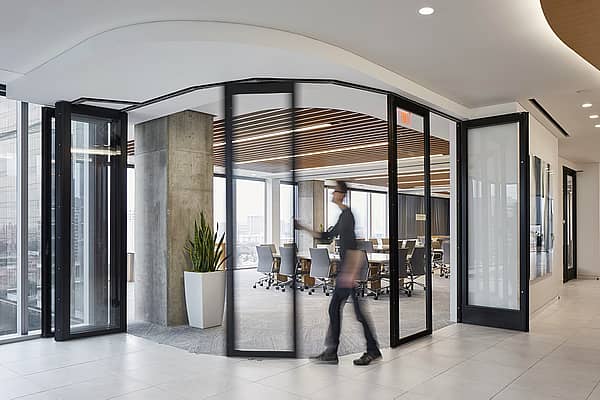
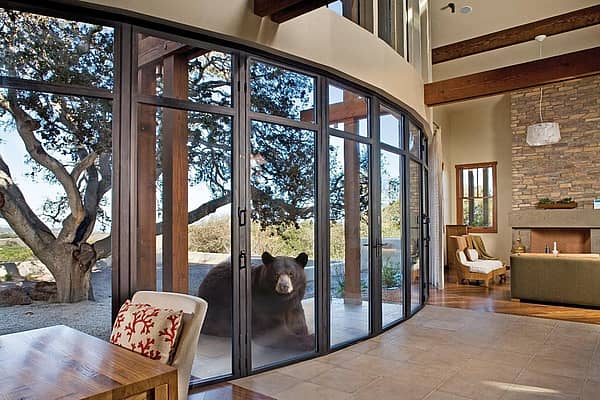
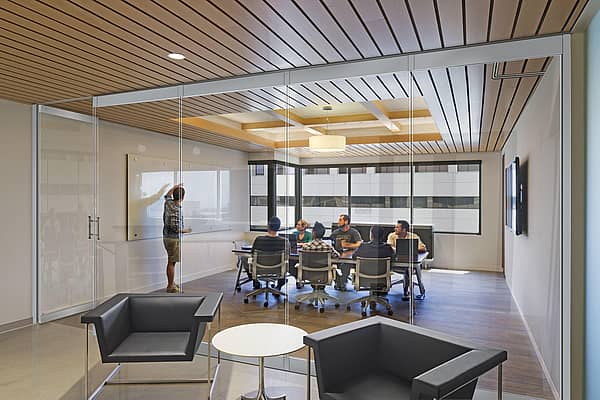
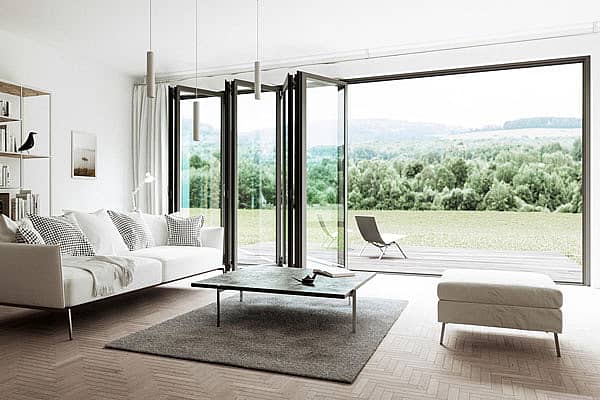
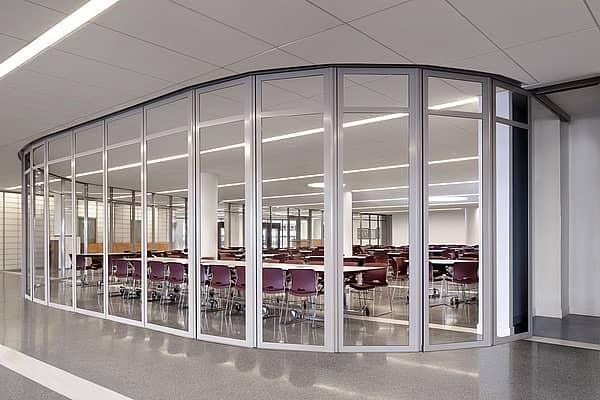
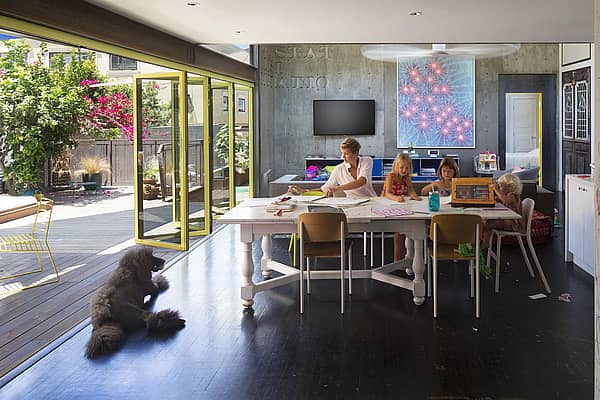
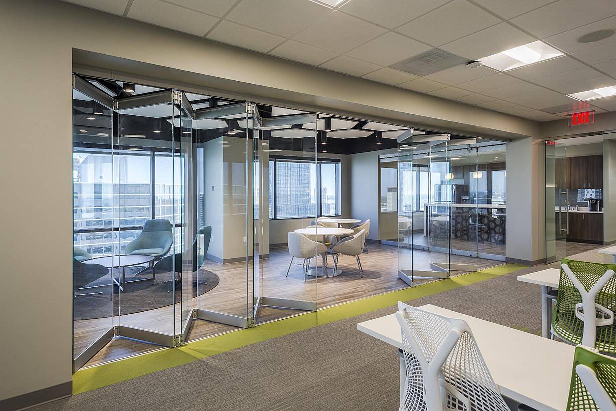
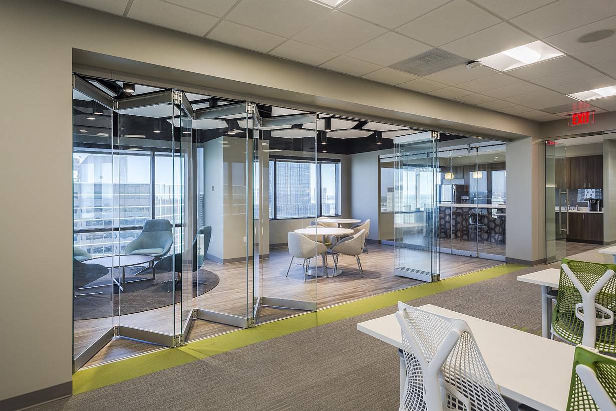
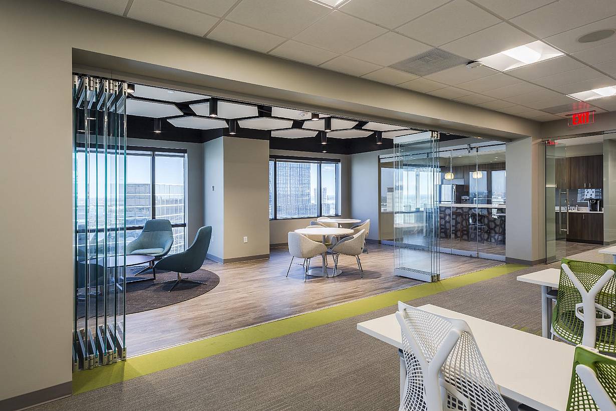
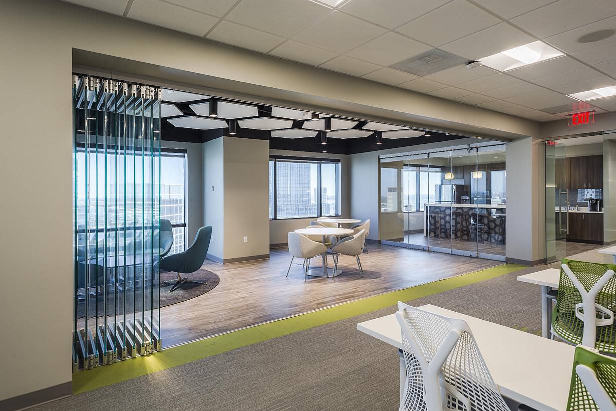
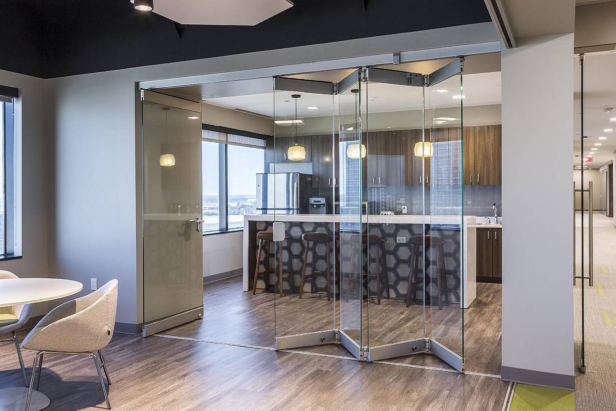
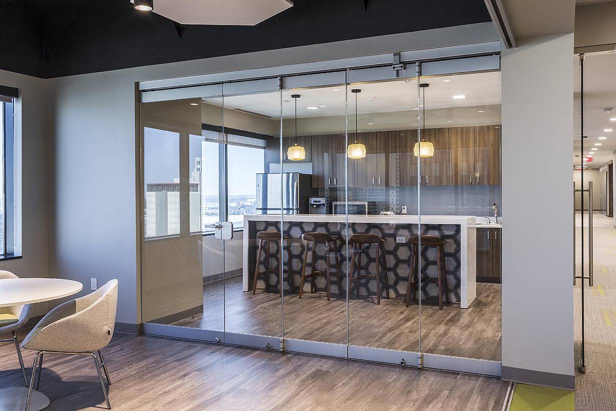
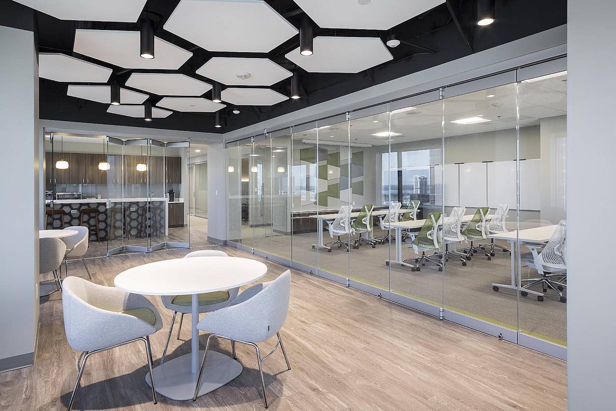
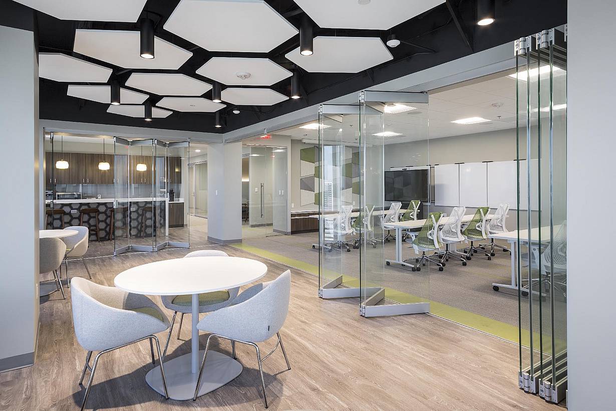
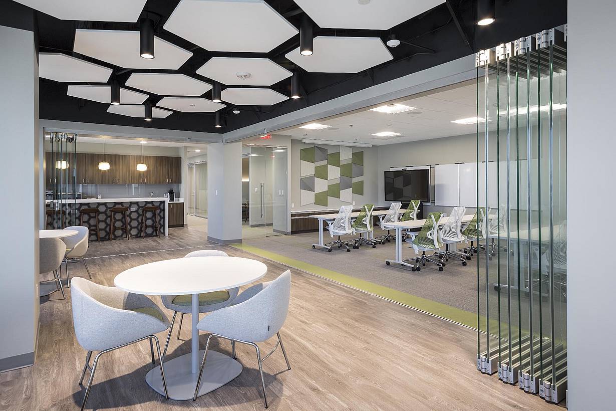
For Audacity’s (formerly known as Entercom) Philadelphia office, Gensler envisioned an interior that could balance openness with the ability to create separation as needed. A large operable glass wall offered a way to maintain transparency and visual connection while allowing spaces to be divided when required. The challenge was finding a system that could accommodate two distinct angle changes and two panel heights within the same system.
Buchanan Ingersoll & Rooney PC Law Offices
San Diego, CA
Product
Application
Design-Build
Kolano Design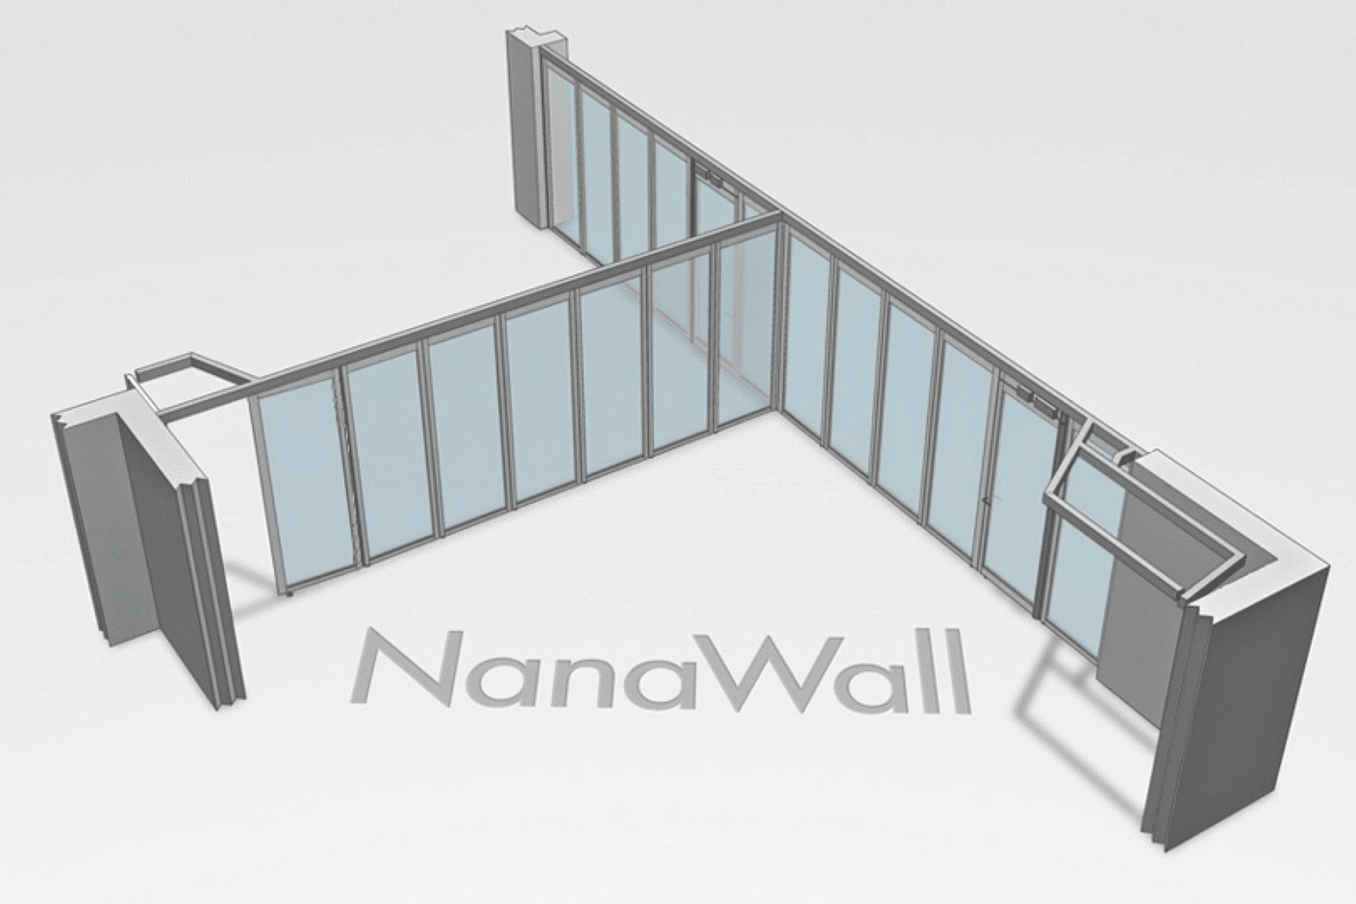
Creating a Flexible Workplace with Accessible Privacy
The Individual Panel Sliding Stacking Glass Wall Solution
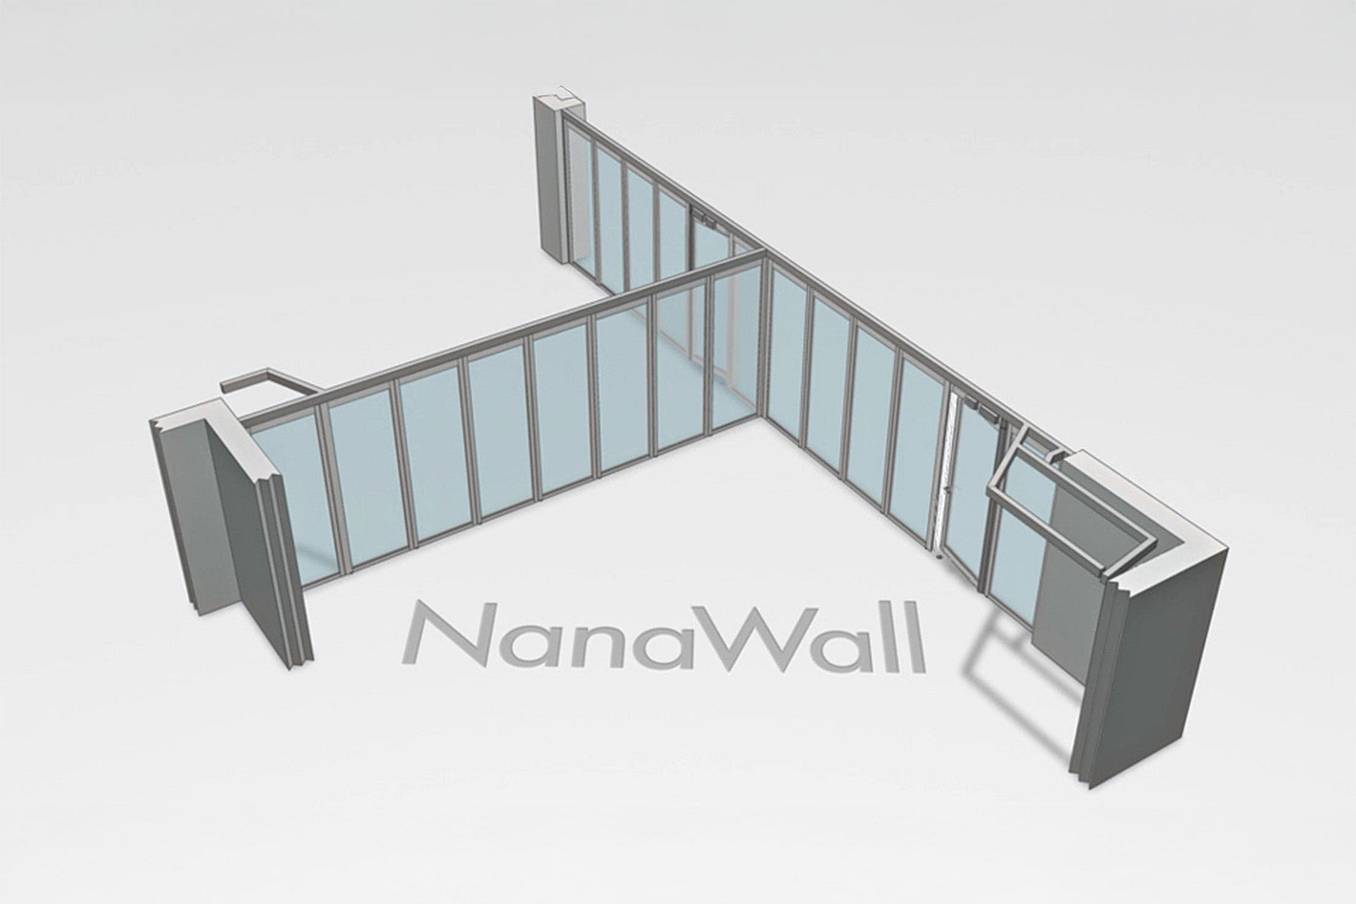
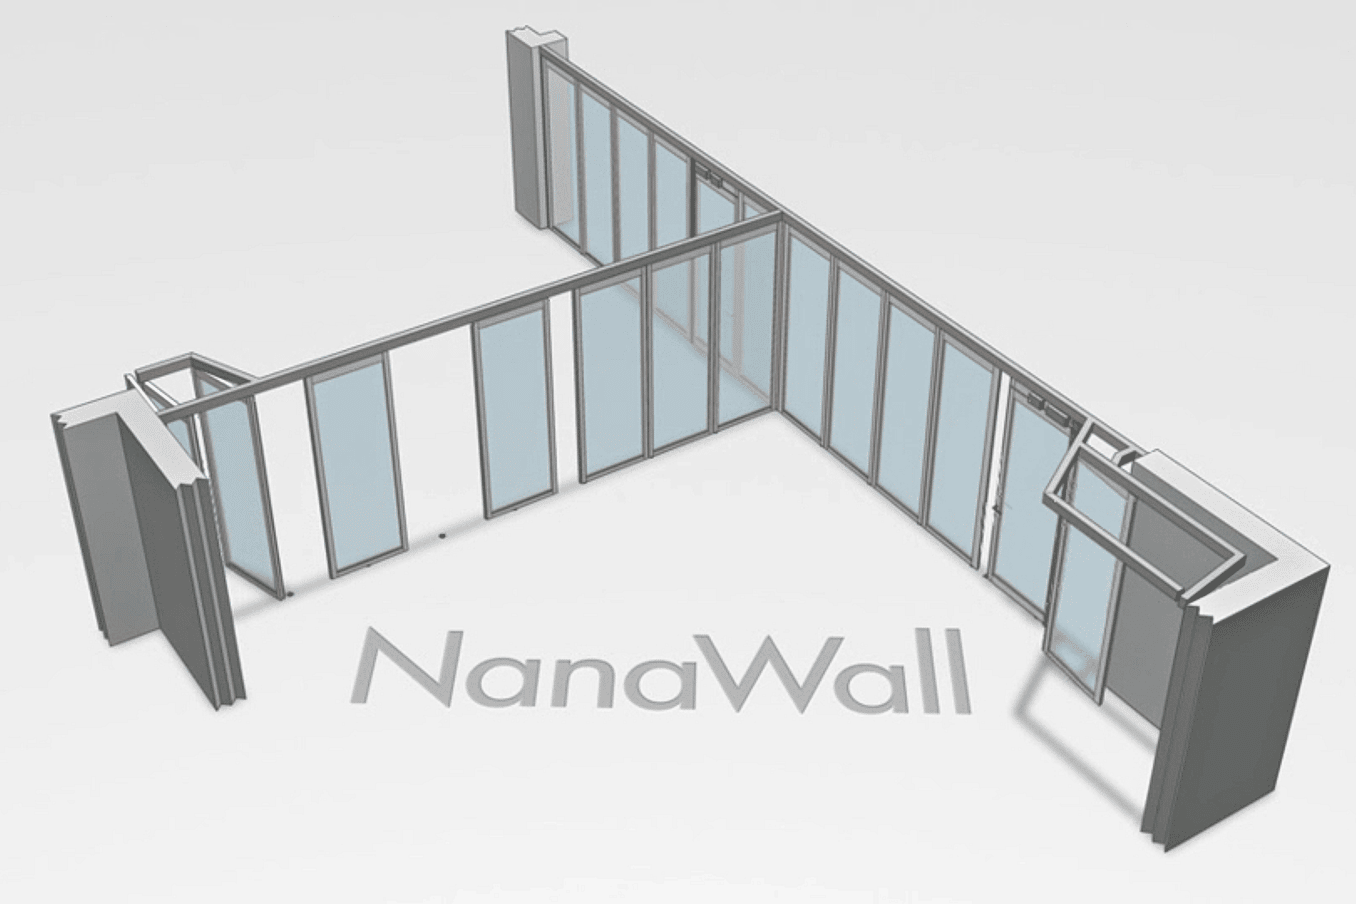
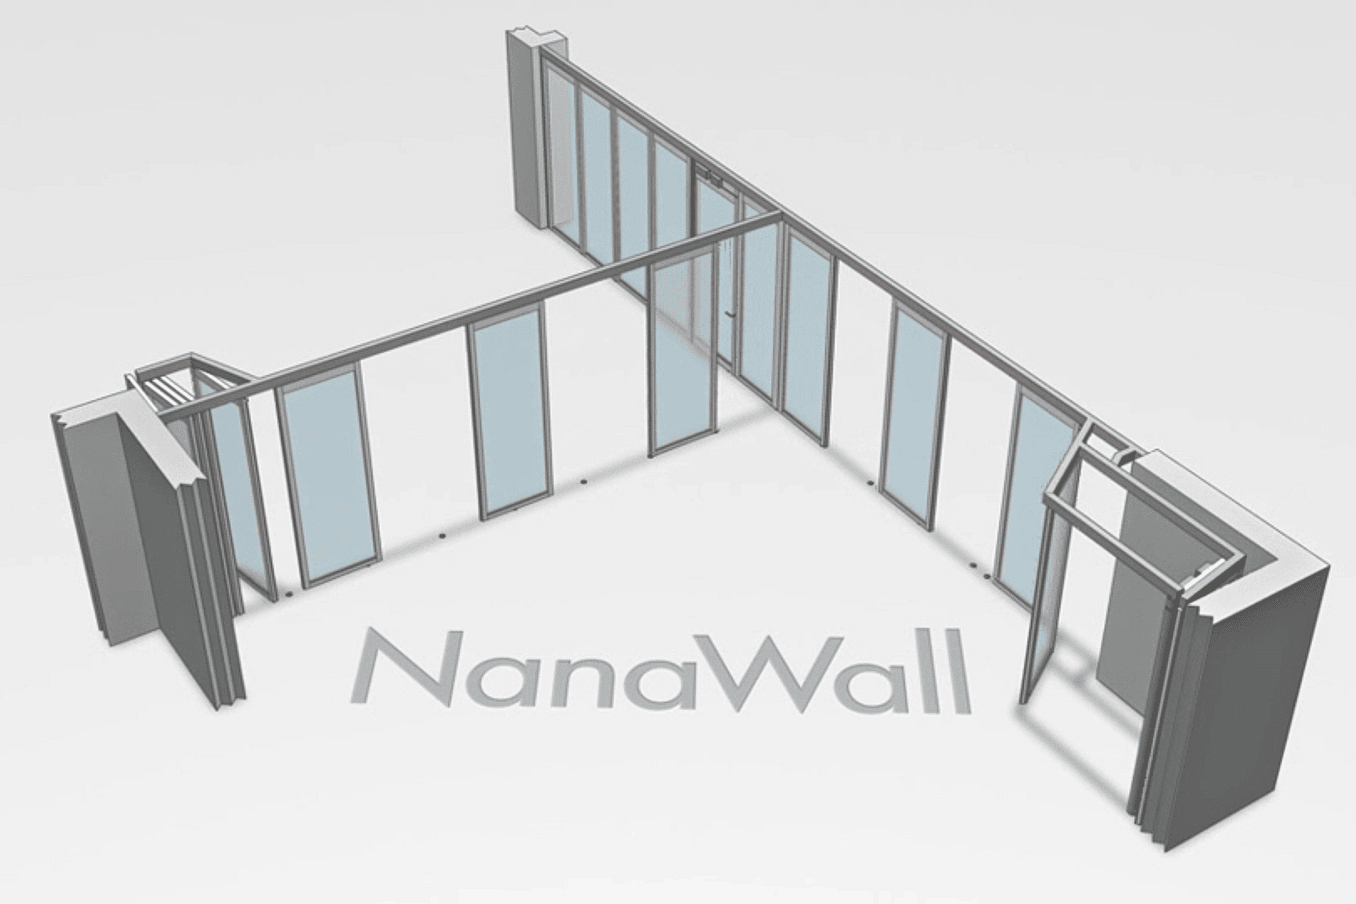
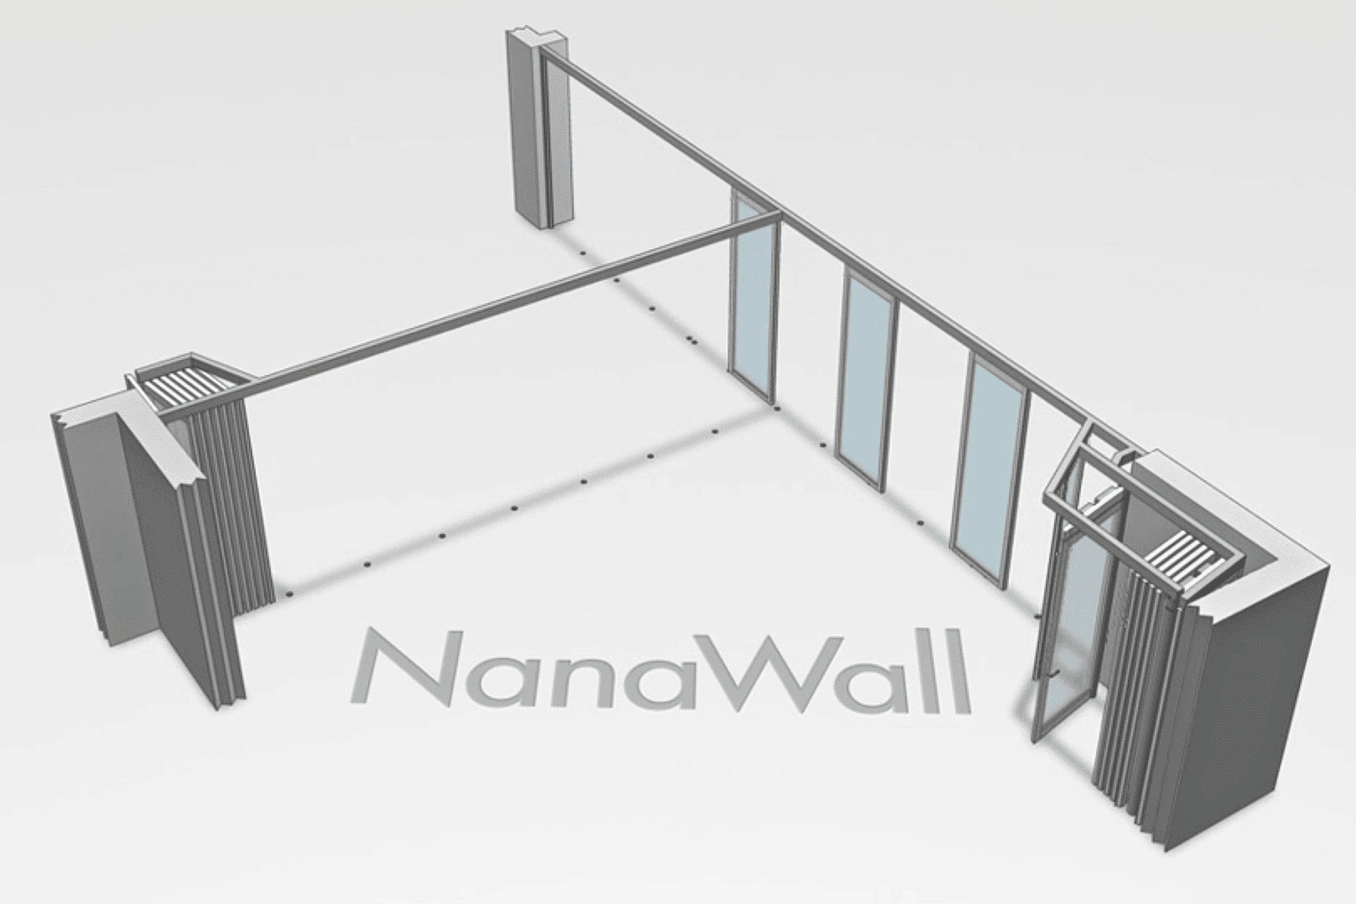
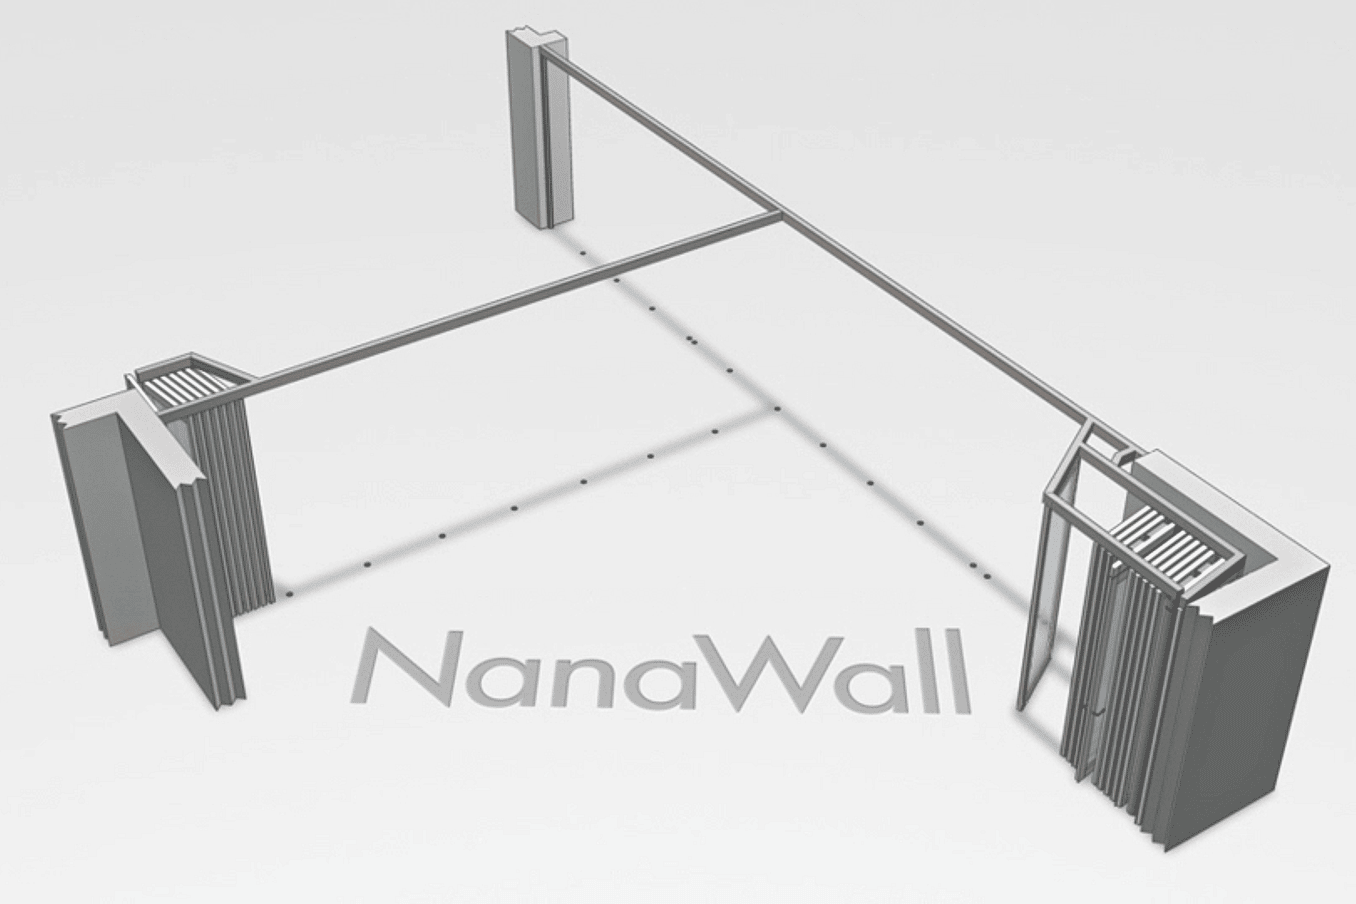
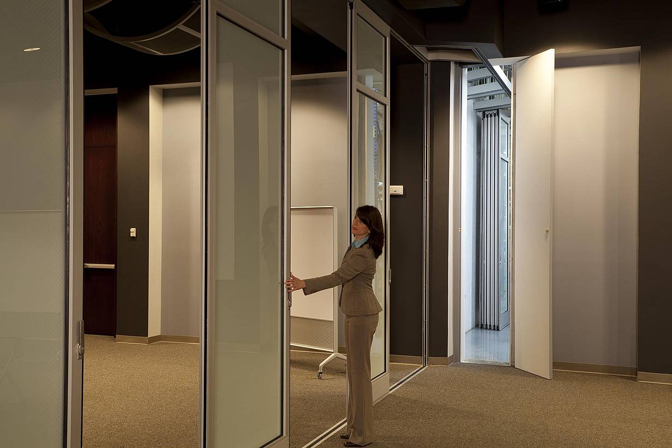
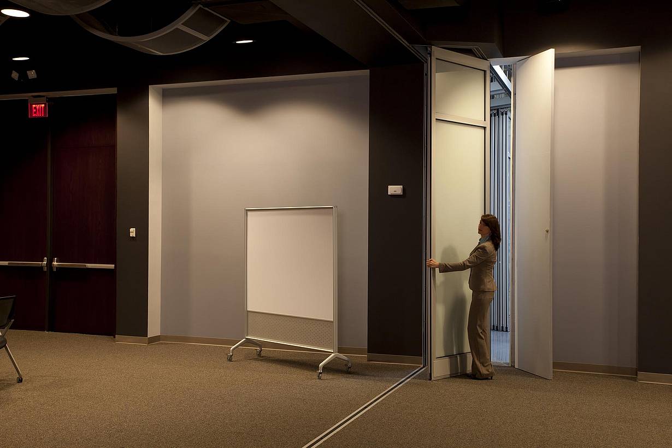
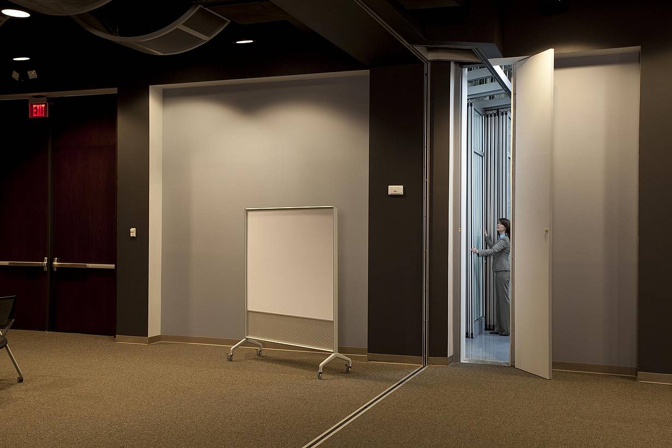
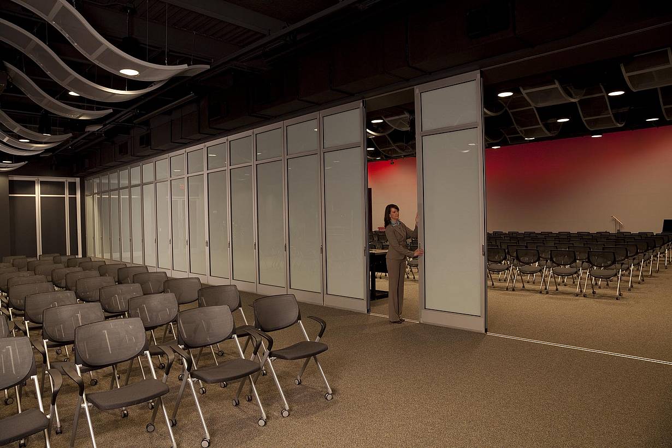
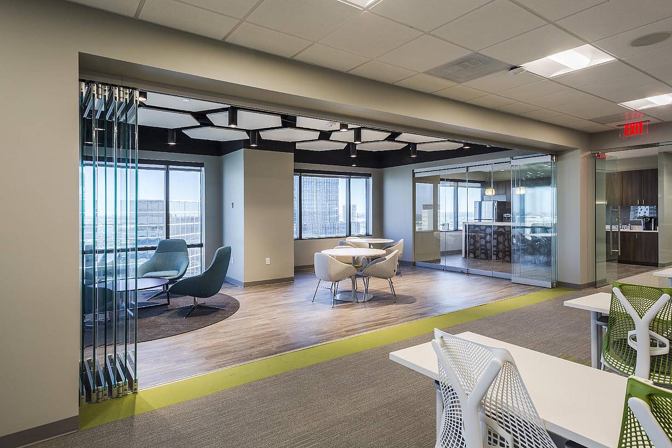
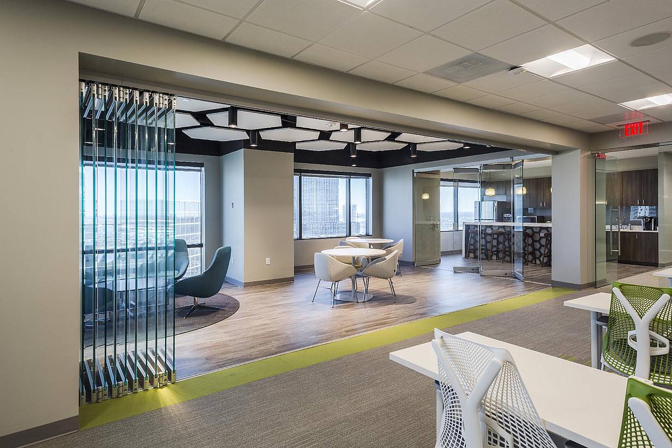
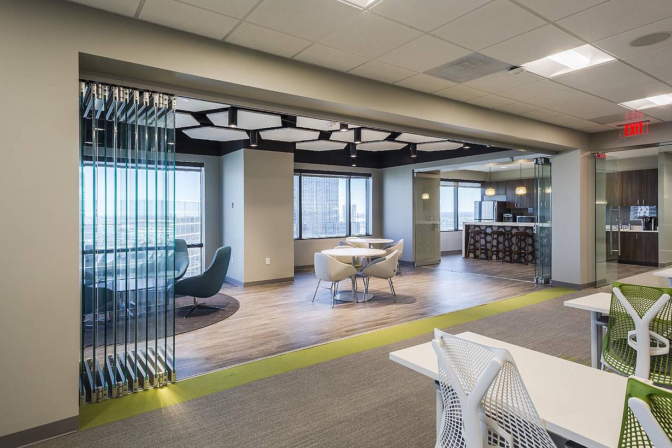
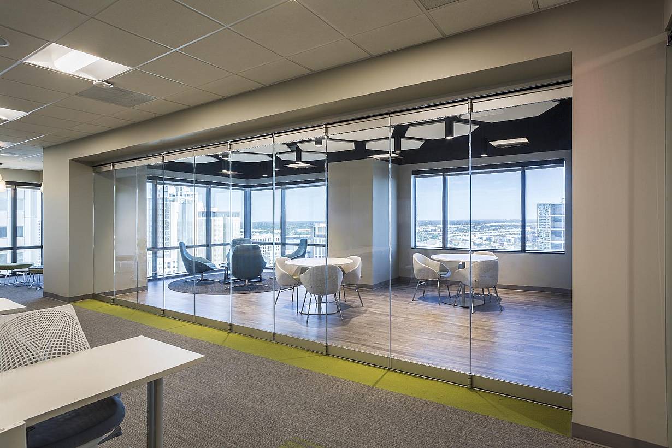
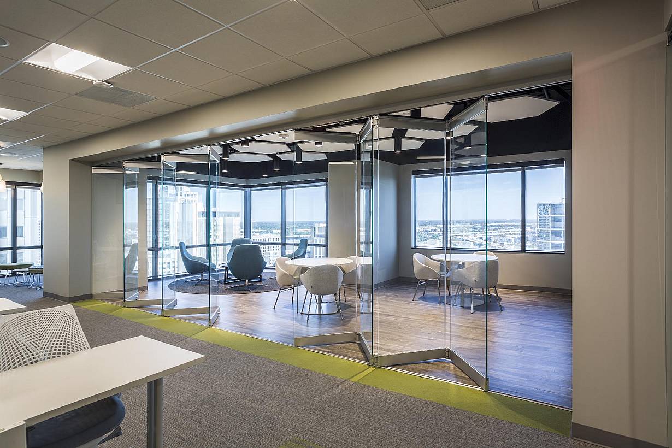
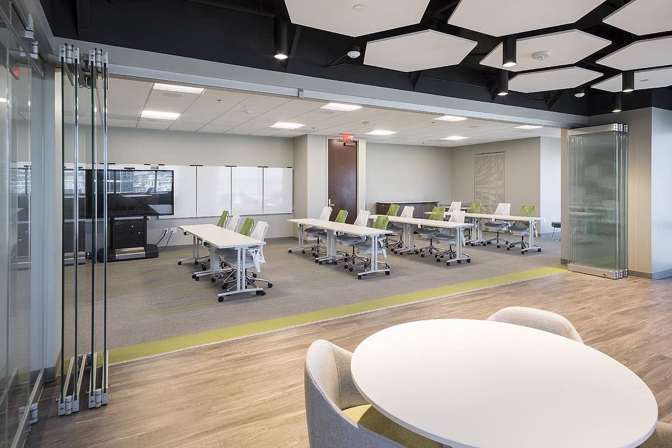
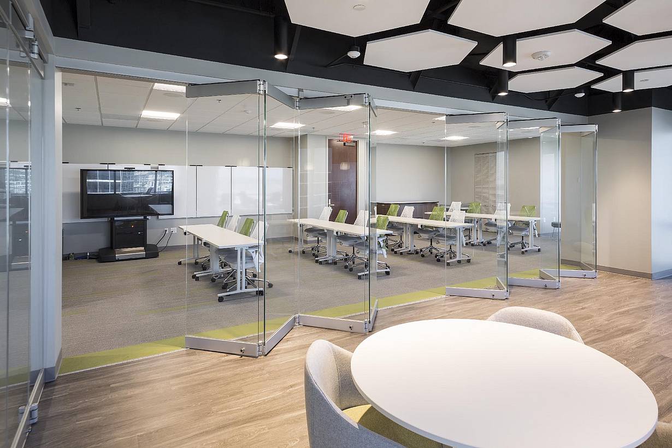
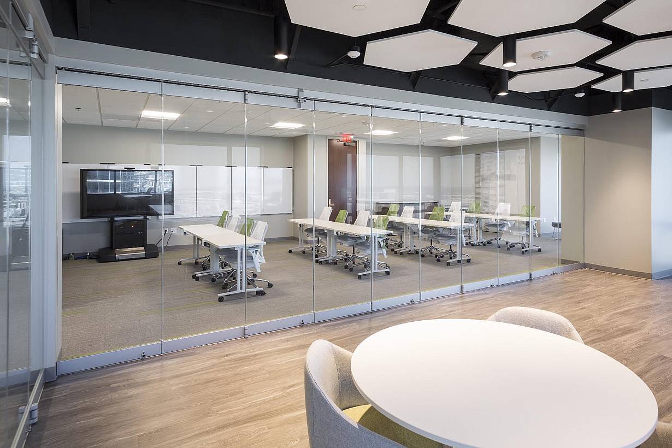
The design team specified a 64-foot-wide NanaWall HSW60 sliding stacking glass wall to create a private meeting space when needed. To accommodate an existing raised platform, the 19-panel system was specified with six window-sized panels in the middle and two full-height systems at each end. In addition, two angle changes were specified to follow the design of the existing floor plan. Two swing panels hinged at the side jambs at each end also allow for quick transitions when the system is kept closed.
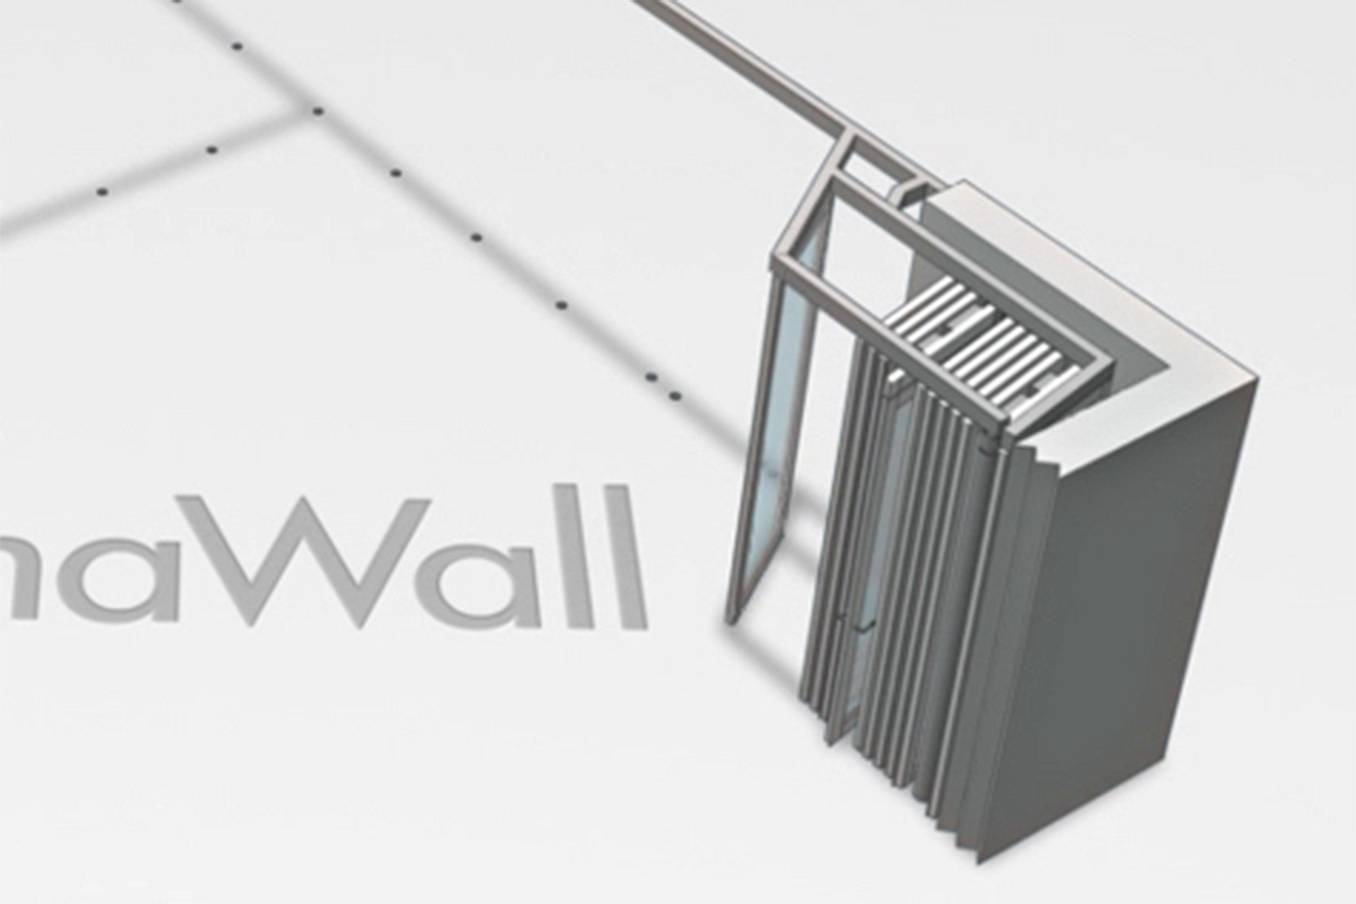
An Adaptable Space for the Modern Workplace
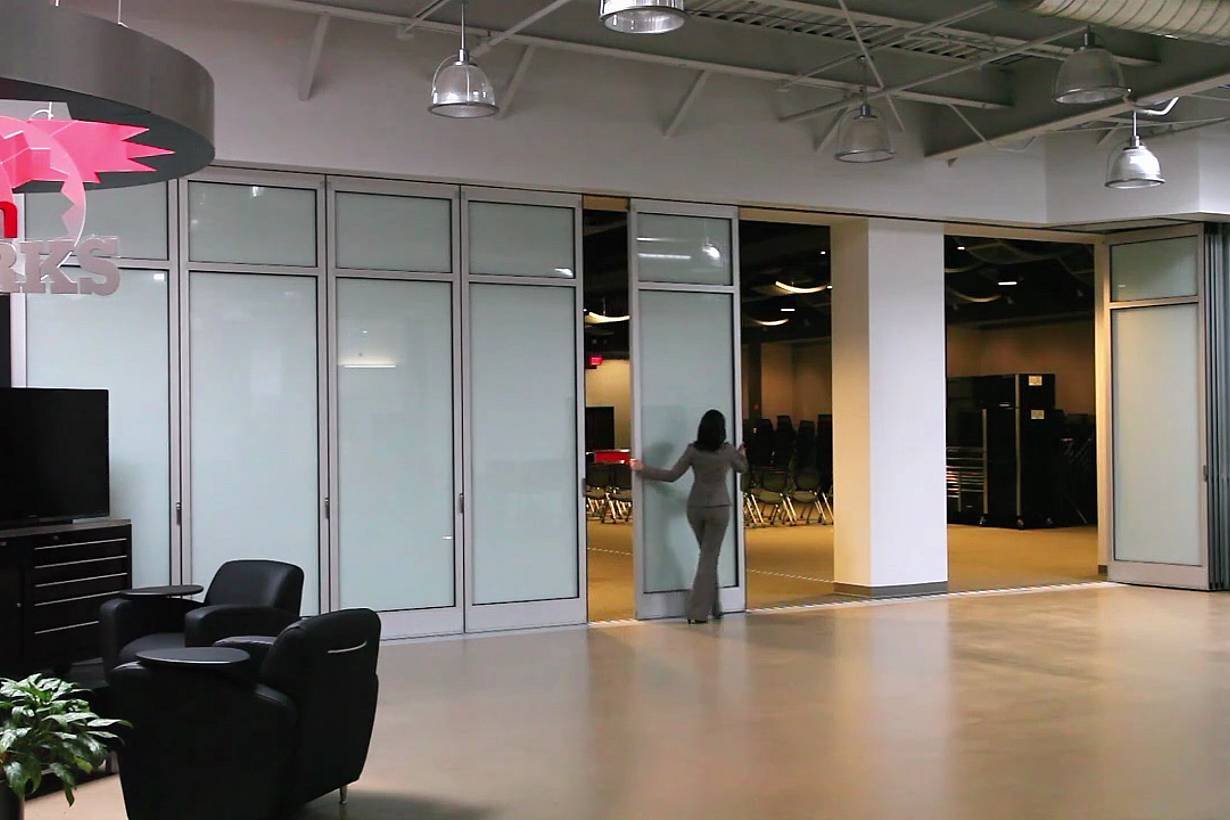
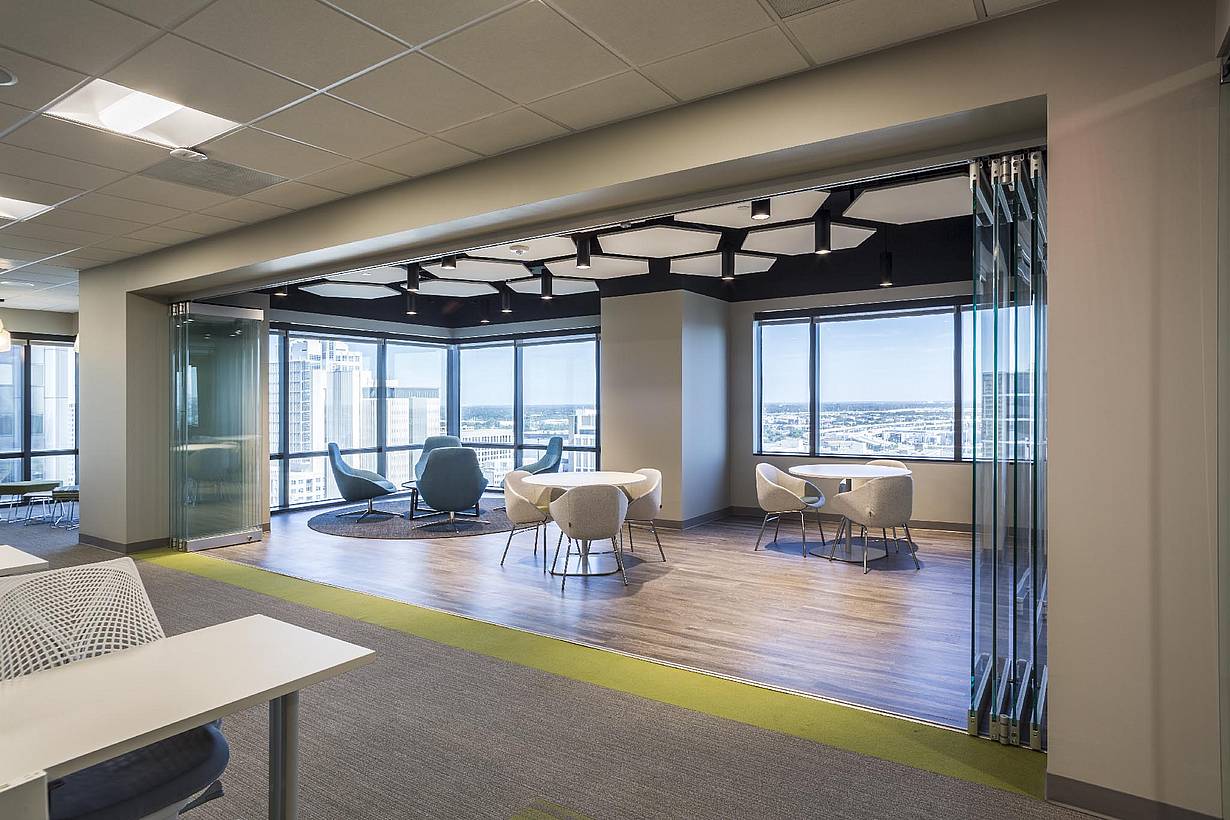
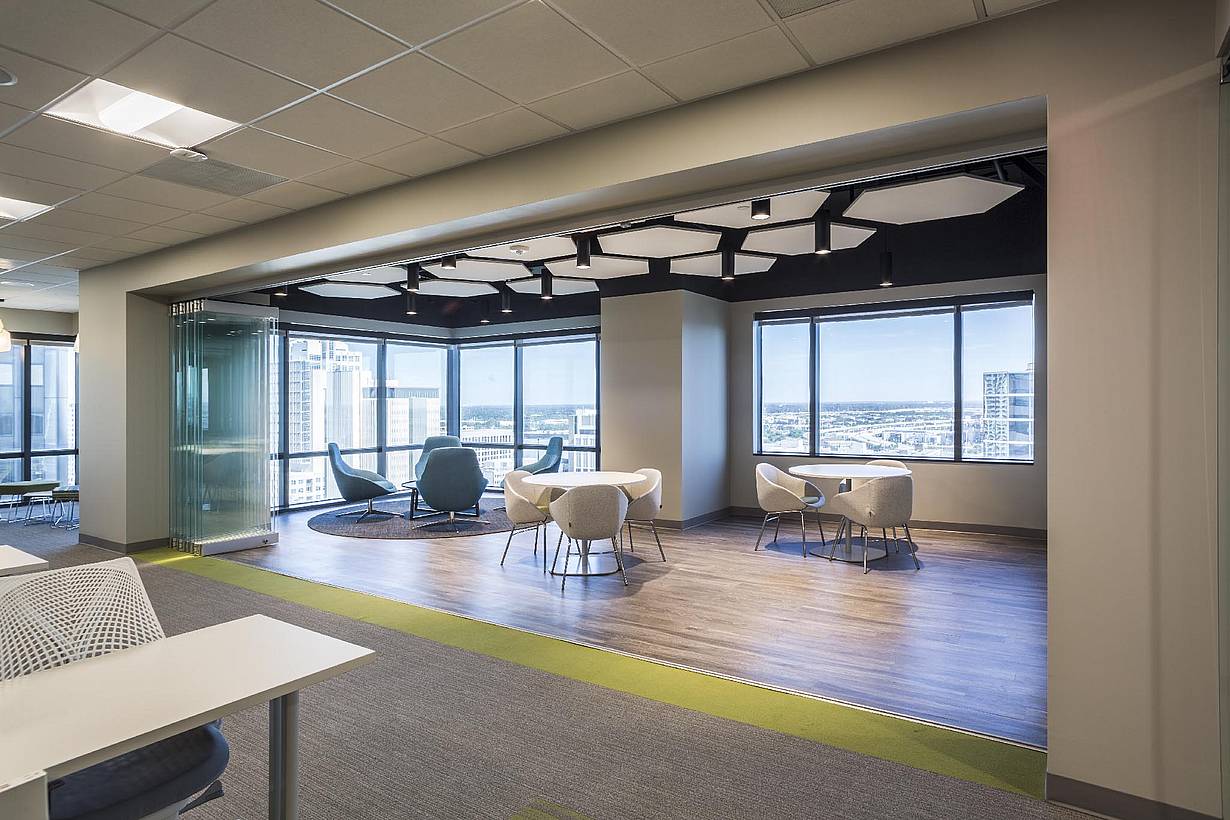
When open, each individual panel easily glides into two specified parking bays. The private room instantly connects to the open concept, collaborative areas for larger gatherings or presentations. Even when closed, the transparency of the systems maintains visual connectivity while a unit STC 44 supports privacy when needed. Plus, with a Surface Mounted sill, the application ensures unobstructed, ADA-compliant transitions
What Our Customers Have to Say
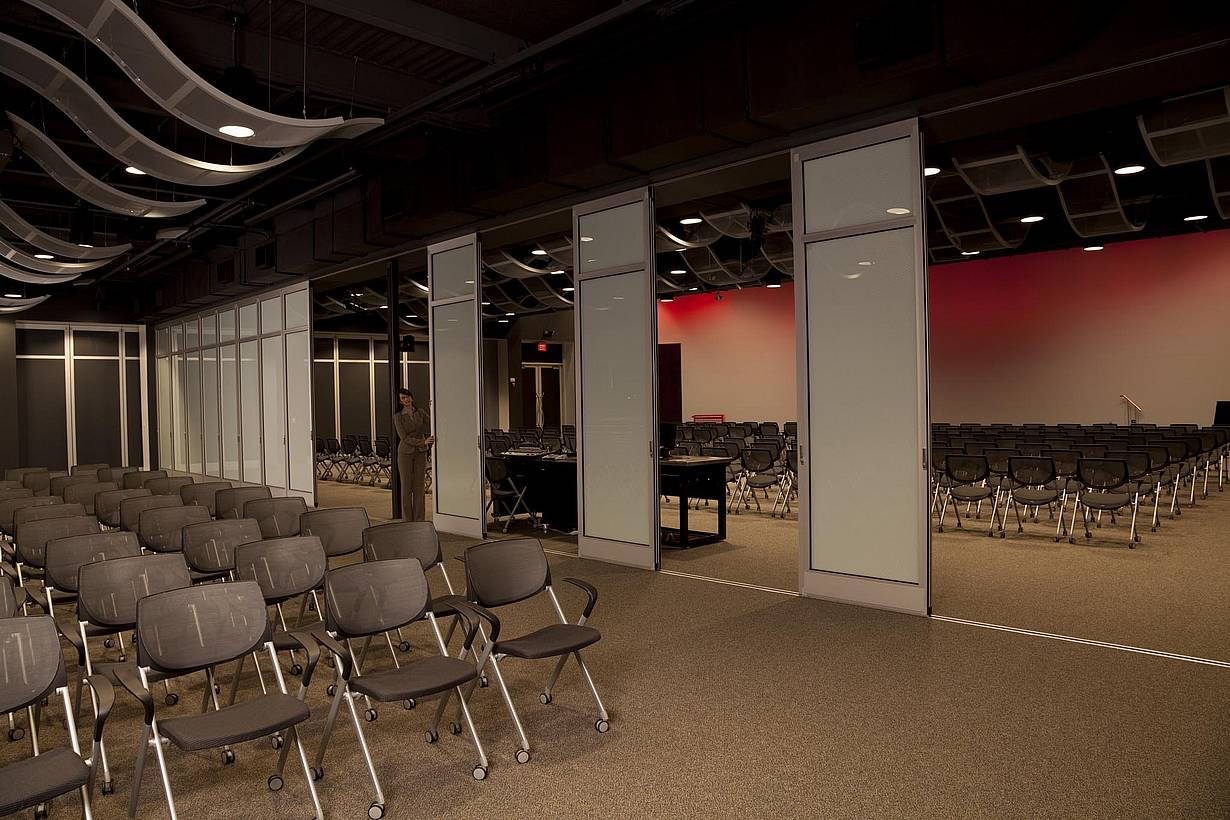
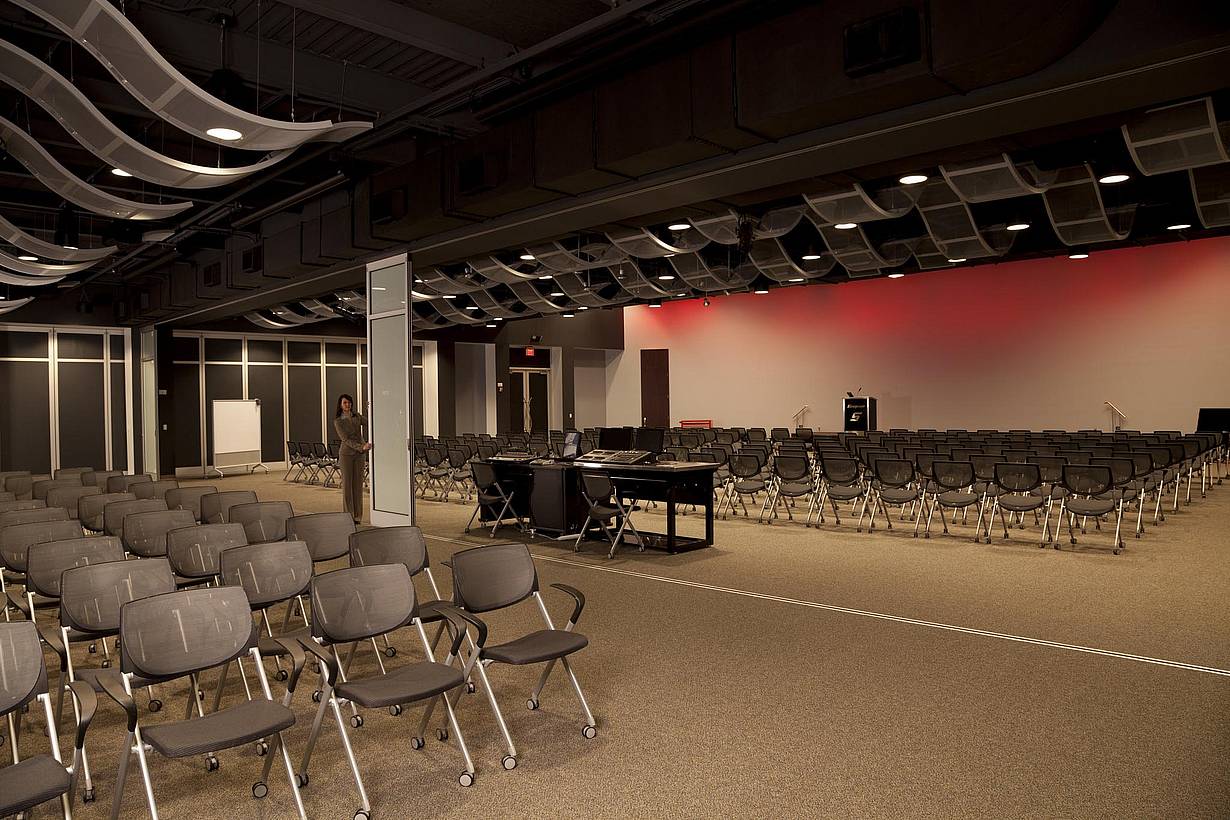
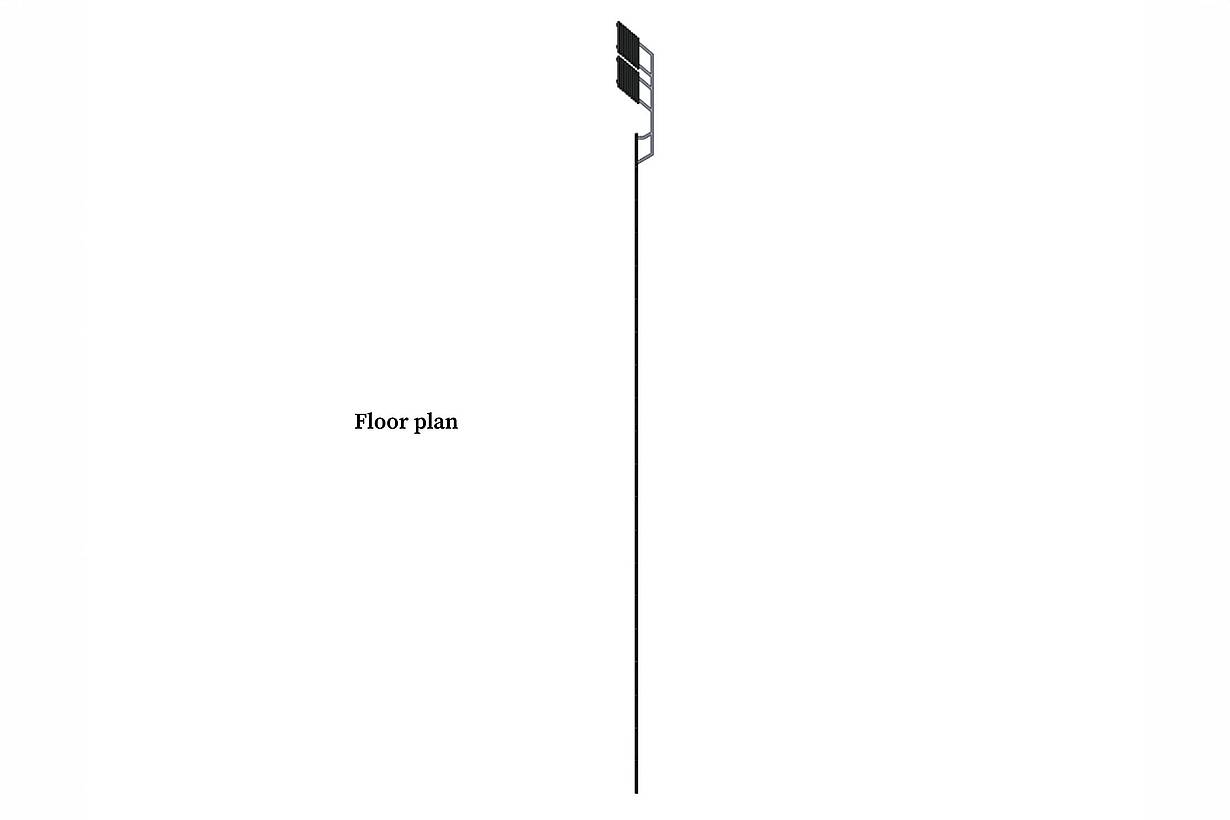
Snap on
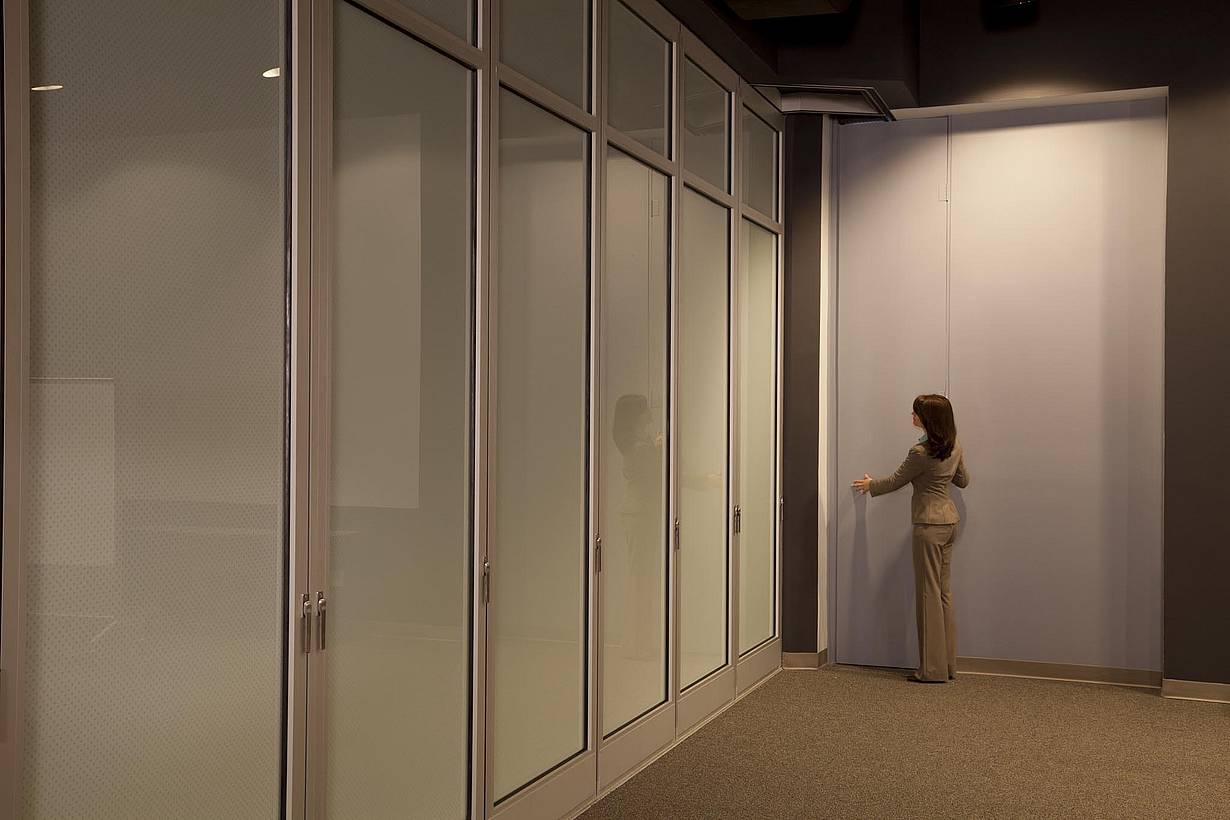
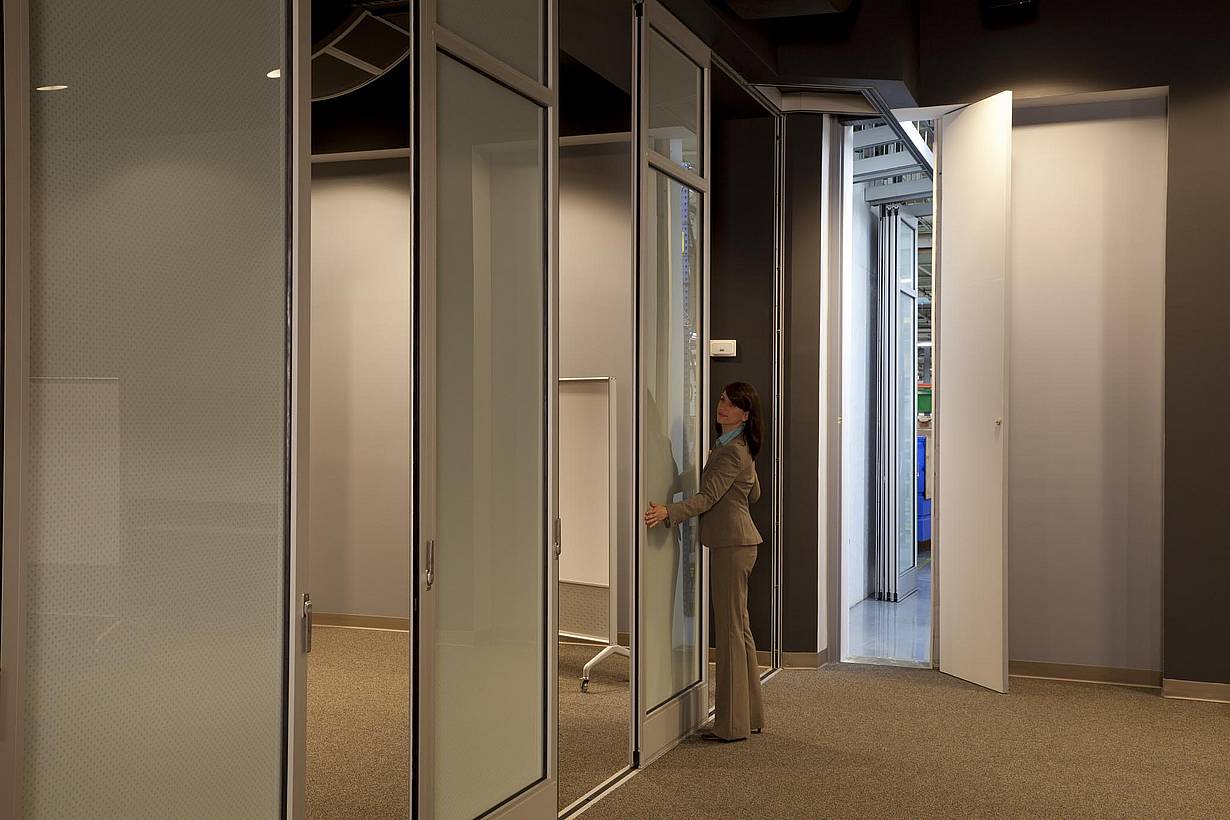
The goal at Snap-on Tools was to have a flexible space where smaller areas could be opened up to each other to accommodate large groups and still be able to afford some sense of privacy and quiet when the spaces were divided.
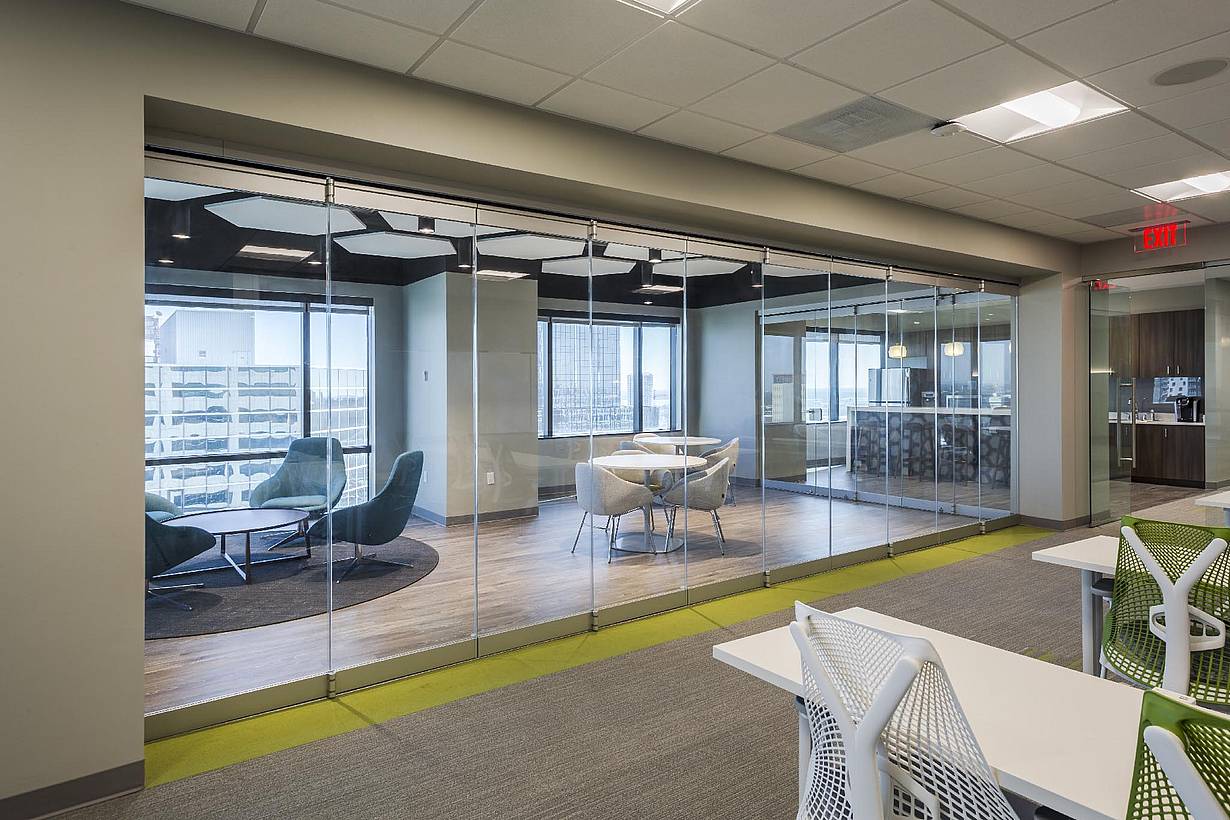
Helios
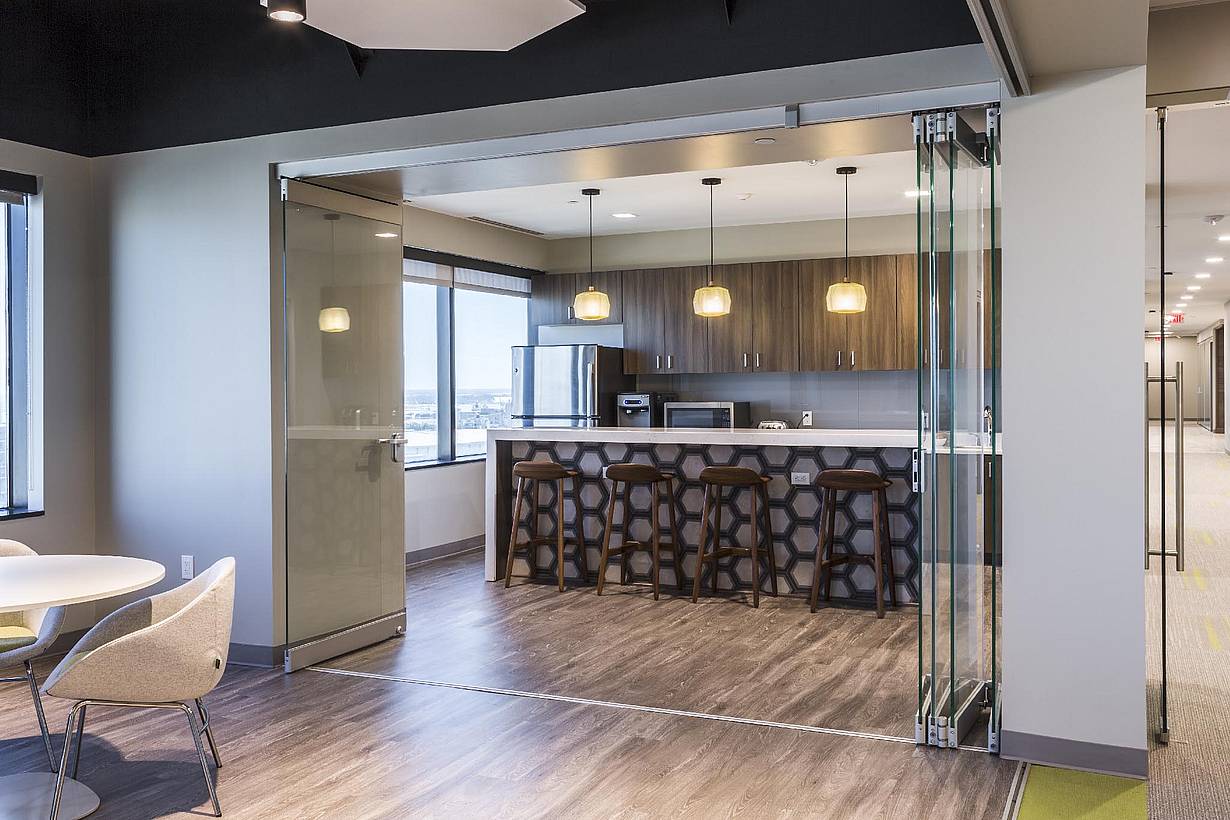
The Helios Foundation uses NanaWall opening glass walls to create flexible office spaces that seamlessly transform training rooms, lounges, and kitchens into collaborative venues for meetings, events, and community engagement.
“We selected NanaWall for the CompTIA office renovation for two reasons: openness and flexibility. The owners desired privacy for conferences, and openness for gatherings. We achieved both with the use of a folding glass wall from NanaWall.”
— KUBE Architecture, CompTIA Office