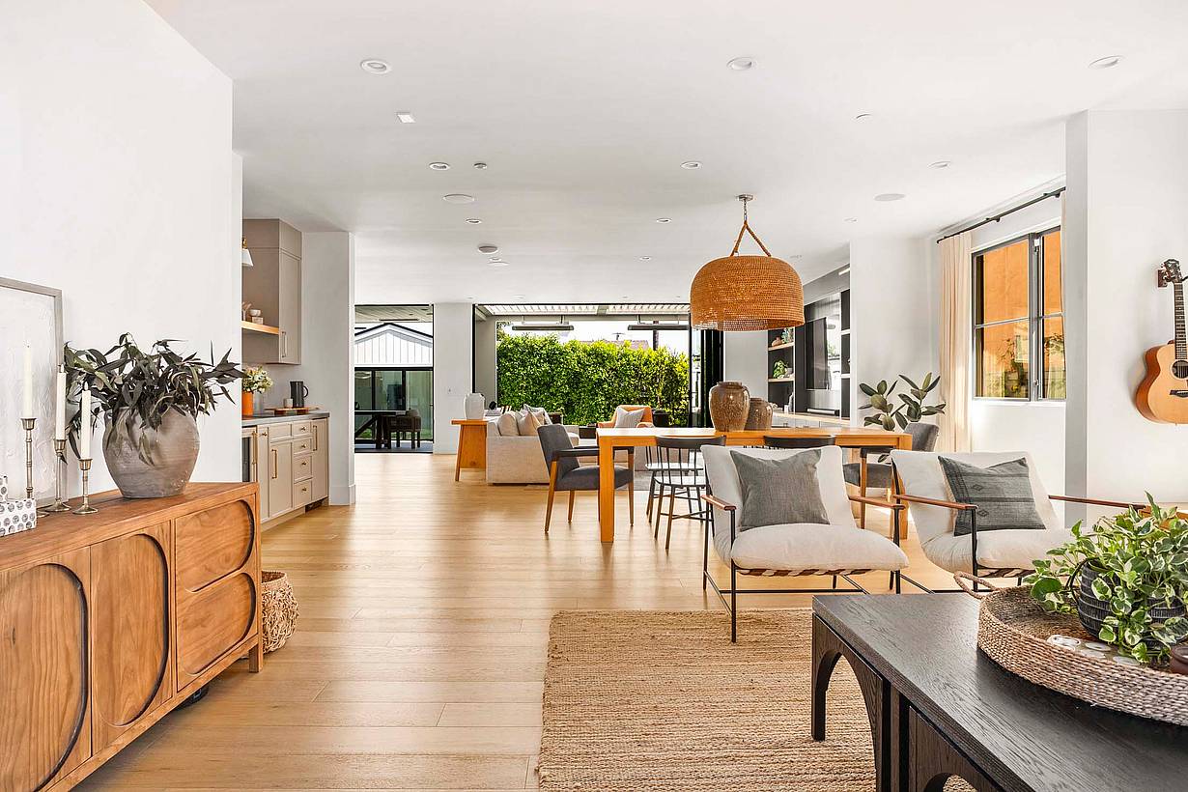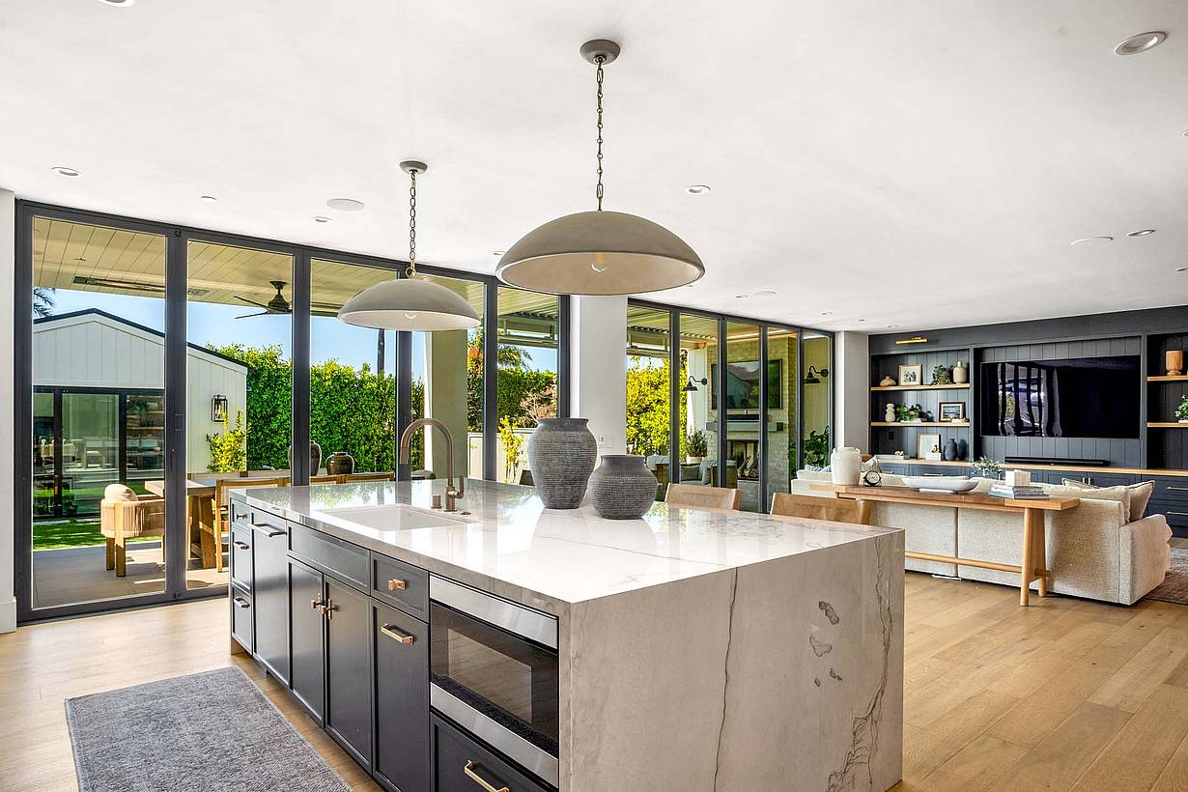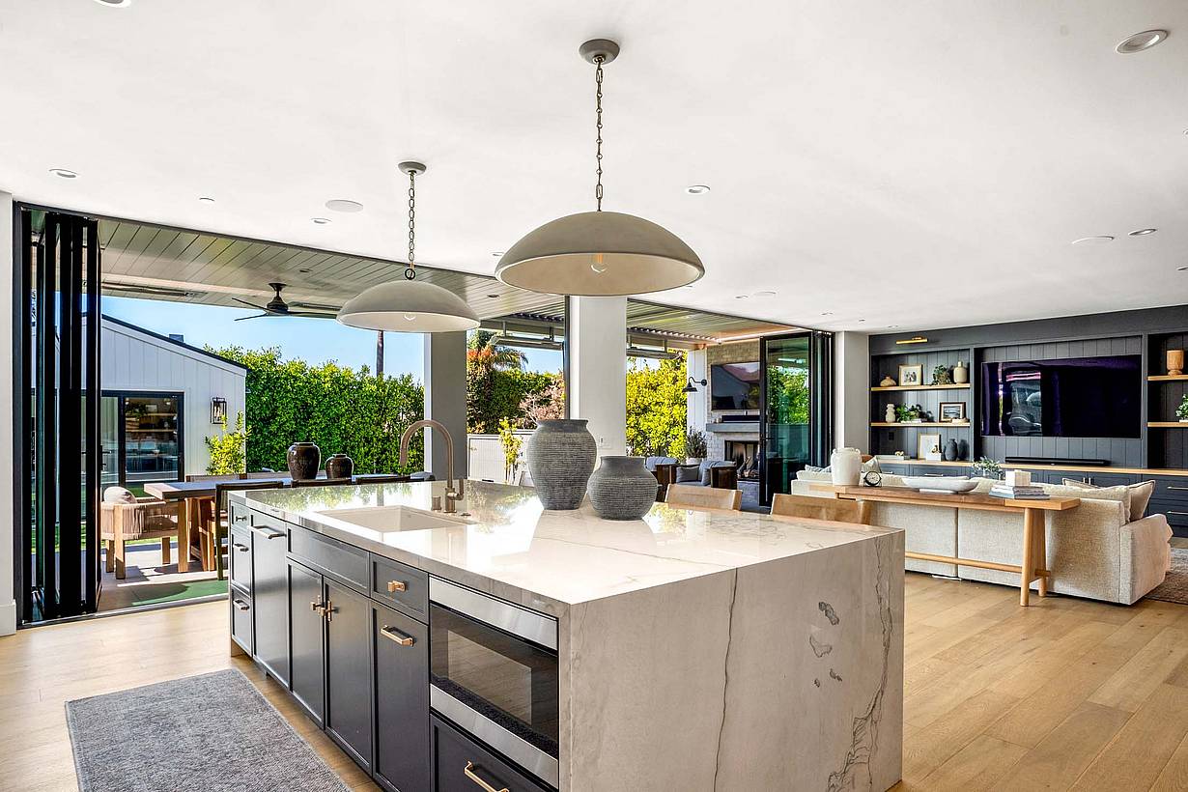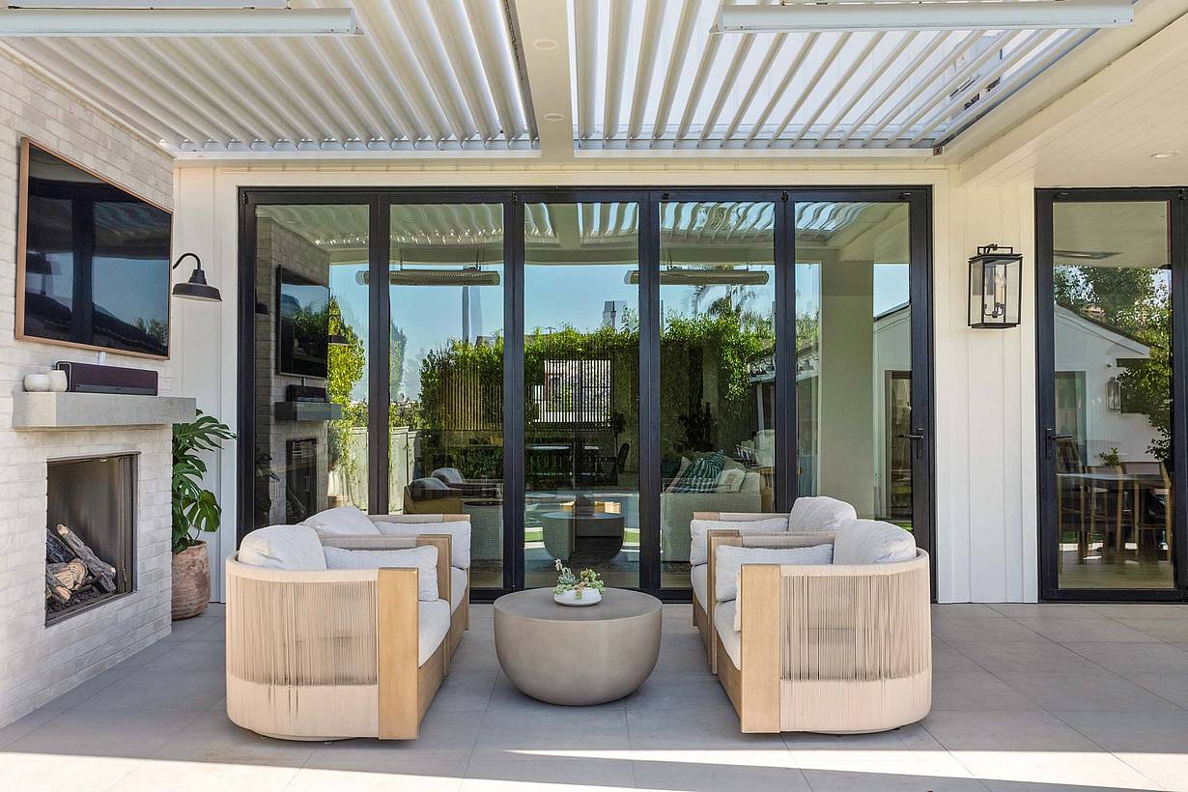
Marina Penthouse
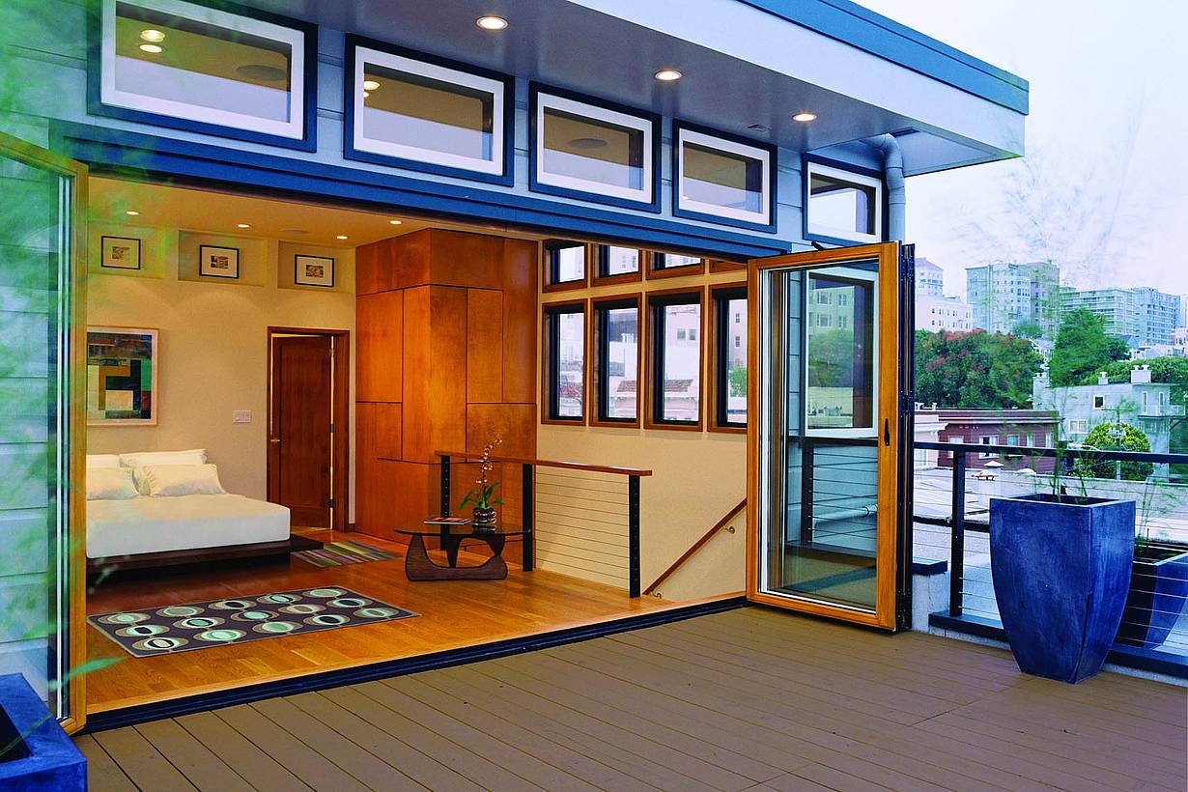
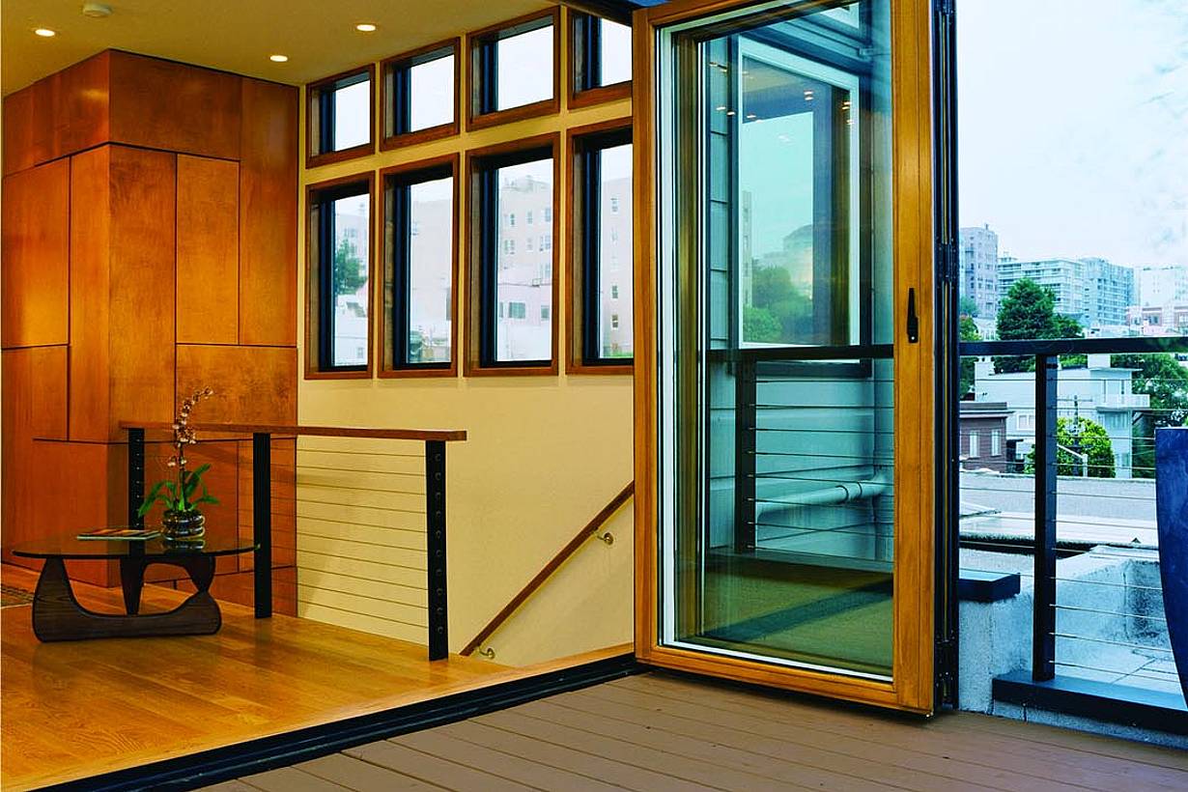
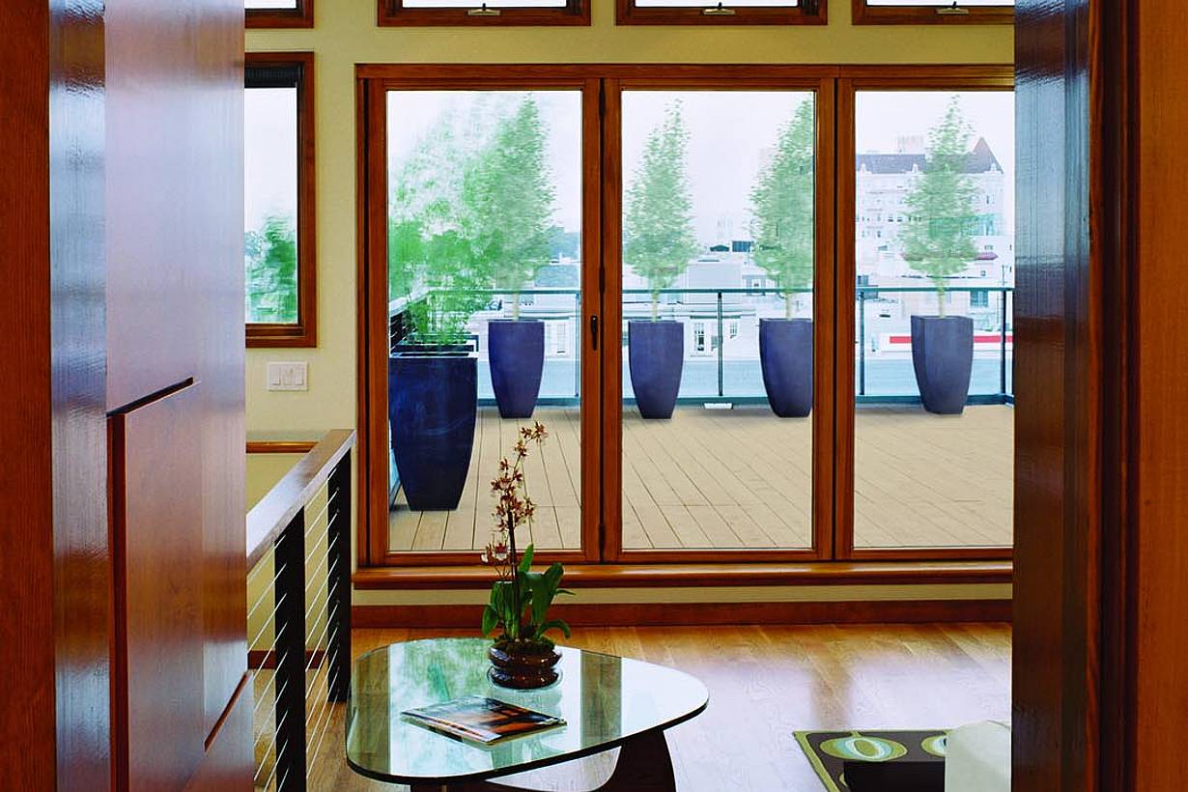
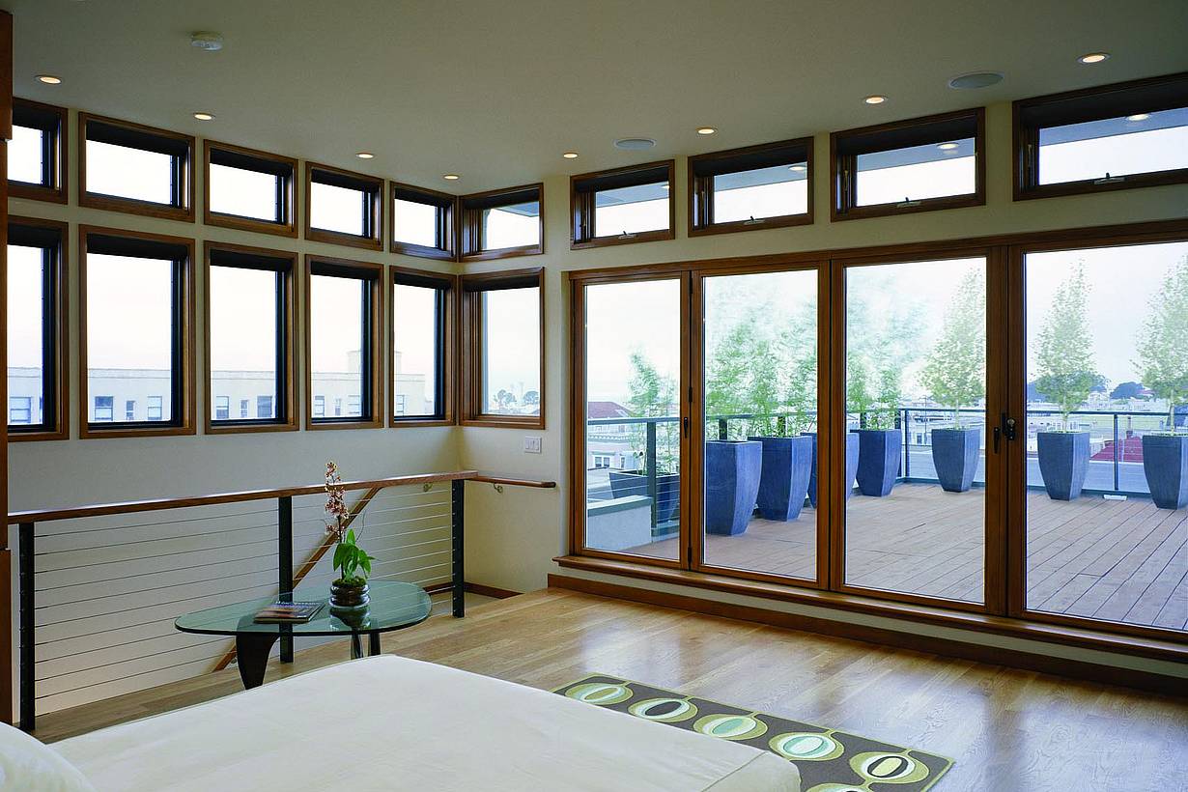
This San Francisco Marina District penthouse remodel uses NanaWall WD66 wood-framed folding glass walls to connect the primary bedroom with a rooftop deck while bringing natural light and ventilation into the living space.
Our systems define the opening glass wall category and continue to set the industry standard for quality, craftsmanship, and performance.
Each glass wall system is engineered to operate in the most extreme conditions while delivering energy-efficiency, superior security and interior comfort.
Our glass walls are designed to effortlessly integrate with the architecture of any space.
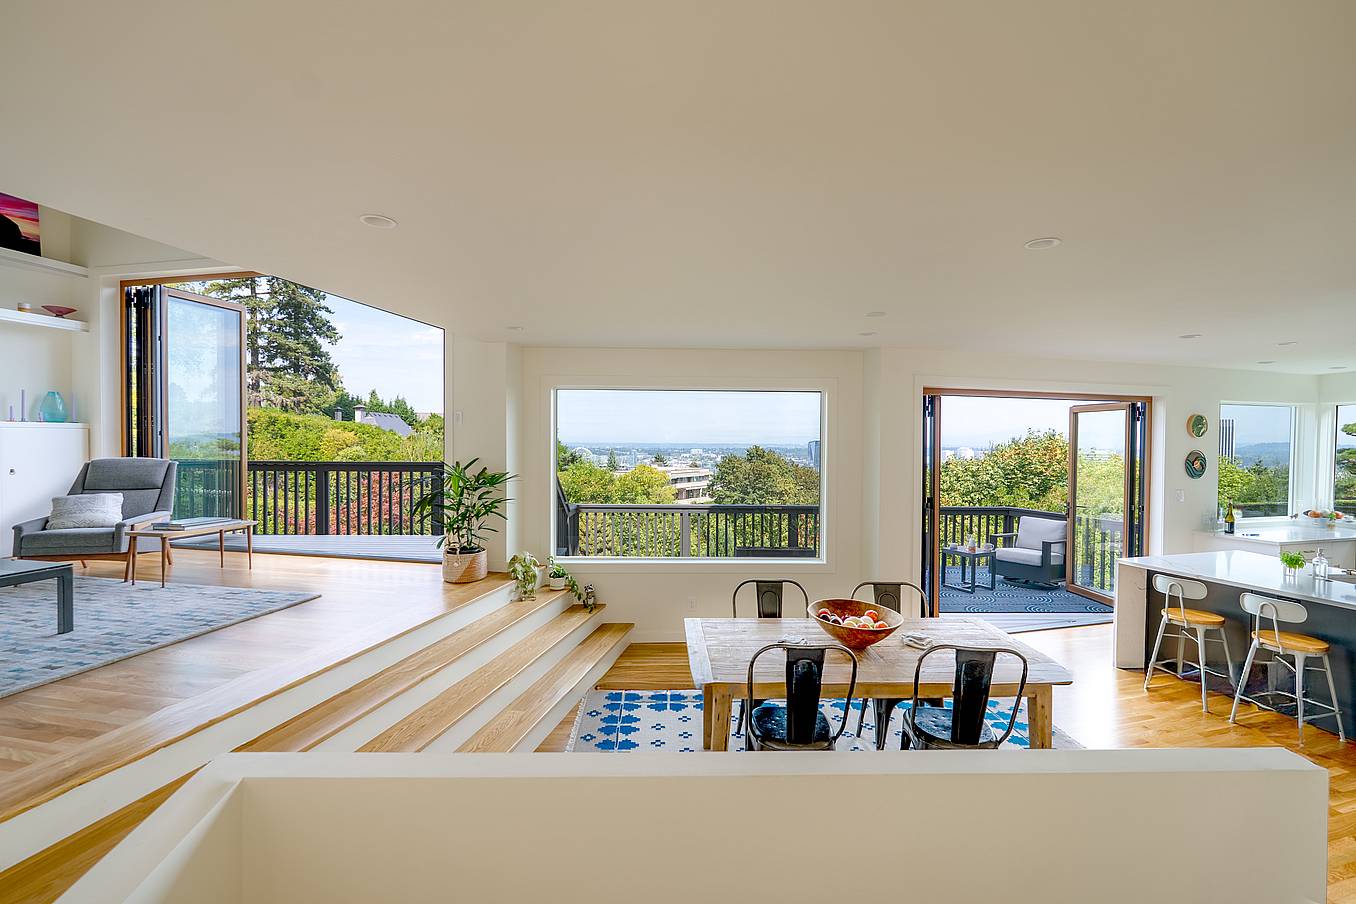

Portland, OR
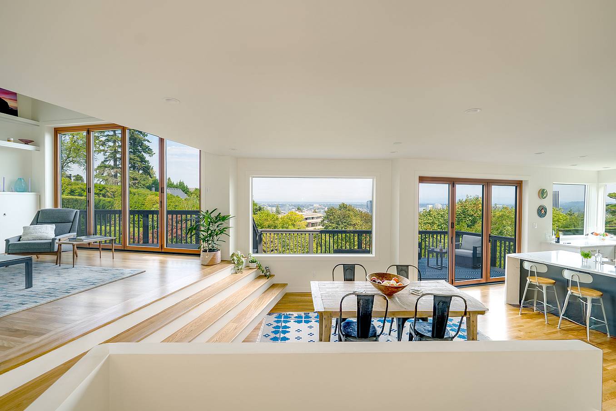
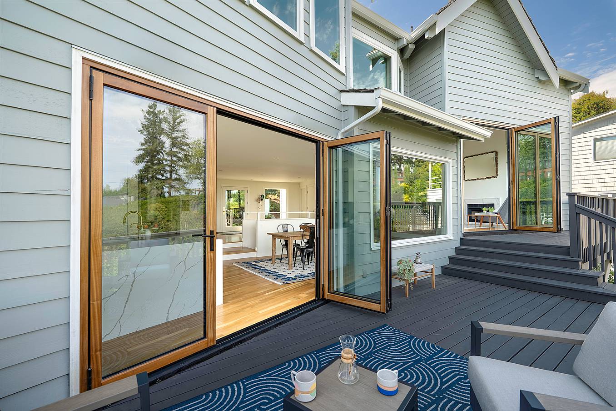
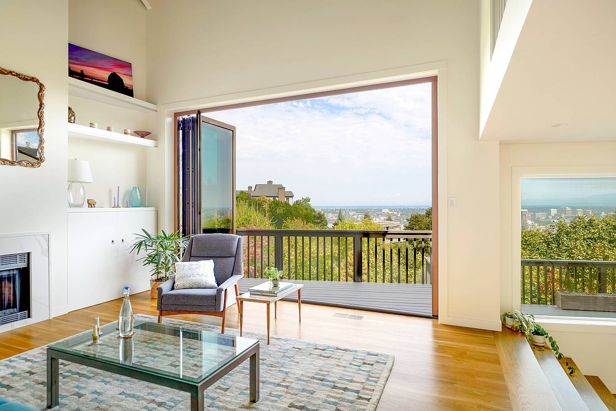
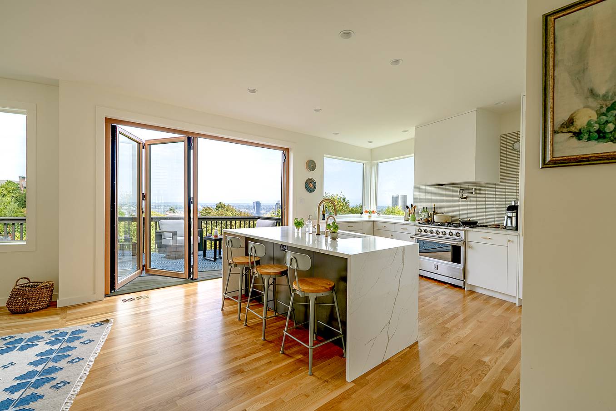


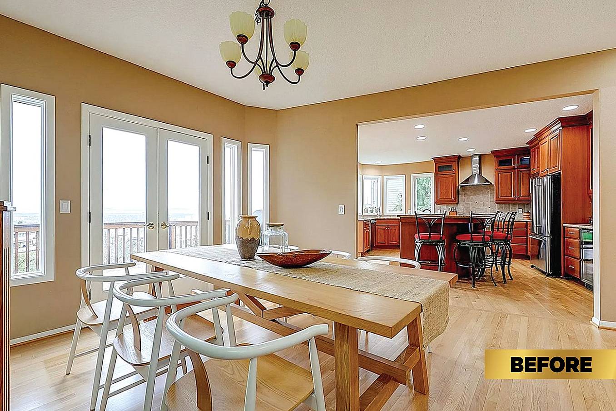
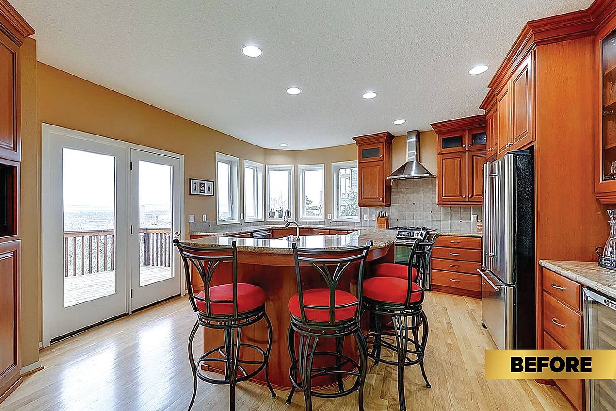
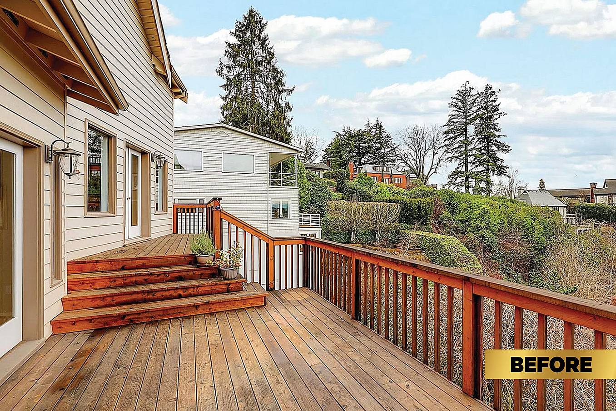
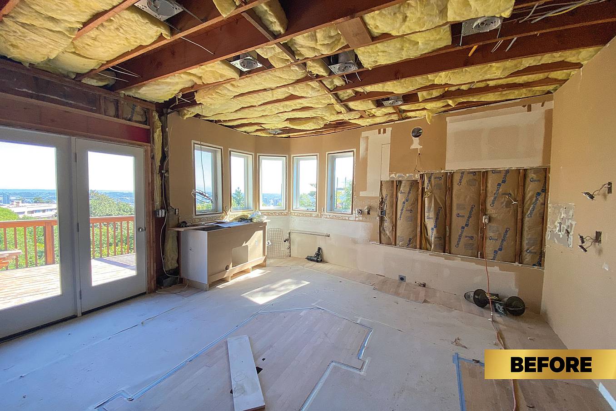
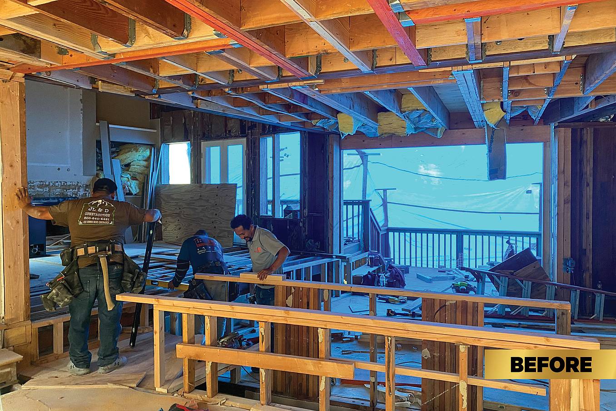
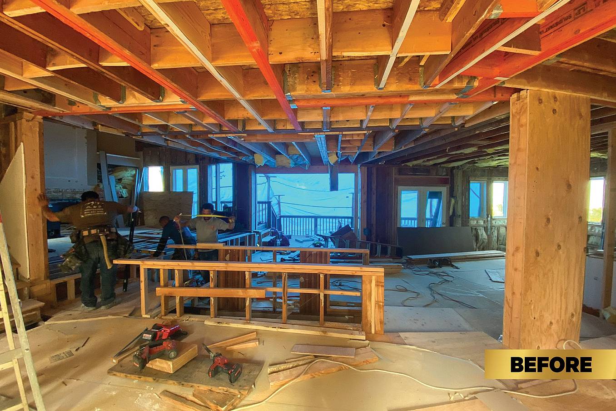
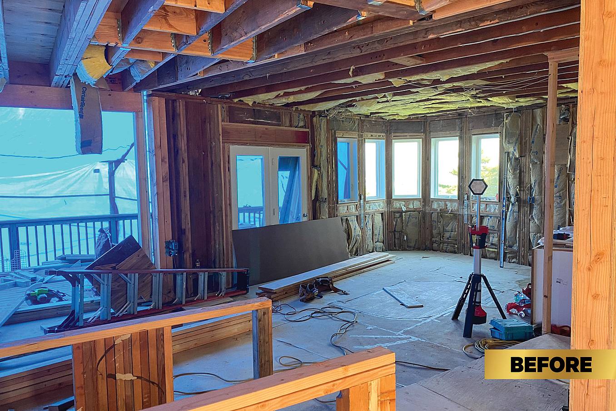
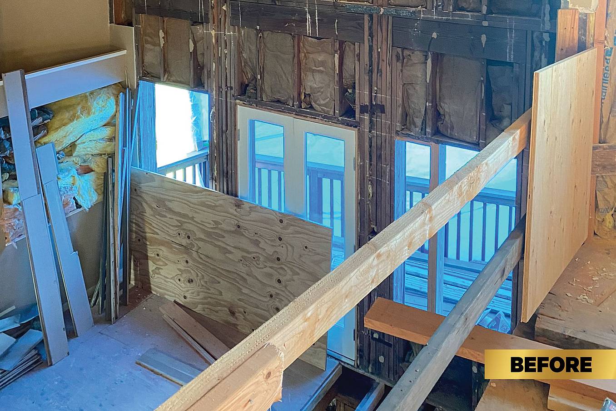
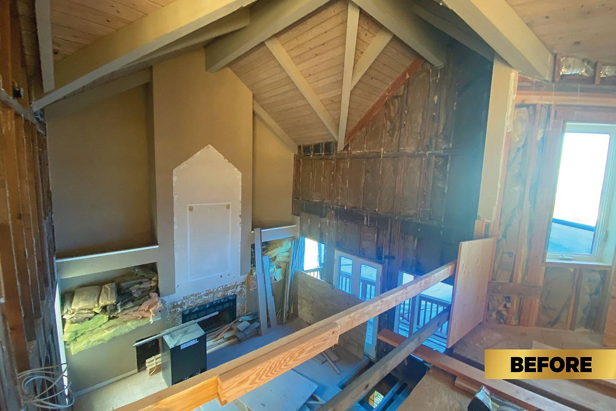
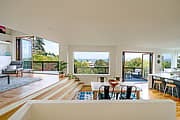
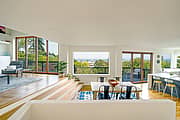
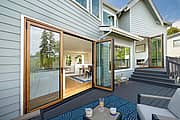
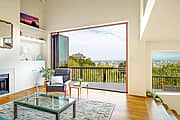
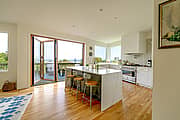


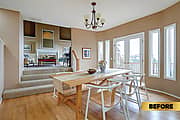
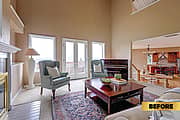
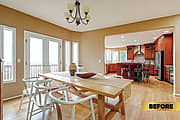
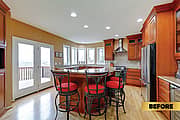
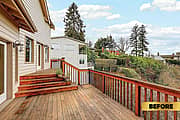
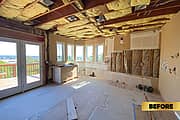
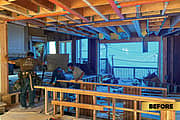
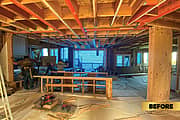
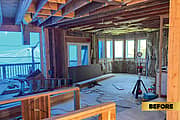
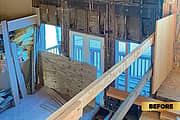
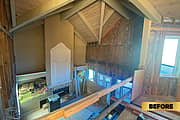
This San Francisco Marina District penthouse remodel uses NanaWall WD66 wood-framed folding glass walls to connect the primary bedroom with a rooftop deck while bringing natural light and ventilation into the living space.
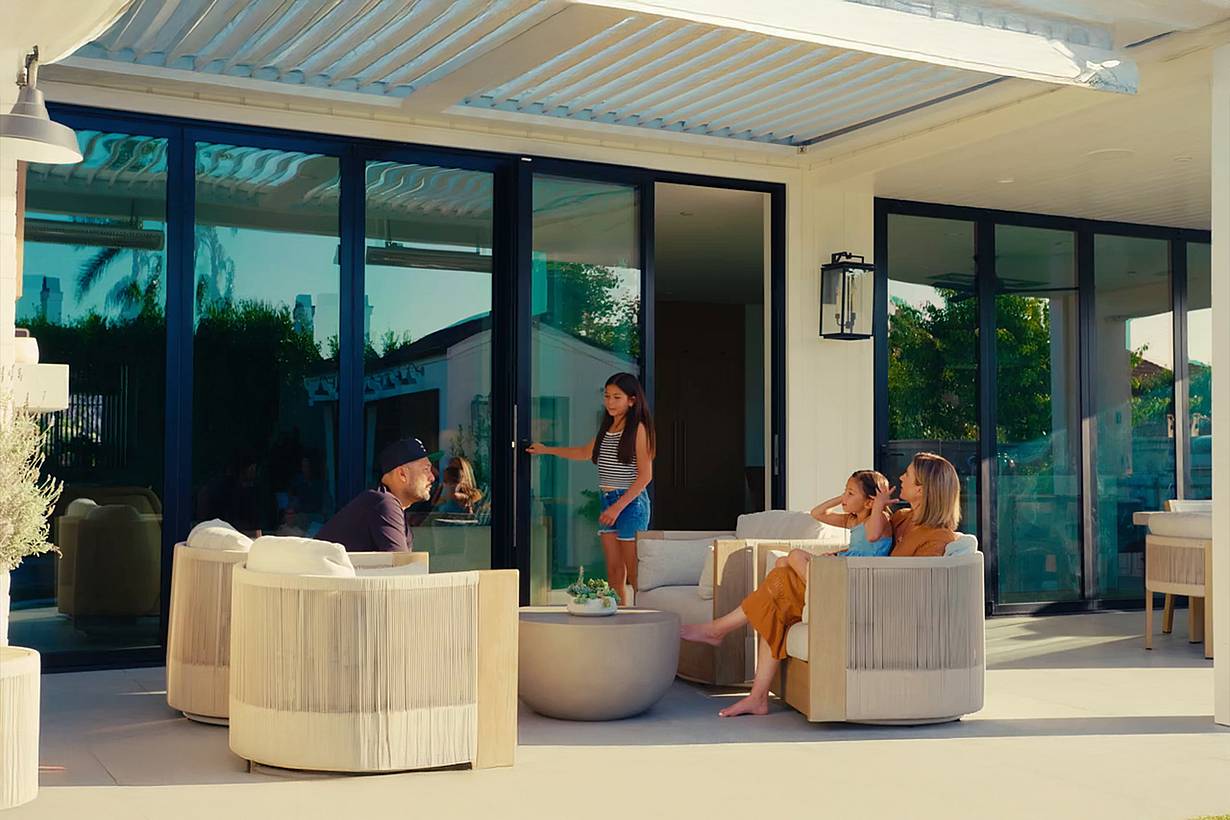
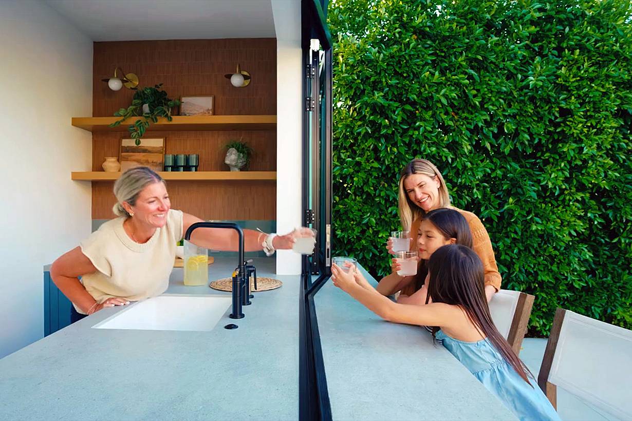
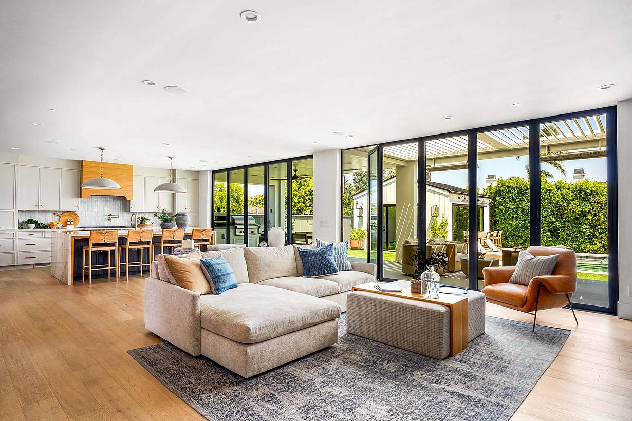
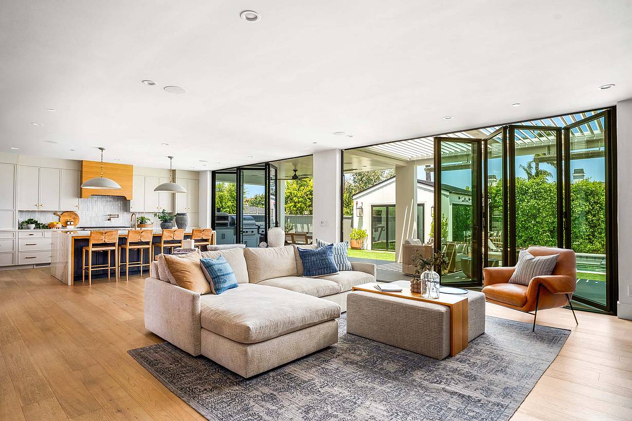
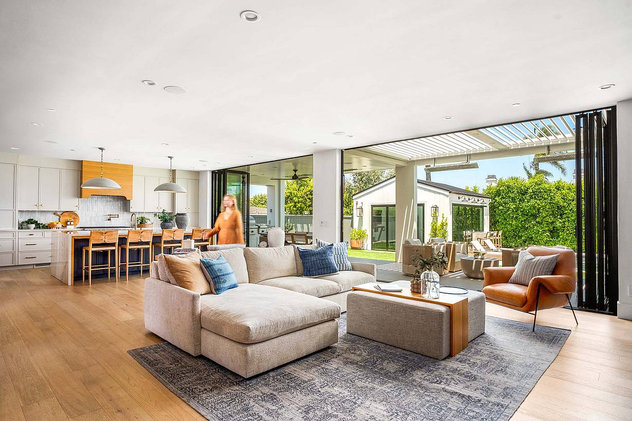
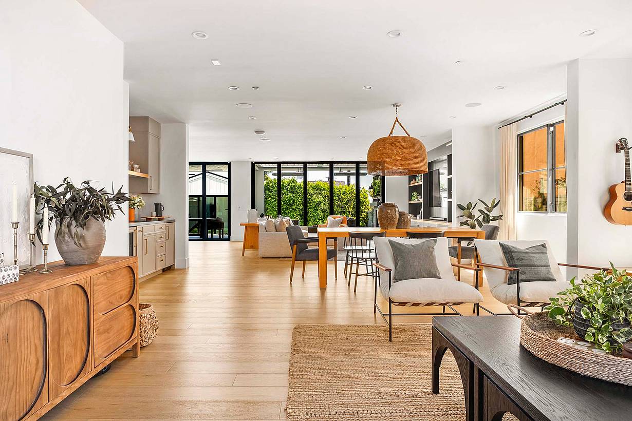
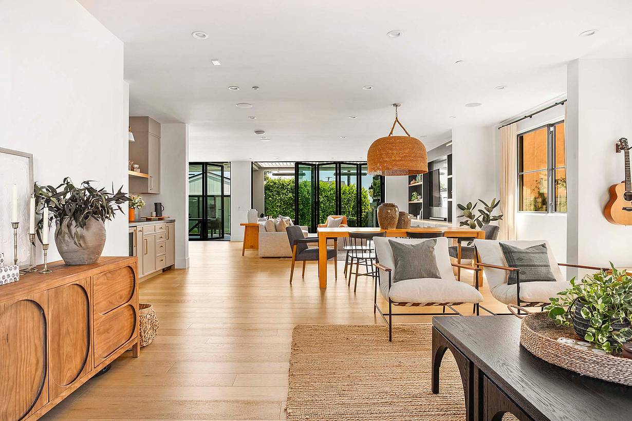
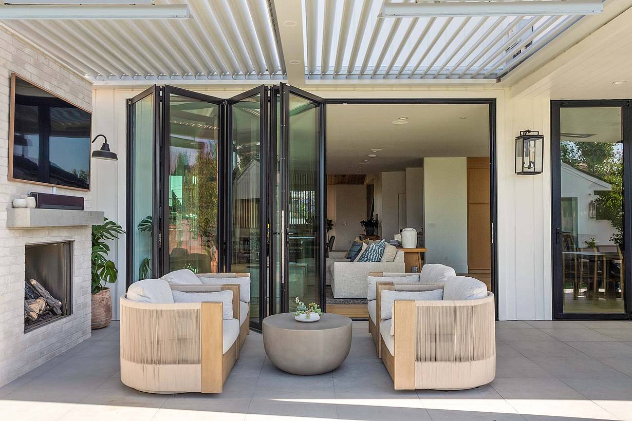
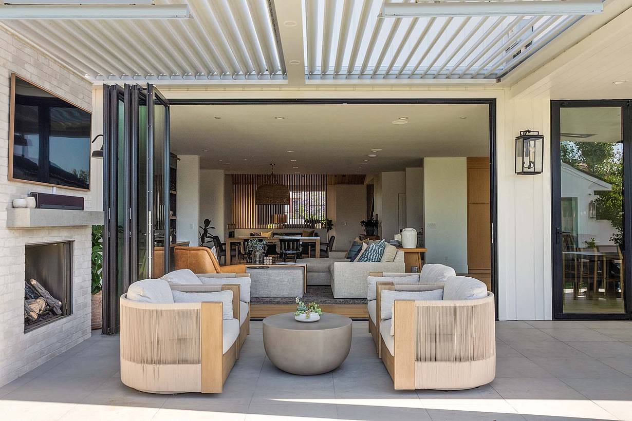
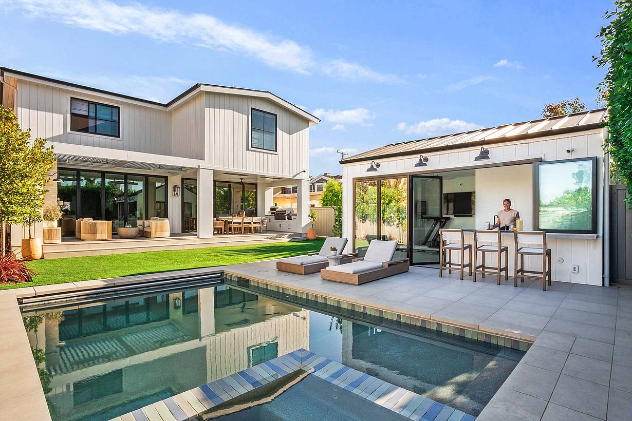
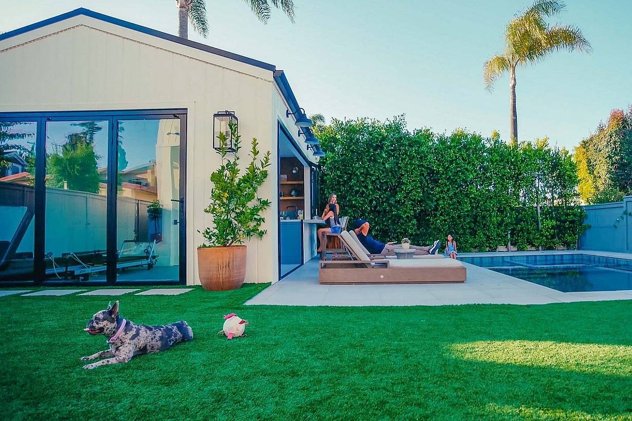
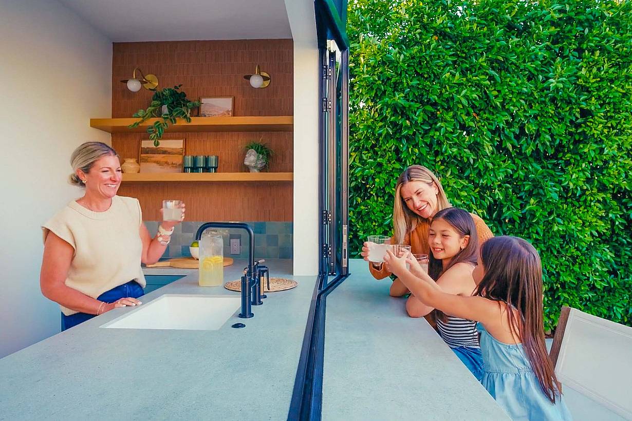
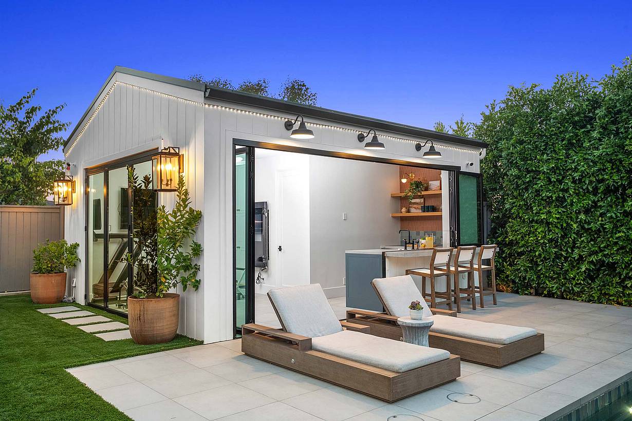
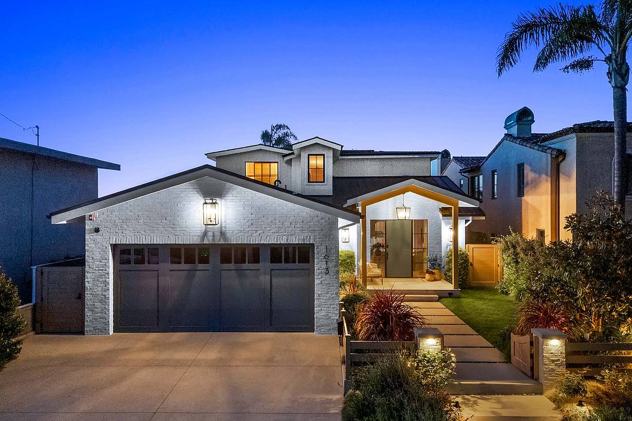
This Manhattan Beach residence uses NanaWall systems to create a poolside gathering space where entertaining flows effortlessly outdoors.
"As a designer I was nervous using NanaWall because there were no local reps, but they made everything so easy that I would definitely use them again! The NanaWall made this design even better than we expected. Its a beautiful product!"
— Laura Watson, Development & Design Manager

100 Meadowcreek Drive #250
Corte Madera, CA 94925