Eagle Construction
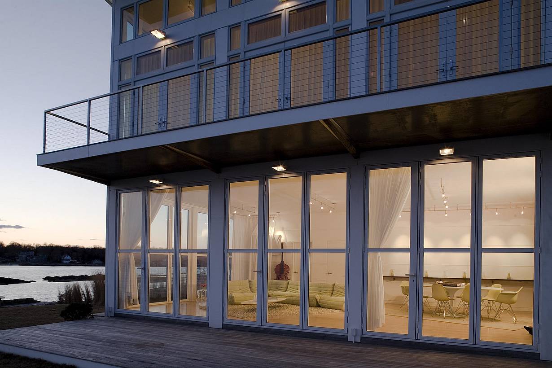
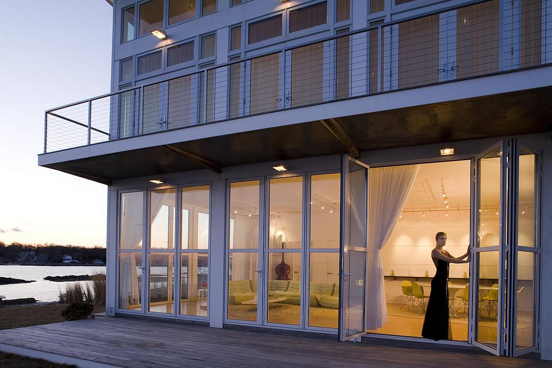
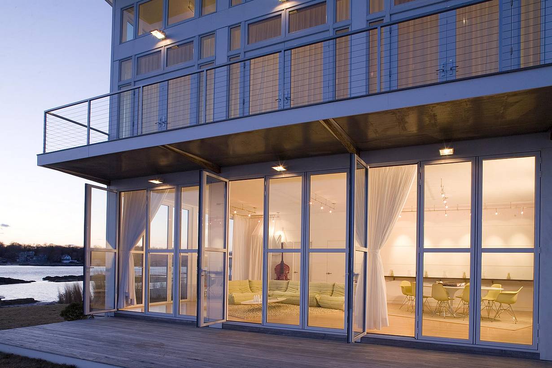
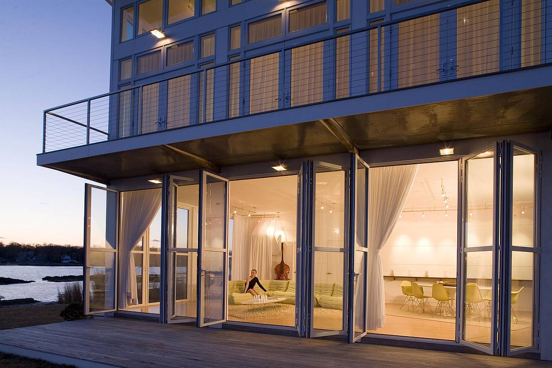
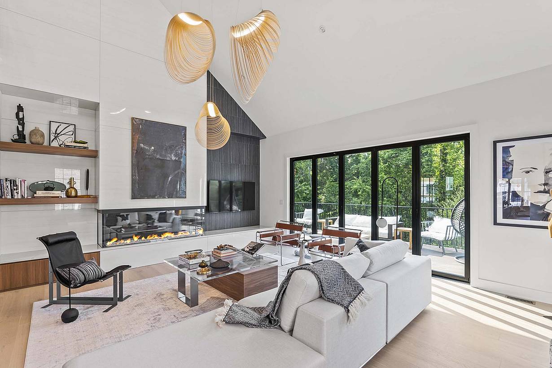
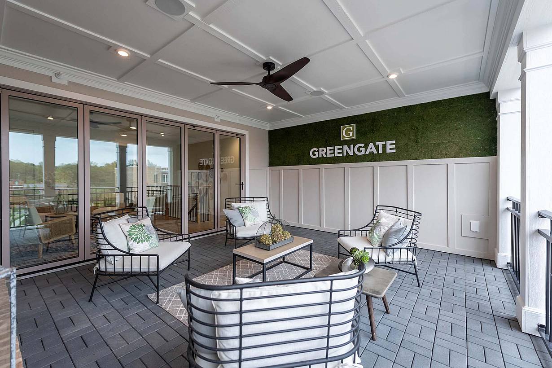
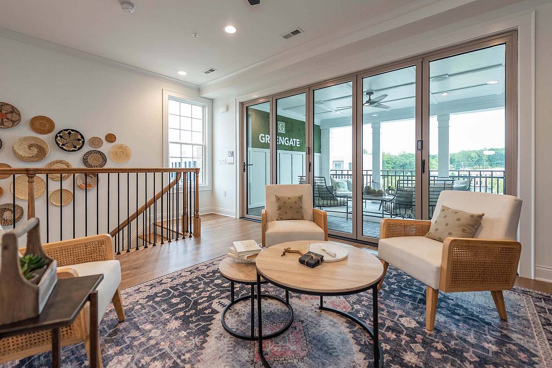
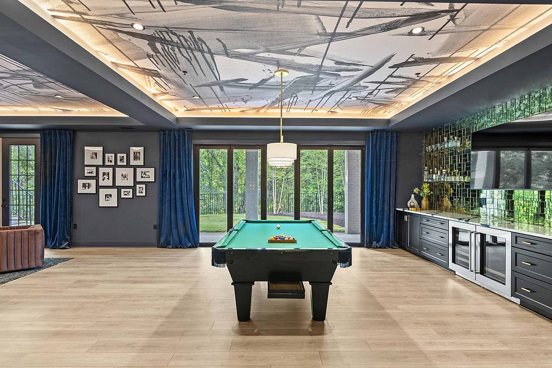
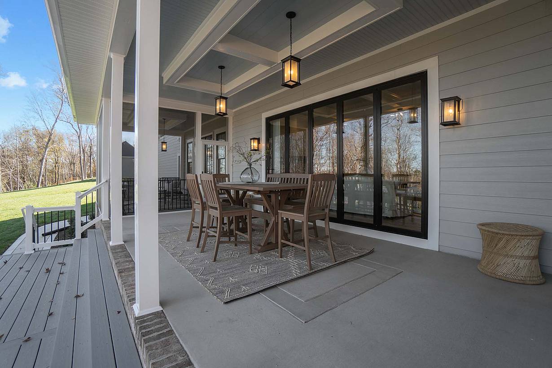
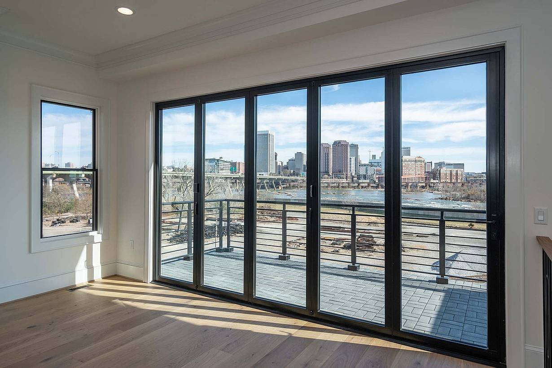
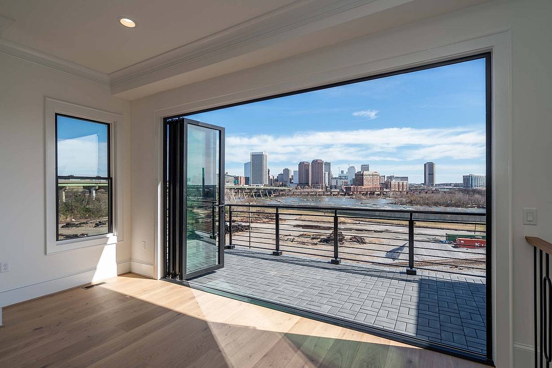
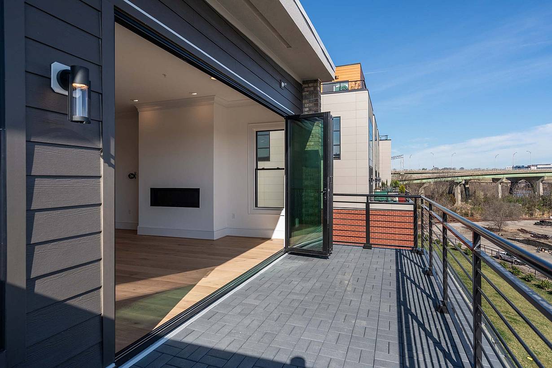
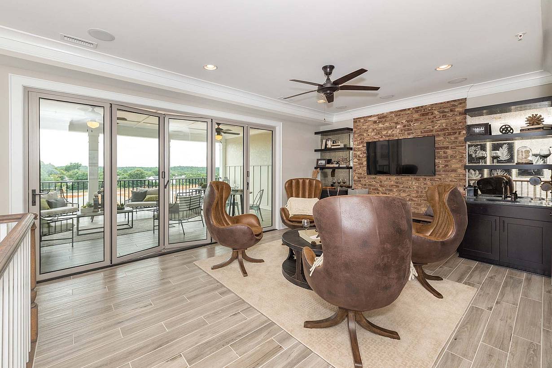
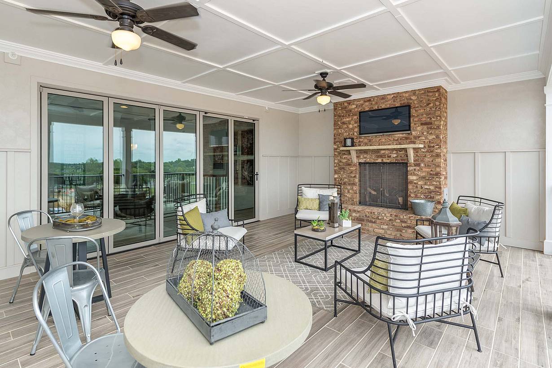
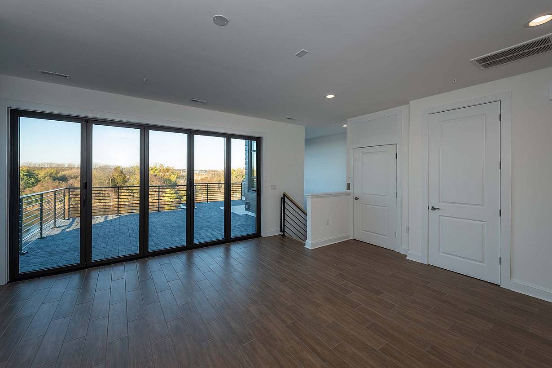
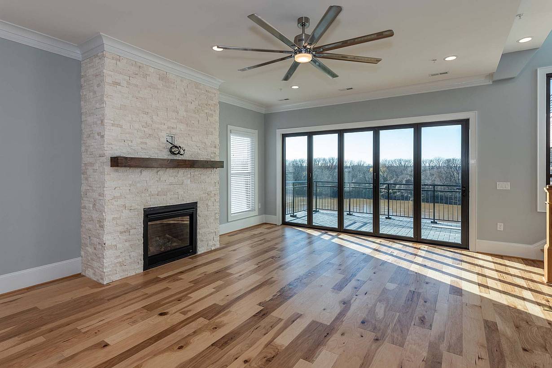
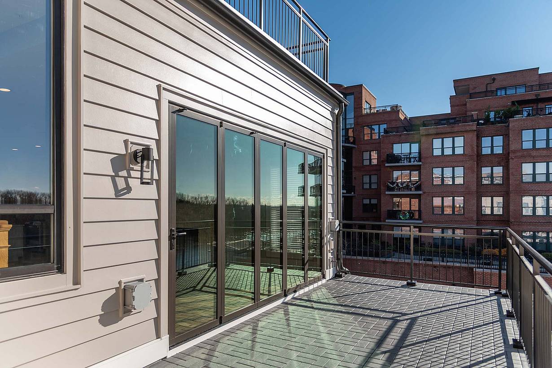
Eagle Construction incorporates NanaWall folding glass walls across its homes to create flexible indoor-outdoor living spaces that maximize natural light, expansive views, and modern luxury.
Our systems define the opening glass wall category and continue to set the industry standard for quality, craftsmanship, and performance.
Each glass wall system is engineered to operate in the most extreme conditions while delivering energy-efficiency, superior security and interior comfort.
Our glass walls are designed to effortlessly integrate with the architecture of any space.
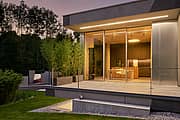
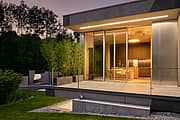
Starnberger, Germany
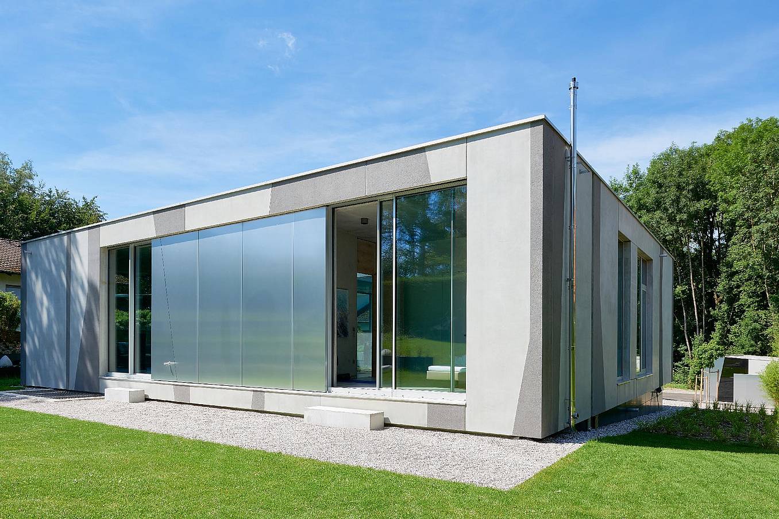
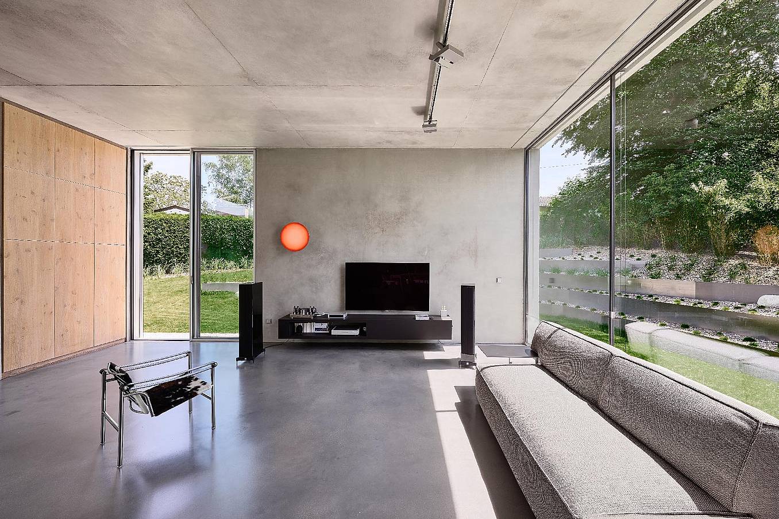
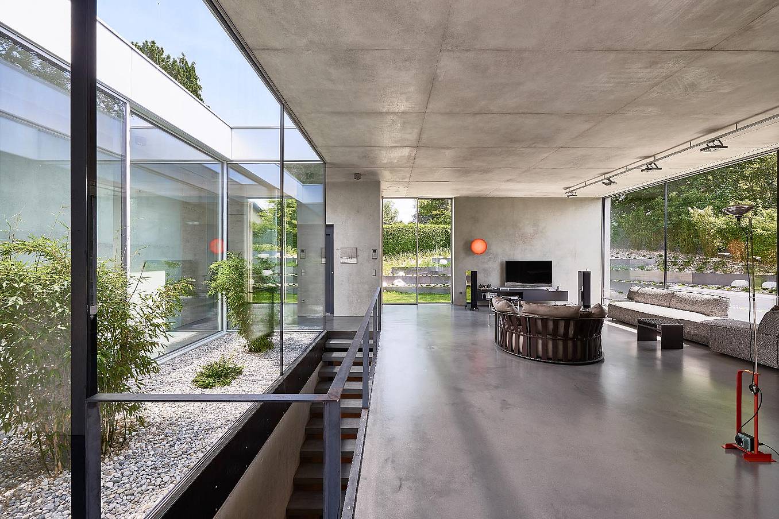
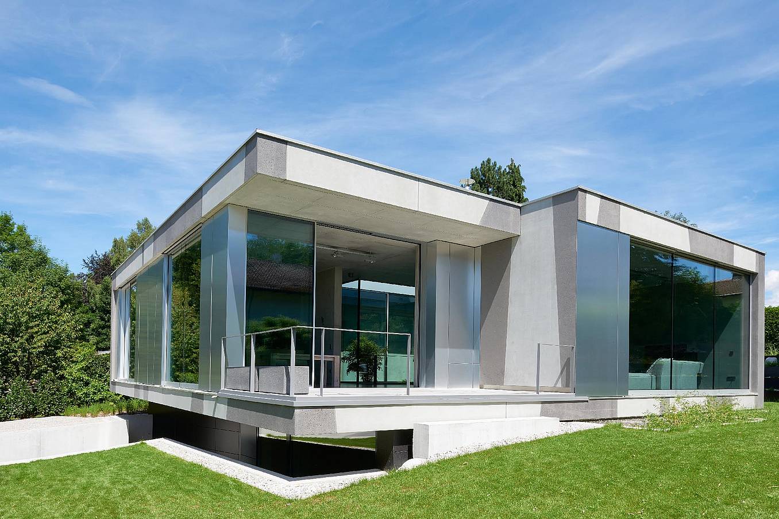
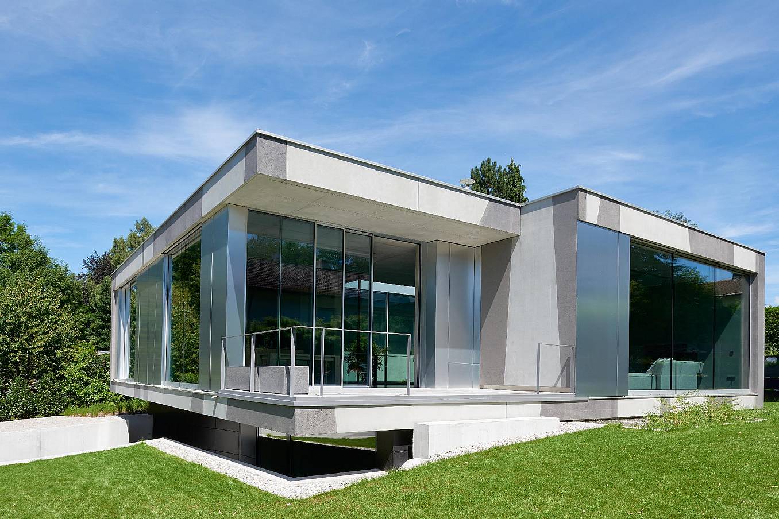
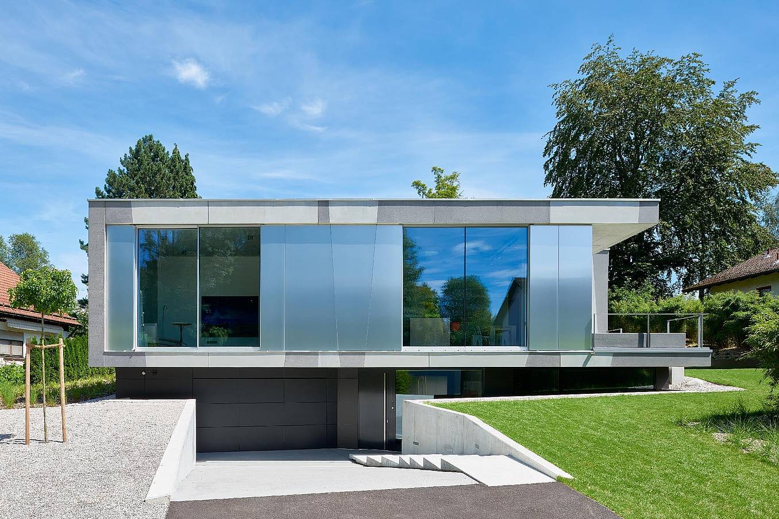
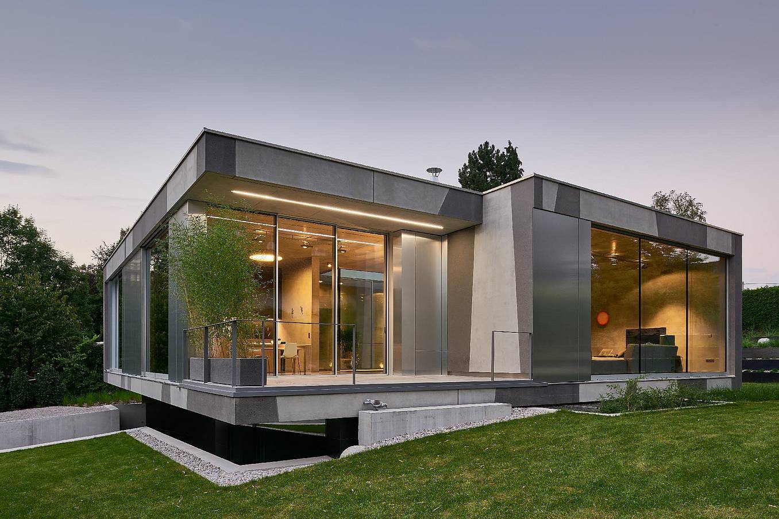
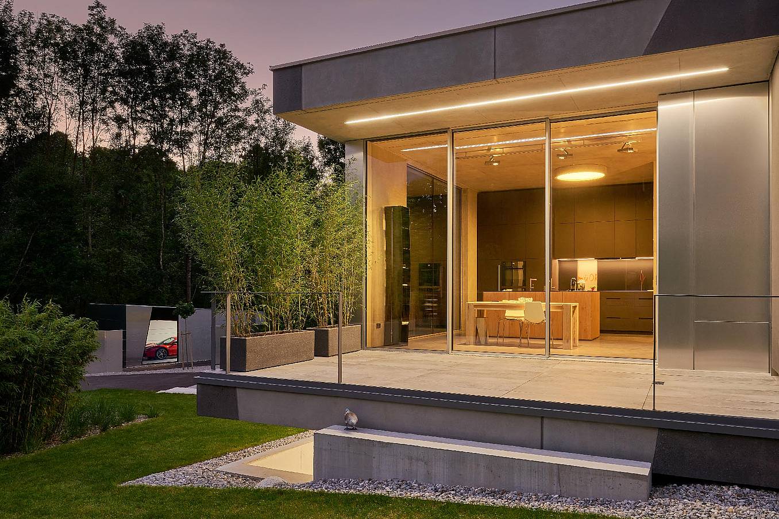
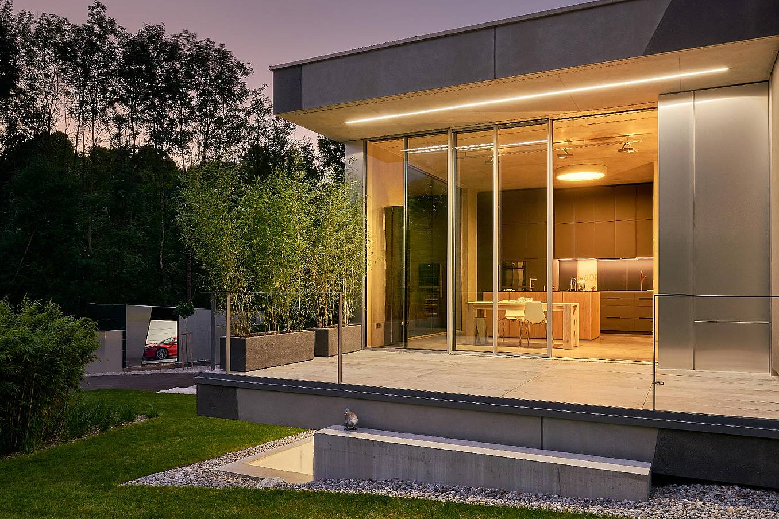
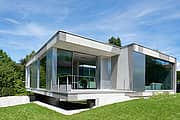
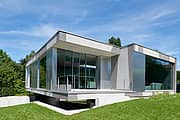
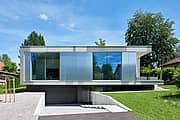
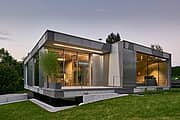
Eagle Construction incorporates NanaWall folding glass walls across its homes to create flexible indoor-outdoor living spaces that maximize natural light, expansive views, and modern luxury.
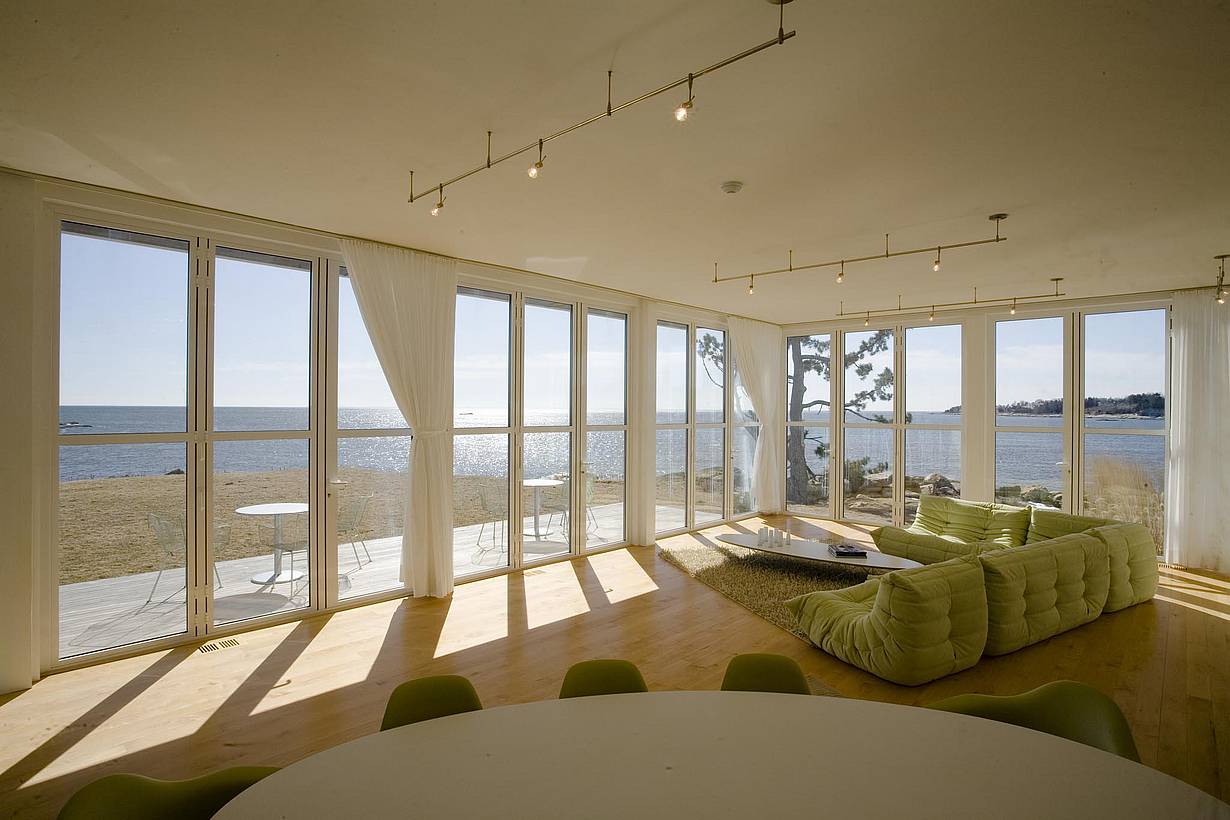
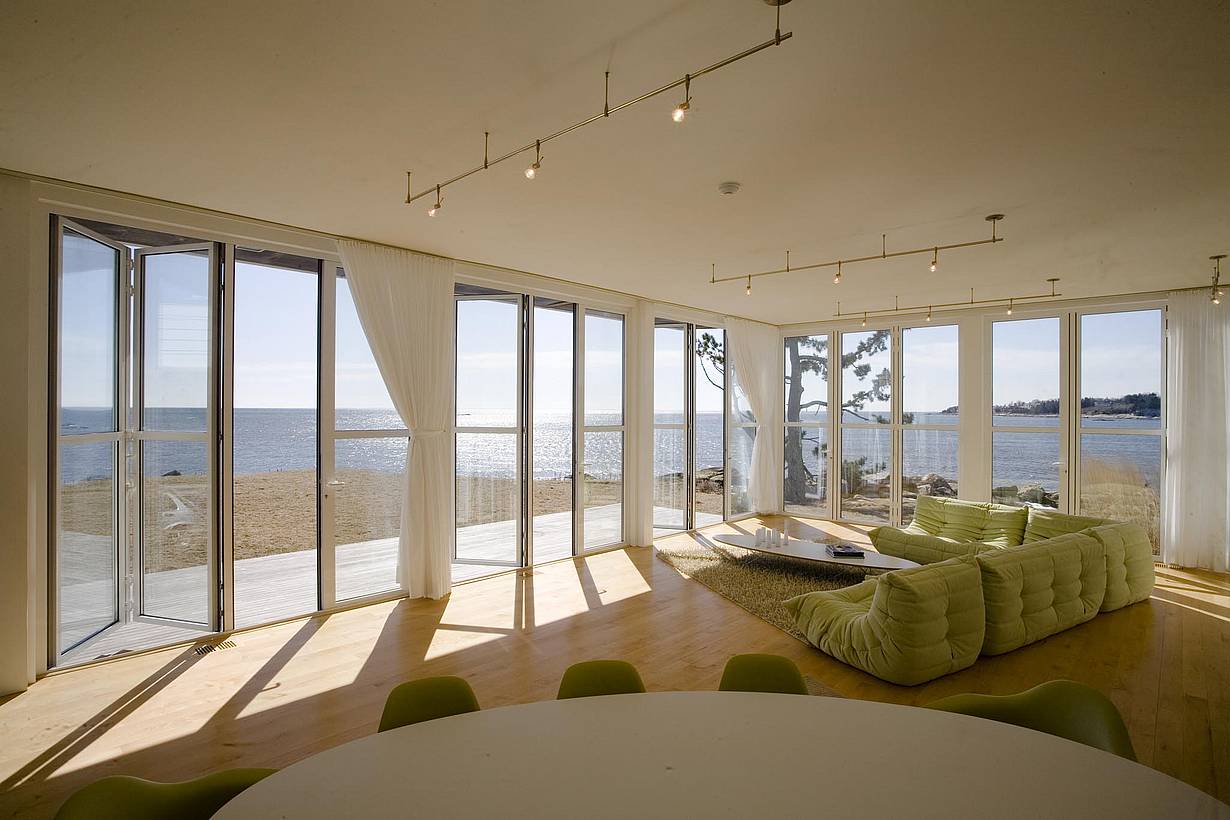
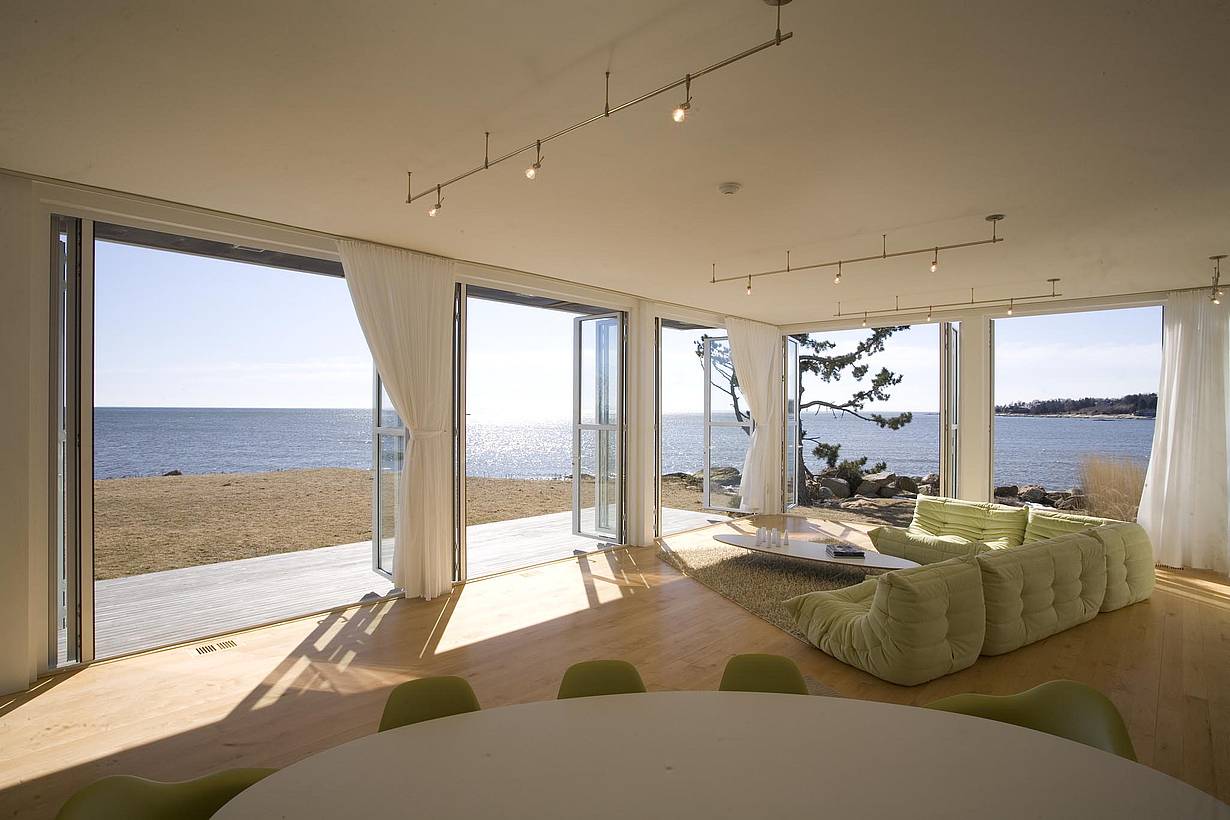
This Guilford, Connecticut oceanfront residence uses NanaWall SL70 folding glass walls to transform a seasonal porch into a flexible living space with uninterrupted ocean views and a direct connection to the coastal landscape.
“When the NanaWall is open, family and friends hear the calming waters over the glacier granite rocks while taking in panoramic views of the Rocky Mountains. When closed, the NanaWall system creates a weather resistant barrier to the outside mountain elements.”
— Christy D’Agostino, Senior Project Manager, White River

100 Meadowcreek Drive #250
Corte Madera, CA 94925