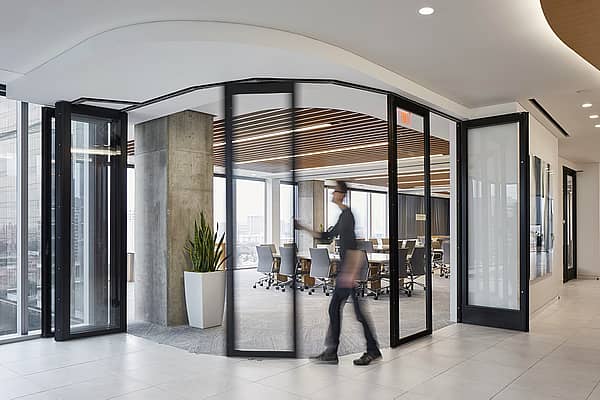

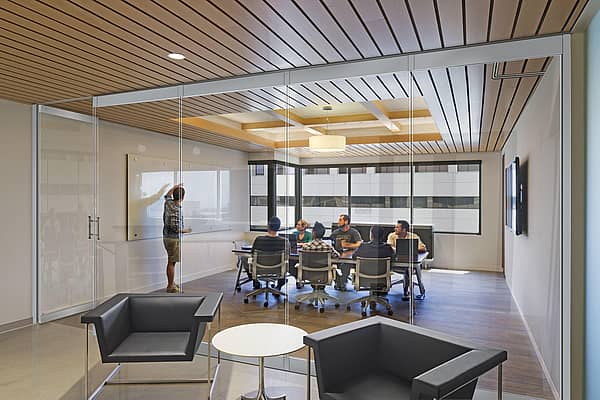
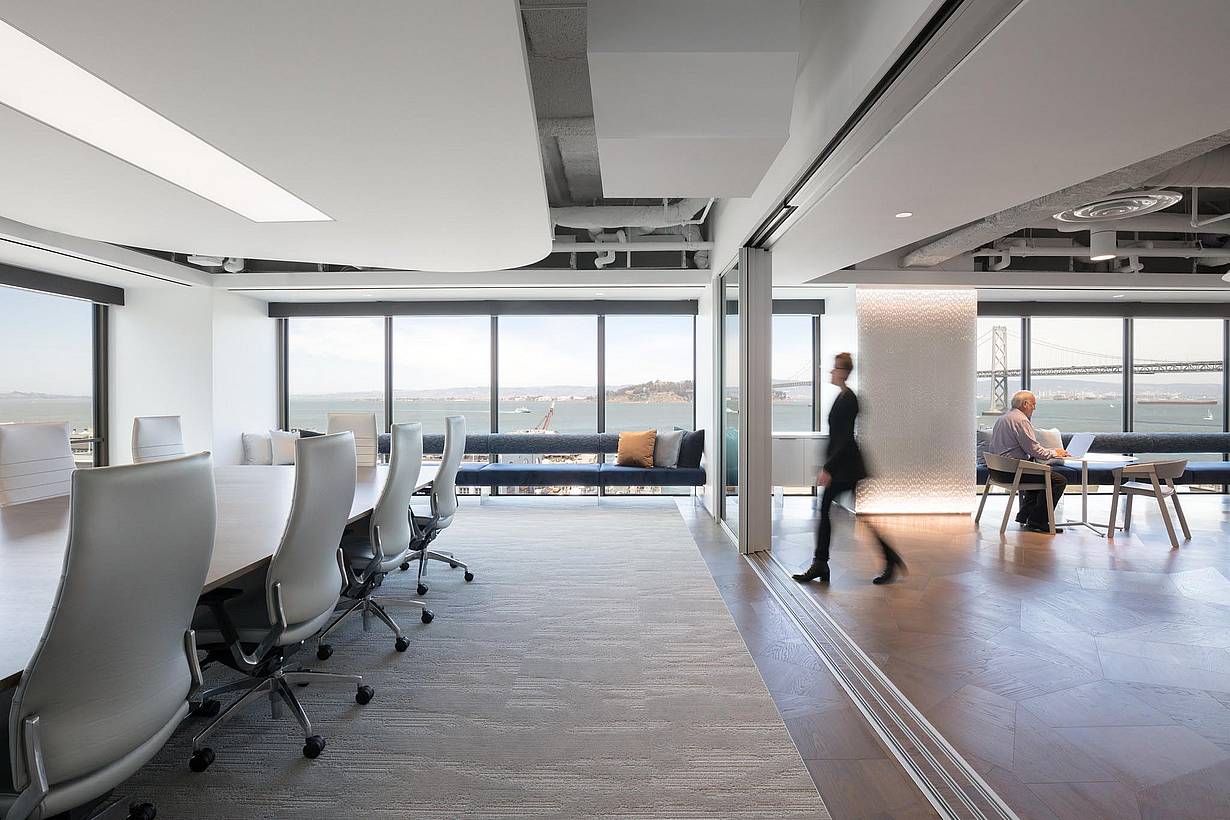
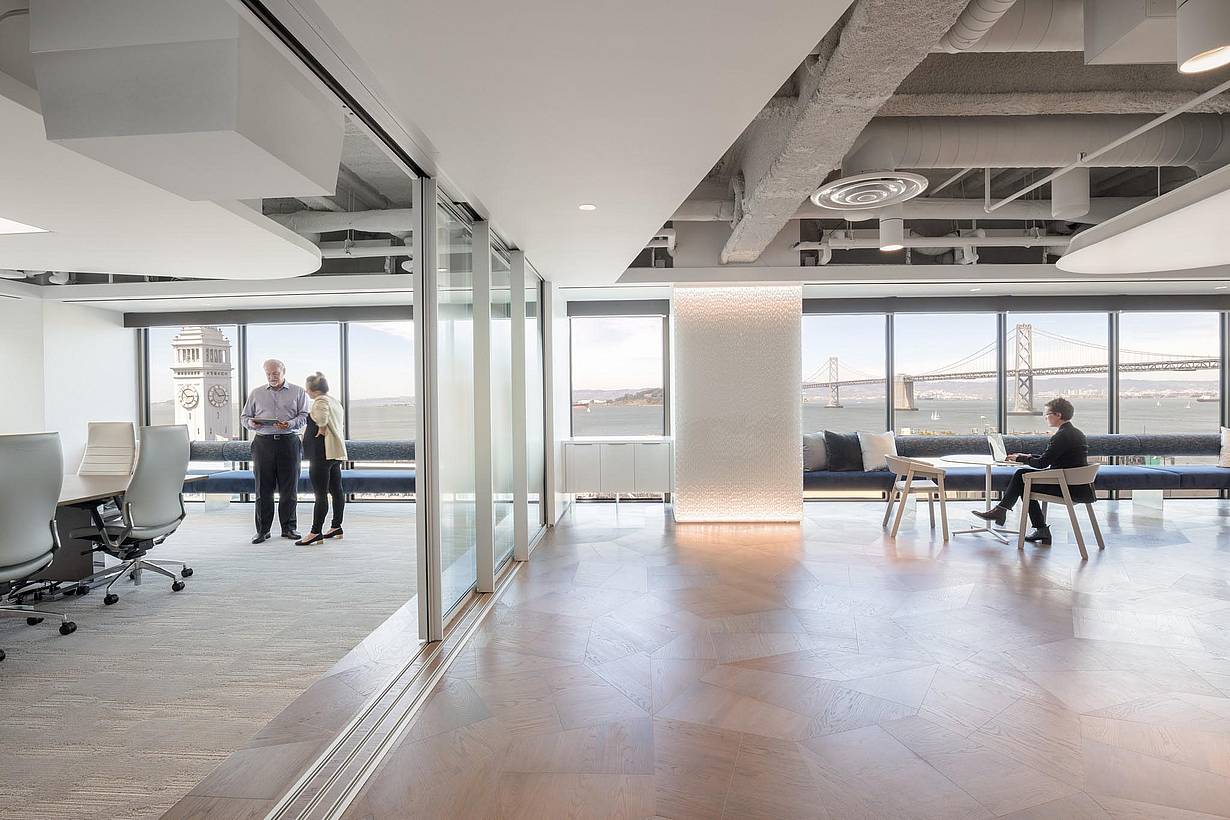
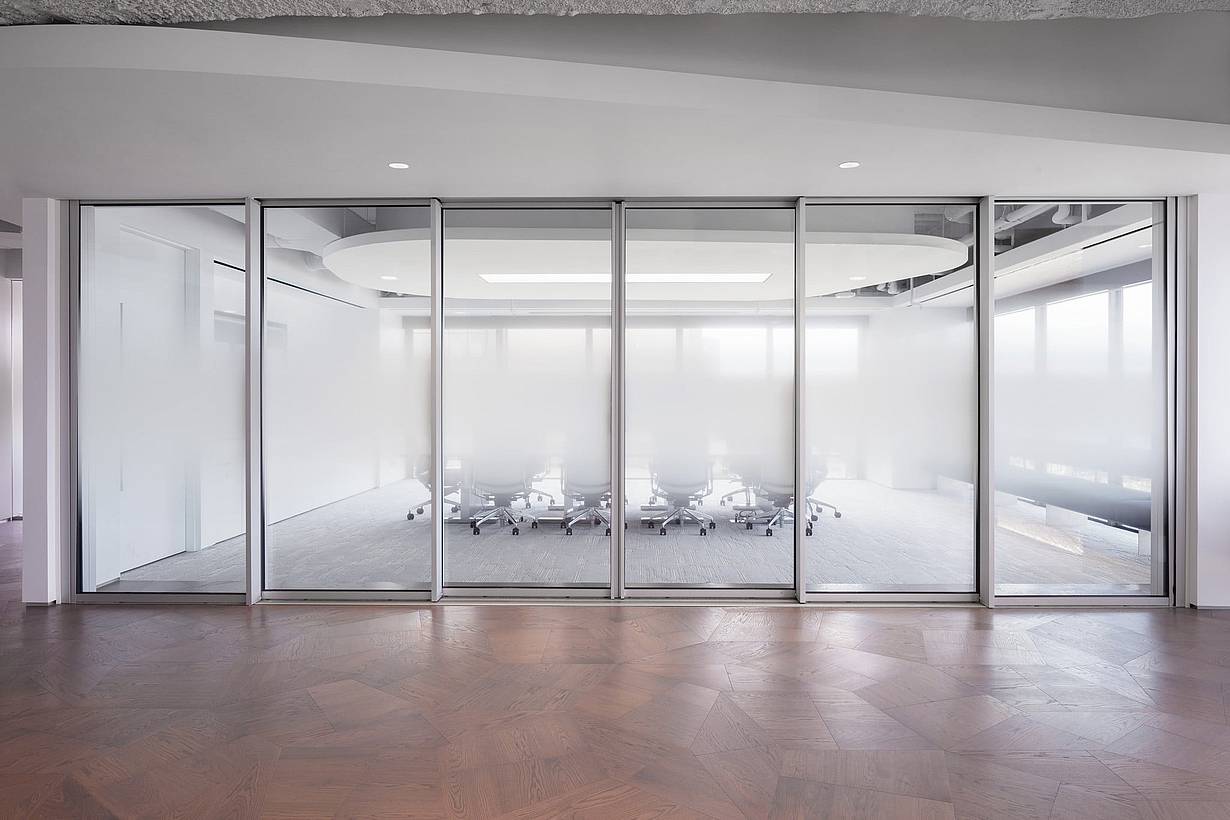
For Audacity’s (formerly known as Entercom) Philadelphia office, Gensler envisioned an interior that could balance openness with the ability to create separation as needed. A large operable glass wall offered a way to maintain transparency and visual connection while allowing spaces to be divided when required. The challenge was finding a system that could accommodate two distinct angle changes and two panel heights within the same system.
Entercom Communications Corp
Product
Application
Architect
Gensler Philadelphia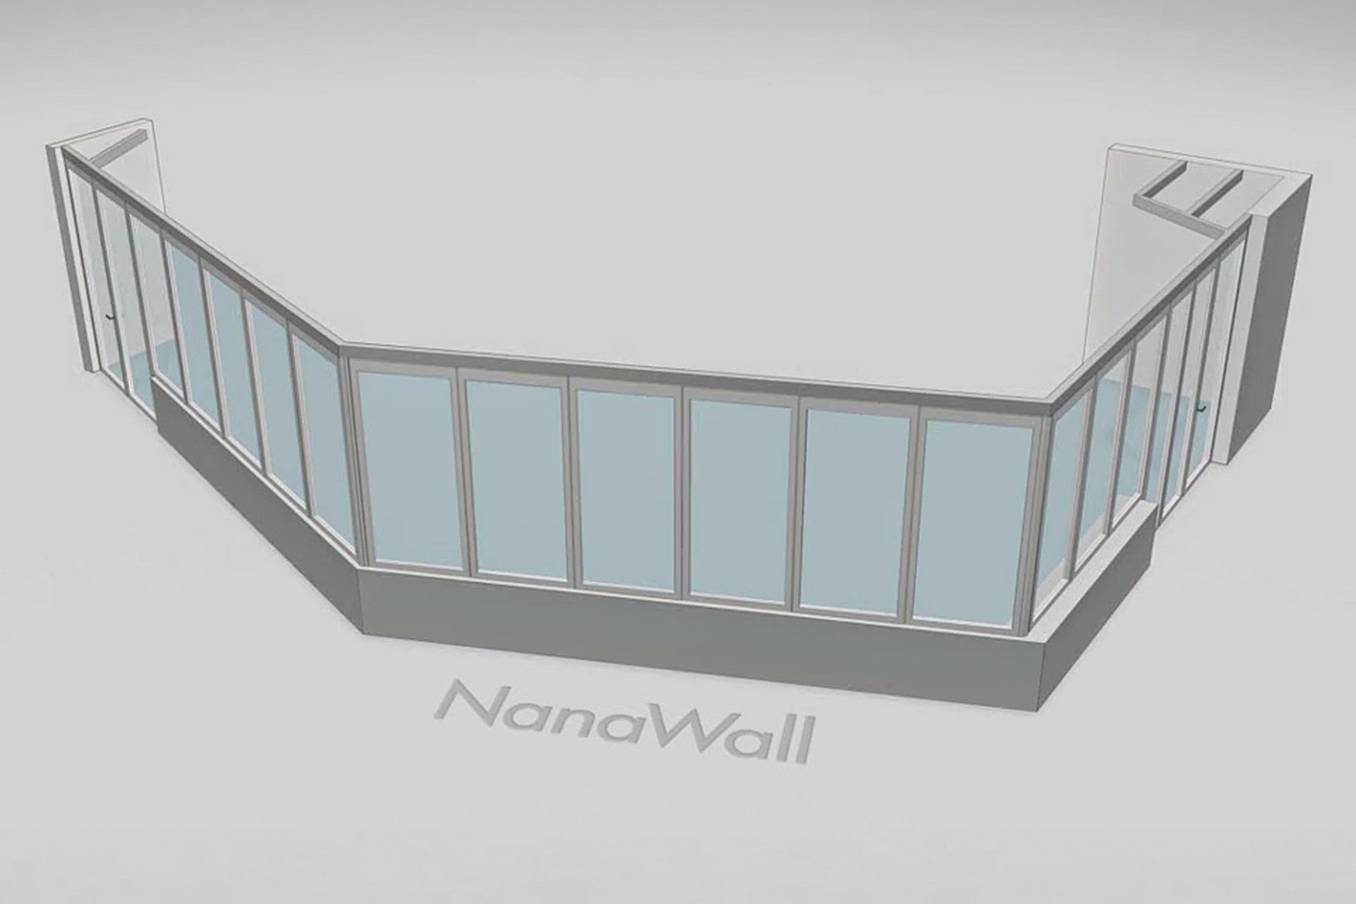
Creating a Flexible, Open Workplace
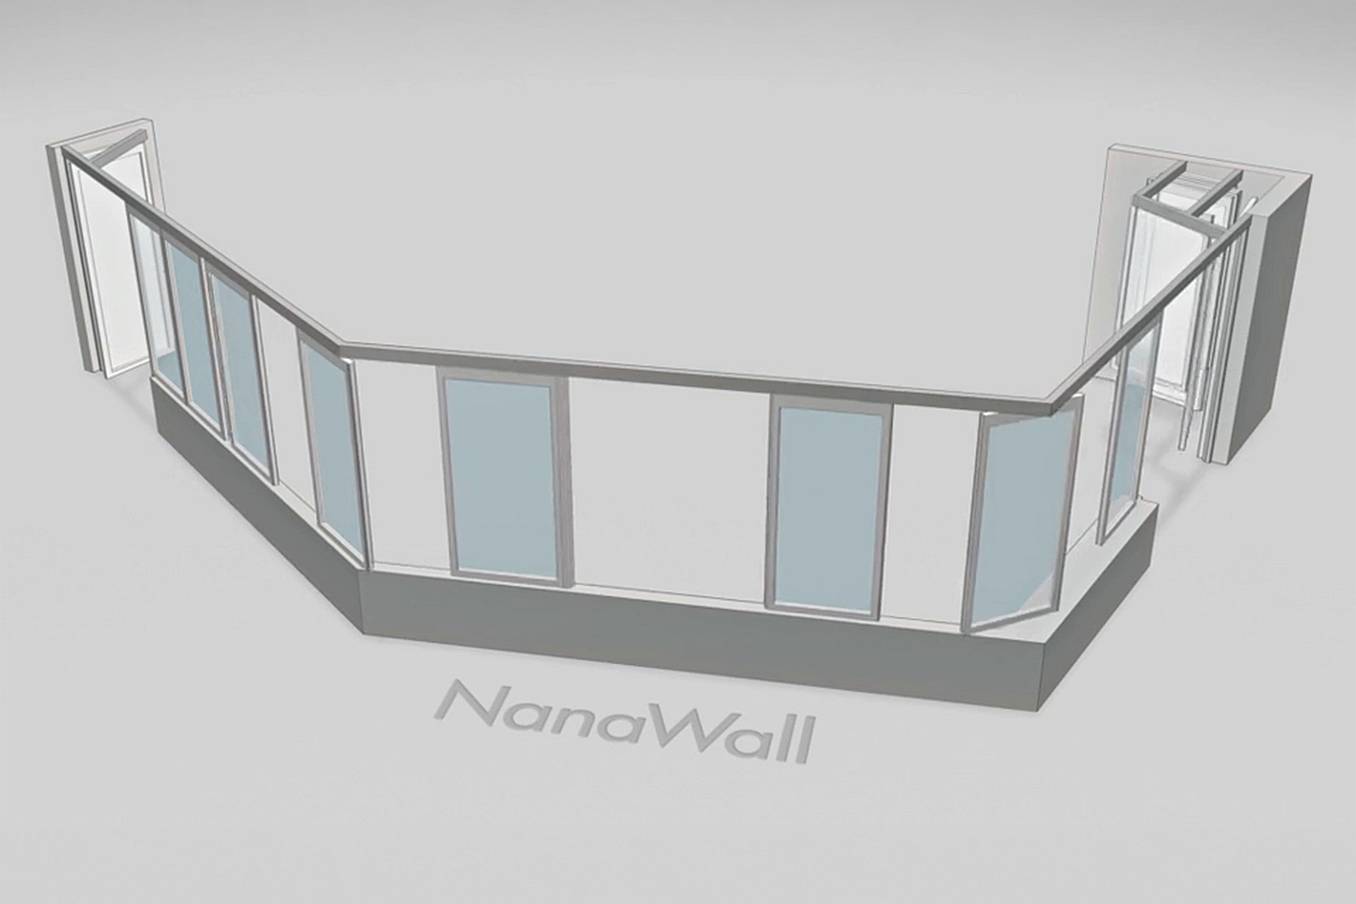
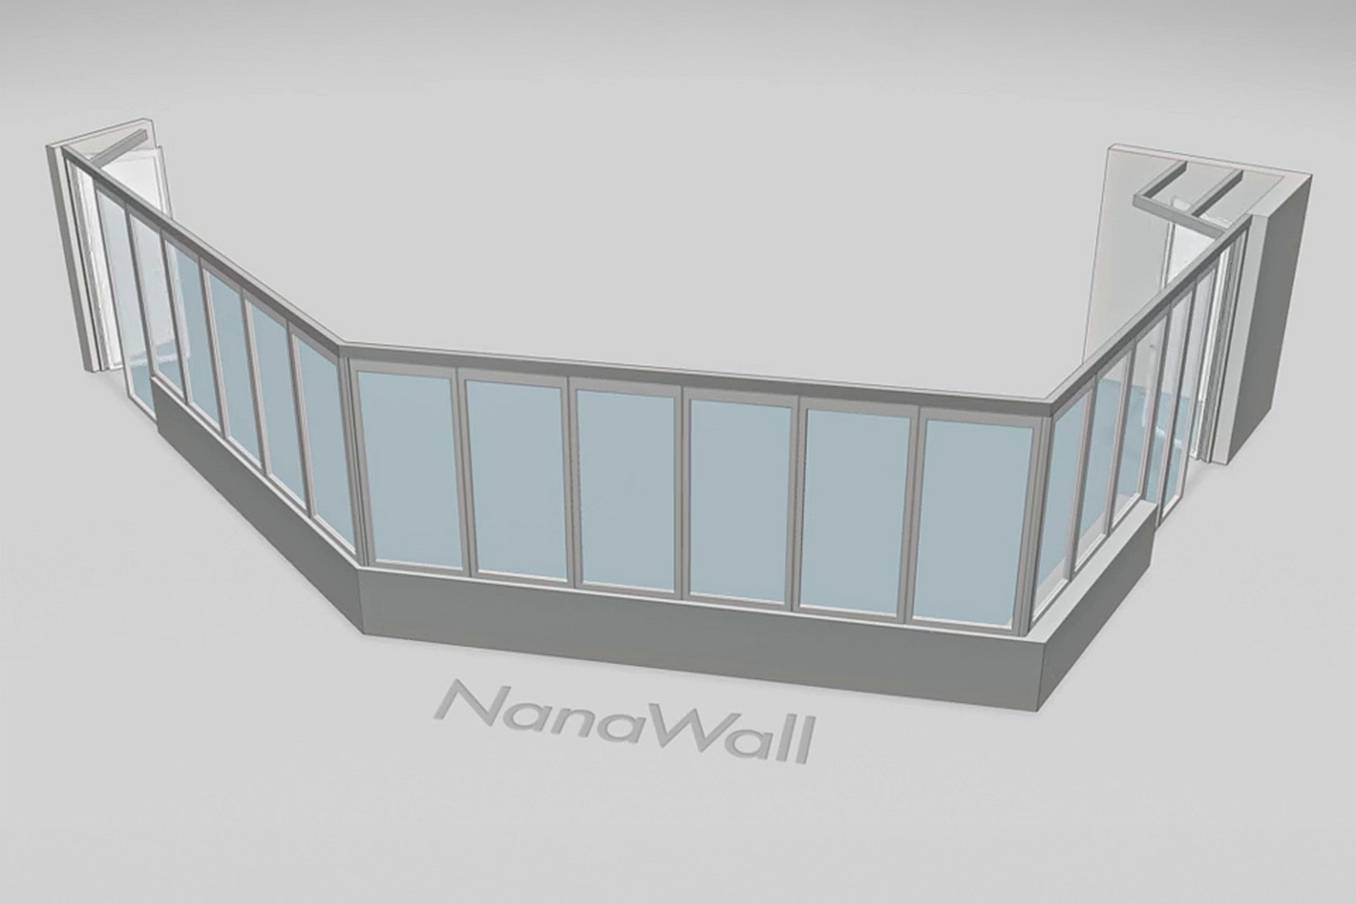
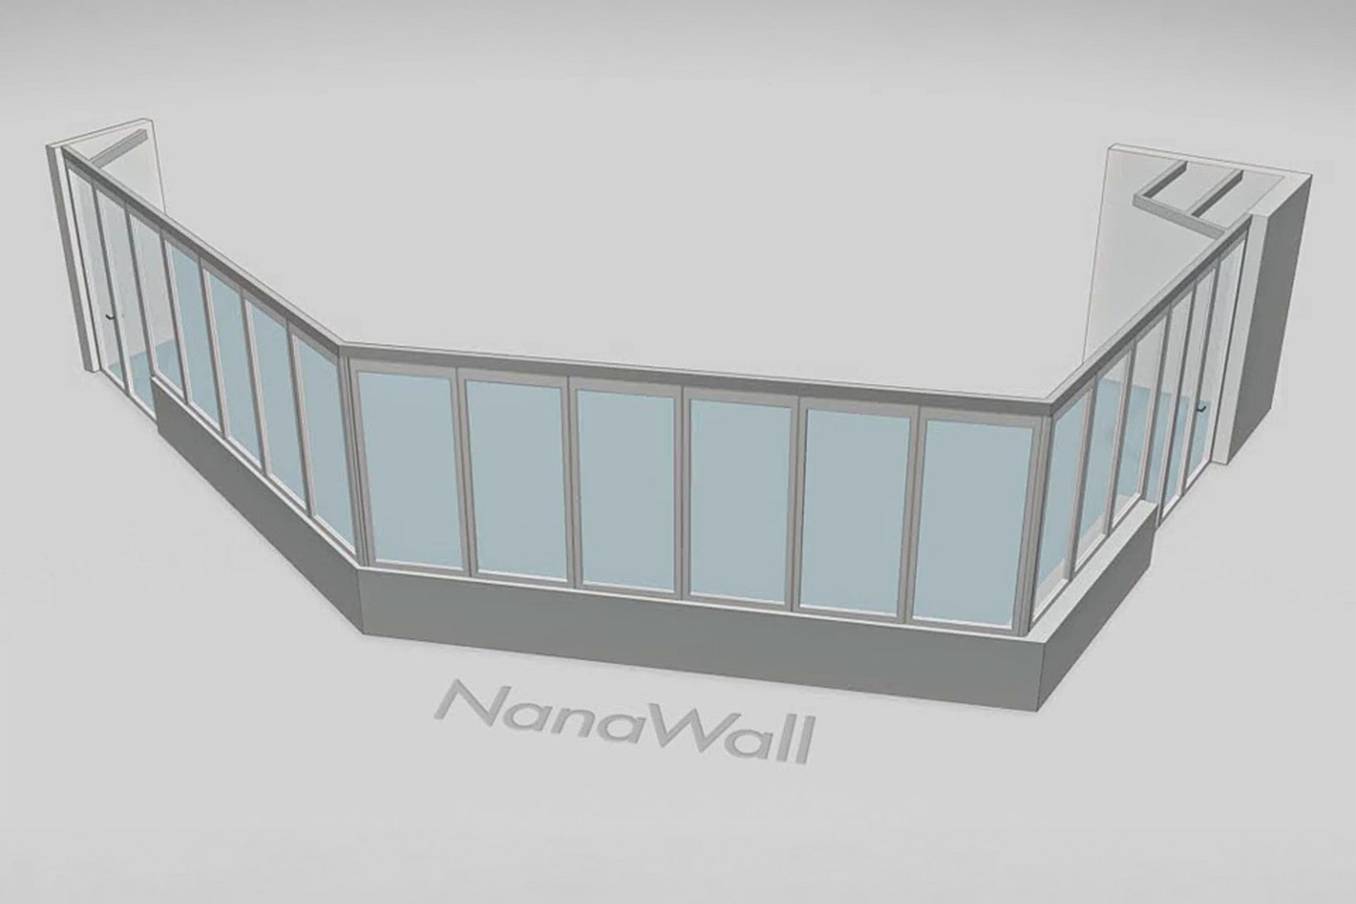
The Individual Panel Sliding Stacking Glass Wall Solution
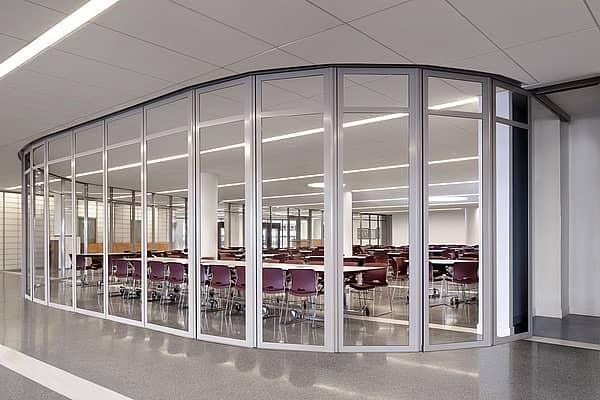
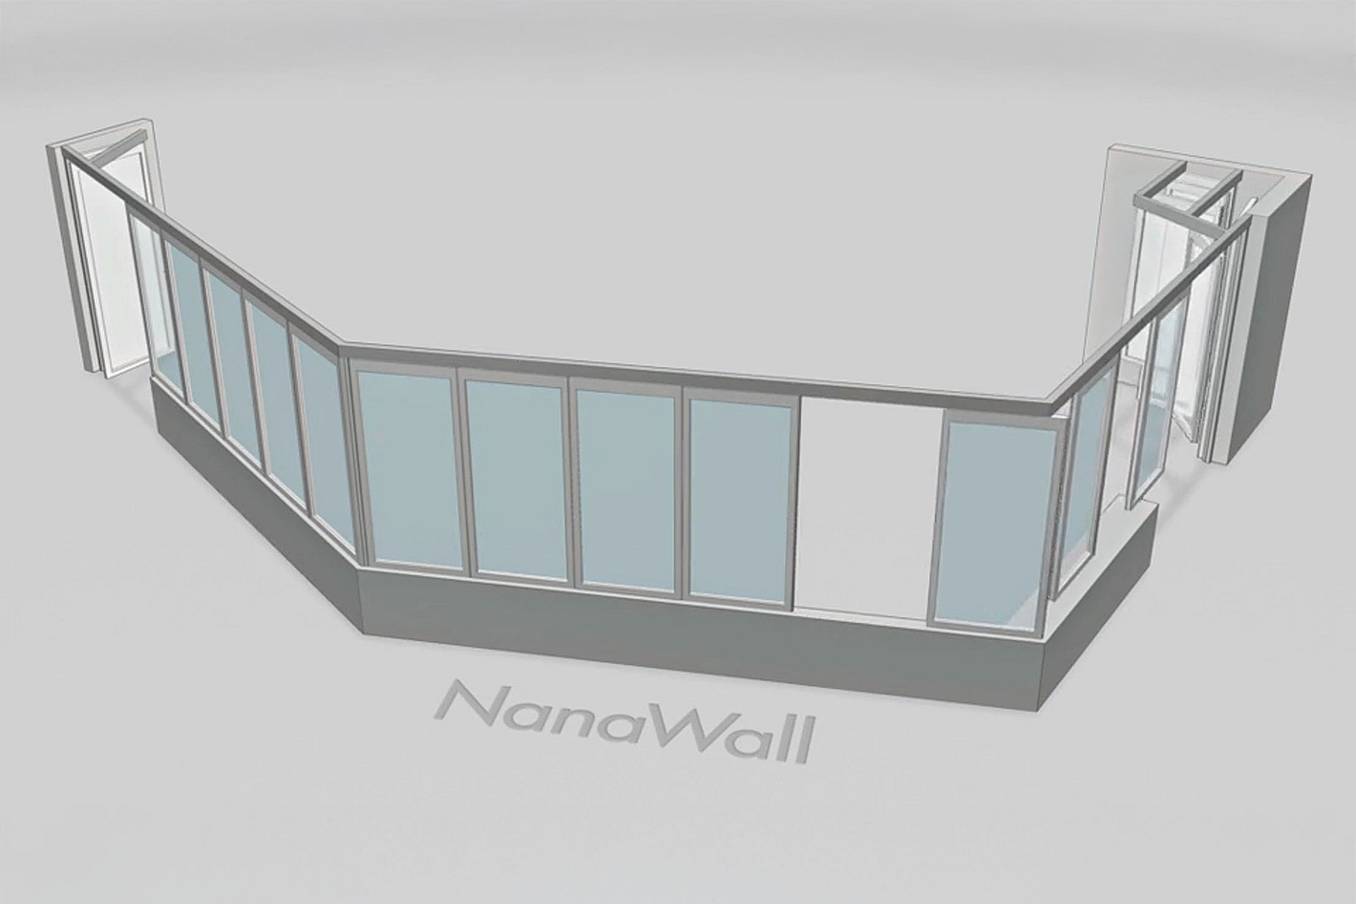
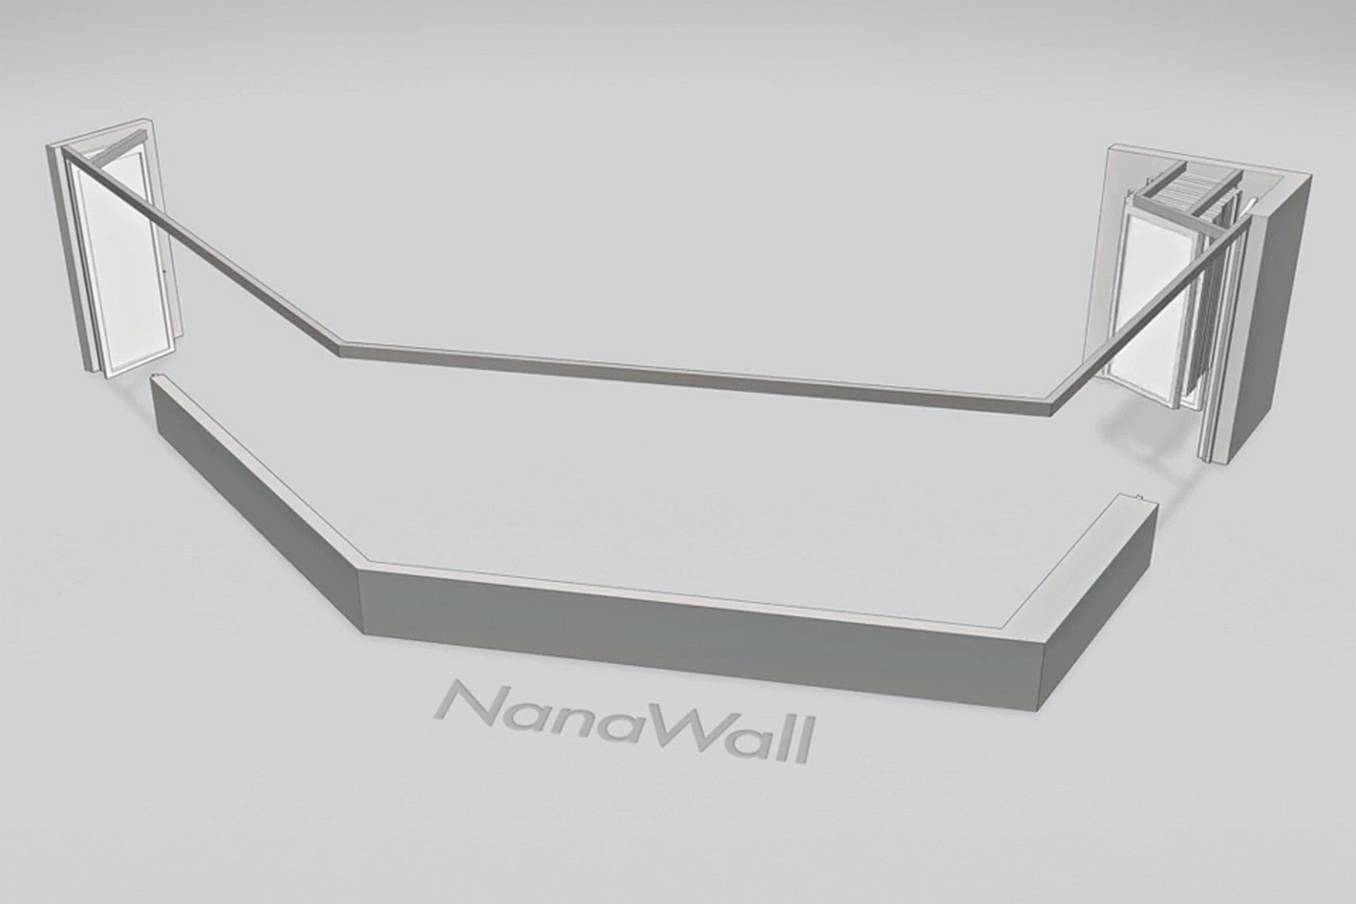
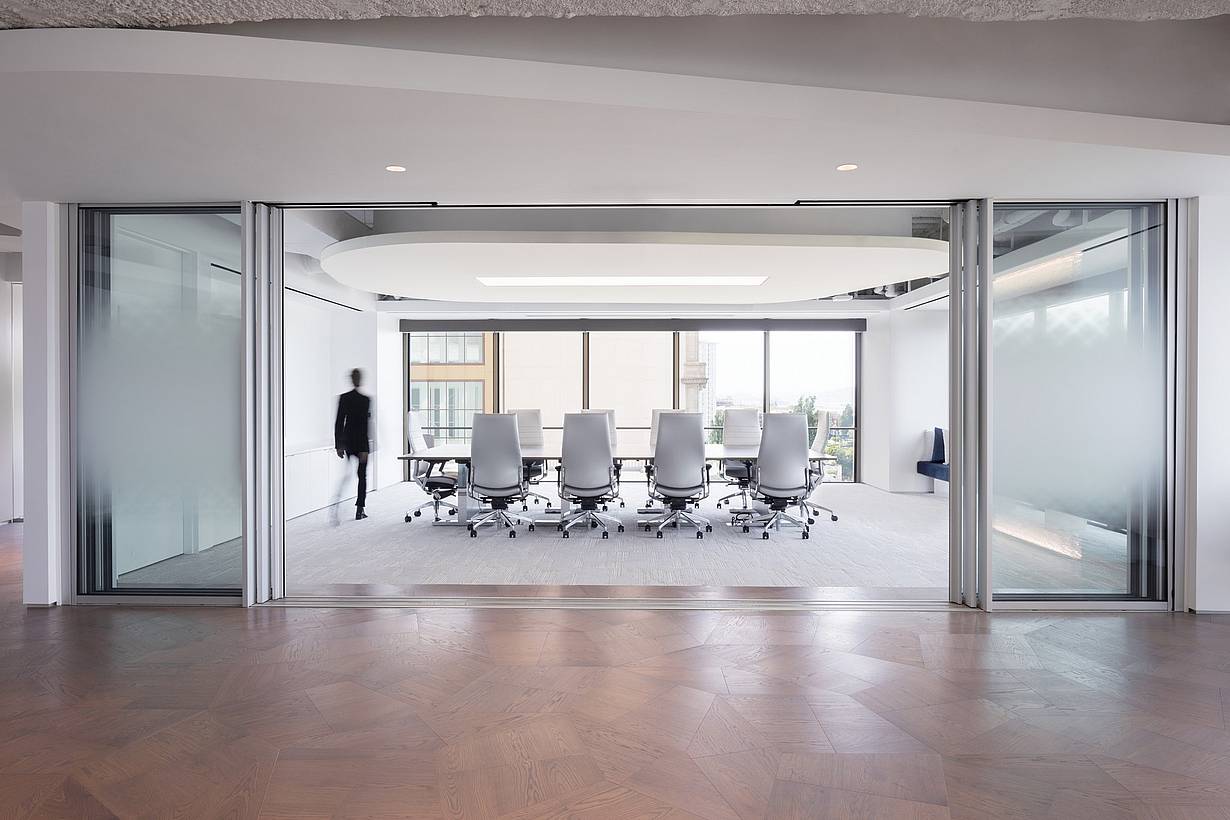
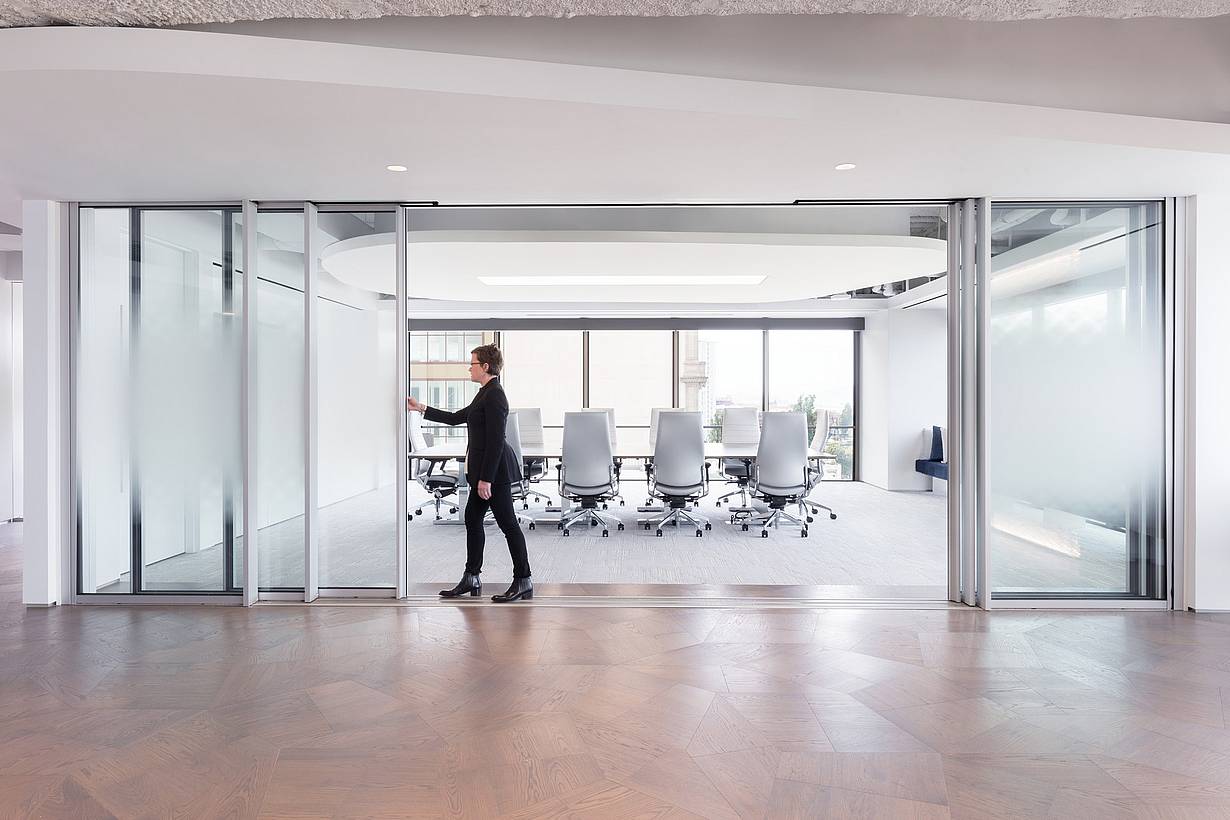
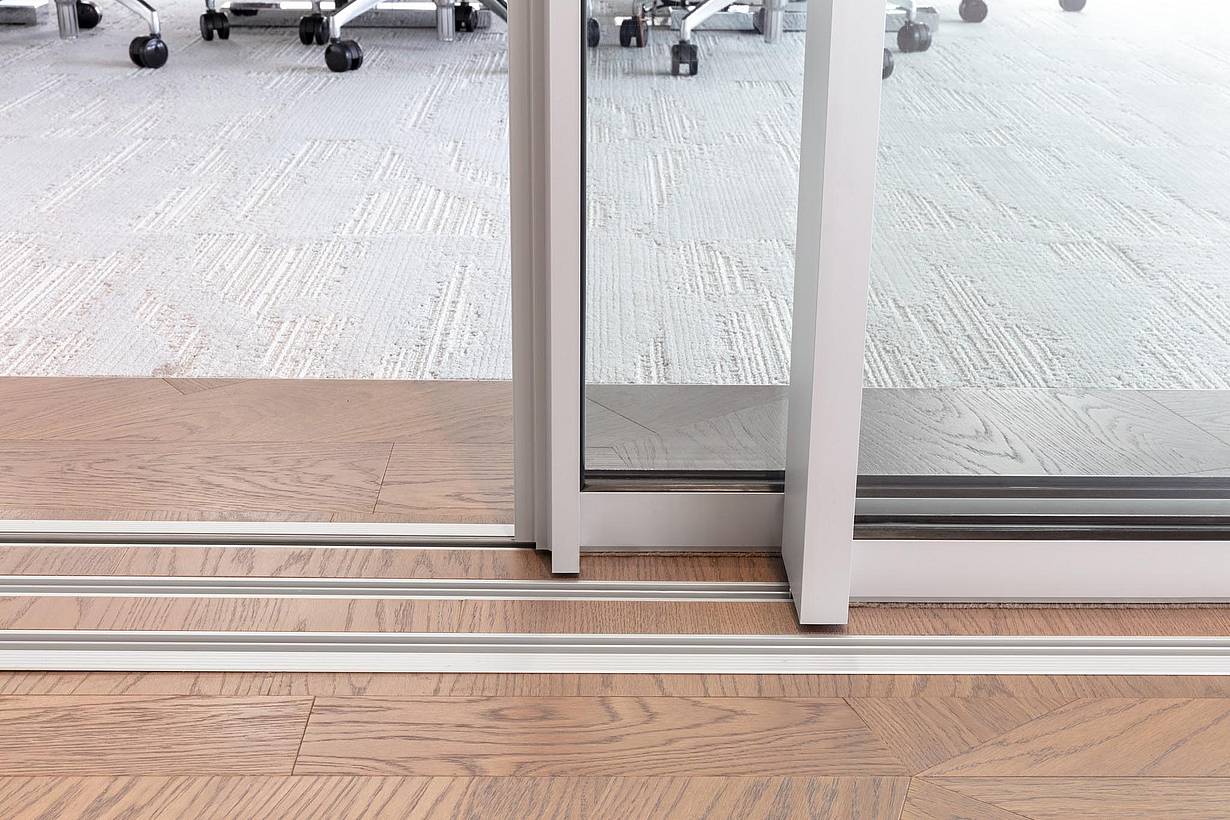
The design team specified a 64-foot-wide NanaWall HSW60 sliding stacking glass wall to create a private meeting space when needed. To accommodate an existing raised platform, the 19-panel system was specified with six window-sized panels in the middle and two full-height systems at each end. In addition, two angle changes were specified to follow the design of the existing floor plan. Two swing panels hinged at the side jambs at each end also allow for quick transitions when the system is kept closed.
An Adaptable Space for the Modern Workplace
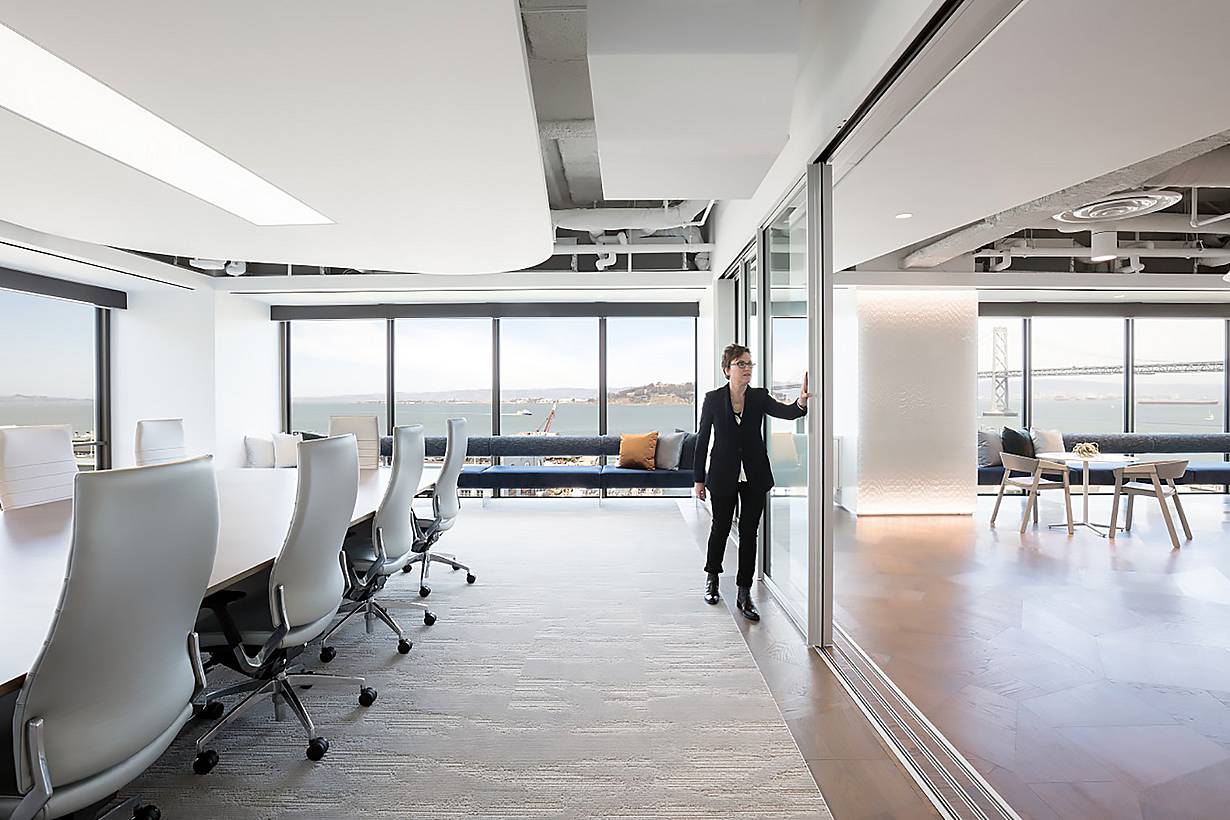
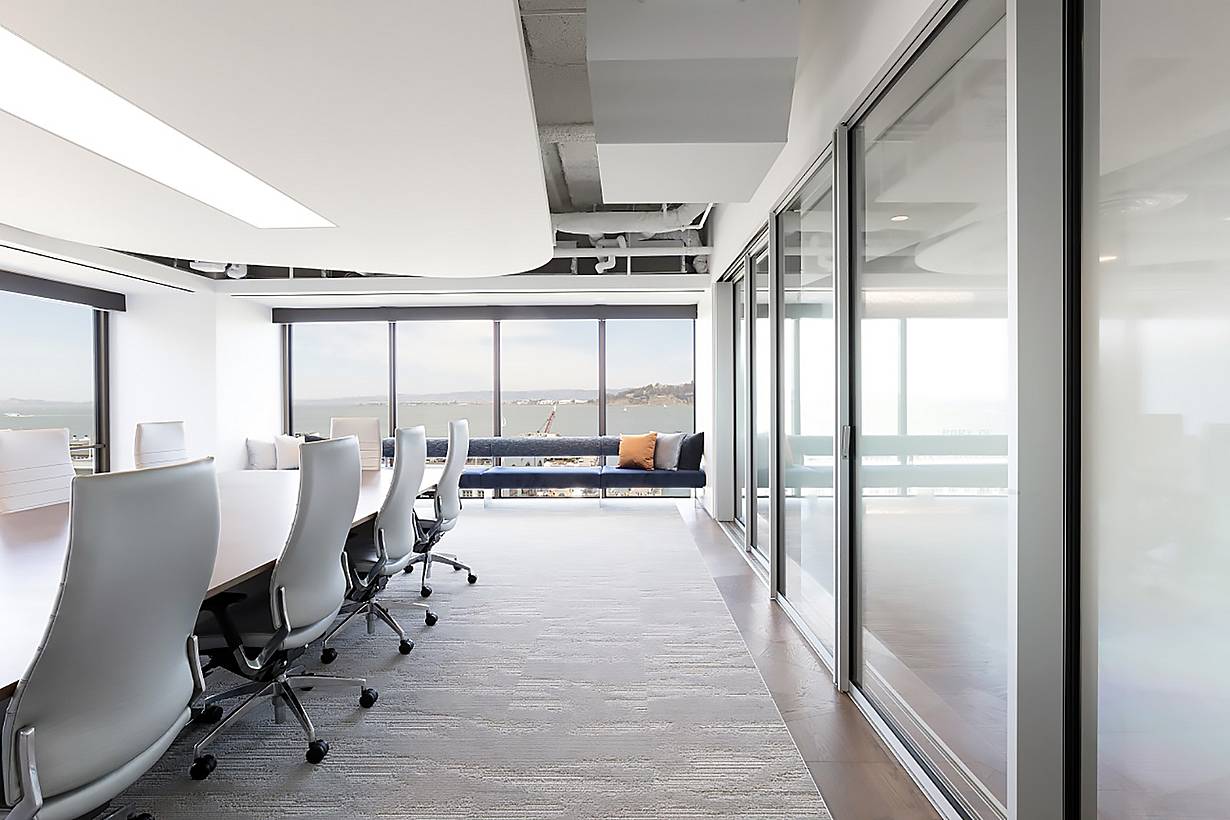
When open, each individual panel easily glides into two specified parking bays. The private room instantly connects to the open concept, collaborative areas for larger gatherings or presentations. Even when closed, the transparency of the systems maintains visual connectivity while a unit STC 44 supports privacy when needed. Plus, with a Surface Mounted sill, the application ensures unobstructed, ADA-compliant transitions.
What Our Customers Have to Say
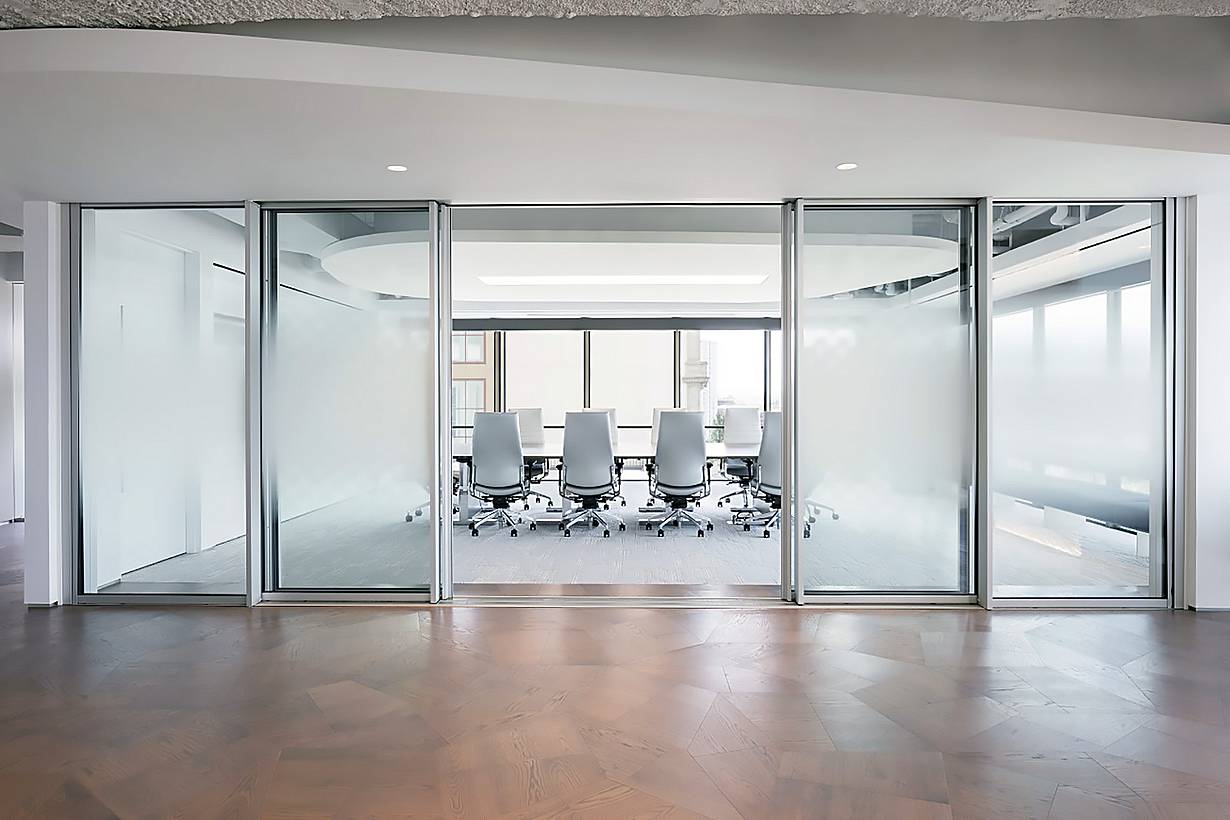
Visa One Market
Visa One Market uses NanaWall systems to transform conference space into a flexible venue where people gather, collaborate, and enjoy sweeping Bay views.
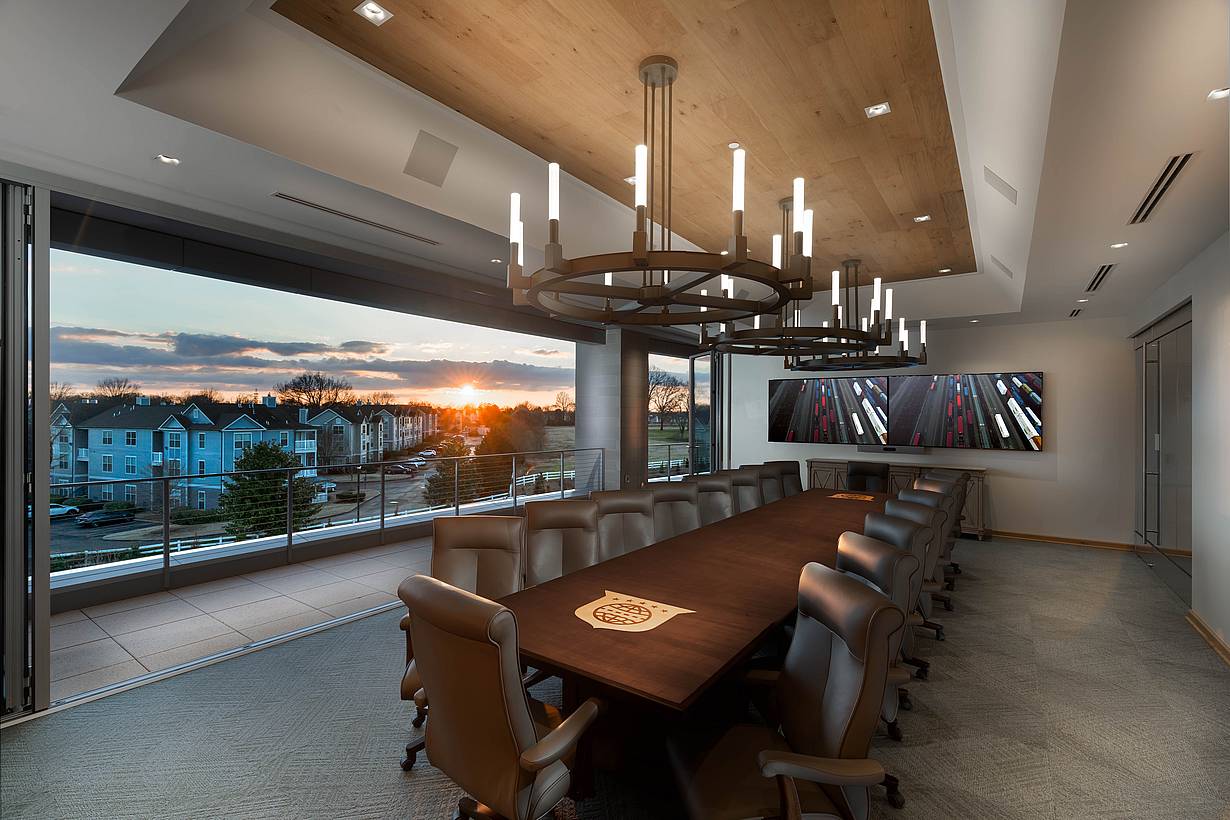
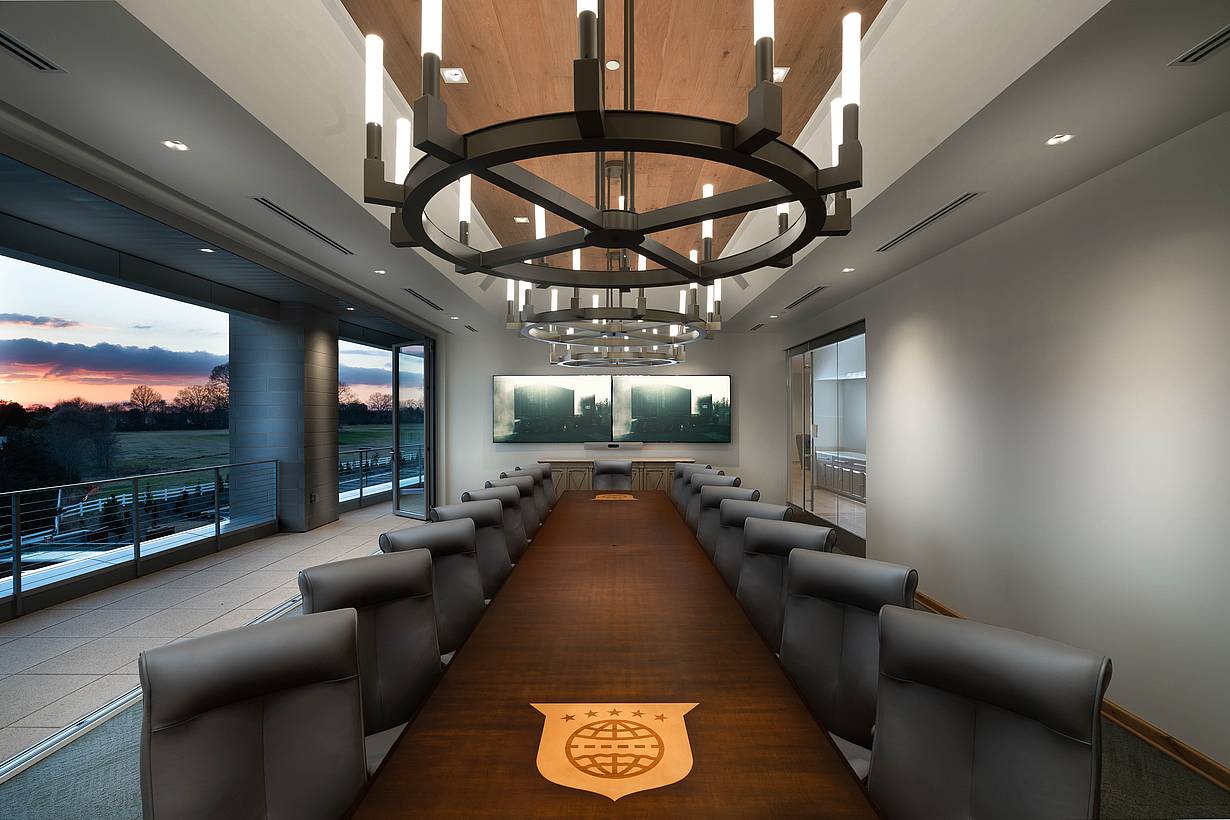
IMC Corporate HQ
IMC Corporate HQ in Collierville, Tennessee uses NanaWall NW Aluminum 840 folding glass walls to open a corporate conference room to a covered balcony and sunset views.
“How do we give them transparency but give them privacy as well? I think we could only have gotten to the level we need with NanaWall.”
— Millette Schmidt, ASD/SKY