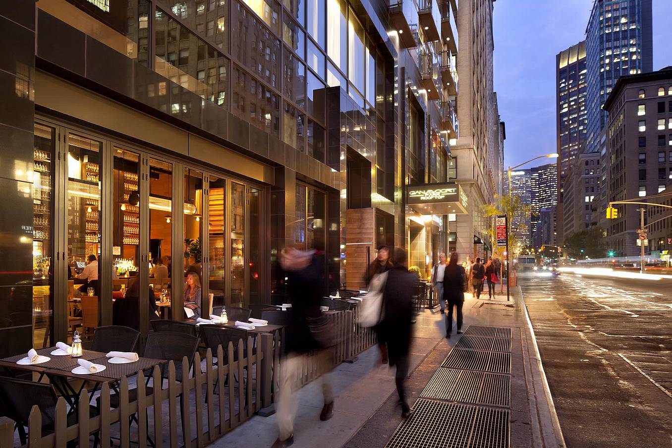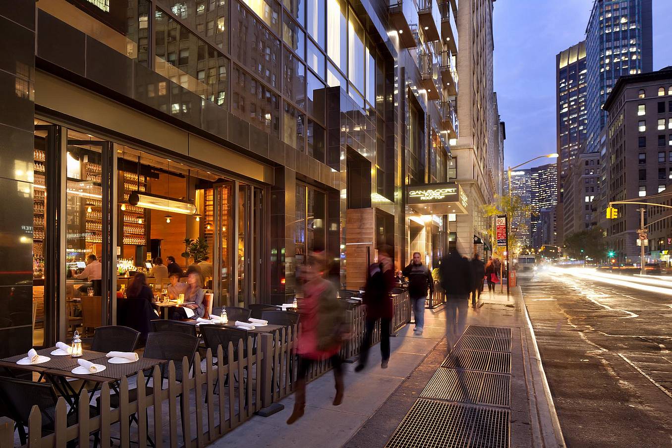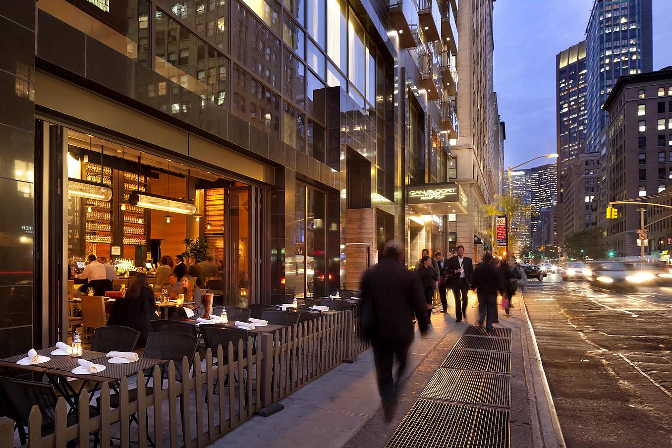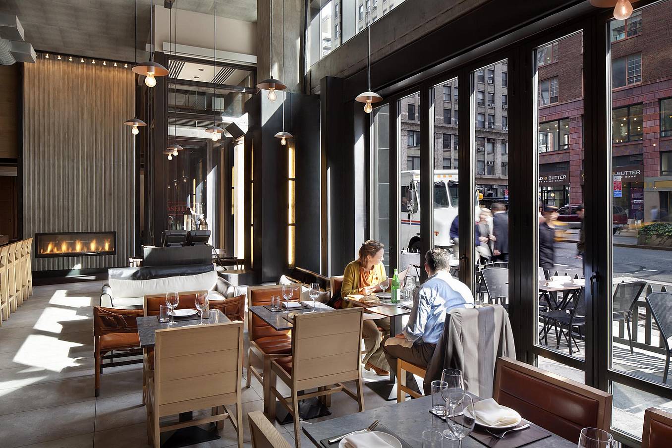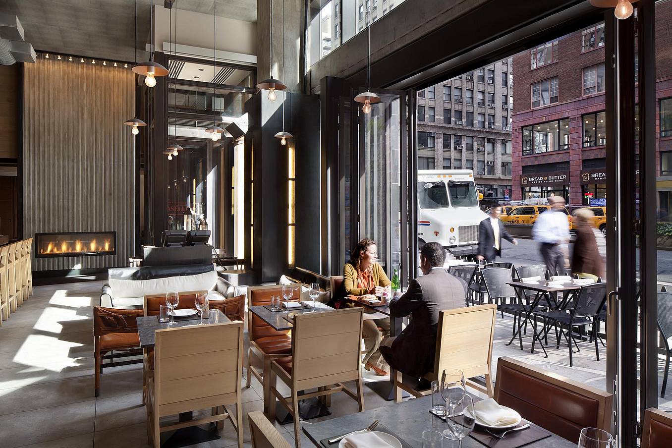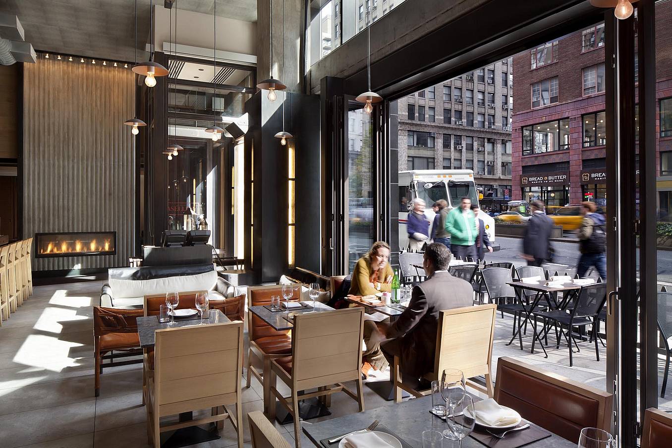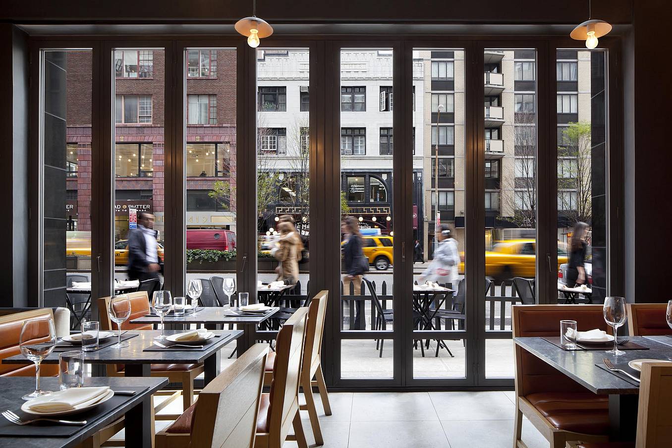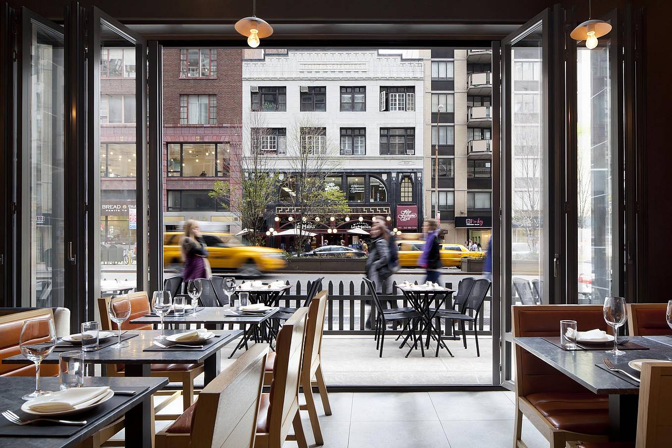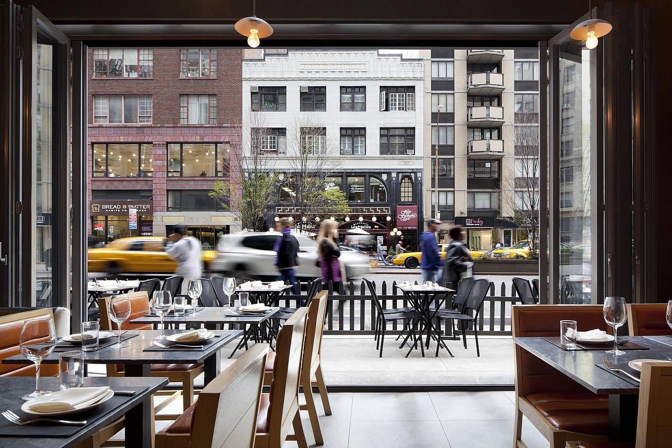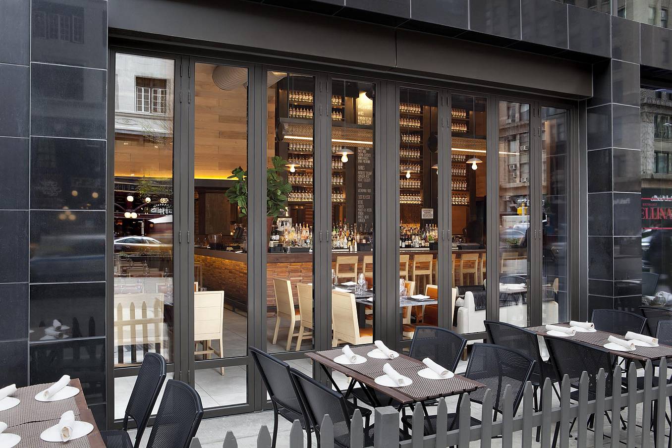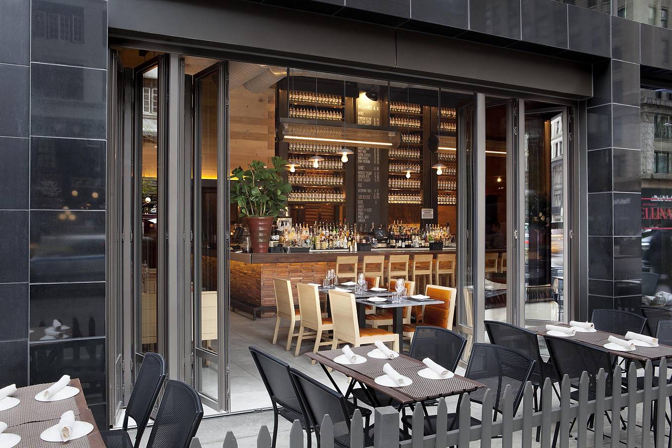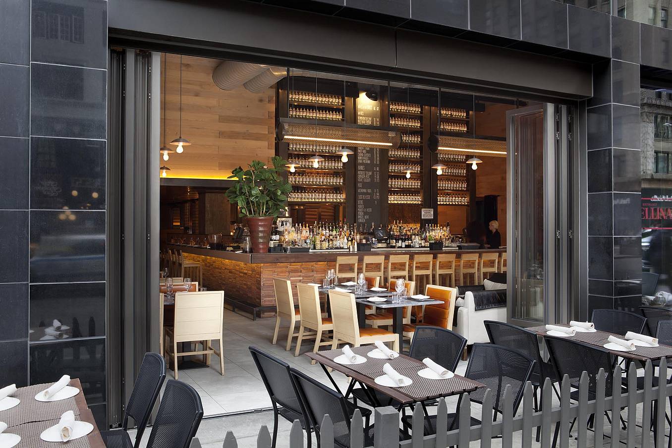
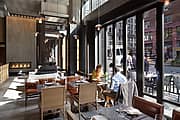
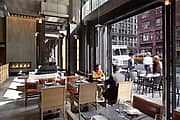
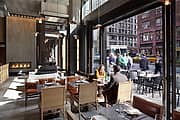
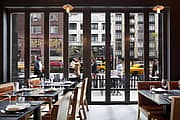
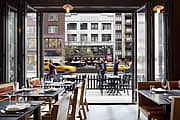
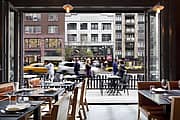
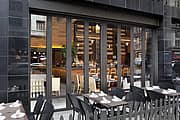
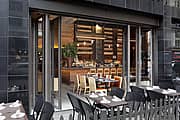
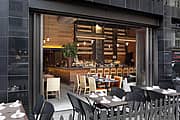
Gansevoort Hotel

New York, NY

What Our Customers Have to Say

1 / 12
2 / 12
3 / 12
4 / 12
5 / 12
6 / 12
7 / 12
8 / 12
9 / 12
10 / 12
11 / 12
12 / 12

Hyatt Regency Pier Sixty Six

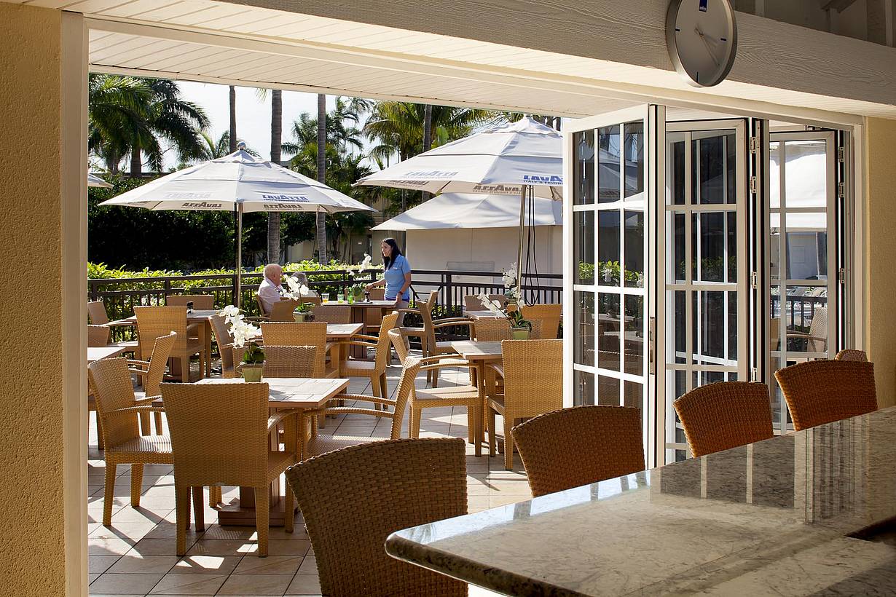
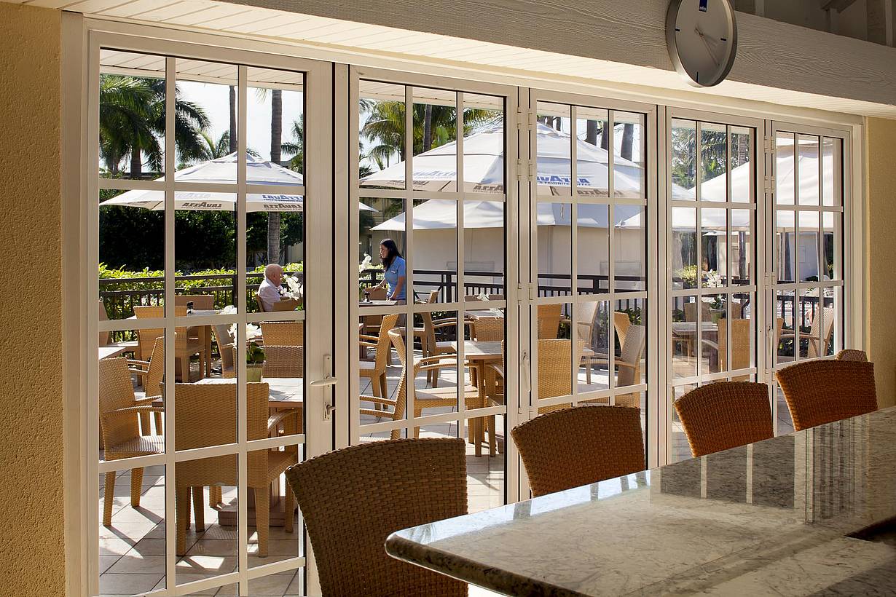
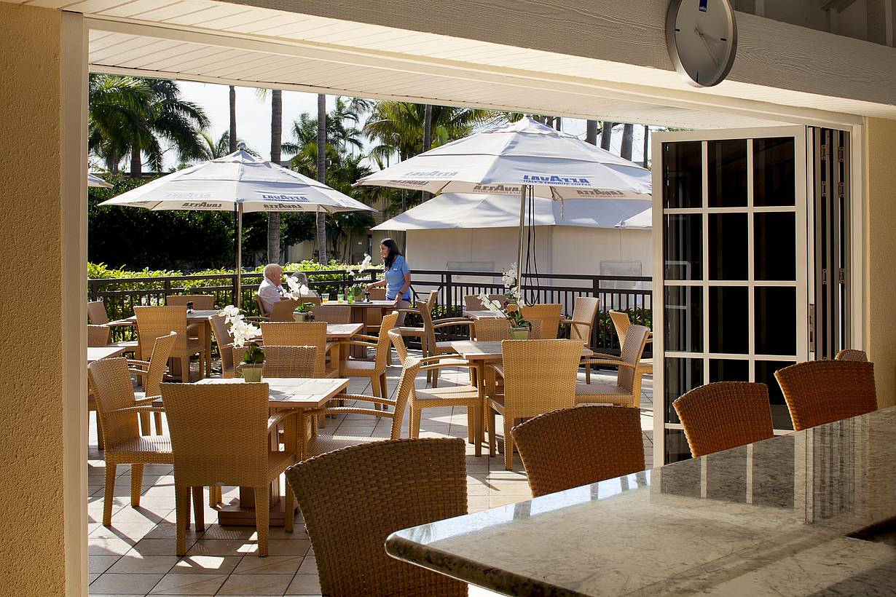
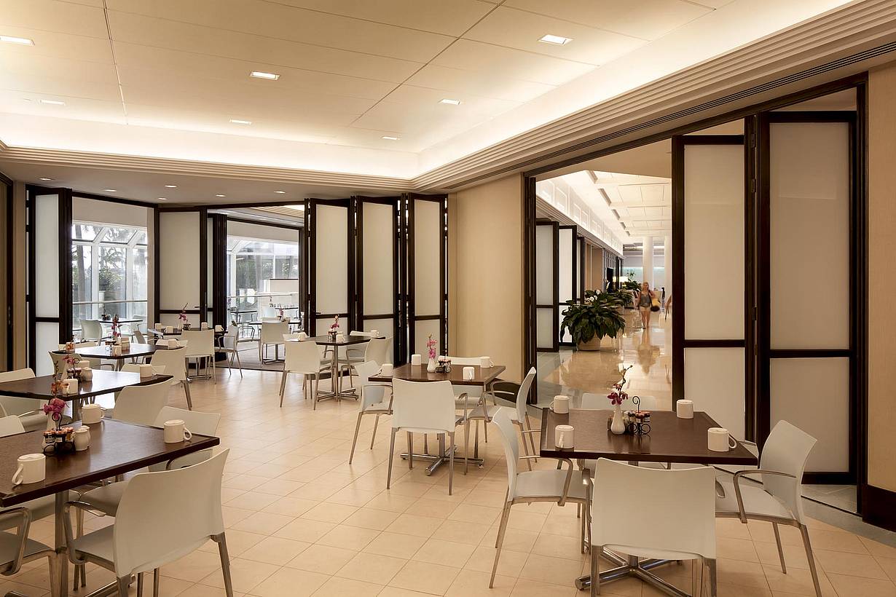
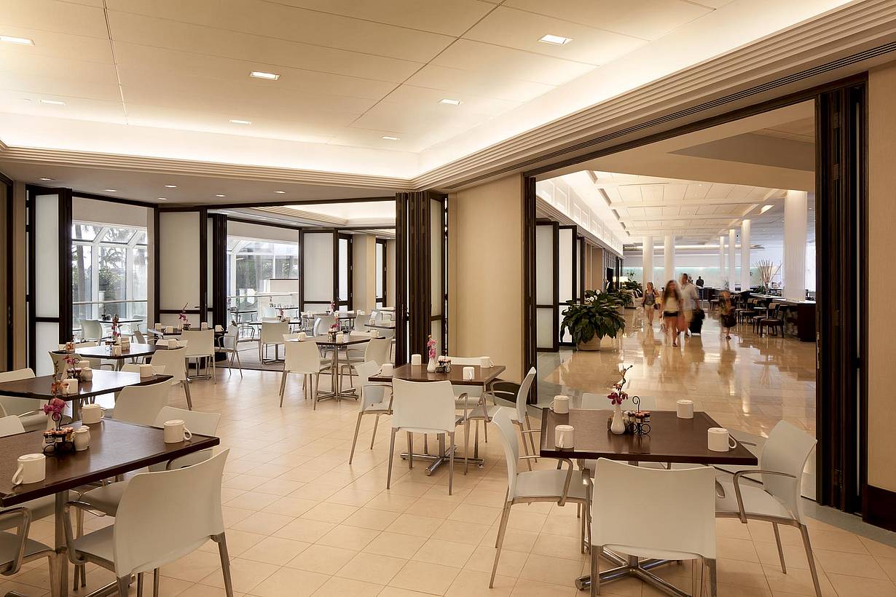
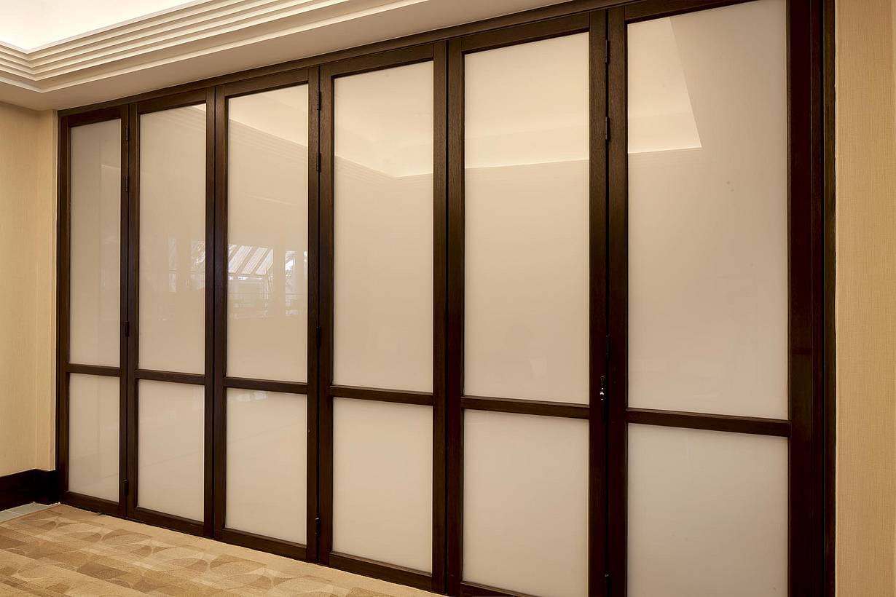
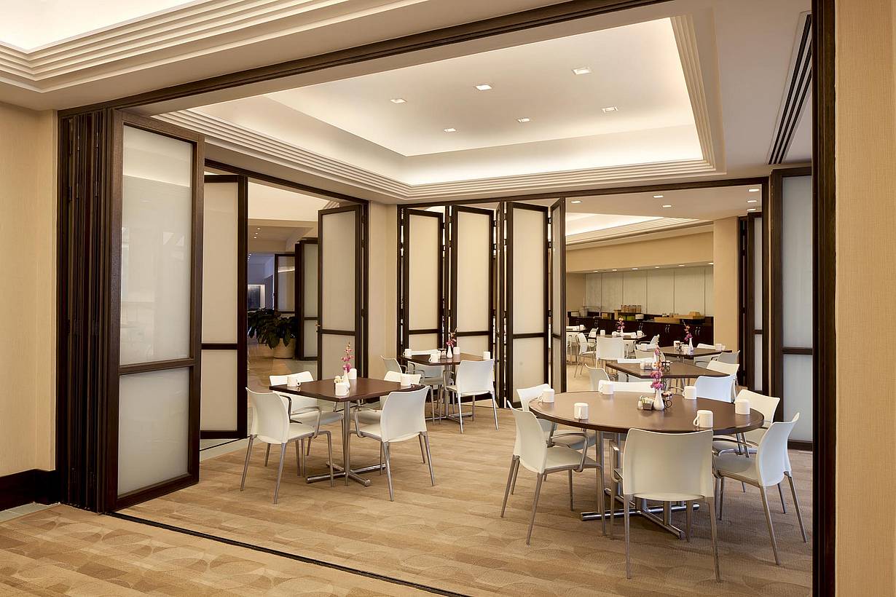
Hyatt Regency Pier Sixty-Six in Fort Lauderdale uses NanaWall WD65 wood-framed folding glass walls to create flexible restaurant spaces with natural light and adaptable seating.

See Case Study

1 / 21
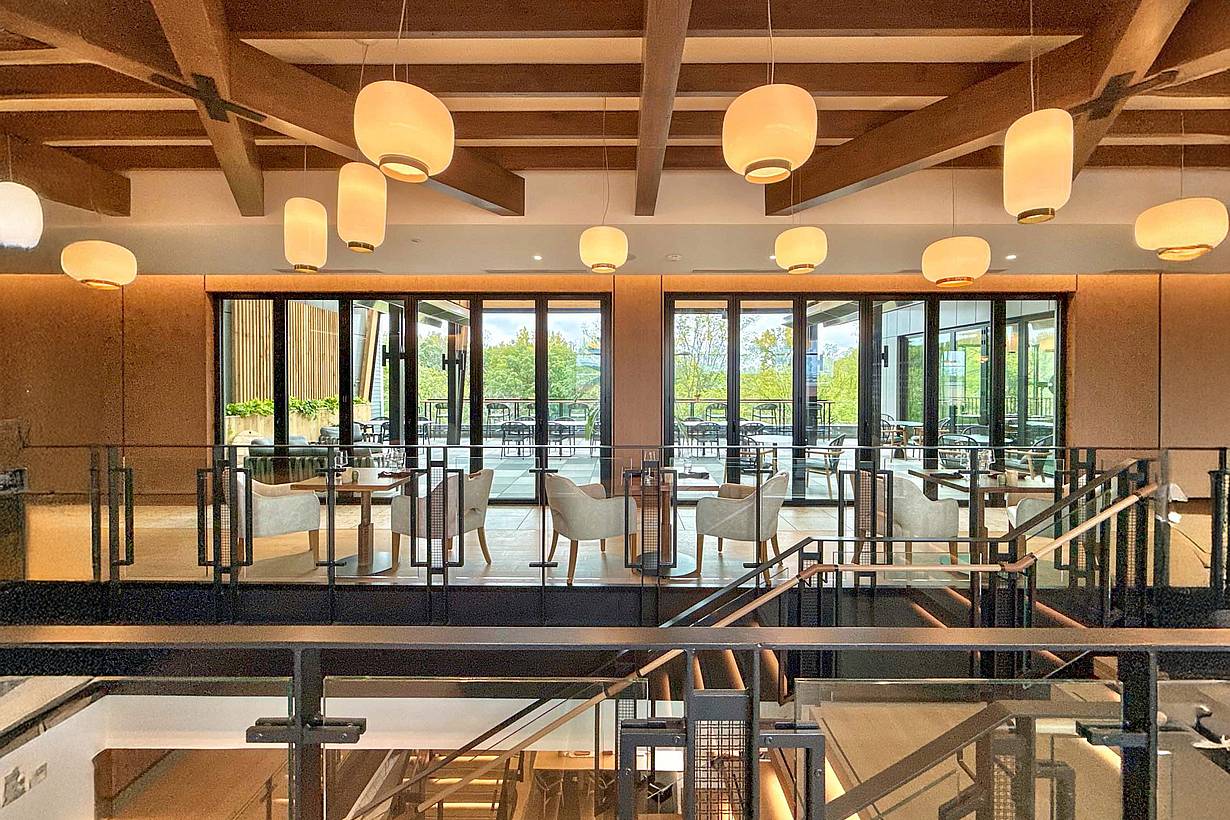
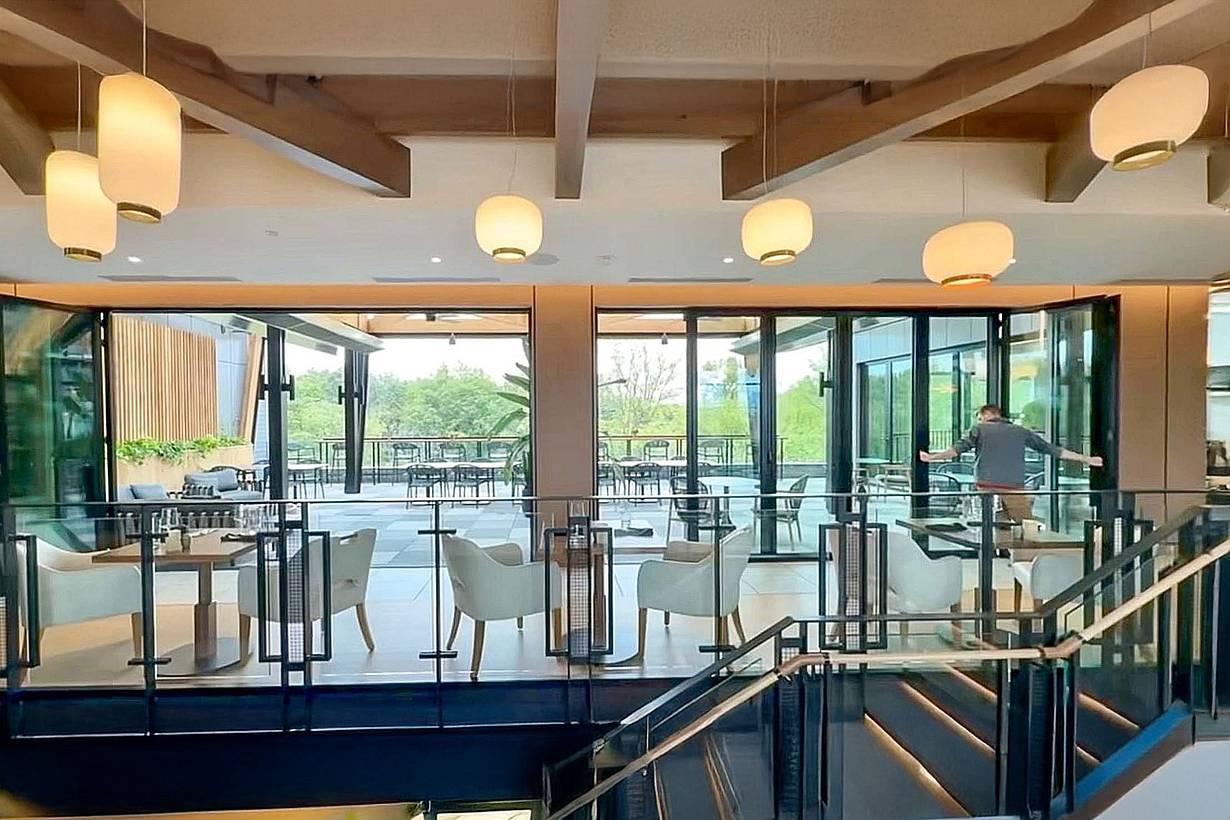
Modern restaurant interior with wooden beams and hanging round lights, featuring tables and chairs set by large bifold glass doors.
2 / 21
3 / 21
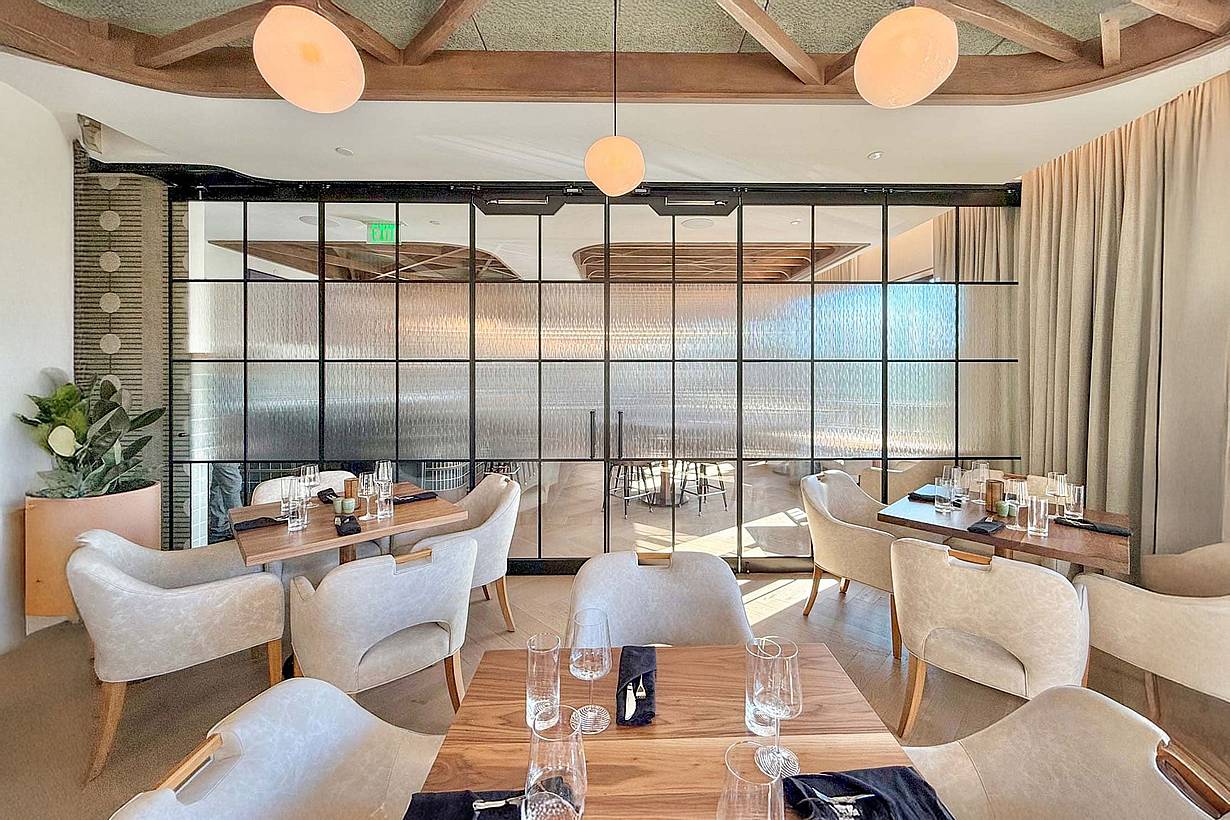
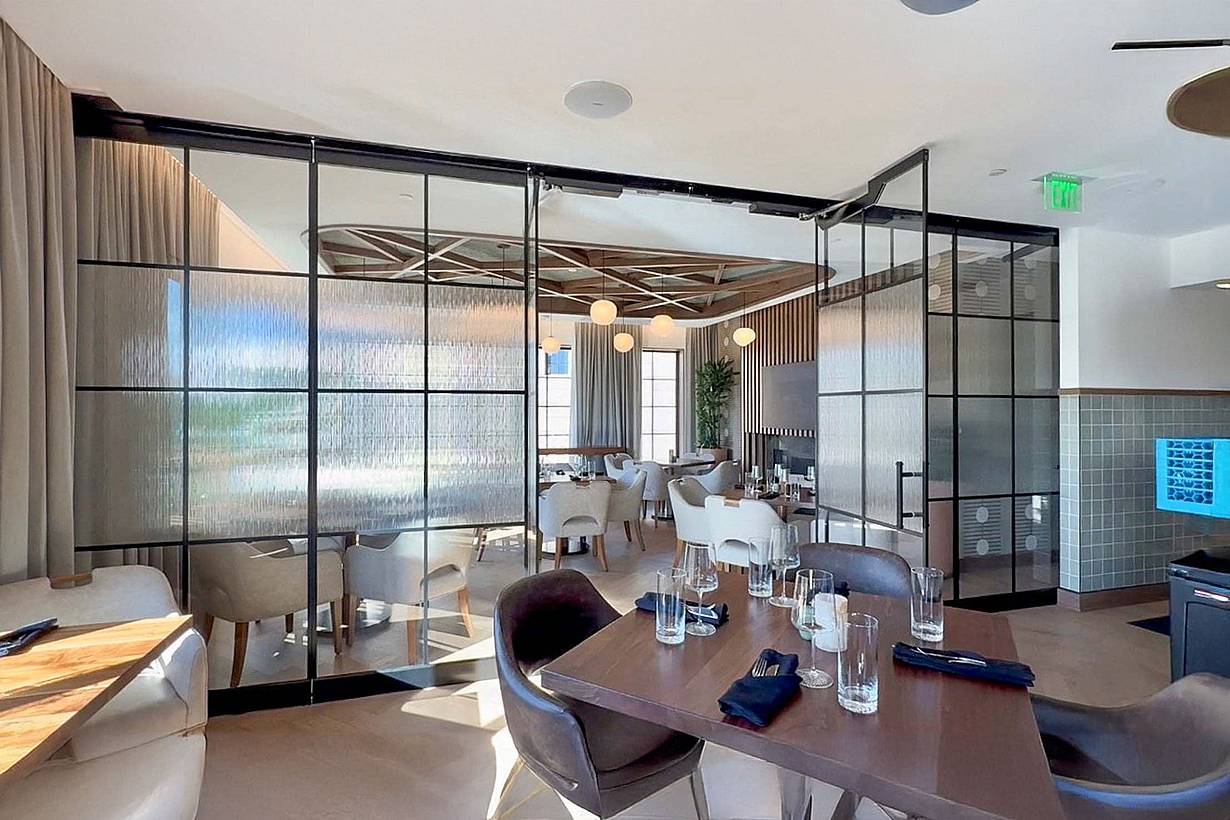
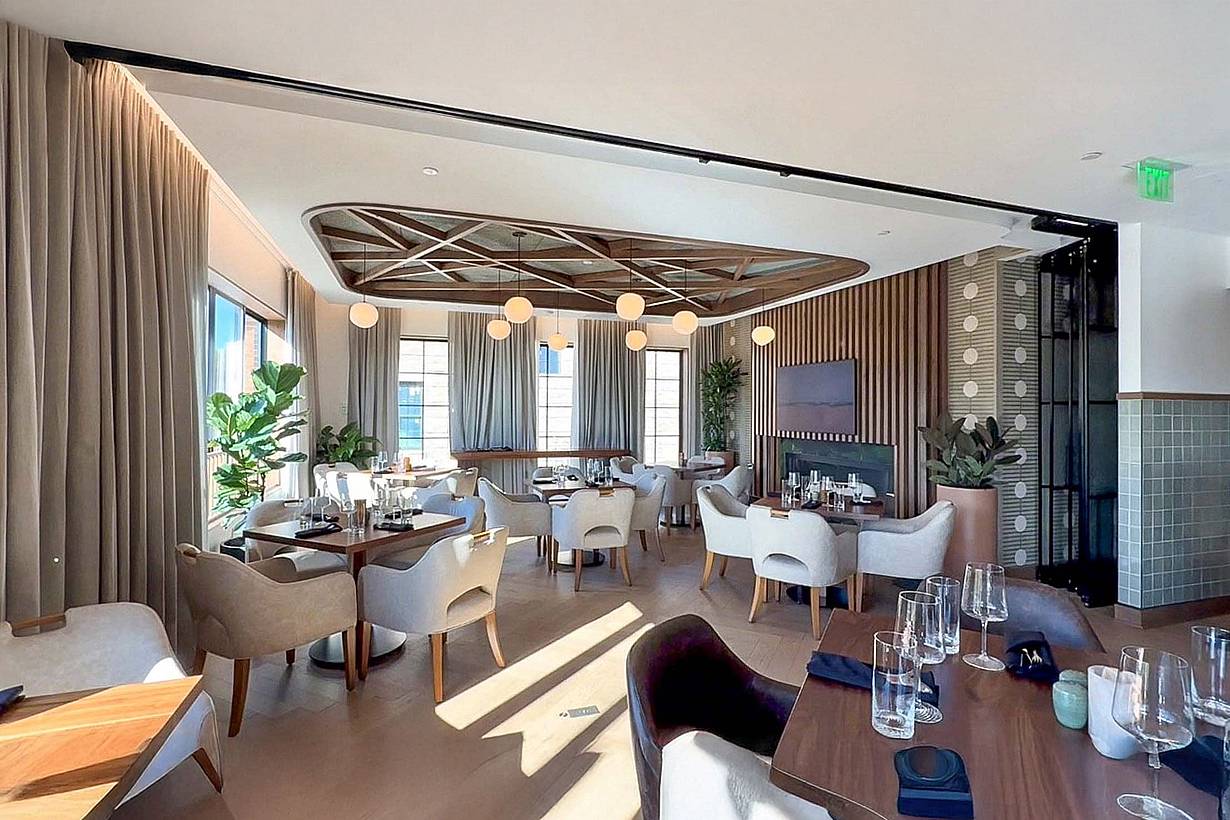
A modern restaurant interior features light wood tables and beige chairs, enhanced by a large glass wall partition for a future amenities area.
4 / 21
5 / 21
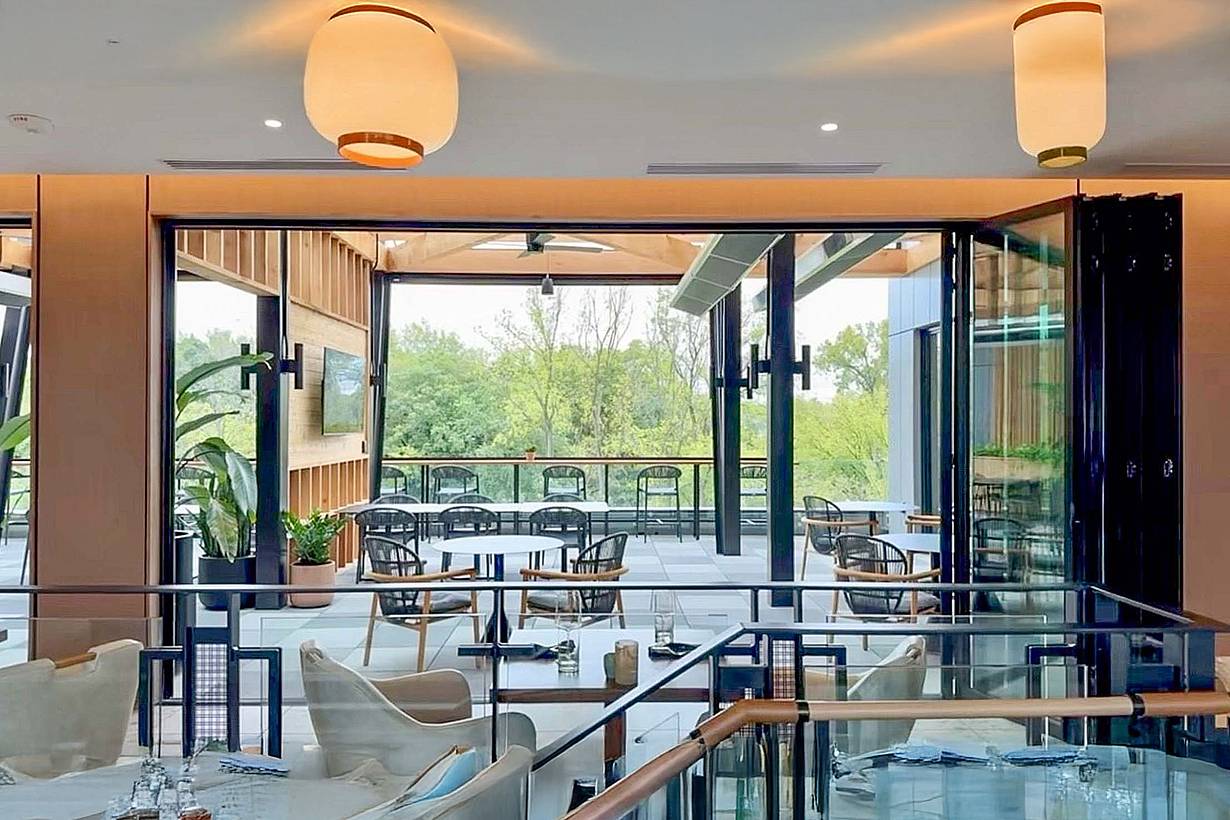
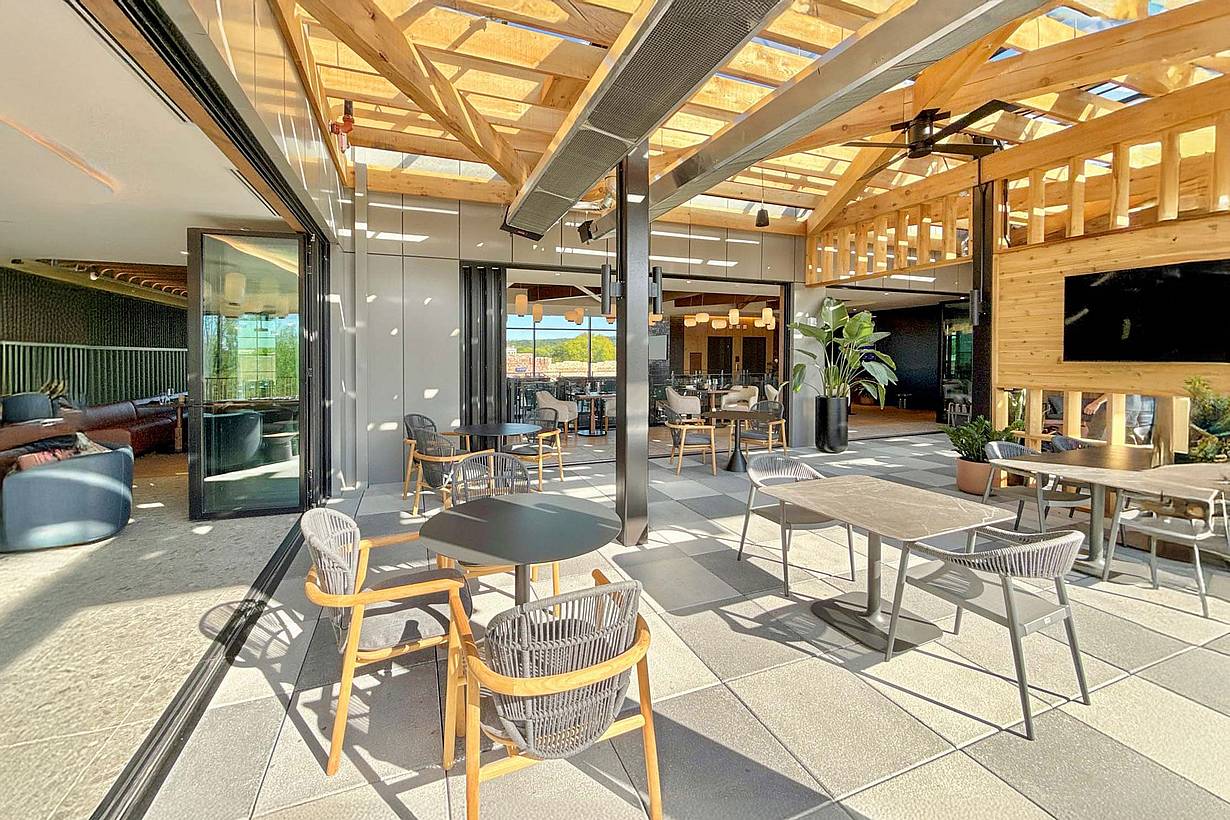
Modern dining indoor-outdoor terrace. Glass bifold doors open to nature views, offering a spacious and airy setting.
6 / 21
7 / 21
8 / 21
9 / 21
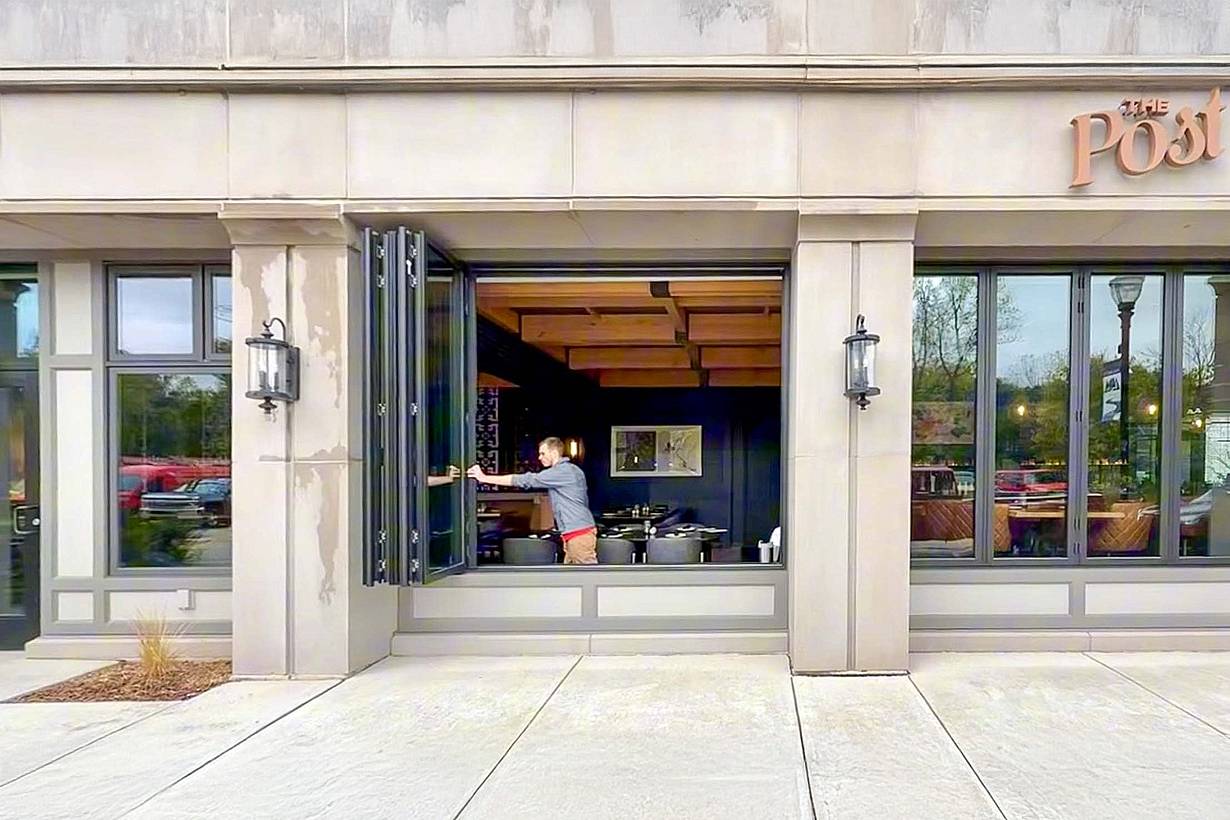
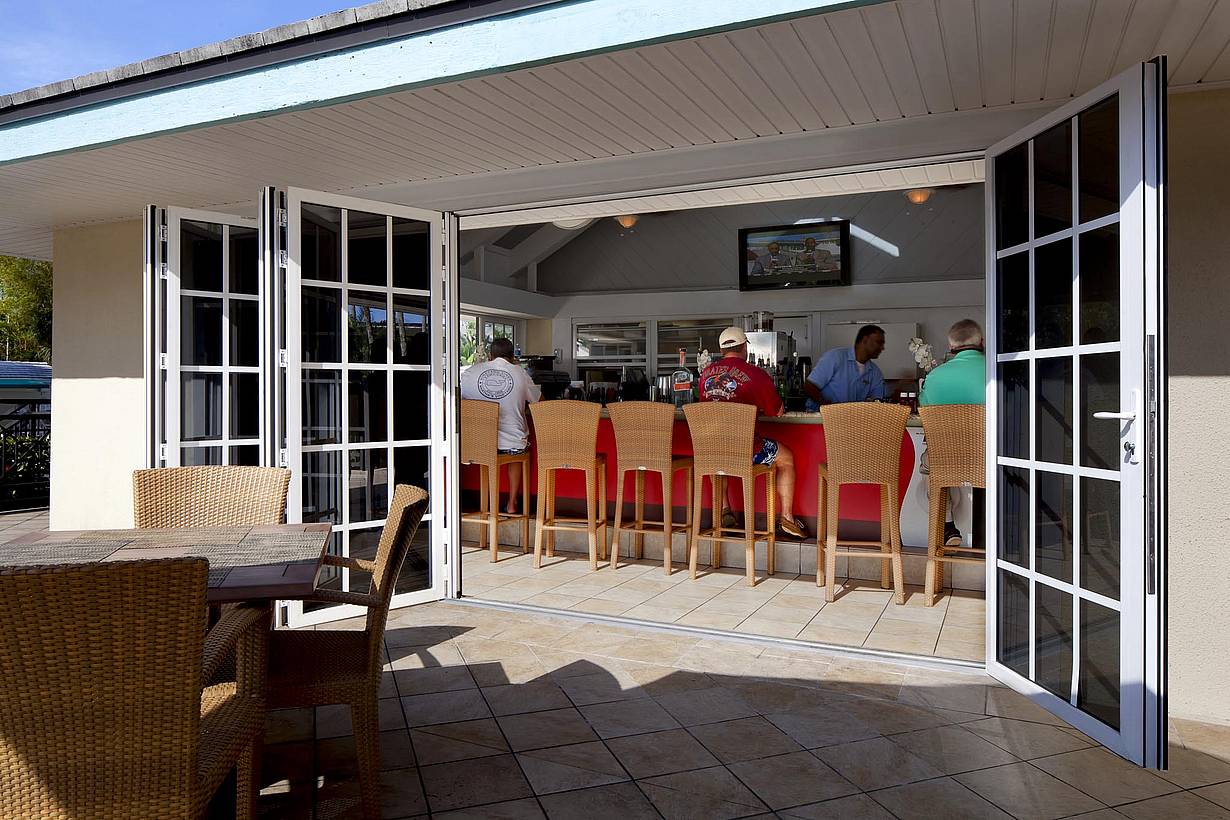
A person swings open sleek commercial bifold windows at the front of the Post Tavern, revealing the inviting interior with neatly arranged tables and chairs.
10 / 21
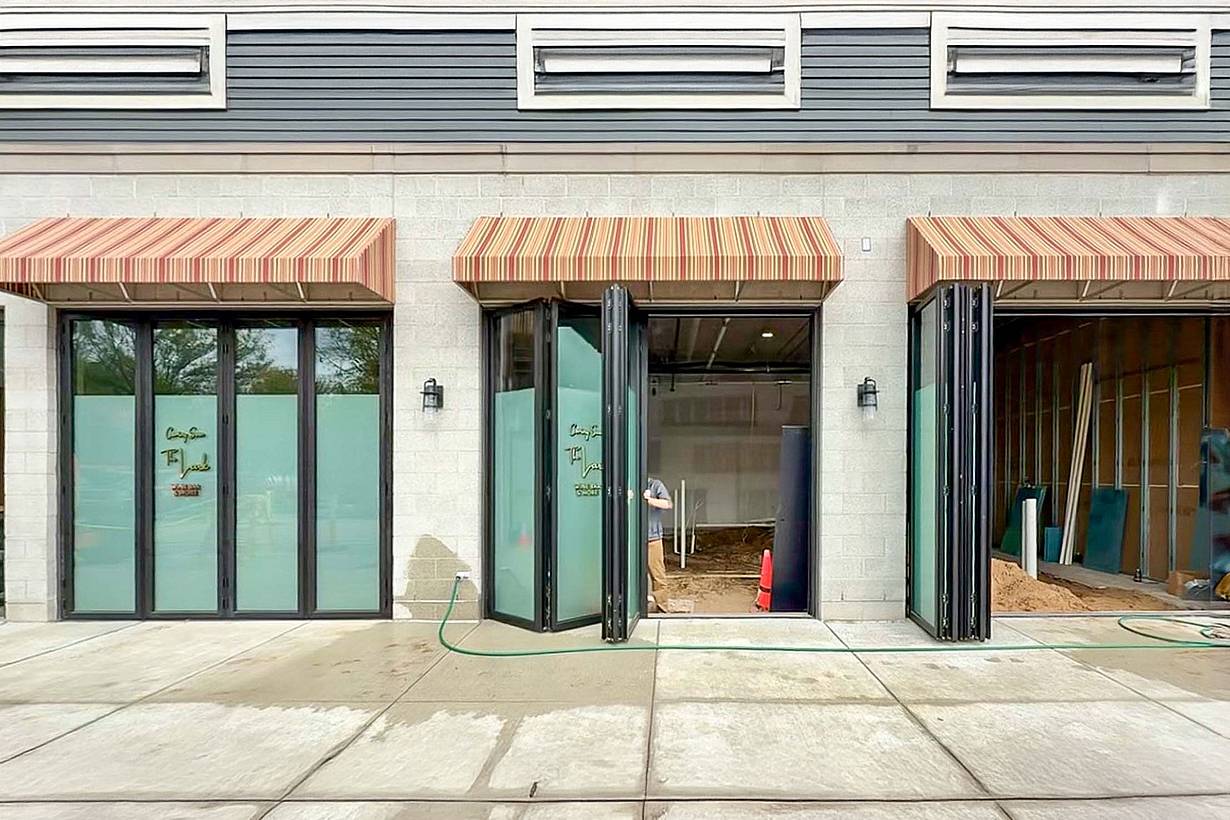
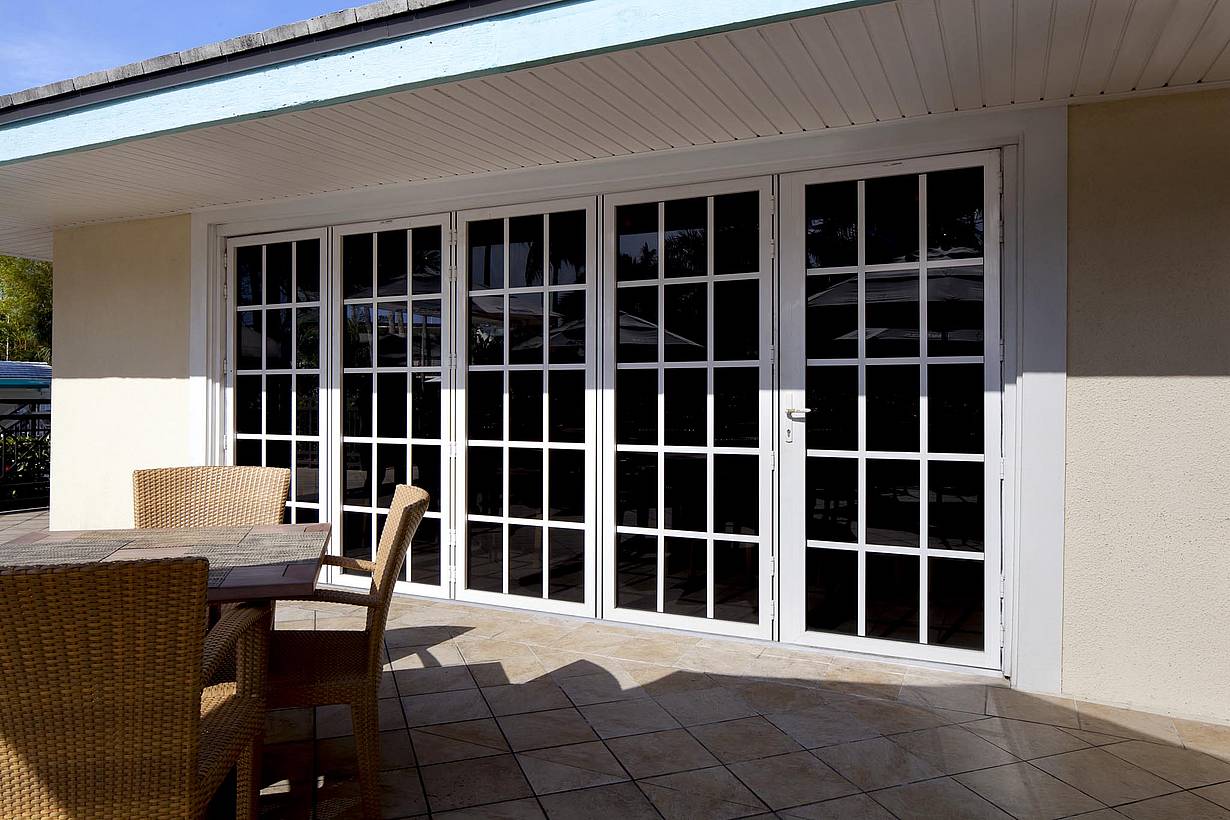
A building exterior features bifold glass doors, enhancing the hospitality design.
11 / 21
12 / 21
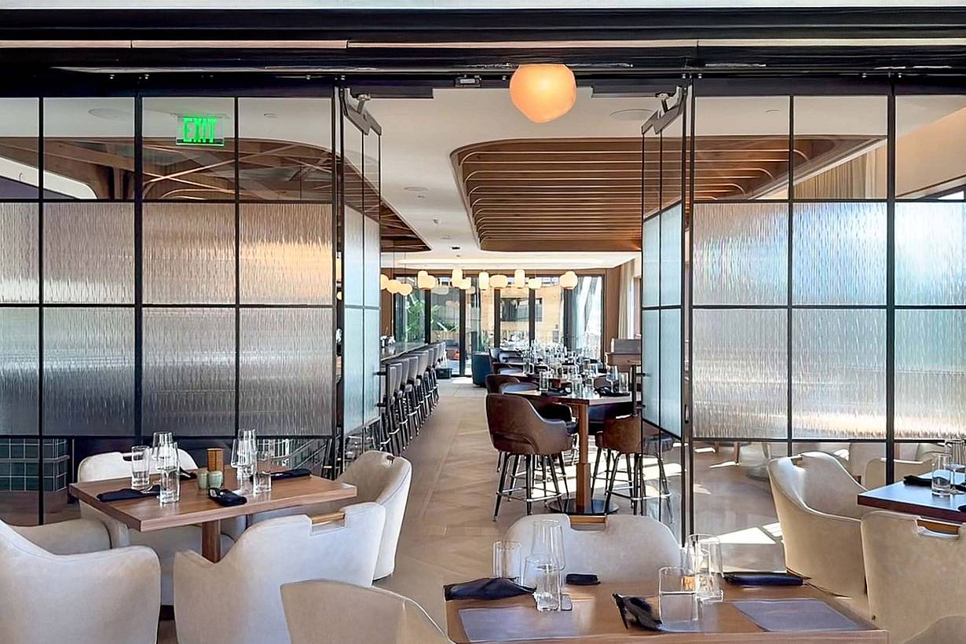
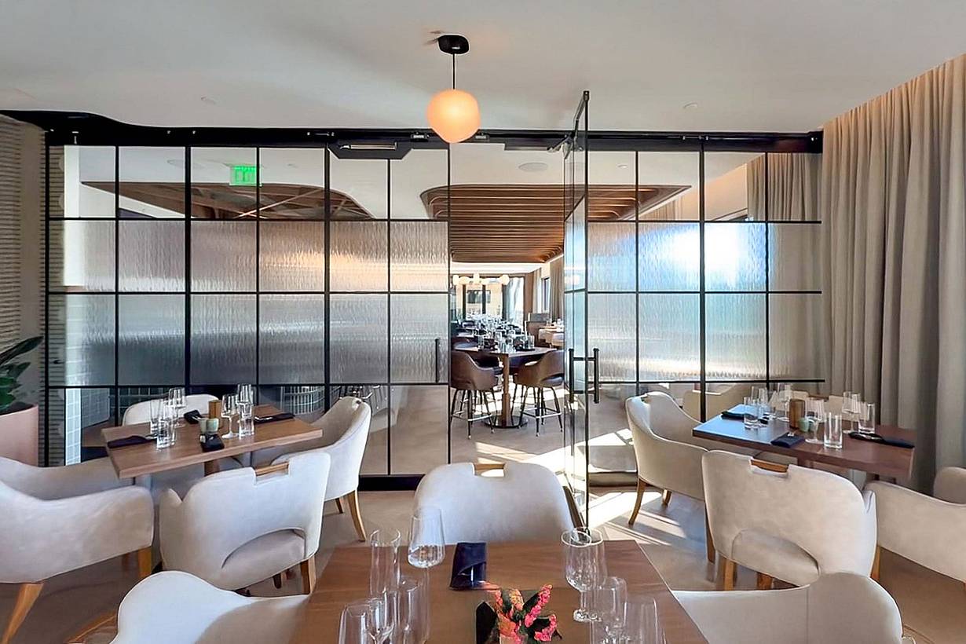
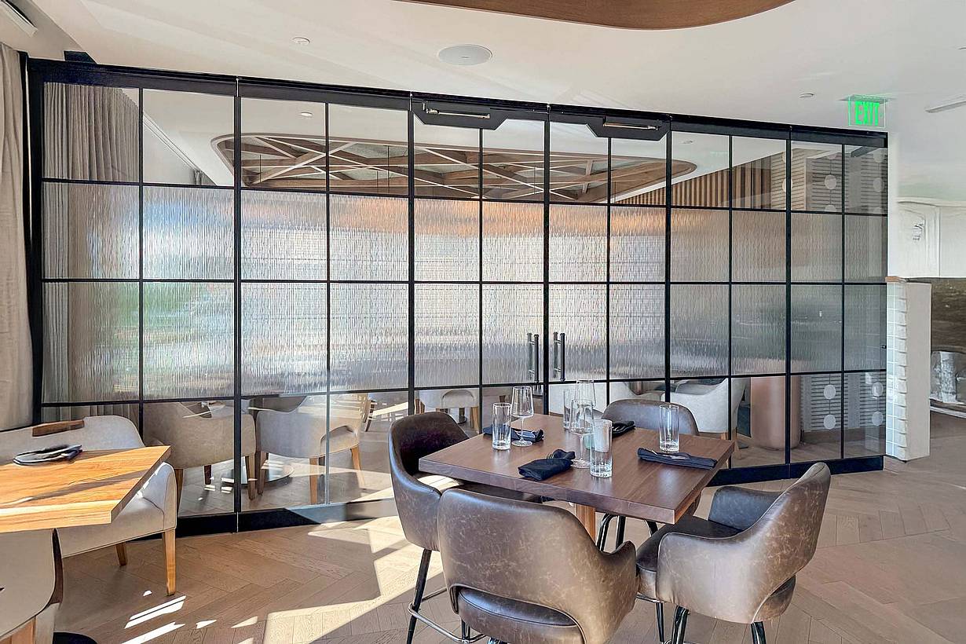
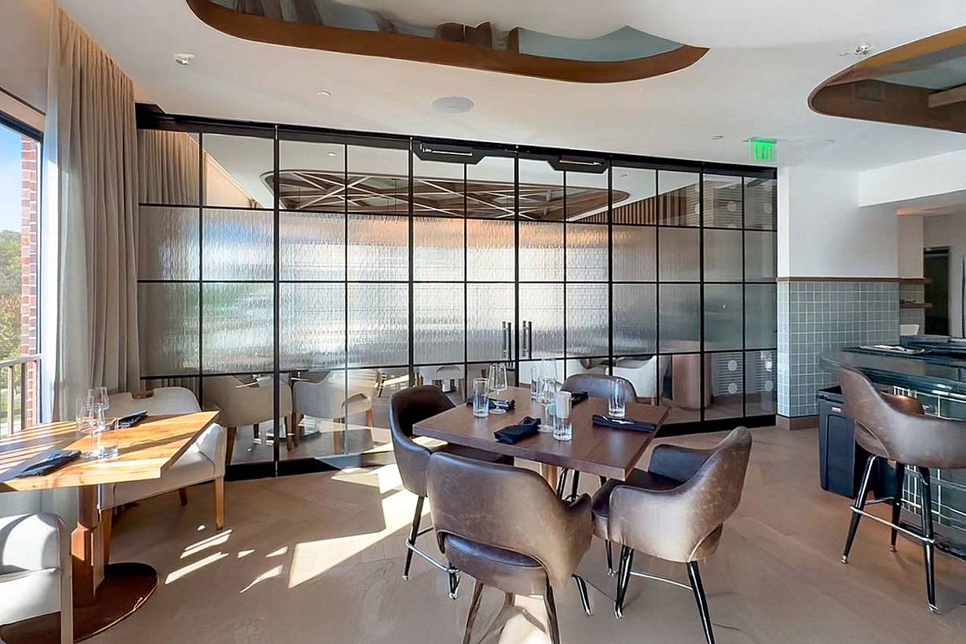
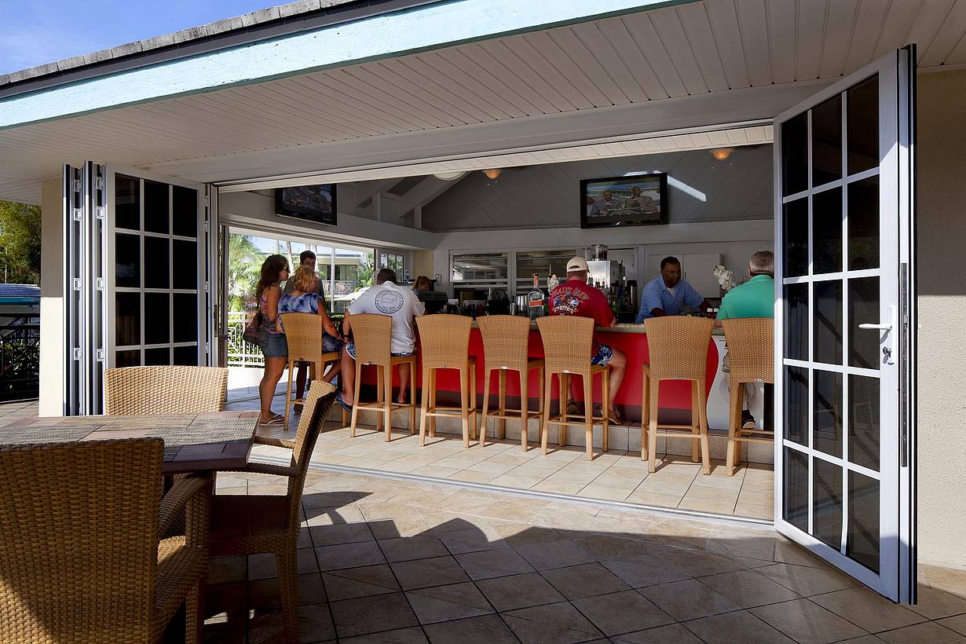
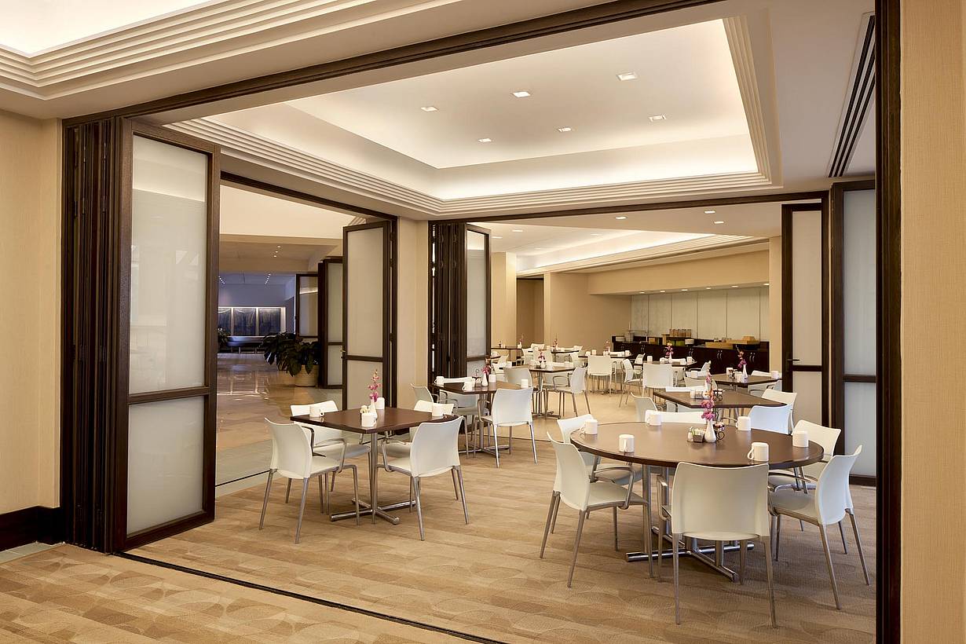
Modern restaurant with light-colored chairs, wooden tables, sliding glass partitions, and set dining tables, seen through partially open swing doors.
13 / 21
14 / 21
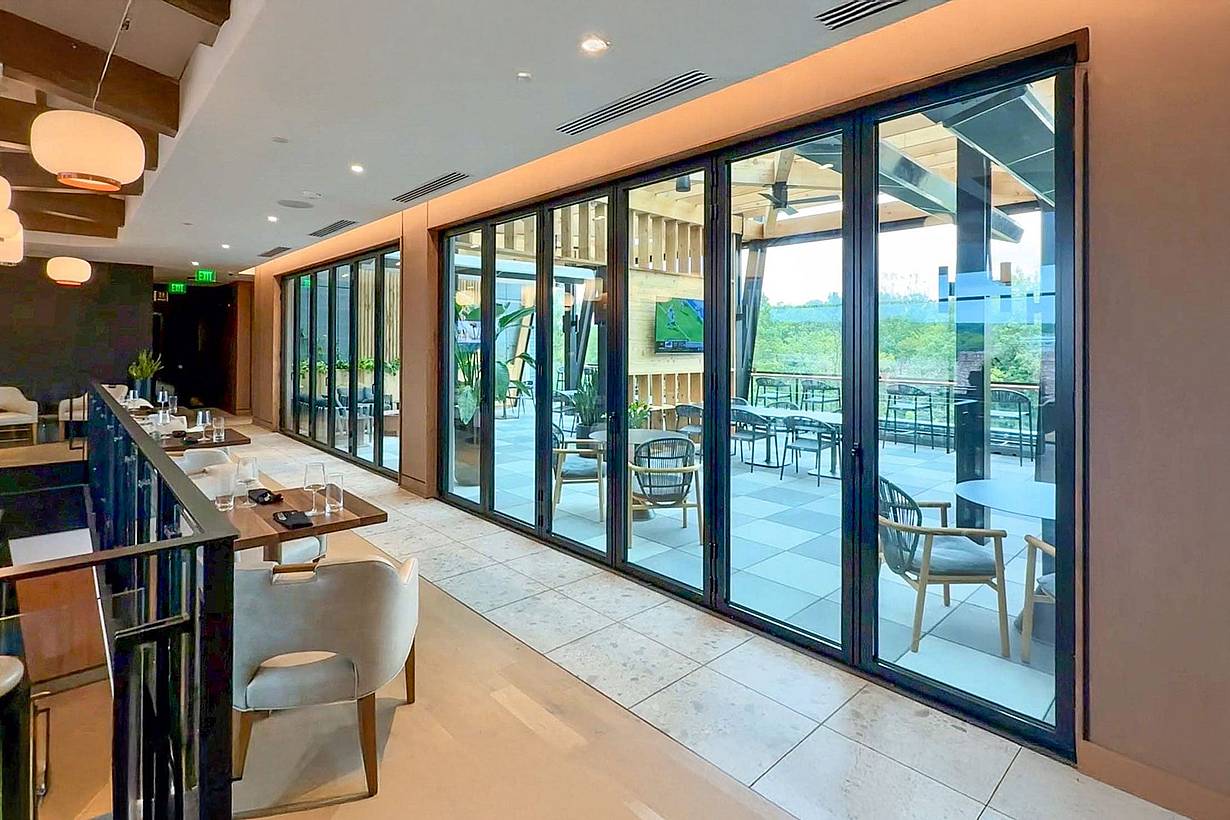
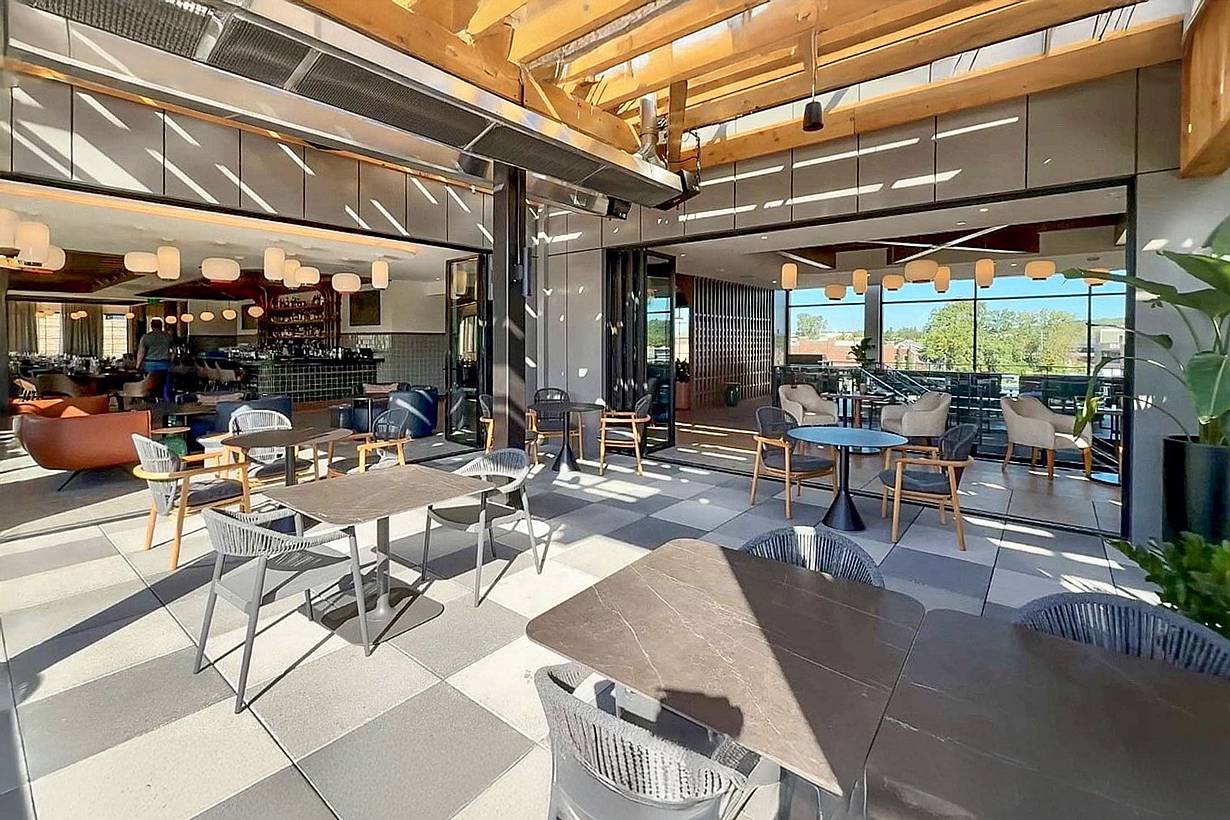
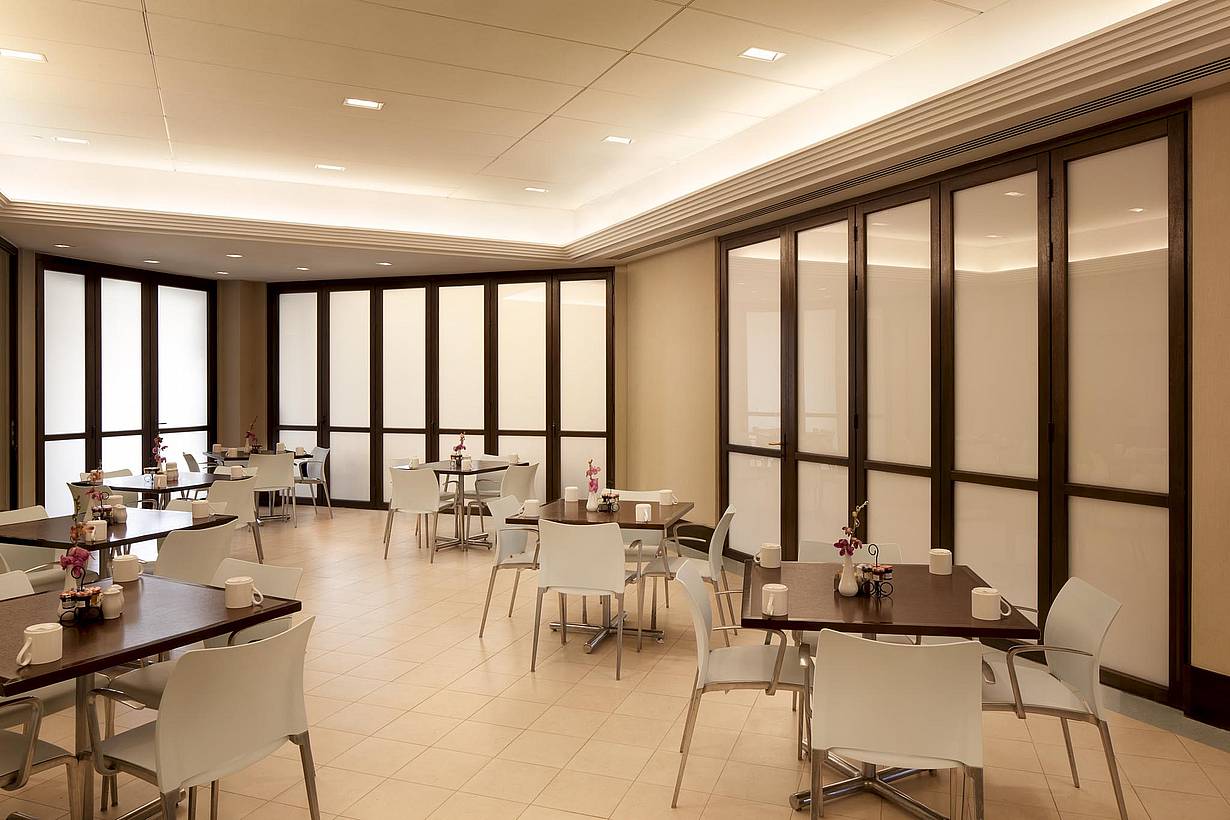
Spacious indoor seating area with bifold glass doors enhance the airy ambiance, while tables and chairs are neatly arranged on a tiled floor.
15 / 21
16 / 21
17 / 21
18 / 21
19 / 21
20 / 21
21 / 21

Ada Hotel

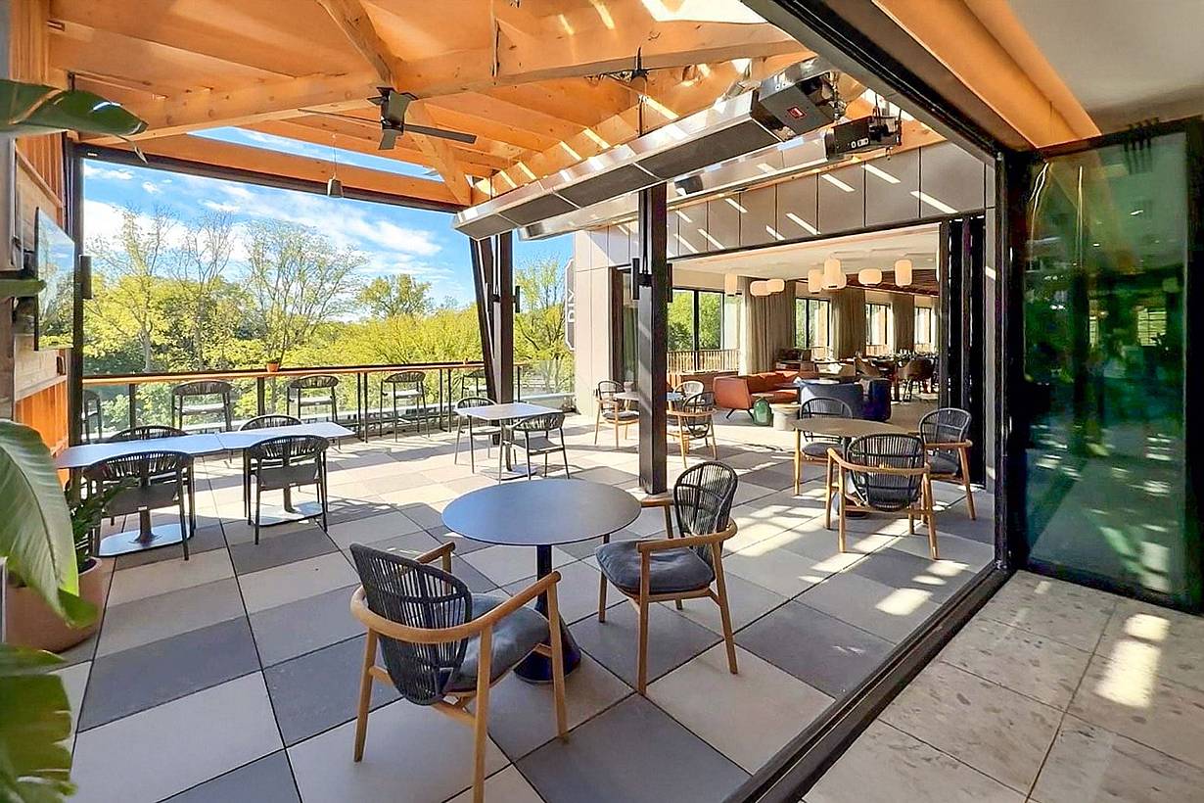
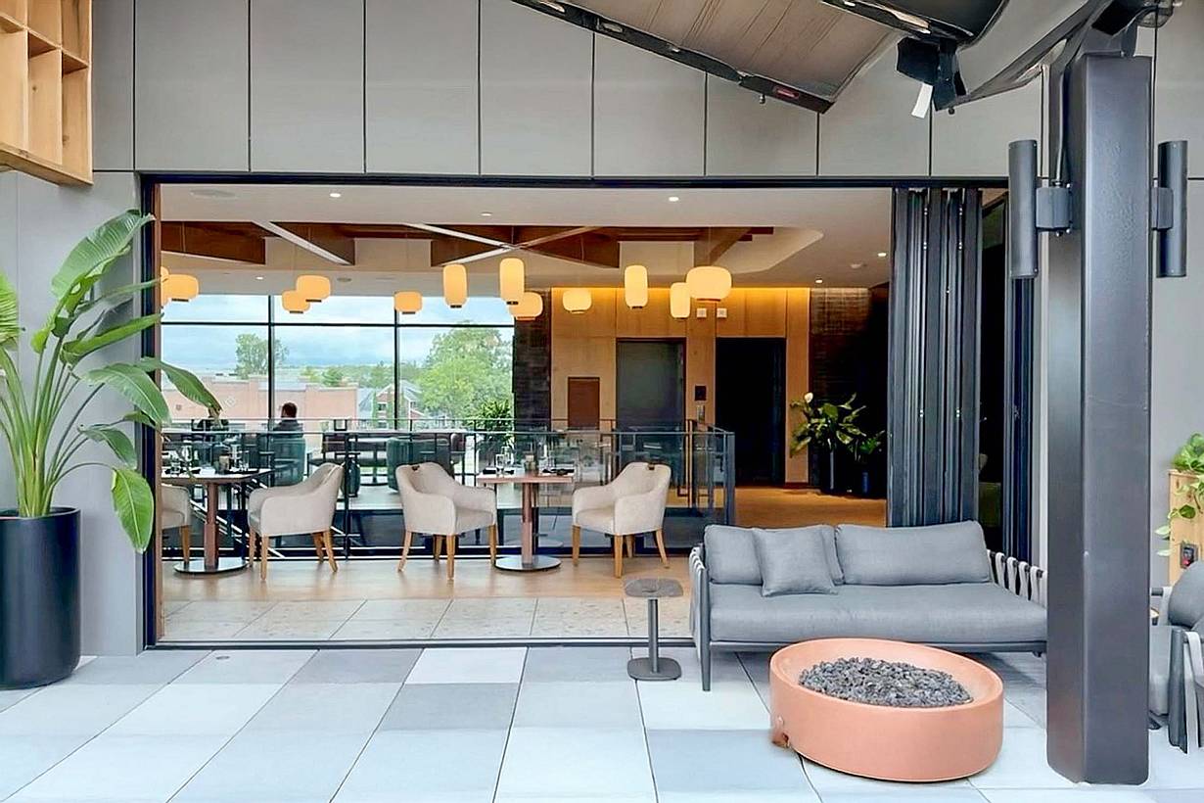
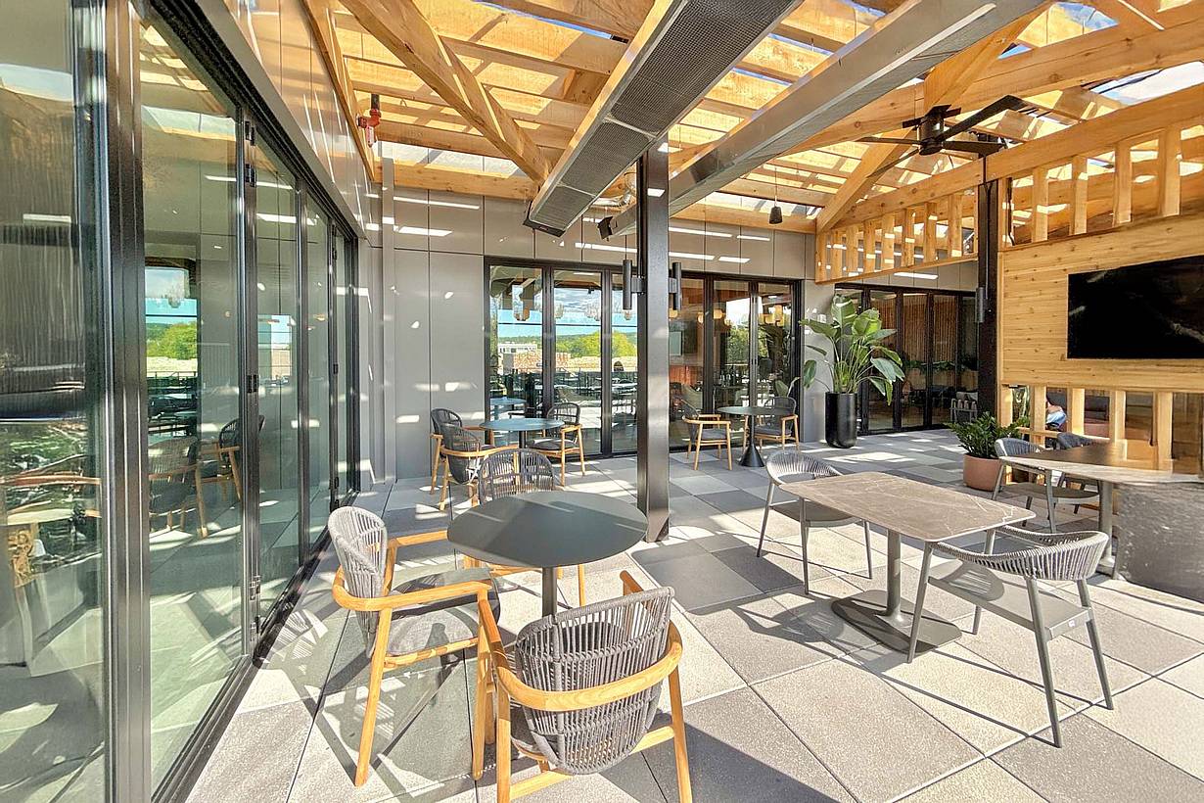
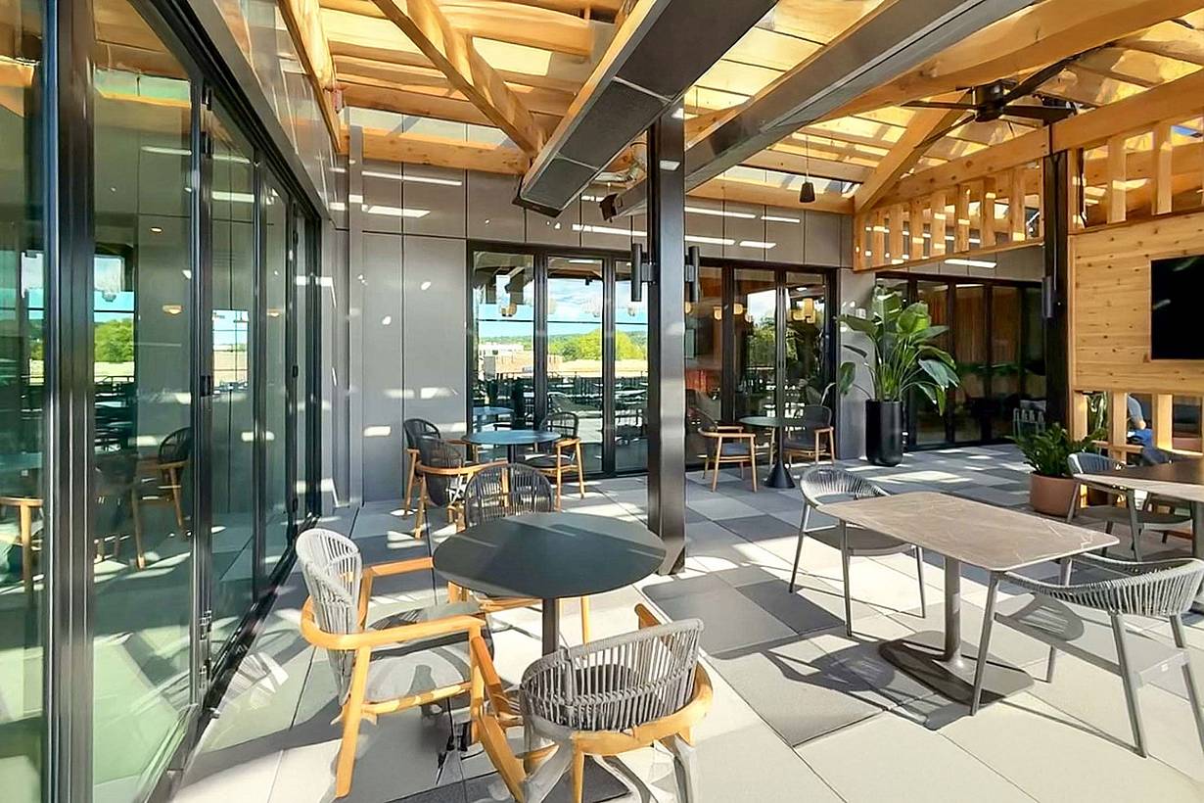
Designed to connect guests with the Thornapple River and surrounding community, Ada Hotel uses NanaWall systems to create flexible indoor-outdoor amenities that adapt to every season.

See Case Study

"NanaWall's system helped create true indoor-outdoor connectivity. Guests can enjoy the ocean breeze and move seamlessly between the lobby and outdoor spaces."

— Joseph Wong, Architect

See Case Study

Speak with a NanaWall Consultant to Discuss Your Goals

Free Design Consultation

Connect With Us
1 / 8
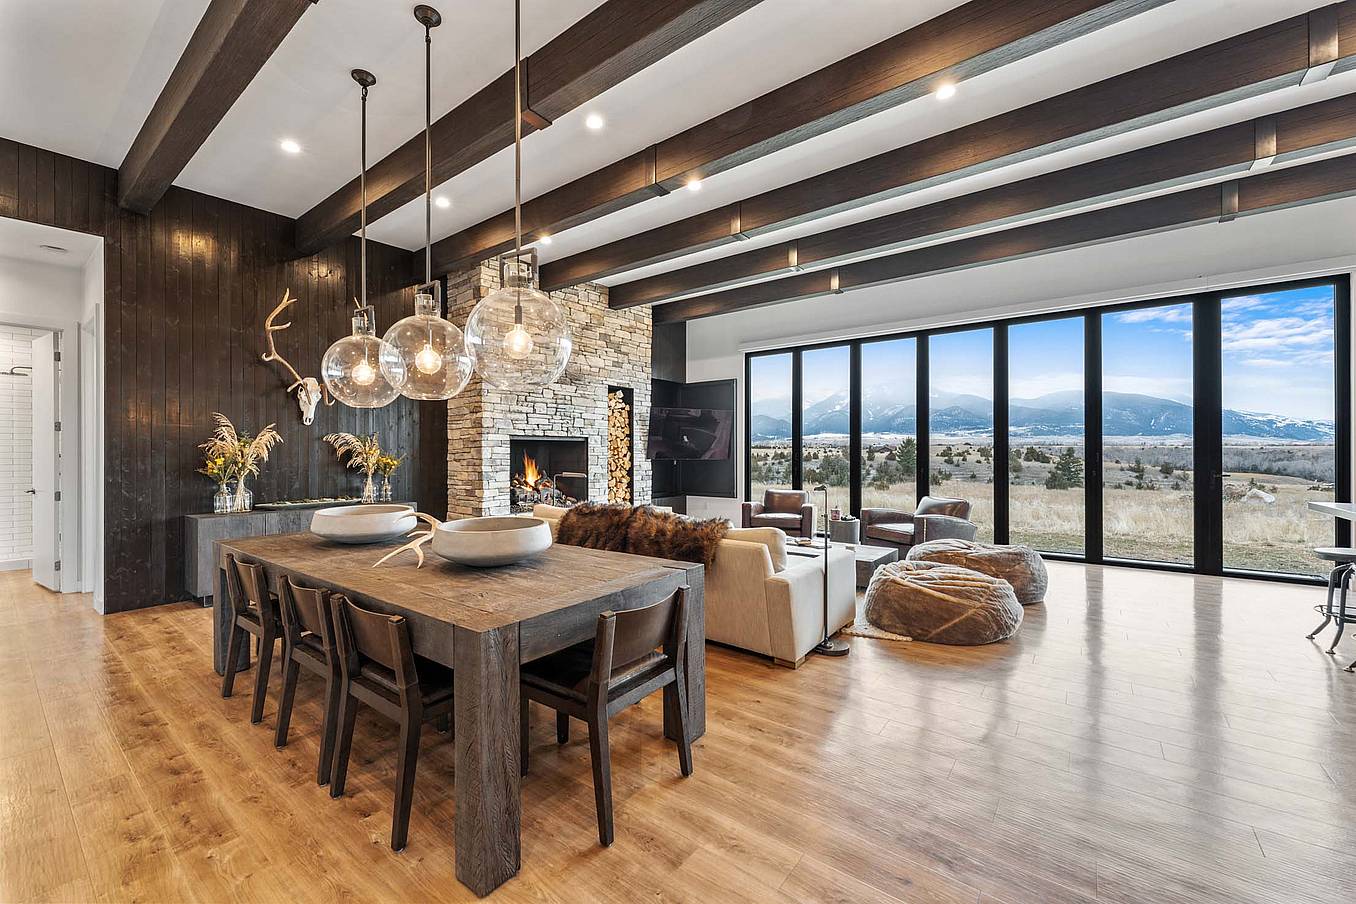
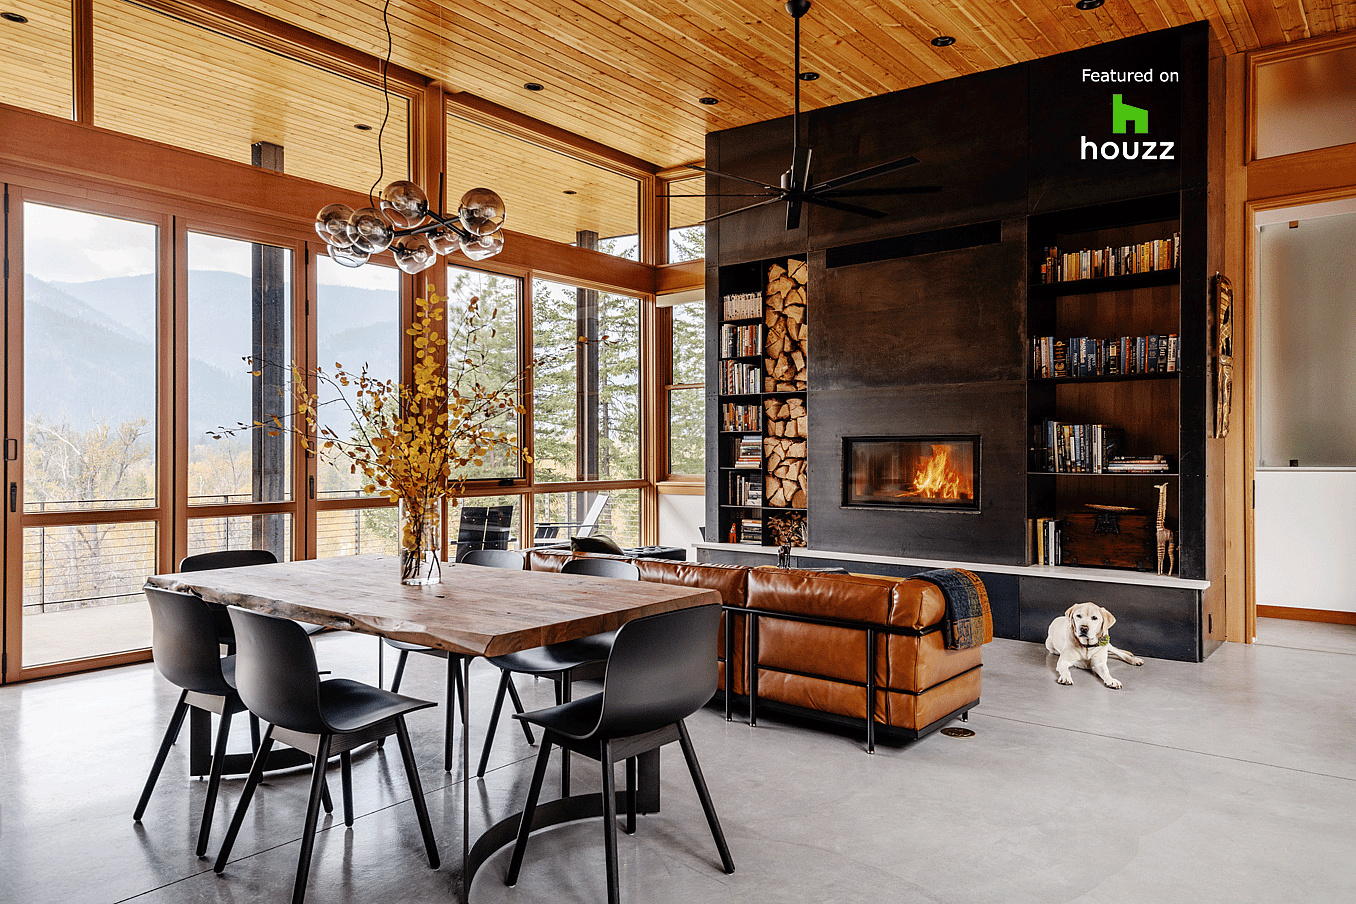
Bifold glass doors frame a modern living and dining area with wood floors, stone fireplace, and floor‑to‑ceiling windows overlooking scenic mountains
2 / 8
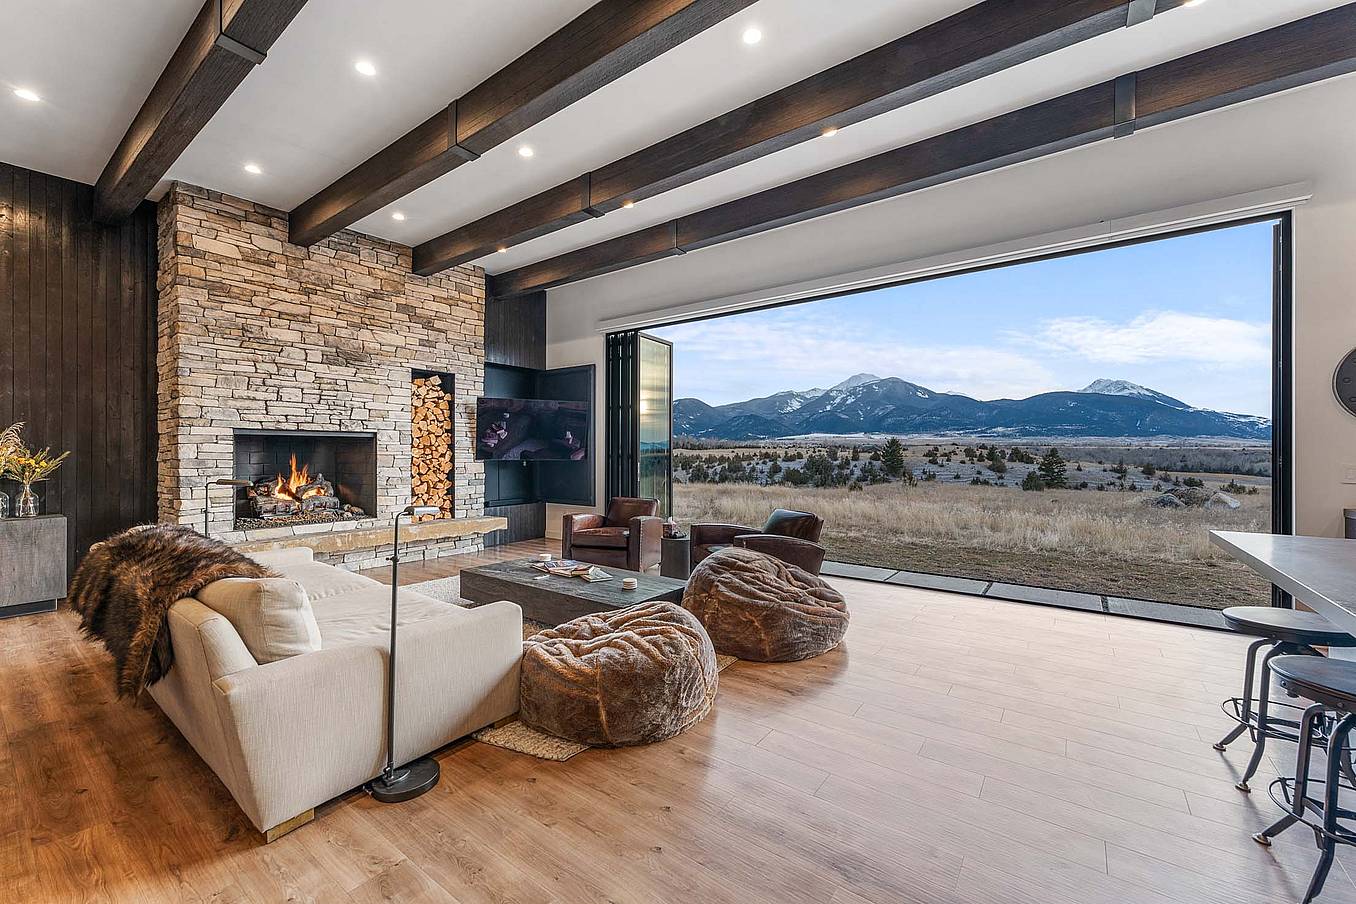
Bifold glass doors connect a modern living room with stone fireplace and wood floors to scenic mountain views, creating seamless indoor-outdoor living
3 / 8
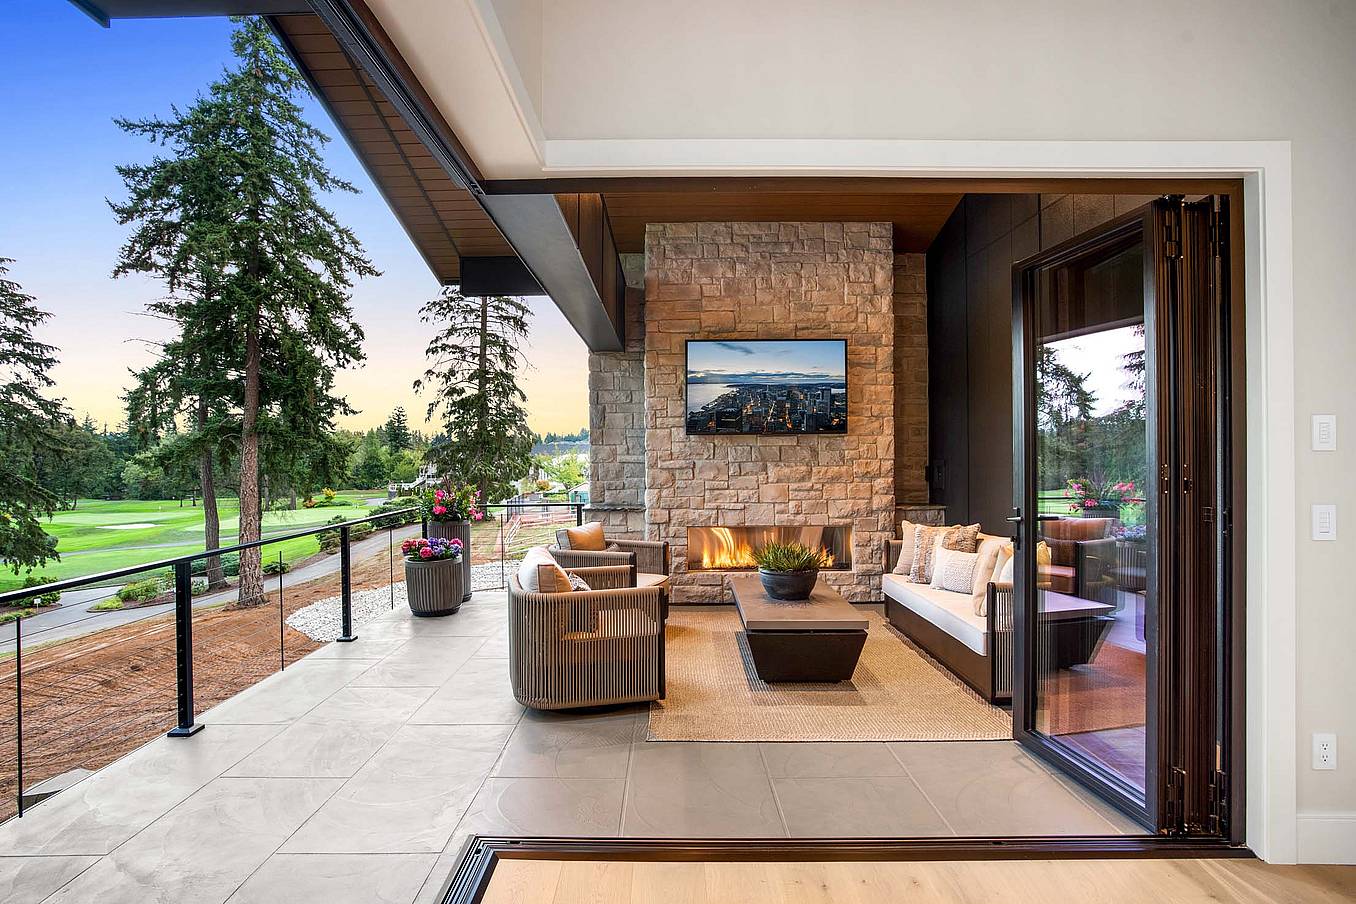
Interior view of dining room with fully open corner bifold glass doors, creating a seamless transition to the outdoor patio and golf course
4 / 8
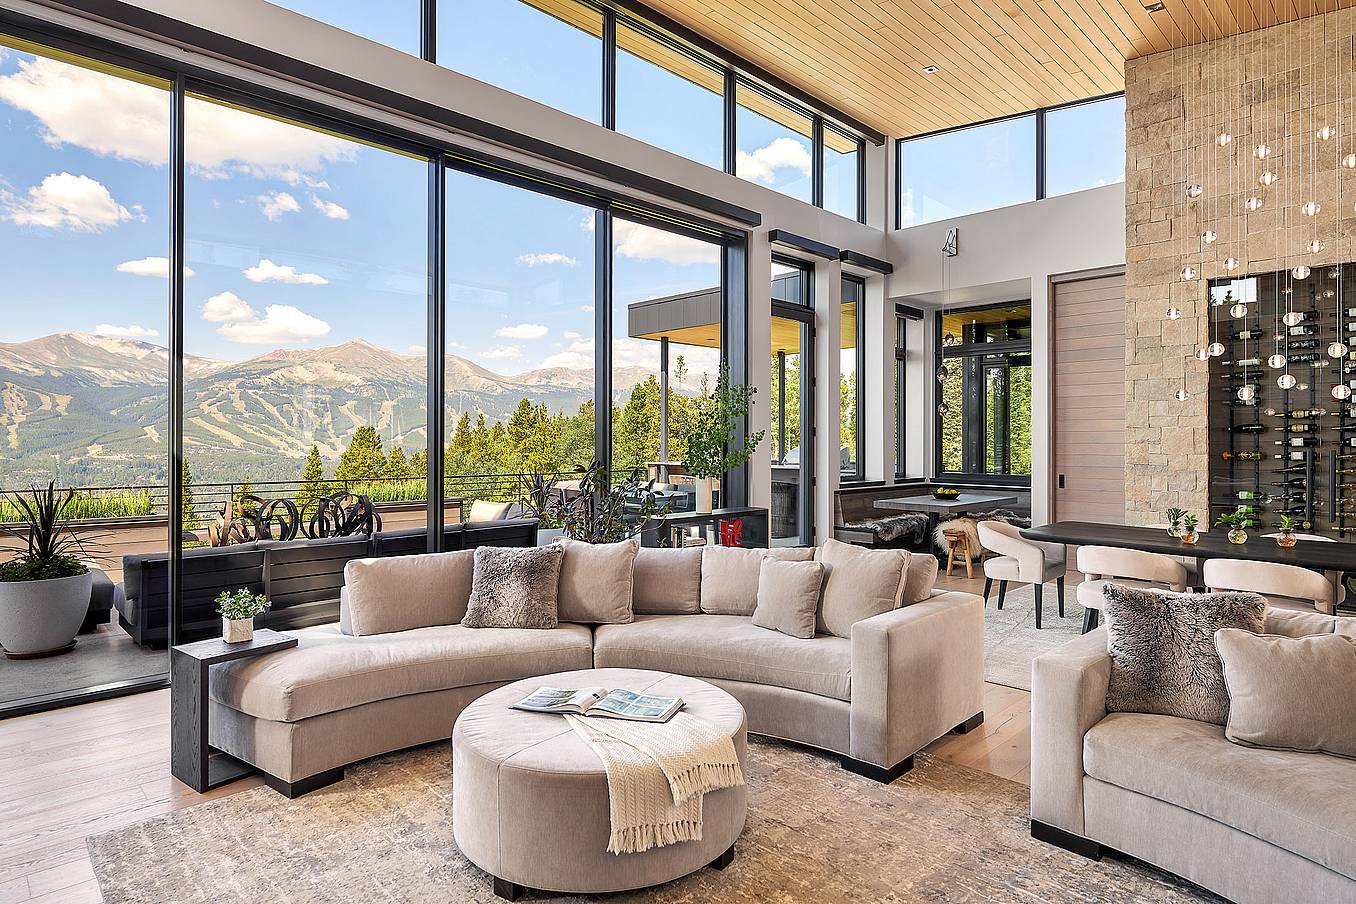
Modern living area with large sliding glass doors opening to patio, creating bright indoor-outdoor living and showcasing clean contemporary architectural style
5 / 8
Interior living space with folding glass doors opened to the deck, part of a Houzz-featured project highlighting warm wood finishes and indoor-outdoor living
6 / 8
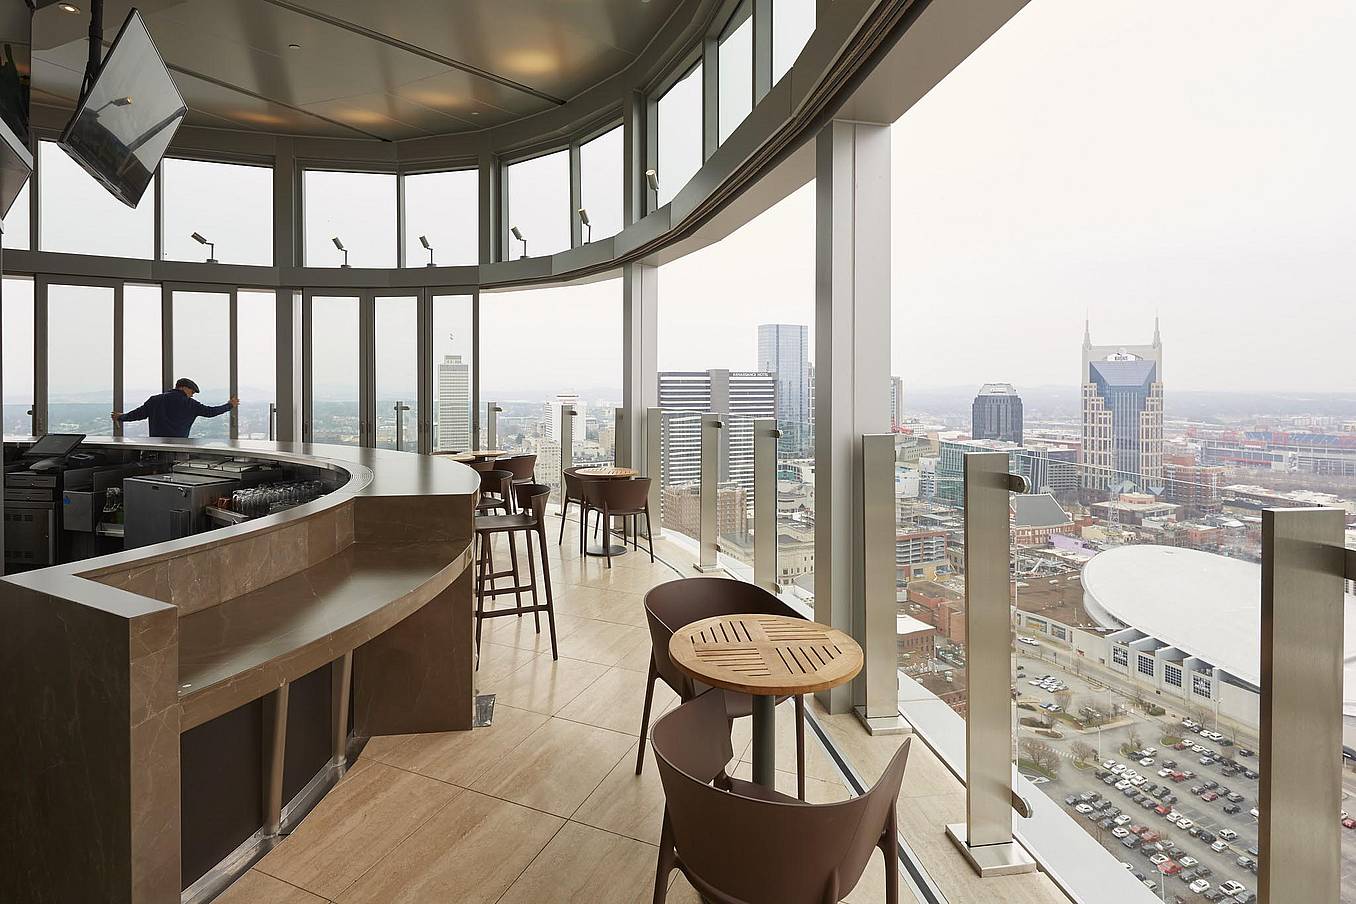
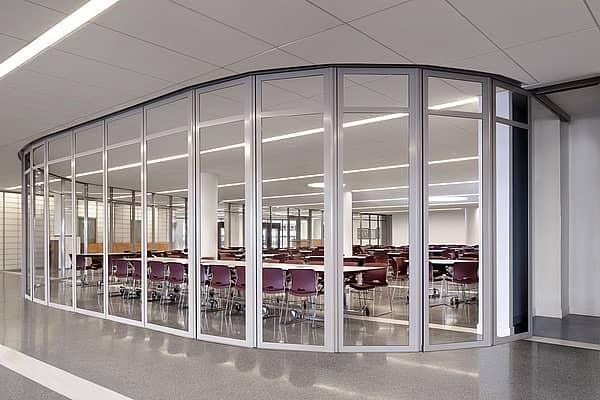
Segmented curved sliding glass walls at JW Marriot Nashville
7 / 8
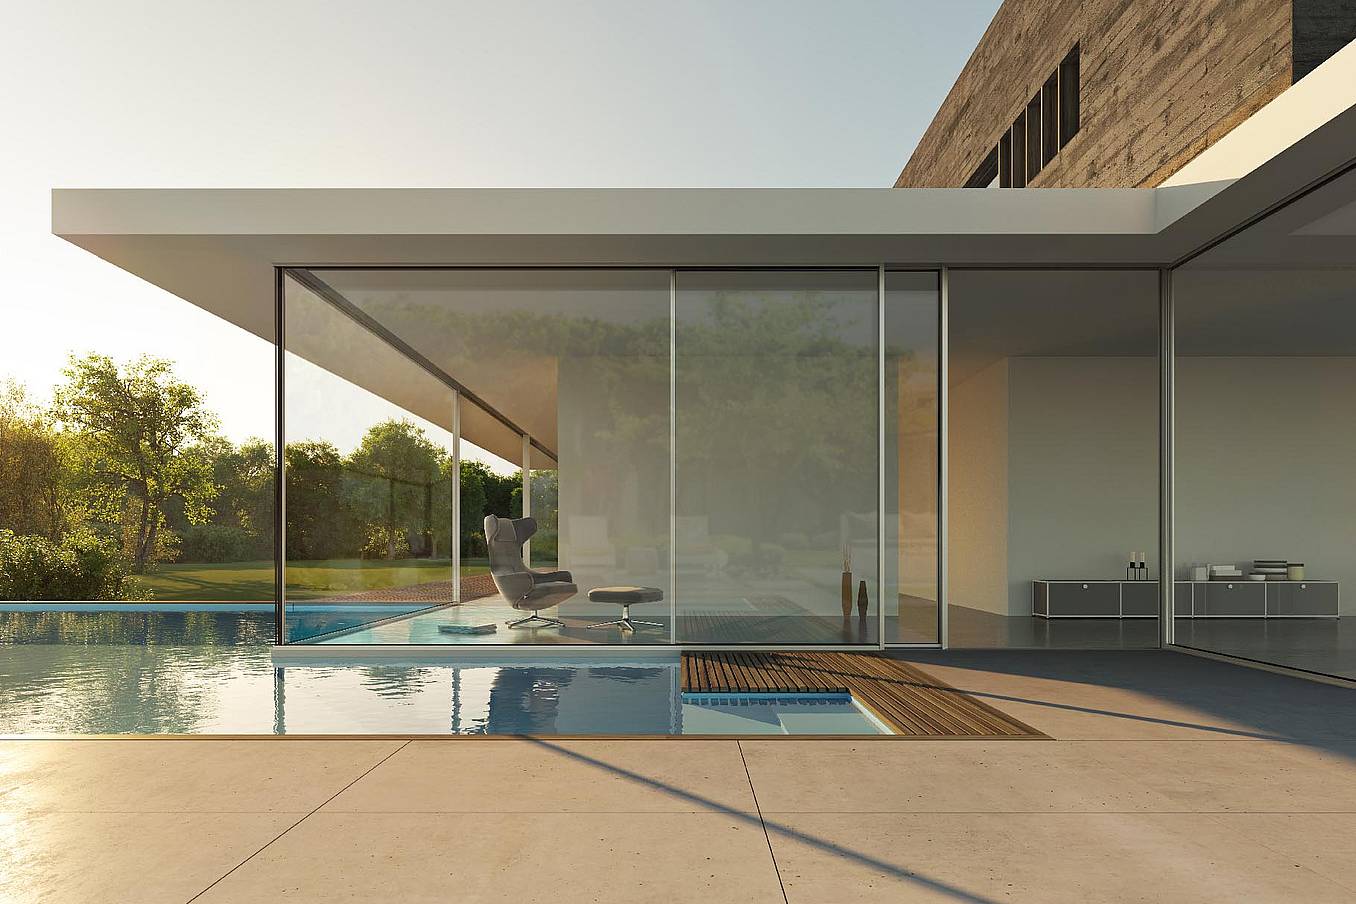
cero minimal moveable glass walls - opening exterior
8 / 8
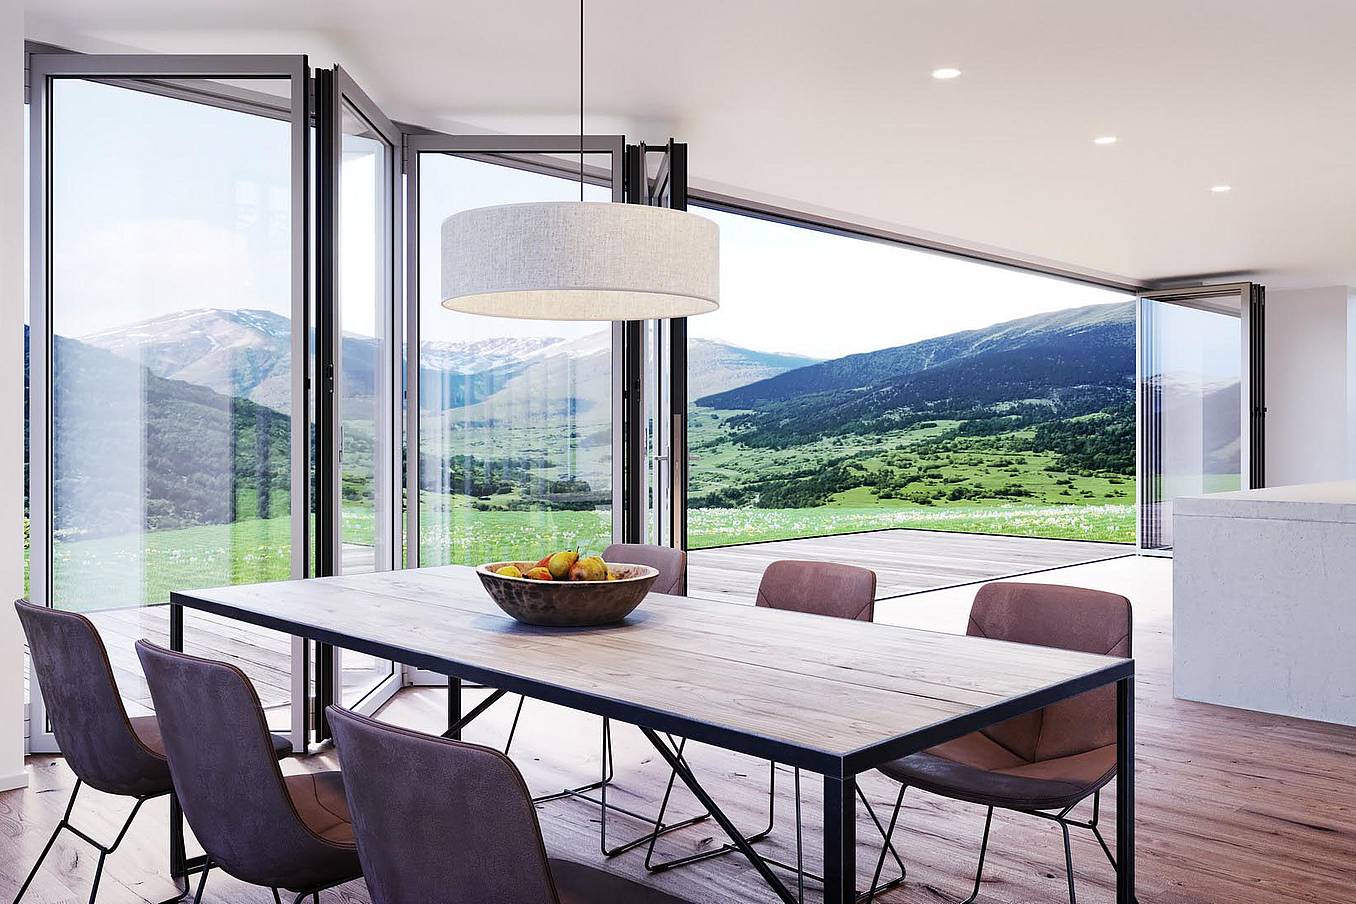
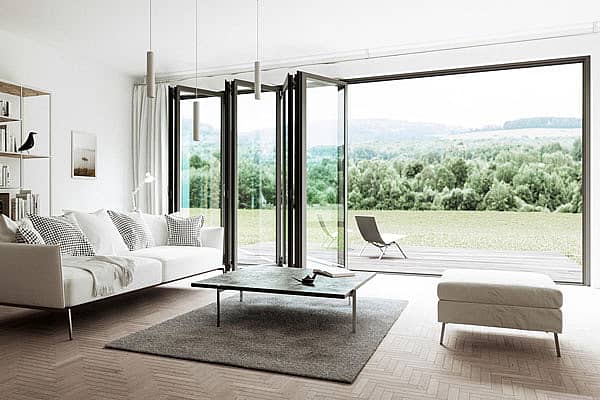
Folding glass patio doors in modern residential enhance seamless indoor‑outdoor flow.