Germantown ADU

Germantown, NY
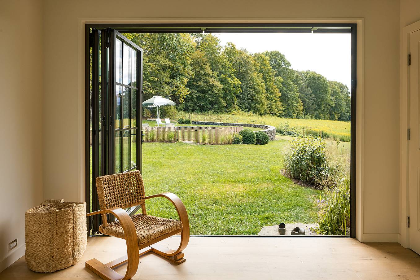
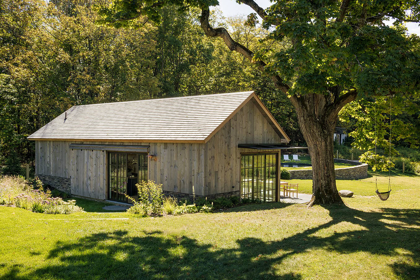
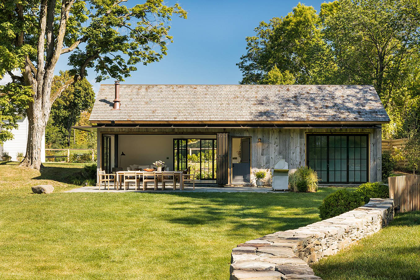
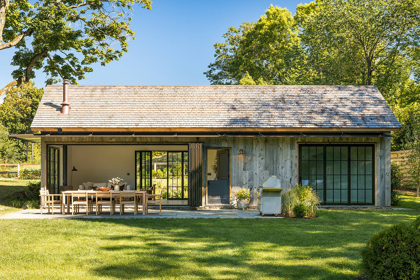
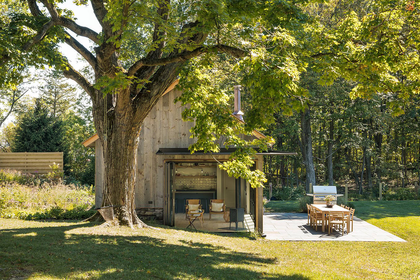
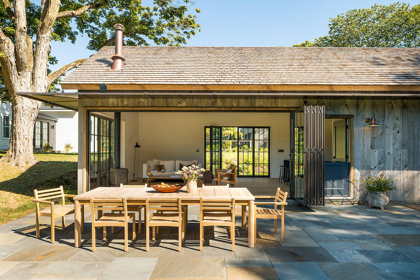
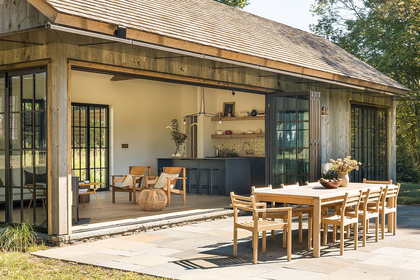
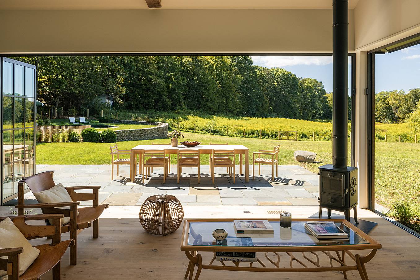
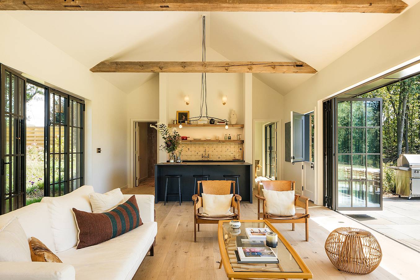
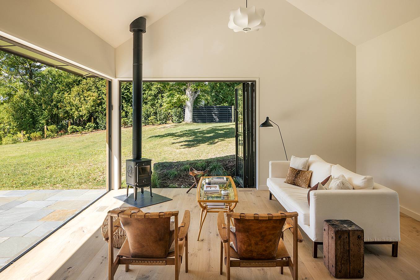
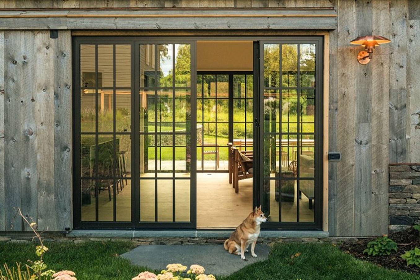
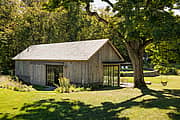
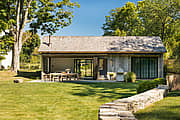
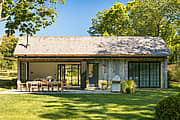
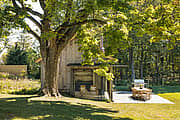
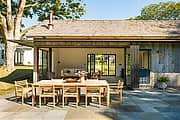
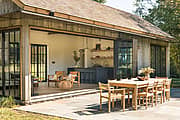
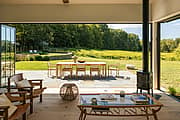
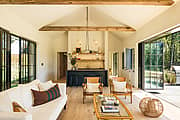
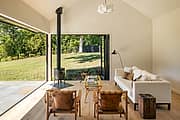
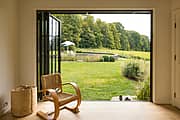
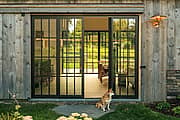
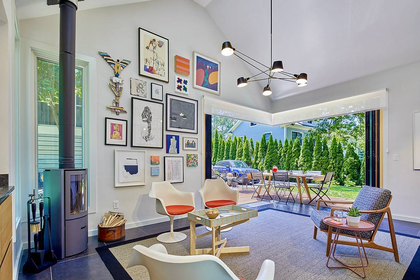
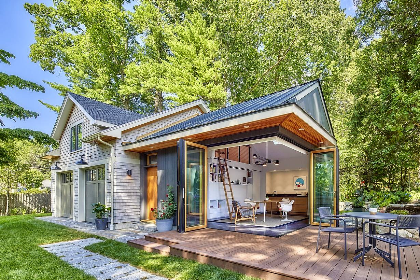
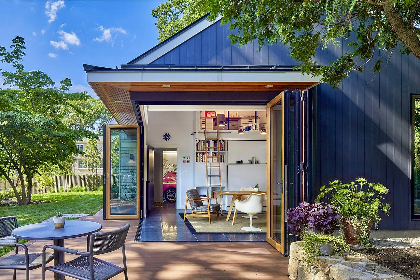
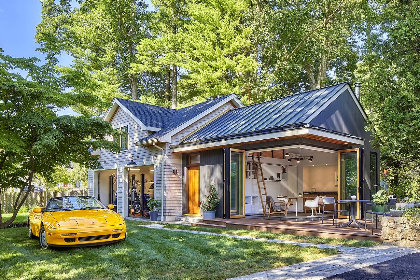
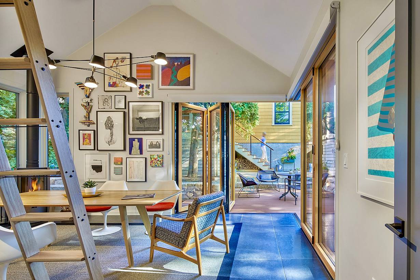
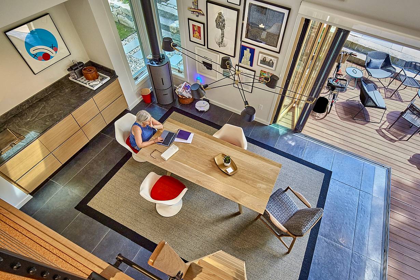
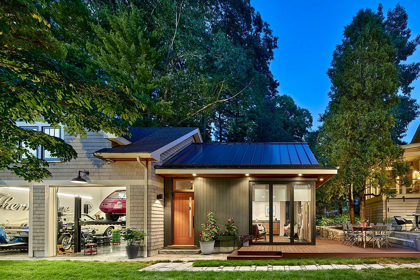
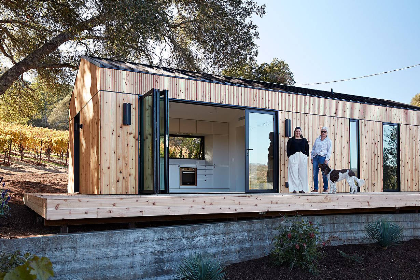
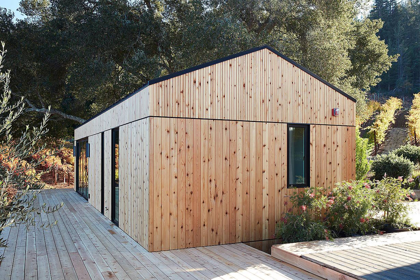
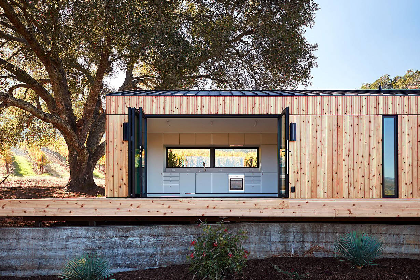
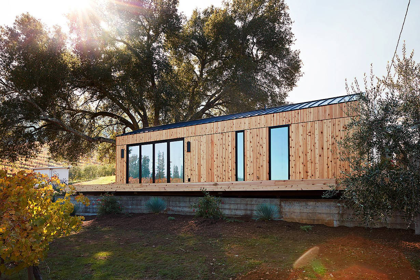
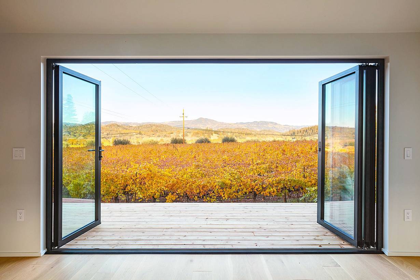
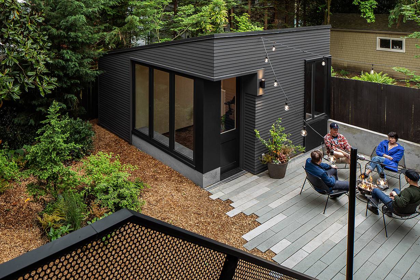
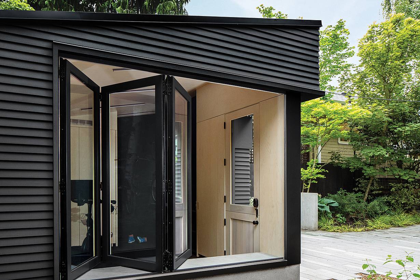
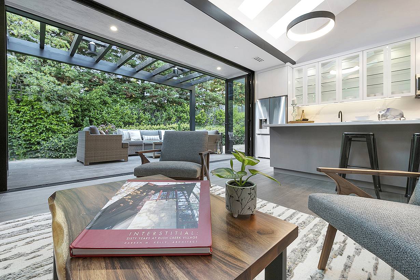
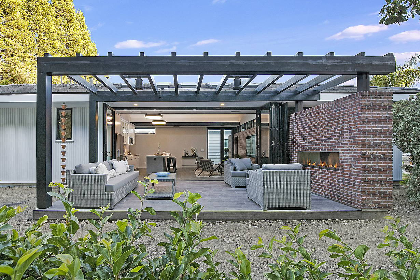
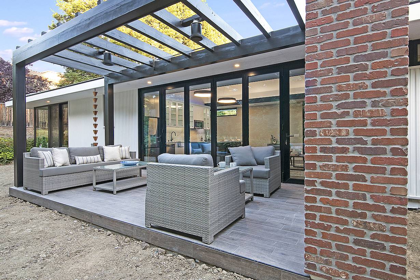
Rustic ADU exterior with open patio glass doors revealing wood interior, blending indoor-outdoor living with natural textures and modern design

The Secret to This Beautiful ADU Design? Steel Effect Folding Patio Doors
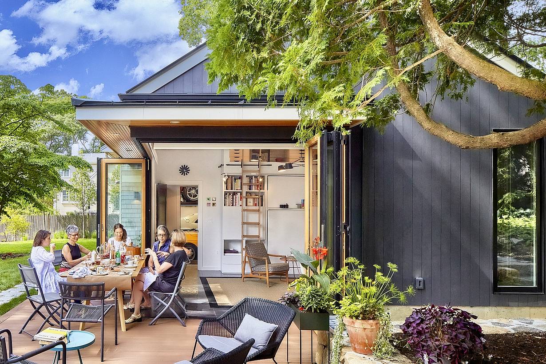
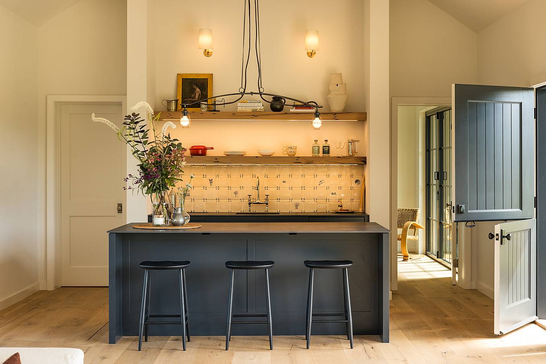
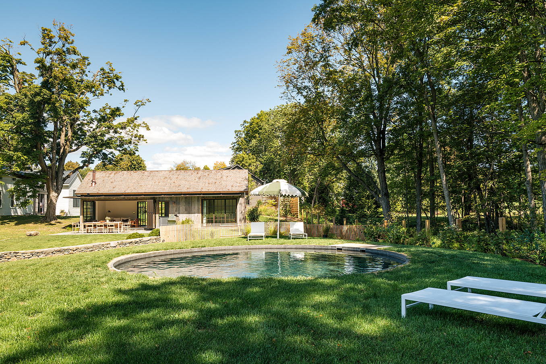
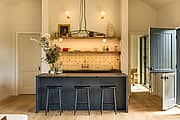
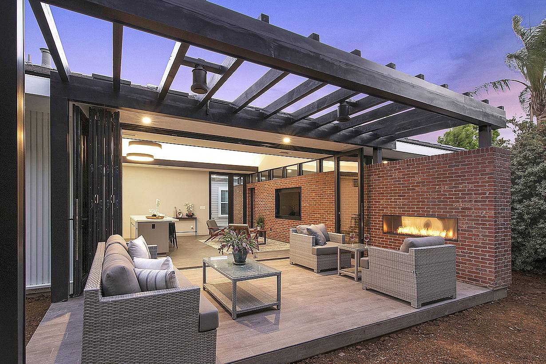
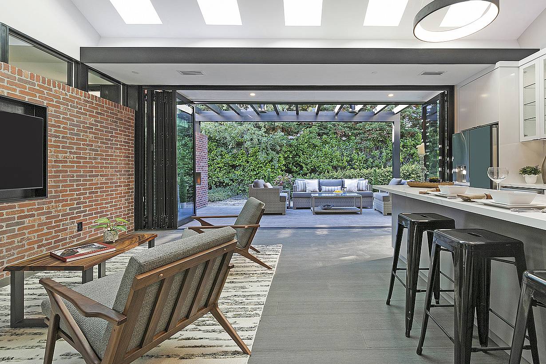
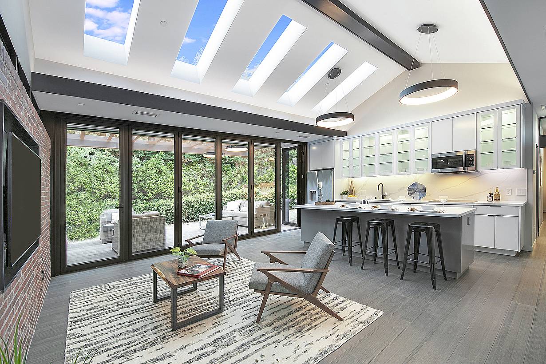
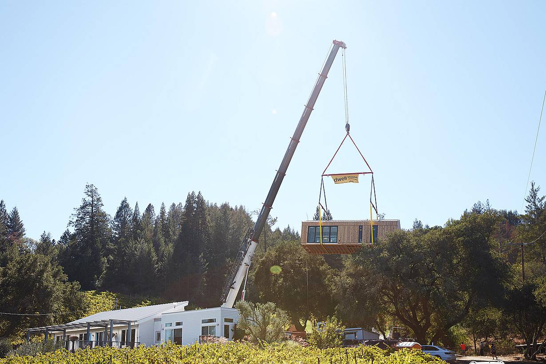
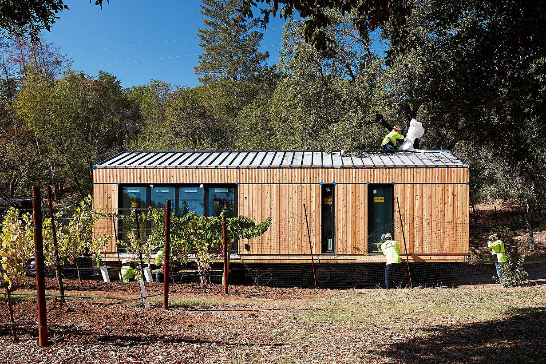
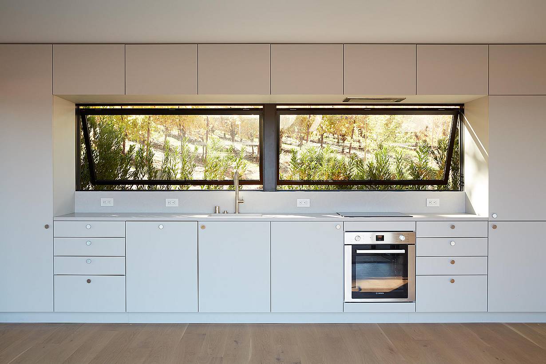
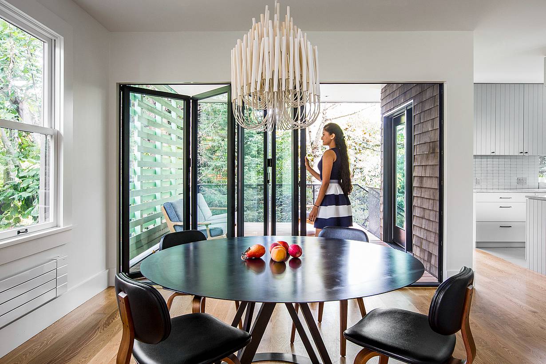
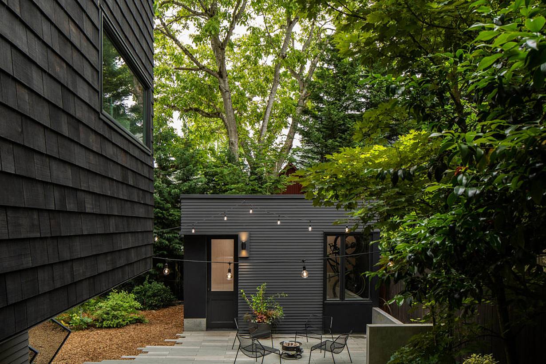
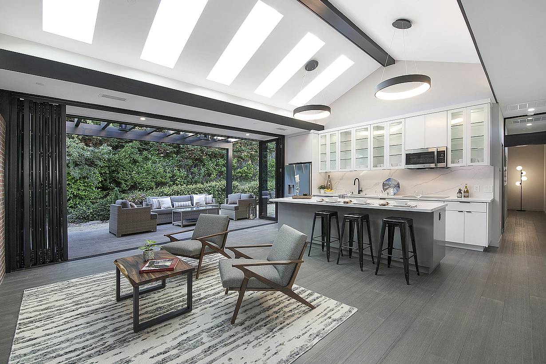
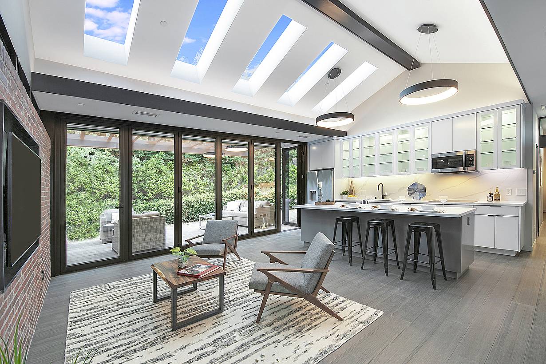
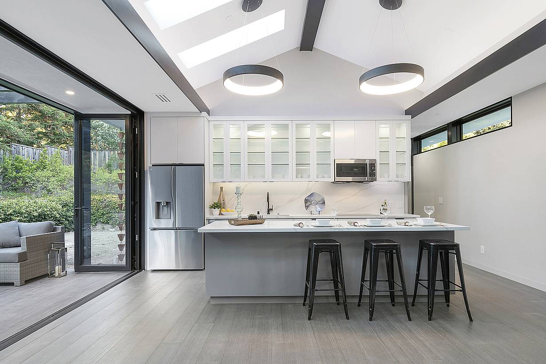
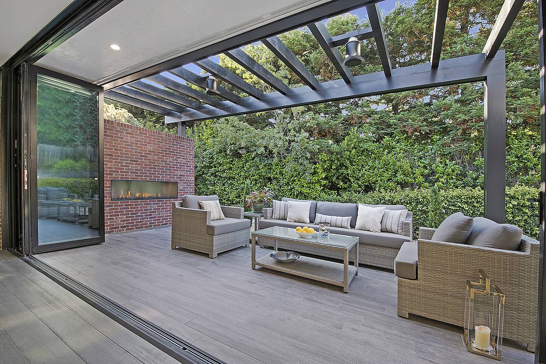
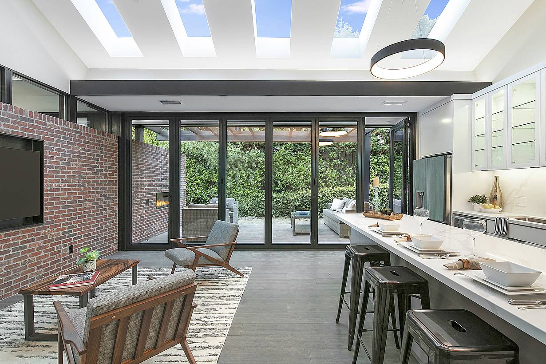
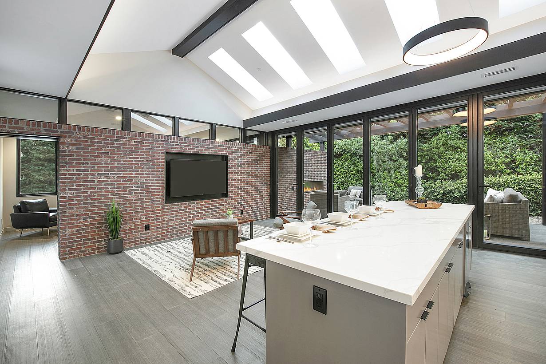
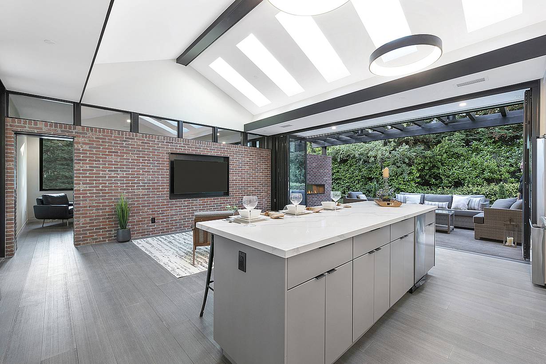
Nestled in the lush landscape, a modern reinterpretation of a once-fallen barn now features a charming guest cottage with stylish details and contemporary amenities. Situated along a narrow lot in Germantown, New York, the cottage completes a cluster of existing buildings, forming an intimate courtyard on one side. Steel effect folding patio doors fully open the living areas to the expansive fields and the Catskill Mountains beyond.

What Our Customers Have to Say
1 / 13
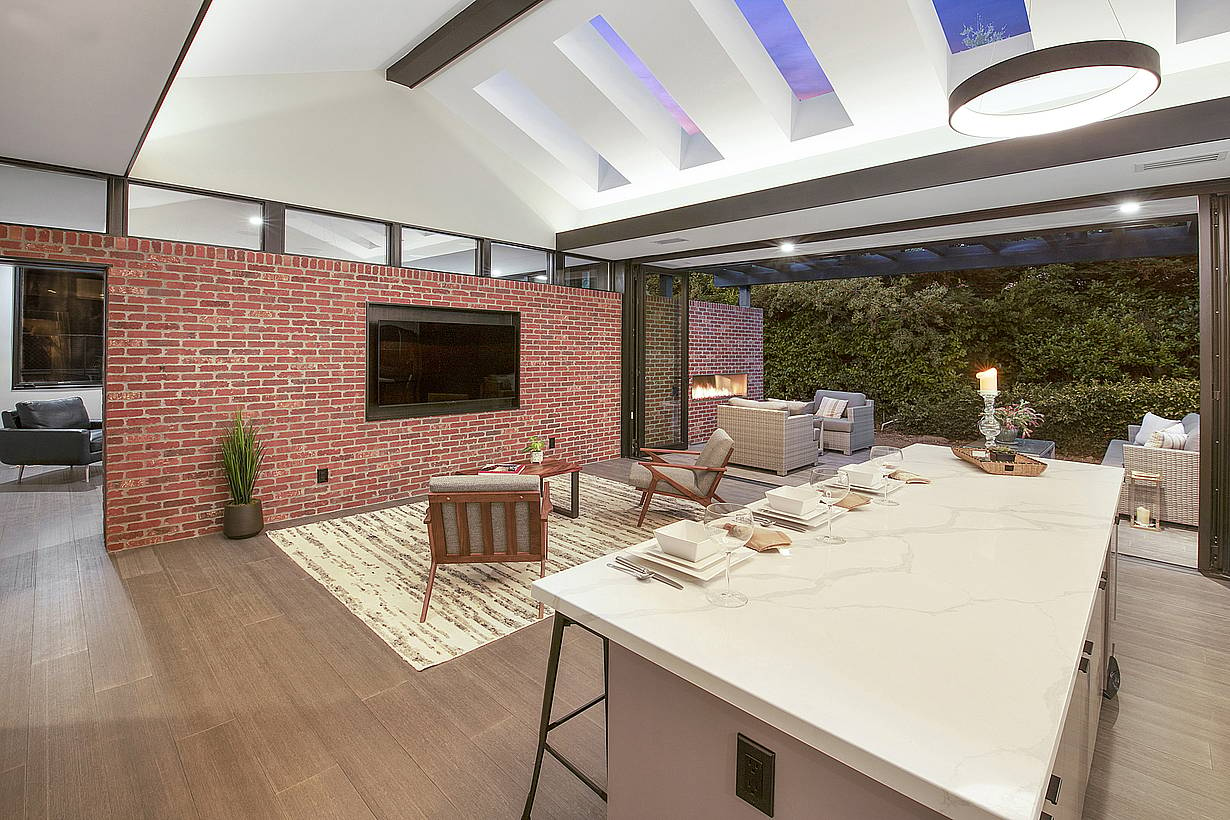
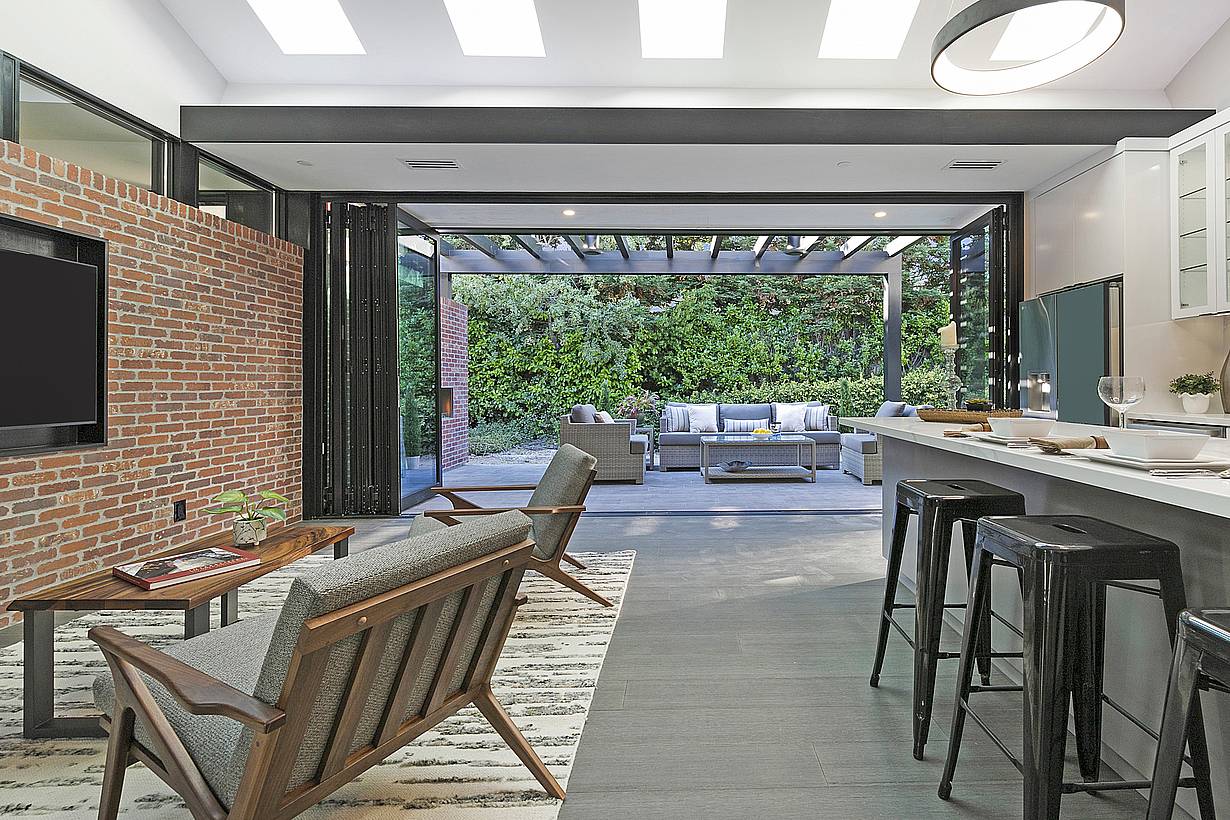
Modern ADU kitchen with a brick wall and folding glass walls
2 / 13
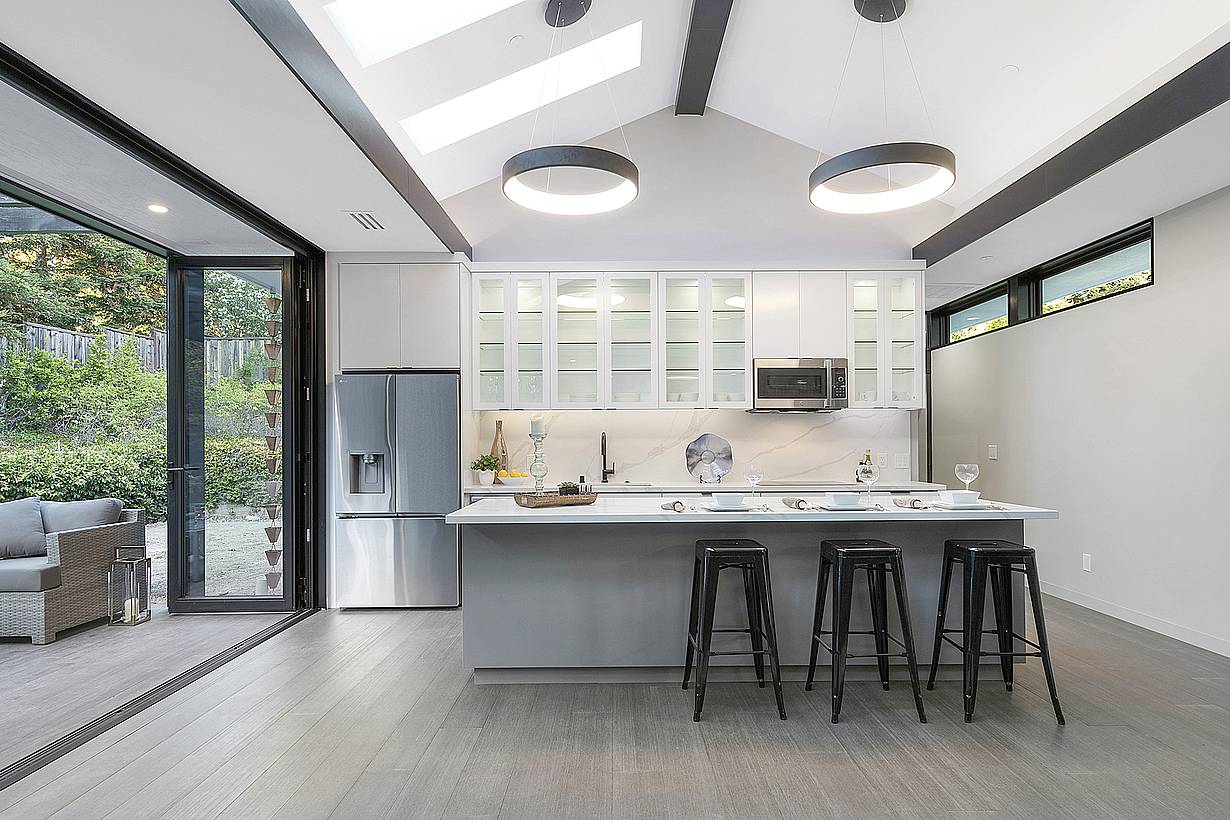
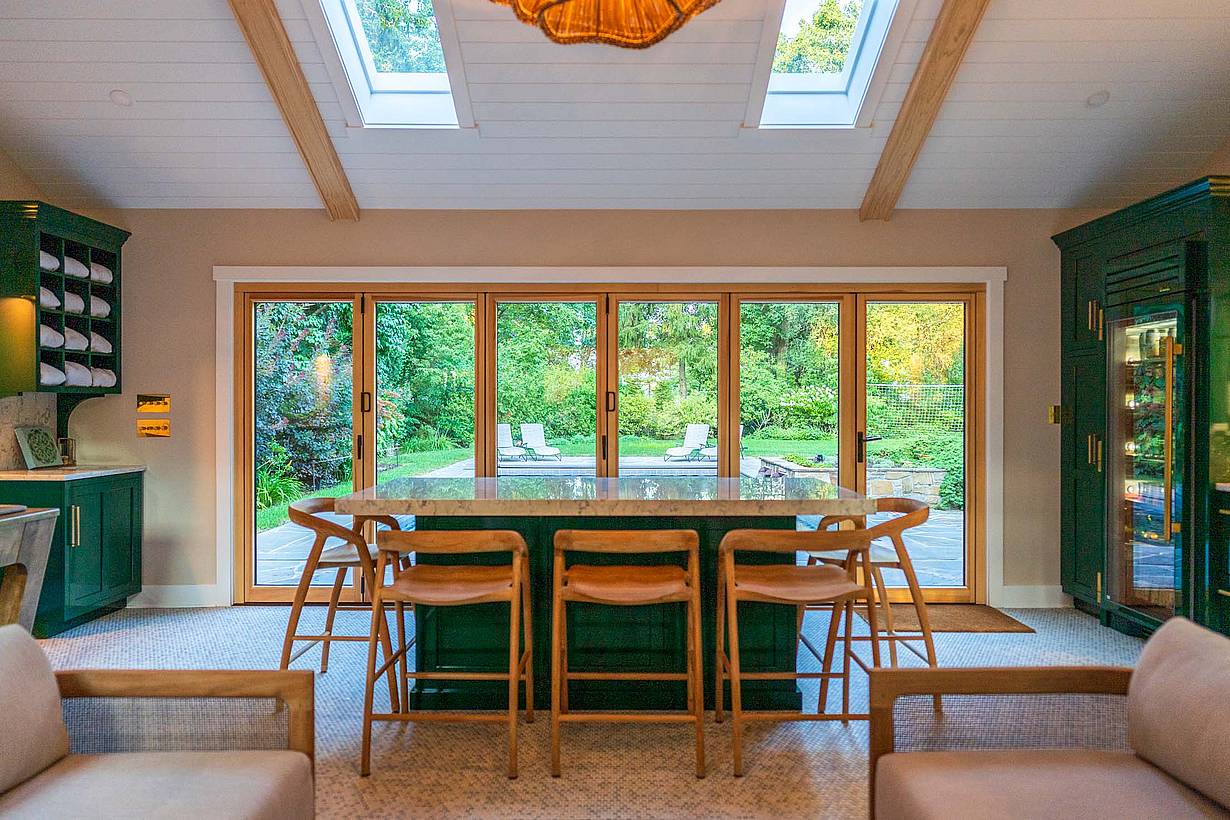
A modern ADU with kitchen and dining room with folding glass walls and a skylight
3 / 13
A modern ADU with kitchen and dining room with folding patio doors
4 / 13
Modern ADU living room with Aluminum Clad Folding doors
5 / 13
Modern ADU kitchen with folding walls
6 / 13
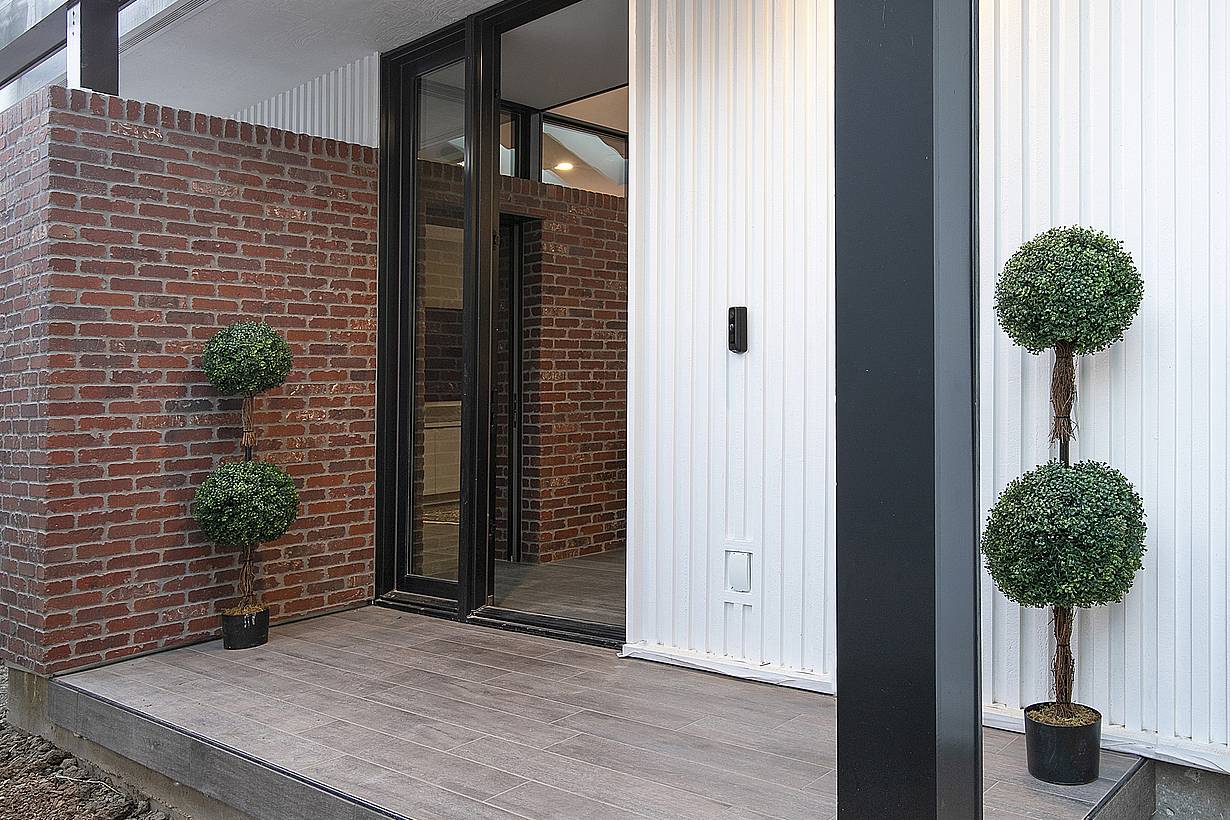
Modern ADU with folding patio doors
7 / 13
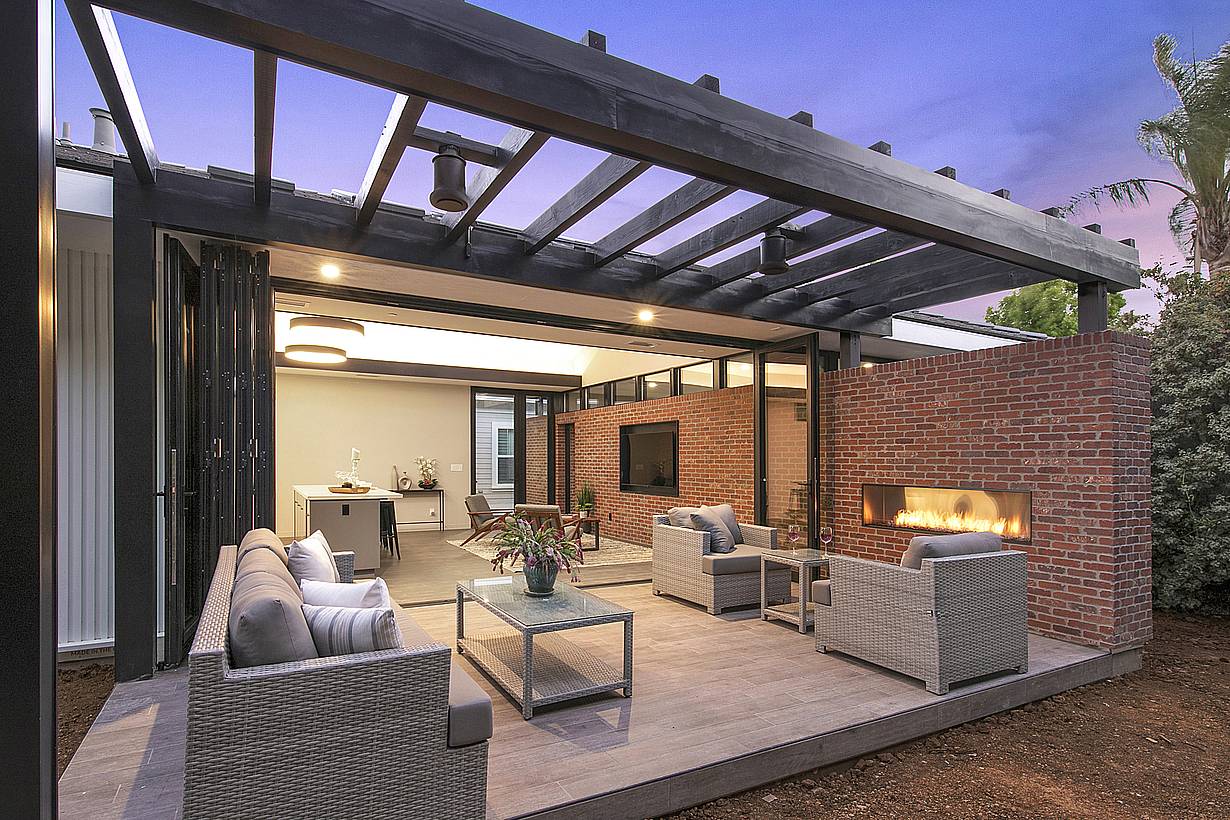
ADU outdoor living area with Aluminum Clad Folding Glass Walls
8 / 13
A modern patio with furniture and a brick wall featuring an Aluminum Clad Folding Glass Wall
9 / 13
A modern living room interior with Aluminum Clad Folding Glass Walls
10 / 13
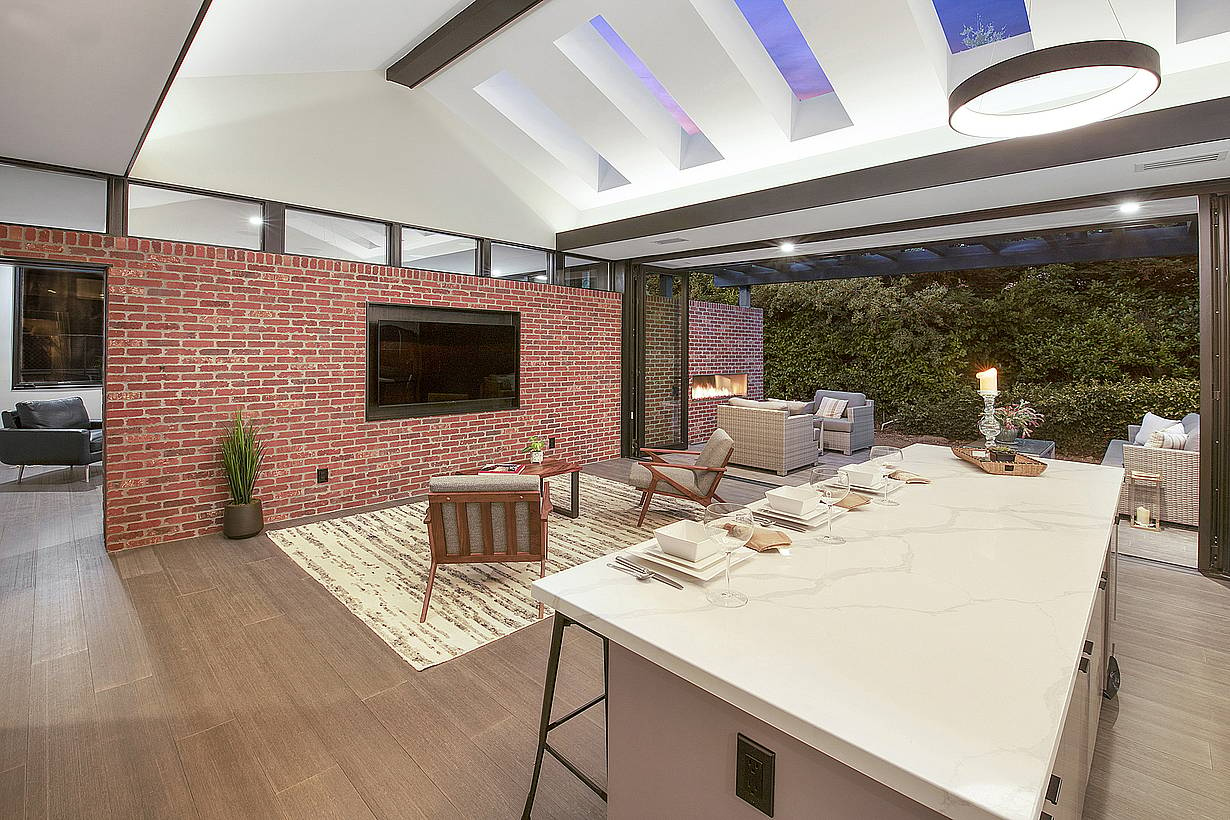
ADU modern kitchen with a brick wall and a TV, featuring an Aluminum Clad Folding Glass Wall for connecting to the outdoor patio area
11 / 13
A modern kitchen with a large island featuring folding patio doors
12 / 13
A modern ADU kitchen with an island and folding patio doors
13 / 13
Modern ADU featuring an Aluminum Clad Folding Glass Walls

Alamo ADU

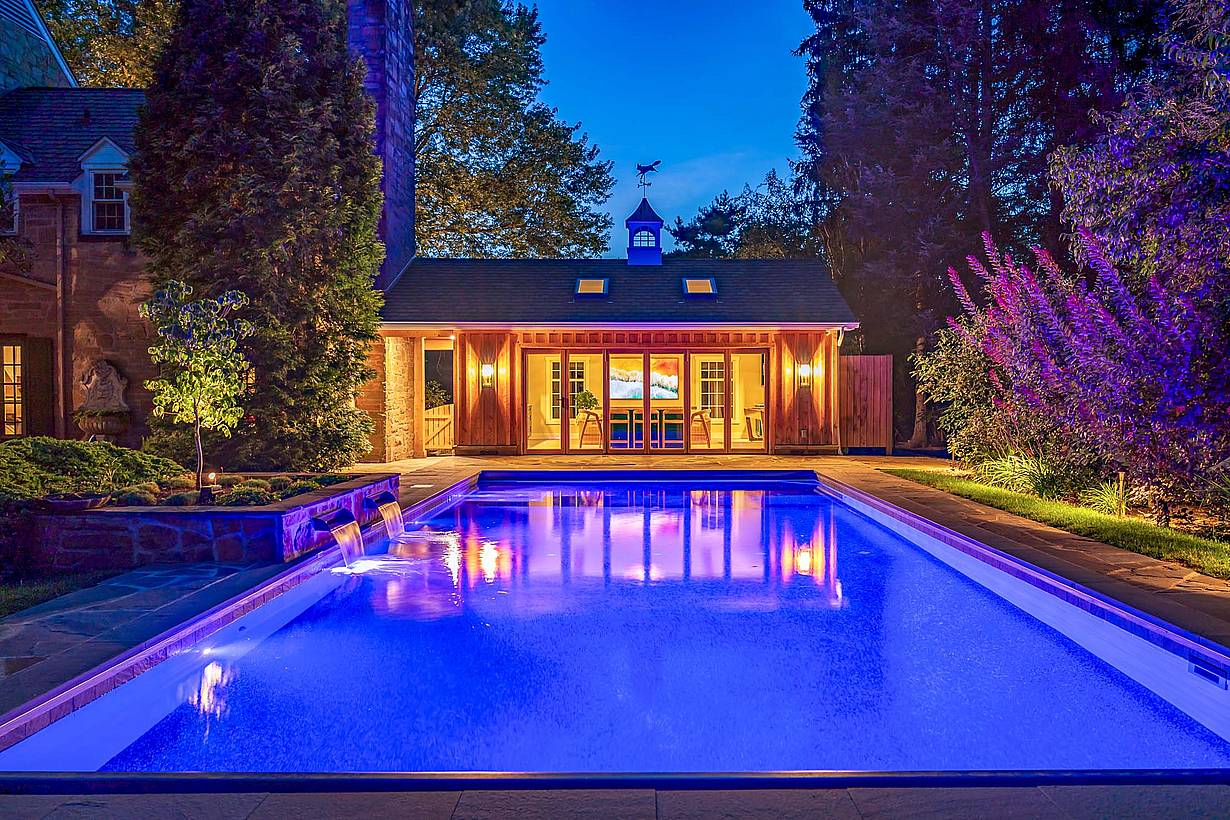
Designed around biophilic principles, the Alamo ADU uses NanaWall NW Clad 740 folding glass walls to open the great room to the garden, expanding the living area while connecting everyday life with the surrounding landscape.
See Case Study

1 / 15
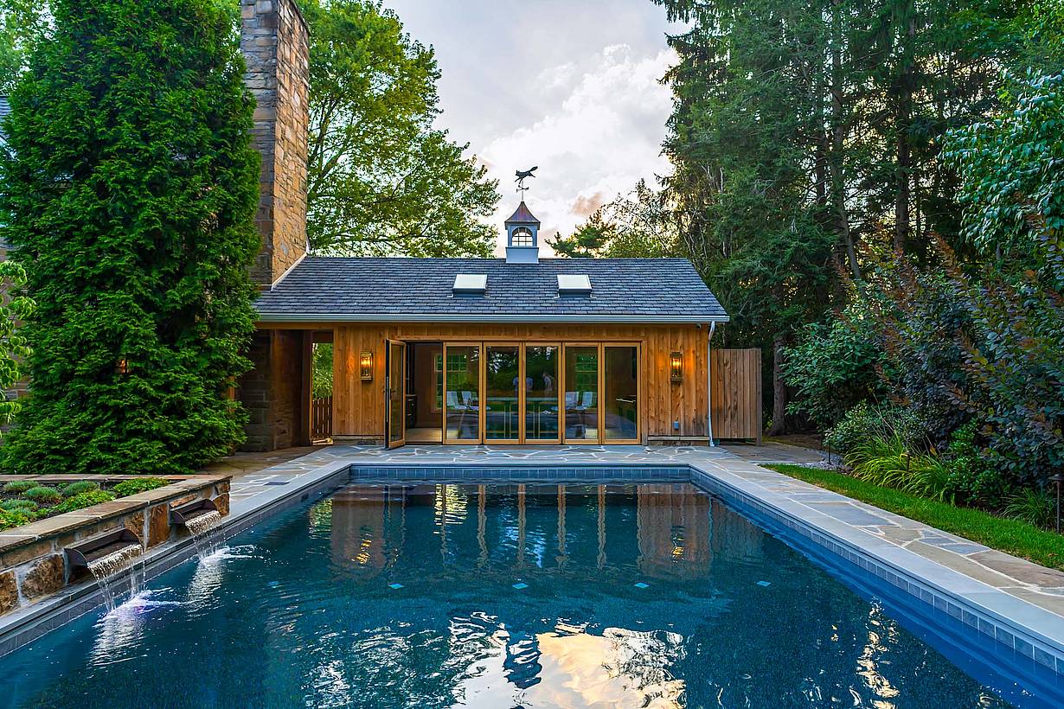
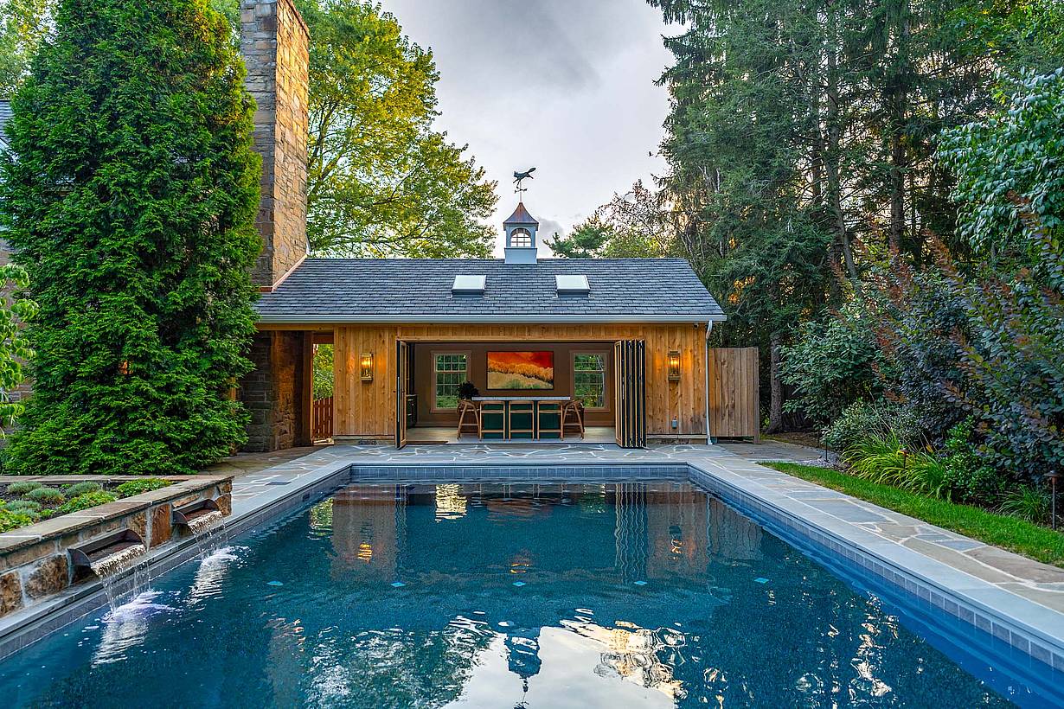
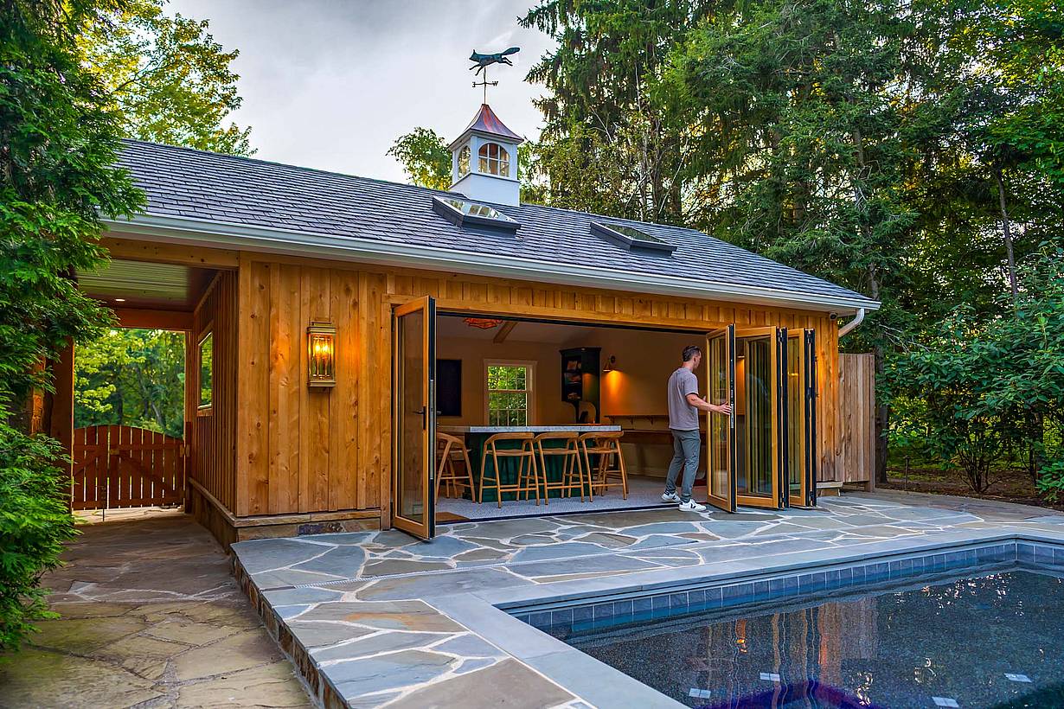
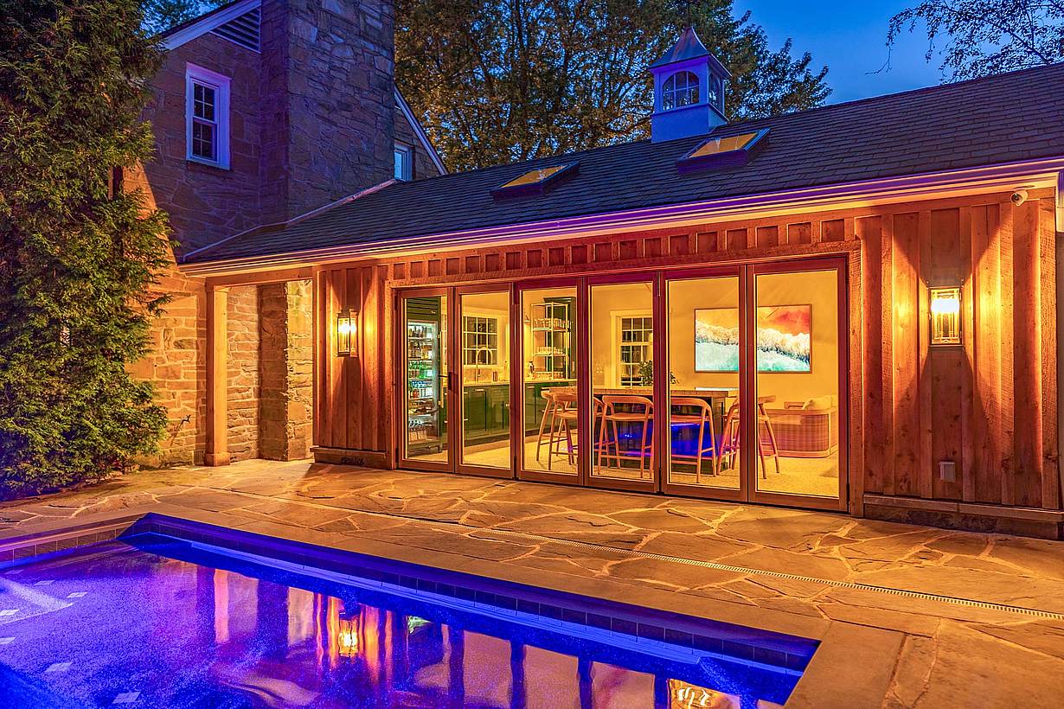
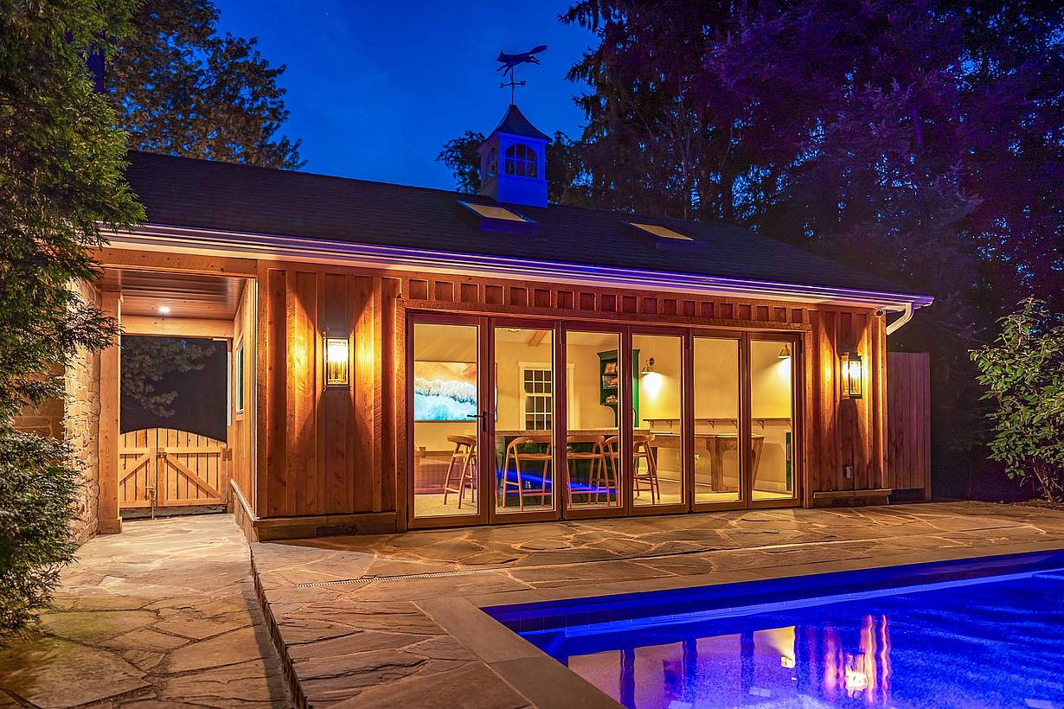
A rectangular swimming pool at dusk, facing a wooden pool house with wood-framed folding glass doors, surrounded by landscaping.
2 / 15
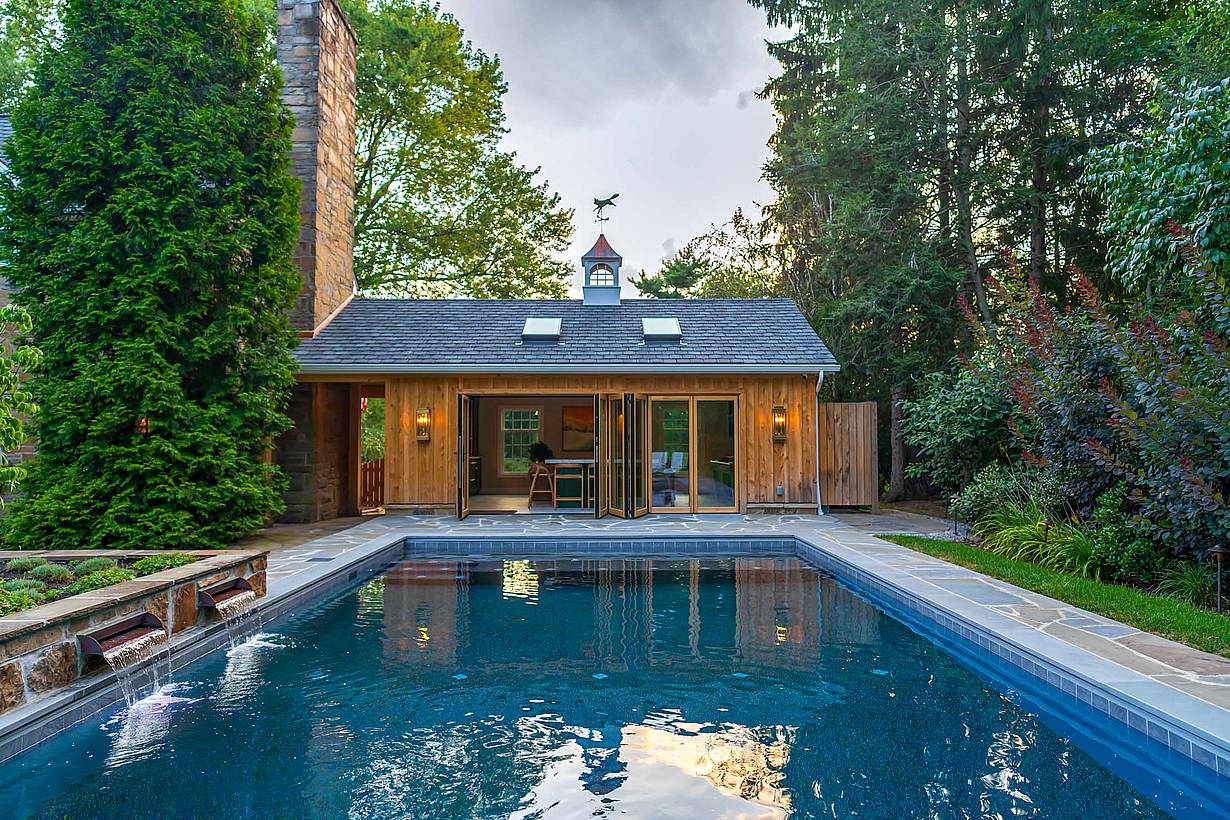
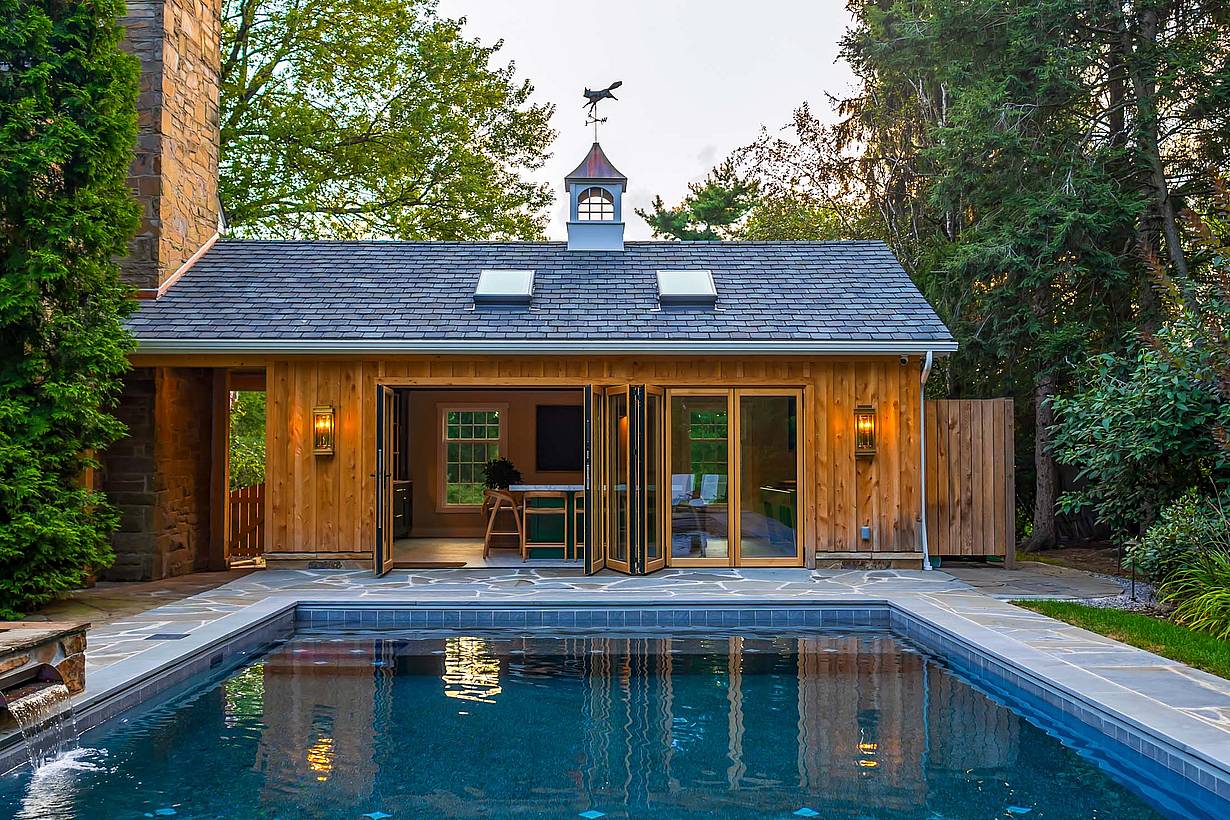
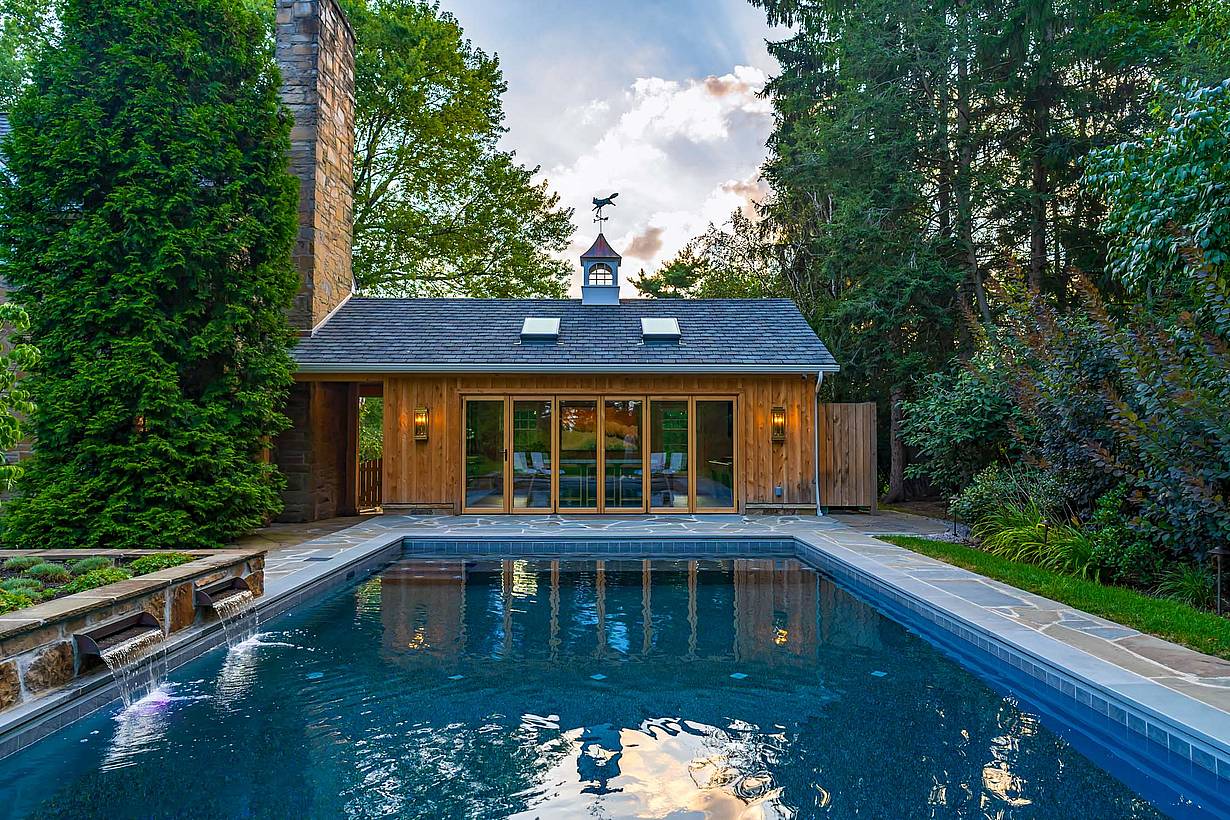
A rectangular swimming pool in daylight, facing a wooden pool house with wood-framed folding glass doors.
3 / 15
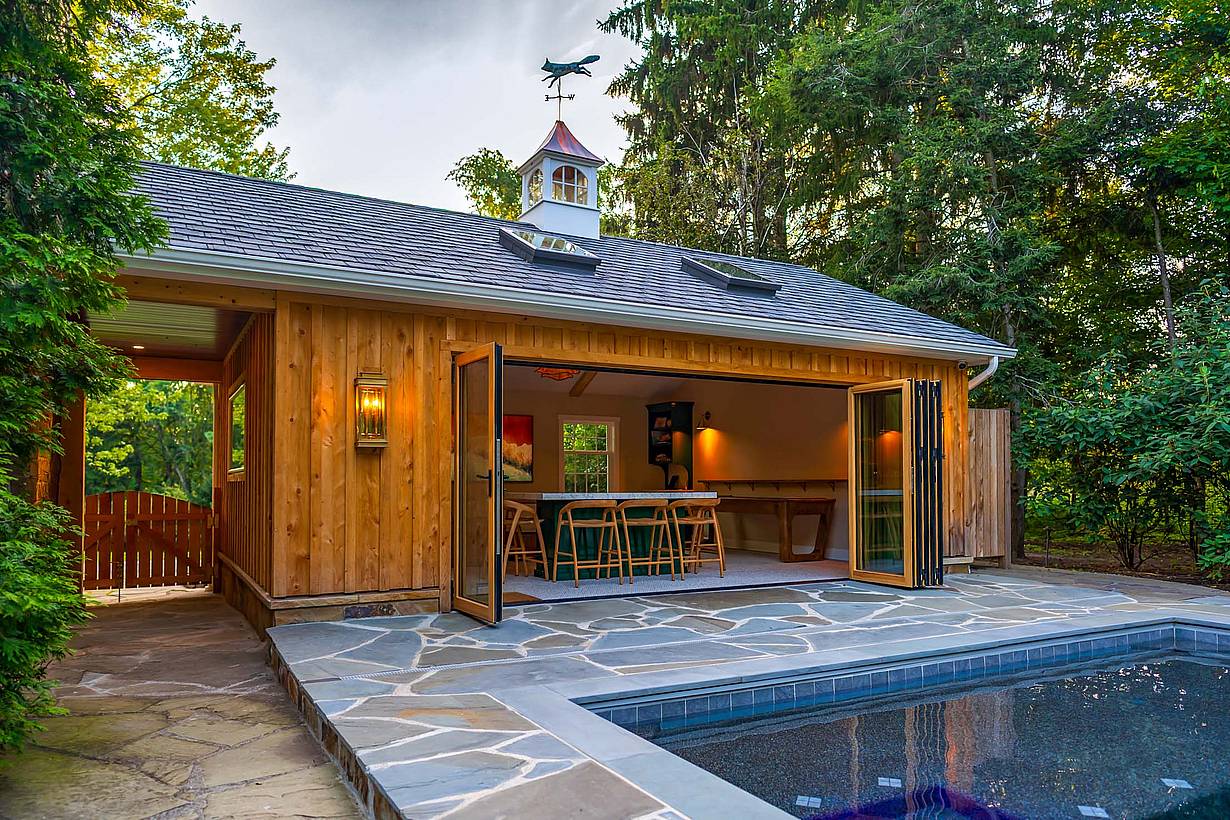
A wooden pool house with wood-framed folding glass and swing doors open, surrounded by landscaping and a rectangular swimming pool.
4 / 15
A wooden pool house with partially opened wood-framed folding glass doors, surrounded by landscaping and a rectangular swimming pool in daylight.
5 / 15
A wooden pool house with wood-framed folding glass doors fully open, panels stacked to the right, and a swing door open on the left.
6 / 15
A close-up of a wooden pool house with partially opened wood-framed folding glass doors, revealing the stacked panels on the right.
7 / 15
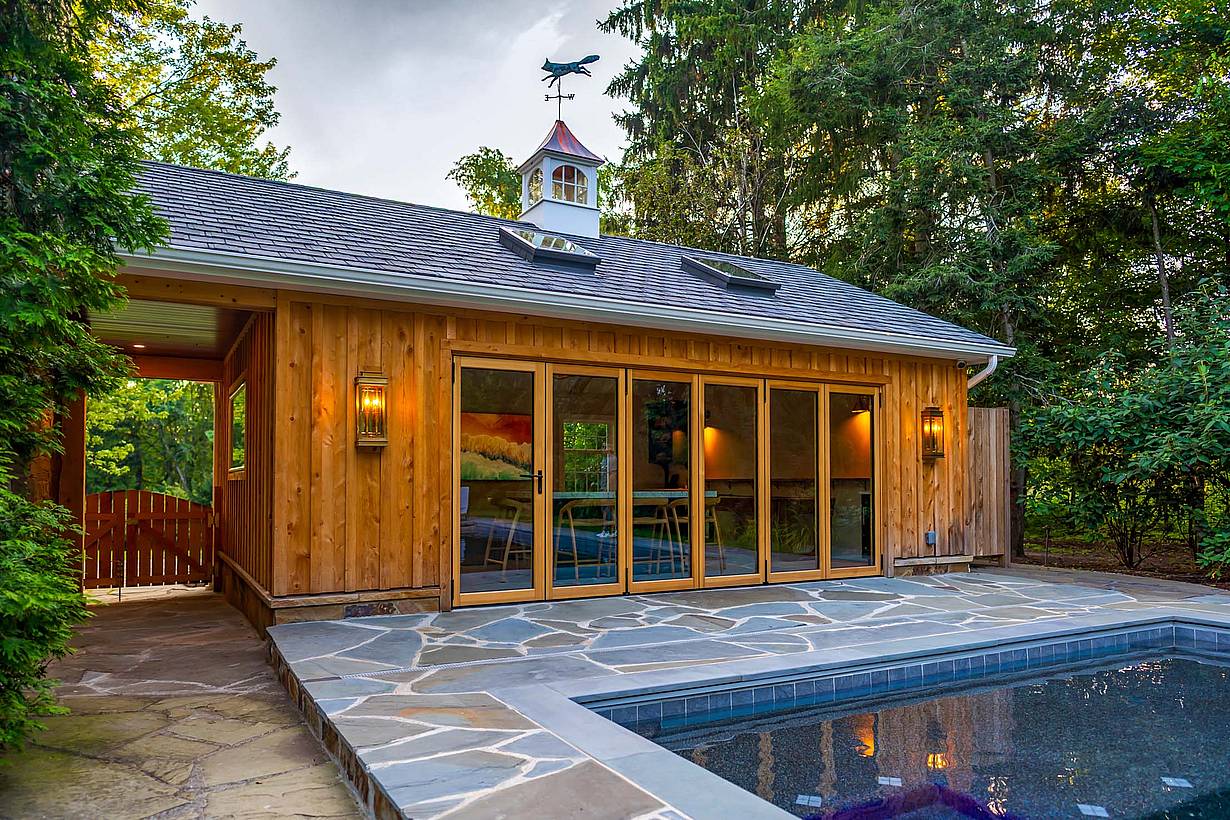
Close-up of a wooden pool house with closed wood-framed folding glass doors, highlighting the architectural details.
8 / 15
A wooden pool house with wood-framed folding glass doors fully open, panels stacked to the right, and a swing door open on the left.
9 / 15
Close-up of a wooden pool house with a man smoothly opening wood-framed folding glass doors, highlighting the design and functionality.
10 / 15
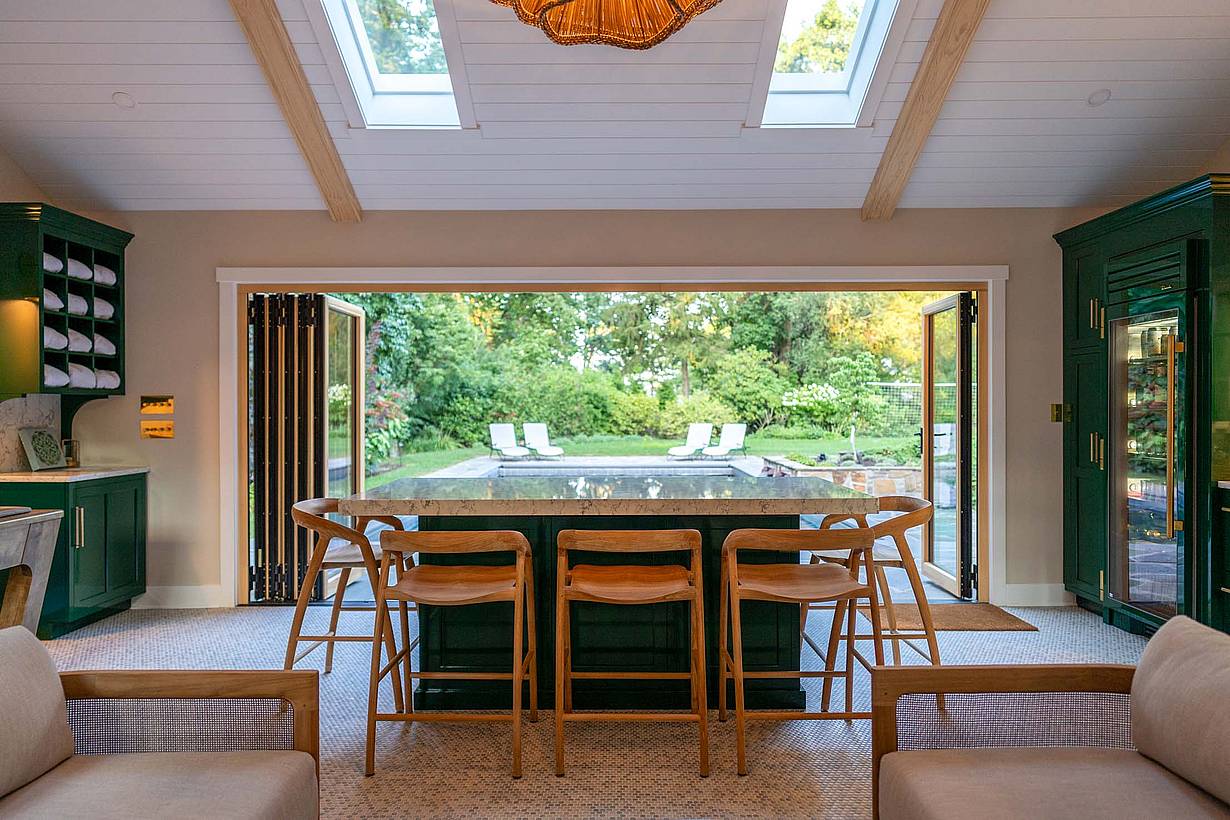
Interior view of a modern kitchen featuring wood-framed folding glass doors with a swing door open, leading to a backyard with a pool.
11 / 15
Interior view of a modern kitchen featuring wood-framed folding glass doors opening to a backyard with a pool.
12 / 15
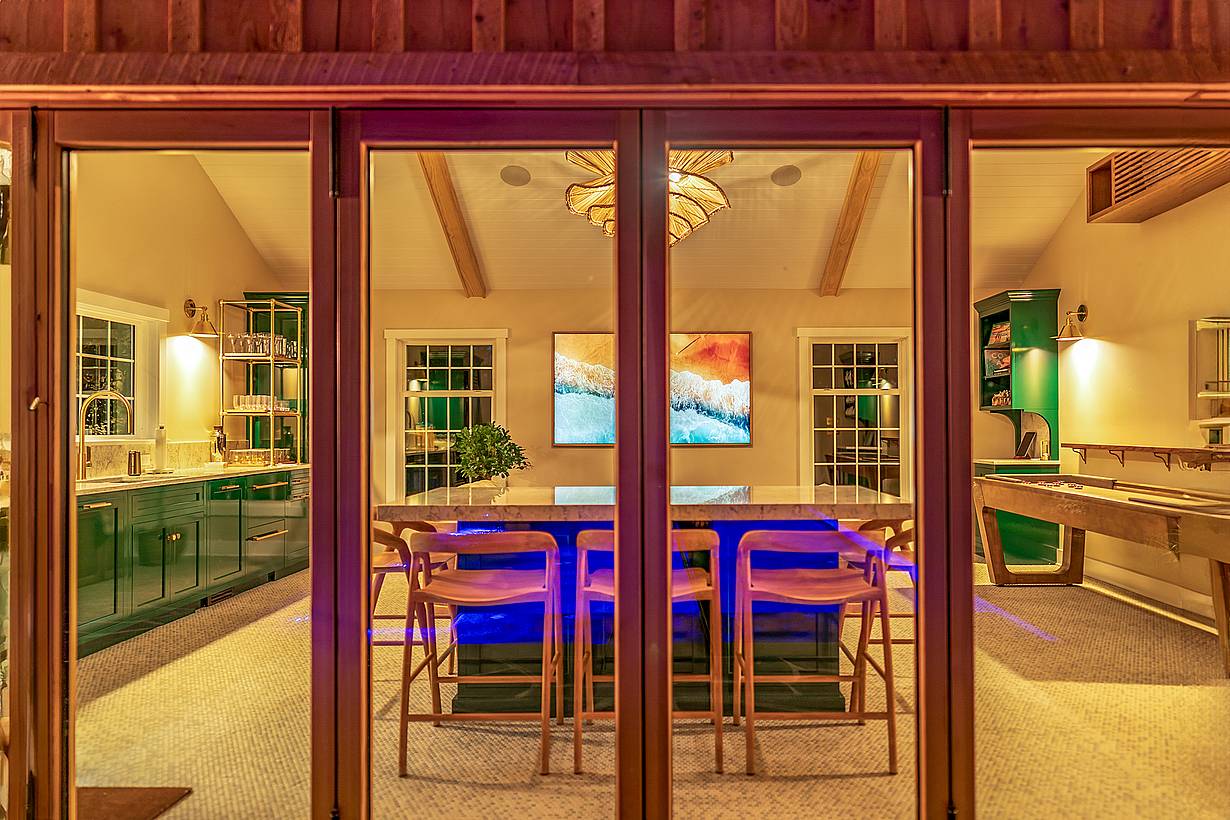
Close-up of closed wood-framed folding glass doors from the exterior, showcasing the natural wood grain.
13 / 15
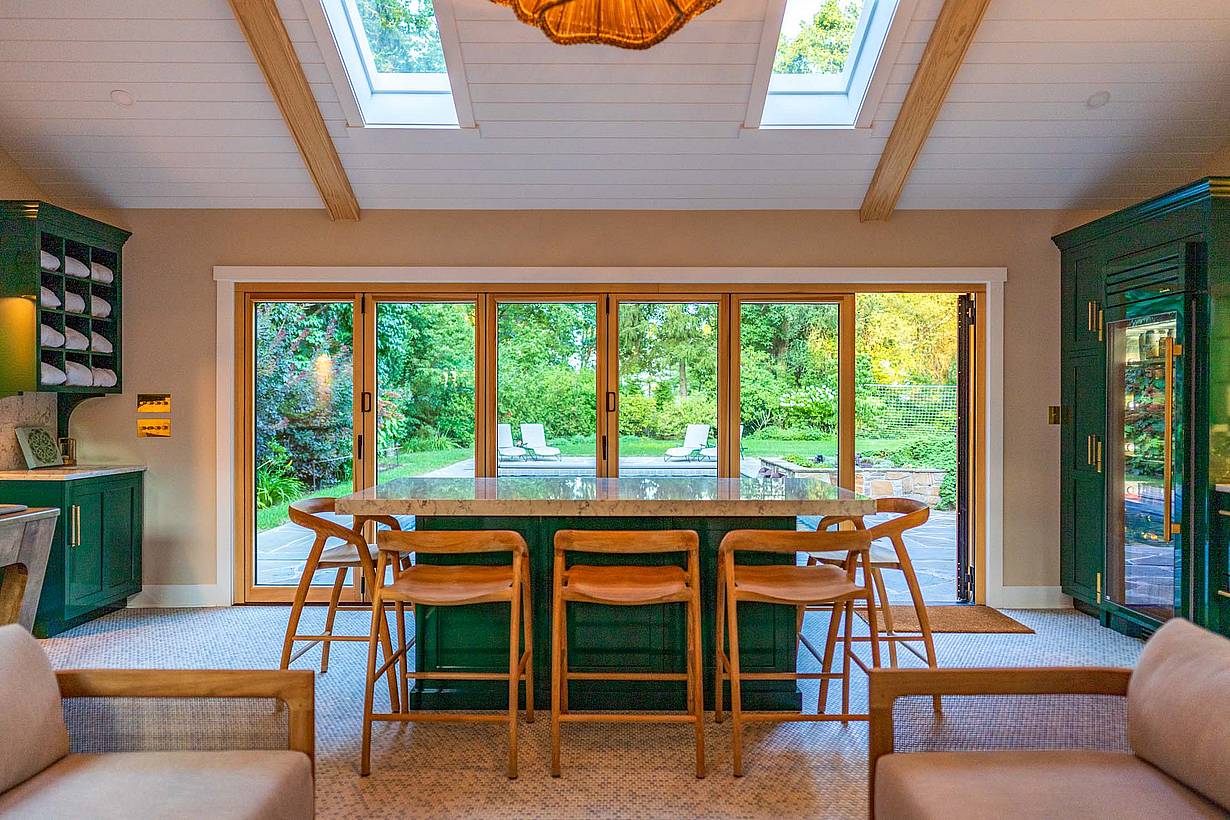
Interior view of a modern kitchen with wood-framed folding glass doors leading to a backyard with a pool.
14 / 15
Close-up of a wooden pool house with closed wood-framed folding glass doors, showcasing the craftsmanship and natural wood grain
15 / 15
Close-up of a wooden pool house with closed wood-framed folding glass doors, showcasing the craftsmanship and natural wood grain

Fox Chapel Pool House

A Fox Chapel, Pennsylvania backyard was transformed with a contemporary pool house featuring a NanaWall NW Wood 540 wood-framed bifold door. The six-panel system creates a 16-foot-wide opening between the pool house and pool.

See Featured Article

“I selected FoldFlat because it “suits the spatial constraints of this project with its unique ability to fold against the wall and completely integrate the exterior and interior environments.”

— Meg Fain of Overarch, Windsor Square Garage Conversion
See Featured Article

Speak with a NanaWall Consultant to Discuss Your Goals

Free Design Consultation

Connect With Us
1 / 8
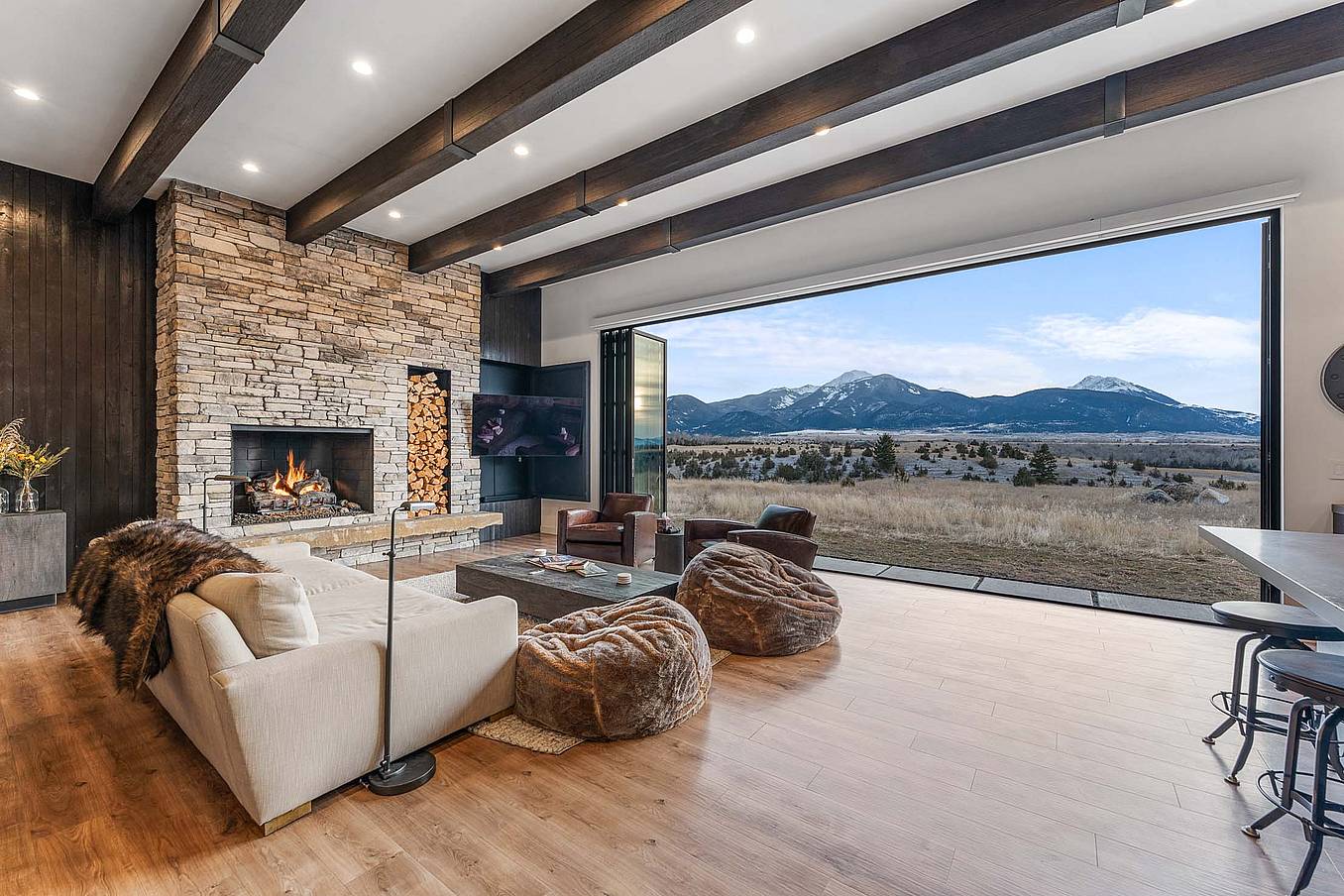
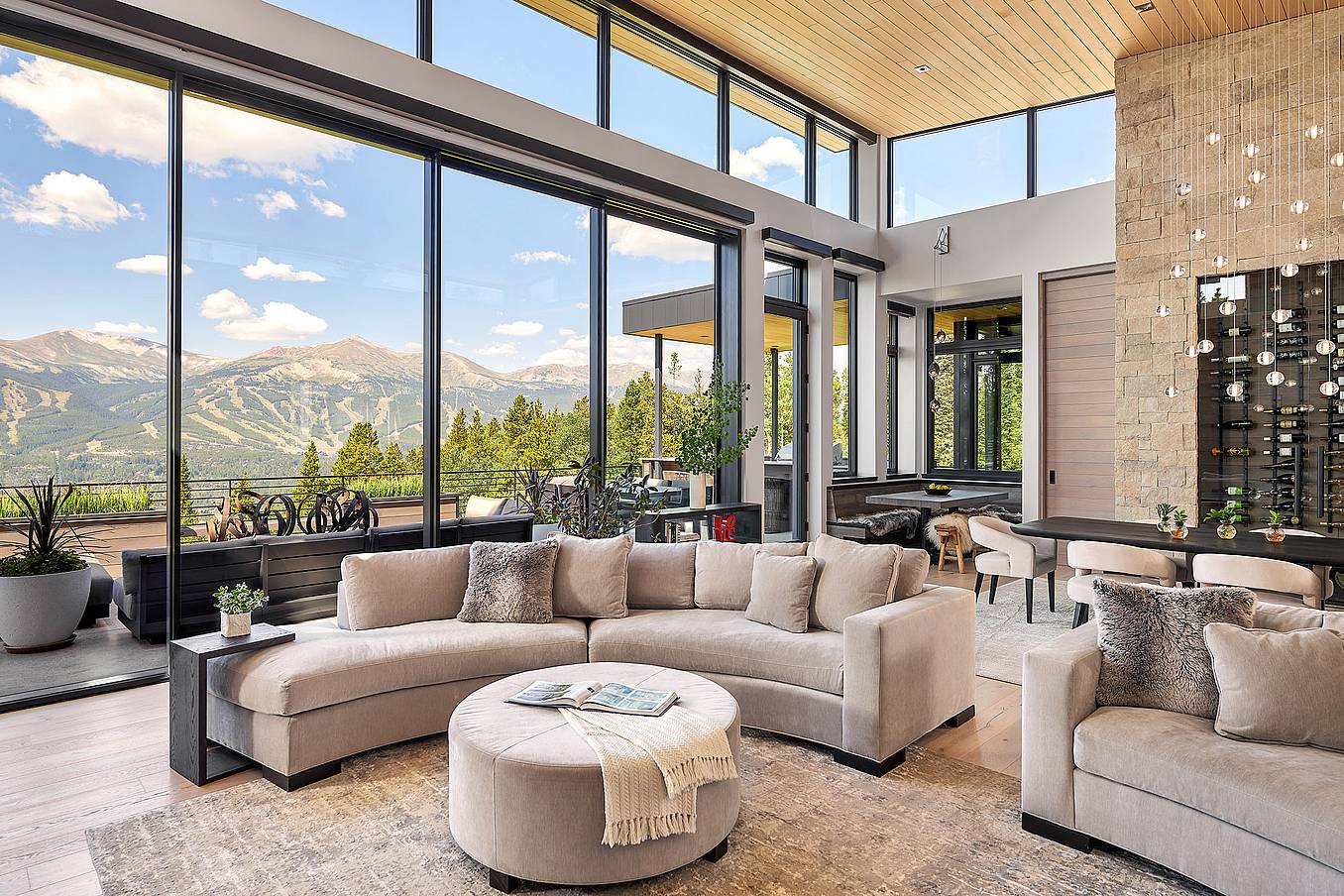
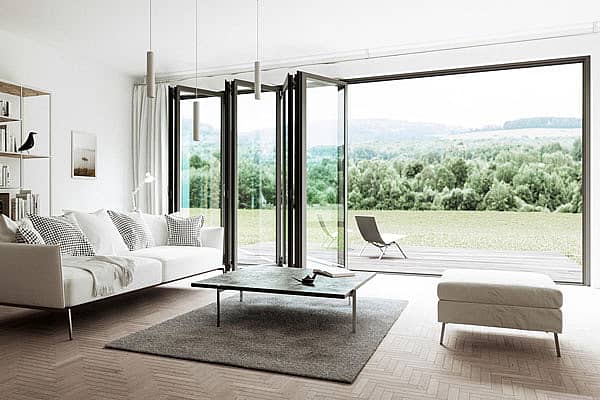
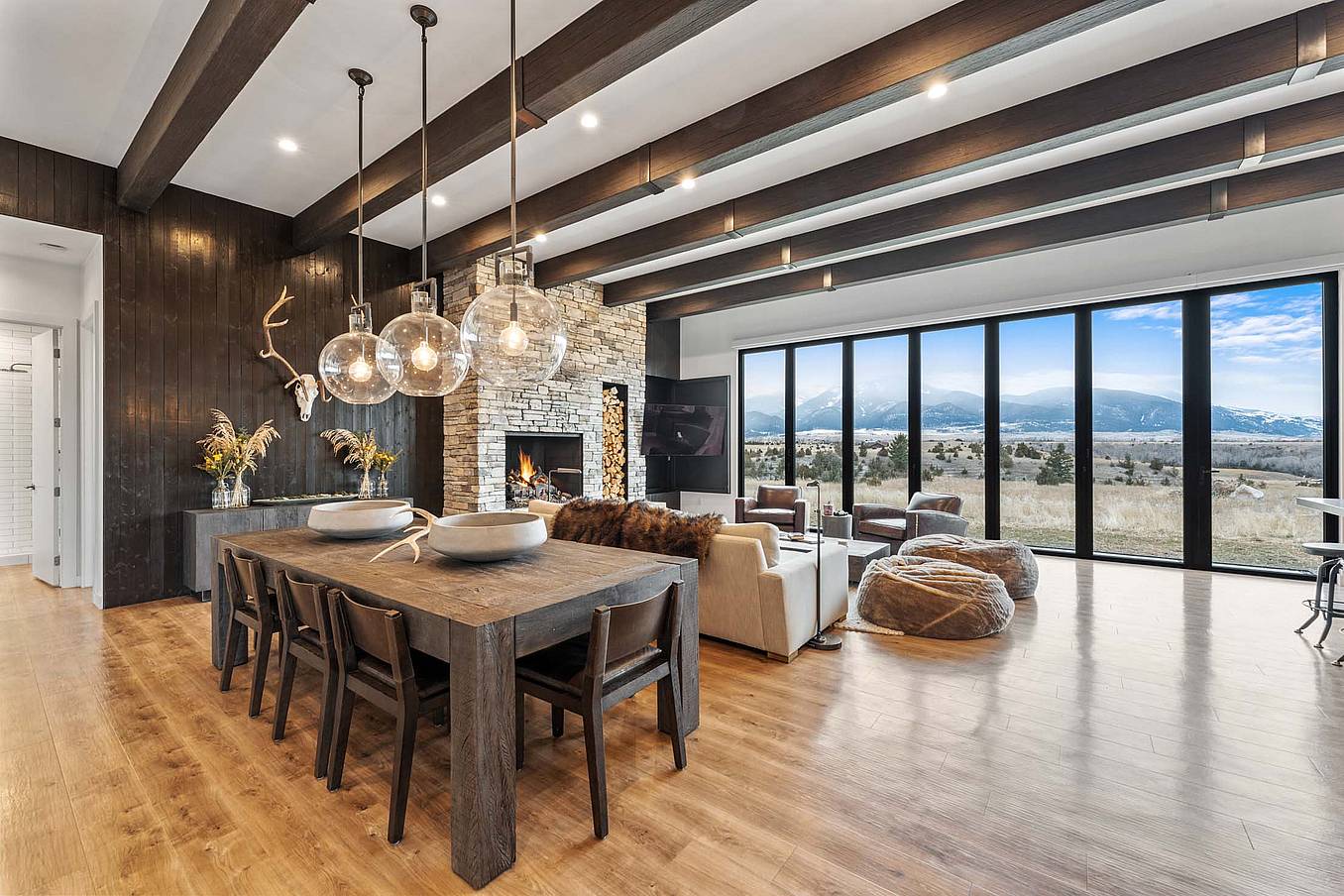
Bifold glass doors frame a modern living and dining area with wood floors, stone fireplace, and floor‑to‑ceiling windows overlooking scenic mountains
2 / 8
Bifold glass doors connect a modern living room with stone fireplace and wood floors to scenic mountain views, creating seamless indoor-outdoor living
3 / 8
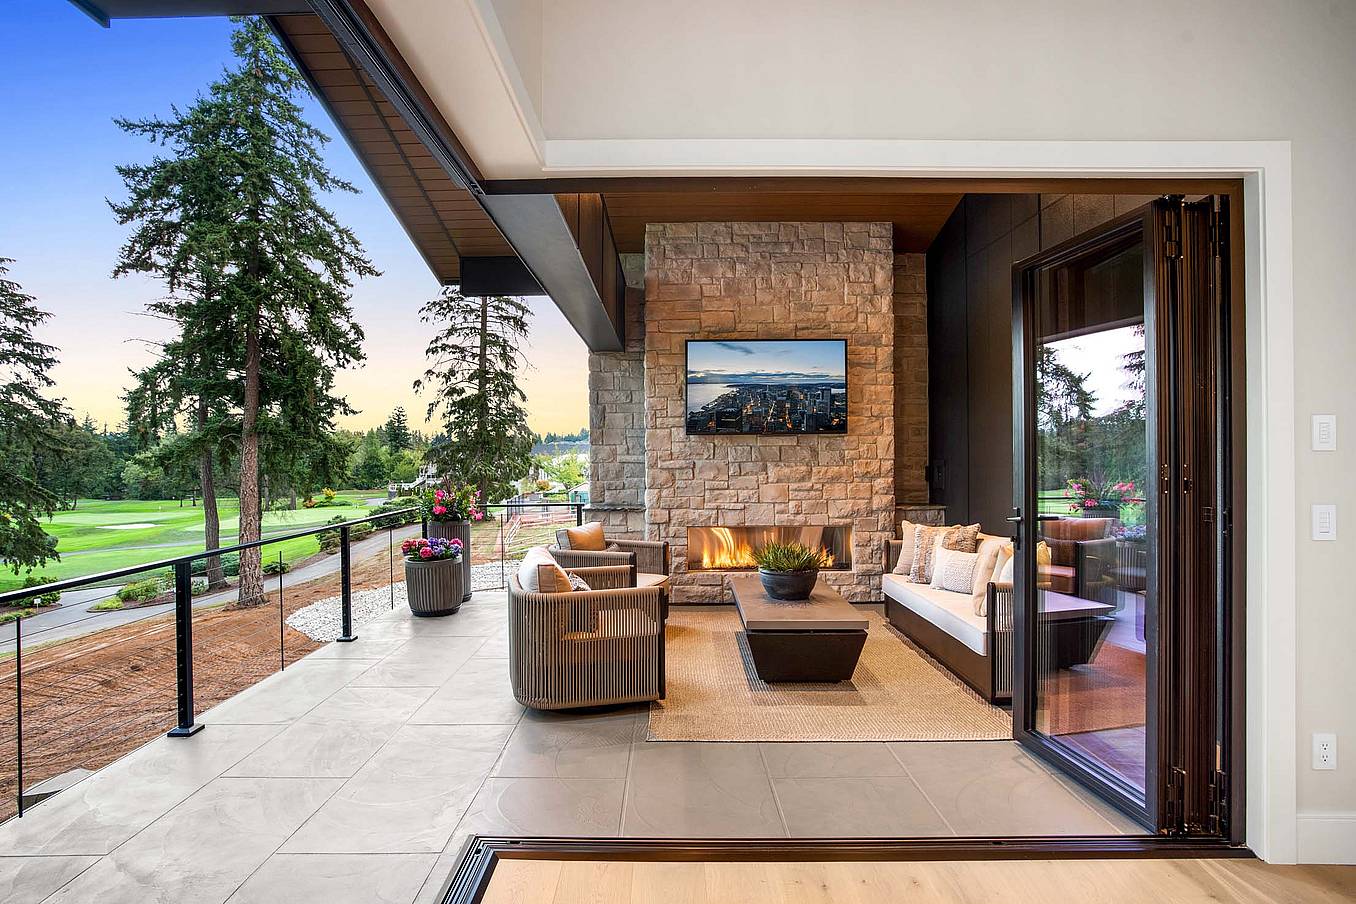
Interior view of dining room with fully open corner bifold glass doors, creating a seamless transition to the outdoor patio and golf course
4 / 8
Modern living area with large sliding glass doors opening to patio, creating bright indoor-outdoor living and showcasing clean contemporary architectural style
5 / 8
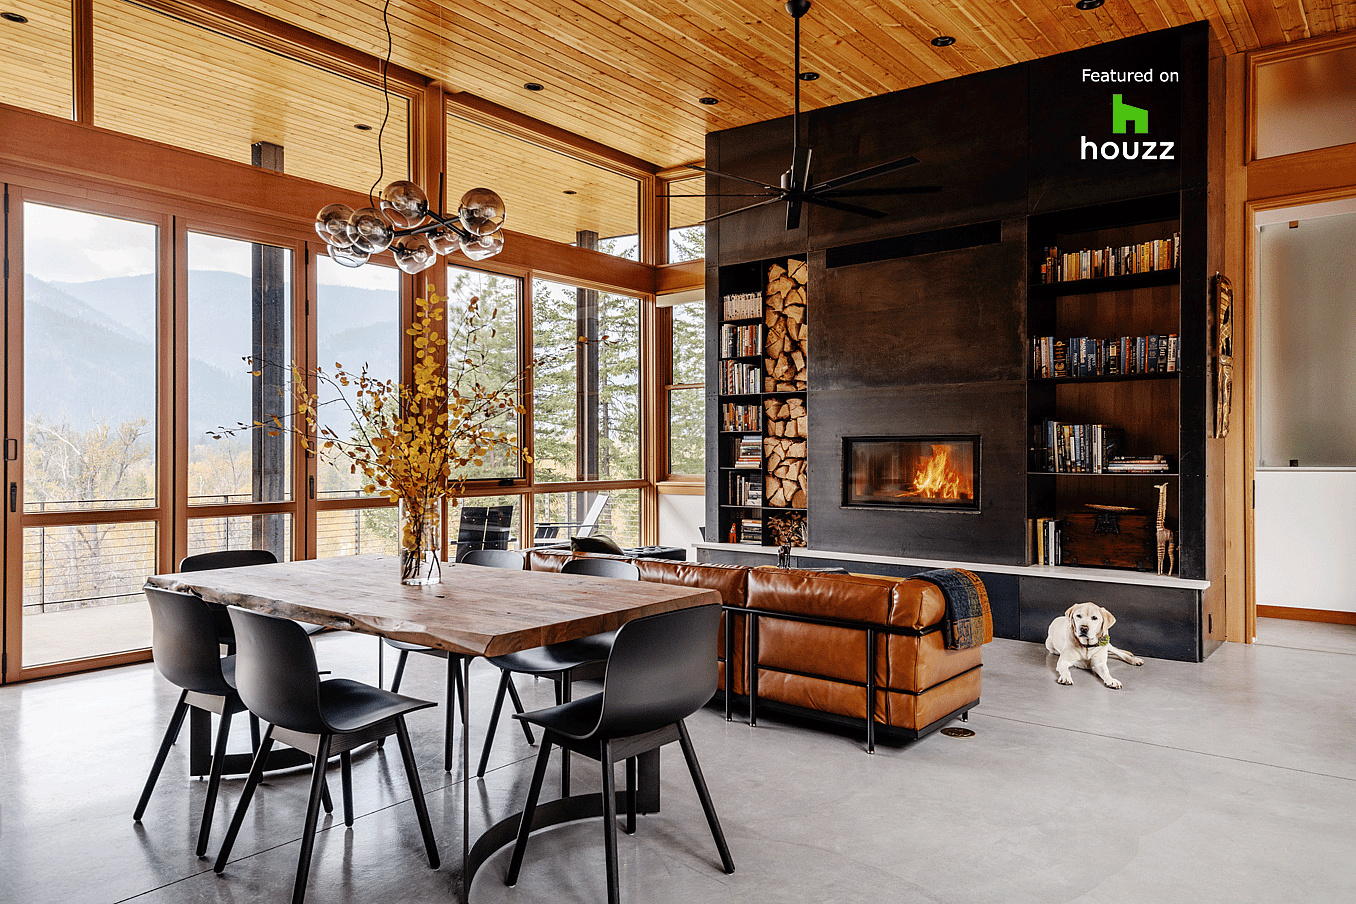
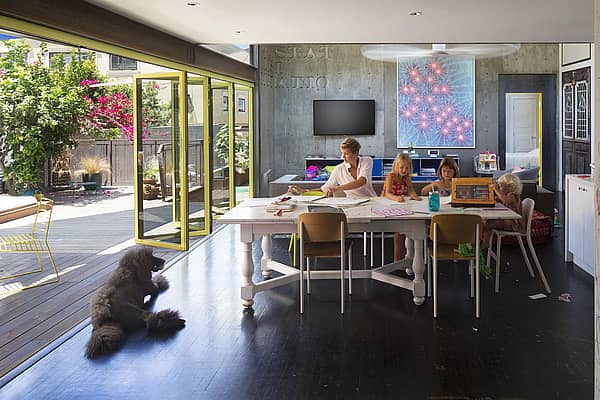
Interior living space with folding glass doors opened to the deck, part of a Houzz-featured project highlighting warm wood finishes and indoor-outdoor living
6 / 8
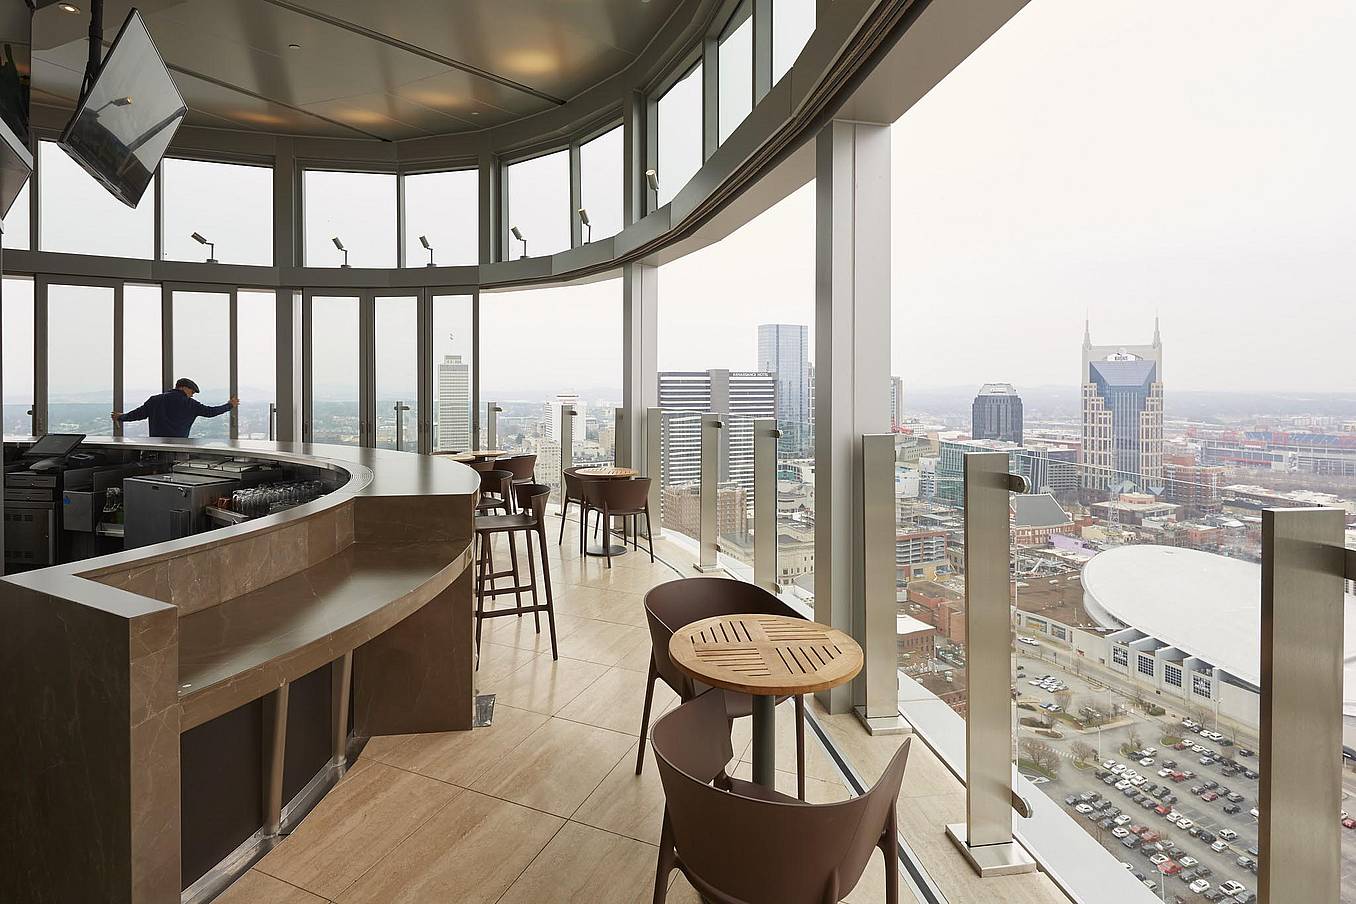
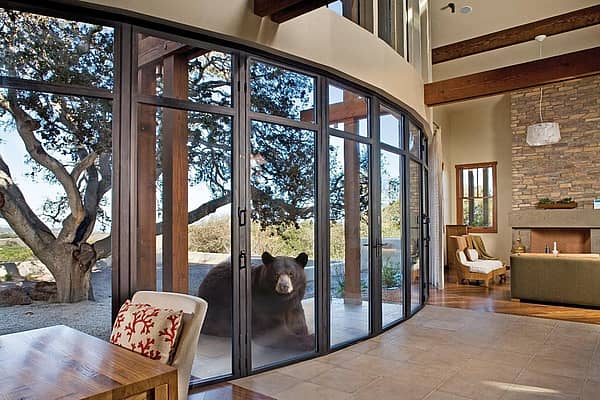
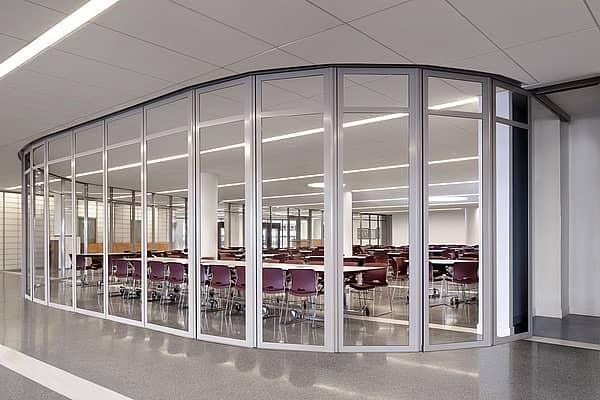
Segmented curved sliding glass walls at JW Marriot Nashville
7 / 8
cero minimal moveable glass walls - opening exterior
8 / 8
Folding glass patio doors in modern residential enhance seamless indoor‑outdoor flow.