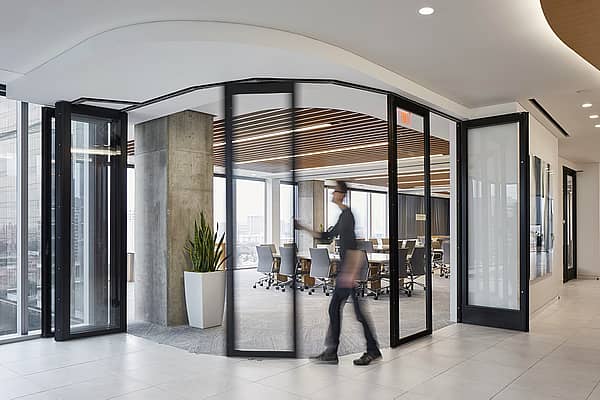
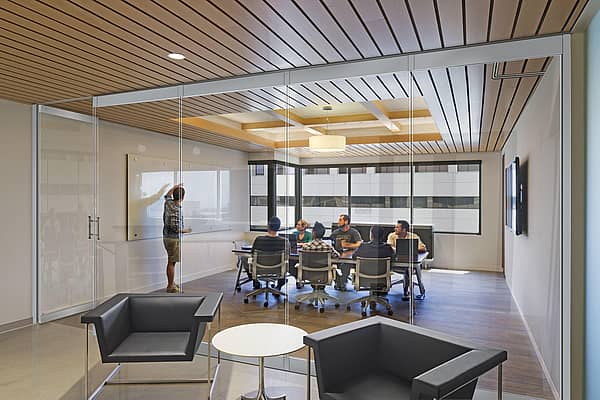
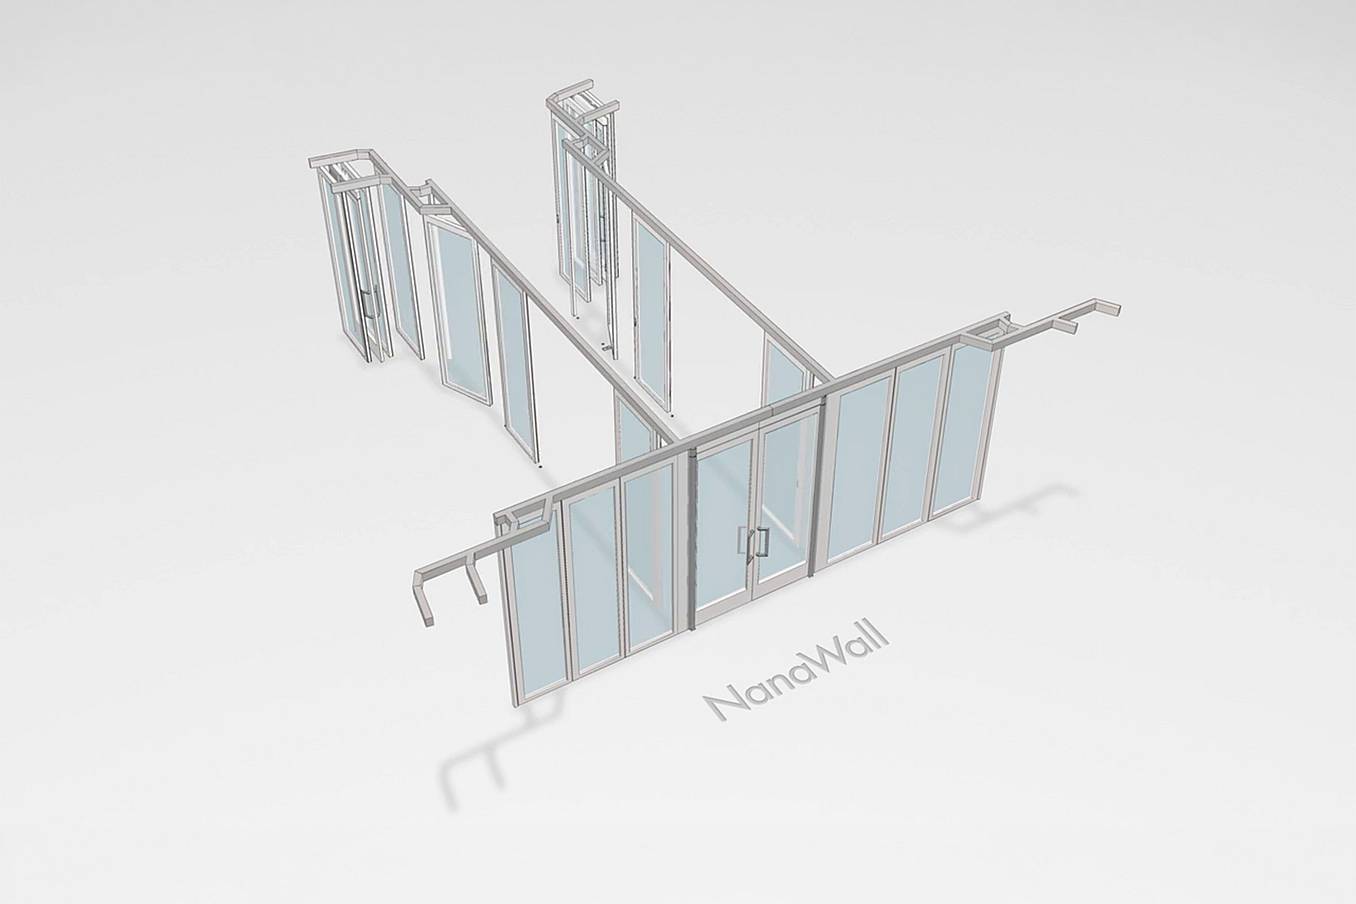
For Haynes Boone's Dallas-North office, DLR Group envisioned a flexible workplace that could adapt as needs changed. The design called for floor-to-ceiling glass walls to maintain transparency and visual connectivity while providing acoustic privacy and a minimalist aesthetic. The challenge was finding an operable glass wall solution that met these needs and accommodated the unique configuration with two T-intersections in the middle of the system.
Hayens Boone Law Firm
Plano, TX
Designing a More Flexible Law Office
The Sliding Stacking Operable Glass Wall Solution
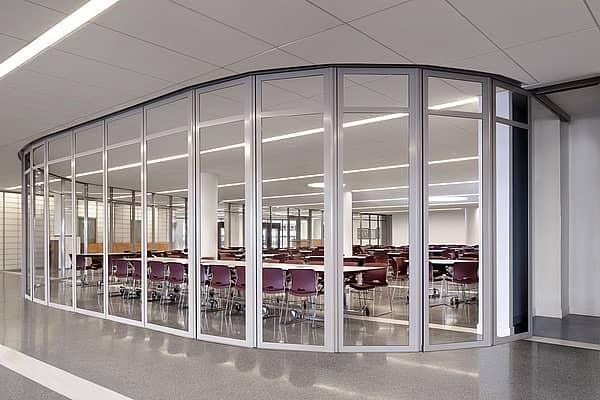
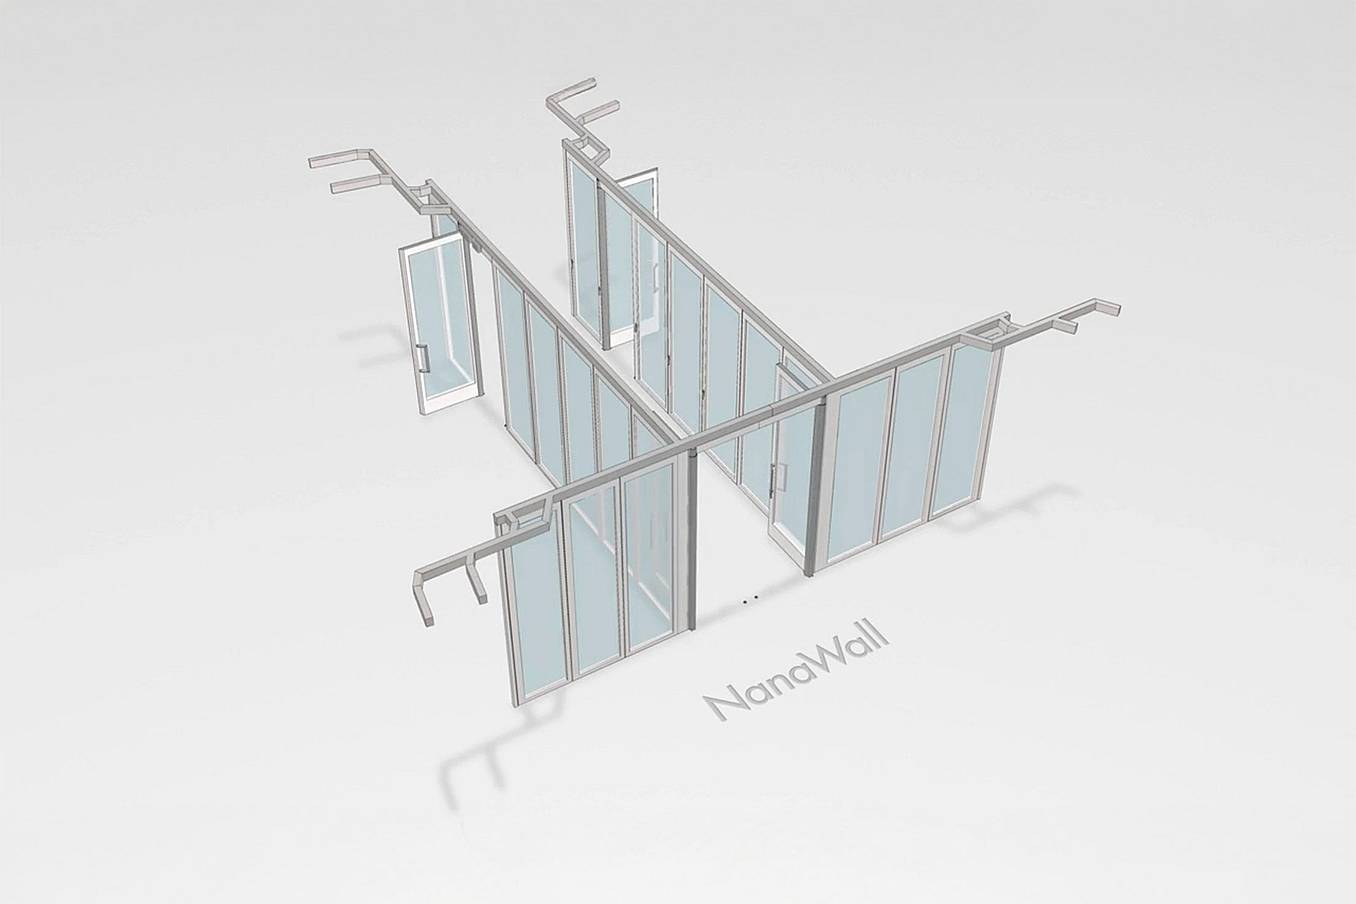
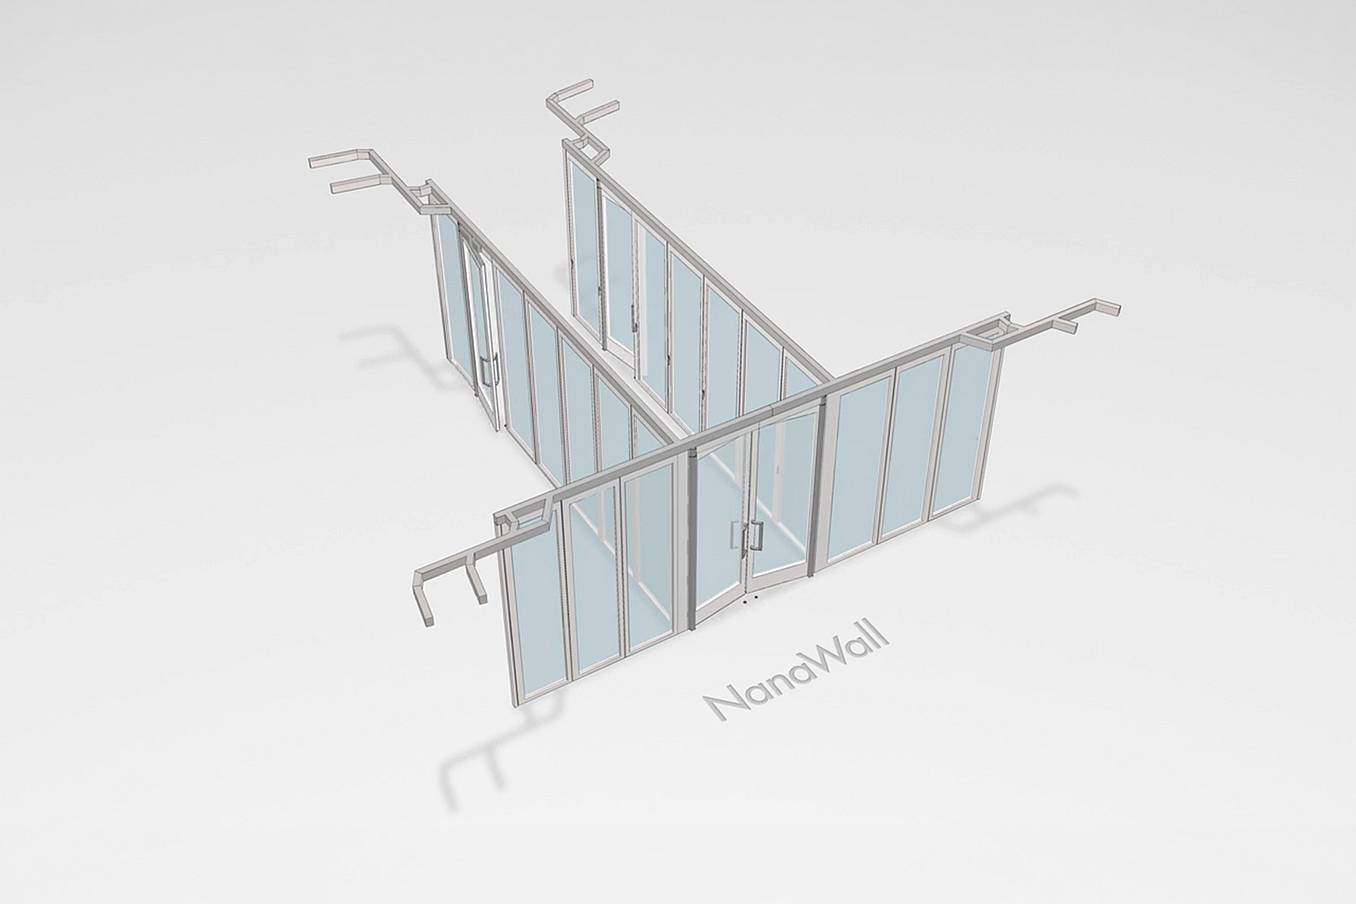
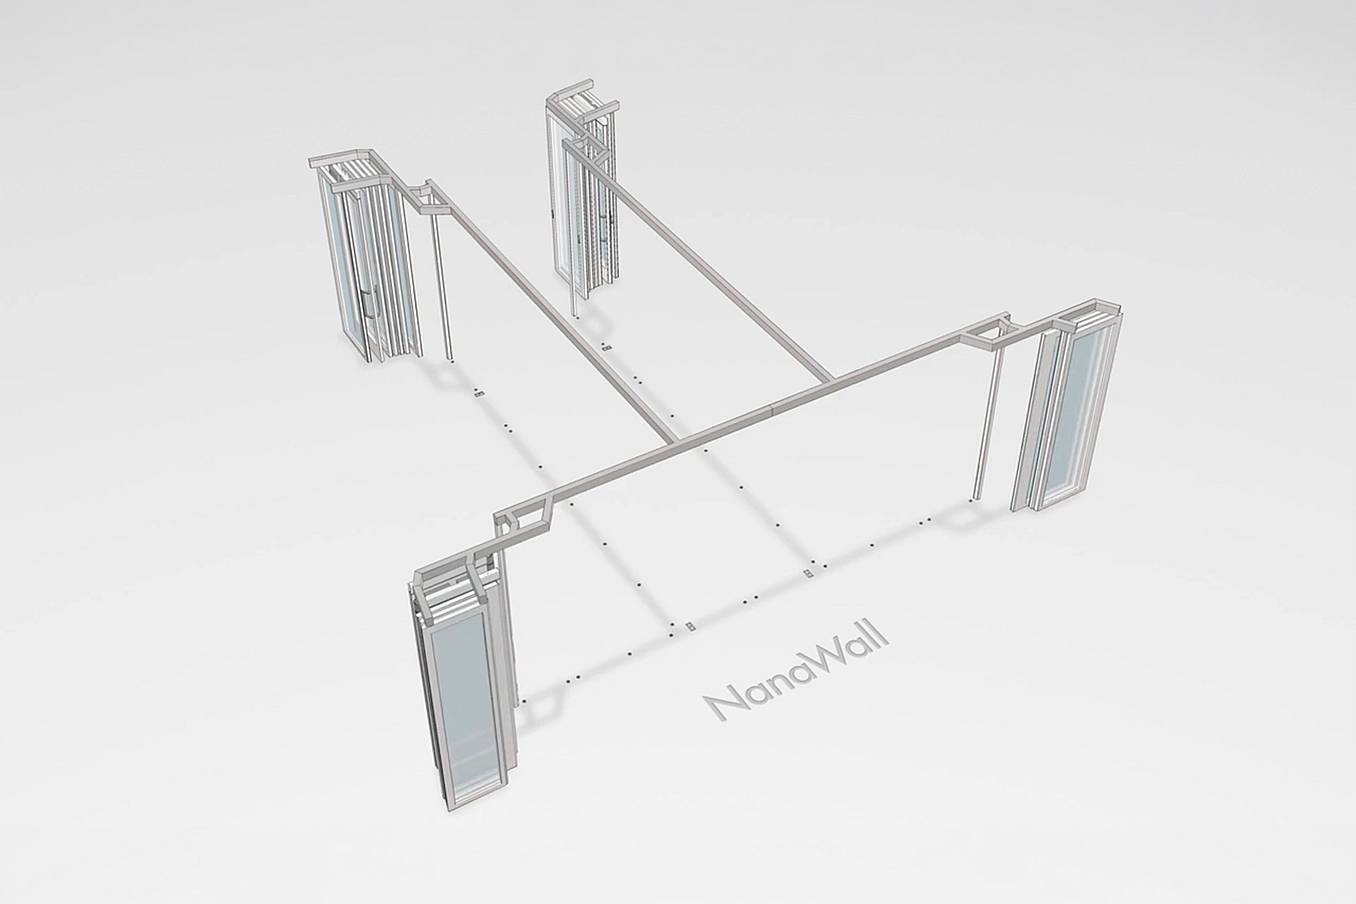
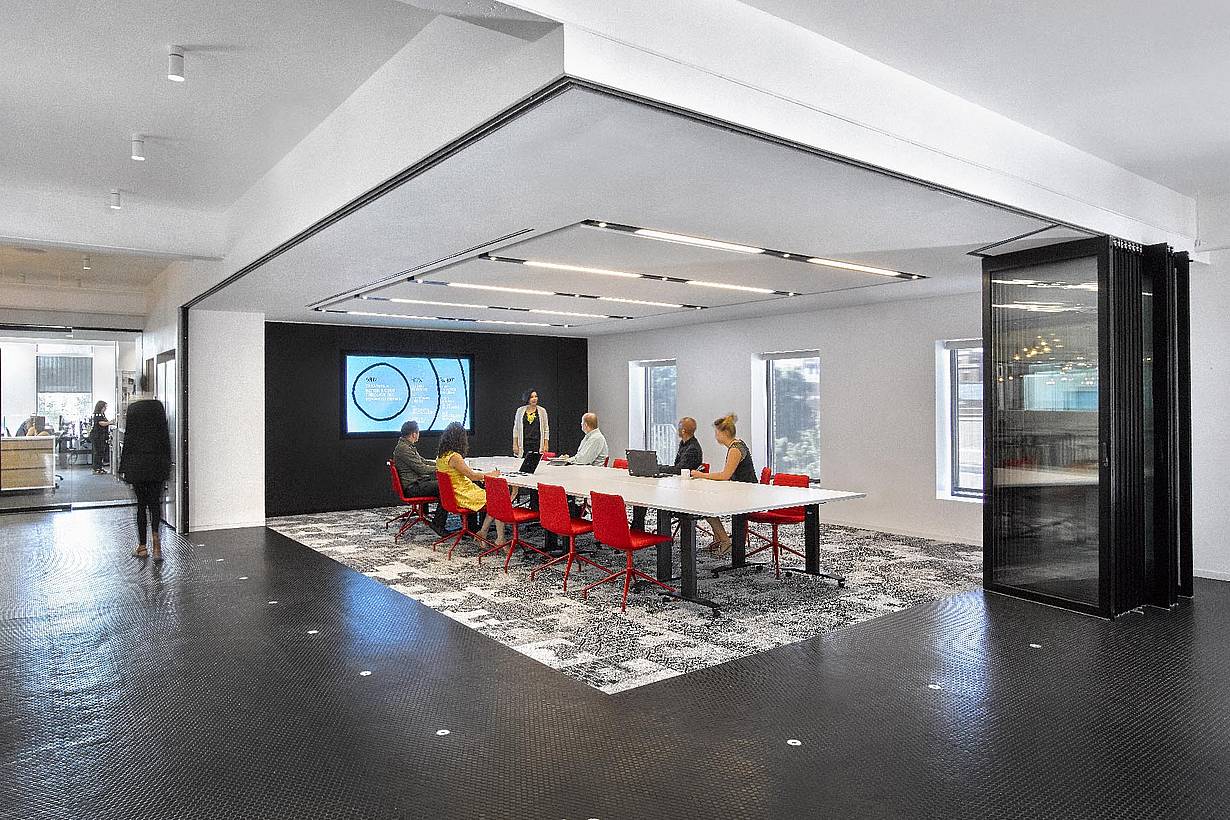
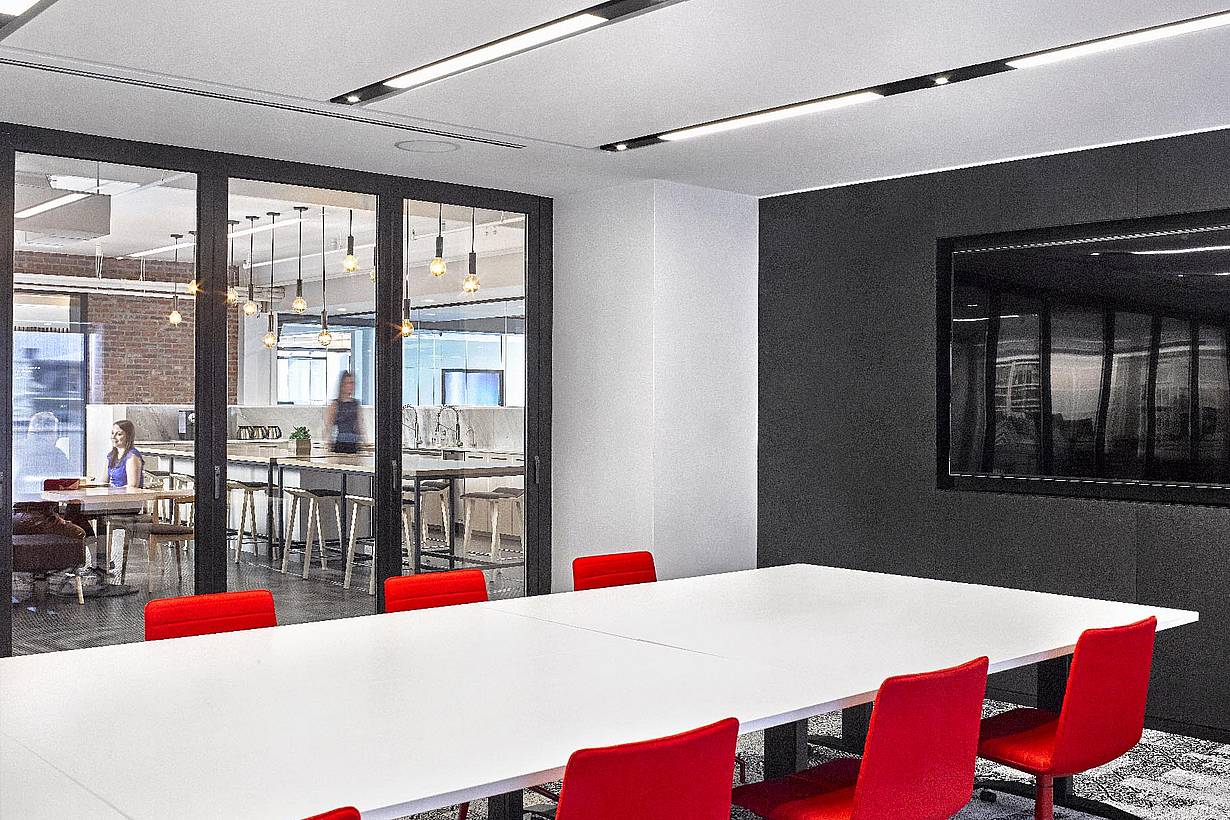
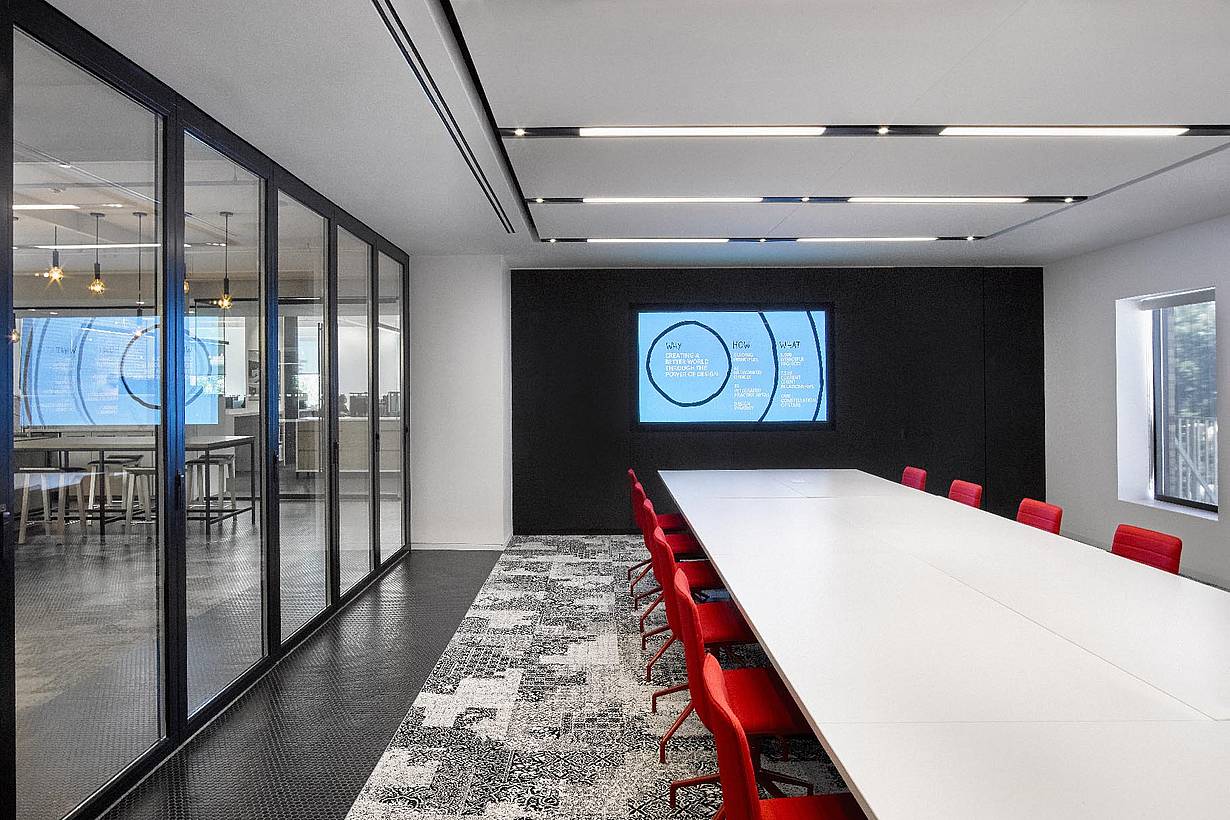
Working alongside NanaWall, DLR Group specified three 10-foot-tall HSW60 sliding stacking glass walls to create two separate workspaces with an accessible hallway in between. A 23-foot-wide, eight-panel system opens to the larger meeting area with two incorporated swing door panels fitted with higher kickplates and push/pull handles for easy transitions when the system is closed. Two additional 22-foot-wide systems meet the larger opening in T-intersections. These seven-panel systems also include swing panels for quick access. All three top-hung systems easily glide into dedicated parking bays and feature ADA-compliant floor sockets.

Interchangeable Floorplan Delivers Modern Office
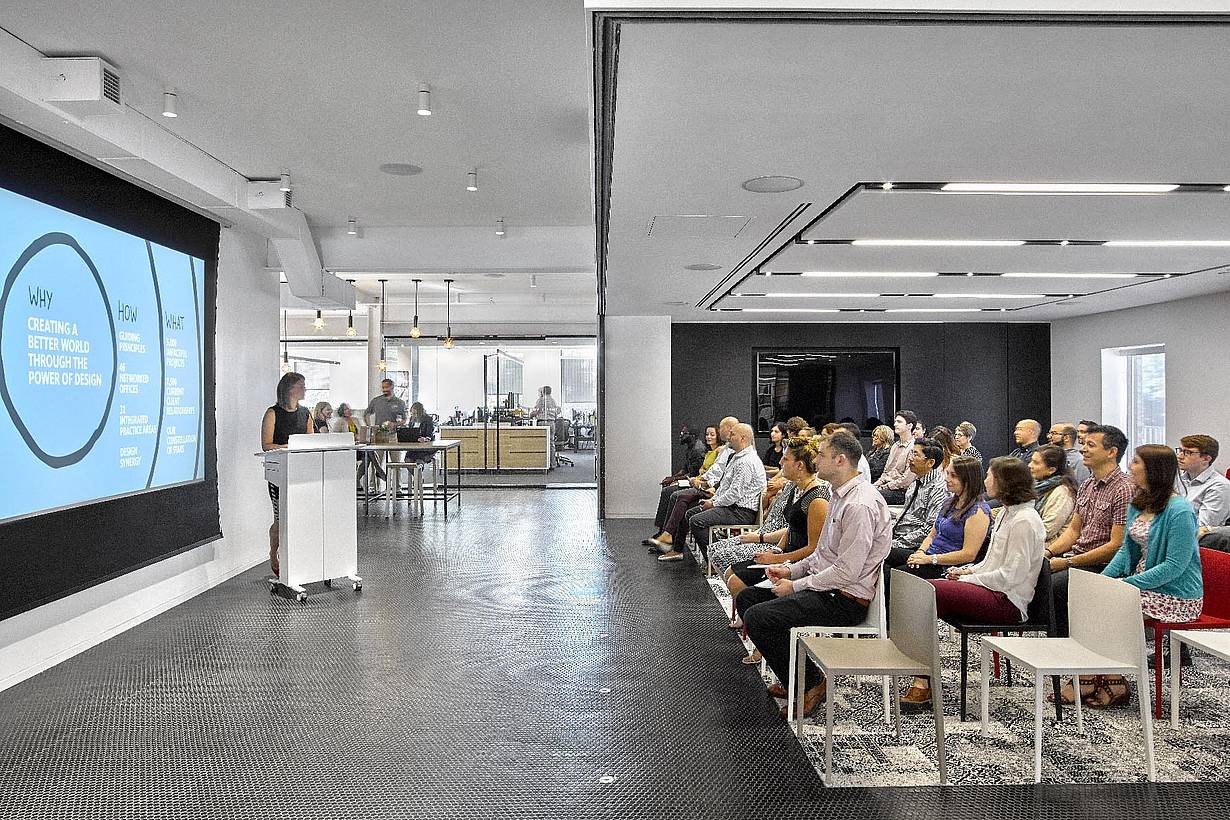
The completed installation gives Haynes Boone greater flexibility across multiple areas of the office while maintaining a cohesive design. Integrated swing doors provide convenient everyday access, while the sliding panels can be moved into designated parking bays when larger, more connected spaces are needed. Employees can easily open or close each system, creating one large collaborative space or two private meeting rooms.
What Our Customers Have to Say
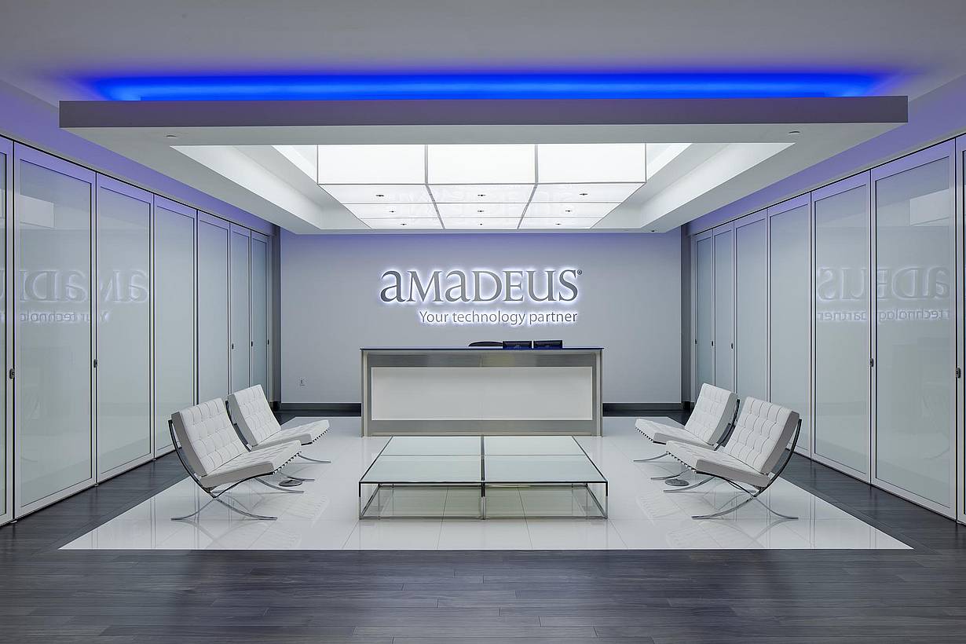
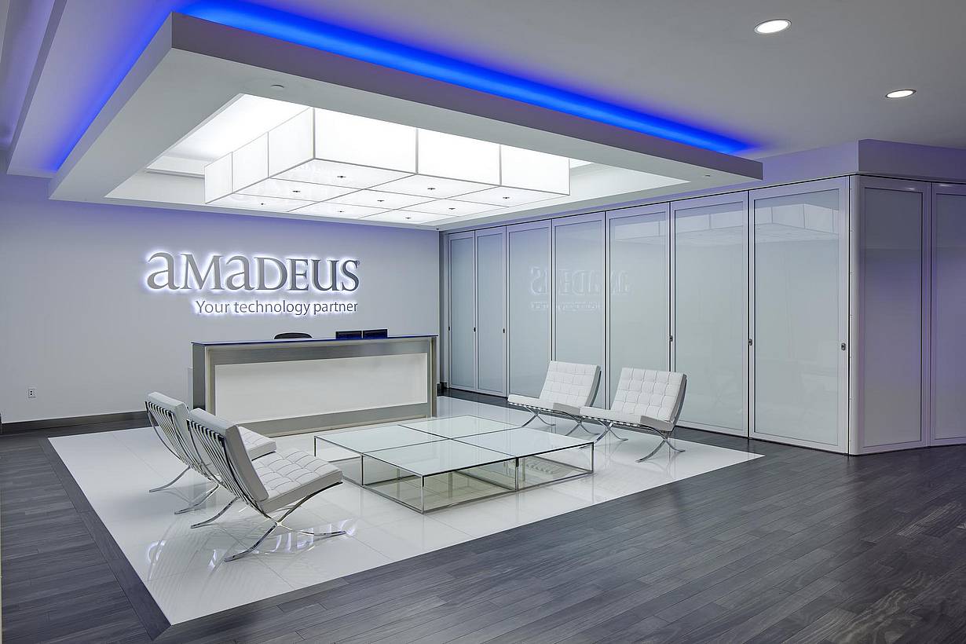
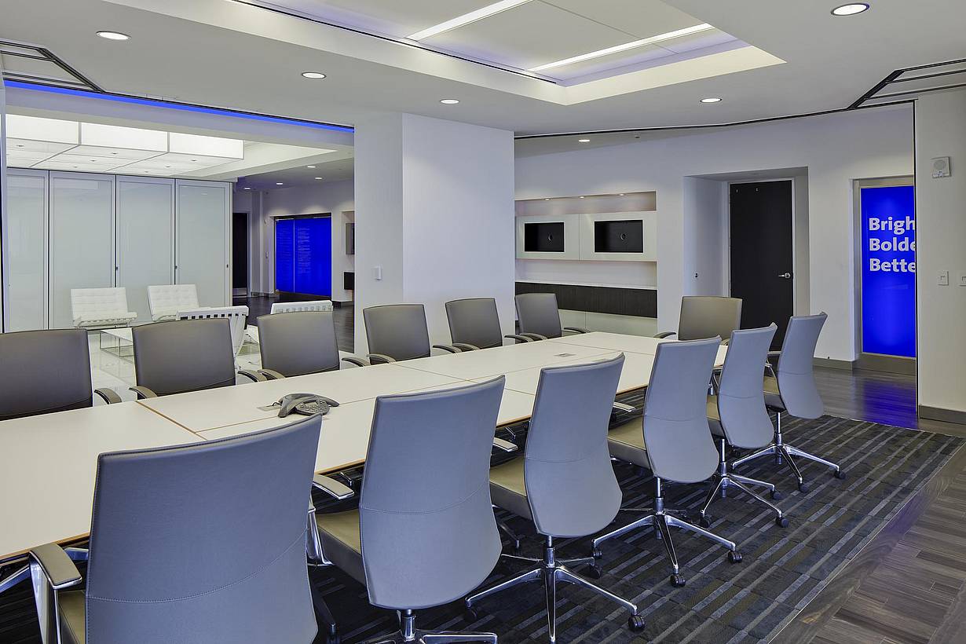
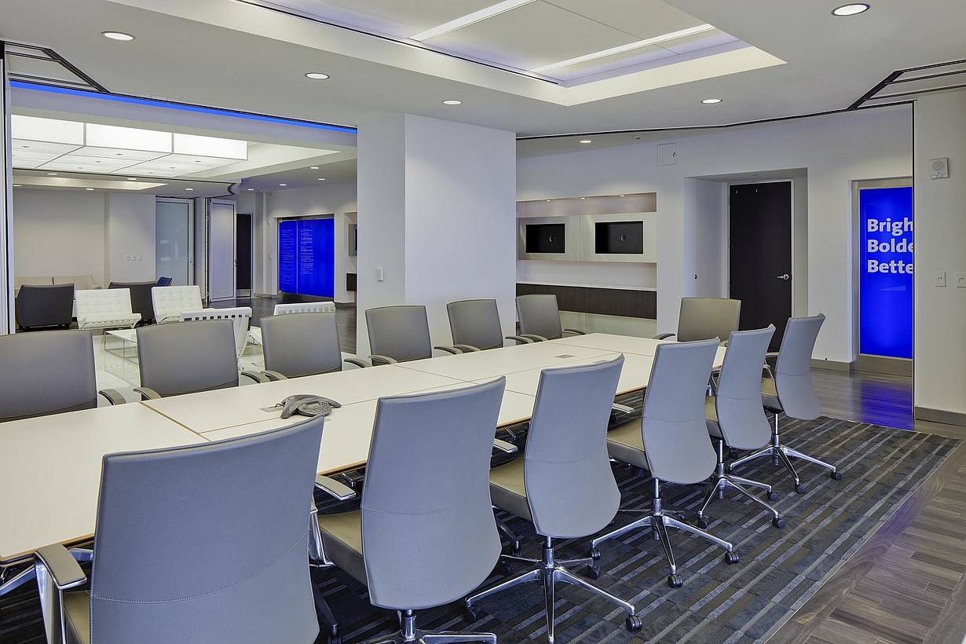
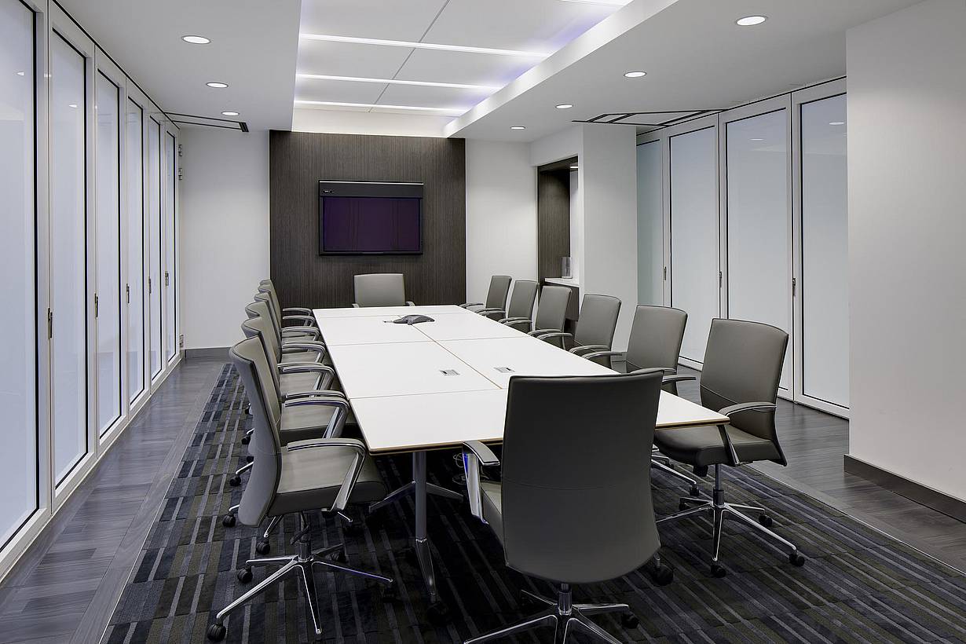
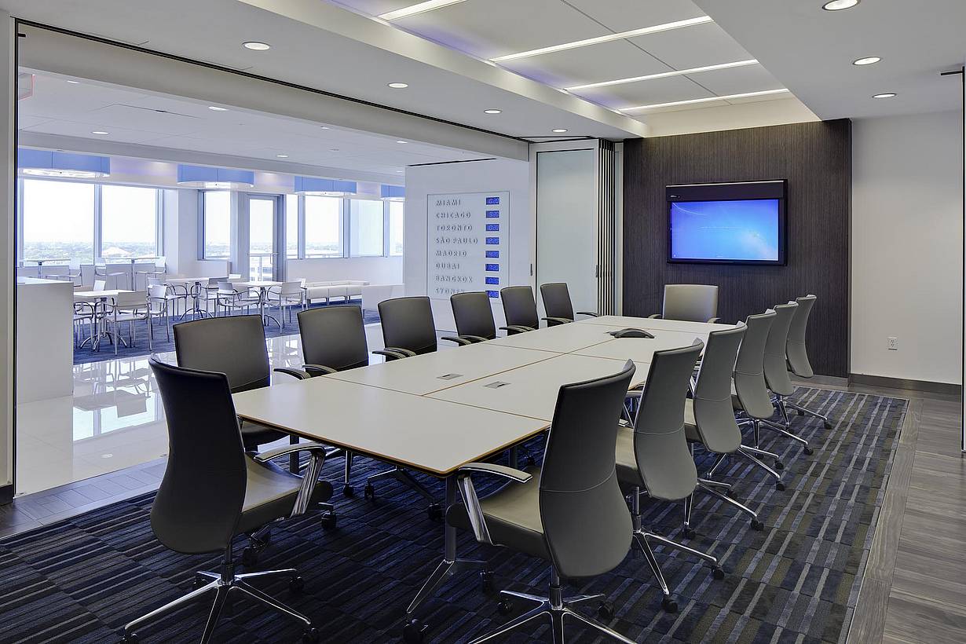
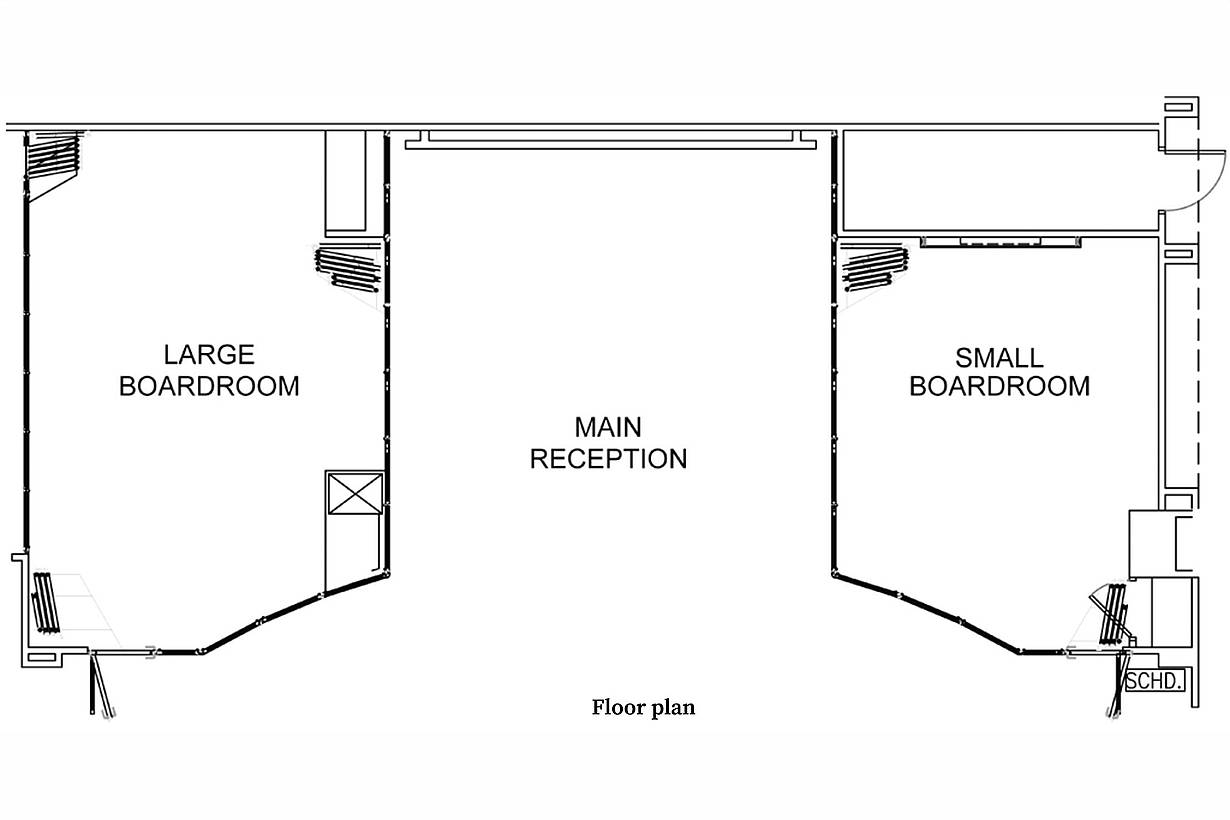
Amadeus
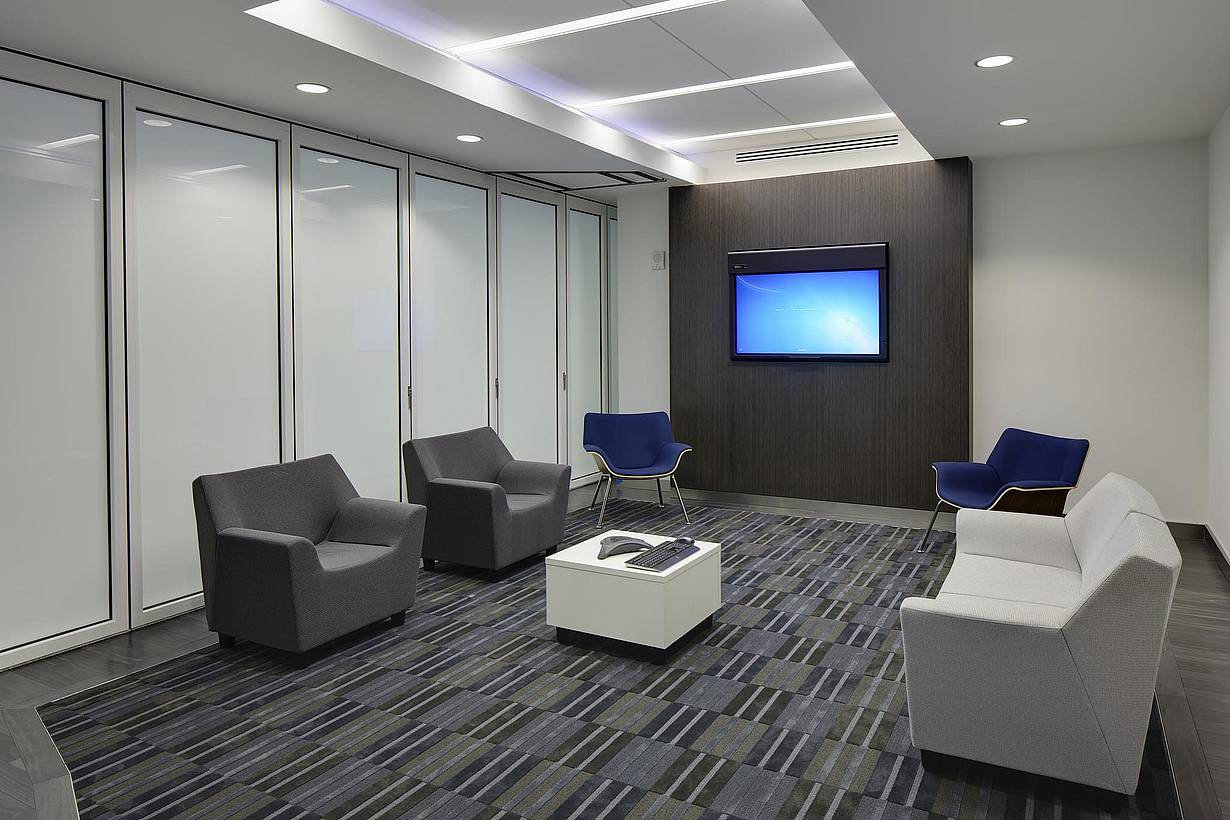
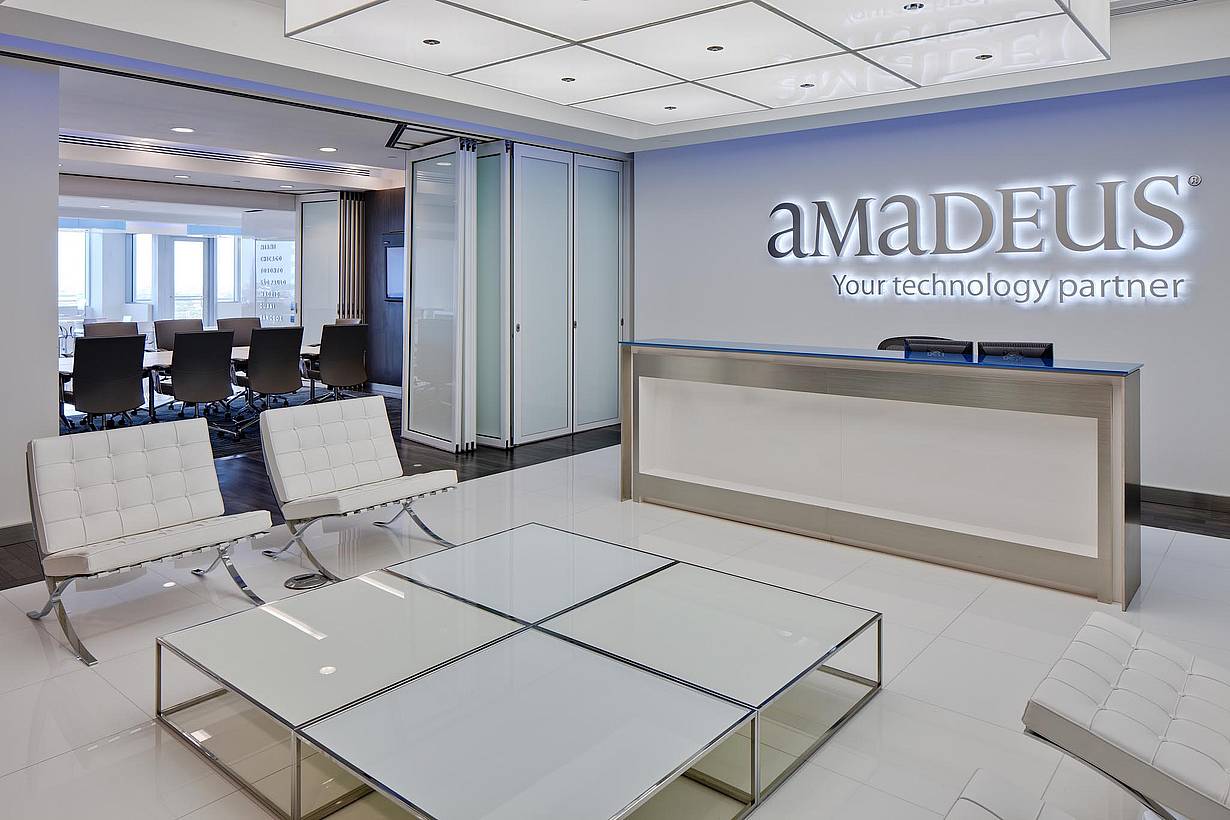
NanaWall HSW60 glass walls create flexible workspaces at Amadeus, transforming private boardrooms into open collaborative spaces on demand.
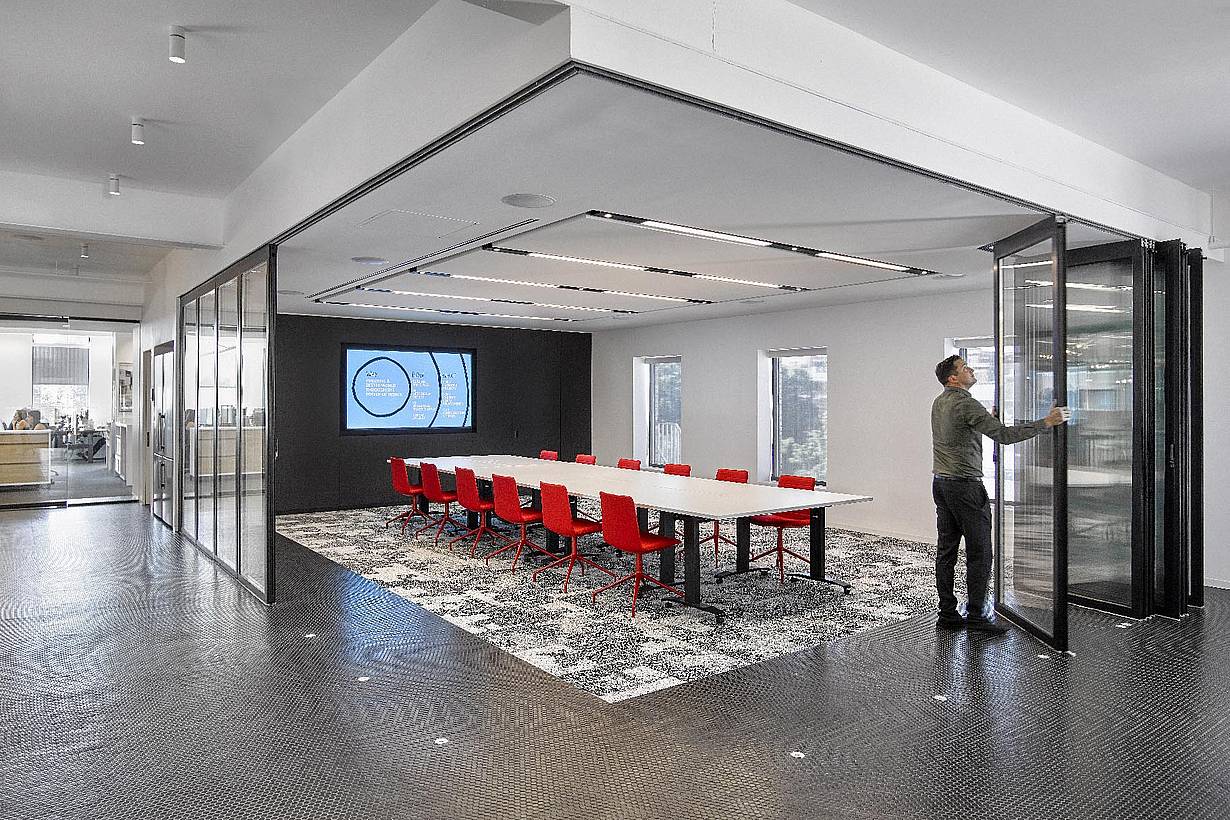
Gensler Morristown
This Gensler office uses NanaWall systems to serve as a living lab for workplace innovation, collaboration, and flexibility.
"The nicest meeting room we have in this building is the [PrivaSEE] boardroom.”