Lumenhaus
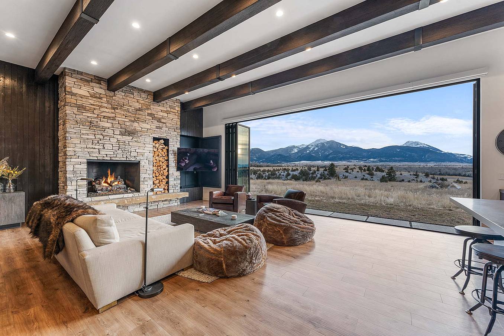
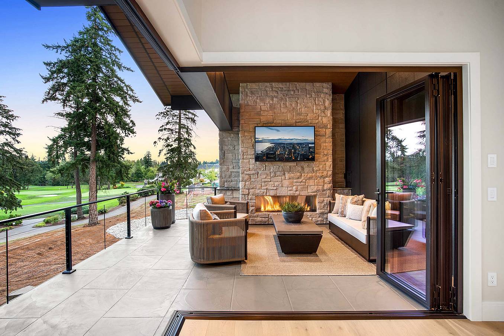
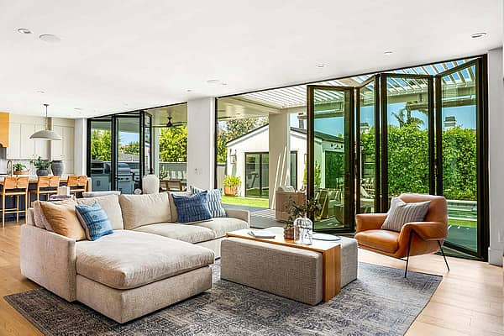
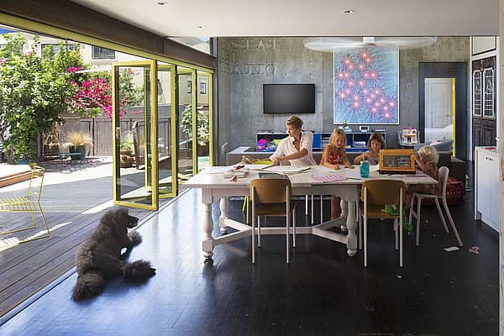
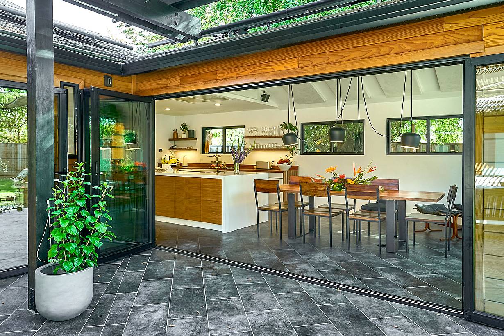
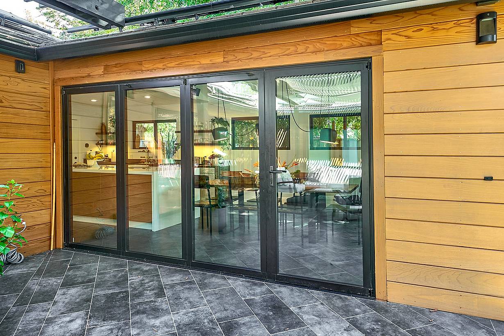
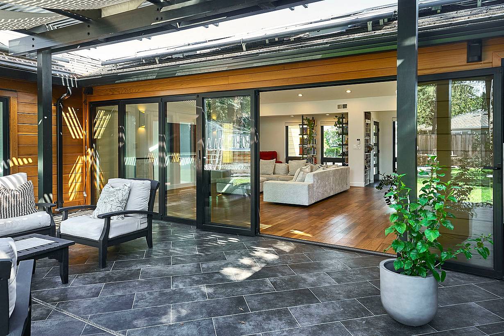
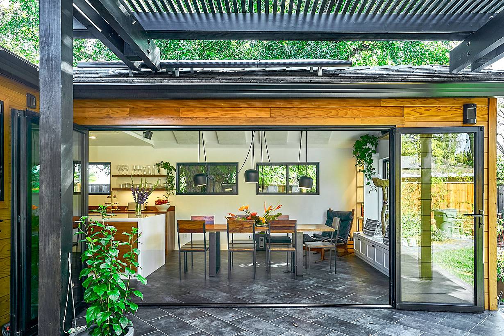
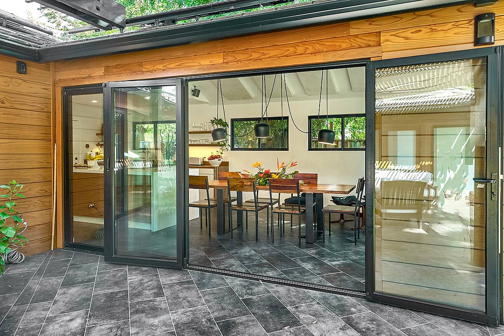
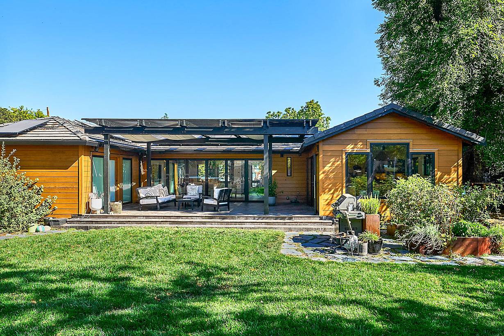
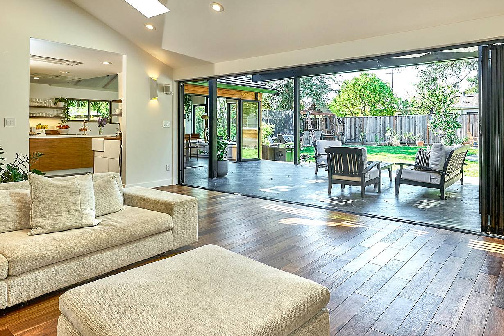
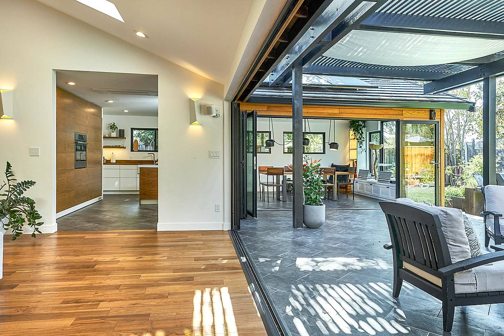
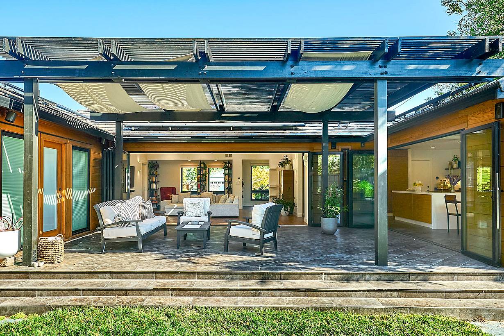
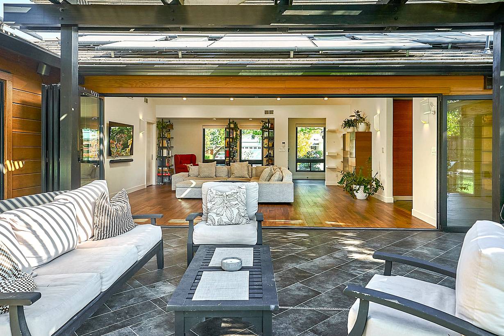
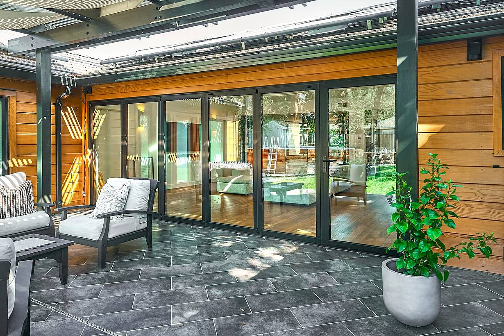
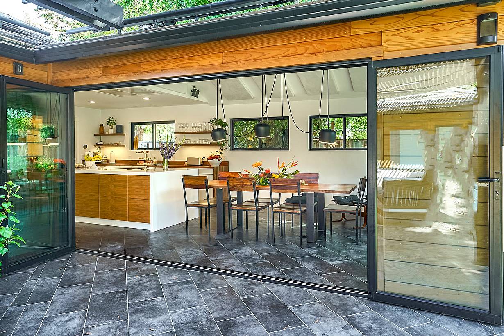
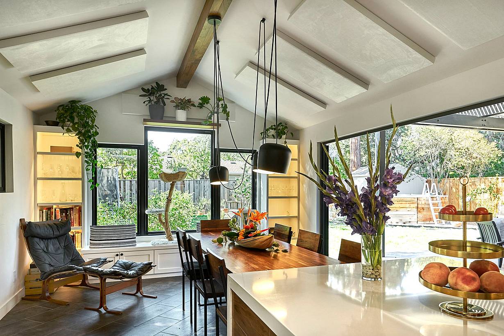
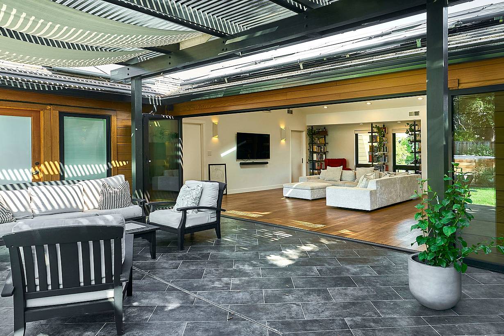
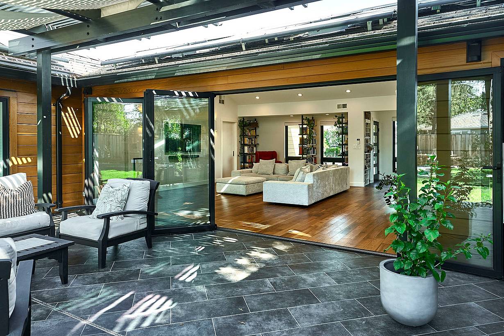
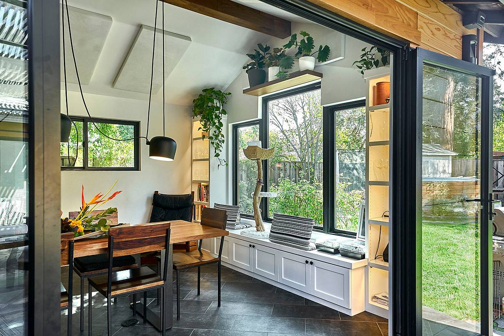
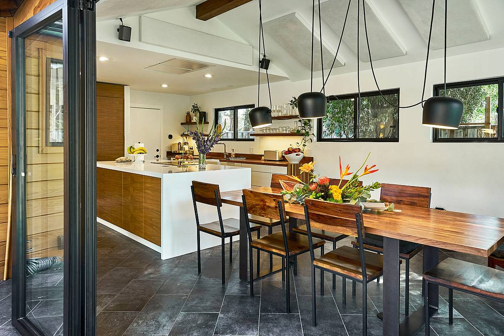
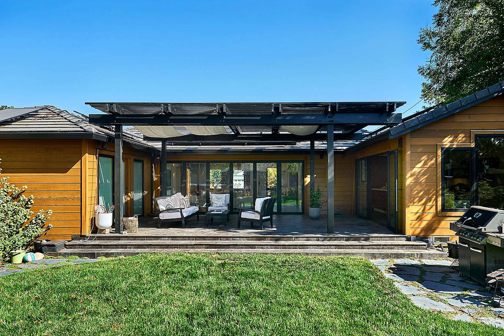
Designed by Brad Cox Architect, Lumenhaus uses NanaWall systems to transform a 1950s ranch home into a connected living space where the patio becomes a true extension of the home.
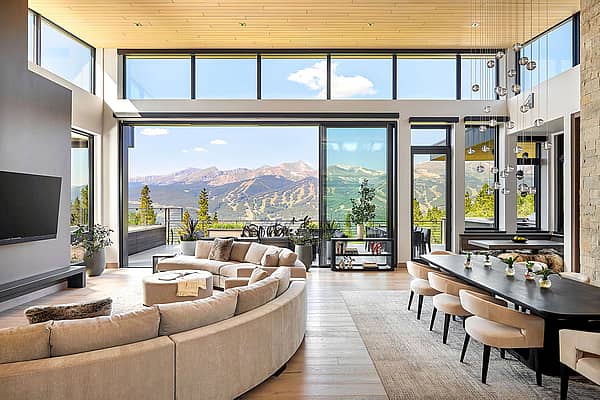
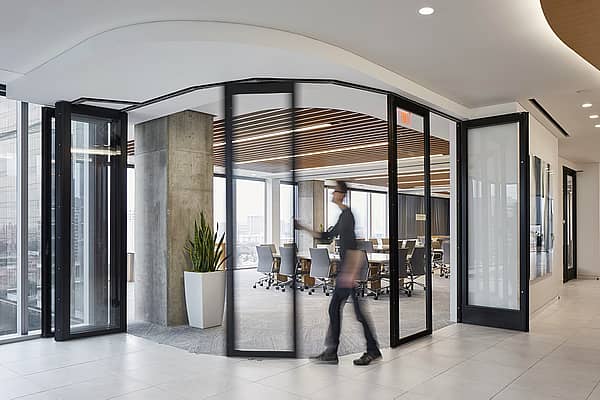
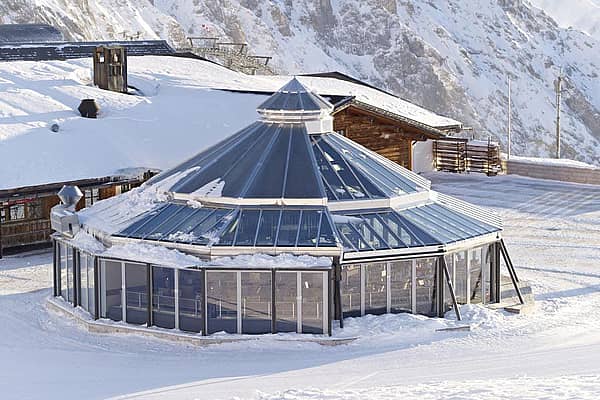
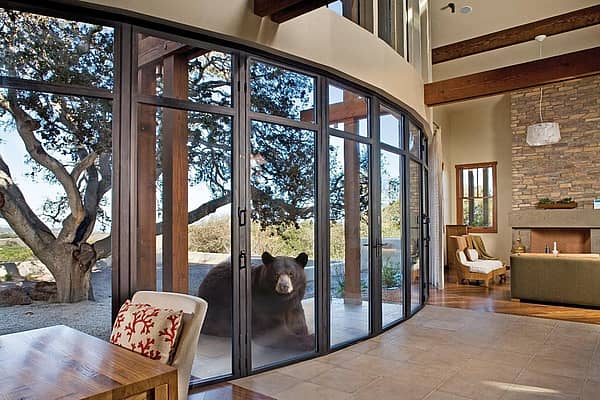
Our systems define the opening glass wall category and continue to set the industry standard for quality, craftsmanship, and performance.
Each glass wall system is engineered to operate in the most extreme conditions while delivering energy-efficiency, superior security and interior comfort.
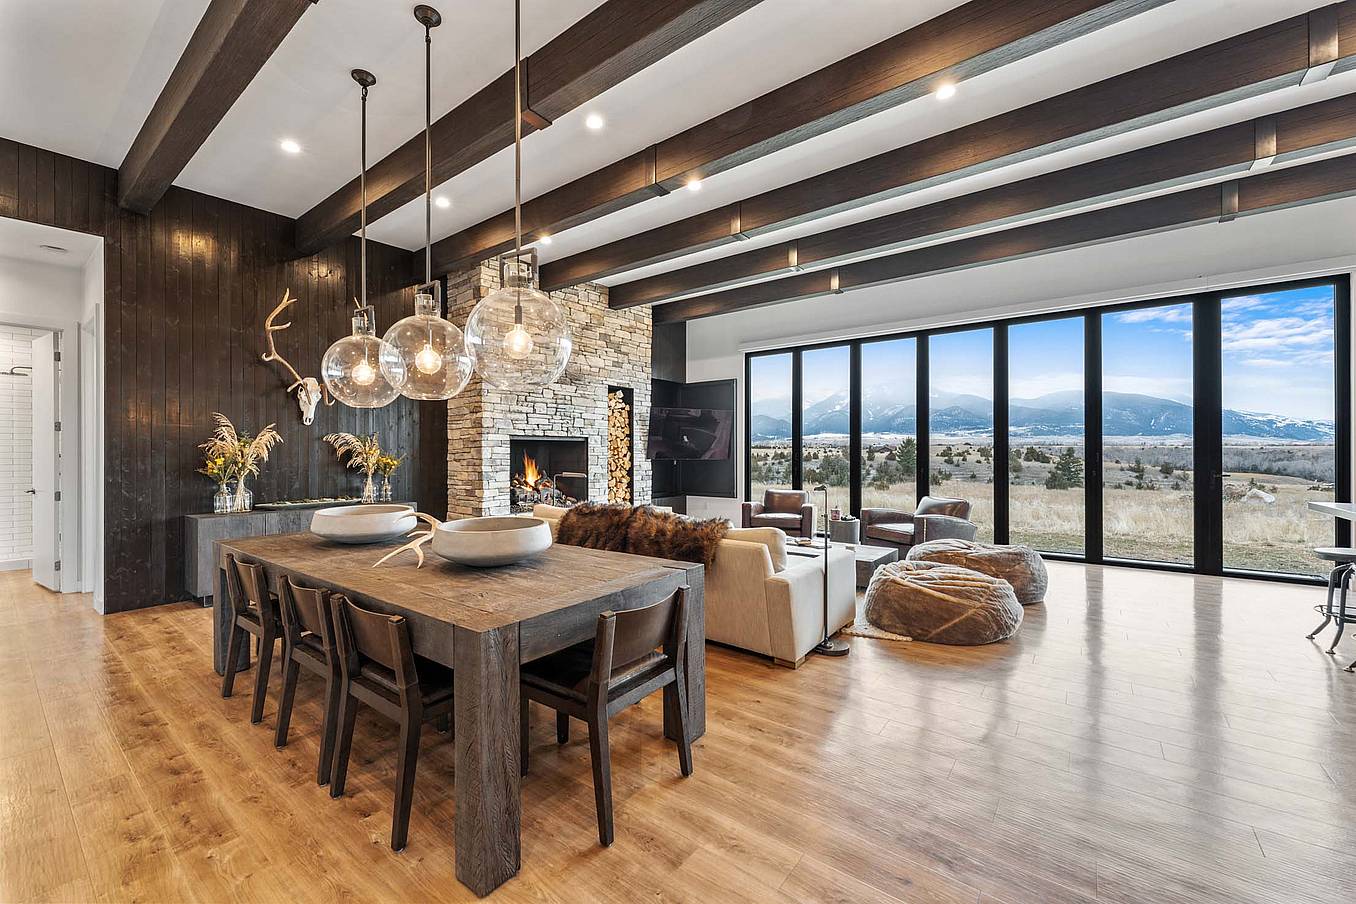
Our glass walls are designed to effortlessly integrate with the architecture of any space.
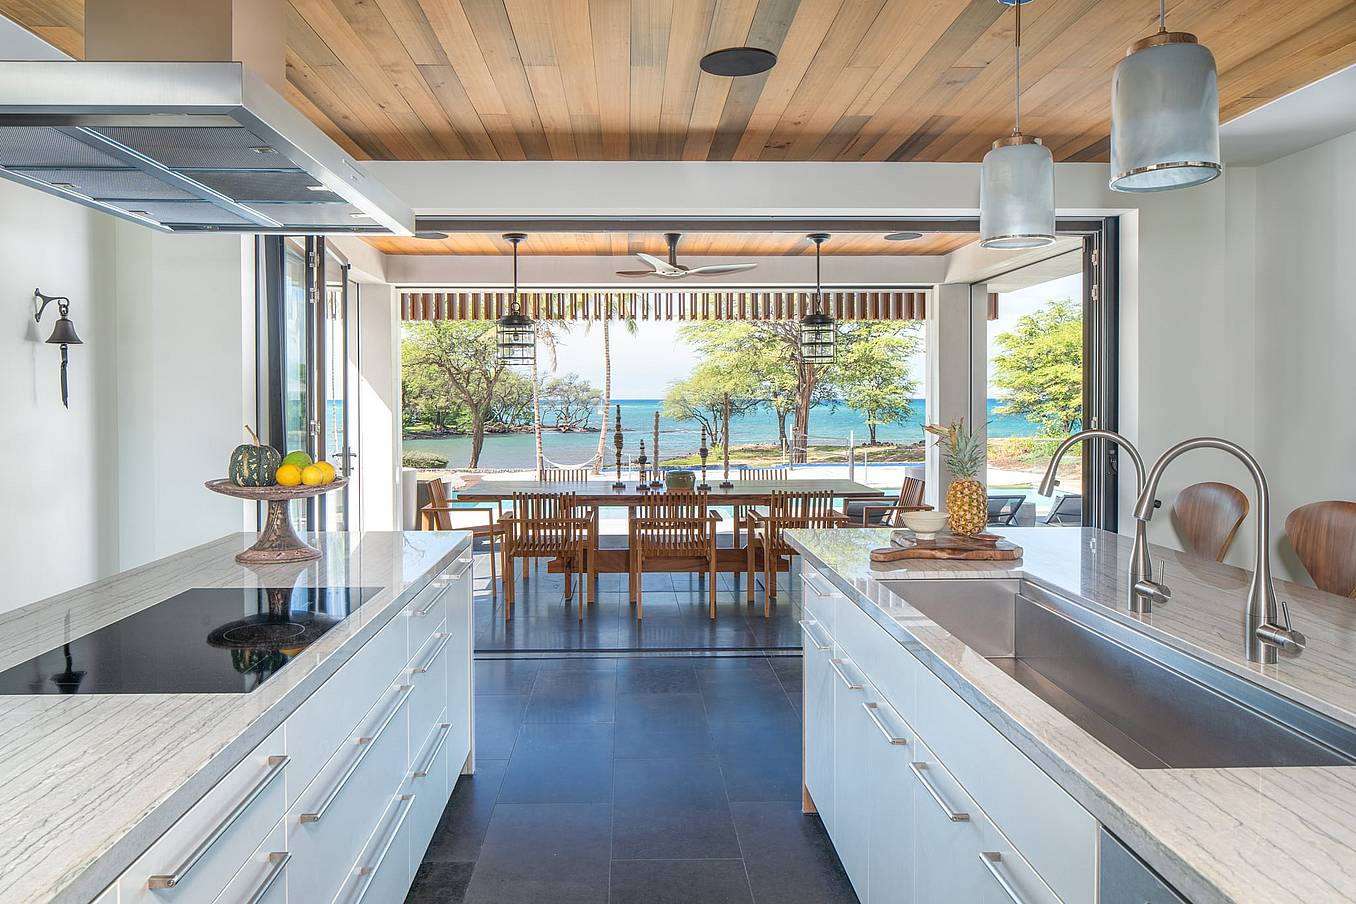
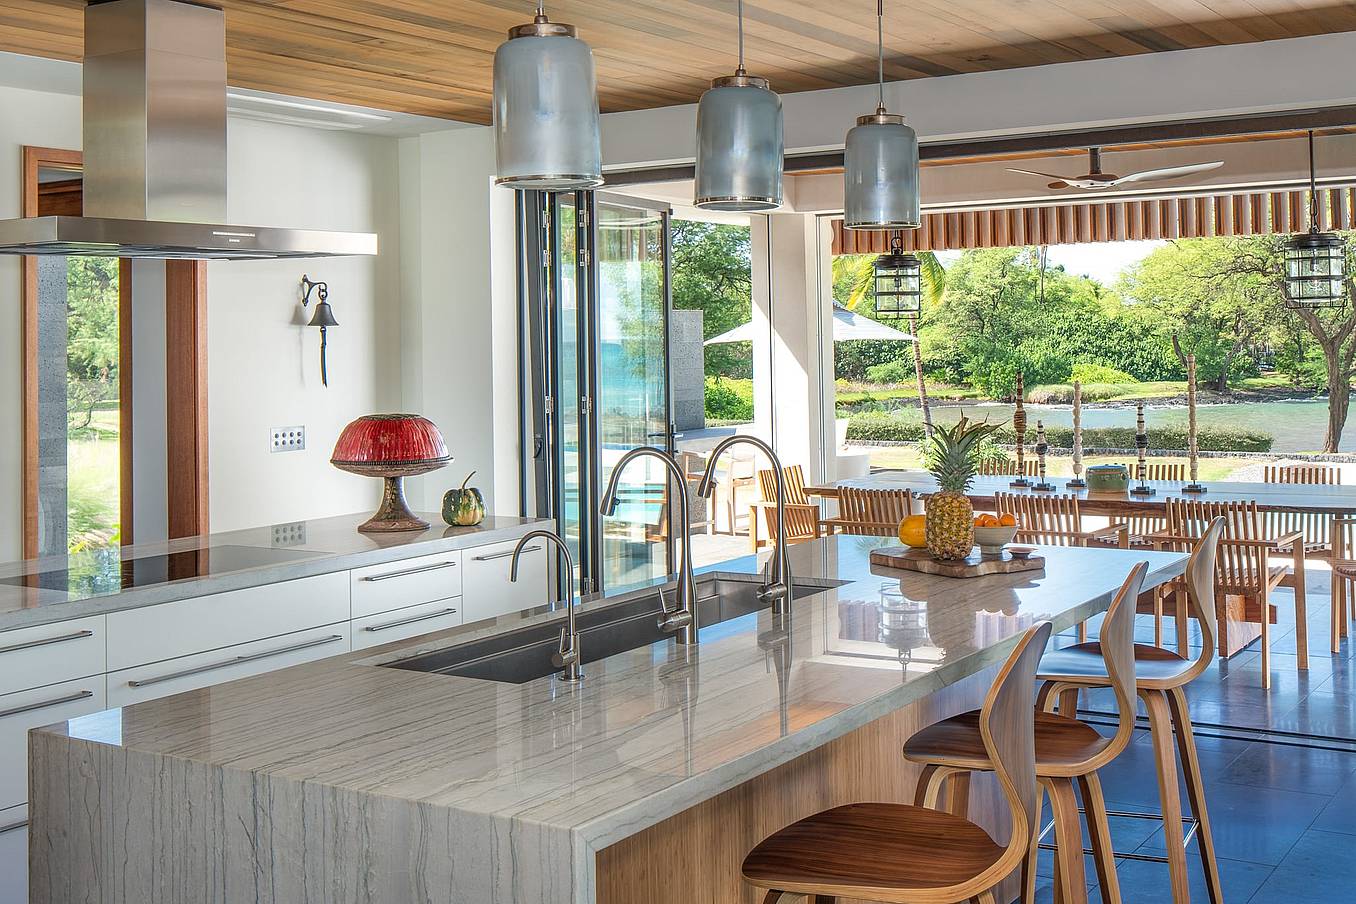
Hawaii
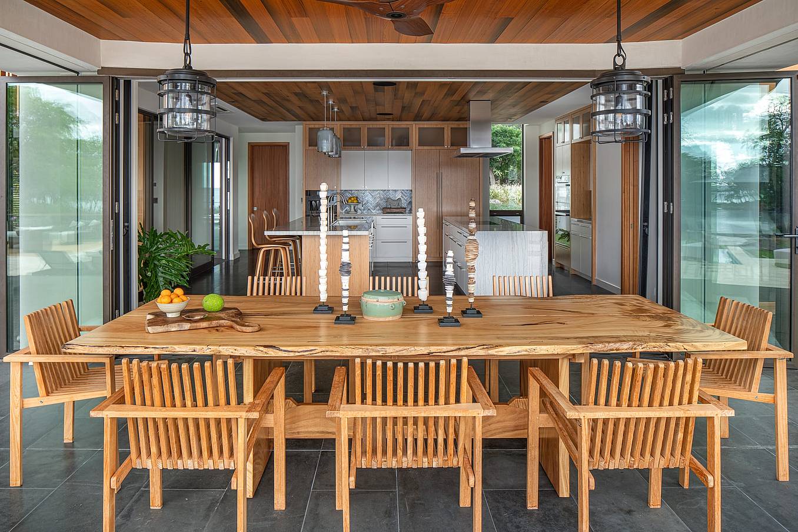
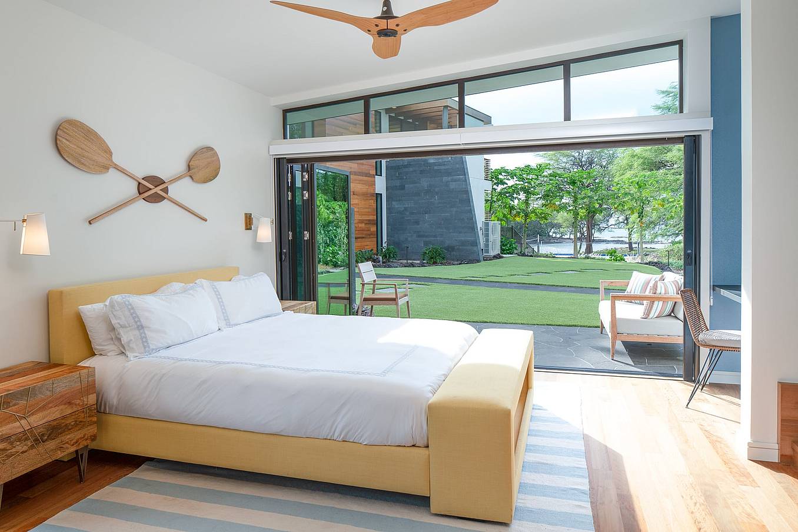
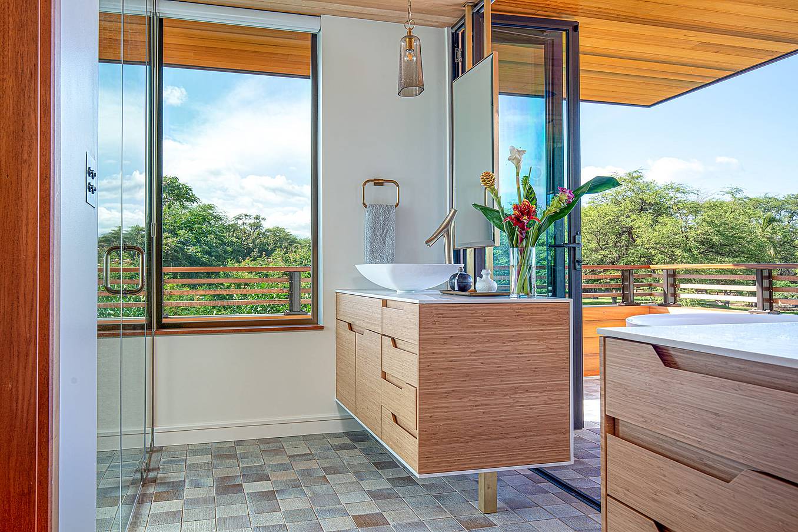
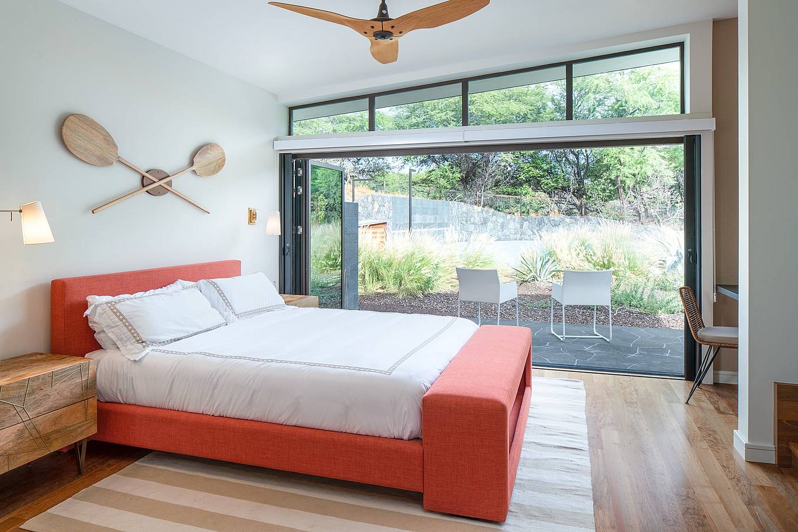
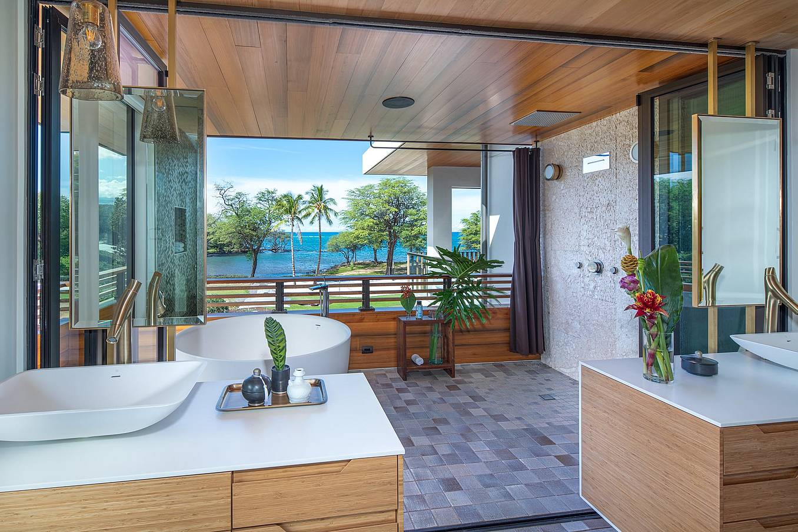
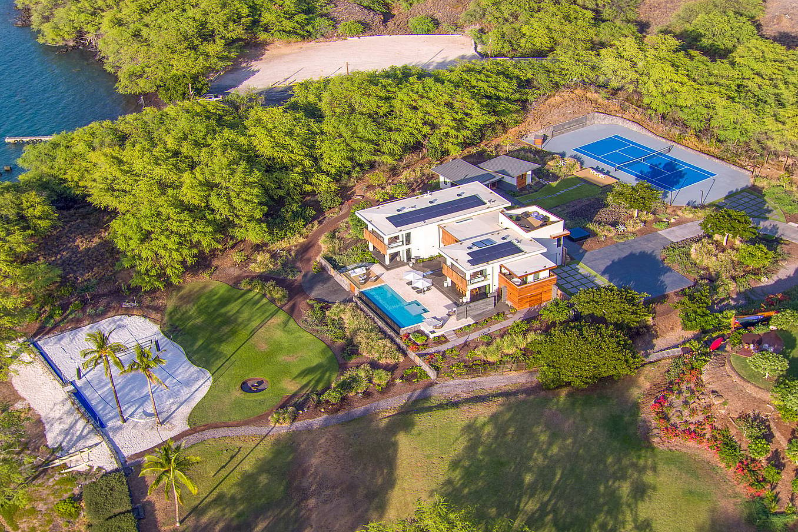
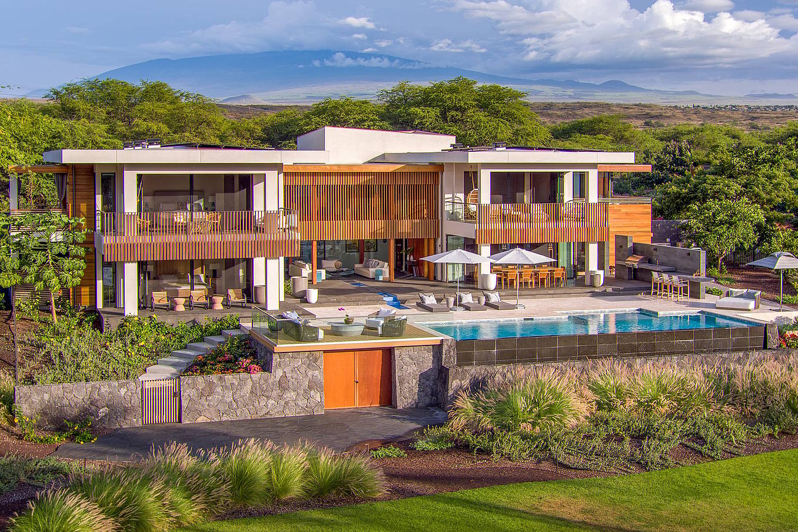
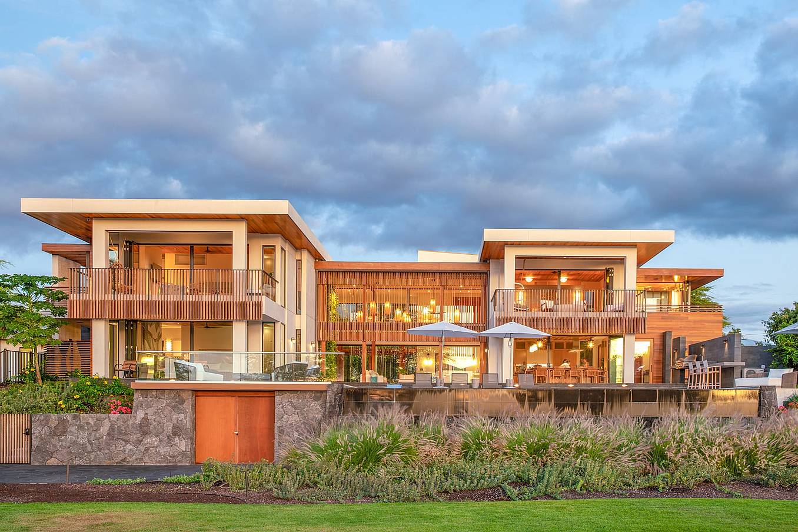
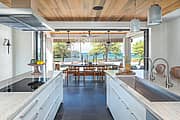
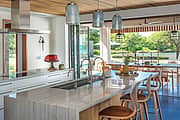
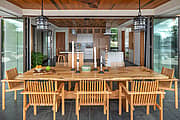
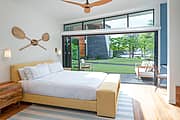
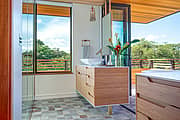
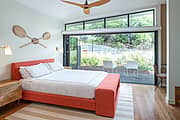
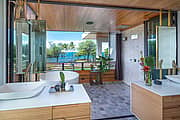
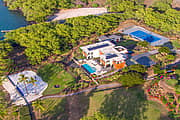

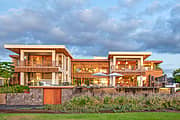
Designed by Brad Cox Architect, Lumenhaus uses NanaWall systems to transform a 1950s ranch home into a connected living space where the patio becomes a true extension of the home.
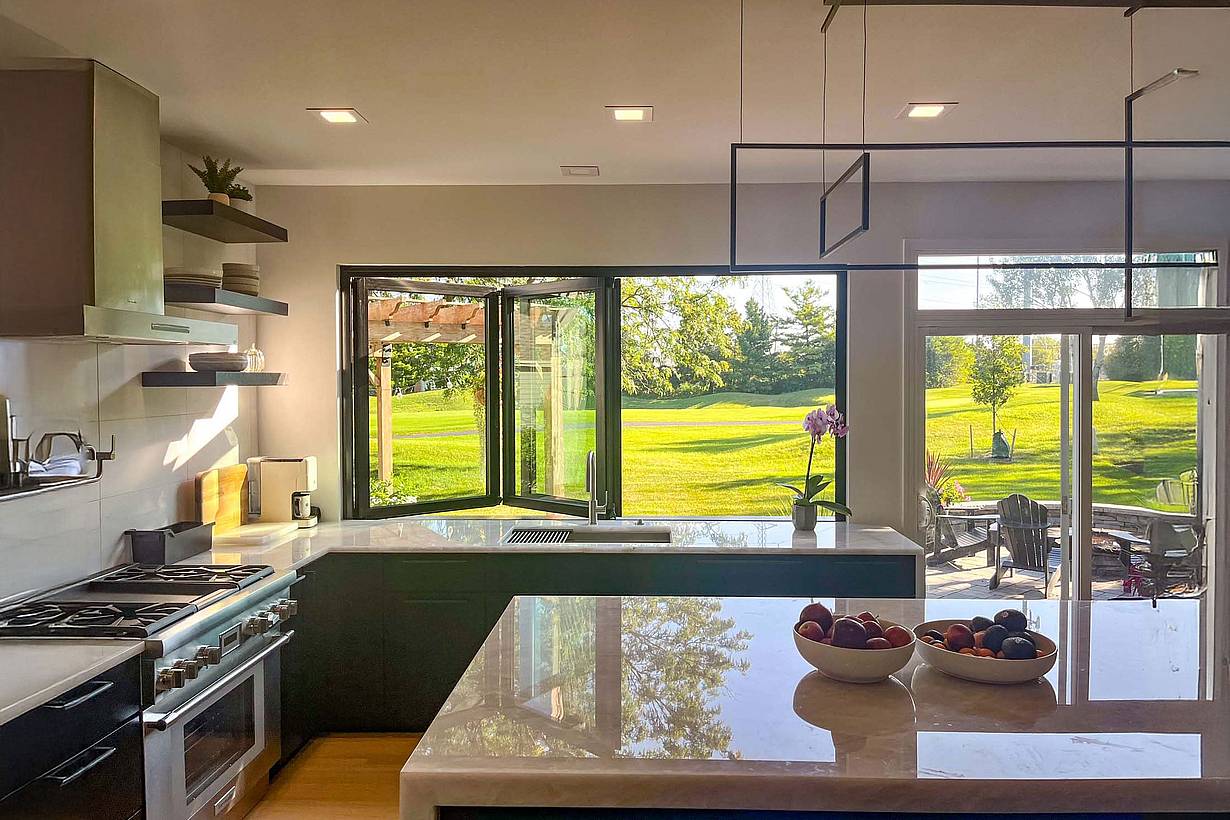
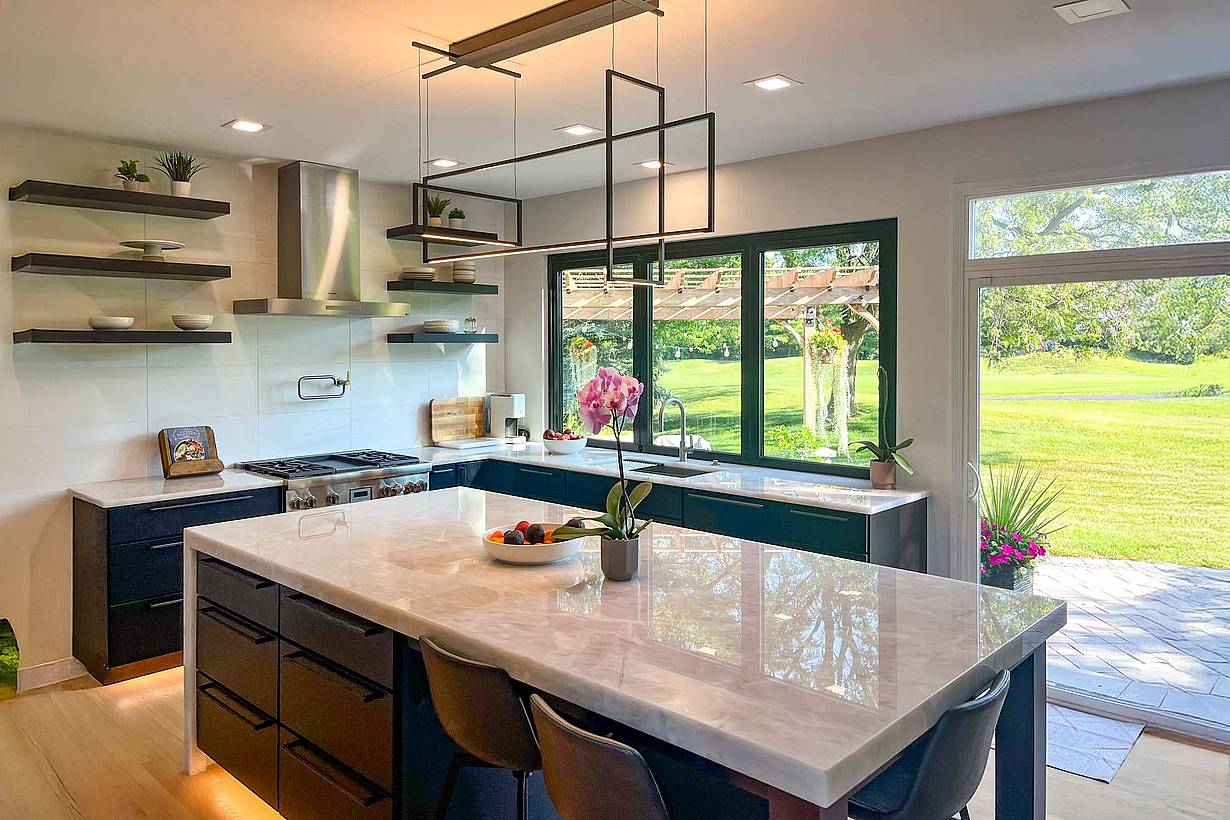
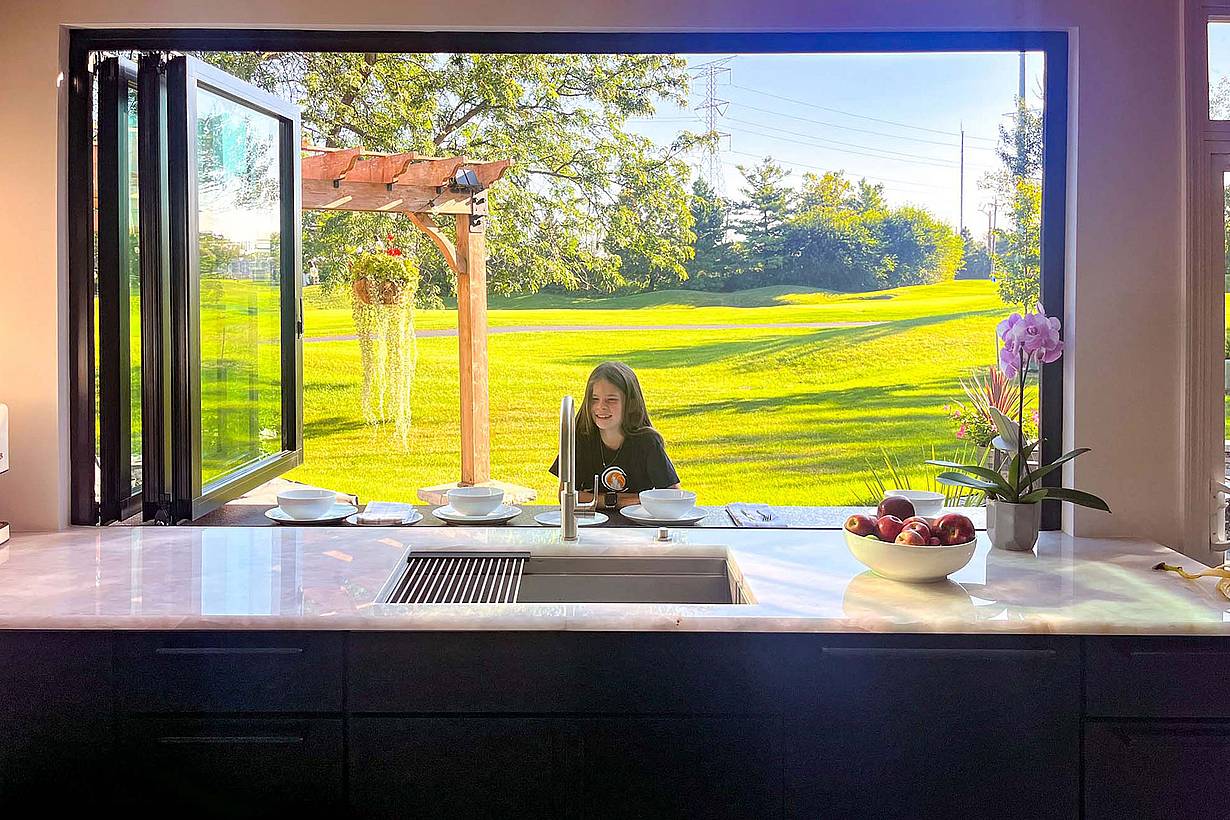
This Winfield, Kansas kitchen remodel uses a NanaWall folding window to create a light-filled kitchen with a flexible pass-through bar for entertaining and outdoor access.
“We designed our entire renovation based off of the NanaWall. It now has become a focal point of our kitchen as well a main conversation topic when we entertain family and friends. The NanaWall gives any space the wow factor and we are so happy to be able to enjoy this for many years to come.”
— Shannon Niznik, Homeowner

100 Meadowcreek Drive #250
Corte Madera, CA 94925