Fox Chapel Pool House
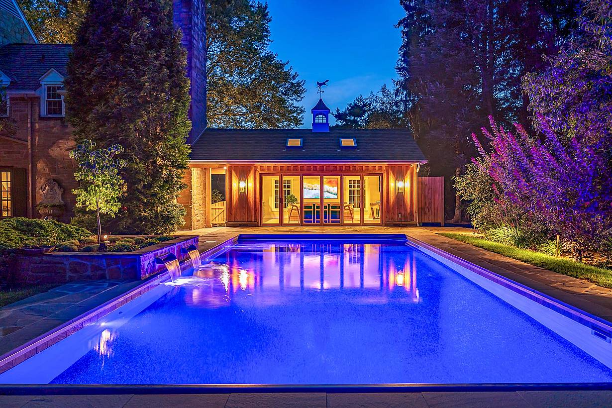
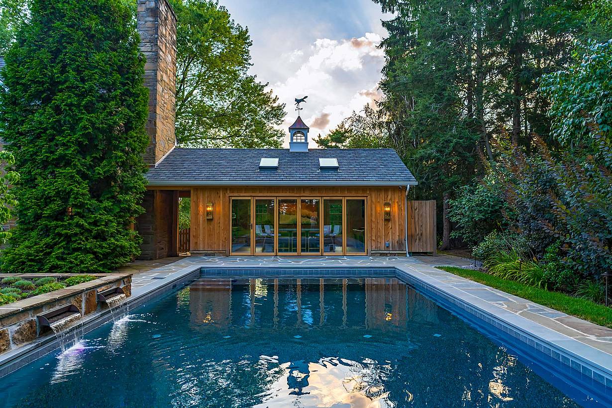
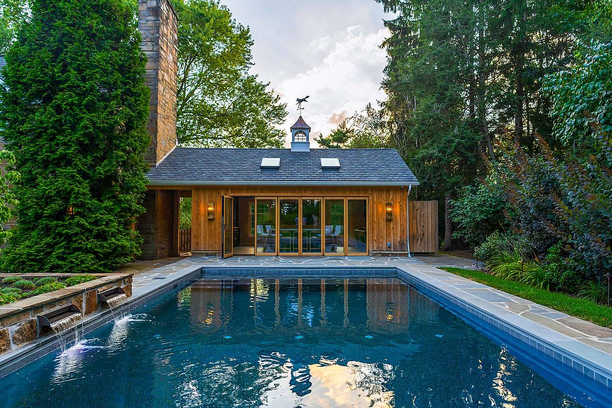
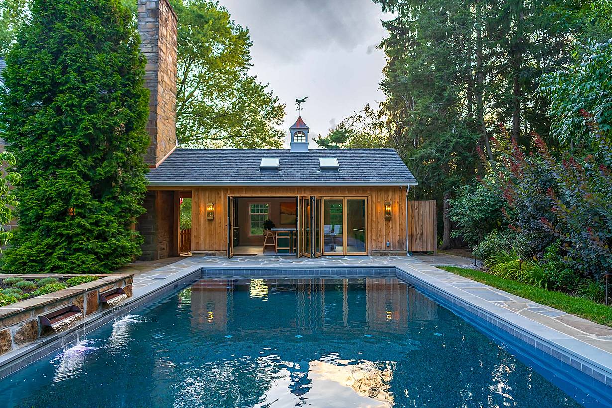
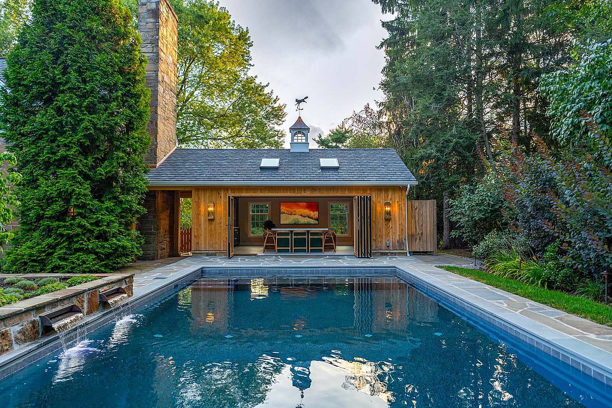
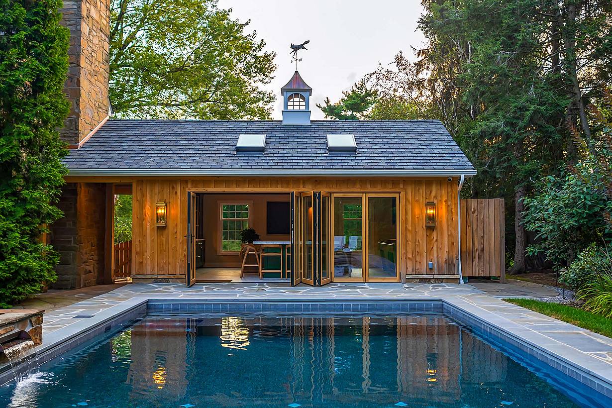
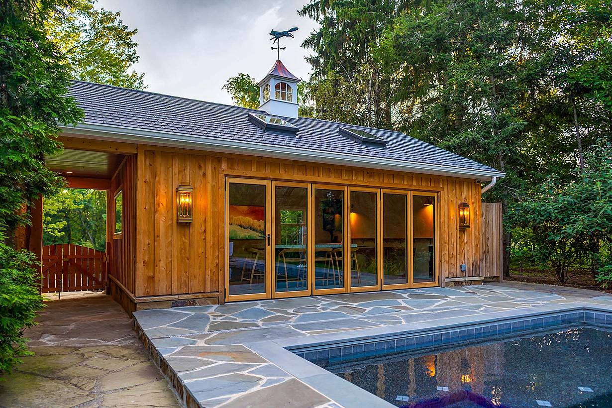
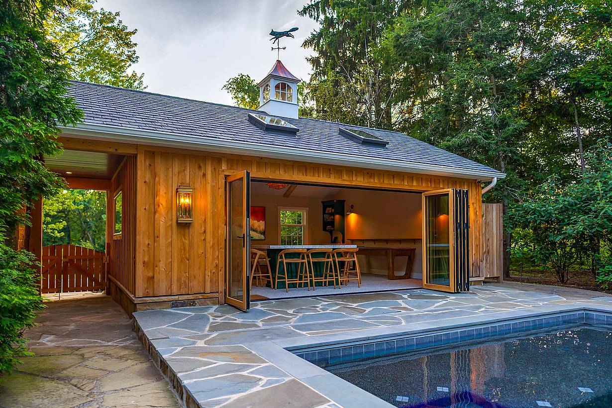
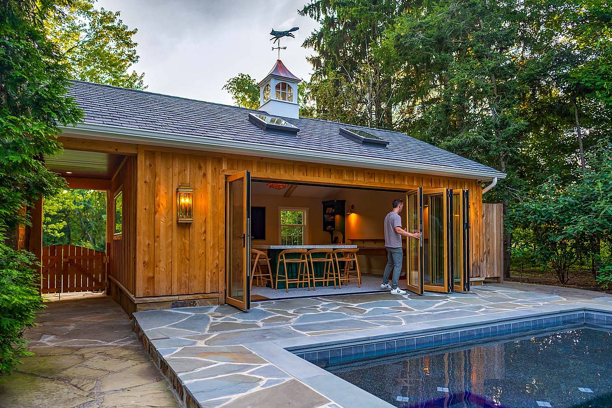
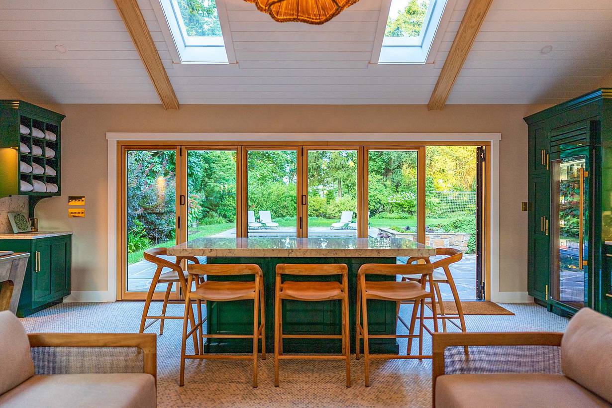
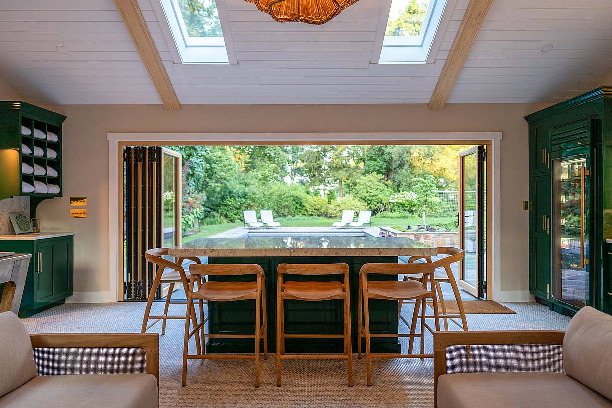
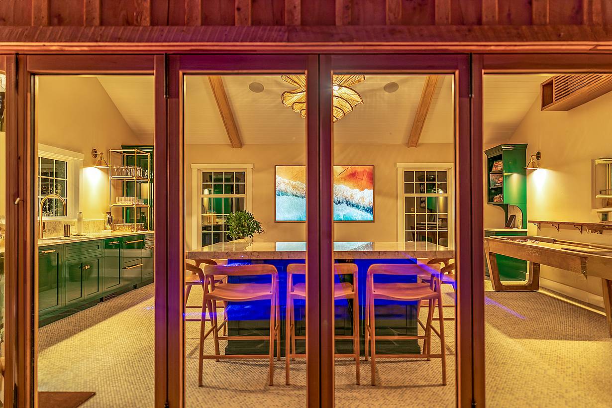
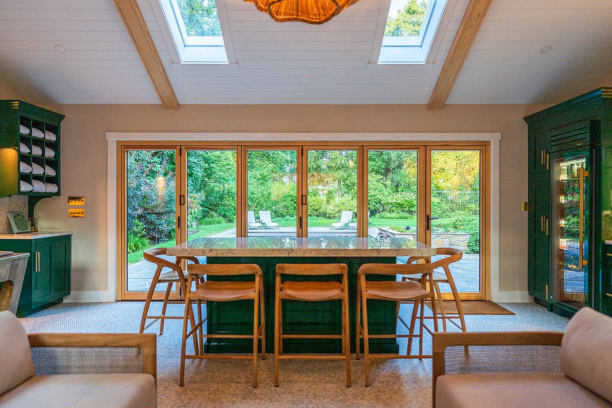
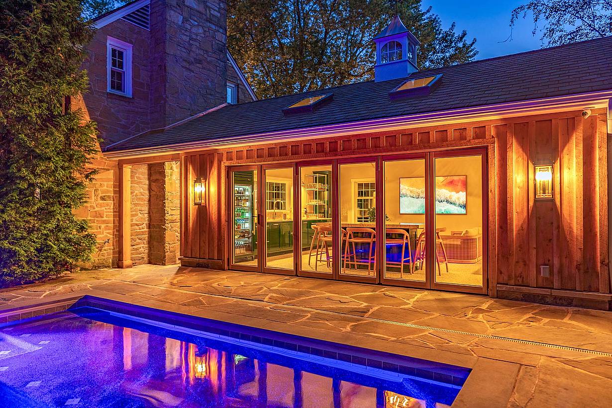
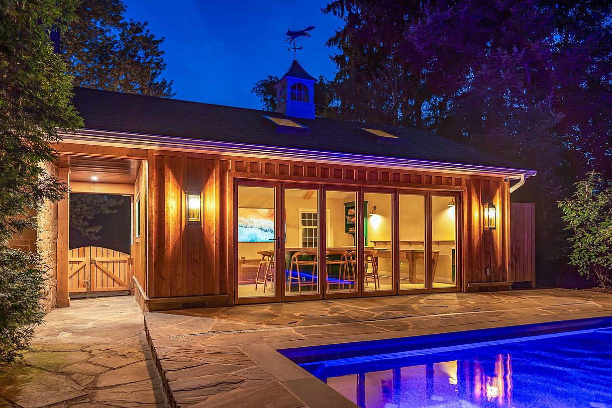
A Fox Chapel, Pennsylvania backyard was transformed with a contemporary pool house featuring a NanaWall NW Wood 540 wood-framed bifold door. The six-panel system creates a 16-foot-wide opening between the pool house and pool.
Our systems define the opening glass wall category and continue to set the industry standard for quality, craftsmanship, and performance.
Each glass wall system is engineered to operate in the most extreme conditions while delivering energy-efficiency, superior security and interior comfort.
Our glass walls are designed to effortlessly integrate with the architecture of any space.
Armonk, NY
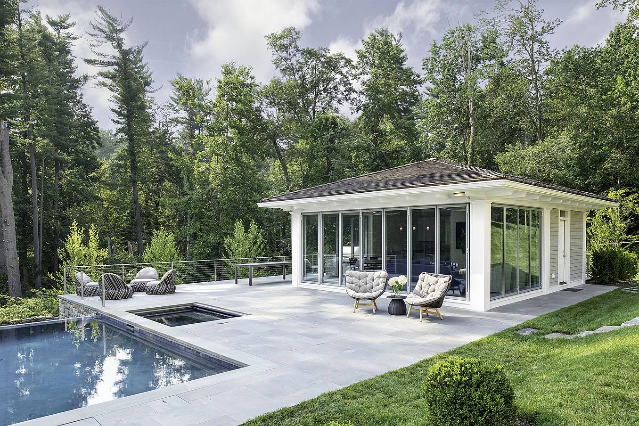
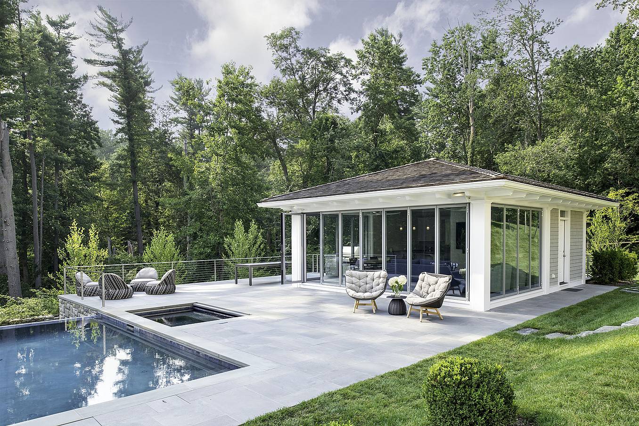
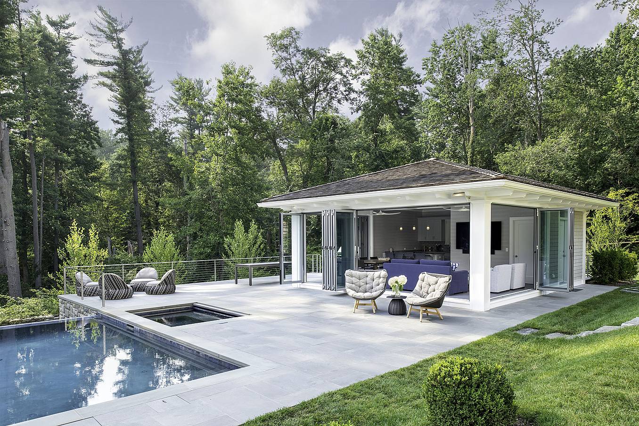
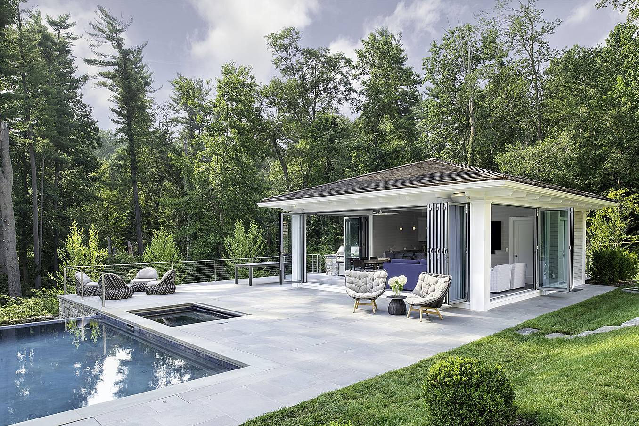
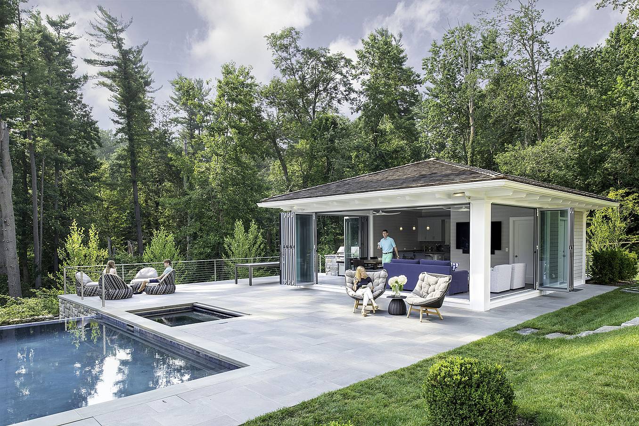
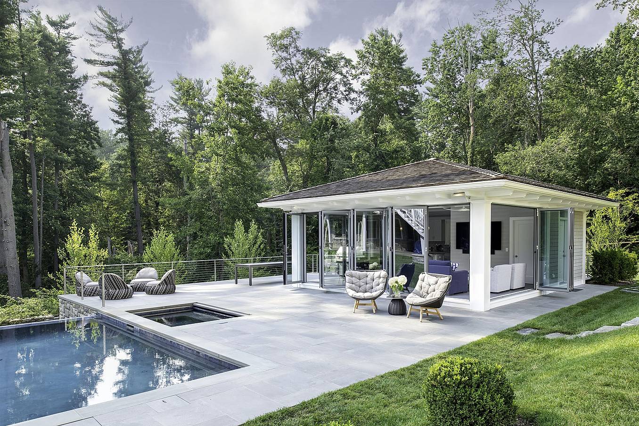
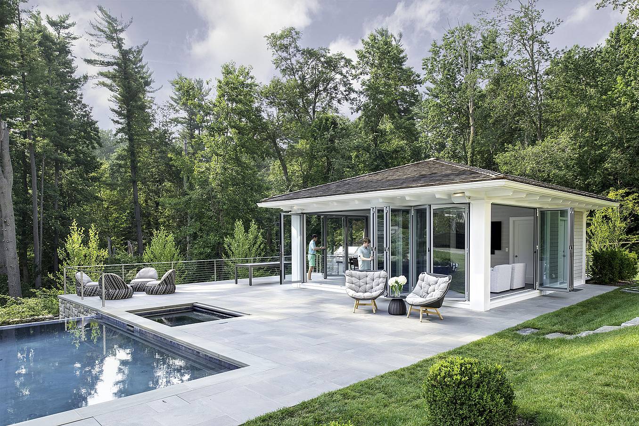
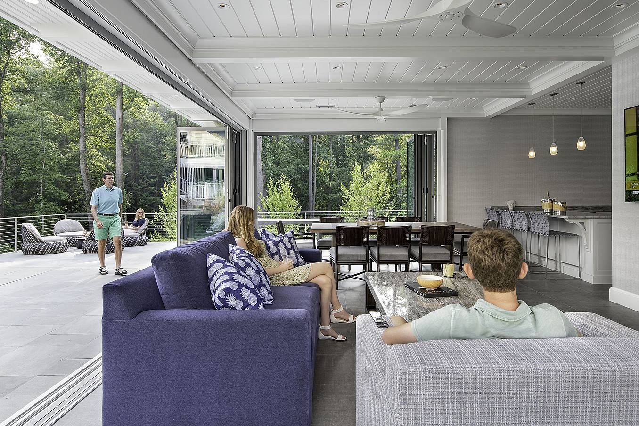
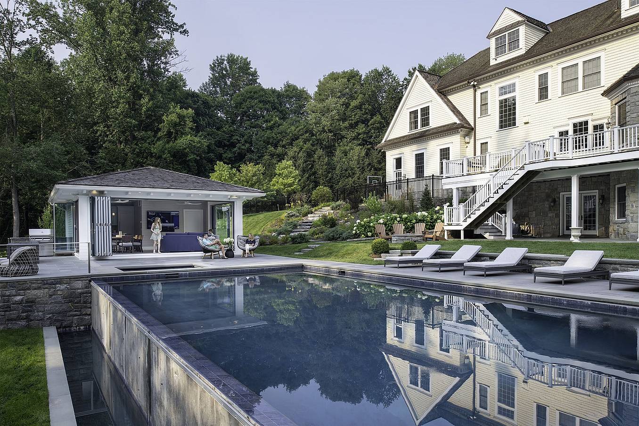
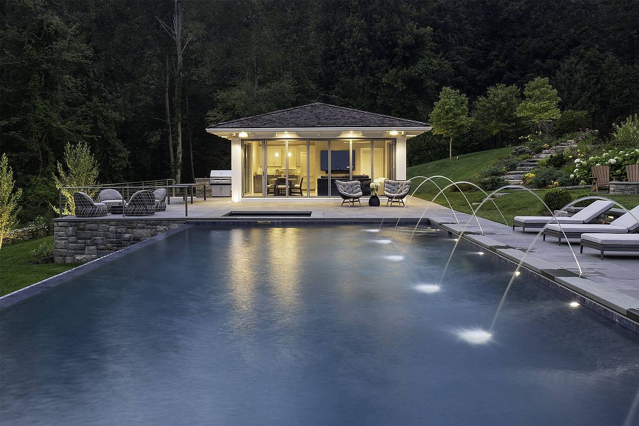
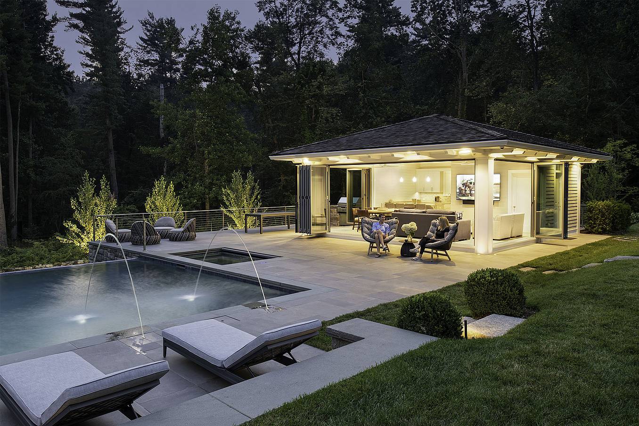
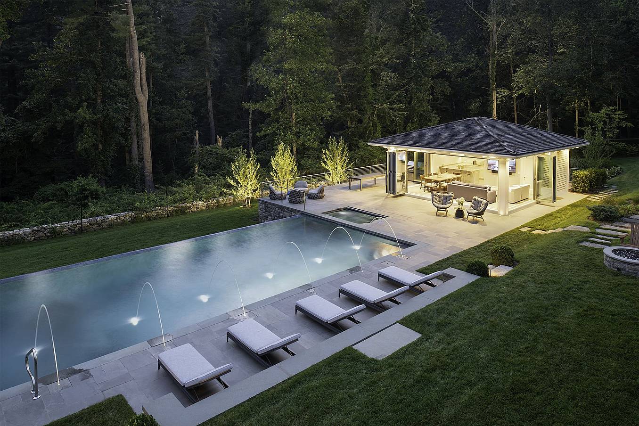
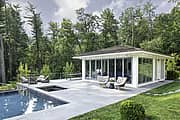
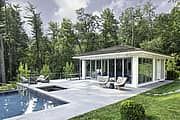
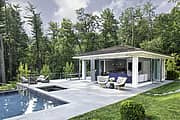
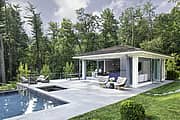
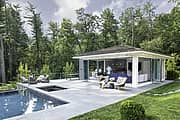
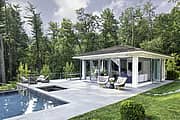
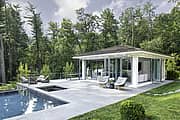
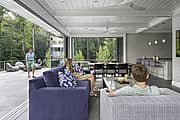
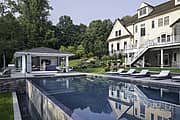
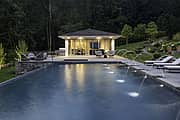
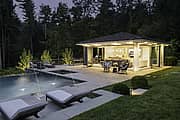
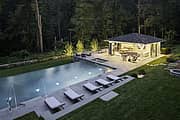
A Fox Chapel, Pennsylvania backyard was transformed with a contemporary pool house featuring a NanaWall NW Wood 540 wood-framed bifold door. The six-panel system creates a 16-foot-wide opening between the pool house and pool.
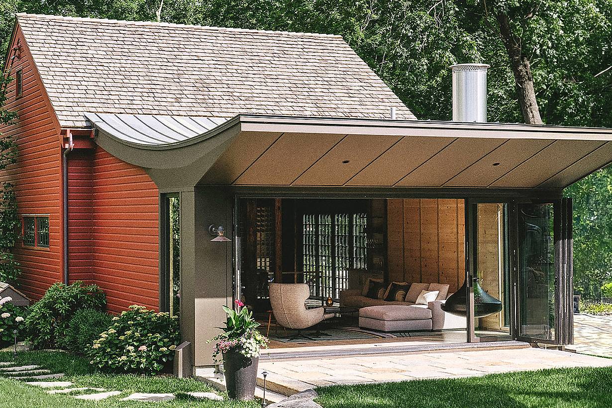
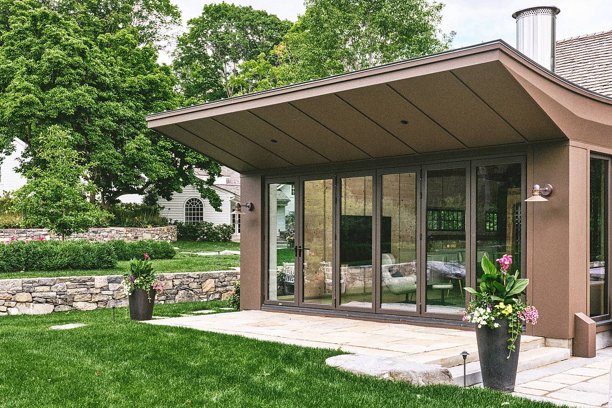
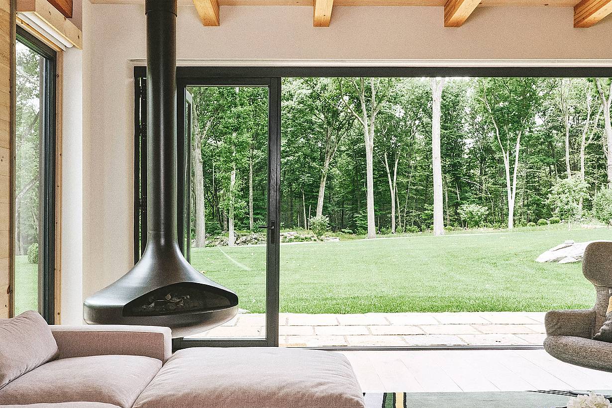
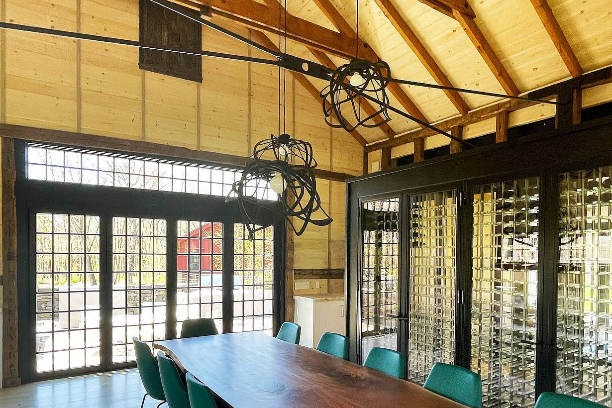
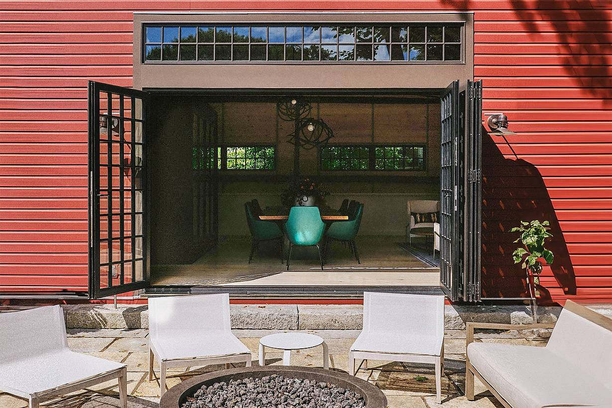
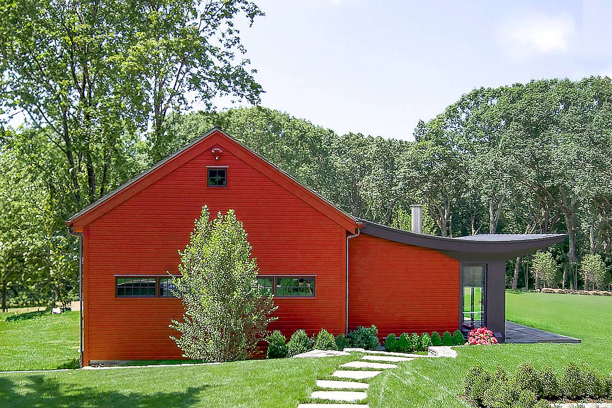

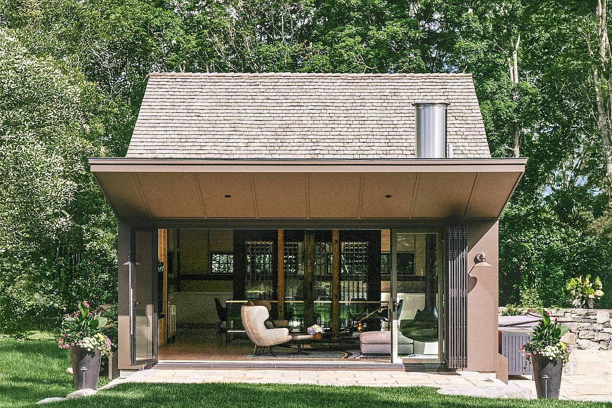
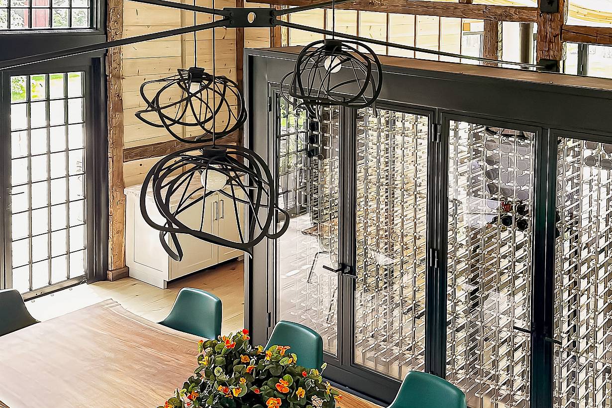
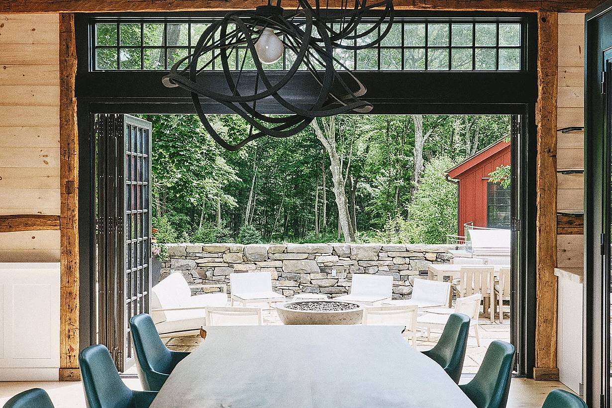
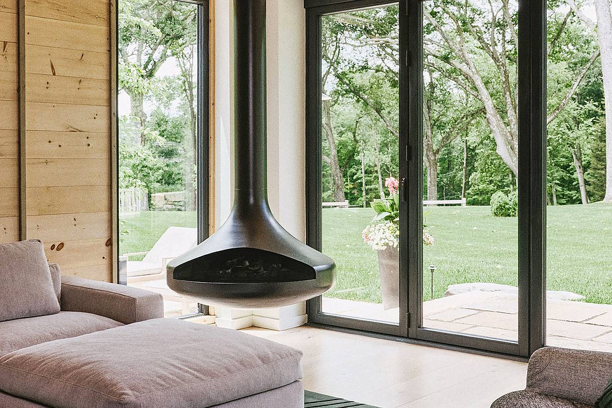
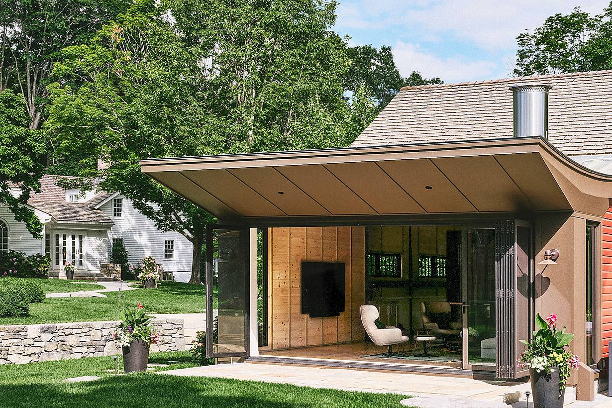
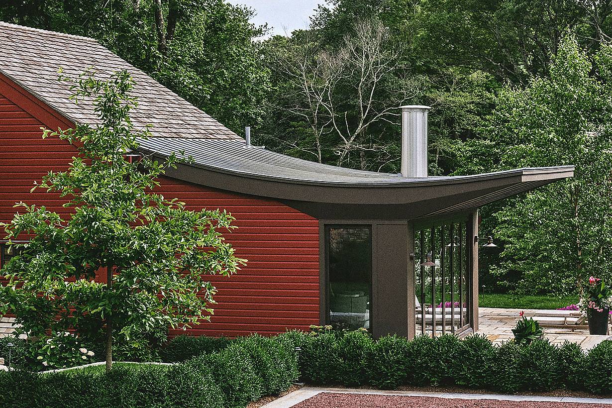

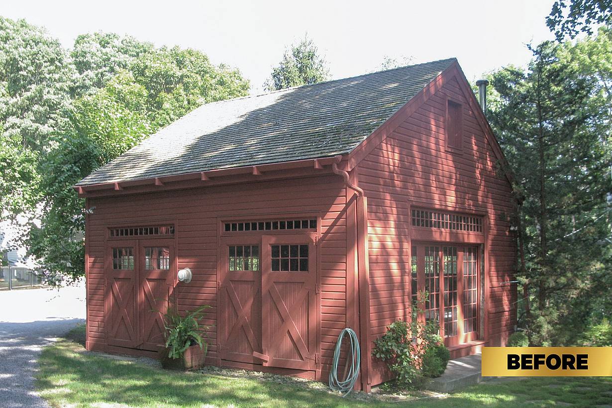
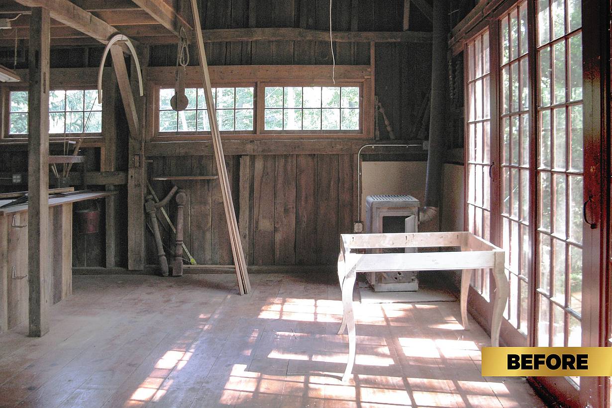
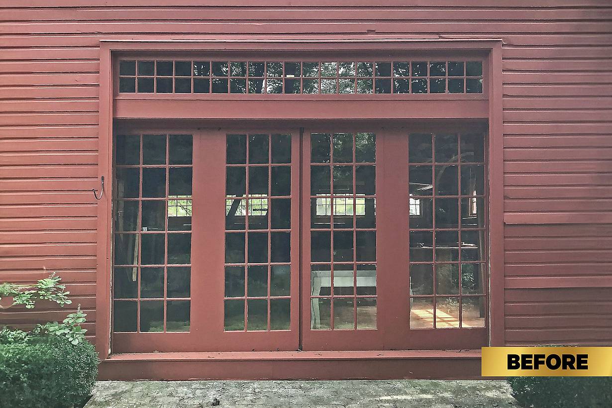
This underused 19th-century barn ADU was reimagined as an extension of a New York family’s living space. Bifold doors, styled with simulated divided lites, flood natural light into the space, designed by SPG Architects.
“The weather in South Florida is notoriously intemperate. The cabana—with the assurance of its NanaWall opening glass wall—provides security from a passing thunderstorm.”
— Kathleen Allen, Contractor

100 Meadowcreek Drive #250
Corte Madera, CA 94925