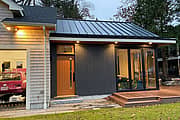

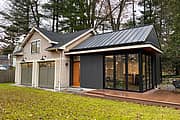

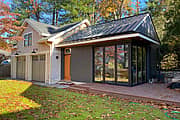
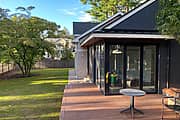
He Shed, She Shed

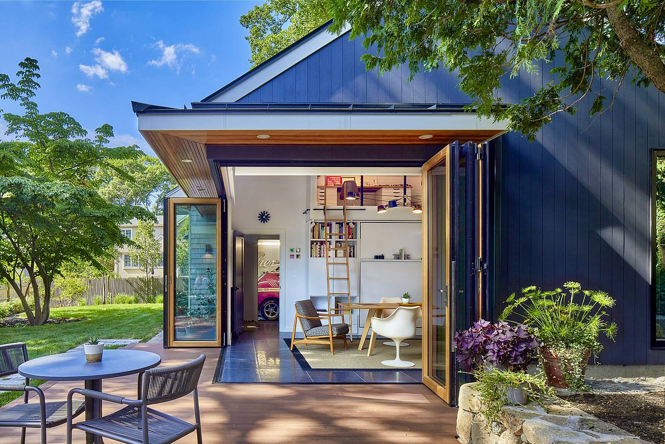
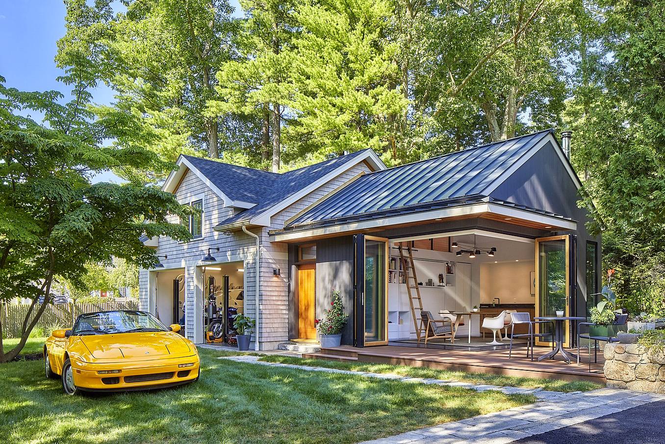
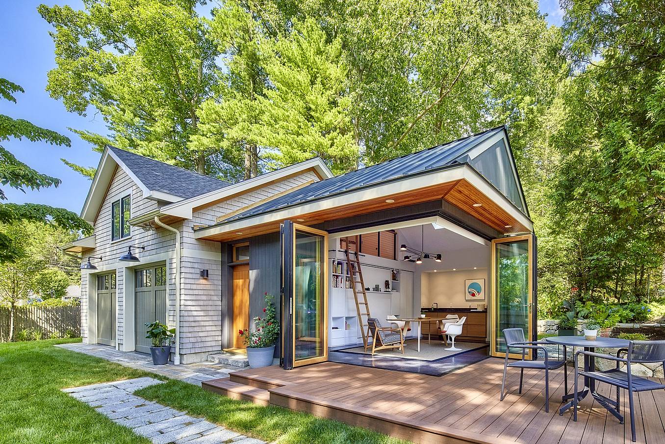
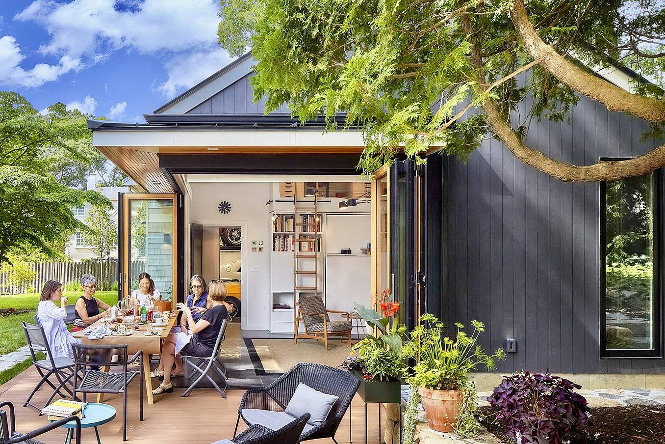
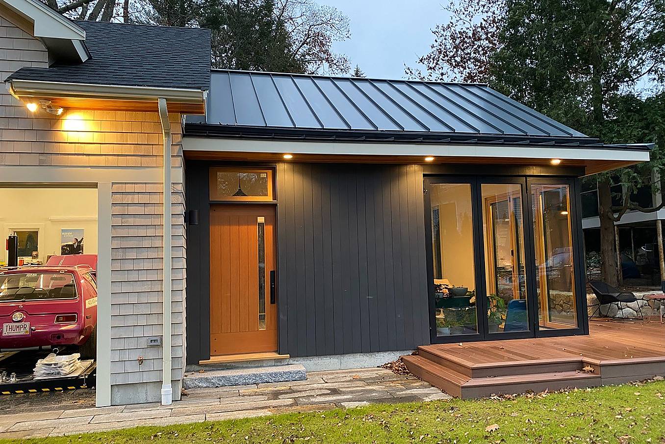
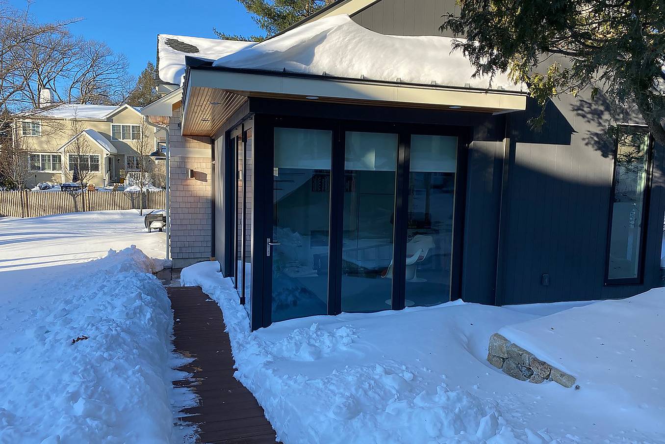
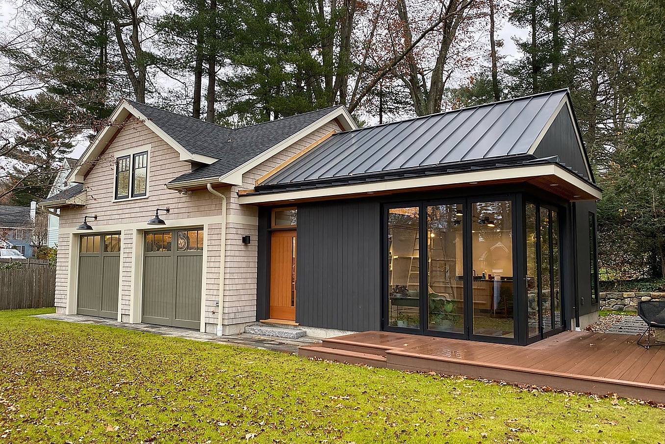
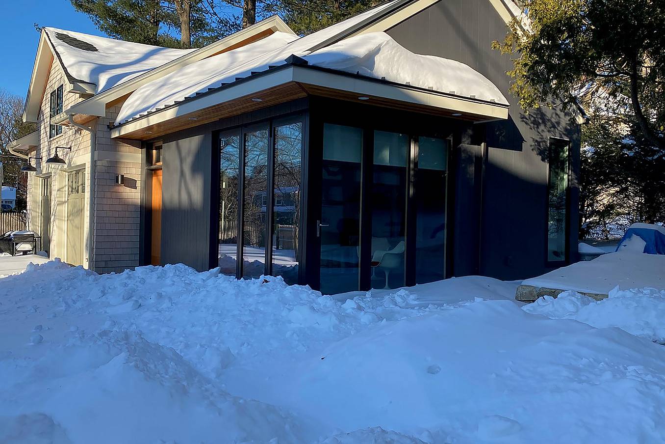
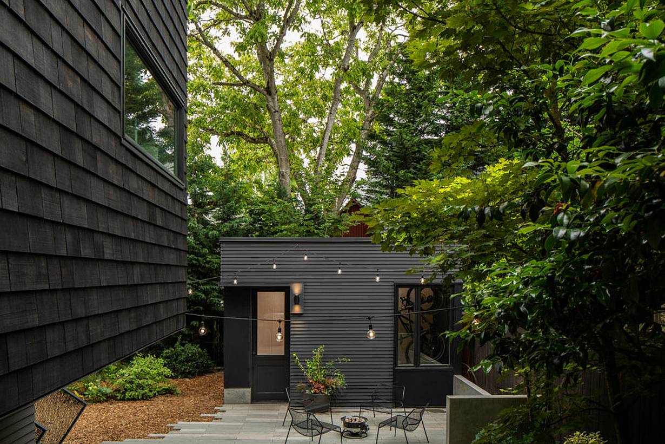
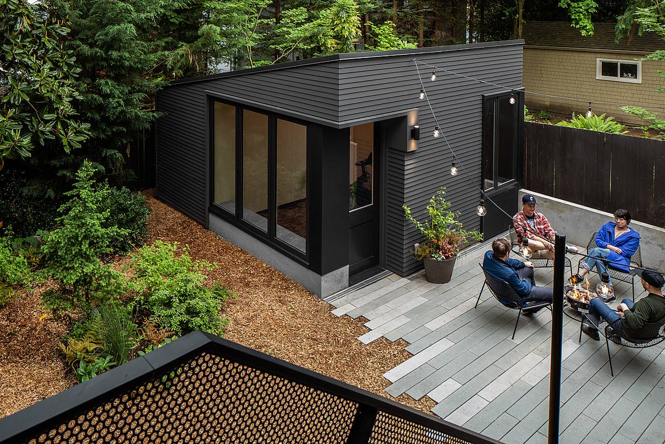
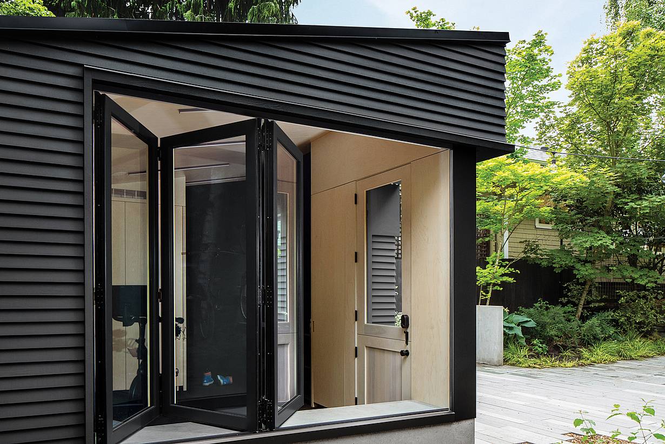
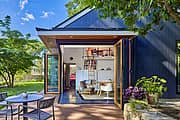
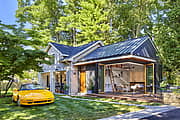
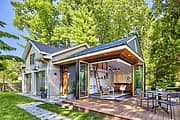
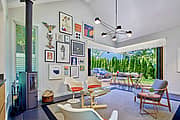
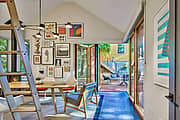
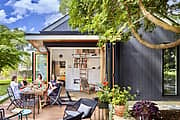
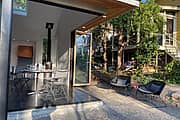
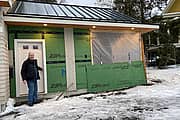
Four people are sitting around a table on a patio next to a modern grey ADU, engaged in conversation and enjoying food. The bifold glass doors are open, revealing an interior with shelves and a ladder.

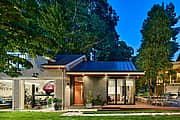
Creative Living With a His and Hers ADU and Bifold Glass Doors
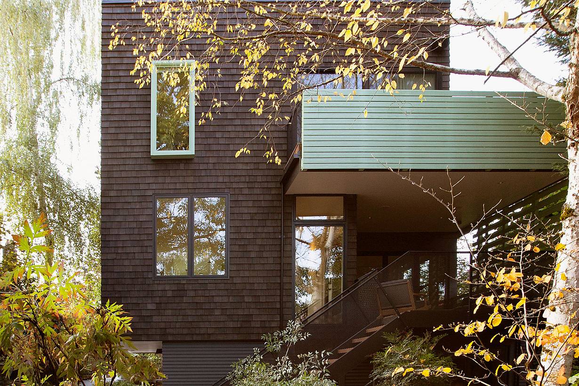
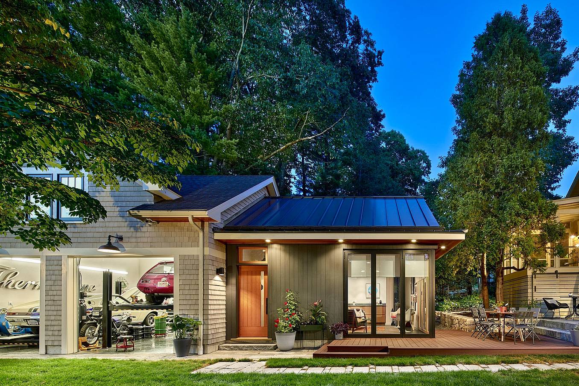
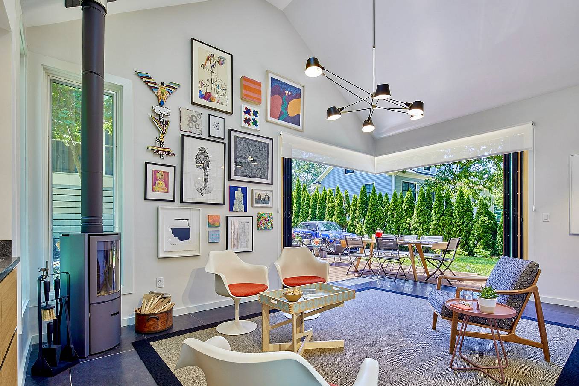
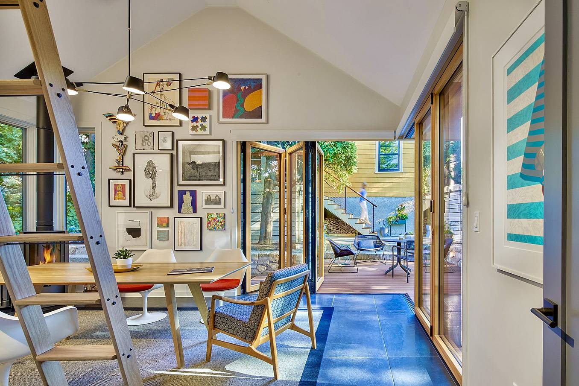
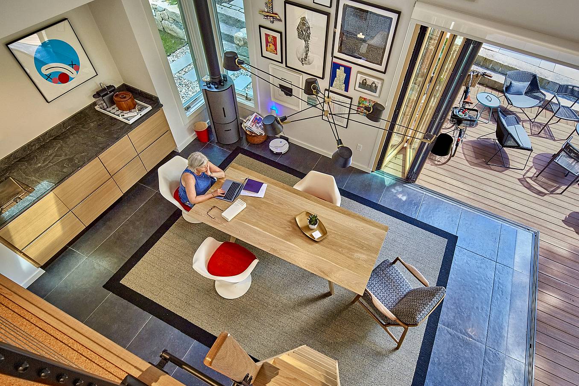
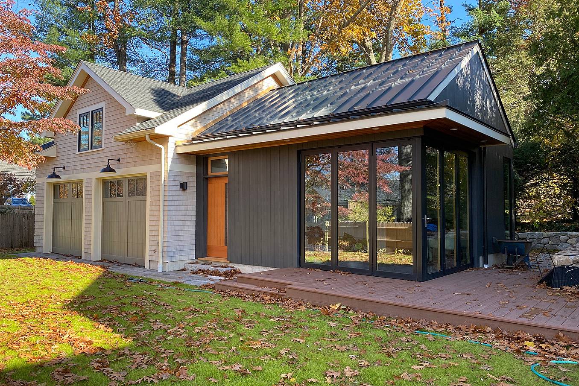
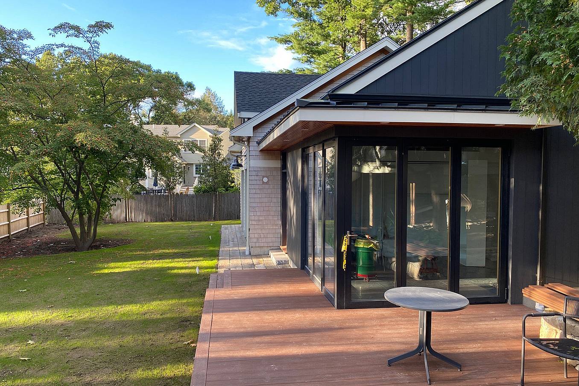
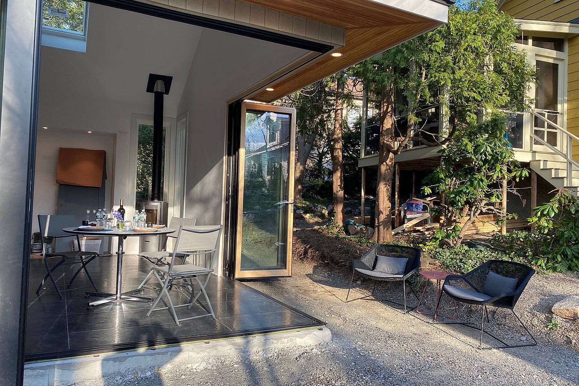
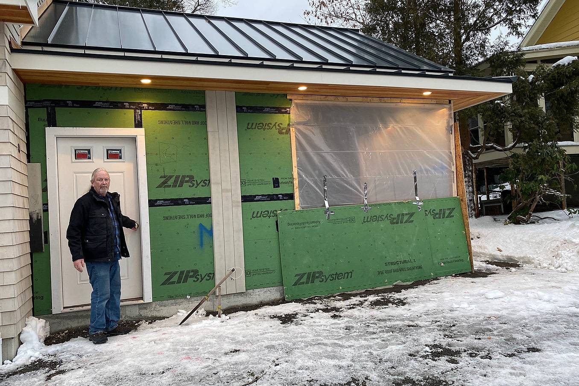
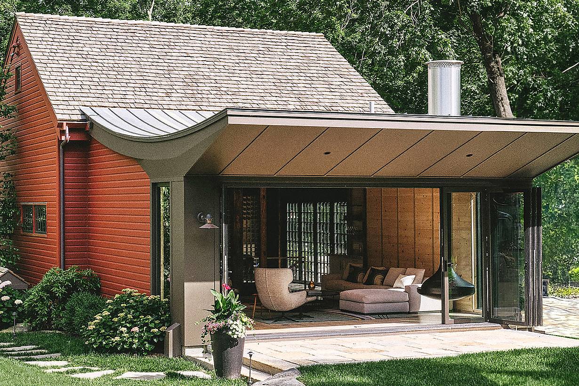
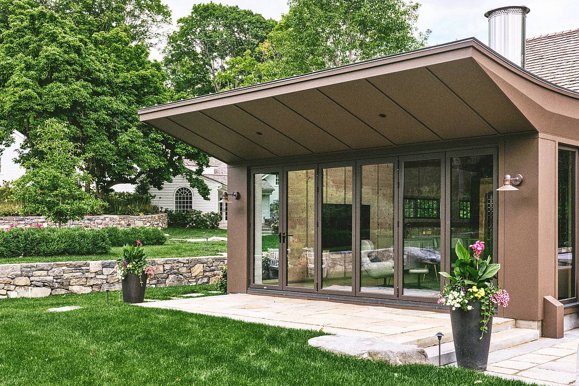
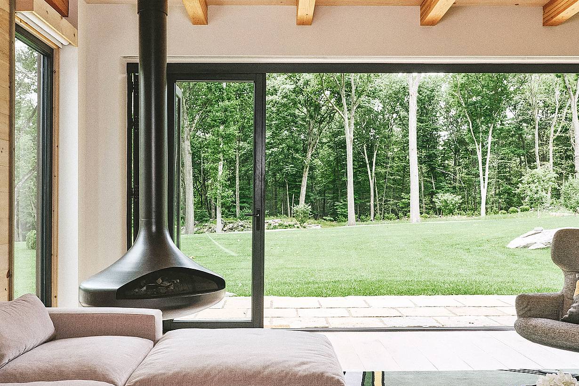
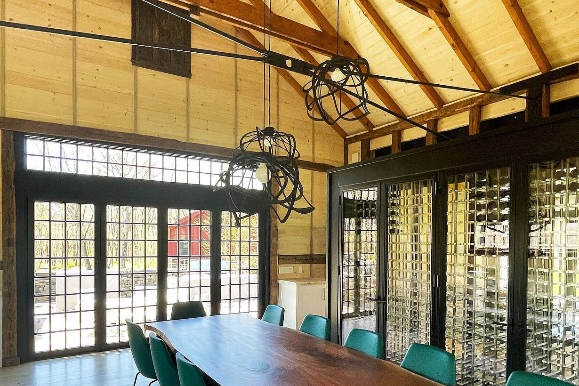
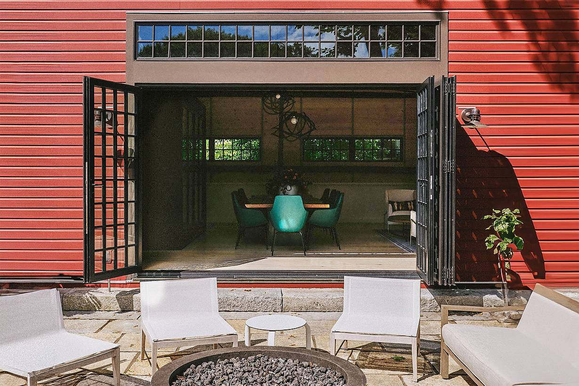
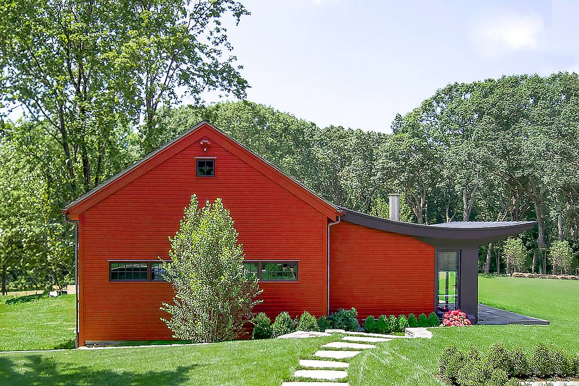

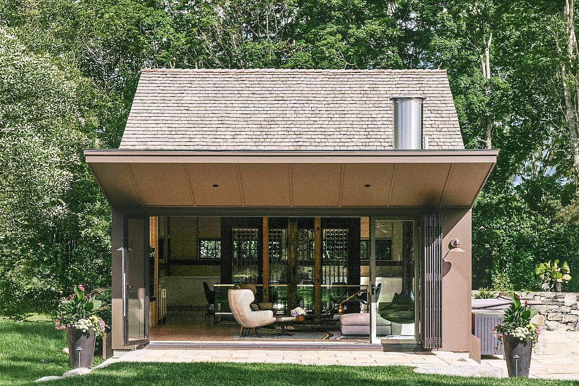
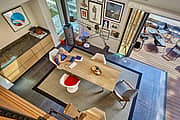
What homeowner does not dream of more space and continuous indoor-outdoor living created by sleek bifold glass doors? Imagine an ADU where the boundaries between indoors and outdoors dissolve seamlessly, creating an expansive, light-filled area perfect for living, working, and entertaining. For one inspired couple in Needham, Massachusetts, this dream became a reality. 

What Our Customers Have to Say
1 / 15
2 / 15
3 / 15
4 / 15
5 / 15
6 / 15
7 / 15
8 / 15
9 / 15
10 / 15
11 / 15
12 / 15
13 / 15
14 / 15
15 / 15


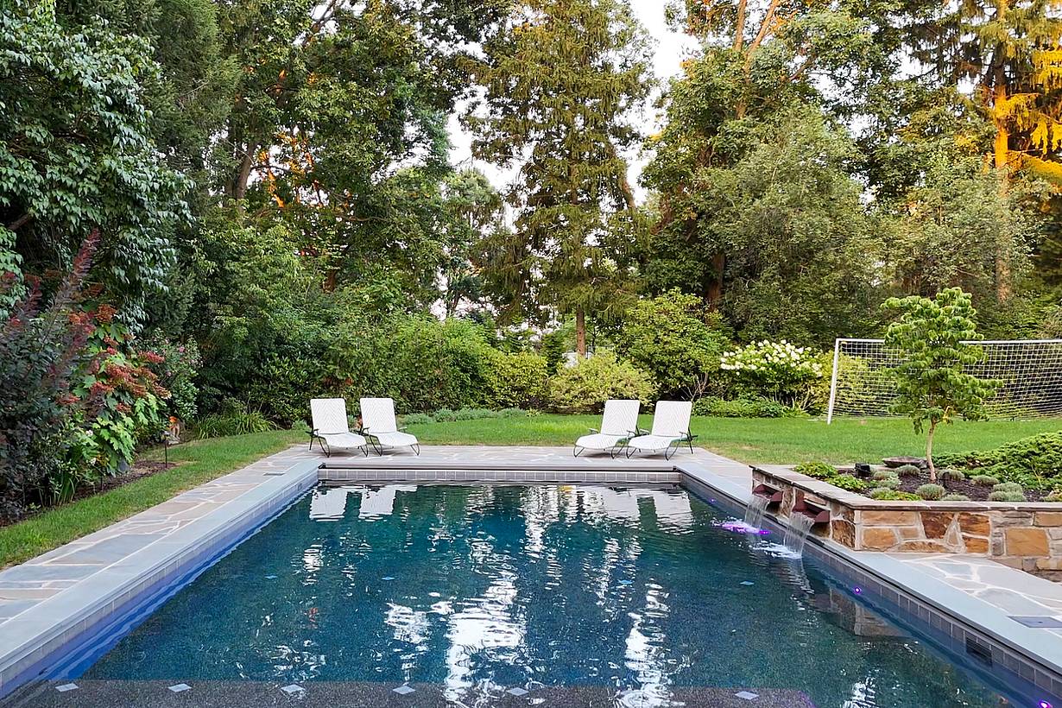
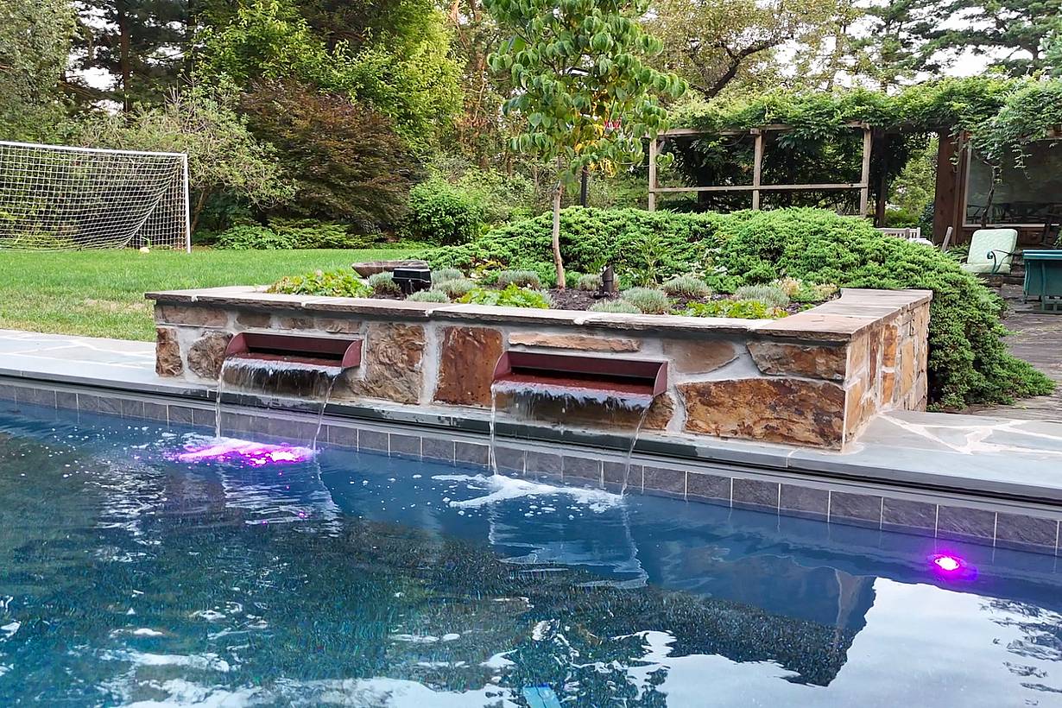

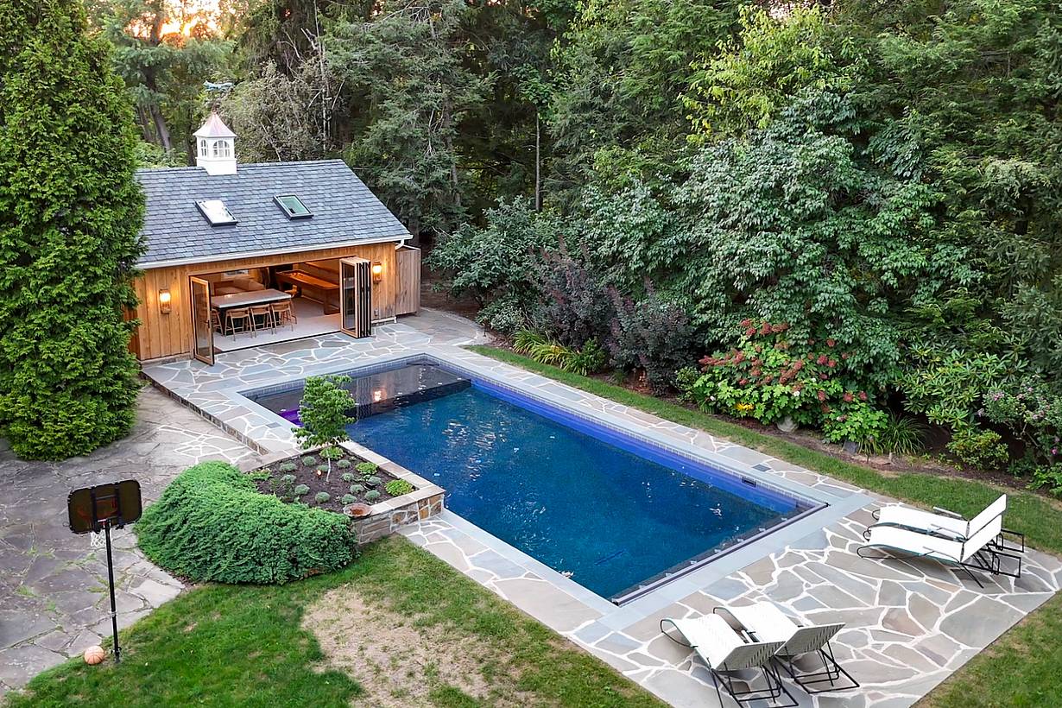

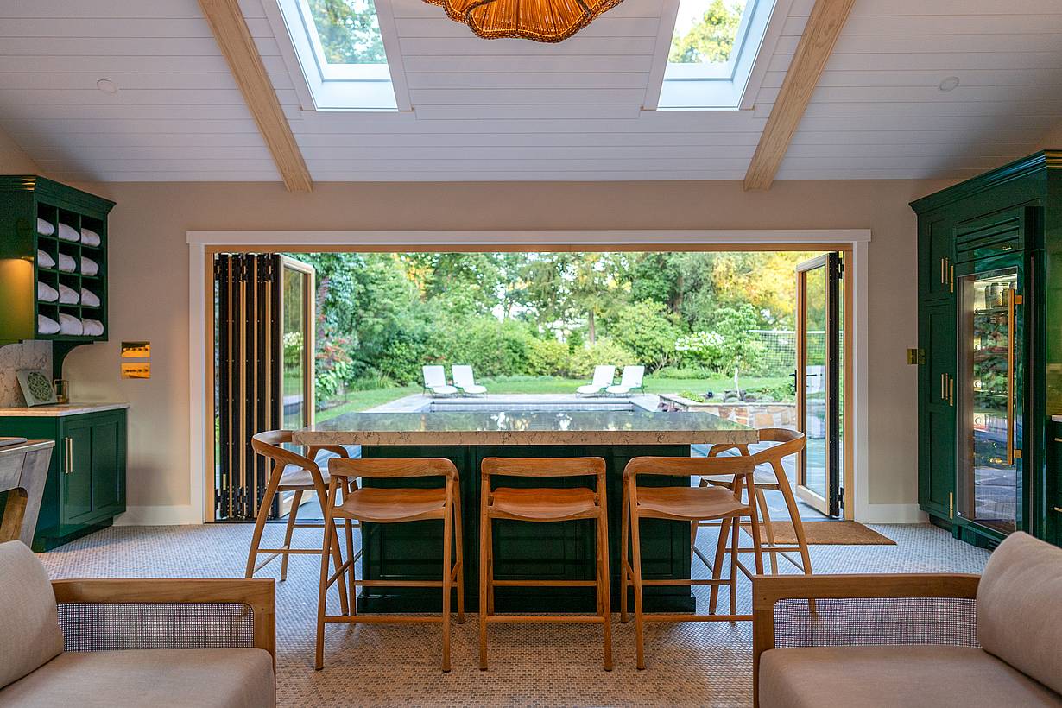
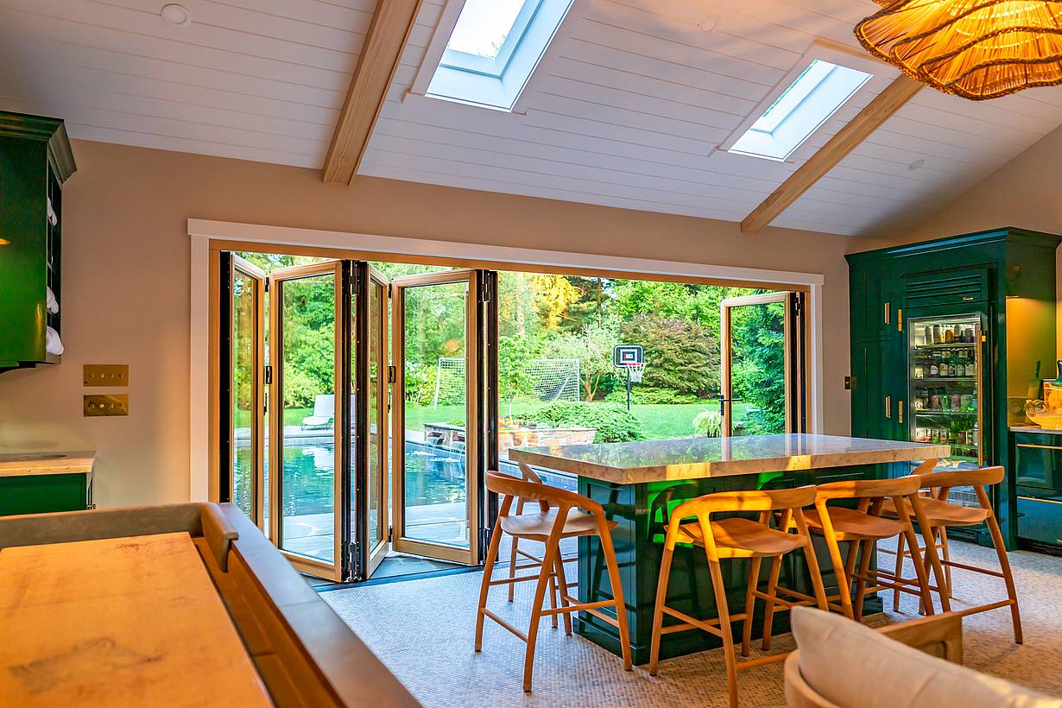
Fox Chapel Pool House

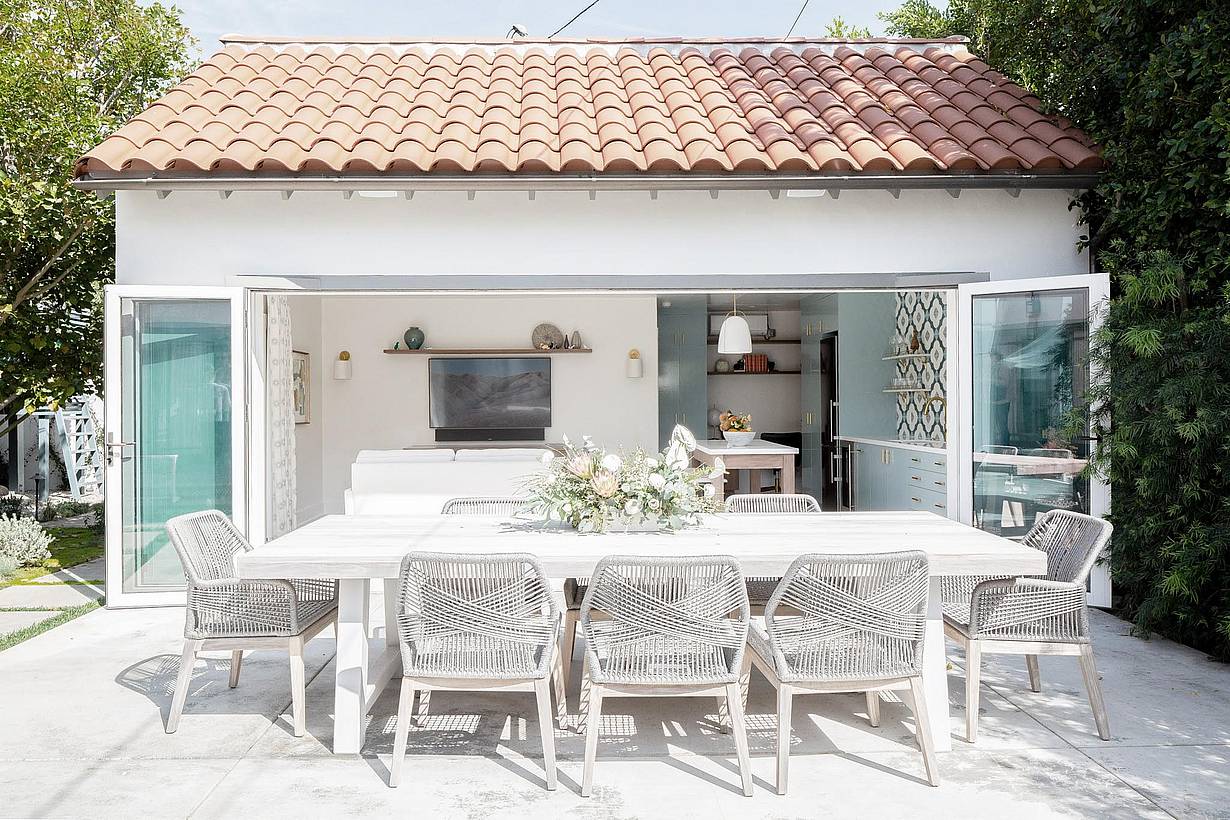
A Fox Chapel, Pennsylvania backyard was transformed with a contemporary pool house featuring a NanaWall NW Wood 540 wood-framed bifold door. The six-panel system creates a 16-foot-wide opening between the pool house and pool.

See Featured Article

1 / 13
2 / 13
3 / 13
4 / 13
5 / 13
6 / 13
7 / 13
8 / 13
9 / 13
10 / 13
11 / 13
12 / 13
13 / 13

Alamo ADU

Designed around biophilic principles, the Alamo ADU uses NanaWall NW Clad 740 folding glass walls to open the great room to the garden, expanding the living area while connecting everyday life with the surrounding landscape.

See Case Study

“NanaWall custom folding doors were the perfect door system solution where a welcoming feature was needed to act as a portal into the creative and magical world of the architect and artist team.”

— Alberto Latorre Architecture, Co.

See Case Study

Speak with a NanaWall Consultant to Discuss Your Goals

Free Design Consultation

Connect With Us
1 / 8
Bifold glass doors frame a modern living and dining area with wood floors, stone fireplace, and floor‑to‑ceiling windows overlooking scenic mountains
2 / 8
Bifold glass doors connect a modern living room with stone fireplace and wood floors to scenic mountain views, creating seamless indoor-outdoor living
3 / 8
Interior view of dining room with fully open corner bifold glass doors, creating a seamless transition to the outdoor patio and golf course
4 / 8
Modern living area with large sliding glass doors opening to patio, creating bright indoor-outdoor living and showcasing clean contemporary architectural style
5 / 8
Interior living space with folding glass doors opened to the deck, part of a Houzz-featured project highlighting warm wood finishes and indoor-outdoor living
6 / 8
Segmented curved sliding glass walls at JW Marriot Nashville
7 / 8
cero minimal moveable glass walls - opening exterior
8 / 8
Folding glass patio doors in modern residential enhance seamless indoor‑outdoor flow.