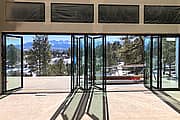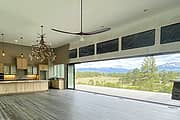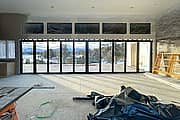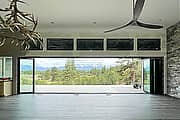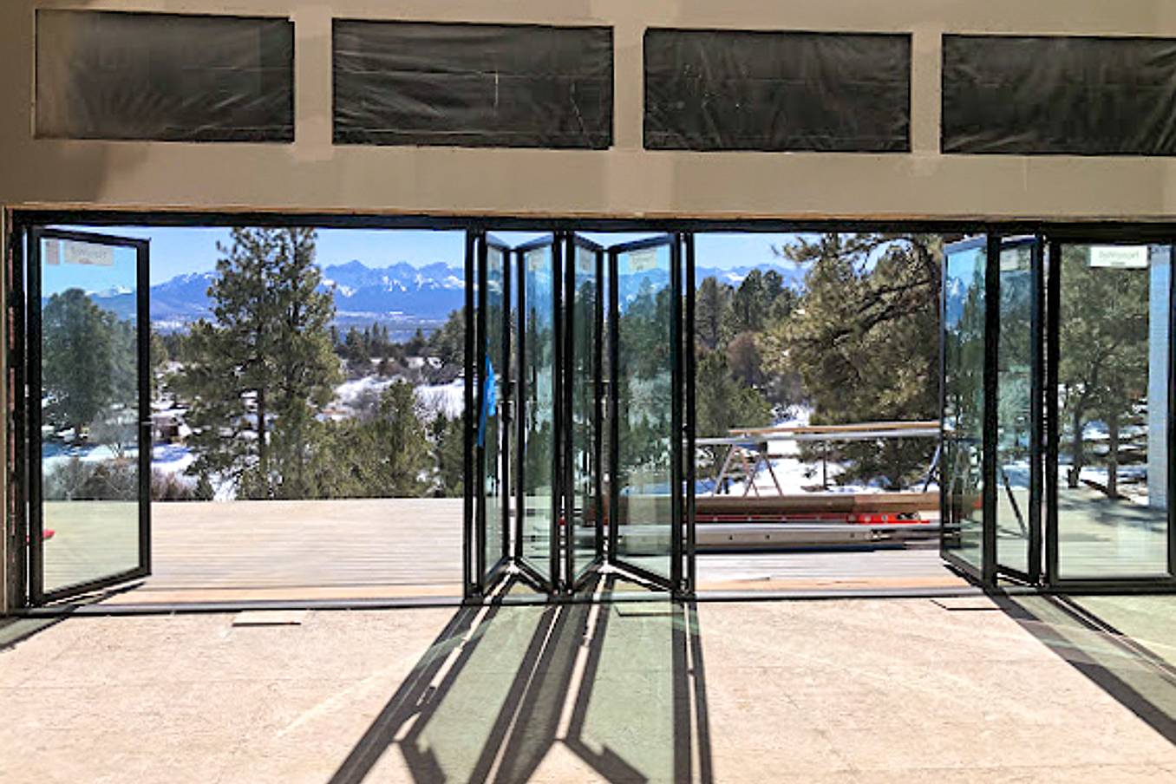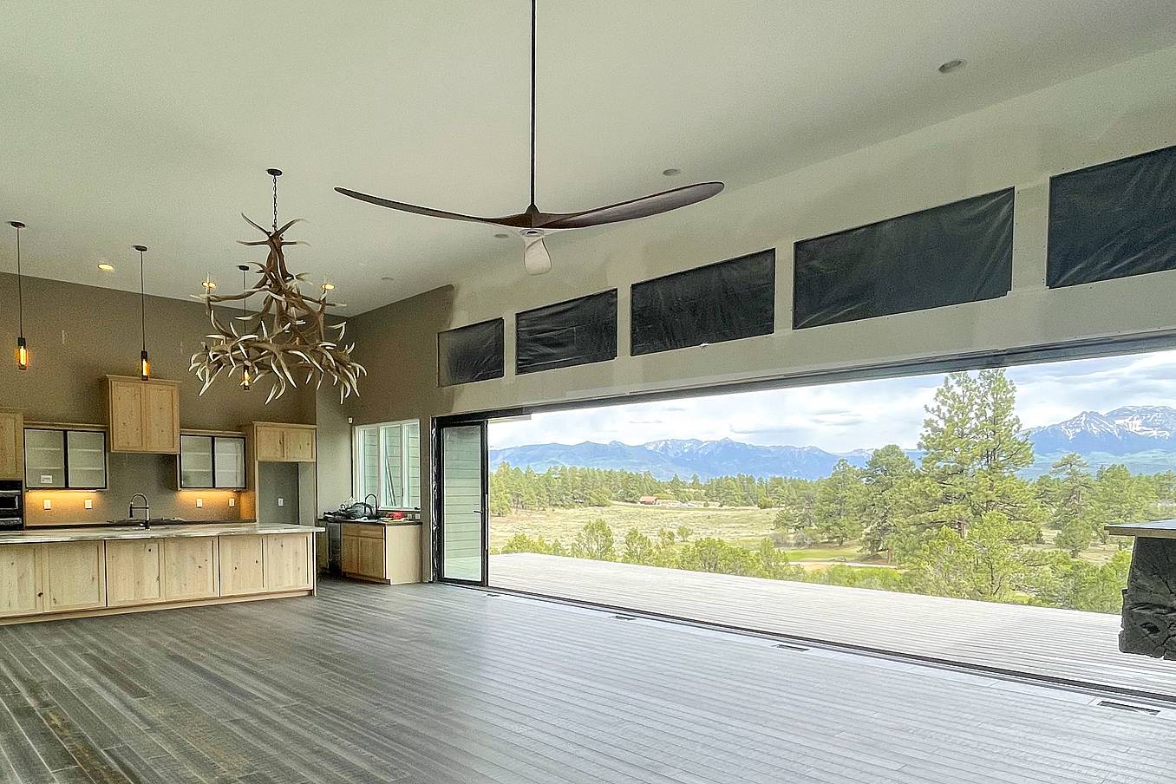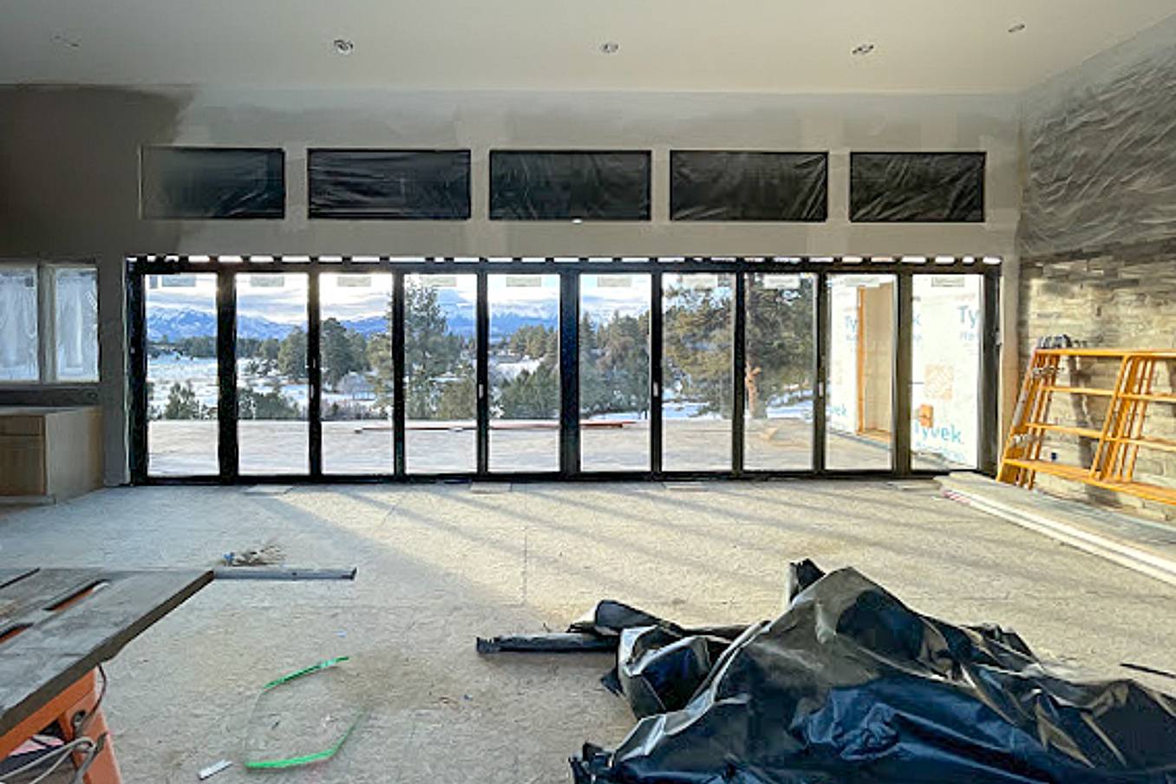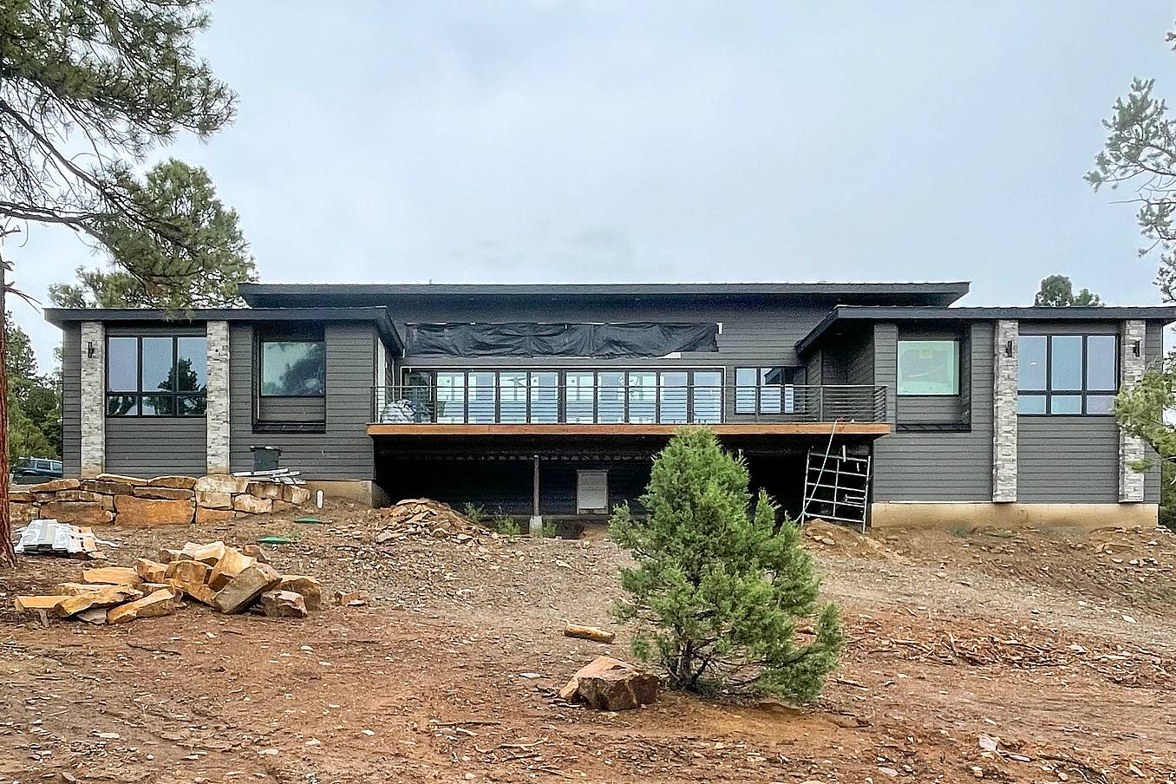
The Clifton Residence

Colorado Western Slope, CO
1 / 2
2 / 2

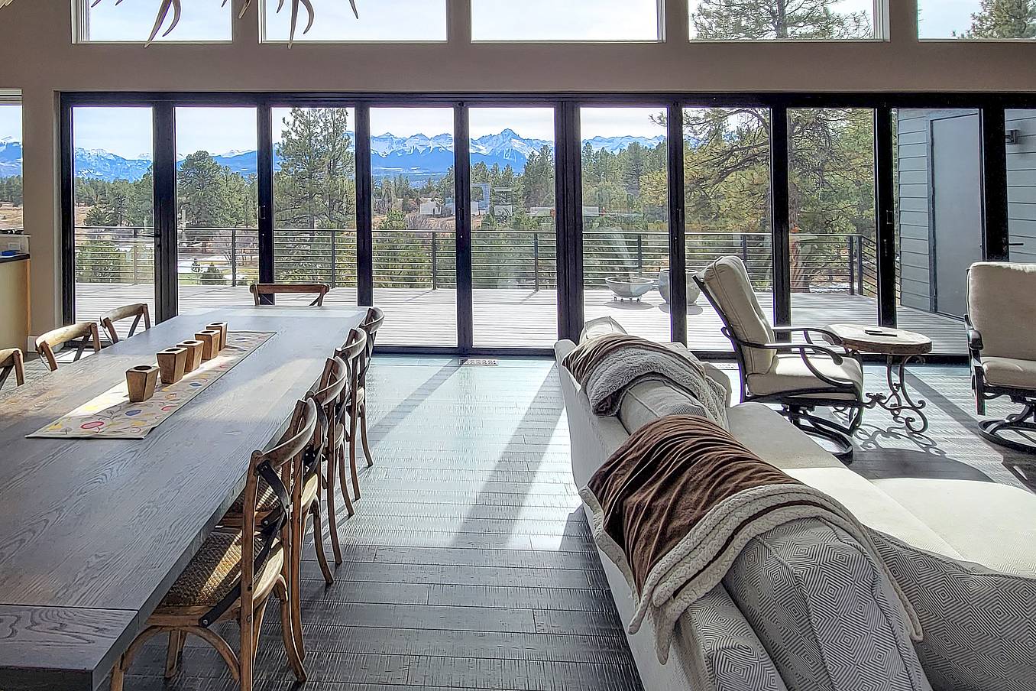
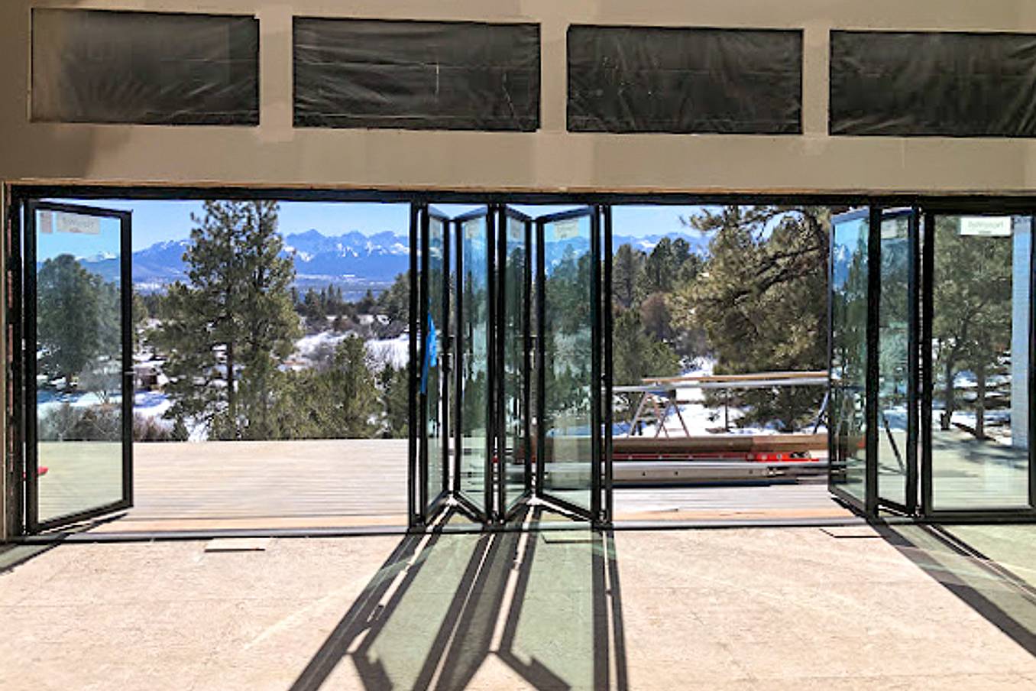
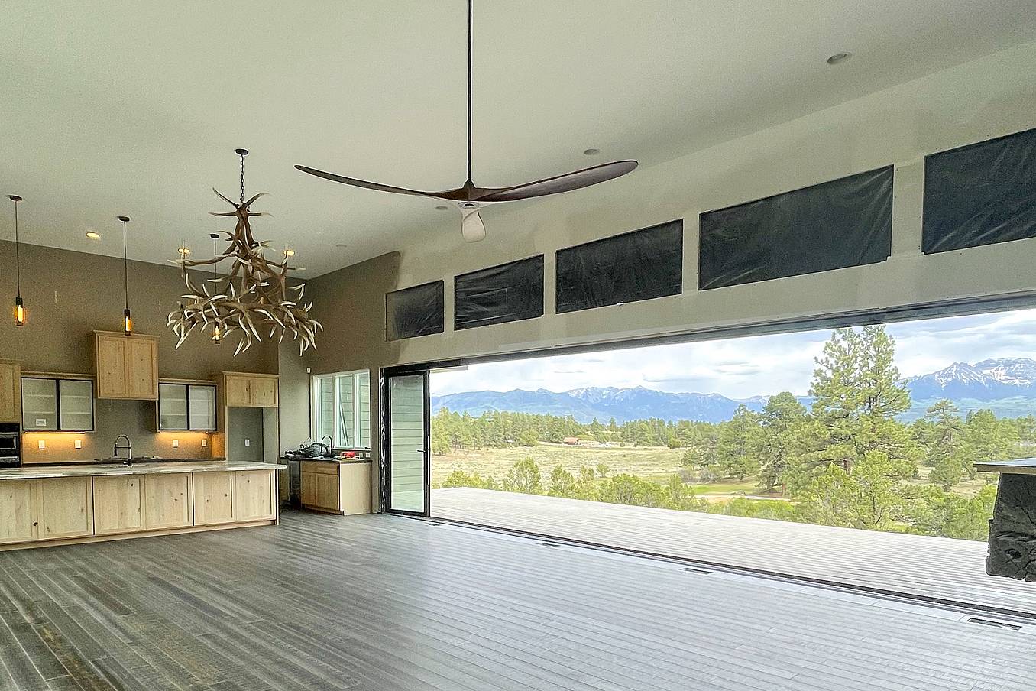
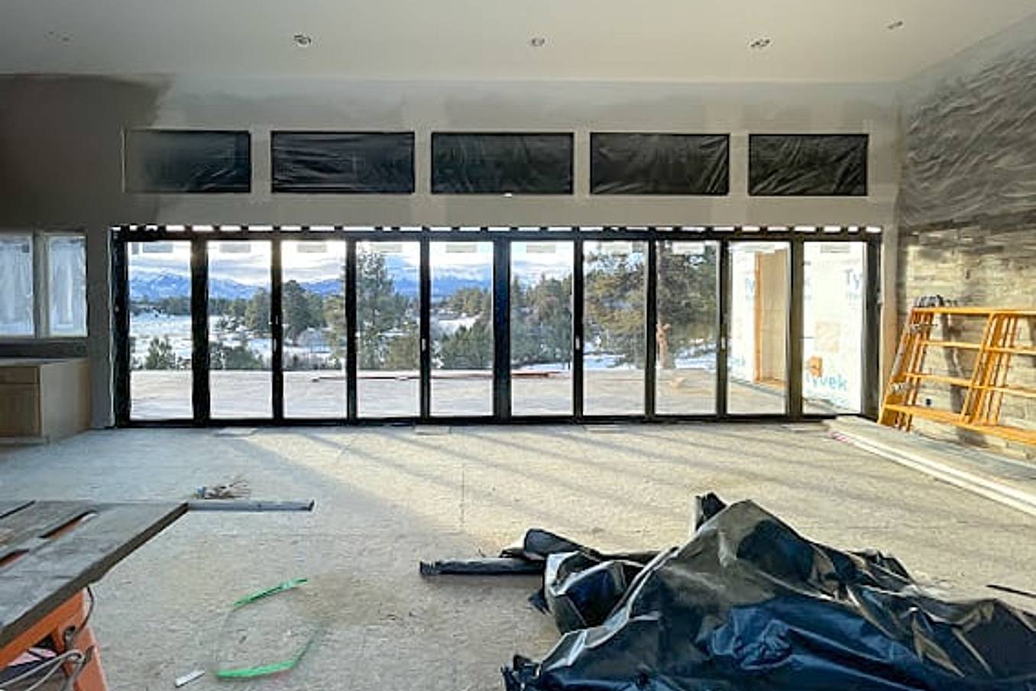
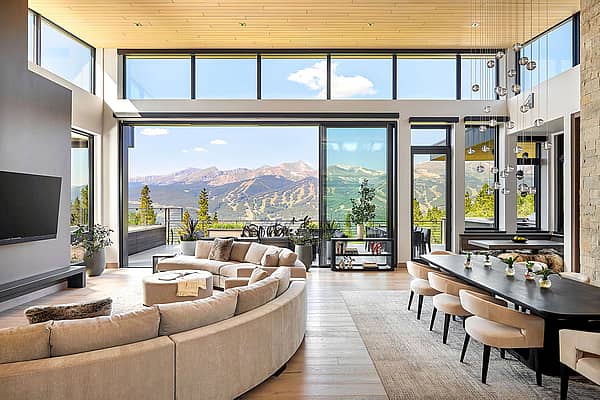
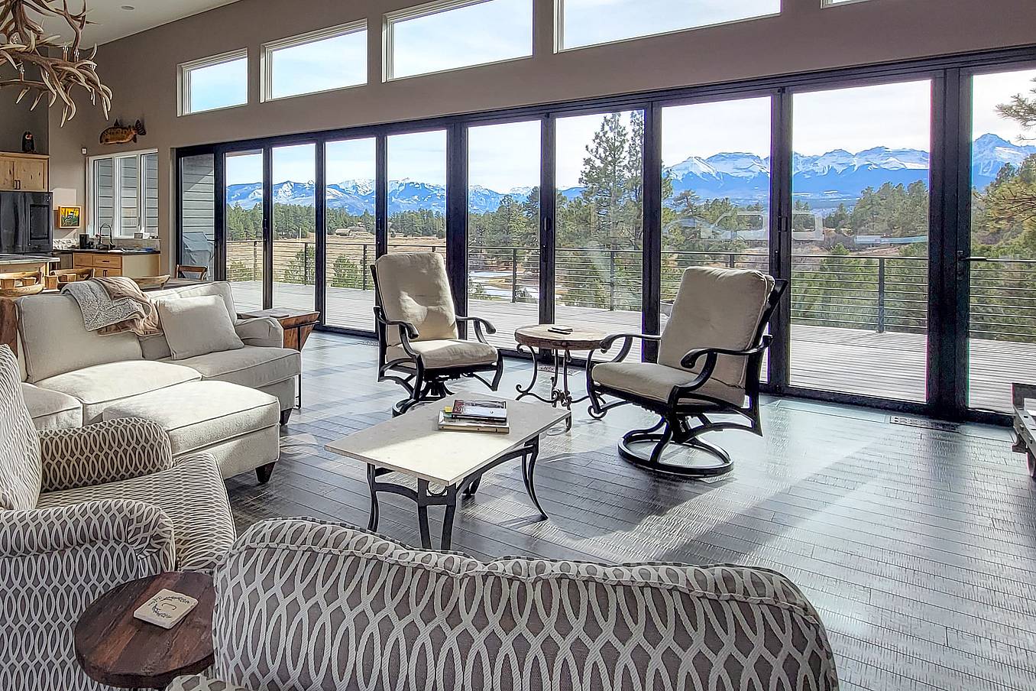
Folding Glass Walls Frame Mountain Views
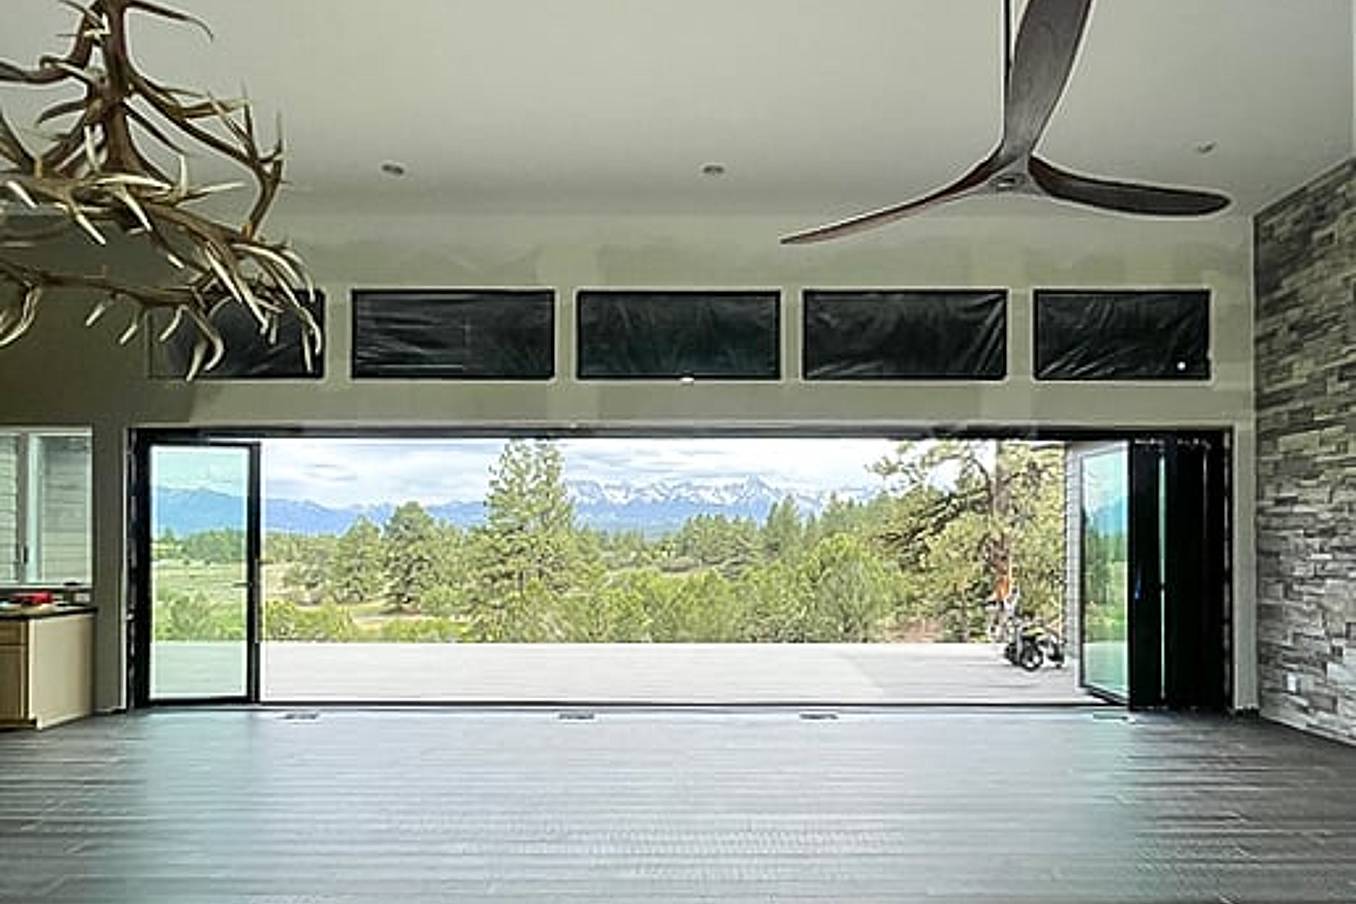
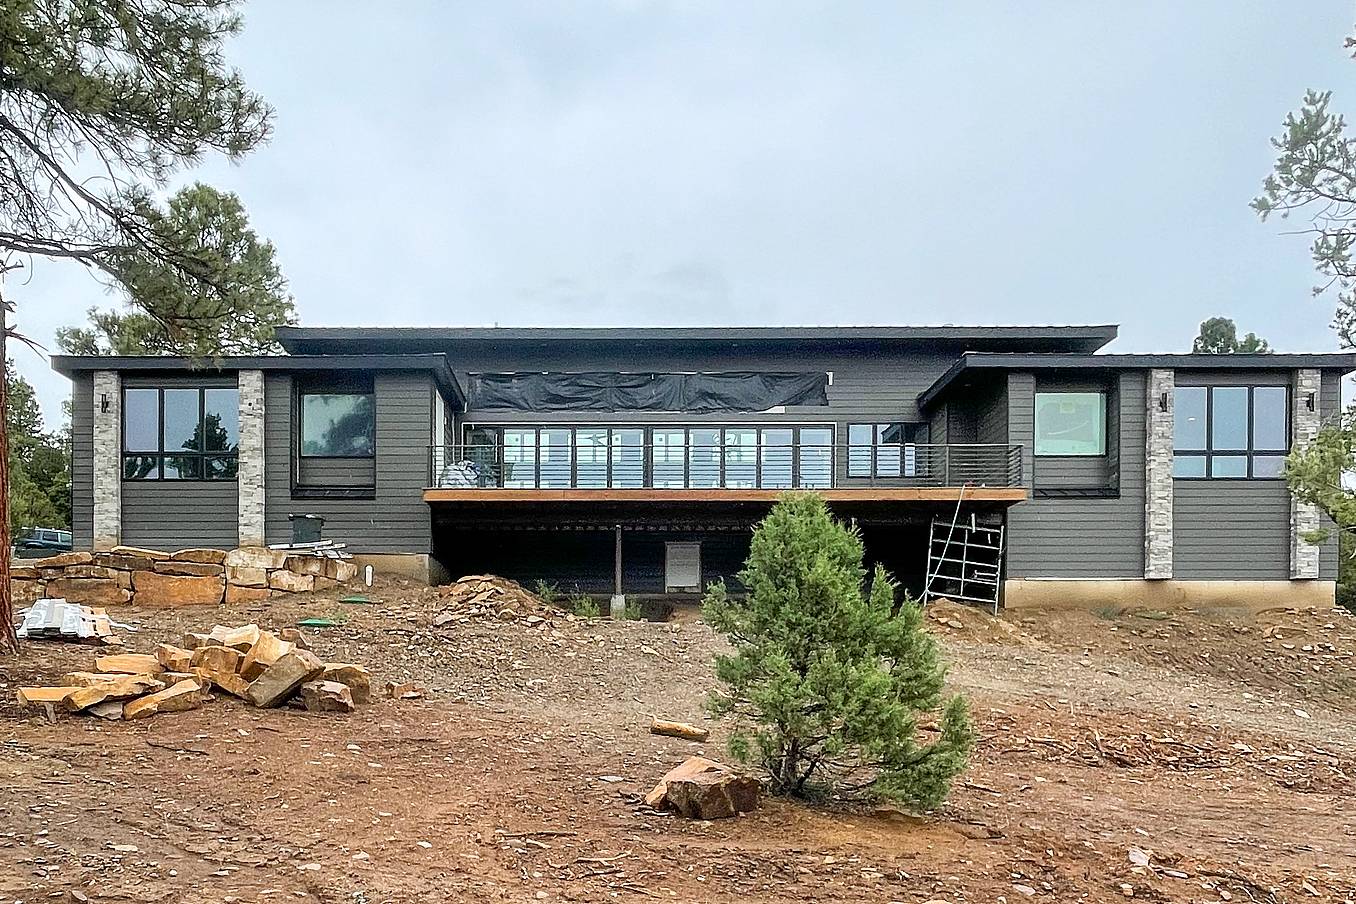
Silver Pick Builders L.L.C.: We were given the opportunity to work with creative, experienced clients who had an eye for great views and pursuing opportunities.

1 / 3
2 / 3
3 / 3

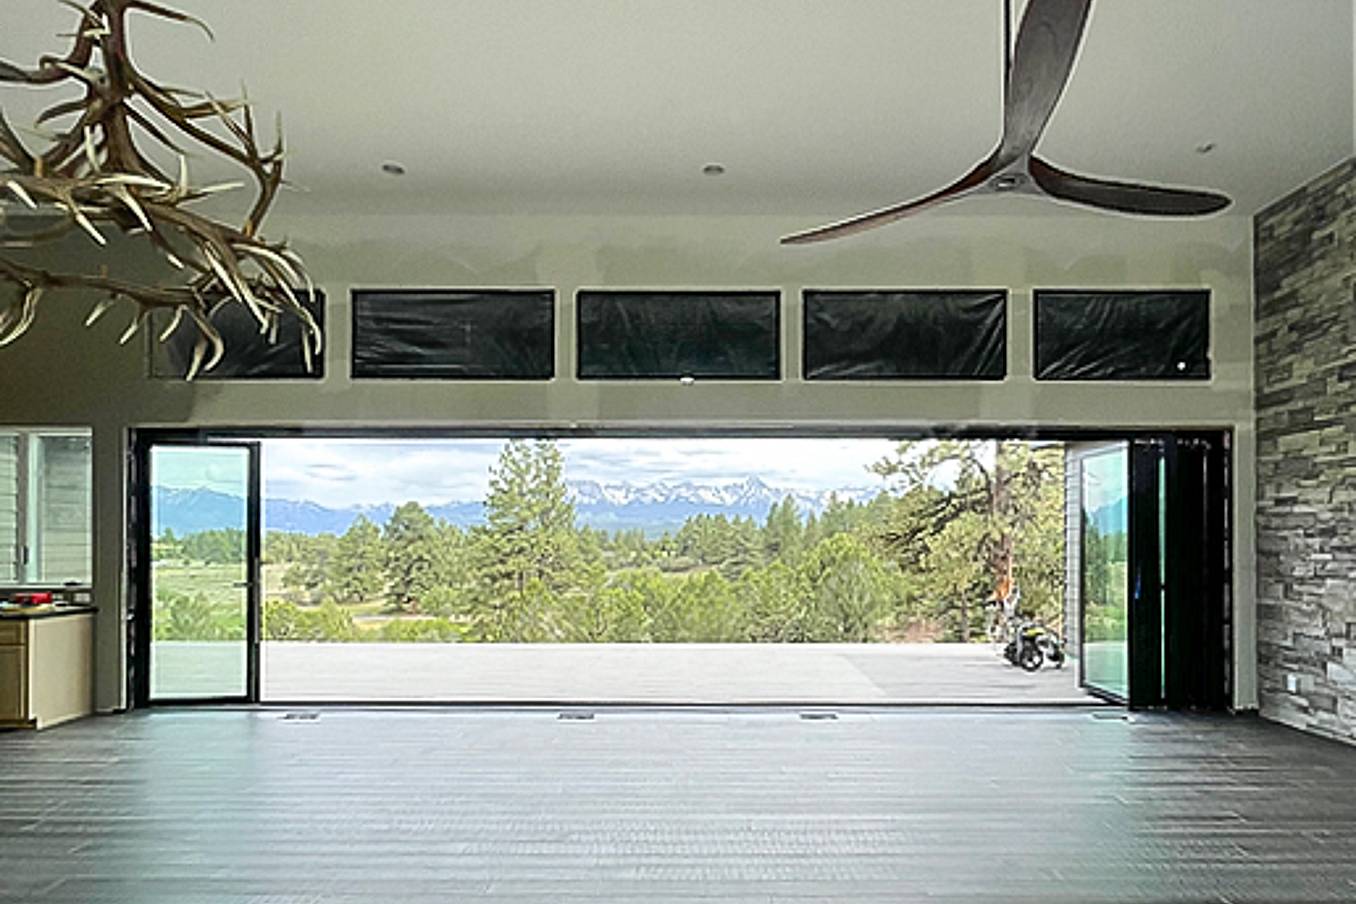
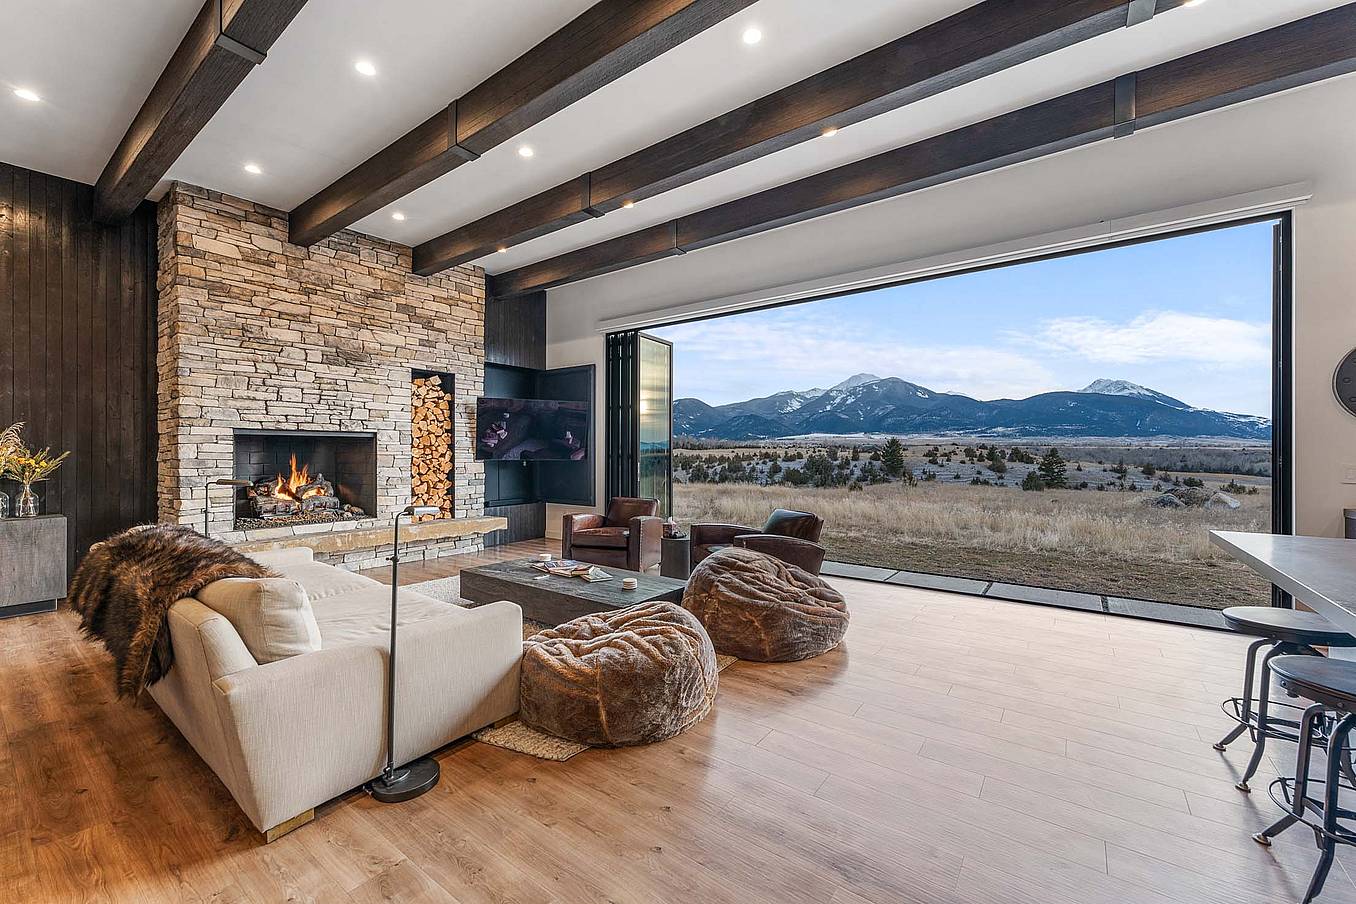
Opening Glass Walls Connect the Home to the San Juan Mountains

The Clifton residence quickly captured the beauty of the San Juans that many come from miles to see.
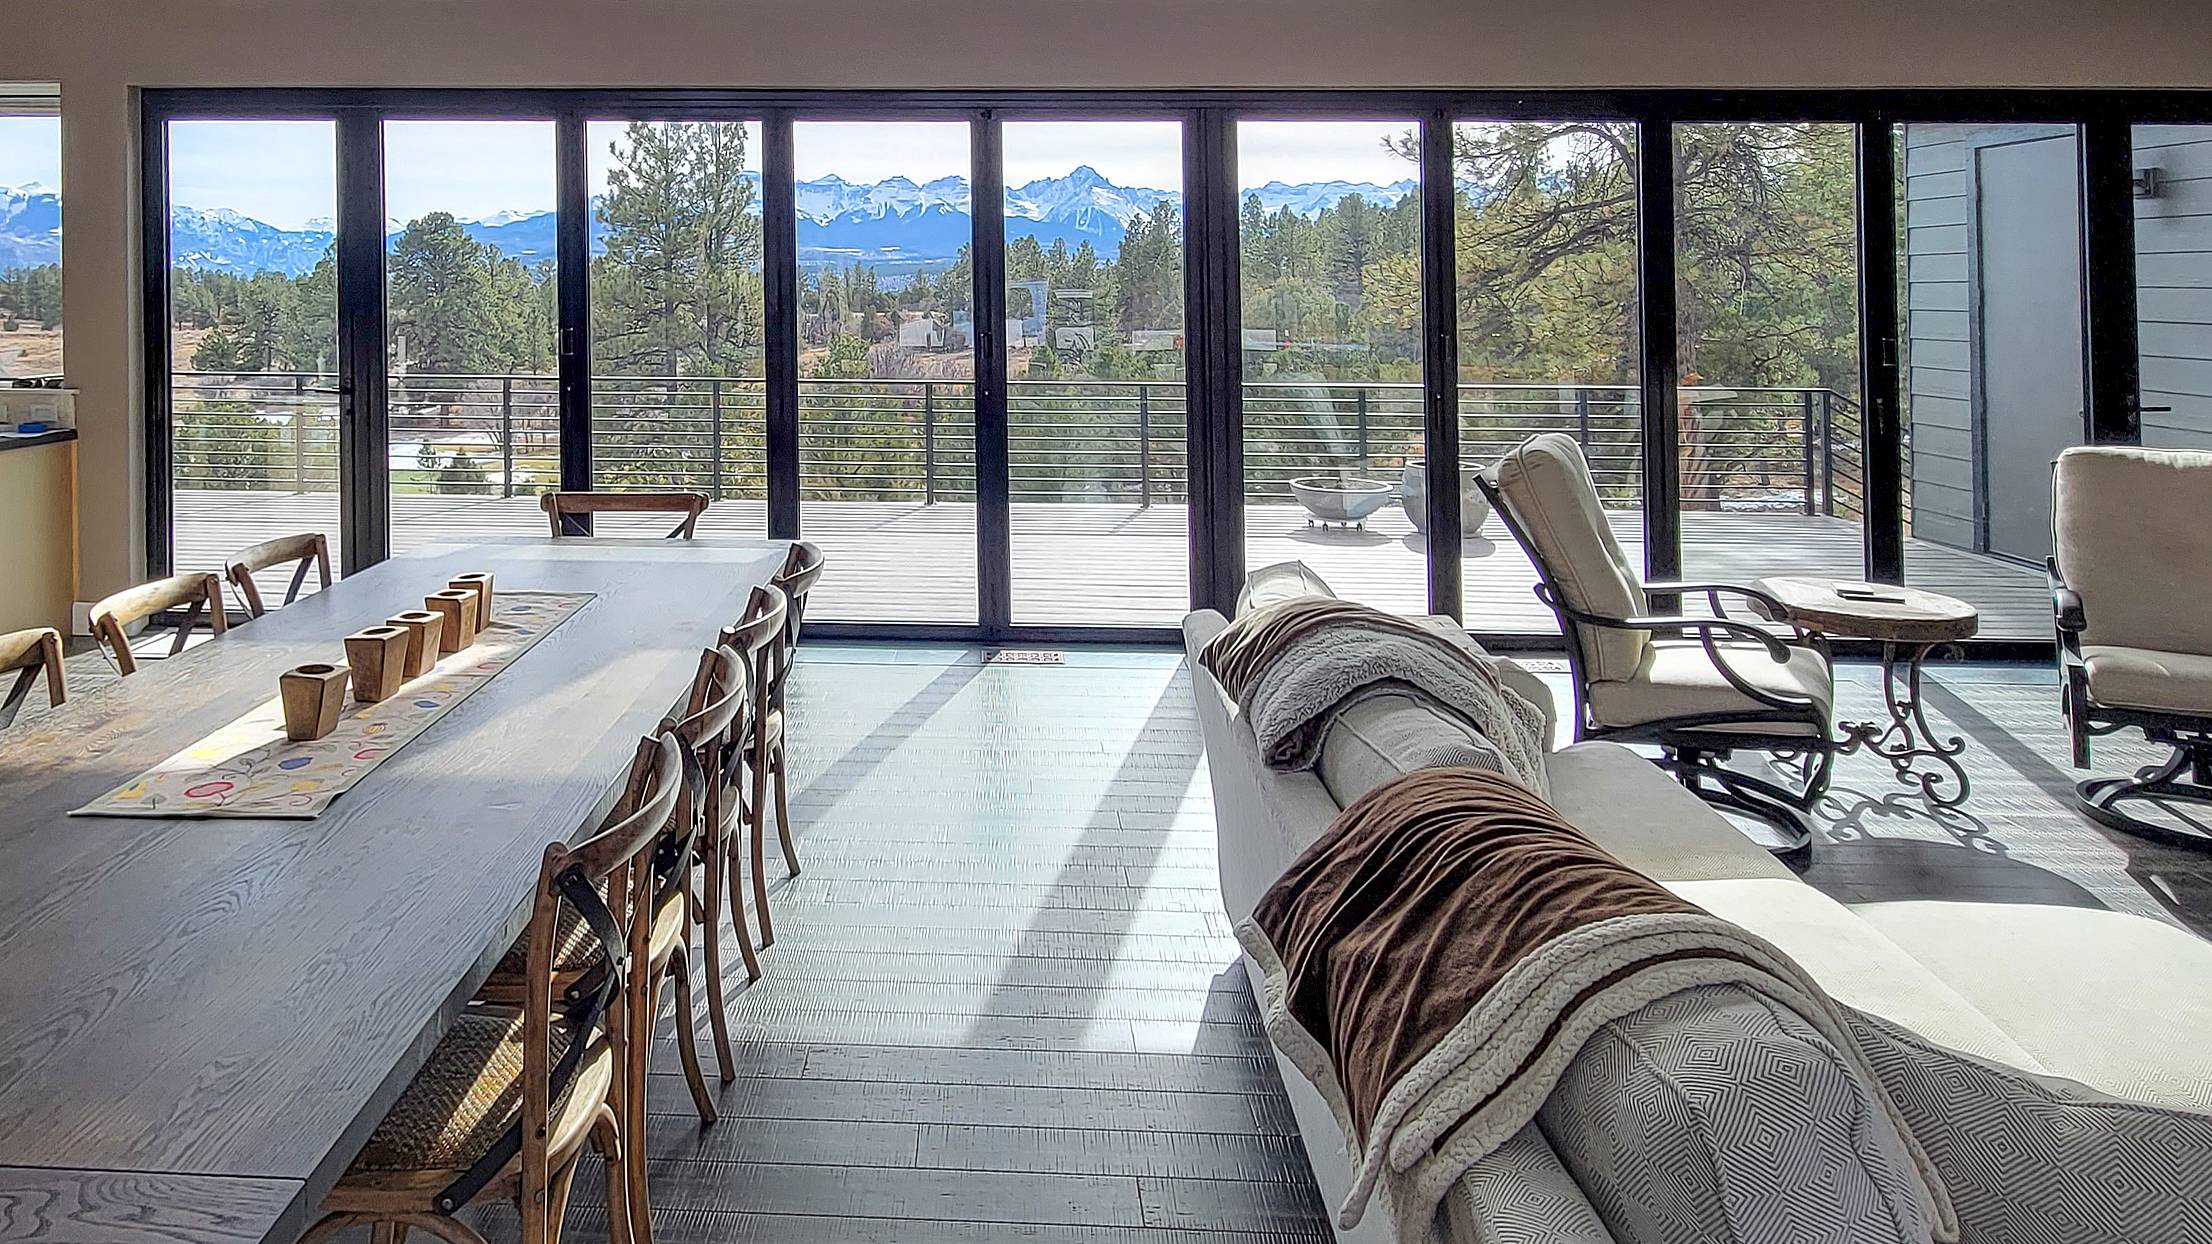
NanaAwards 2022 Folding Glass Walls Closed Doors

What Our Customers Have to Say
1 / 13
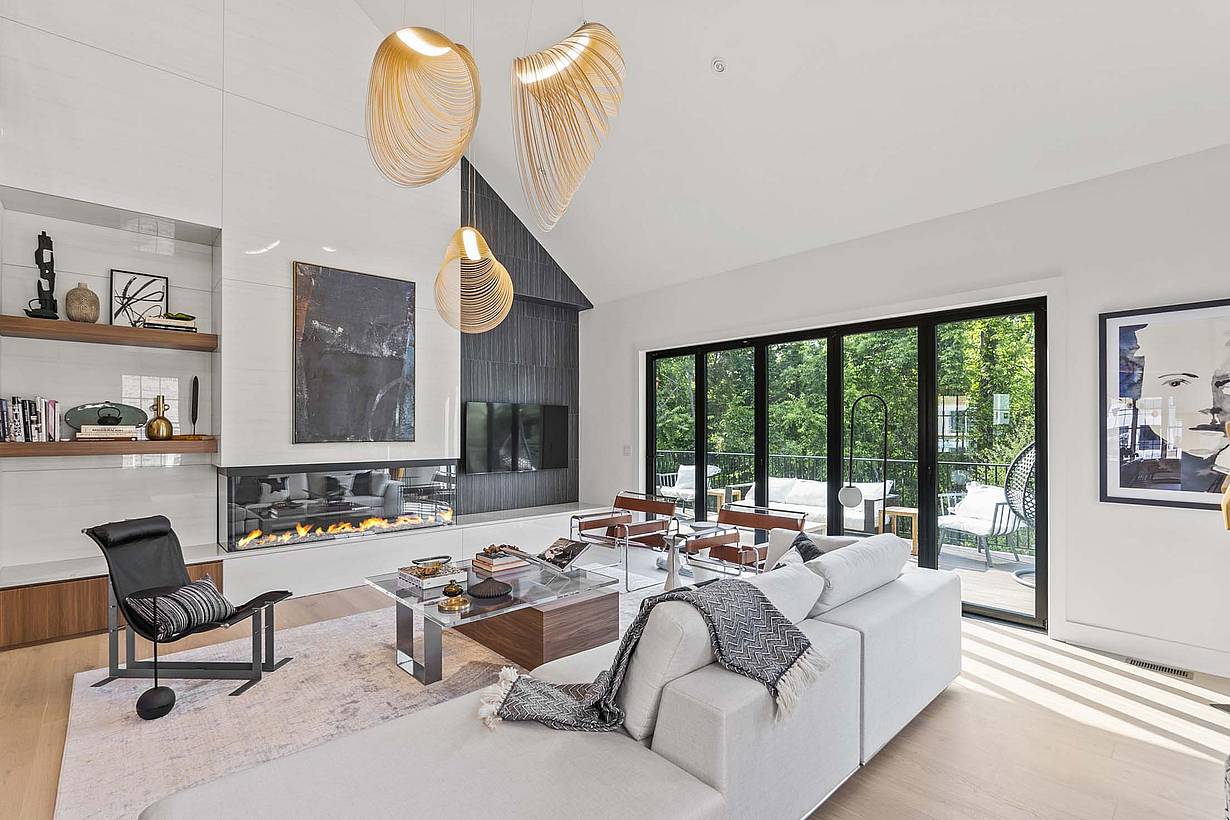
Accordion doors open to the patio, seamlessly blending indoor and outdoor spaces.
2 / 13
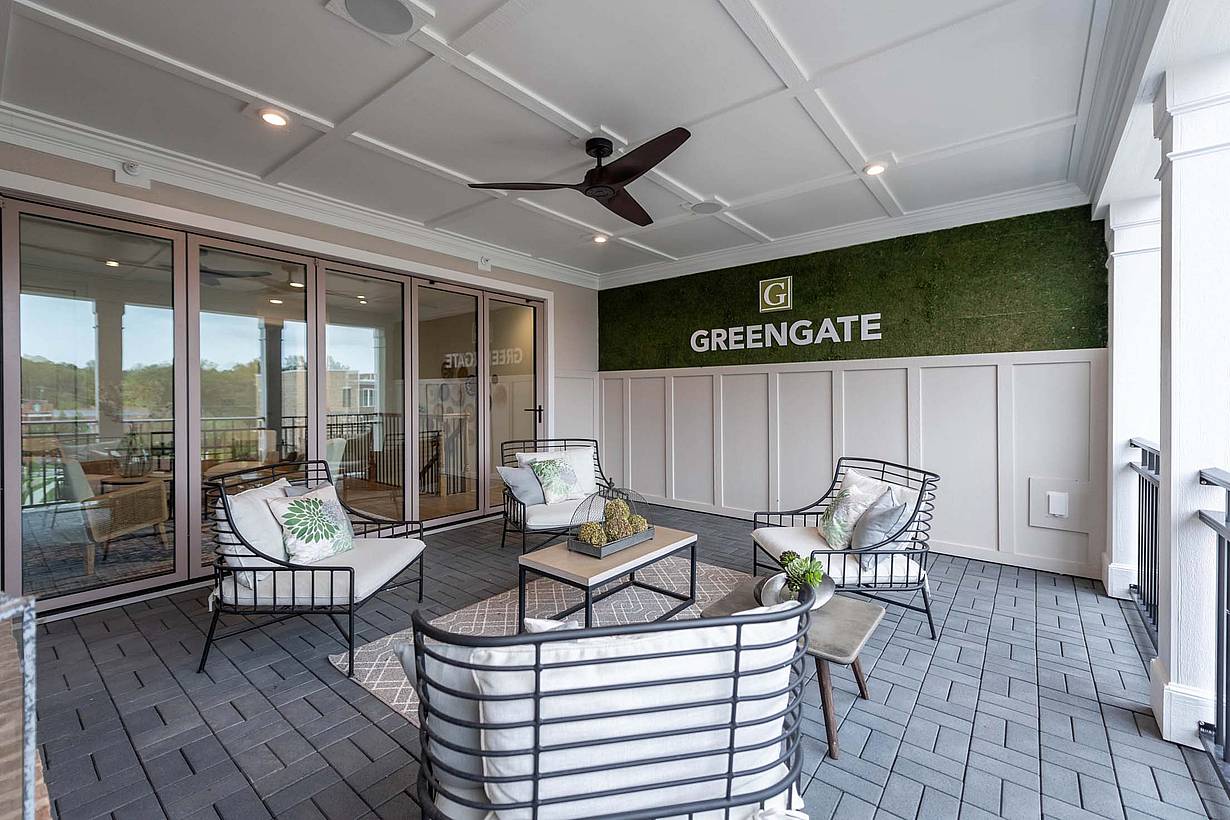
A furnished outdoor patio area with sleek glass accordion doors that lead to the interior.
3 / 13
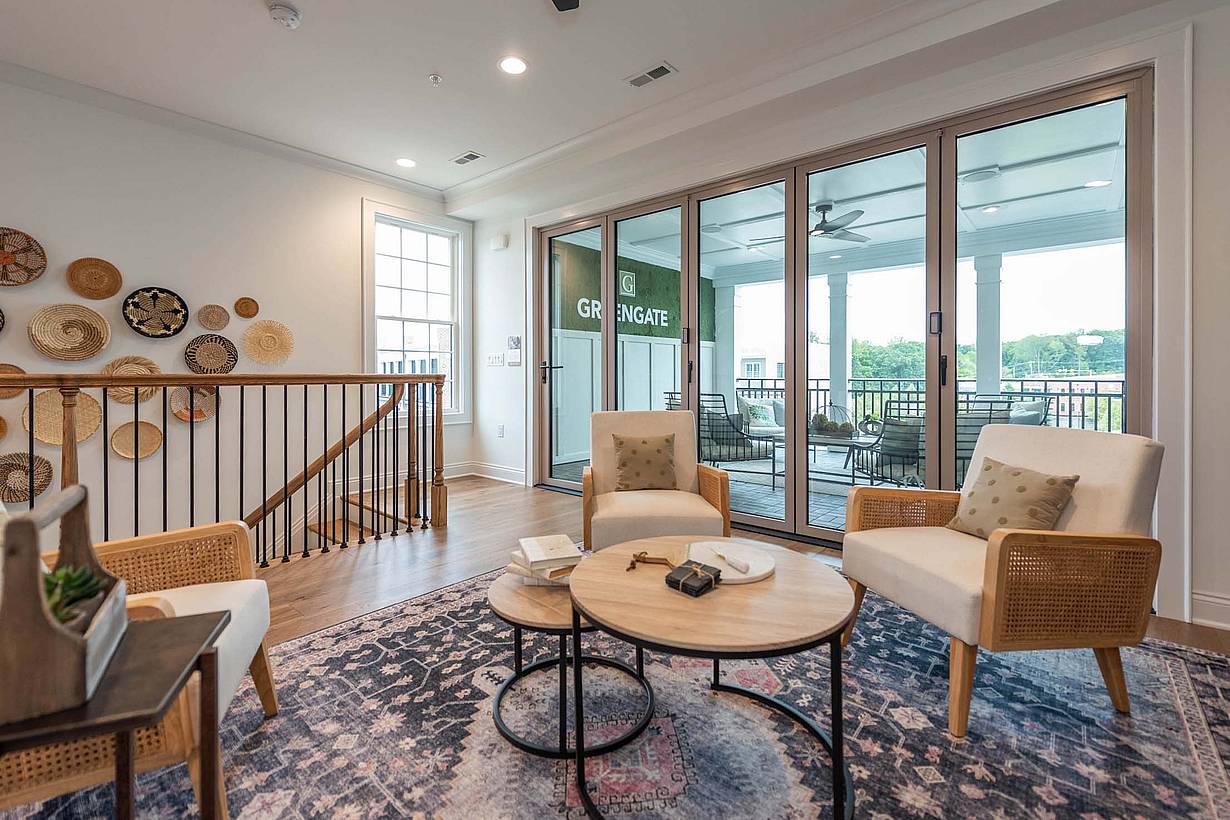
A modern living room with three beige chairs around a round coffee table. Patio glass doors on the right open to a balcony.
4 / 13
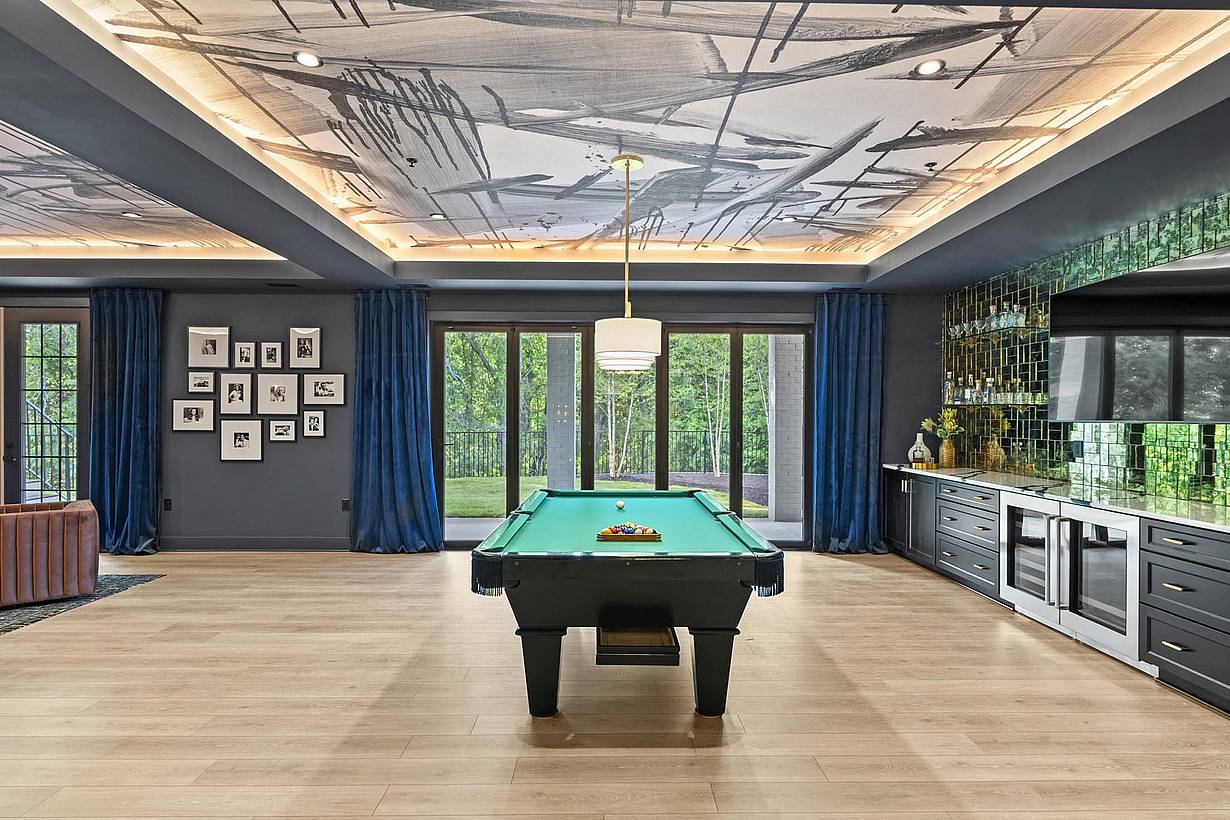
A modern game room with a pool table, black cabinetry, and floor-to-ceiling folding glass doors.
5 / 13
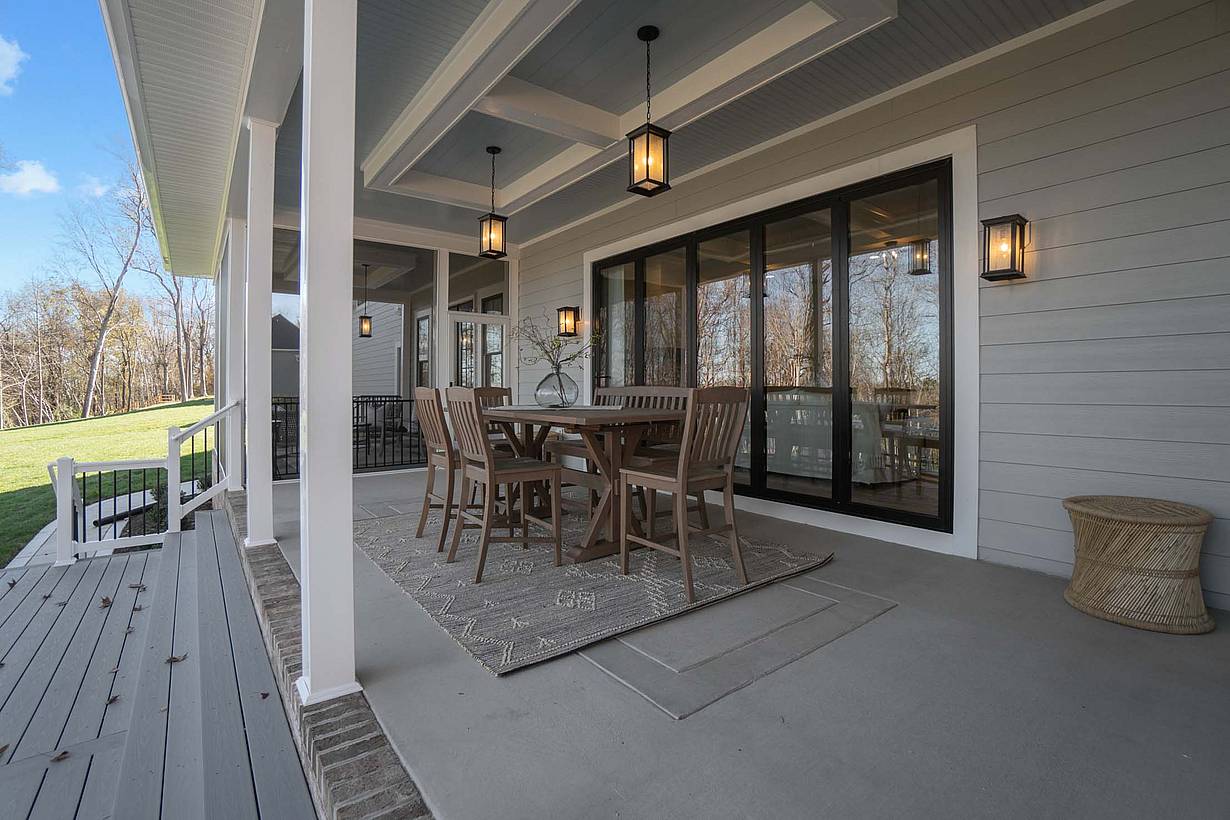
A covered patio with a wooden dining set, hanging lantern lights, and folding patio doors that lead to the interior.
6 / 13
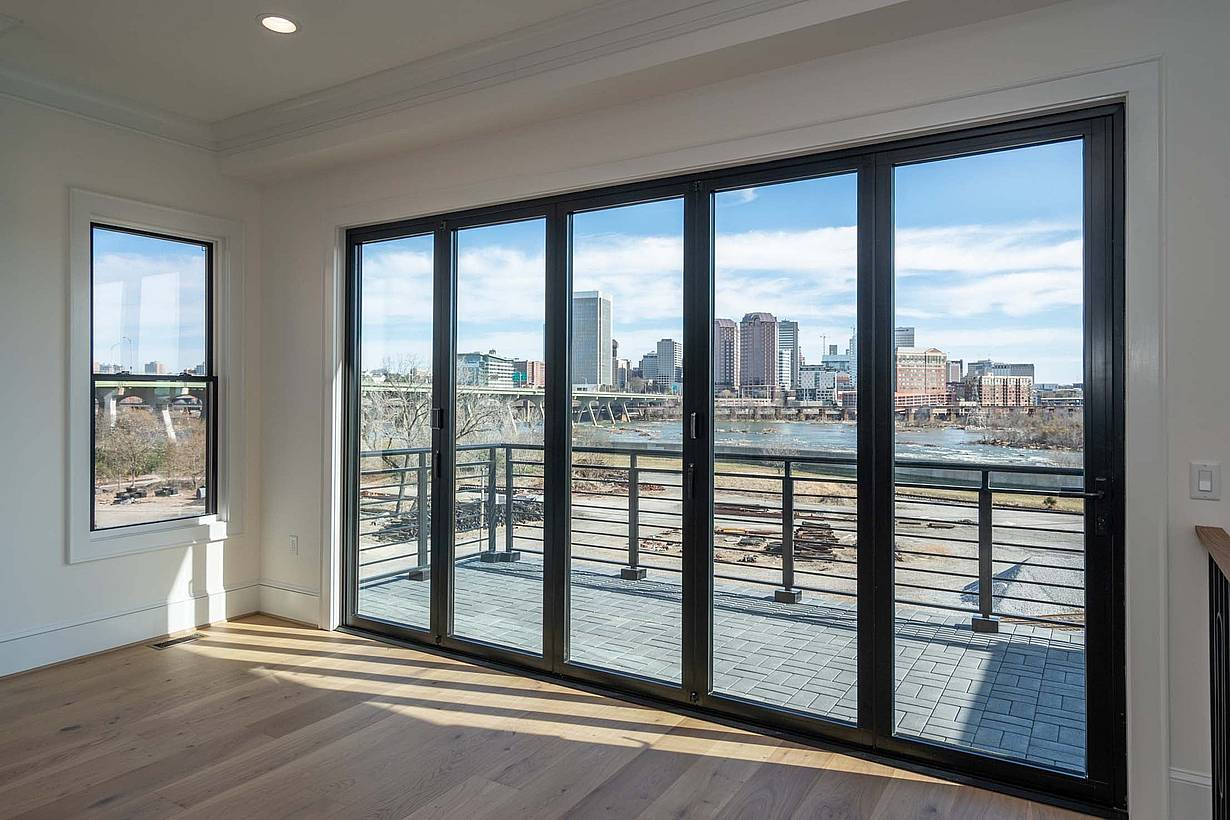
View of a city skyline and river through large glass doors in a modern room with hardwood floors and white walls.
7 / 13
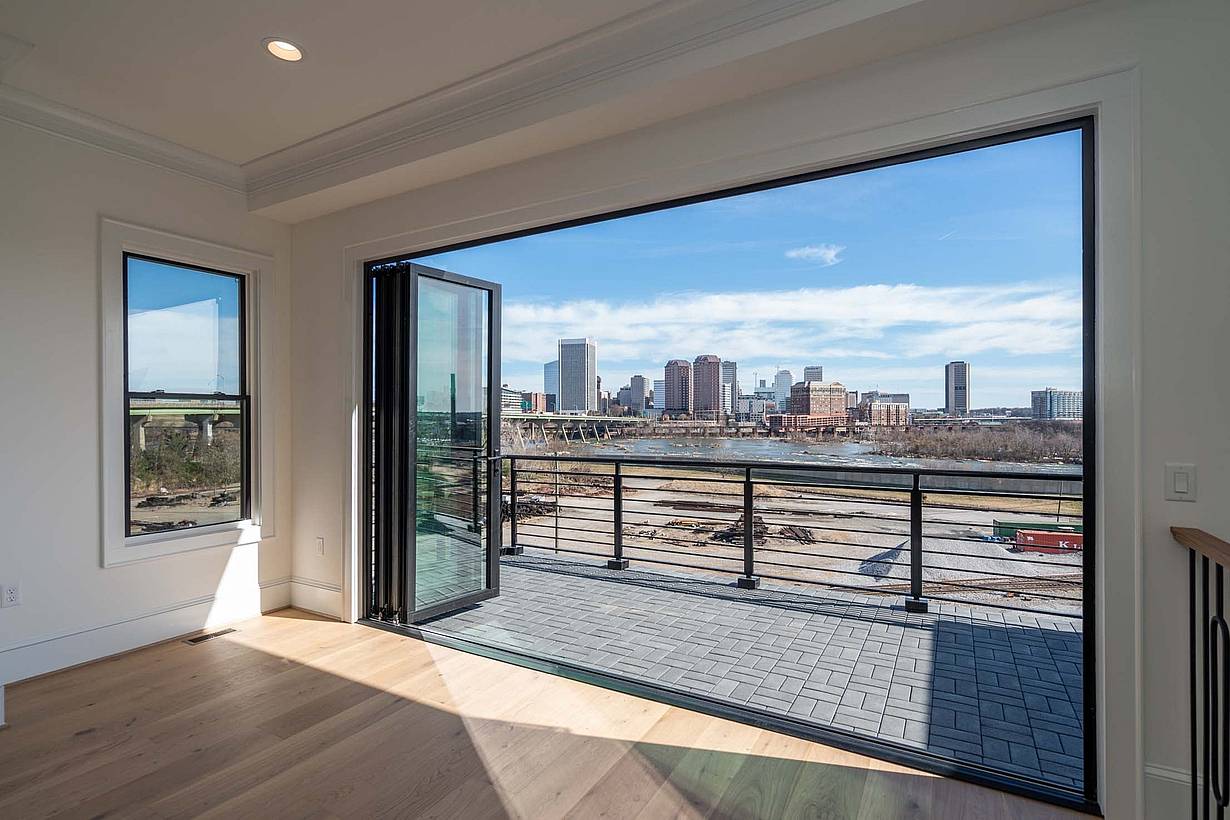
A spacious room with light wooden floors features large opening glass doors that lead to a balcony.
8 / 13
Modern folding deck doors lead from an empty room with wooden flooring to a spacious rooftop terrace.
9 / 13
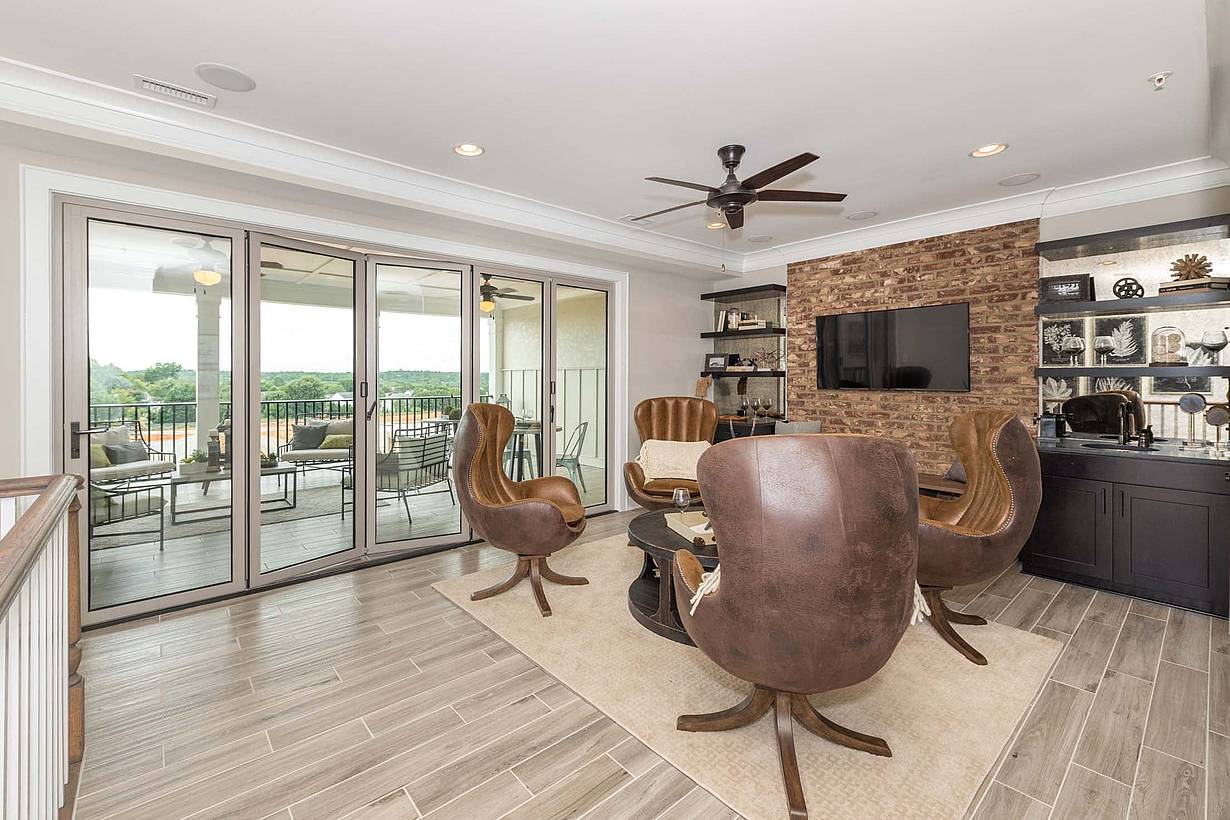
Modern indoor living area with large folding glass doors opening to a balcony with outdoor seating.
10 / 13
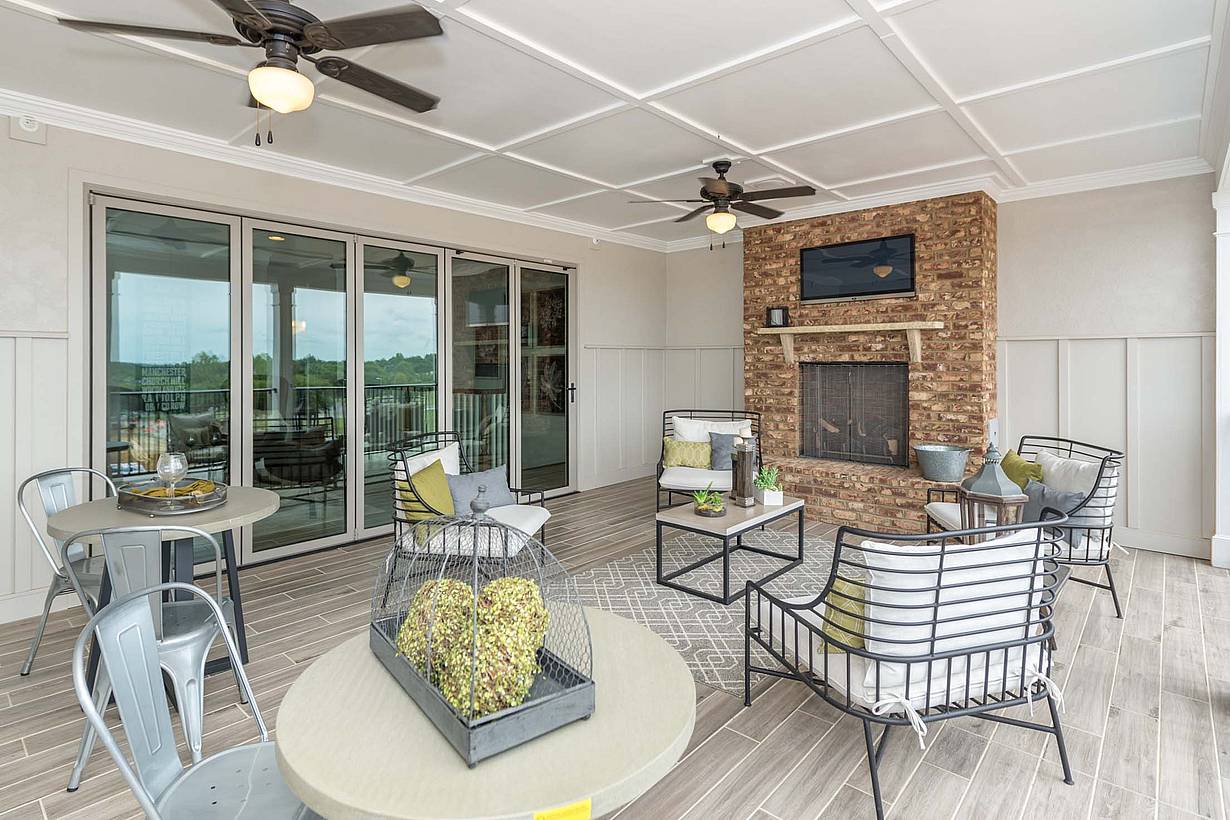
A patio with a brick fireplace, ceiling fans, metal and cushioned seating, two round tables, and folding patio doors leading outside.
11 / 13
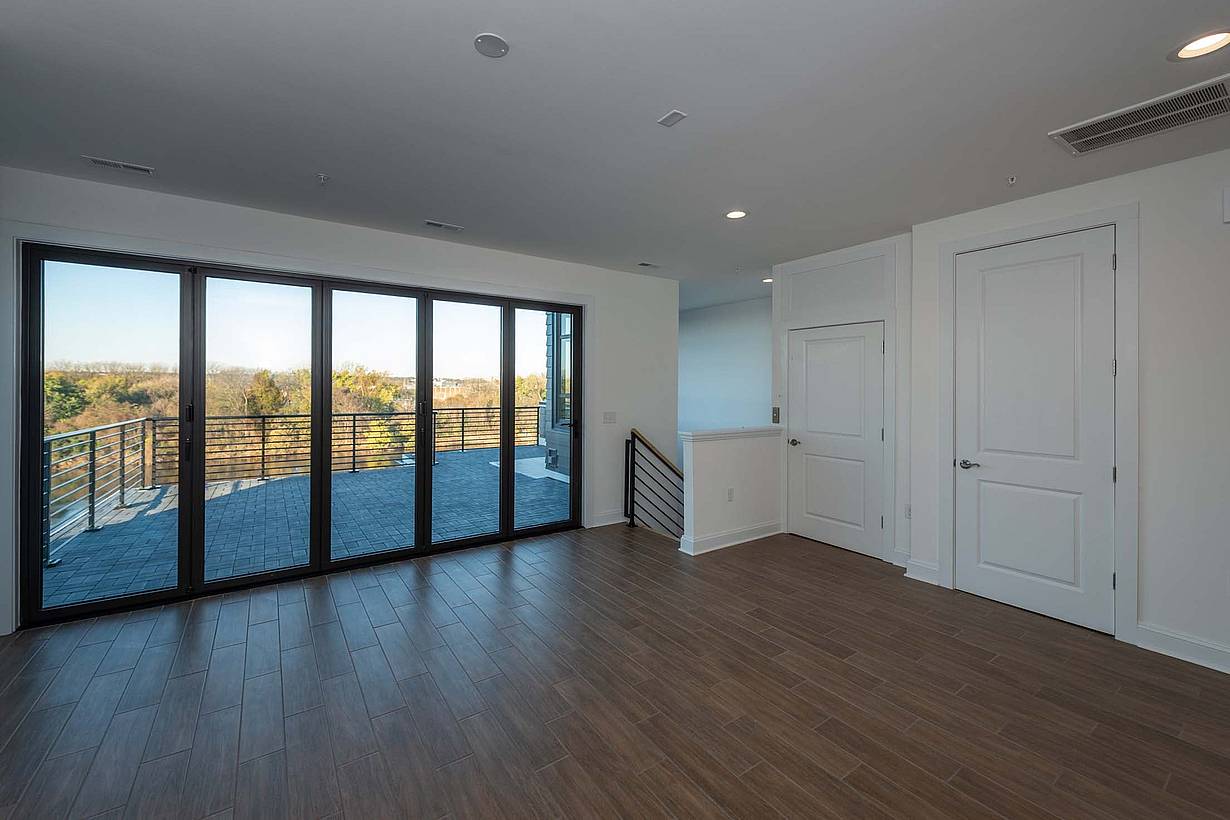
A modern room with wooden flooring, large folding glass doors opening to a balcony.
12 / 13
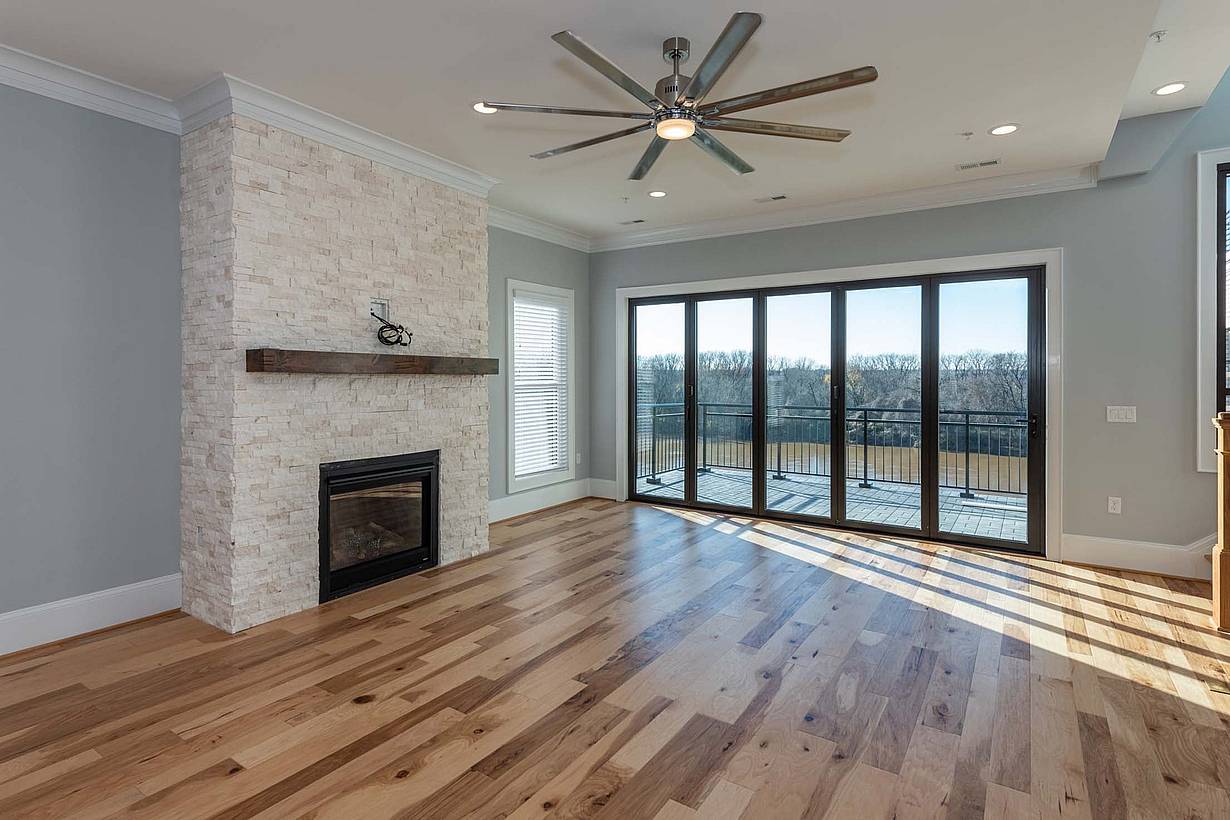
A modern living room with a wooden floor, a stone fireplace, a ceiling fan, and large glass doors that open to a balcony with an outdoor view.
13 / 13
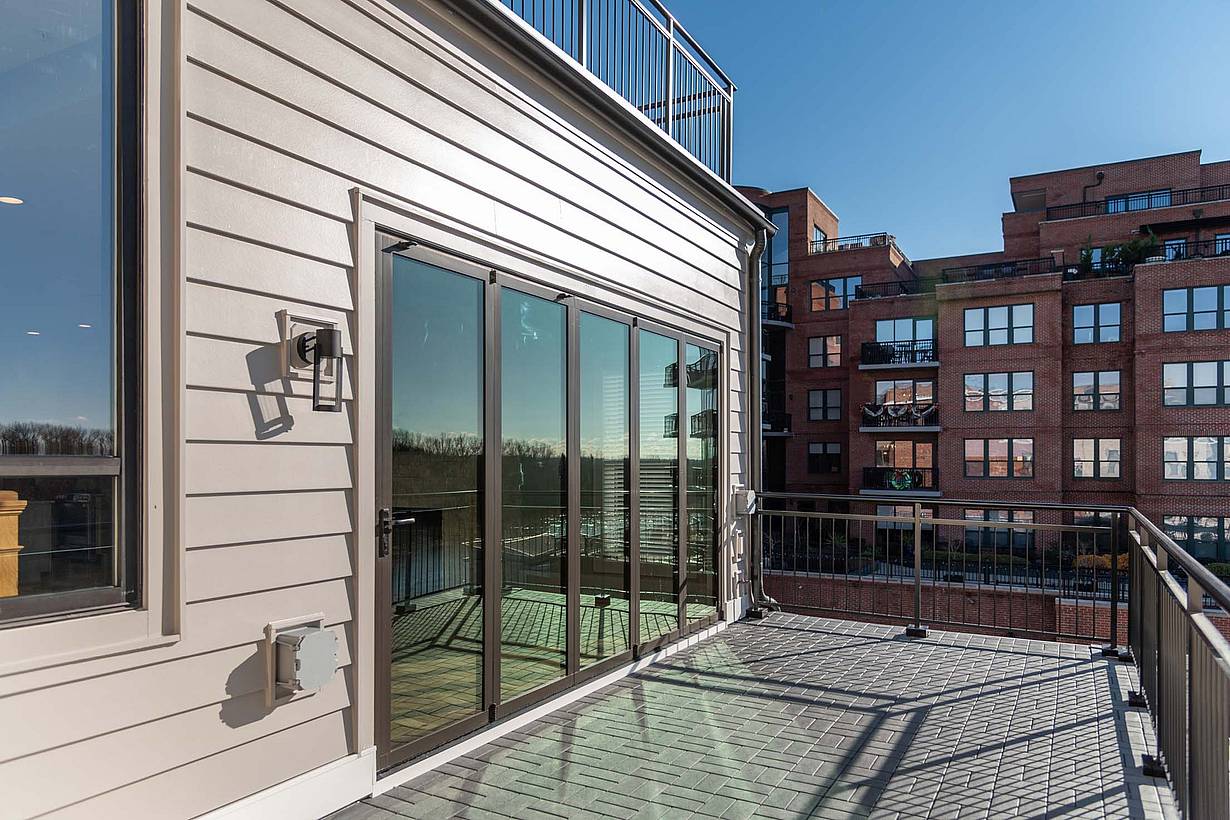
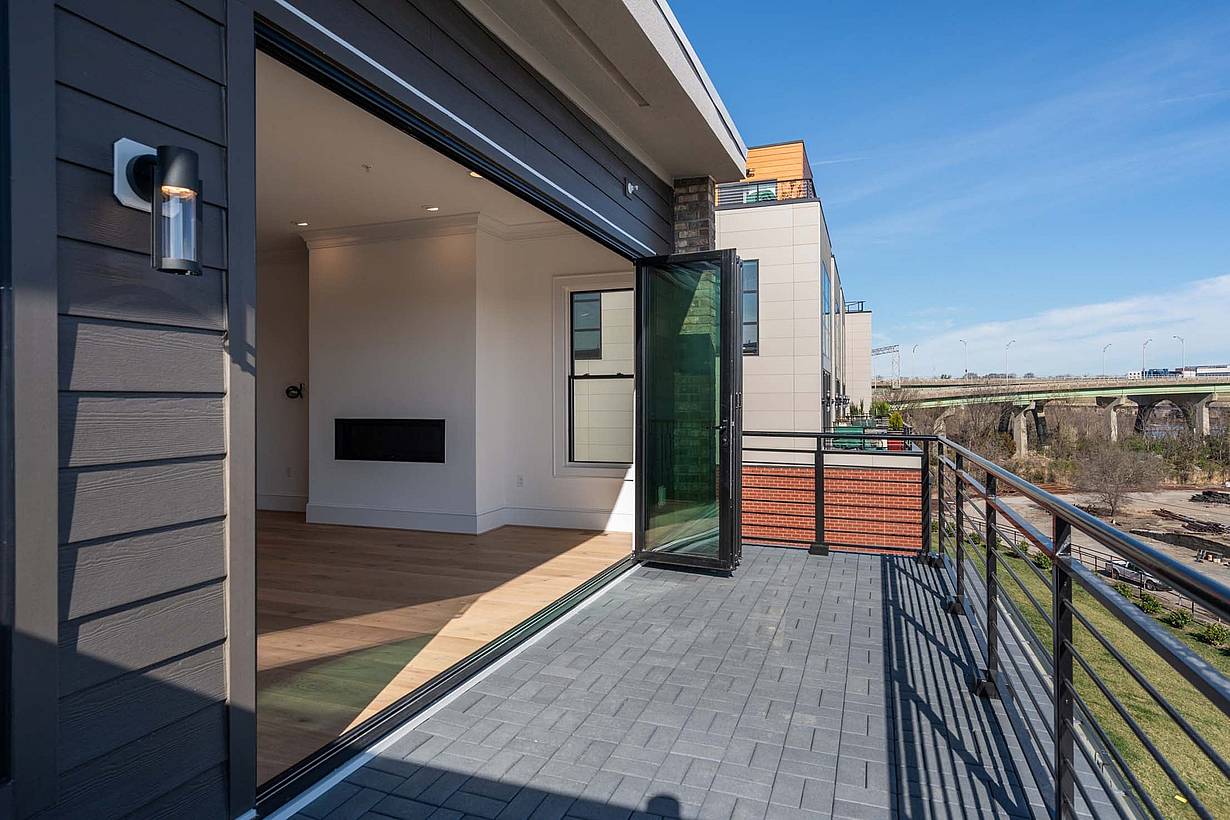
A balcony with brick flooring, railing, and folding glass doors attached to a beige siding building.

Eagle Construction

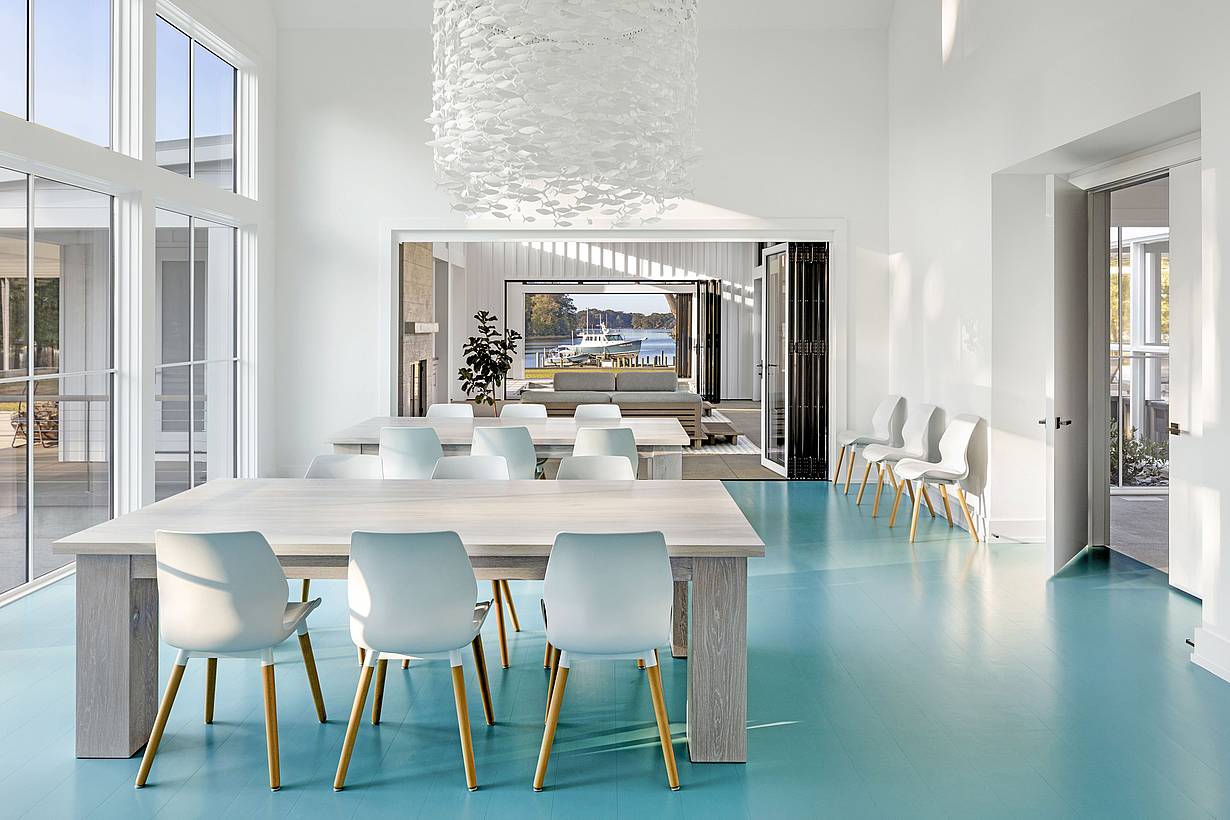
Eagle Construction incorporates NanaWall folding glass walls across its homes to create flexible indoor-outdoor living spaces that maximize natural light, expansive views, and modern luxury.
See Case Study

1 / 5
A modern dining area with white tables and chairs, featuring large windows and blue flooring, includes clad folding glass doors that open to an outdoor seating area and a beautiful waterfront view.
2 / 5
3 / 5
4 / 5
5 / 5

Queenstown Residence

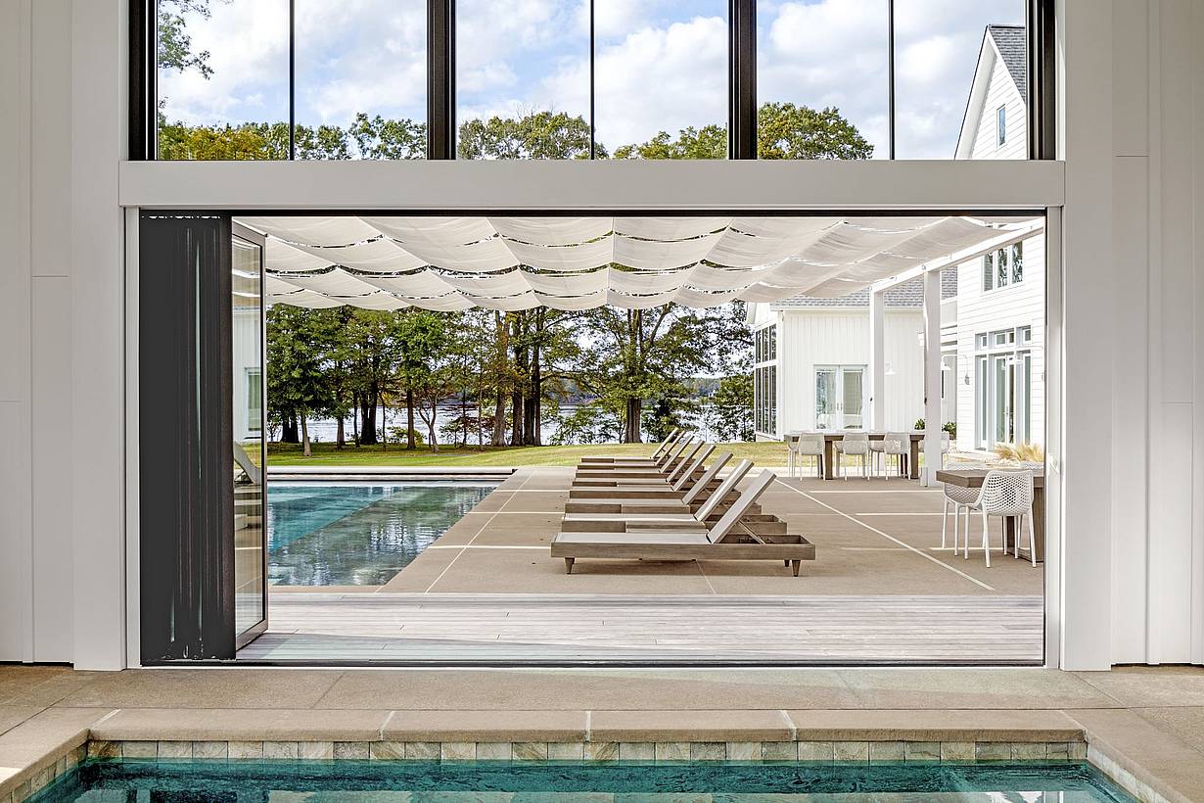
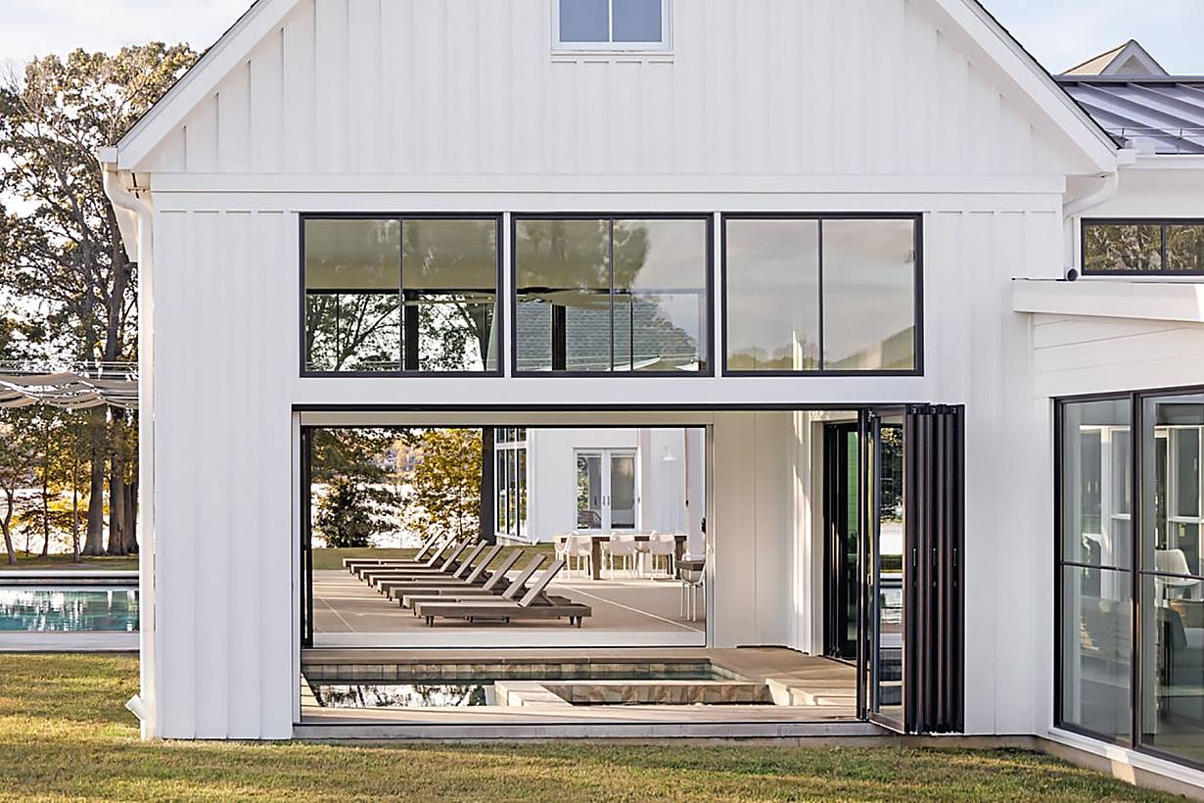
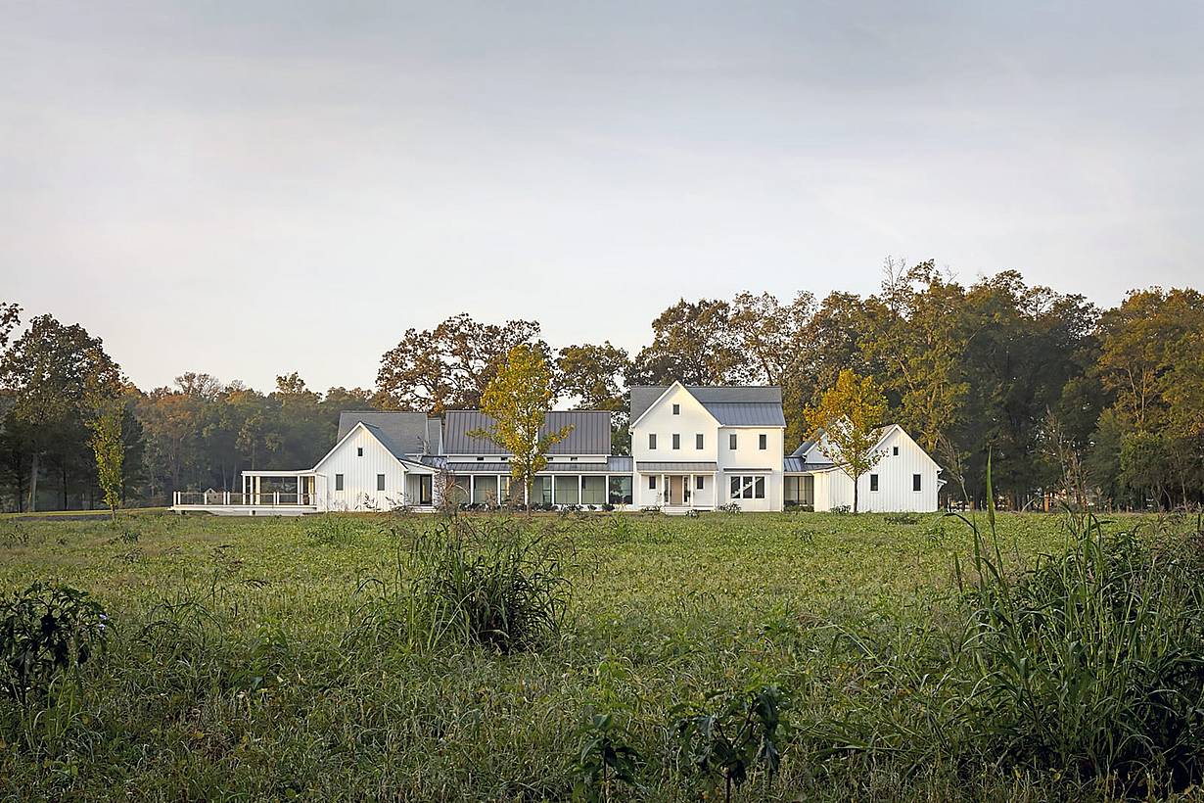
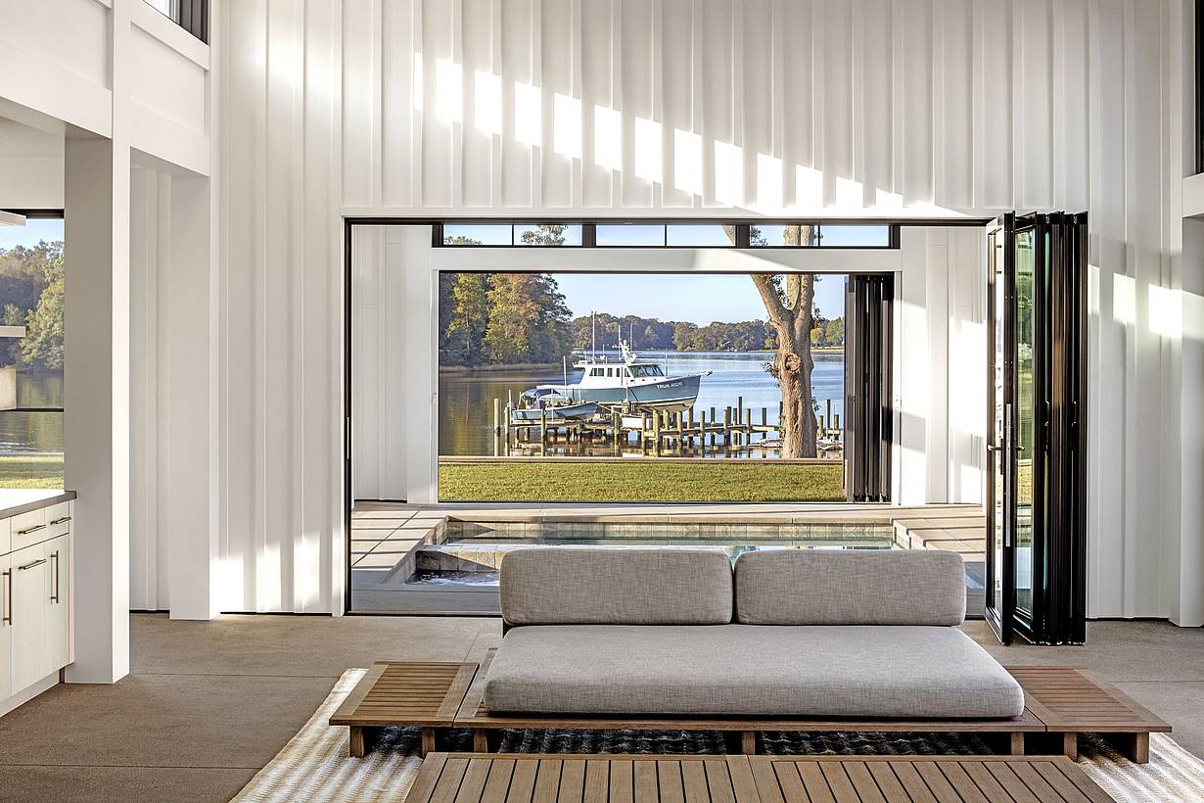
This modern farmhouse renovation uses NanaWall folding glass doors to create seamless indoor-outdoor living, transforming a family retreat into a year-round gathering place with expansive views and effortless access to the surrounding landscape.

See Case Study

"The moveable glass walls allow the residents to have a 'bring-the-outdoors-in' experience. They use their NanaWall system all the time."

— Brett Nave, Architect
See Case Study

Speak with a NanaWall Consultant to Discuss Your Goals

Free Design Consultation

Connect With Us
1 / 8
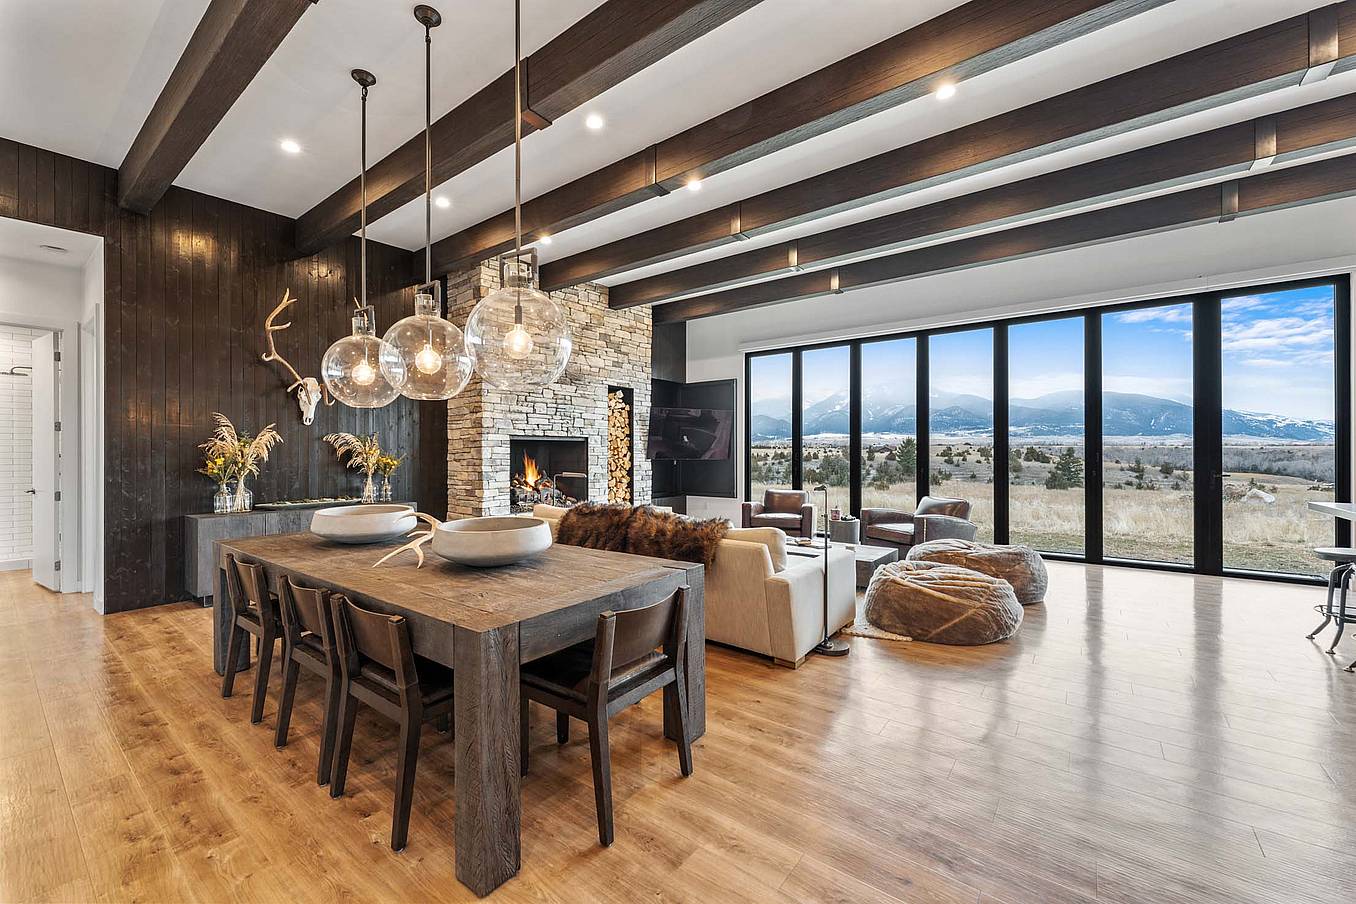
Bifold glass doors frame a modern living and dining area with wood floors, stone fireplace, and floor‑to‑ceiling windows overlooking scenic mountains
2 / 8
Bifold glass doors connect a modern living room with stone fireplace and wood floors to scenic mountain views, creating seamless indoor-outdoor living
3 / 8
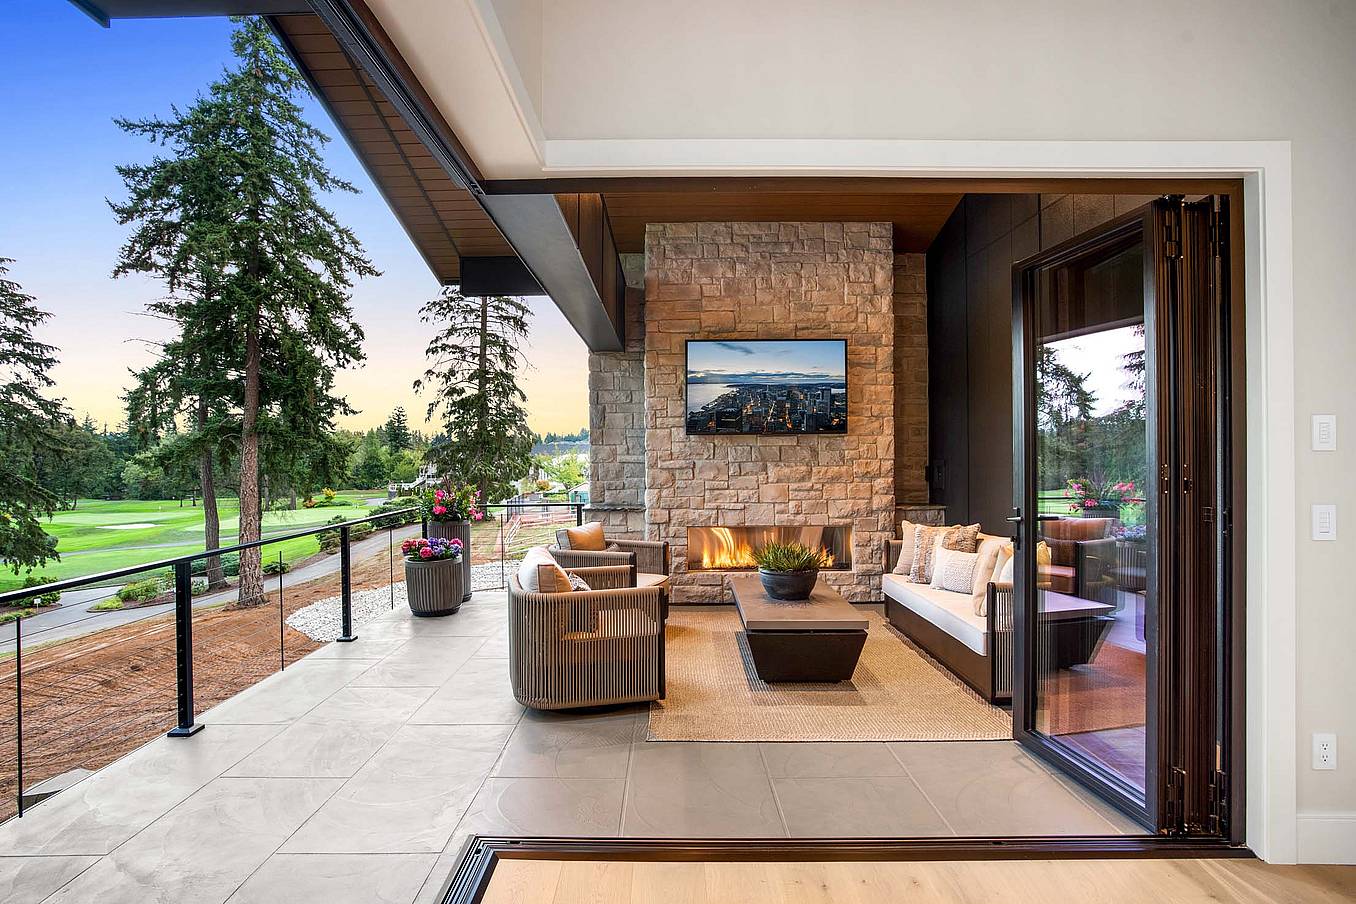
Interior view of dining room with fully open corner bifold glass doors, creating a seamless transition to the outdoor patio and golf course
4 / 8
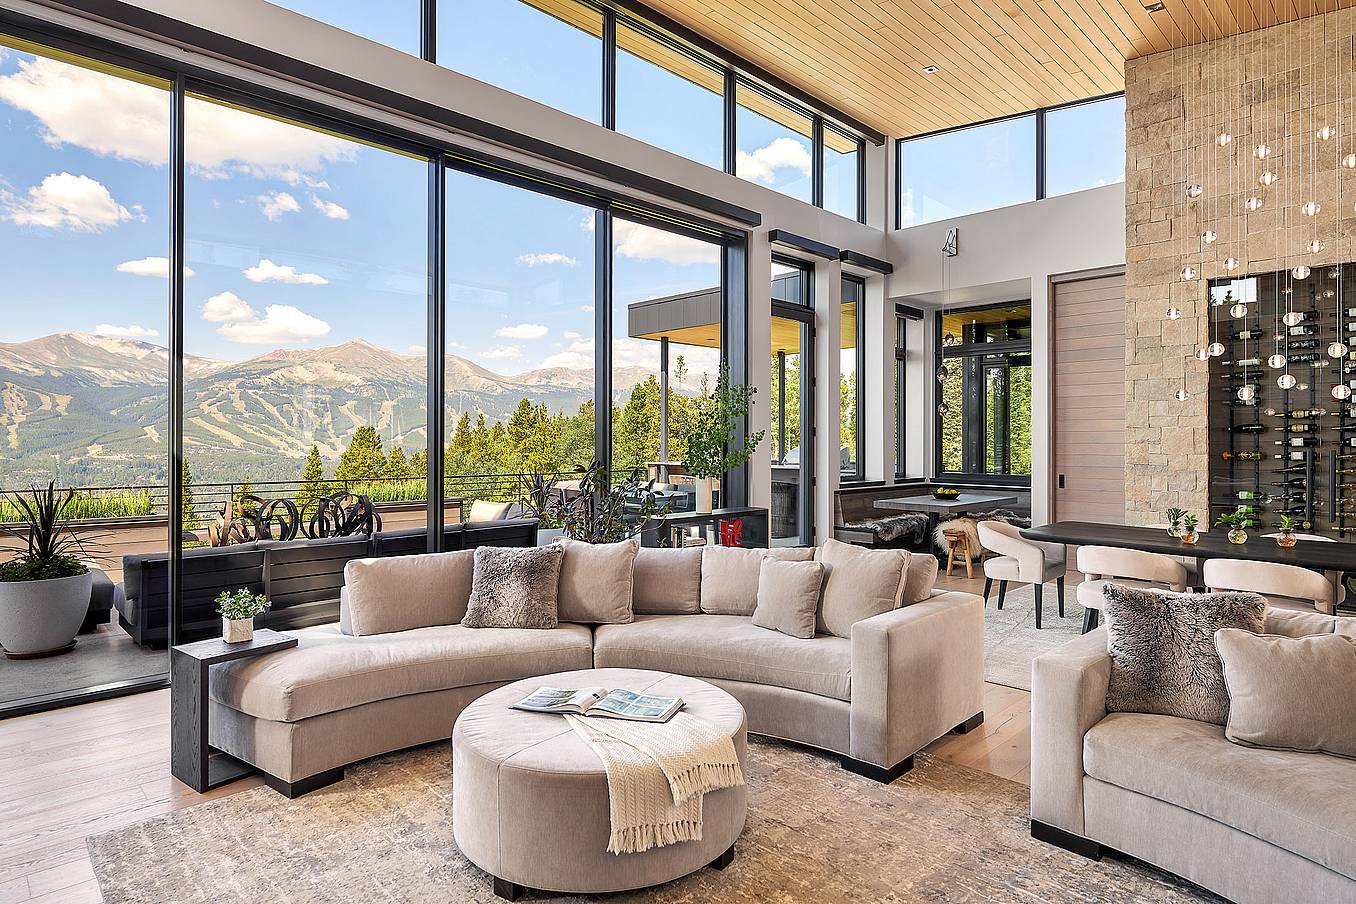
Modern living area with large sliding glass doors opening to patio, creating bright indoor-outdoor living and showcasing clean contemporary architectural style
5 / 8
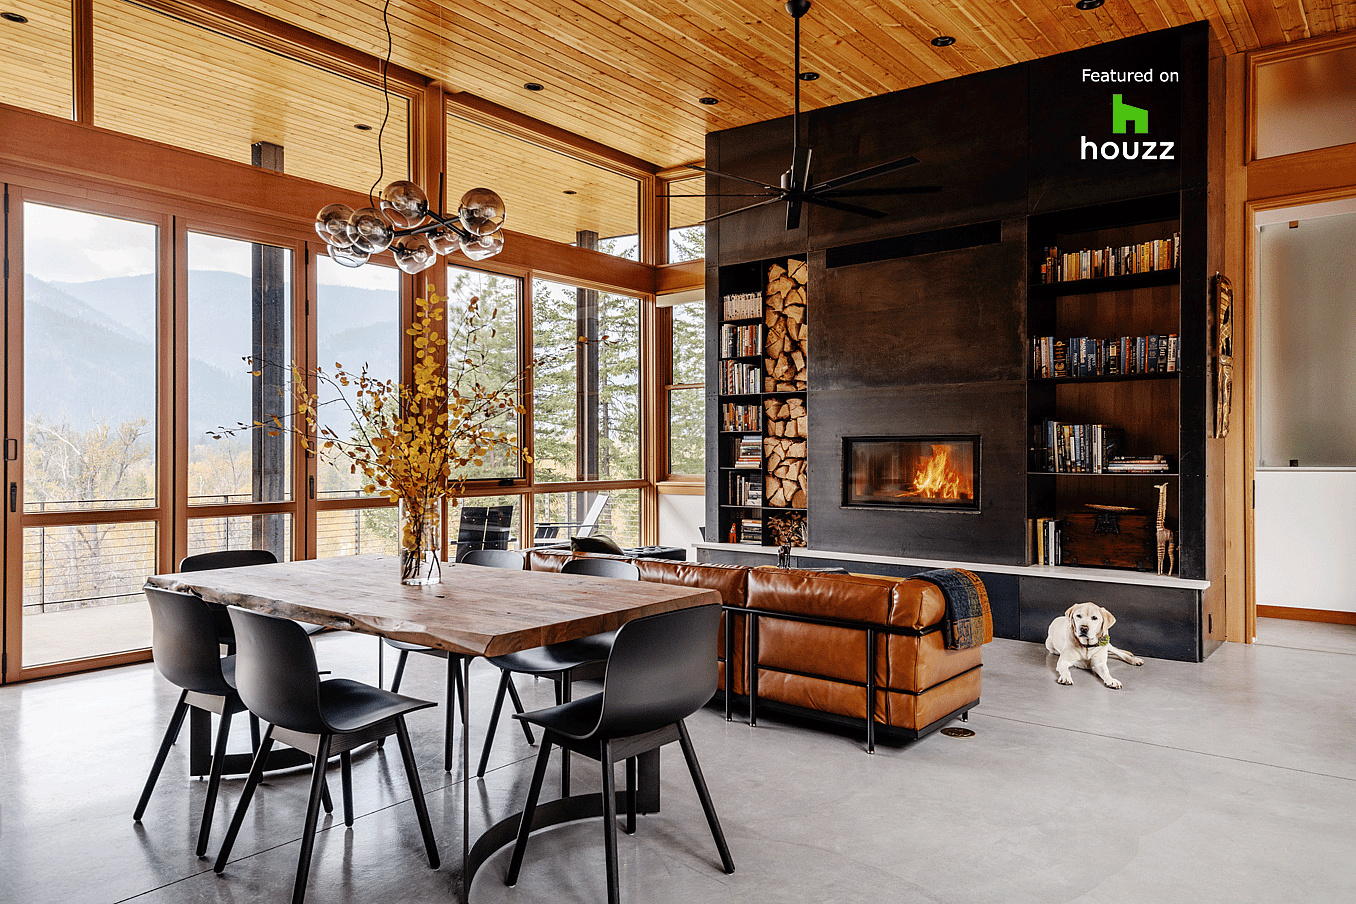
Interior living space with folding glass doors opened to the deck, part of a Houzz-featured project highlighting warm wood finishes and indoor-outdoor living
6 / 8
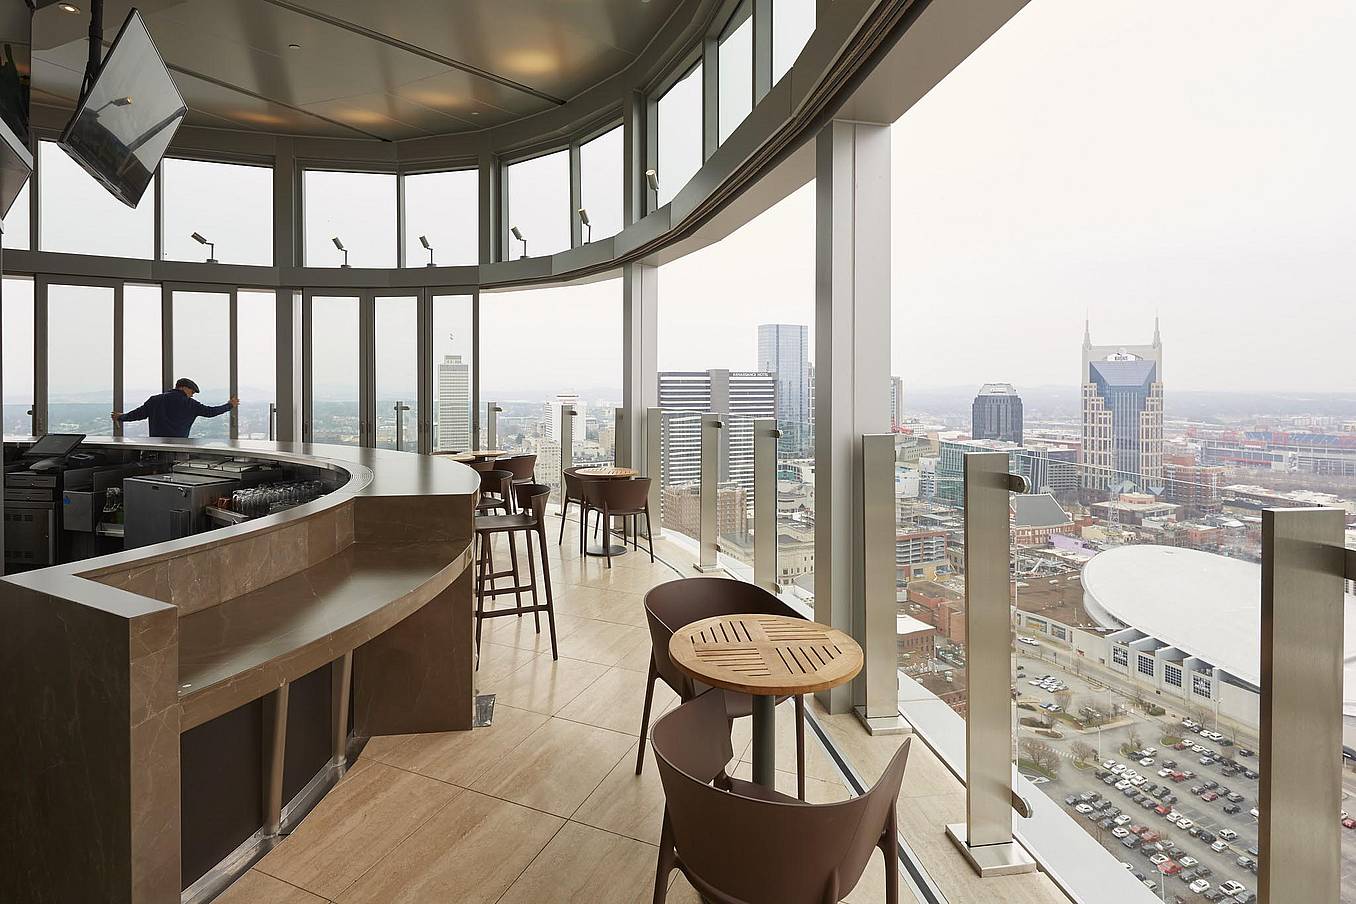
Segmented curved sliding glass walls at JW Marriot Nashville
7 / 8
cero minimal moveable glass walls - opening exterior
8 / 8
Folding glass patio doors in modern residential enhance seamless indoor‑outdoor flow.