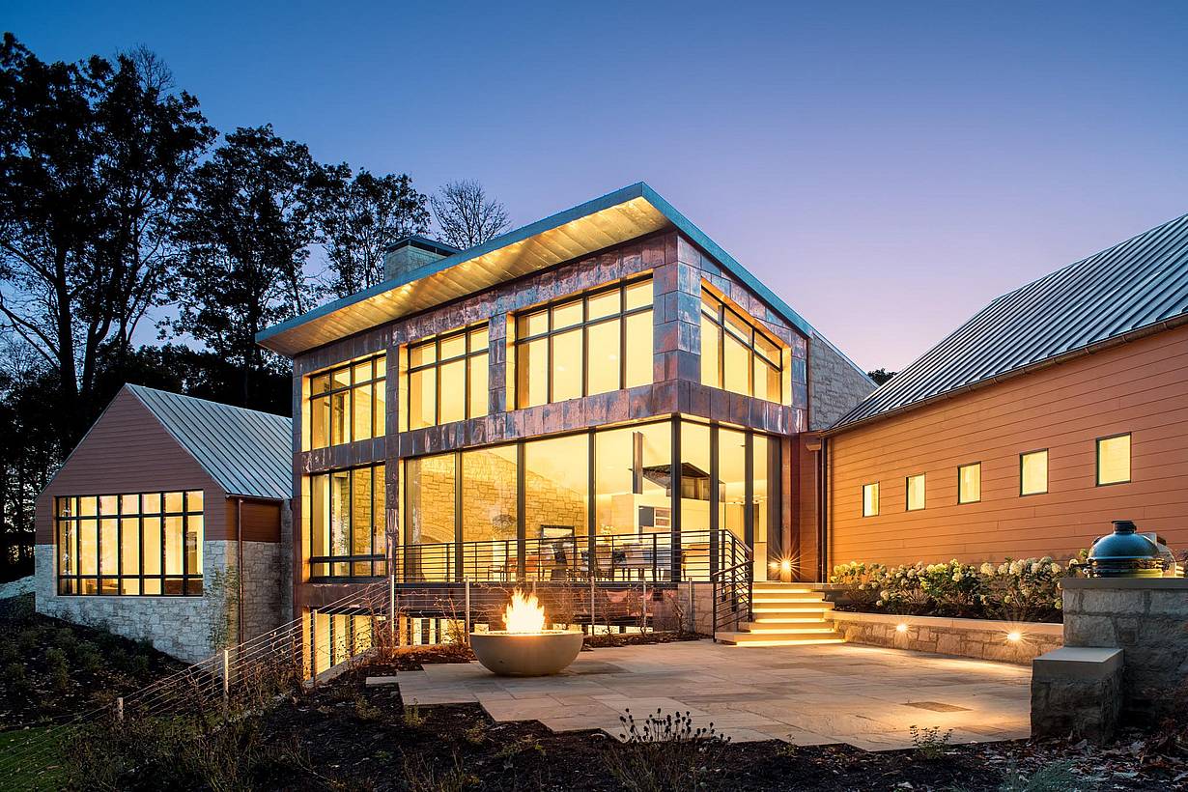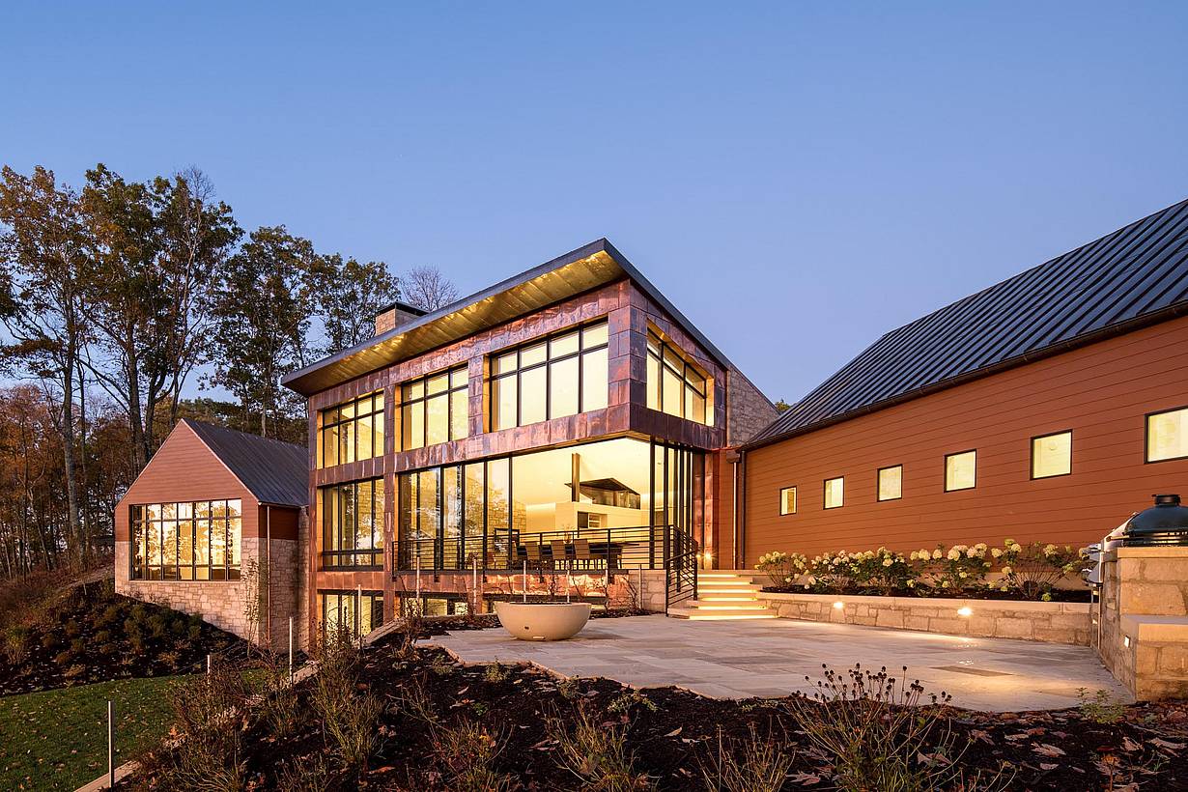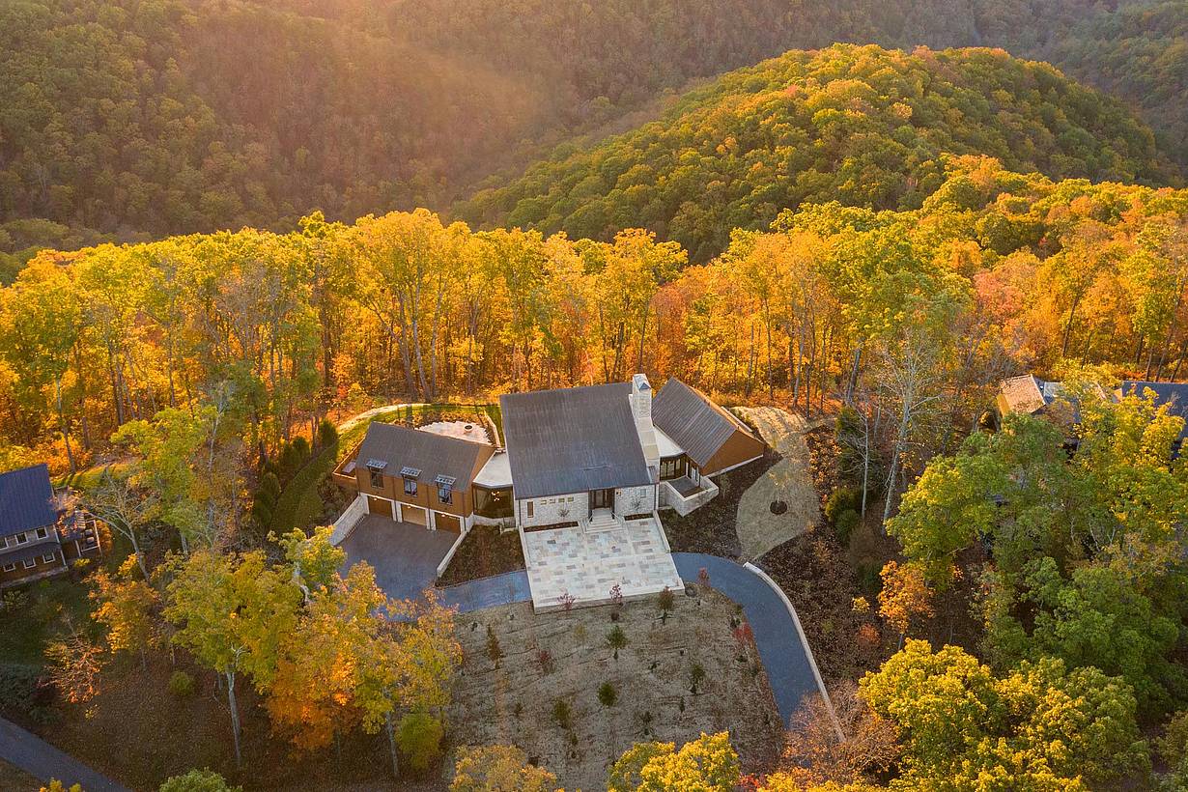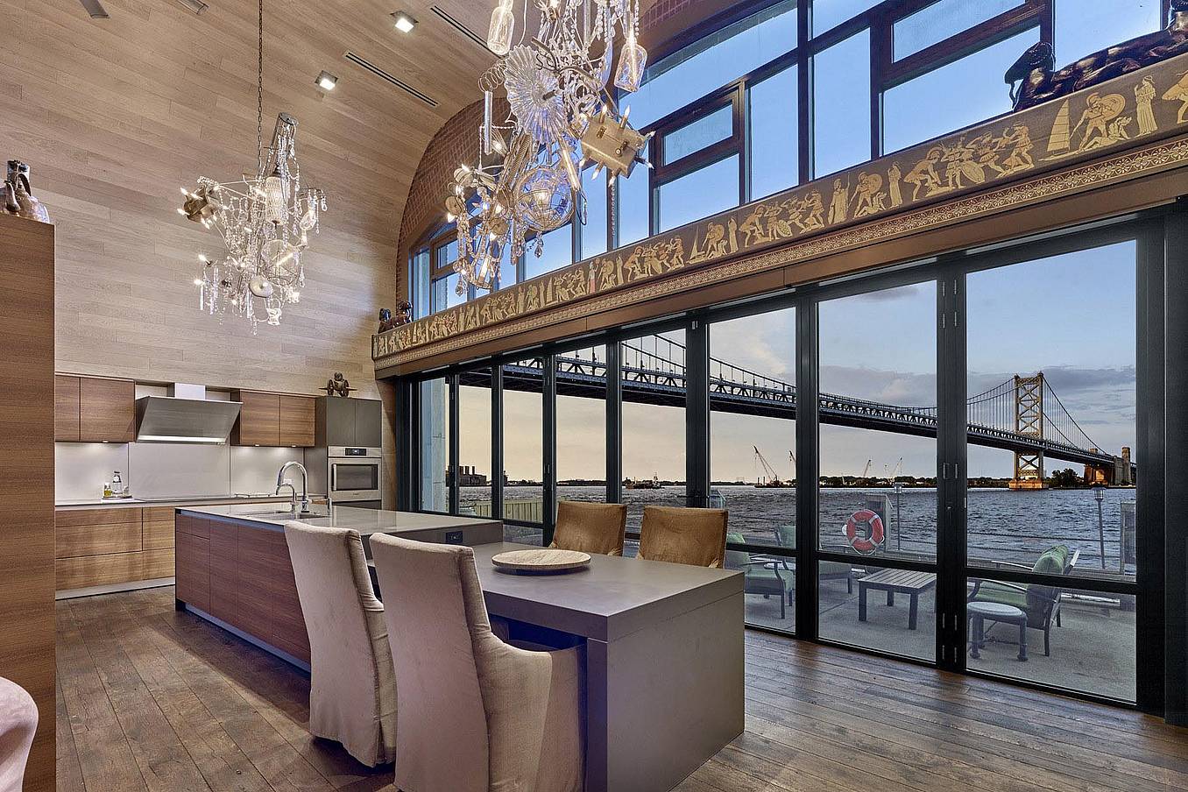
Lumenhaus
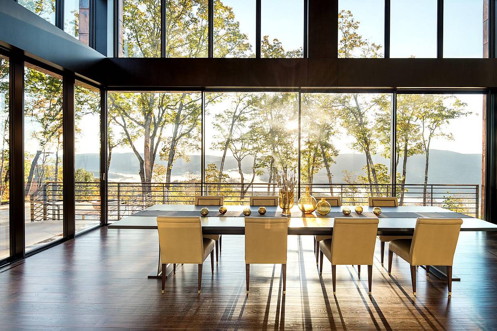
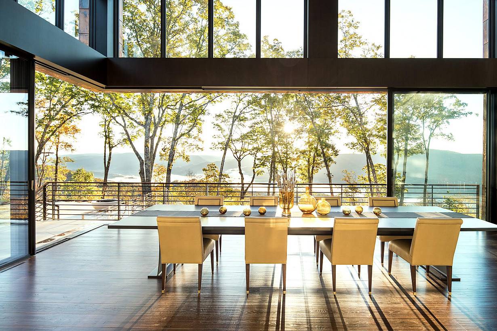
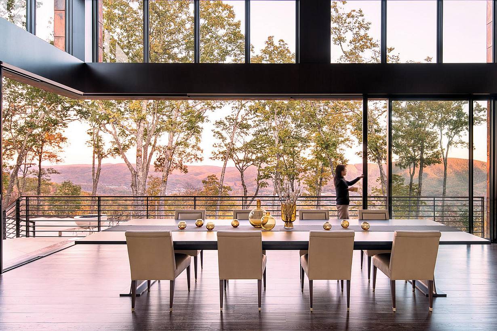
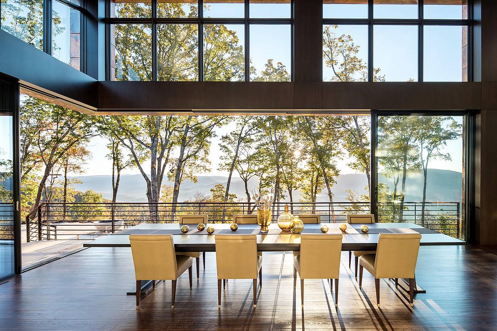
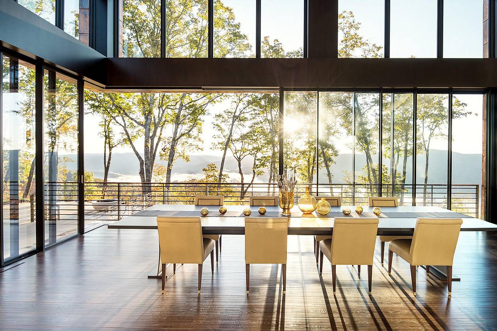
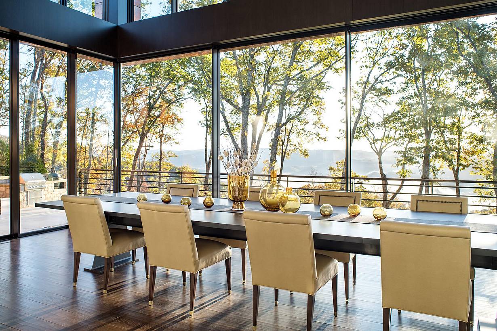
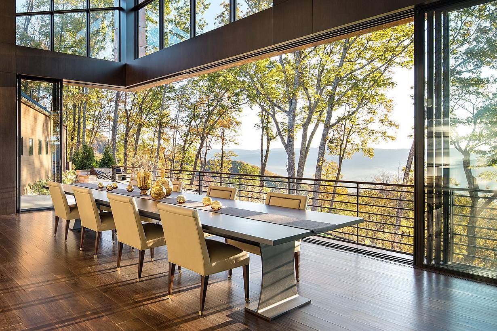
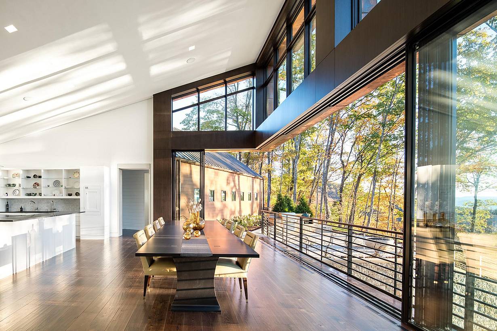
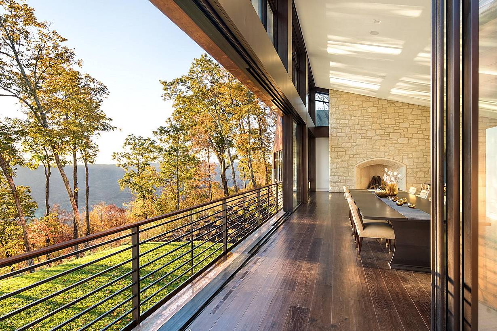
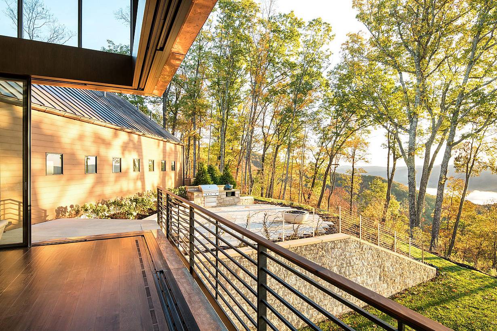
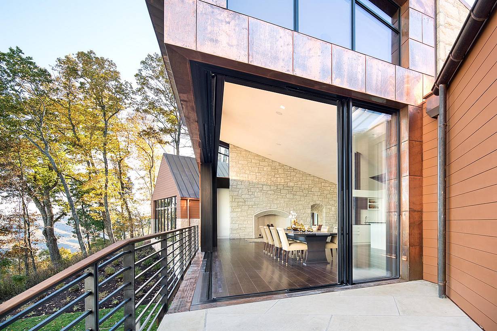
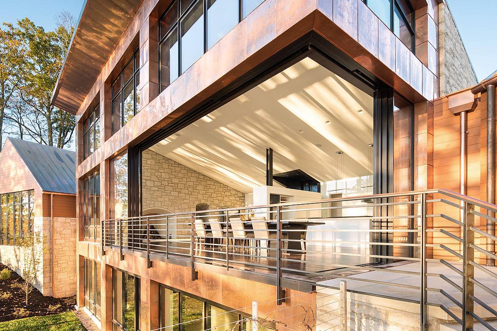
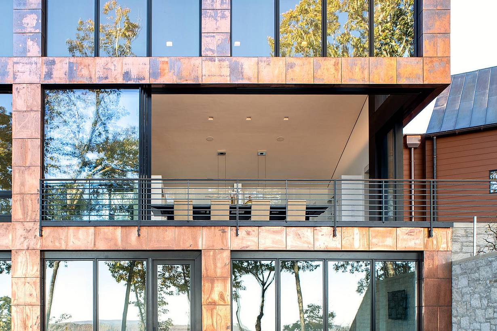
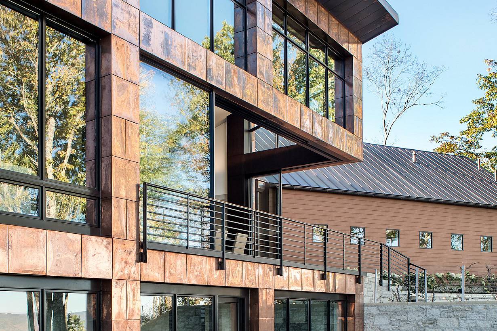
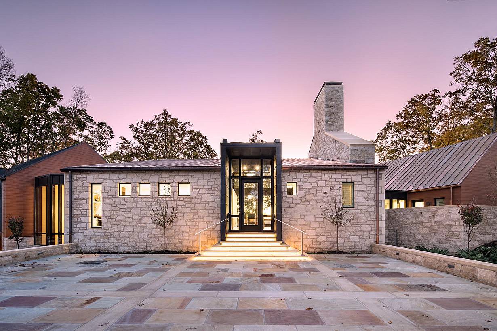
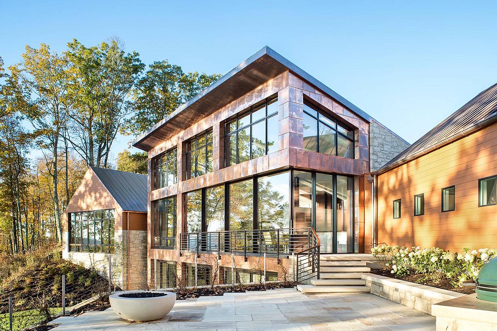
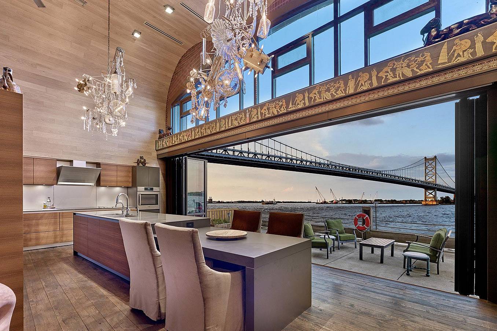
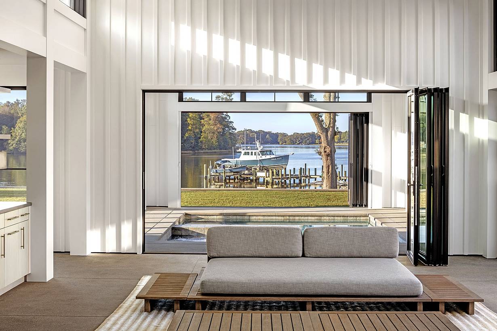
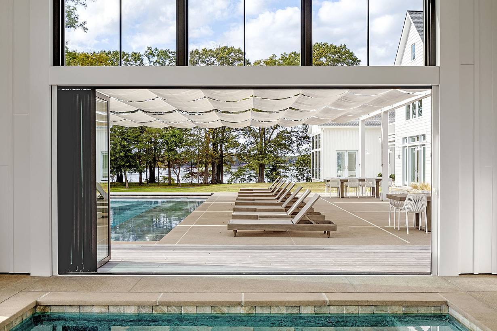
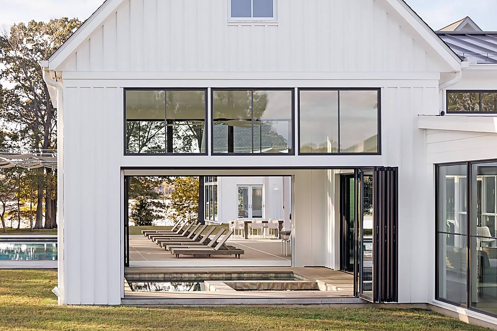
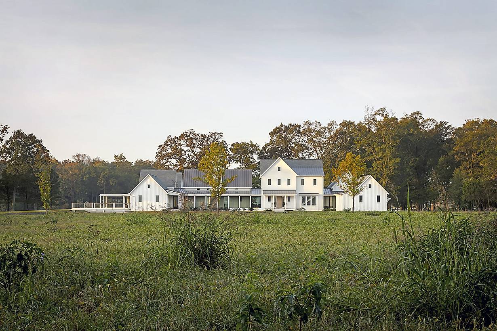
Designed by Brad Cox Architect, Lumenhaus uses NanaWall systems to transform a 1950s ranch home into a connected living space where the patio becomes a true extension of the home.
Our systems define the opening glass wall category and continue to set the industry standard for quality, craftsmanship, and performance.
Each glass wall system is engineered to operate in the most extreme conditions while delivering energy-efficiency, superior security and interior comfort.
Our glass walls are designed to effortlessly integrate with the architecture of any space.
Philadelphia, PA
Designed by Brad Cox Architect, Lumenhaus uses NanaWall systems to transform a 1950s ranch home into a connected living space where the patio becomes a true extension of the home.
Bernal Heights Home uses NanaWall SL60 folding glass walls to transform a 1947 San Francisco house with expansive city views. The system opens the kitchen and living space to the balcony, creating a seamless indoor-outdoor connection.
"We build some of the most high end custom residences in the country and our focus is to design large open spaces that flow to outdoor living spaces . NanaWall systems is a key element of these designs”
— Chris Gayte, Owner- Gayteway Custom Homes