
Post Pandemic Residential - Andres Duany

What Our Customers Have to Say

1 / 12
2 / 12
3 / 12
4 / 12
5 / 12
6 / 12
7 / 12
8 / 12
9 / 12
10 / 12
11 / 12
12 / 12

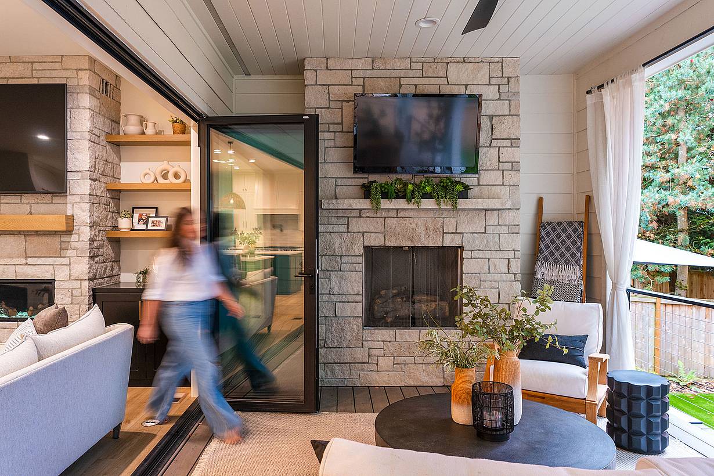
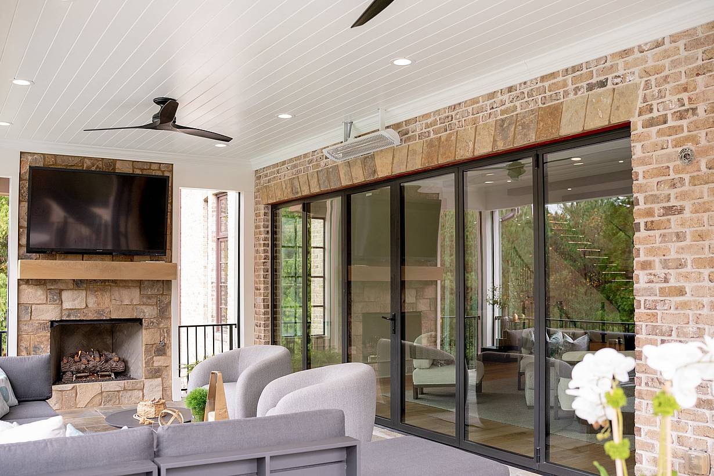
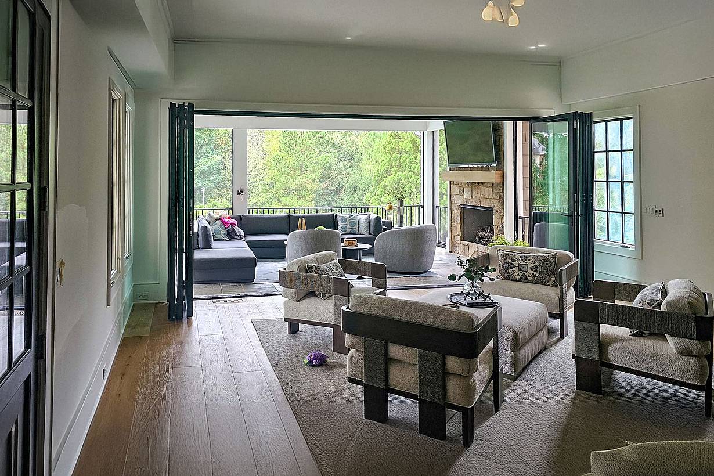
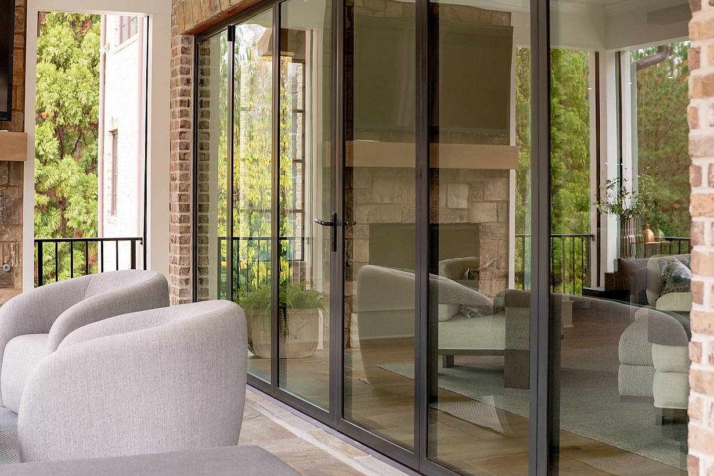
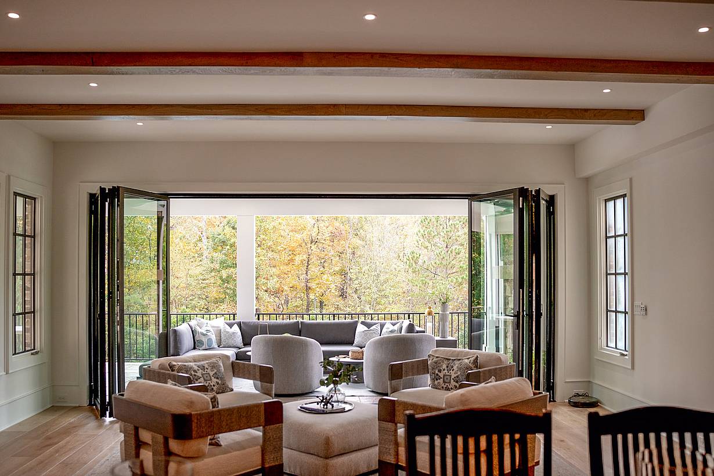
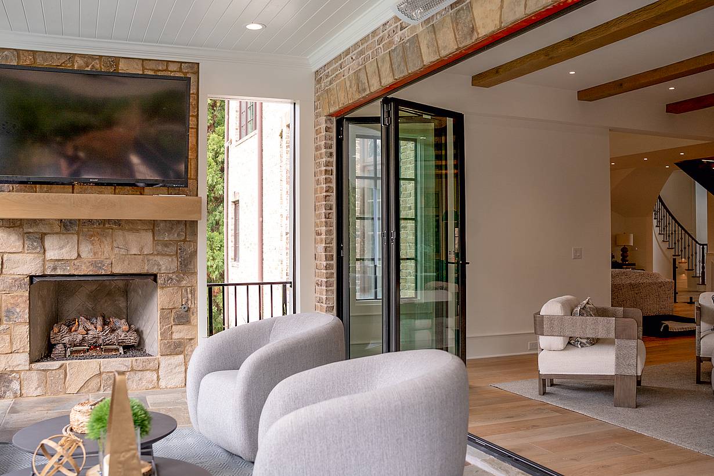
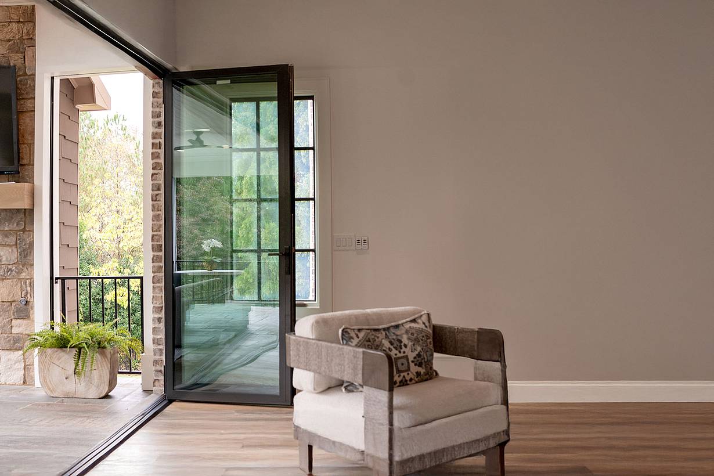
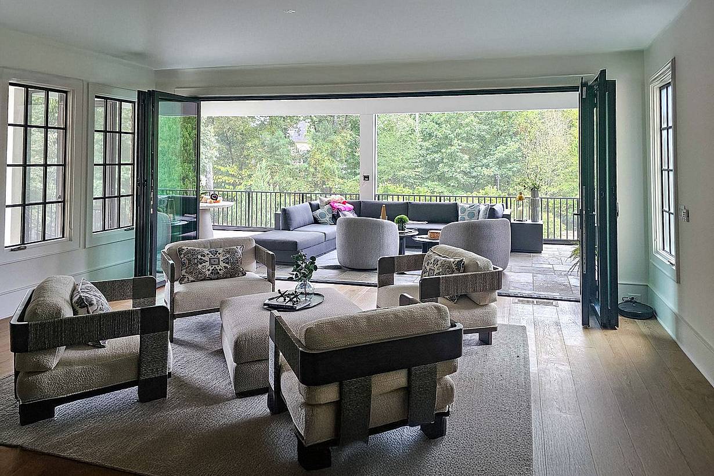
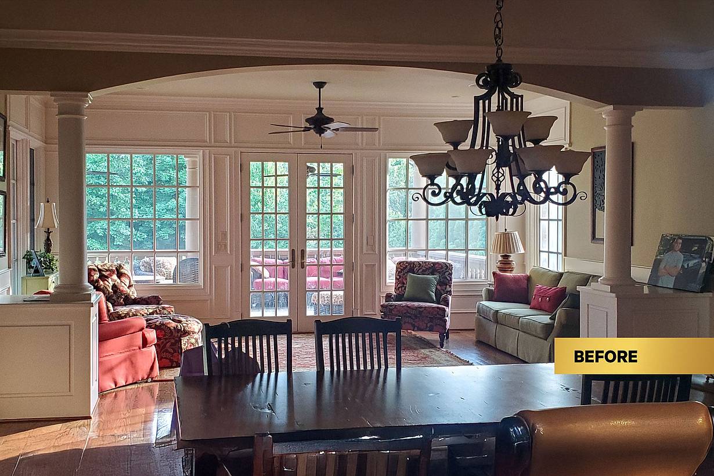
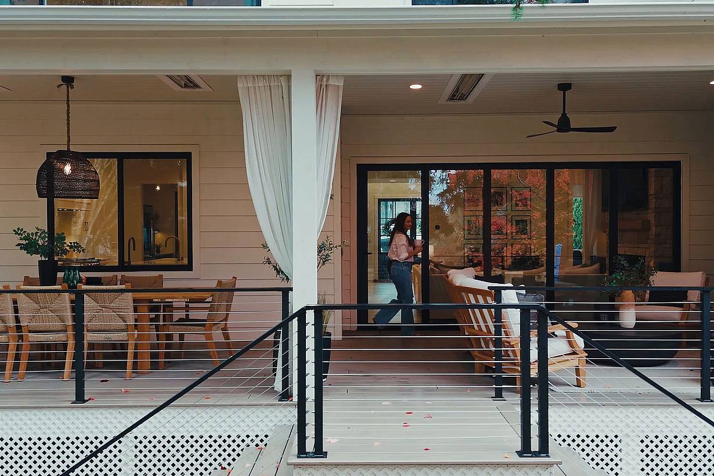
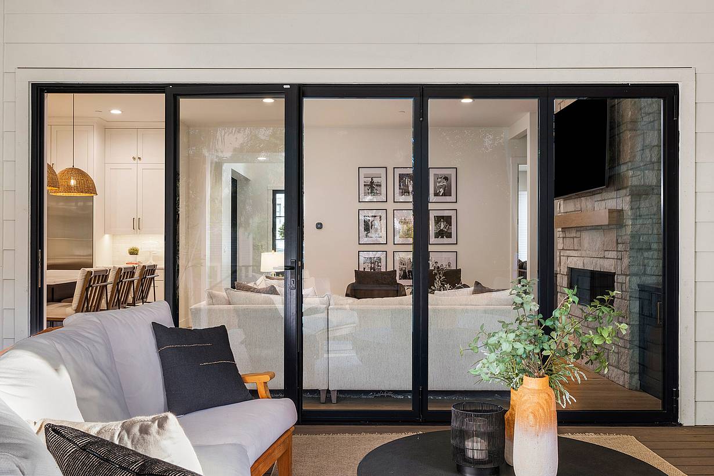
John's Creek Patio Remodel

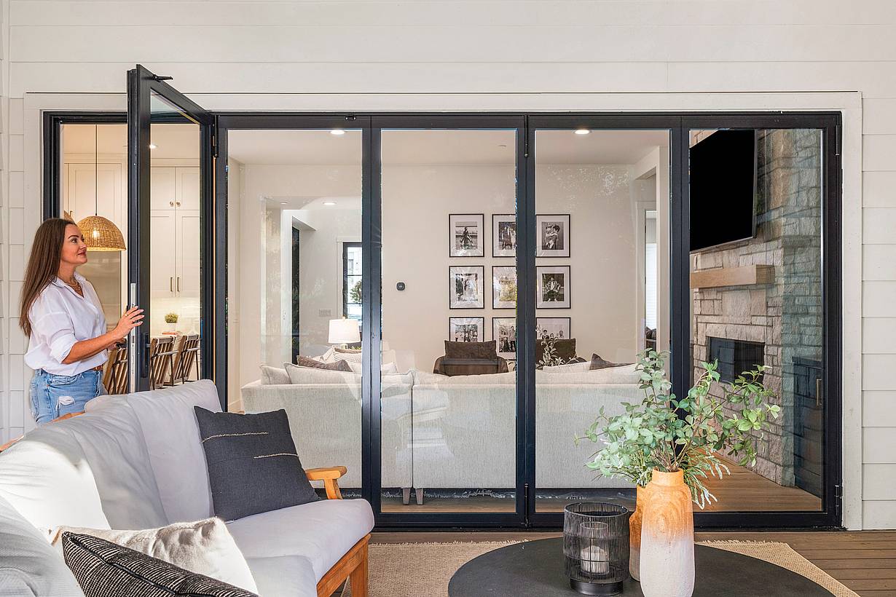
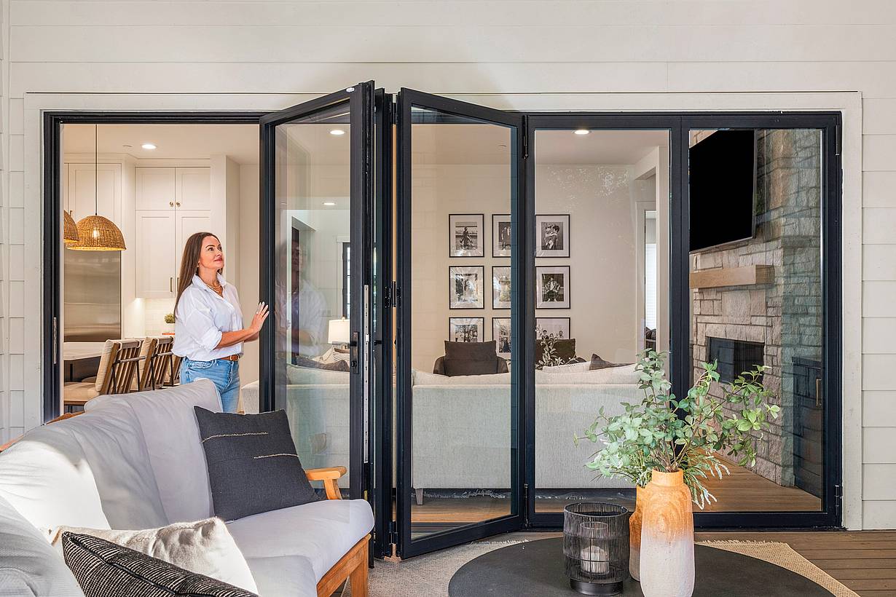
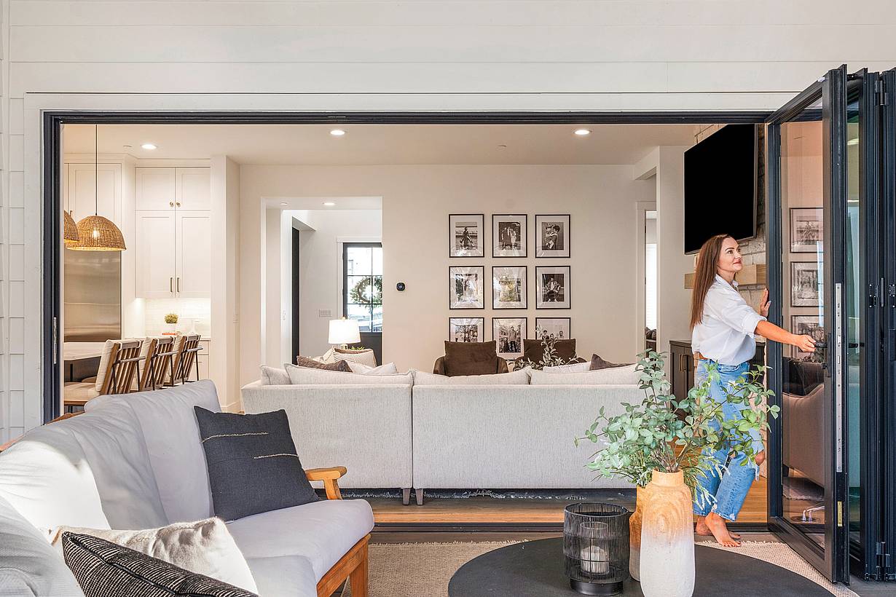
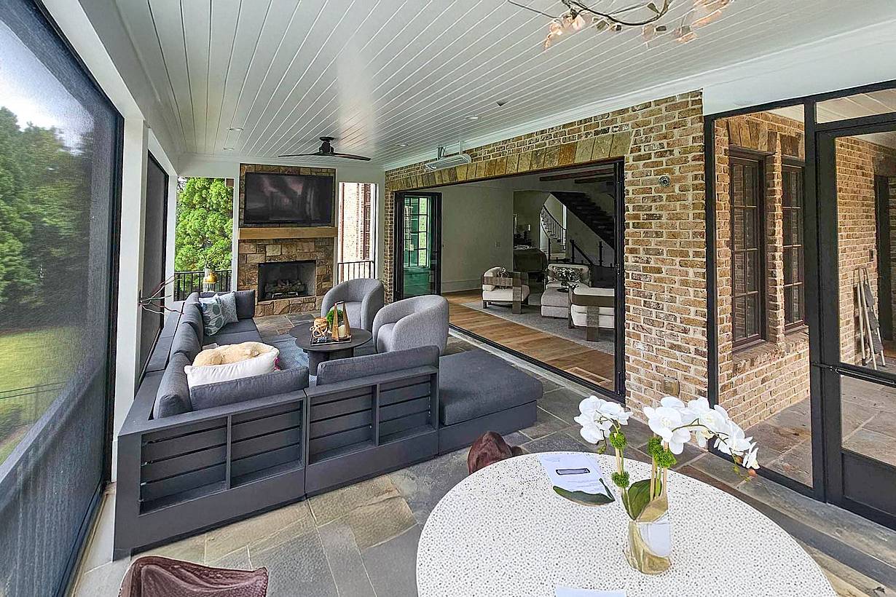
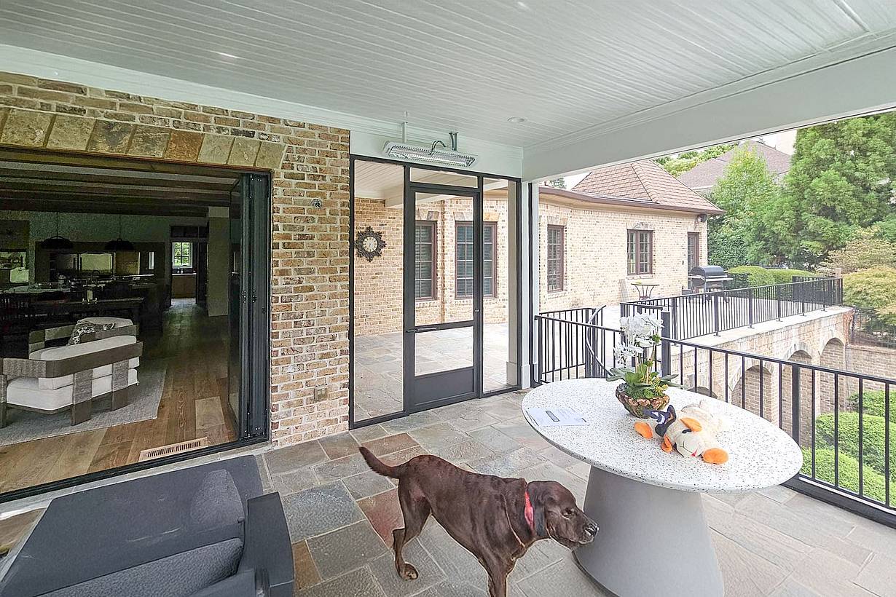
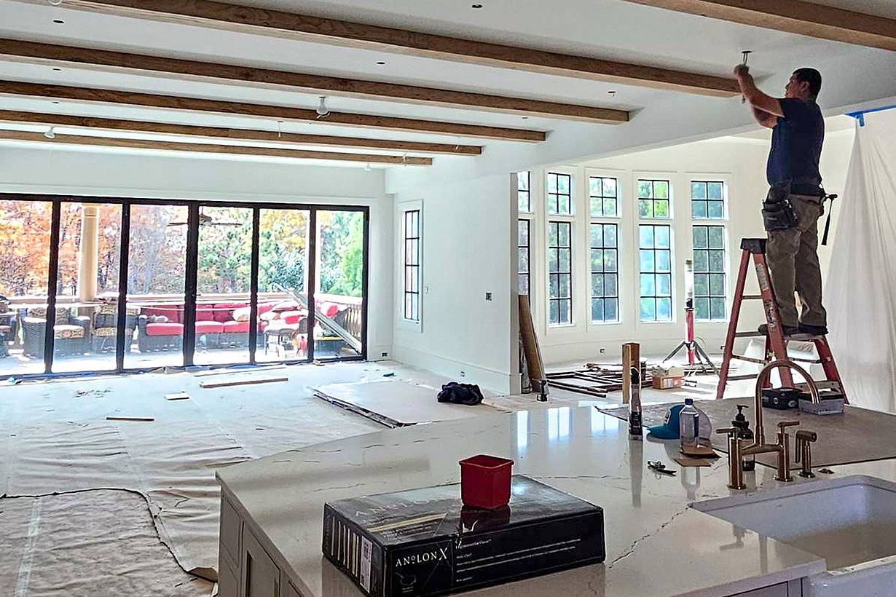
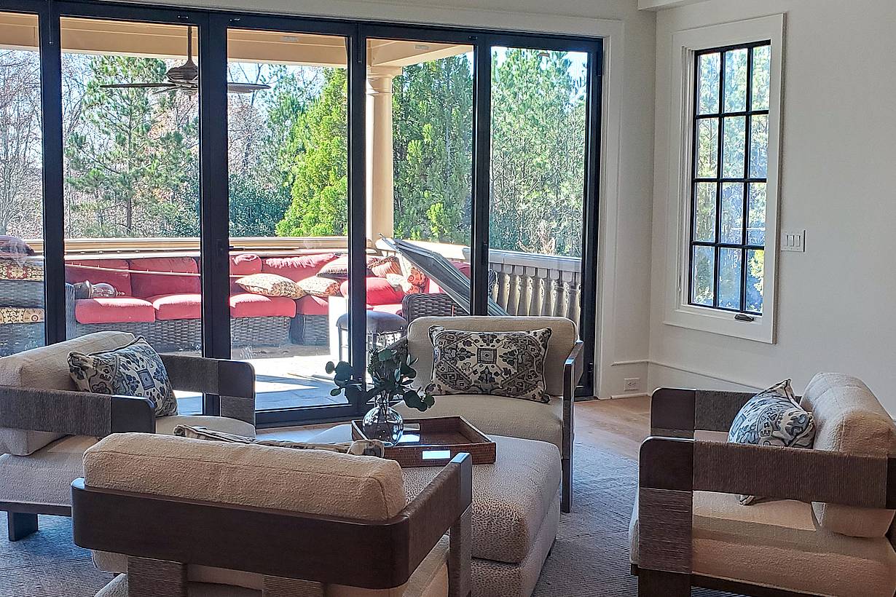
This Johns Creek patio remodel uses NanaWall folding glass doors to transform a frequently used porch into a comfortable three-season retreat, creating seamless indoor-outdoor living with abundant natural light, easy access, and year-round flexibility.
See Case Study

1 / 13
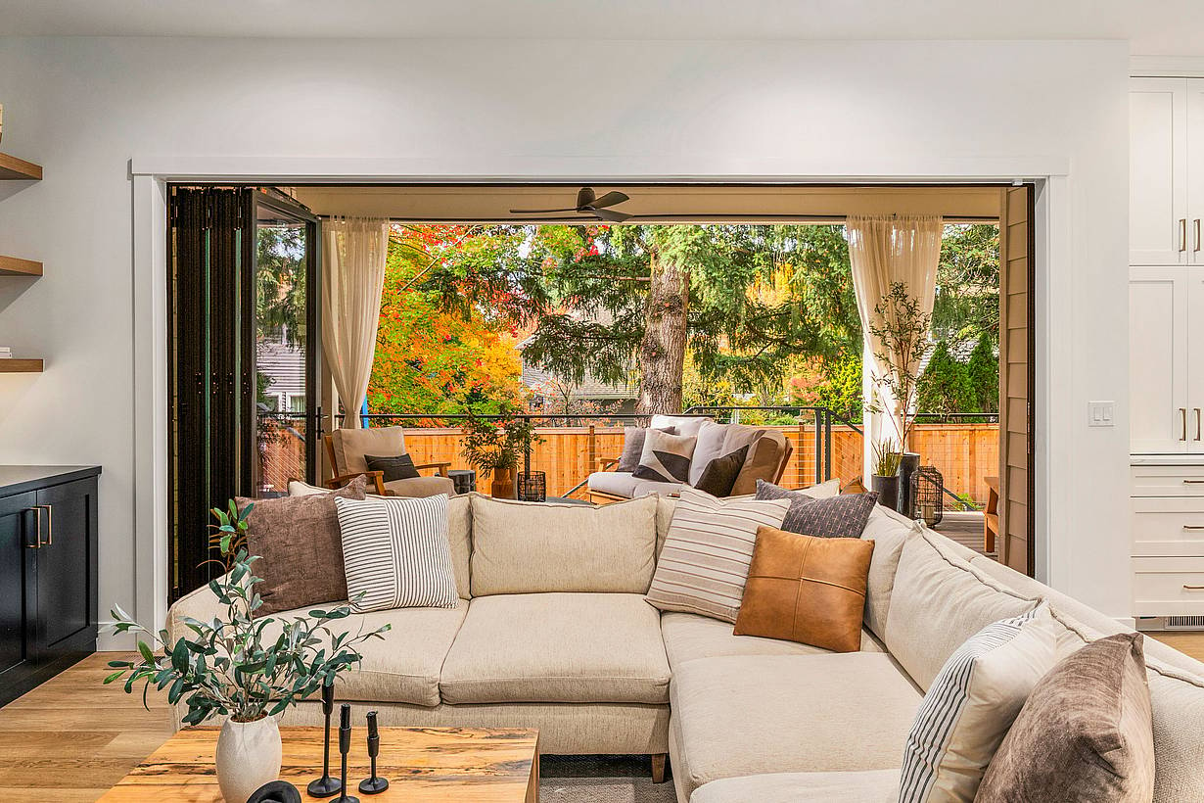
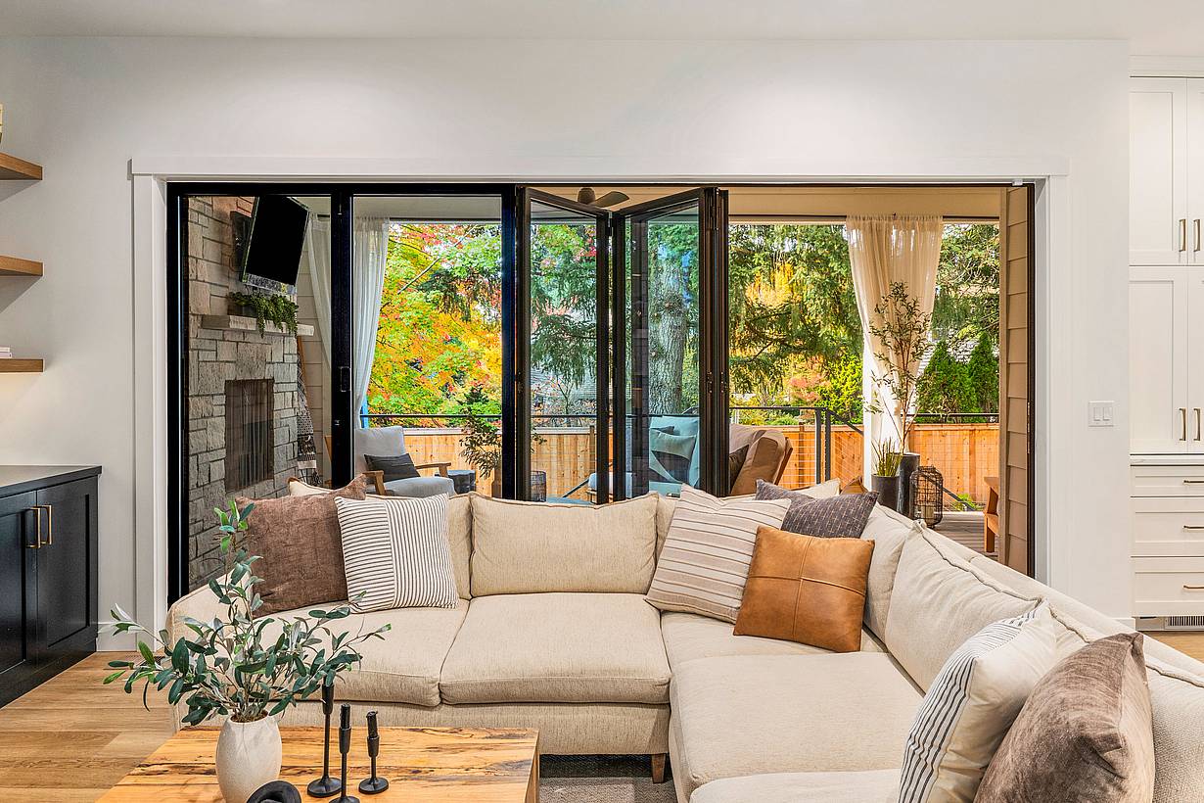
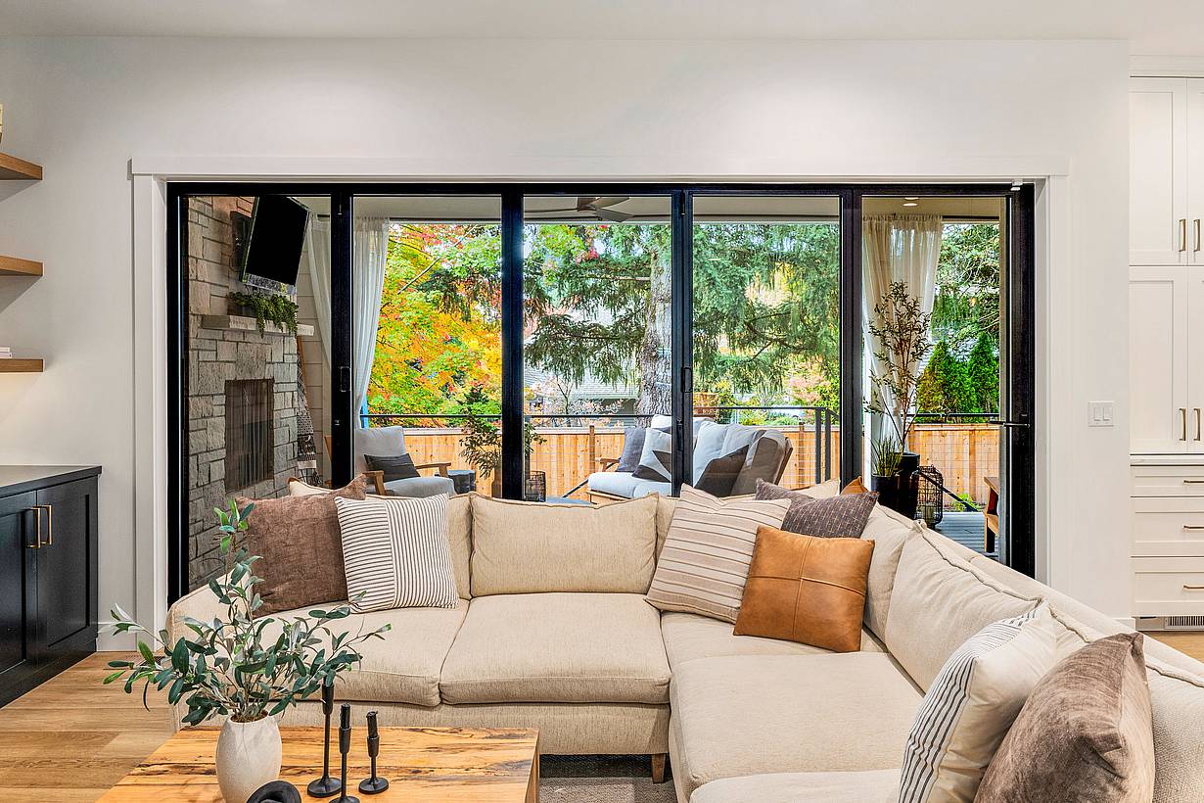
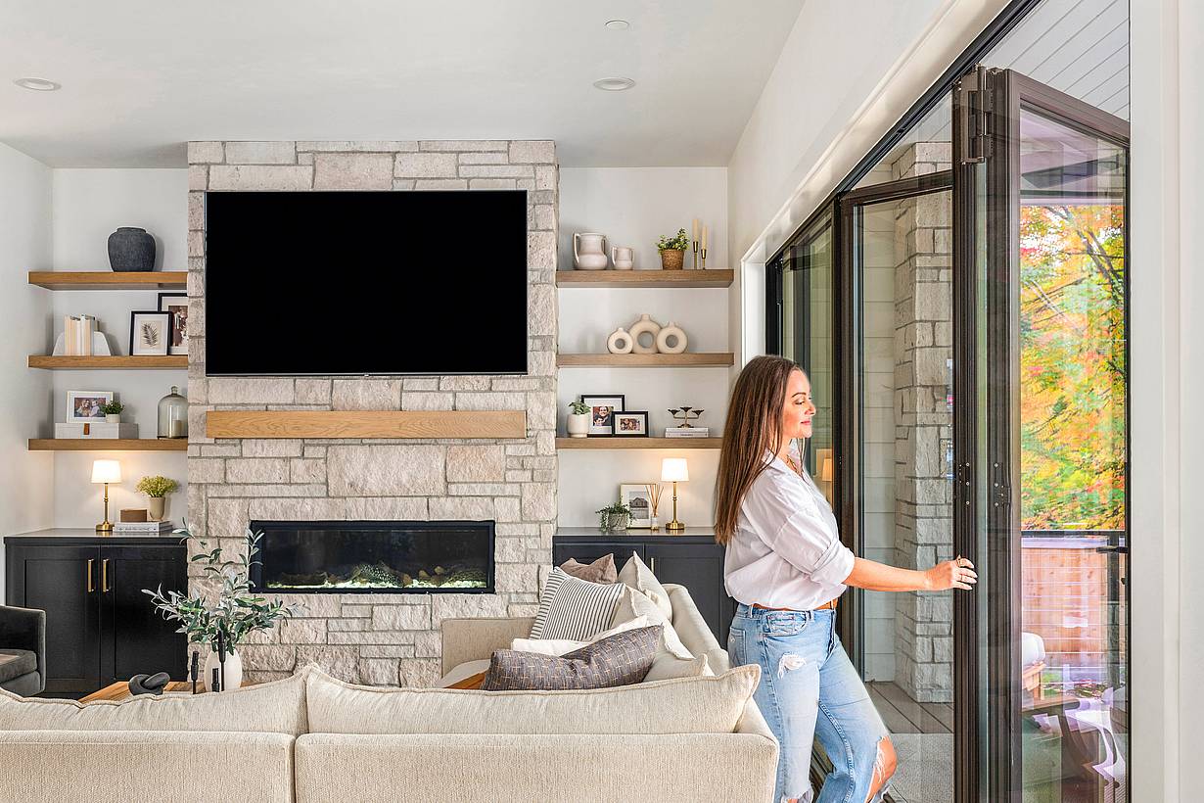
Molly Mesnick on her NanaWall Generation 4 folding glass wall connecting her Kirkland, WA living room to the patio
2 / 13
Peering through bifold glass doors, find a modern living room with white couches, framed pictures on the wall.
3 / 13
Molly Mesnick opens bifold glass doors leading to a living room with a gray sofa, fireplace, and framed artworks.
4 / 13
Molly Mesnick opening expansive bifold glass doors to a living room featuring a gray sofa, black coffee table, and decorative plants.
5 / 13
Molly Mesnick stands by bifold glass doors that separate the living room from the outdoor patio.
6 / 13
Bifold glass doors seamlessly connect the space to an inviting outdoor area.
7 / 13
The living room, featuring a beige sectional sofa and a wooden coffee table, is enhanced by bifold glass doors that open to a patio with outdoor seating.
8 / 13
A cozy living room features large bifold glass doors open to an outdoor patio with greenery and seating, inviting natural light to flood the space.
9 / 13
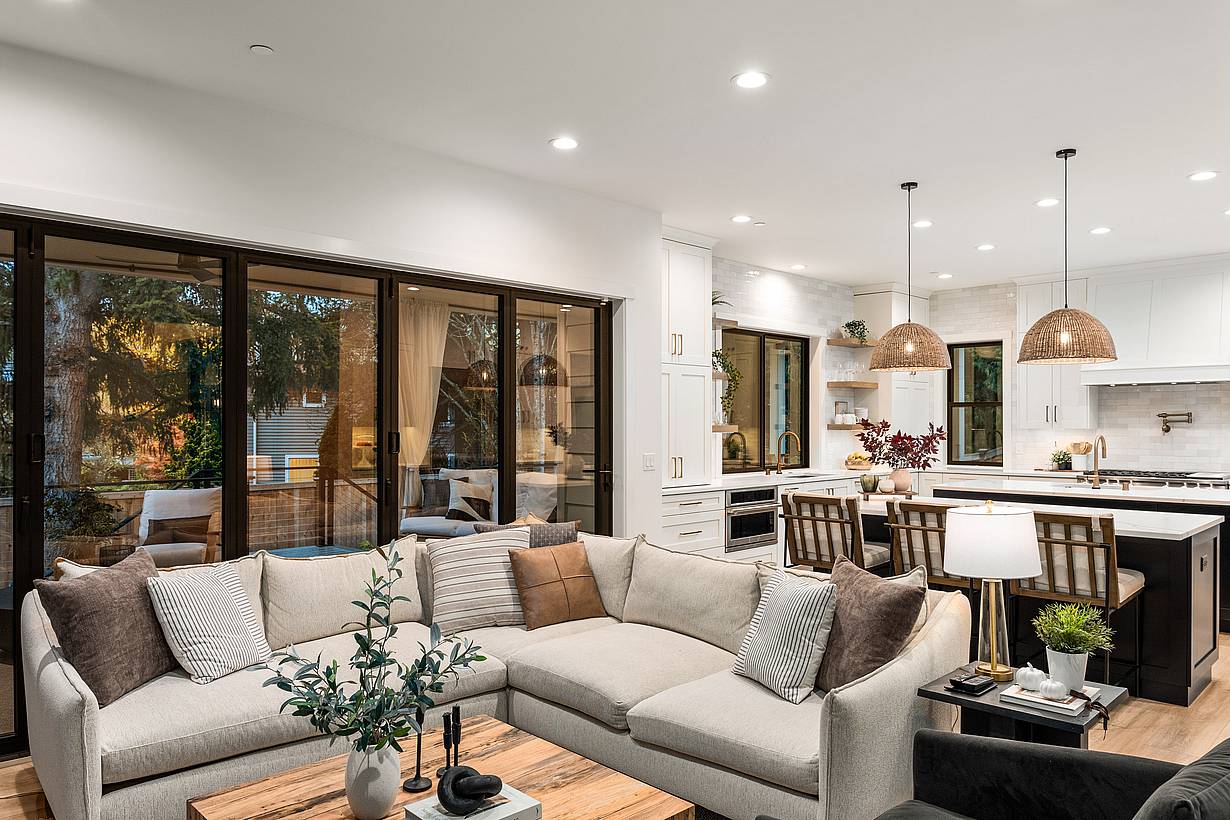
A cozy living room features a large beige sectional sofa and bifold glass doors open to a balcony with outdoor seating, offering a view of autumn trees outside.
10 / 13
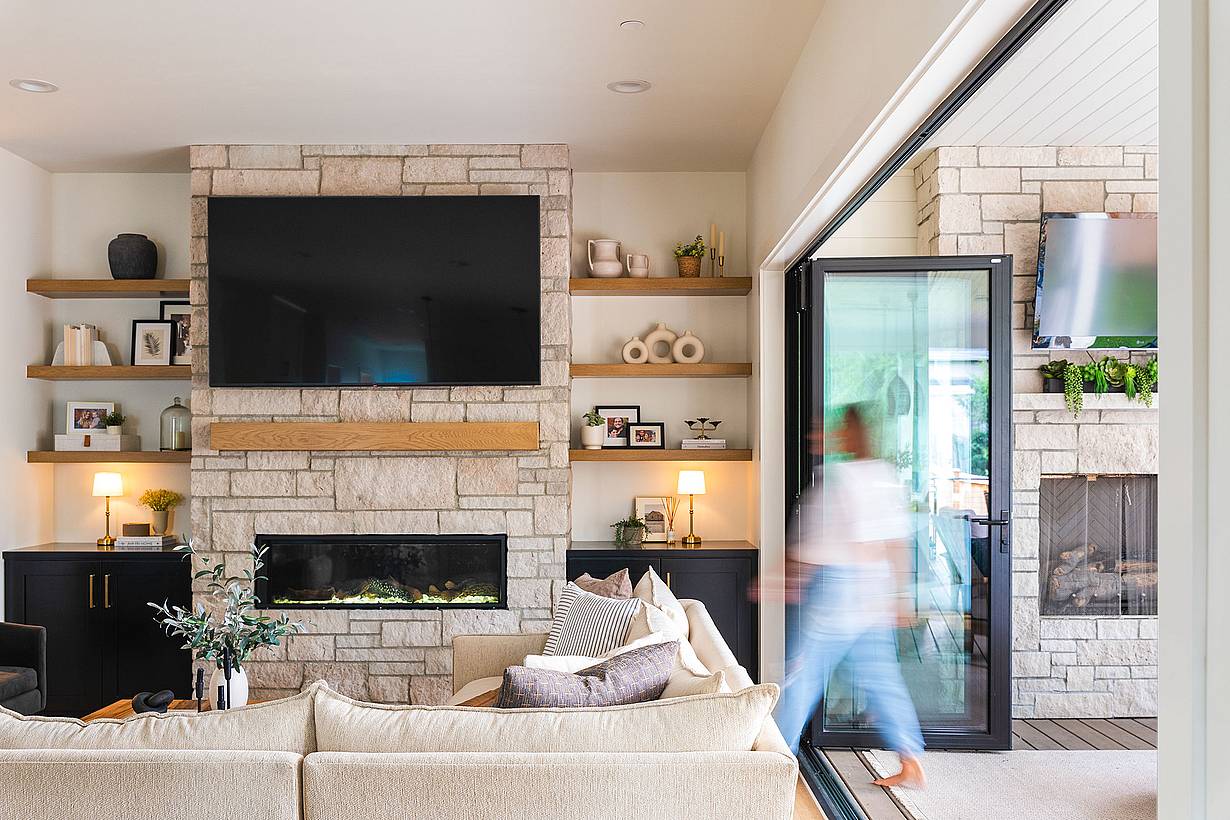
Molly Mesnick swings open the sleek bifold glass doors in a modern living room, revealing a stone fireplace, wall-mounted TV, and beige sofa.
11 / 13
Molly Mesnick walks through large bifold glass doors leading to outdoor patio.
12 / 13
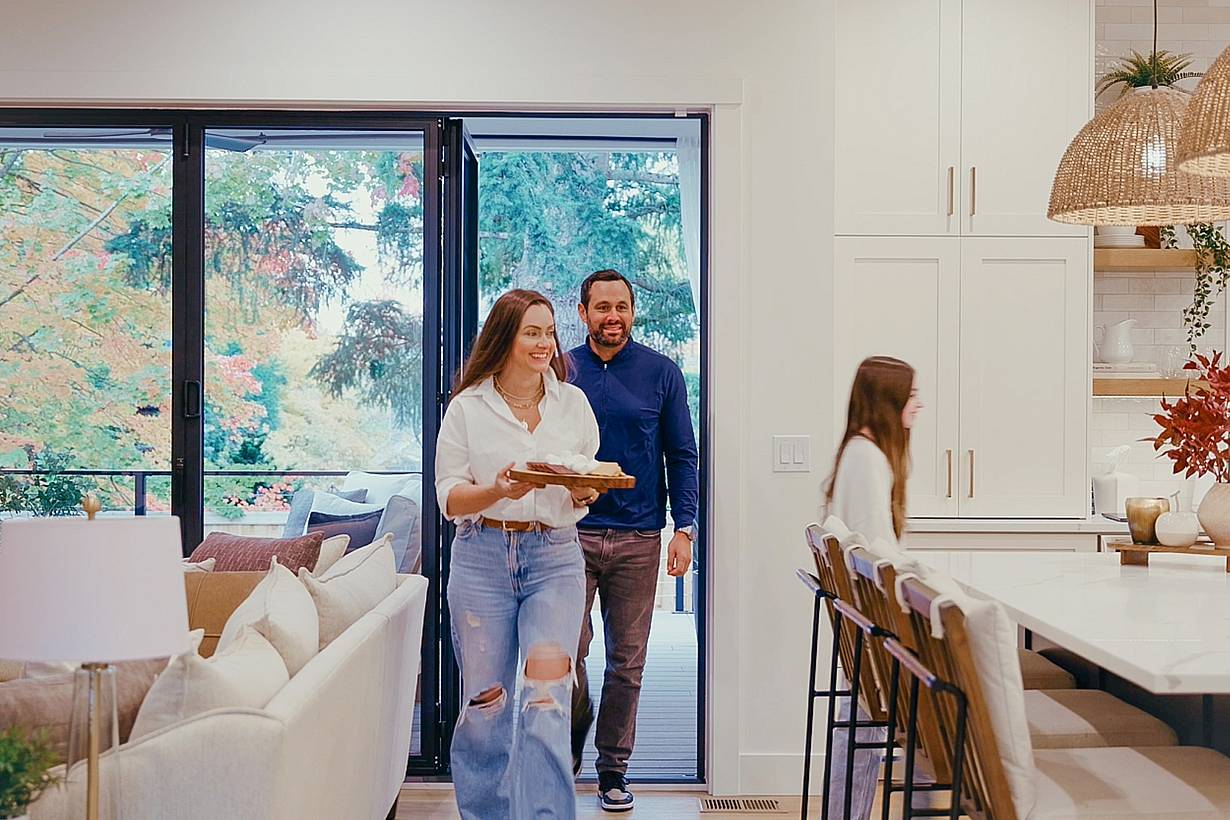
Molly Mesnick carrying a dish and a man enter a kitchen through the bifold glass doors, trees sway gently outside.
13 / 13
Molly Mesnick is walking past sleek bifold glass doors leading to an outdoor area with another fireplace.

Mesnick Residence

This Kirkland residence uses a 15-foot NanaWall opening to expand the main living area into a bright indoor-outdoor living space.

See Case Study

“It’s a different enough experience from the other homes in the area. It’s got the feel that NanaWall is the final wow factor. It speaks to luxury. It’s very ‘Wow.’”

— Eagle Construction Representative, Eagle Construction

See Case Study

Speak with a NanaWall Consultant to Discuss Your Goals

Free Design Consultation

Connect With Us
1 / 8
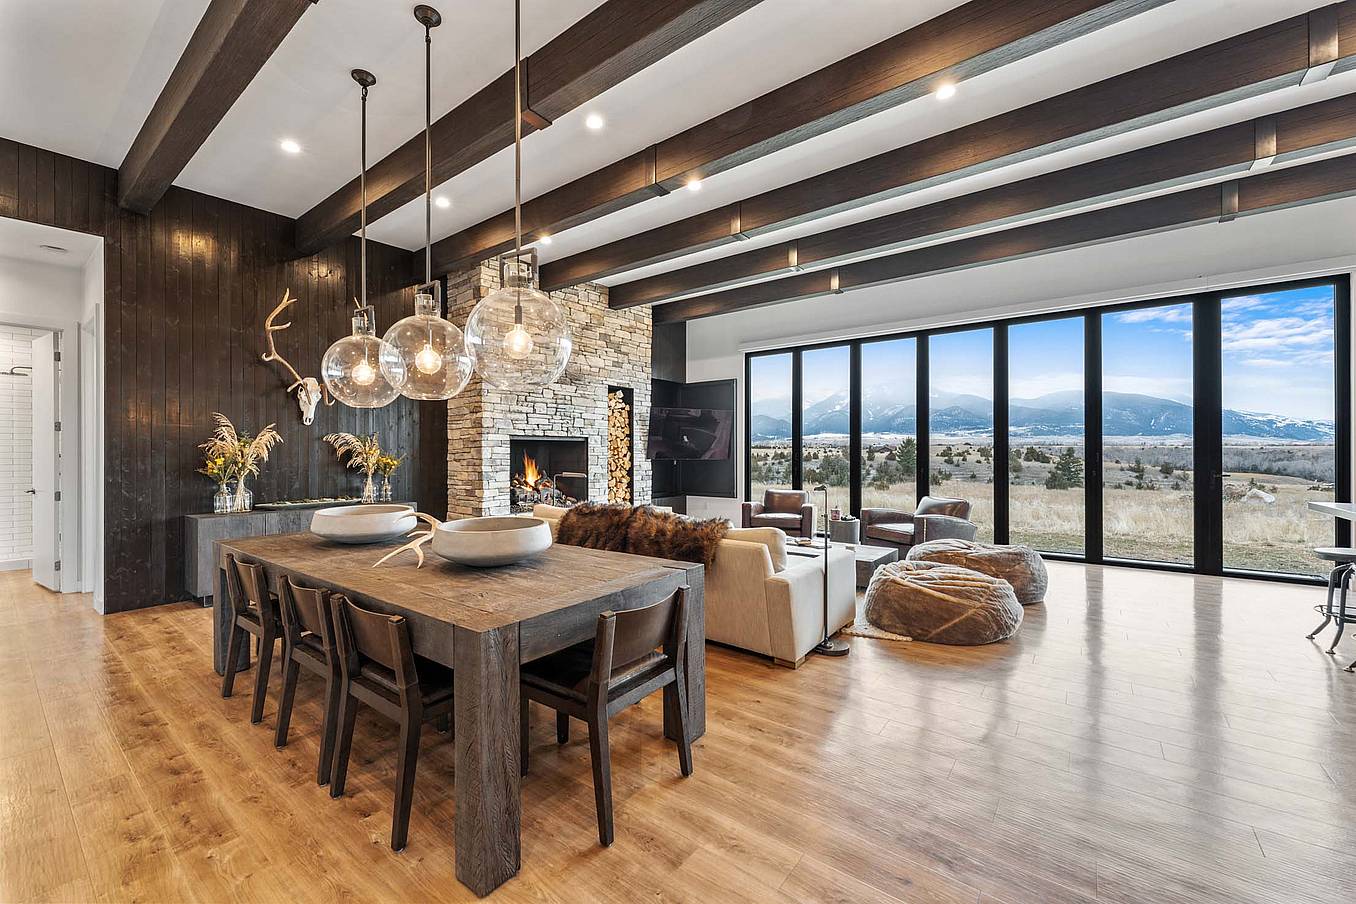
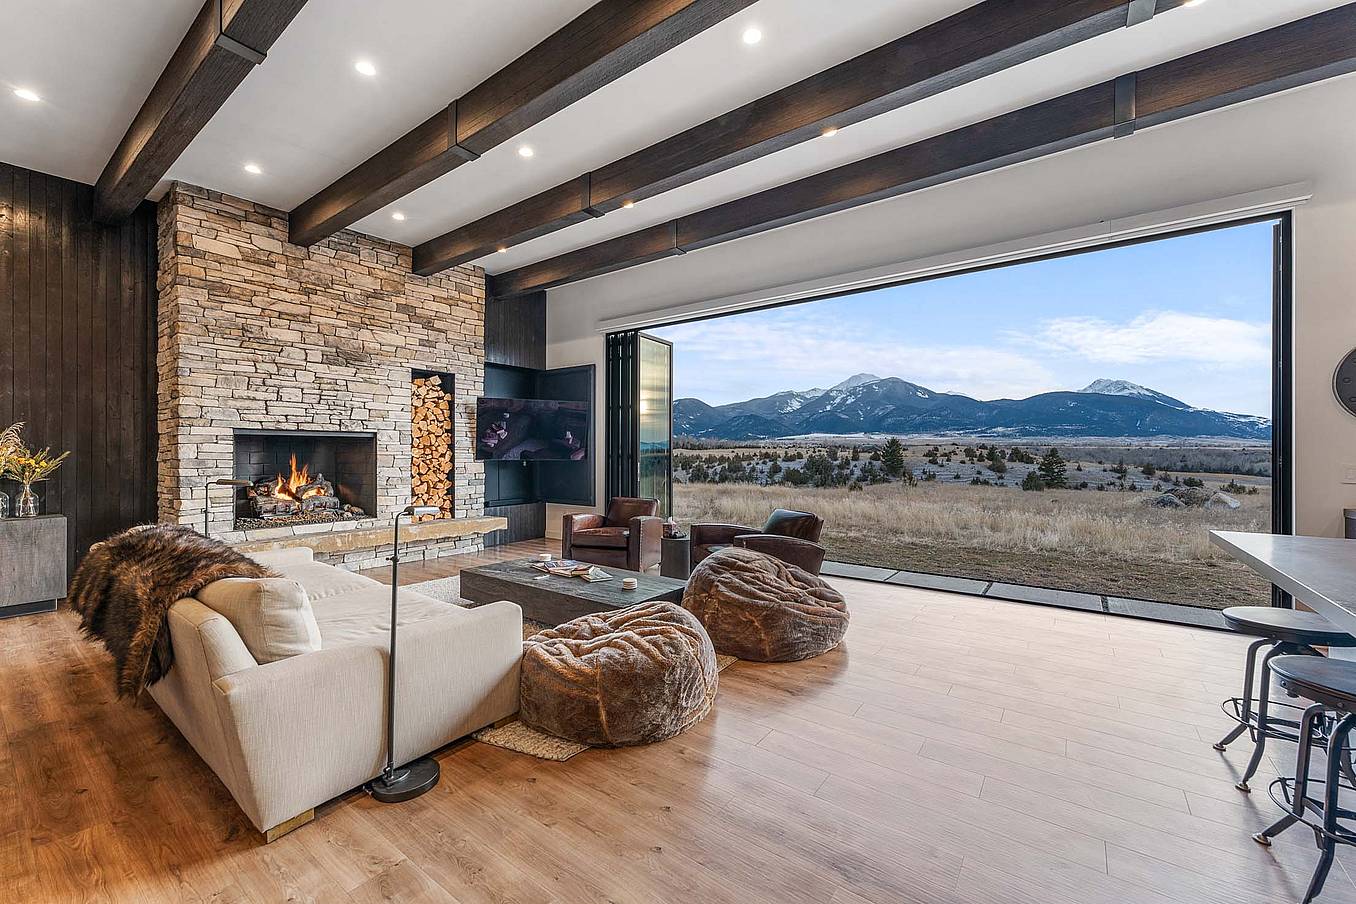
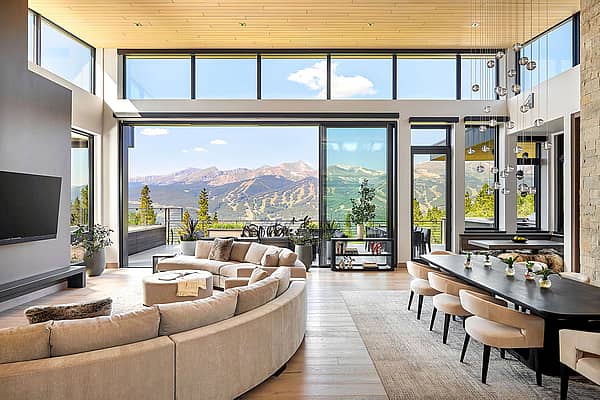
Bifold glass doors frame a modern living and dining area with wood floors, stone fireplace, and floor‑to‑ceiling windows overlooking scenic mountains
2 / 8
Bifold glass doors connect a modern living room with stone fireplace and wood floors to scenic mountain views, creating seamless indoor-outdoor living
3 / 8
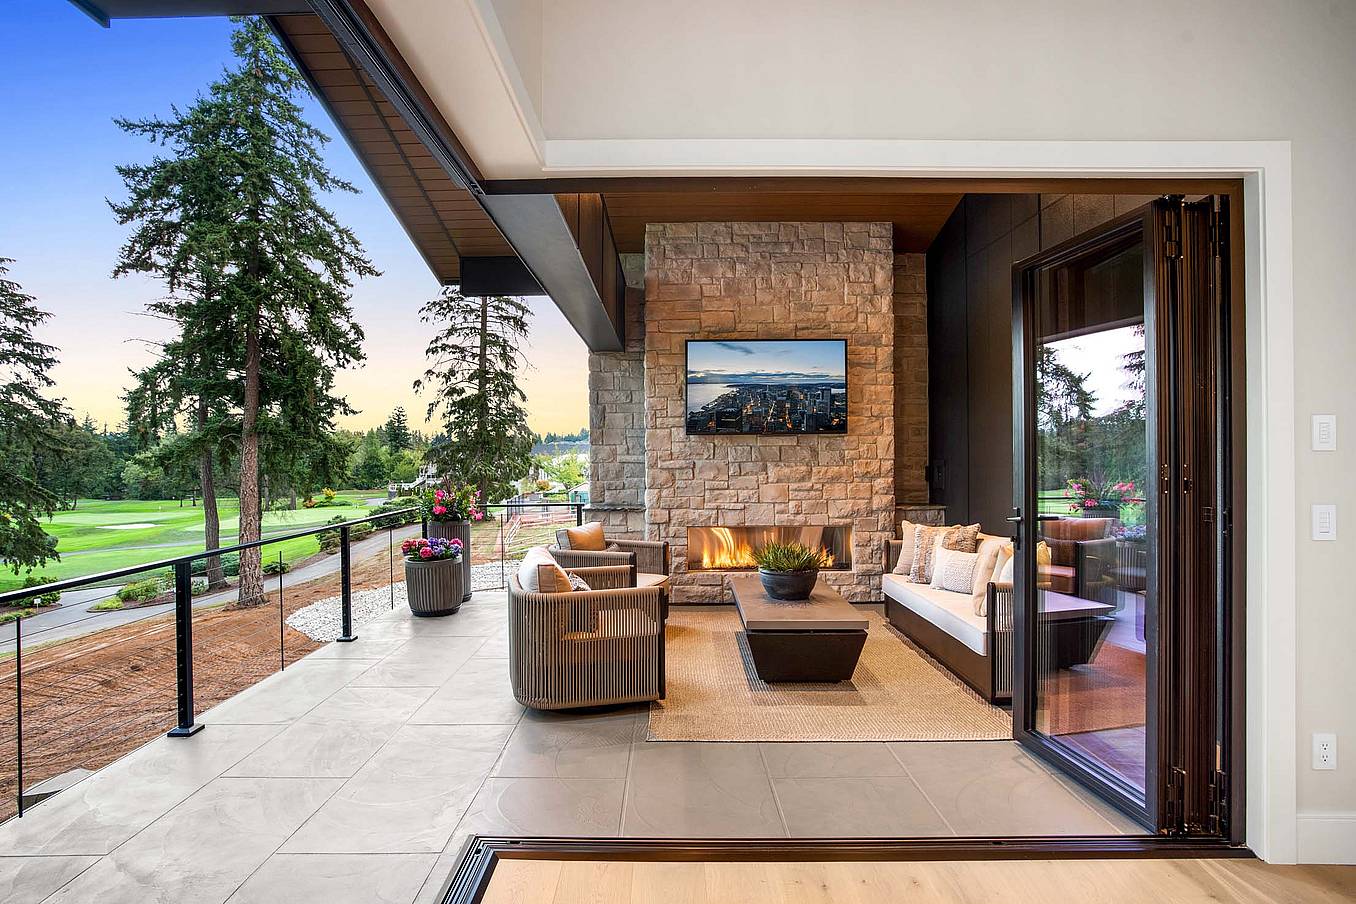
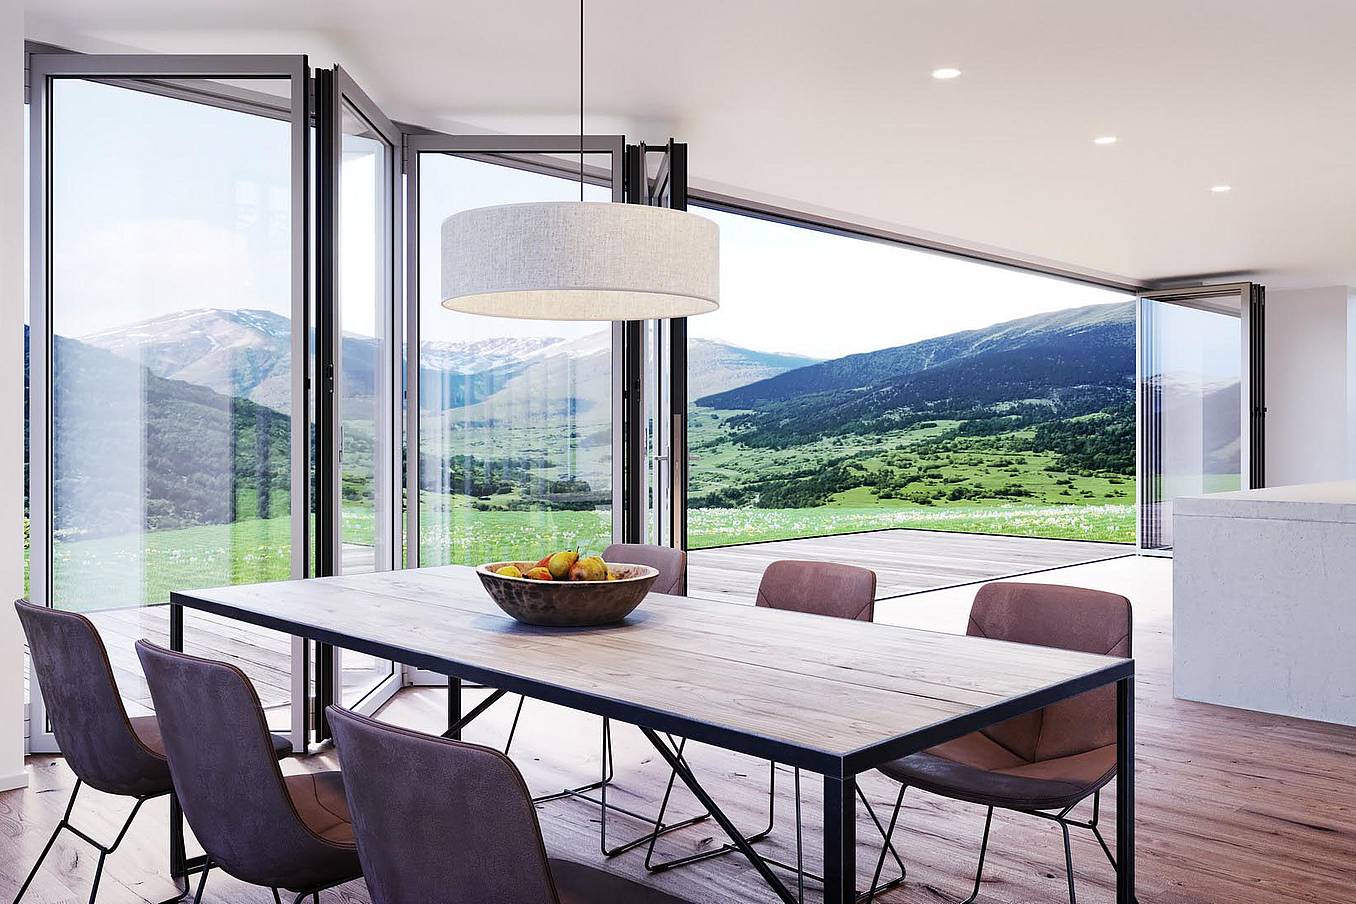
Interior view of dining room with fully open corner bifold glass doors, creating a seamless transition to the outdoor patio and golf course
4 / 8
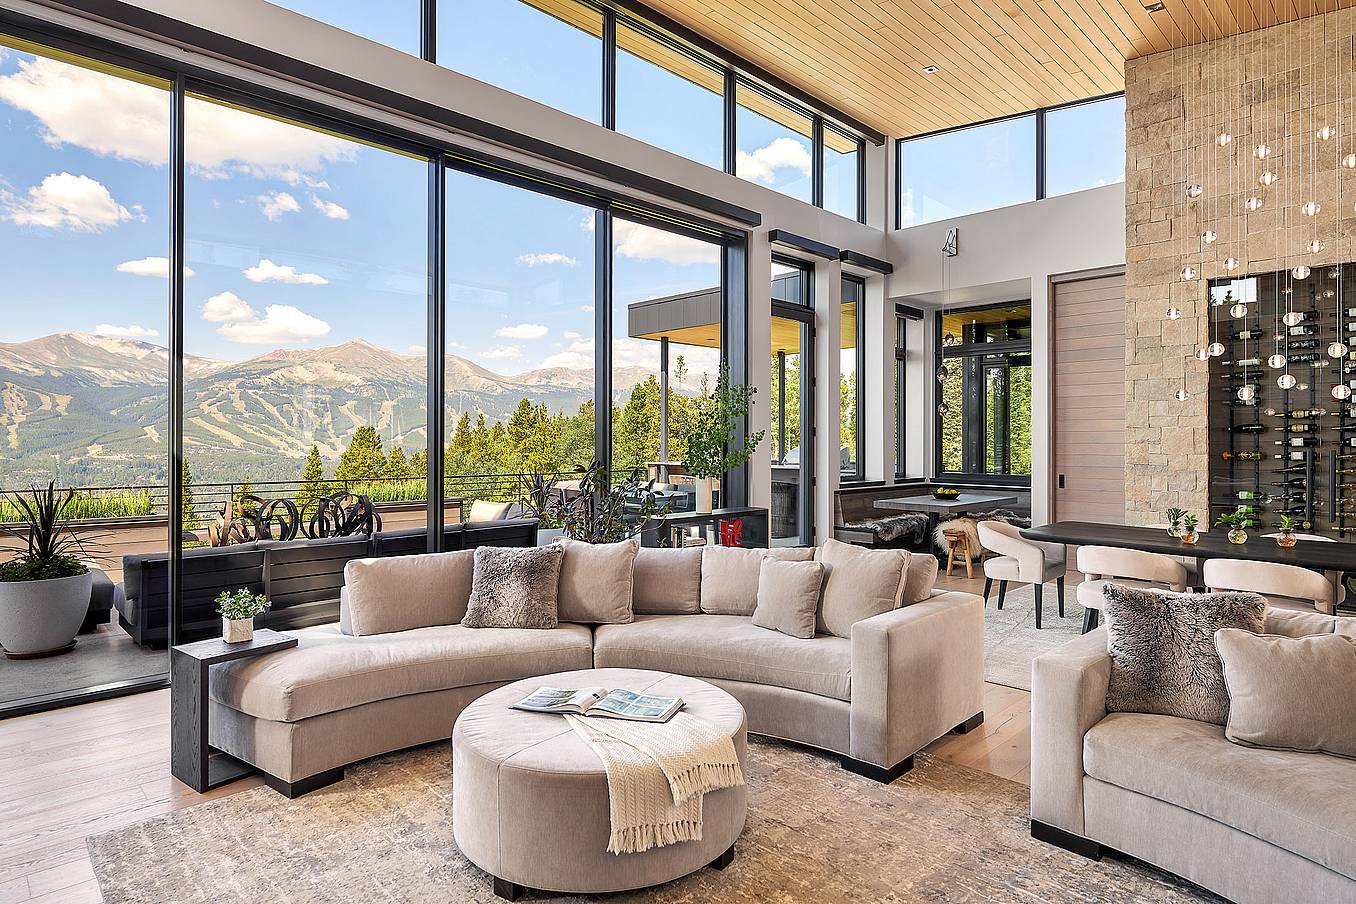
Modern living area with large sliding glass doors opening to patio, creating bright indoor-outdoor living and showcasing clean contemporary architectural style
5 / 8
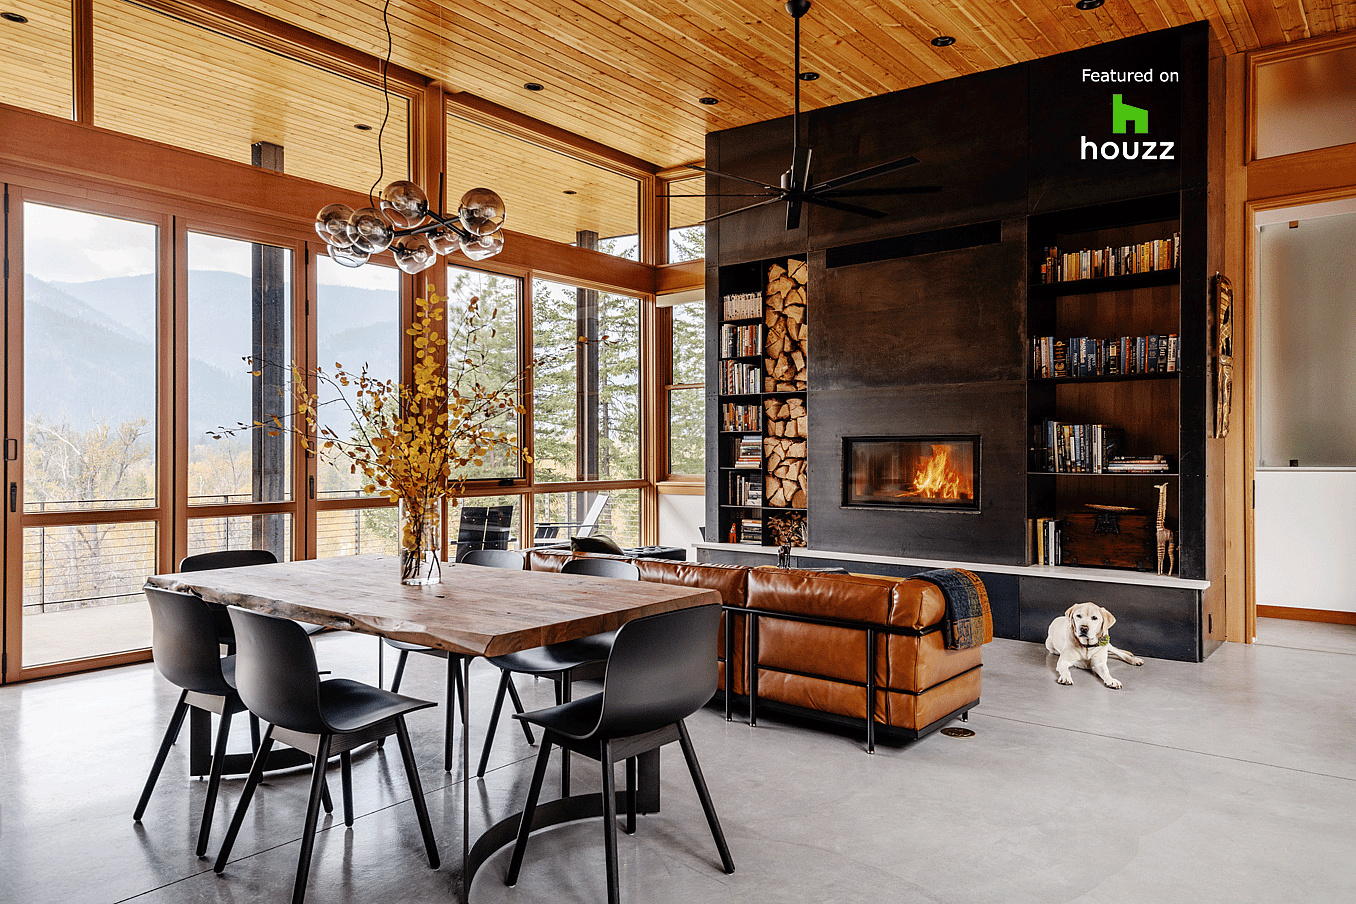
Interior living space with folding glass doors opened to the deck, part of a Houzz-featured project highlighting warm wood finishes and indoor-outdoor living
6 / 8
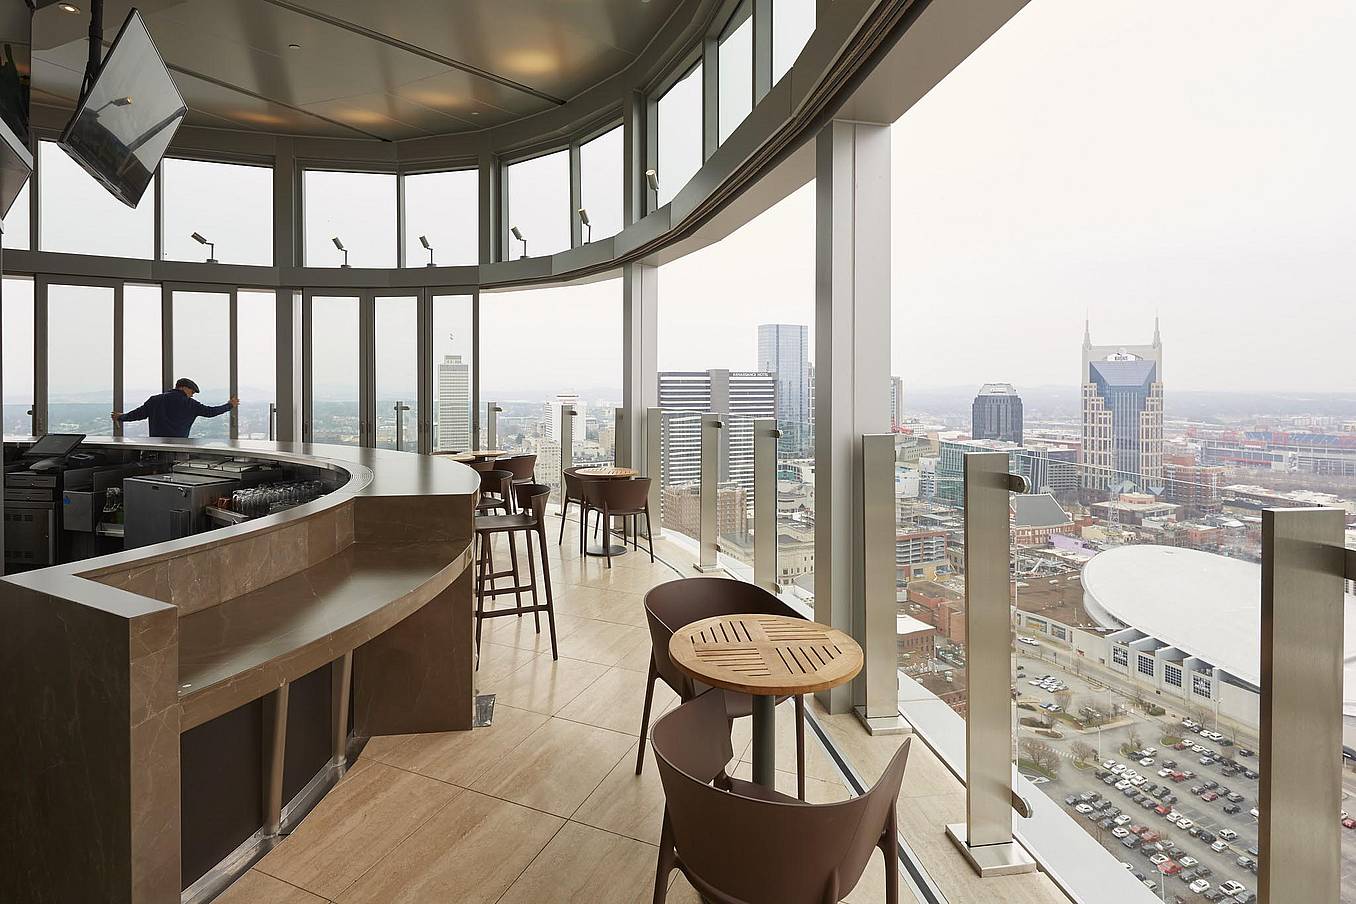
Segmented curved sliding glass walls at JW Marriot Nashville
7 / 8
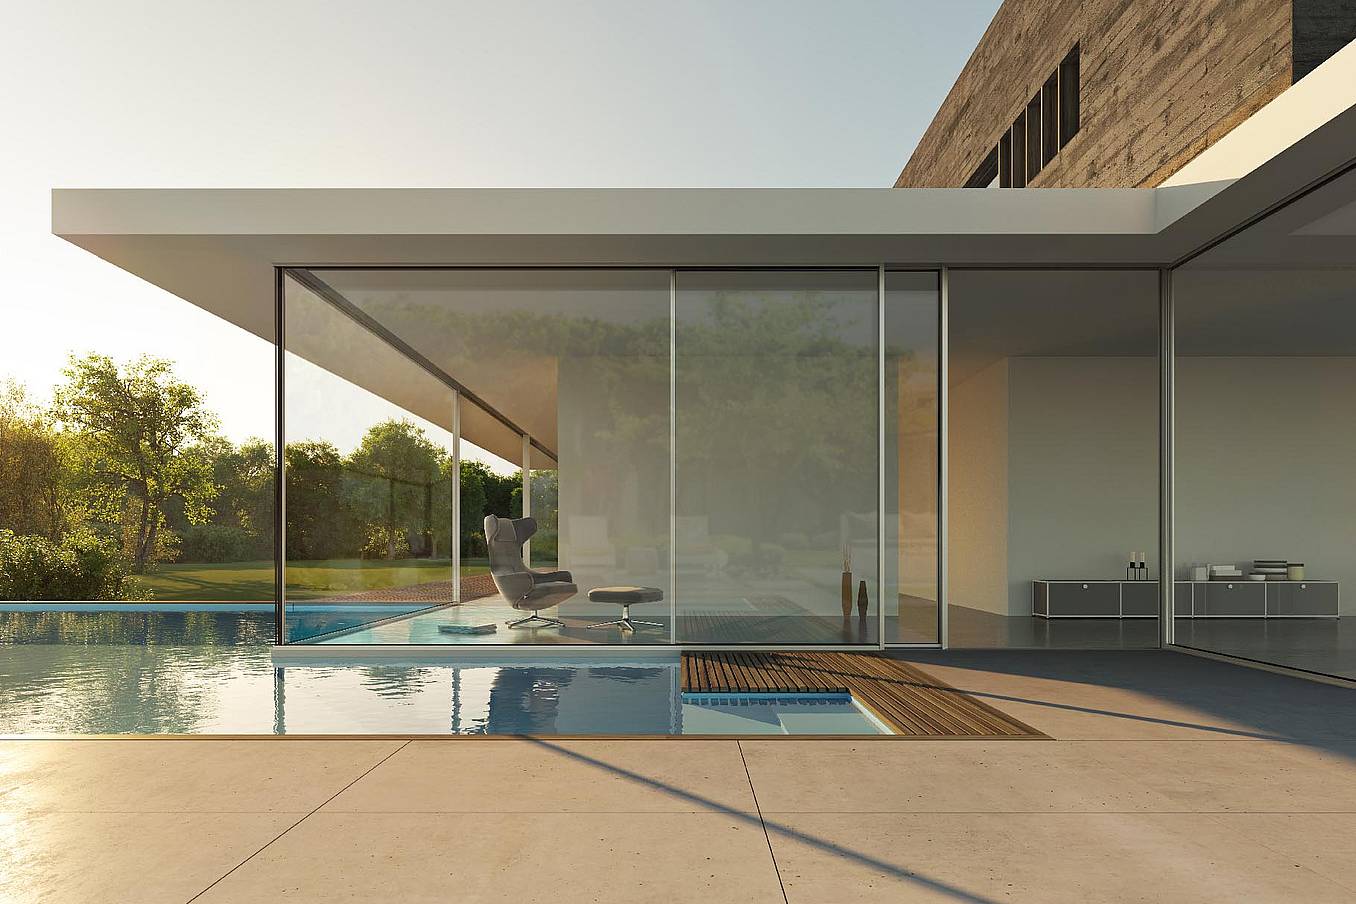
cero minimal moveable glass walls - opening exterior
8 / 8
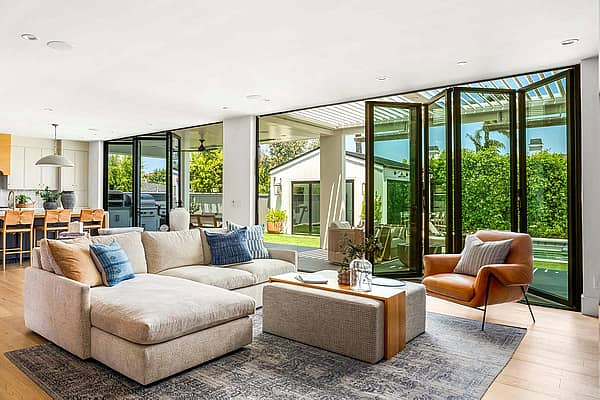
Folding glass patio doors in modern residential enhance seamless indoor‑outdoor flow.