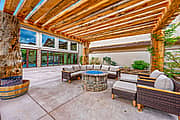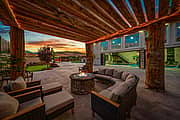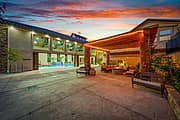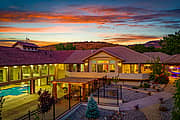
Reno-Tahoe Estate

Reno, NV
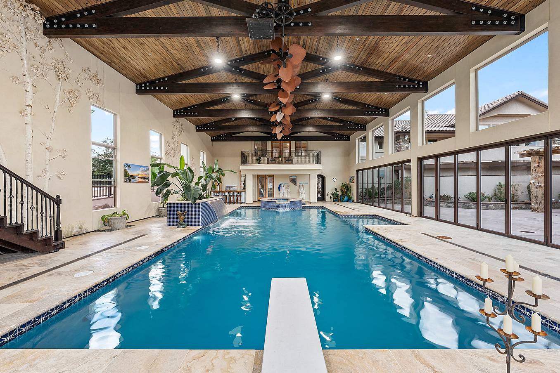
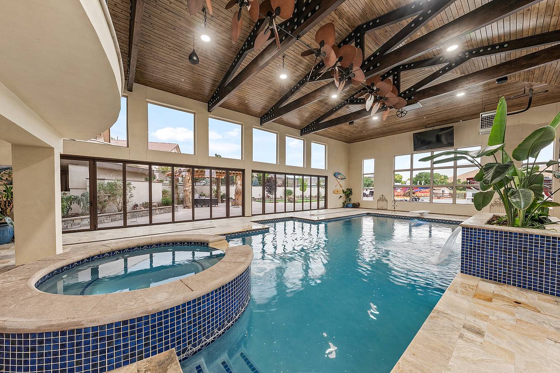
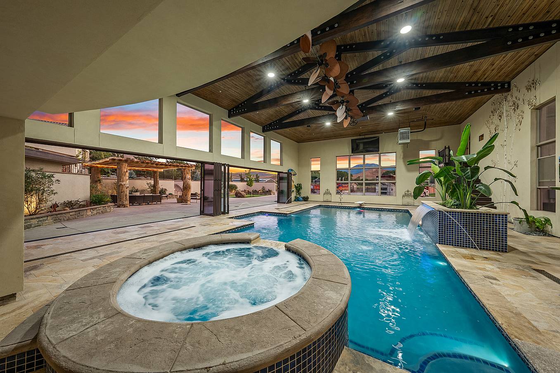
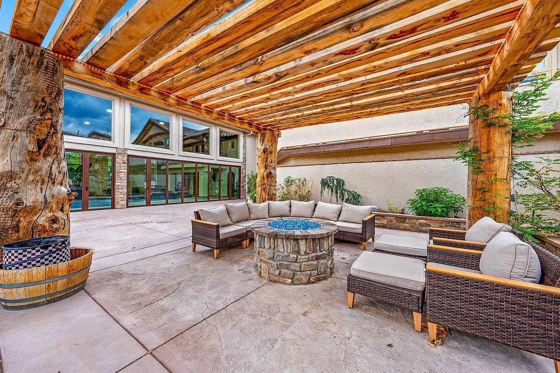
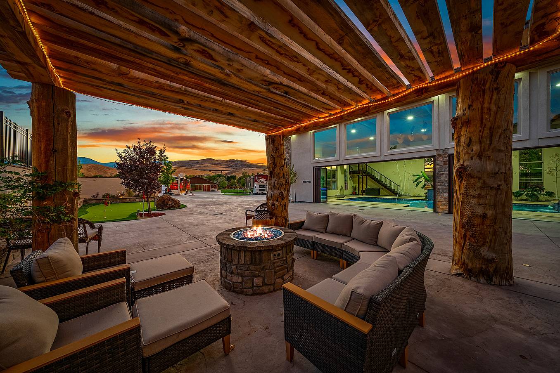
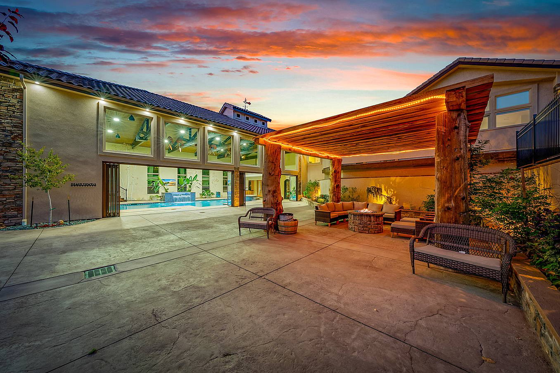
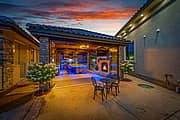
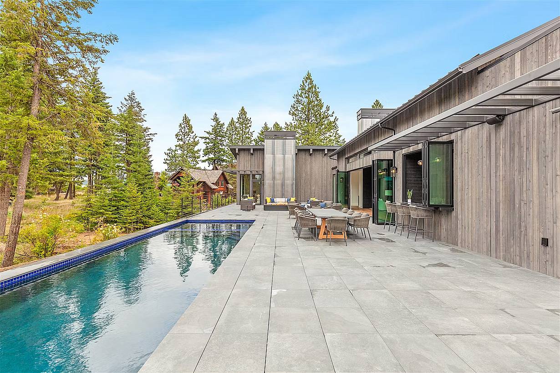
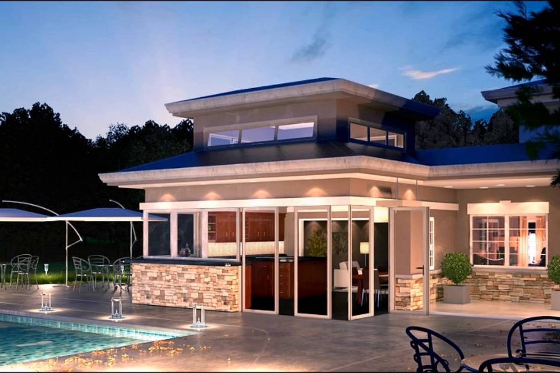
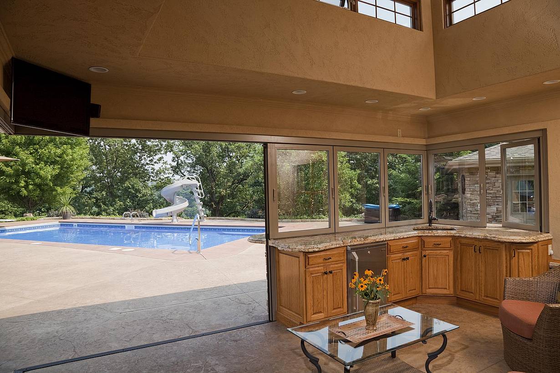
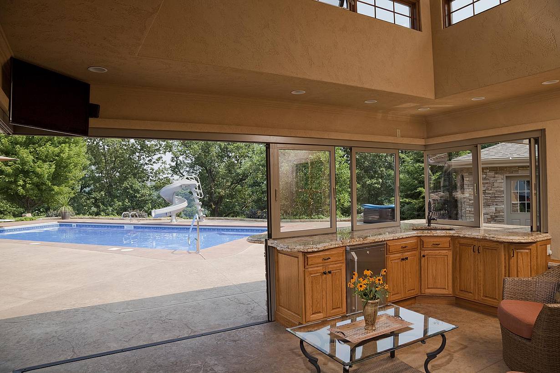
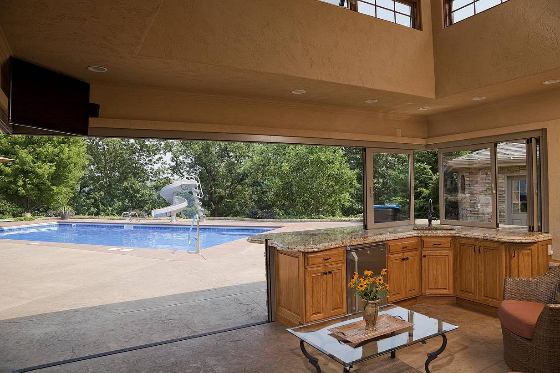
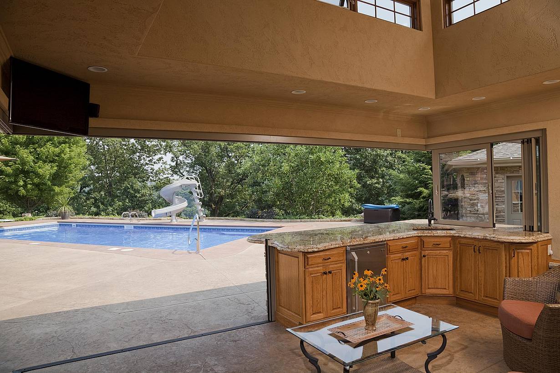
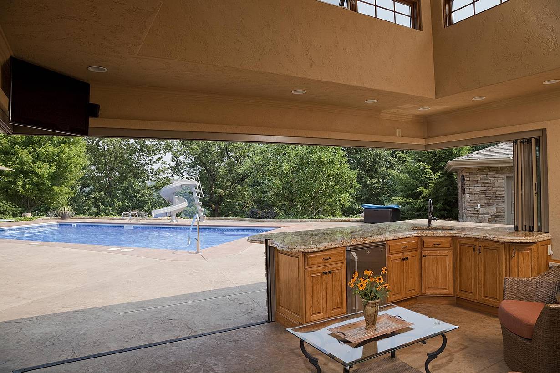
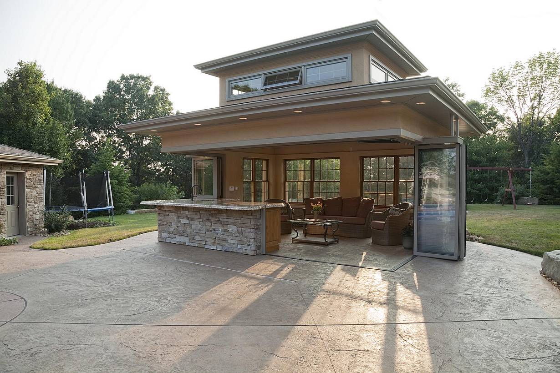
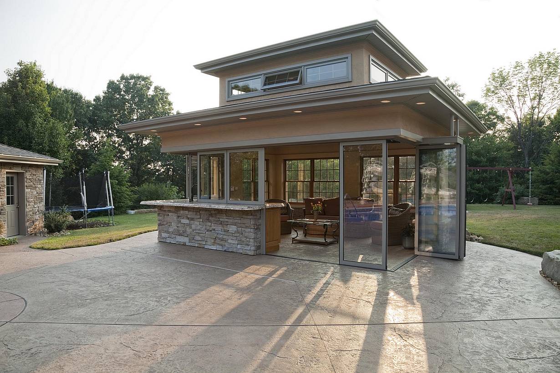
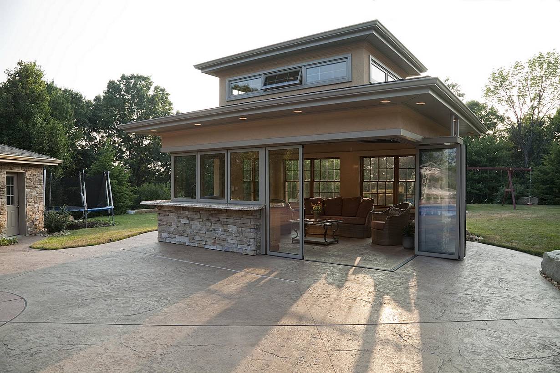
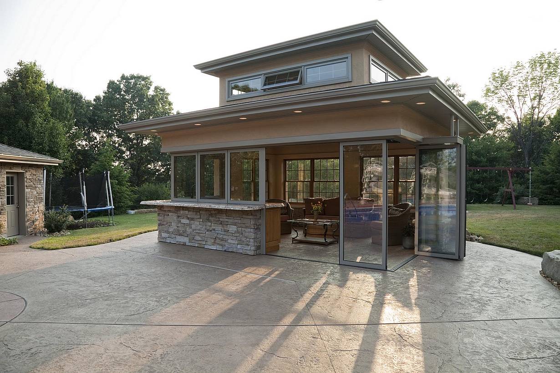
Indoor pool area with accordion patio glass doors opened to a private outdoor terrace, highlighting bright indoor-outdoor living and modern ADU design

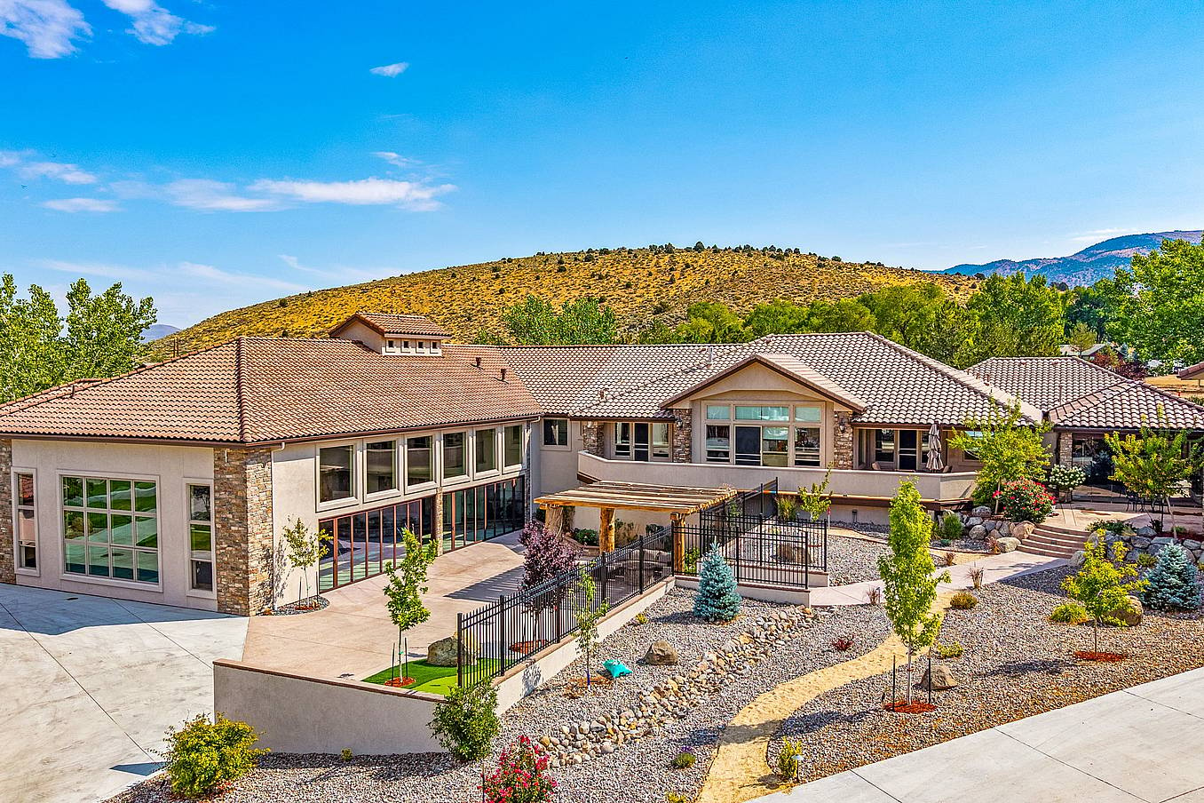
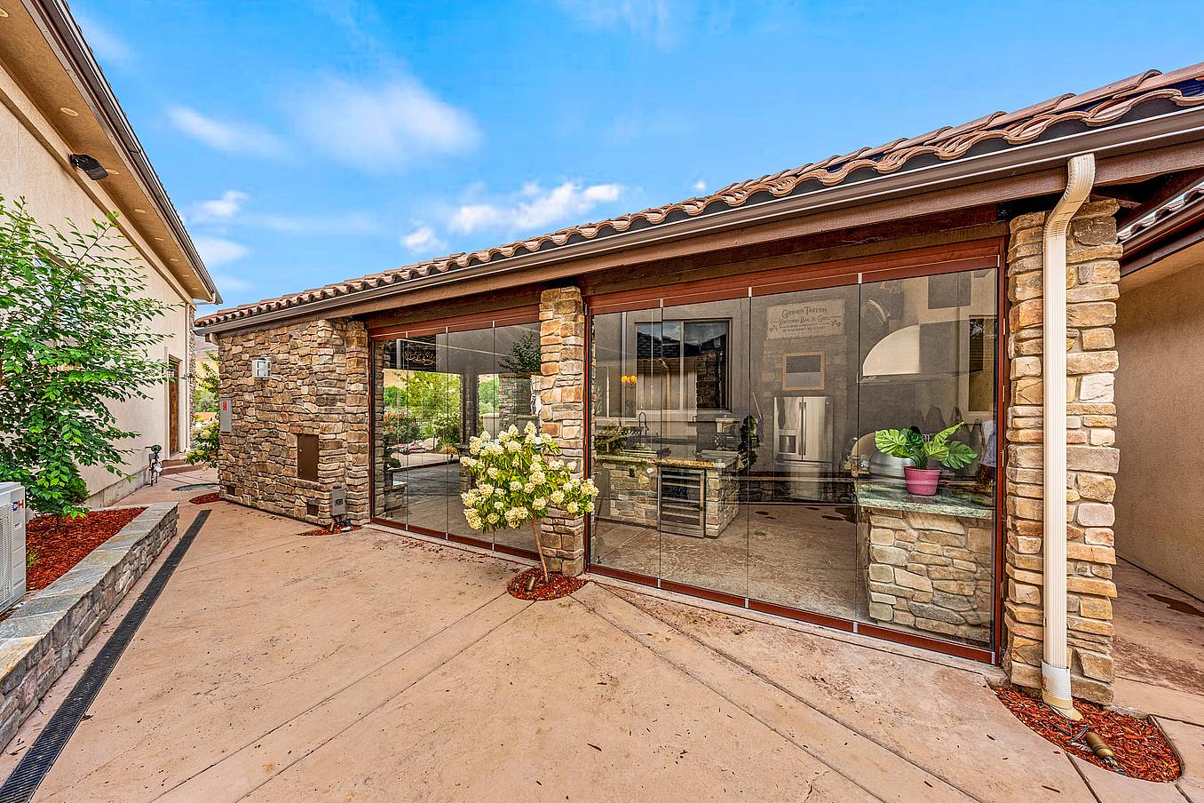
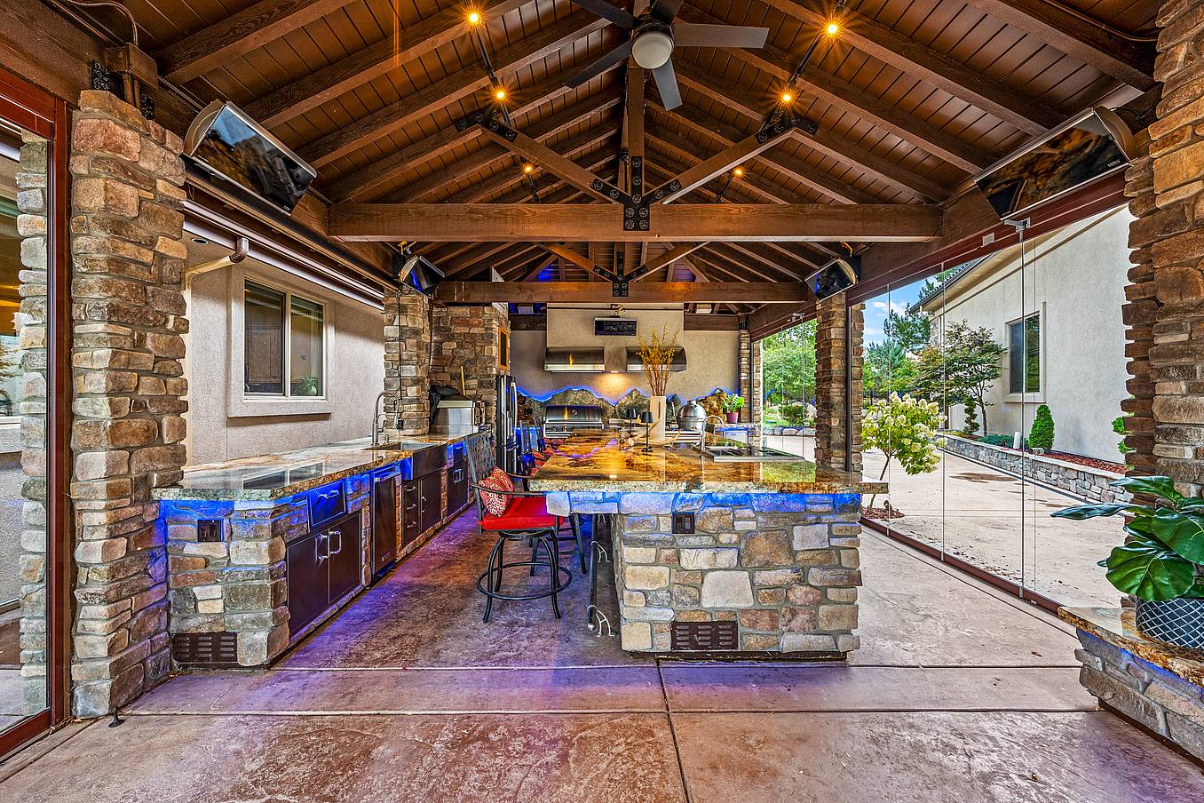
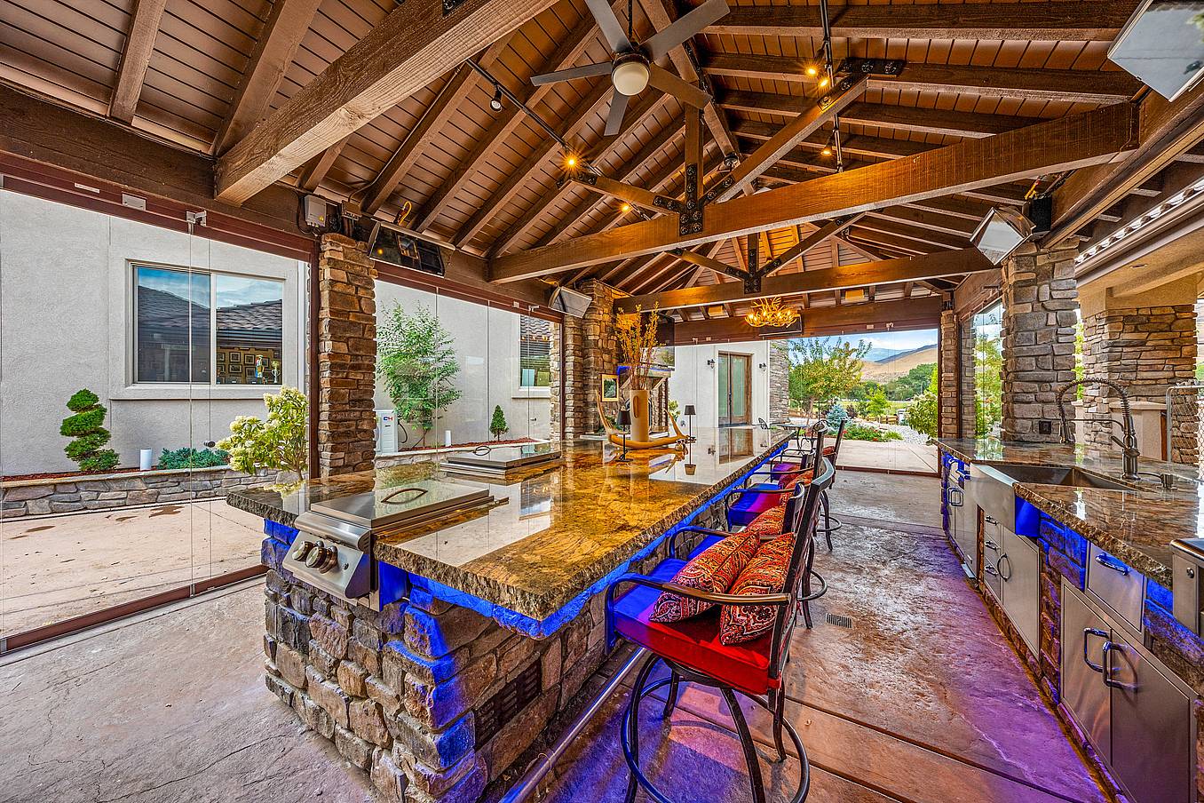
A Bold and Expansive Reno-Tahoe Escape with Movable Glass Doors
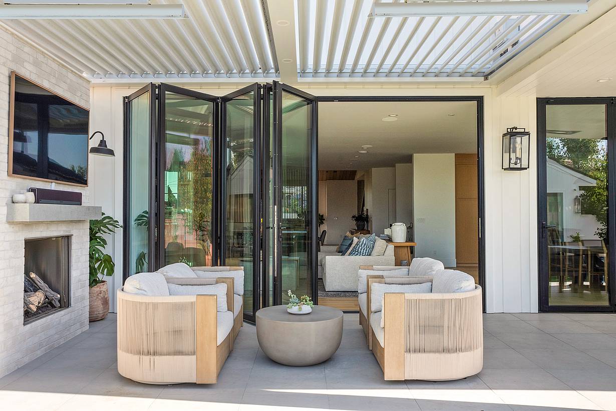
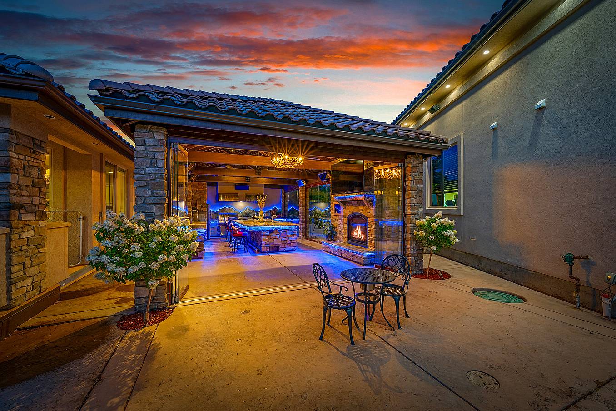
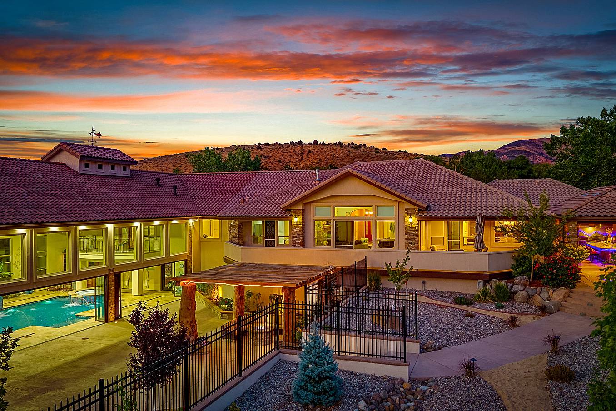
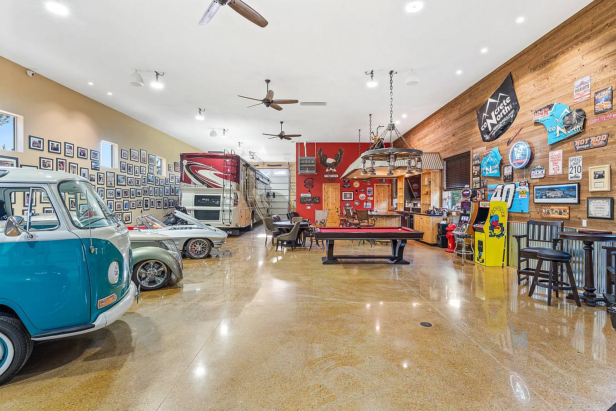
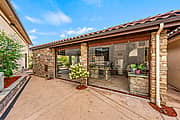
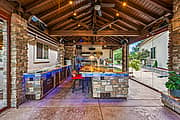
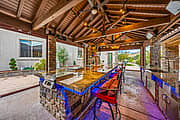
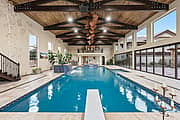
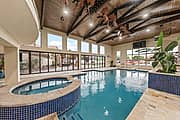
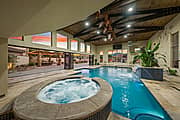
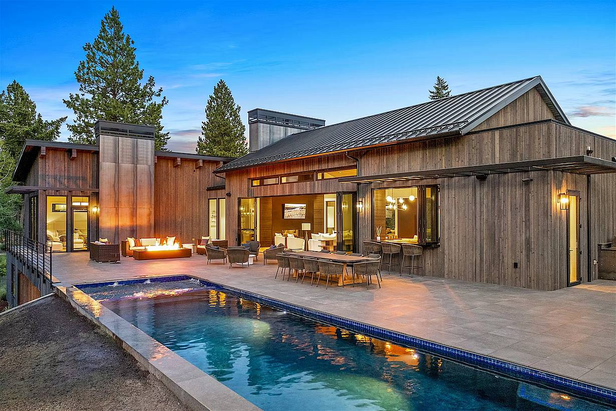
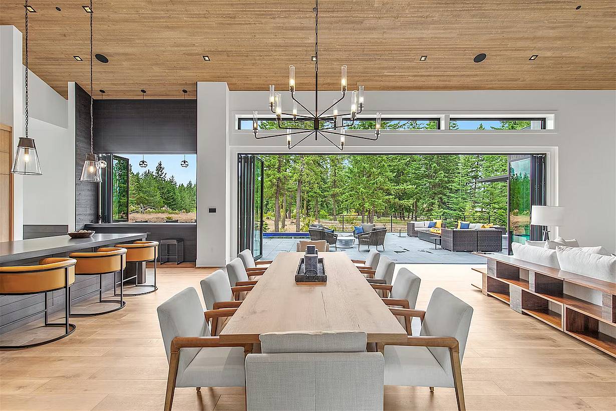
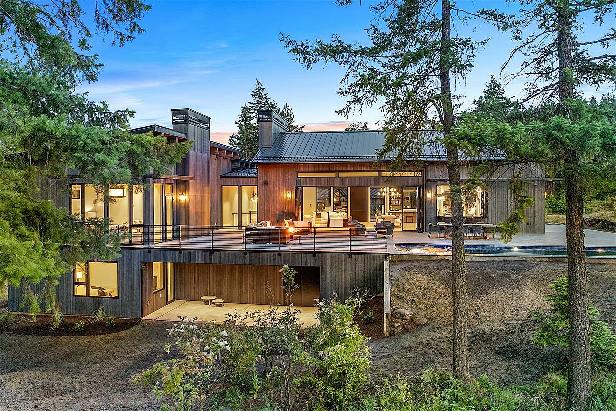
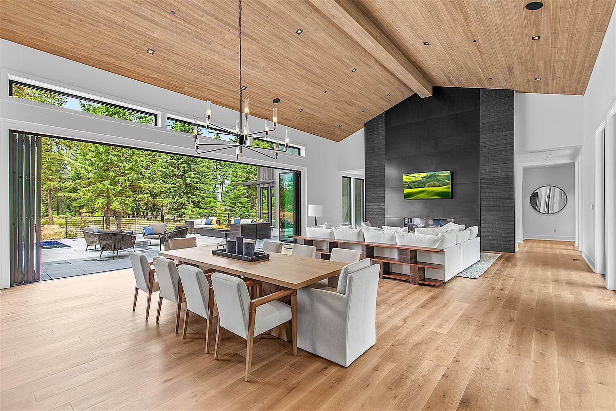
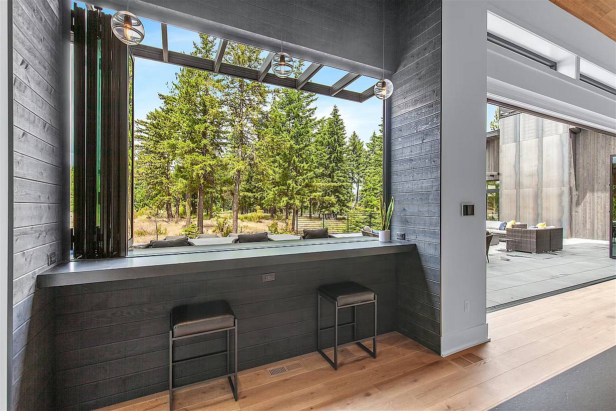
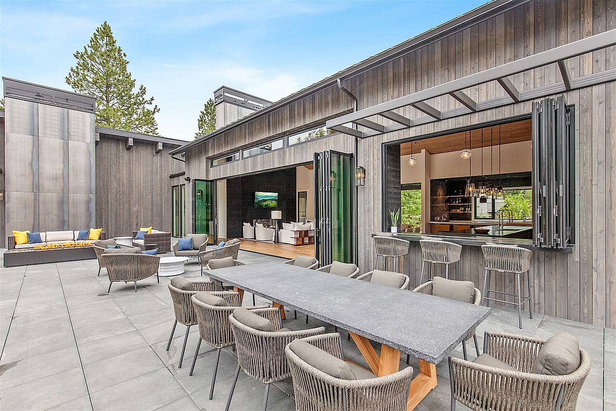
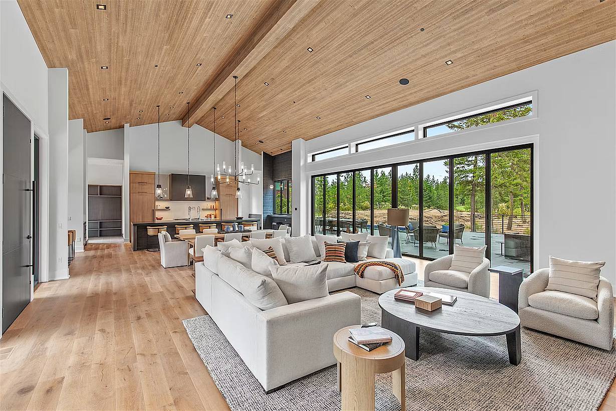
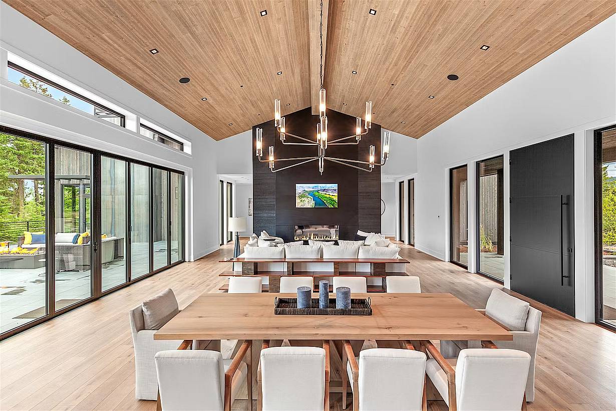
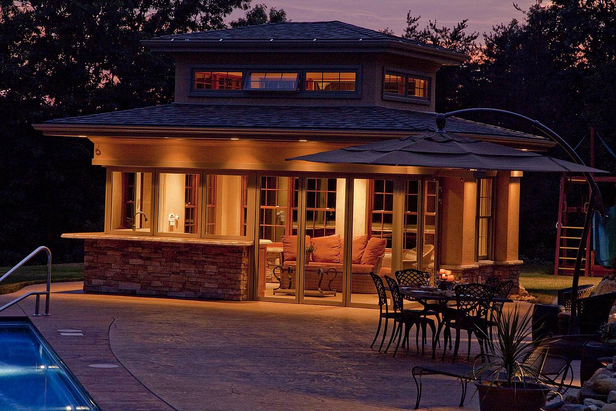
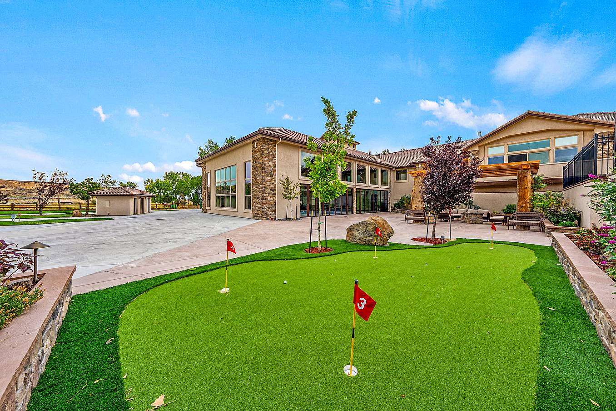
Just a short drive from the outdoor recreational opportunities of Lake Tahoe and the lively atmosphere of Reno, this Nevada estate is a retreat on its own. With the Sierra Nevada Mountains as a backdrop, the 4.6-acre lot is home to a myriad of amenities, from the luxurious outdoor kitchen with frameless movable glass doors to a resort-like pool pavilion complete with a bar and guest quarters. Built by Nevada-based contractor Jim Grimes of Concrete North Inc. as his personal residence, the home is a modern-day real estate wonder with indoor-outdoor living spaces for entertaining and everyday living.
What Our Customers Have to Say

1 / 26
2 / 26
3 / 26
4 / 26
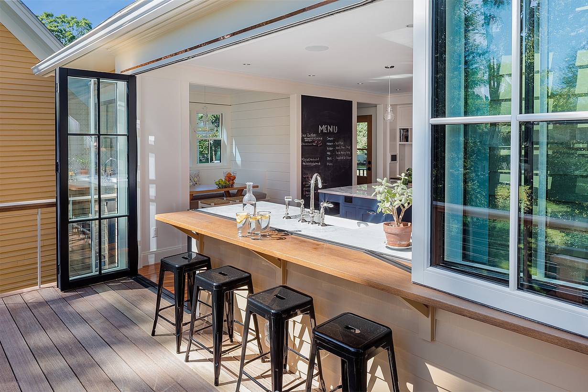
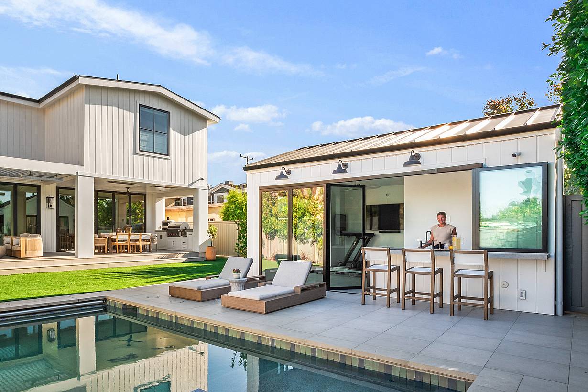
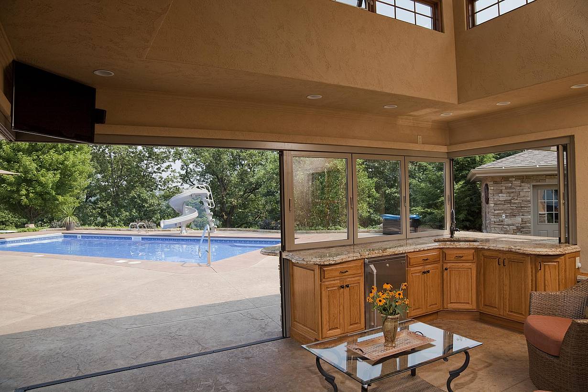
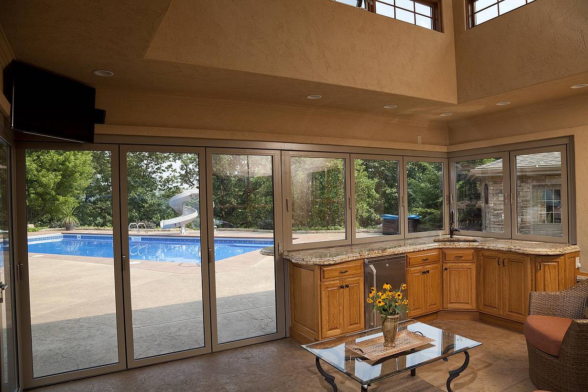
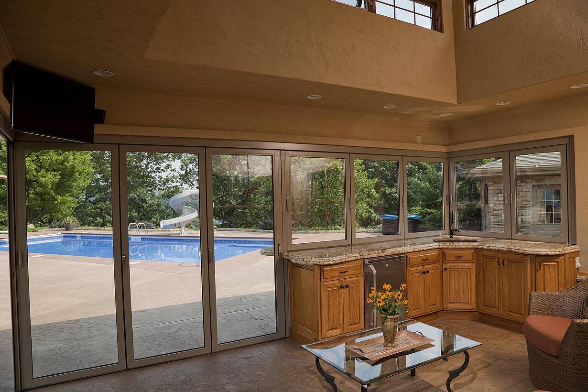
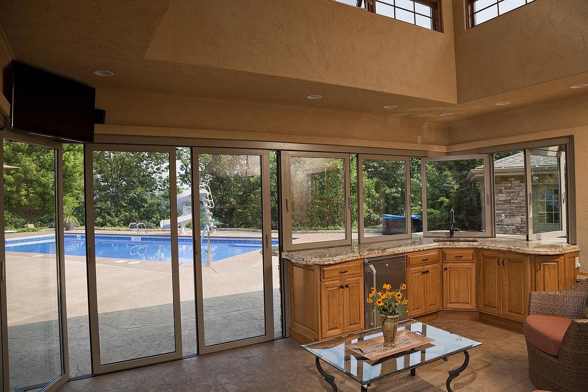
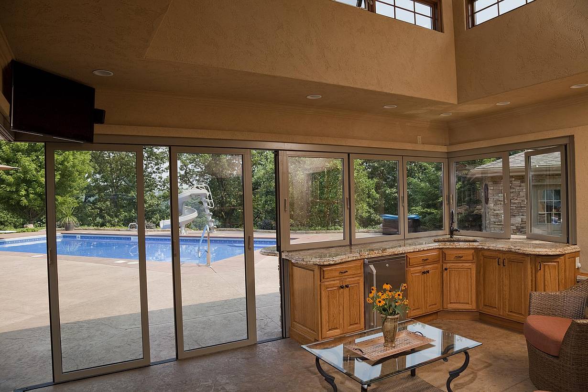
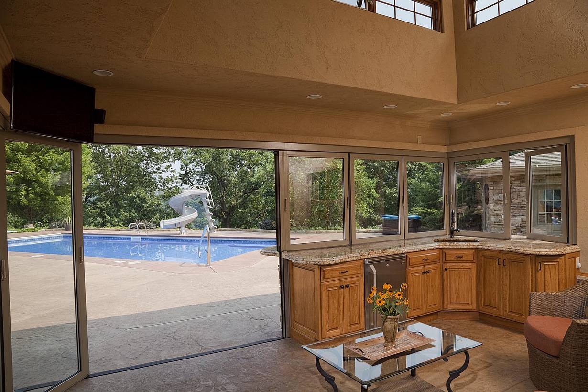
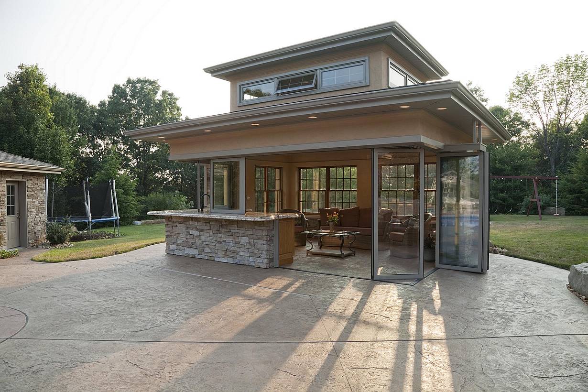
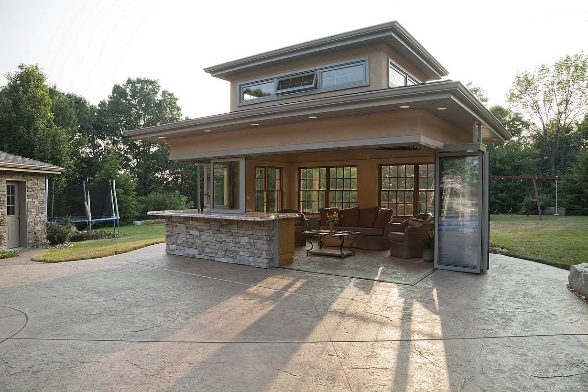
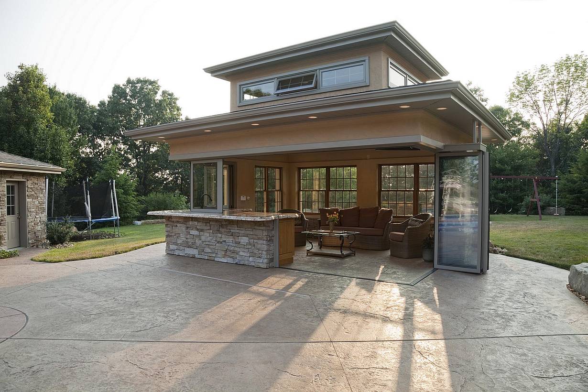
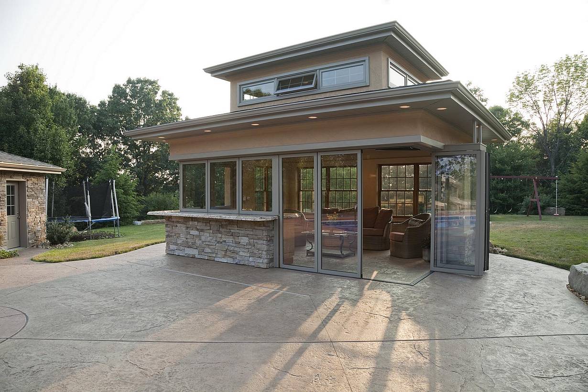
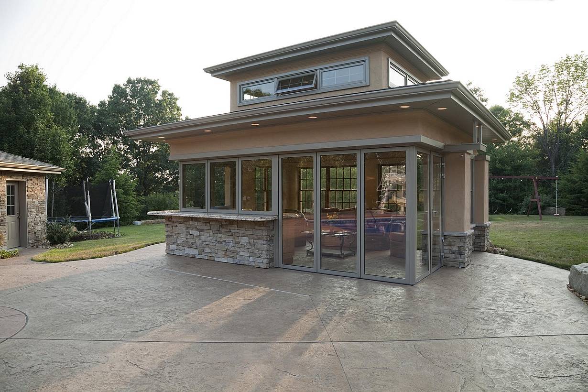
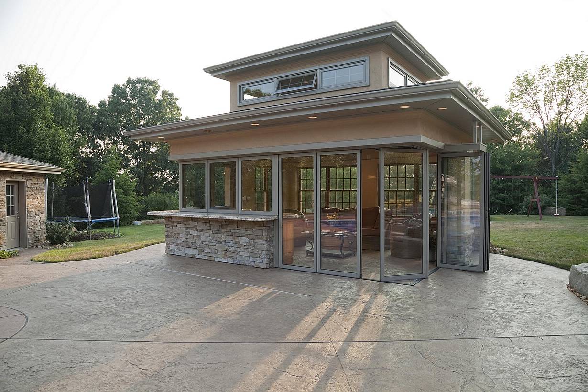
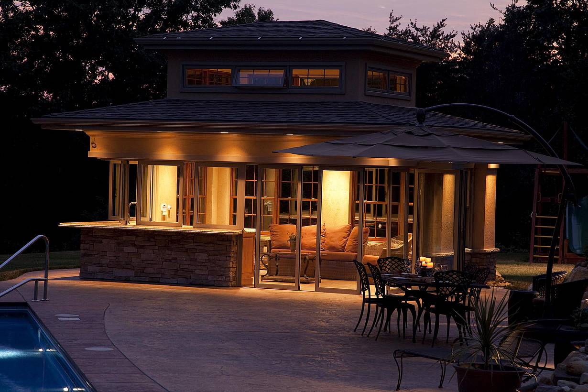
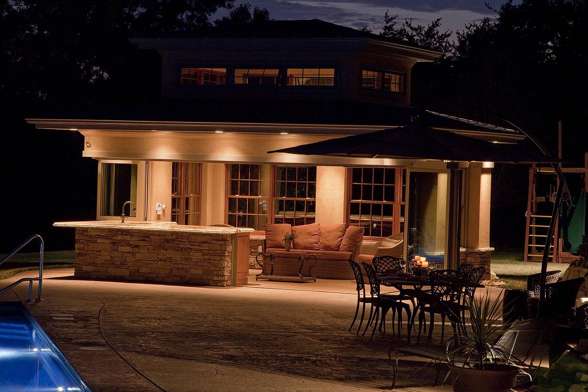
NanaWall window-door combination configuration: operable windows and sliding glass doors integrated in a pool house, enabling seamless indoor-outdoor flow and independent ventilation
5 / 26
6 / 26
7 / 26
8 / 26
9 / 26
10 / 26
11 / 26
12 / 26
13 / 26
14 / 26
15 / 26
16 / 26
17 / 26
18 / 26
19 / 26
20 / 26
21 / 26
22 / 26
23 / 26
24 / 26
25 / 26
26 / 26

Sewickley Pool House

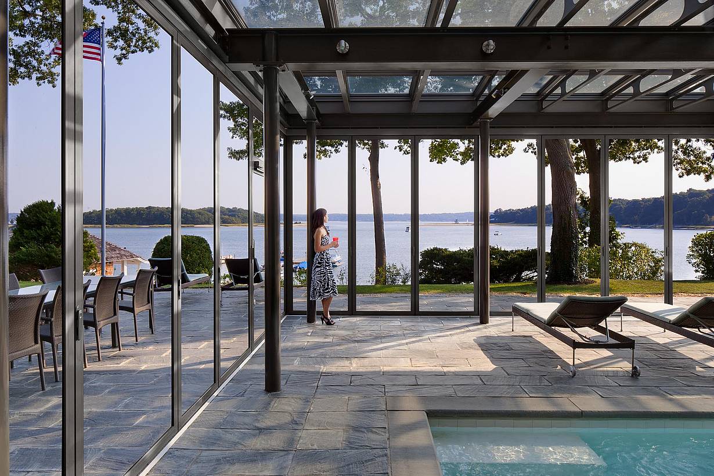
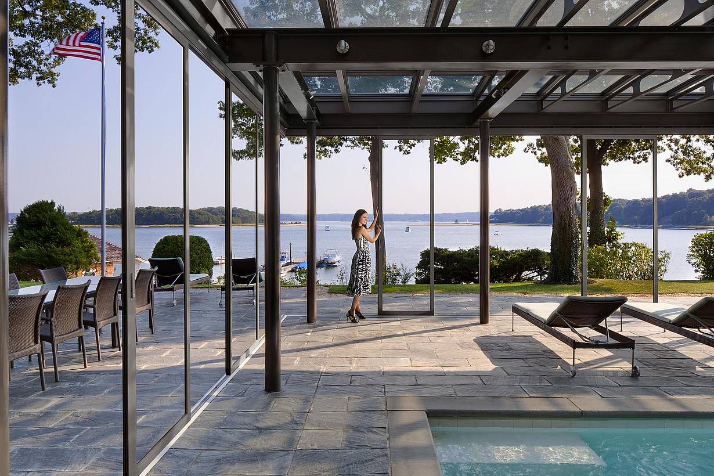
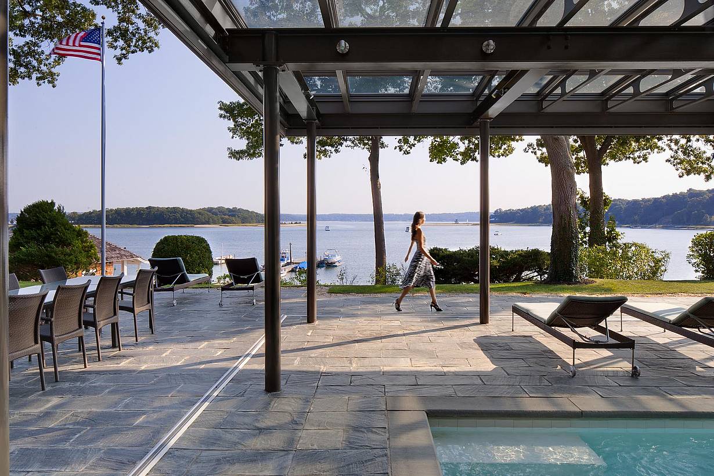
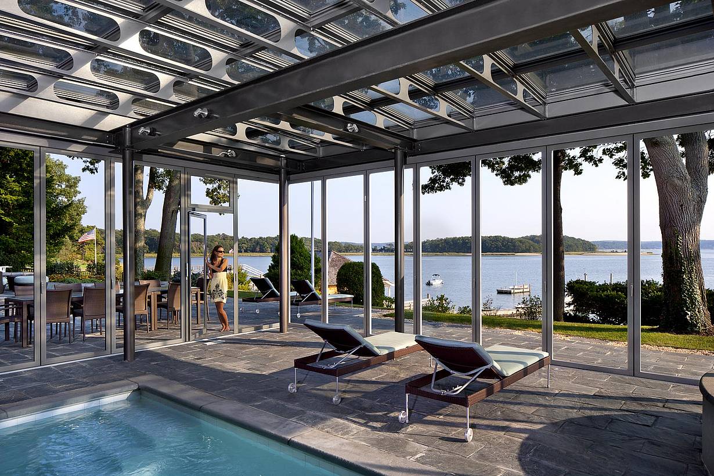
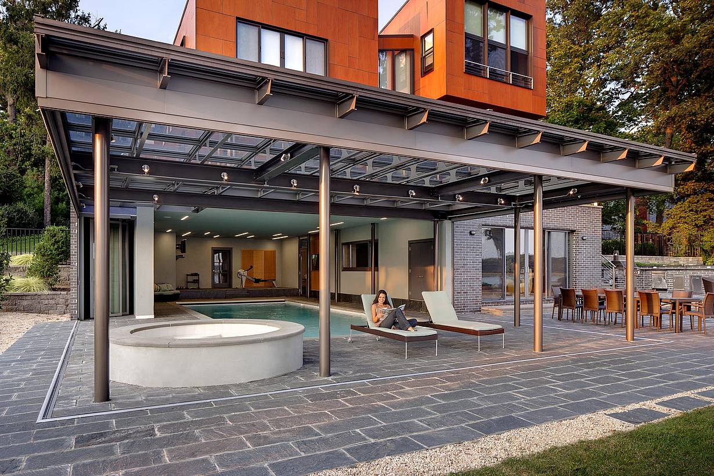
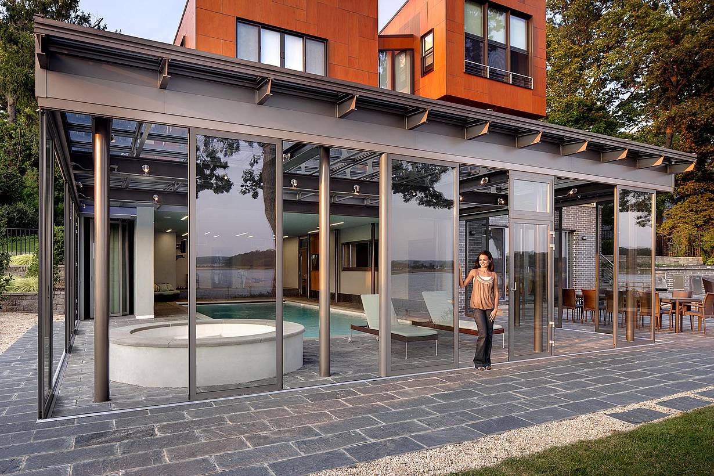
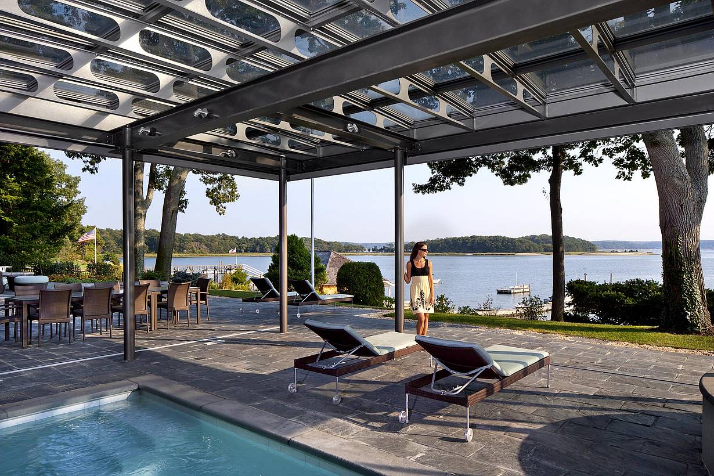
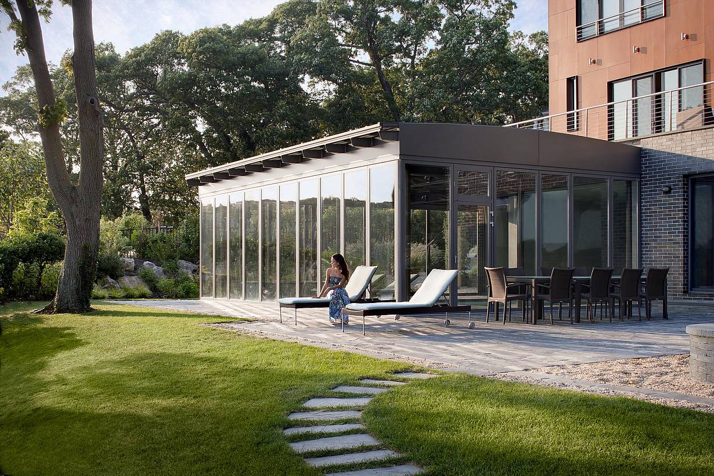
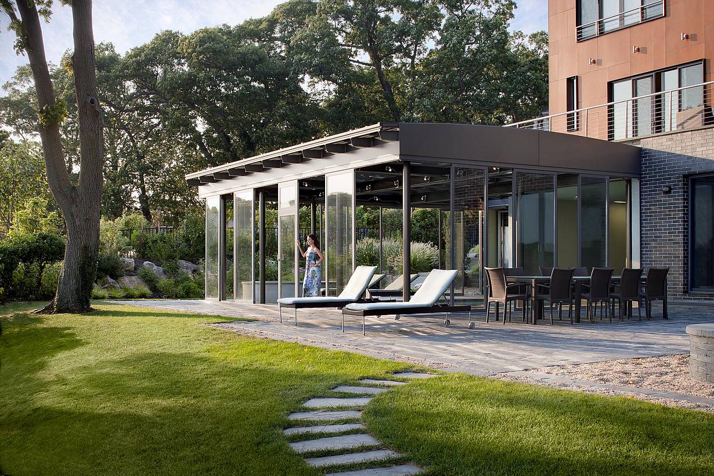
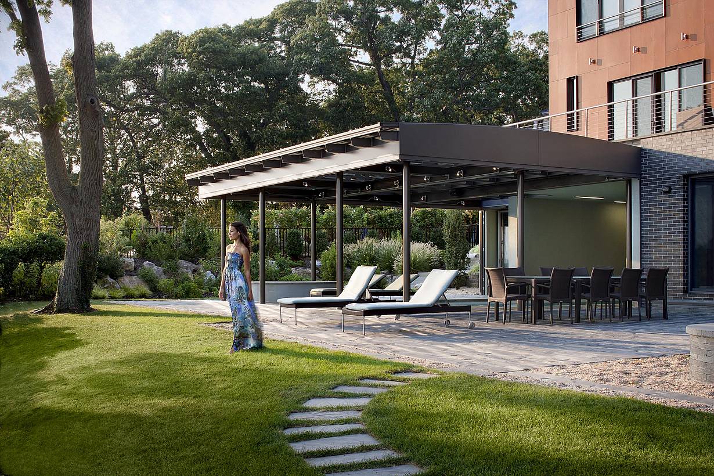
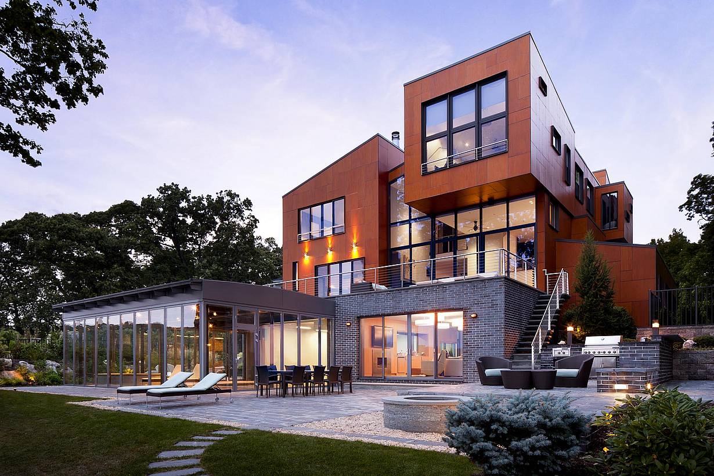
This Sewickley, Pennsylvania pool house uses NanaWall HSW60 stacking glass walls in a unique cornerless window-and-door configuration, creating a flexible year-round space that opens to the pool and patio.

See Case Study

1 / 13
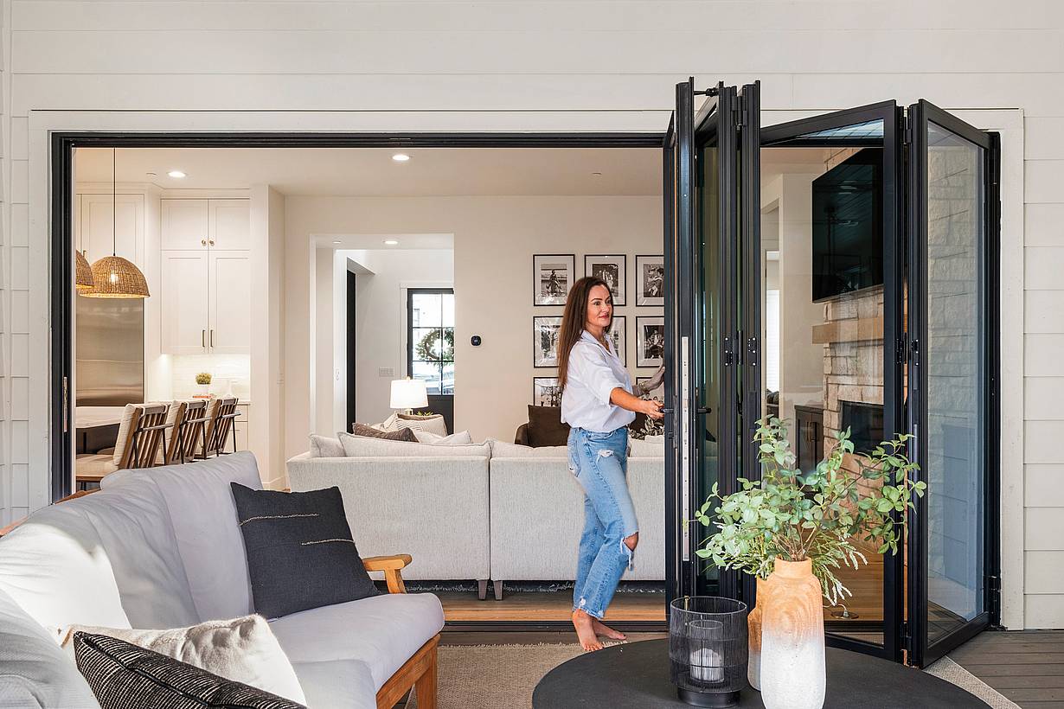
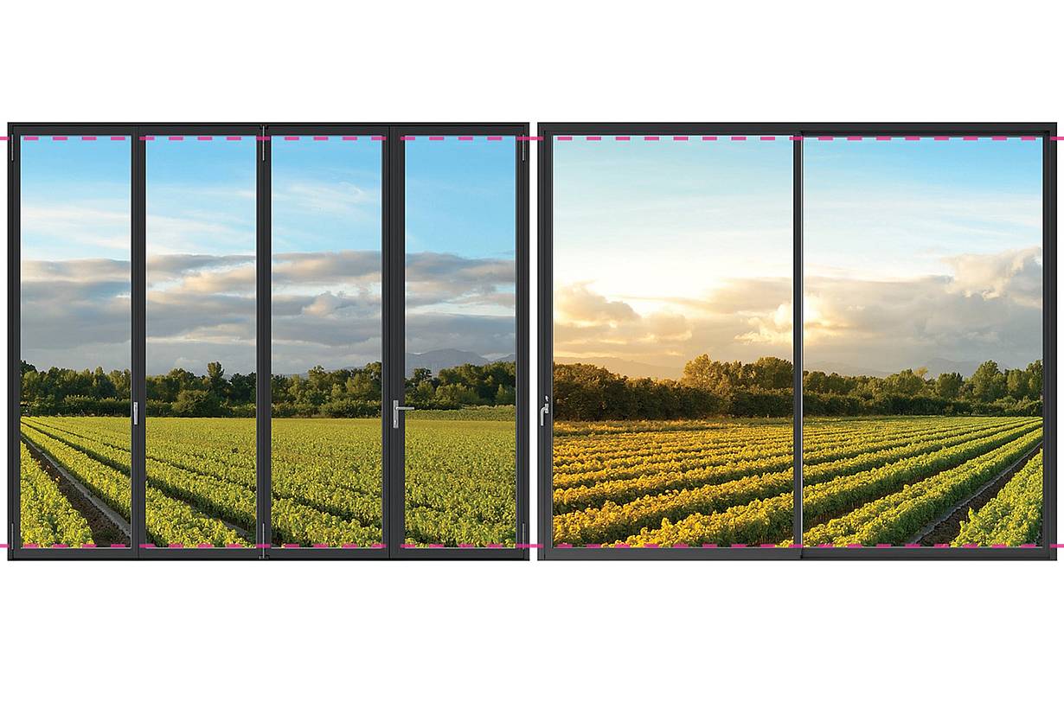
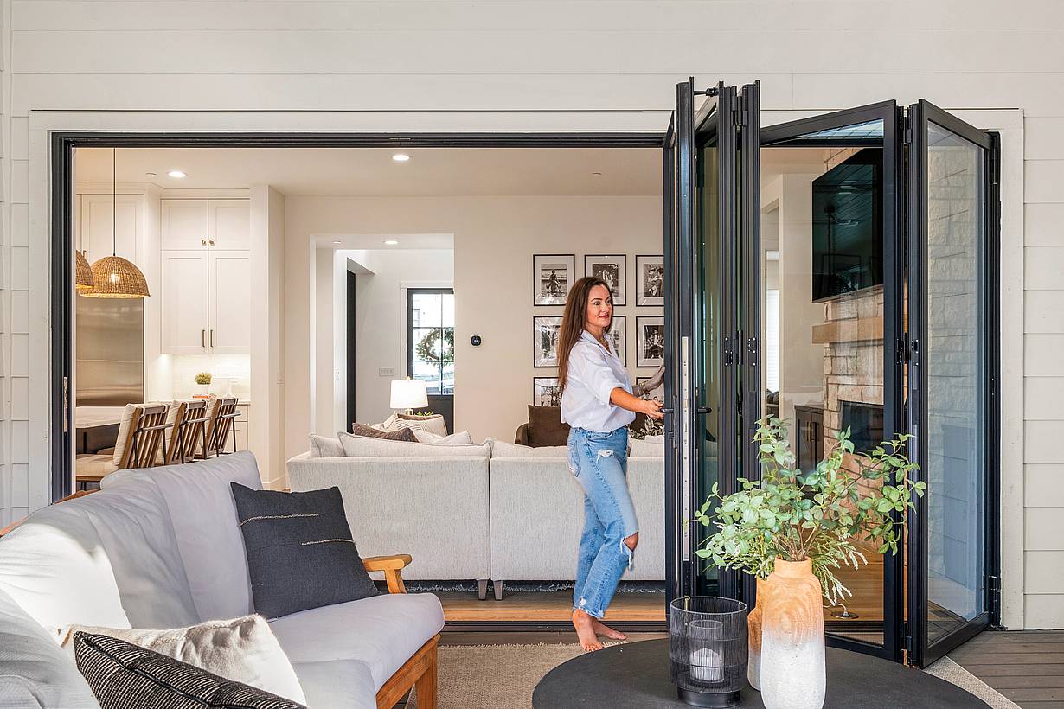
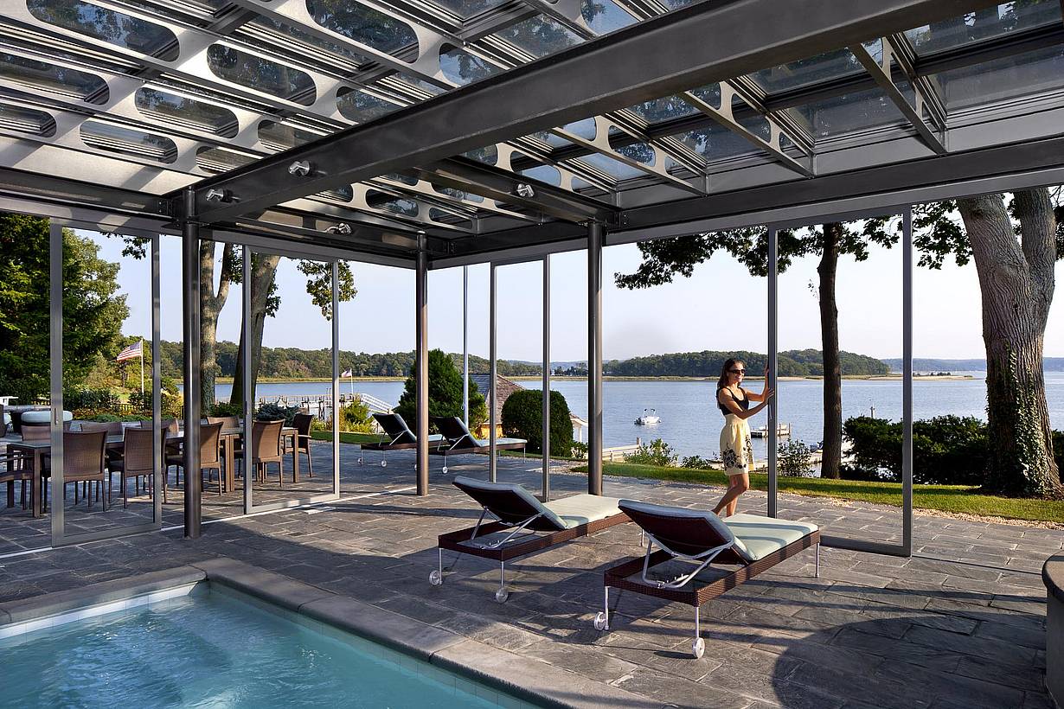
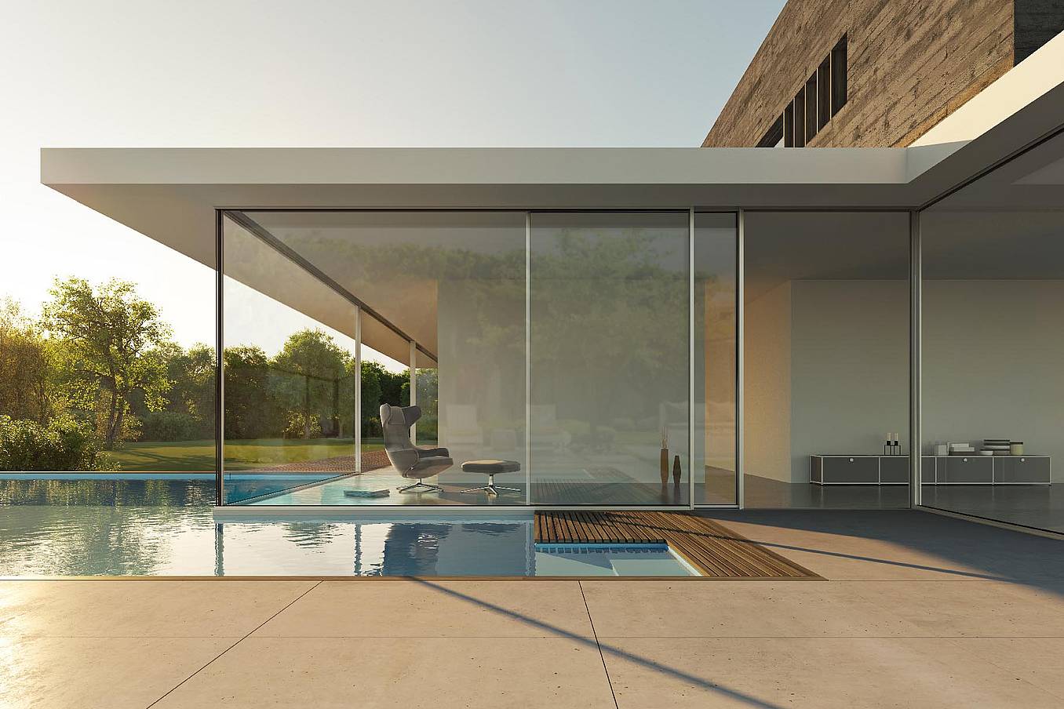
Modern outdoor patio with pool. A women is adjusting the sliding glass door, demonstrating how large openings are possible with unlimited spans of individual panels for an unobstructed view.
2 / 13
3 / 13
4 / 13
5 / 13
6 / 13
7 / 13
8 / 13
9 / 13
10 / 13
11 / 13
12 / 13
13 / 13
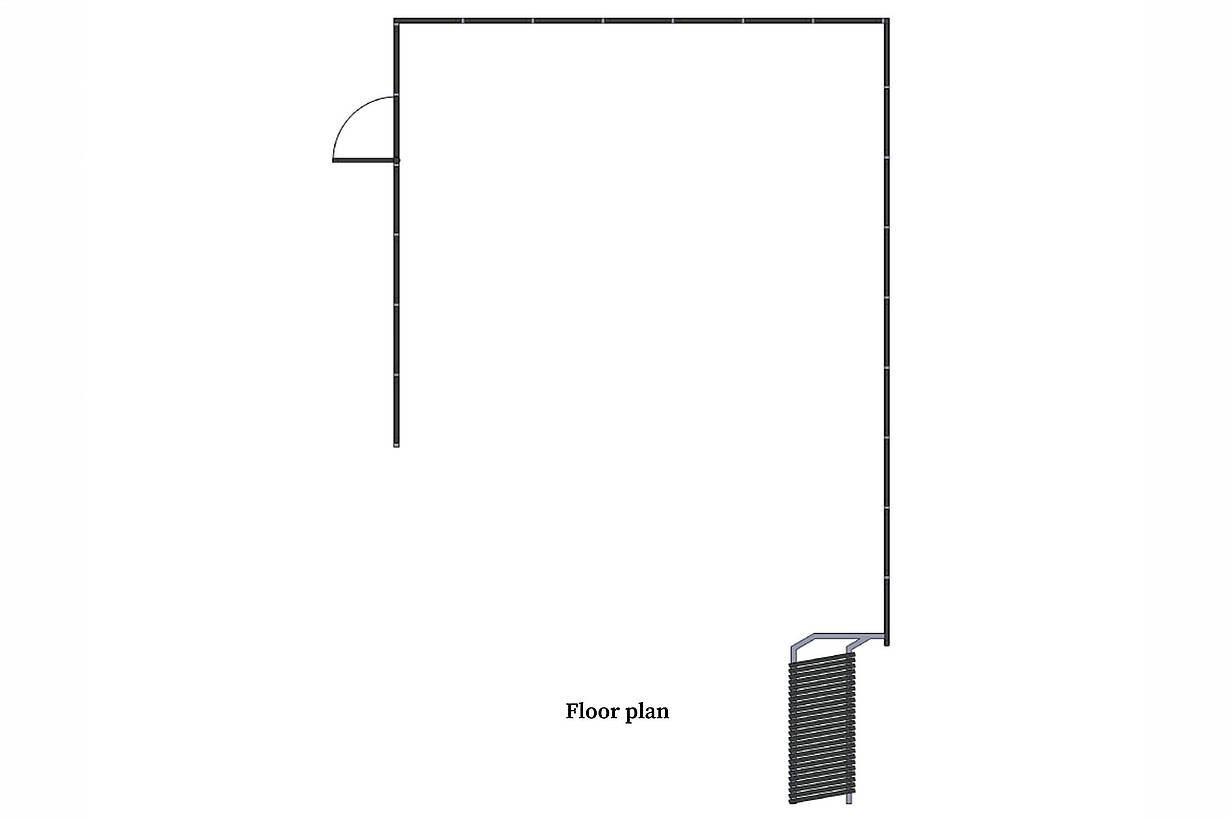
Northport floor plan showing an HSW60 stacking glass wall with remote panel parking at an U-shaped opening.

Northport Residence

This Northport residence uses NanaWall systems to create a seamless indoor-outdoor living experience with a three-sided opening that disappears completely from view while providing year-round performance.
See Case Study

"We build some of the most high end custom residences in the country and our focus is to design large open spaces that flow to outdoor living spaces . NanaWall systems is a key element of these designs”
— Chris Gayte, Owner- Gayteway Custom Homes
See Gallery

Speak with a NanaWall Consultant to Discuss Your Goals

Free Design Consultation

Connect With Us
1 / 8
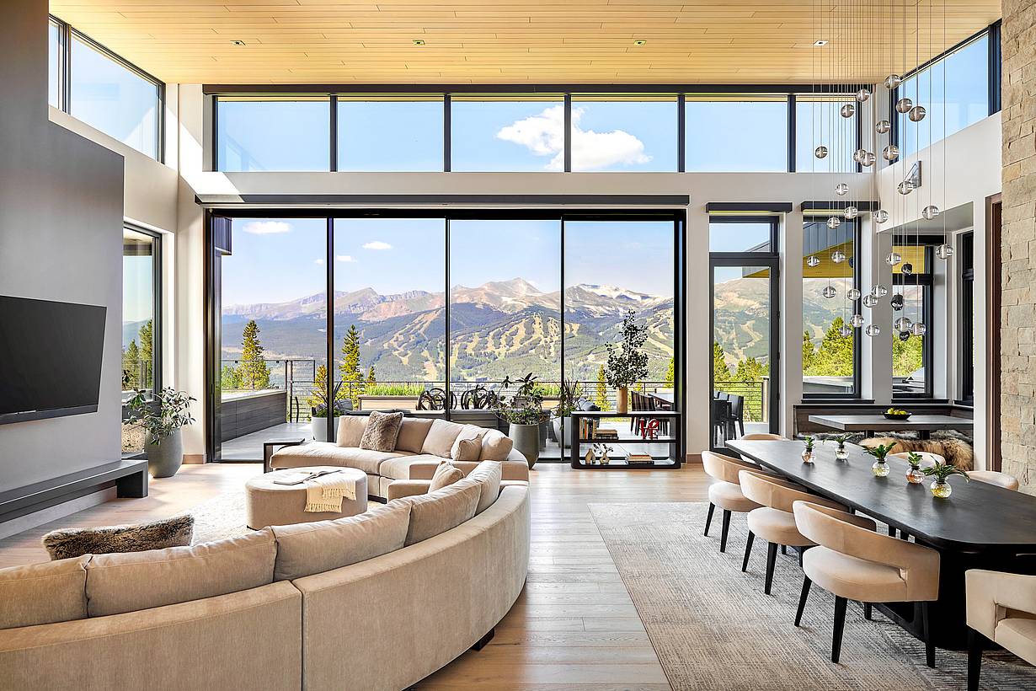
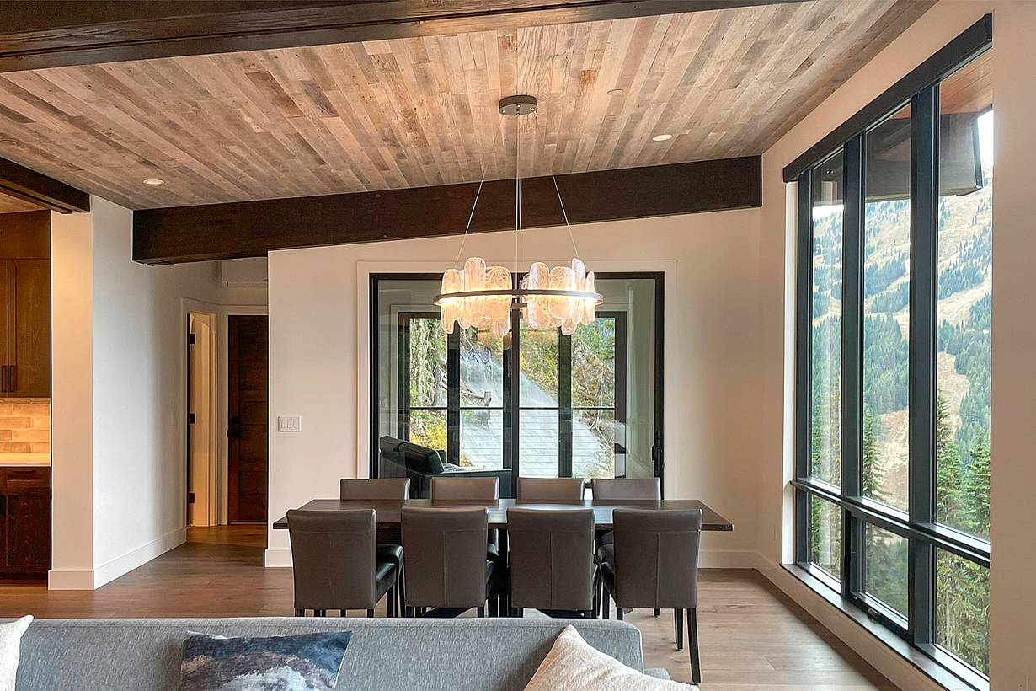
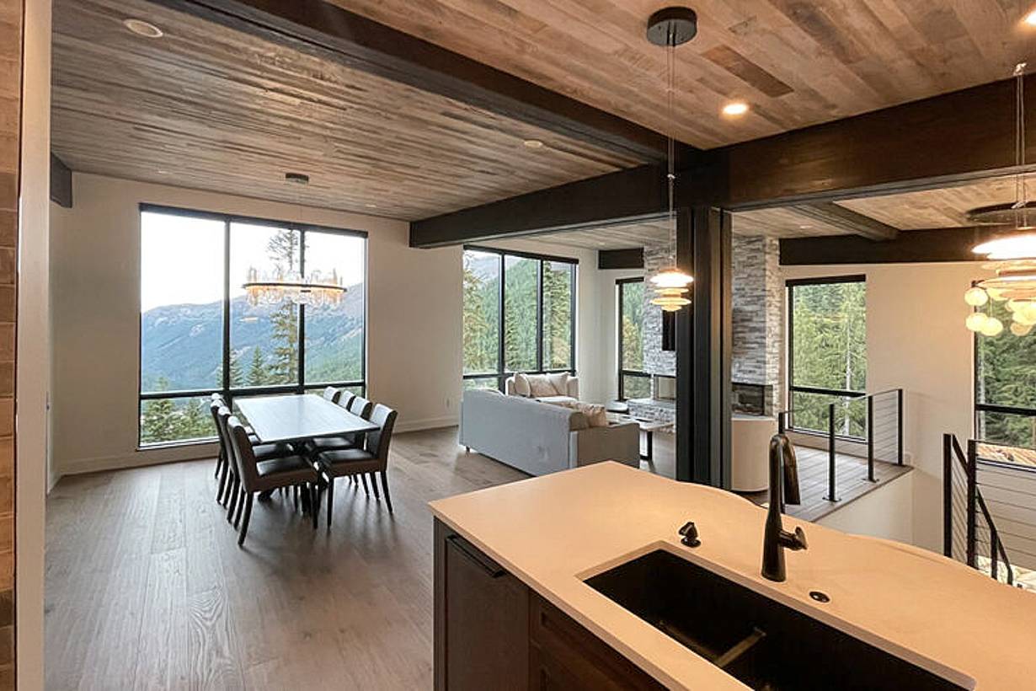
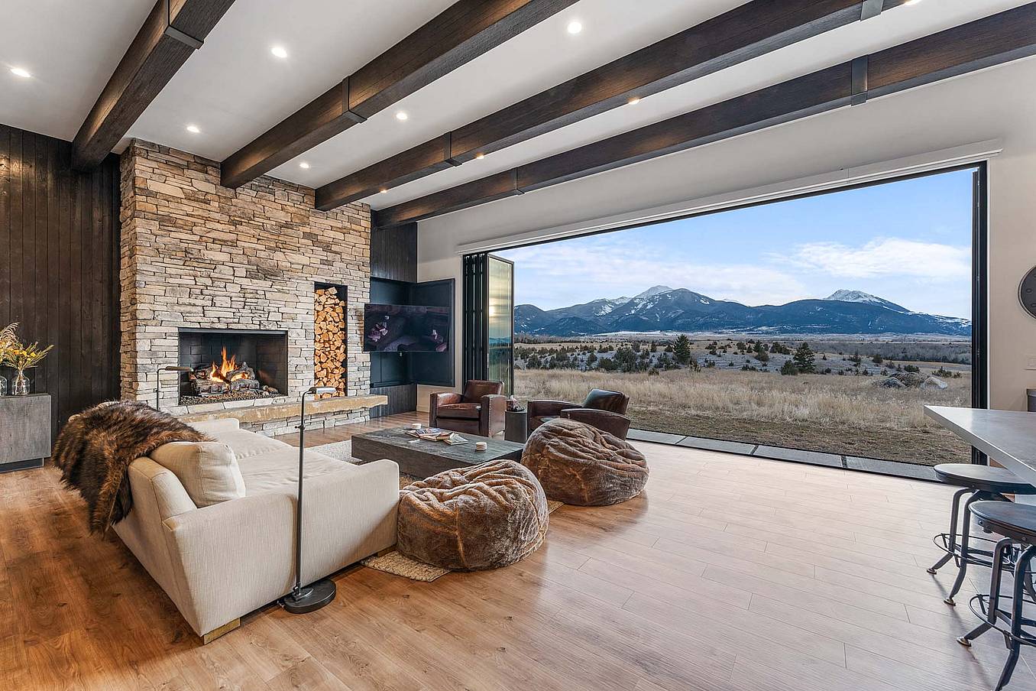
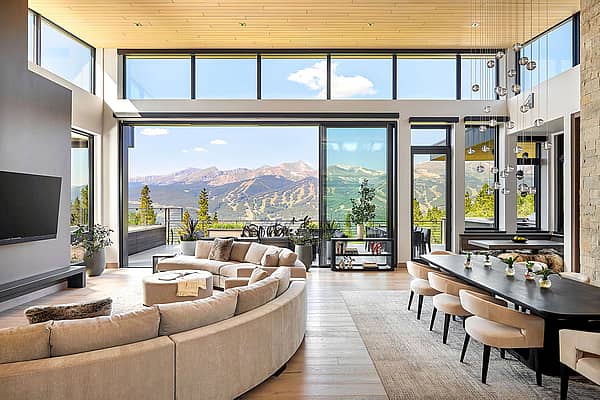
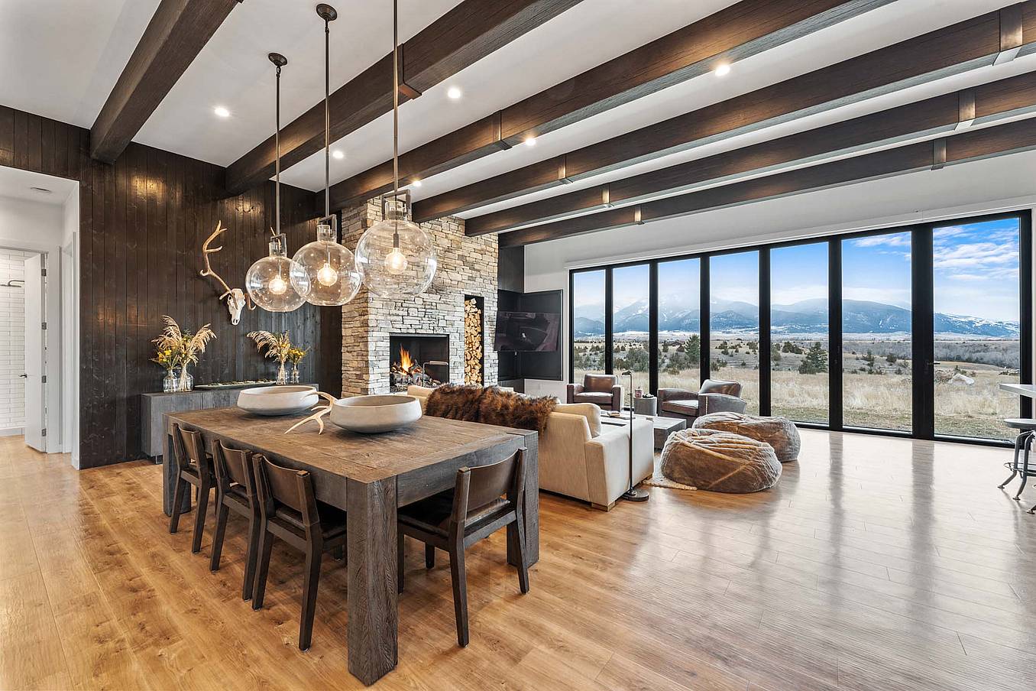
Bifold glass doors frame a modern living and dining area with wood floors, stone fireplace, and floor‑to‑ceiling windows overlooking scenic mountains
2 / 8
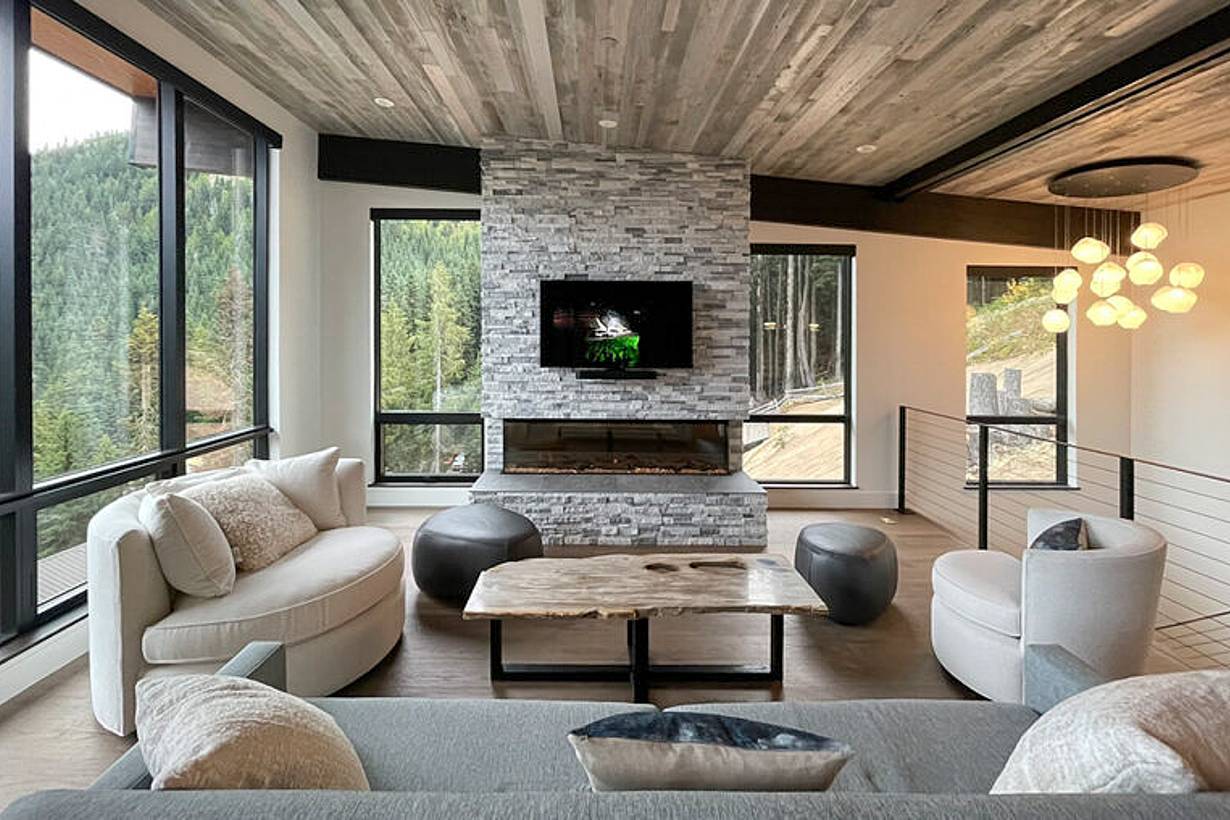
Bifold glass doors connect a modern living room with stone fireplace and wood floors to scenic mountain views, creating seamless indoor-outdoor living
3 / 8
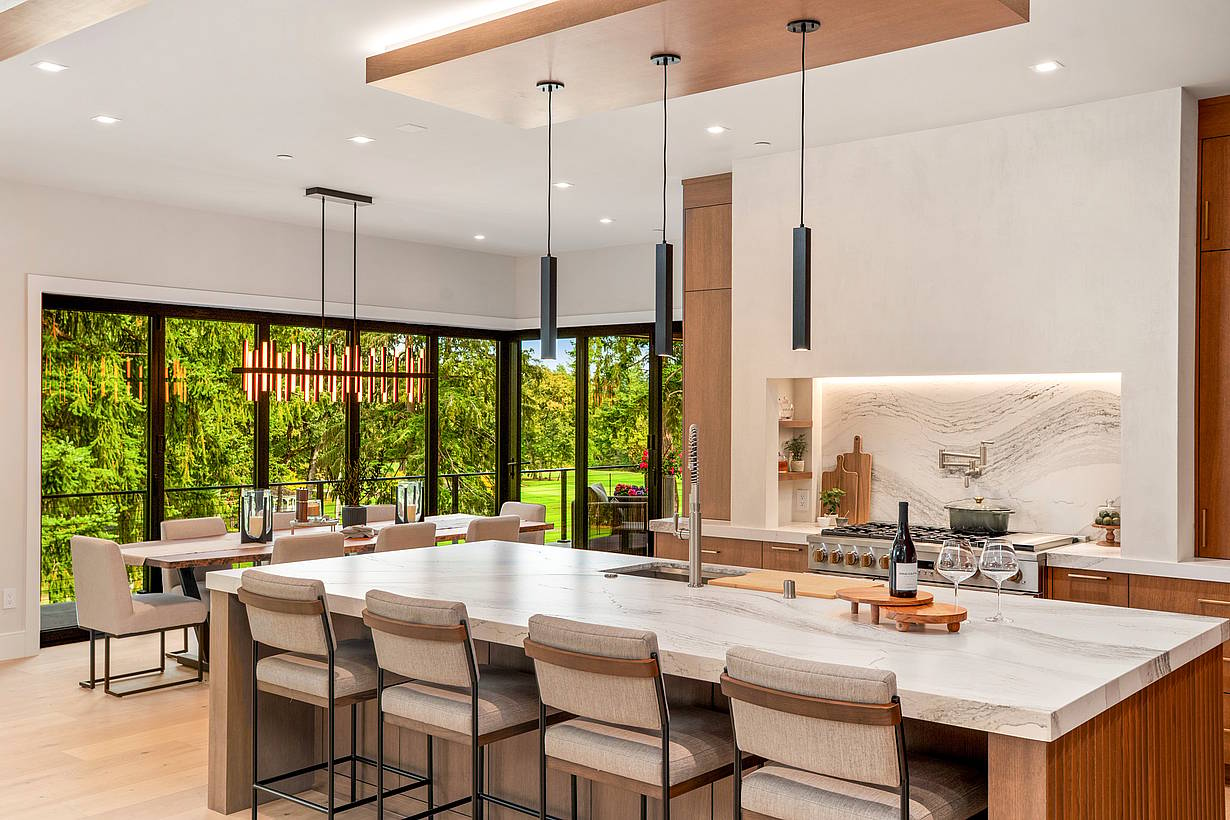
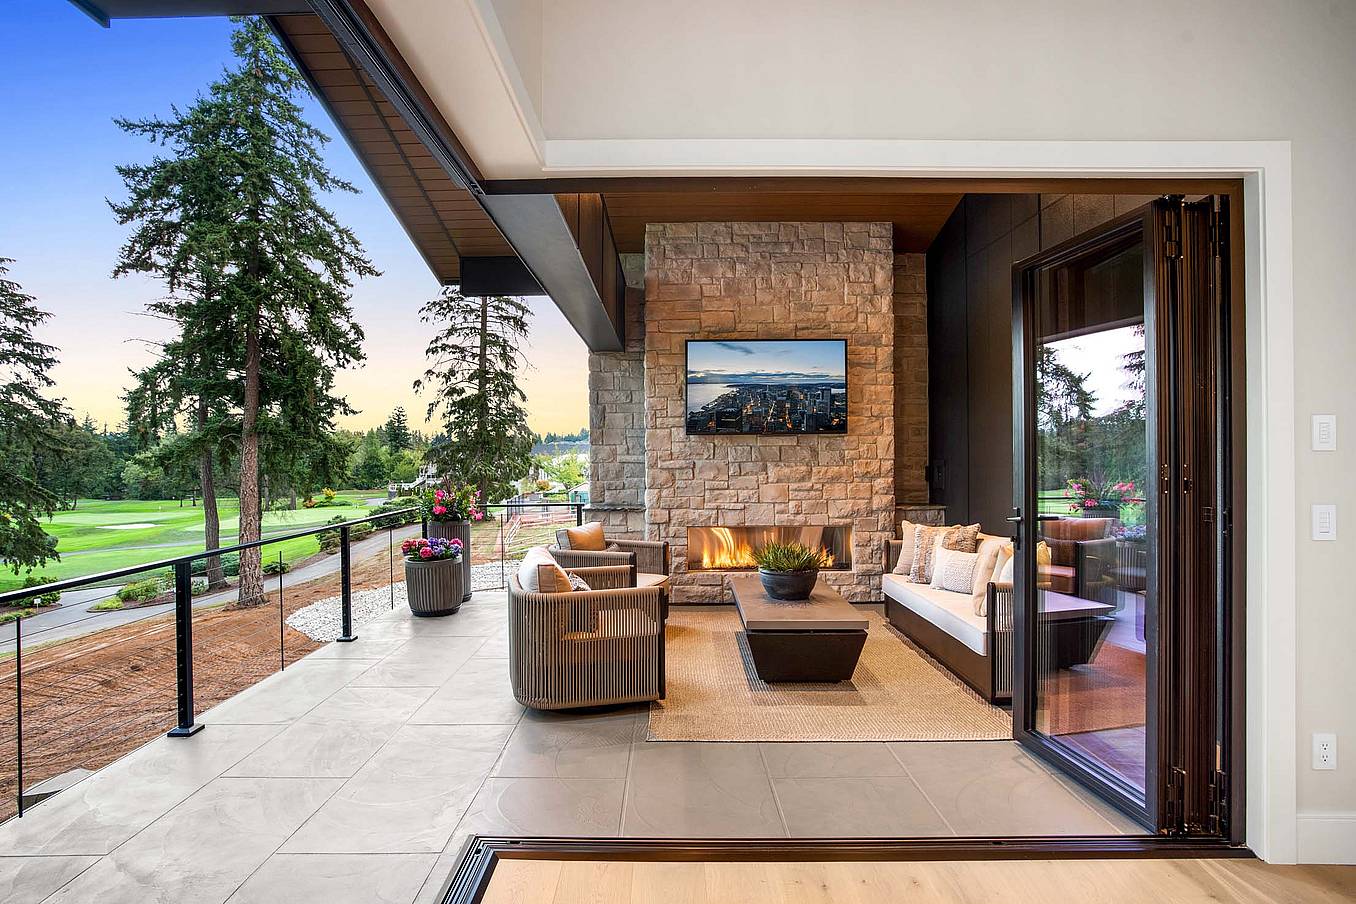
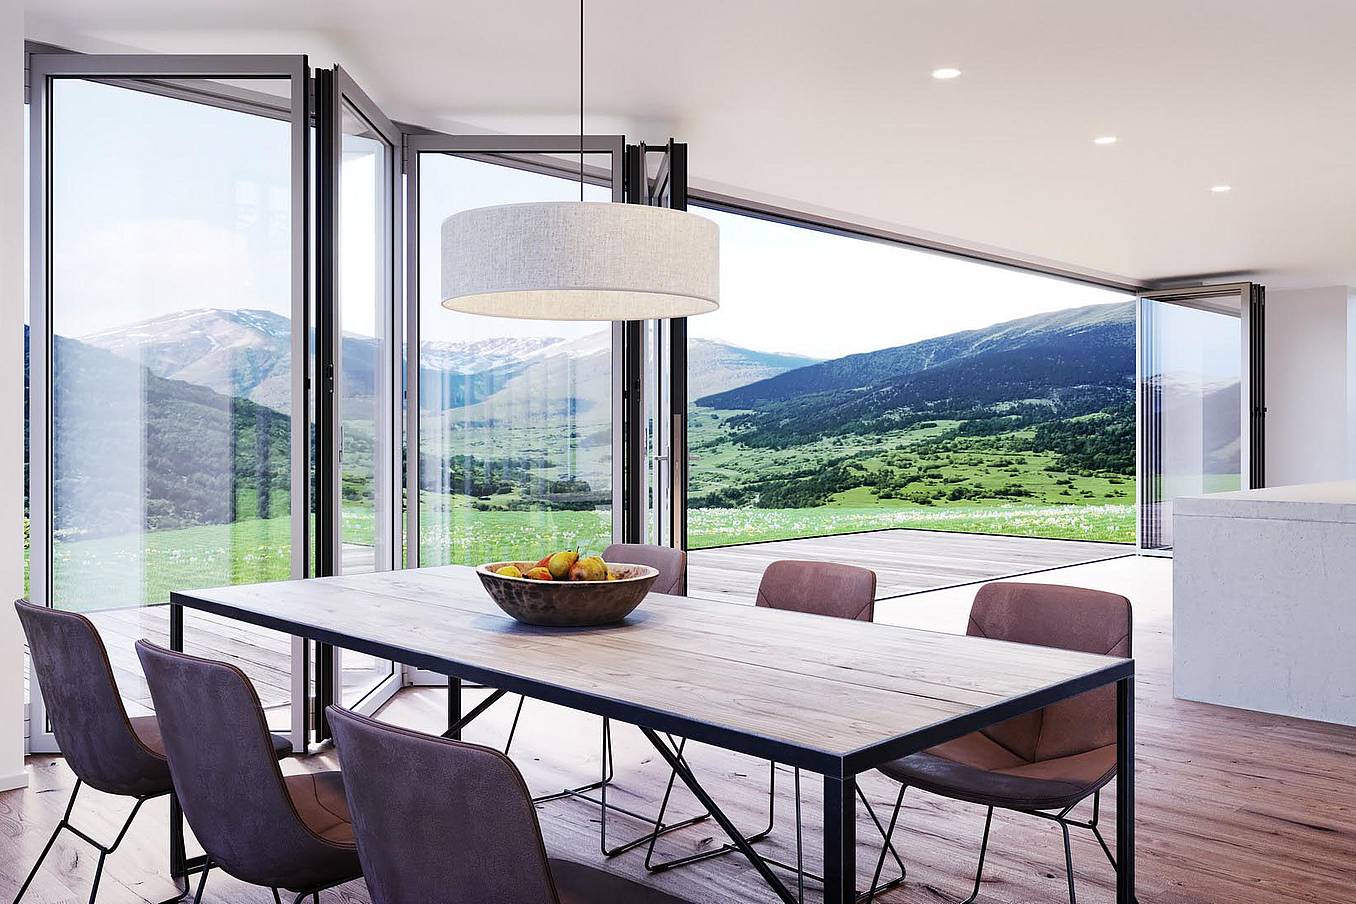
Interior view of dining room with fully open corner bifold glass doors, creating a seamless transition to the outdoor patio and golf course
4 / 8
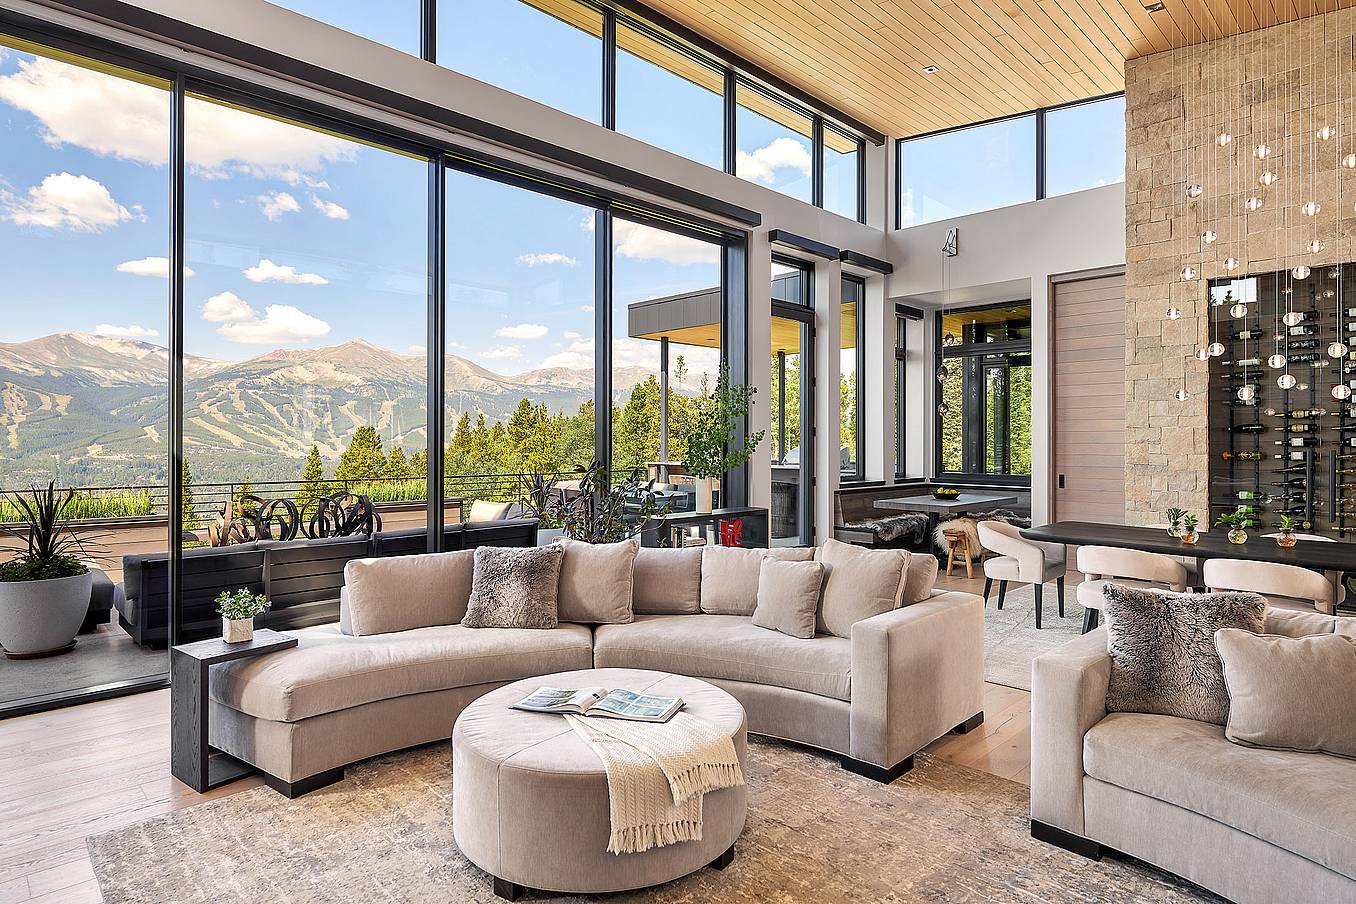
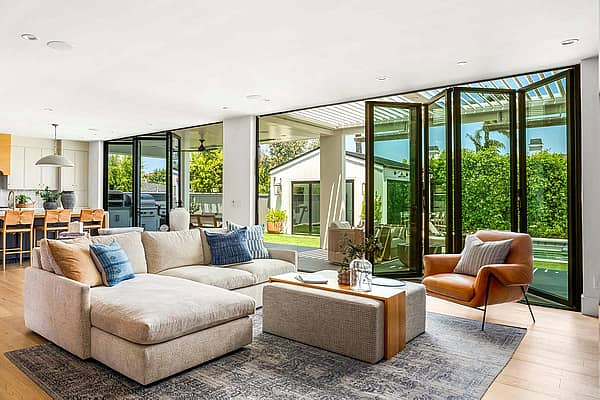
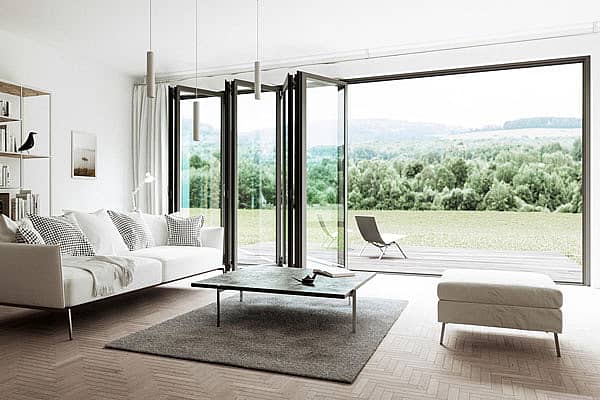
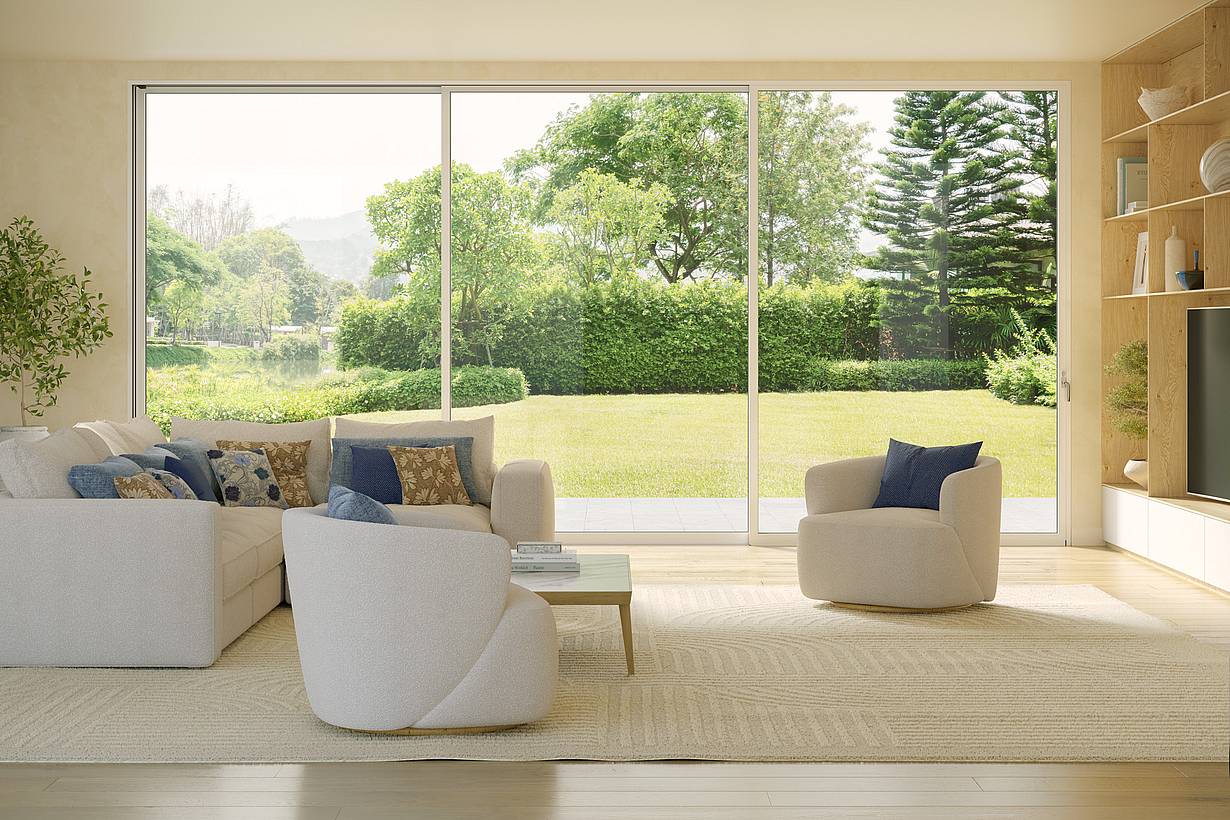
Modern living area with large sliding glass doors opening to patio, creating bright indoor-outdoor living and showcasing clean contemporary architectural style
5 / 8
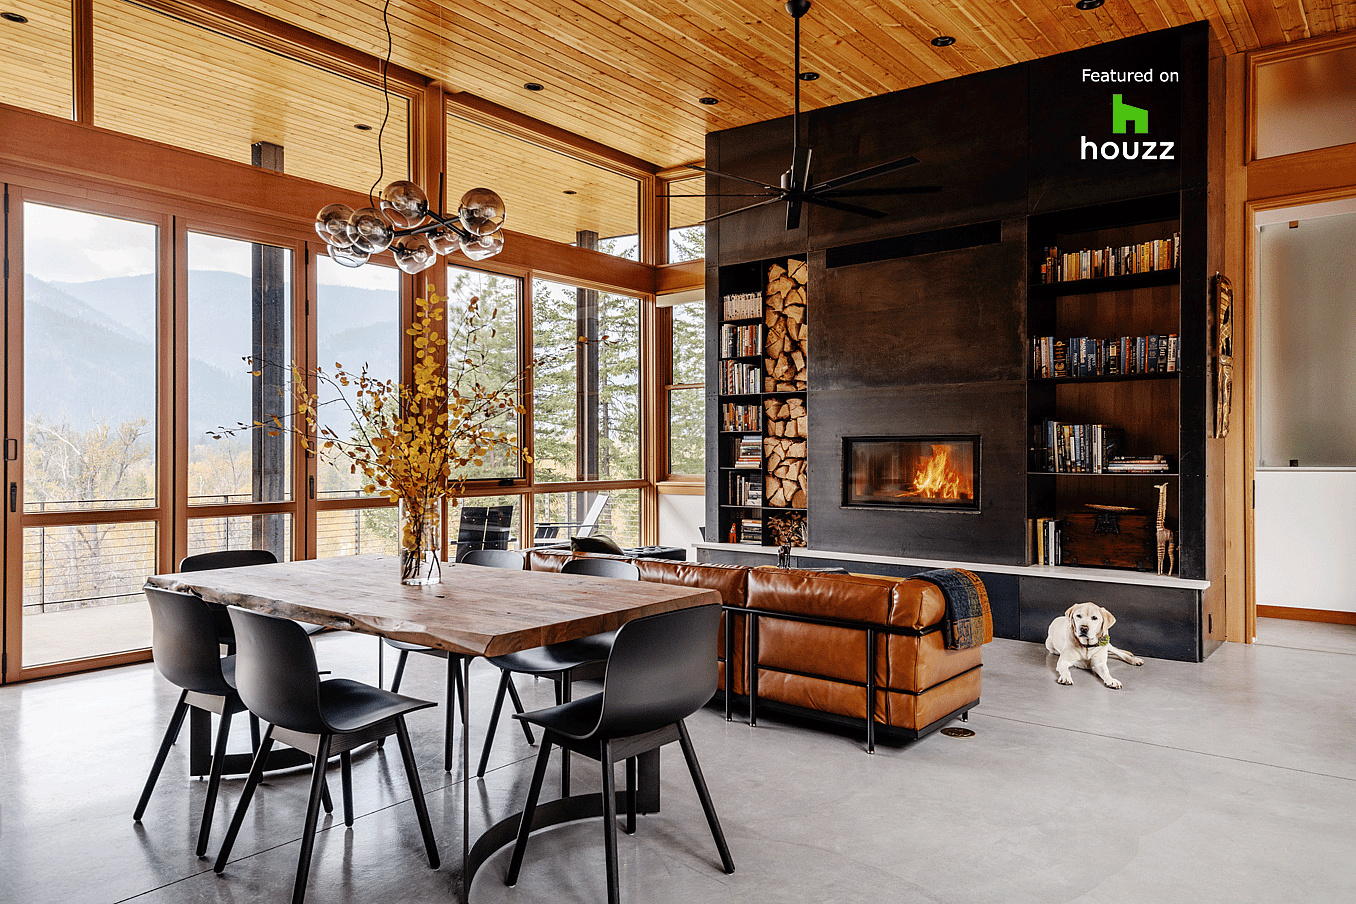
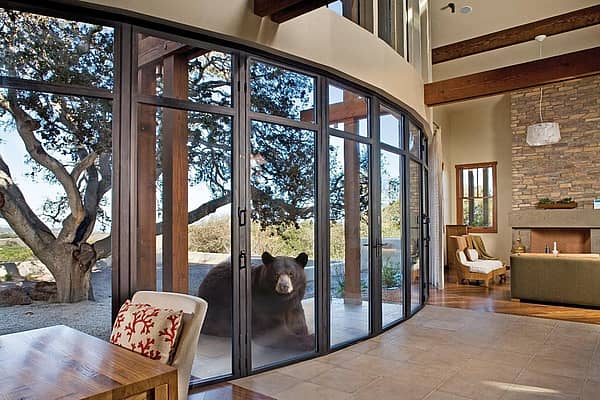
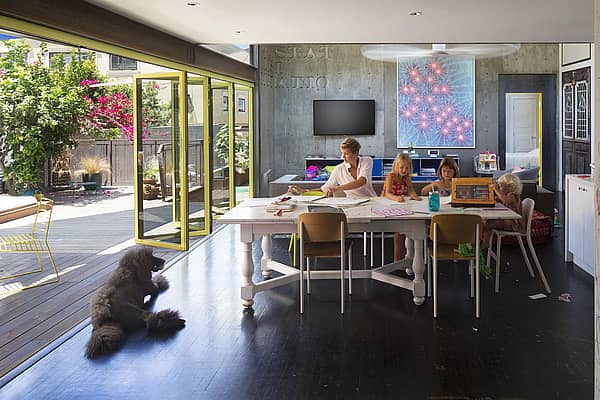
Interior living space with folding glass doors opened to the deck, part of a Houzz-featured project highlighting warm wood finishes and indoor-outdoor living
6 / 8
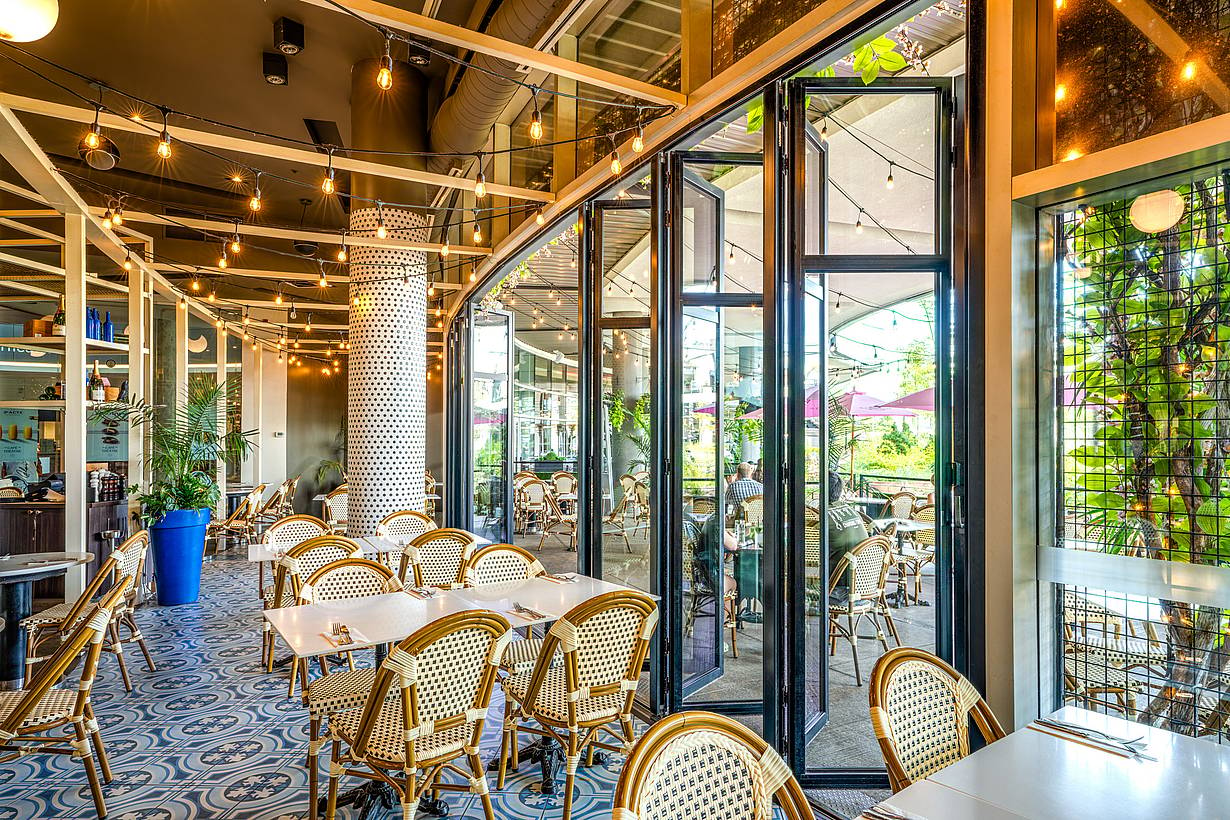
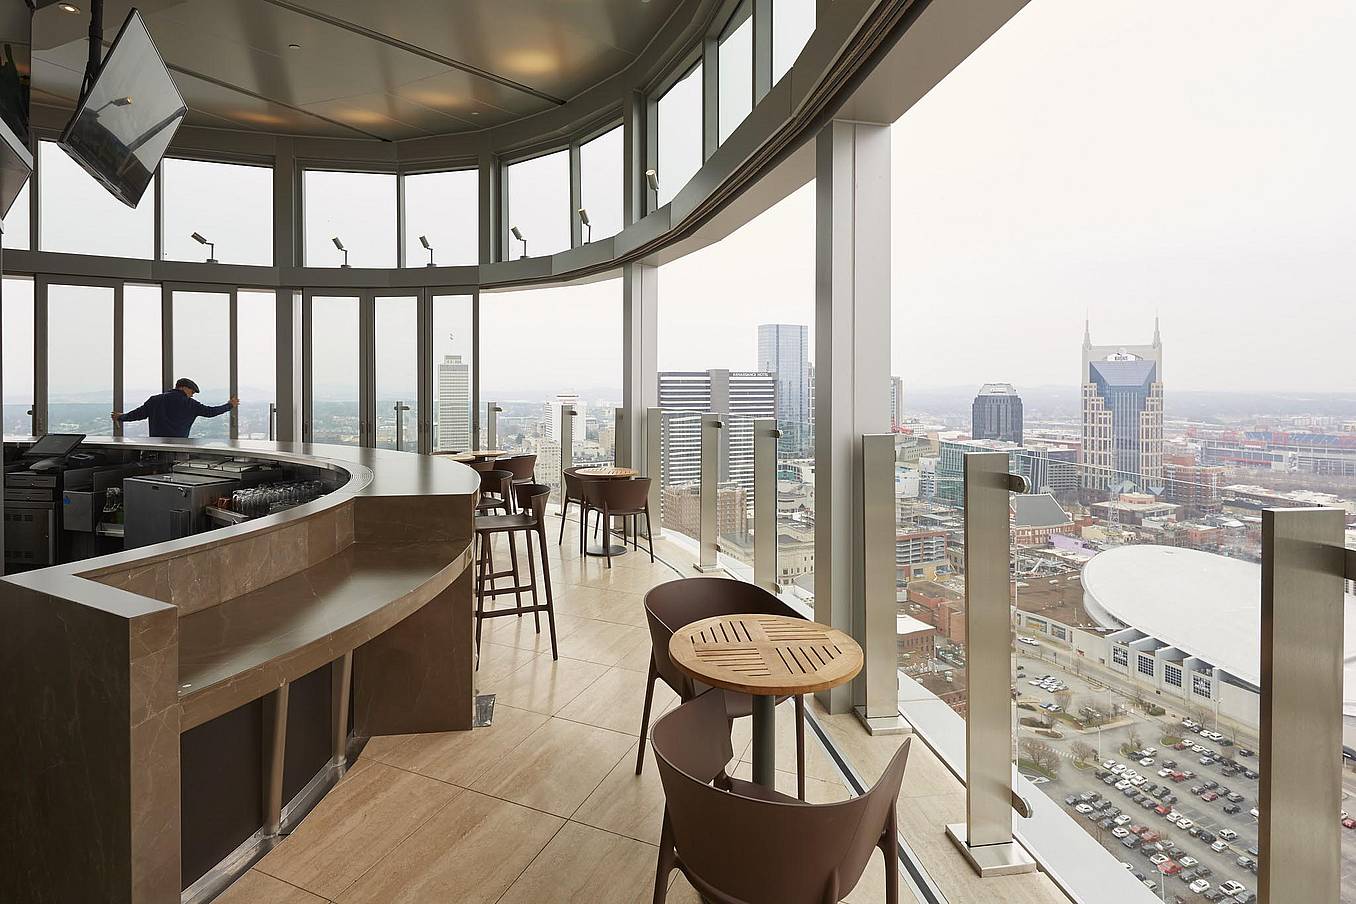
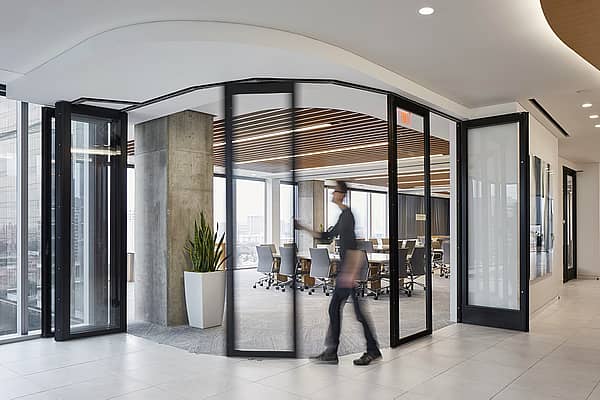
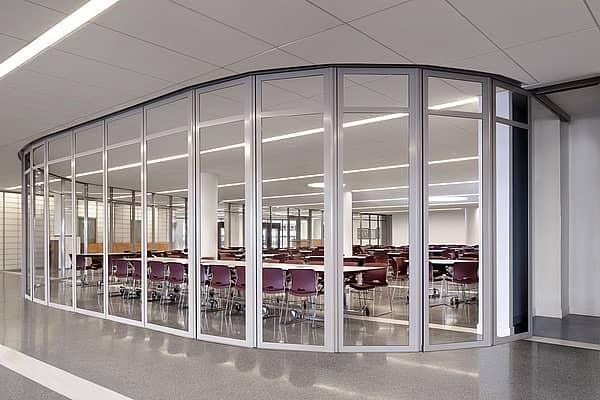
Segmented curved sliding glass walls at JW Marriot Nashville
7 / 8
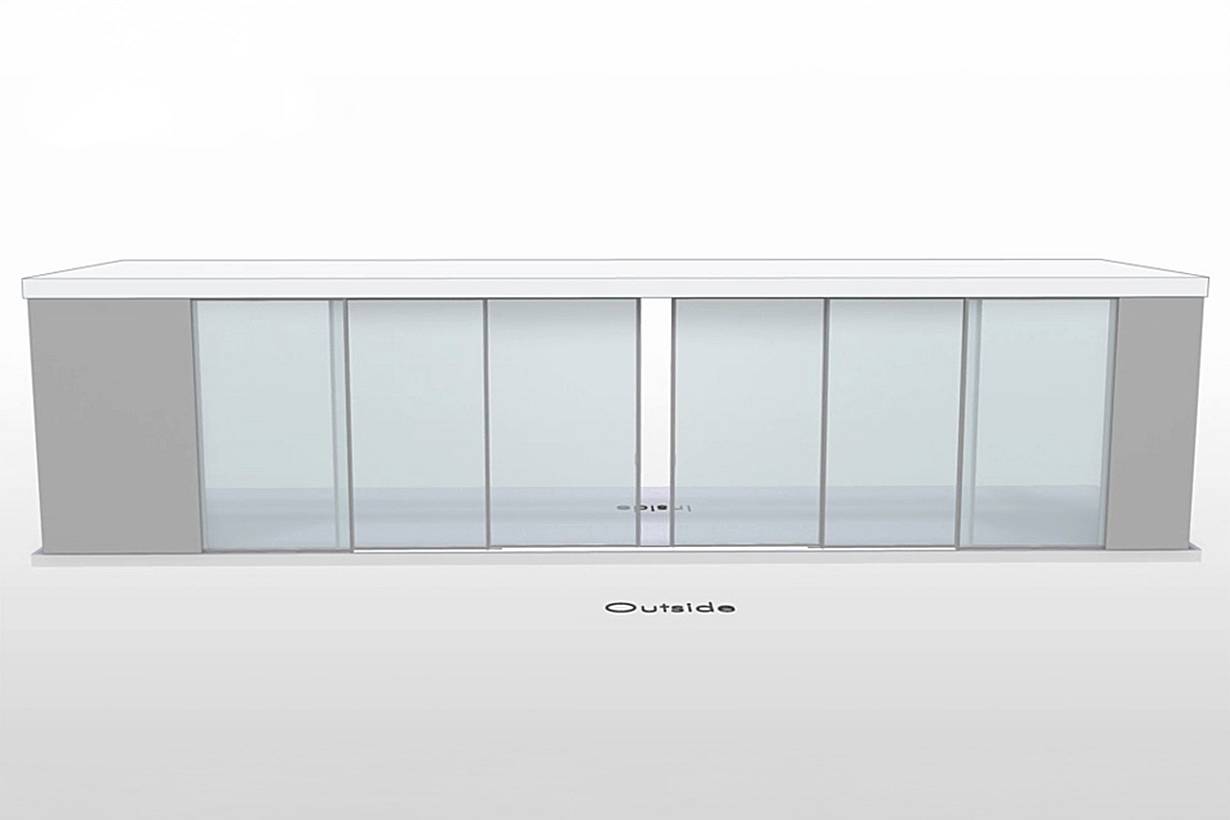
cero minimal moveable glass walls - opening exterior
8 / 8
Folding glass patio doors in modern residential enhance seamless indoor‑outdoor flow.