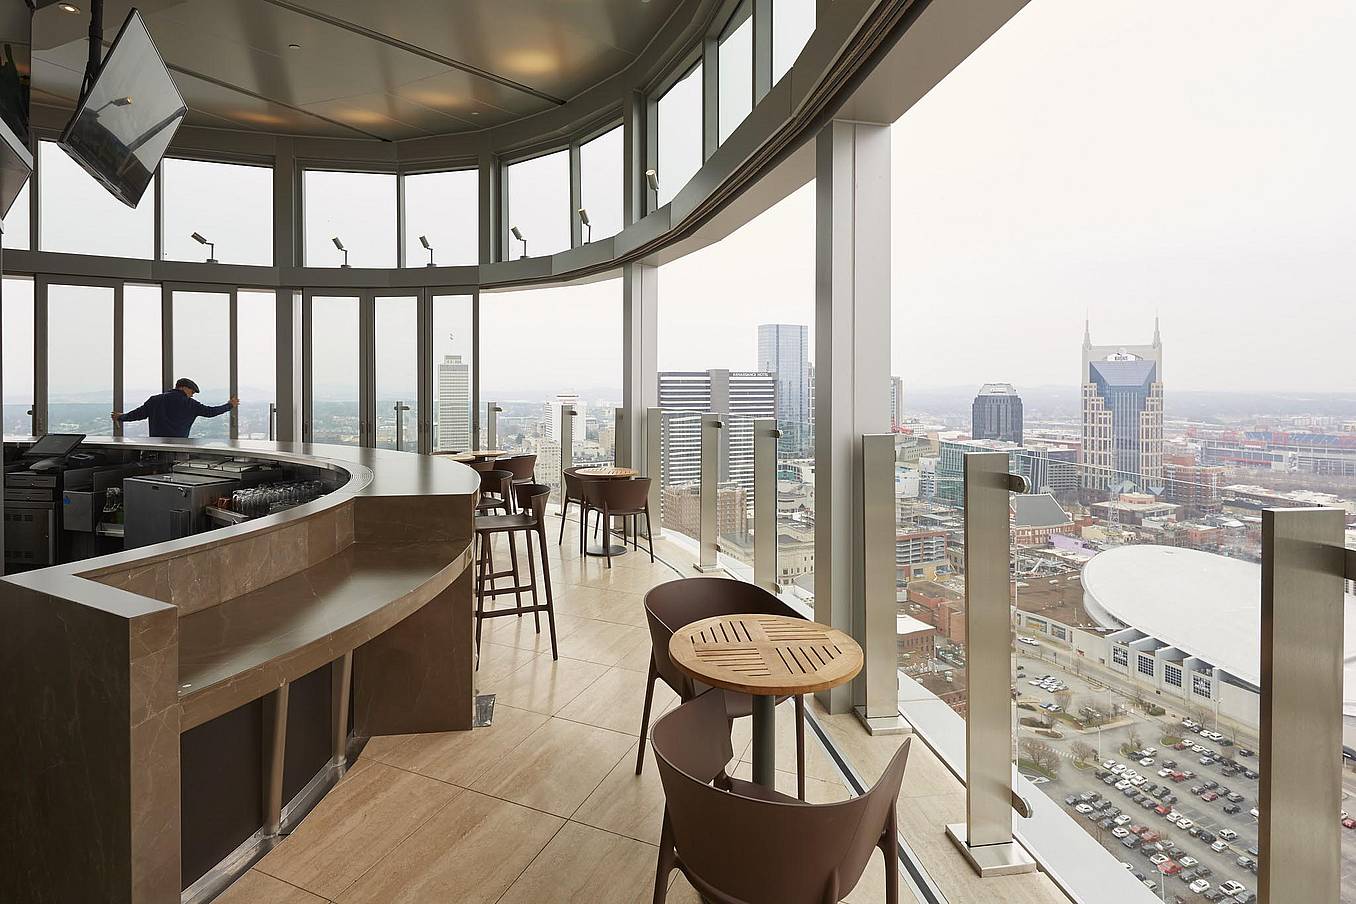
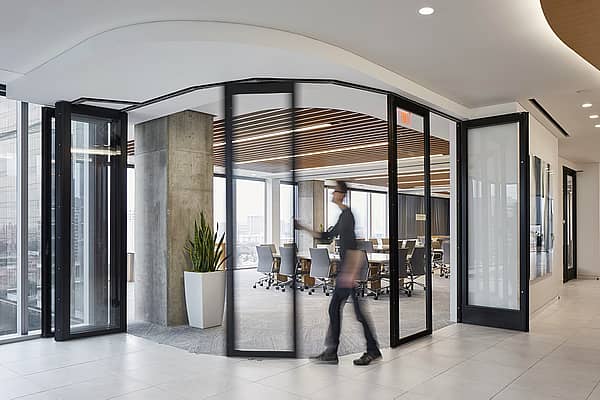
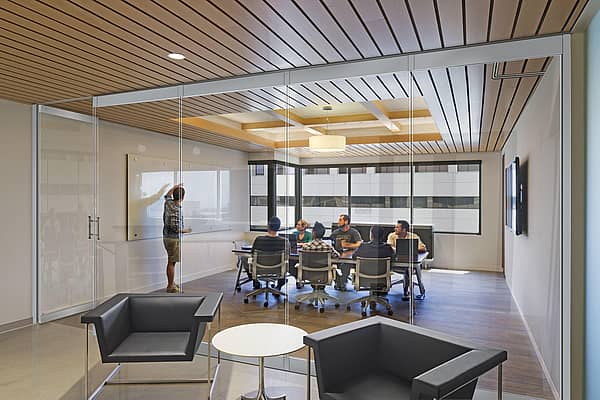
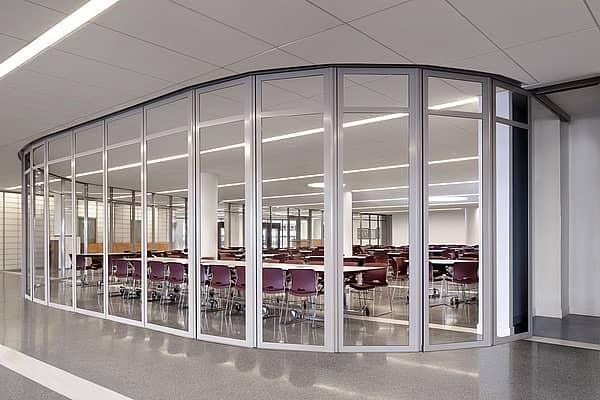
For Salesforce East in San Francisco, Mark Cavagnero Associates Architects envisioned a flexible workspace that could open to the greater collaborative floor plan or easily close to create a private room for meetings or other activities. The design relied on floor-to-ceiling glass to maintain transparency while providing acoustic separation. The wall’s unique curved design called for an operable glass wall that could accommodate the opening without taking up too much space or effort.
Salesforce East Hospitality Floors
San Francisco, CA
Product
Application
Architect
Mark Cavagnero Associates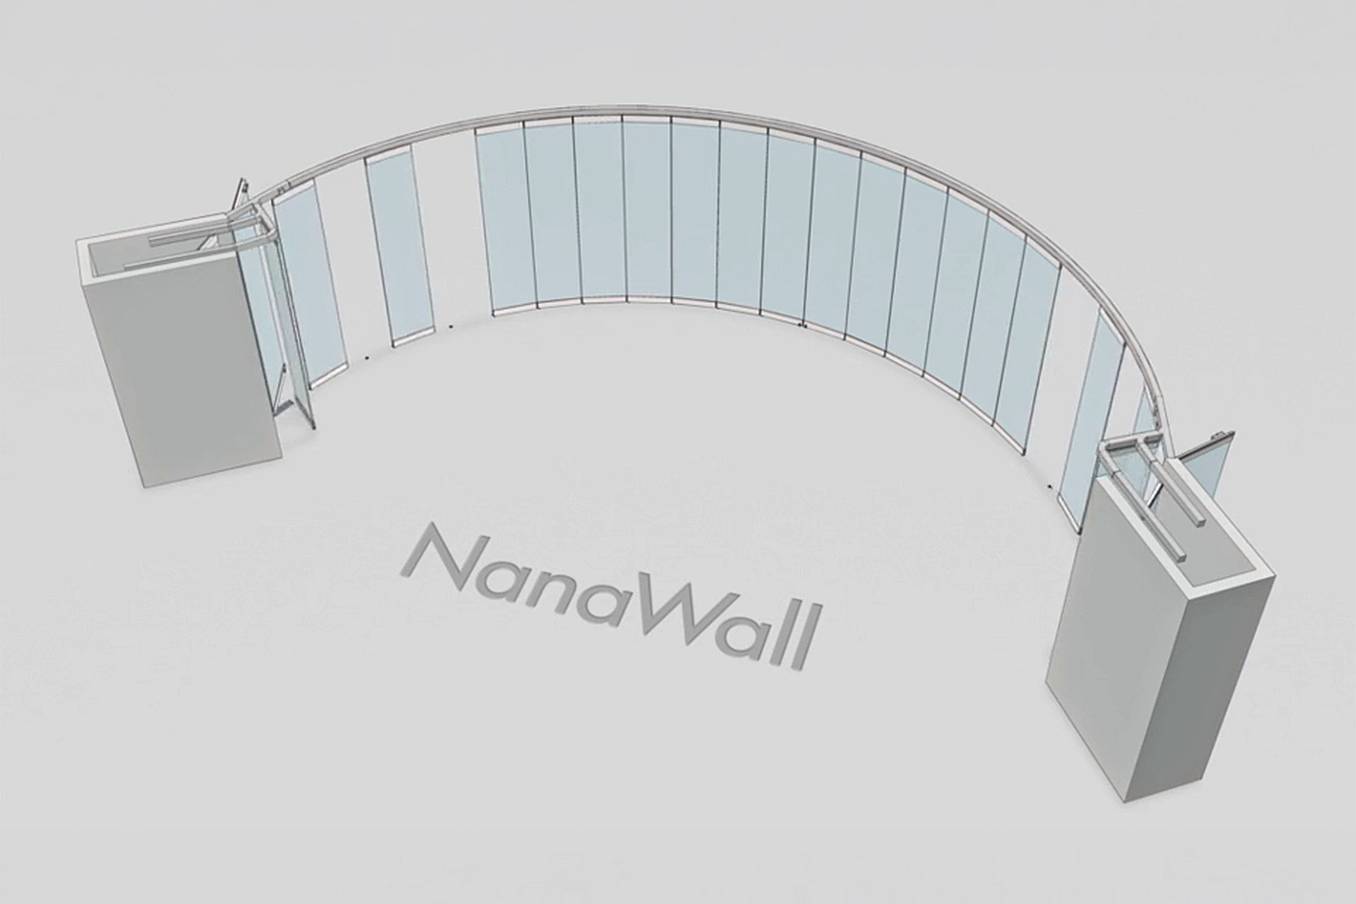
Curved Glass Wall Delivers Workplace Flexibility
The Sliding Stacking Glass Wall Solution
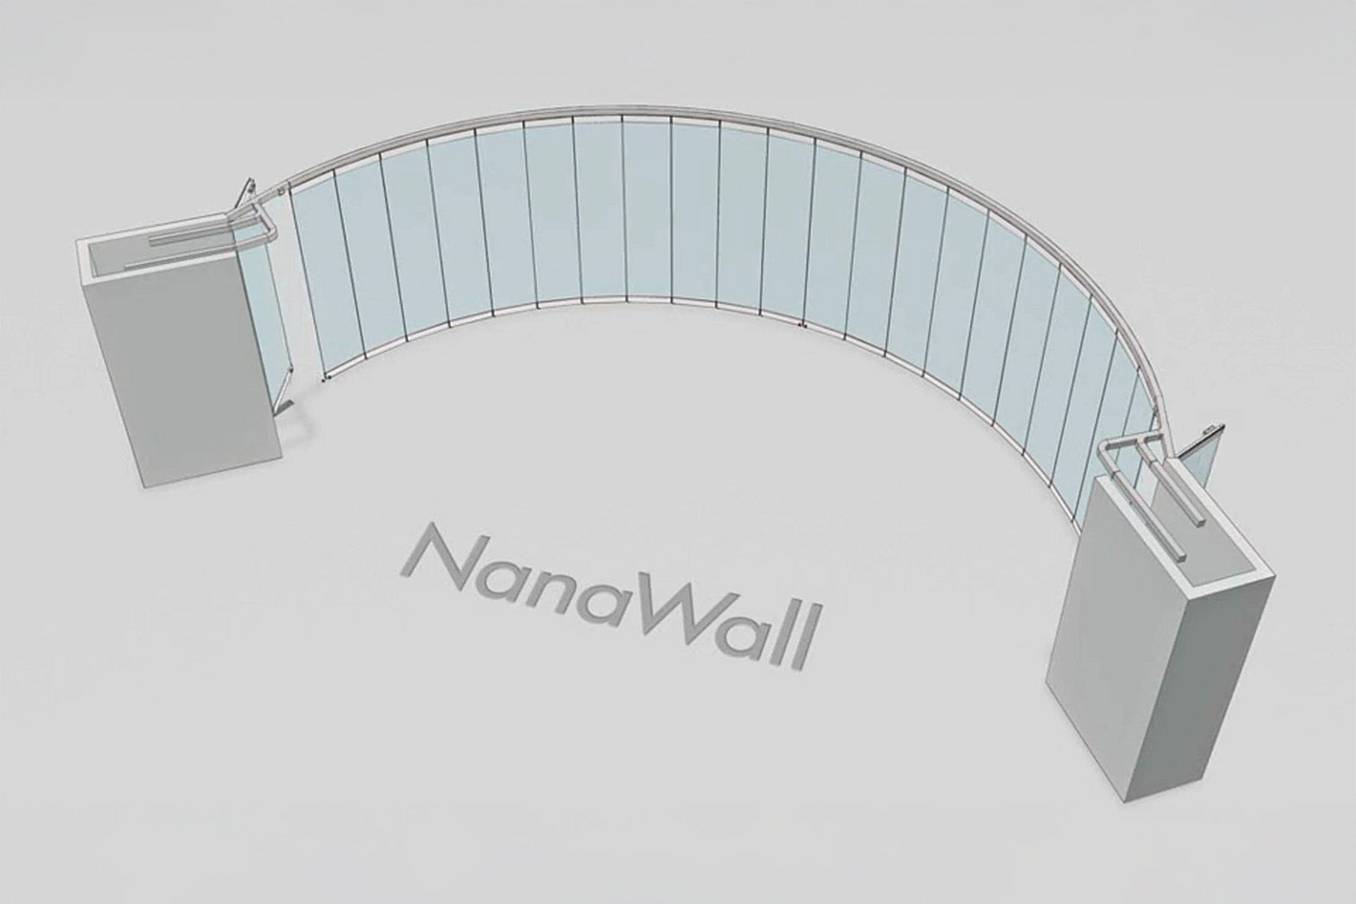
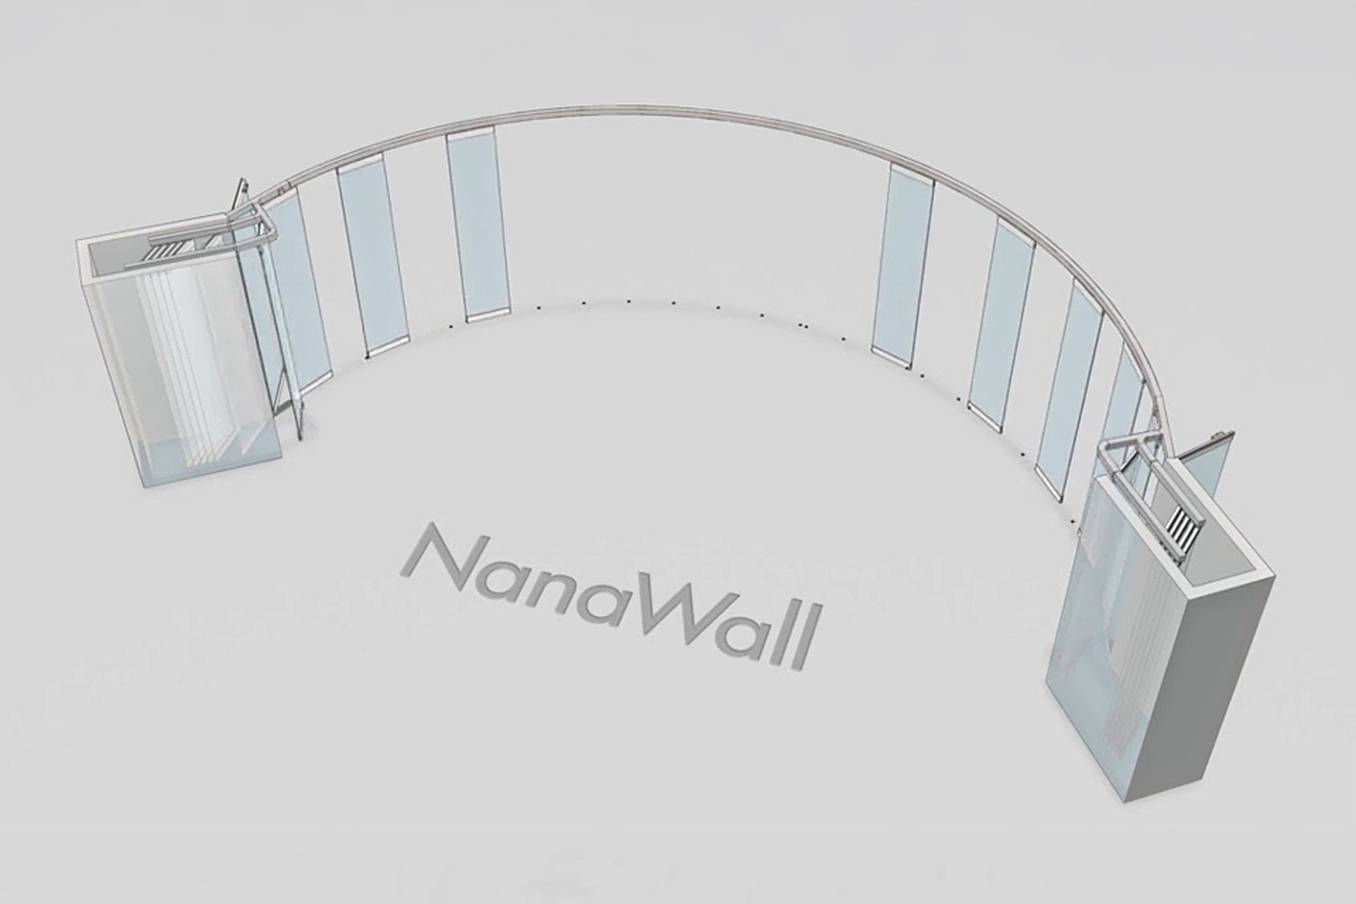
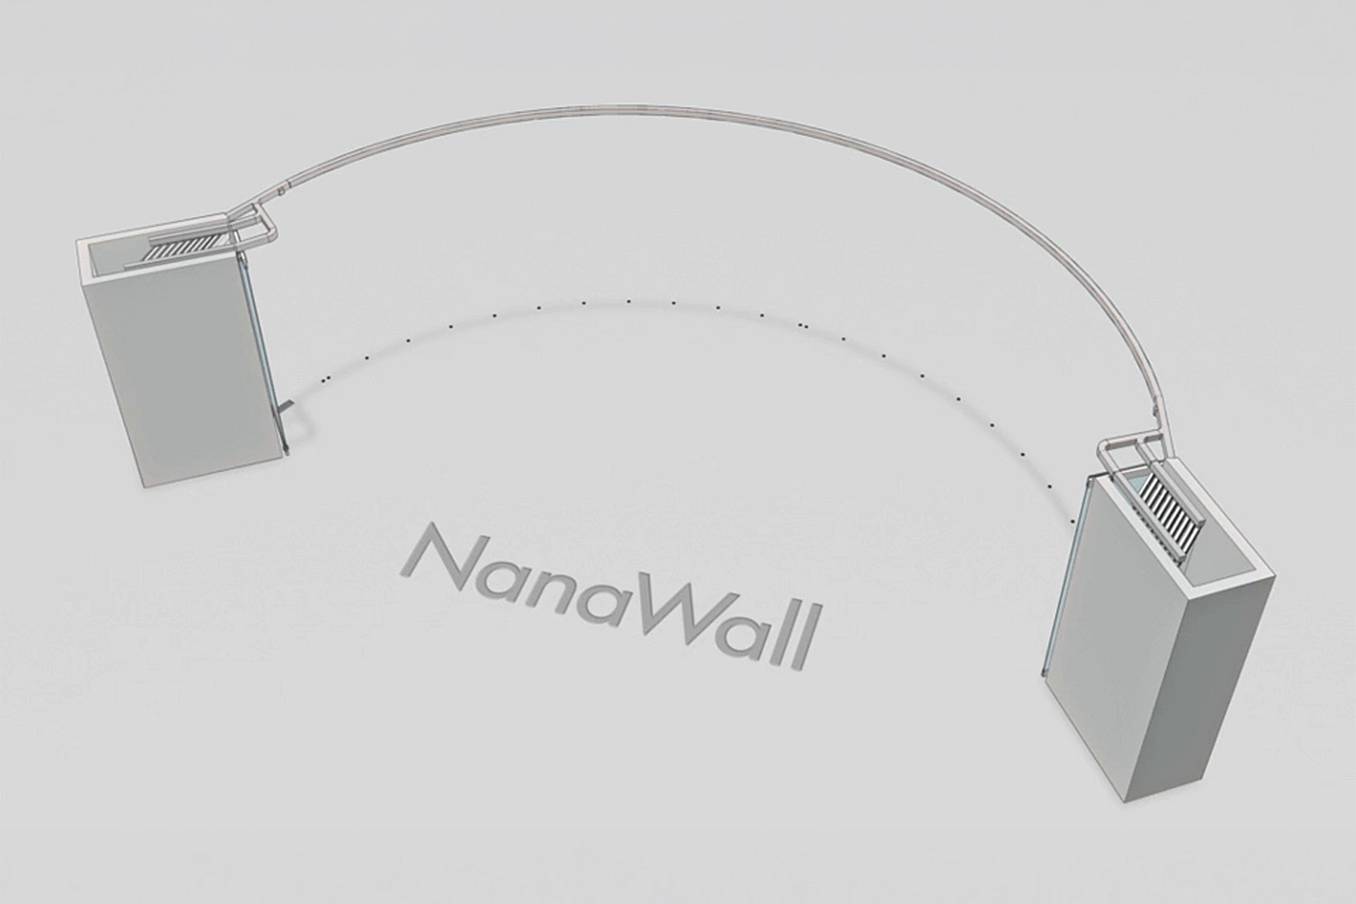
For this project, the architect specified a 10-foot-tall HSW75 frameless sliding and stacking glass wall with a total of 24 individual top-hung panels that glide on a single track. To accommodate the curved design, the system was specified with 23 minimal angle changes. A dedicated parking bay stores the panels out of the way when fully open, and a convenient swing panel allows quick in-and-out transitions when closed. Barely-there floor sockets create a truly seamless threshold, a key element for ADA compliance.
A Continuous Glass Wall Tailored to the Architecture
The completed system follows the design's curved perimeter to deliver an interchangeable workspace that responds to the day's needs. Employees can easily open the individual panels to create one large collaborative space or close the system for presentations or a private meeting space. All while retaining visual connectivity and a minimalist all glass aesthetic.
What Our Customers Have to Say
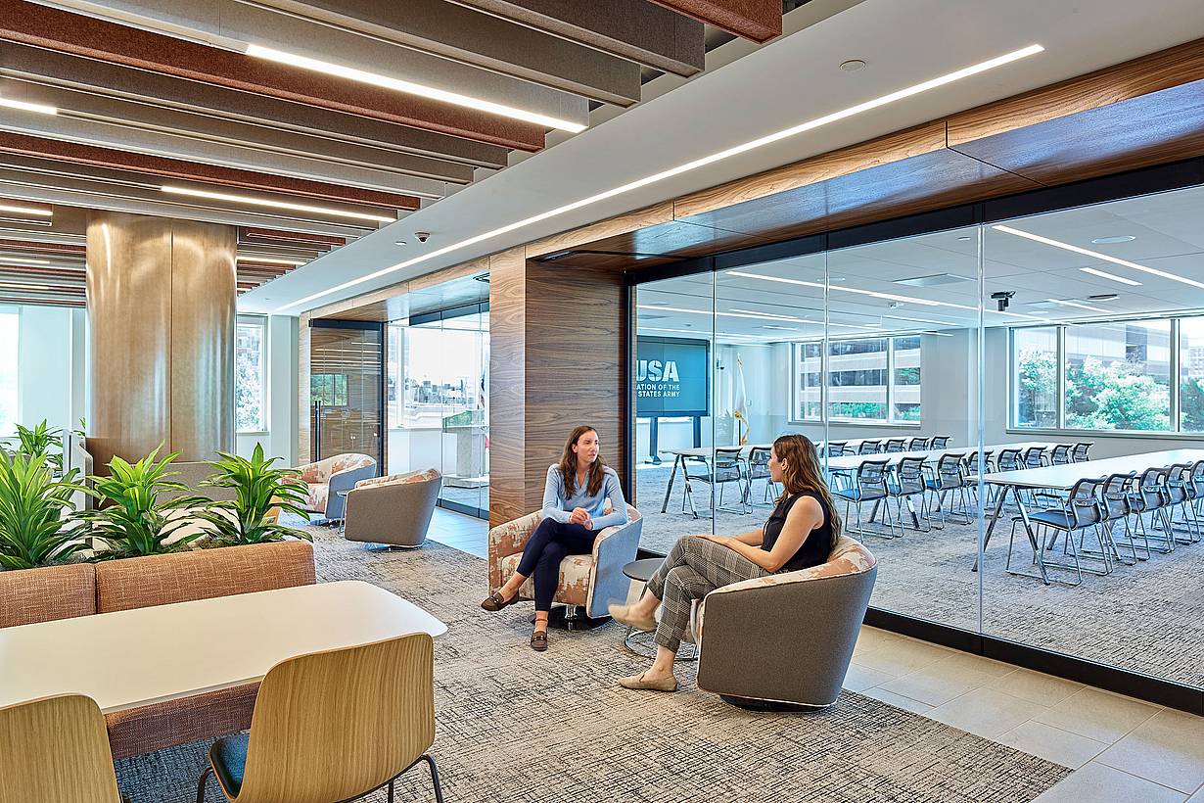
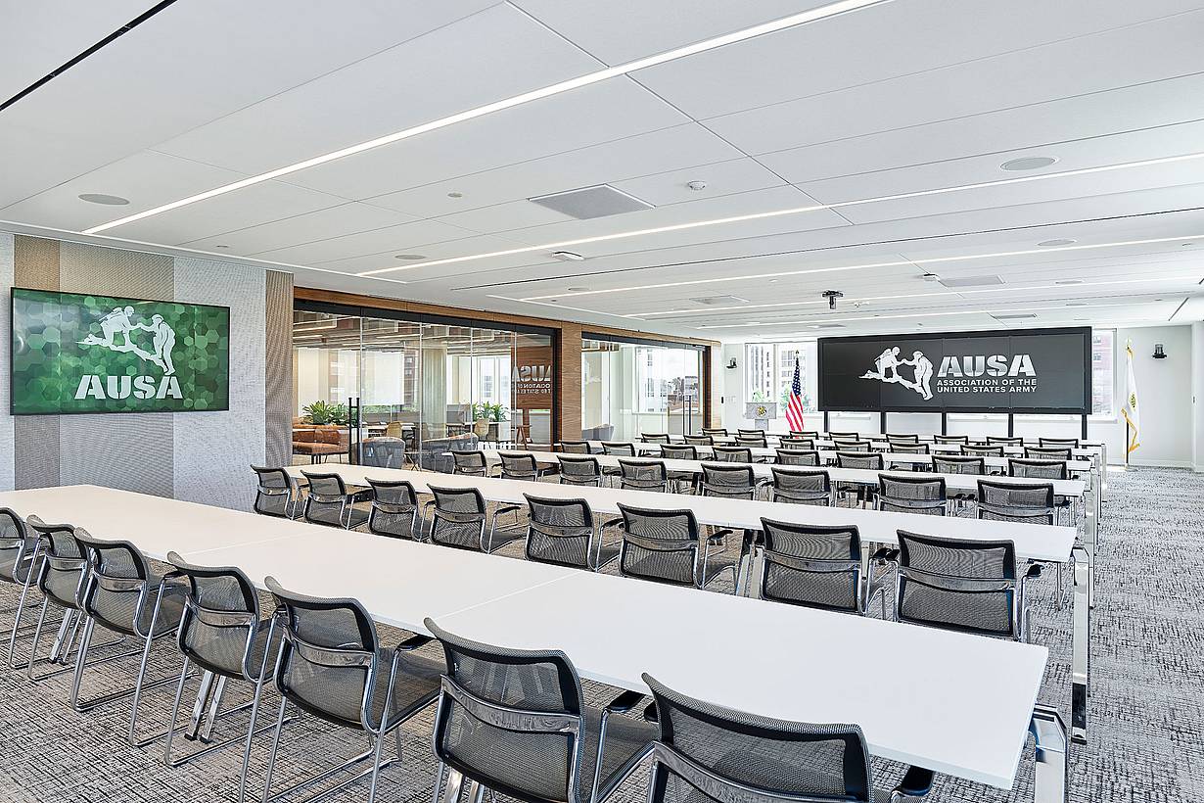
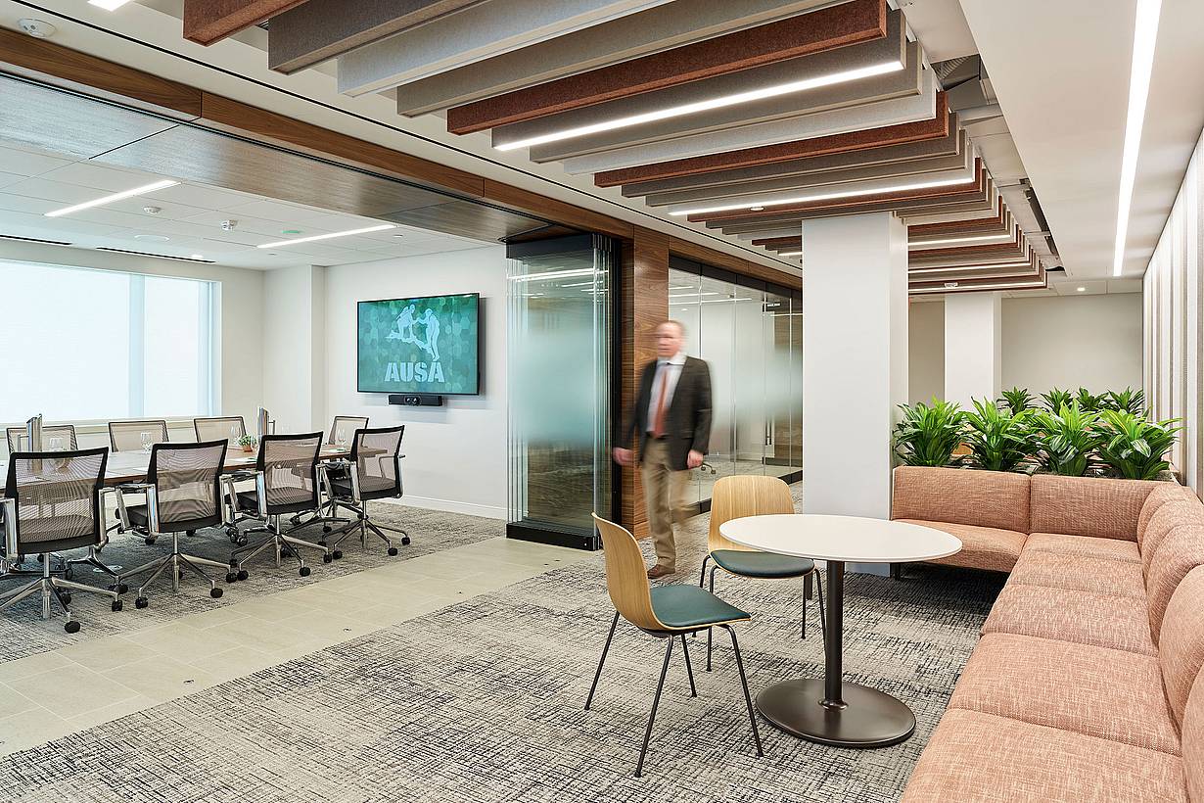
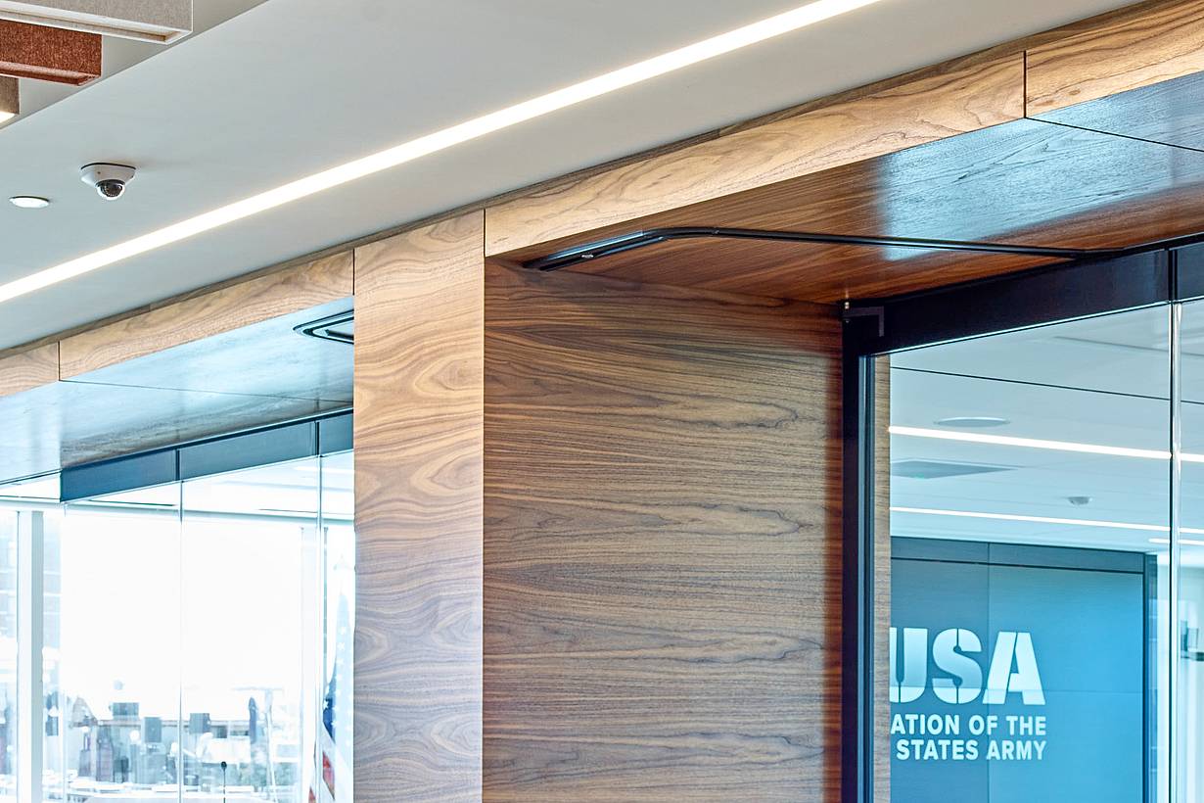
AUSA Office
AUSA’s office uses NanaWall PrivaSEE frameless glass walls to create flexible meeting spaces while maintaining transparency and acoustic privacy. The system supports collaboration while providing sound separation between adjacent work areas.
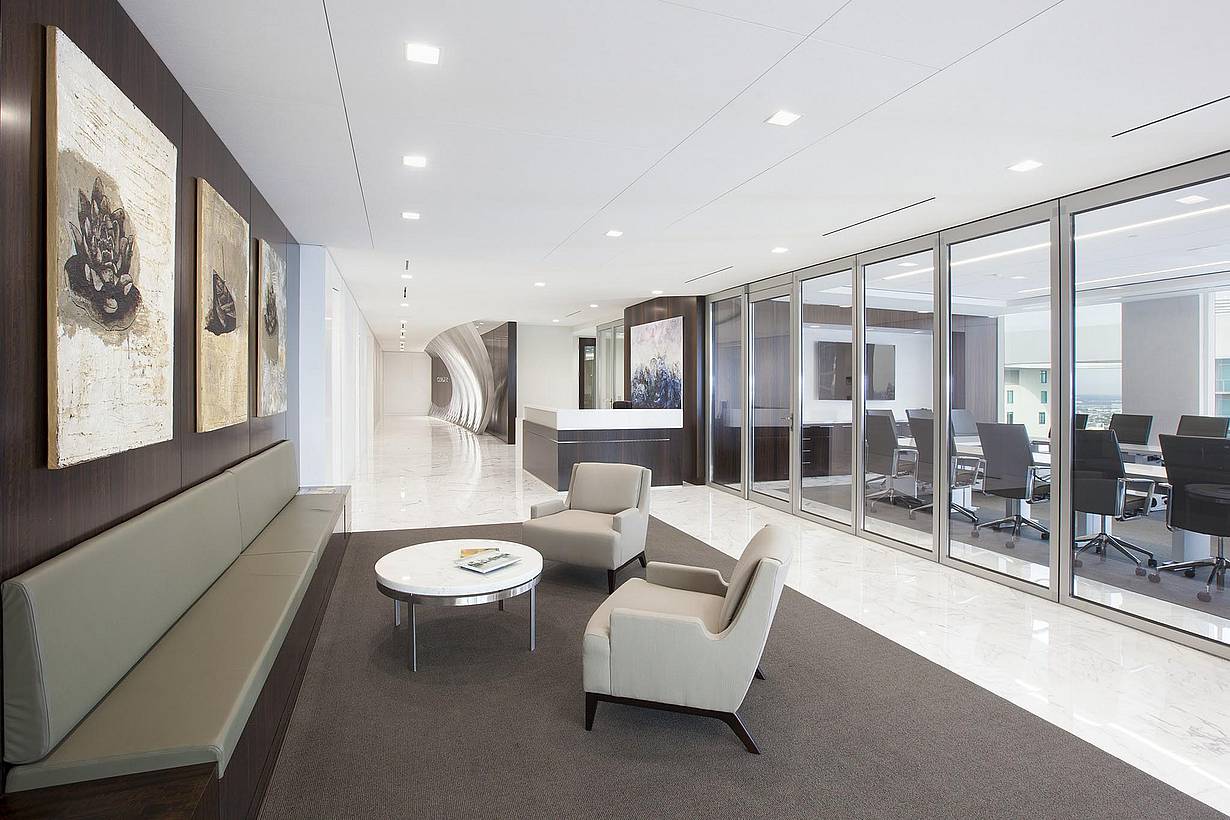
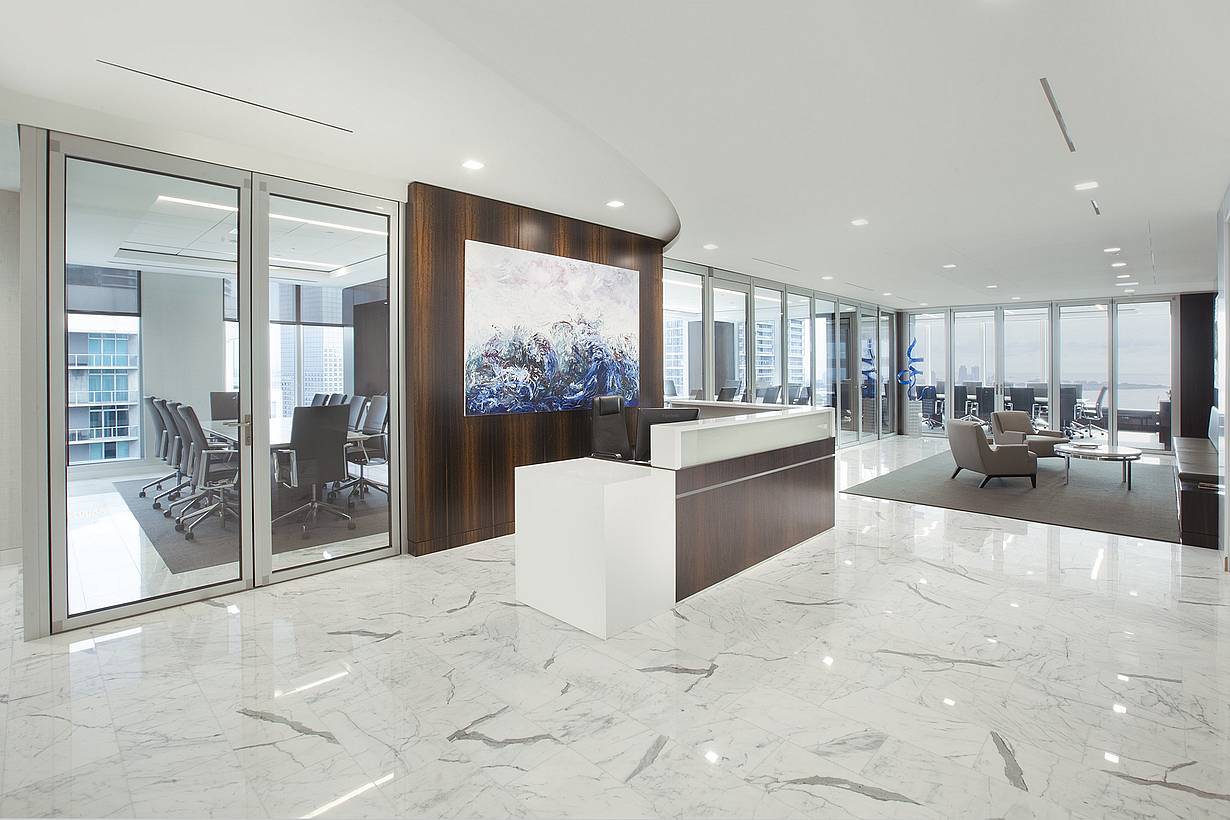
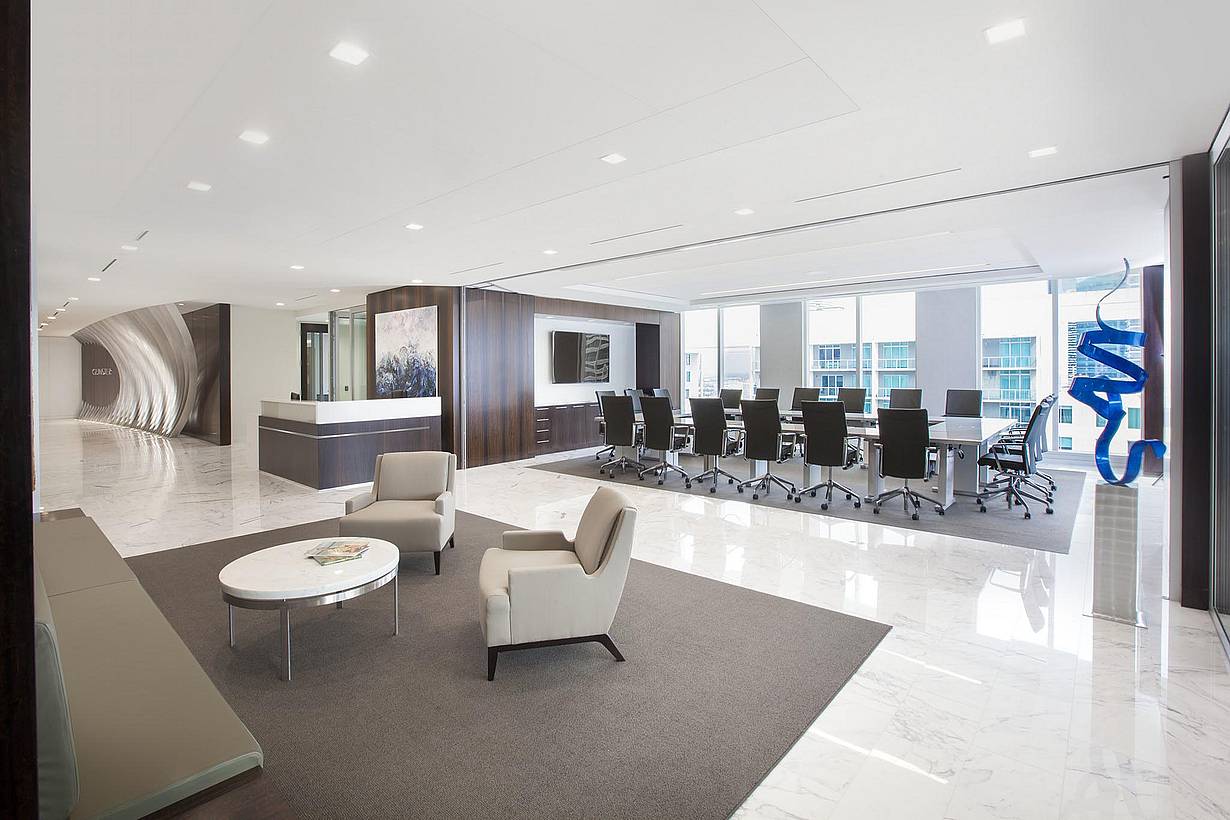
Gunster Law Office
Gunster’s Miami office uses NanaWall HSW60 opening glass walls to balance transparency, acoustical privacy, and flexible space. The system opens a private conference room to the reception area for larger events while preserving Biscayne Bay views.
“Our client sought a way to maintain maximum transparency without compromising sound isolation, and NanaWall solved that problem years ago with their robust line of acoustically rated products.”
— Architect, Principal Architect