South Bay Residence

Saratoga, CA

What Our Customers Have to Say

1 / 4
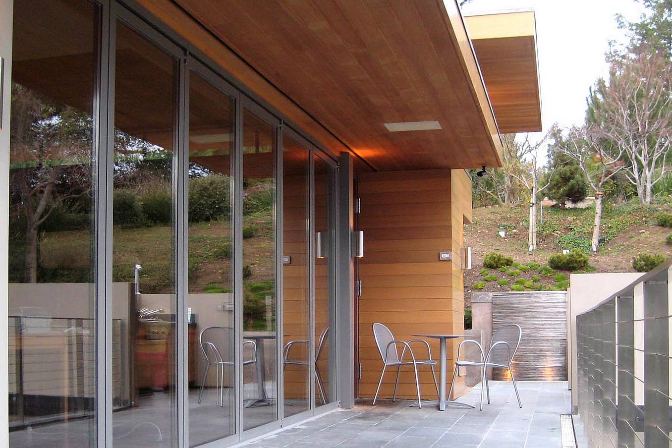
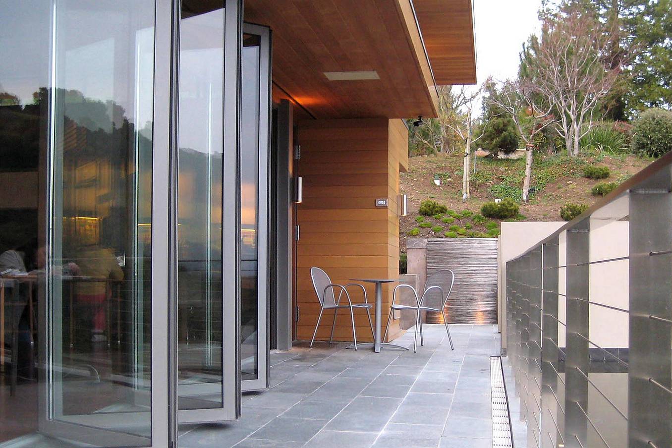
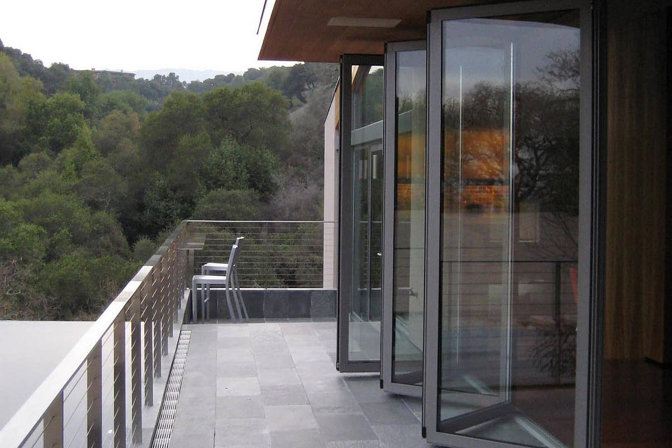
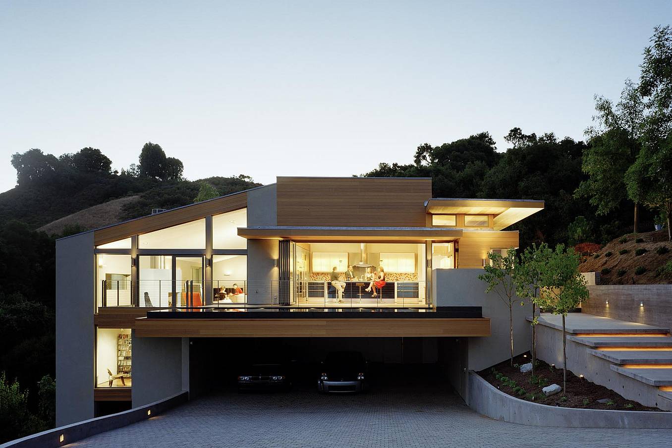
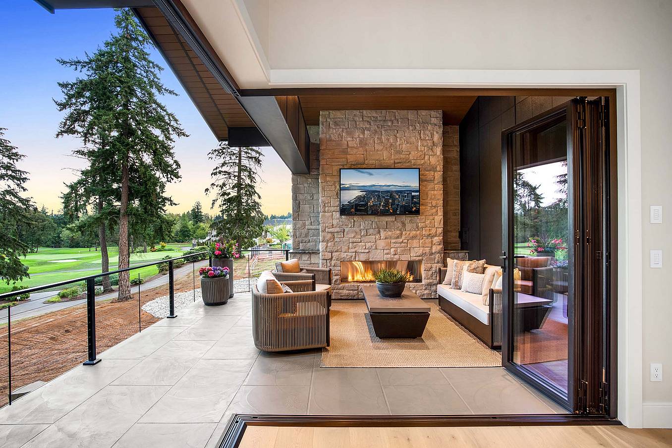
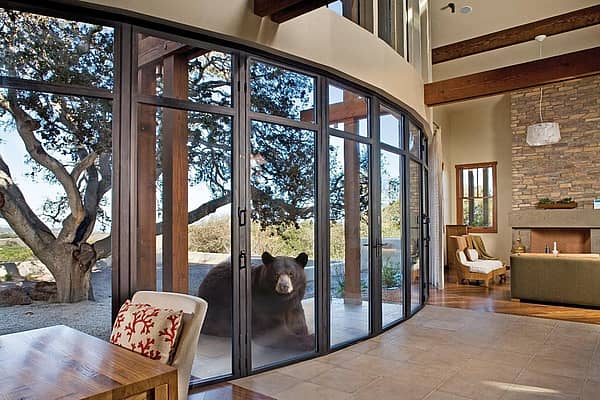
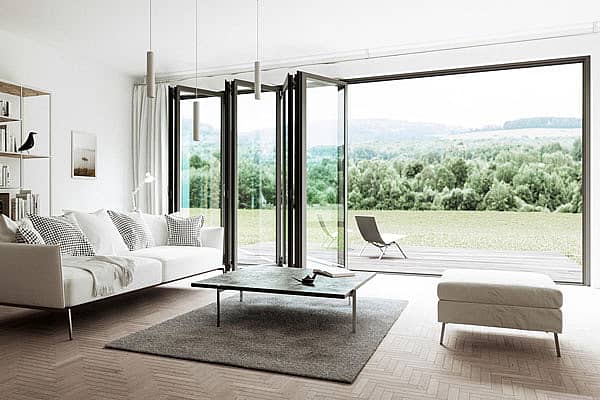
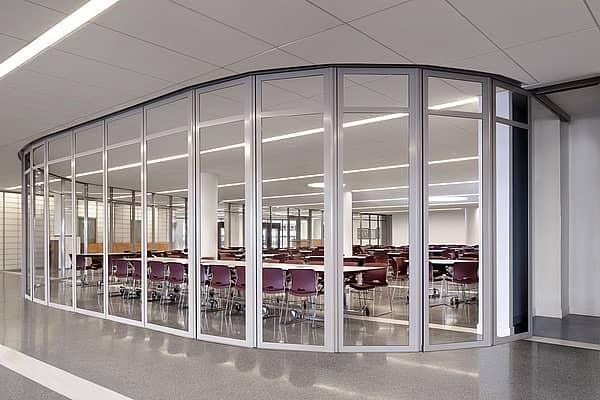
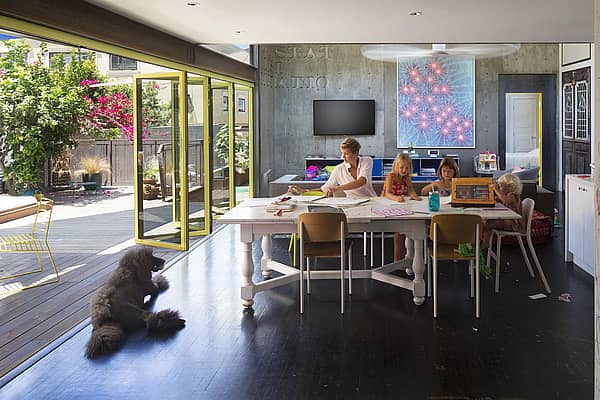
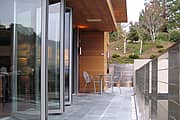
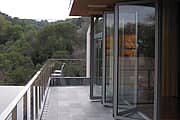
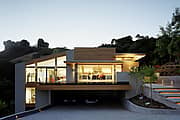
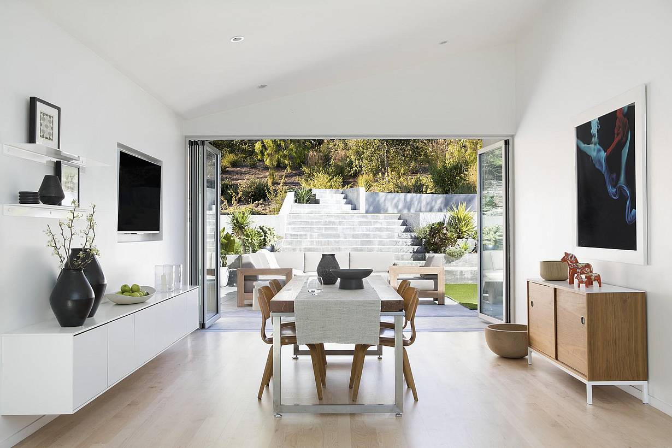
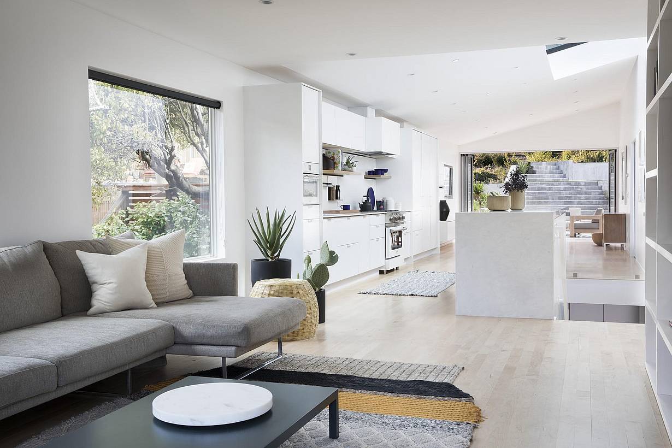
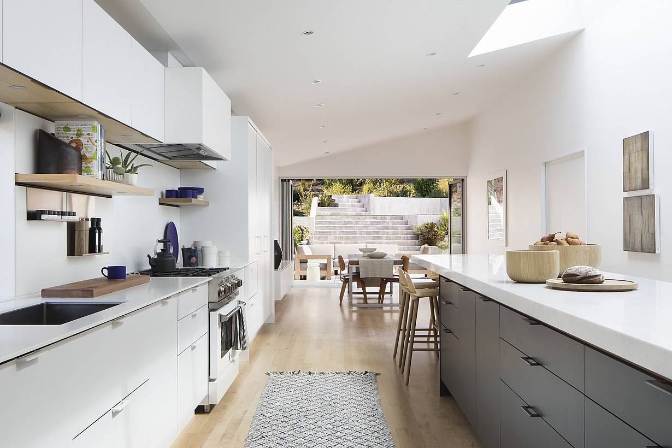
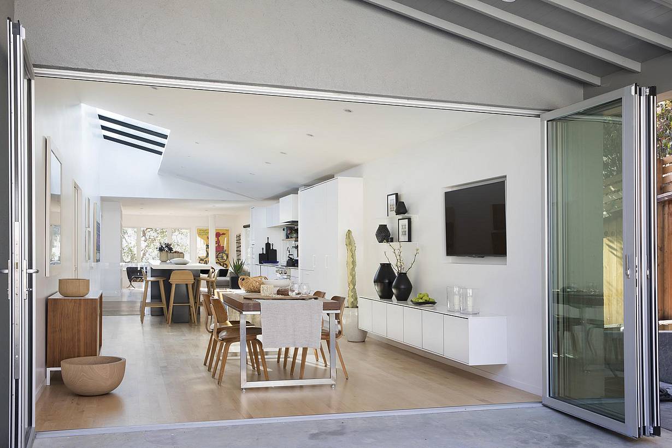
Modern Living room with small opening glass panels lead to a patio with outdoor seating and a terraced garden.
2 / 4
3 / 4
4 / 4

Mill Valley Remodel

This Mill Valley remodel uses a NanaWall system to transform a dark 1940s home into a bright indoor-outdoor living space.

See Case Study

1 / 30
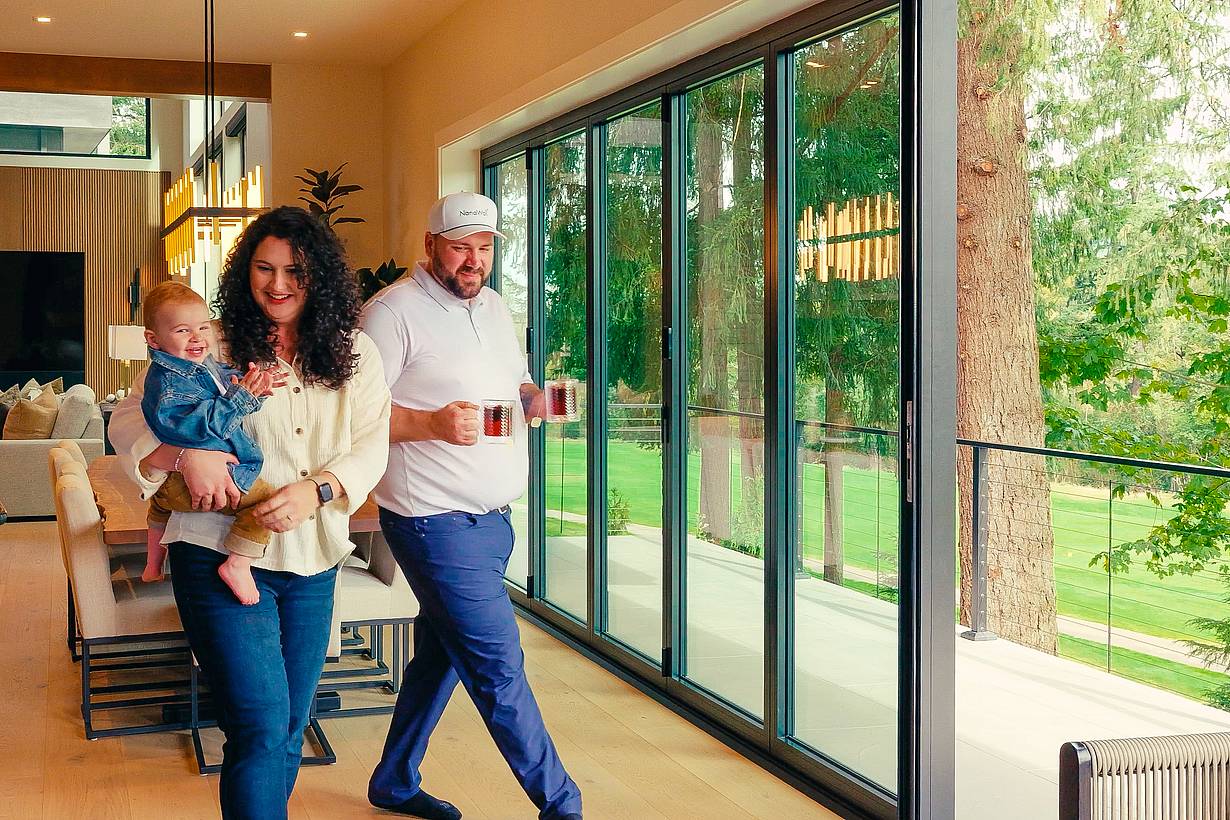
Builder Jerud Martin sharing a testimonial about indoor-outdoor living with an open NanaWall glass wall in a modern home
2 / 30
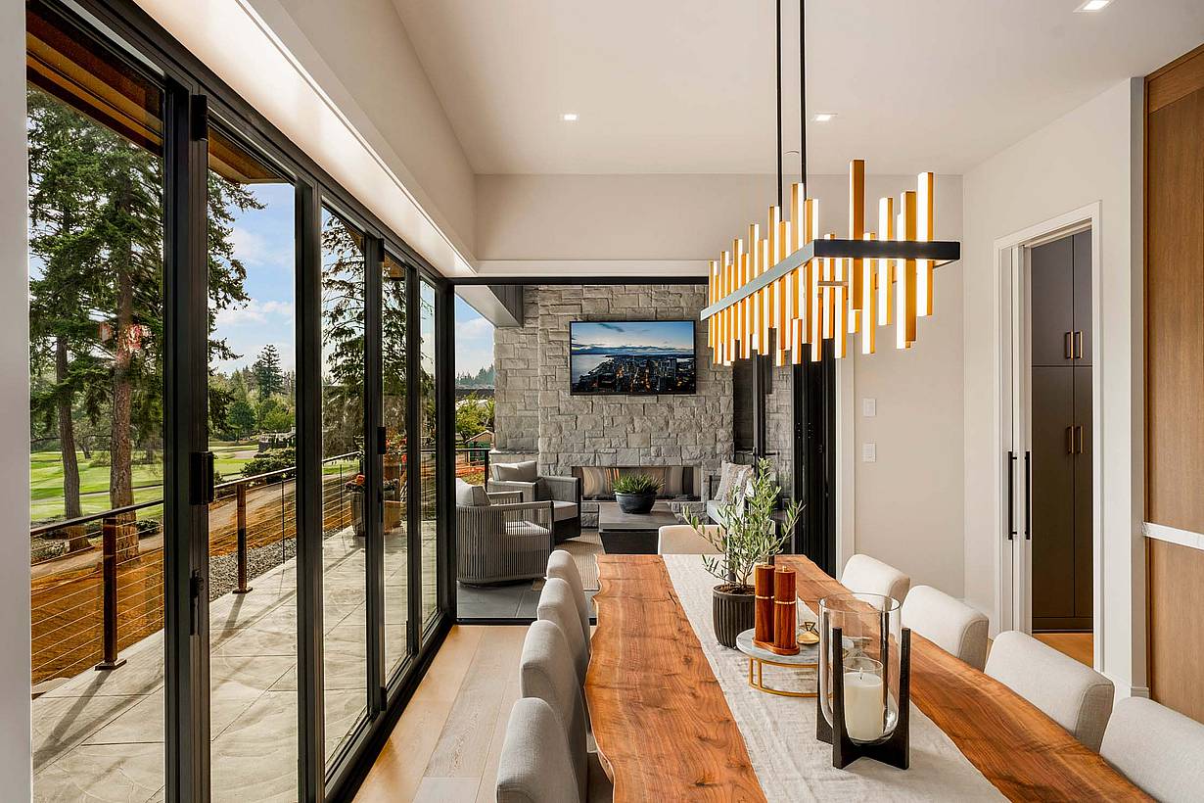
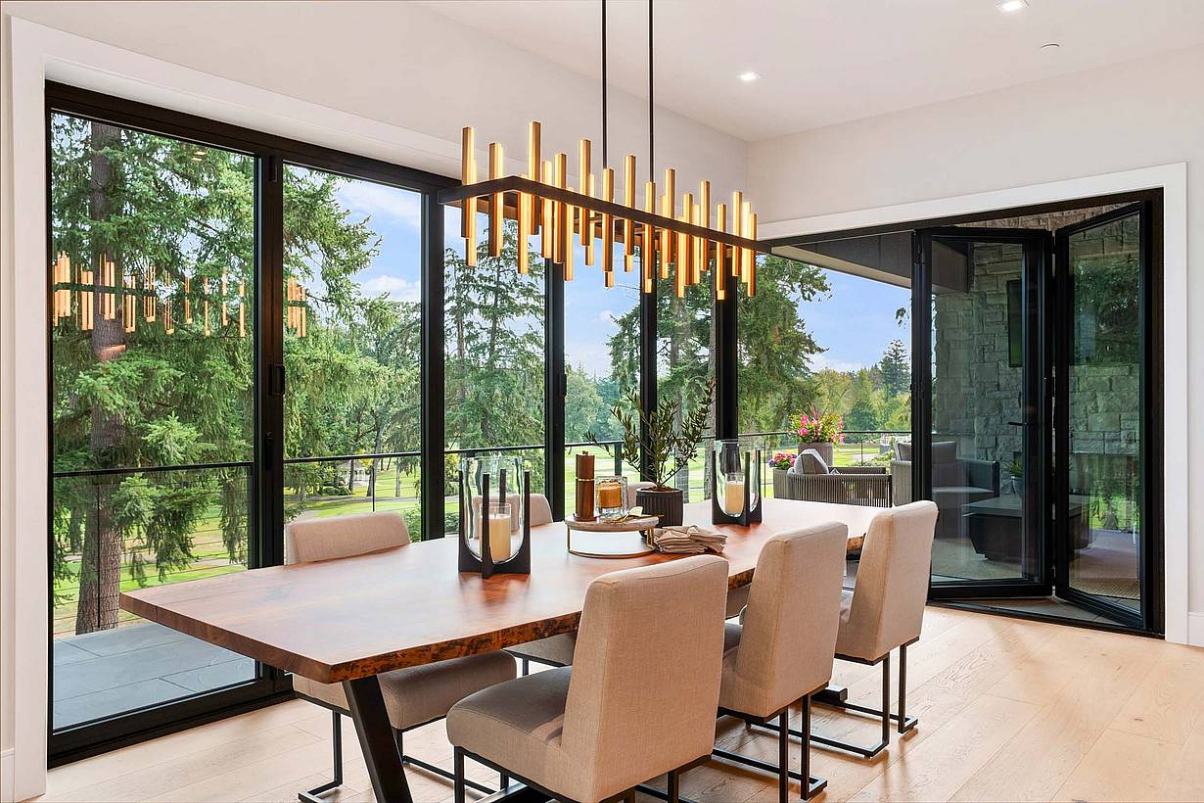
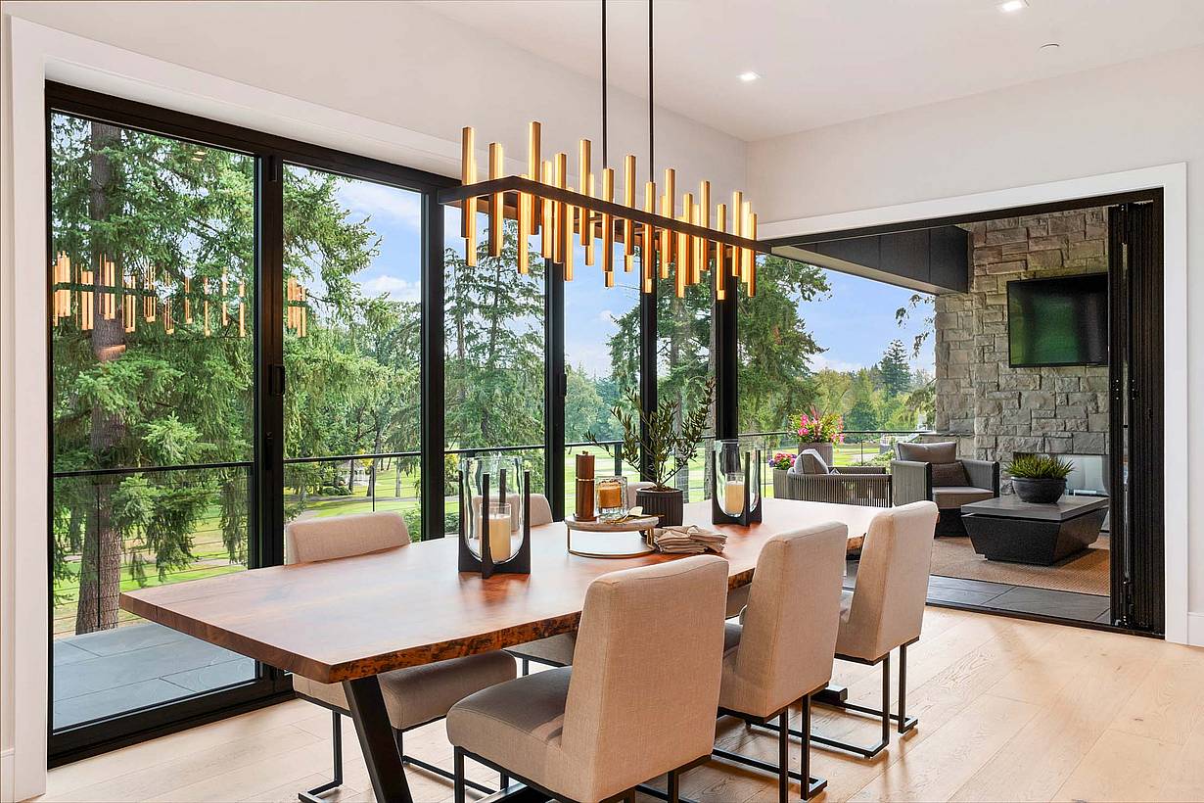
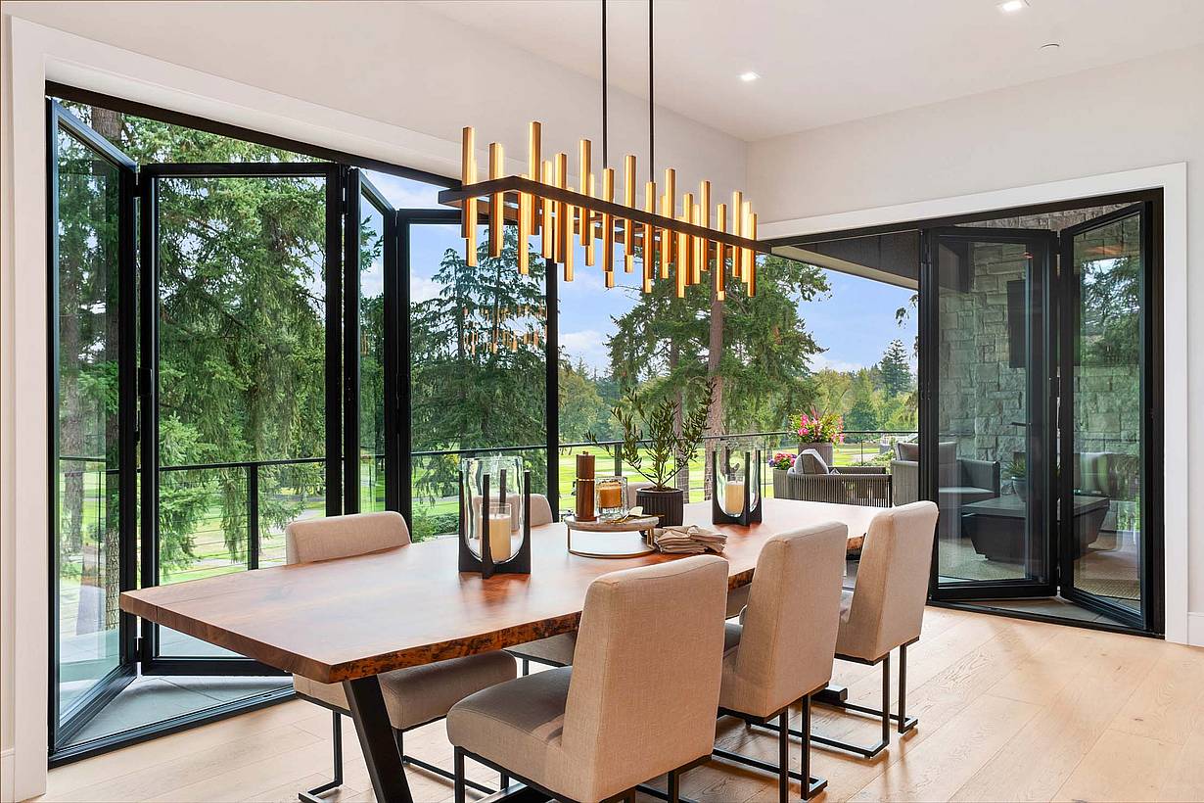
Modern dining room with NanaWall glass doors open to a golf course view, featuring minimalist decor and natural light
3 / 30
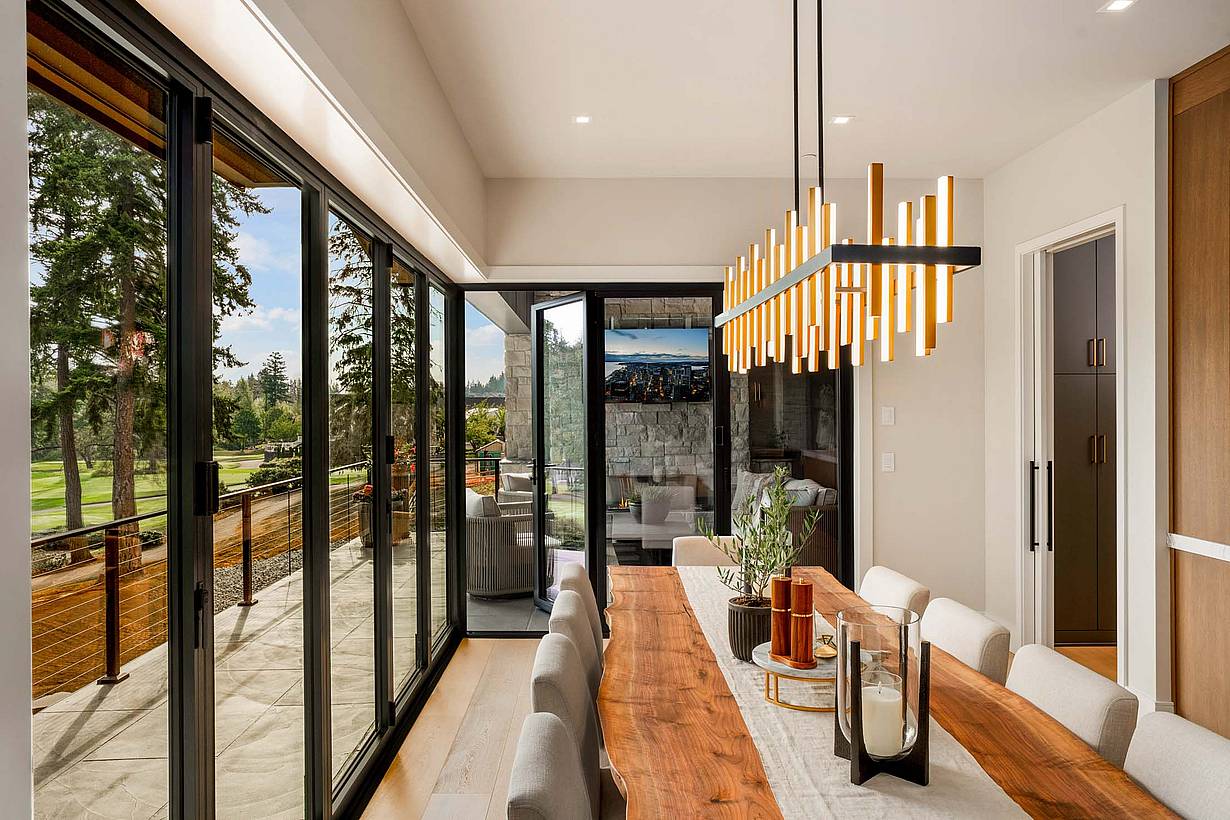
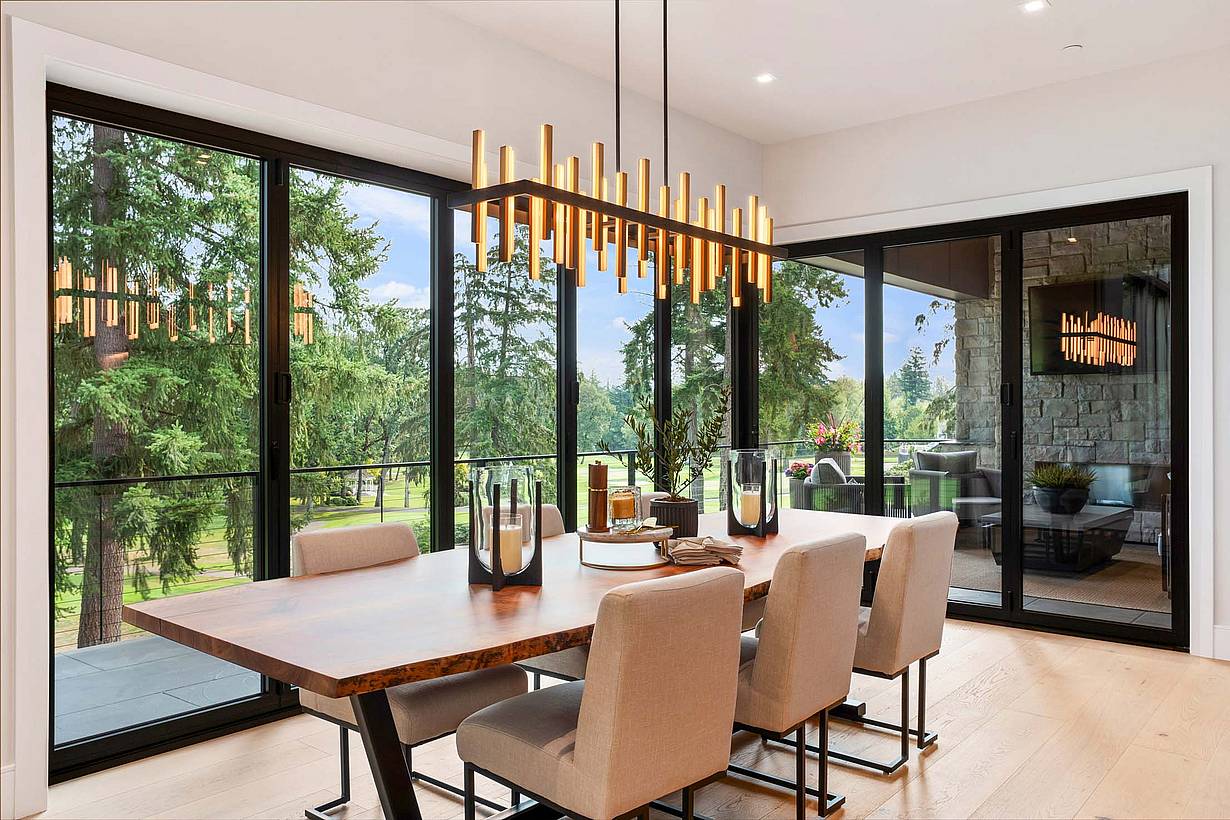
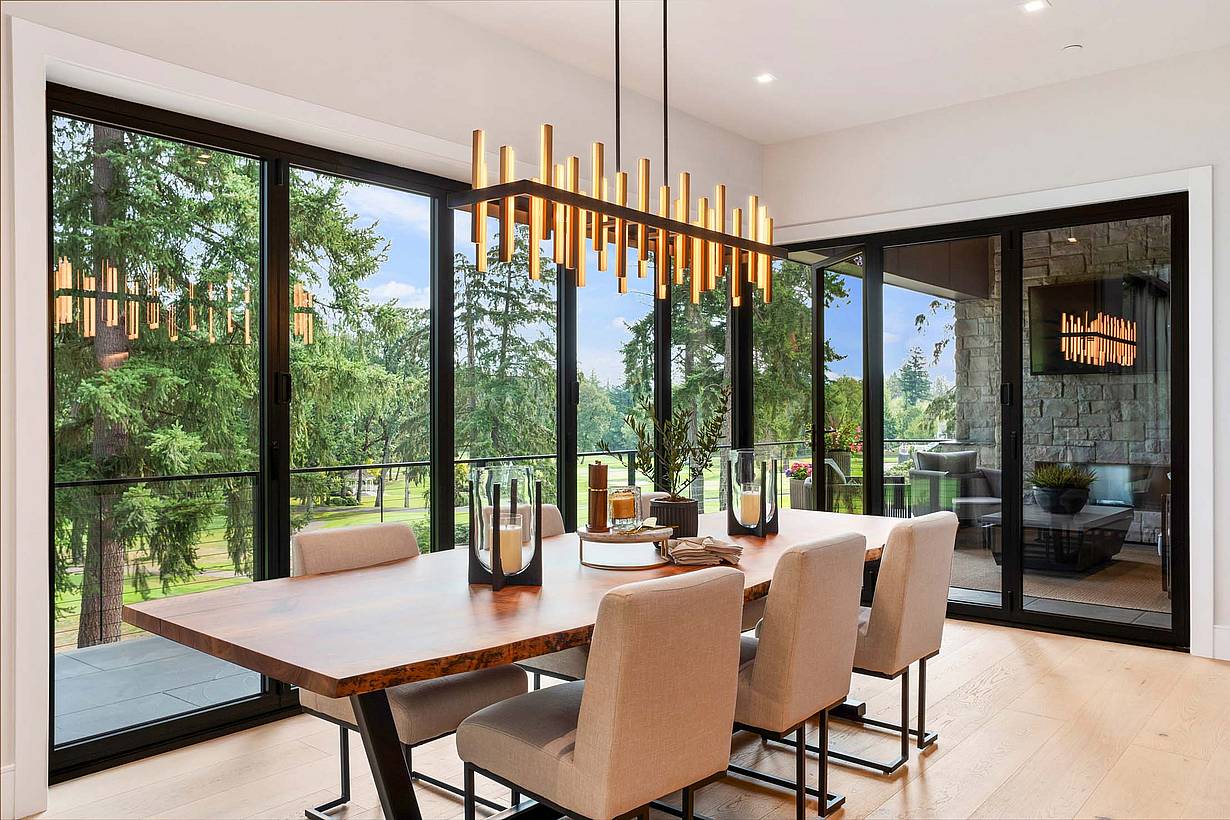
Contemporary dining room with swing door open in partially opened folding door systems
4 / 30
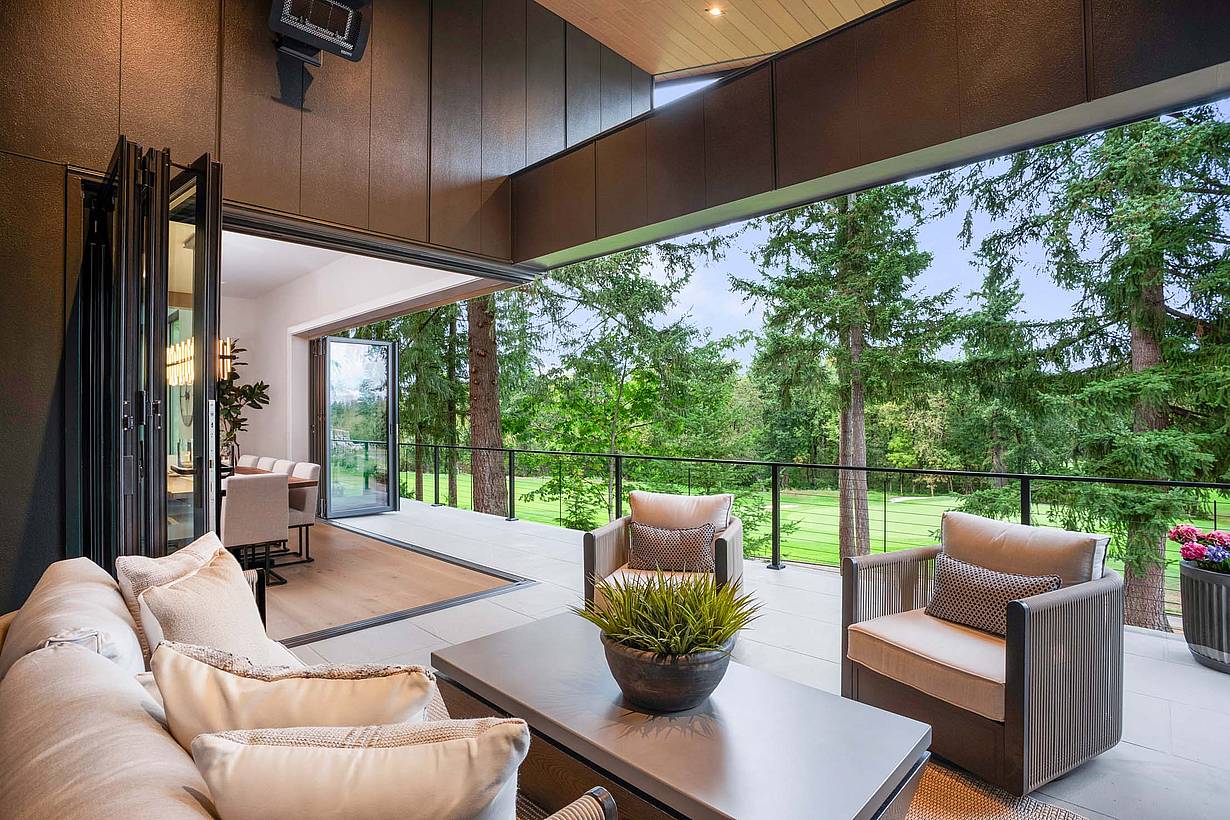
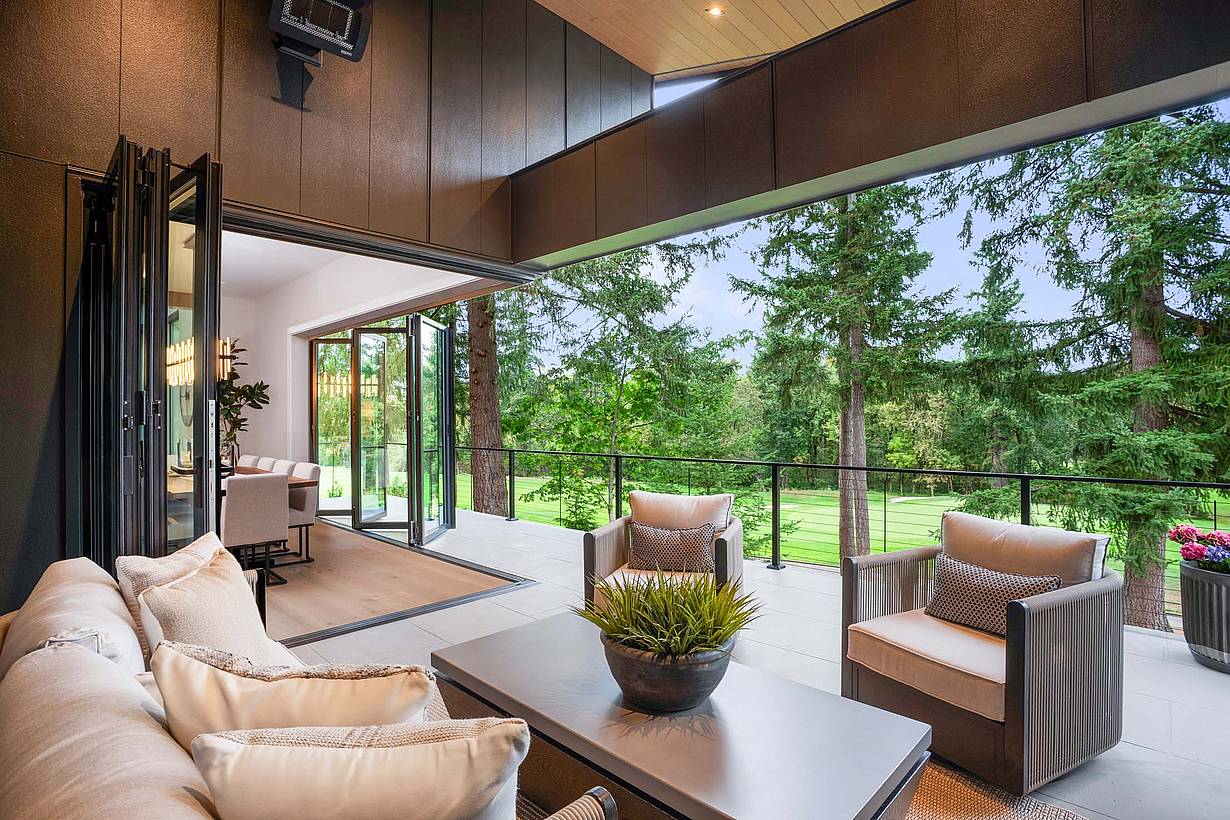
Dining room with partially  open folding glass doors, seamless transition to patio and golf course views beyond
5 / 30
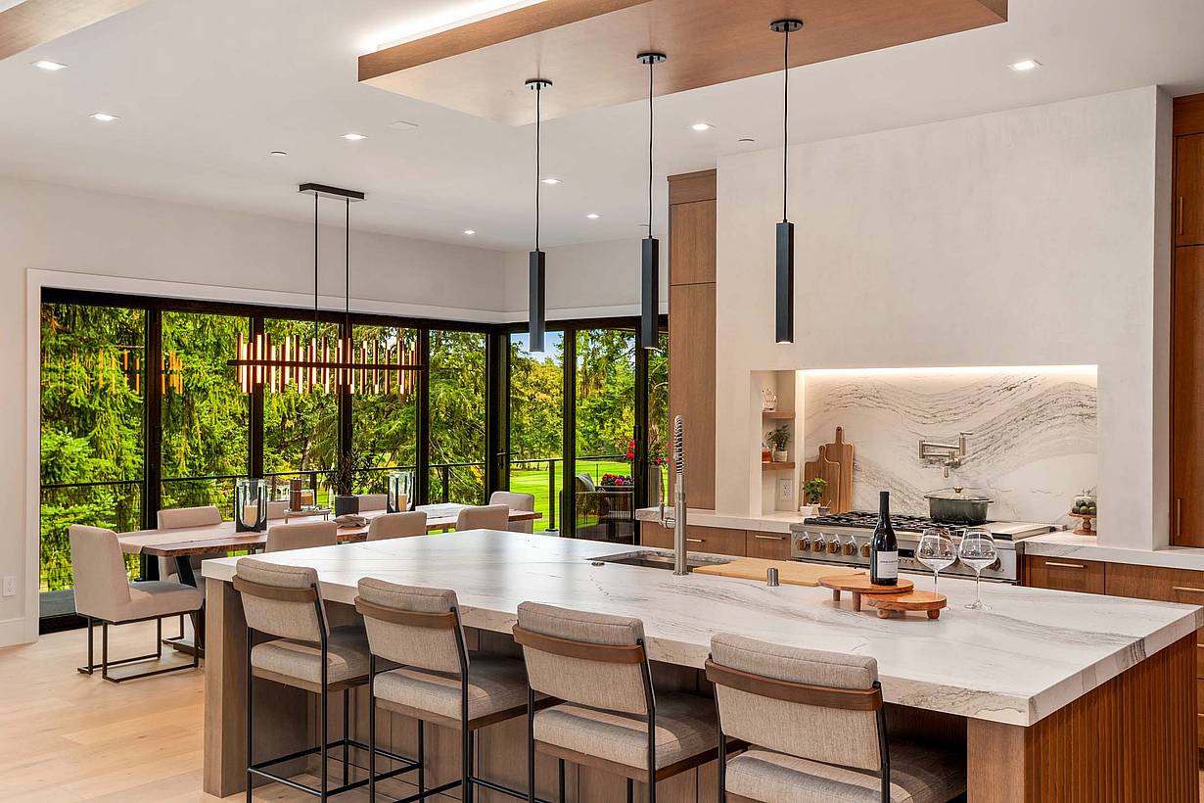
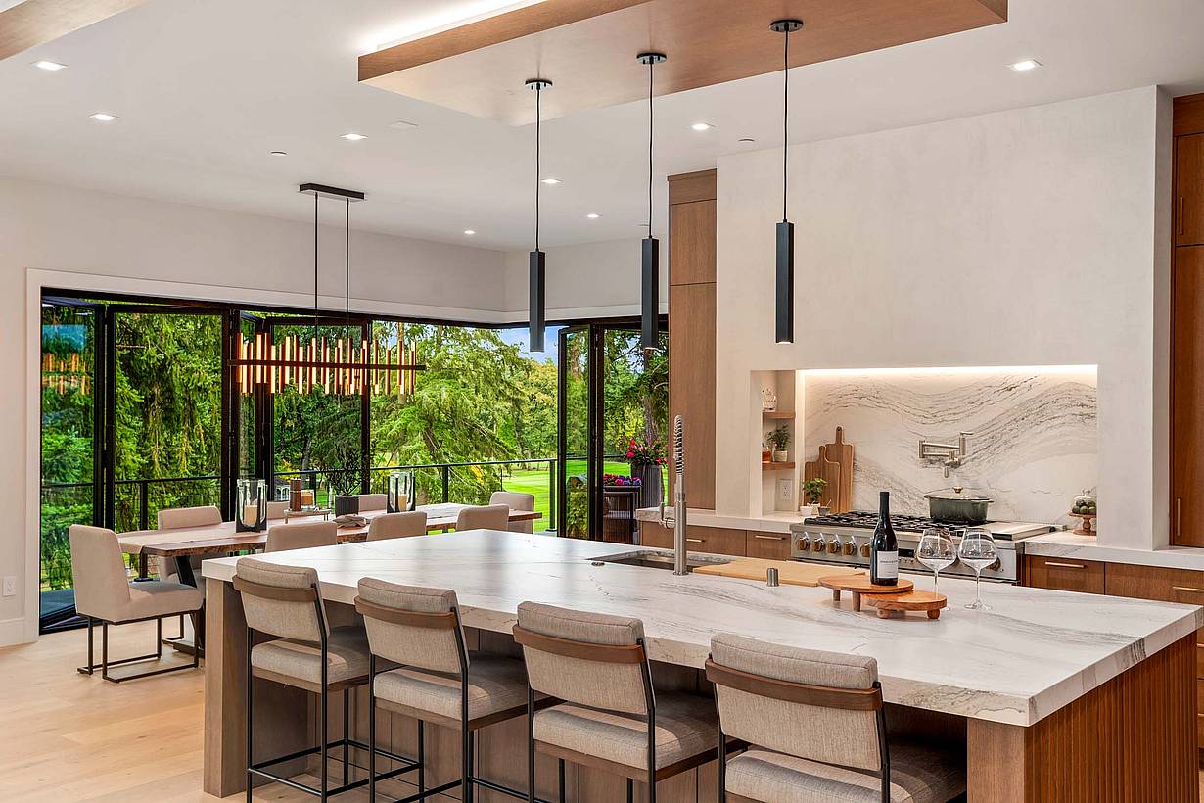
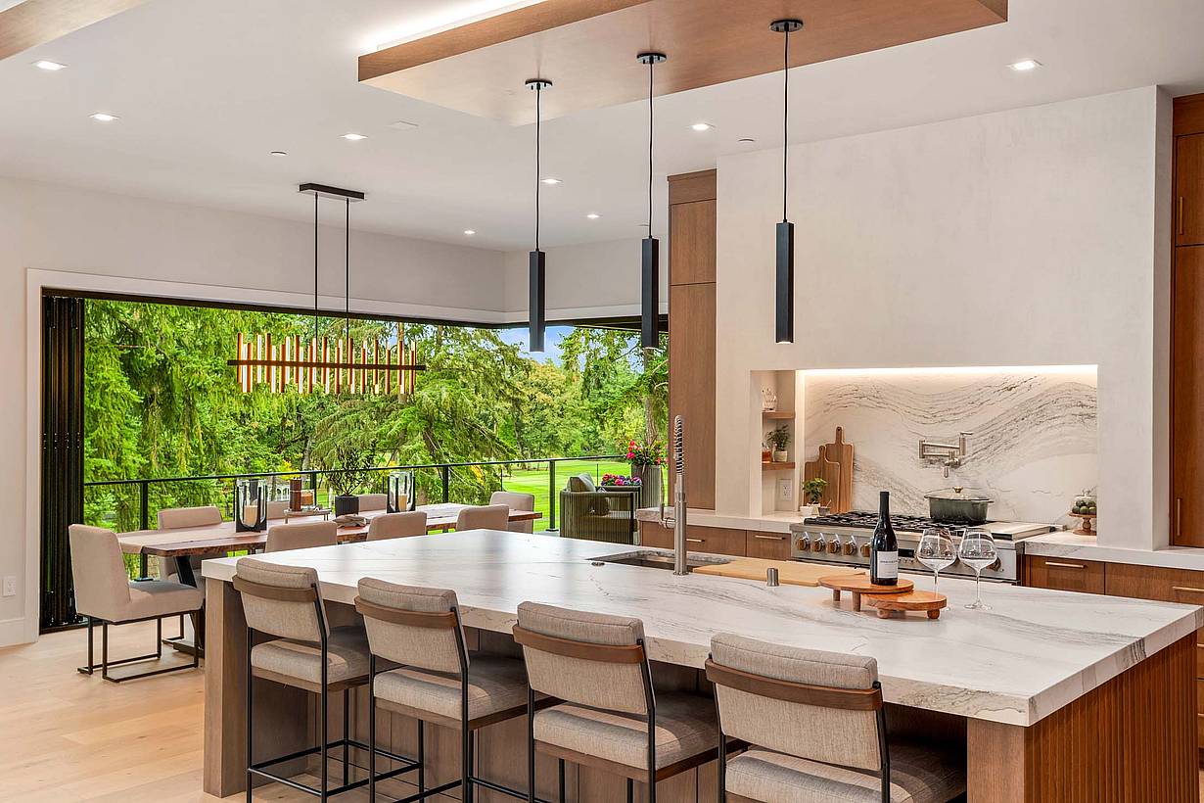
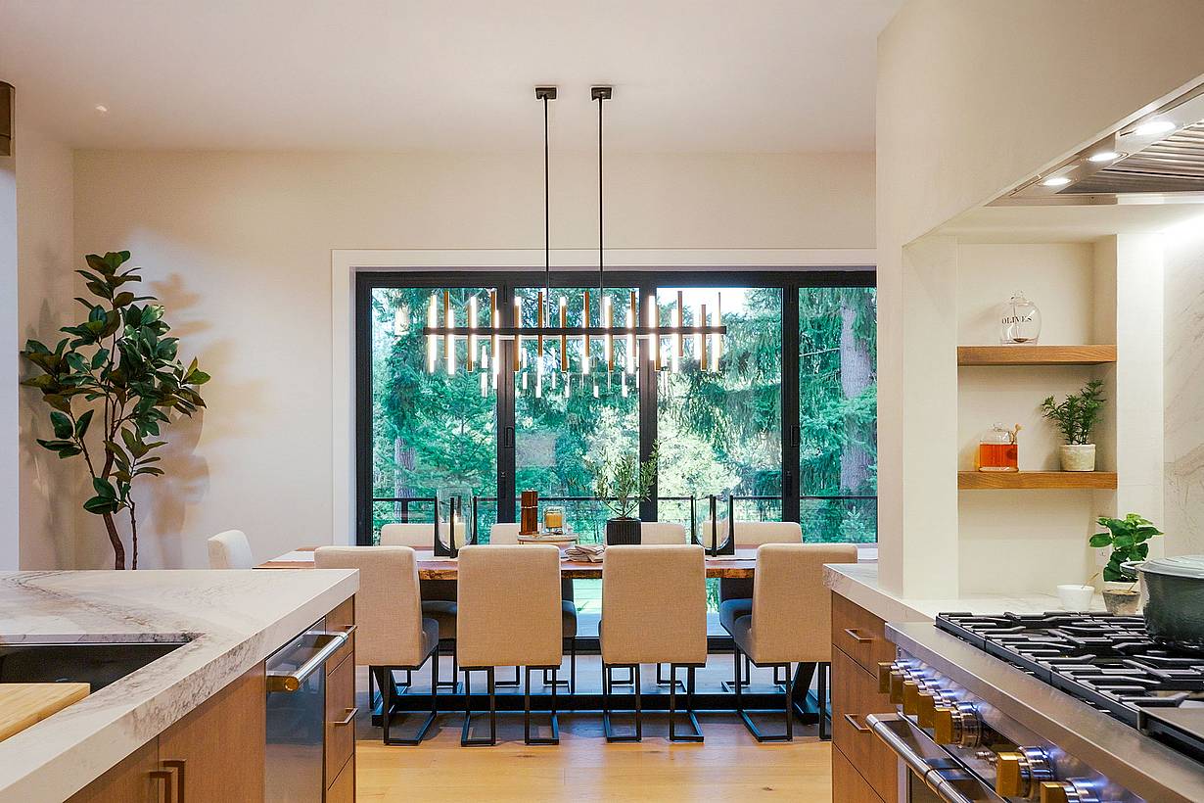
Interior view of kitchen and dining area with bifold glass doors, showcasing clear outdoor views and natural light
6 / 30
Modern dining room with partially open corner glass doors, blending indoor space with expansive golf course landscape
7 / 30
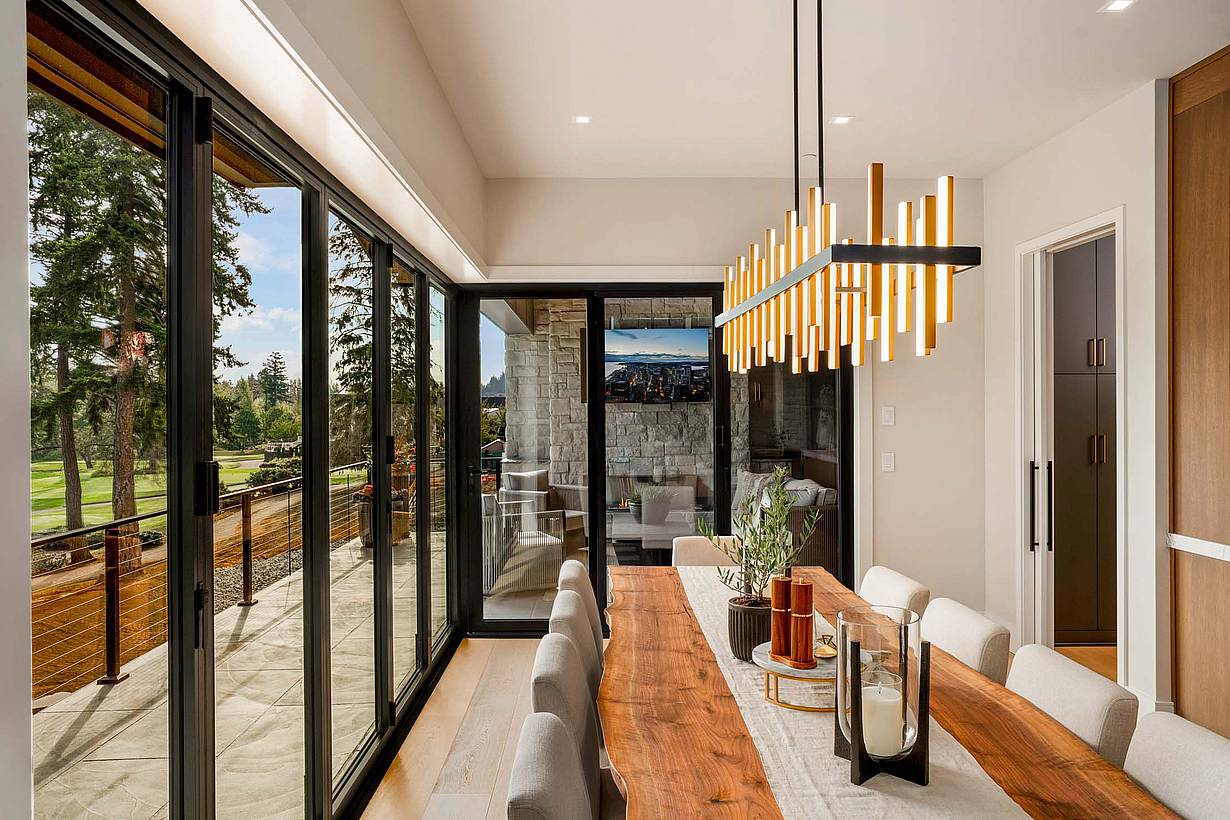
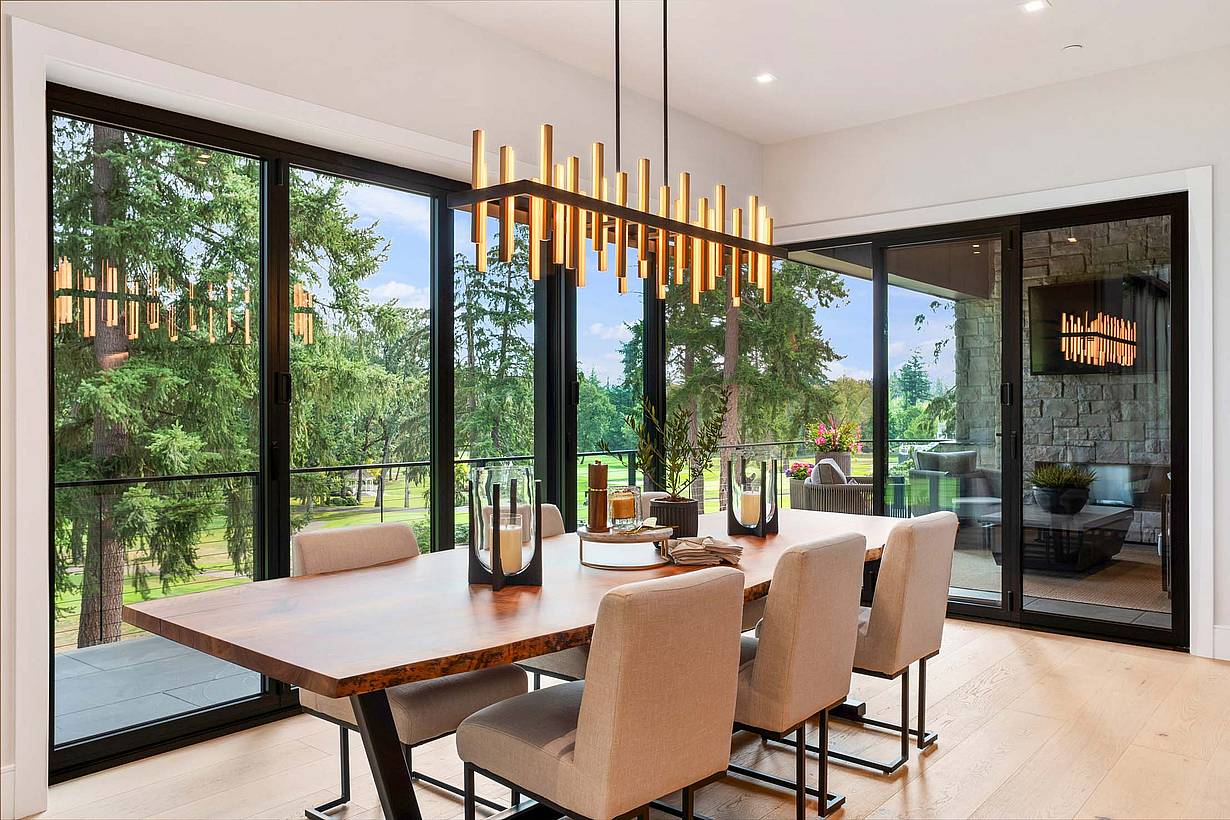
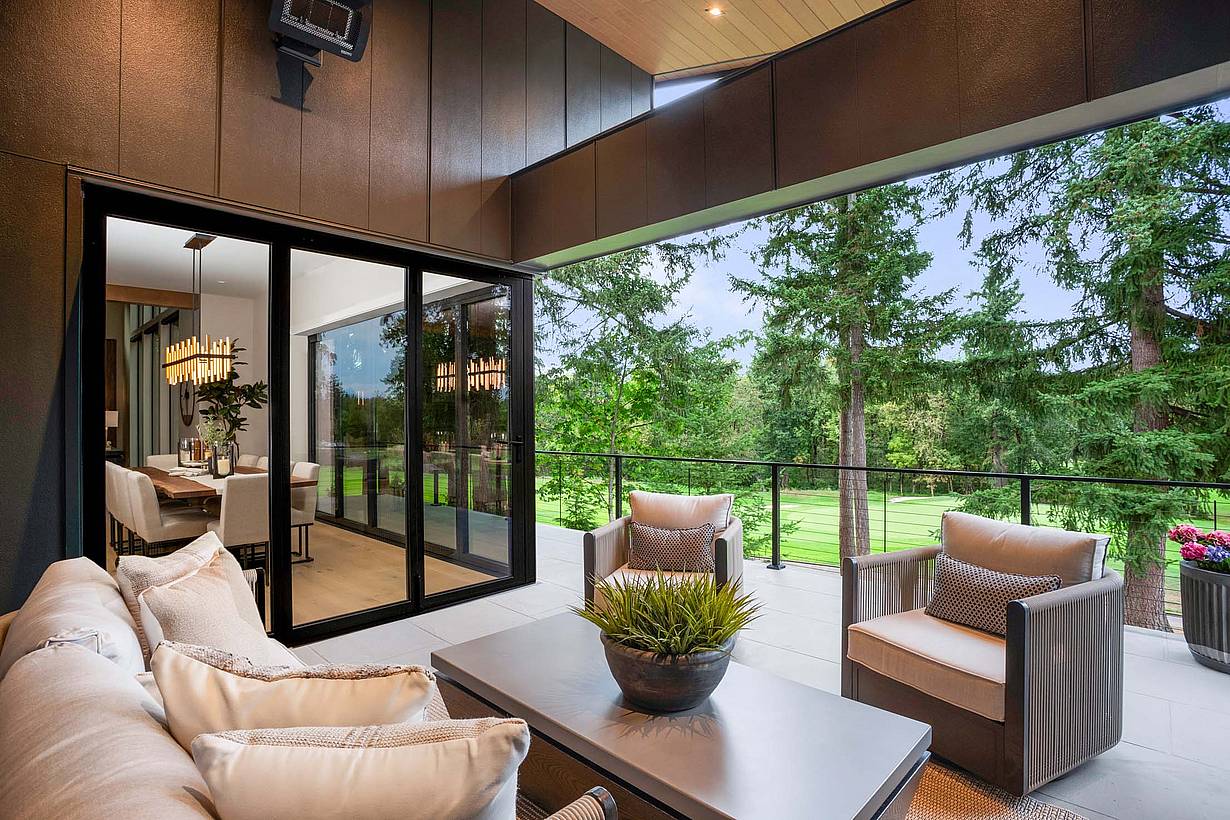
Stylish dining room with fully closed glass doors, offering unobstructed golf course views through floor-to-ceiling panels
8 / 30
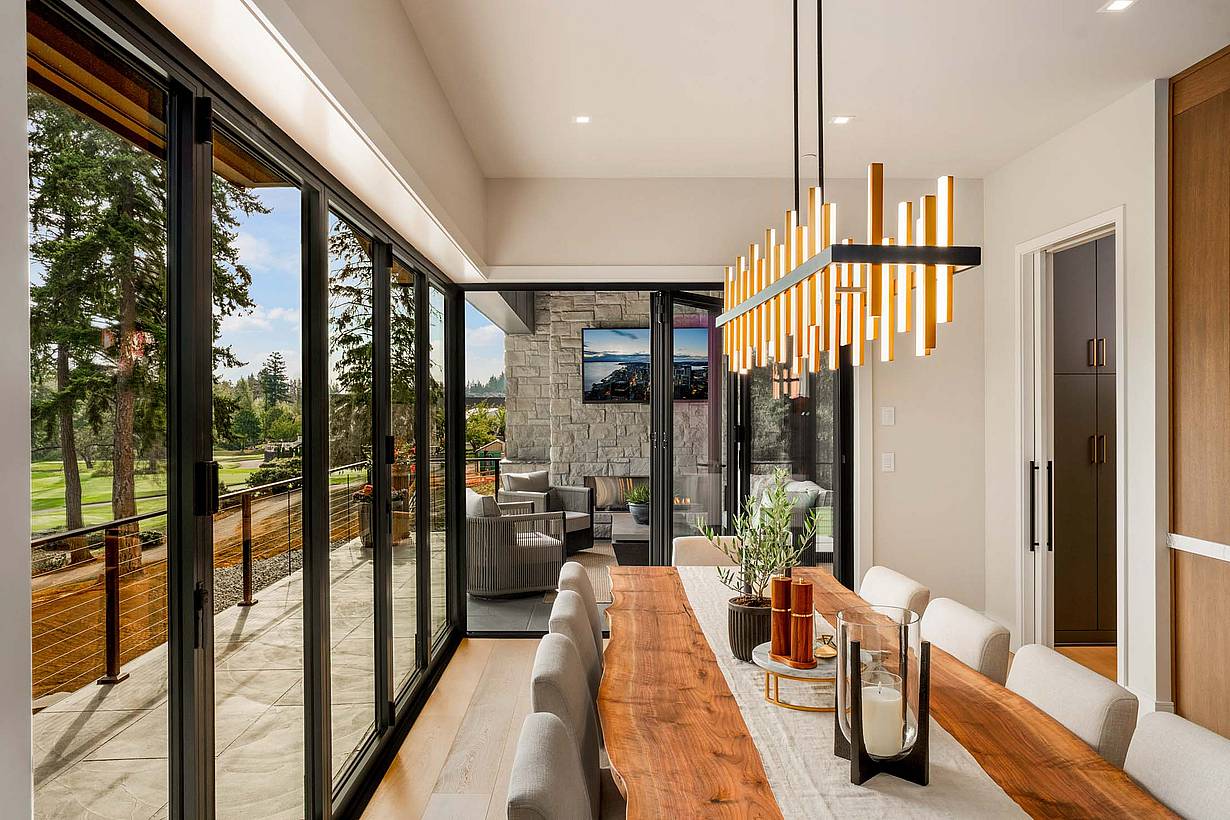
Sleek dining area with closed folding glass panels at open corner configuration, maximizing natural light and scenic golf course views
9 / 30
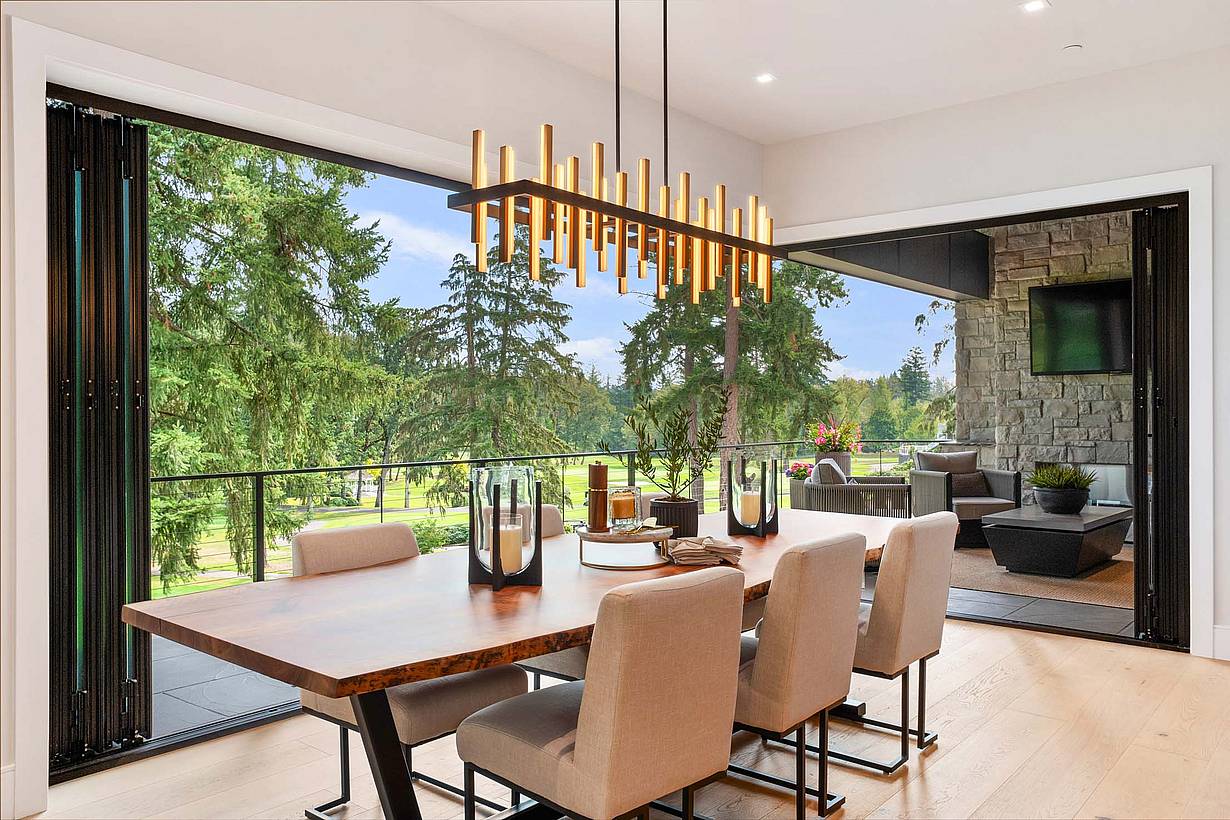
Modern dining room featuring open corner glass doors fully retracted, creating seamless indoor-outdoor transition
10 / 30
Open corner NanaWall system creates seamless indoor-outdoor living transition from dining room to golf course patio
11 / 30
Thermally broken NanaWall NW Aluminum 640 folding glass wall system fully opened in a dining room, creating a wide indoor–outdoor opening with unobstructed views
12 / 30
Thermally broken NanaWall NW Aluminum 640 folding glass wall system shown closed in a dining room, providing full weather protection and thermal performance
13 / 30
Thermally broken NanaWall NW Aluminum 640 folding glass wall system partially opened, demonstrating smooth panel operation and flexible indoor–outdoor transition
14 / 30
Dining room with fully closed bifold glass doors in straight configuration, offering clear views of the adjacent golf course landscape
15 / 30
Dining room with partially open bifold glass doors in straight configuration, blending indoor space with outdoor golf course views
16 / 30
Dining room with fully open bifold glass doors in straight configuration, creating seamless indoor-outdoor transition to golf course patio
17 / 30
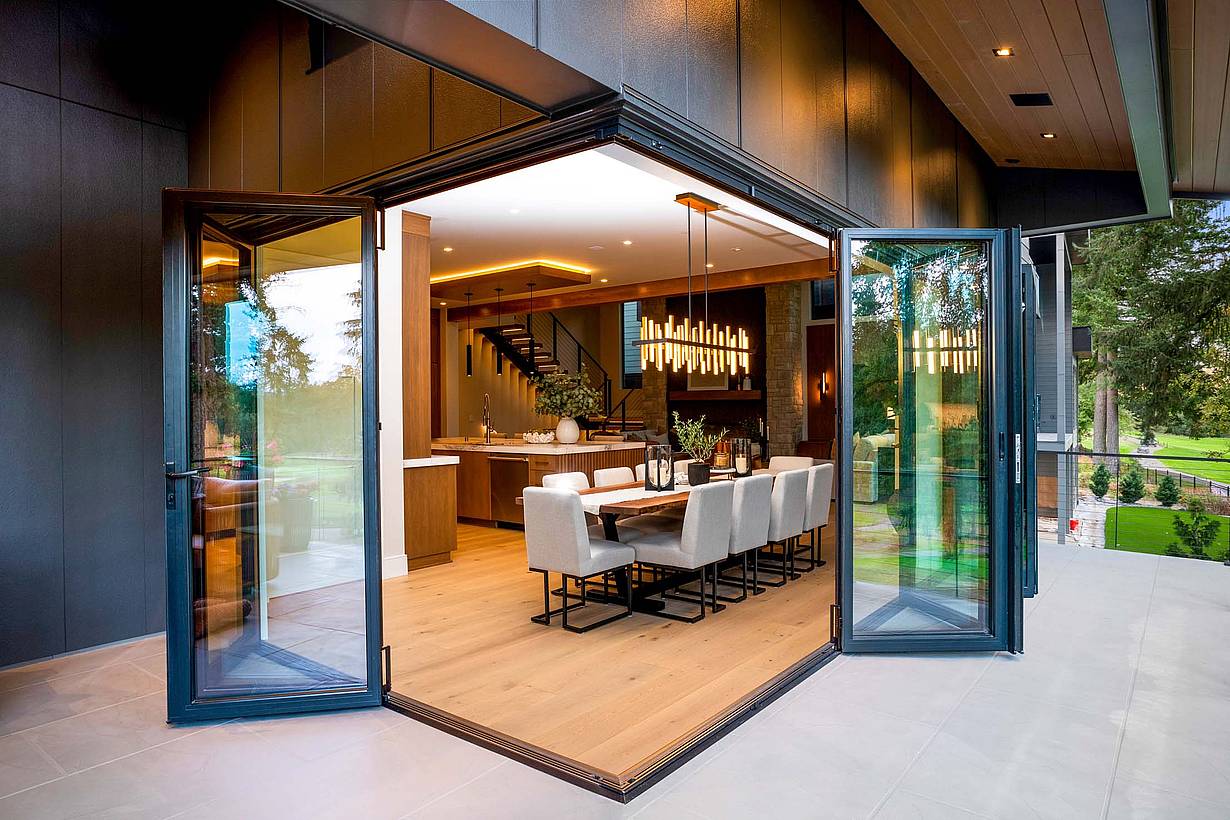
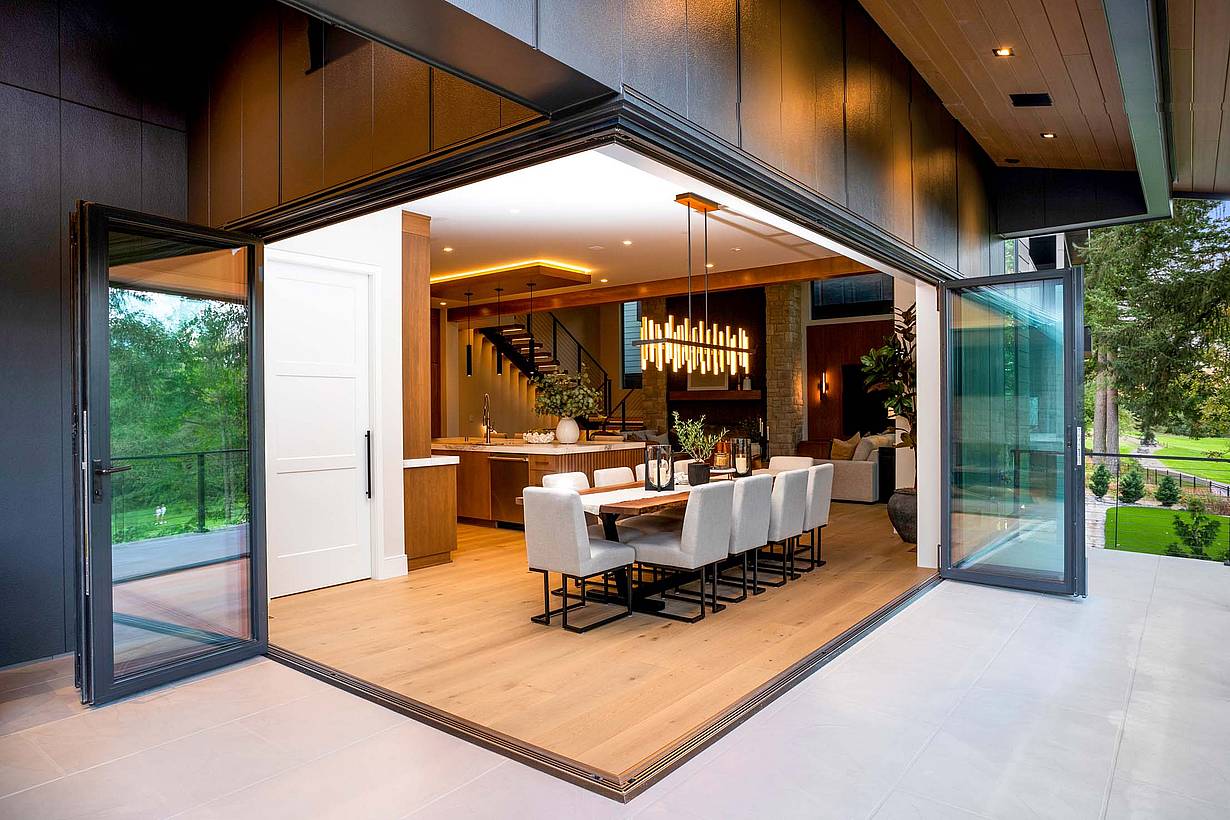
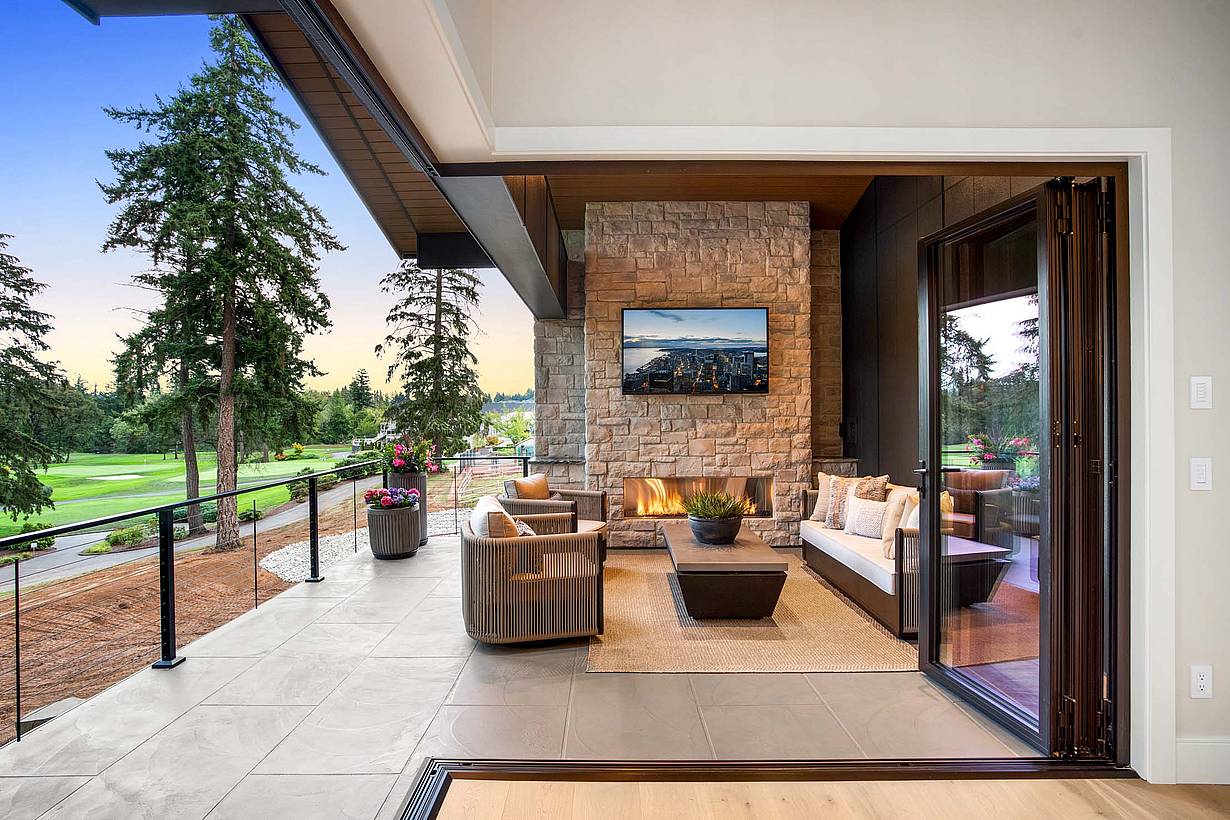
Exterior view of fully open corner bifold glass doors, revealing seamless indoor-outdoor transition from dining room to golf course patio
18 / 30
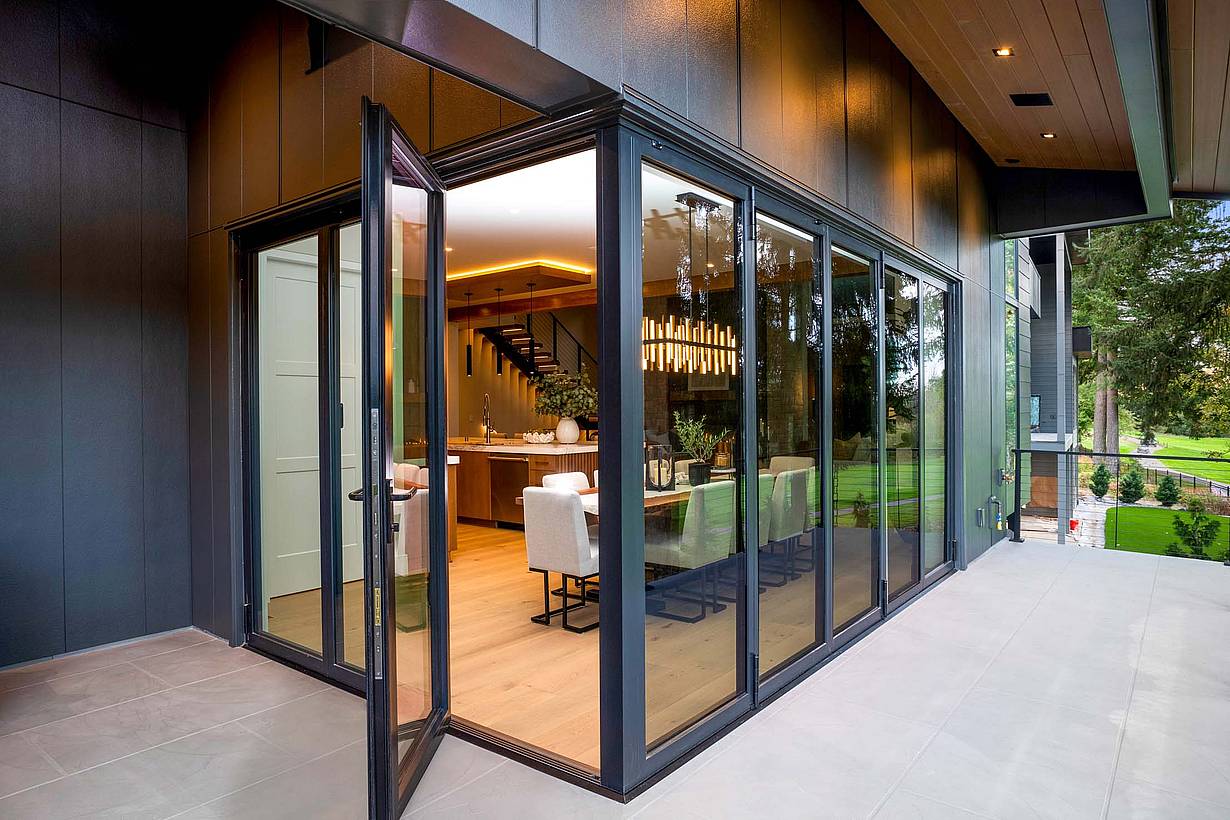
Exterior view of modern dining room with swing door open in corner bifold glass system, offering access to indoor-outdoor living space
19 / 30
20 / 30
Interior view of NanaWall NW Aluminum 640 folding glass wall providing thermal performance, air control, and expansive daylight
21 / 30
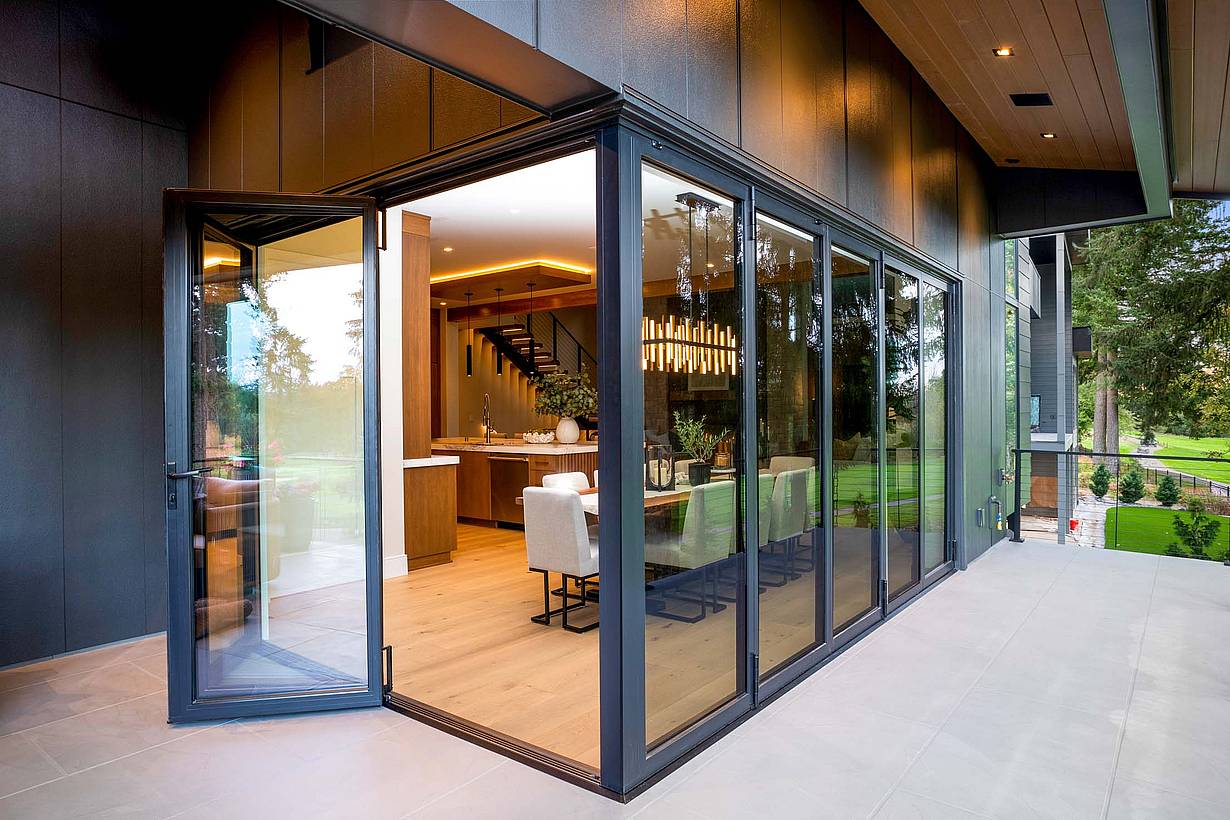
Exterior view of dining room with swing doors open in corner bifold glass system, offering partial access to the outdoor patio
22 / 30
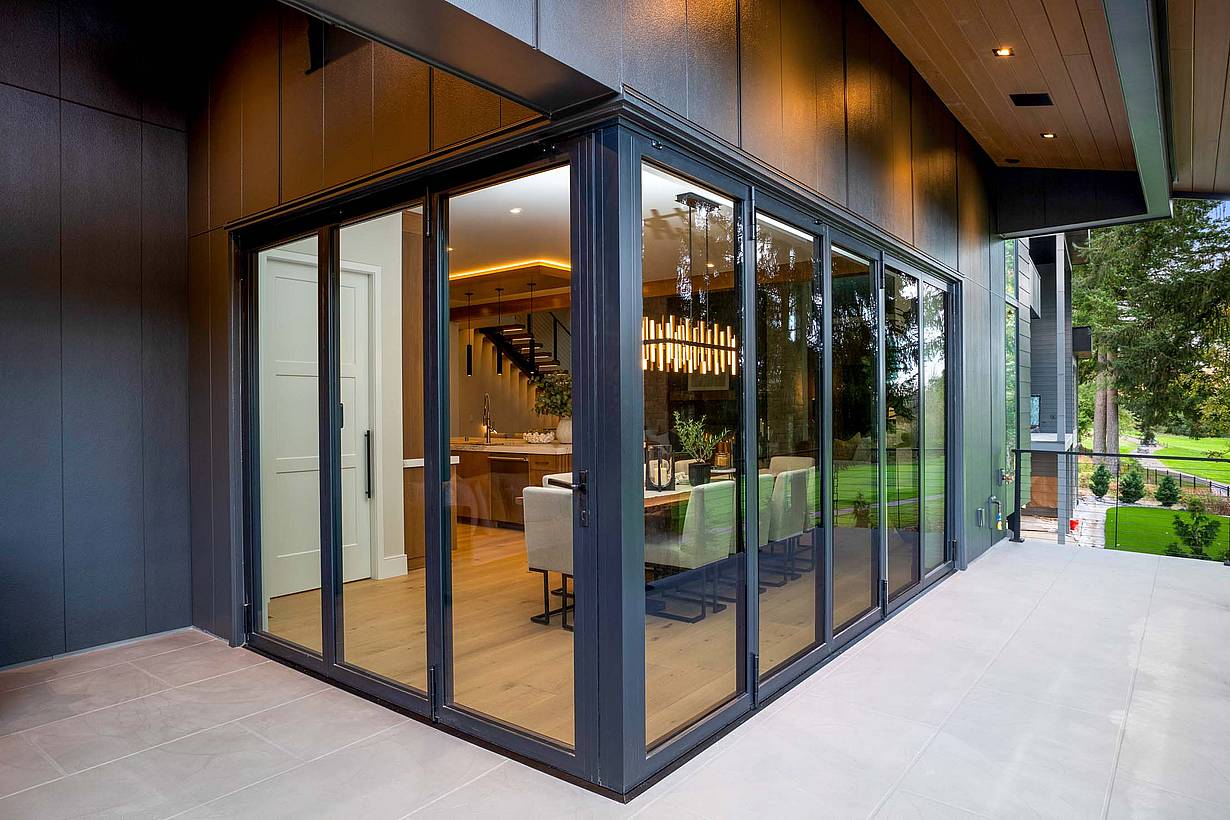
Exterior view of dining room with corner bifold glass system partially open, creating a visual connection to the patio and golf course
23 / 30
Exterior view of dining room with fully open corner bifold glass doors, seamlessly merging indoor space with patio and golf course views
24 / 30
NanaWall NW Aluminum 640 folding glass wall with an open corner configuration, fully opening a dining room to the outdoor living area
25 / 30
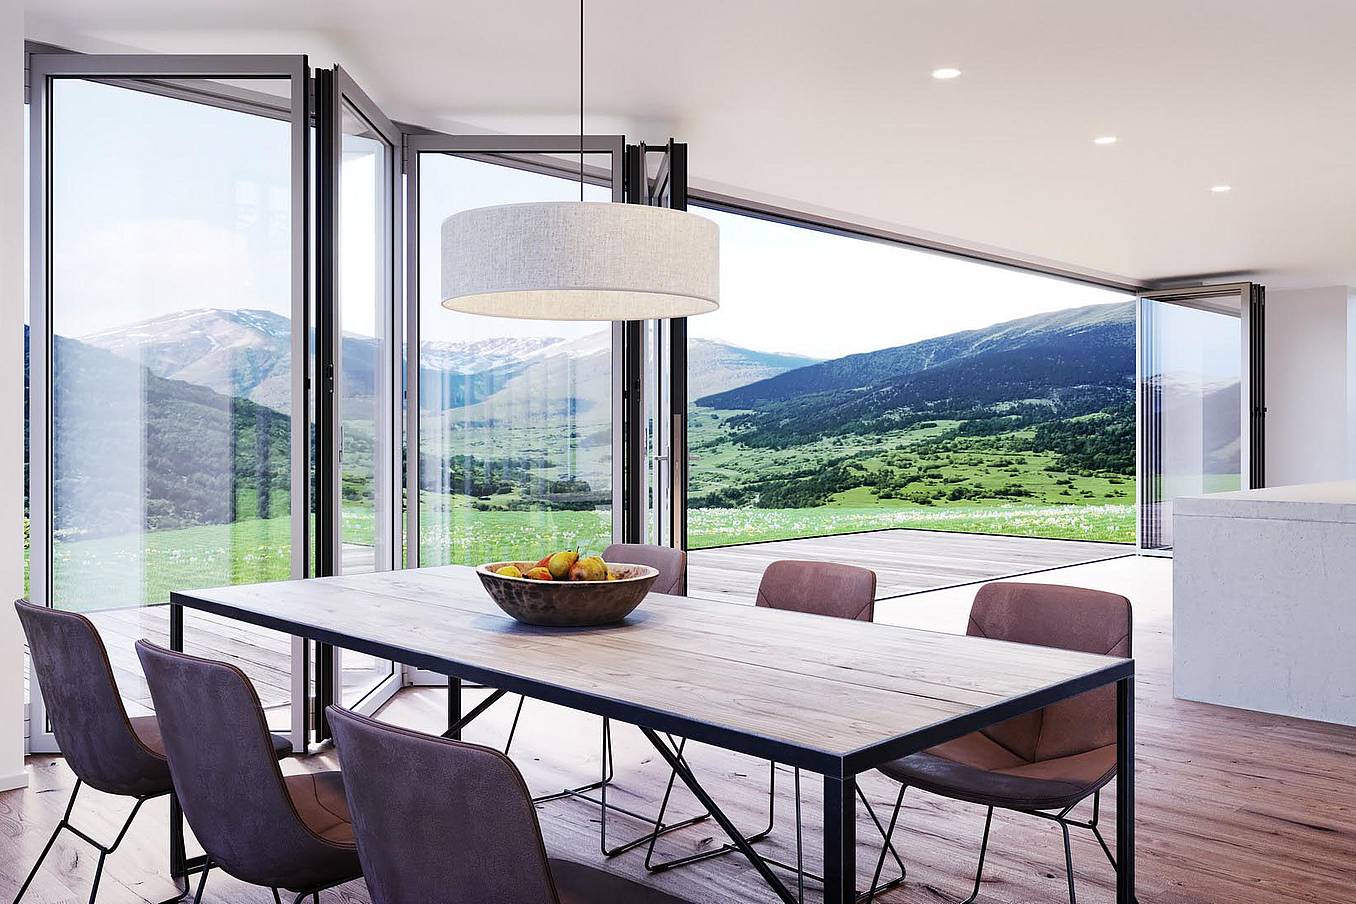
Interior view of dining room with fully open corner bifold glass doors, creating a seamless transition to the outdoor patio and golf course
26 / 30
Interior view of modern dining room with bifold glass doors, offering expansive views of the golf course through clear panels
27 / 30
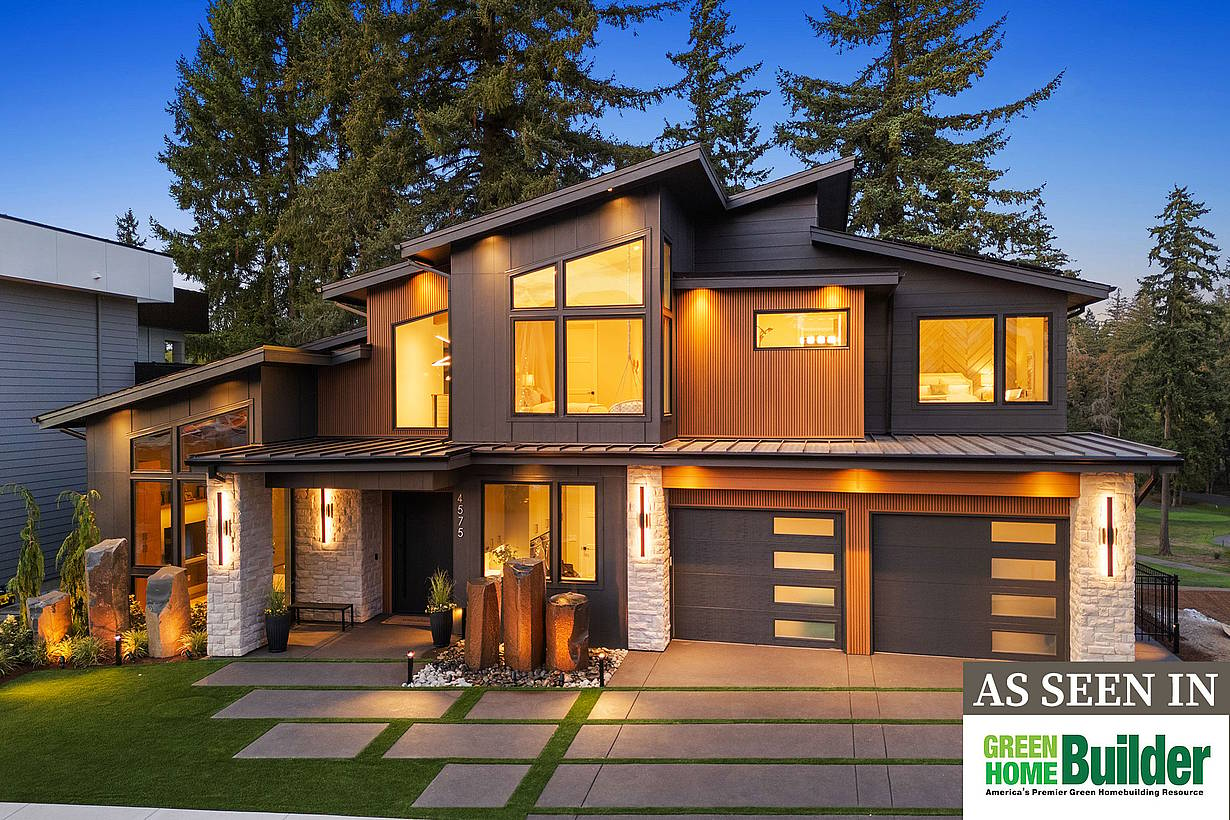
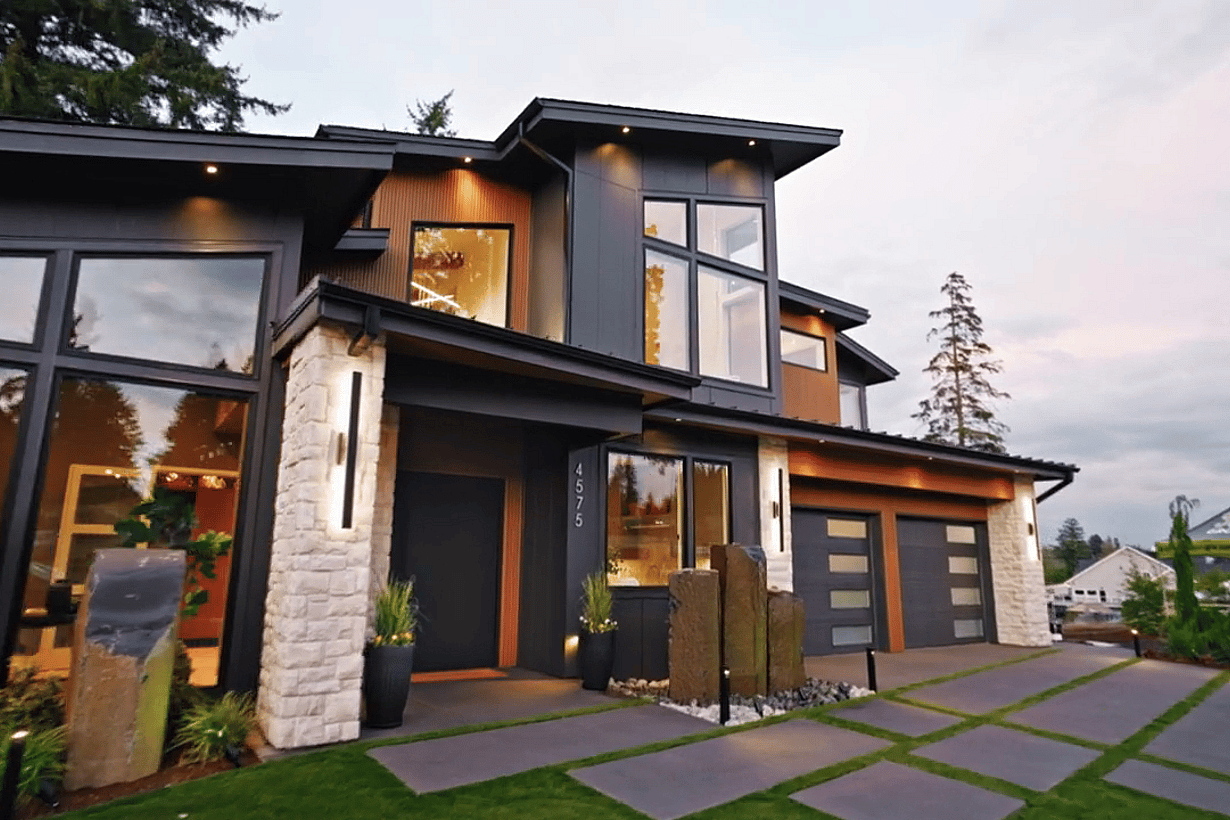
Front exterior view of modern home featuring clean lines, large windows, and minimalist landscaping, highlighting contemporary architecture
28 / 30
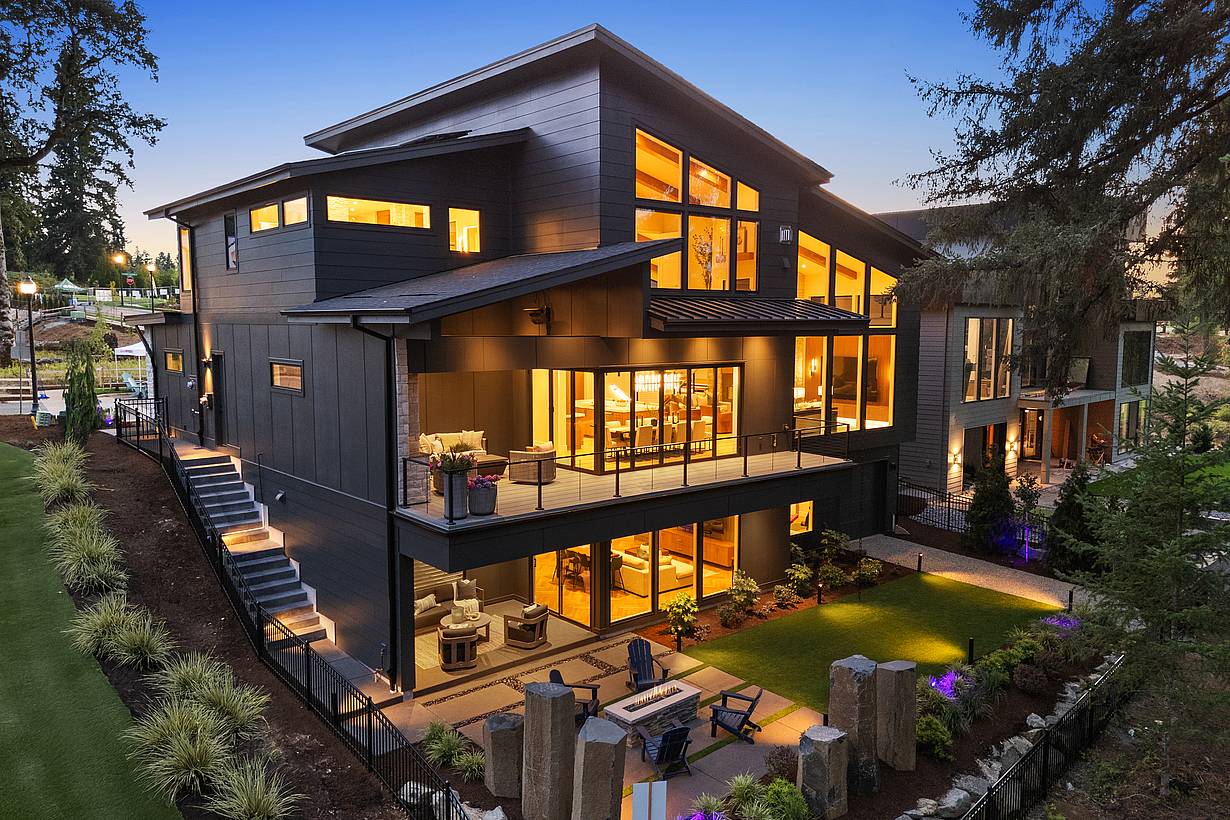
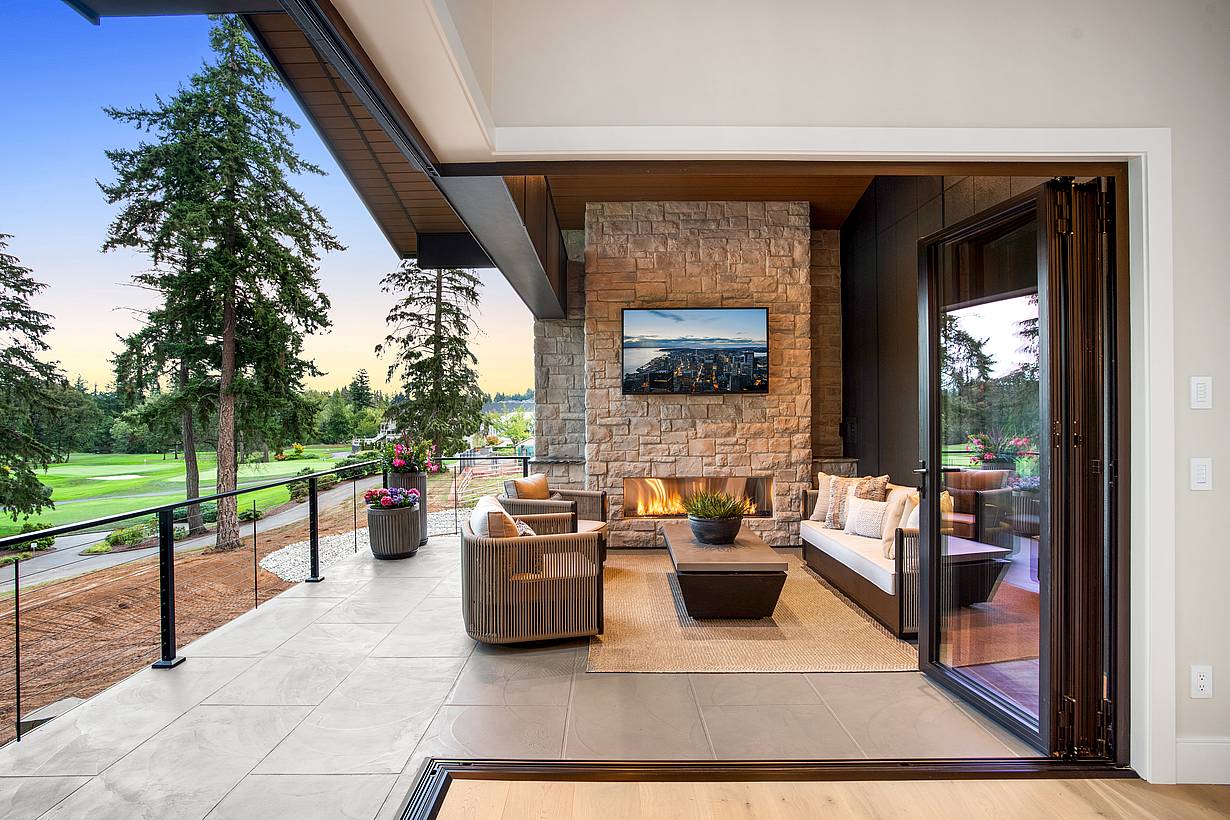
Rear exterior view of modern home with open corner bifold glass doors, showcasing seamless indoor-outdoor living and golf course backdrop.
29 / 30
Tour of Fairway Edge, an organic modern Camas, WA home with a NanaWall open corner folding glass wall to the golf course
30 / 30
Urban NW Homes owner Jerud Martin on the NanaWall open corner folding glass wall opening Fairway Edge to the golf course

Fairway Edge

This net-zero and accessible home in Camas, WA is designed for modern living with a unique open corner design to embrace panoramic views.

See Featured Article

“When it’s not just about covering the walls and floors, but about the highest expressive value of these elements, the project really becomes special. The results are more powerful.”

— Jay Shahburg, Architect

See Case Study

Speak with a NanaWall Consultant to Discuss Your Goals

Free Design Consultation

Connect With Us
1 / 8
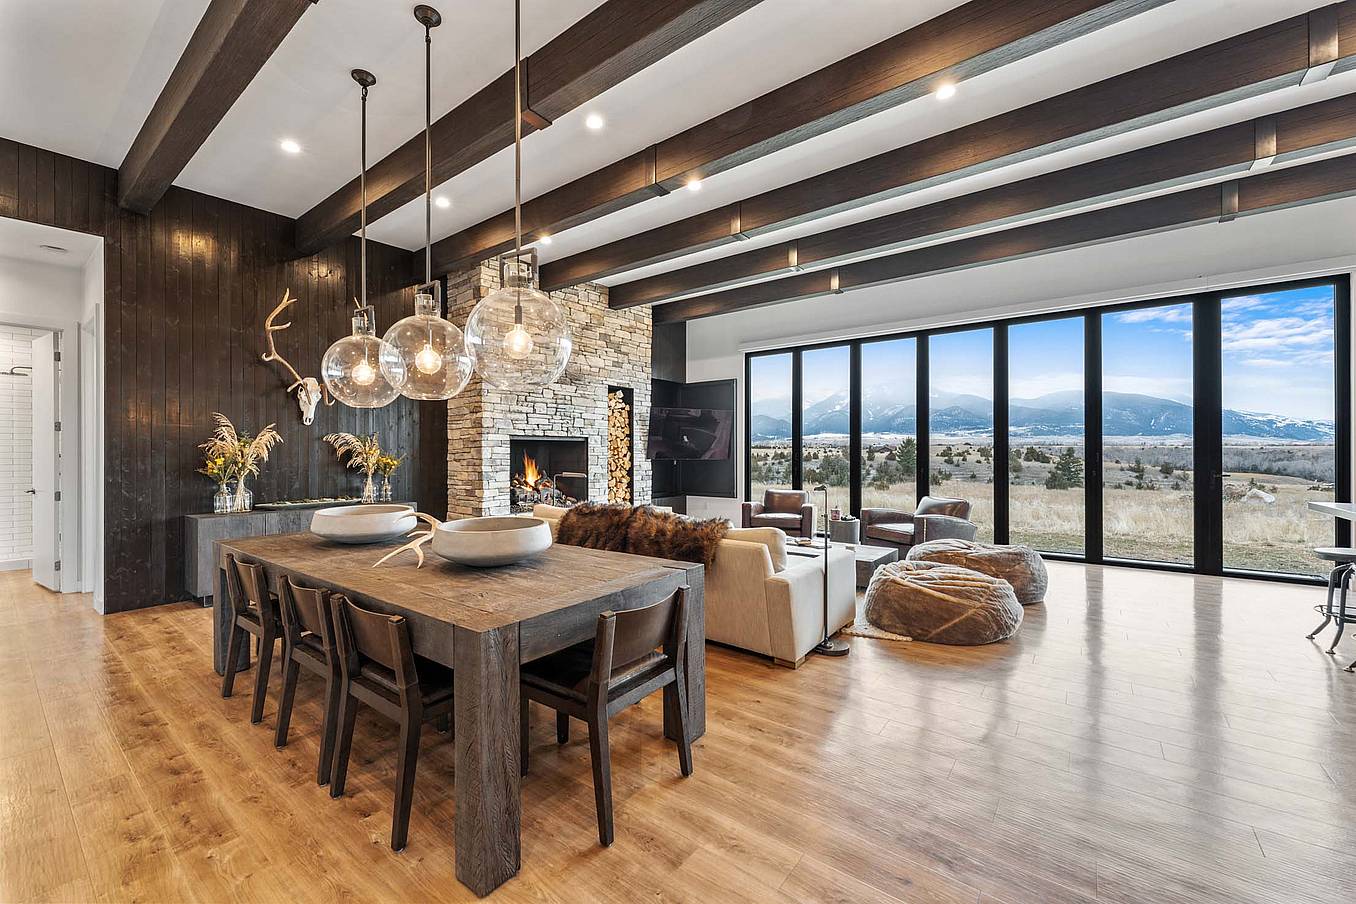
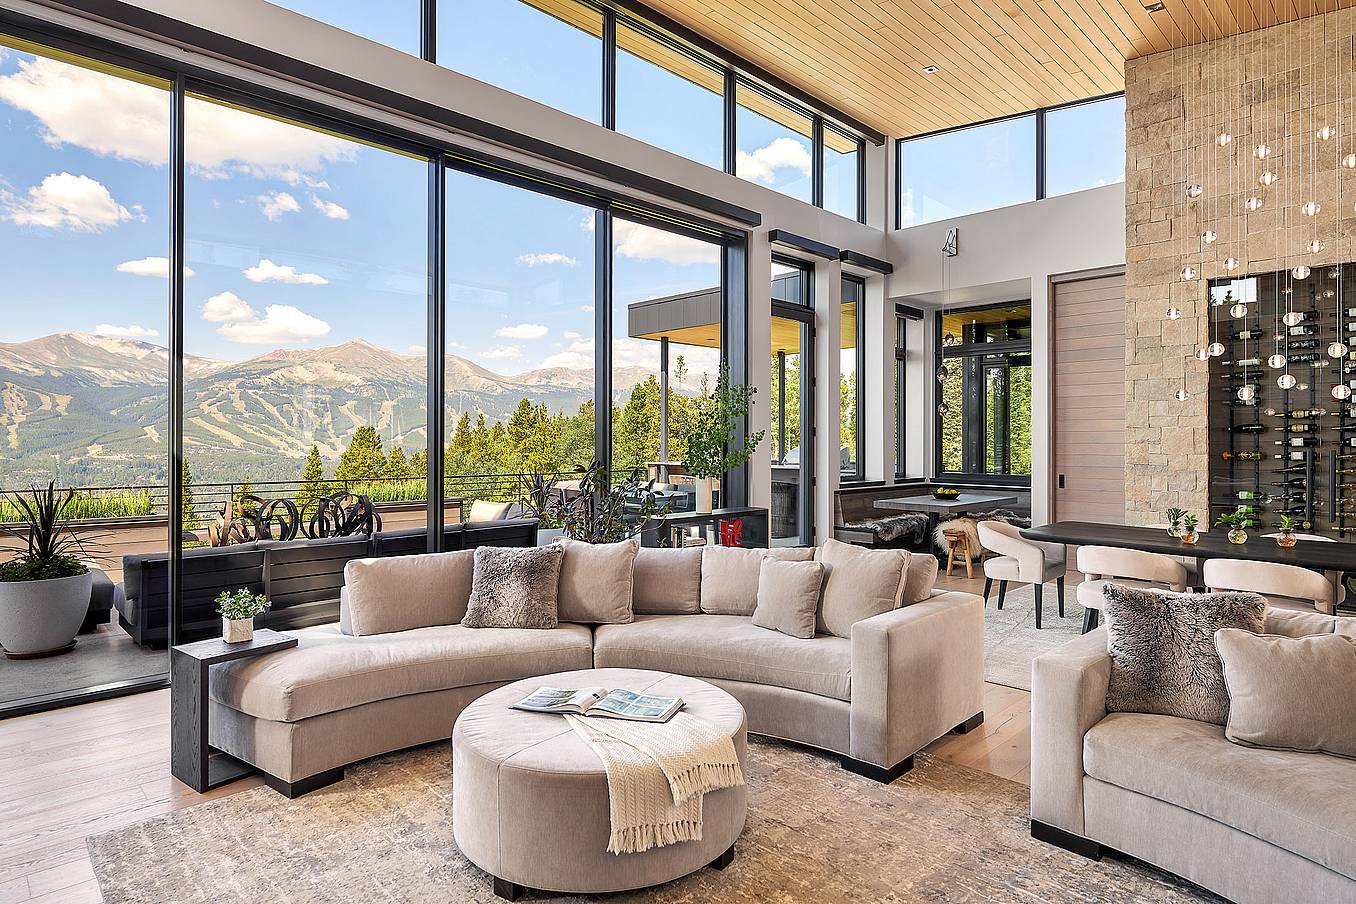
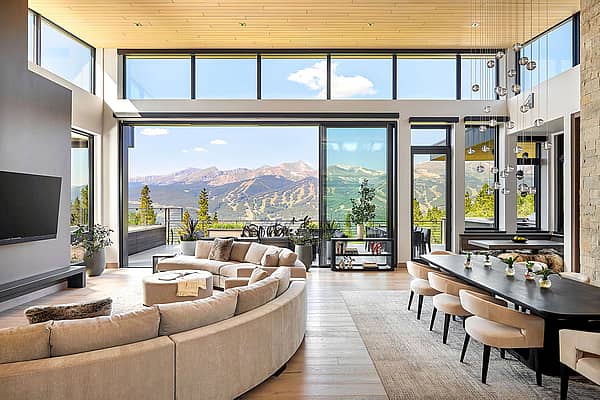
Bifold glass doors frame a modern living and dining area with wood floors, stone fireplace, and floor‑to‑ceiling windows overlooking scenic mountains
2 / 8
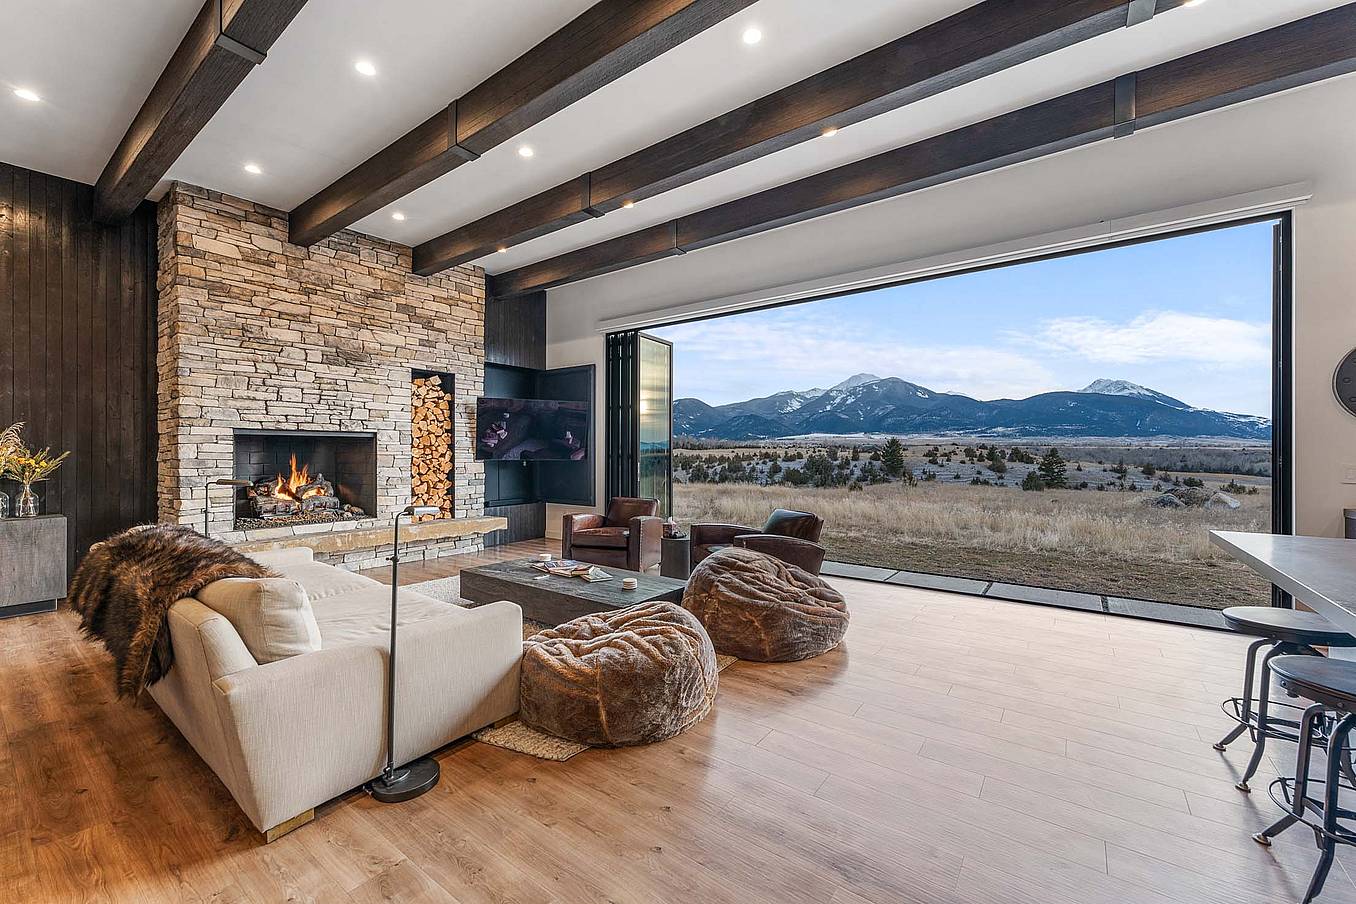
Bifold glass doors connect a modern living room with stone fireplace and wood floors to scenic mountain views, creating seamless indoor-outdoor living
3 / 8
Interior view of dining room with fully open corner bifold glass doors, creating a seamless transition to the outdoor patio and golf course
4 / 8
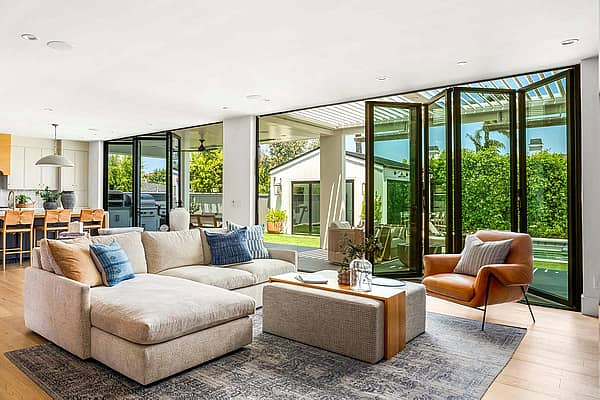
Modern living area with large sliding glass doors opening to patio, creating bright indoor-outdoor living and showcasing clean contemporary architectural style
5 / 8
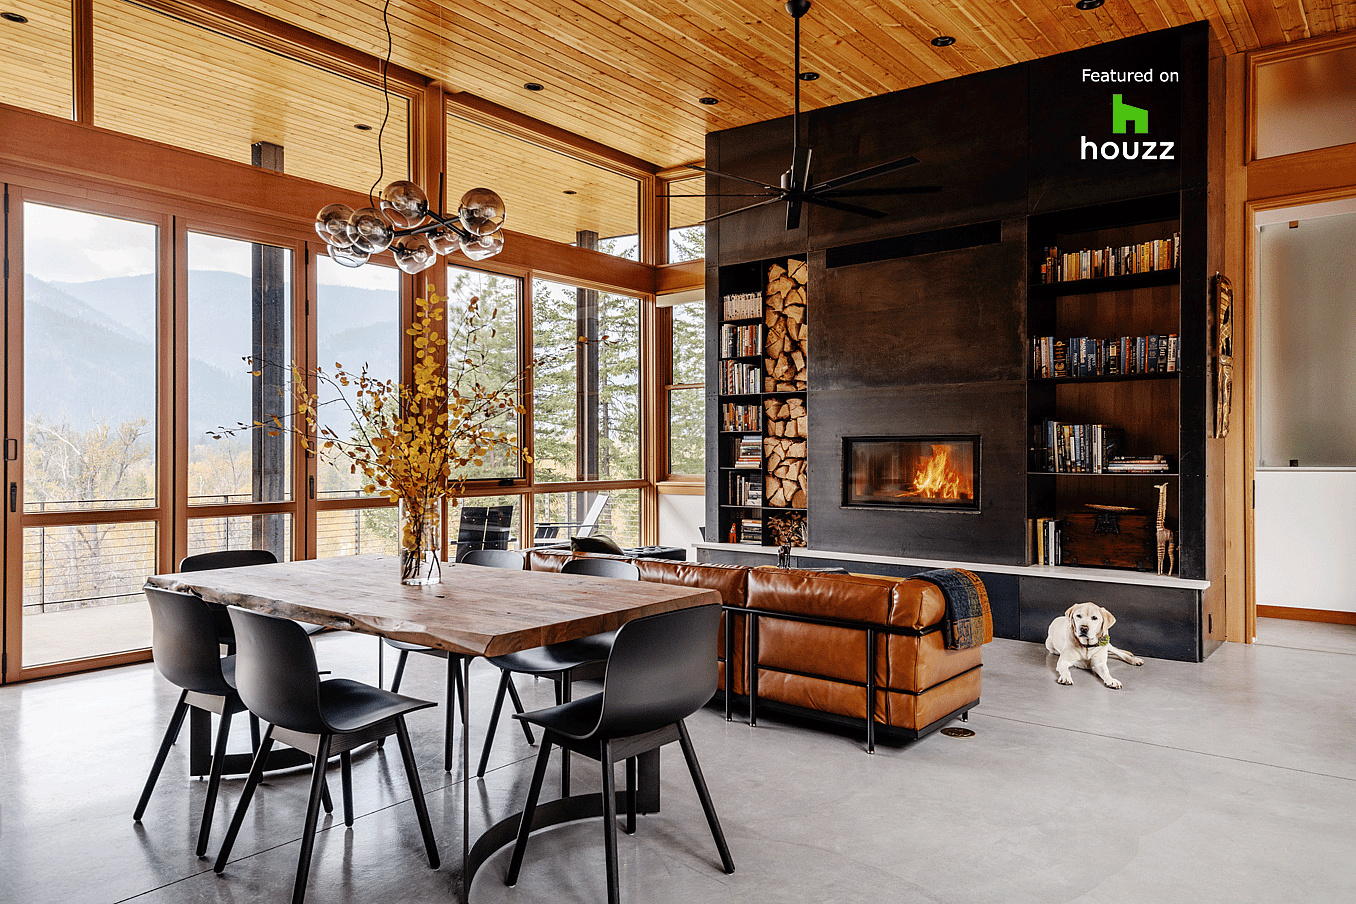
Interior living space with folding glass doors opened to the deck, part of a Houzz-featured project highlighting warm wood finishes and indoor-outdoor living
6 / 8
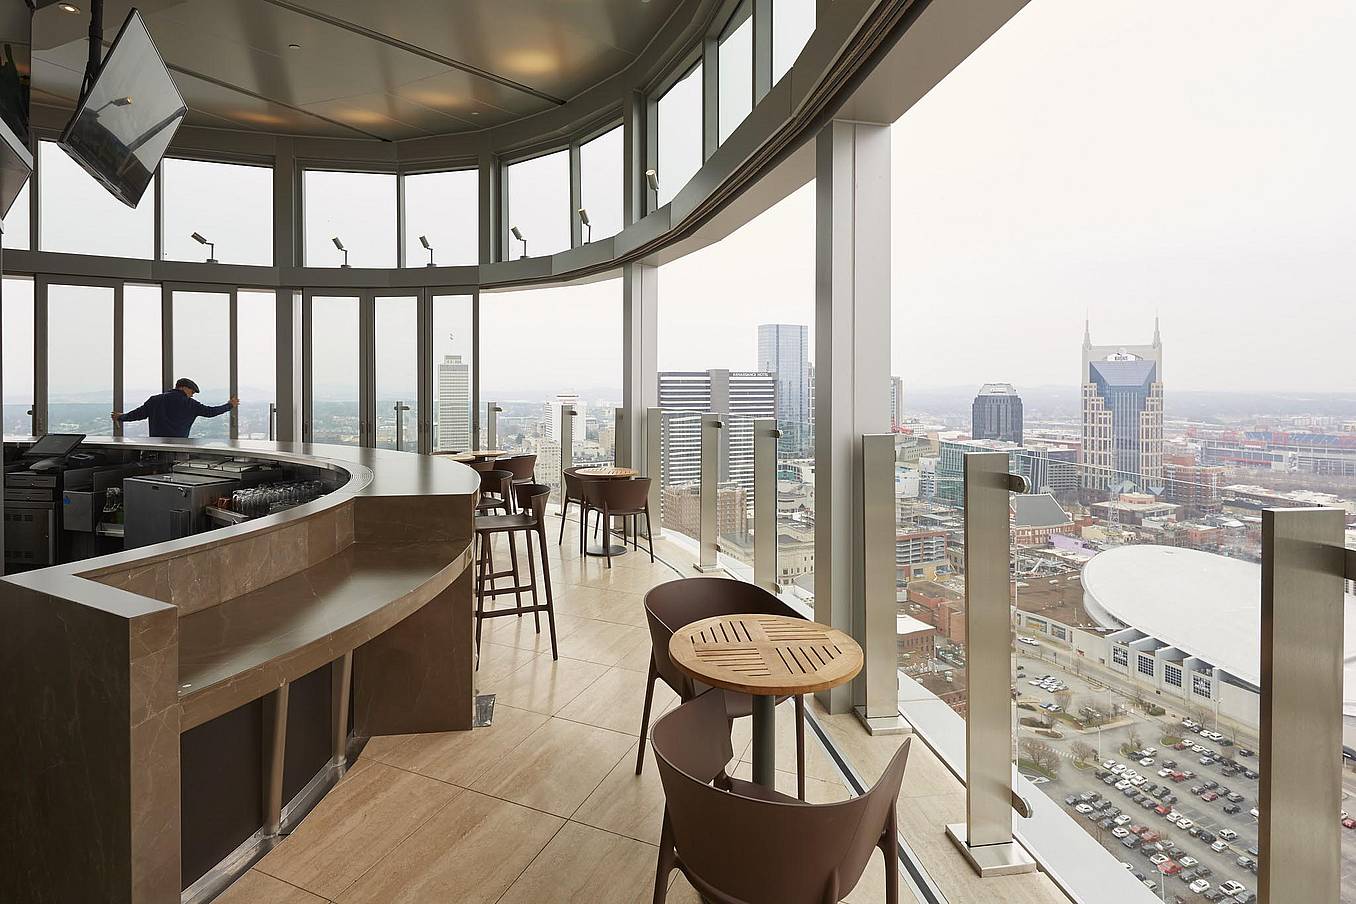
Segmented curved sliding glass walls at JW Marriot Nashville
7 / 8
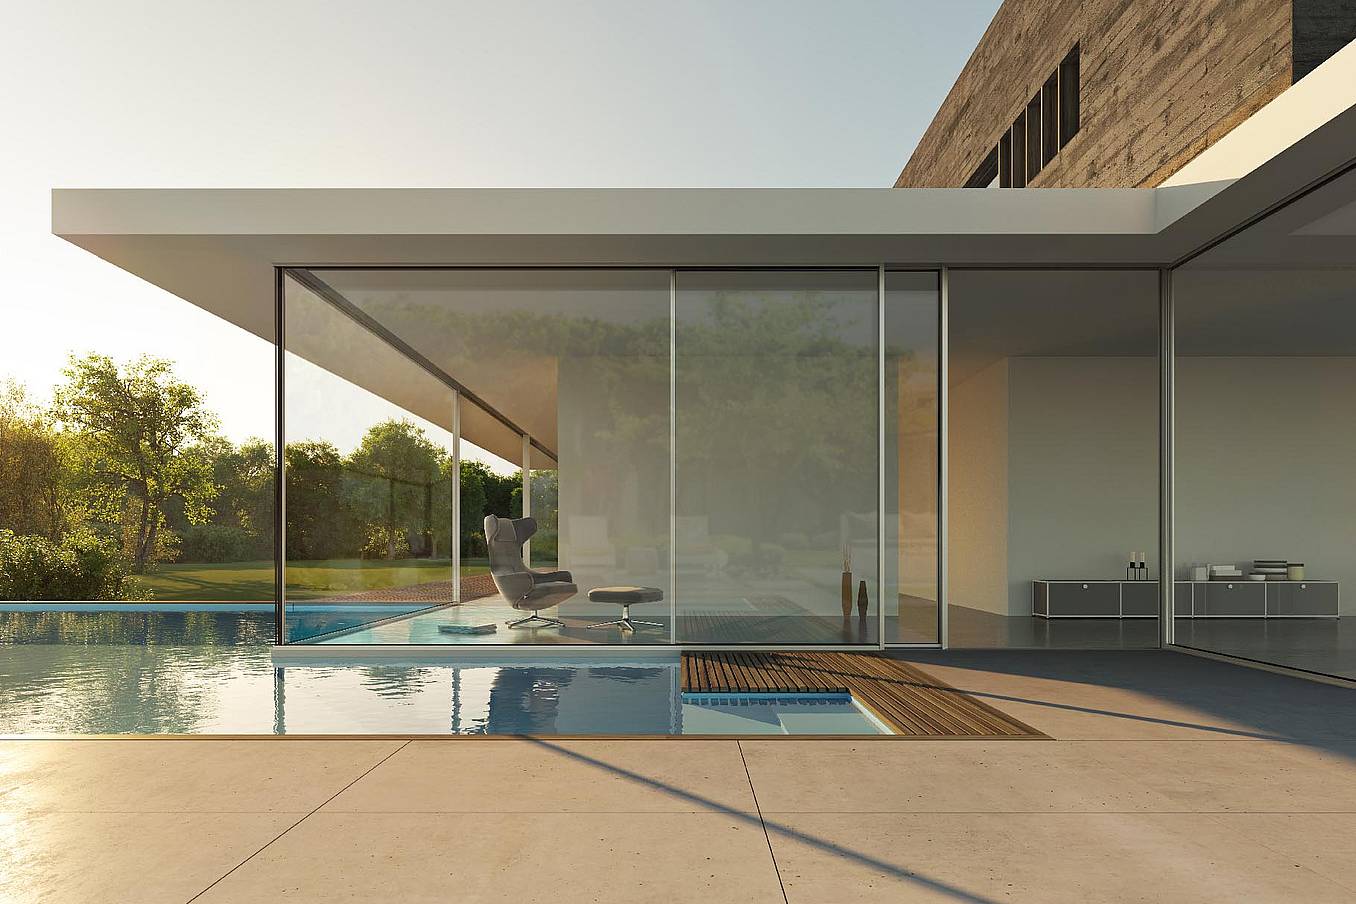
cero minimal moveable glass walls - opening exterior
8 / 8
Folding glass patio doors in modern residential enhance seamless indoor‑outdoor flow.