Fairway Edge

Camas, WA
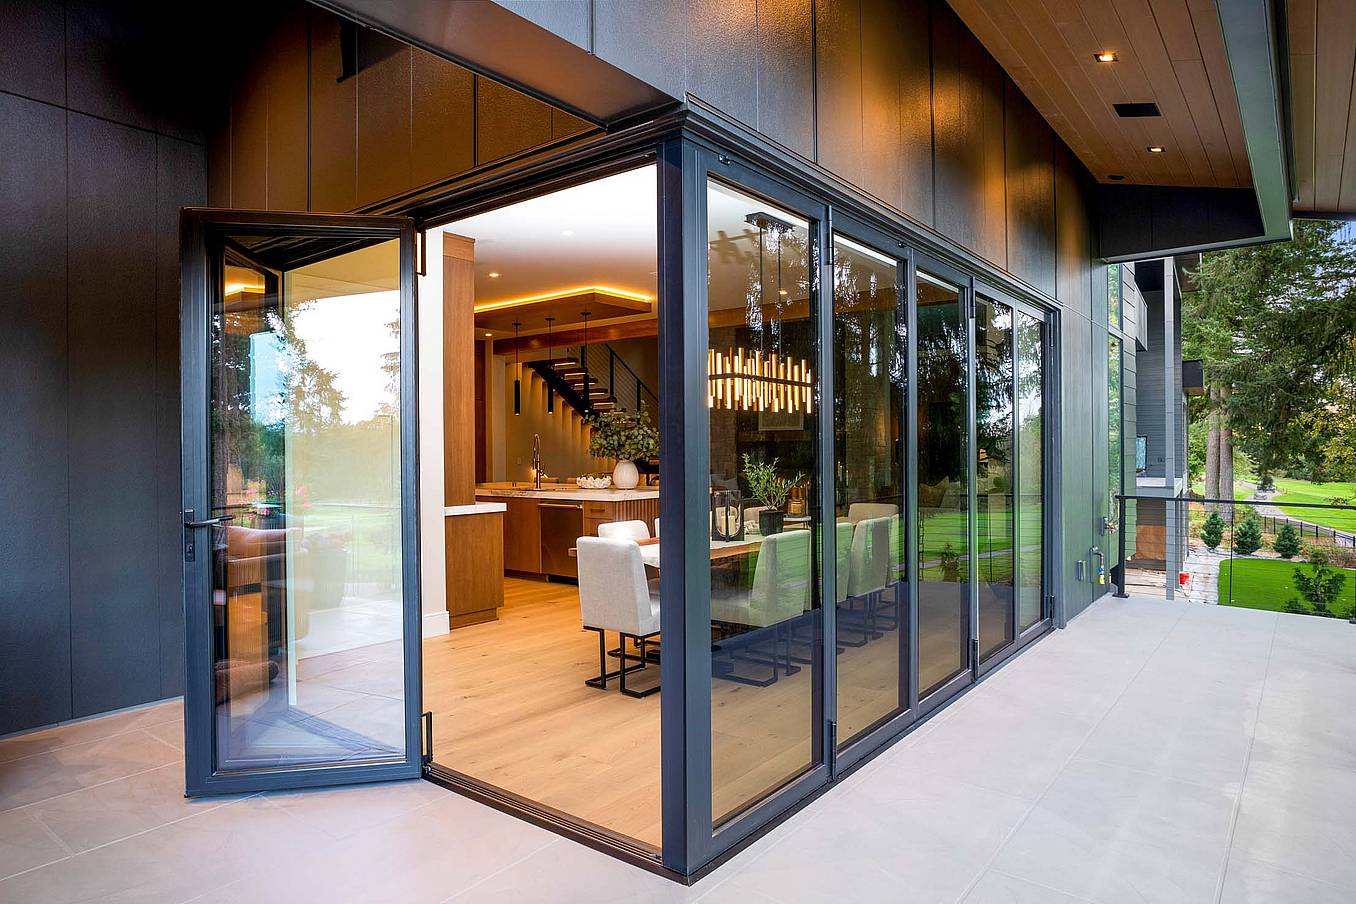
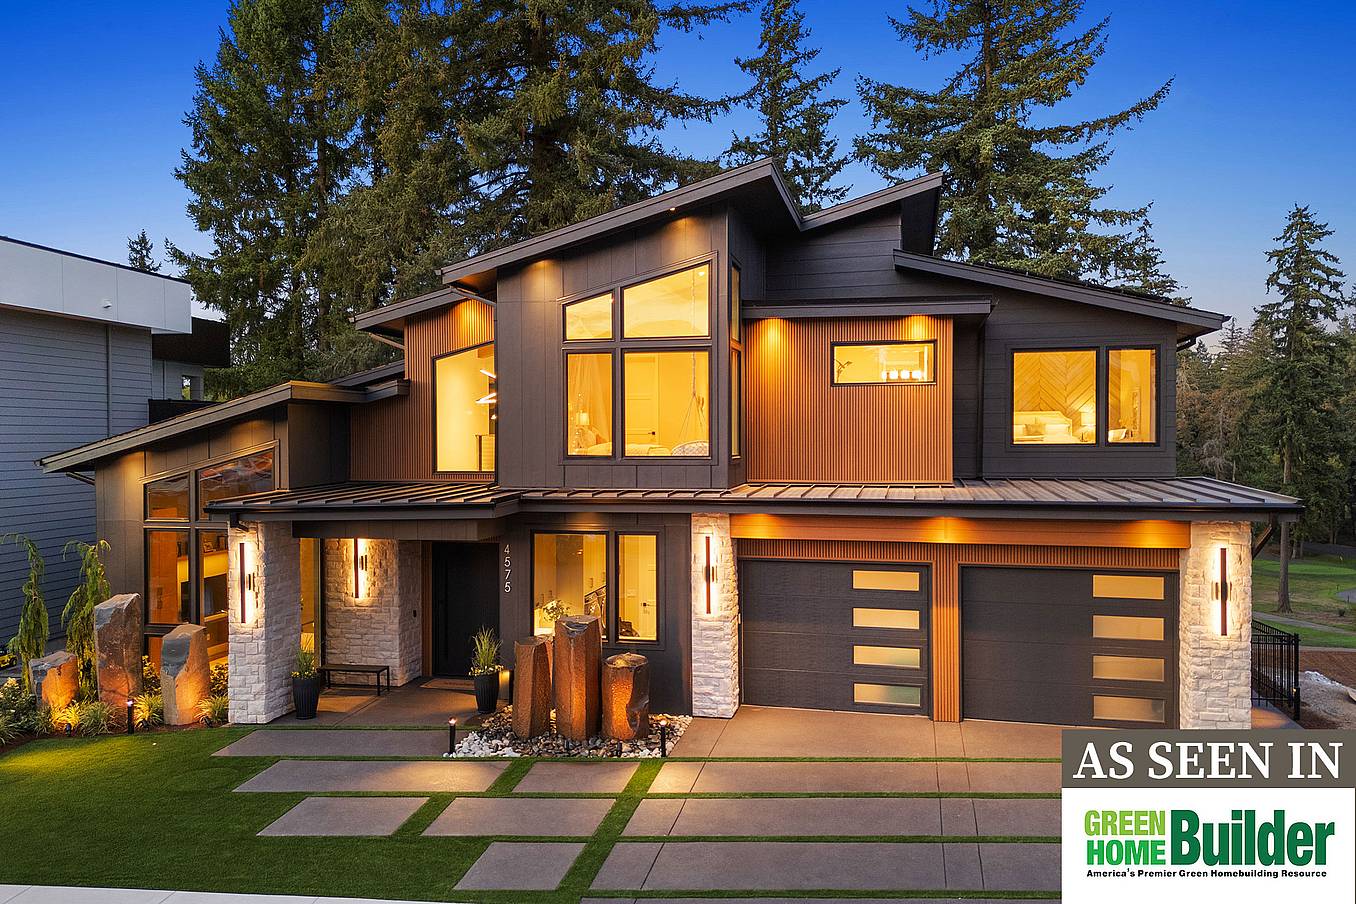
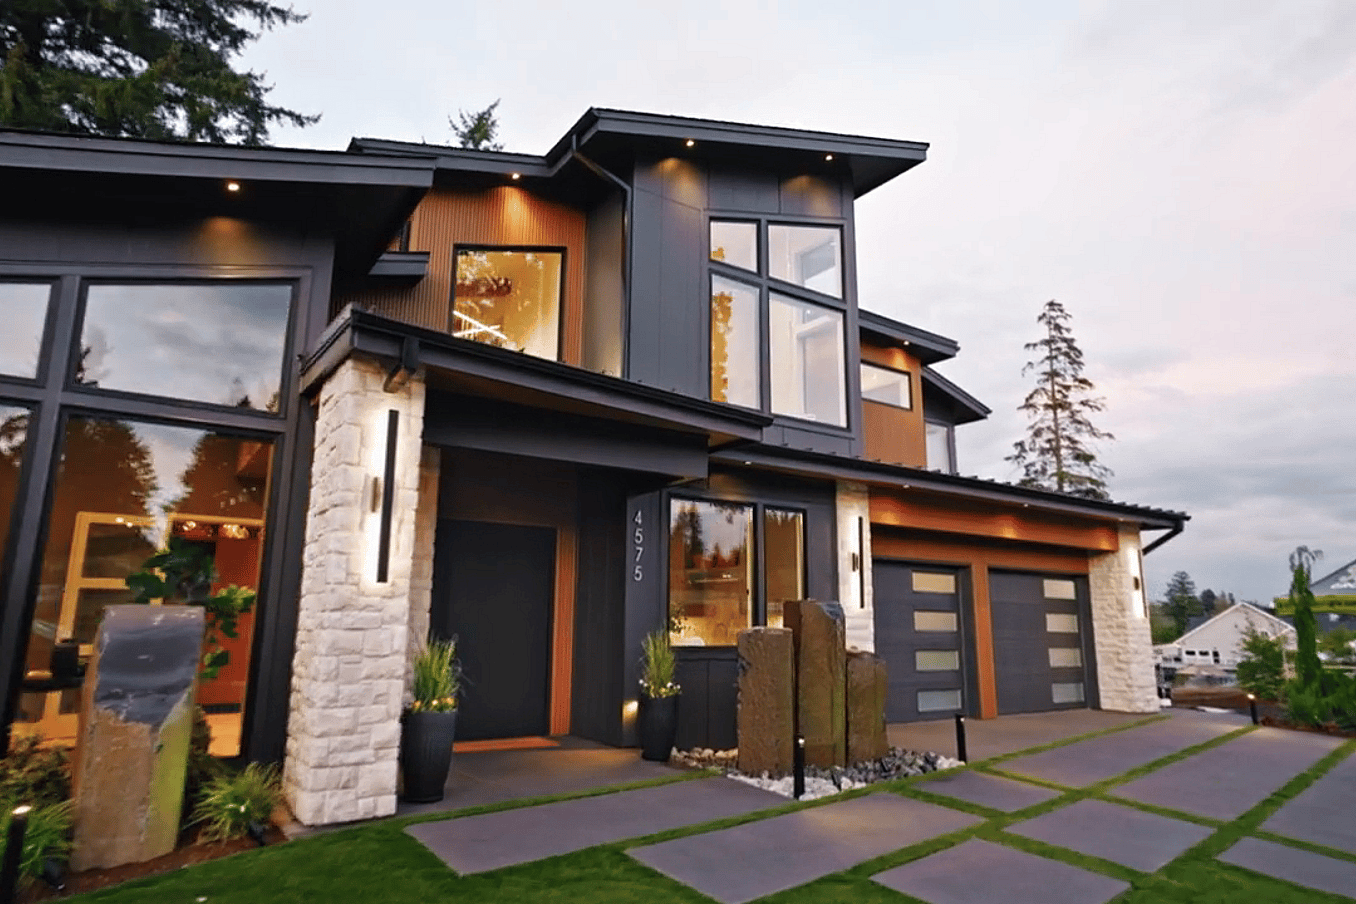
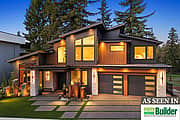
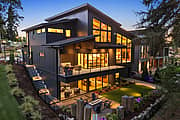
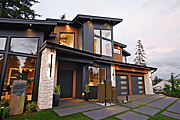
Front exterior view of modern home featuring clean lines, large windows, and minimalist landscaping, highlighting contemporary architecture

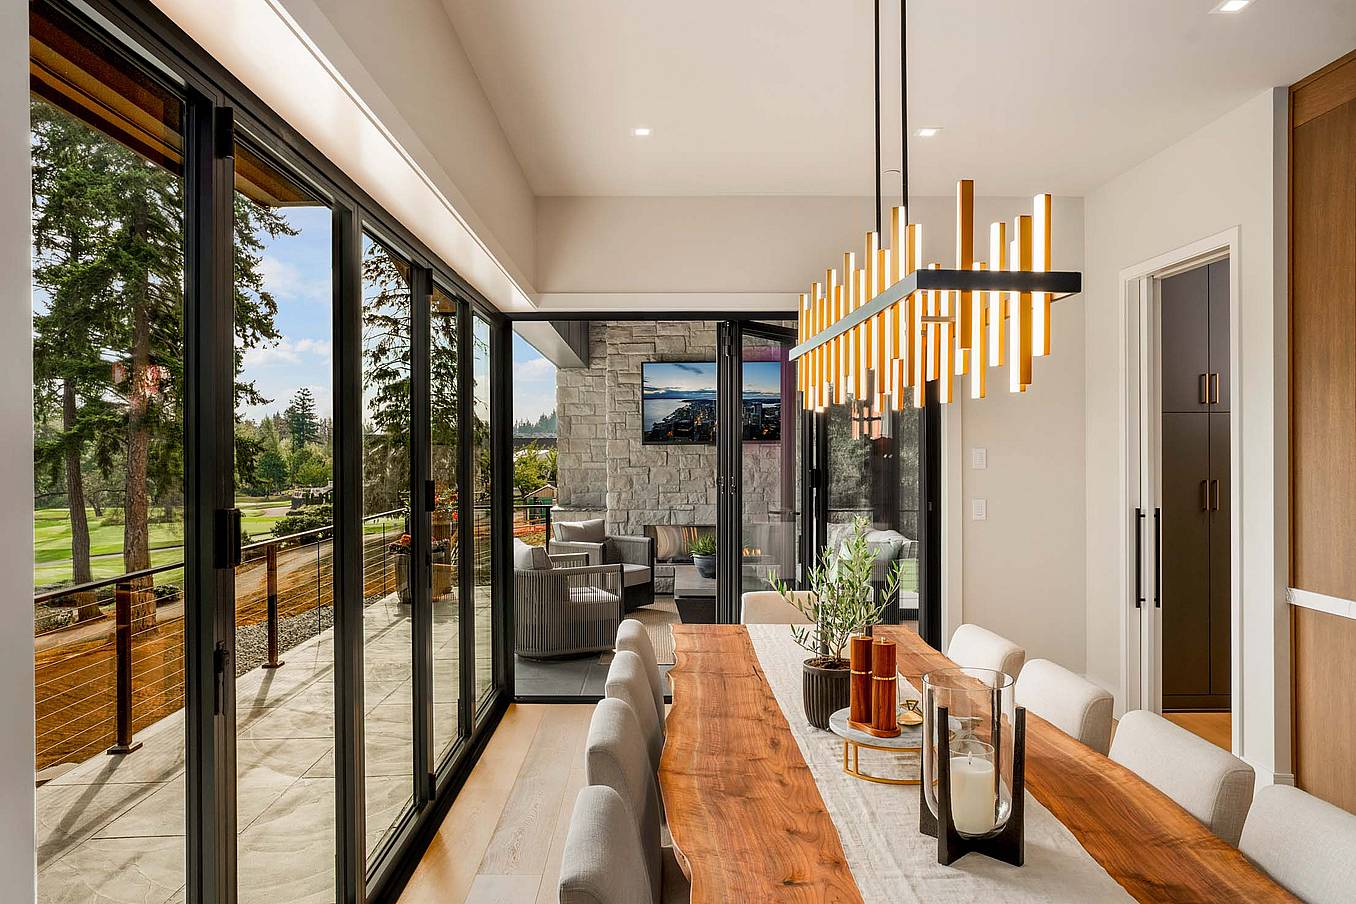
Organic Modern Masterpiece Shines with an Open Corner Folding Glass Door
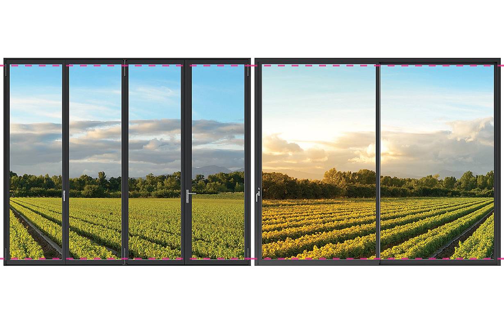
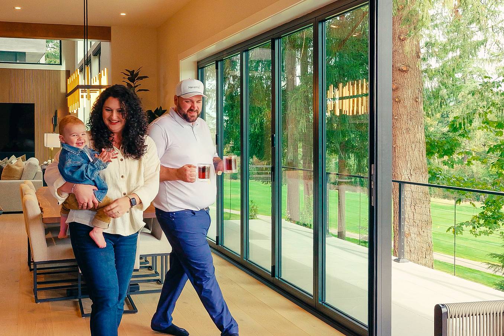
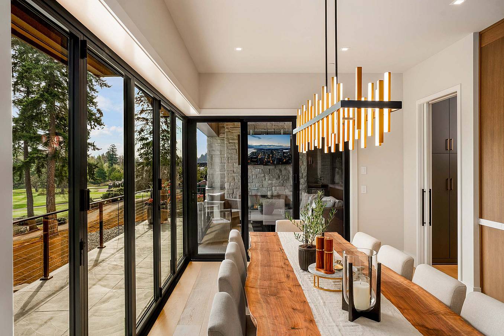
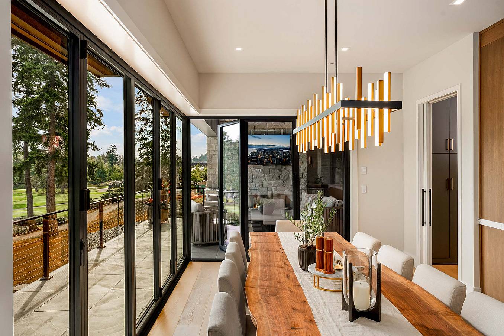
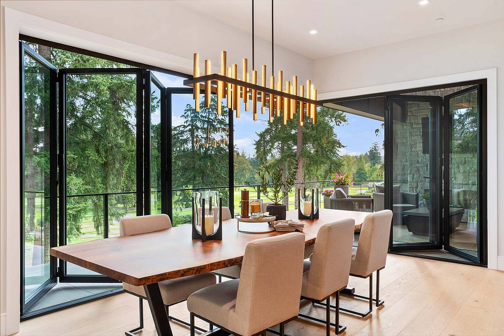
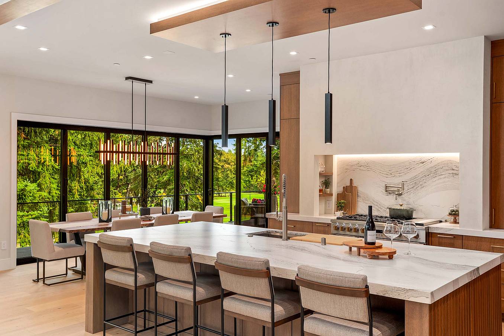
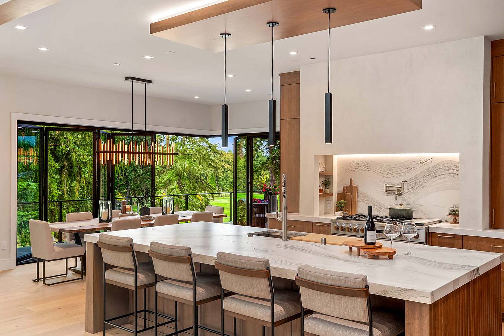
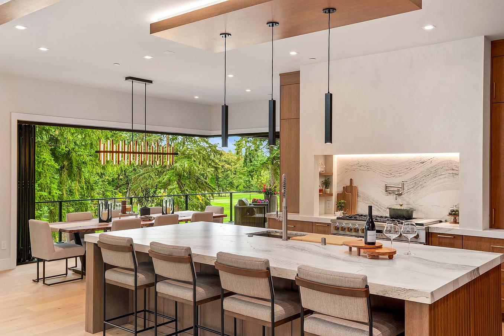
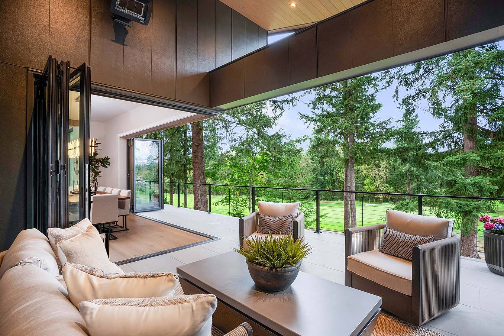
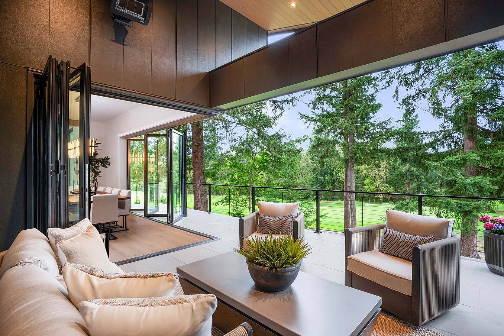
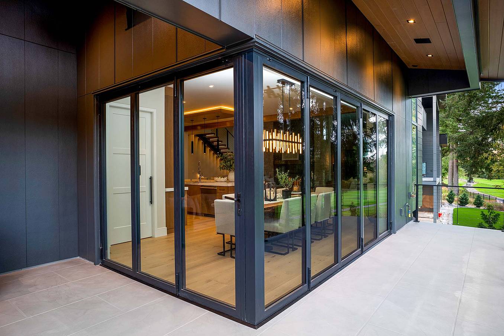
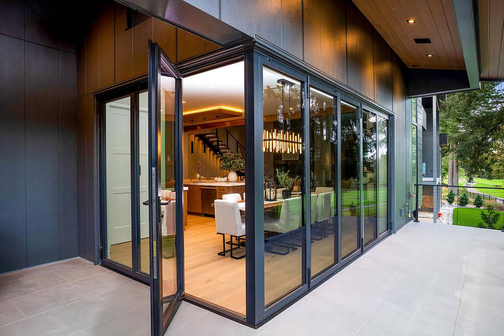
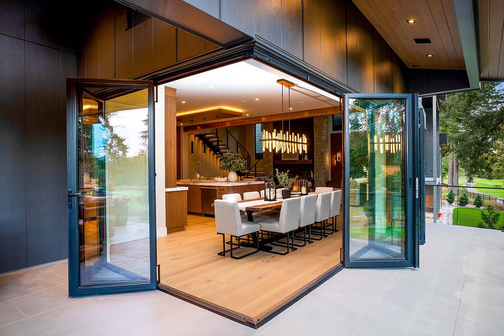
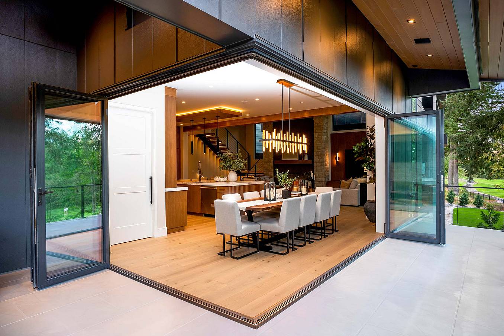
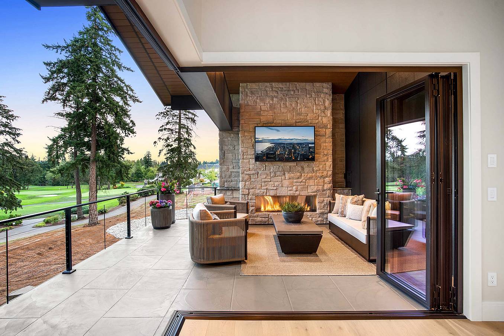
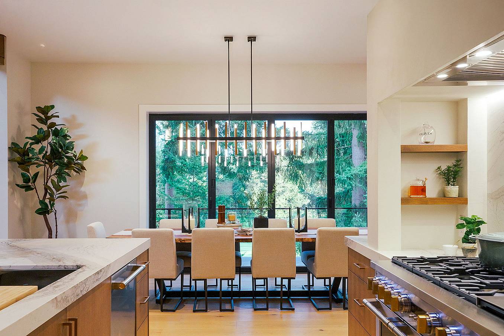
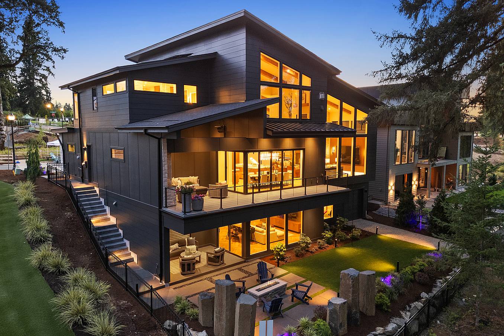
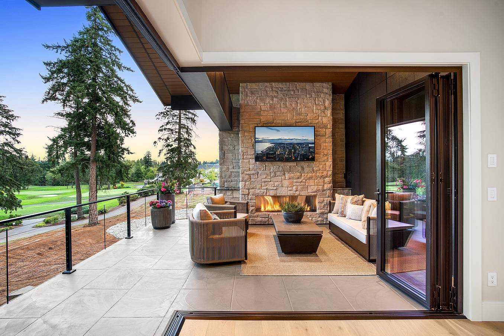
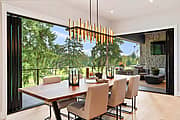
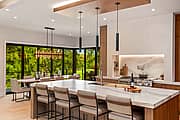
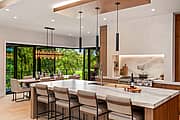
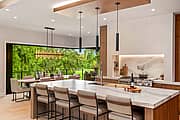
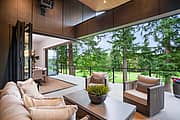
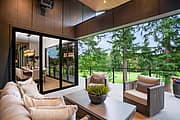
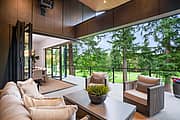
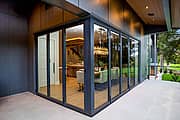
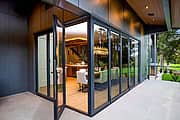
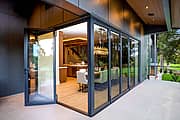
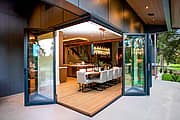
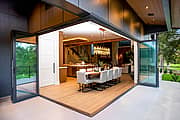
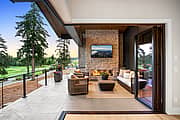
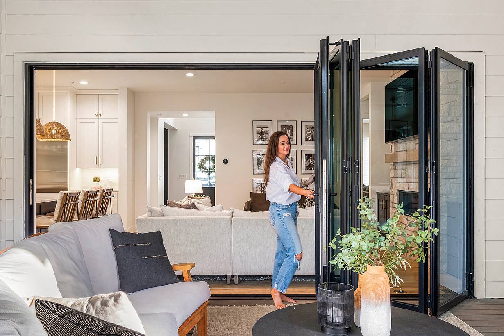
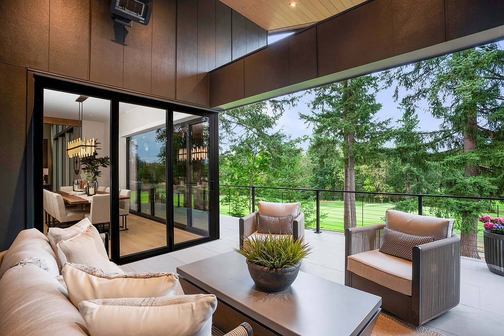
Designing a home for modern-day living takes on a whole new meaning at this custom-built home in Camas, Washington. Overlooking a lush golf course and offering prime views of Mt. Hood’s snowy peaks, the residence embodies modern luxury and green living—from its smart-tech integrations to flexible design solutions, such as a NanaWall folding glass door.

What Our Customers Have to Say

1 / 4
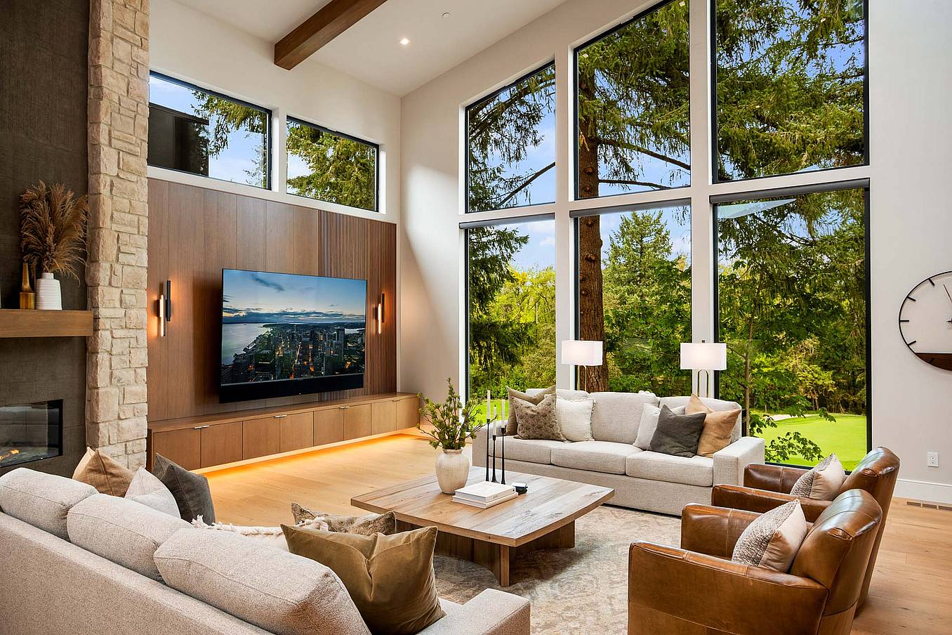
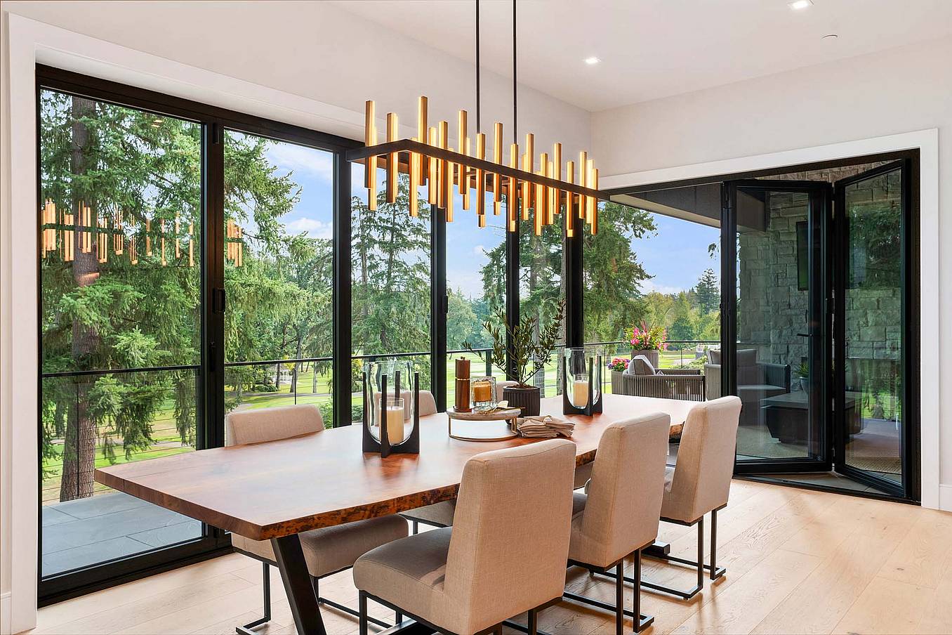
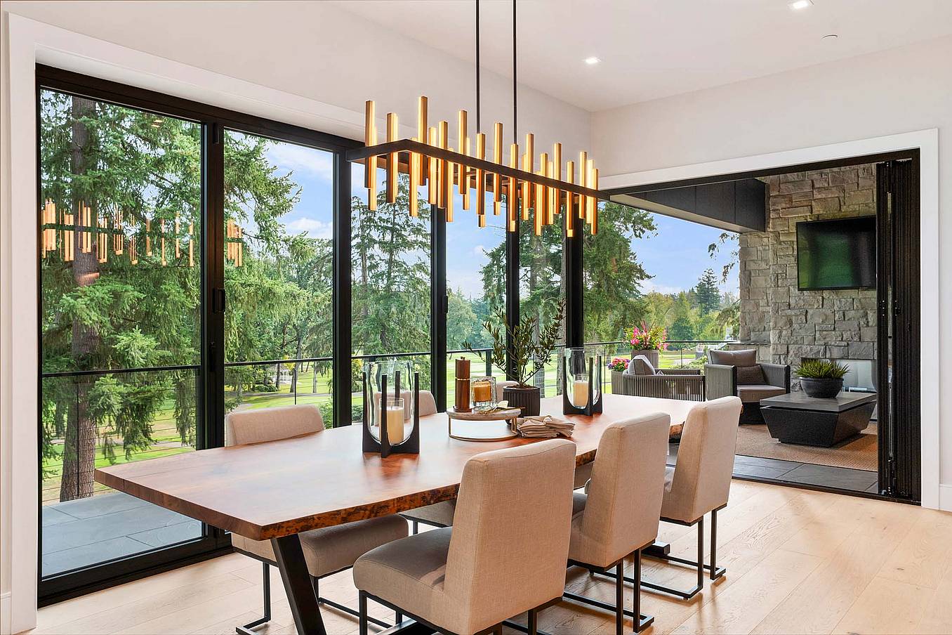
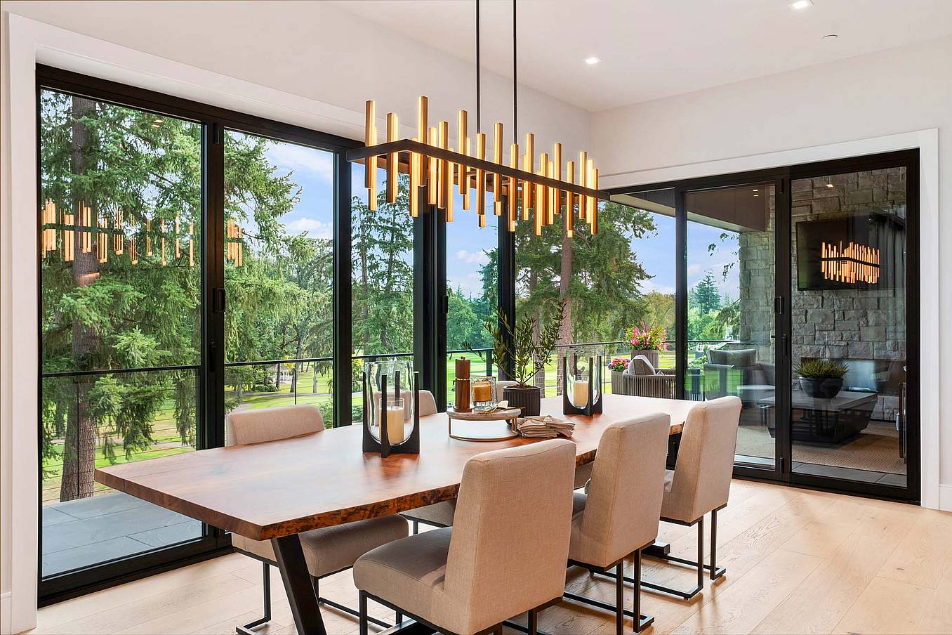
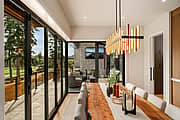
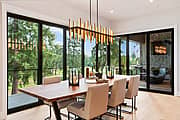
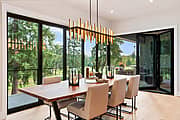
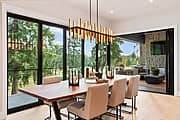
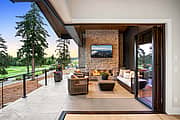
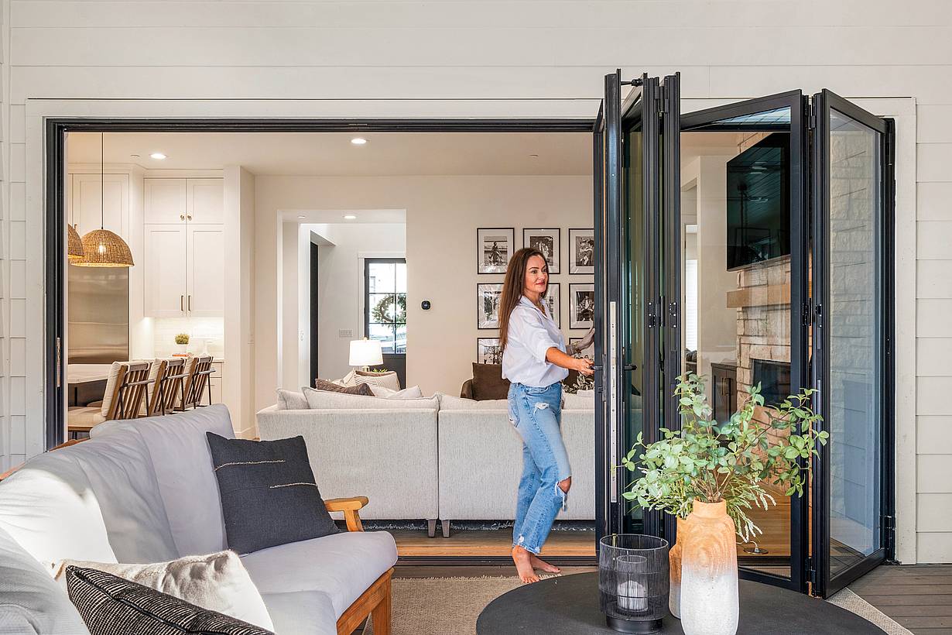
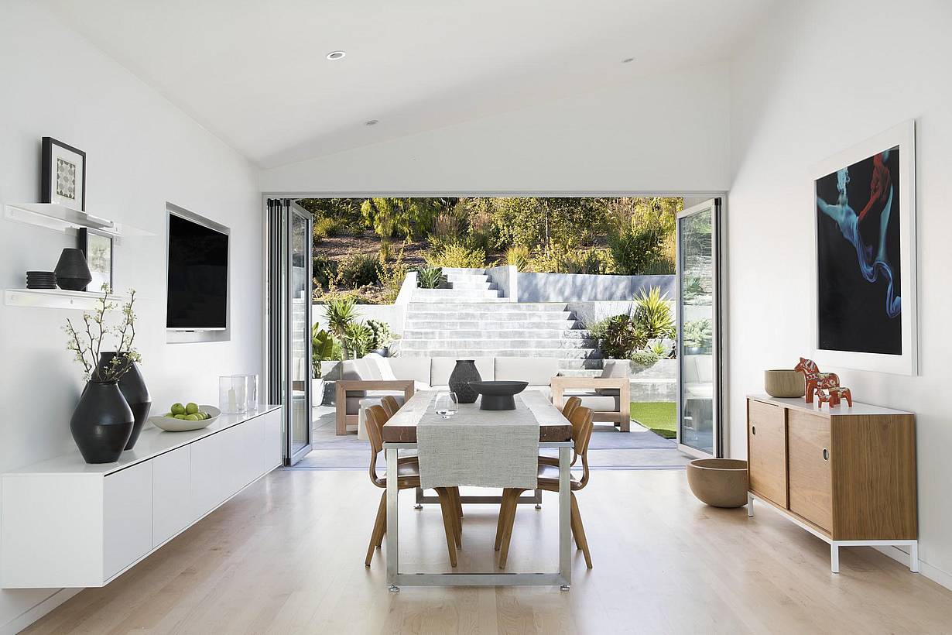
Modern Living room with small opening glass panels lead to a patio with outdoor seating and a terraced garden.
2 / 4
3 / 4
4 / 4

Mill Valley Remodel

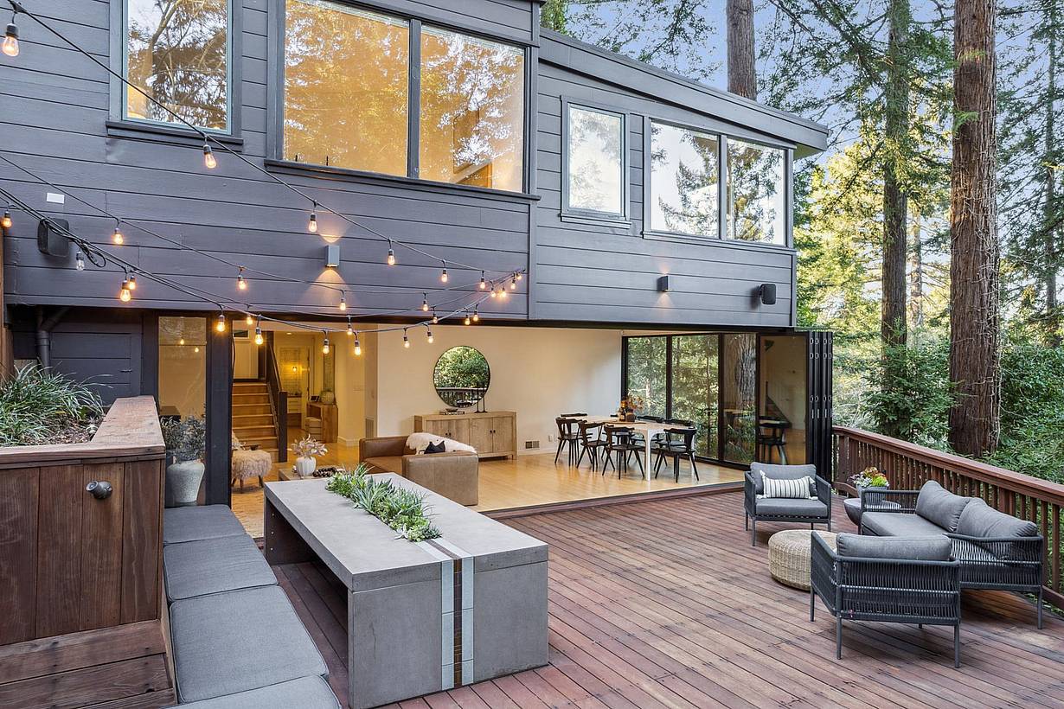
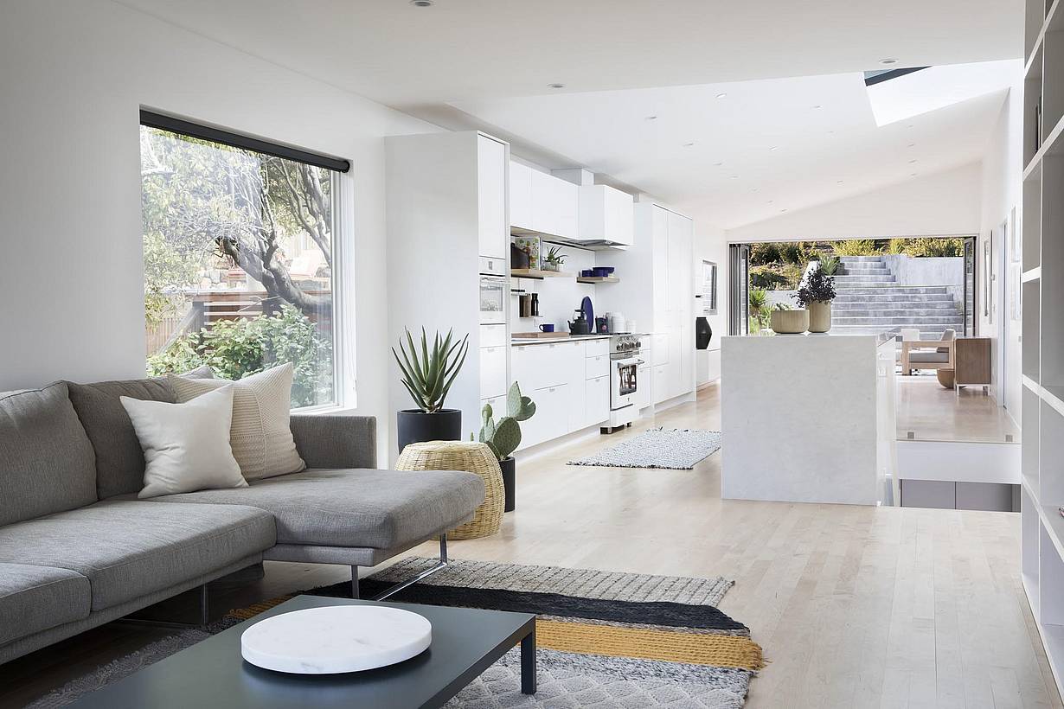
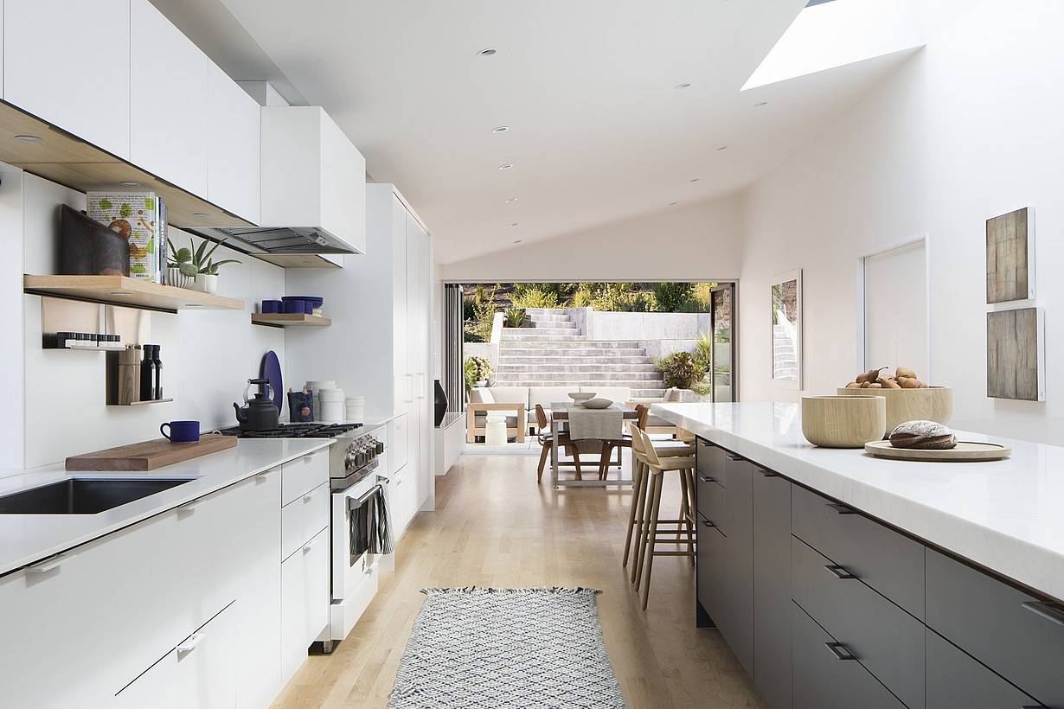
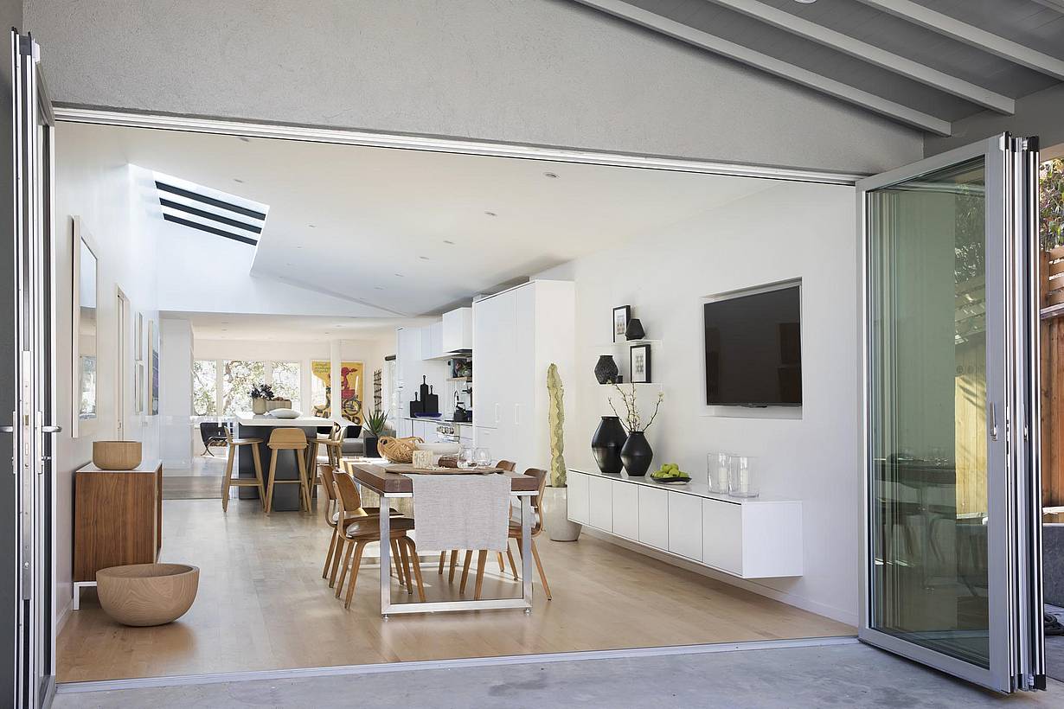
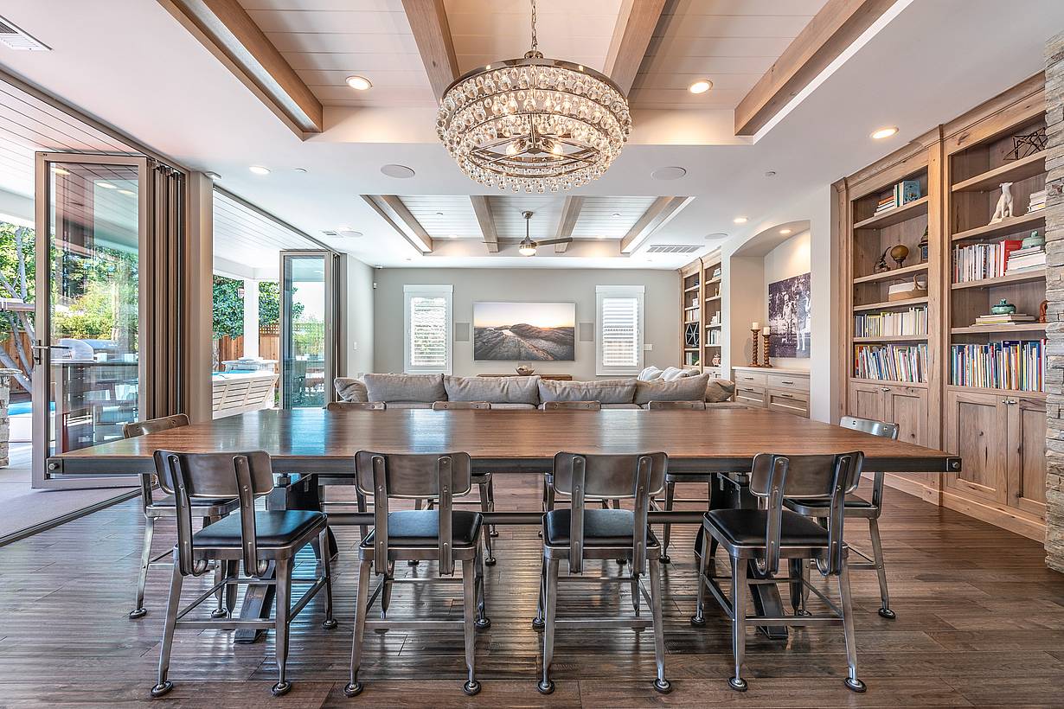
This Mill Valley remodel uses a NanaWall system to transform a dark 1940s home into a bright indoor-outdoor living space.
See Case Study

1 / 23
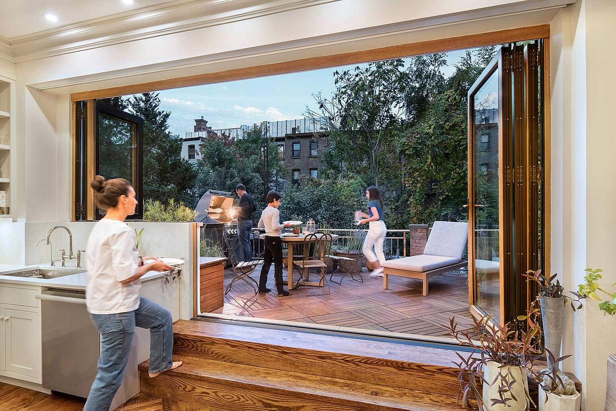
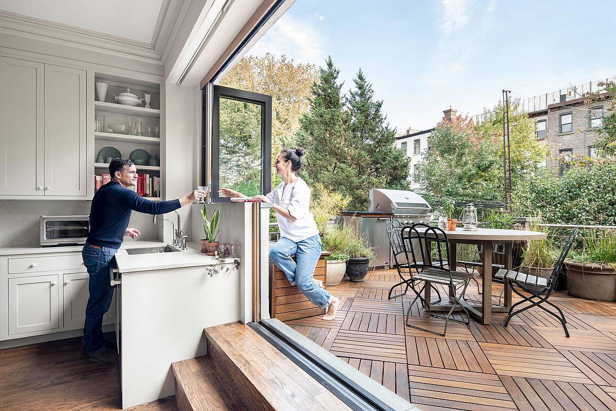
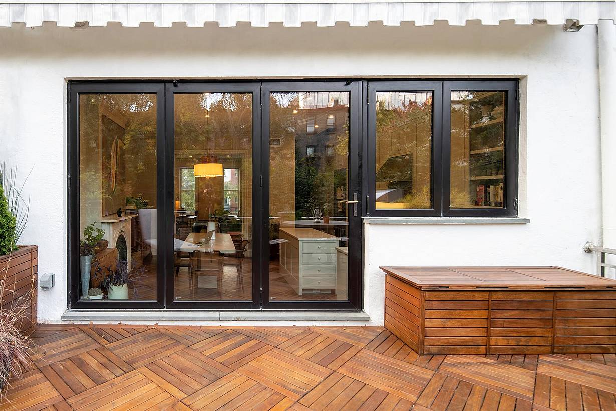
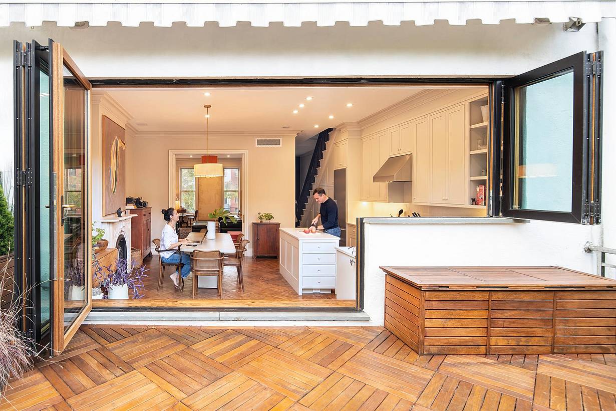
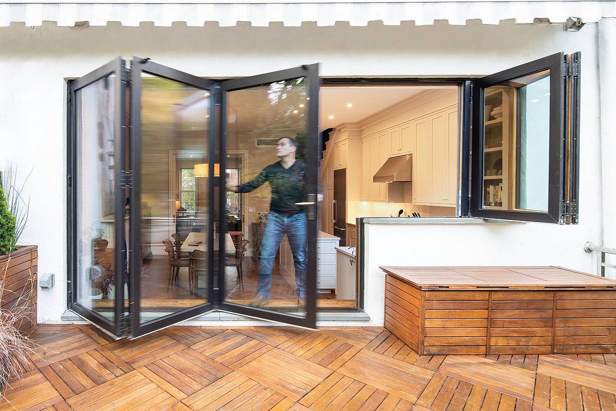
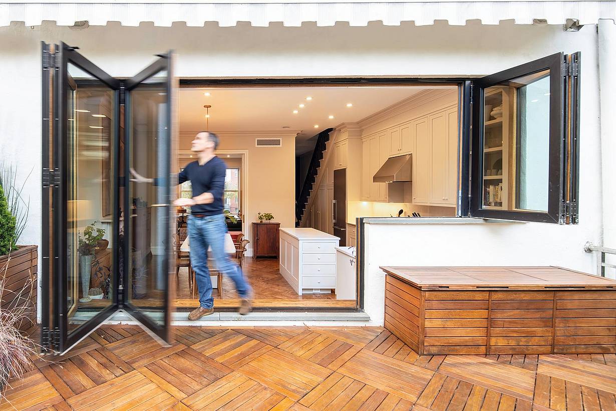
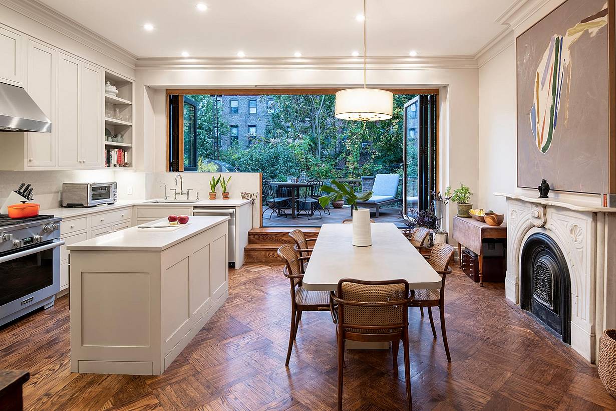
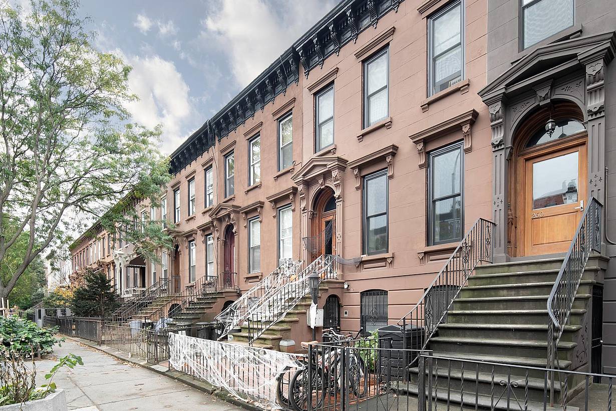
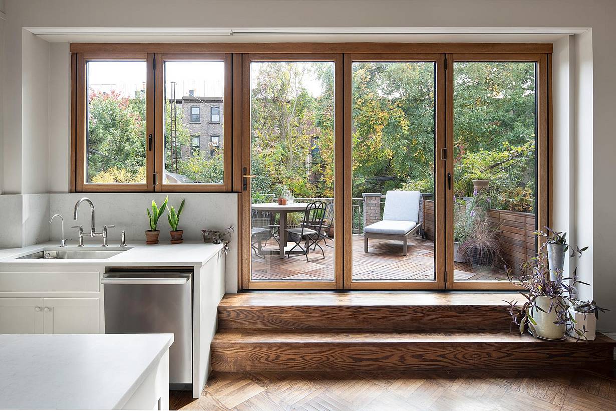
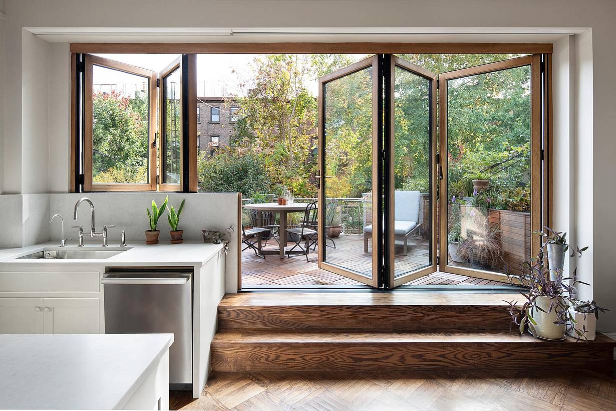
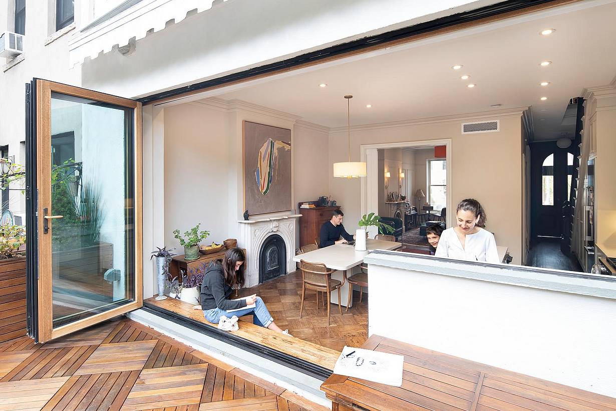
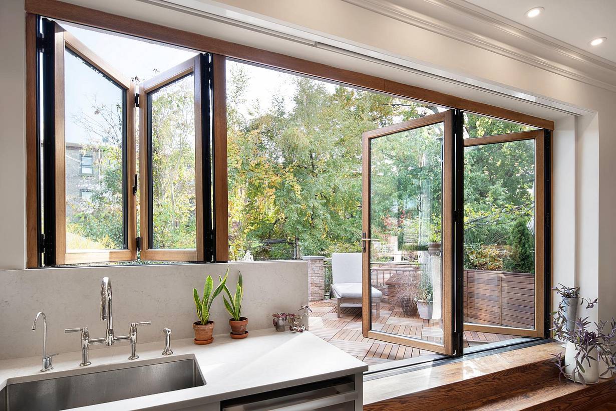
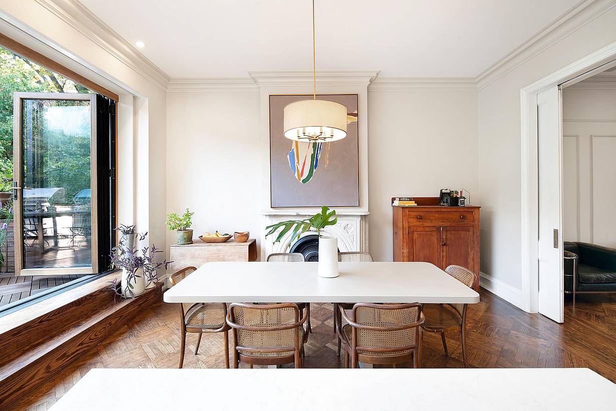
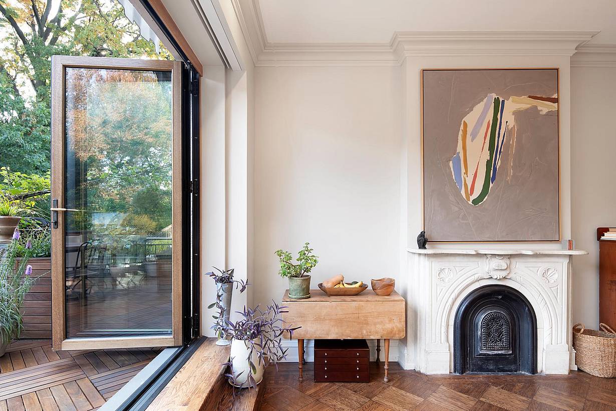
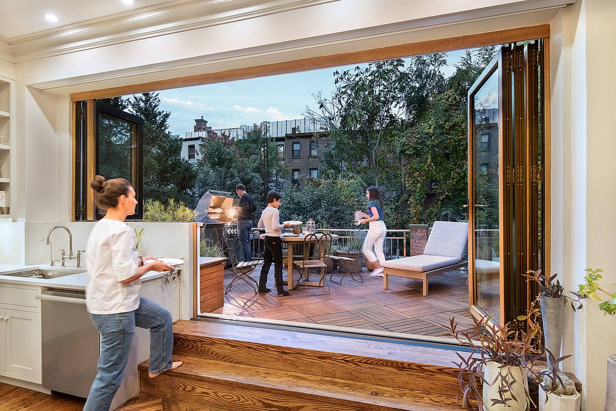
Dual-height wood framed bifolding glass windows and glass walls at Brooklyn Brownstone
2 / 23
3 / 23
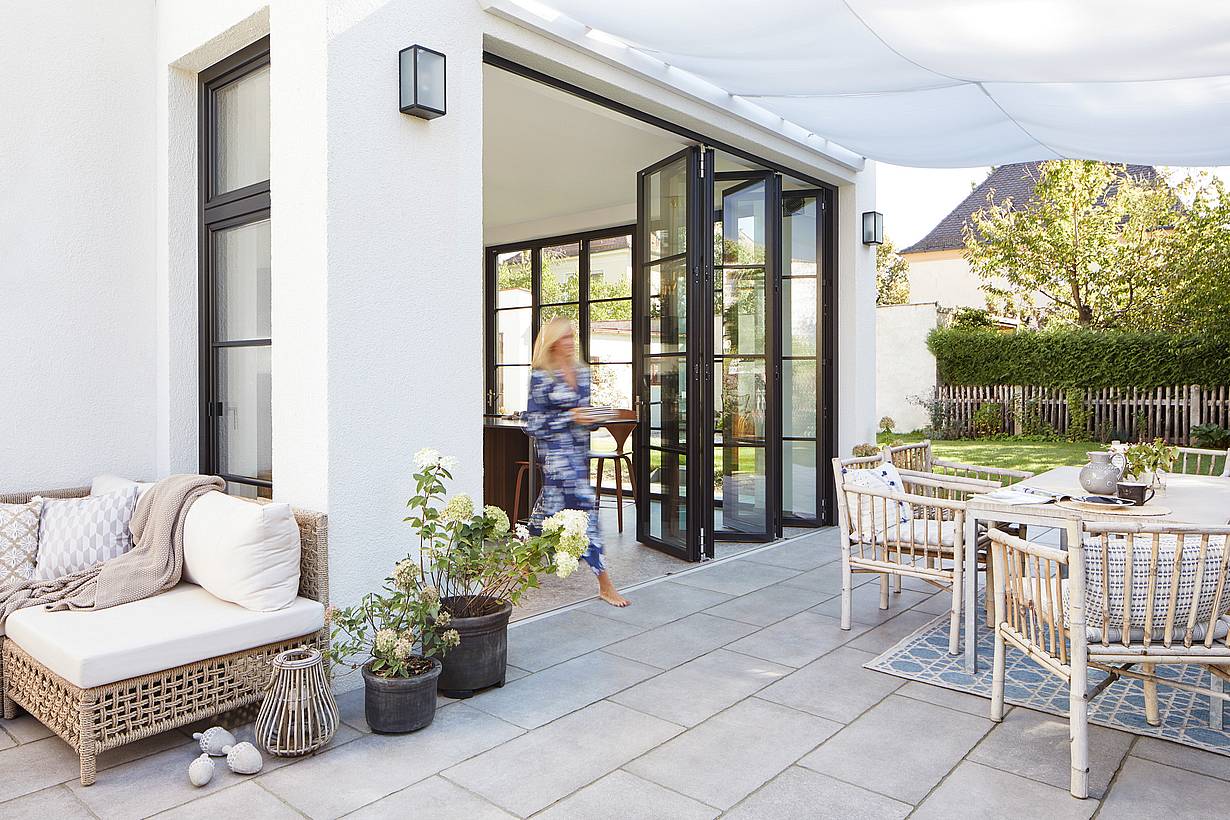
Modern kitchen with window-door combination folding glass doors, seamlessly opening to a patio with outdoor furniture and lush greenery.
4 / 23
5 / 23
6 / 23
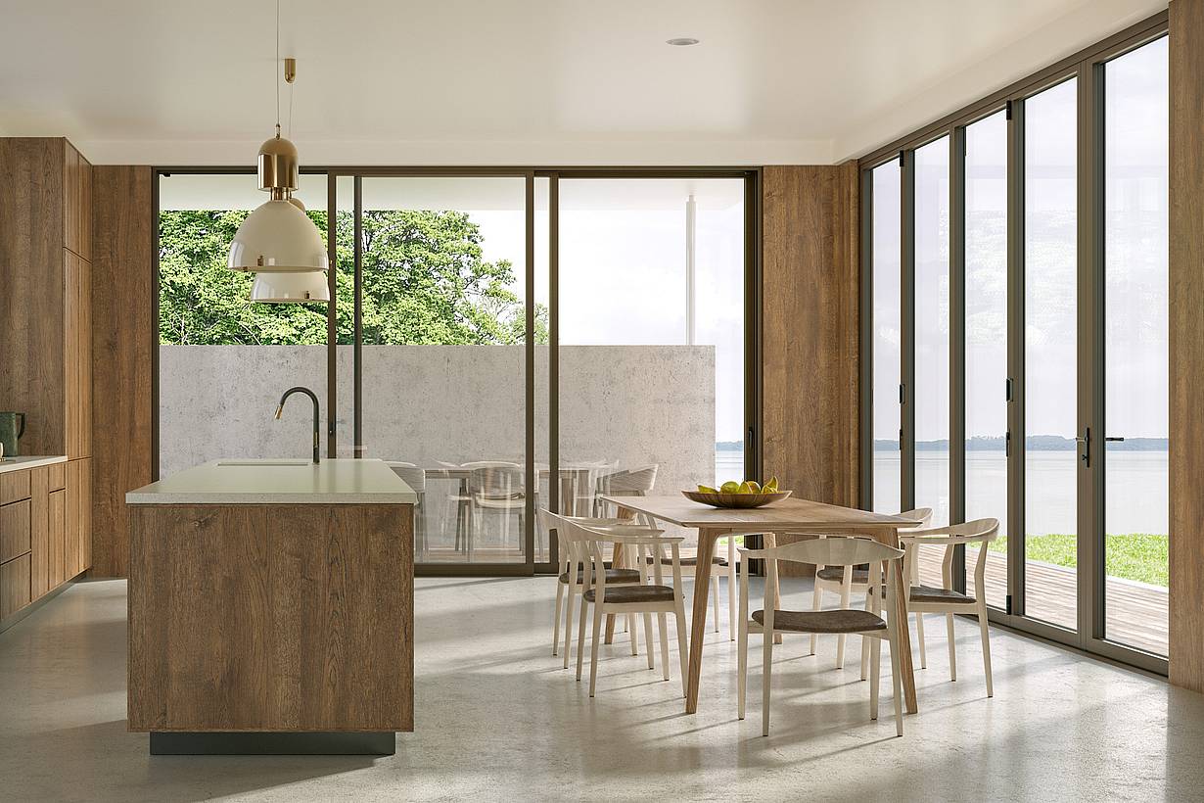
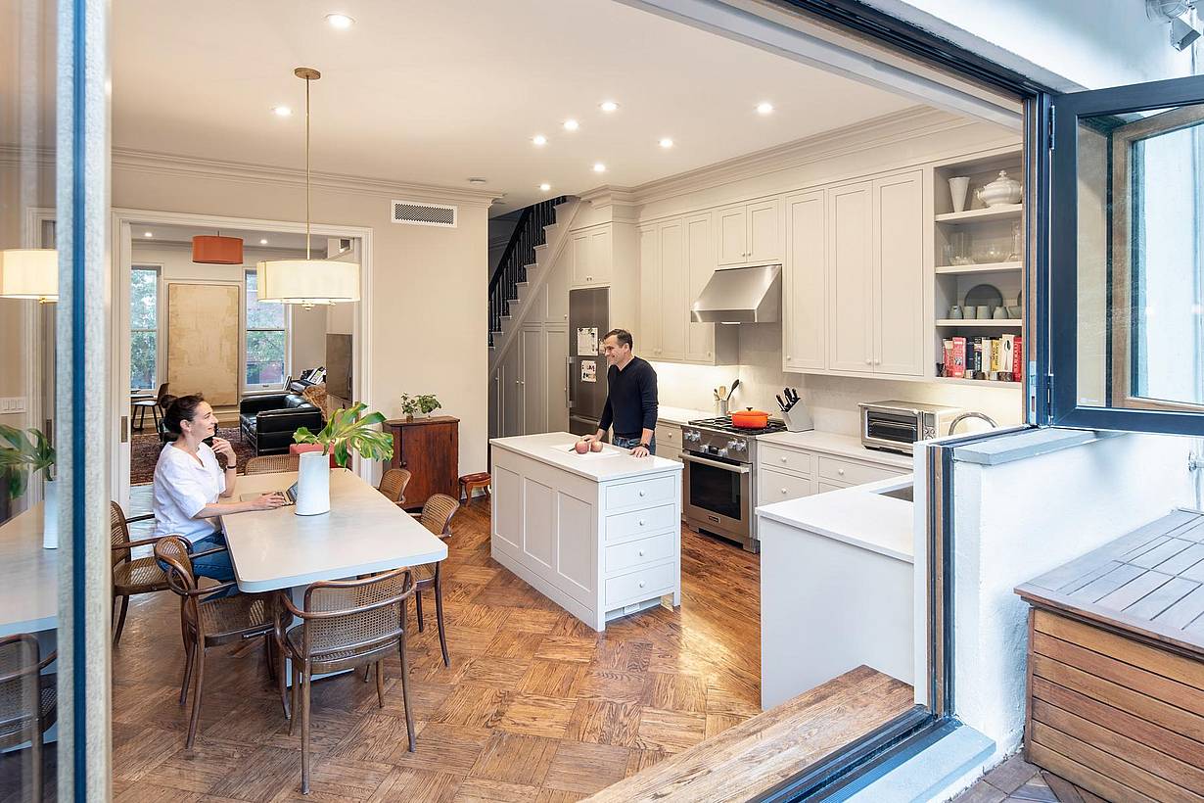
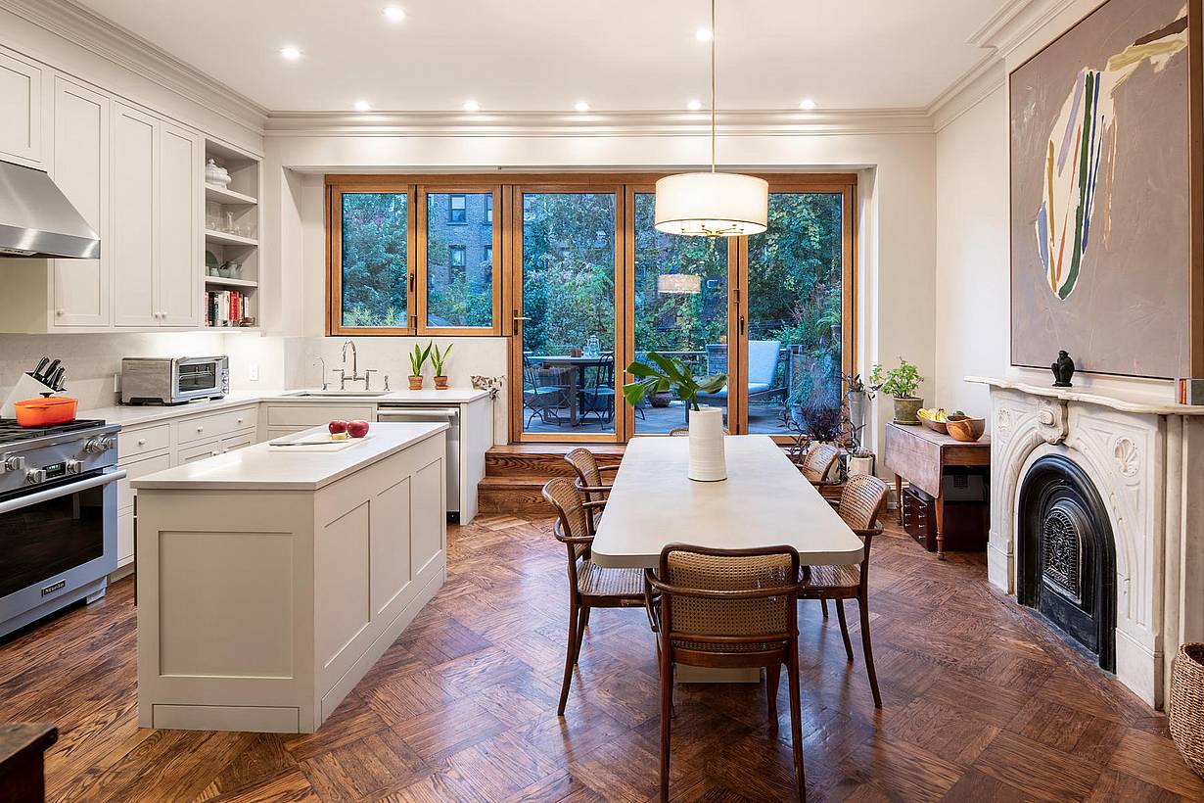
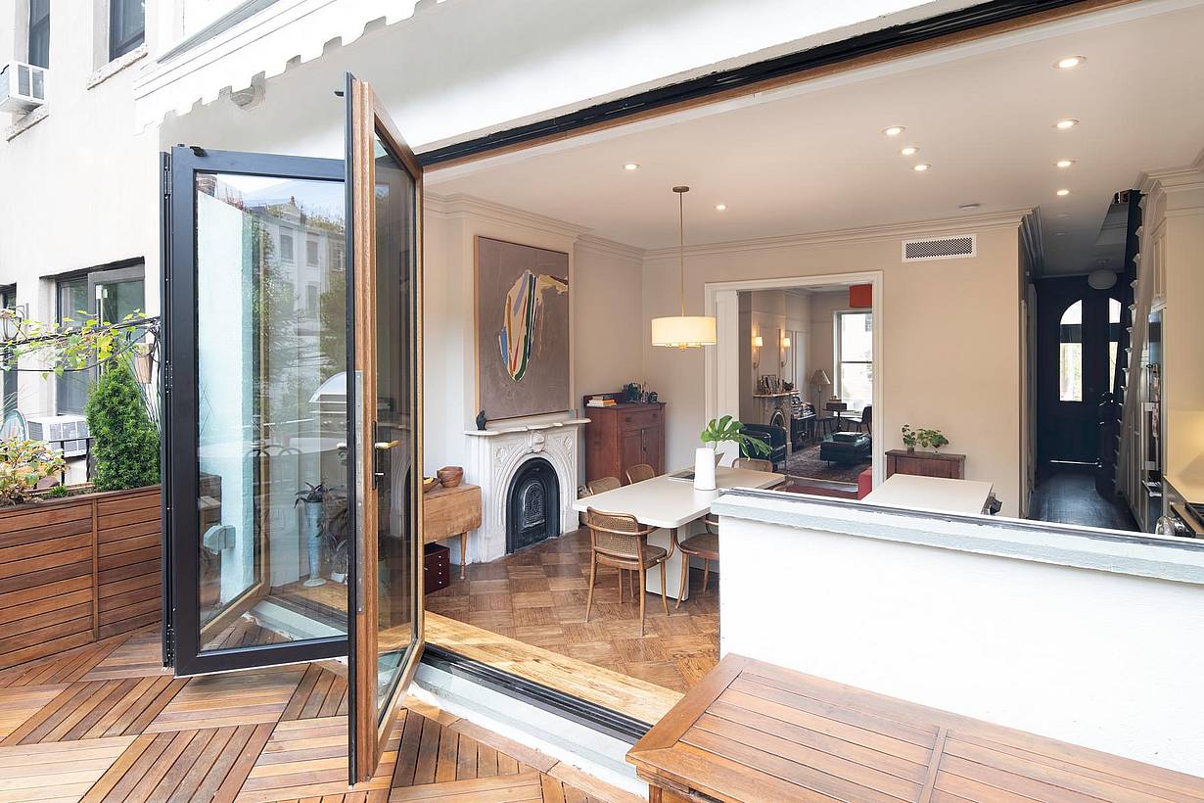
Modern kitchen and dining area with wood-clad folding glass doors that open to a stylish outdoor patio for seamless indoor-outdoor living.
7 / 23
8 / 23
9 / 23
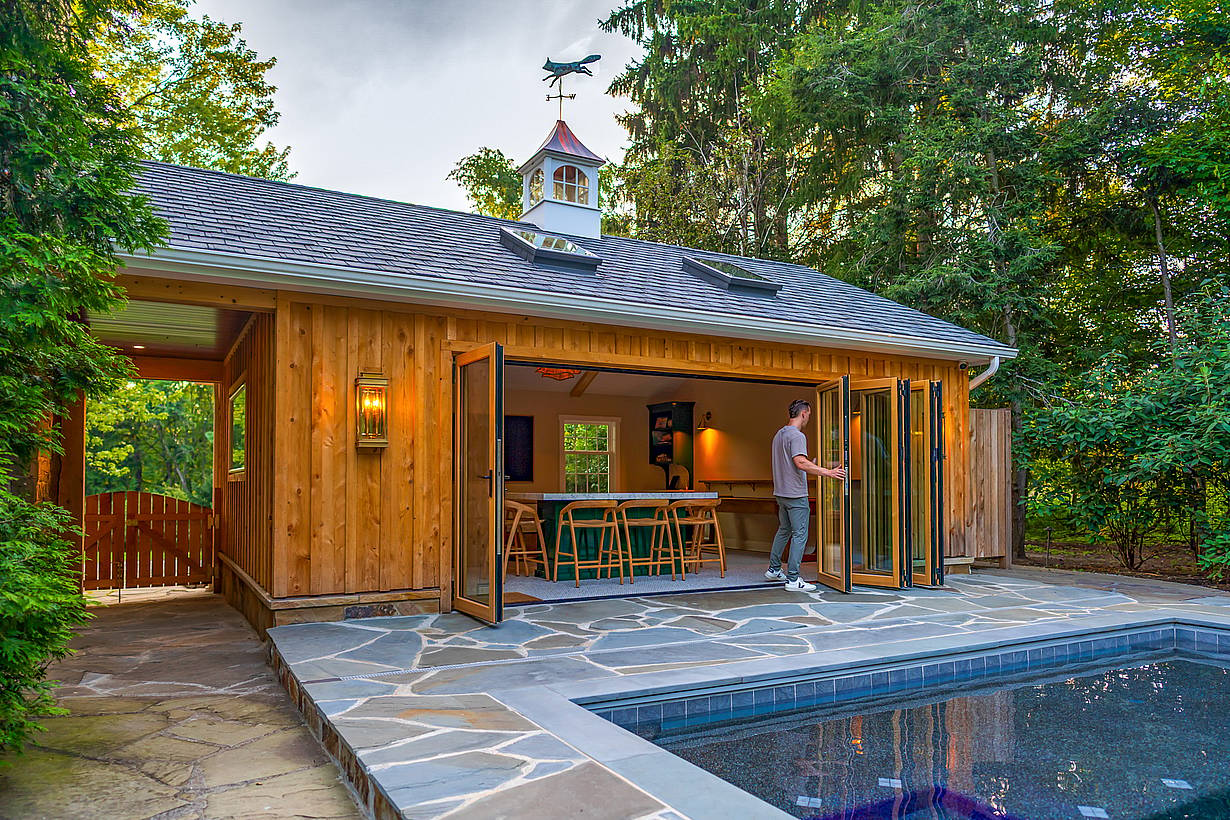
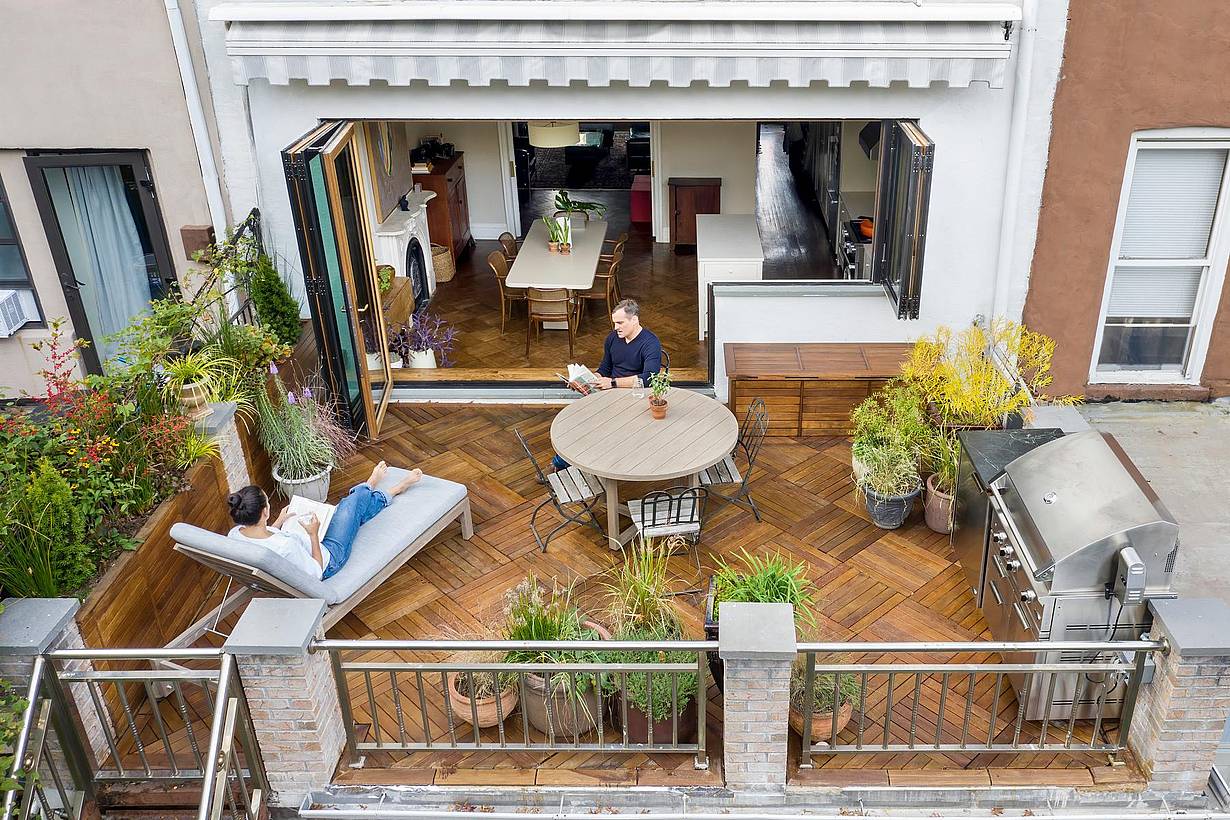
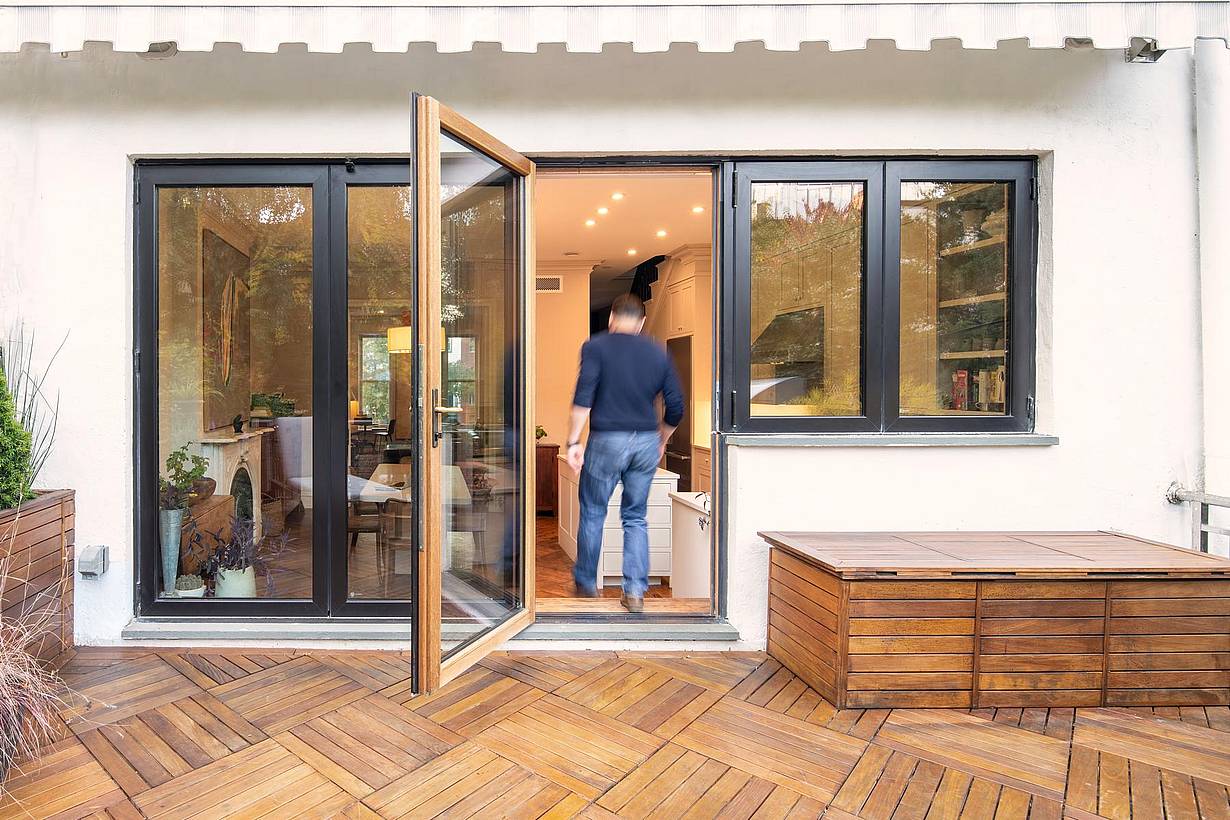
Person entering a modern home through open wood-framed swing doors from a wooden deck patio.
10 / 23
11 / 23
12 / 23
13 / 23
14 / 23
15 / 23
16 / 23
17 / 23
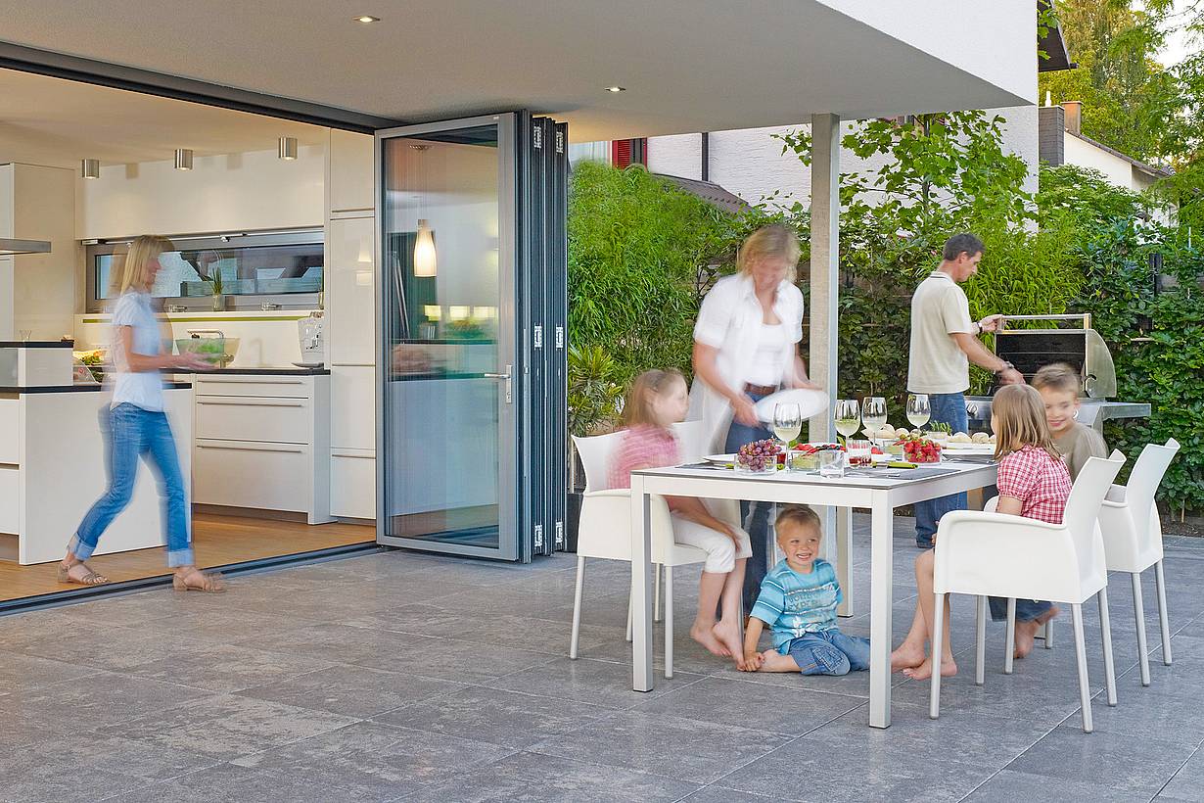
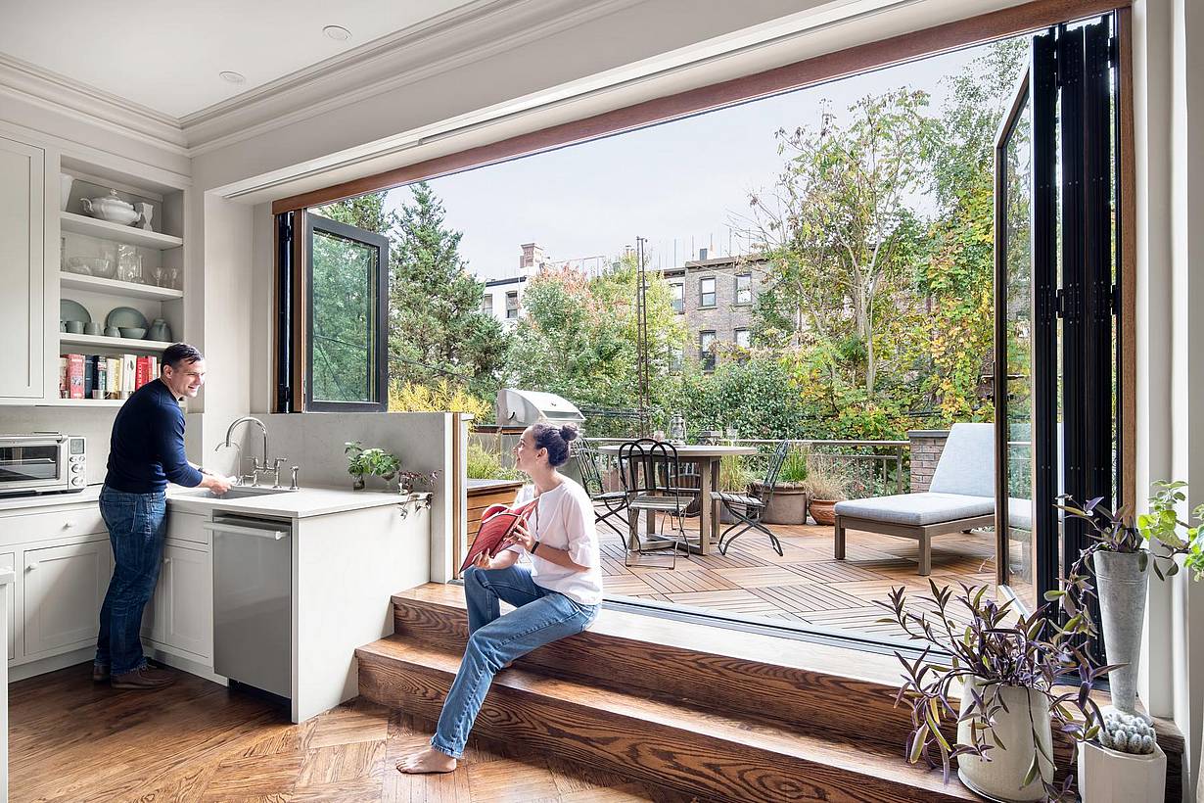
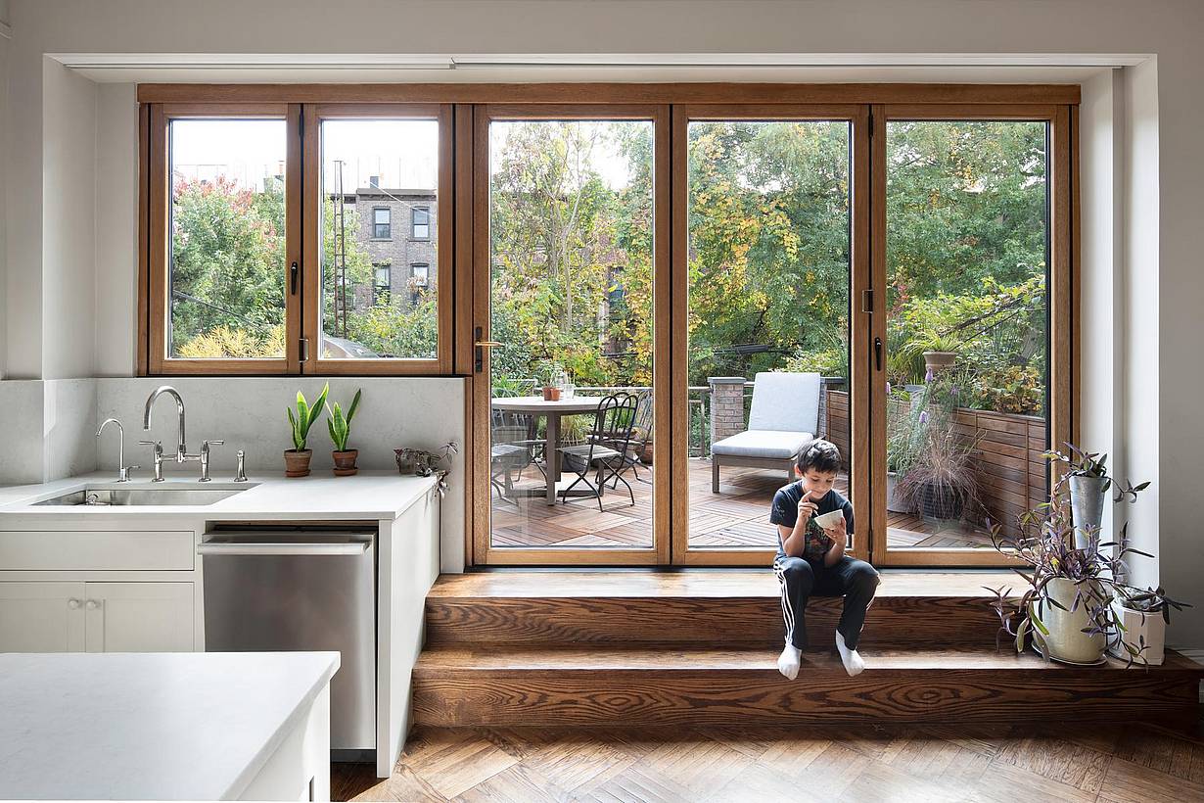
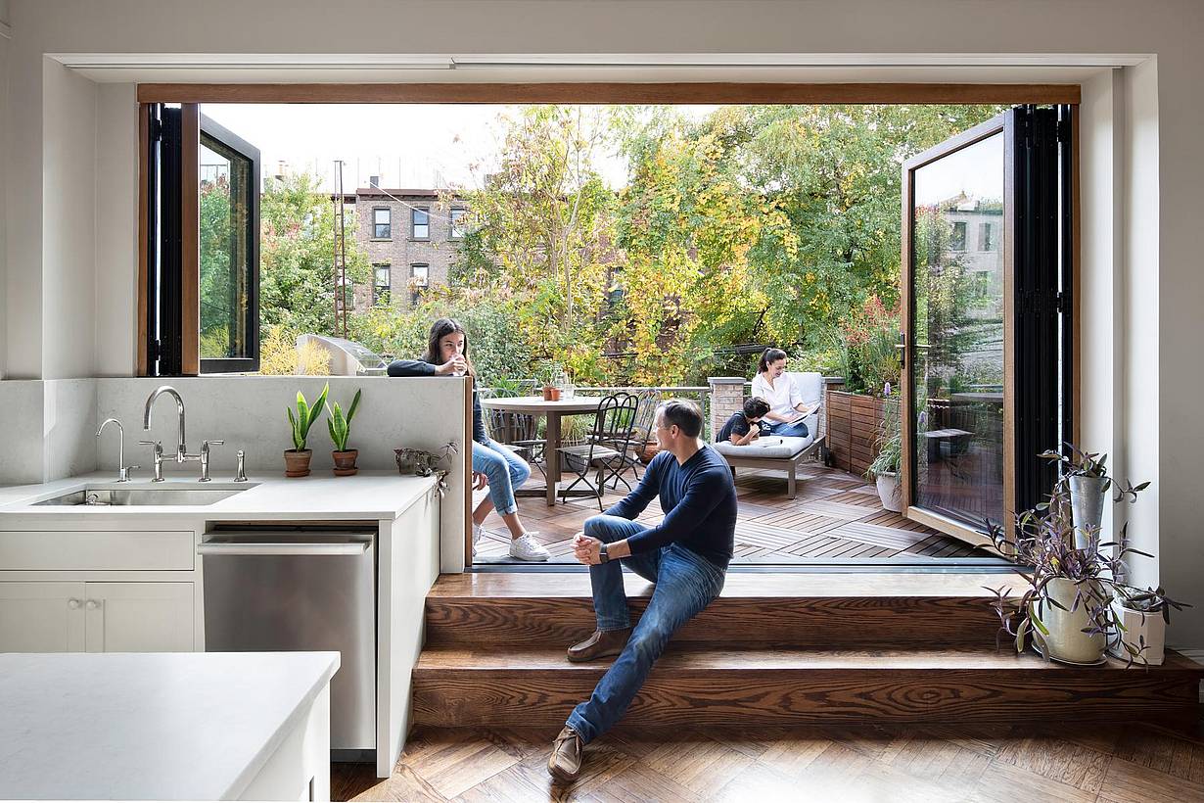
Modern kitchen with retractable glass wall that opens the kitchen to a patio. Three people relax in a modern home with a retractable glass wall that opens the kitchen to a patio; two people sit outside amid greenery, while one sits on indoor steps next to houseplants.
18 / 23
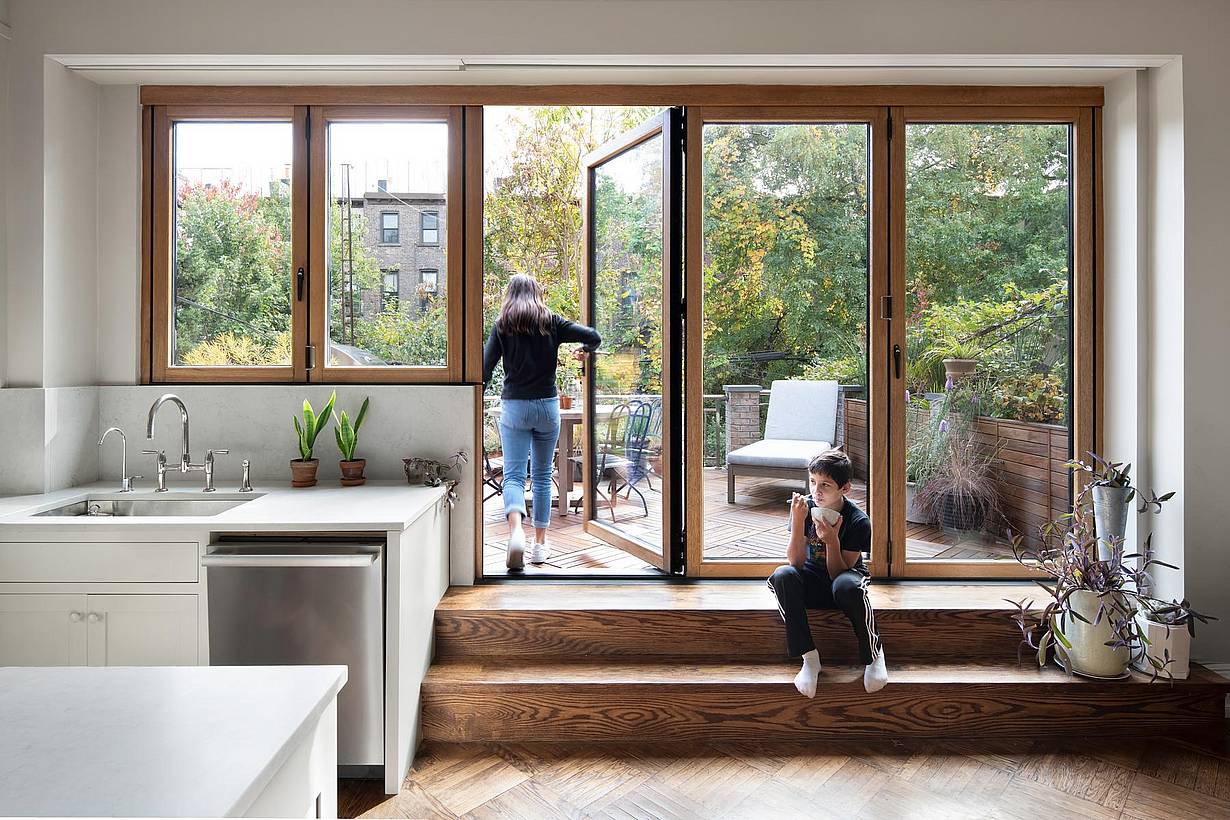
Woman steps onto a patio through wood-framed glass swing doors as a boy sits on wooden steps inside a bright, plant-filled modern kitchen with natural light.
19 / 23
20 / 23
21 / 23
22 / 23
23 / 23

Brooklyn Brownstone

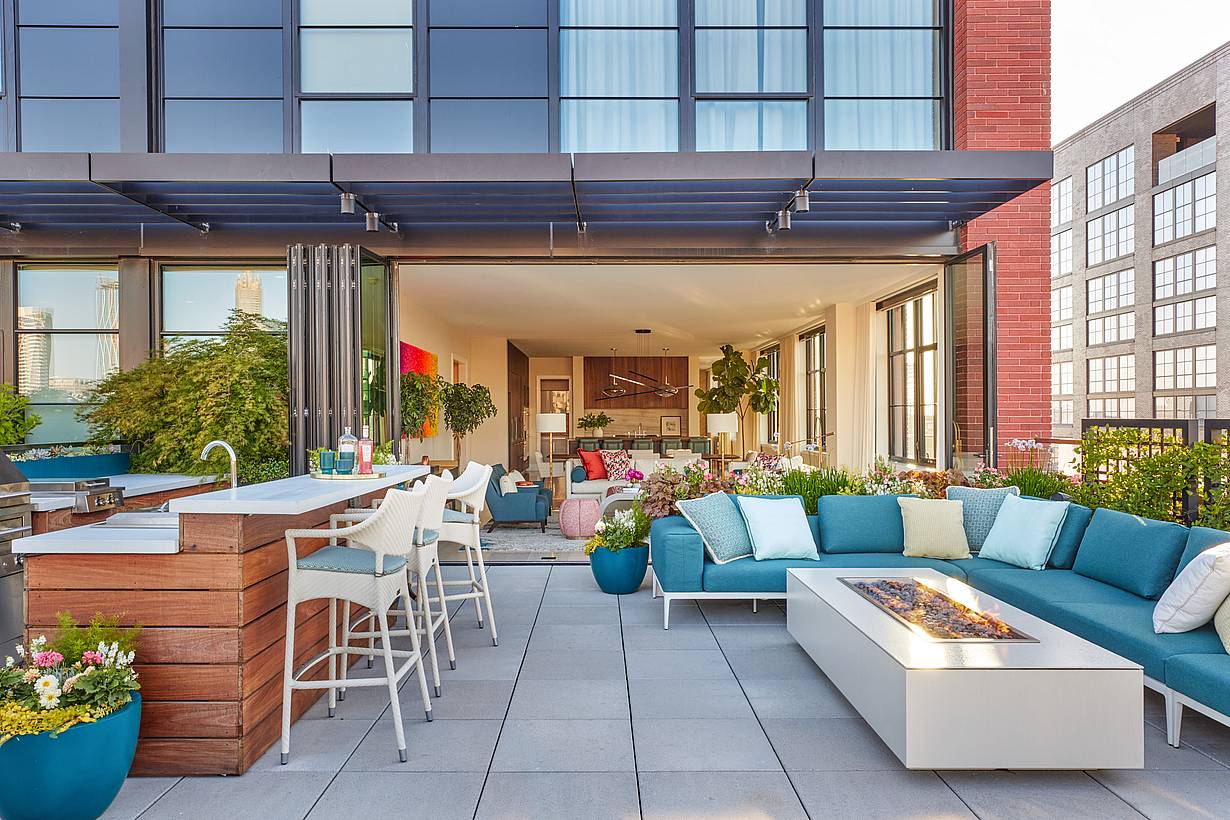
This Brooklyn brownstone residence uses a NanaWall glass wall system to create flexible indoor-outdoor living and entertaining spaces.

See Case Study

“The NanaWall system was a game changer for my home and renovation. This transformation turned my home into my dream oasis, and it’s hard to ever want to leave!”

— Homeowner, Tremont Home Modernization
See Case Study

Speak with a NanaWall Consultant to Discuss Your Goals

Free Design Consultation

Connect With Us
1 / 8
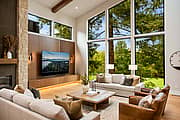
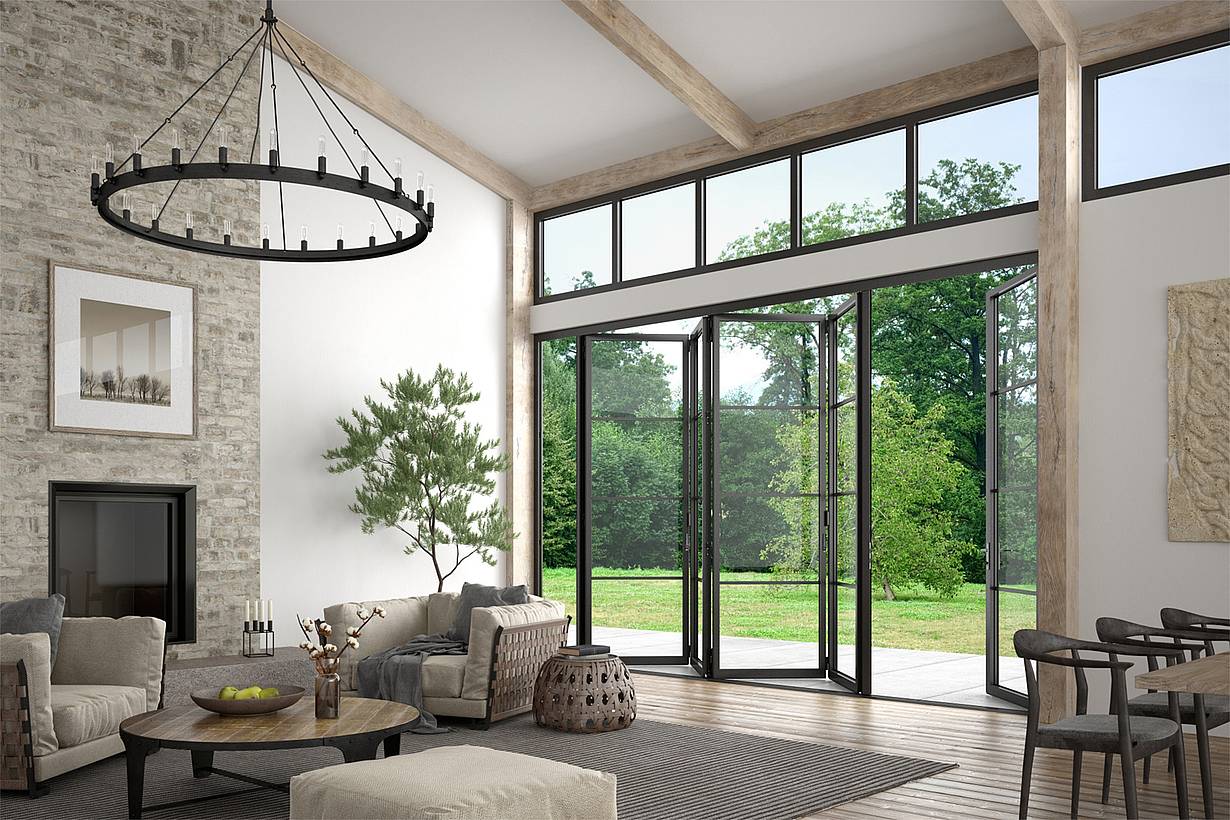
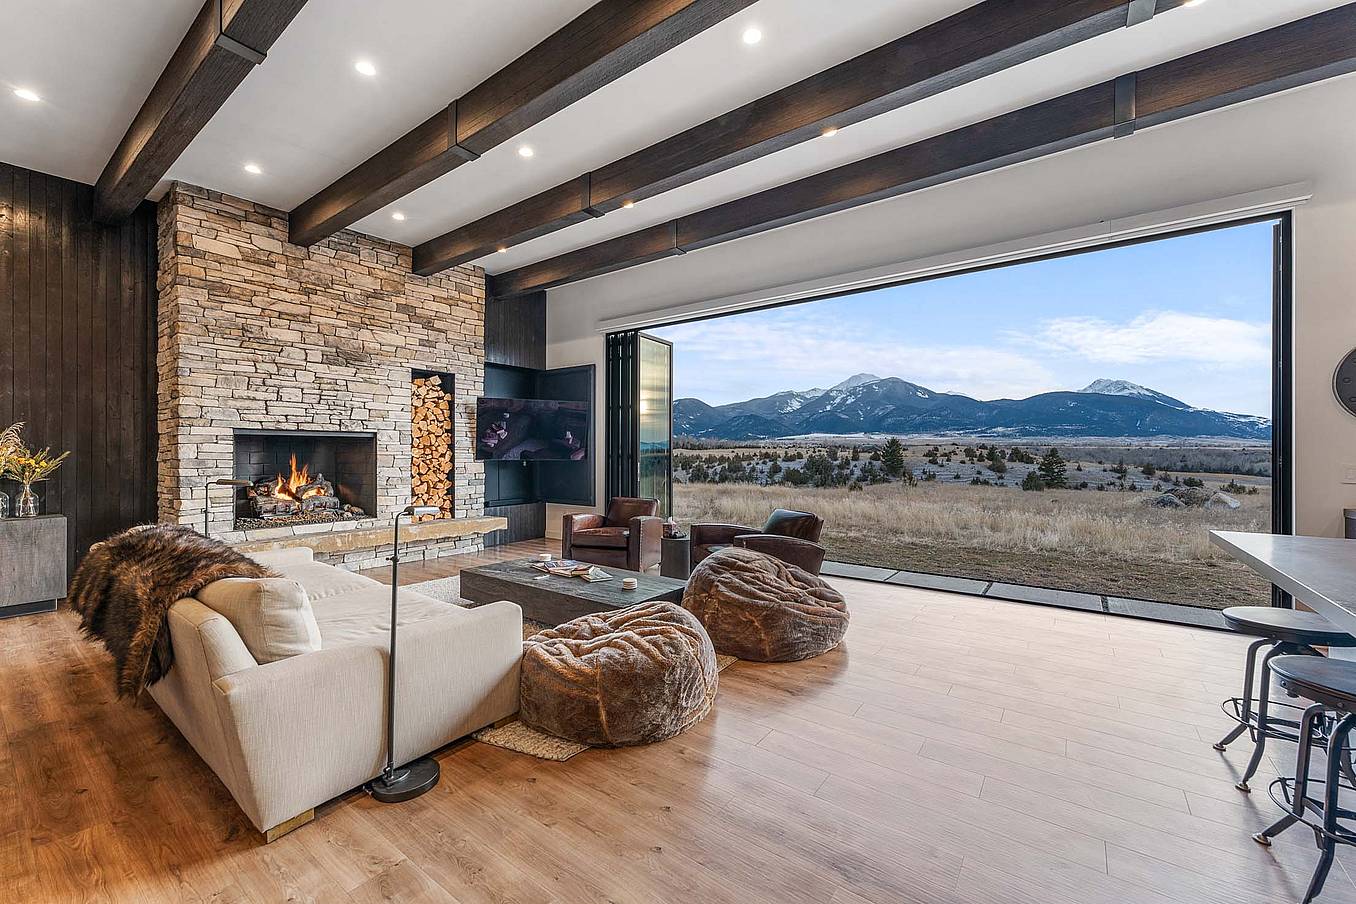
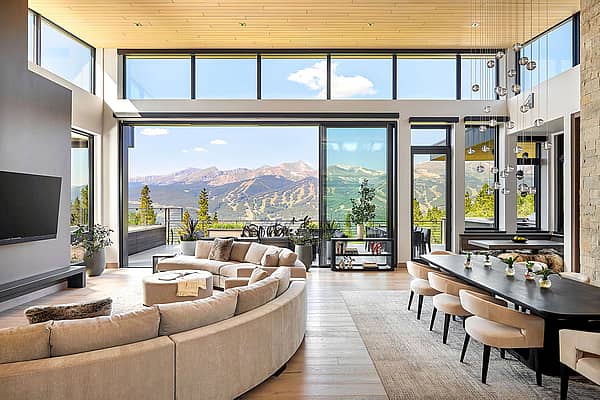
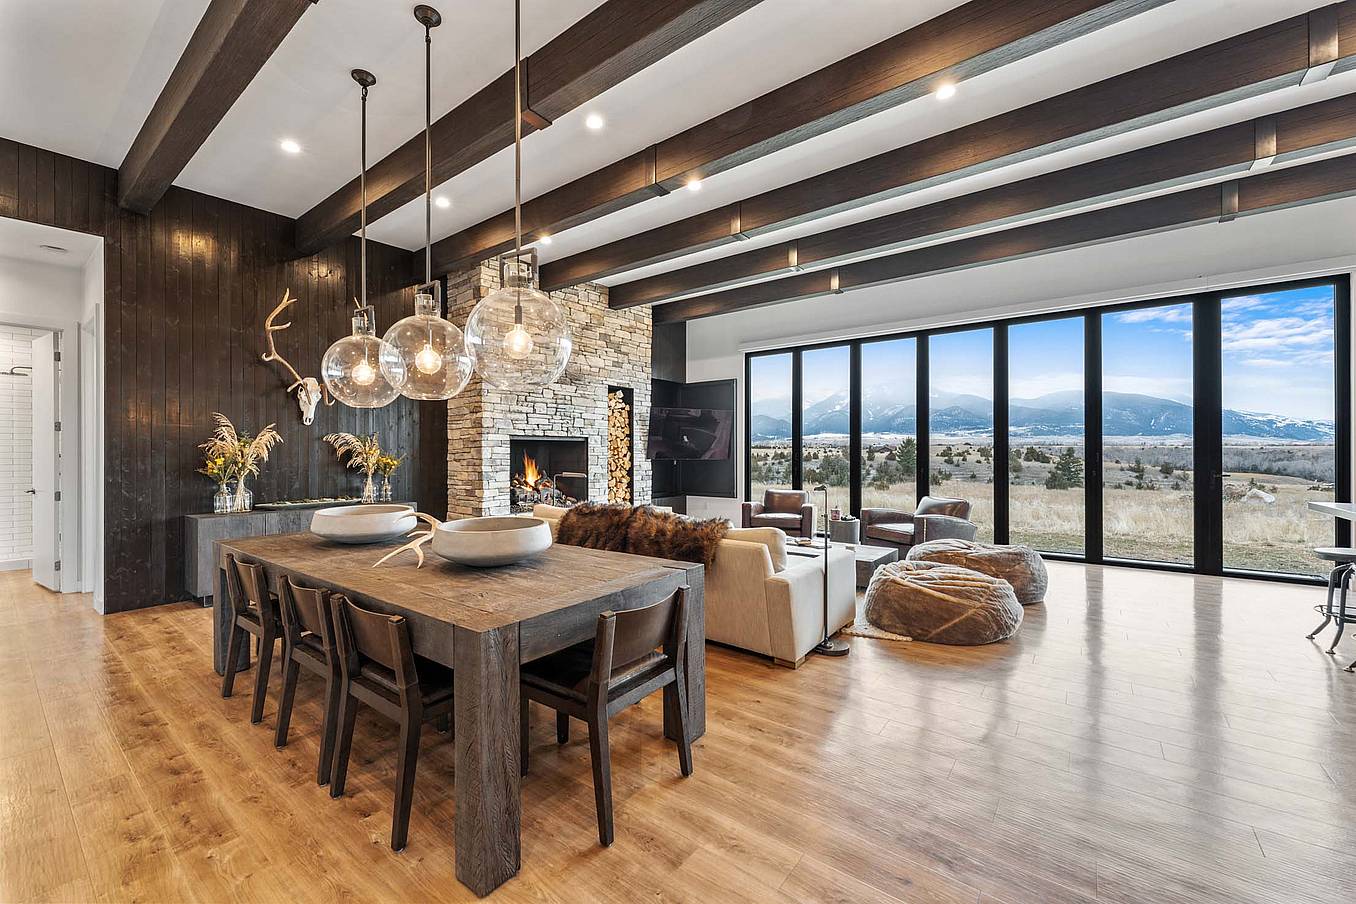
Bifold glass doors frame a modern living and dining area with wood floors, stone fireplace, and floor‑to‑ceiling windows overlooking scenic mountains
2 / 8
Bifold glass doors connect a modern living room with stone fireplace and wood floors to scenic mountain views, creating seamless indoor-outdoor living
3 / 8
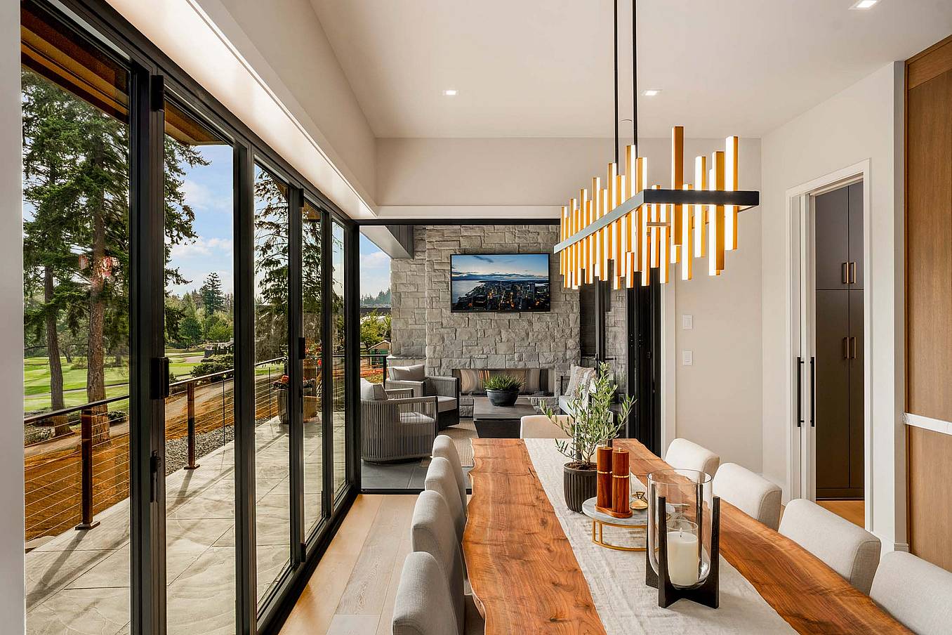
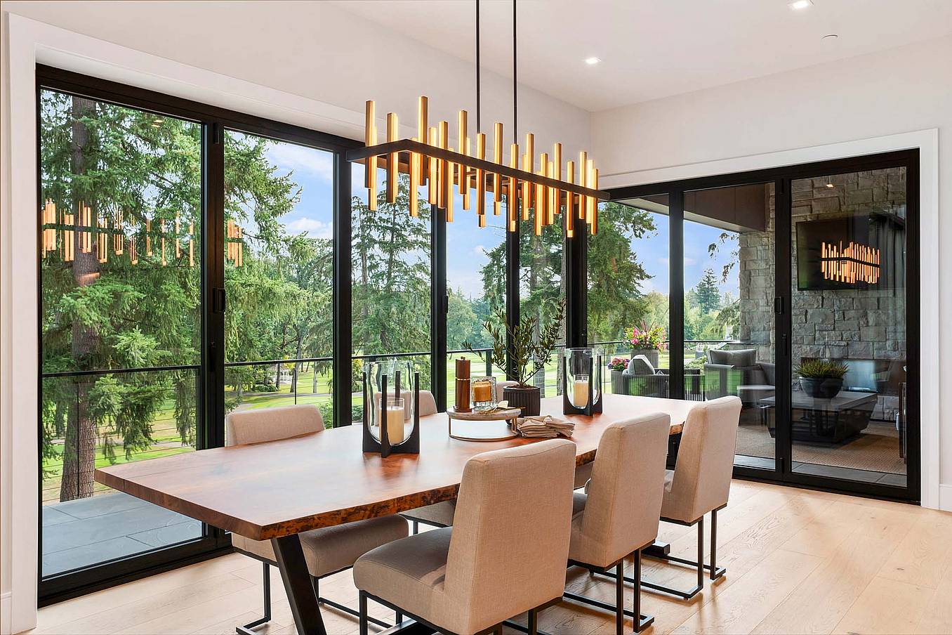
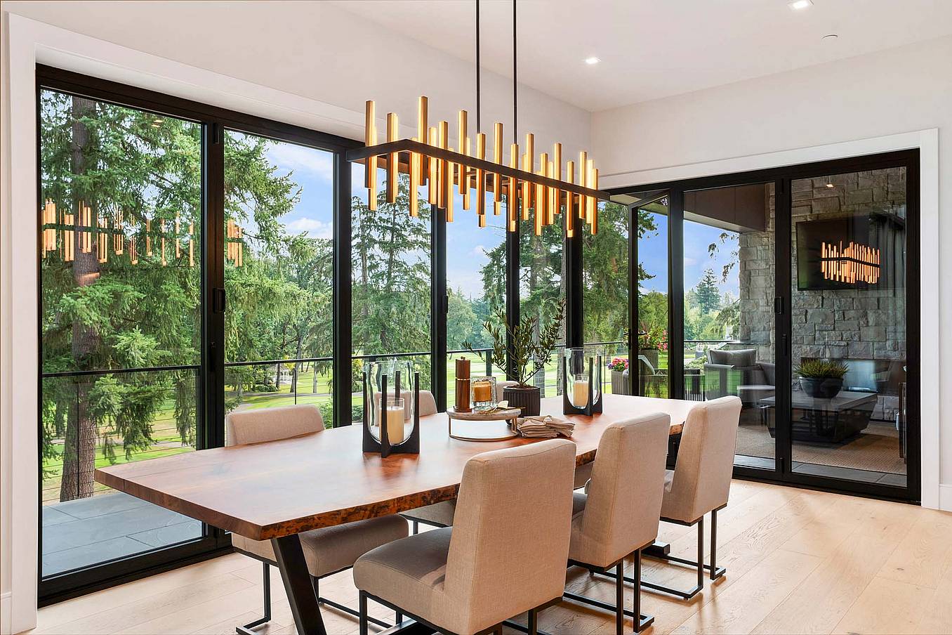
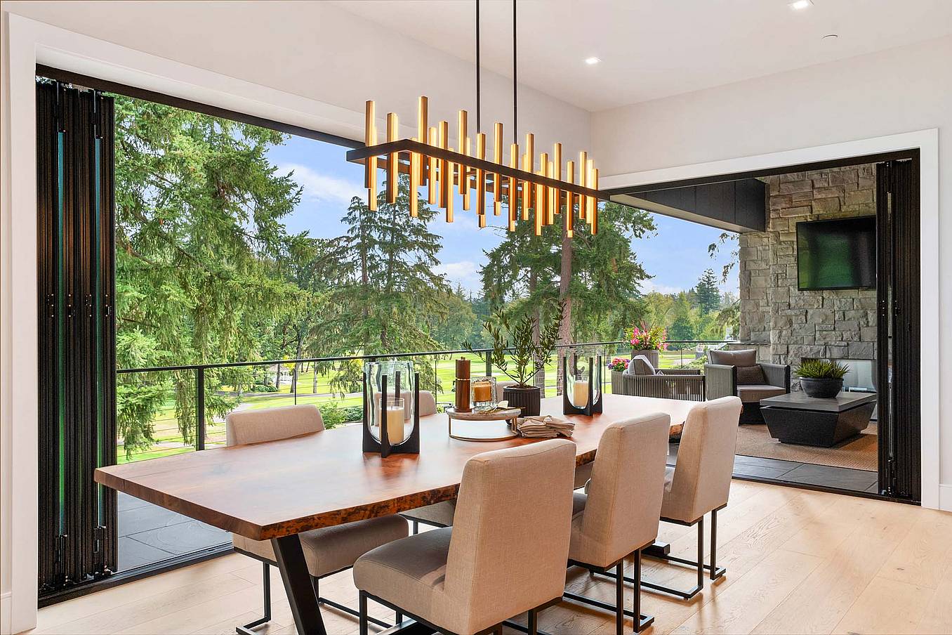
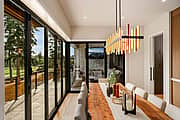
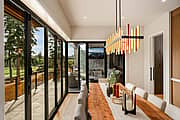
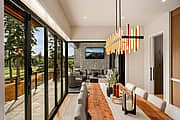
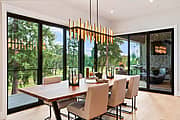
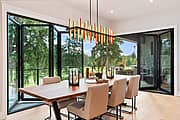
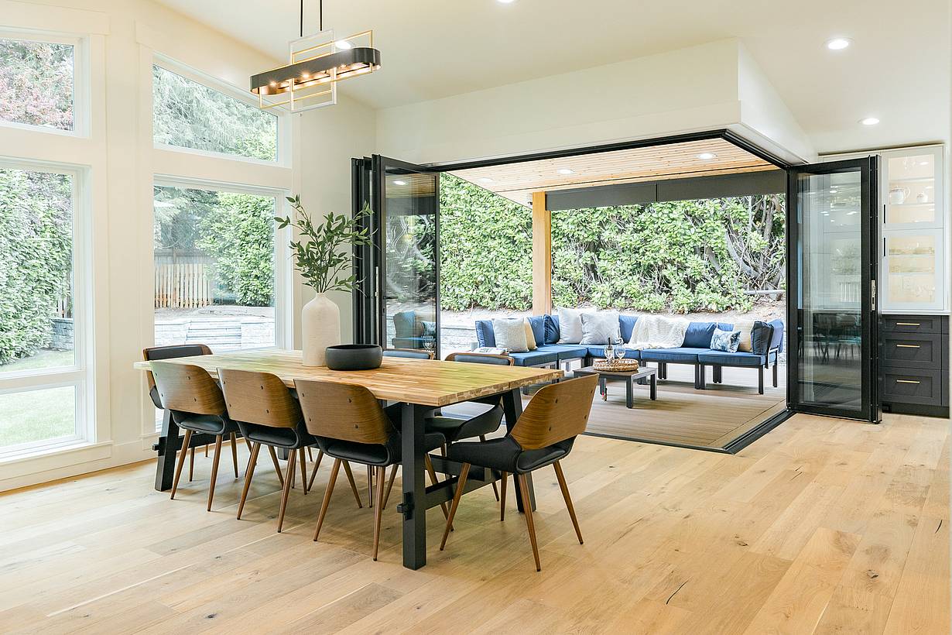
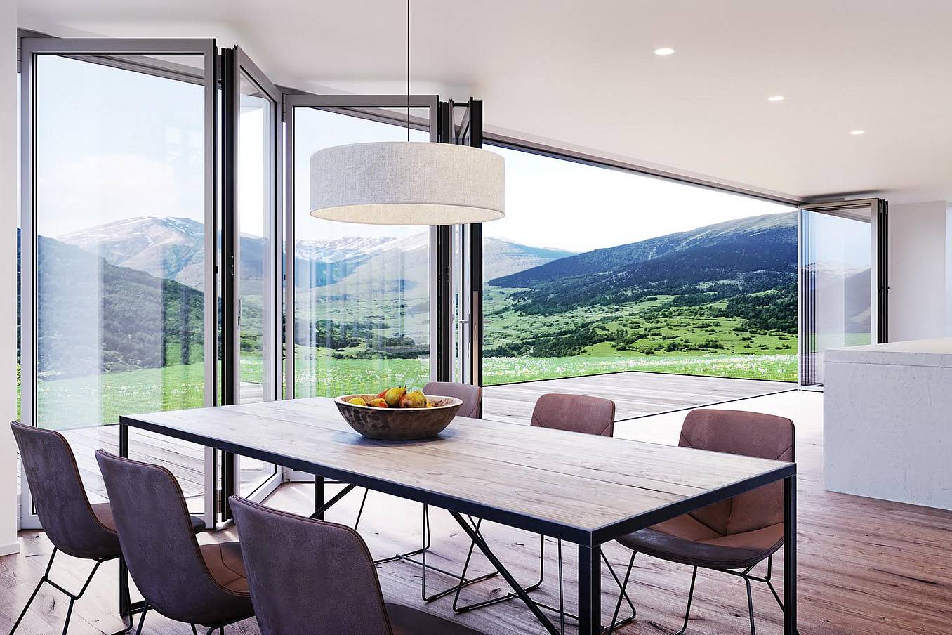
Interior view of dining room with fully open corner bifold glass doors, creating a seamless transition to the outdoor patio and golf course
4 / 8
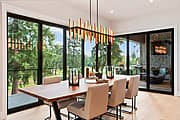
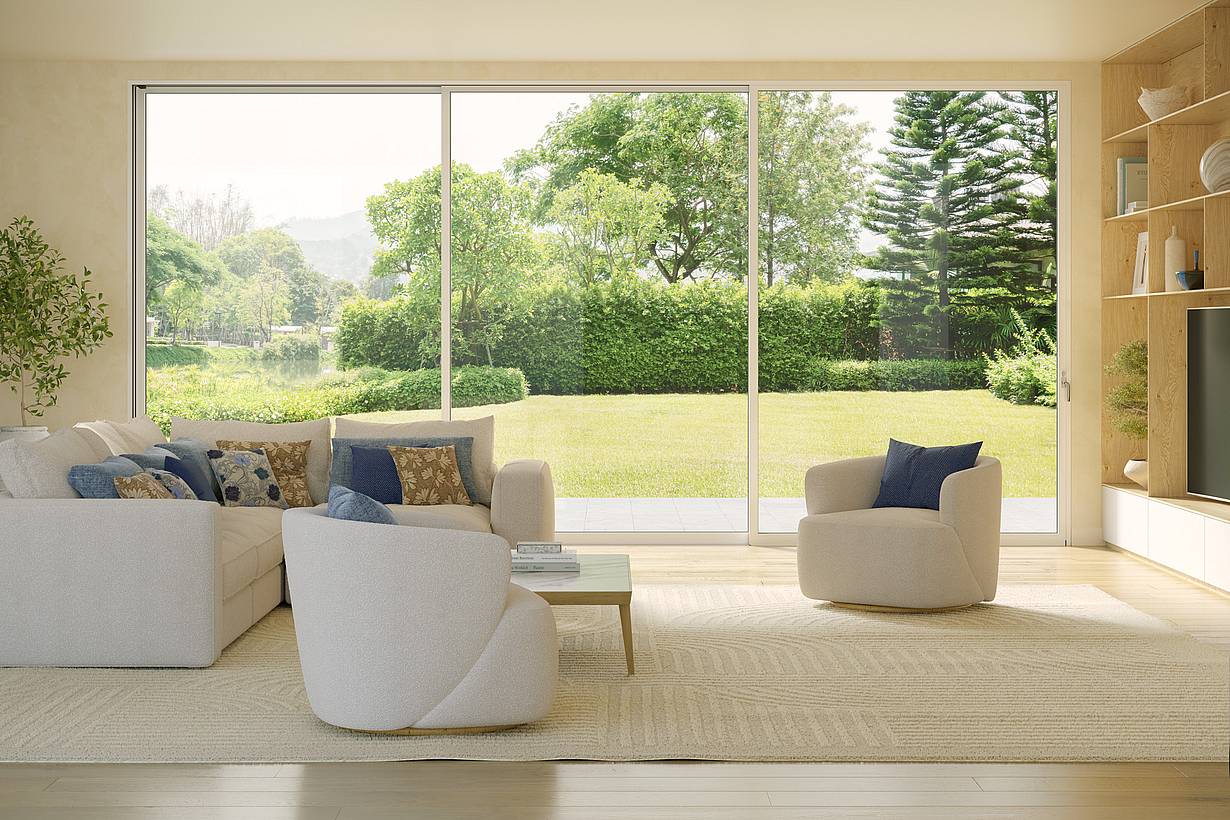
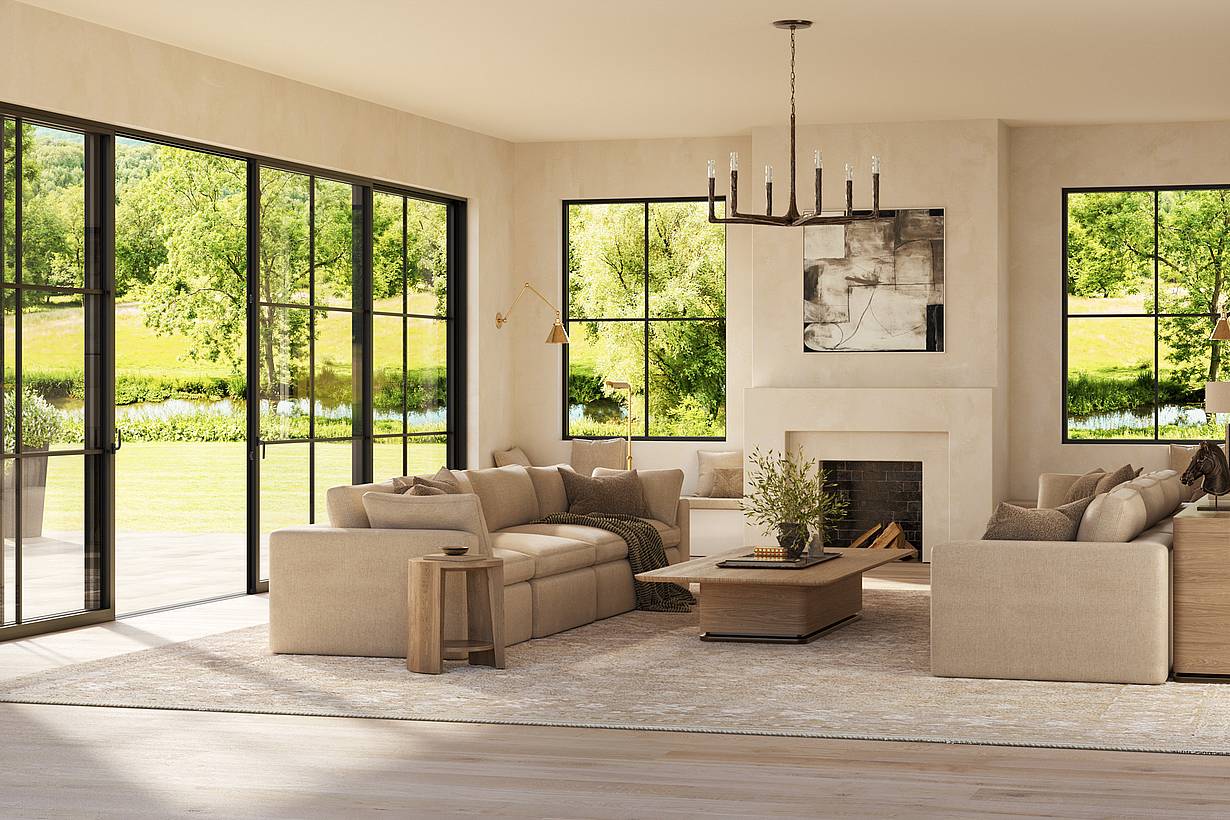
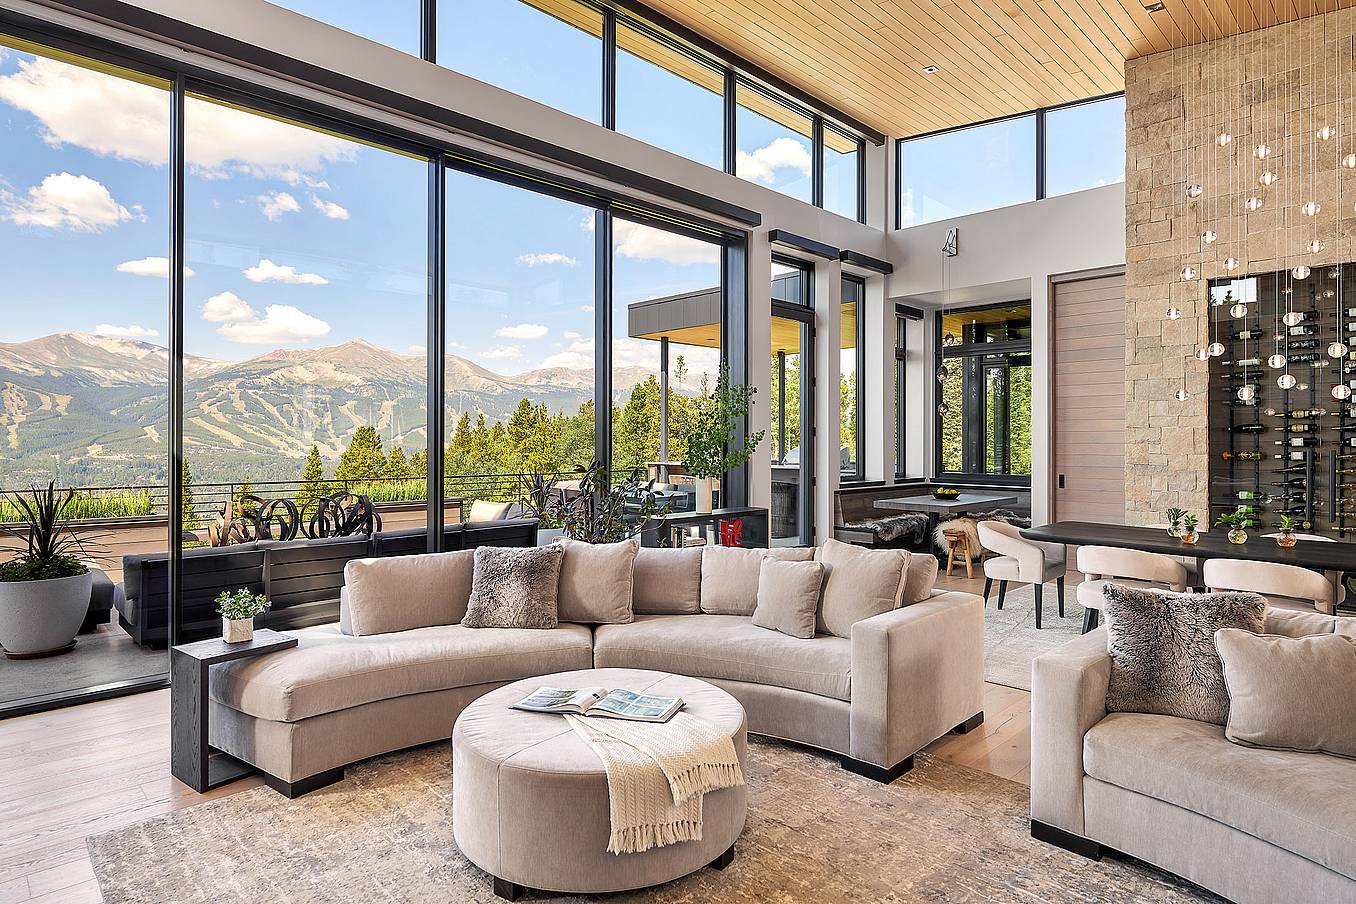
Modern living area with large sliding glass doors opening to patio, creating bright indoor-outdoor living and showcasing clean contemporary architectural style
5 / 8
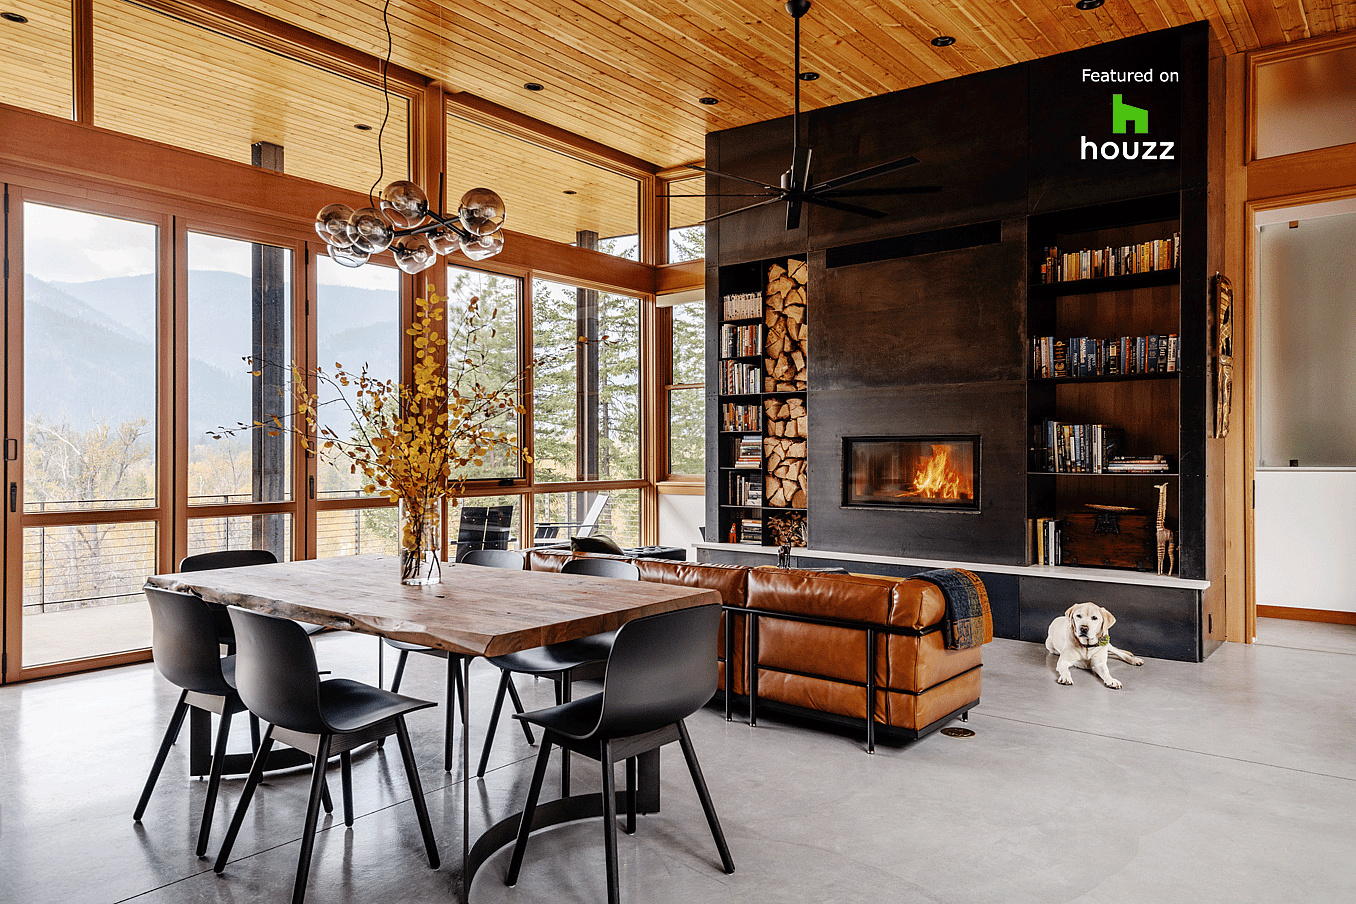
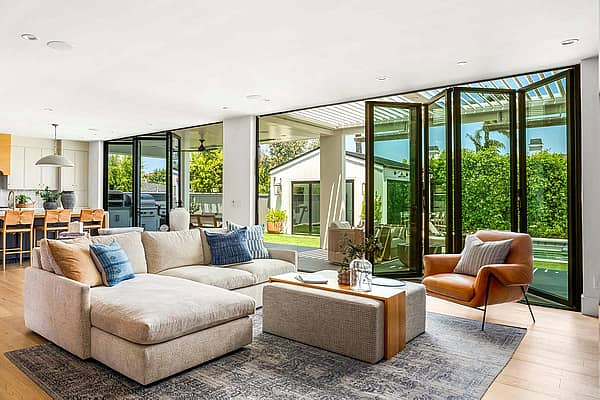
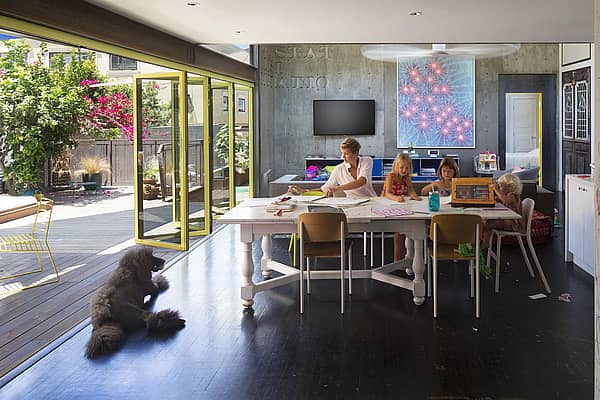
Interior living space with folding glass doors opened to the deck, part of a Houzz-featured project highlighting warm wood finishes and indoor-outdoor living
6 / 8
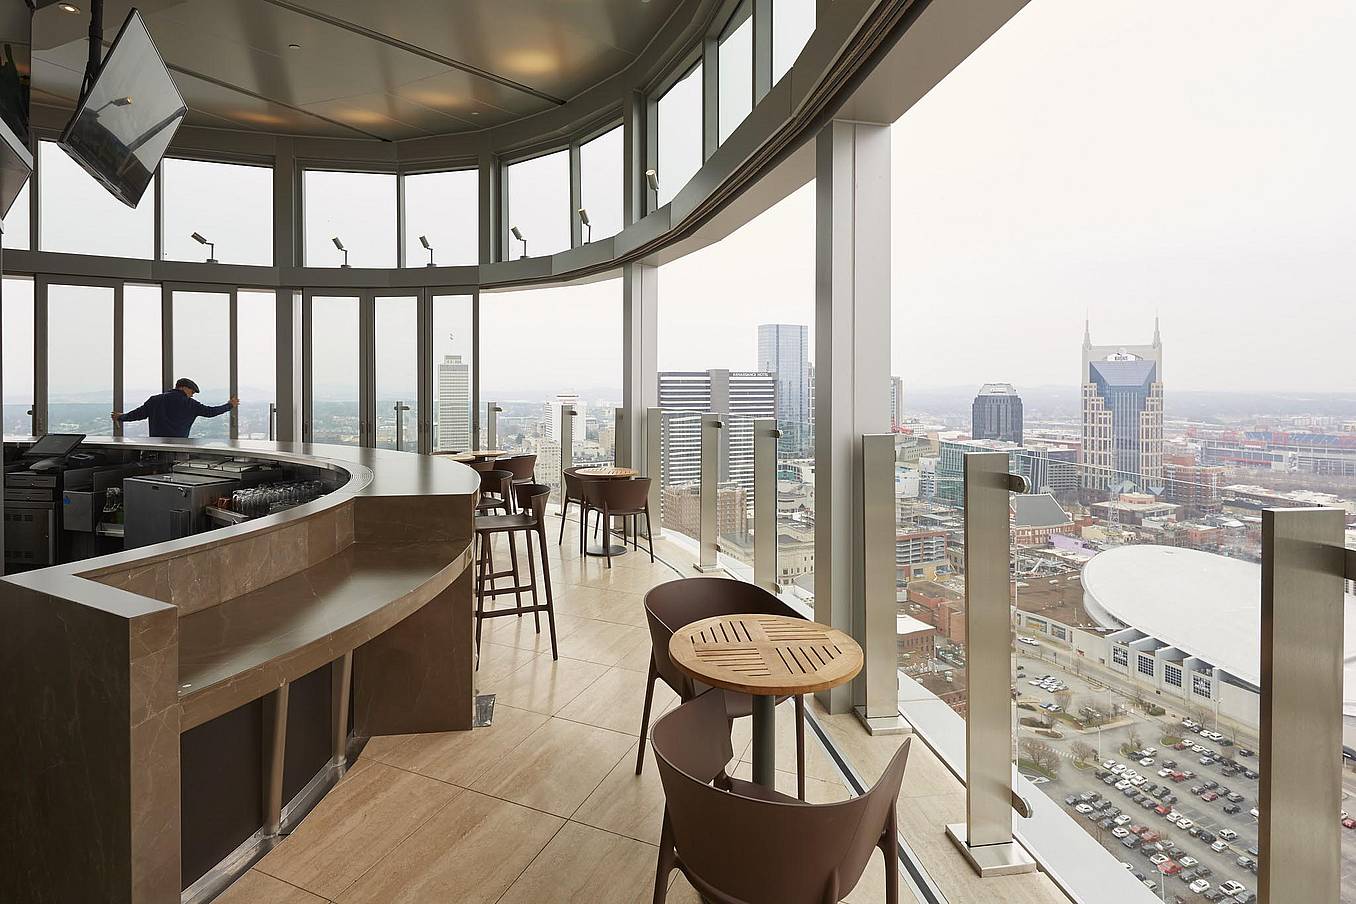
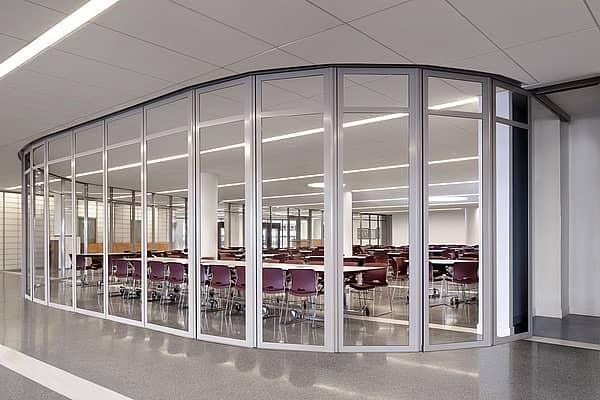
Segmented curved sliding glass walls at JW Marriot Nashville
7 / 8
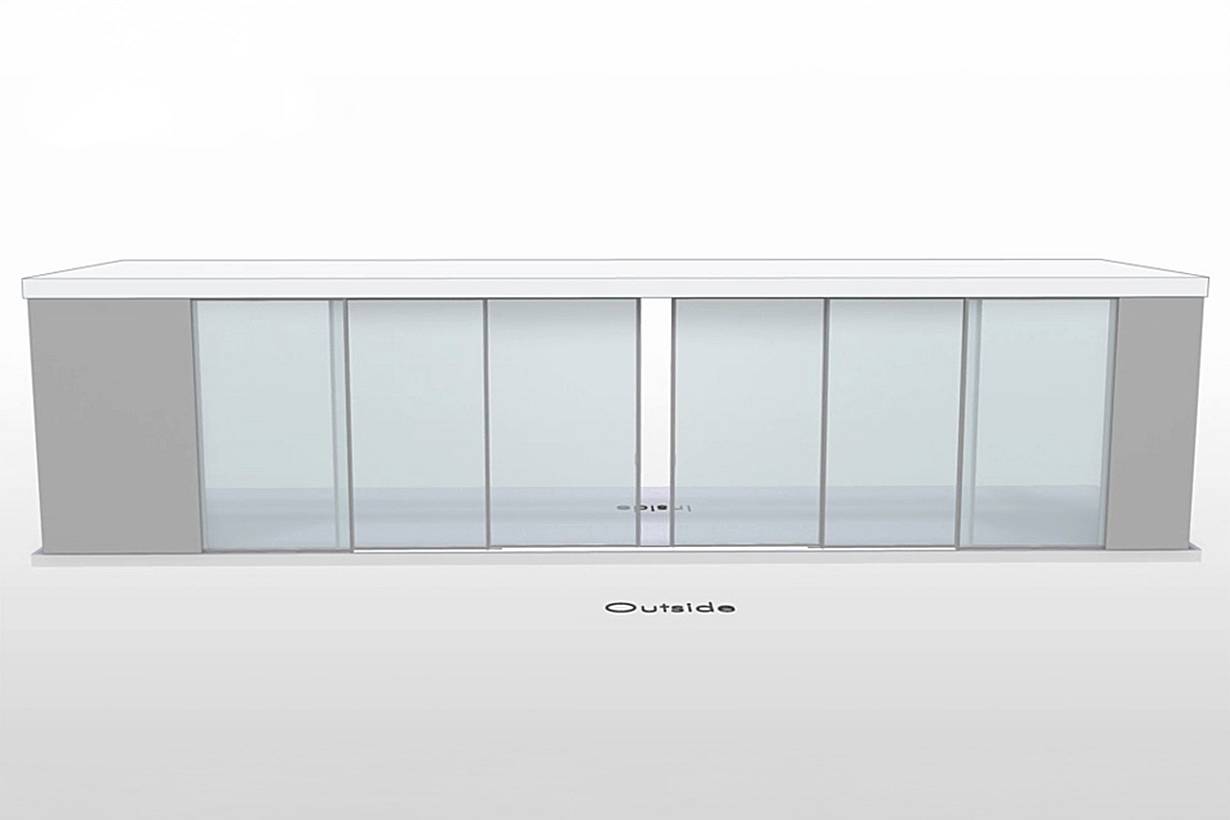
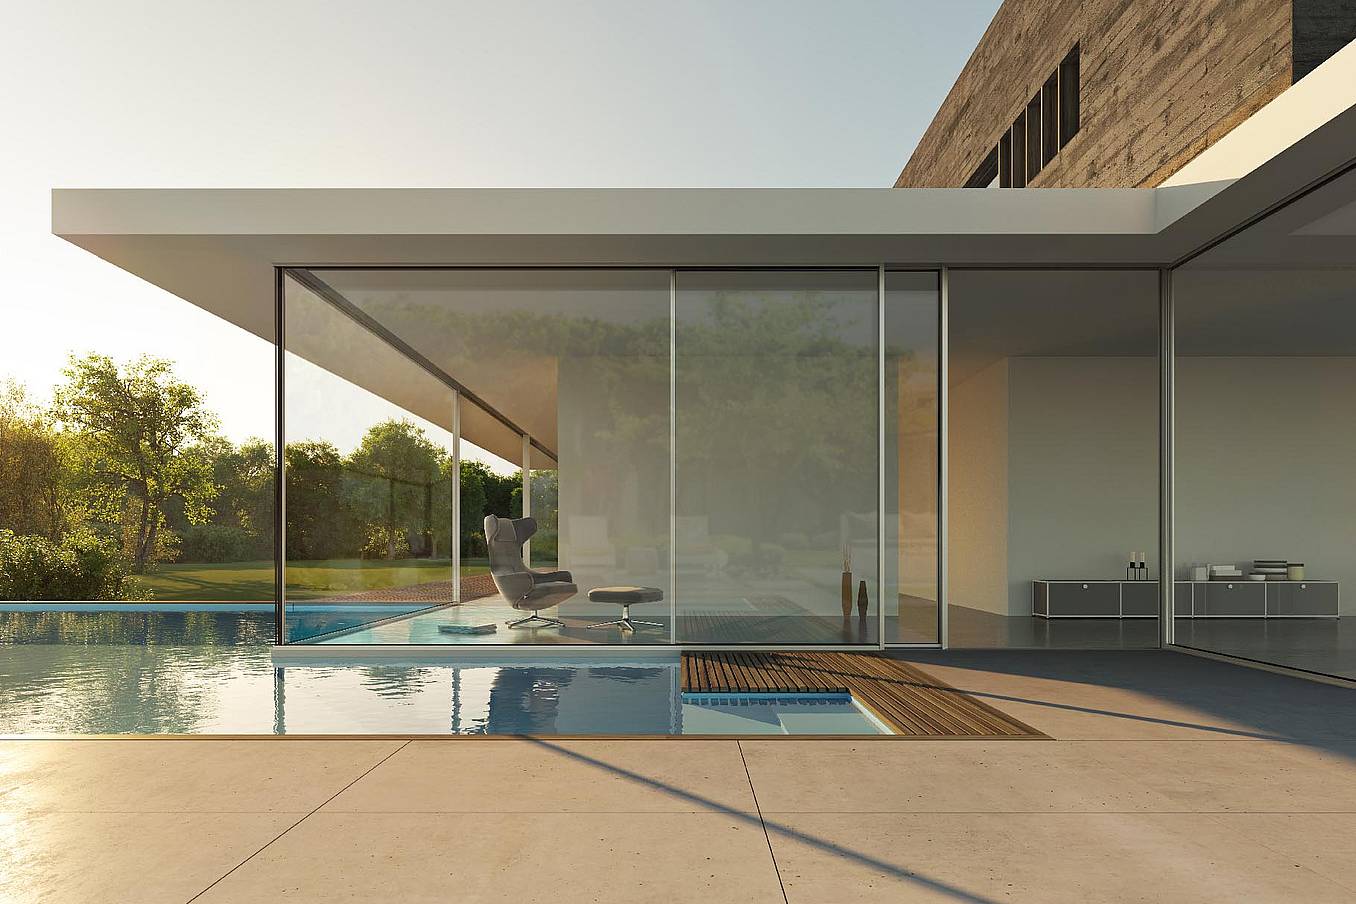
cero minimal moveable glass walls - opening exterior
8 / 8
Folding glass patio doors in modern residential enhance seamless indoor‑outdoor flow.