









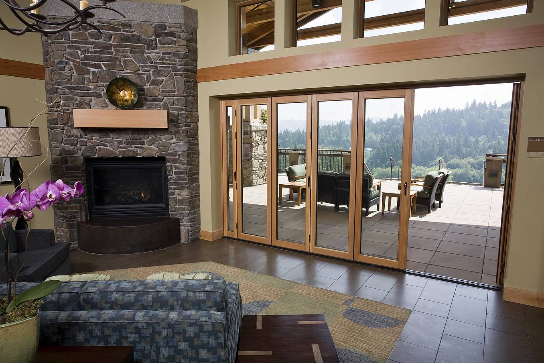
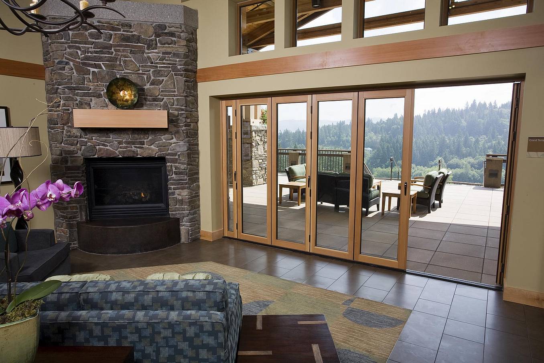
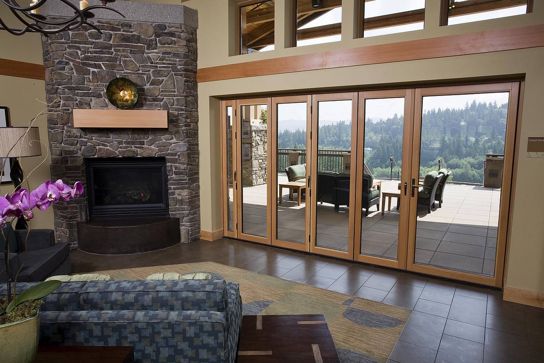
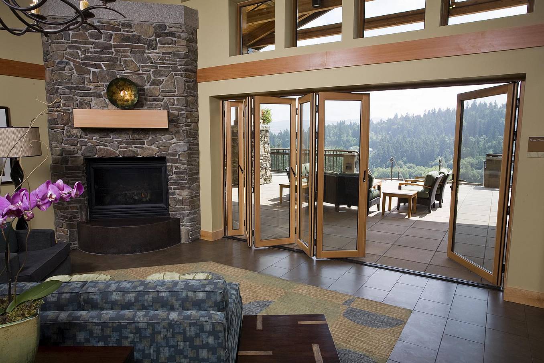
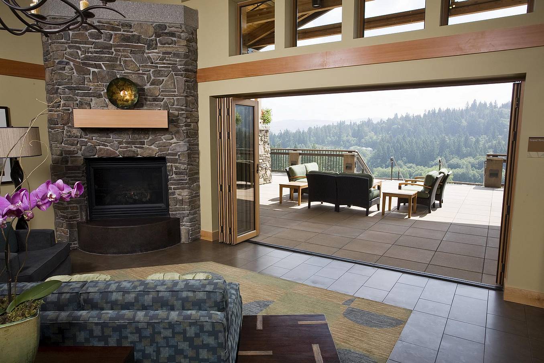
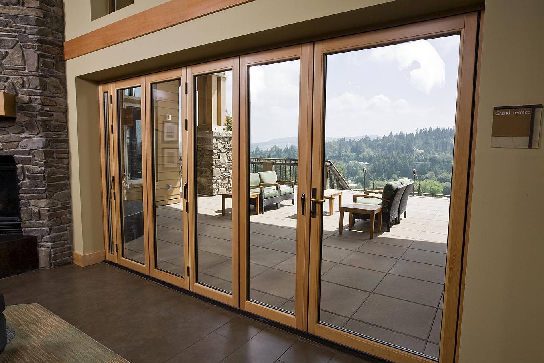
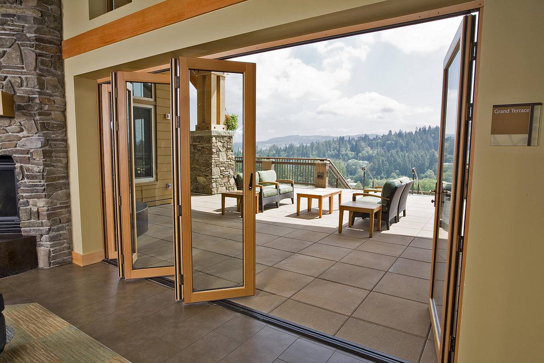
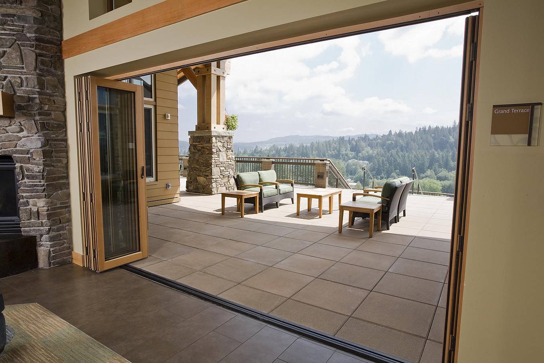
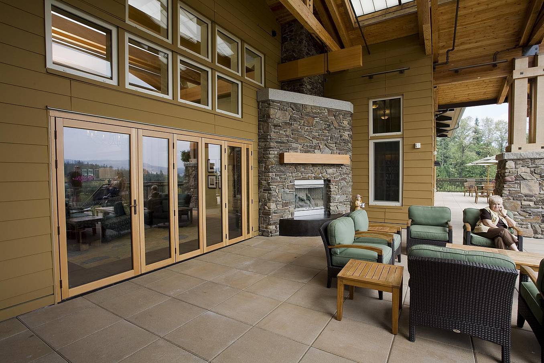
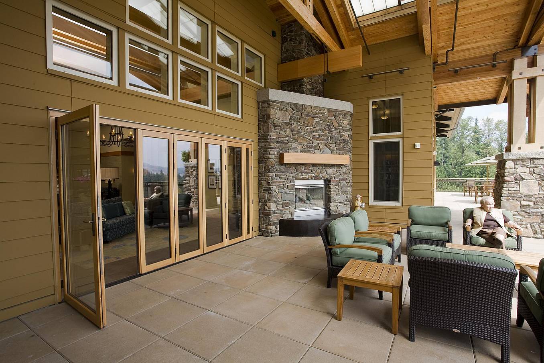
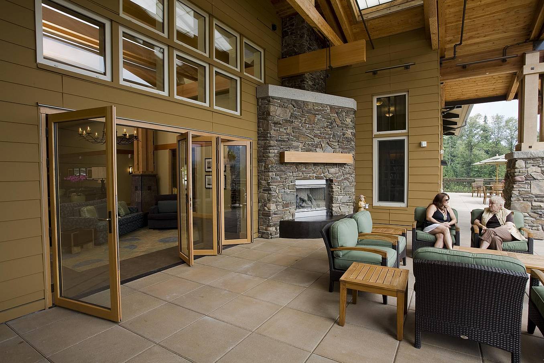
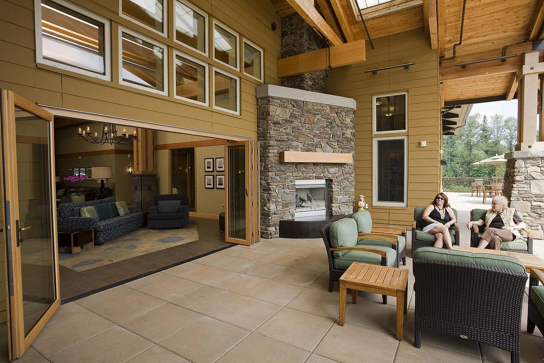
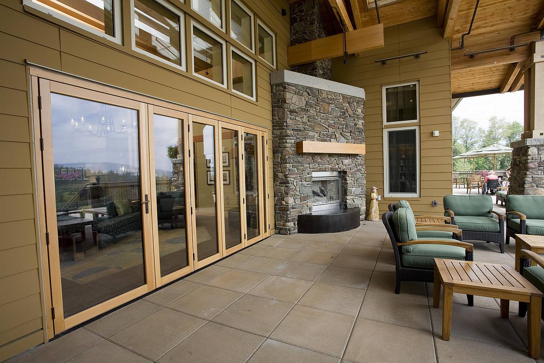
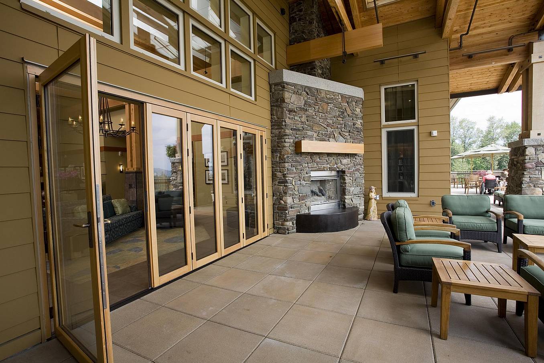
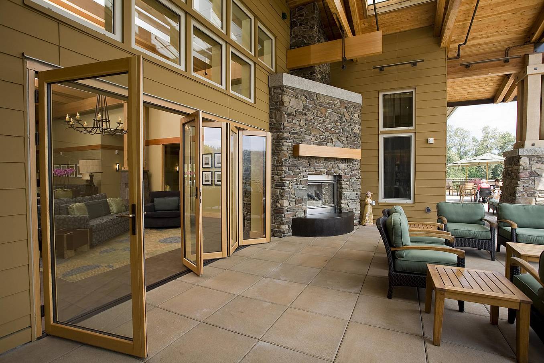
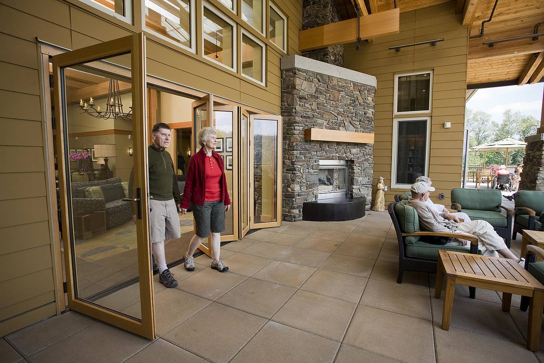
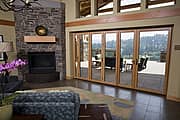
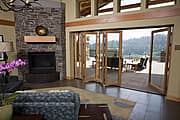
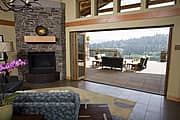
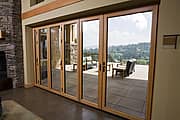
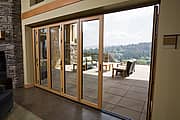
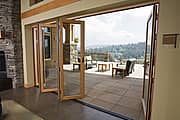
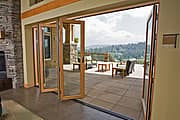
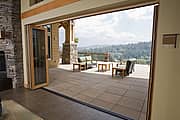
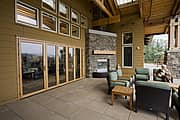
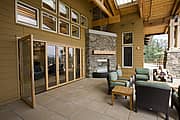
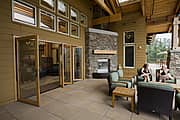
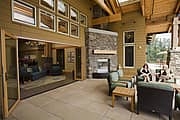
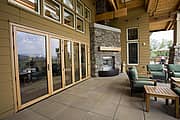
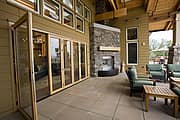
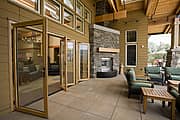
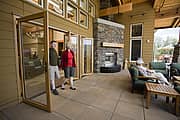
One of many spectacular features for residents is the lobby room. It has a 30-foot ceiling and a rustic fireplace with the same mortared stone found on the columns outside the building. Most prominently, a wood- and aluminum-framed NanaWall installation creates connections between the indoors and outdoors, selected for its materials and “high-quality hardware,” says a project designer.
Timber Ridge at Talus
Issaquah, WA
Product
Application
Architect
Rice Fergus Miller Architecture & Planning
Photographer
Saxon Holt
Folding Glass Walls Connect the Lobby and Terrace
Durable Folding Glass Walls for a Mountain Setting
The Timber Ridge at Talus project required a system that could complement the architecture while performing in its mountain environment. The NanaWall system provides the flexibility to open the lobby to the adjoining terrace while maintaining the architectural character of the space.
Durable Folding Glass Walls for a Mountain Setting
The Timber Ridge at Talus project required a system that could complement the architecture while performing in its mountain environment. The NanaWall system provides the flexibility to open the lobby to the adjoining terrace while maintaining the architectural character of the space.
“The Durable Exterior Finish Was Needed to Stand up to Our Weather and the Everyday Use of the Door," According to the Architects. “The Metal-clad Exterior and High-quality Hardware of the NanaWall Met These Requirements.”
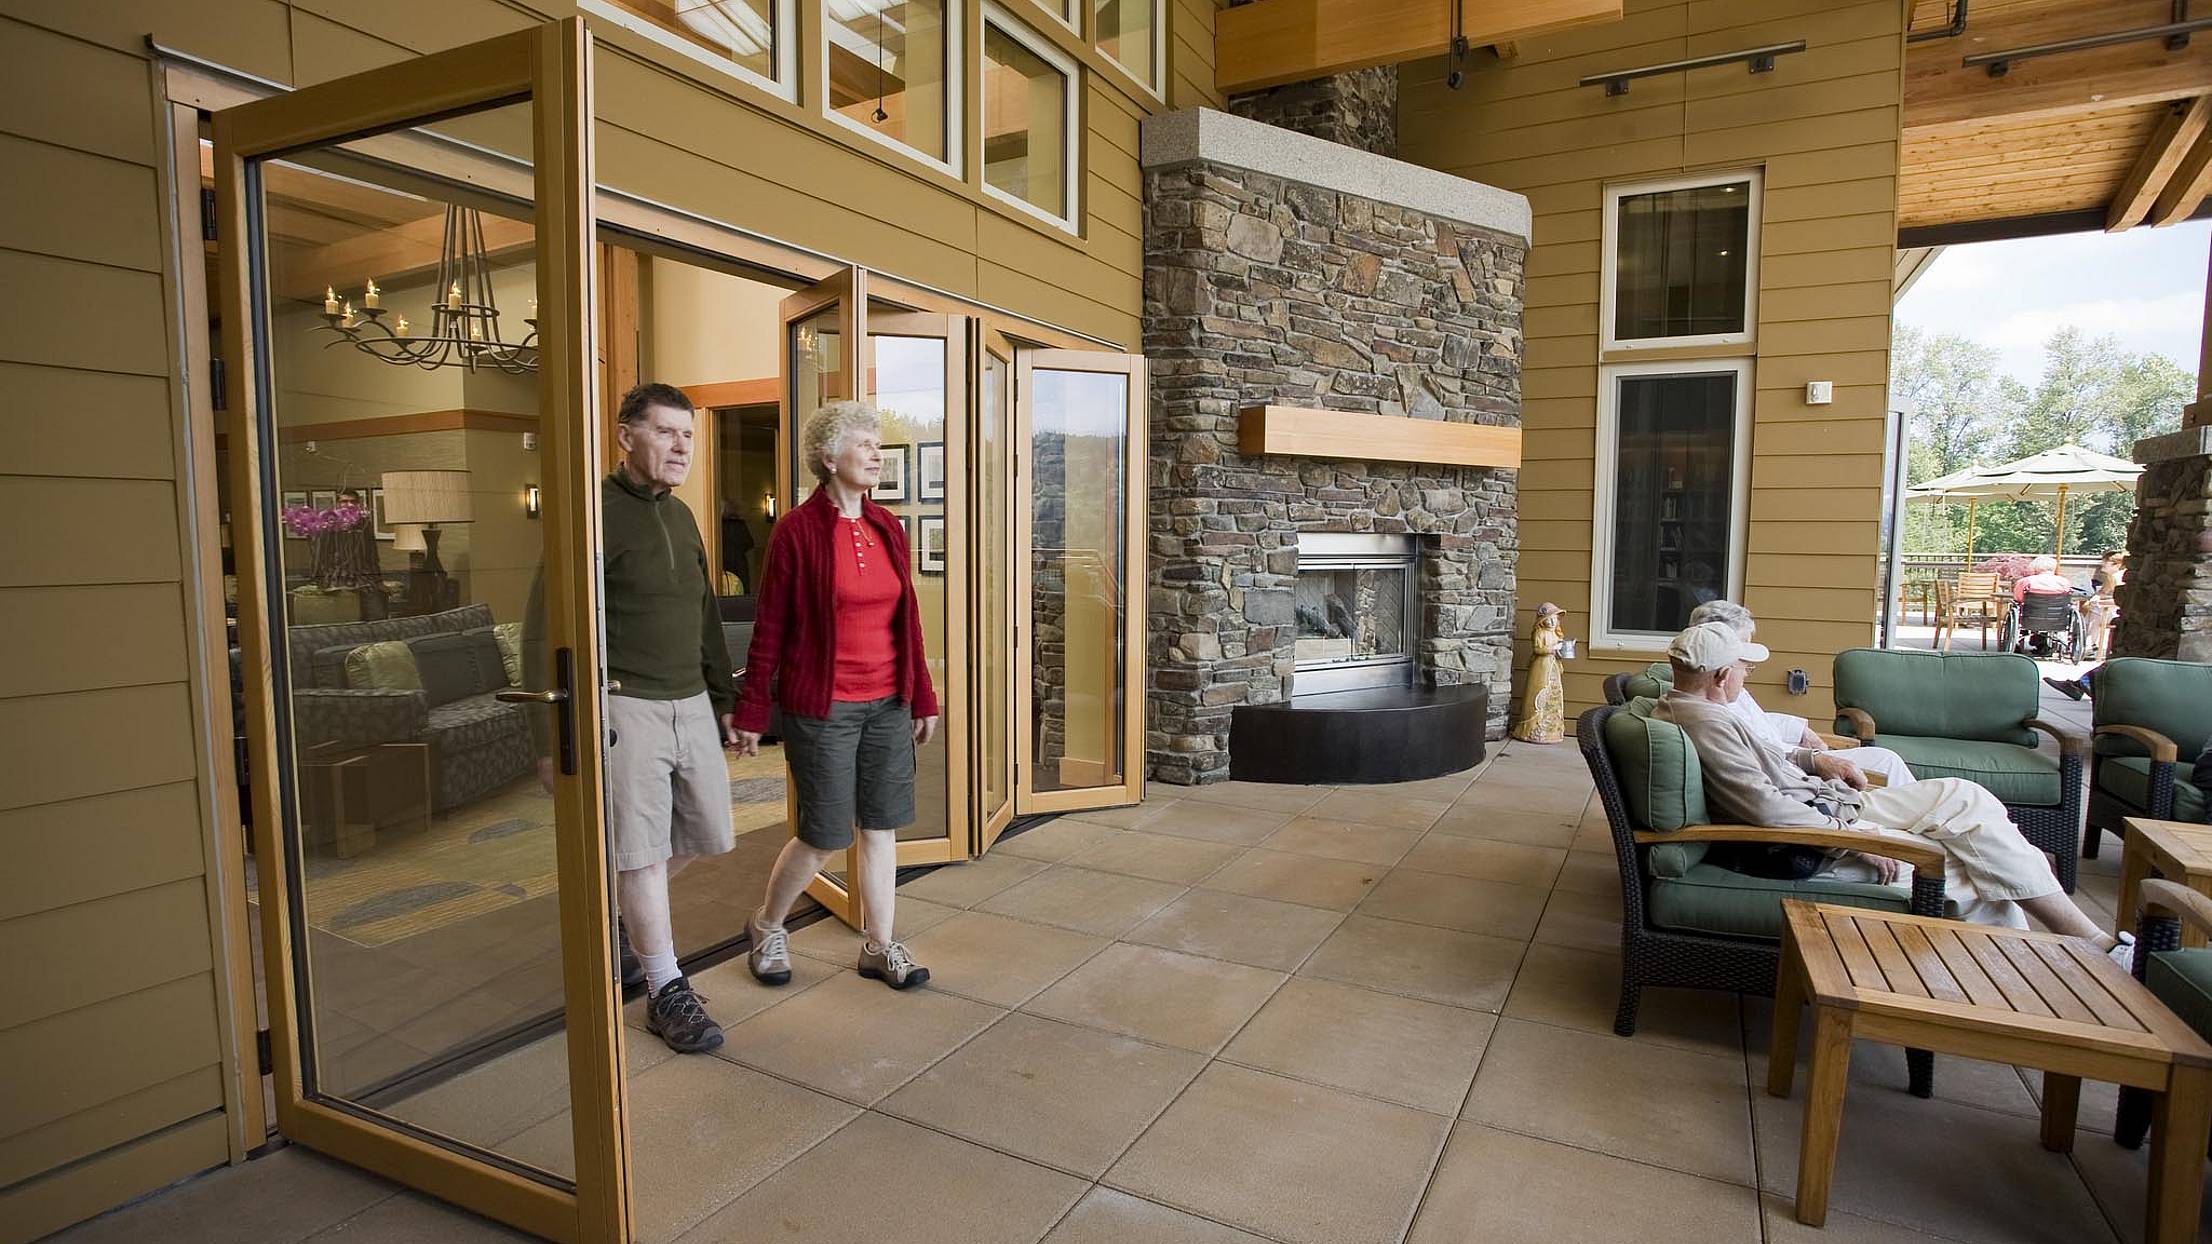
Wood and Aluminum Folding Glass Wall Design
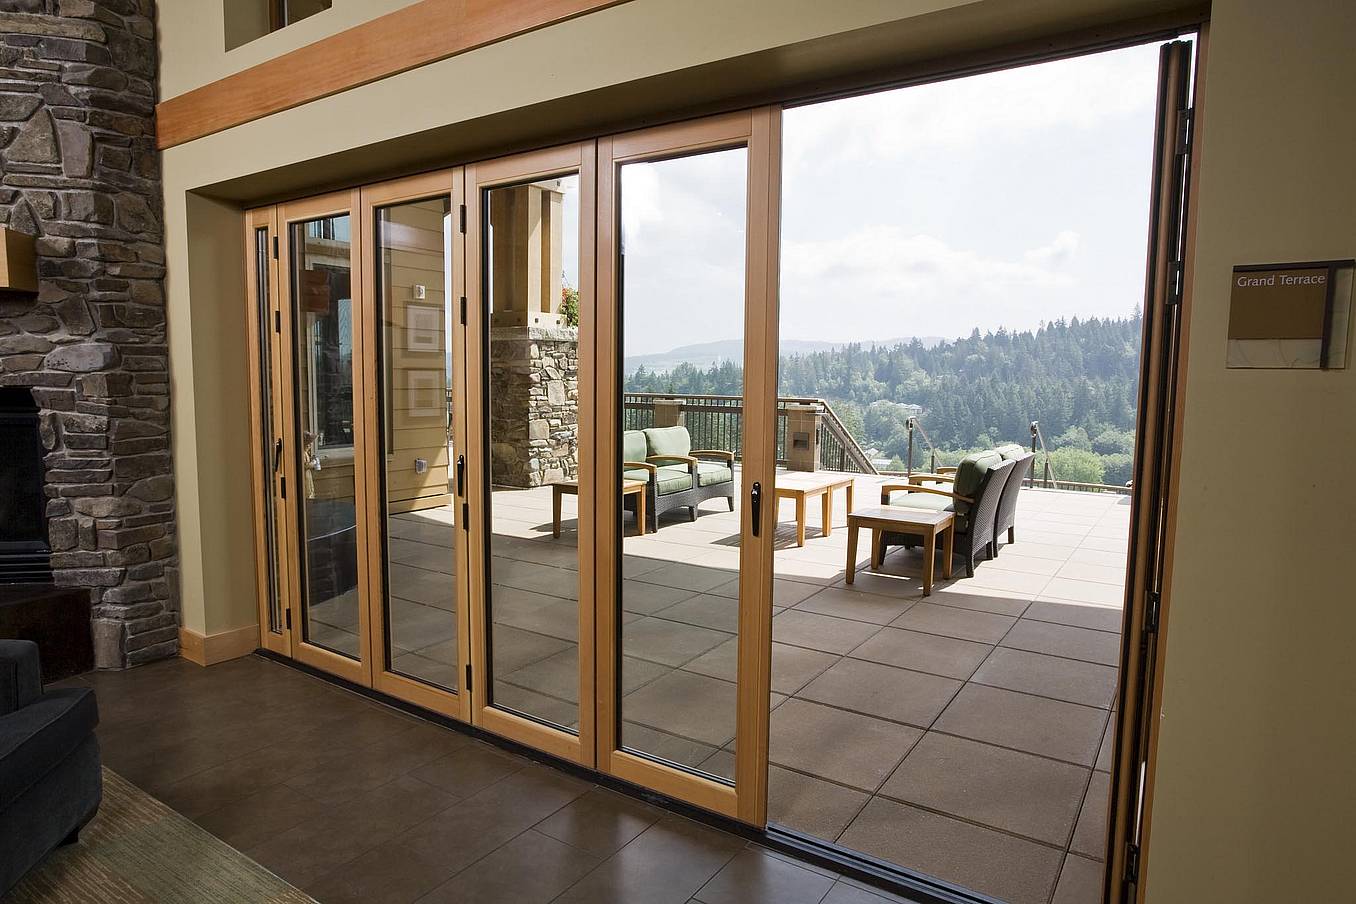
The NanaWall system combines wood and aluminum framing with large glass panels, complementing the timber, stone, and other natural materials used throughout the project. The system creates a visual connection to the surrounding landscape while allowing the opening to be closed when needed.
Flexible Indoor-Outdoor Space for Residents
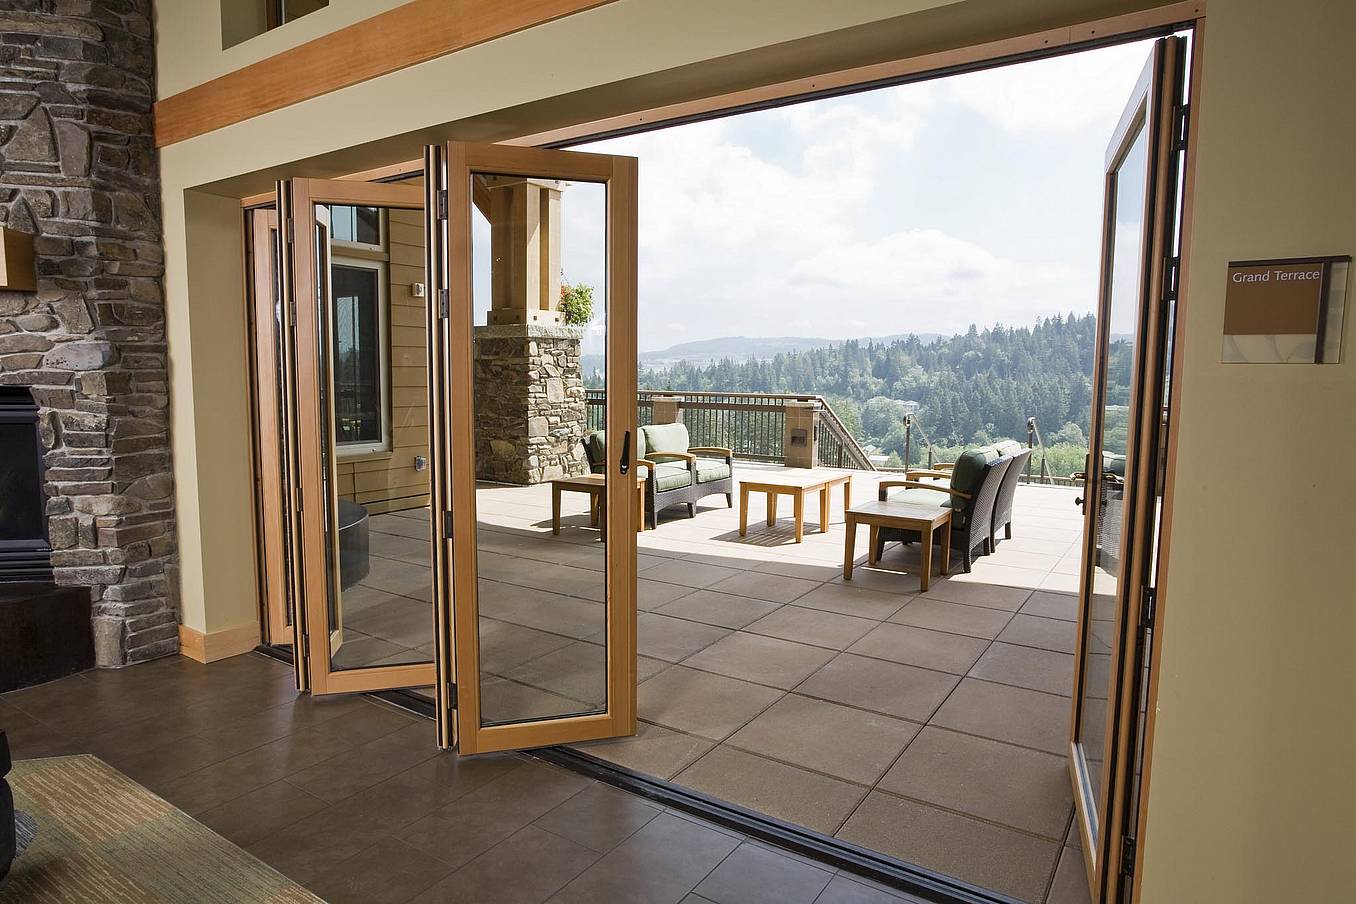
When the NanaWall system is opened, the lobby and outdoor terrace become connected, creating additional gathering space for residents. When closed, the glass wall maintains views and natural light while separating the interior from outdoor conditions.
Natural Light and Mountain Views Through Folding Glass Walls
The large glass panels bring daylight into the lobby and preserve views of the surrounding landscape. Opening the system creates a direct connection to the terrace, while closing it allows residents to continue enjoying the views from inside.
Folding Glass Walls Adapt to Changing Weather
One of the benefits of the NanaWall installation is the ability to respond to changing conditions. The folding glass wall can open the lobby to the terrace in favorable weather and close when protection from exterior conditions is needed, while maintaining the connection to the outdoors through glass.
What Our Customers Have to Say
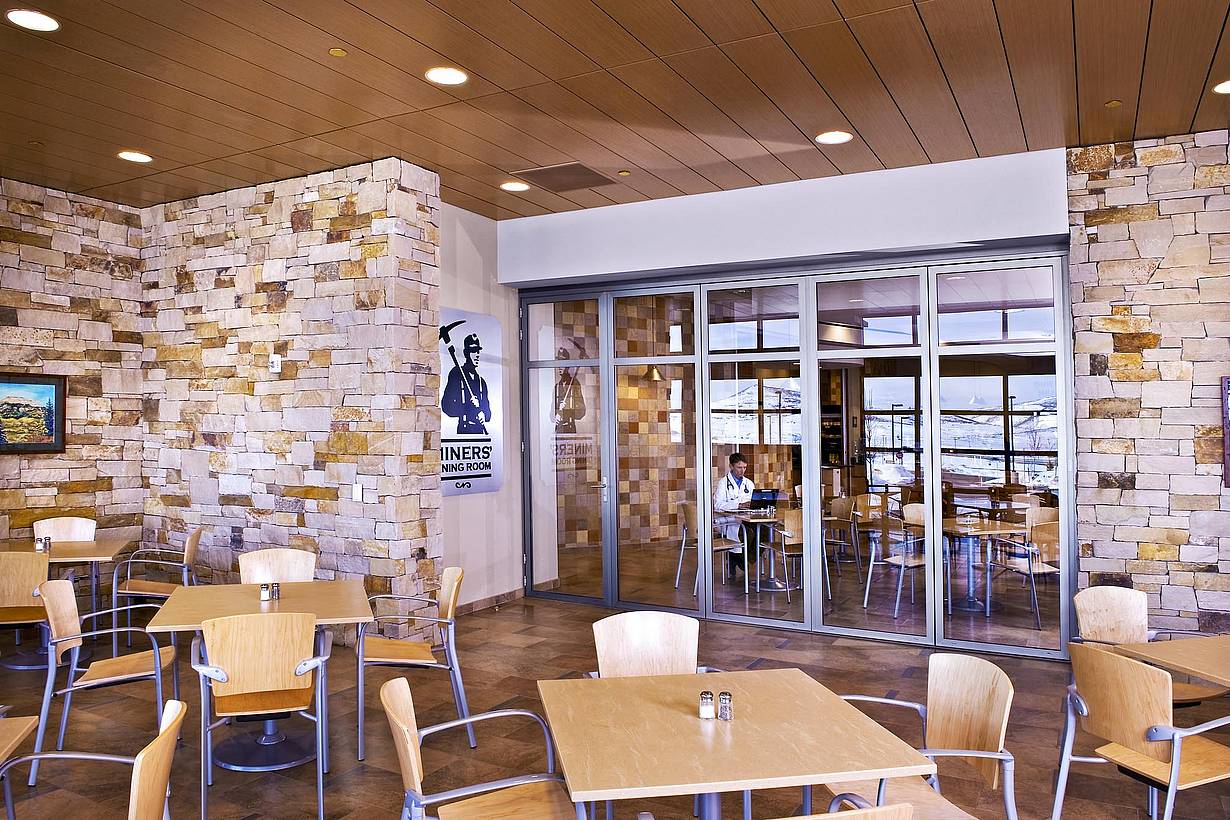
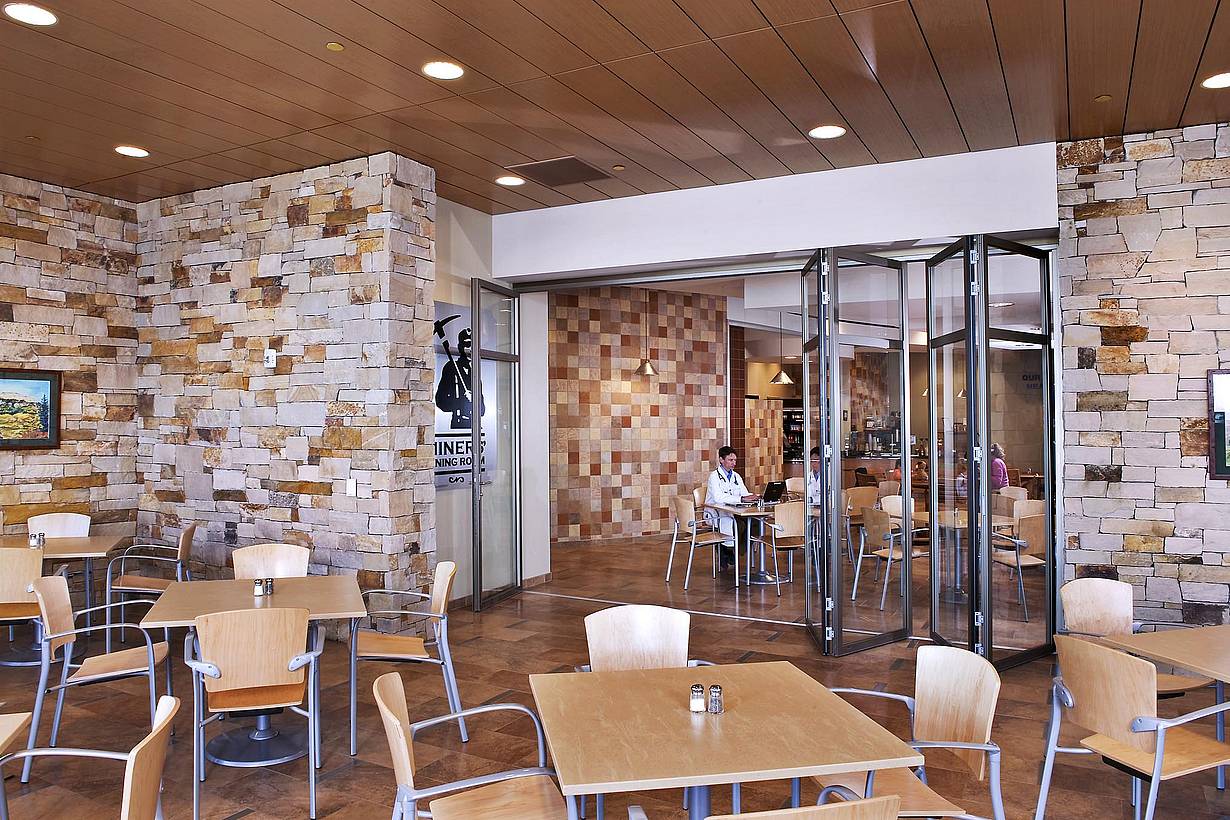
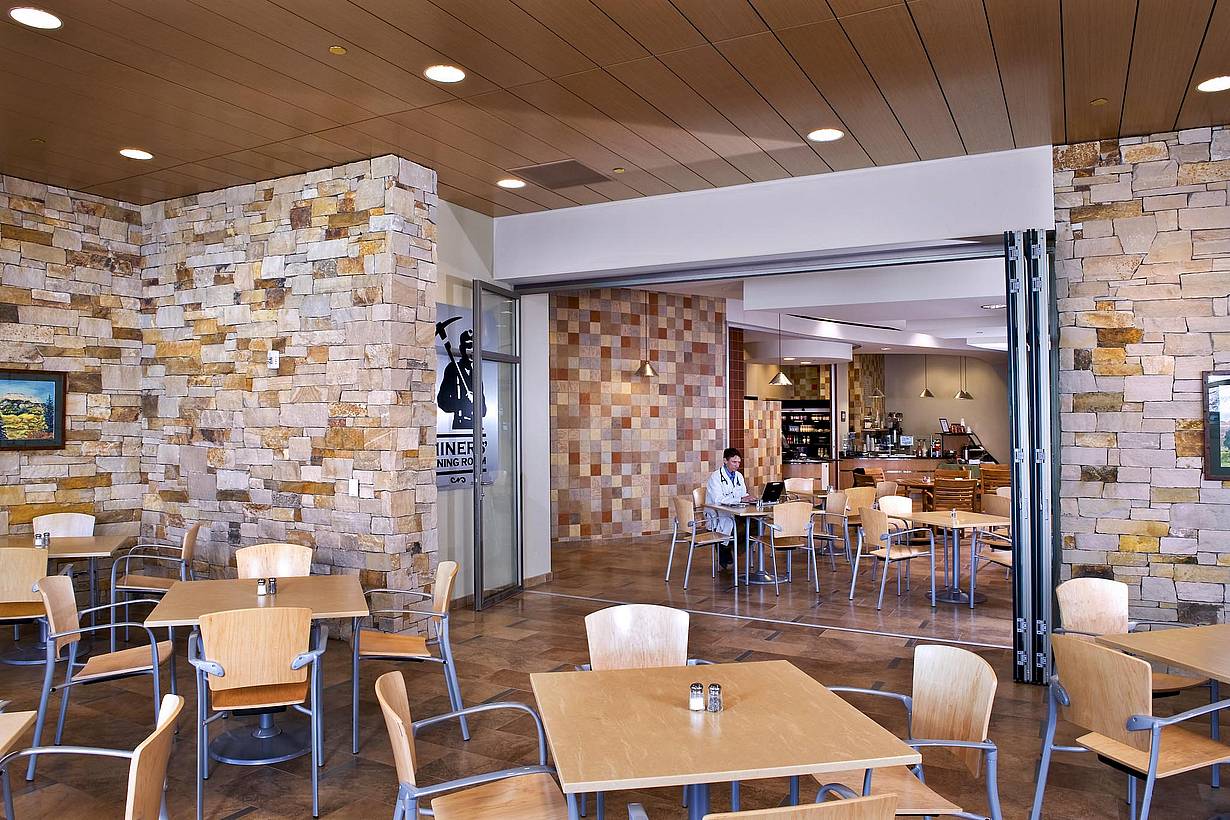
Park City Hospital
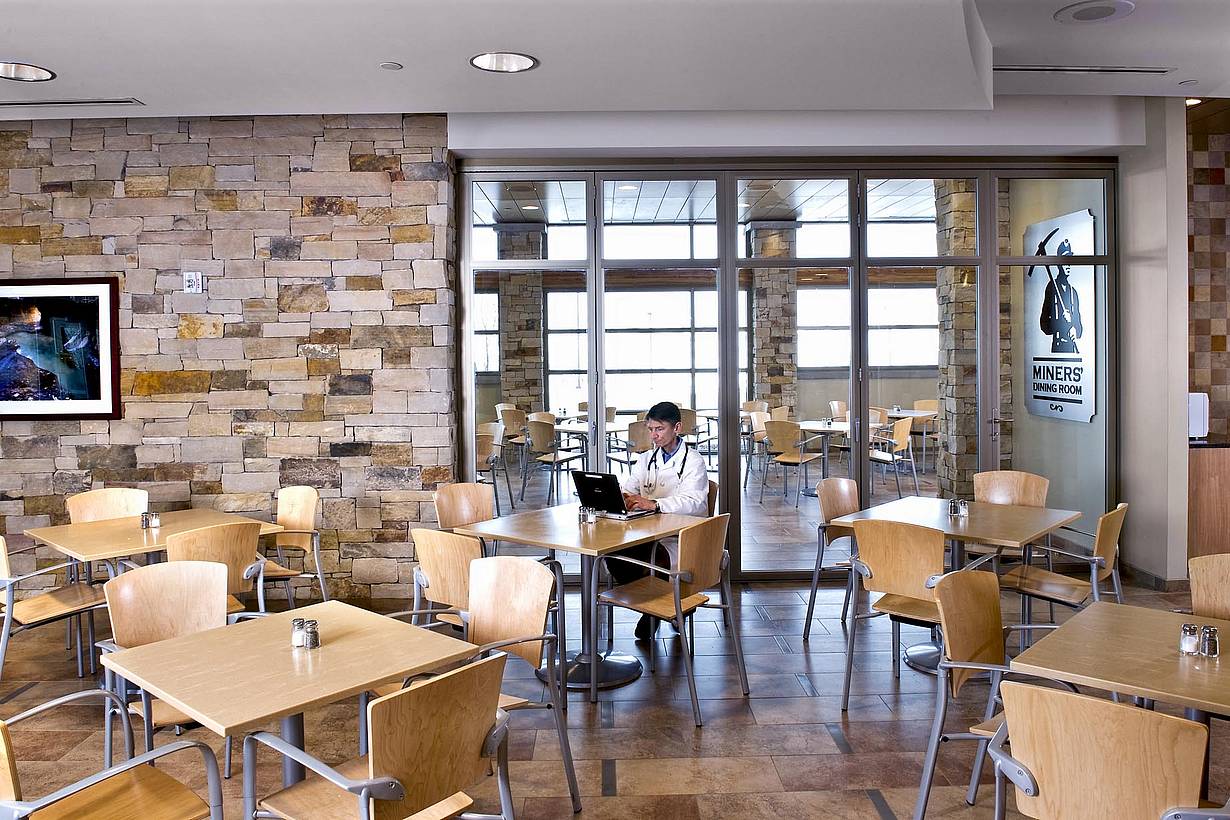
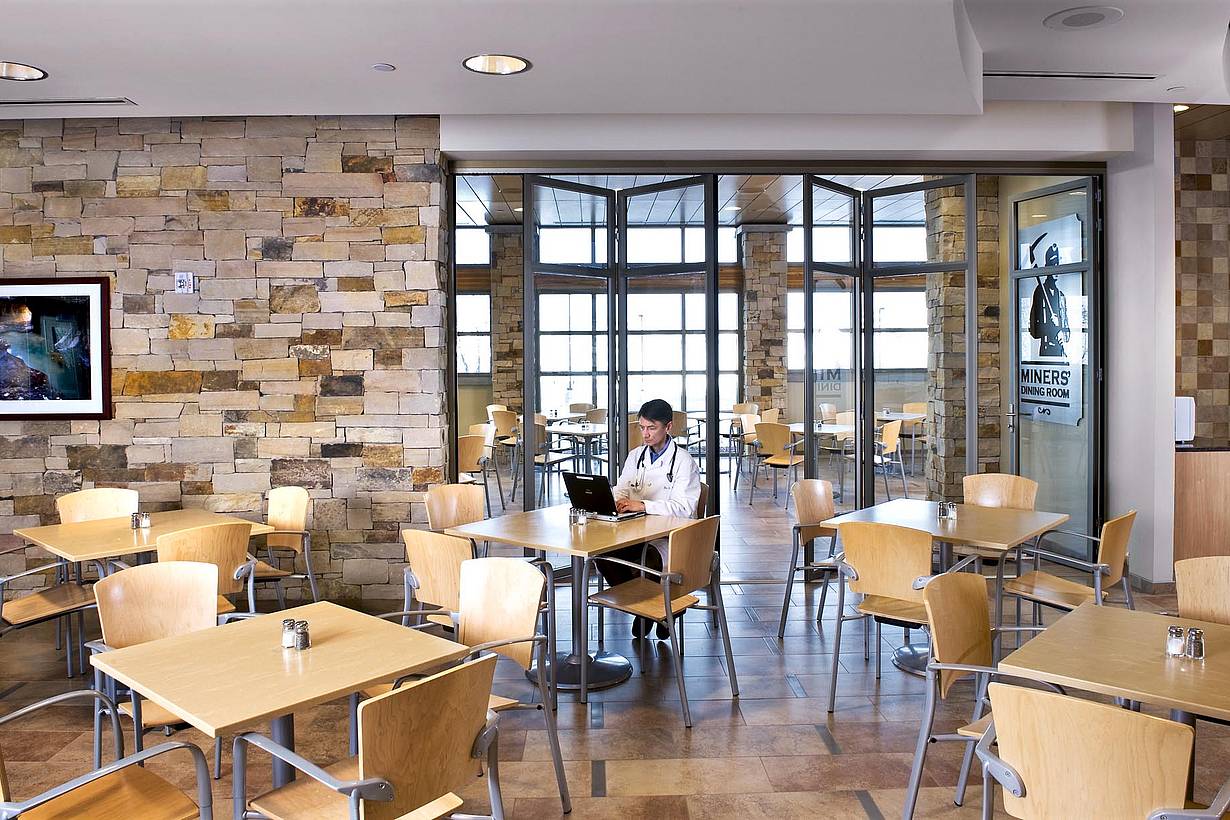
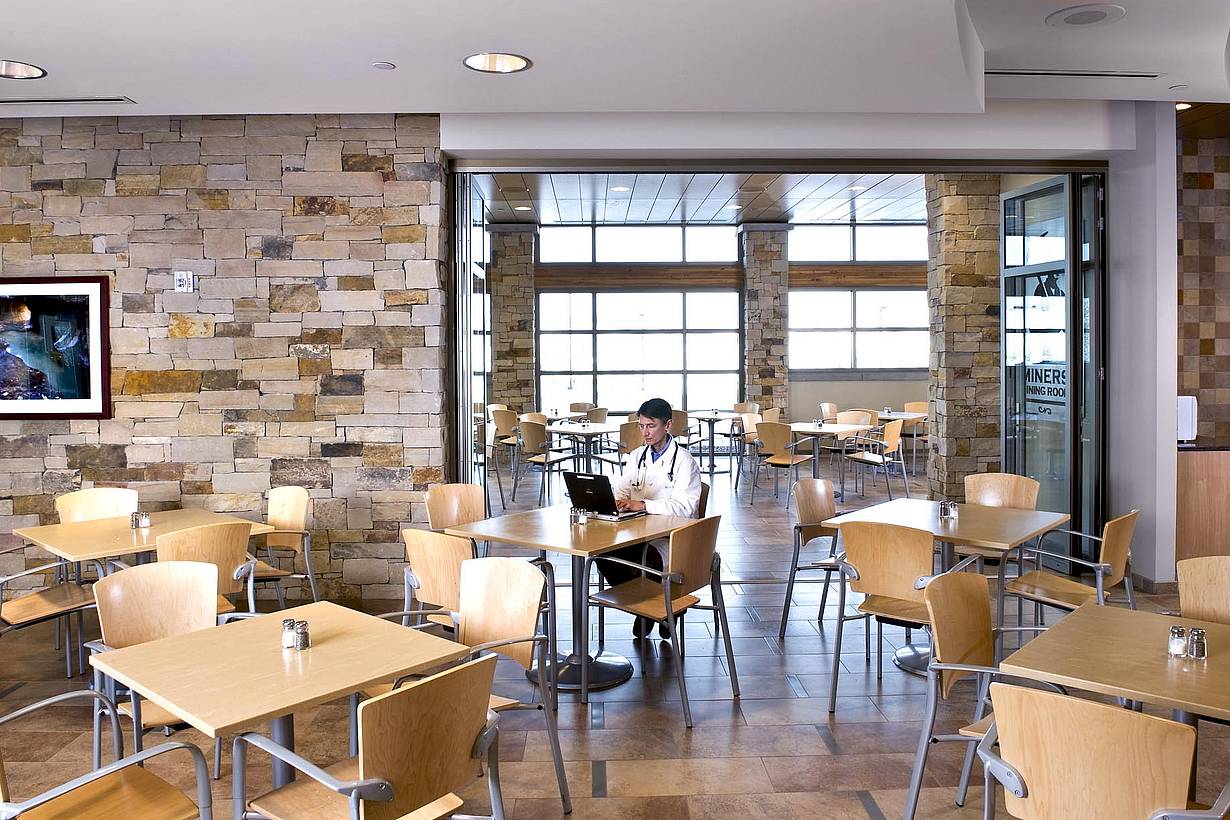
Park City Hospital uses NanaWall systems to create a flexible healthcare dining space that seamlessly transitions from an open cafeteria to a private gathering area for patients, families, and special events.
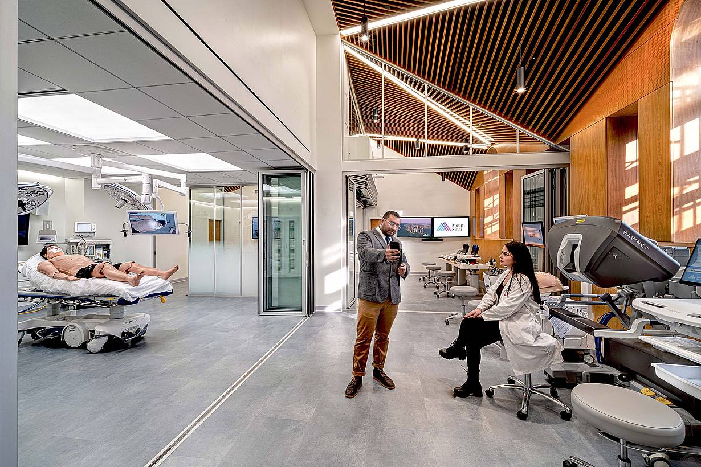
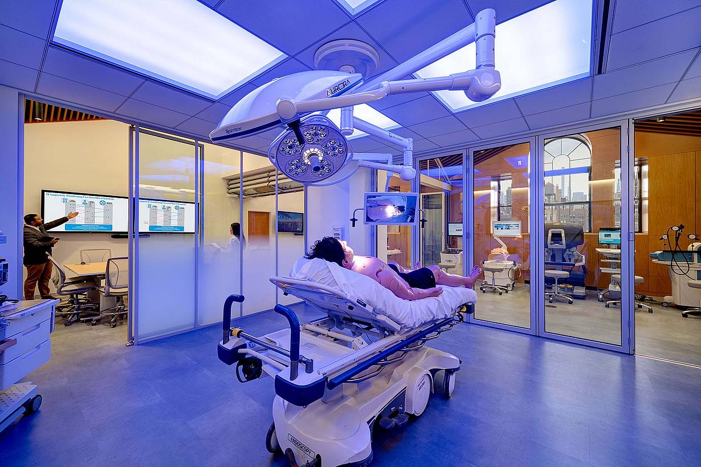
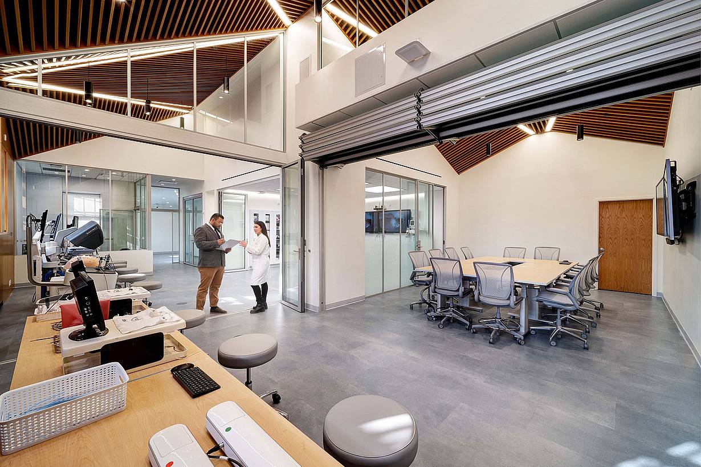
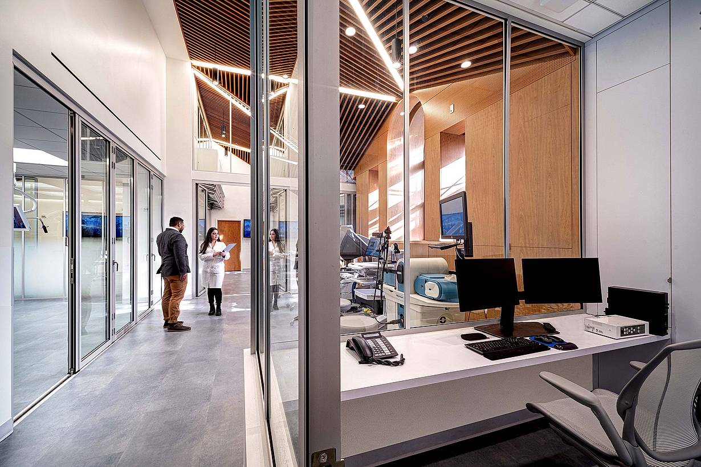
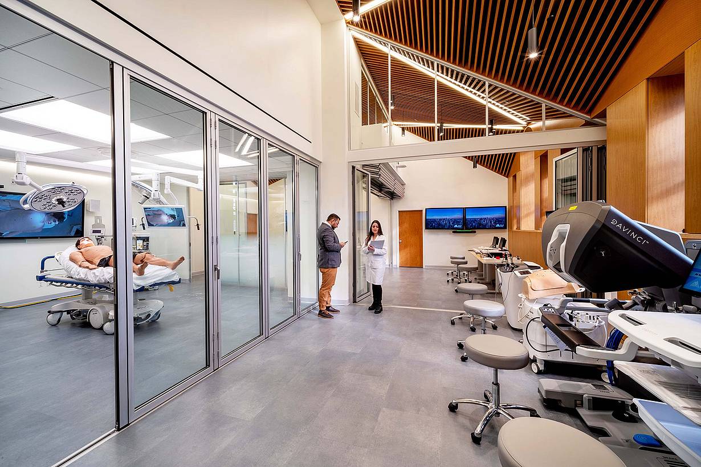
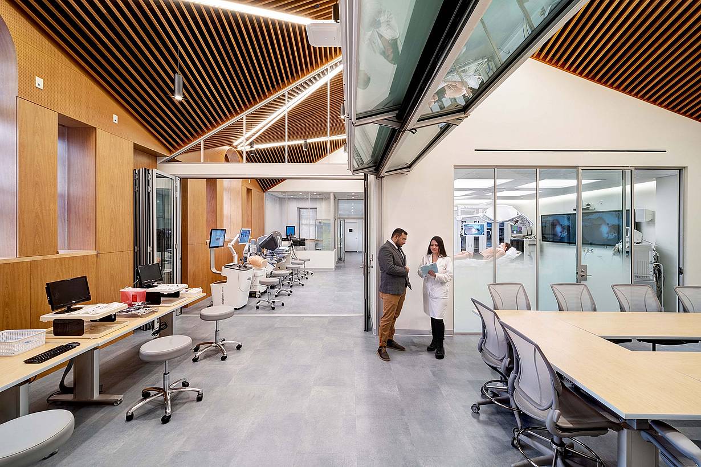
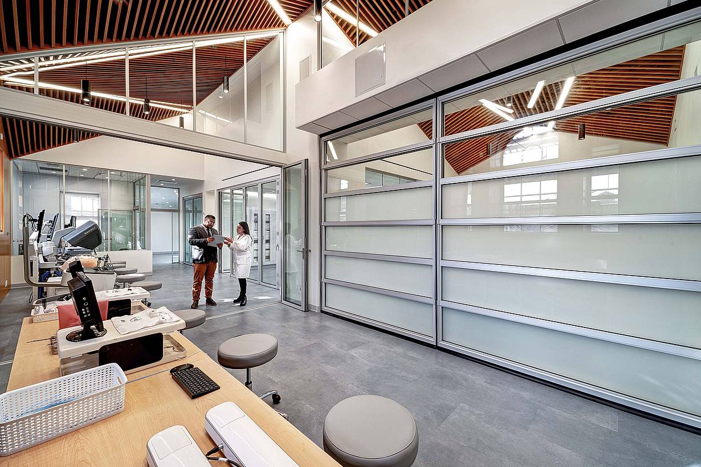
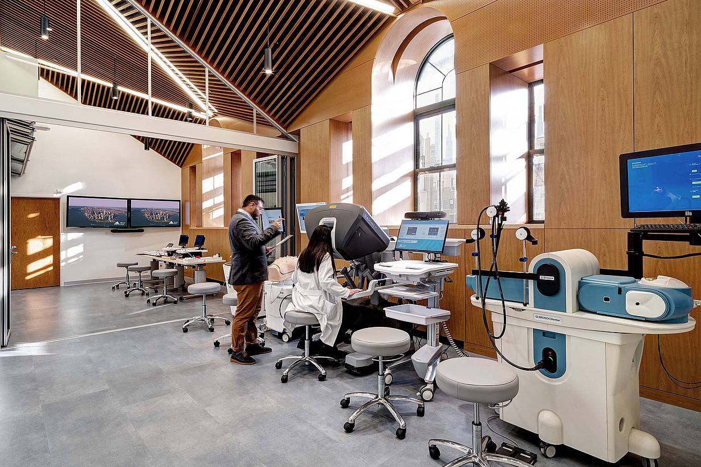
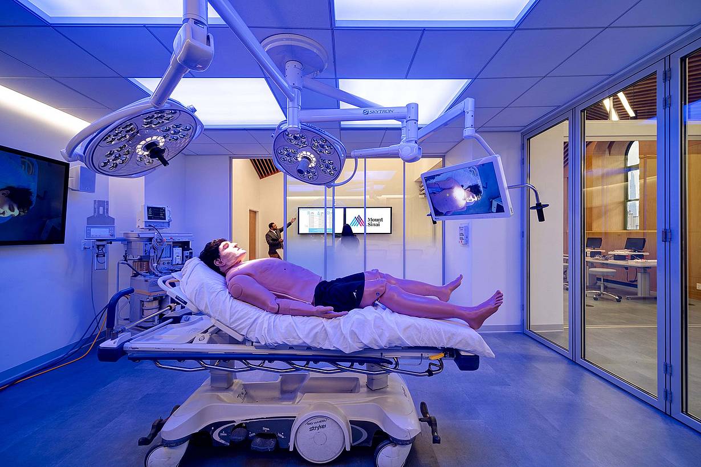
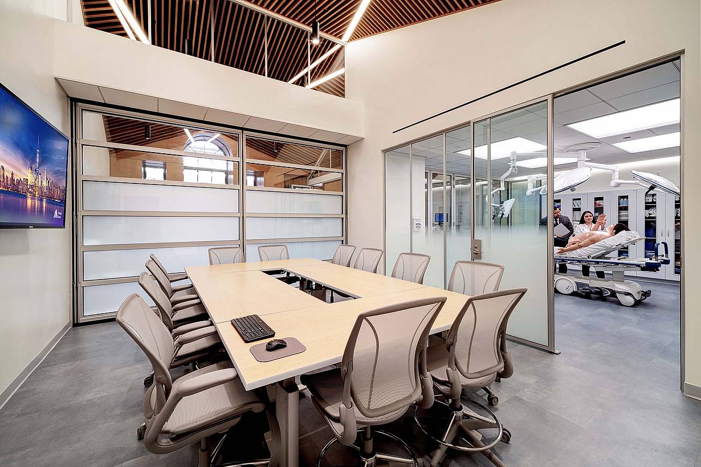
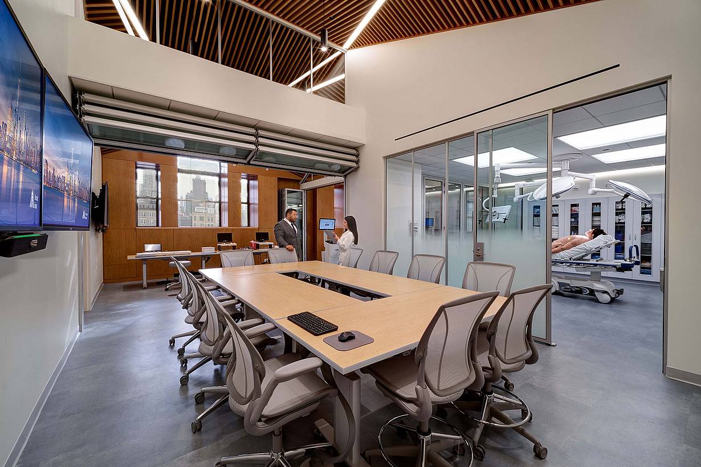
Mount Sinai Surgical Simulation Center
The Mount Sinai Surgical Simulation Center uses NanaWall SL70 folding glass walls to create flexible medical training spaces that adapt to different group sizes while maintaining acoustic separation.
"The NanaWall system was ideal for a health care cafeteria setting. The flush floor track of the top-hung system eliminated any potential tripping hazards and provides unhindered wheelchair access."
— Karen Cahoon, Interior Designer








