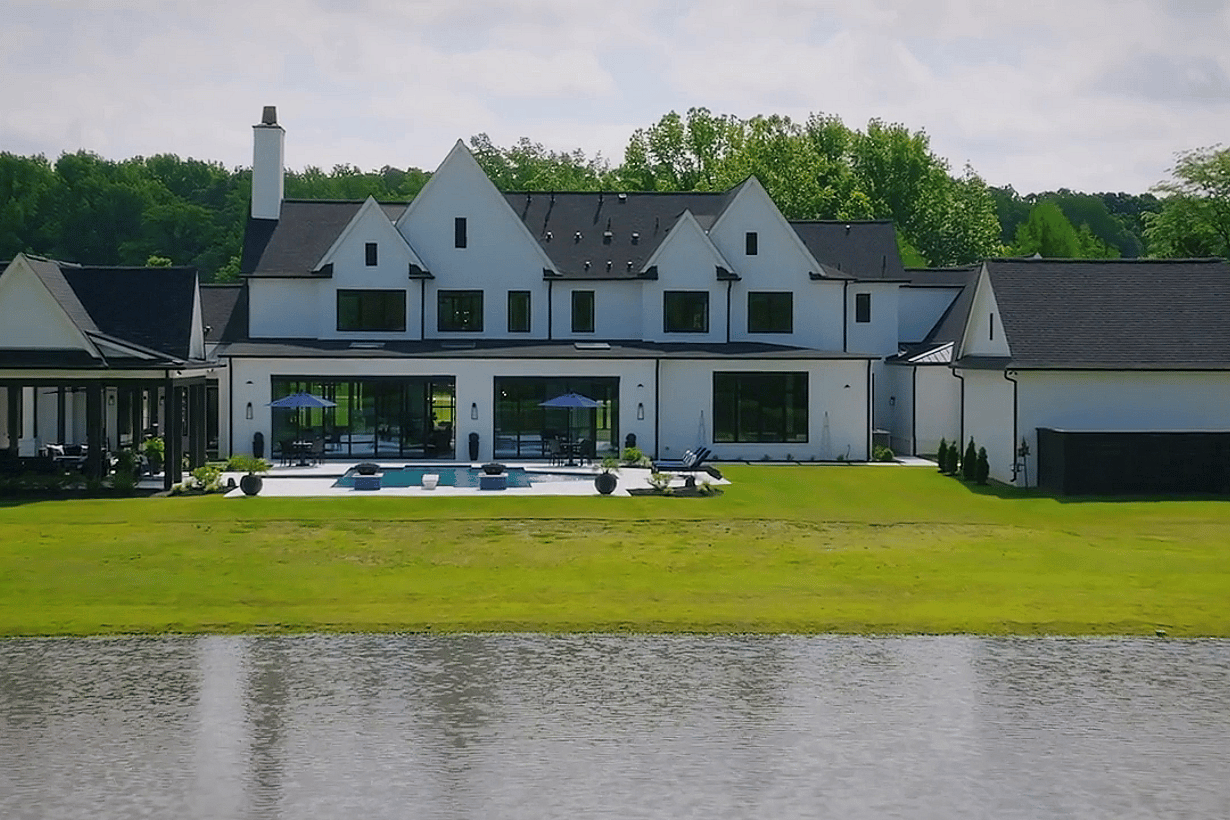
Arlington Retreat
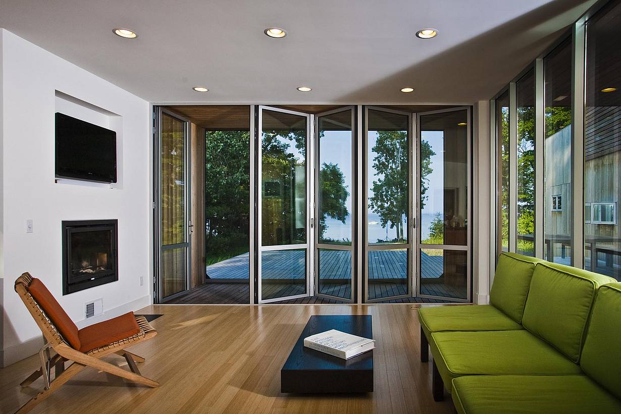
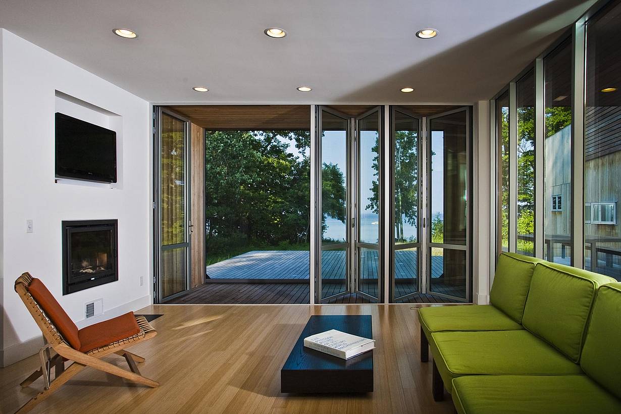
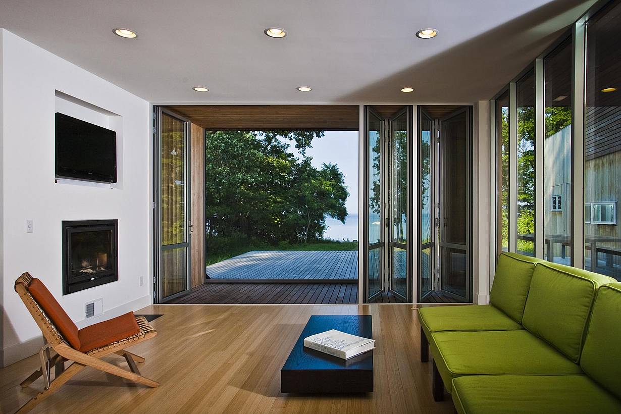
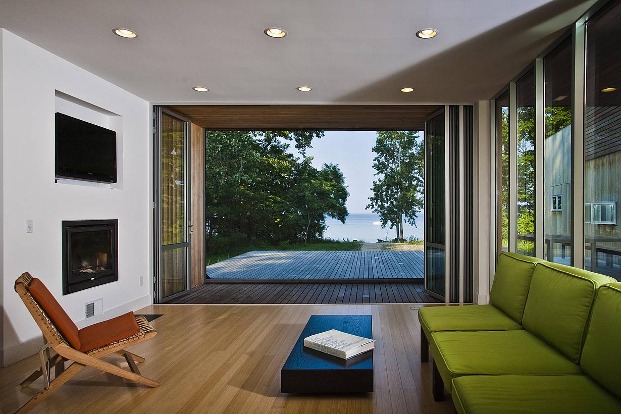
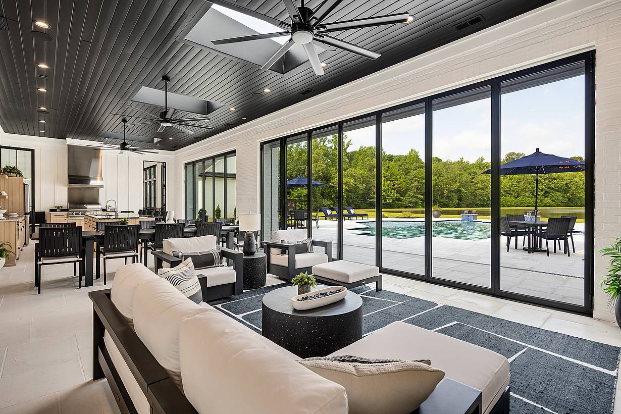
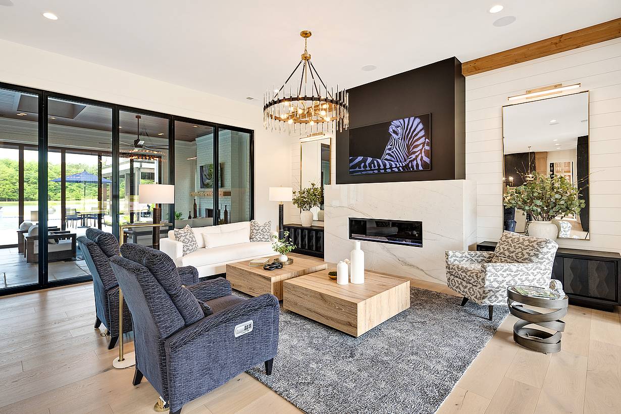
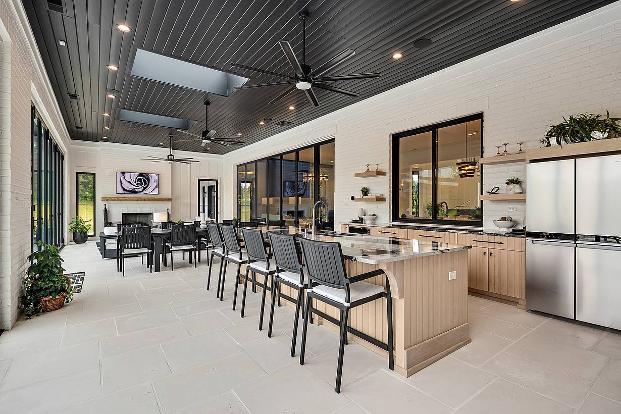
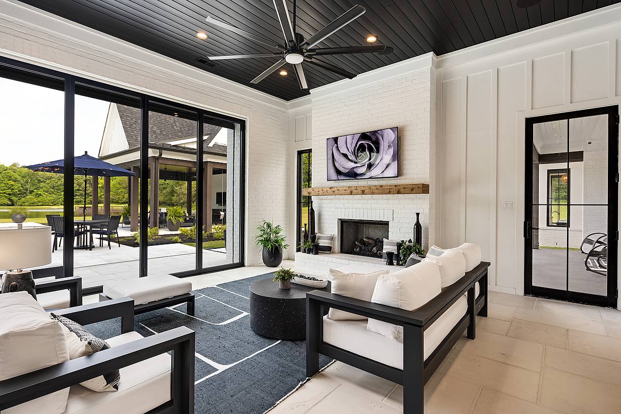
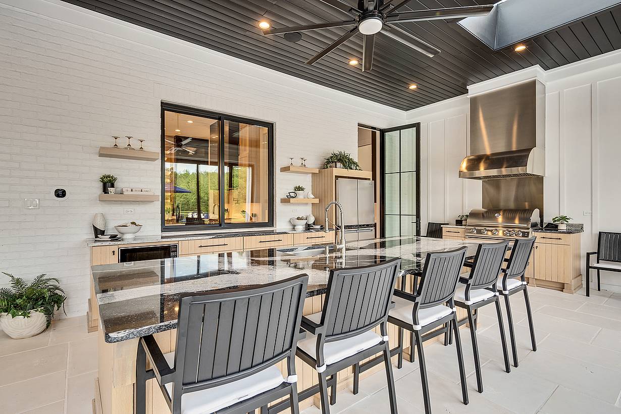
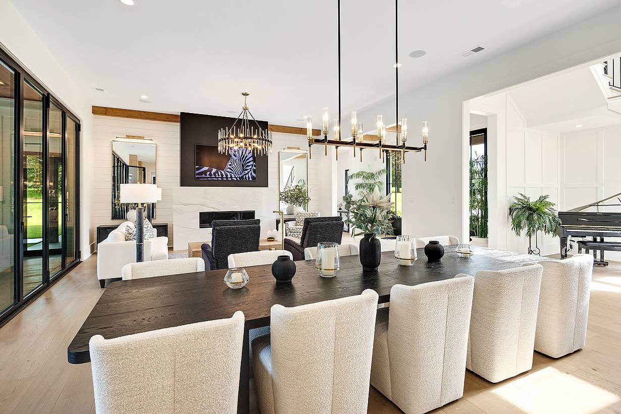
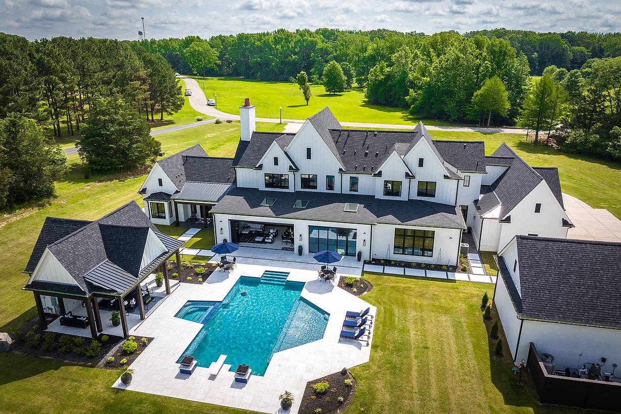
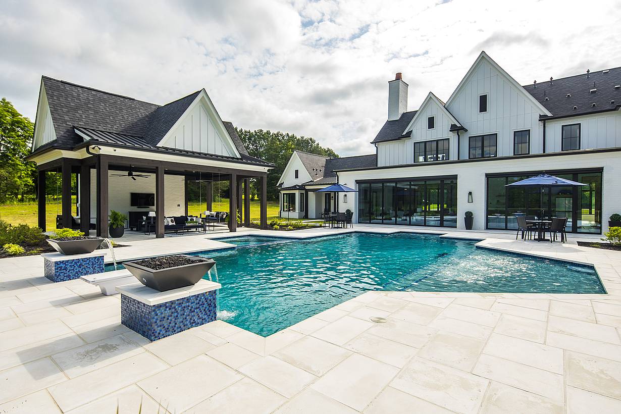
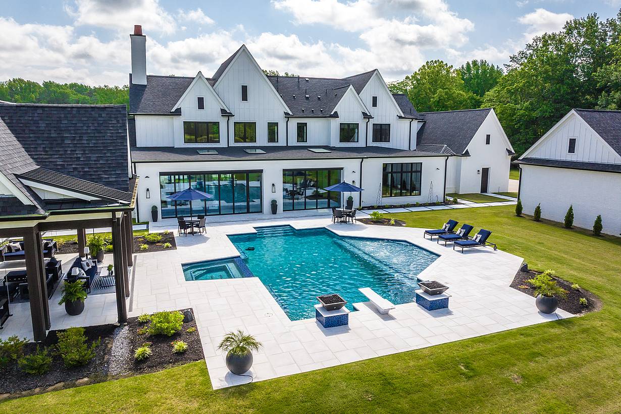
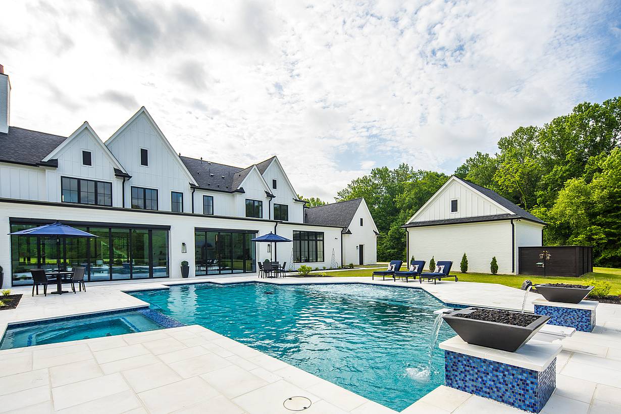
This Tennessee living room, built by The Dave Moore Companies, achieves seamless indoor-outdoor living and the goal of a multi-seasonal space for day-to-day social events.
Our systems define the opening glass wall category and continue to set the industry standard for quality, craftsmanship, and performance.
Each glass wall system is engineered to operate in the most extreme conditions while delivering energy-efficiency, superior security and interior comfort.
Our glass walls are designed to effortlessly integrate with the architecture of any space.
USA
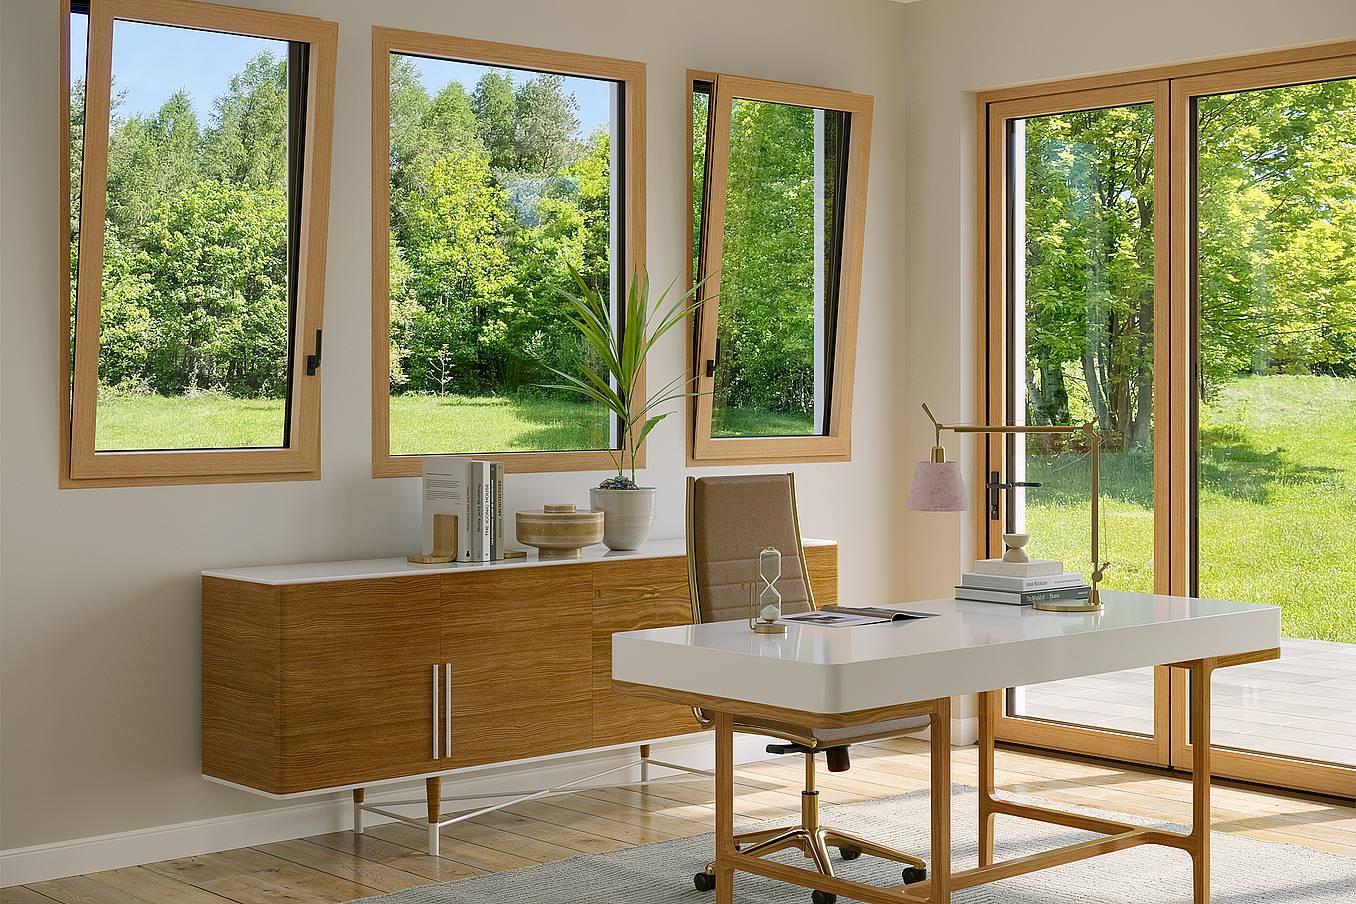
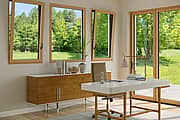
This Tennessee living room, built by The Dave Moore Companies, achieves seamless indoor-outdoor living and the goal of a multi-seasonal space for day-to-day social events.
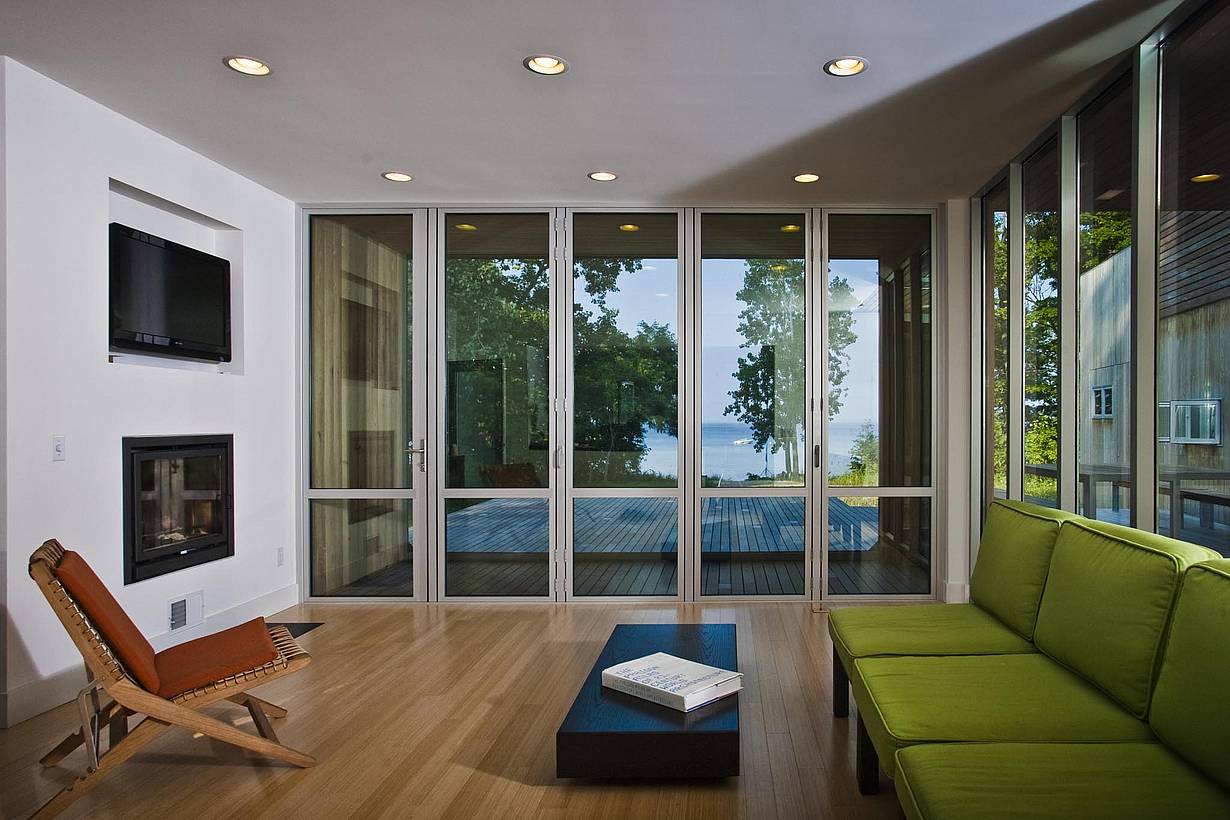
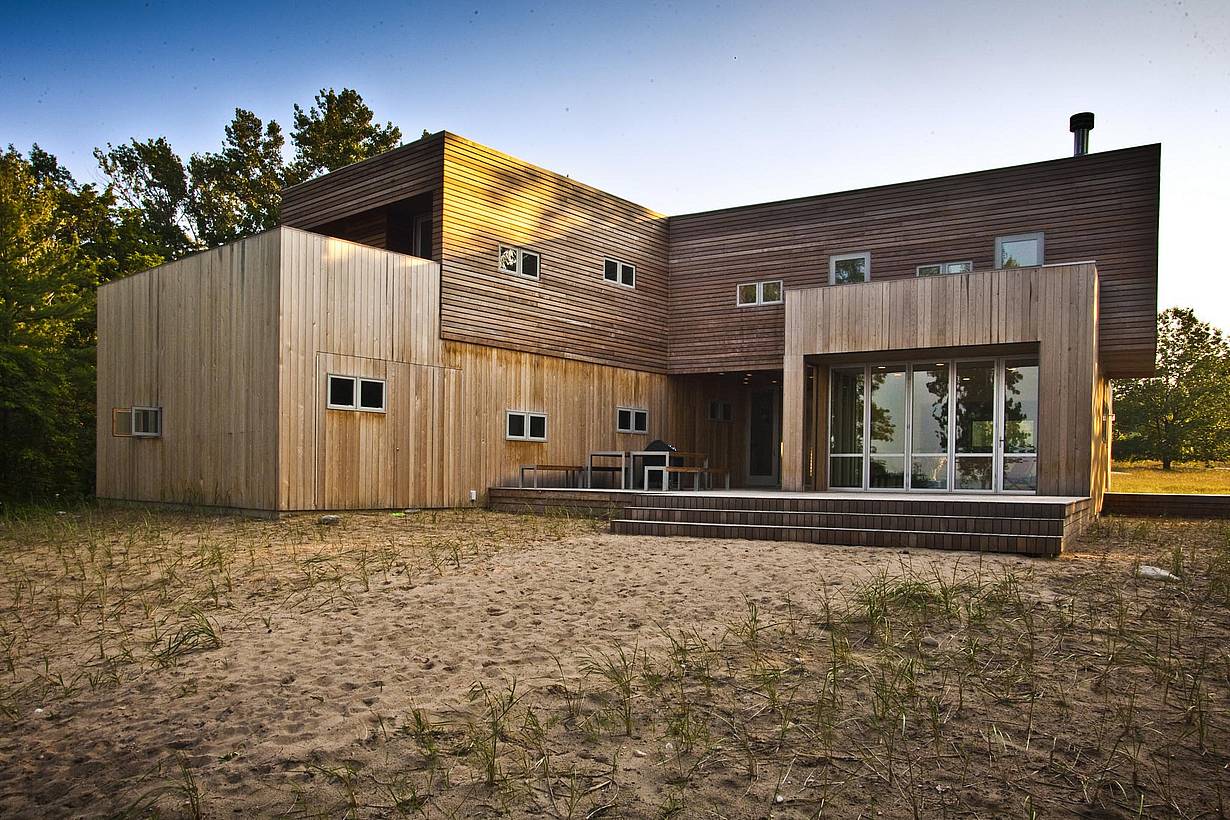
An ambitious architect used passive design to build a LEED Gold residence in North Michigan. Learn how he did it and why a NanaWall system was central to the accomplishment.
“Although we always pictured those floor-to-ceiling windows, we weren’t 100 percent convinced of how it would be executed until NanaWall was introduced to the equation,” says the homeowner. “We can’t imagine our dream home without it now!”

100 Meadowcreek Drive #250
Corte Madera, CA 94925