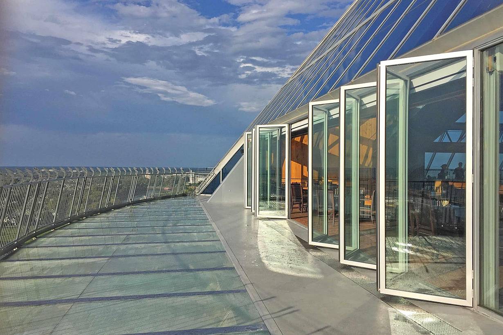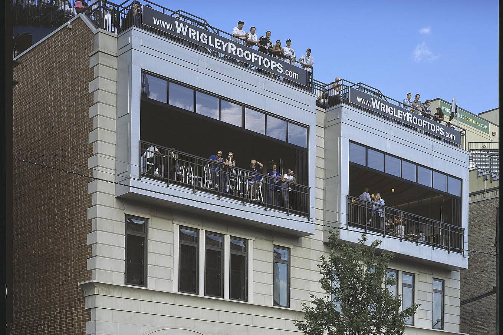
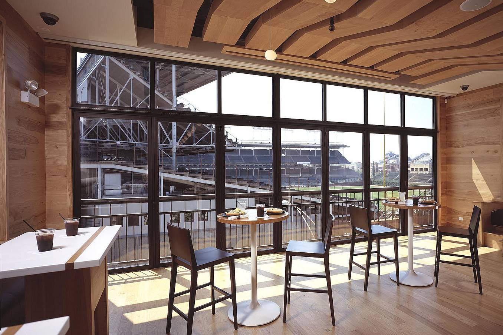
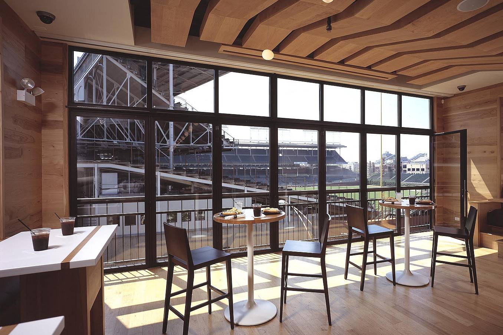
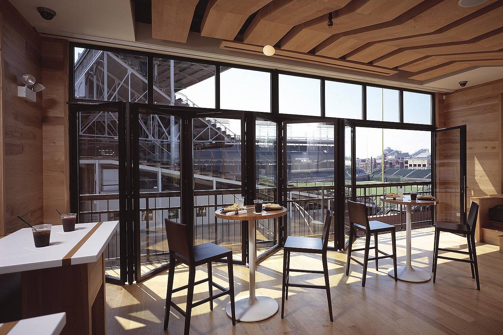
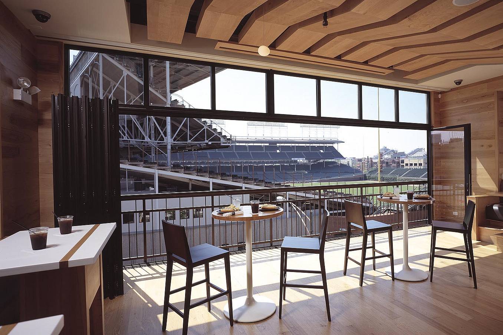
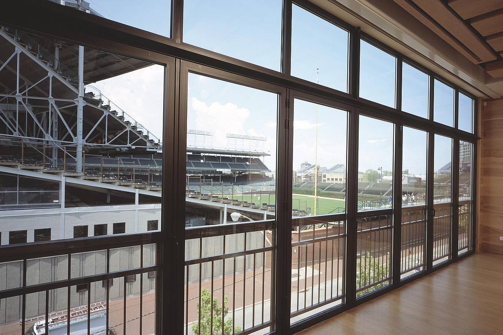
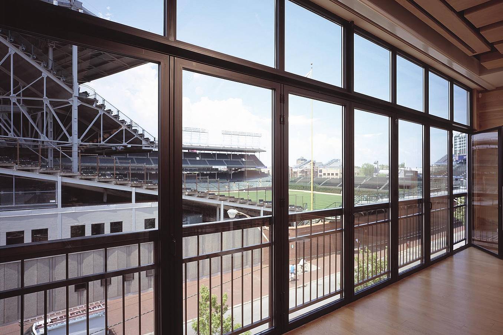
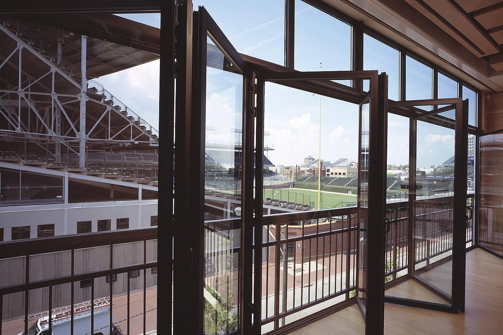
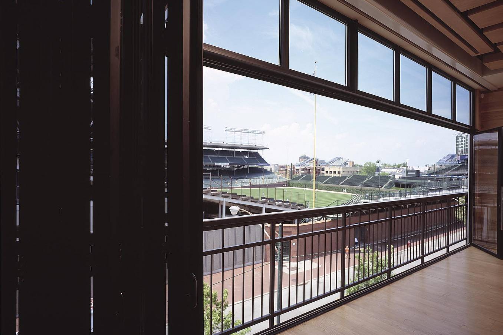
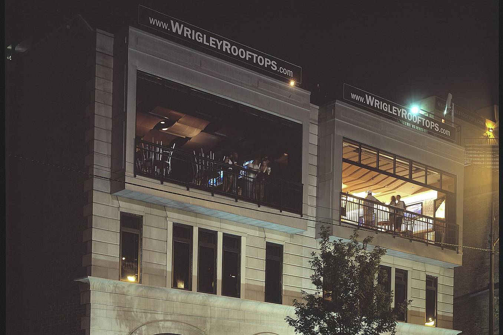
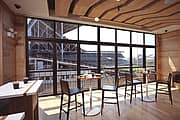
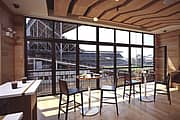
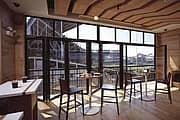
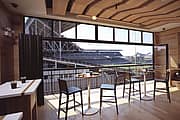
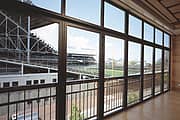
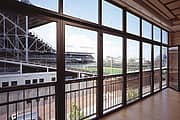
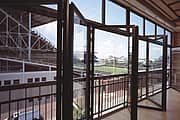
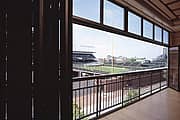
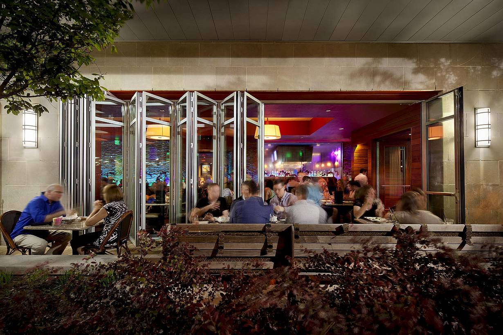
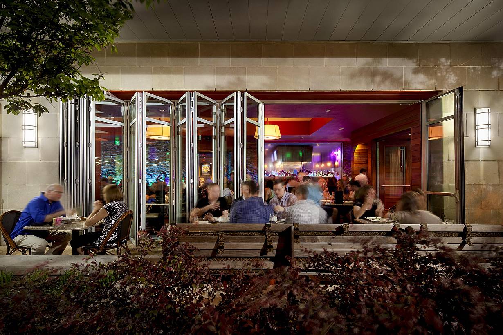
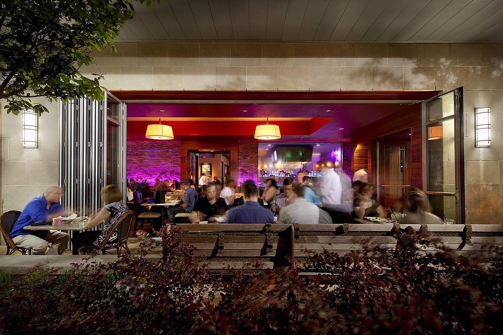
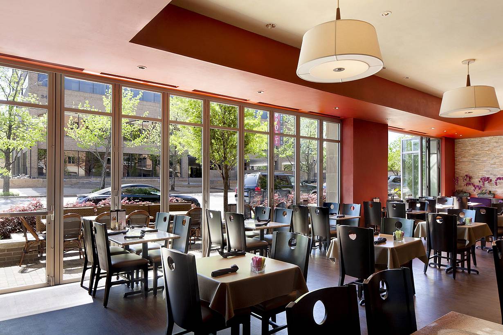
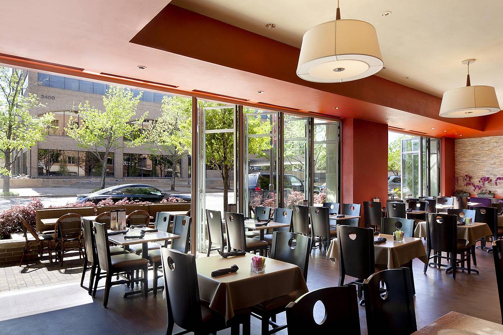
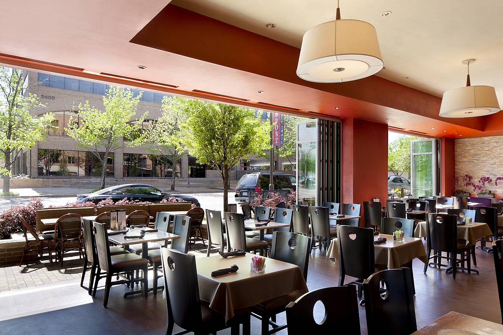
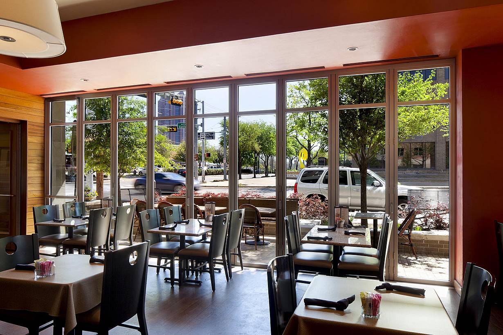
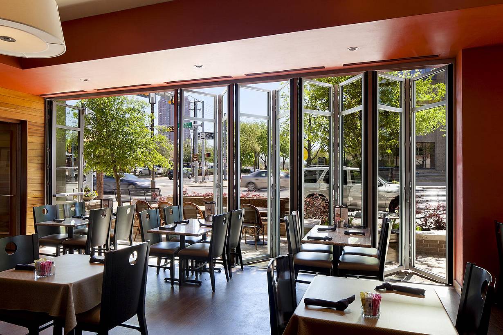
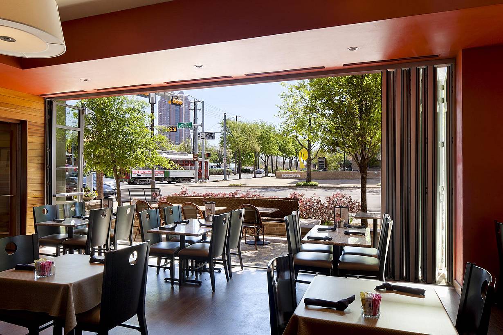
Wrigley Field Restaurant

Chicago, IL

What Our Customers Have to Say

1 / 6
2 / 6
3 / 6
4 / 6
5 / 6
6 / 6

KANU Restaurant & Bar

KANU Restaurant & Bar in Old Town, Maine uses NanaWall SL45 folding glass walls to connect its rooftop bar and outdoor patio, creating a flexible dining and entertainment space that adapts to changing weather year-round.

See Case Study

1 / 19
2 / 19
3 / 19
4 / 19
5 / 19
6 / 19
7 / 19
8 / 19
9 / 19
10 / 19
11 / 19
12 / 19
13 / 19
14 / 19
15 / 19
16 / 19
17 / 19
18 / 19
19 / 19

Hilton Scottsdale North at Cavasson

This Hilton hotel in Scottsdale uses NanaWall systems across 11 locations to maximize mountain views and indoor-outdoor flexibility.

See Case Study

“NanaWall is #1 in our opinion here at Ervin Architecture in its ability to blur the envelope of a building and create a dynamic environment that can adapt to the changing weather.”

— Ervin Architecture, Architect

See Case Study

Speak with a NanaWall Consultant to Discuss Your Goals

Free Design Consultation

Connect With Us
1 / 8
Bifold glass doors frame a modern living and dining area with wood floors, stone fireplace, and floor‑to‑ceiling windows overlooking scenic mountains
2 / 8
Bifold glass doors connect a modern living room with stone fireplace and wood floors to scenic mountain views, creating seamless indoor-outdoor living
3 / 8
Interior view of dining room with fully open corner bifold glass doors, creating a seamless transition to the outdoor patio and golf course
4 / 8
Modern living area with large sliding glass doors opening to patio, creating bright indoor-outdoor living and showcasing clean contemporary architectural style
5 / 8
Interior living space with folding glass doors opened to the deck, part of a Houzz-featured project highlighting warm wood finishes and indoor-outdoor living
6 / 8
Segmented curved sliding glass walls at JW Marriot Nashville
7 / 8
cero minimal moveable glass walls - opening exterior
8 / 8
Folding glass patio doors in modern residential enhance seamless indoor‑outdoor flow.