• Design Pros
    • Overview
    • Product Finder / Resources
    • Continuing Education
    • Material Transparency
    • CAD/Revit Configurator
  • Homeowners
    • Overview
    • New Construction
    • Remodel
  • Inspiration Gallery
  • Our Story
  • Blog
  • Support
  • Contact
NanaWall
  • Glass Walls
  • Performance
  • Design
  • Commercial
  • Residential
How to Buy
Glass Walls
Glass Walls

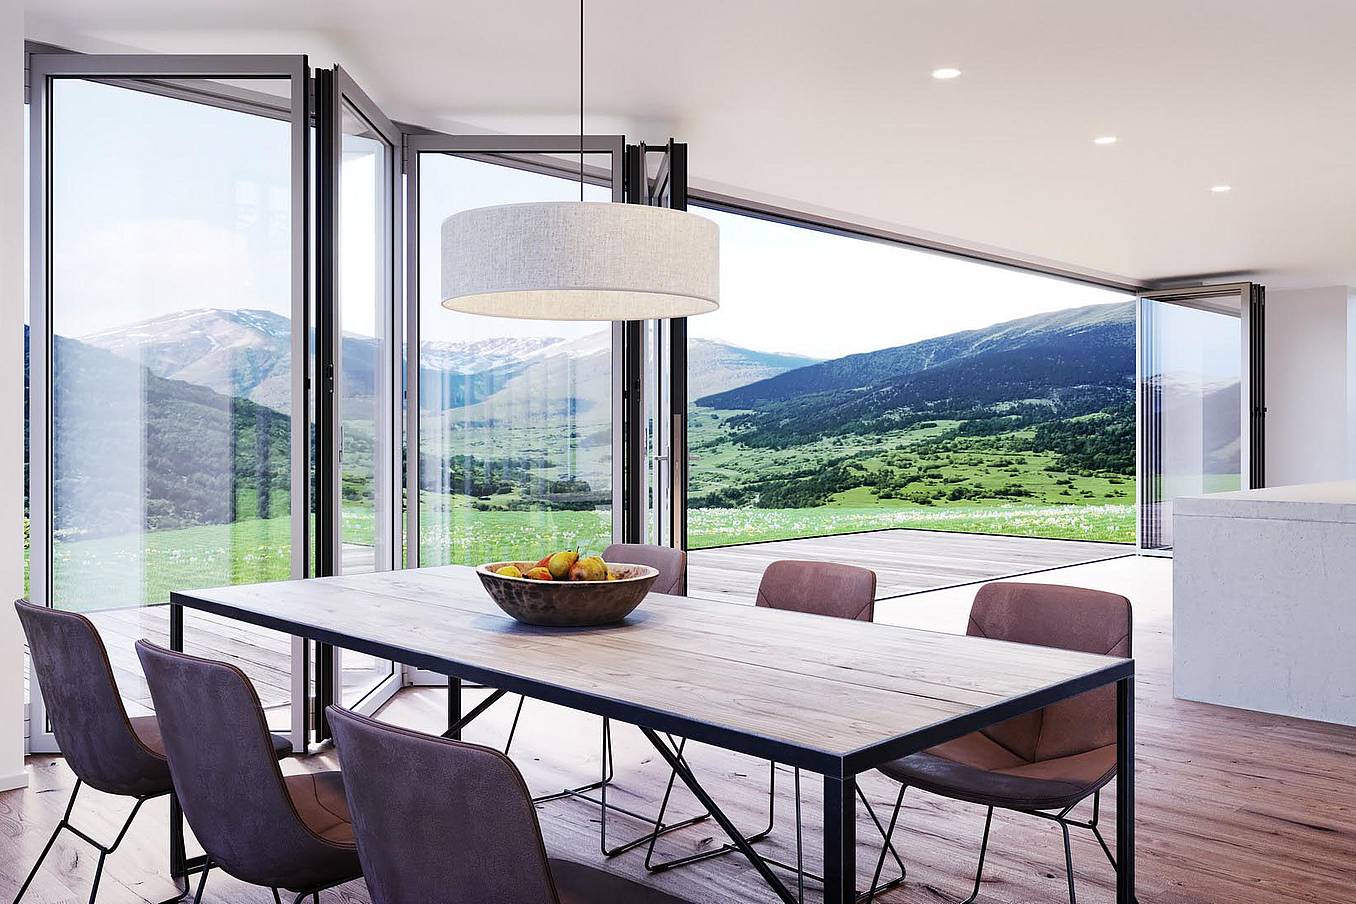
Our systems define the opening glass wall category and continue to set the industry standard for quality, craftsmanship, and performance.
Explore Glass Walls
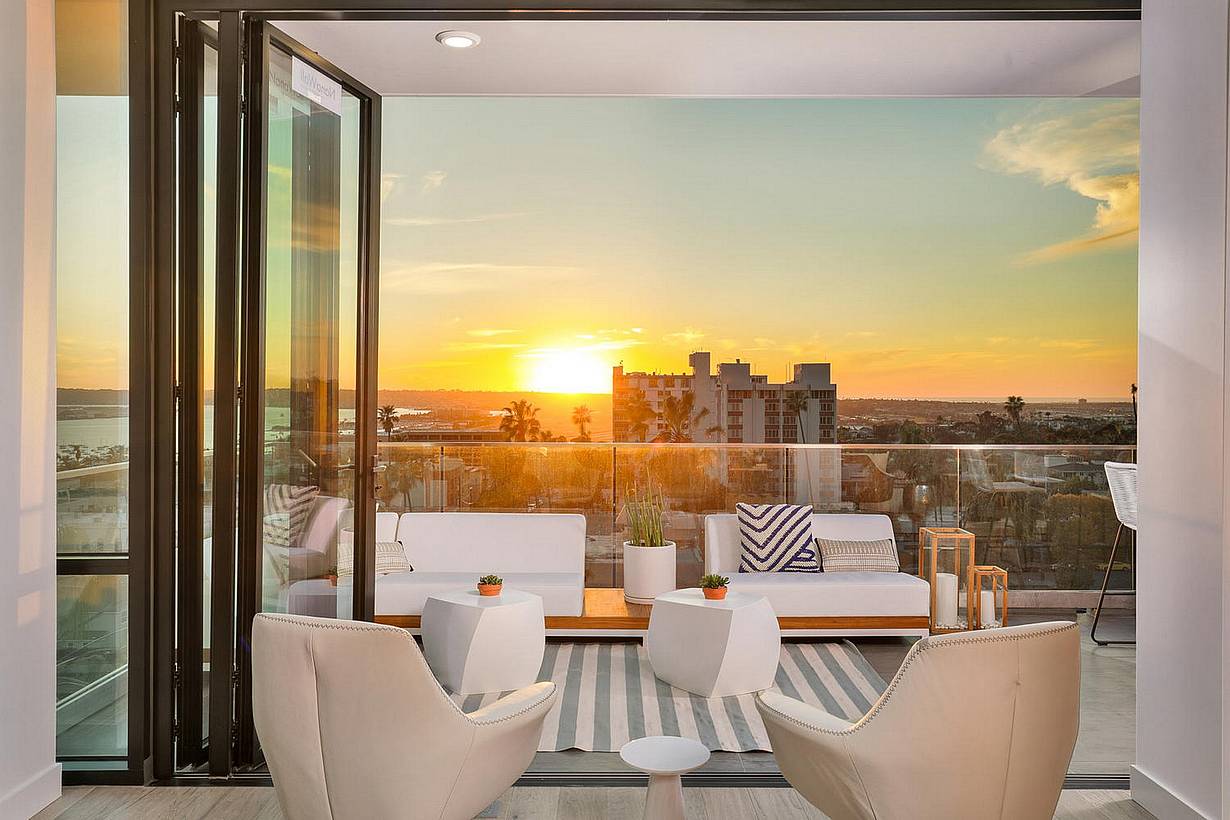
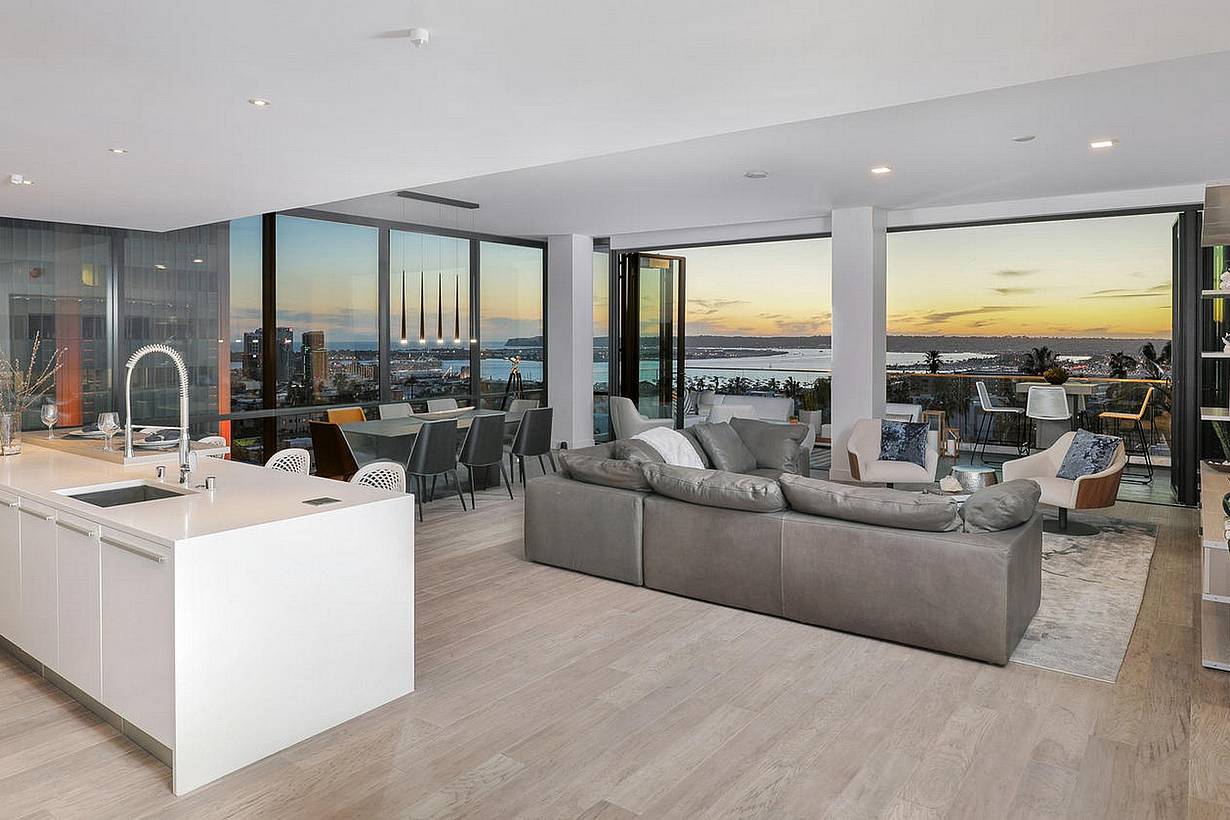
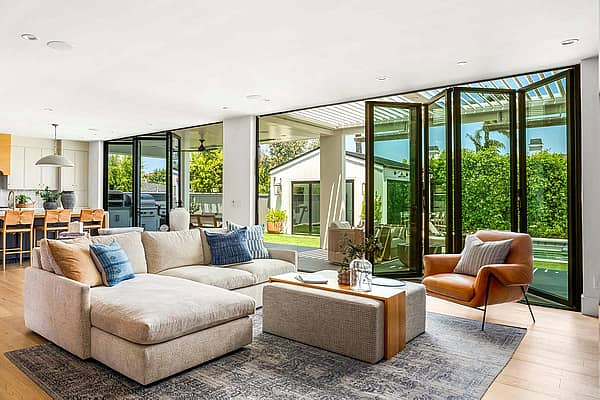
NanaWall folding glass doors fully open, connecting a modern living room to an outdoor patio for seamless indoor outdoor living
Folding Glass Doors
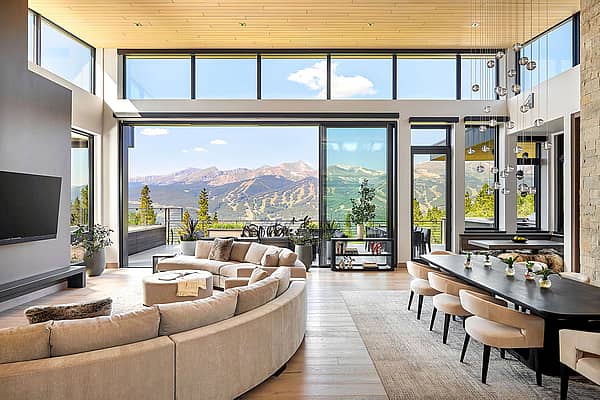
Large panel sliding glass walls offer an uninterrupted view of coastal mountains, lush greenery, and the ocean.
Sliding Glass Doors
NanaWall HSW stacking glass doors, panels stacking into parking bay to create flexible space
Stacking Glass Doors

Comprehensive Product Line with Uniform Glass Lines Across All Products

Explore Windows
Tilt Turn Windows
Folding Windows
Window Door Combo
Specialty Solutions
Frameless Glass Doors
Sound-Rated Glass Doors
FoldFlat Glass Doors
Hurricane Impact Glass Doors
Steel Effect Glass Doors
Insect Screening
Performance
Performance

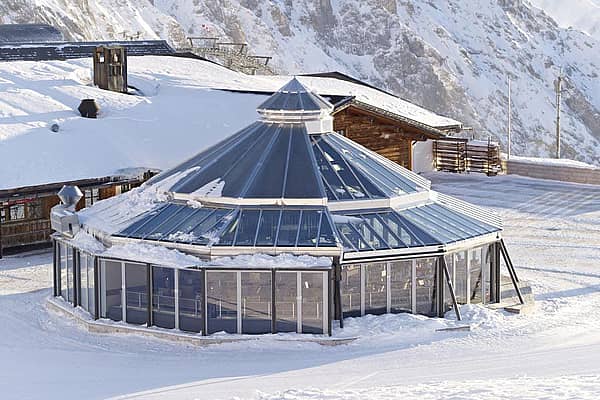
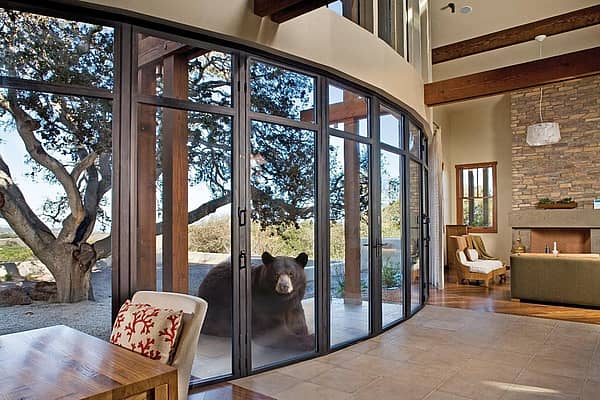
Each glass wall system is engineered to operate in the most extreme conditions while delivering energy-efficiency, superior security and interior comfort.
Explore Performance
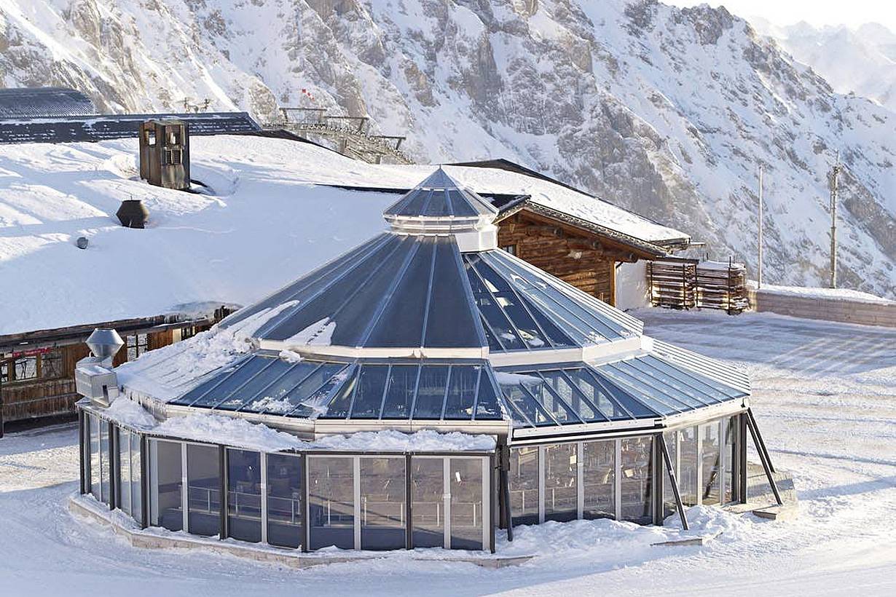
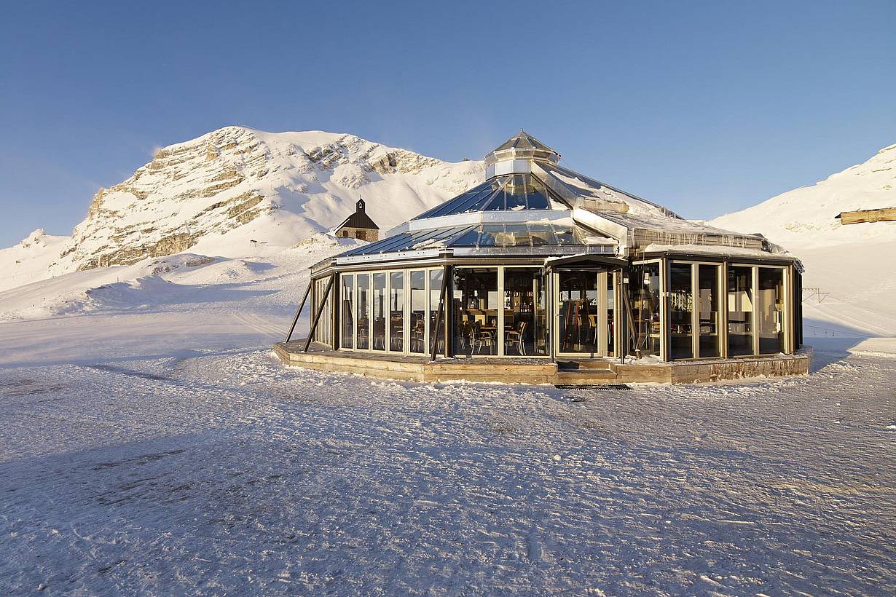
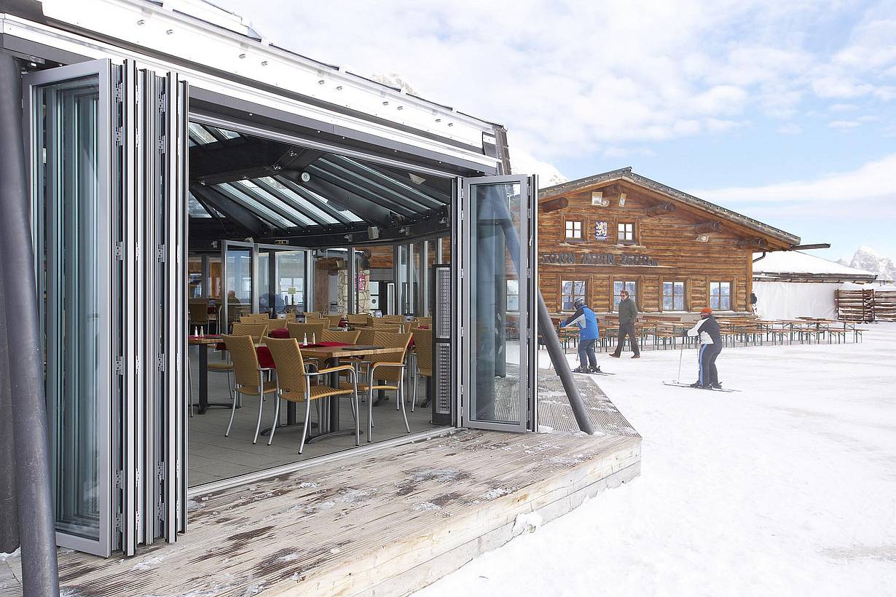
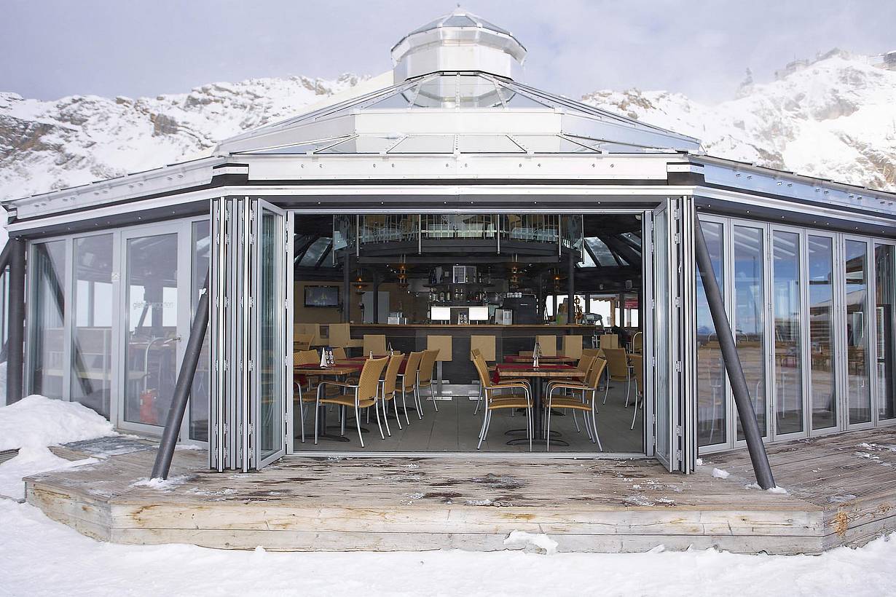
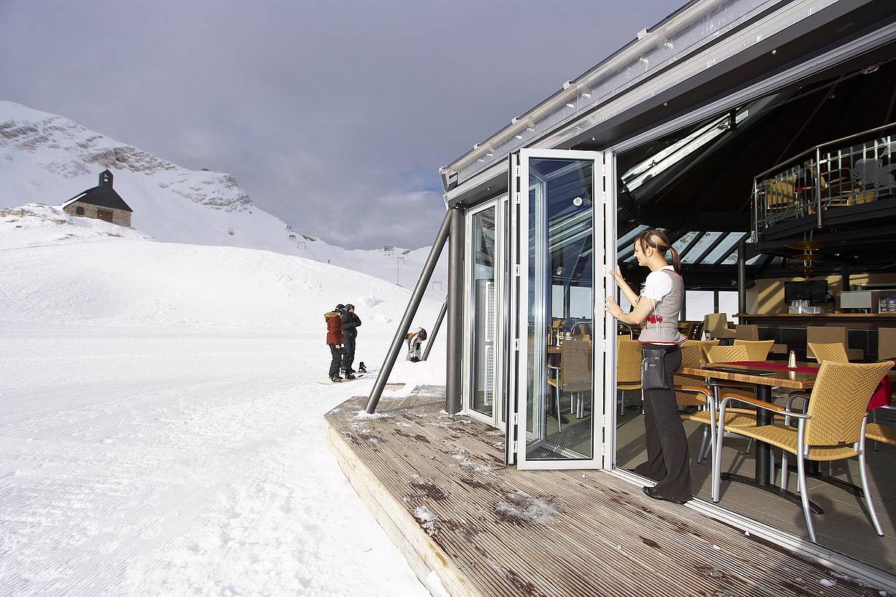
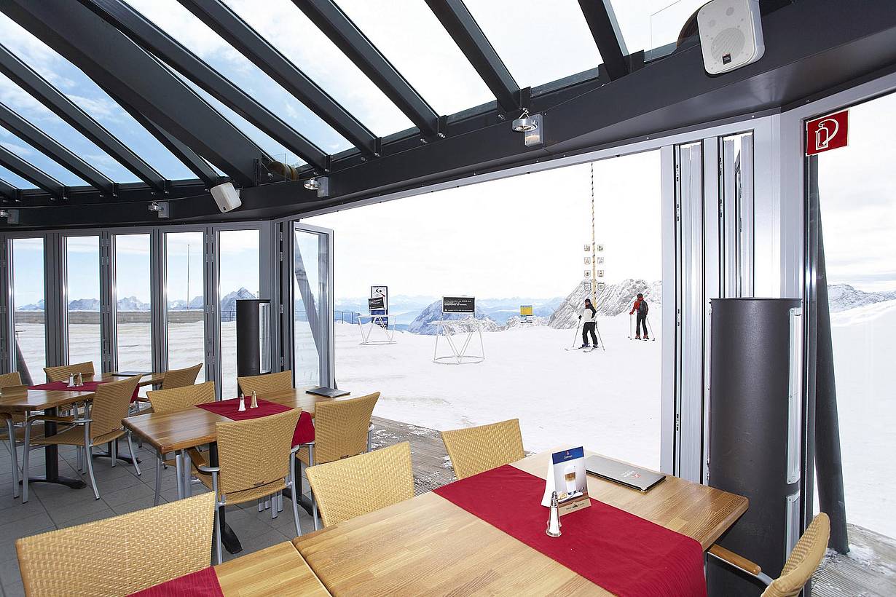
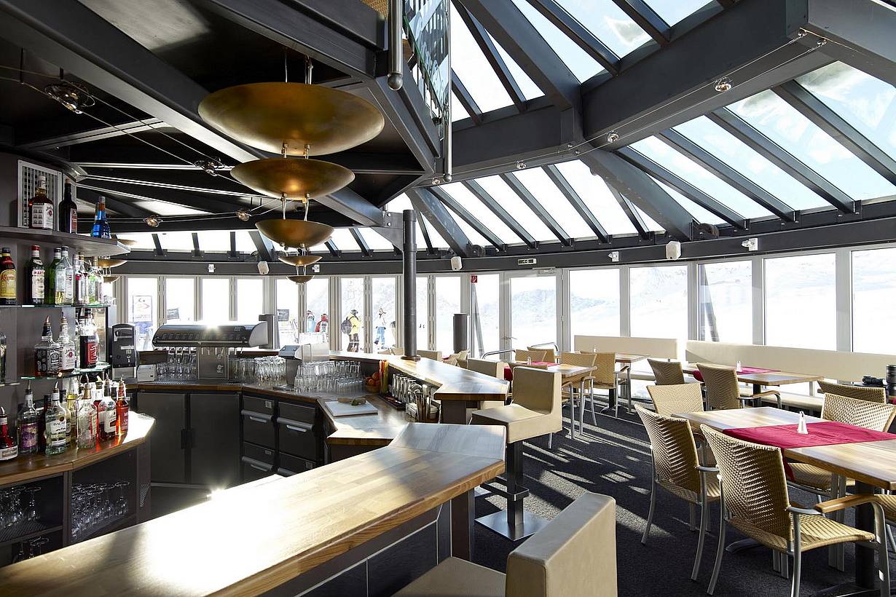
SL70 Restaurant in the snow with a glass wall system at Zugspitze Mountain in Germany  engineered to operate in the most extreme conditions
Weather
Glass walls equipped with smart and dependable security systems
Security
Flexible acoustical glass walls within office interior space
Acoustics
Design
Design

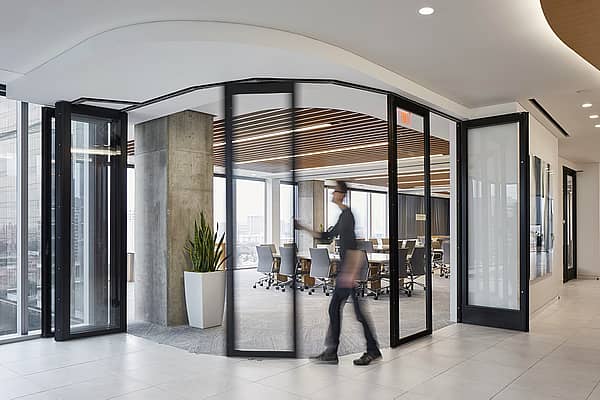
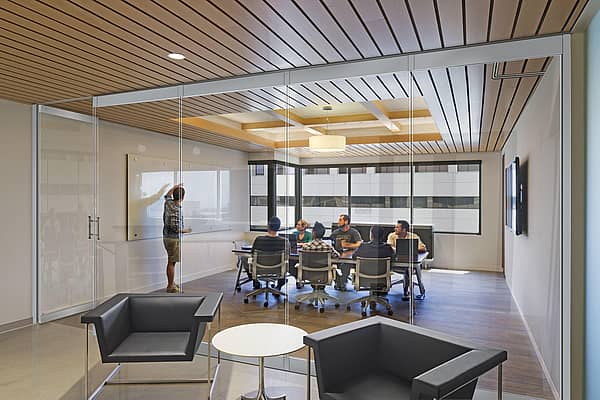
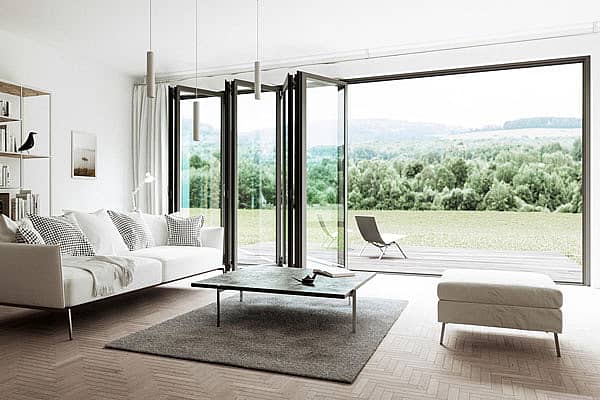
Our glass walls are designed to effortlessly integrate with the architecture of any space.
Explore Design
Inspiration gallery - modern living room with a large opening glass wall
Inspiration Gallery
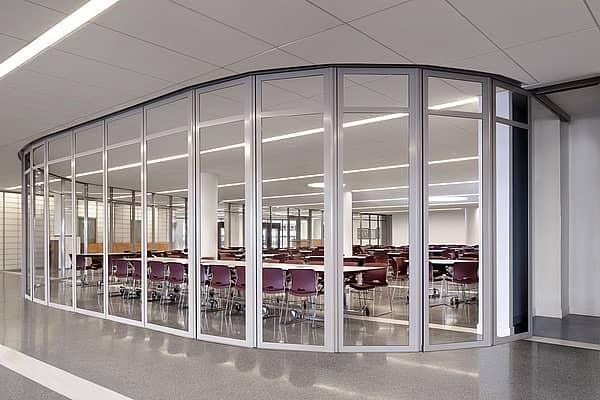
Custom configuration - segmented curved in a learning space design
Configurations
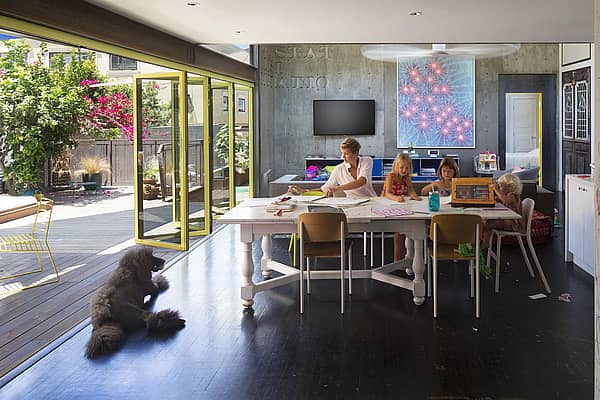
Finish Options - A kid-Friendly living space for work and play - powder coated folding walls
Finish Options
Design Options
Glass
Sills
Handles
Locking Systems
Divided Lites
Retractable Screens
Commercial
Residential
  • Design Pros
    • Overview
    • Product Finder / Resources
    • Continuing Education
    • Material Transparency
    • CAD/Revit Configurator
  • Homeowners
    • Overview
    • New Construction
    • Remodel
  • Inspiration Gallery
  • Our Story
  • Blog
  • Support
  • Contact
How to Buy

Inspiration Gallery

Get Free Design Consultation
Filter Projects

Find your perfect fit: filter projects by residential, commercial, product type, model, style or solutions!

Residential
Show All
Commercial
Show All
Viewing
Projects in Your Area
Product Type
Clear Filters Show Results
Clear all
Case Study
1 / 5
2 / 5
3 / 5
4 / 5
5 / 5
Previous
Next

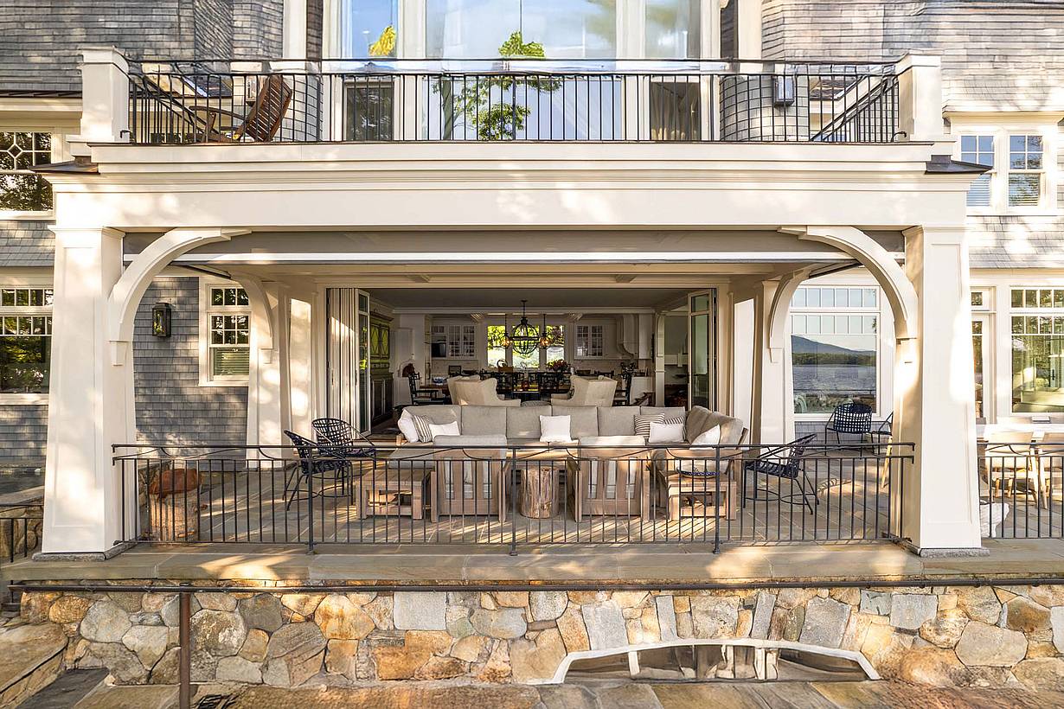
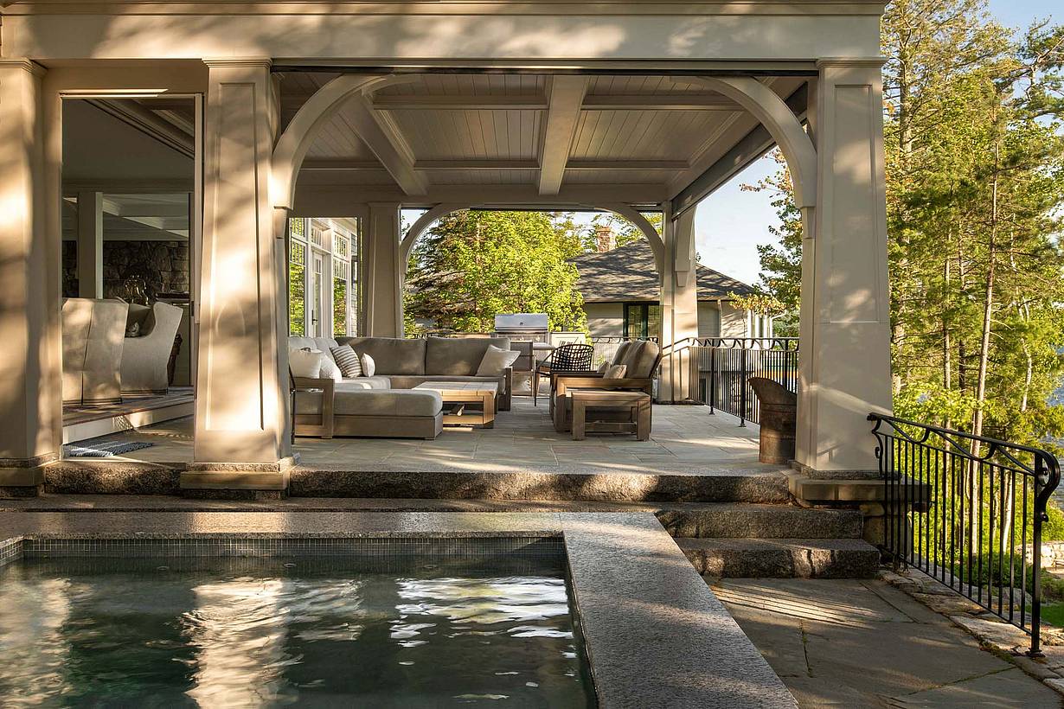
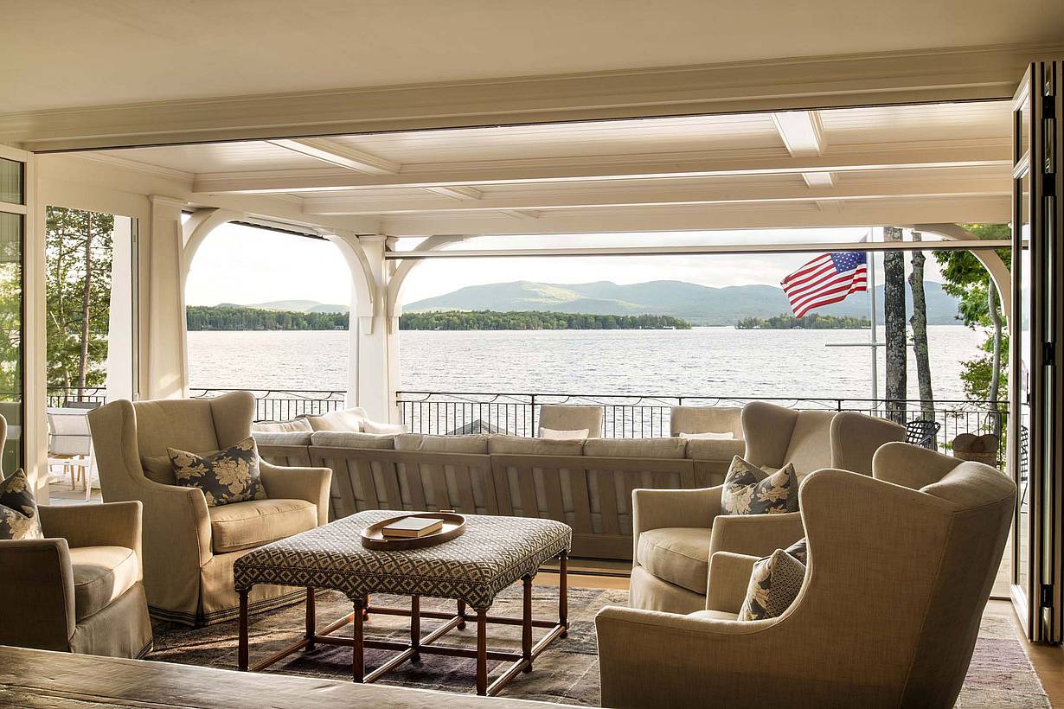
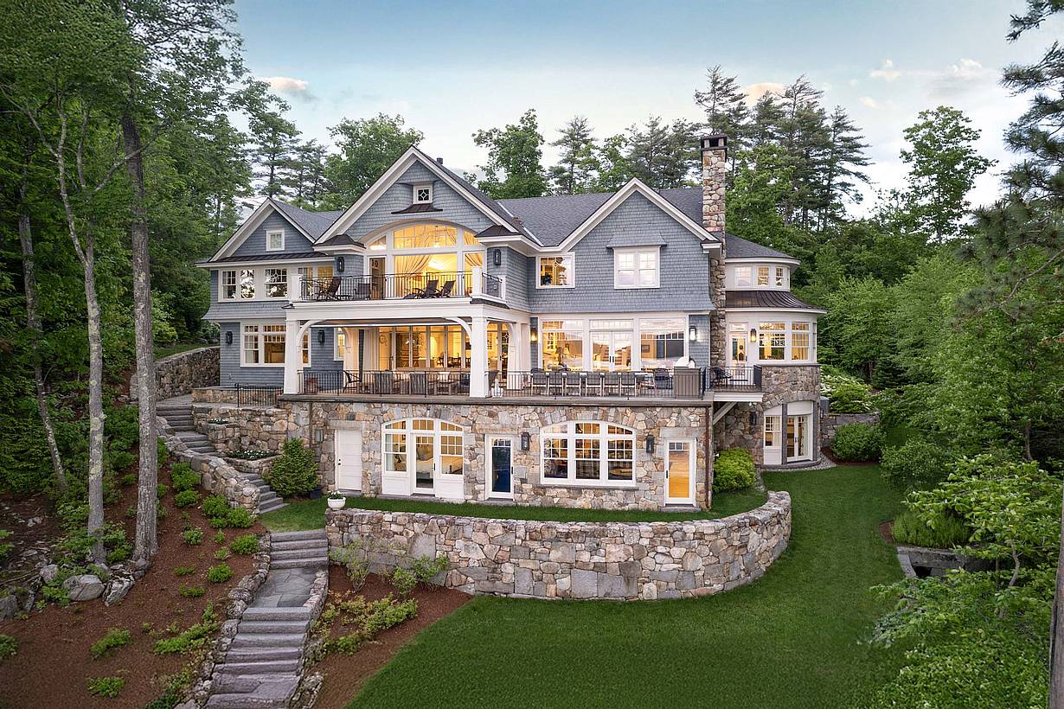
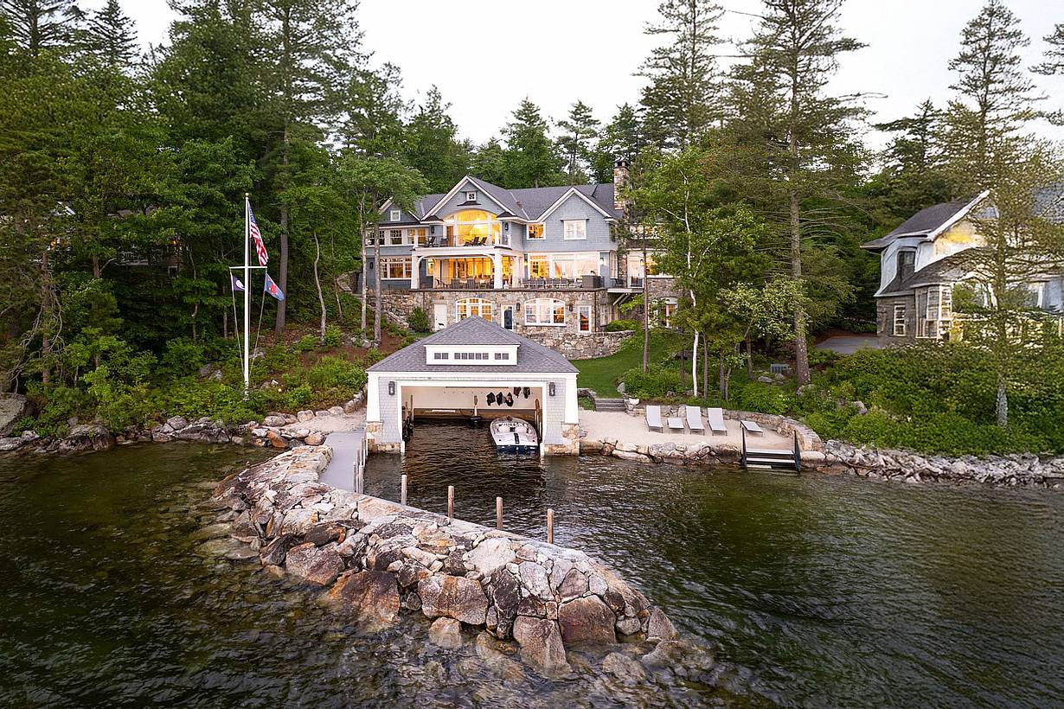
Blue Craftsman Lake Home

Wolfeboro, NH

1 / 5
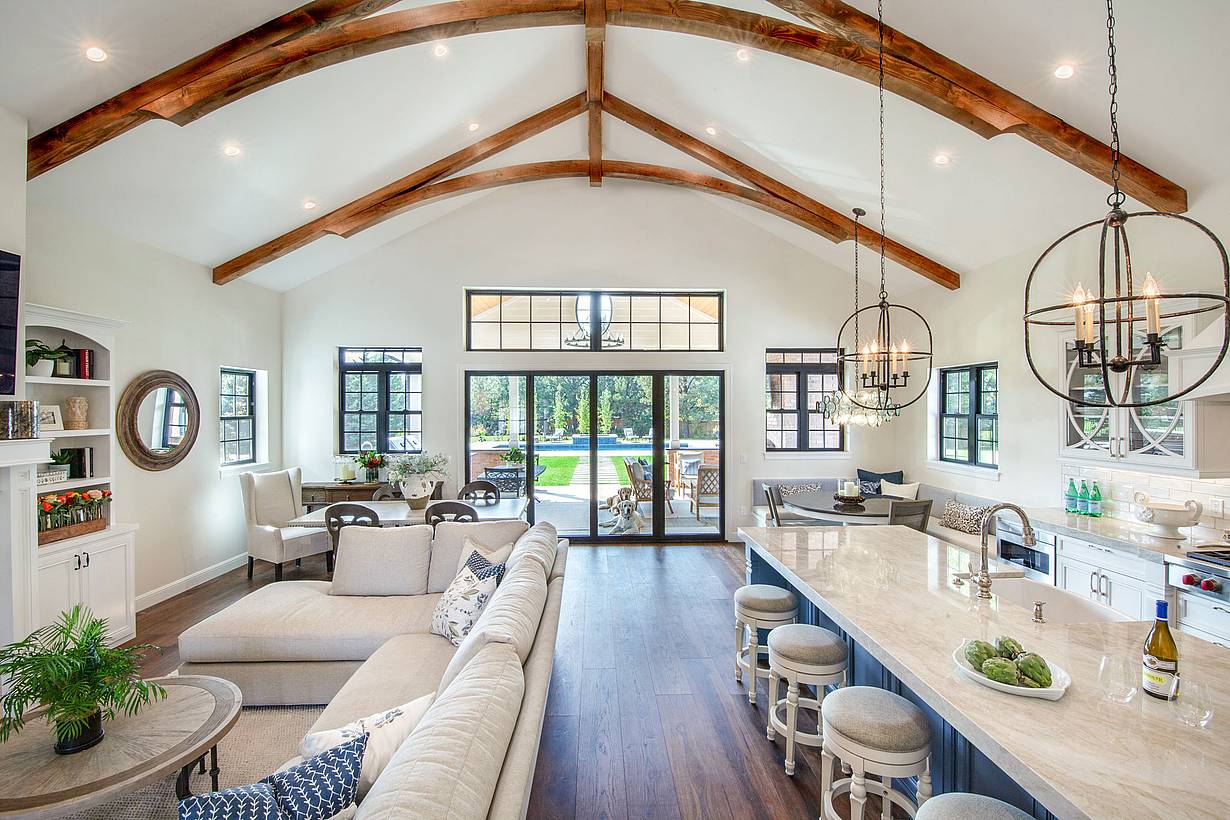
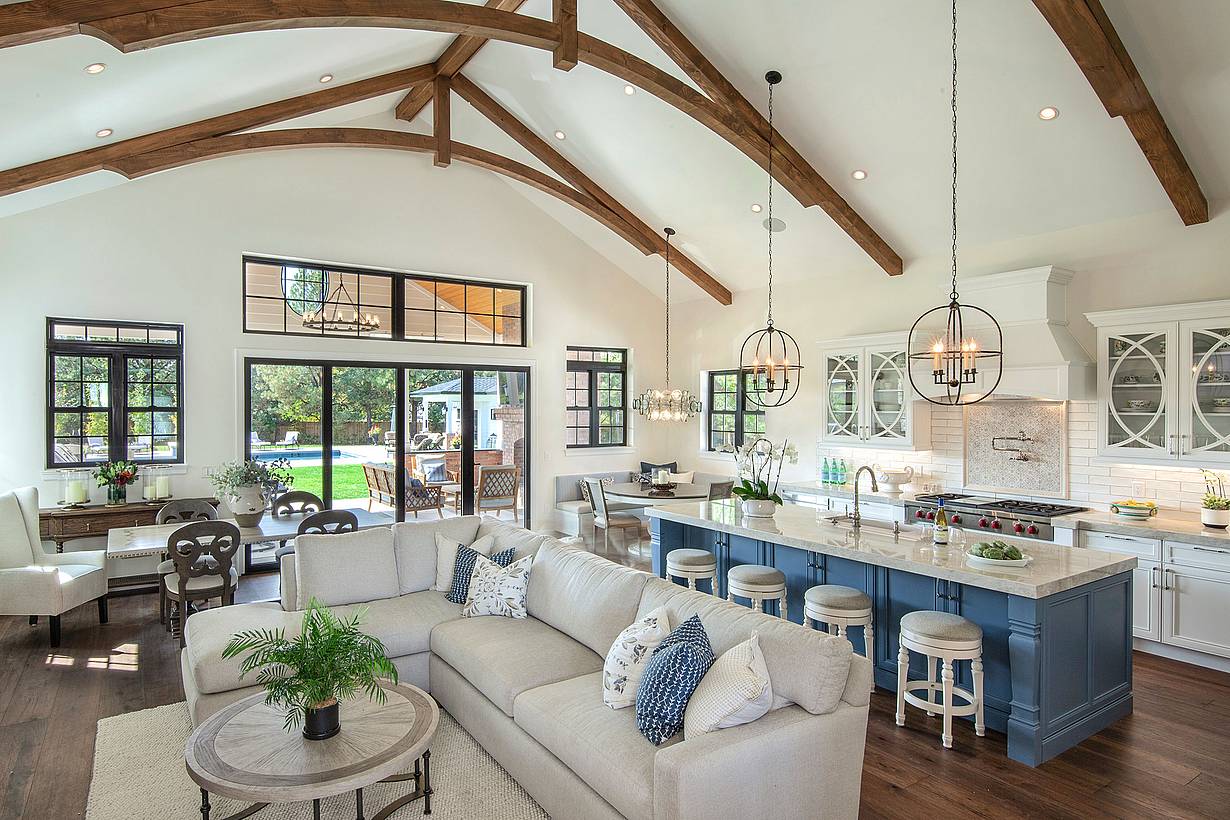
A large open kitchen and living room with folding patio doors
2 / 5
A large open kitchen and living room with folding glass walls, wood beams
3 / 5
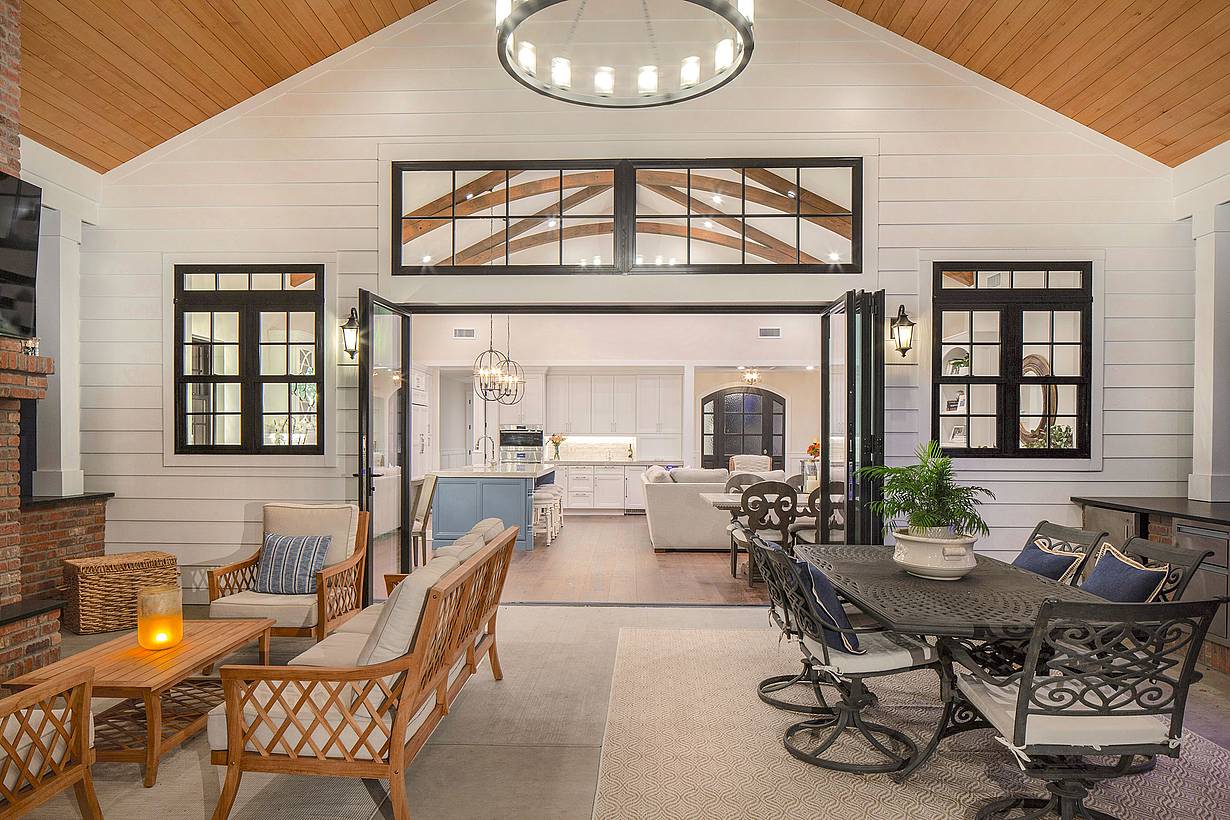
A large living room with glass walls, a fireplace, and dining table
4 / 5
A home with a large front porch featuring folding glass panels
5 / 5
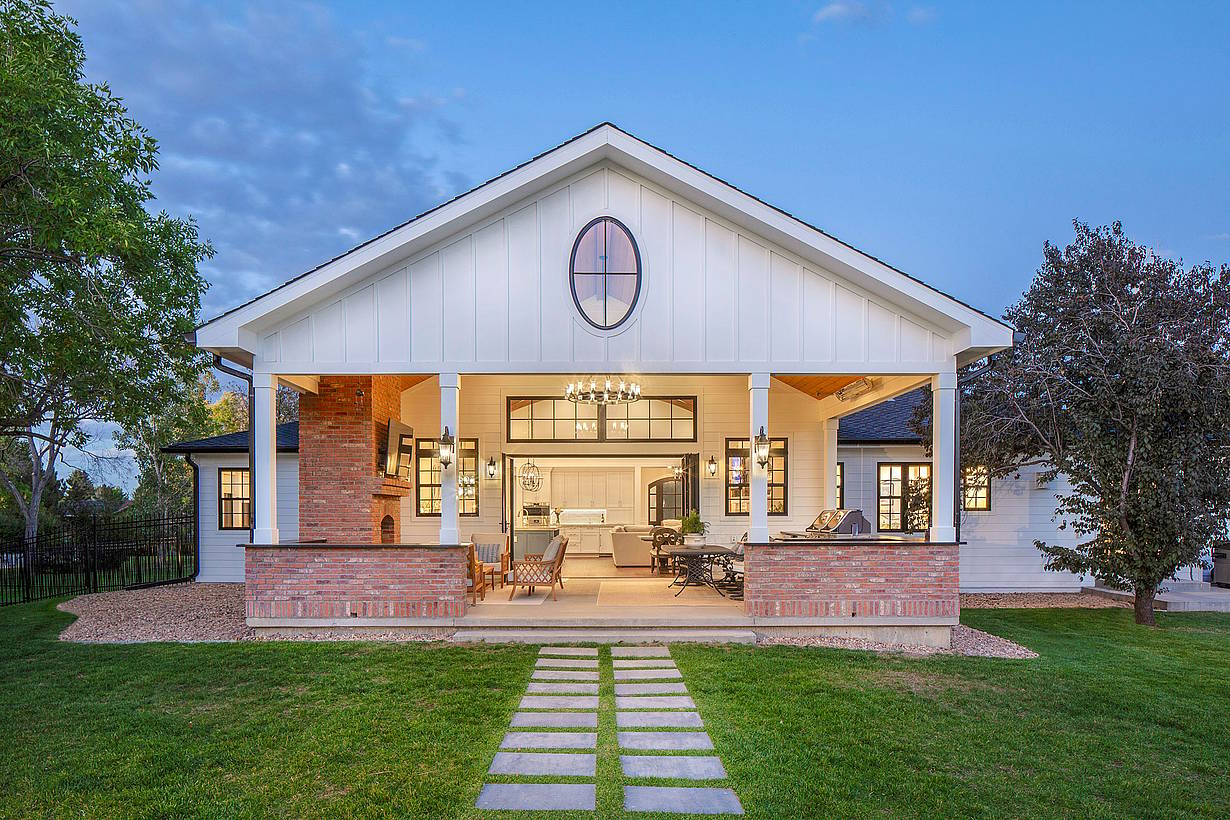
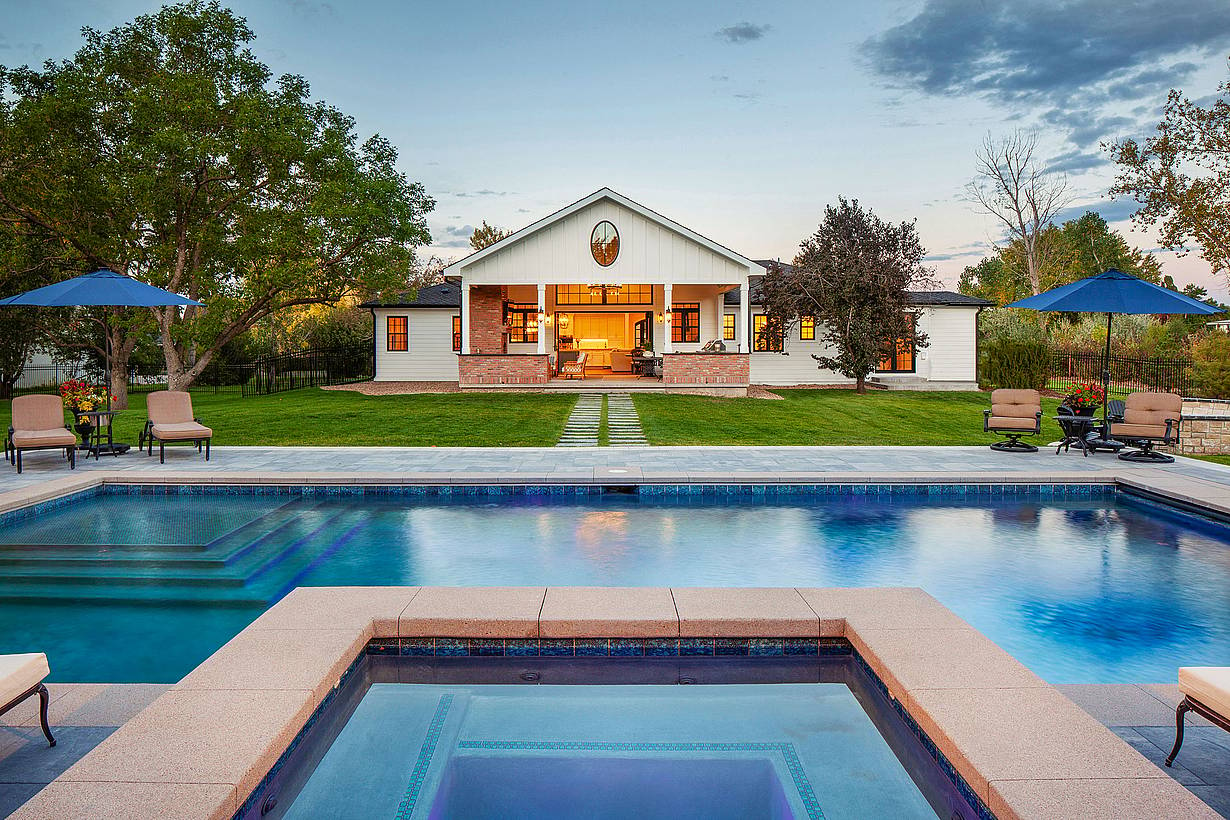
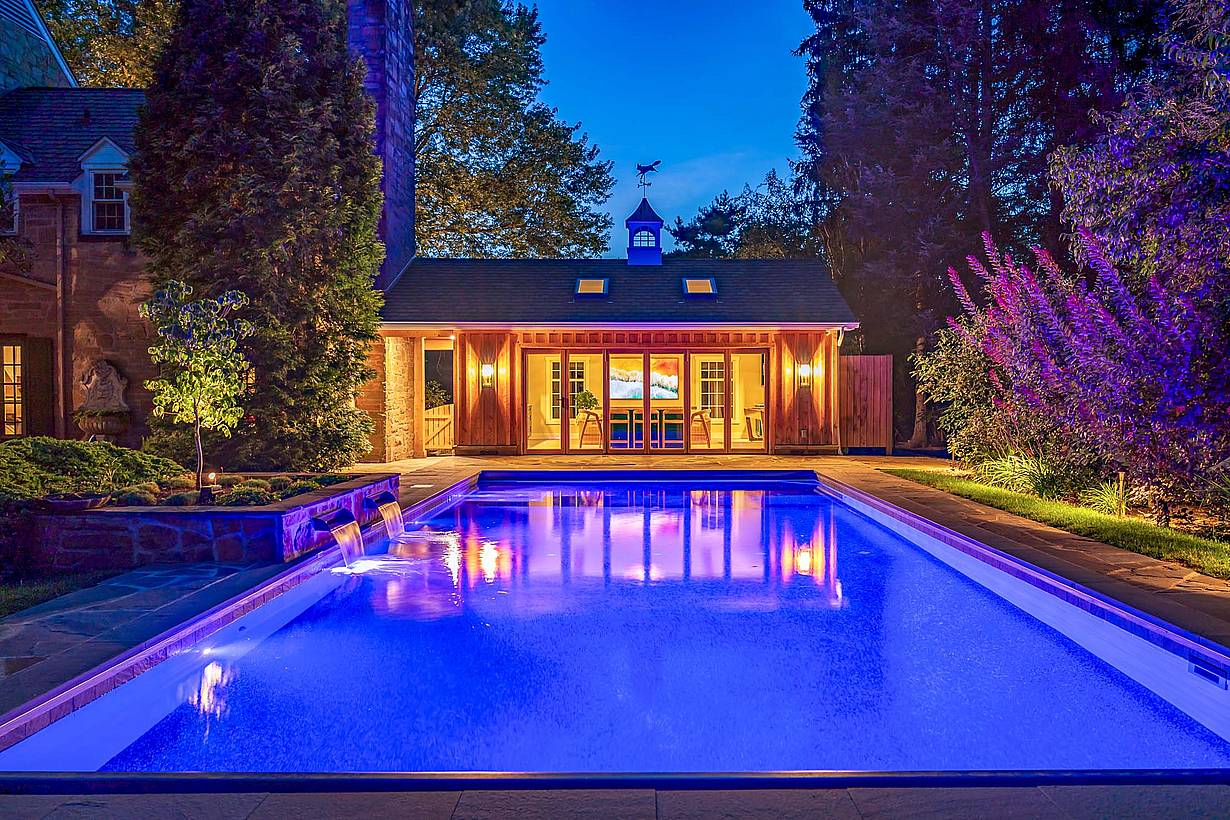
A swimming pool in front of a house with folding glass doors
Previous
Next

Centennial Residence

Centennial, CO

Featured Article
1 / 8
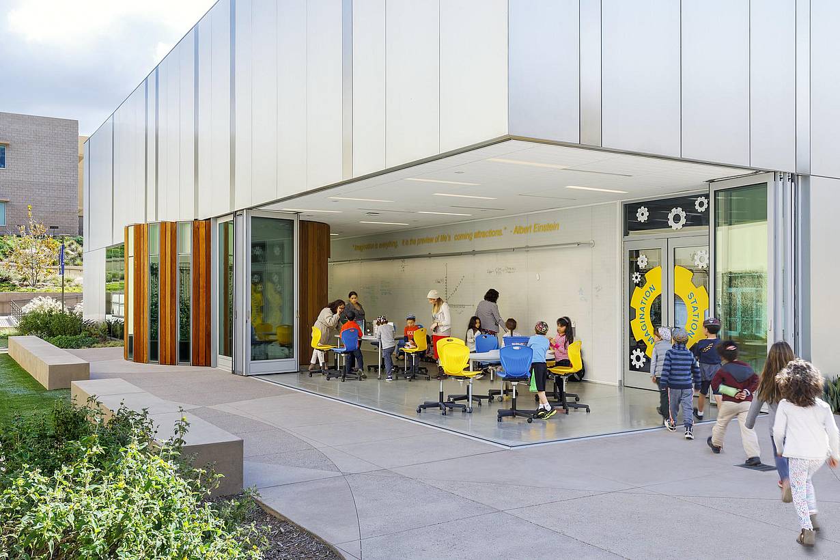
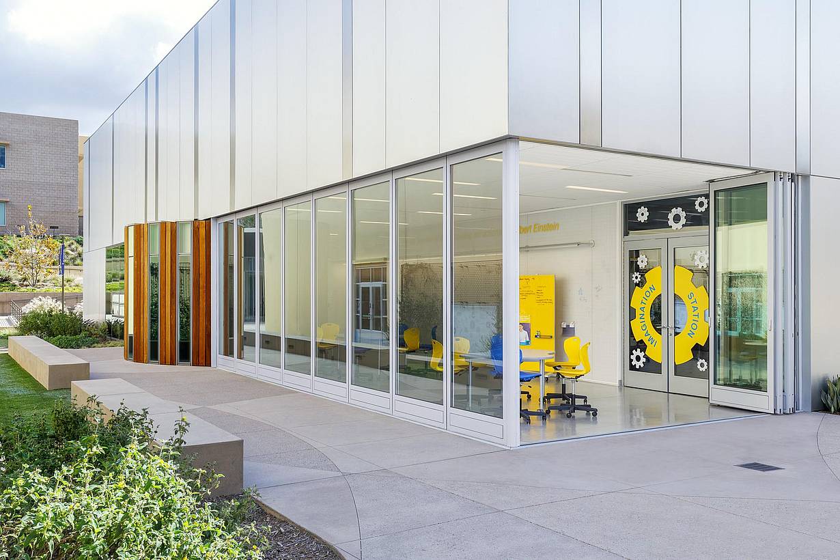
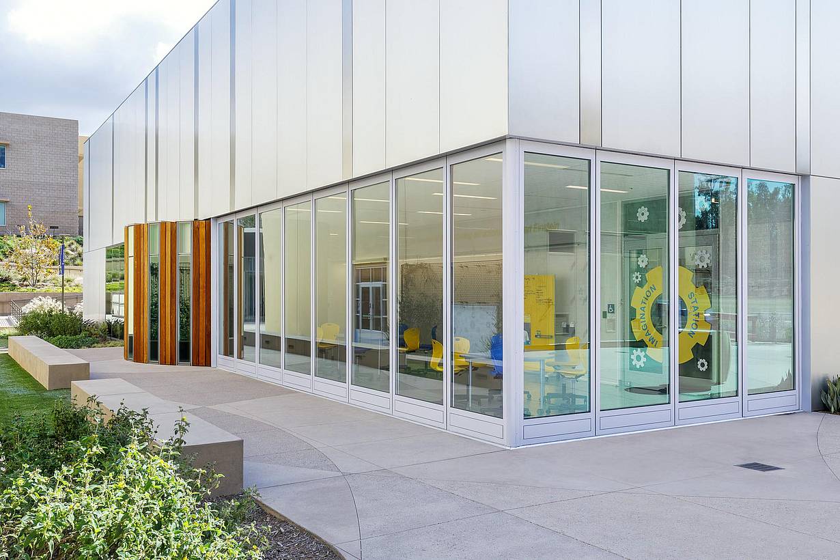
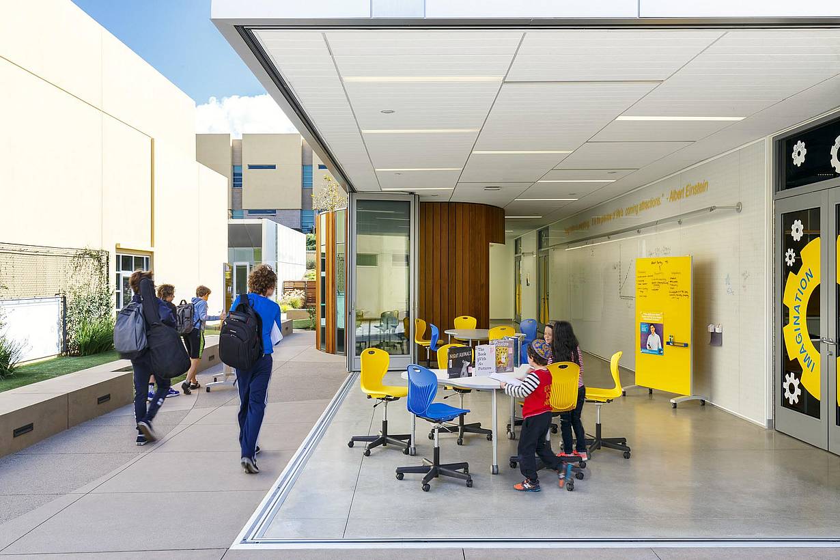
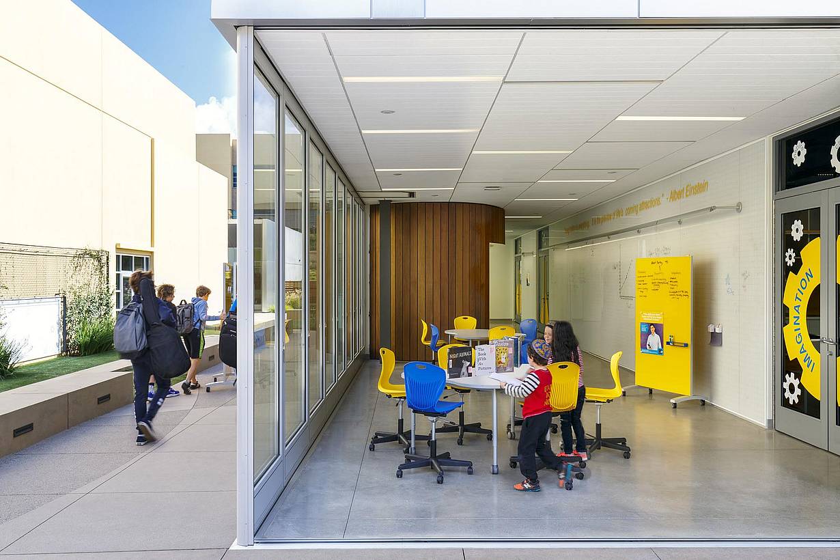
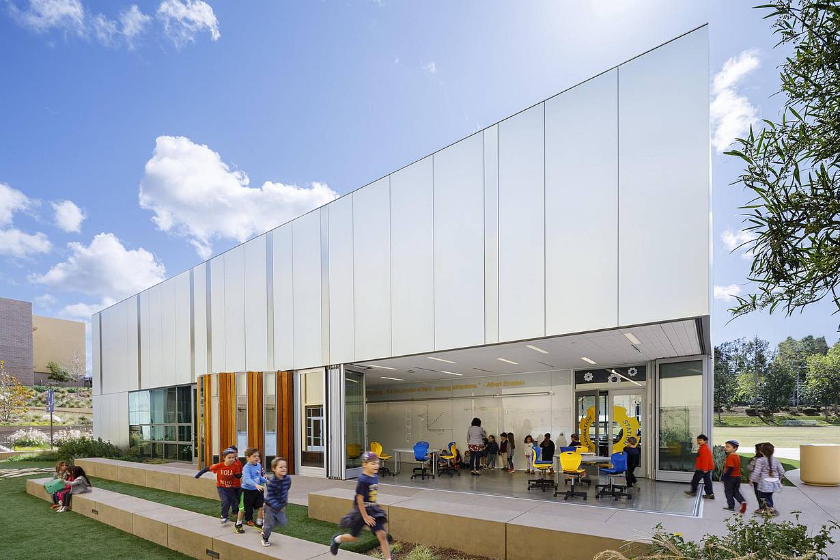
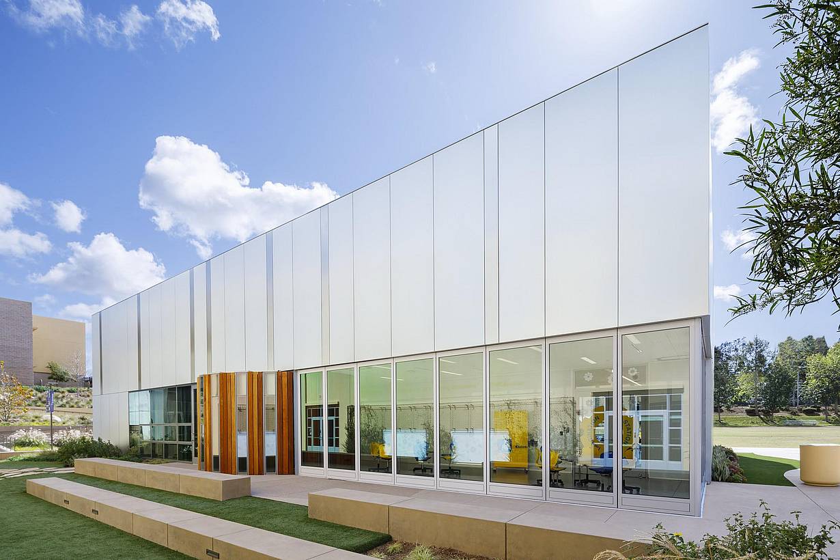
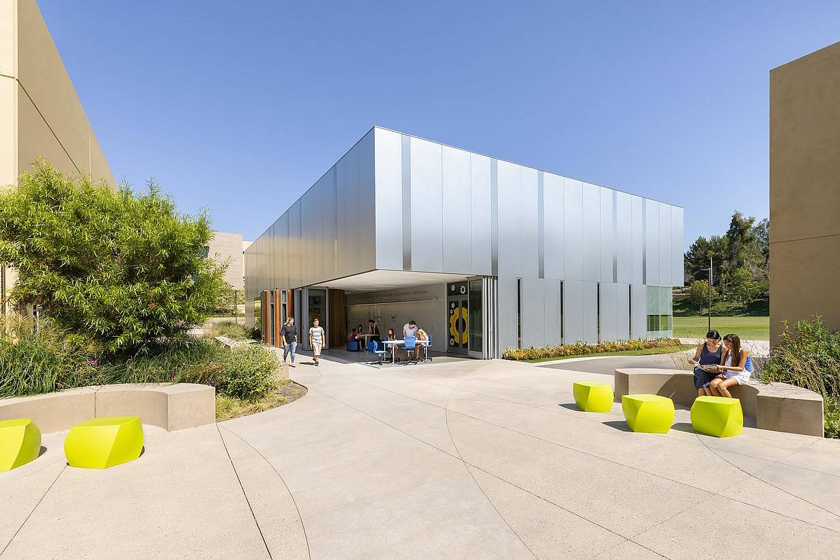
Modern outdoor classroom with sliding glass walls and open corner design.
2 / 8
3 / 8
4 / 8
Flex space classroom with zero corner folding glass walls
5 / 8
6 / 8
7 / 8
8 / 8
Previous
Next

Tarbut Torah School

Irvine, CA

Case Study
1 / 21
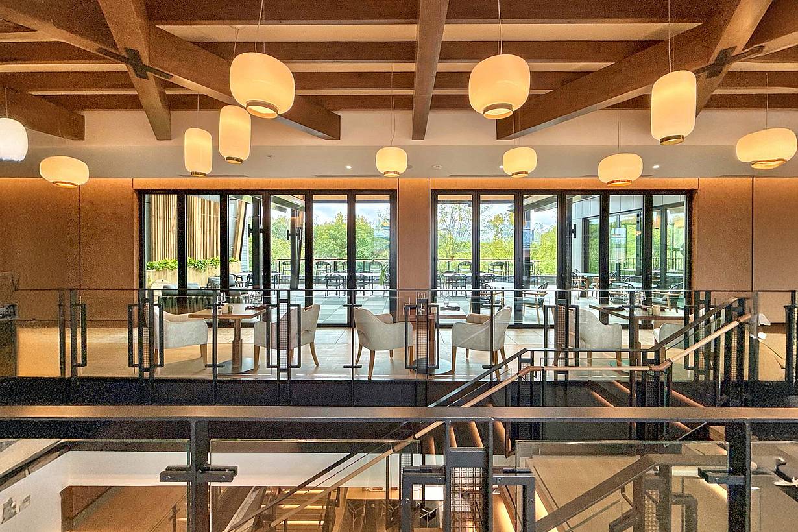
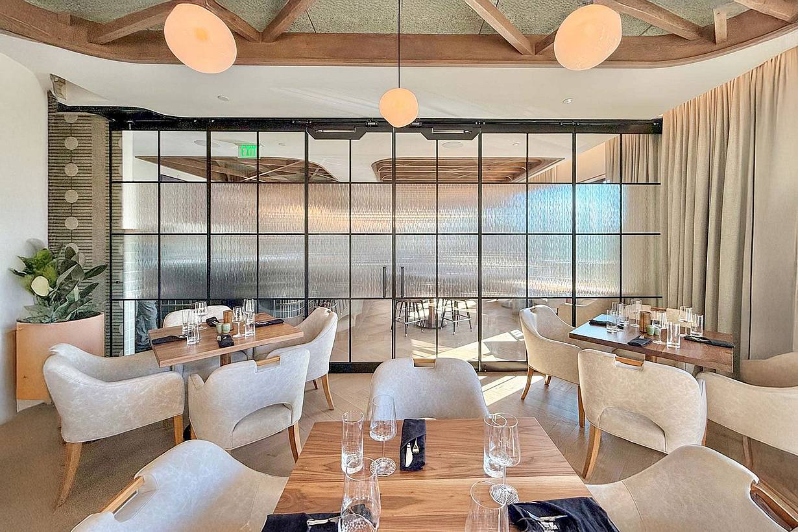
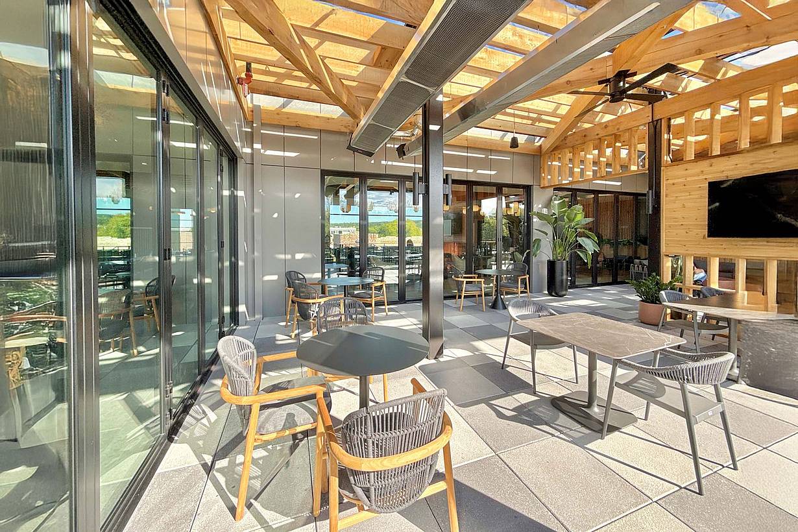
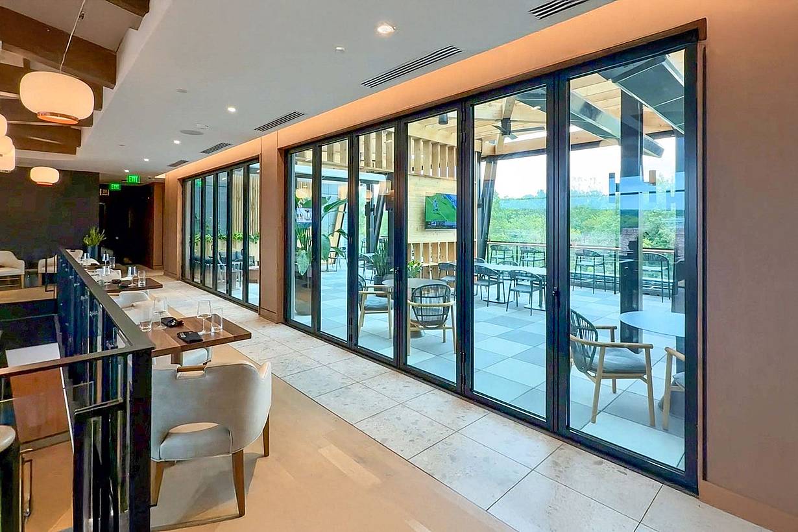
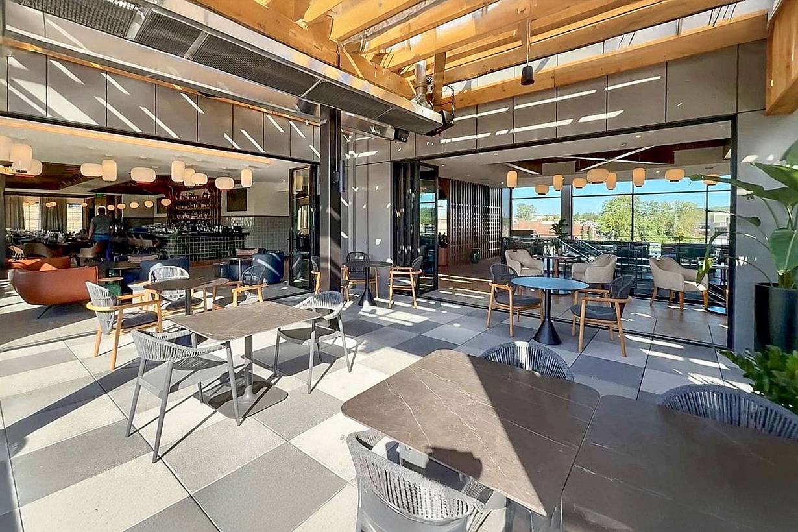
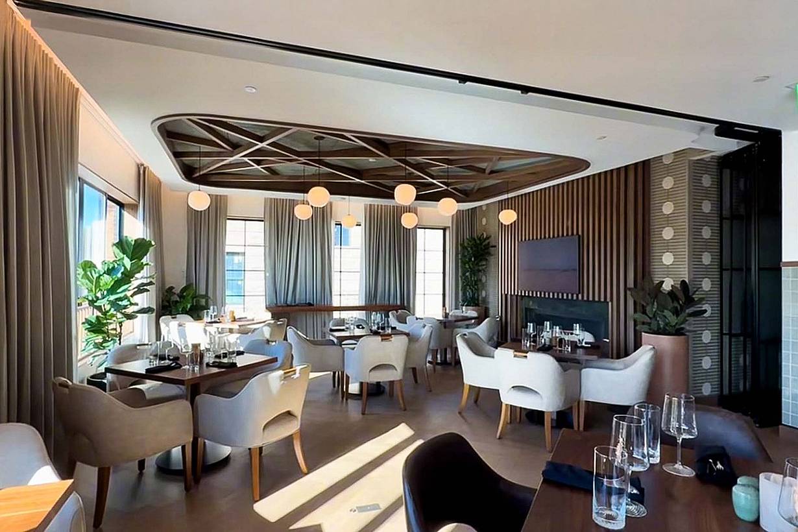
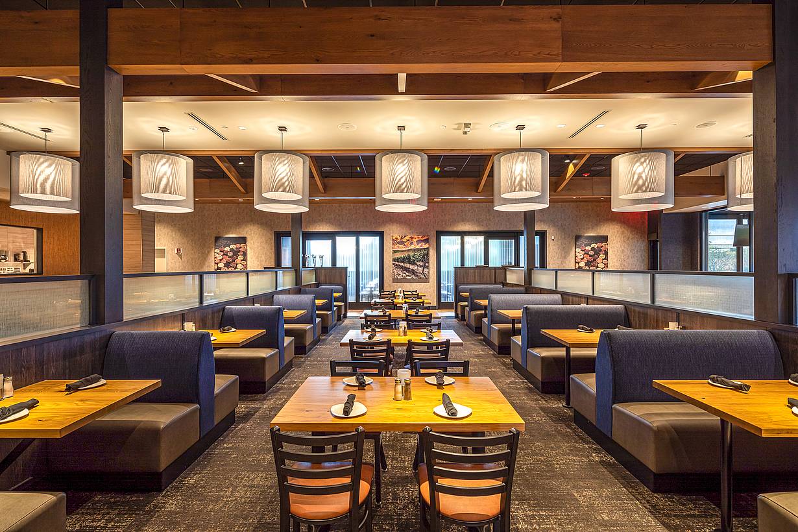
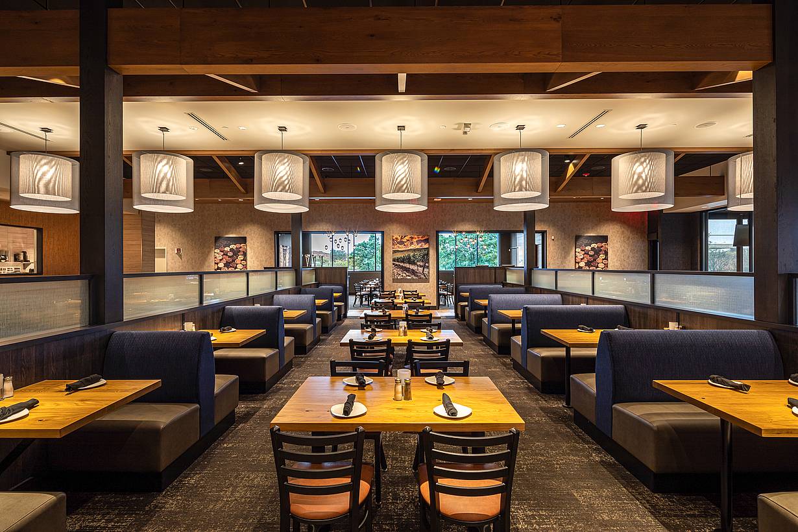
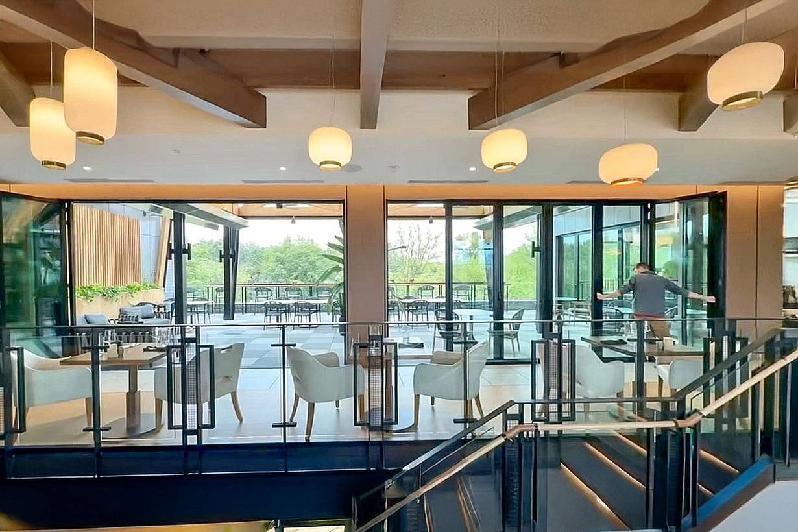
Modern restaurant interior with wooden beams and hanging round lights, featuring tables and chairs set by large bifold glass doors.
2 / 21
3 / 21
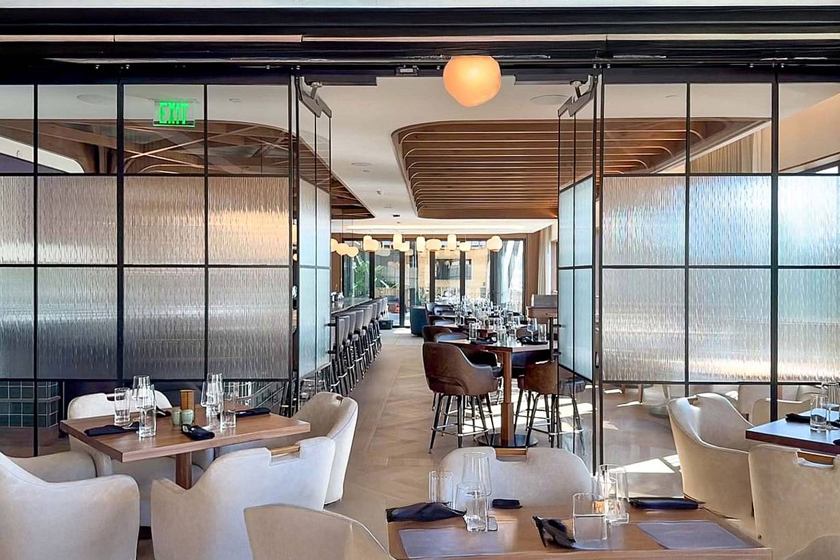
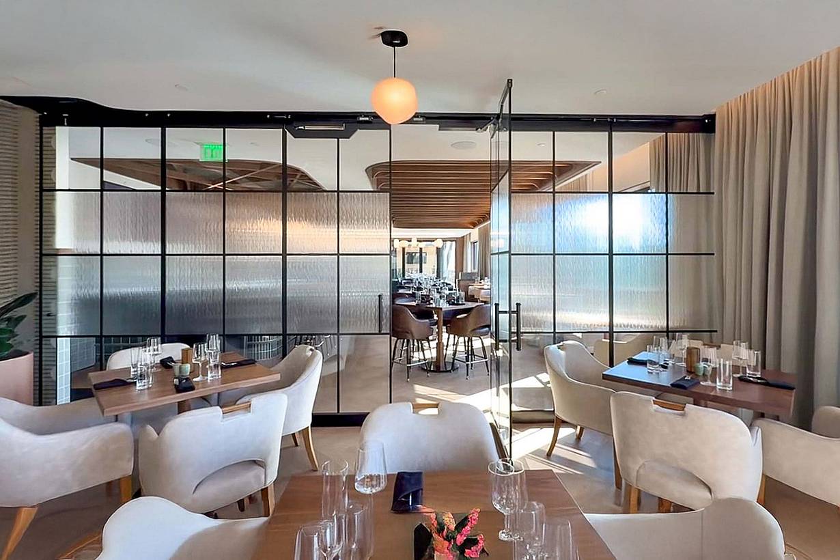
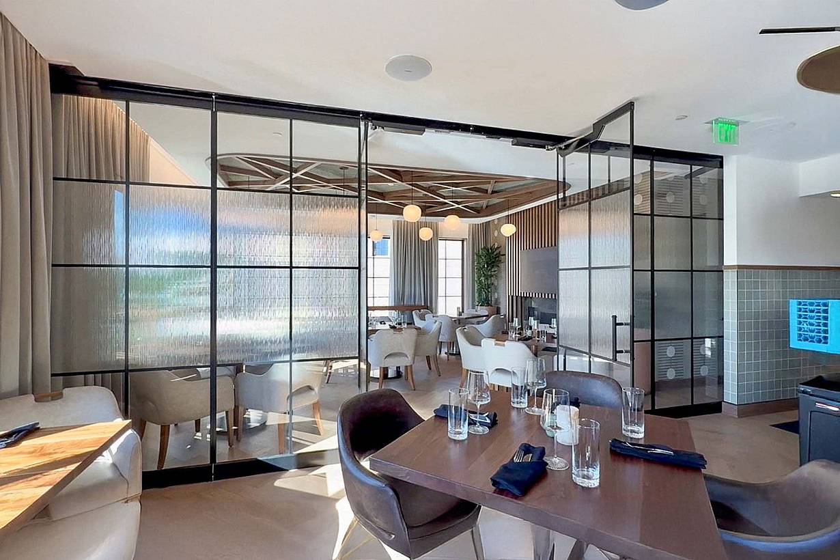
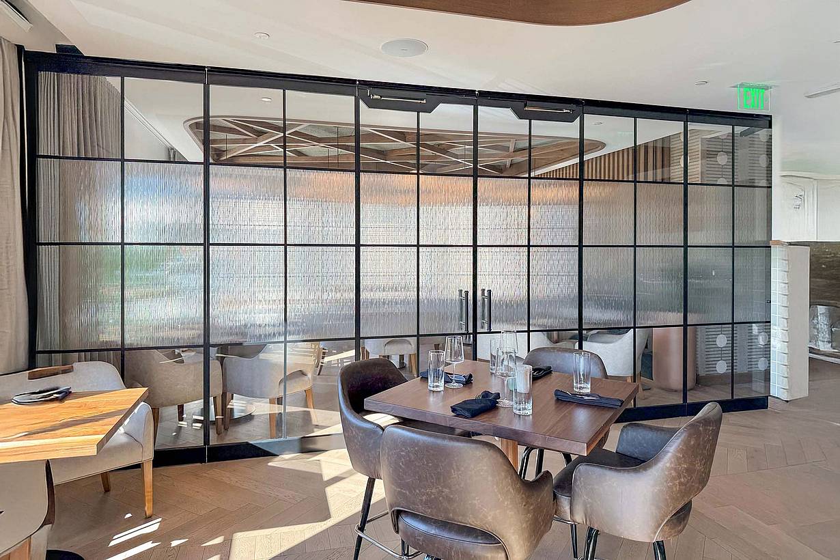
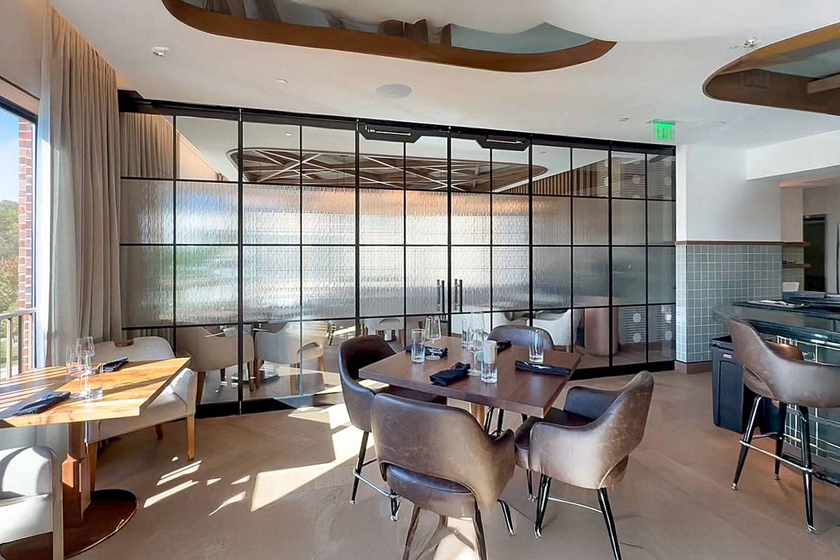
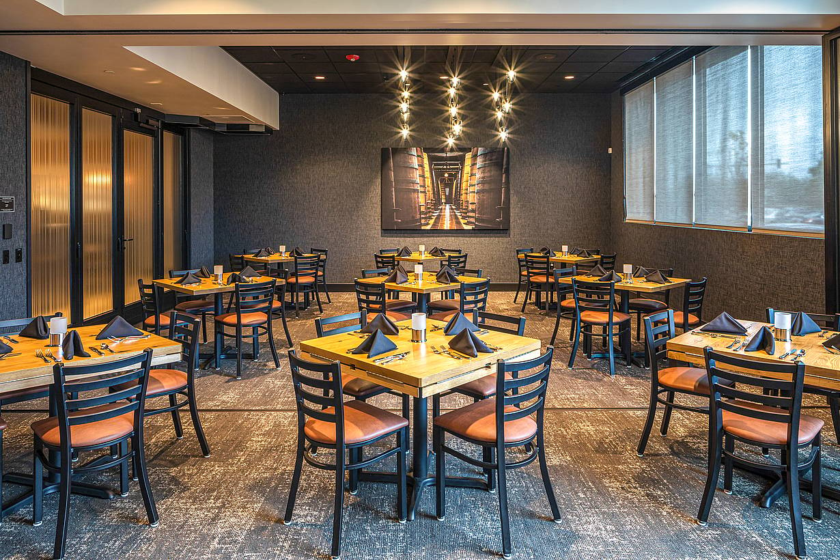
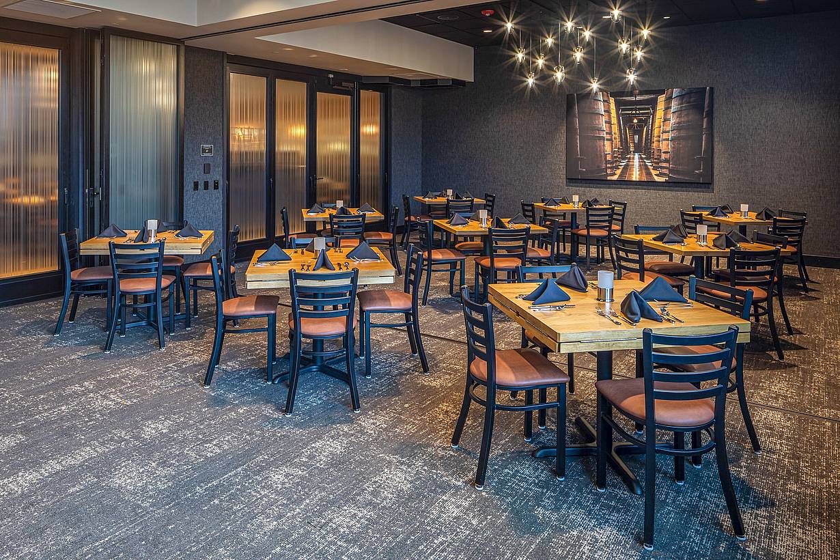
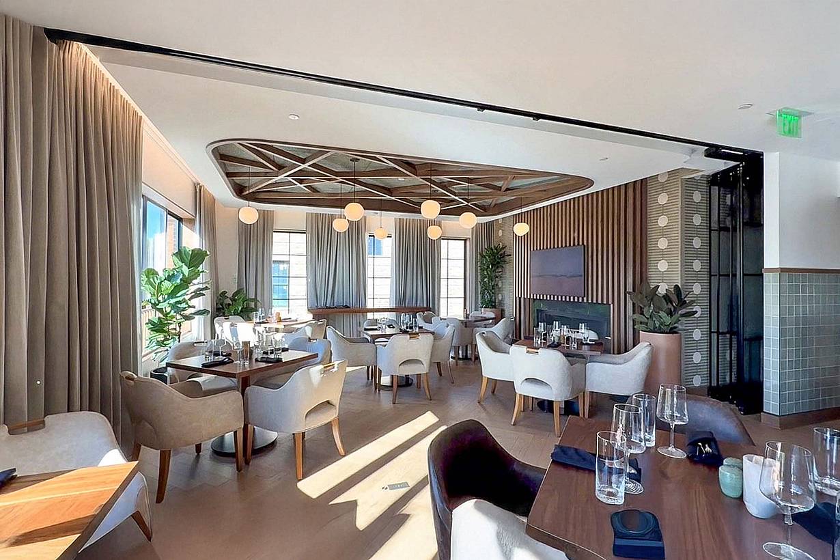
A modern restaurant interior features light wood tables and beige chairs, enhanced by a large glass wall partition for a future amenities area.
4 / 21
5 / 21
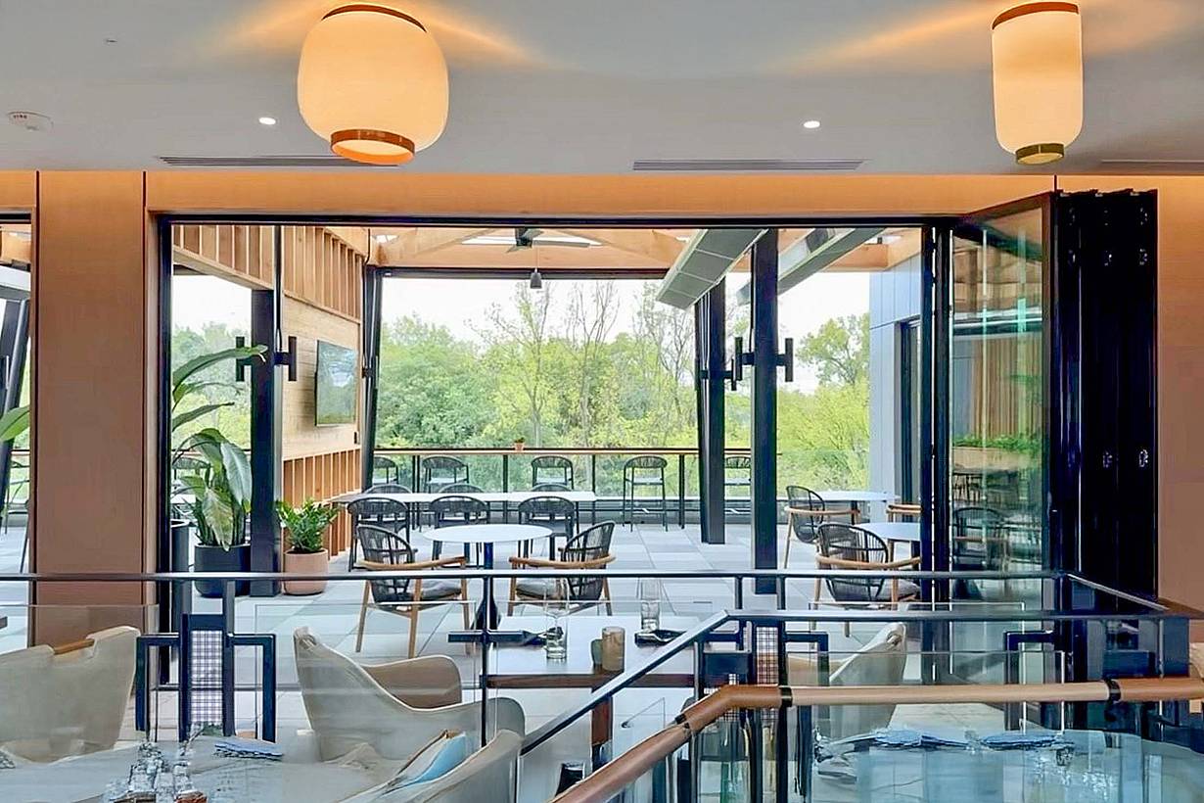
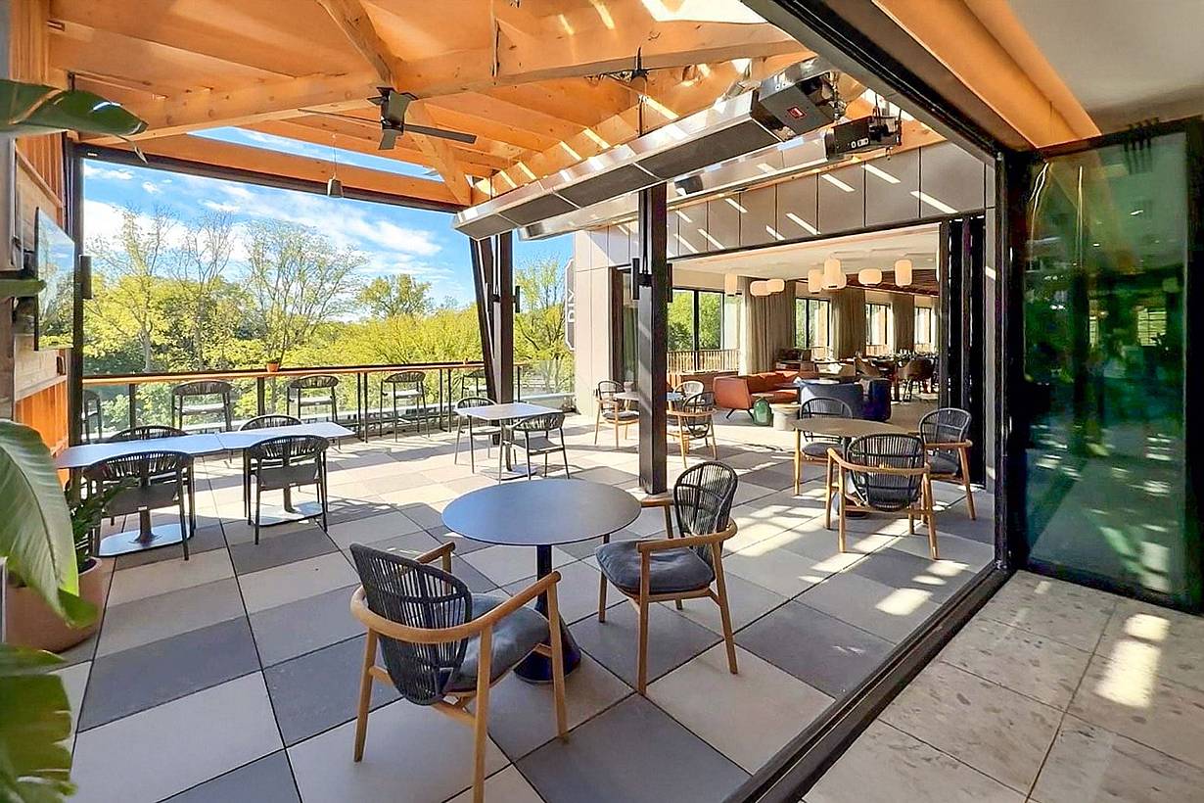
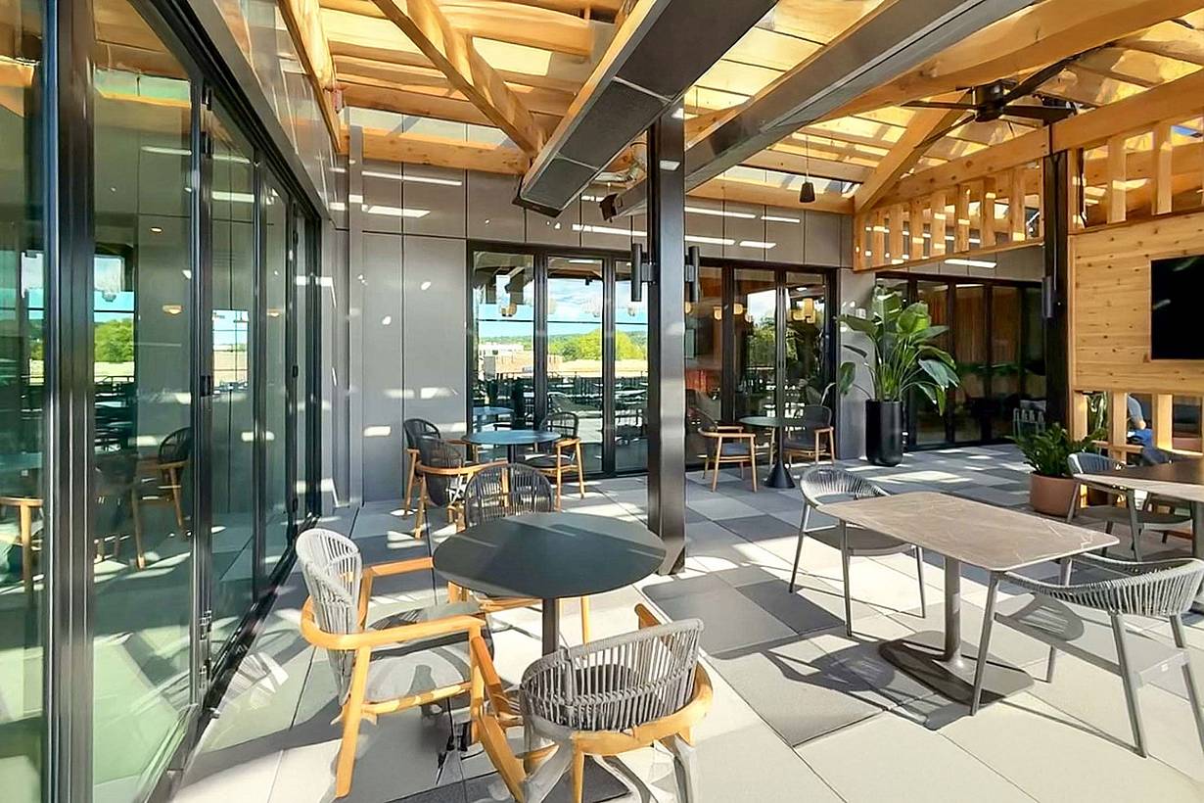
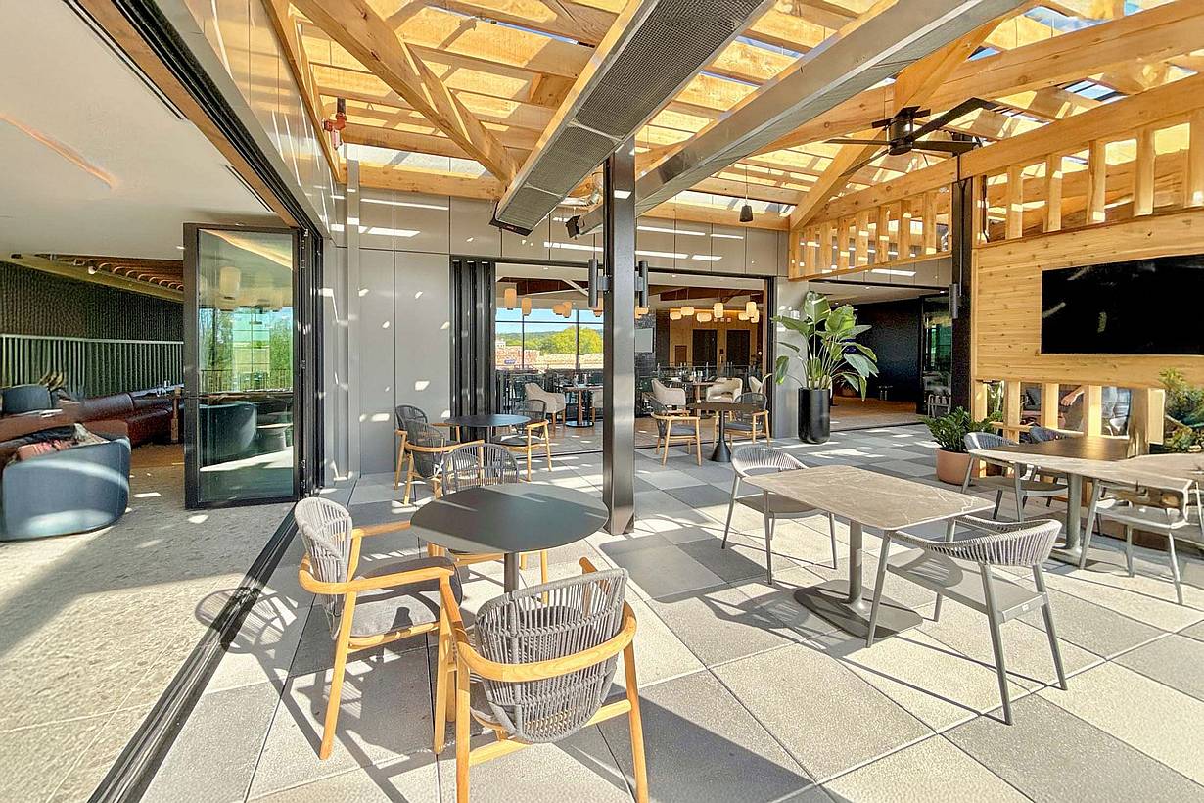
Modern dining indoor-outdoor terrace. Glass bifold doors open to nature views, offering a spacious and airy setting.
6 / 21
7 / 21
8 / 21
9 / 21
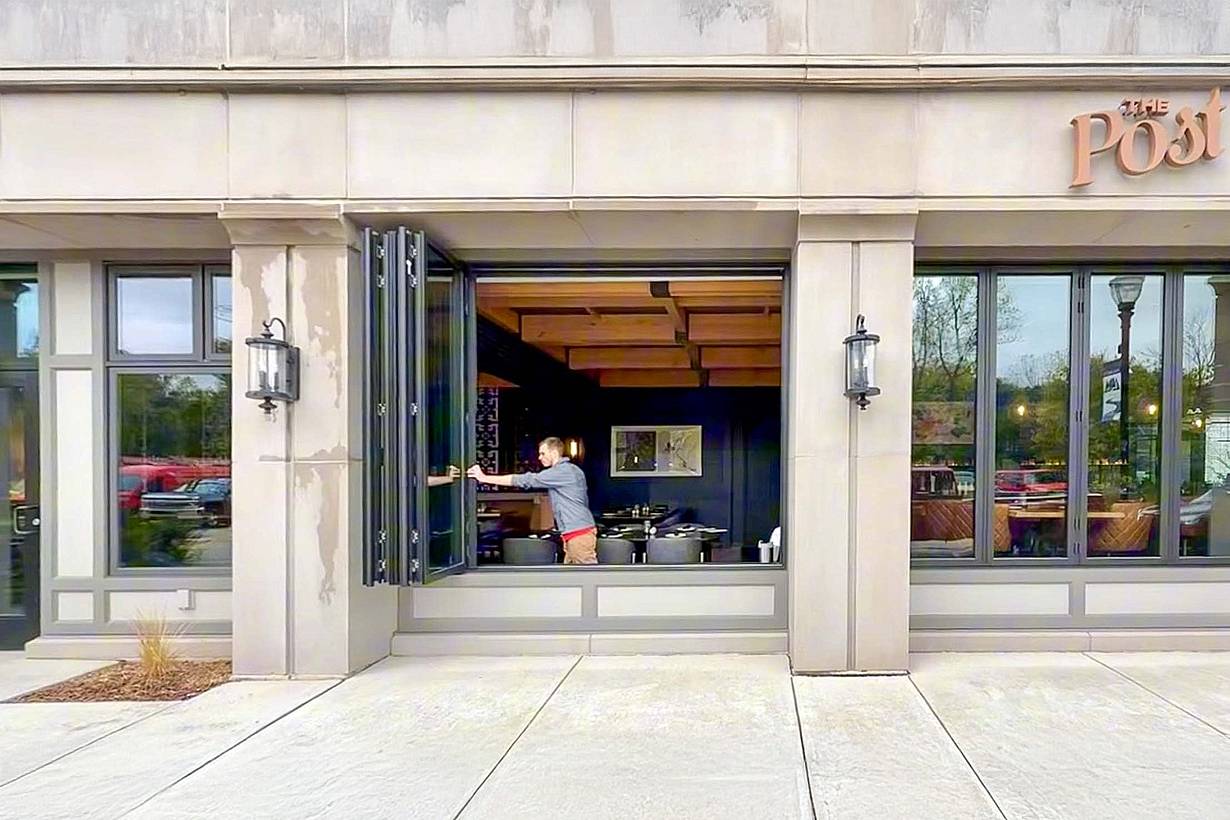
A person swings open sleek commercial bifold windows at the front of the Post Tavern, revealing the inviting interior with neatly arranged tables and chairs.
10 / 21
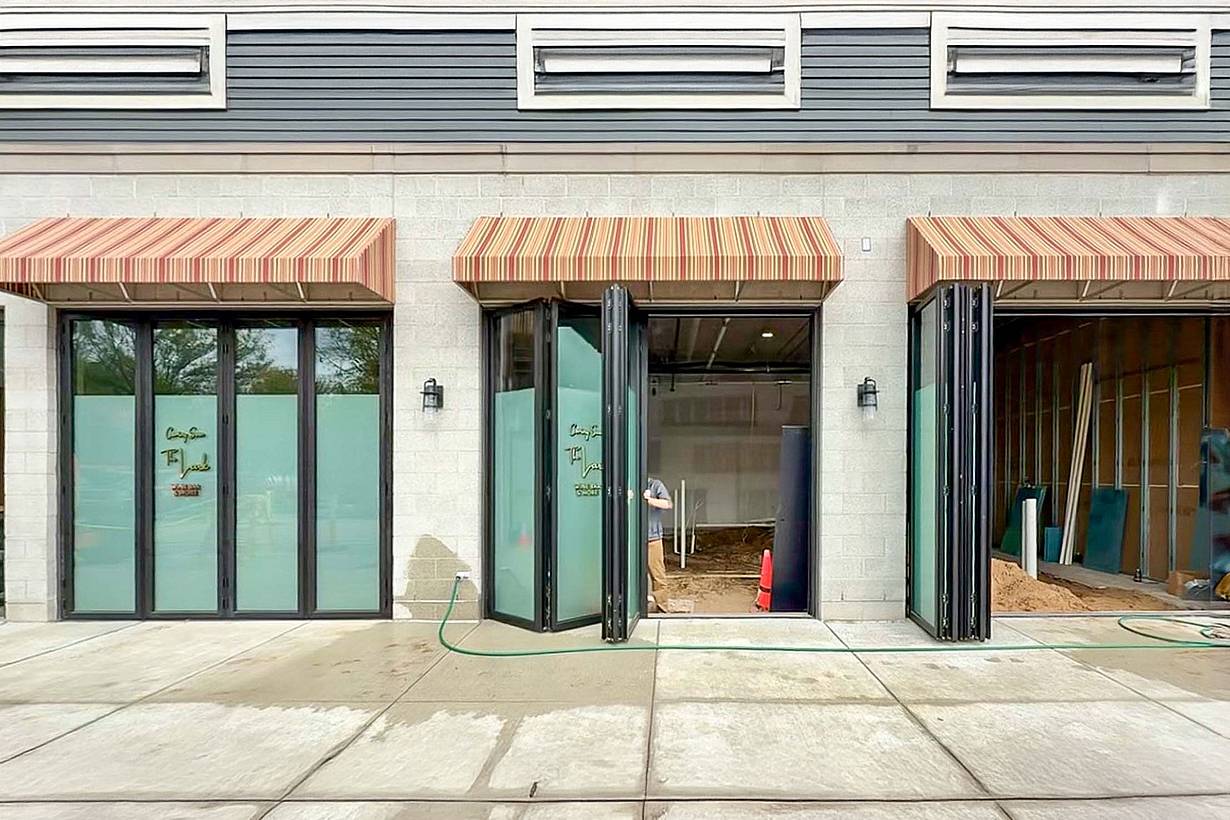
A building exterior features bifold glass doors, enhancing the hospitality design.
11 / 21
12 / 21
Modern restaurant with light-colored chairs, wooden tables, sliding glass partitions, and set dining tables, seen through partially open swing doors.
13 / 21
14 / 21
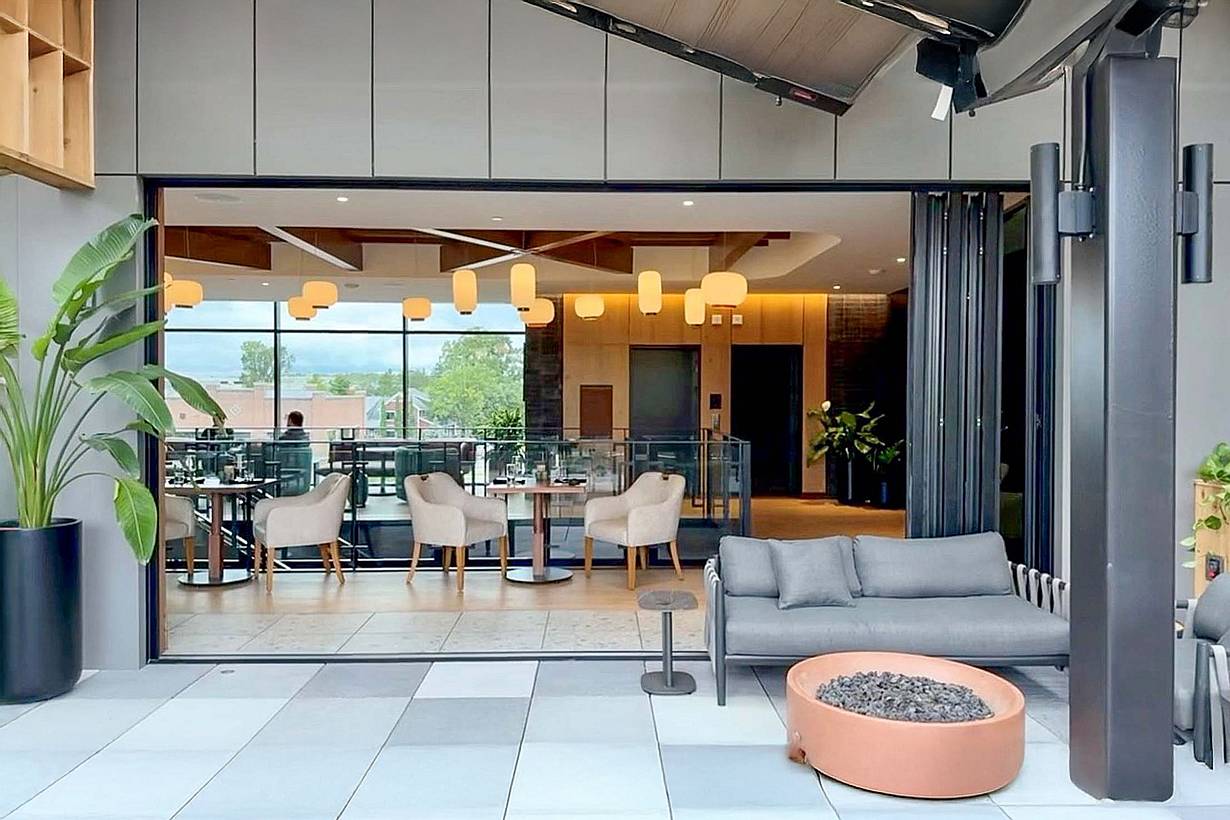
Spacious indoor seating area with bifold glass doors enhance the airy ambiance, while tables and chairs are neatly arranged on a tiled floor.
15 / 21
16 / 21
17 / 21
18 / 21
19 / 21
20 / 21
21 / 21
Previous
Next

Ada Hotel

Ada, MI

Featured Article
1 / 15
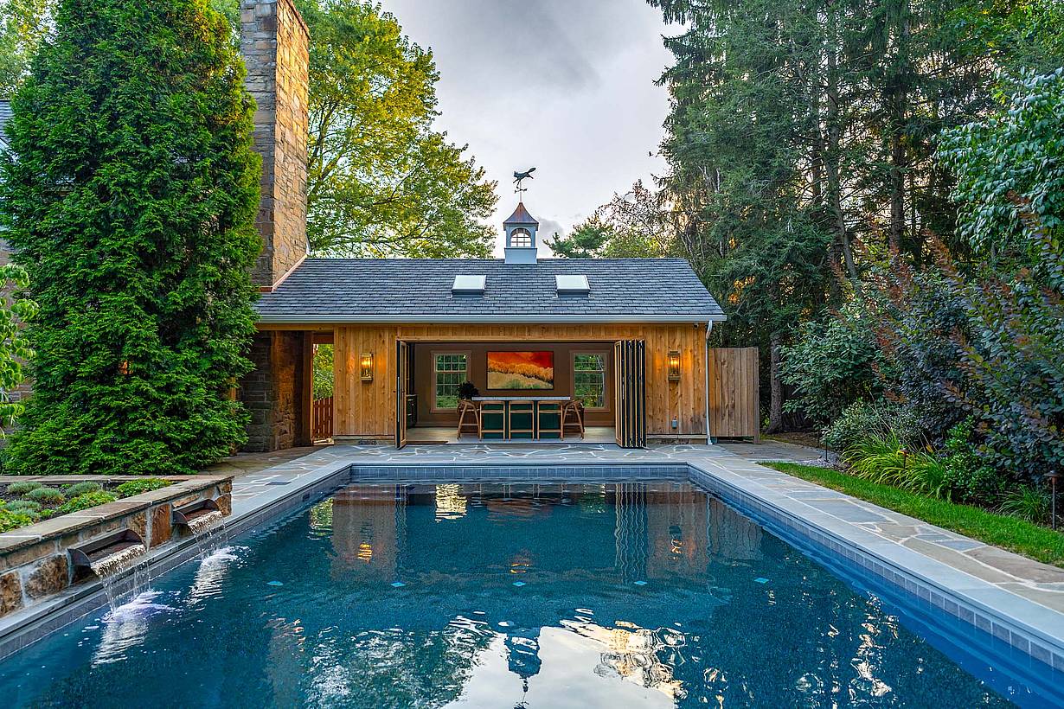
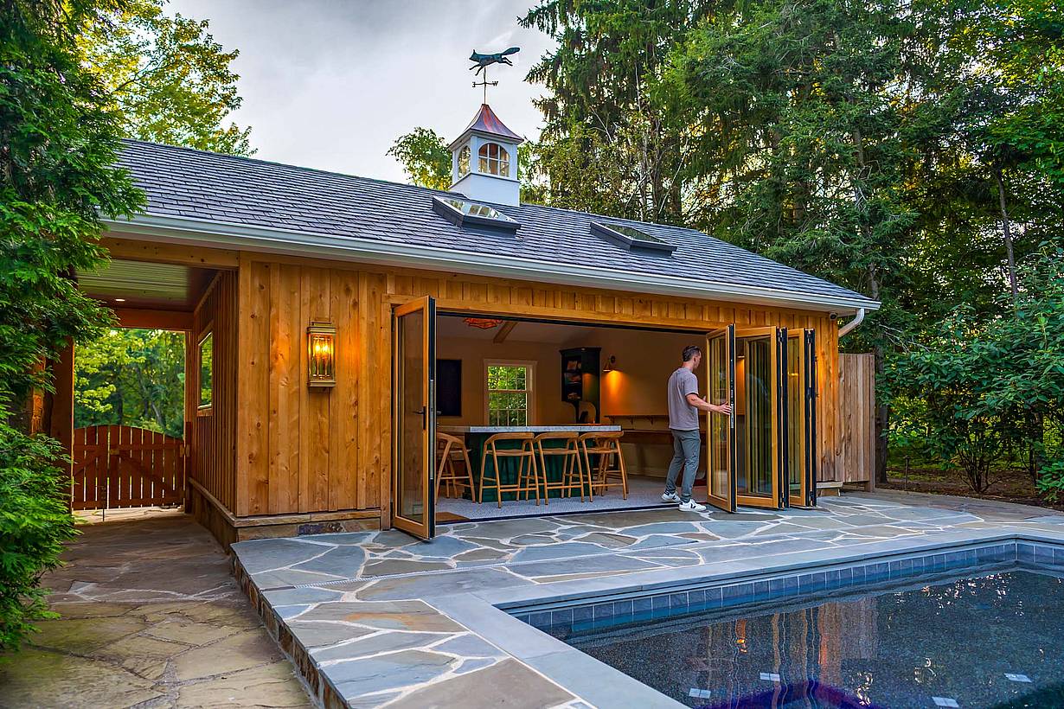
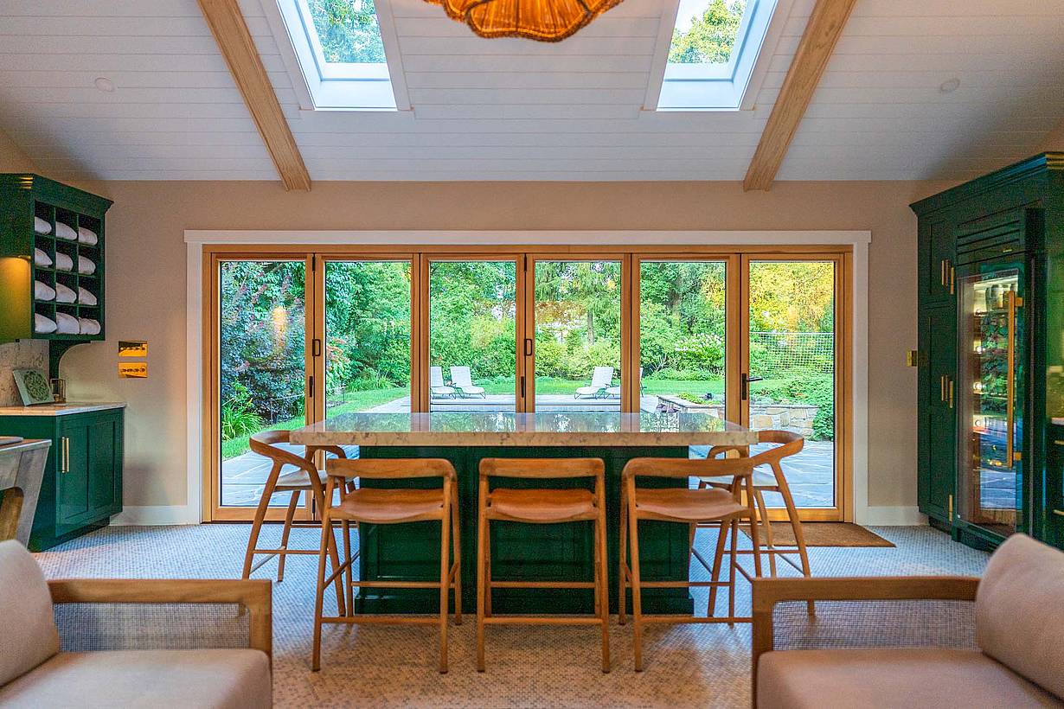
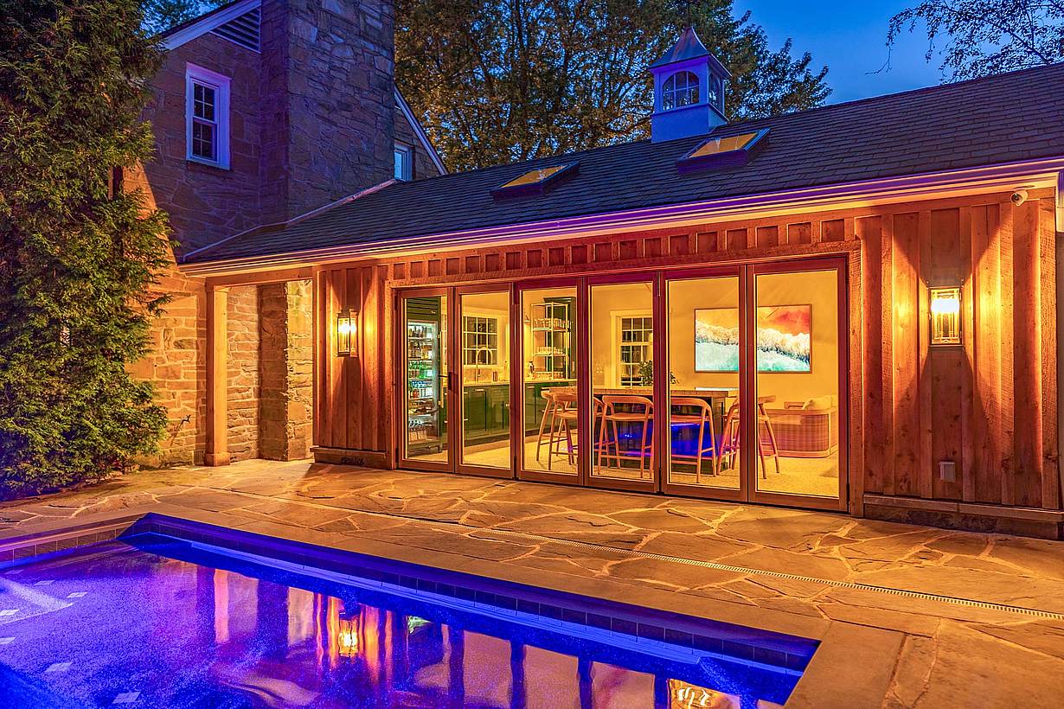
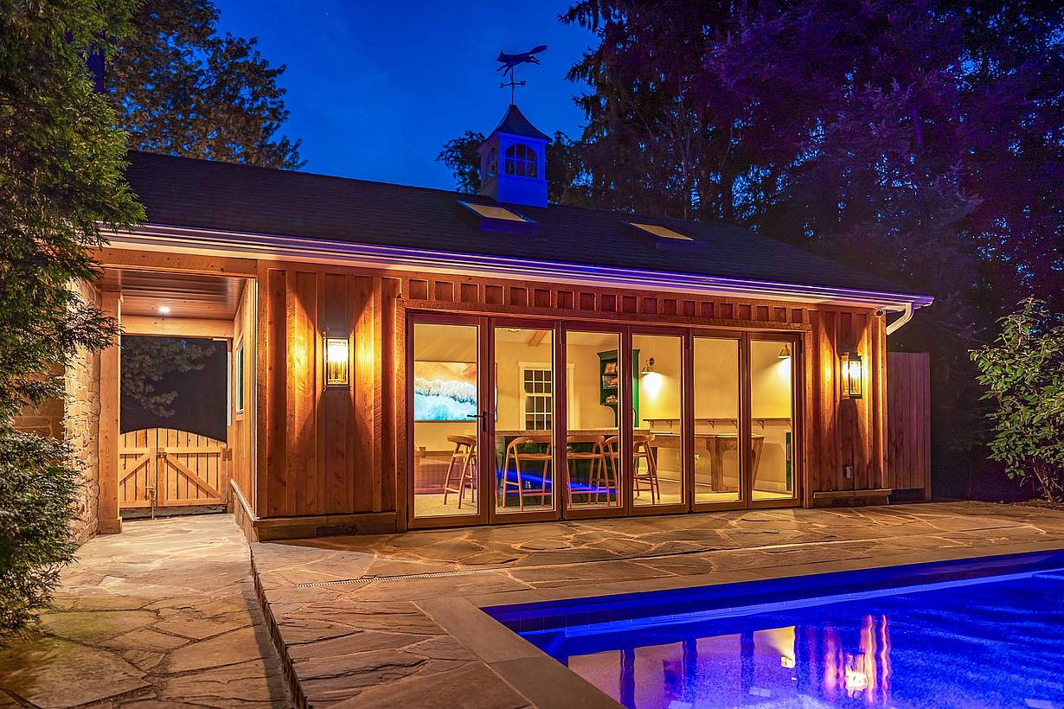
A rectangular swimming pool at dusk, facing a wooden pool house with wood-framed folding glass doors, surrounded by landscaping.
2 / 15
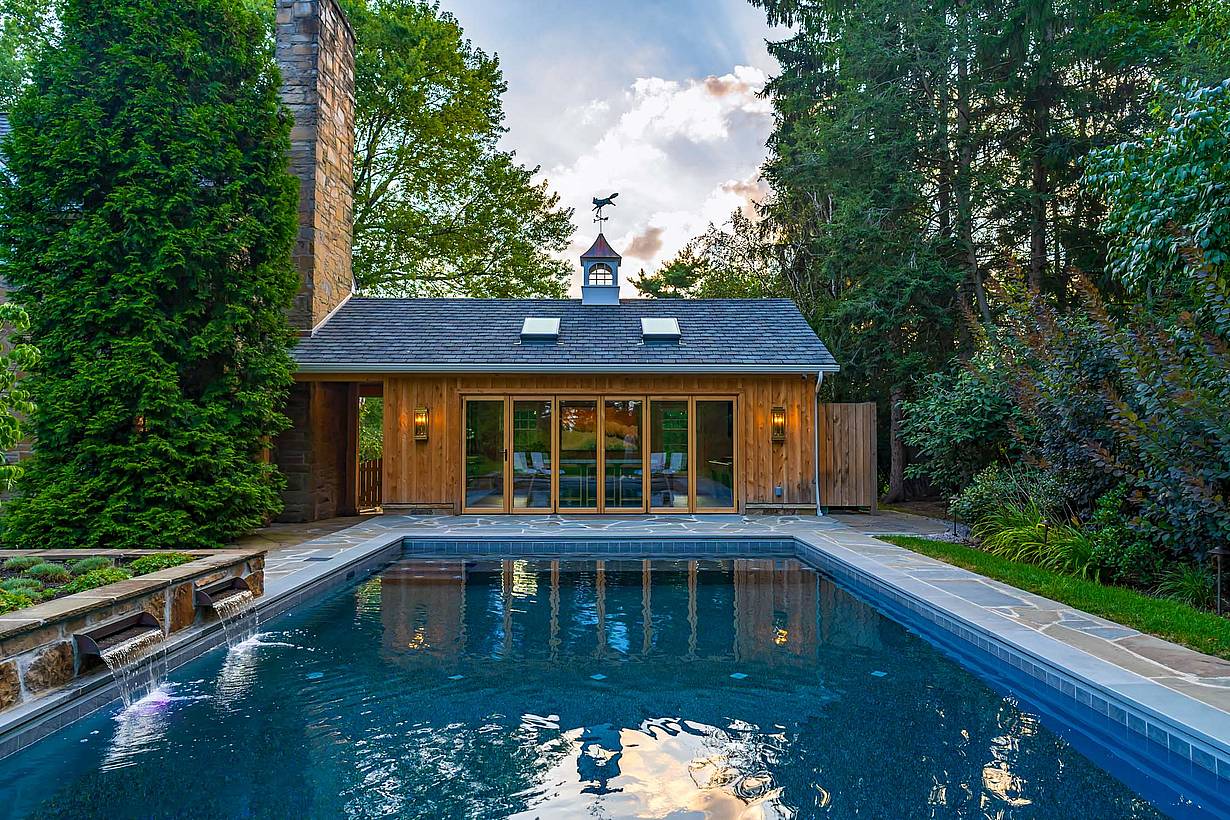
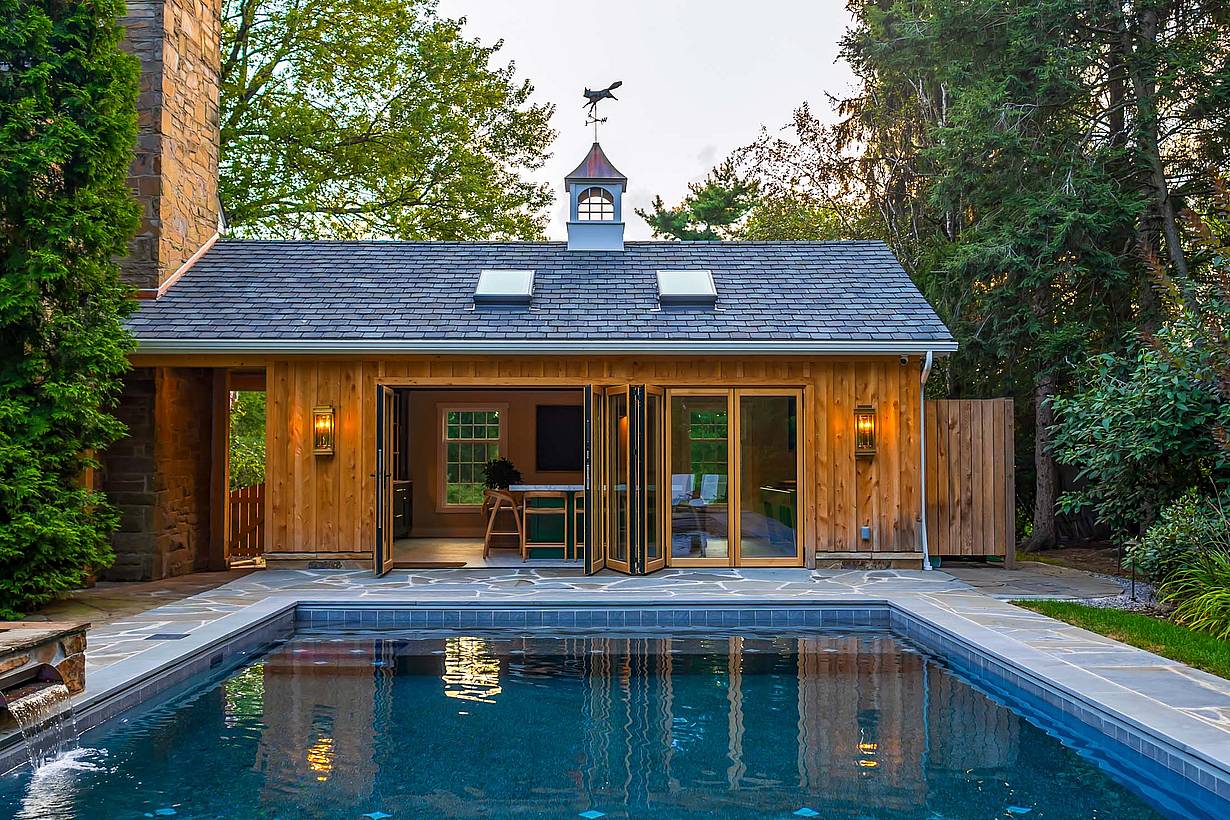
A rectangular swimming pool in daylight, facing a wooden pool house with wood-framed folding glass doors.
3 / 15
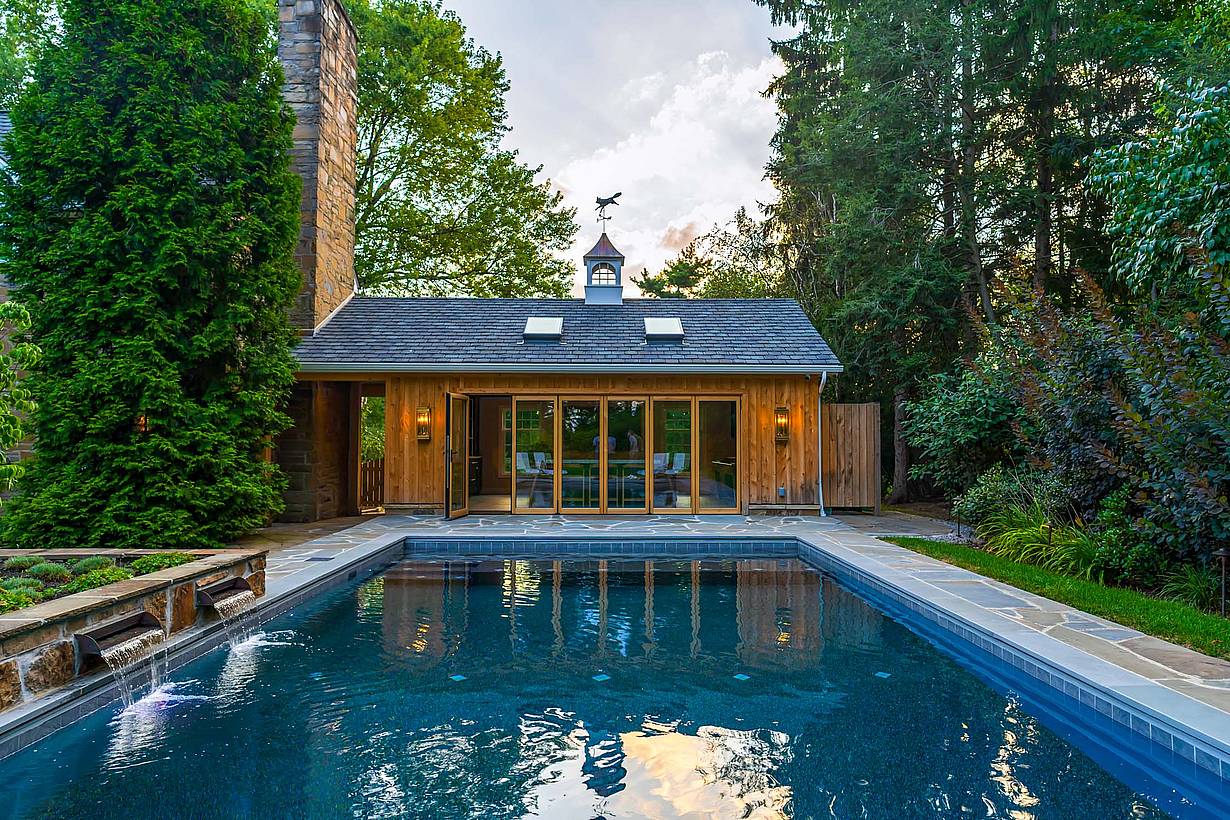
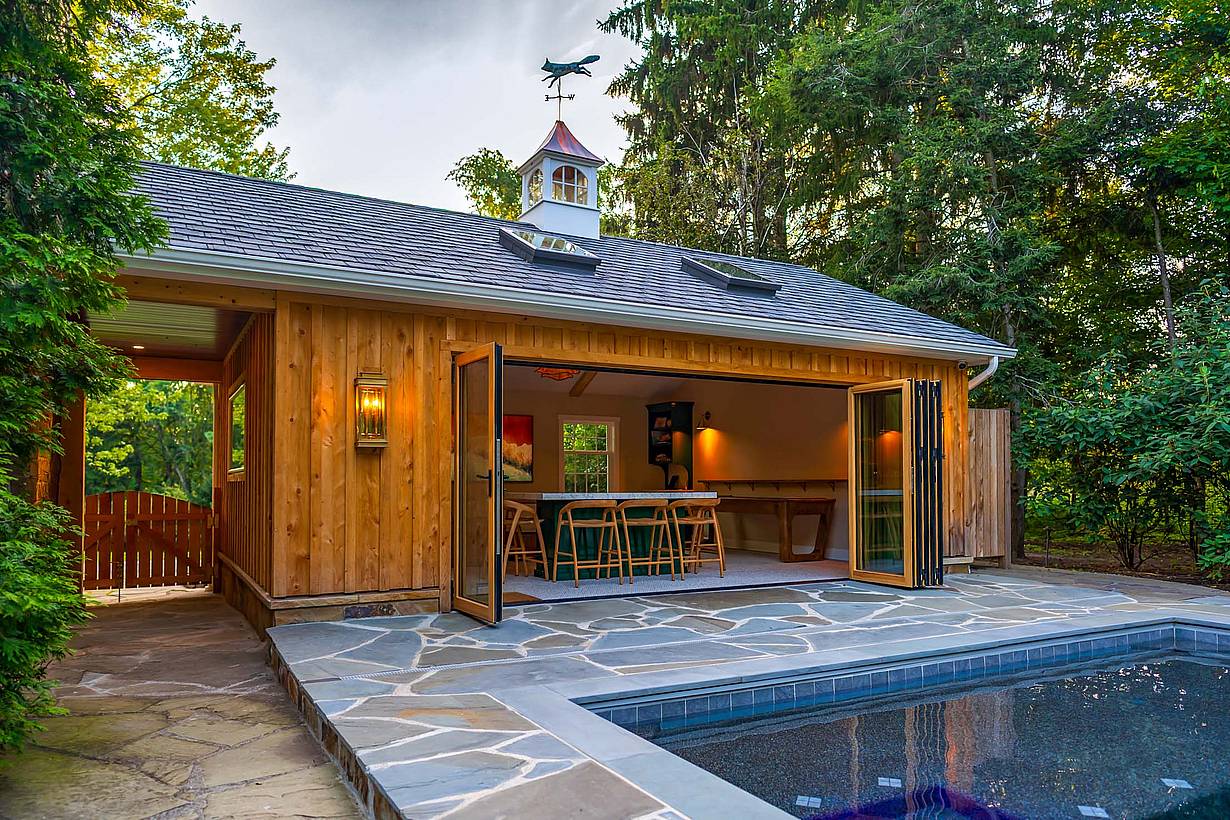
A wooden pool house with wood-framed folding glass and swing doors open, surrounded by landscaping and a rectangular swimming pool.
4 / 15
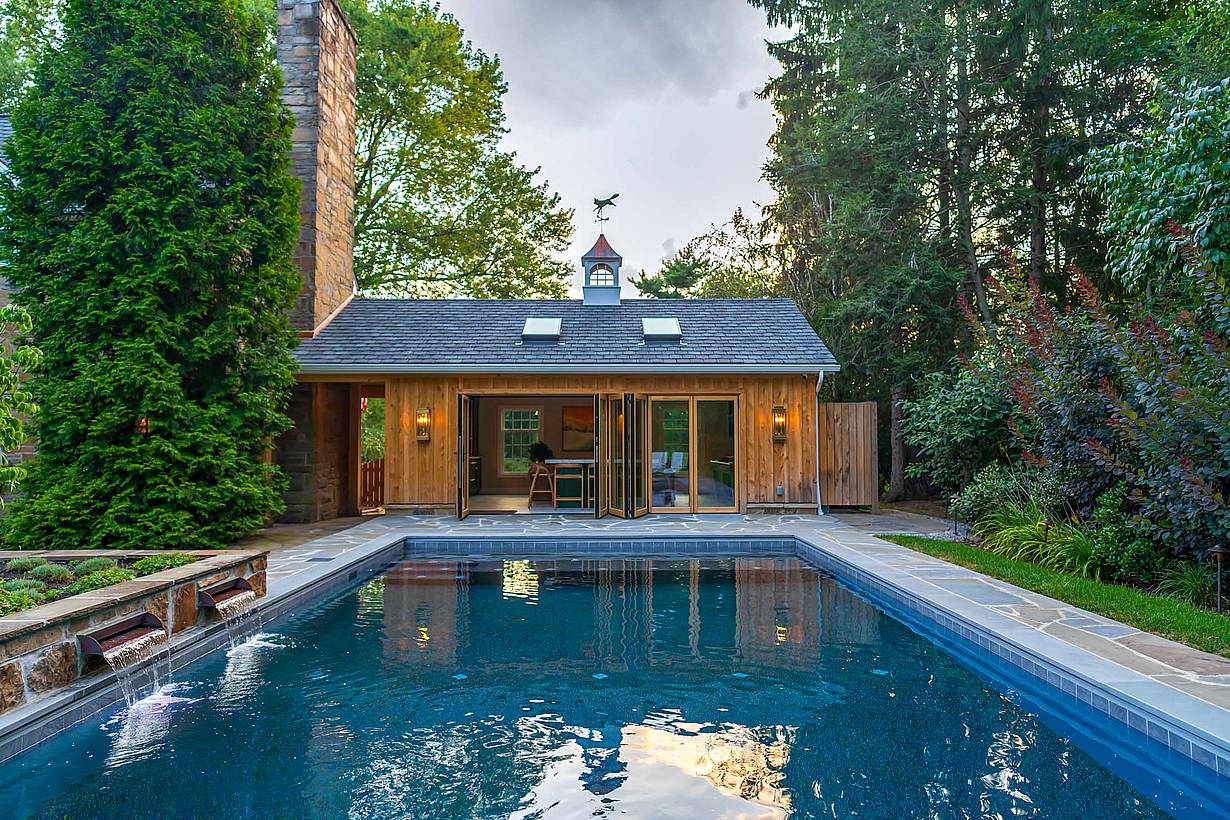
A wooden pool house with partially opened wood-framed folding glass doors, surrounded by landscaping and a rectangular swimming pool in daylight.
5 / 15
A wooden pool house with wood-framed folding glass doors fully open, panels stacked to the right, and a swing door open on the left.
6 / 15
A close-up of a wooden pool house with partially opened wood-framed folding glass doors, revealing the stacked panels on the right.
7 / 15
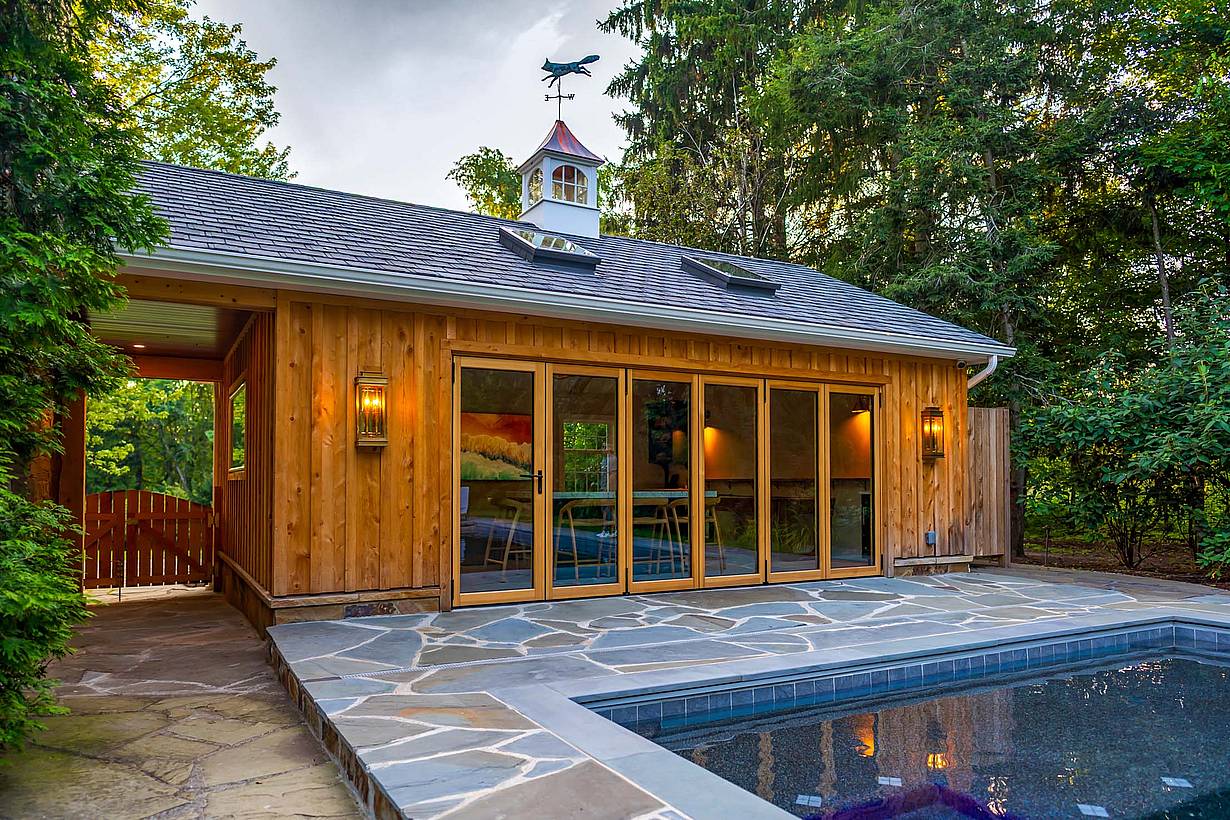
Close-up of a wooden pool house with closed wood-framed folding glass doors, highlighting the architectural details.
8 / 15
A wooden pool house with wood-framed folding glass doors fully open, panels stacked to the right, and a swing door open on the left.
9 / 15
Close-up of a wooden pool house with a man smoothly opening wood-framed folding glass doors, highlighting the design and functionality.
10 / 15
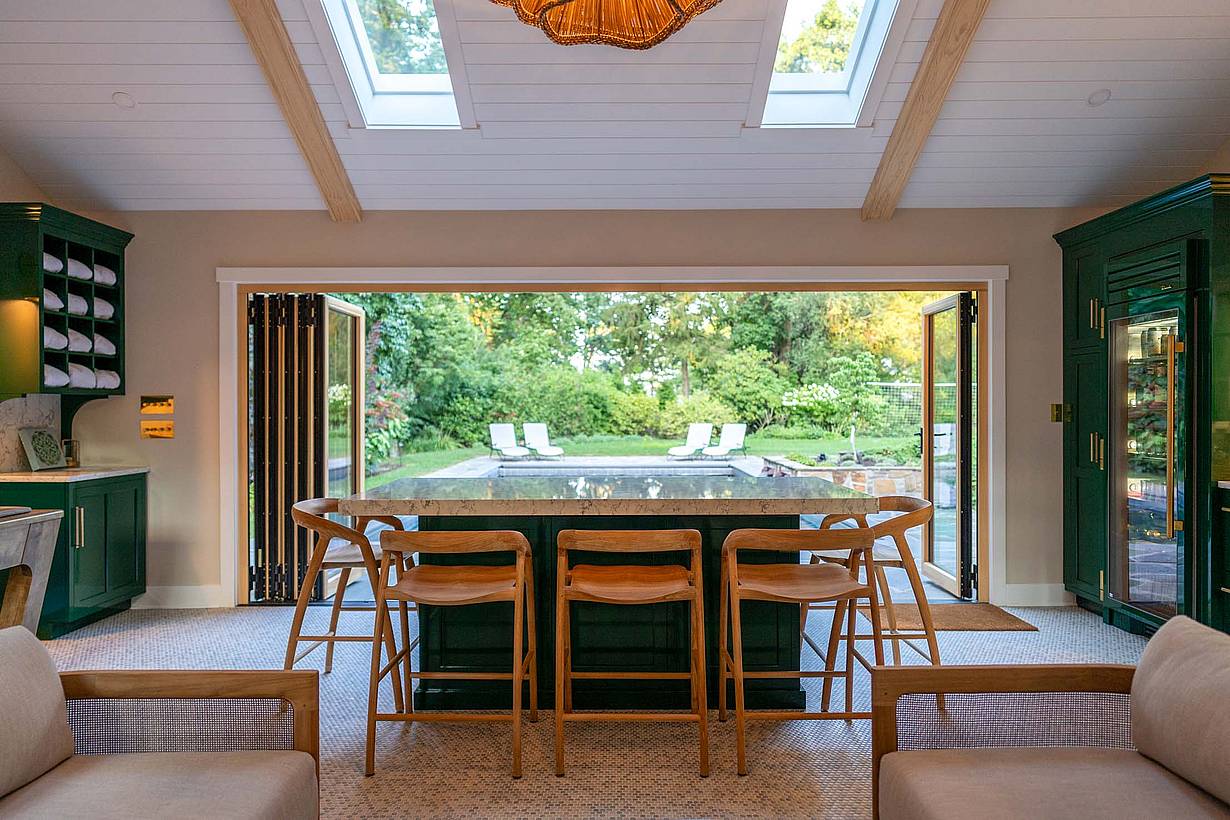
Interior view of a modern kitchen featuring wood-framed folding glass doors with a swing door open, leading to a backyard with a pool.
11 / 15
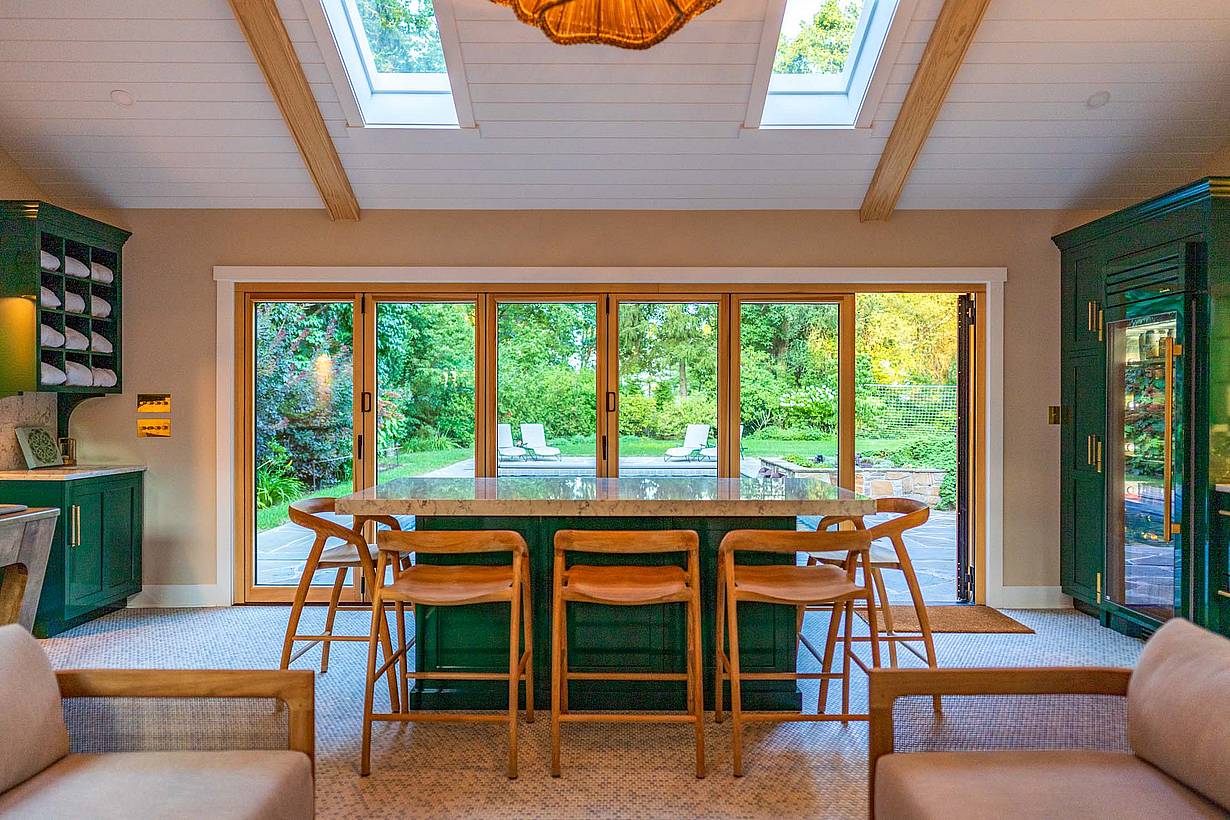
Interior view of a modern kitchen featuring wood-framed folding glass doors opening to a backyard with a pool.
12 / 15
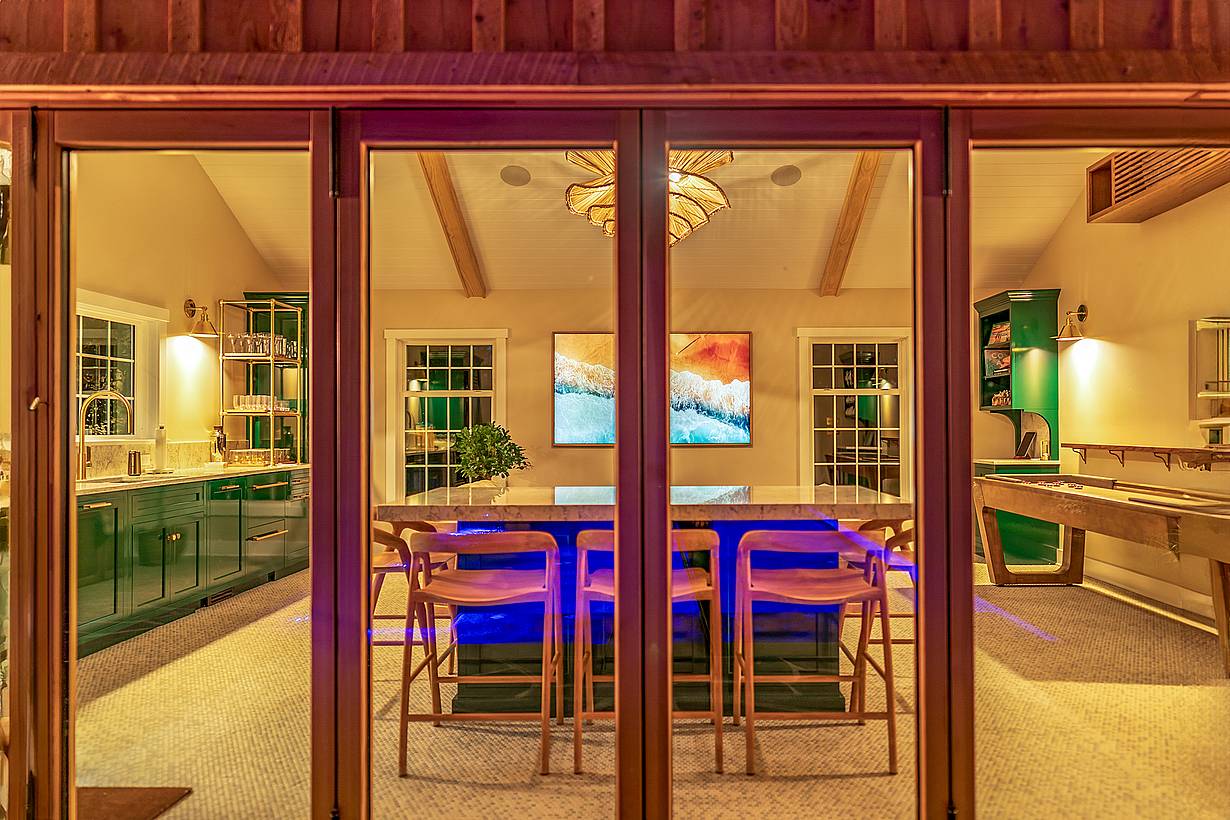
Close-up of closed wood-framed folding glass doors from the exterior, showcasing the natural wood grain.
13 / 15
Interior view of a modern kitchen with wood-framed folding glass doors leading to a backyard with a pool.
14 / 15
Close-up of a wooden pool house with closed wood-framed folding glass doors, showcasing the craftsmanship and natural wood grain
15 / 15
Close-up of a wooden pool house with closed wood-framed folding glass doors, showcasing the craftsmanship and natural wood grain
Previous
Next

Fox Chapel Pool House

Fox Chapel, PA

1 / 12
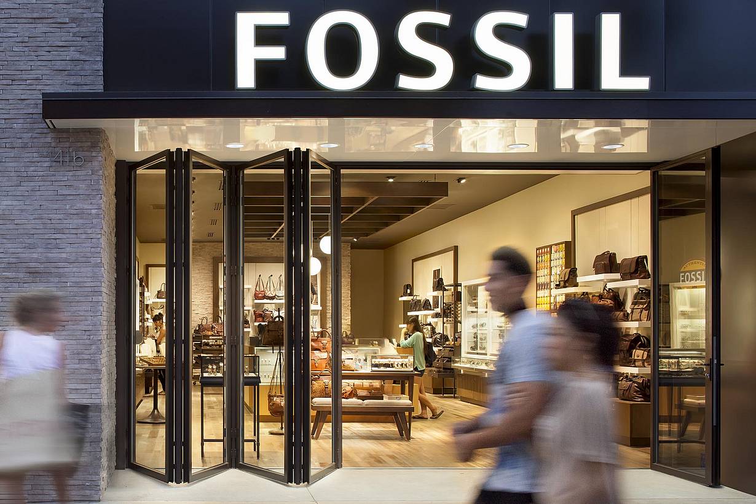
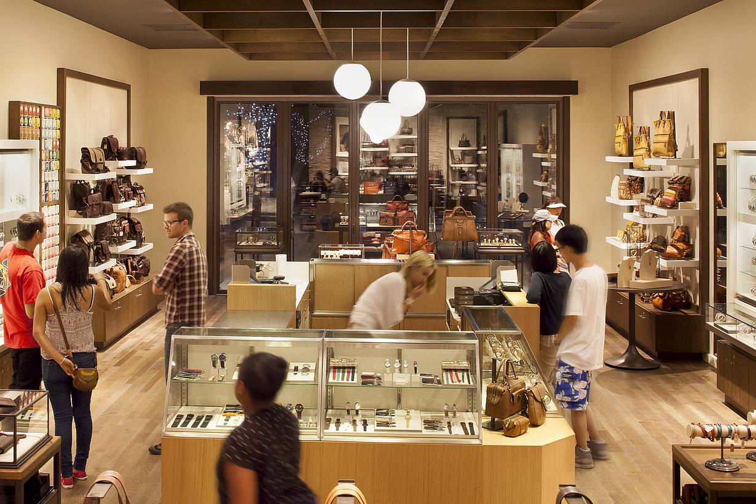
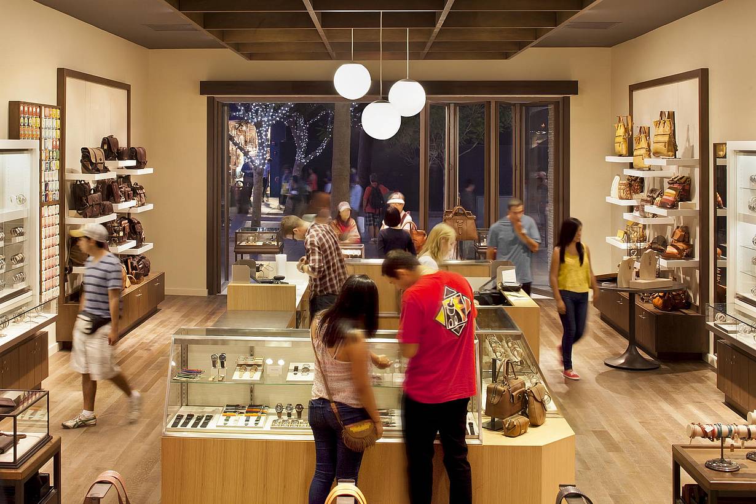
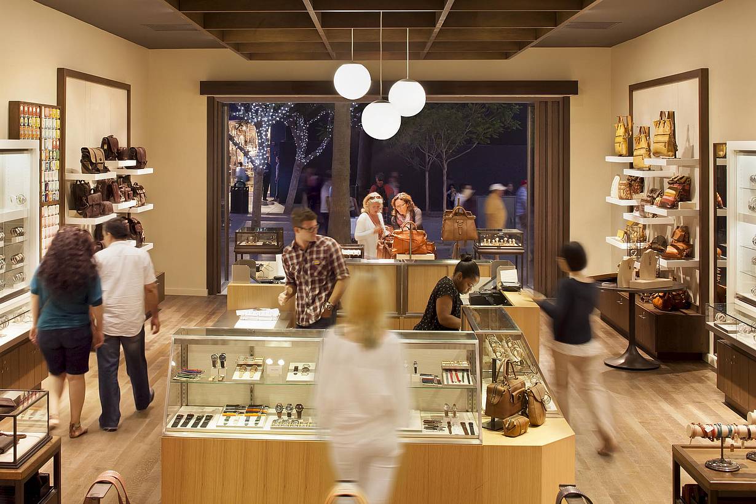
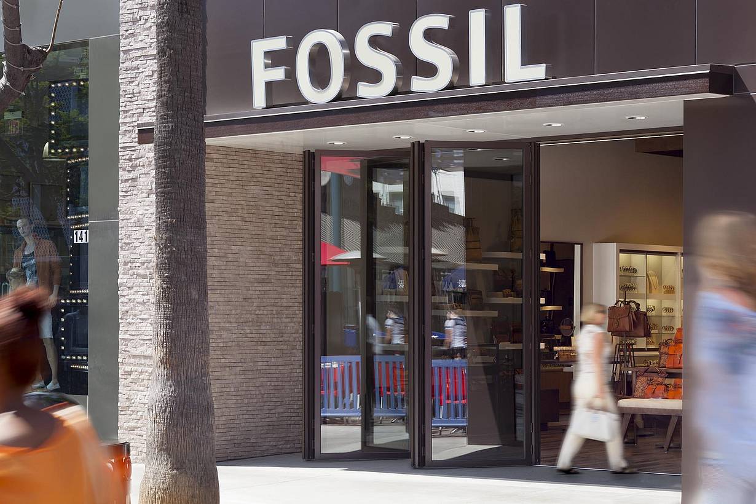
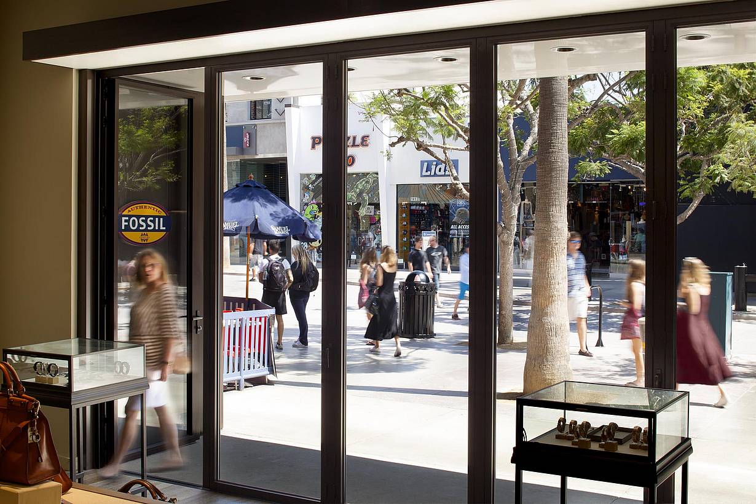
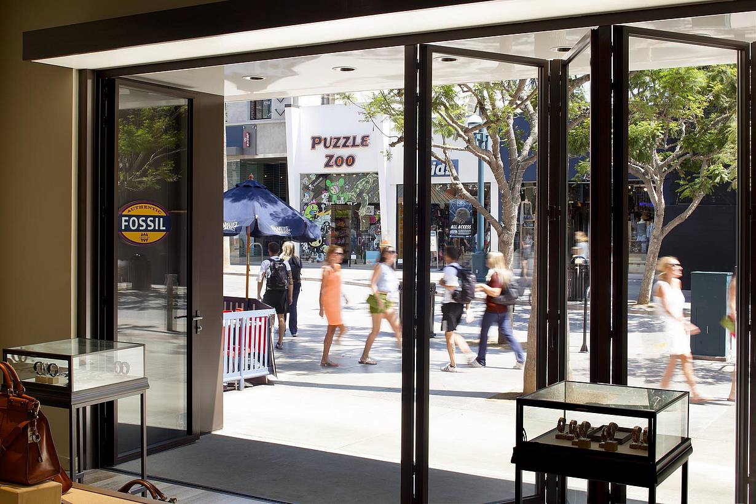
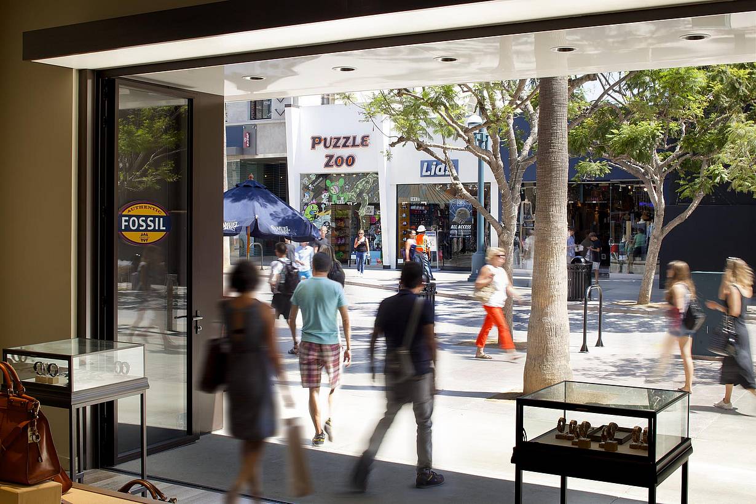
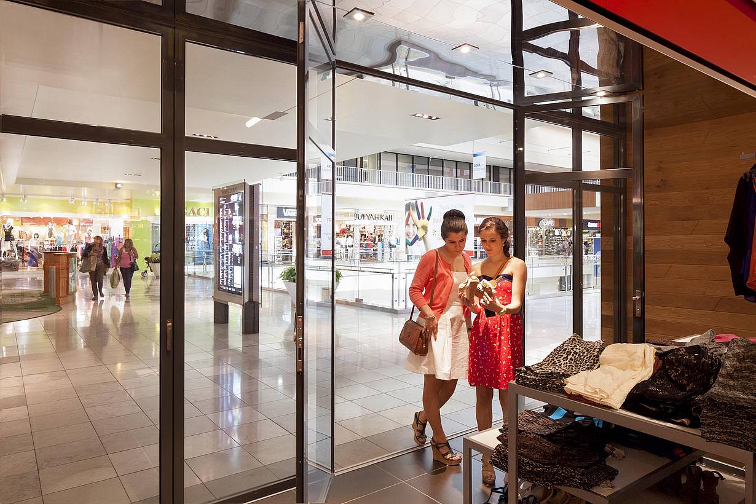
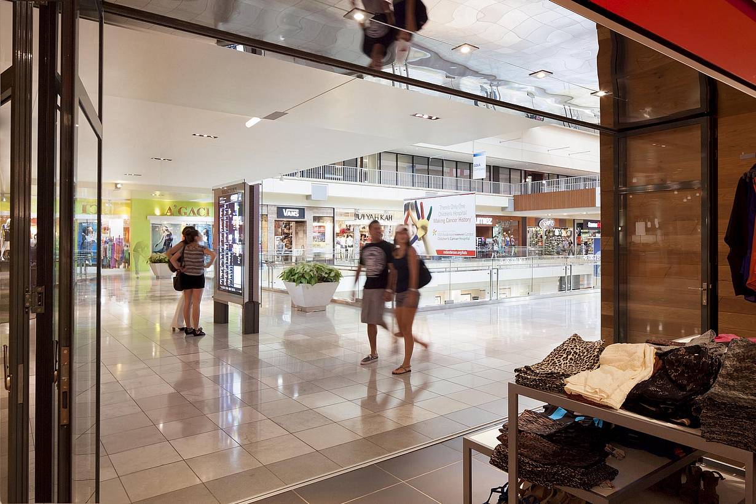
SL70 Retail Folding Entry Doors at the Fossil Store in Santa Monica, CA - Closed Exterior Night View
2 / 12
SL70 Retail Folding Entry Doors at the Fossil Store in Santa Monica, CA - Opening Exterior Night View
3 / 12
SL70 Retail Folding Entry Doors at the Fossil Store in Santa Monica, CA - Opened Exterior Night View
4 / 12
SL70 Retail Folding Entry Doors at the Fossil Store in Santa Monica, CA - Closed Interior Night View
5 / 12
SL70 Retail Folding Entry Doors at the Fossil Store in Santa Monica, CA - Opening Interior Night View
6 / 12
SL70 Retail Folding Entry Doors at the Fossil Store in Santa Monica, CA - Opened Interior Night View
7 / 12
SL70 Retail Folding Entry Doors at the Fossil Store in Santa Monica, CA - Closed Exterior Day View
8 / 12
SL70 Retail Folding Entry Doors at the Fossil Store in Santa Monica, CA - Opening Exterior Day View
9 / 12
SL70 Retail Folding Entry Doors at the Fossil Store in Santa Monica, CA - Opened Exterior Day View
10 / 12
SL70 Retail Folding Entry Doors at the Fossil Store in Santa Monica, CA - Closed Interior Day View
11 / 12
SL70 Retail Folding Entry Doors at the Fossil Store in Santa Monica, CA - Opening Interior Day View
12 / 12
SL70 Retail  Folding Entry Doors at the Fossil Store in Santa Monica, CA - Opened Interior Day View
Previous
Next

Fossil

Santa Monica, CA

Featured Article
1 / 13
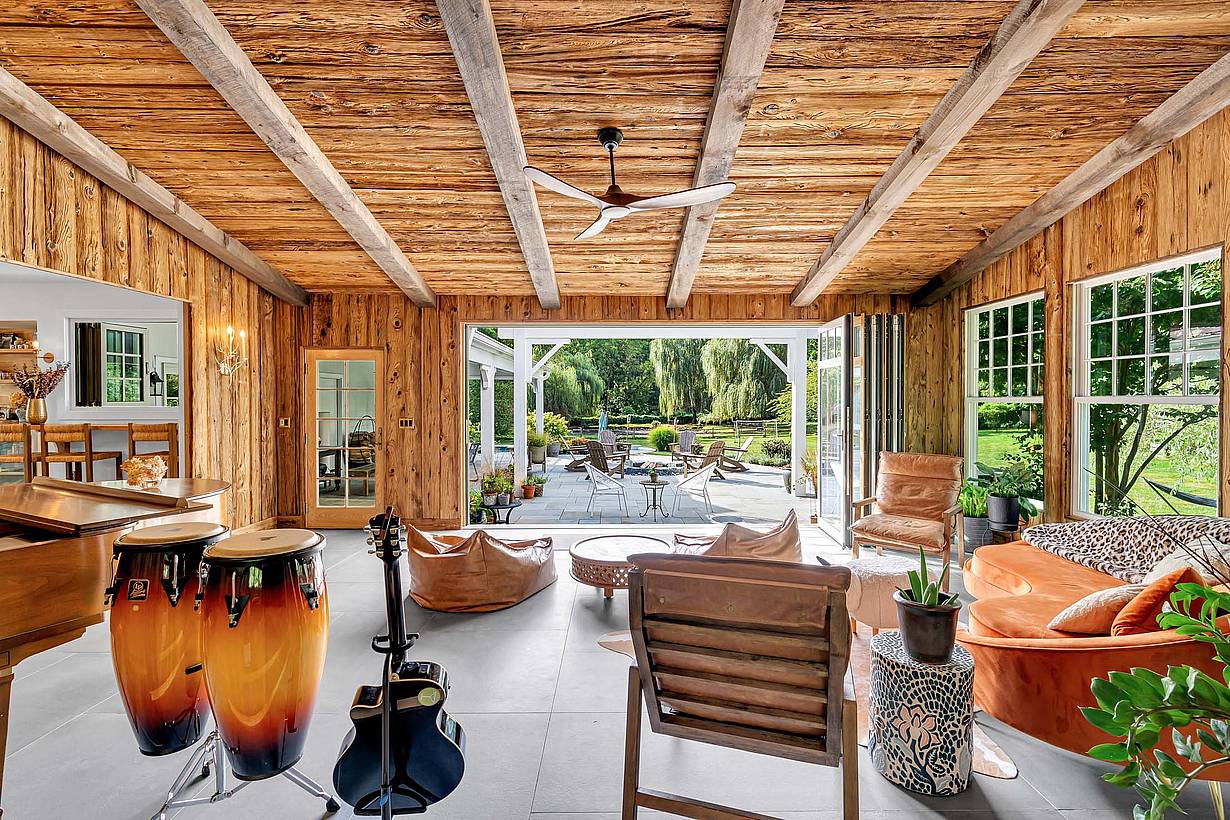
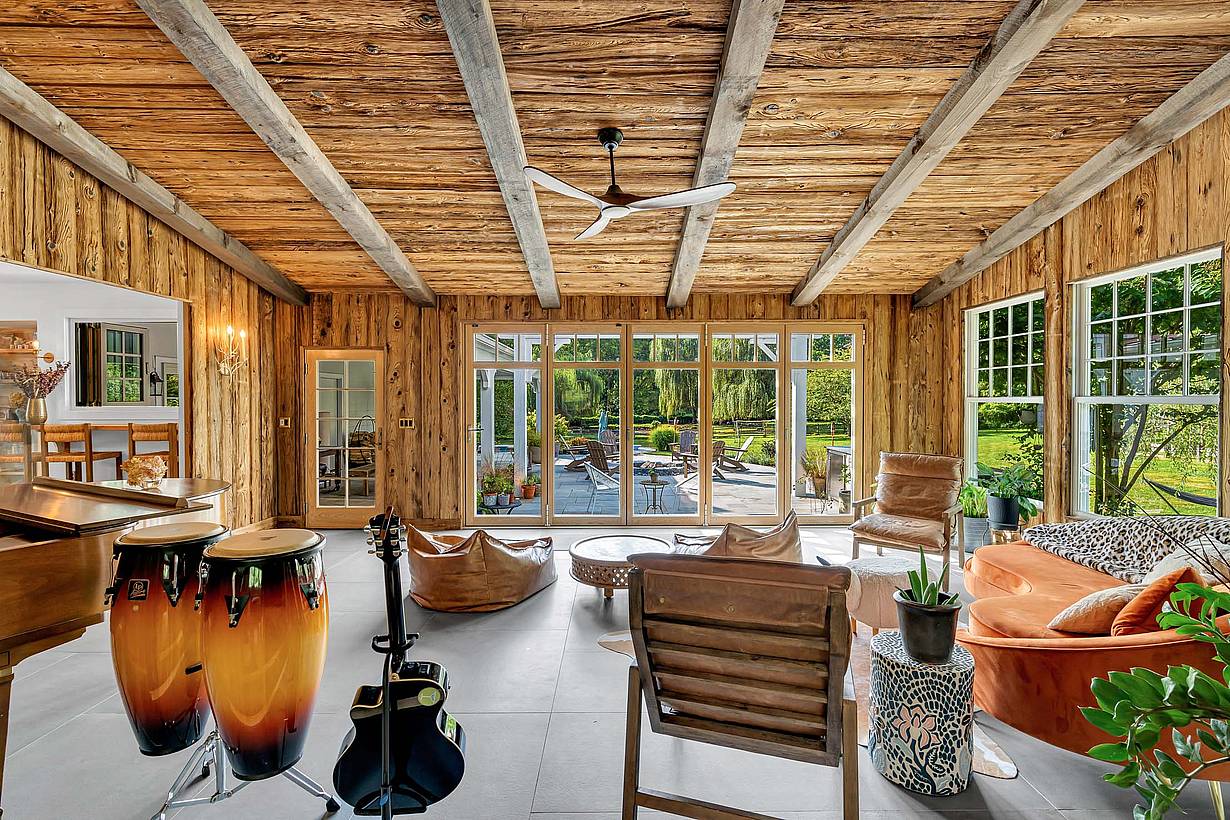
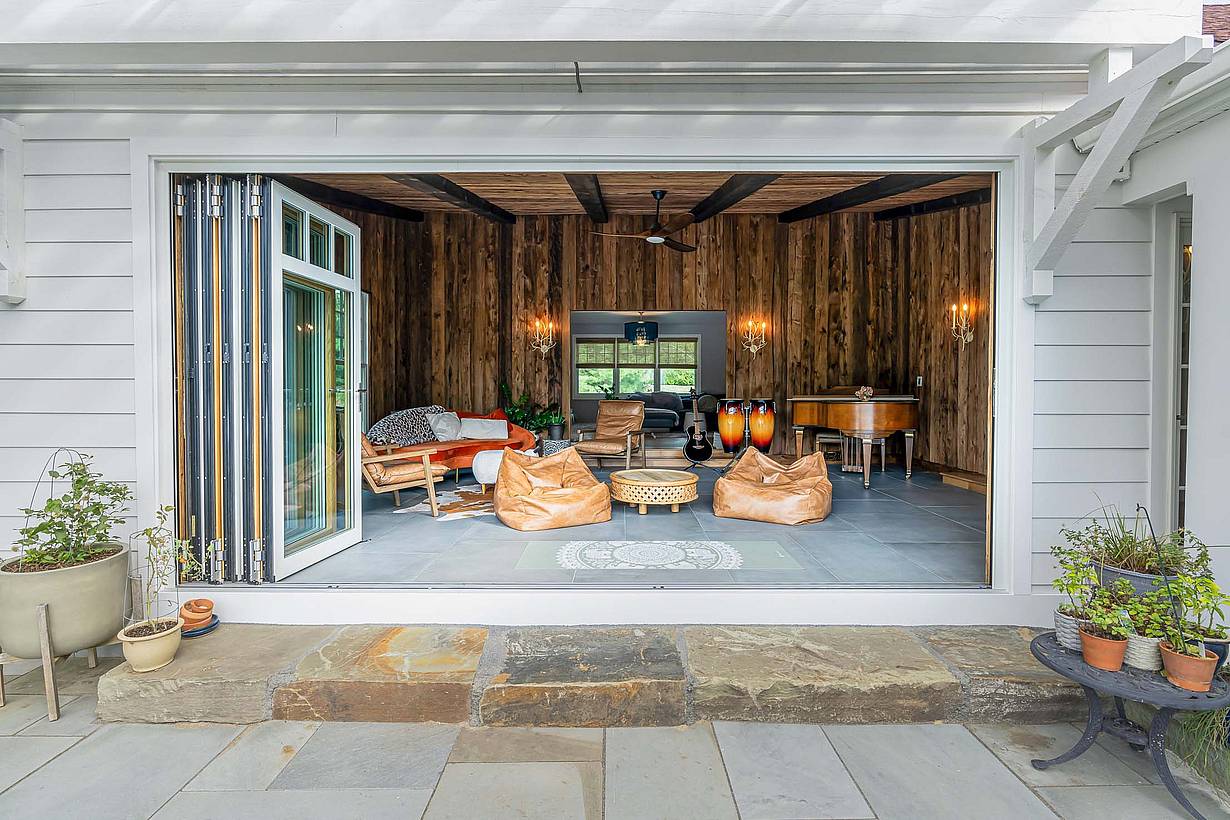
Accordion glass doors blend rustic sunroom charm with outdoor living, featuring wood beams, musical instruments, and a garden patio.
2 / 13
Accordion glass doors open from a rustic sunroom with wood-paneled walls, lounge seating, and musical instruments to a patio garden
3 / 13
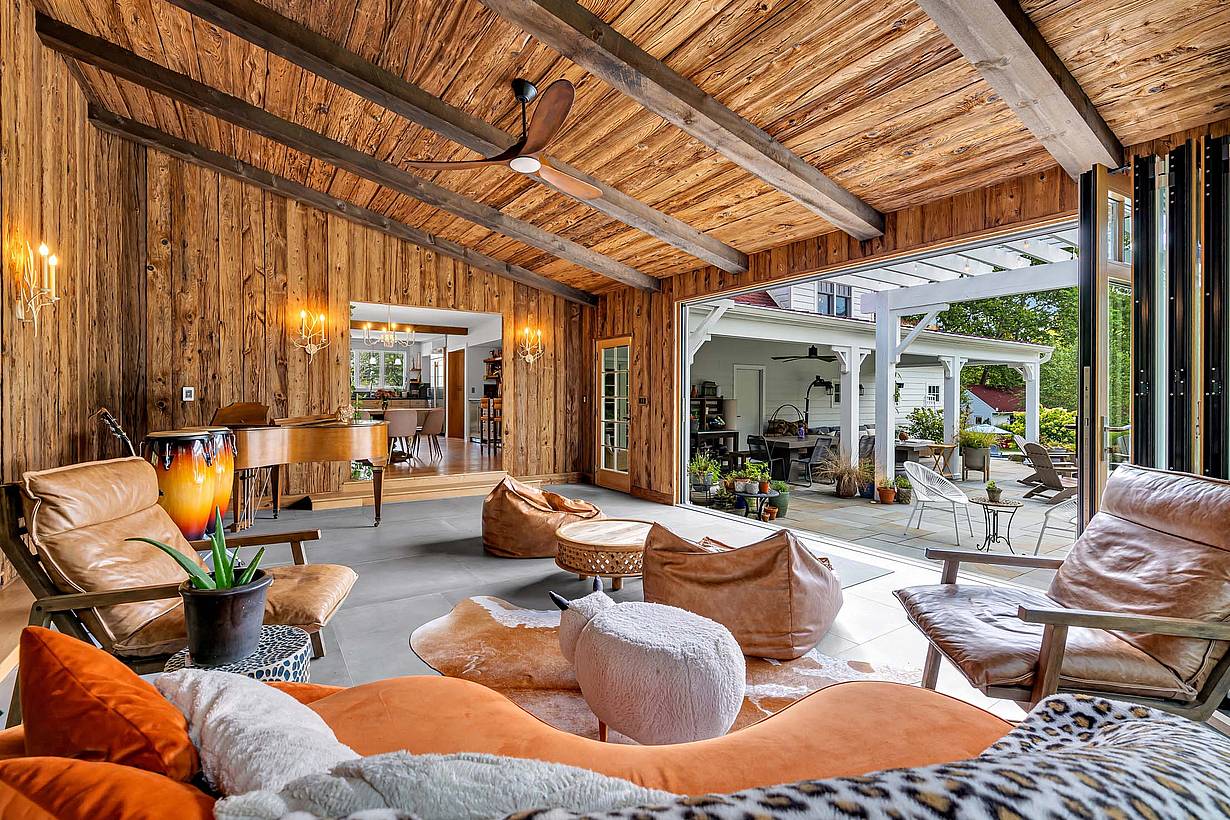
Accordion glass doors connect a rustic wood-paneled living room with leather seating and piano to a covered patio, blending indoor-outdoor living
4 / 13
Accordion glass doors seamlessly blend rustic wood-paneled lounge with cozy seating to an outdoor patio, creating relaxed indoor-outdoor living
5 / 13
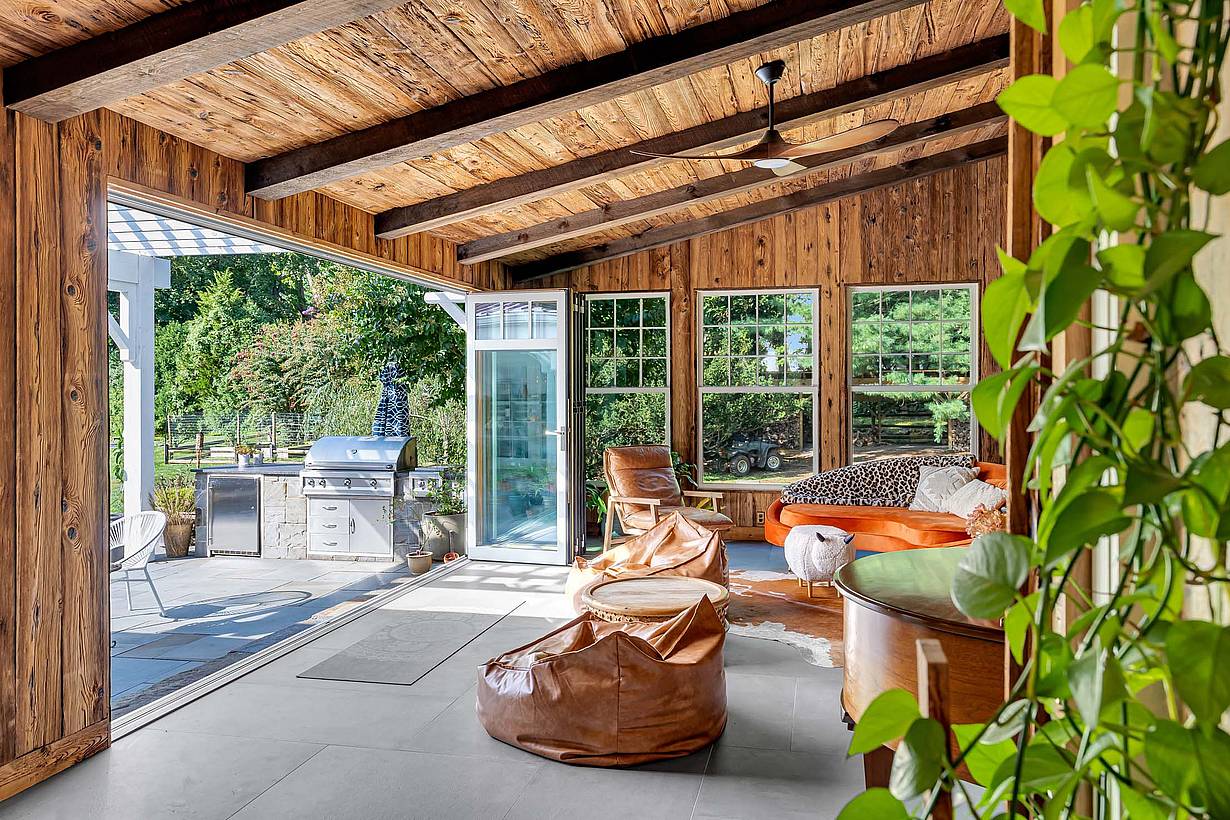
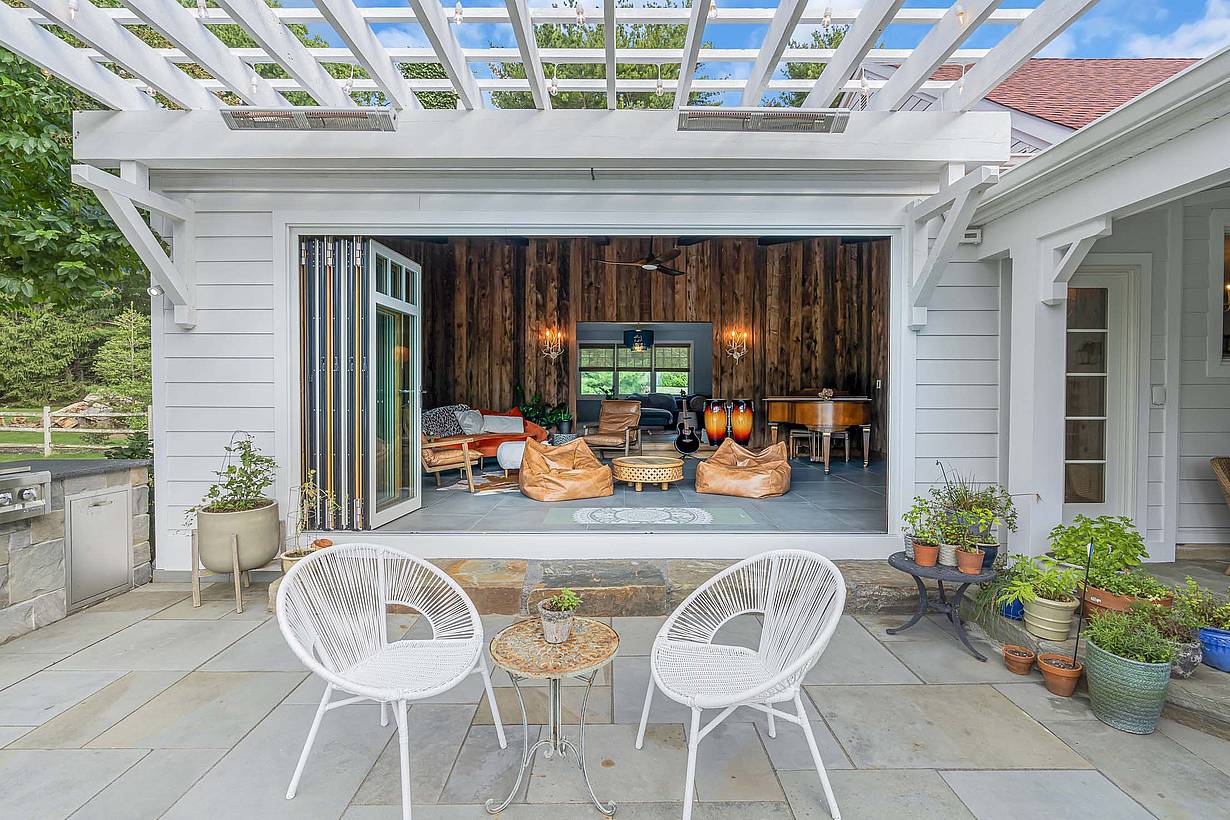
A covered patio with white chairs opens to a rustic interior with wood-paneled walls, comfortable seating, and natural decor for relaxed living
6 / 13
Accordion glass doors open a spacious wood-paneled room with leather chairs, instruments, and plants to a relaxing outdoor patio
7 / 13
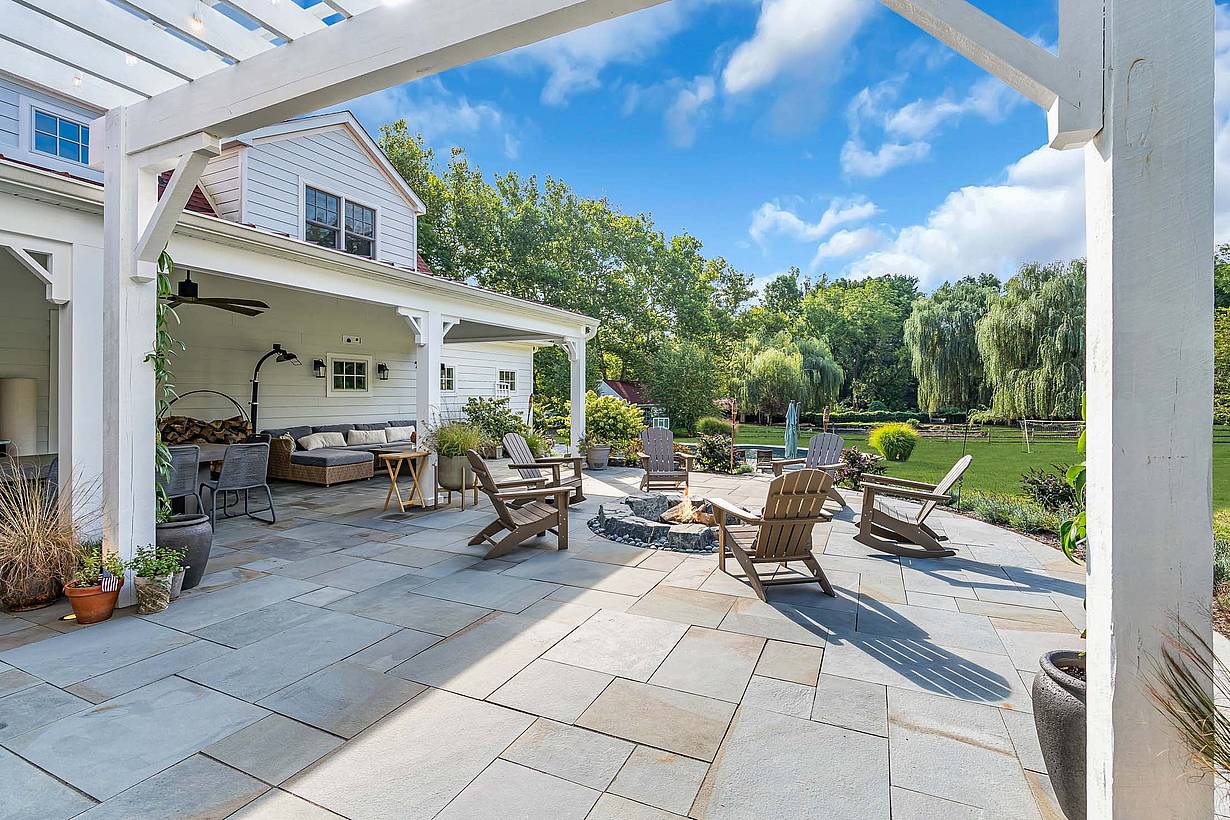
Accordion glass doors open a spacious backyard patio with Adirondack chairs, fire pit, and outdoor seating overlooking grassy yard and trees
8 / 13
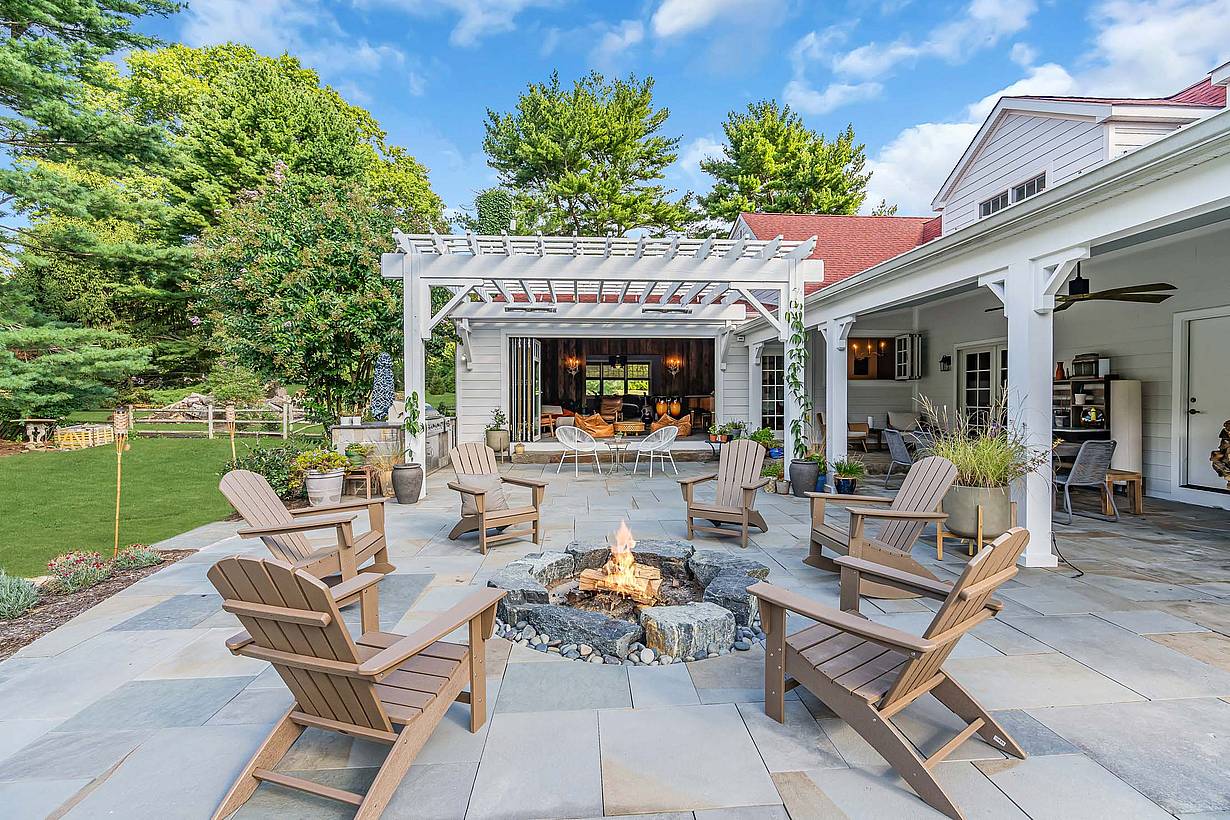
Accordion glass doors enhance a stone patio with fire pit and wooden chairs under a pergola, seamlessly connecting indoor and outdoor living
9 / 13
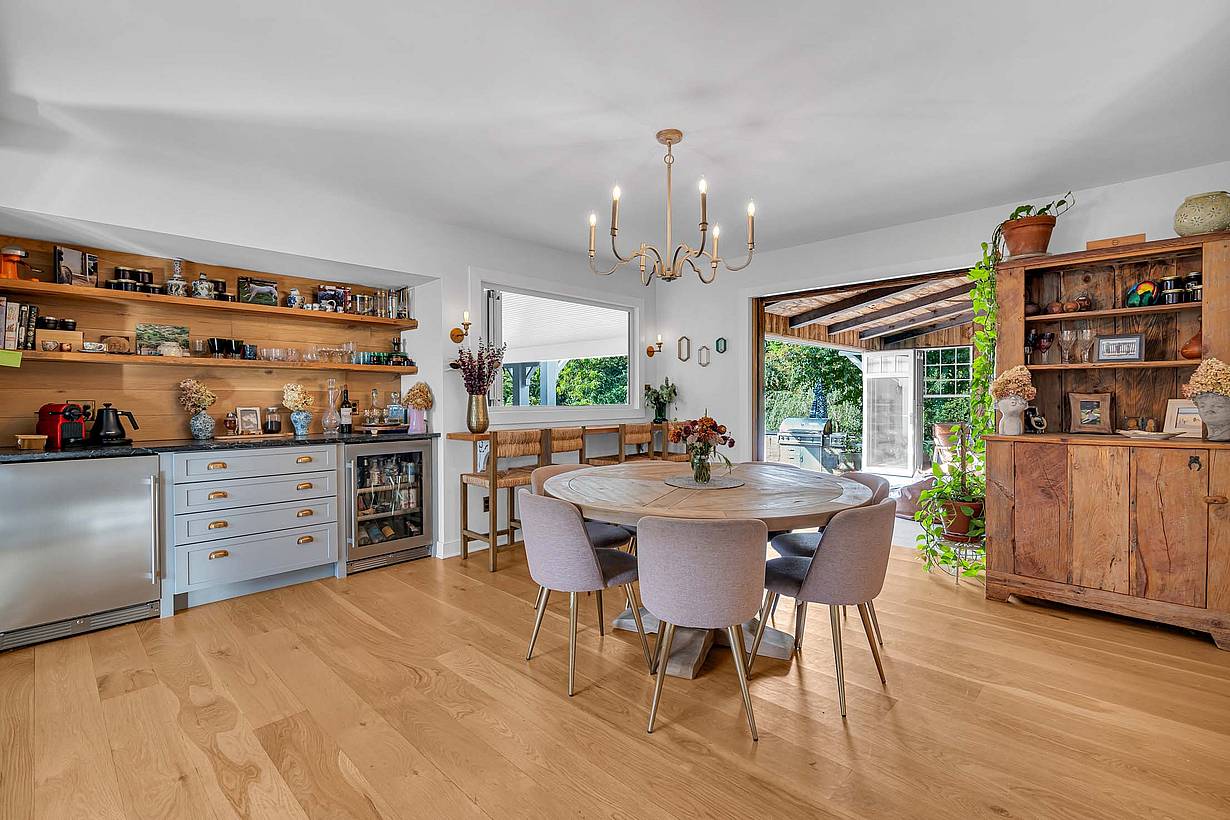
Accordion glass doors connect a dining room with round table and open shelving to a covered patio, blending indoor and outdoor living
10 / 13
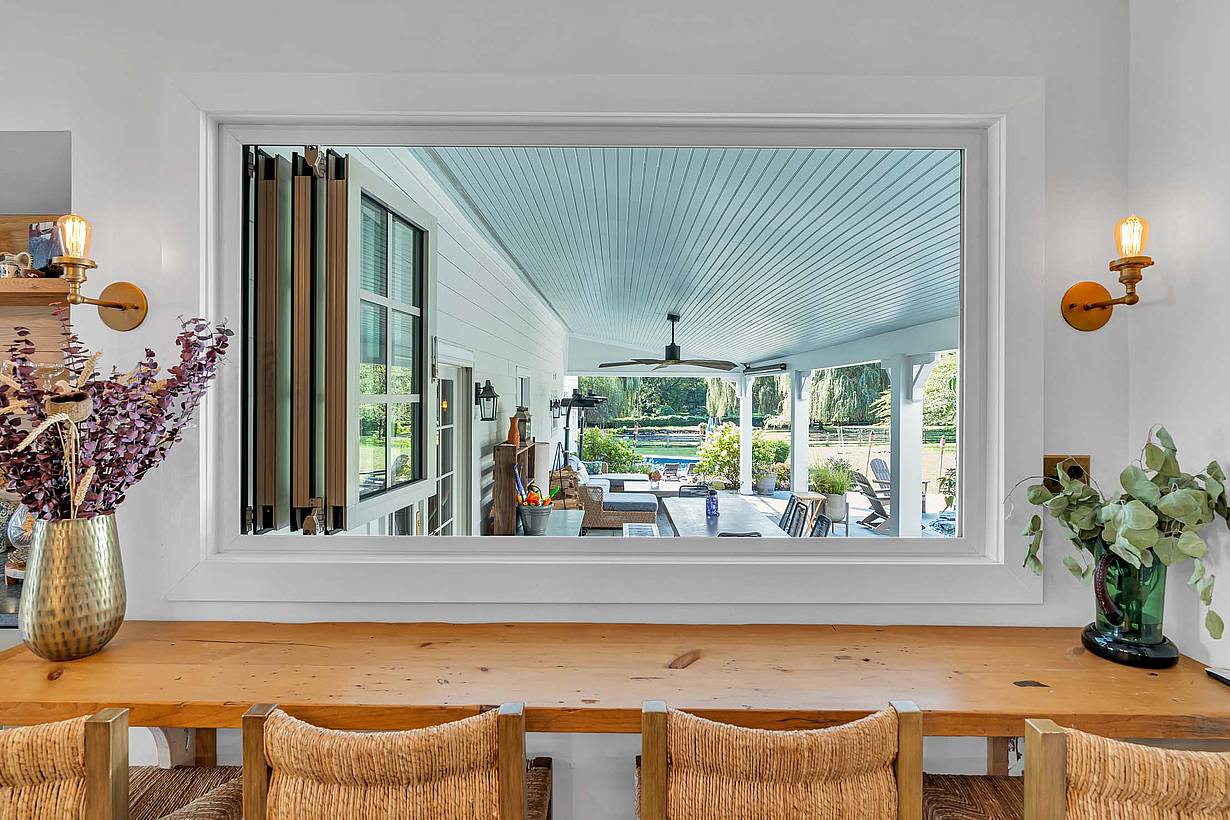
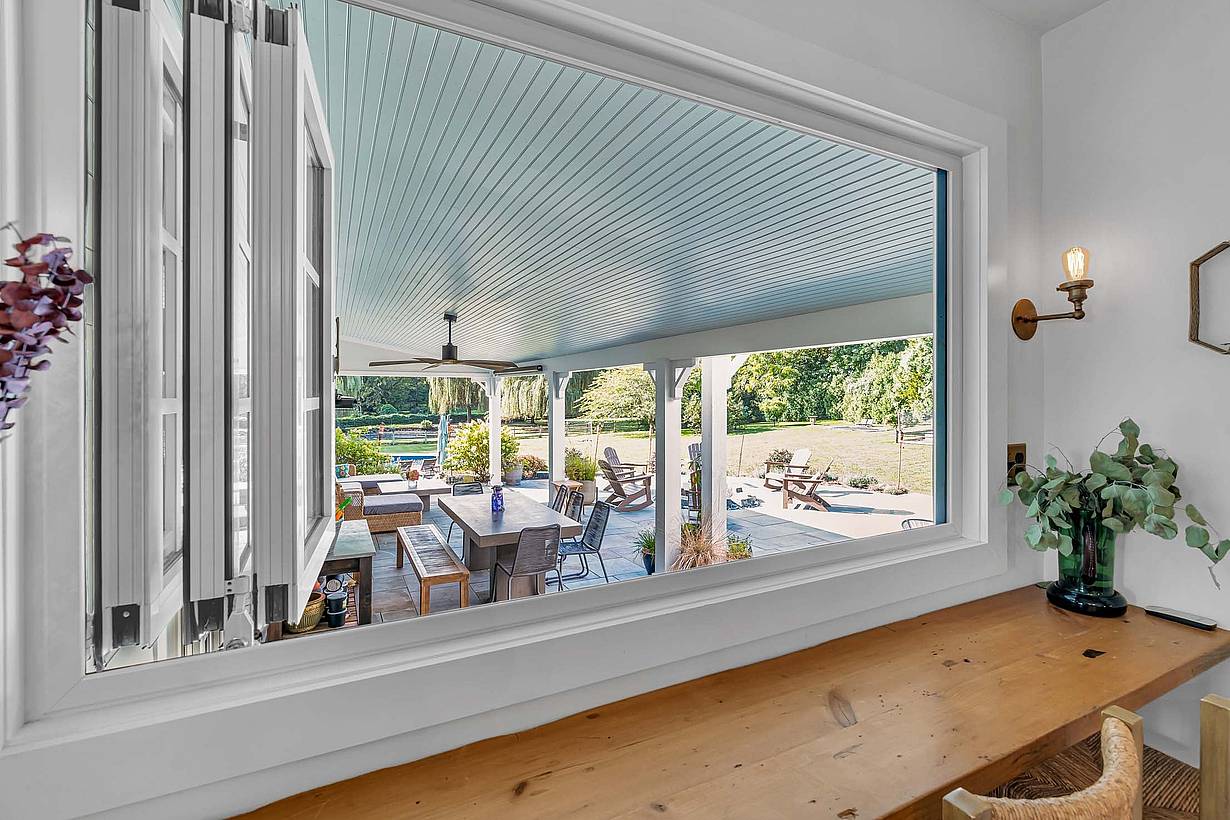
Accordion glass doors open a wooden counter area to a covered patio with comfortable seating, ceiling fan, and serene views of pool and greenery
11 / 13
Folding windows open to a covered patio with outdoor furniture, ceiling fan, and lush yard, blending indoor and outdoor living spaces
12 / 13
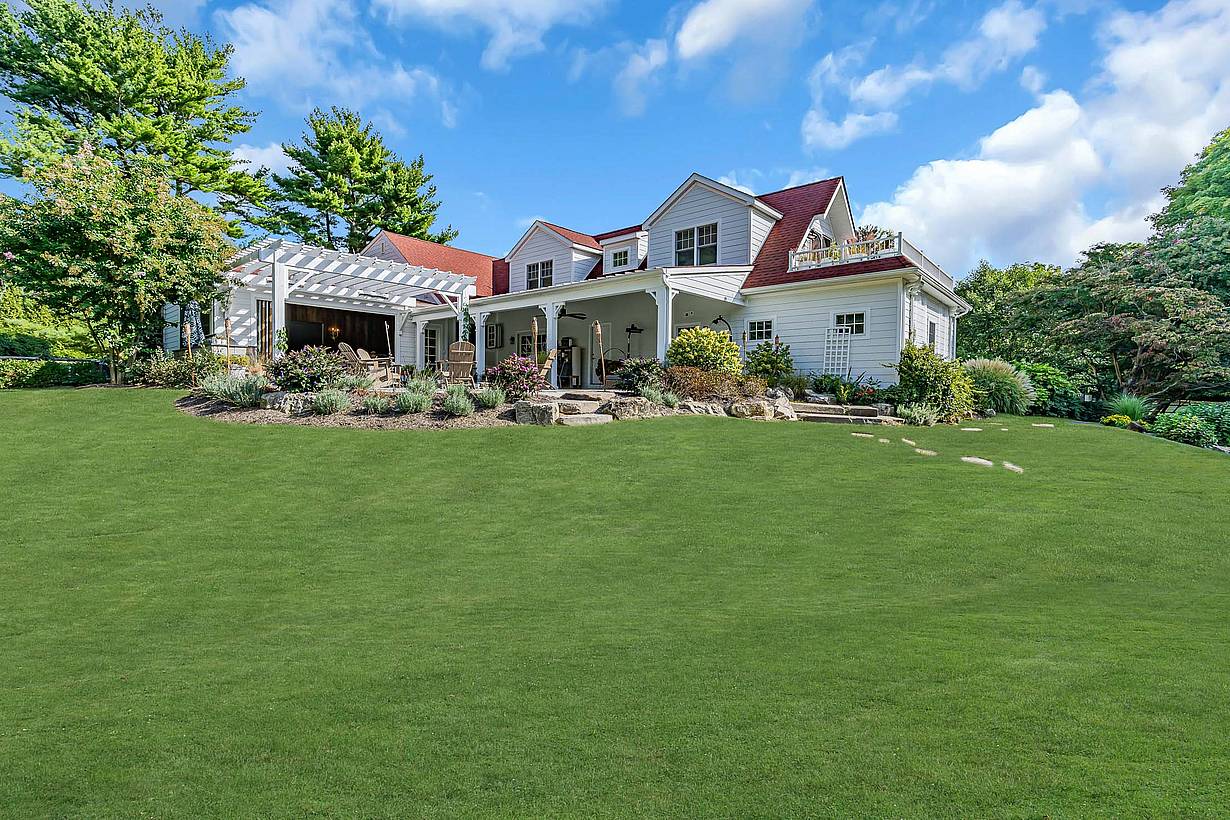
A white two-story home with red roofs features accordion glass doors opening to a covered patio, pergola, landscaped garden, and expansive lawn under a blue sky
13 / 13
A white two-story home with red roofs features accordion glass doors opening to a covered patio, pergola, landscaped garden, and expansive lawn beneath a blue sky
Previous
Next

Tinton Falls Residence

New Jersey, NJ

Case Study
1 / 12
2 / 12
3 / 12
4 / 12
5 / 12
6 / 12
7 / 12
8 / 12
9 / 12
10 / 12
11 / 12
12 / 12
Previous
Next

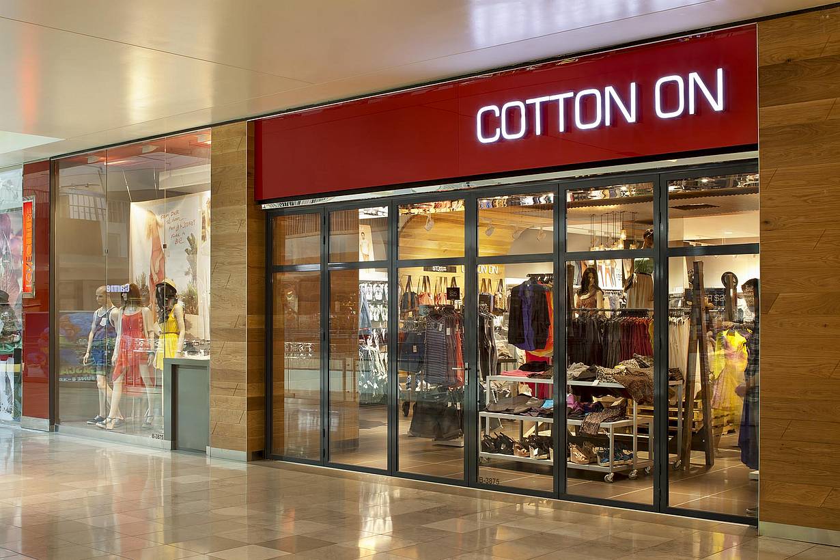
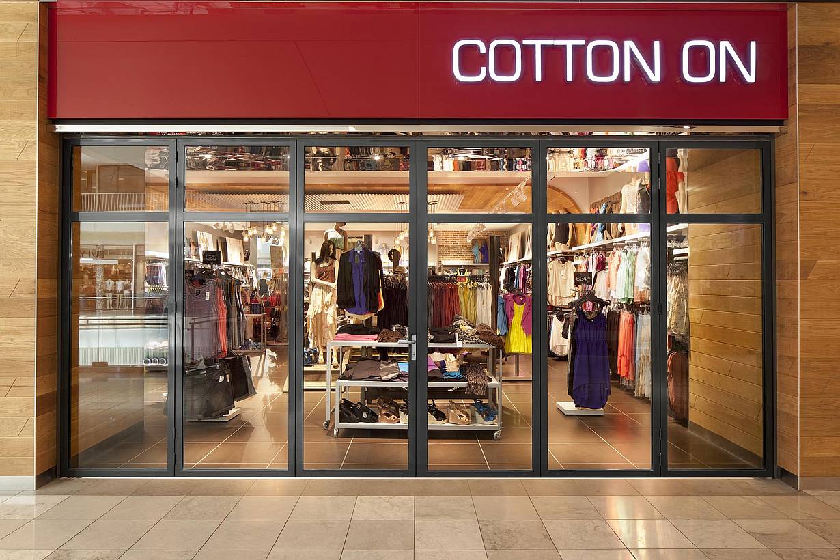
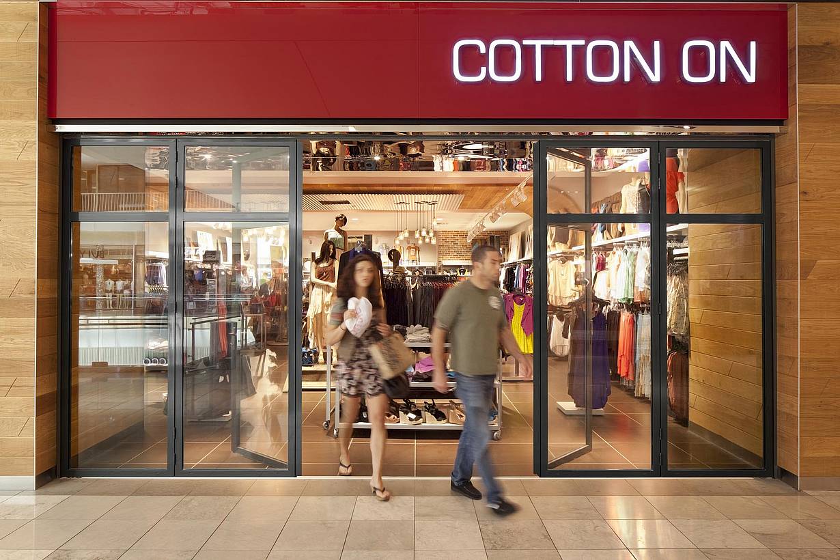
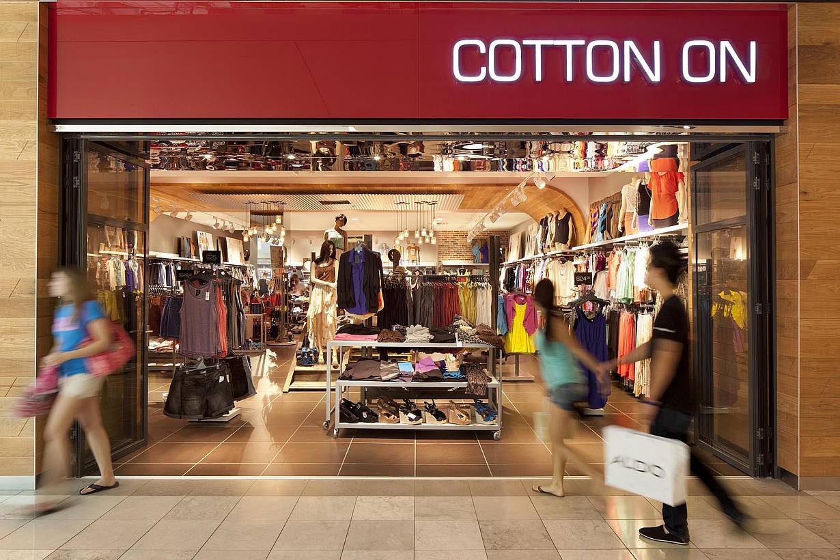
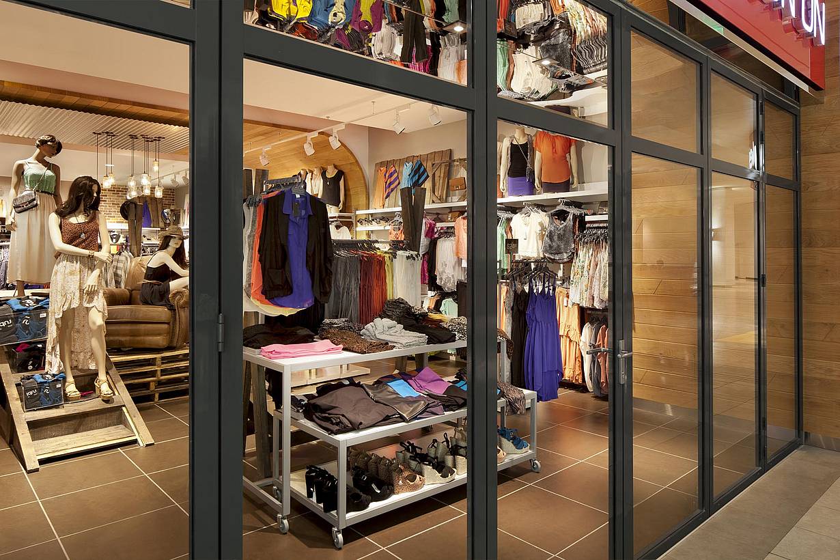
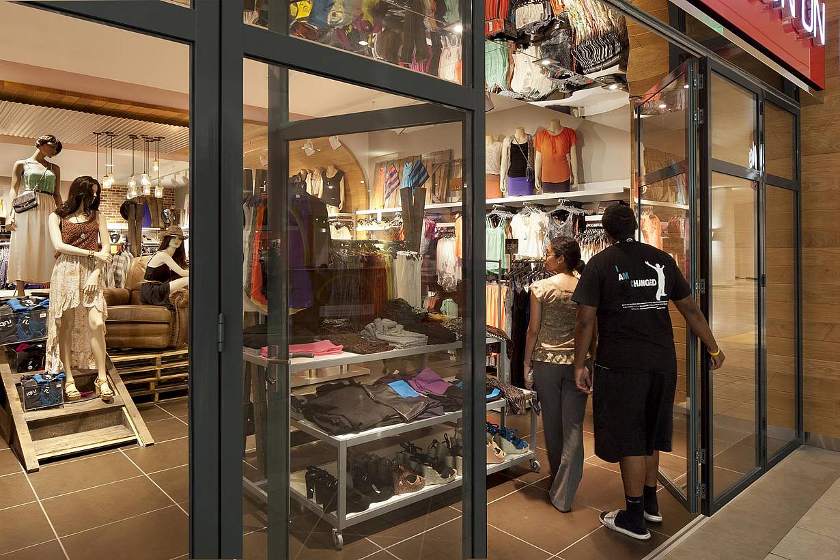
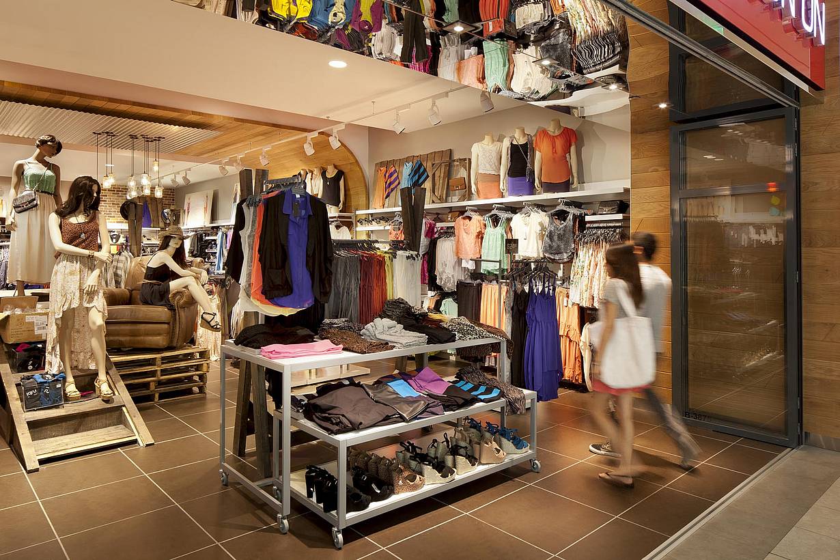
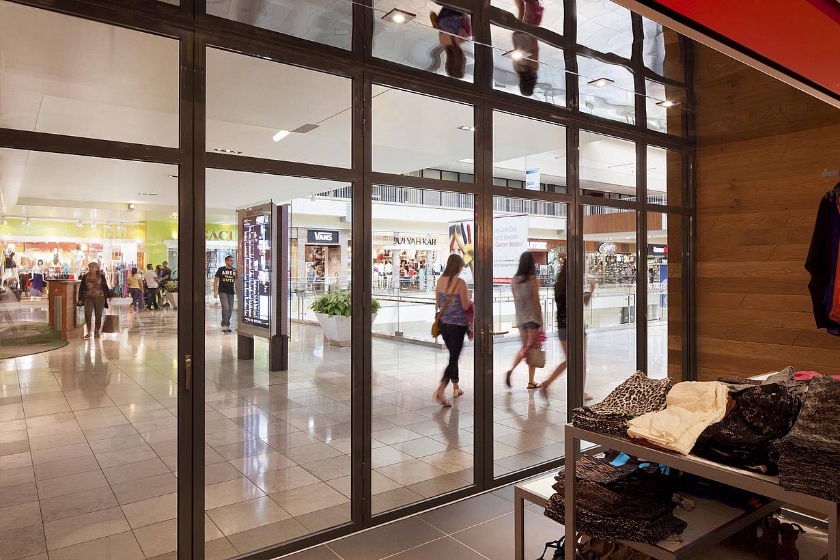
Cotton On

Houston, TX

1 / 2
2 / 2
Previous
Next

Sitka Apartments

Sitka, Alaska

1 / 13
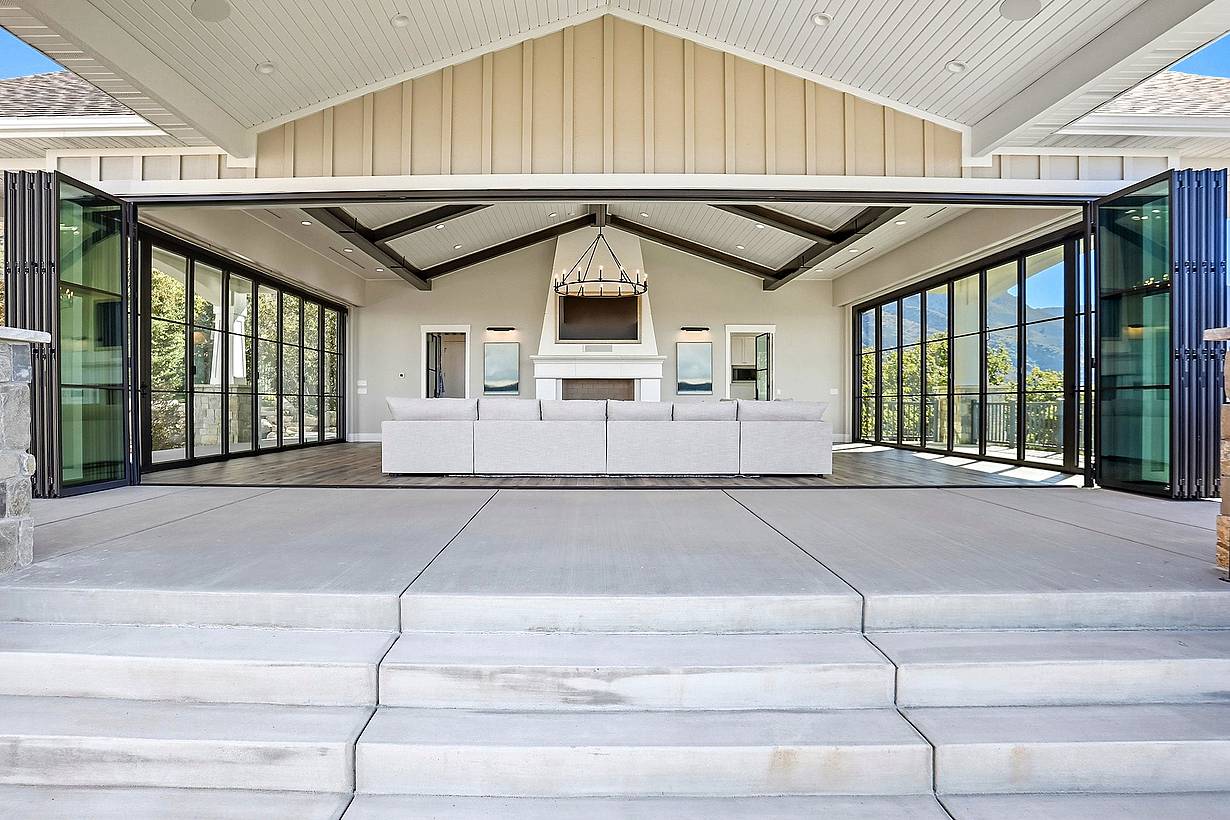
Interior of bright white pavilion with bifold glass doors open on one side, creating airy indoor-outdoor flow and framing views with clean modern design
2 / 13
Interior of white pavilion with bifold glass doors partially open to patio, highlighting smooth indoor-outdoor flow and bright modern architectural style
3 / 13
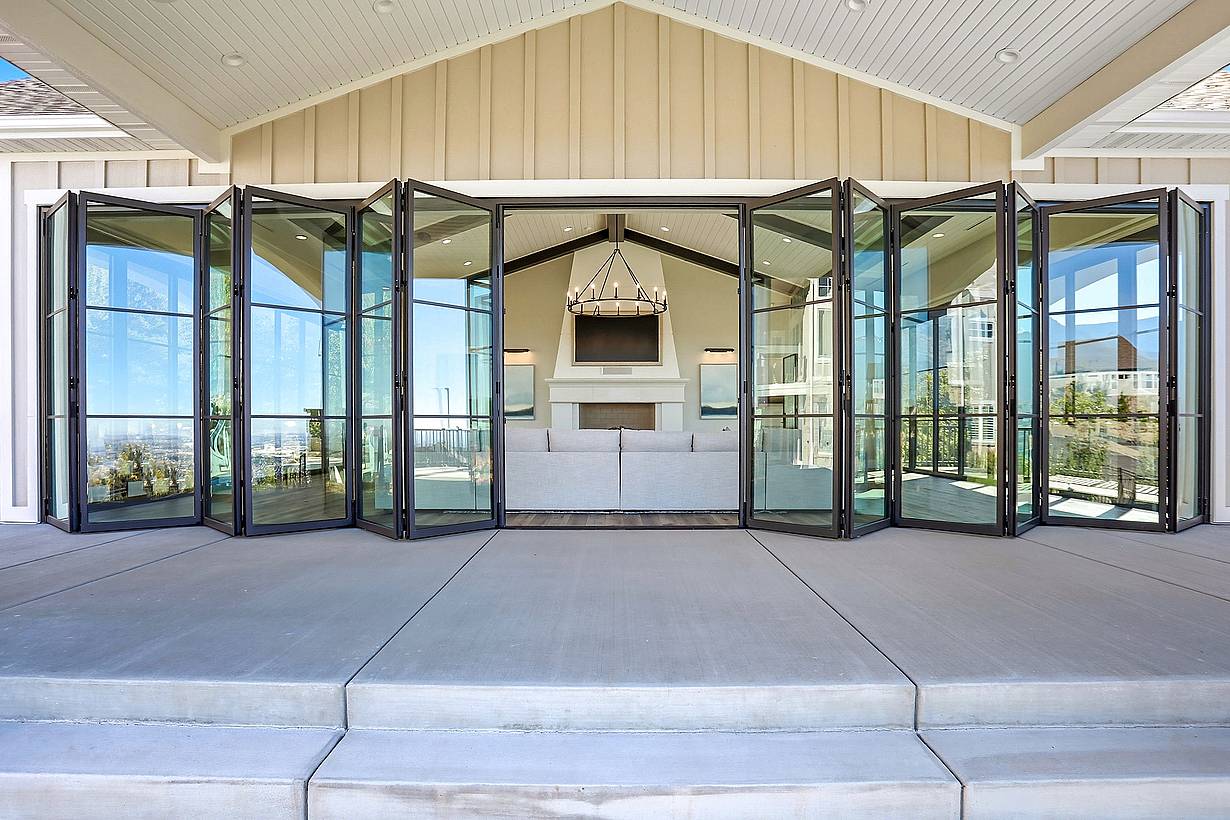
Interior of bright white pavilion featuring wide bifold glass doors opened to outdoor views, creating airy indoor-outdoor living with clean modern finishes
4 / 13
5 / 13
Interior of white pavilion with bifold glass doors closed, forming a seamless glass wall and framing outdoor views in modern indoor-outdoor living space
6 / 13
Interior of bright white pavilion with bifold glass doors open on the right side to patio, illustrating fluid indoor-outdoor living and modern architecture
7 / 13
8 / 13
Interior of bright white pavilion with bifold glass doors fully closed, forming a sleek transparent wall that connects indoor space to the outdoor view
9 / 13
Interior of white pavilion featuring bifold glass doors slightly ajar, blending indoor-outdoor living and showcasing modern design with clear lines
10 / 13
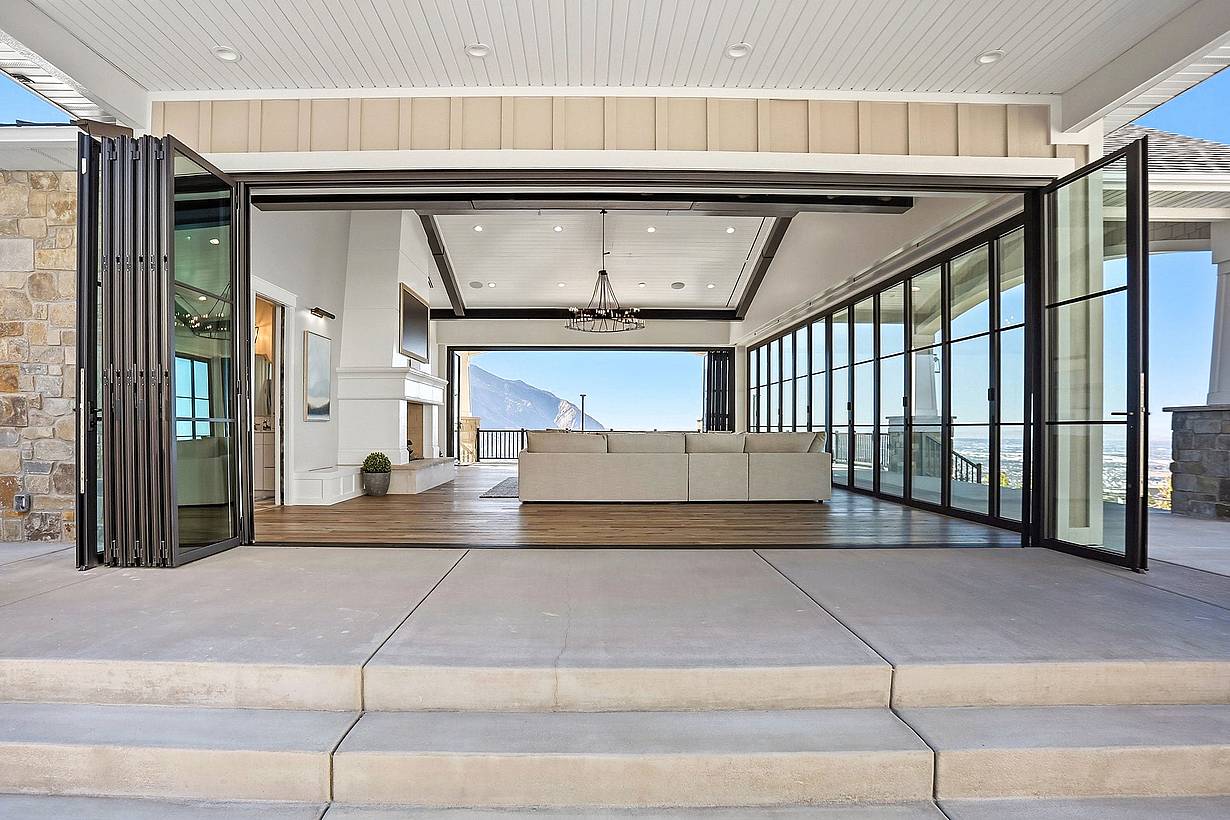
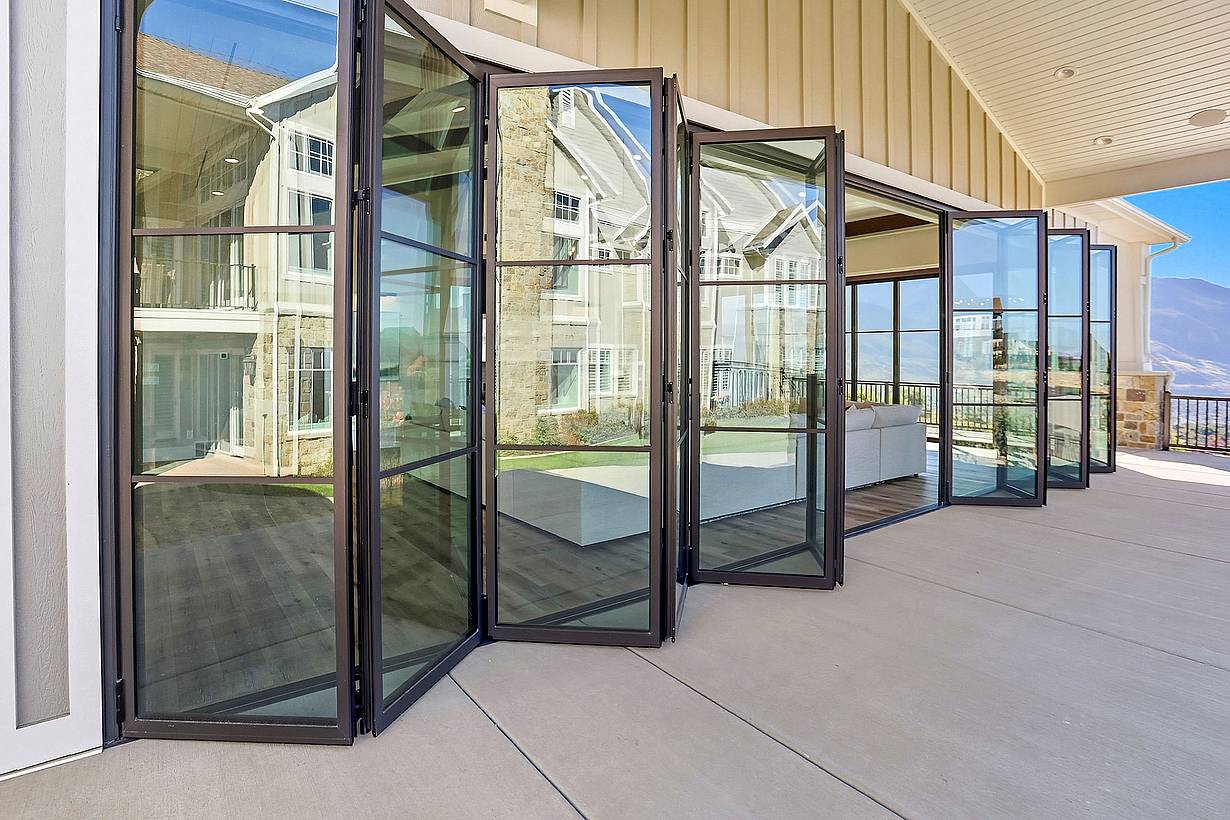
Exterior view of white pavilion with bifold glass doors opened wide to patio, showcasing modern indoor-outdoor living and clean contemporary design
11 / 13
NanaWall NW Aluminum 640 thermally broken folding glass wall system opening a pavilion in Ogden, Utah, with large panel spans and indoor-outdoor integration
12 / 13
Exterior white pavilion with bifold glass doors partially folded back, revealing patio seating and blending indoor-outdoor living with clean architecture
13 / 13
Previous
Next

White Pavilion

Ogden, UT

1 / 12
2 / 12
3 / 12
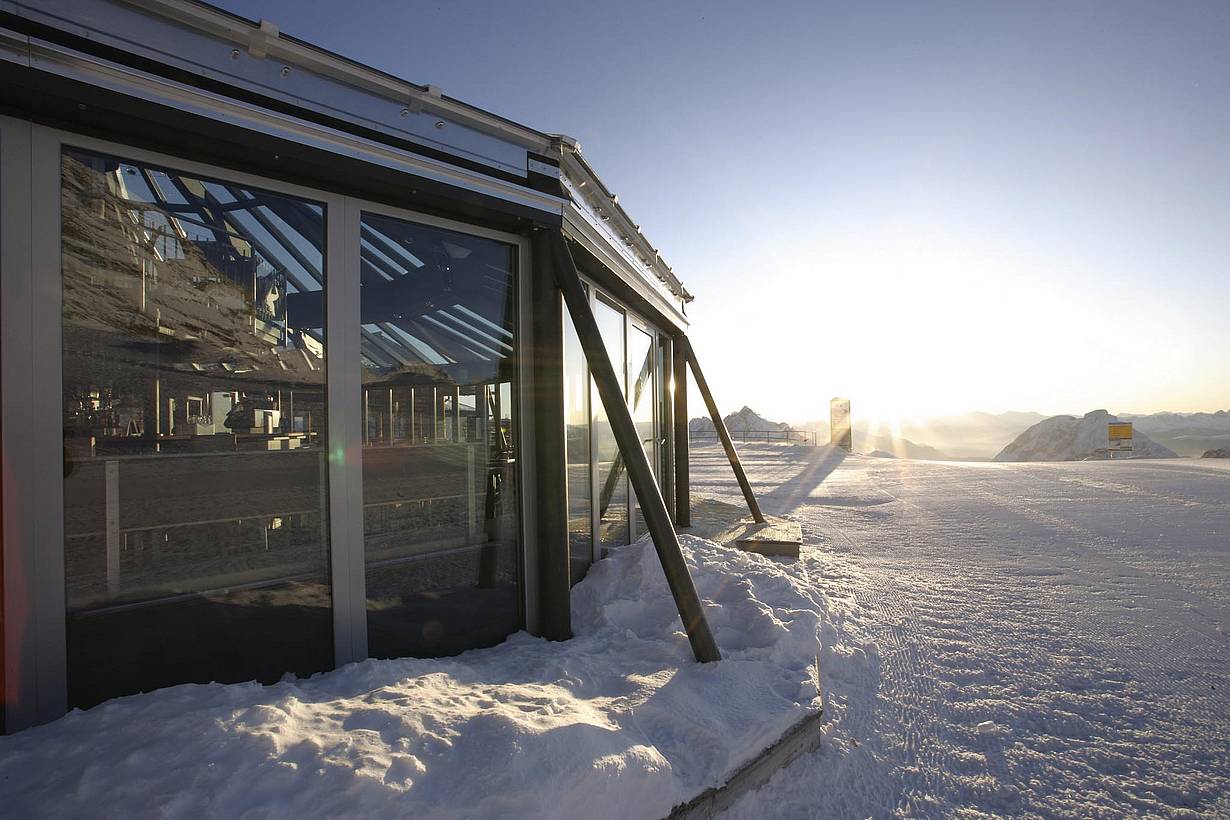
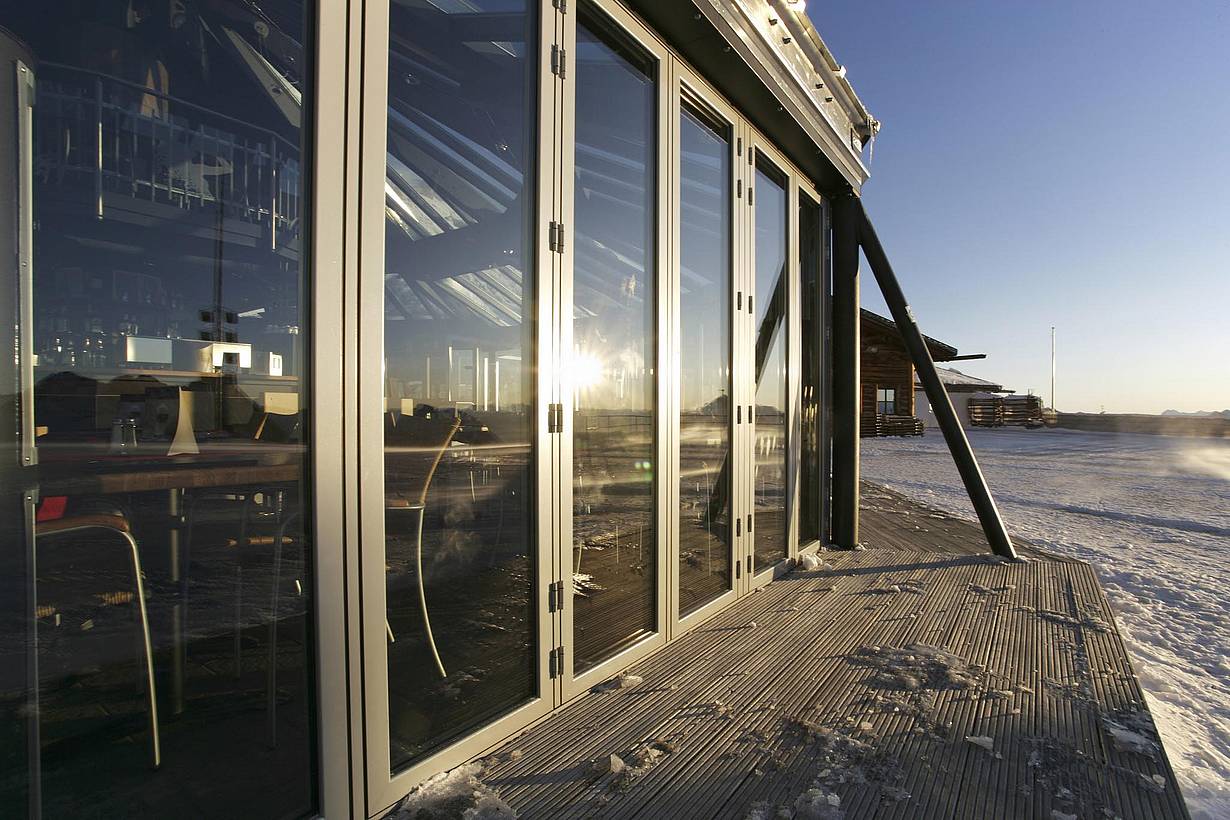
SL70 commercial weather performing operable glass walls in snow
4 / 12
SL70 extreme weather performance folding glass walls at Zugspitze Mountain in Germany
5 / 12
6 / 12
7 / 12
8 / 12
9 / 12
10 / 12
11 / 12
12 / 12
Previous
Next

Zugspitze Mountain

Zugspitze, Germany

1 / 10
2 / 10
3 / 10
4 / 10
5 / 10
6 / 10
7 / 10
8 / 10
9 / 10
10 / 10
Previous
Next

41West

San Diego, CA

Case Study
1 / 7
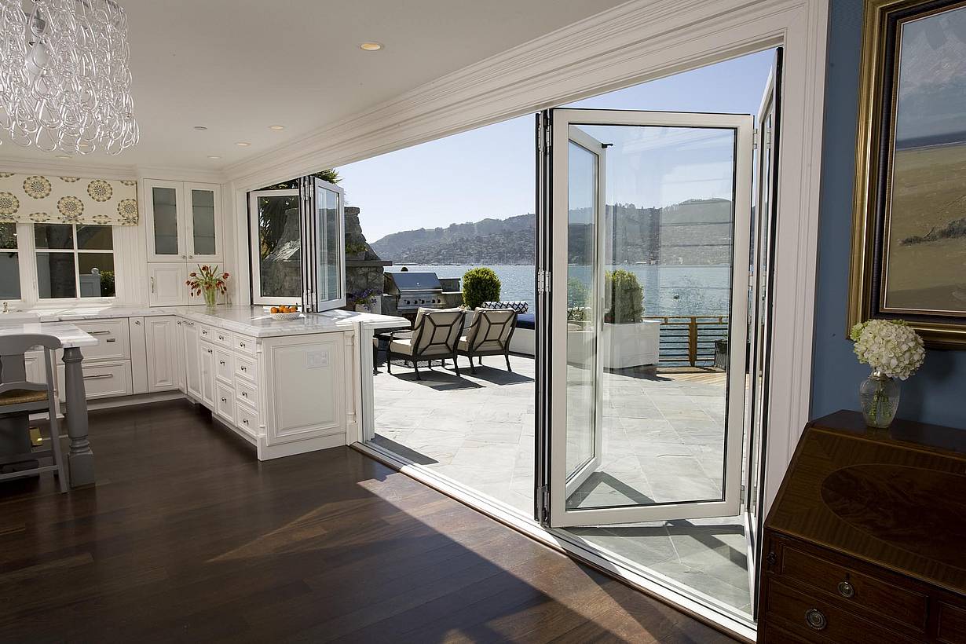
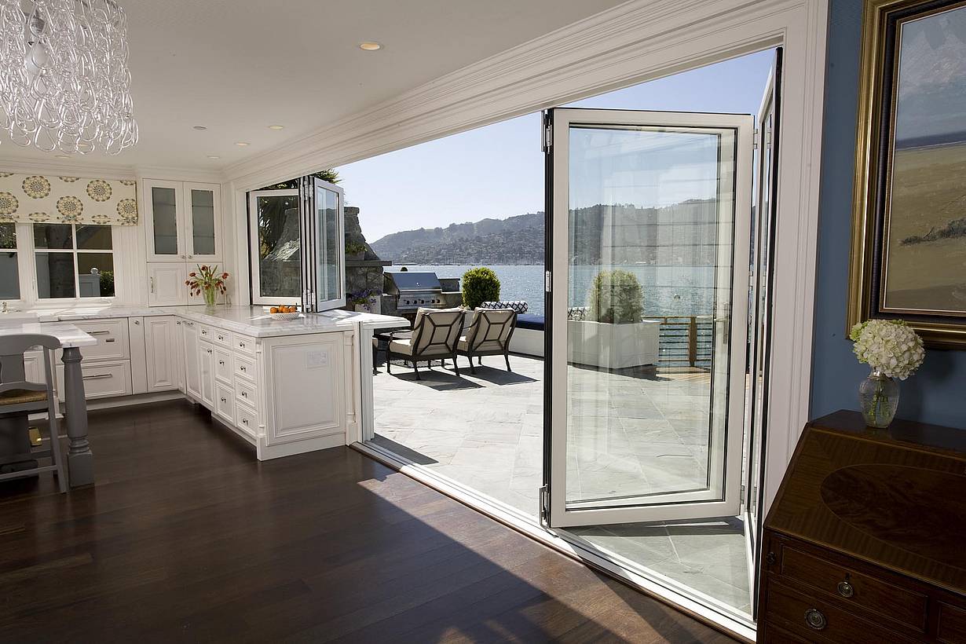
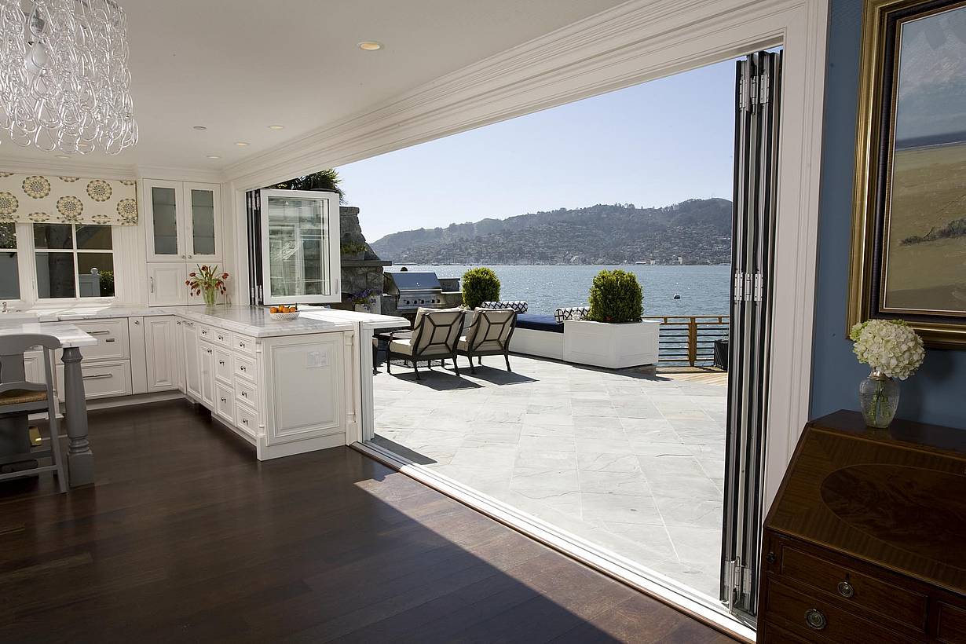
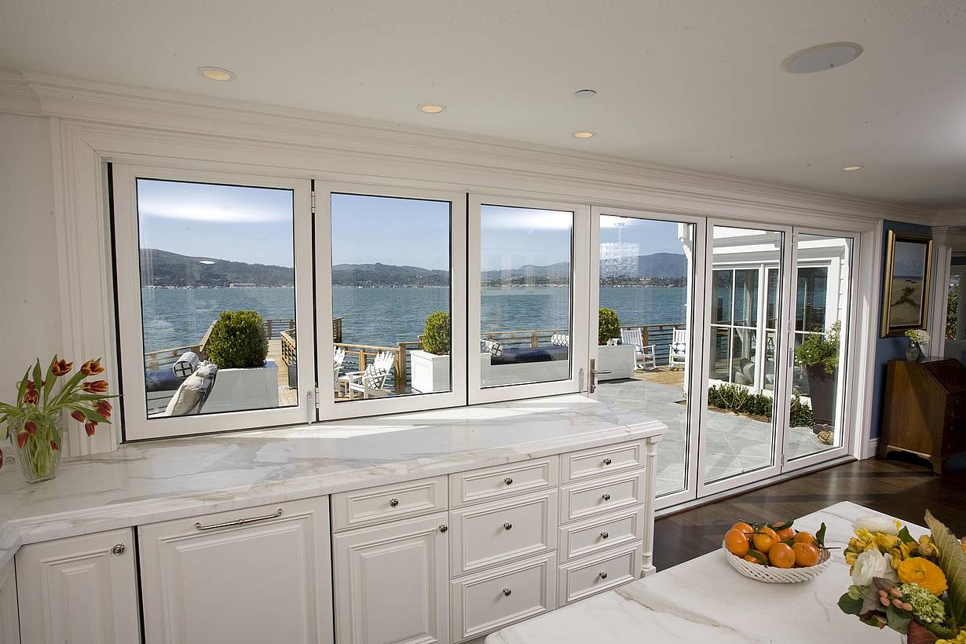
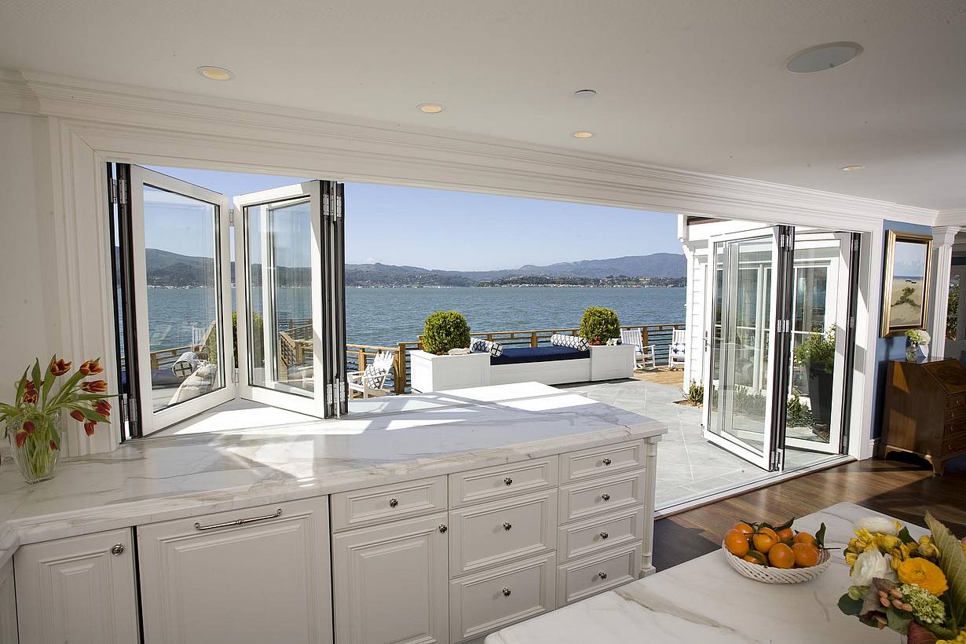
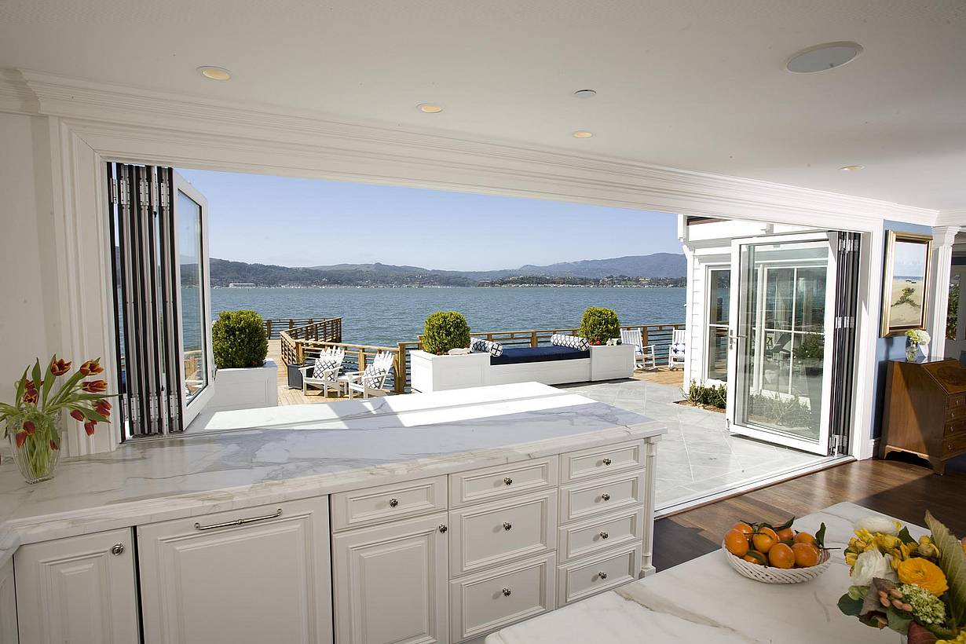
wood framed folding window/wall combination system
2 / 7
3 / 7
4 / 7
5 / 7
6 / 7
7 / 7
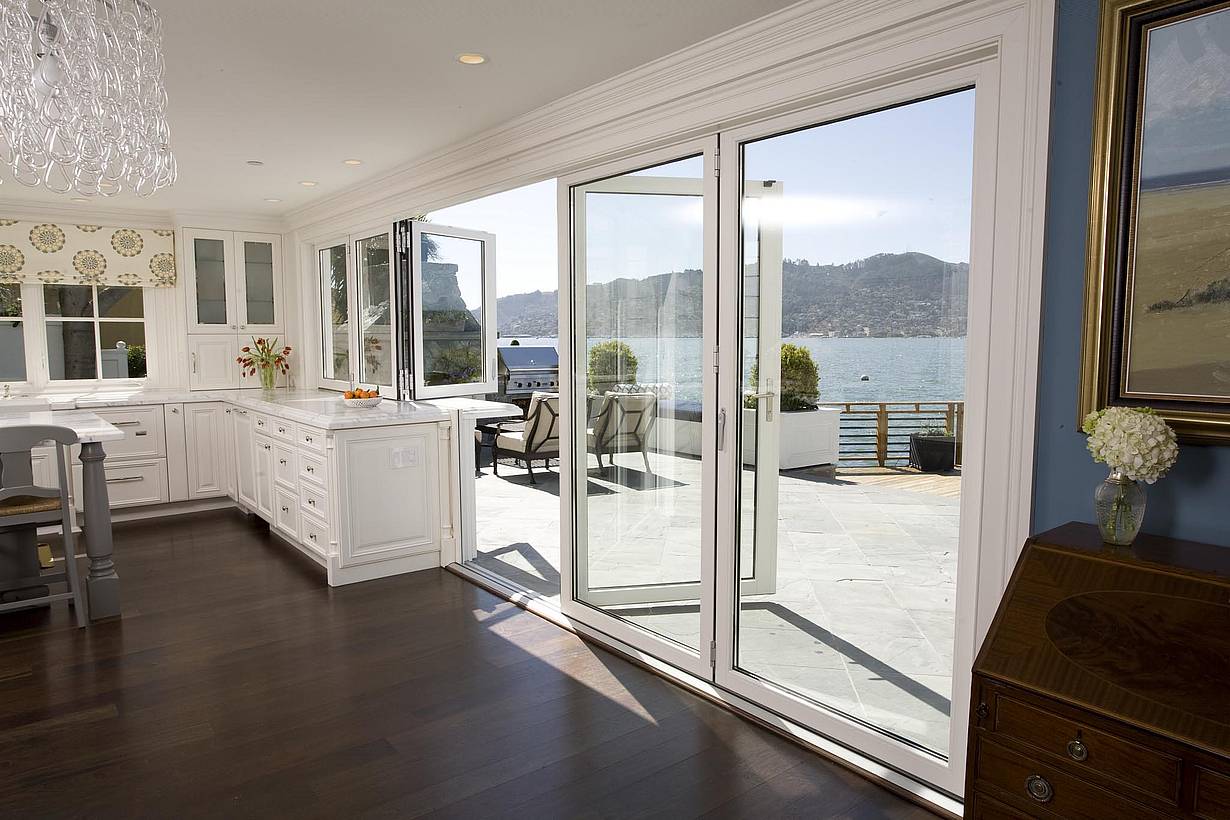
Kitchen Window Doors Combination Design with View of the Mountains around the Bay - NW Wood 540
Previous
Next

Belvedere Kitchen

Belvedere, CA

Case Study
1 / 11
2 / 11
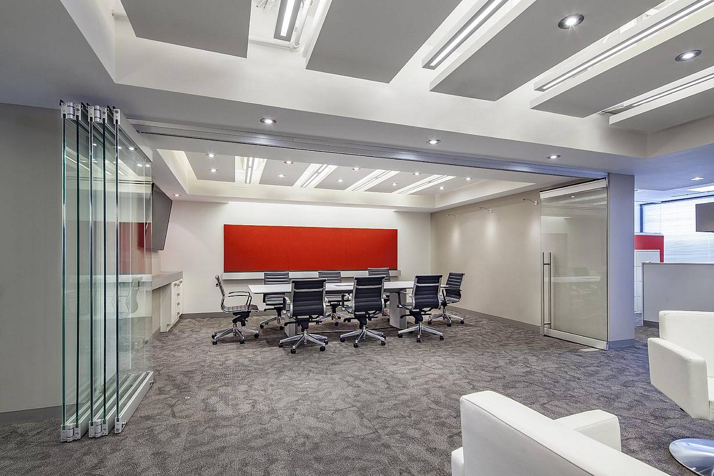
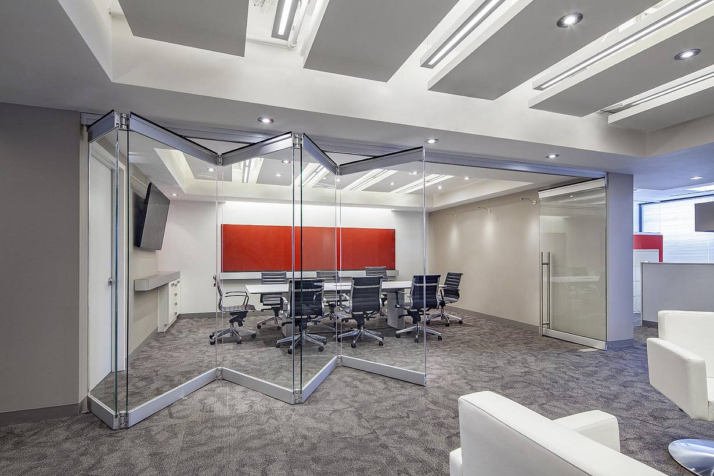
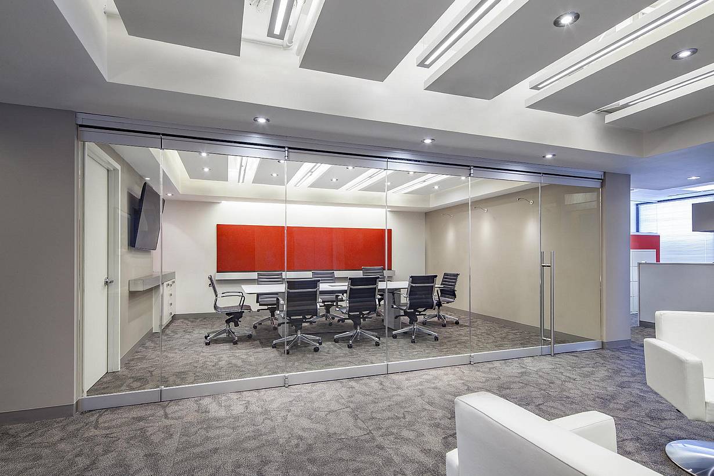
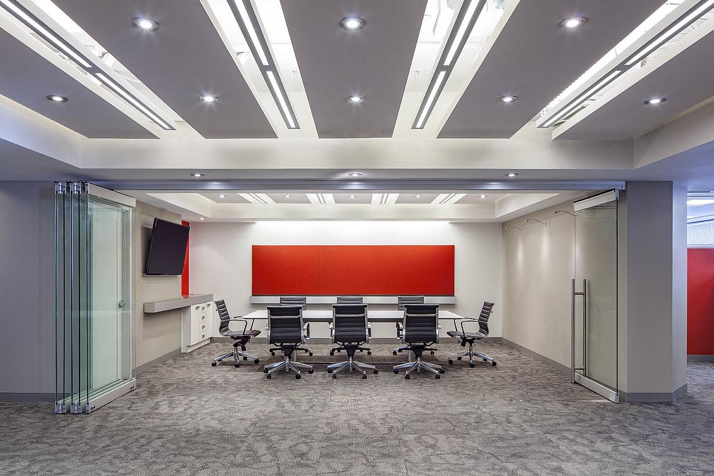
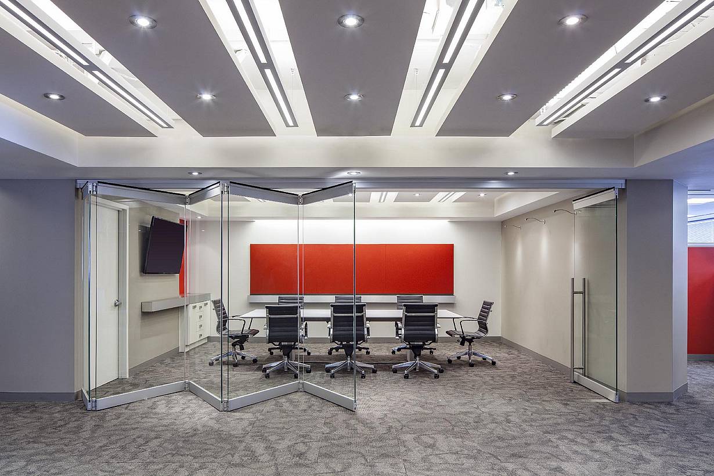
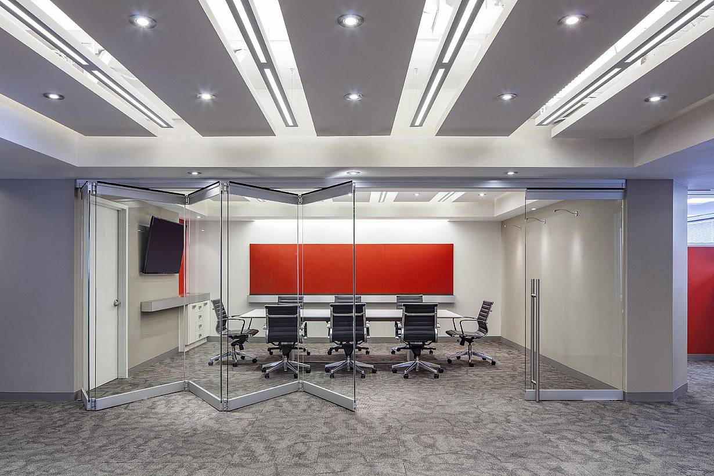
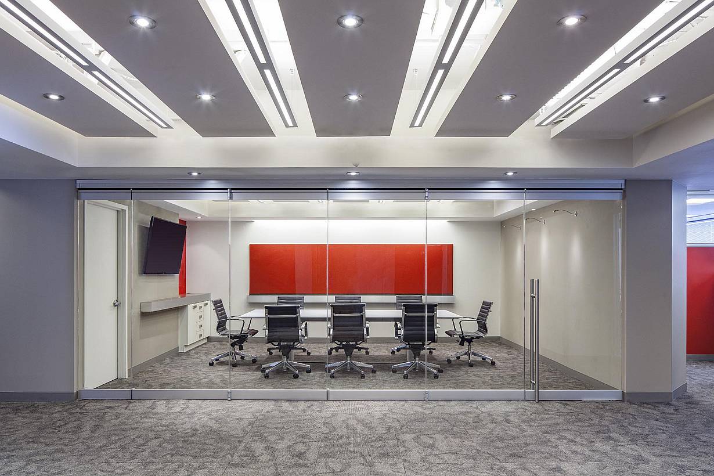
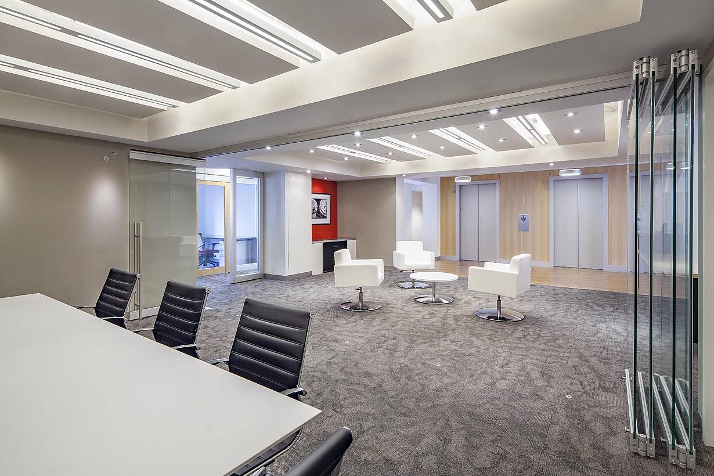
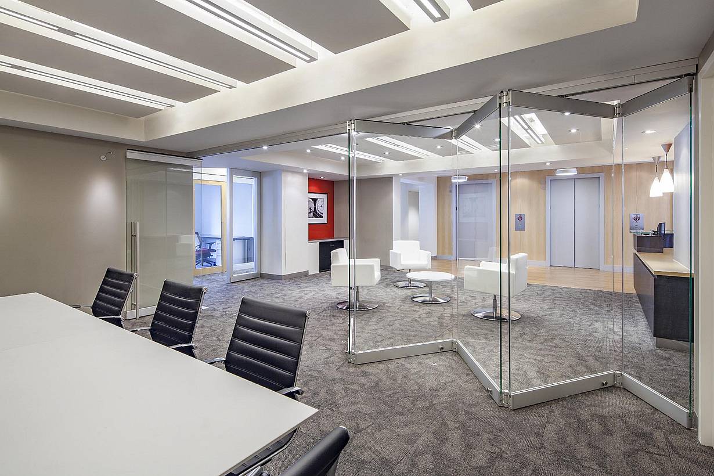
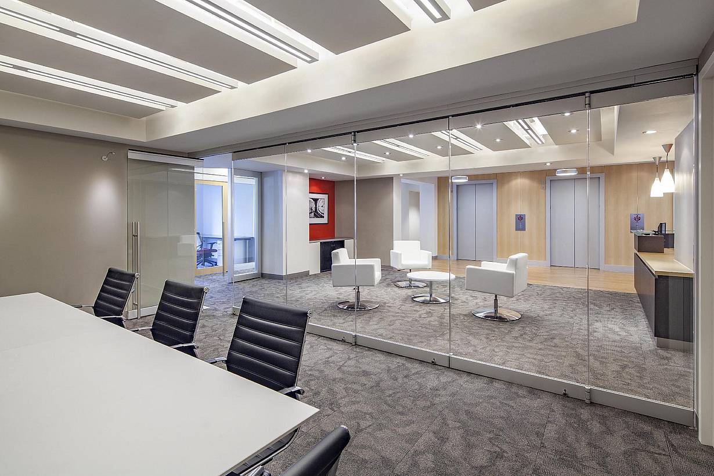
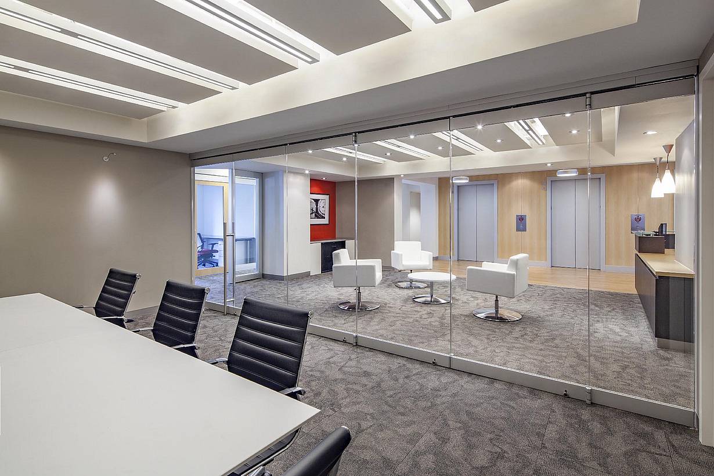
Modern office with frameless folding glass door partitions dividing the workspace from the conference room.
3 / 11
4 / 11
5 / 11
6 / 11
7 / 11
8 / 11
9 / 11
10 / 11
11 / 11
Previous
Next

SK&A Office

Washington, DC

1 / 5
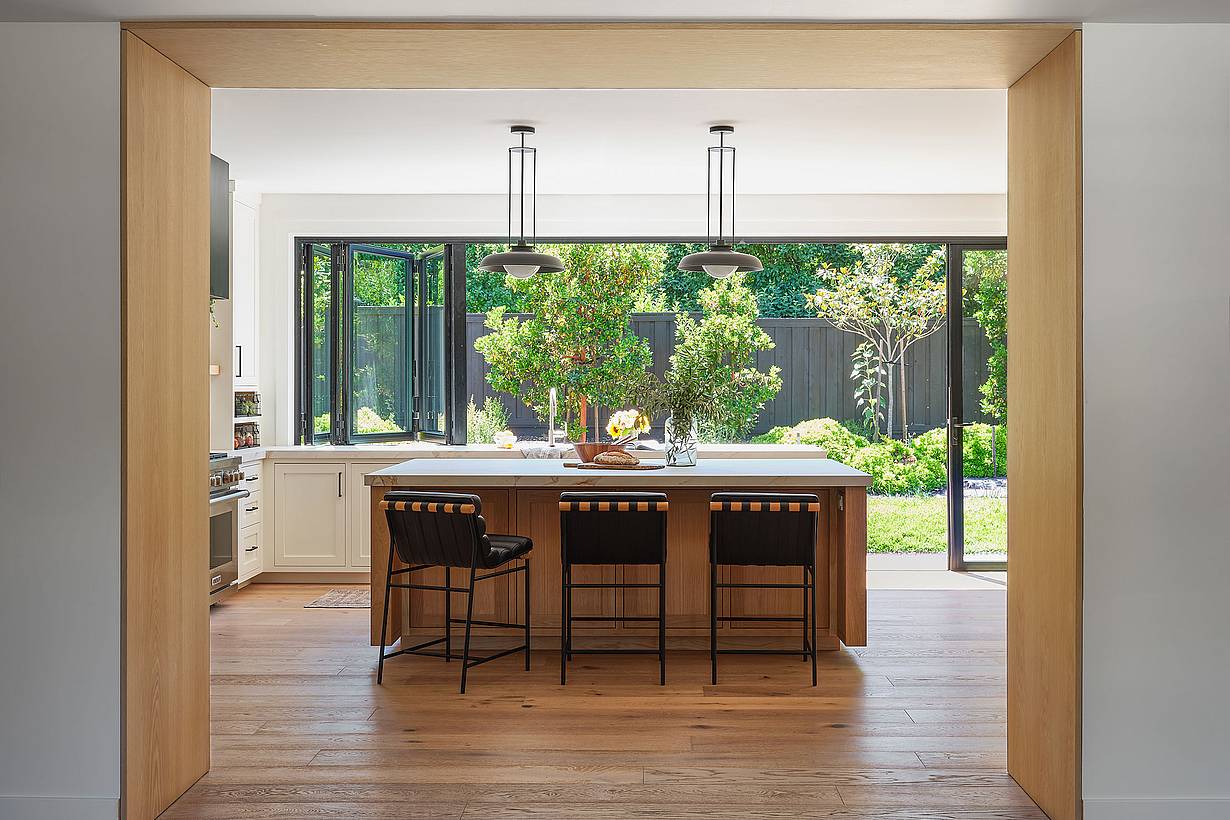
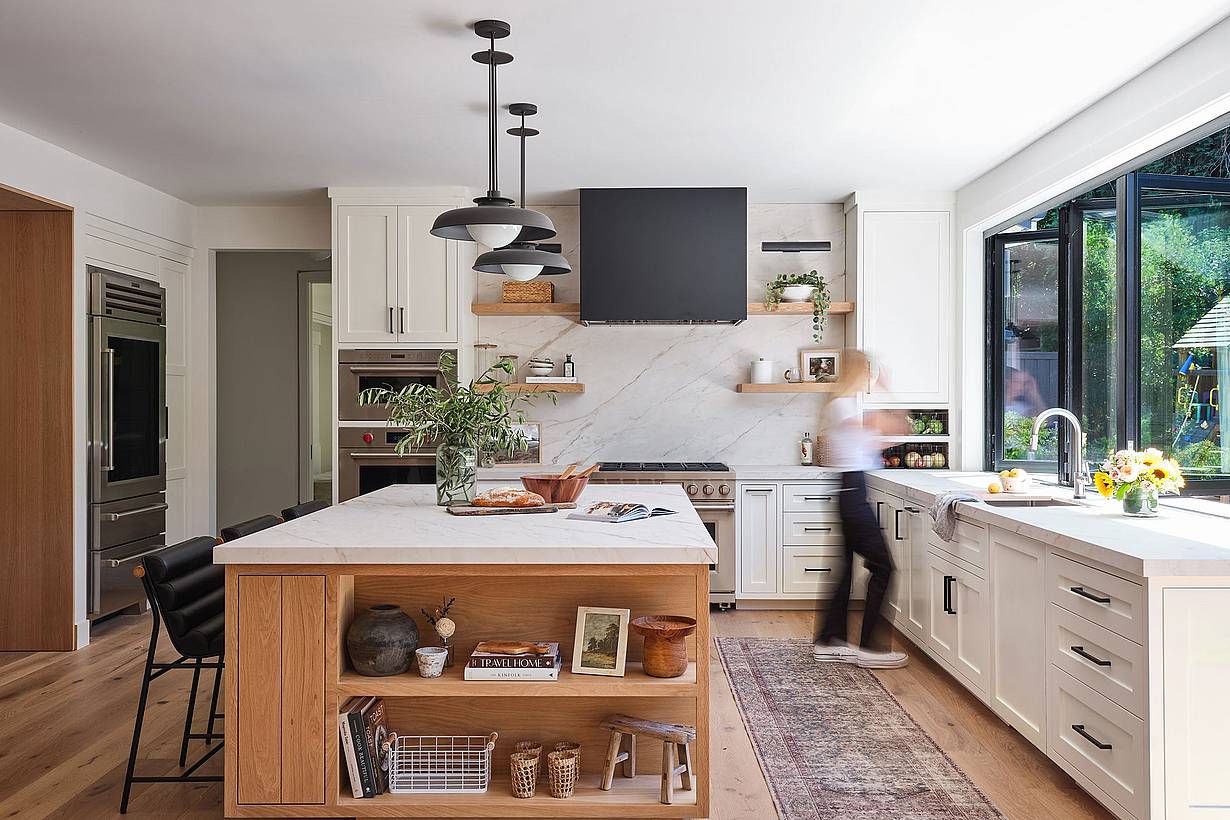
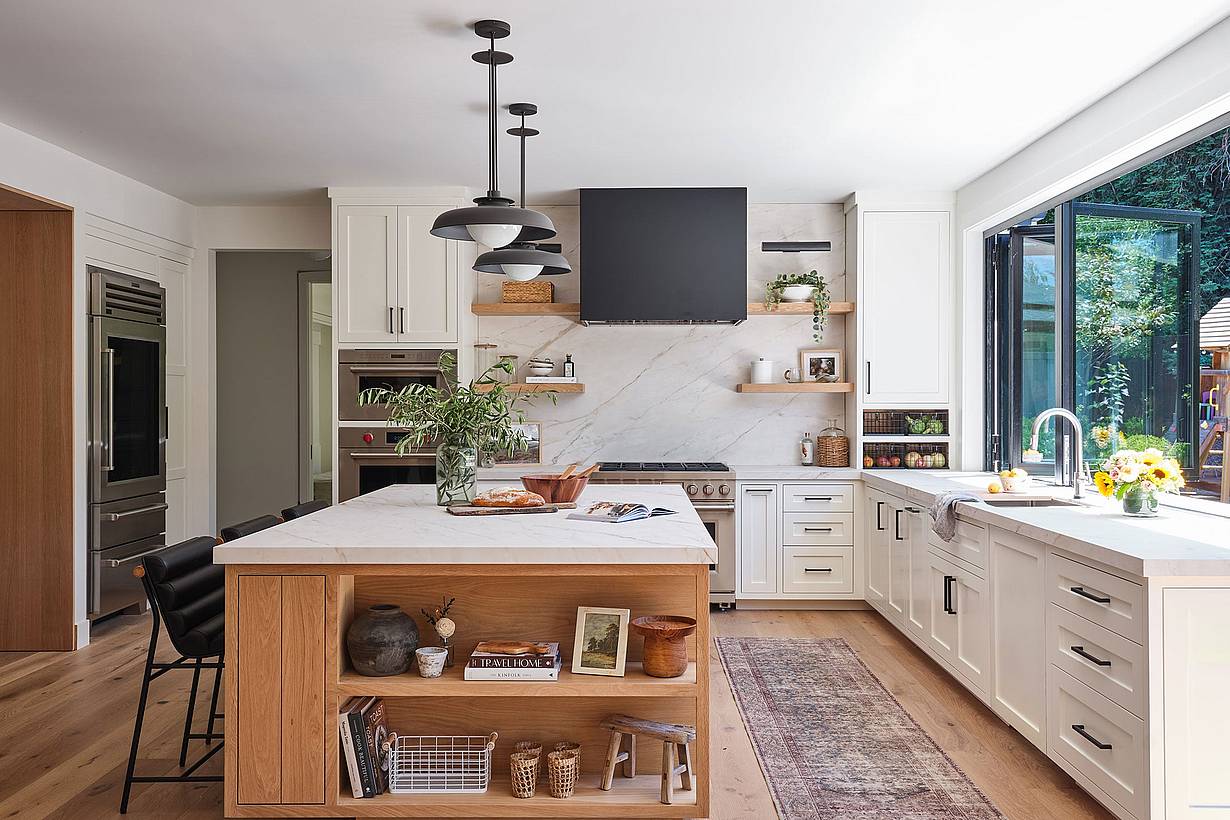
A modern kitchen with wood floors and a view of the outdoors through a window and door combination
2 / 5
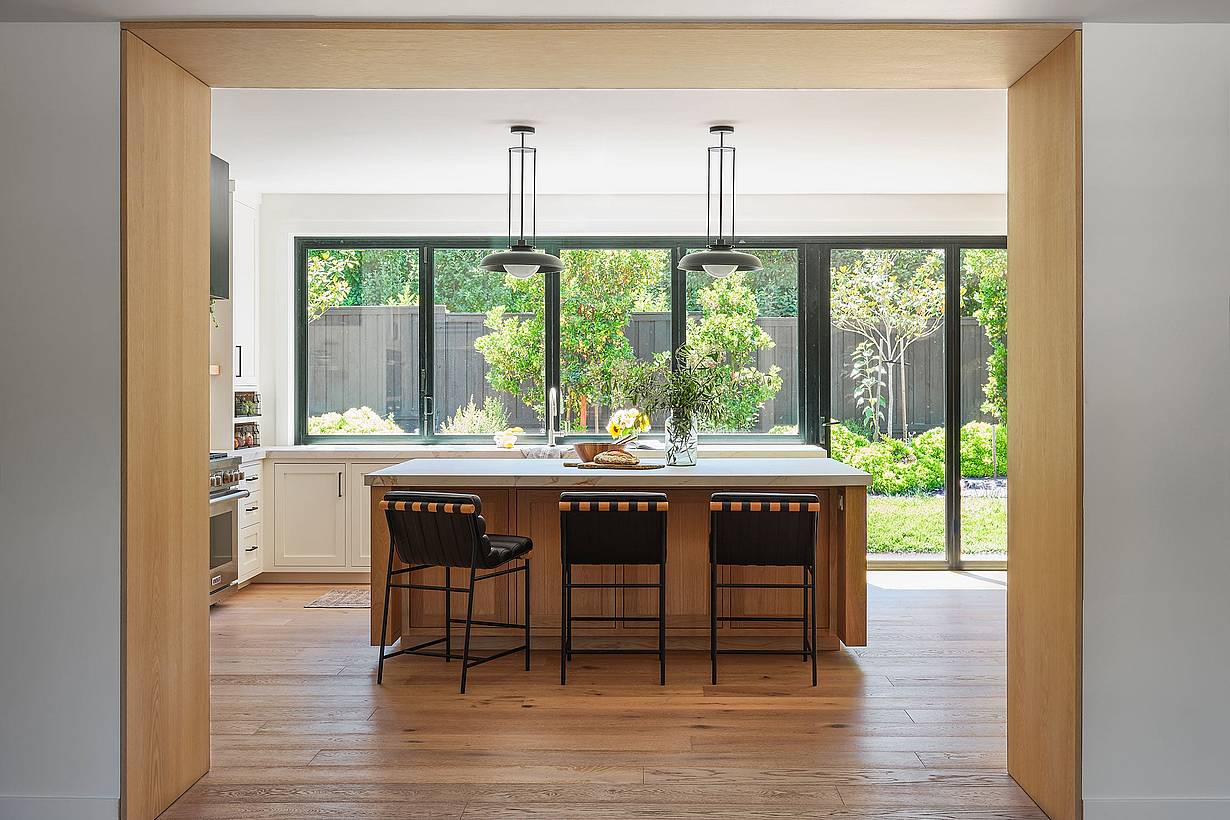
A modern kitchen with a view of the outdoors through an opening glass windows doors conbination
3 / 5
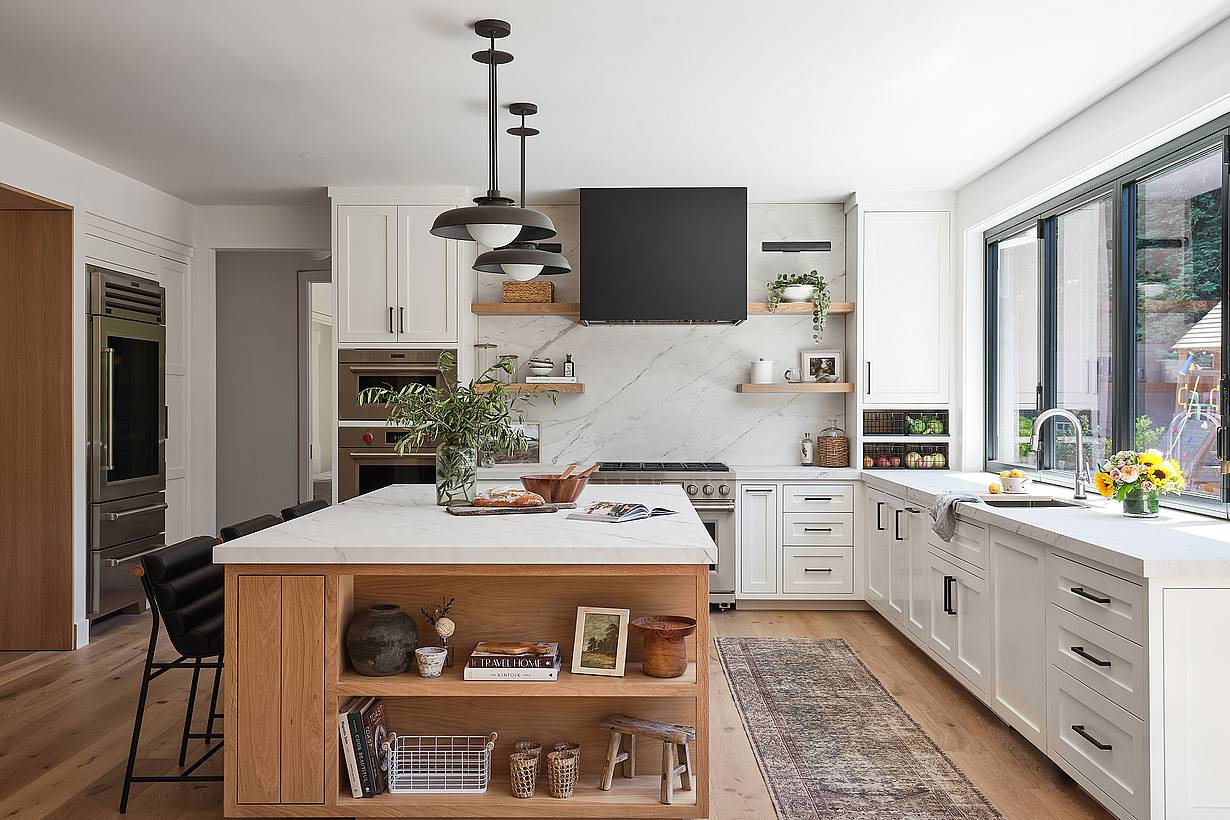
A modern kitchen with wood floors, a center island, and a window/door combination designed for a modern indoor outdoor kitchen
4 / 5
A modern kitchen with a center island, and a window/door combination designed for indoor outdoor open space
5 / 5
A modern kitchen with a view of the outdoors through a kitchen transition systems
Previous
Next

Lafayette Residence

Lafayette, CA

1 / 12
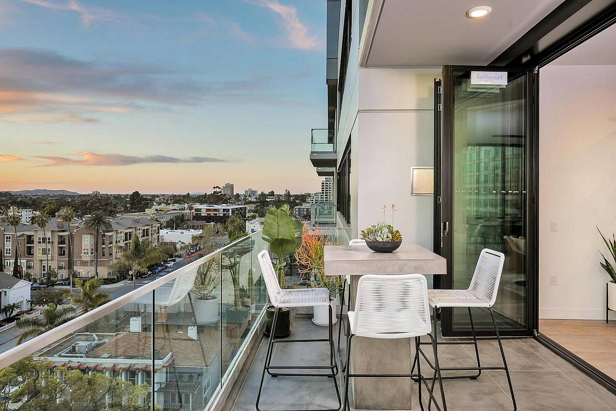
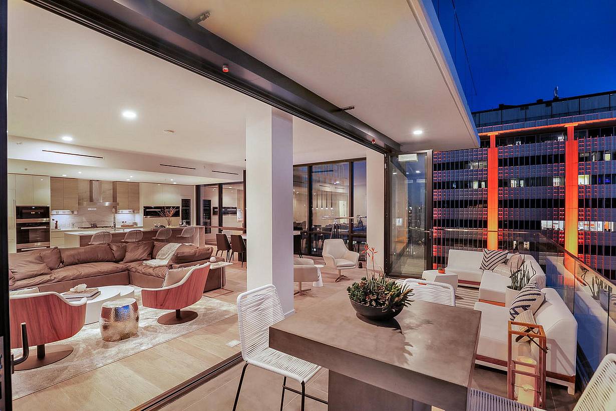
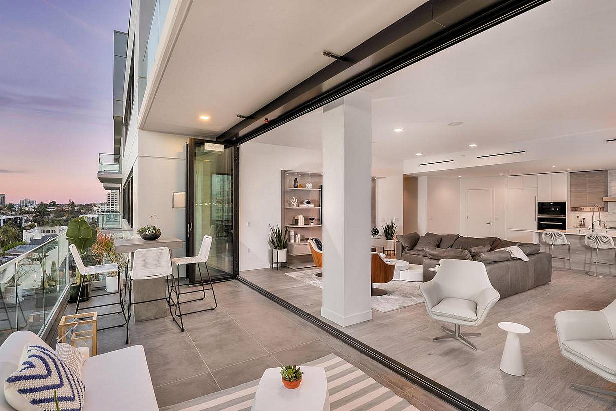
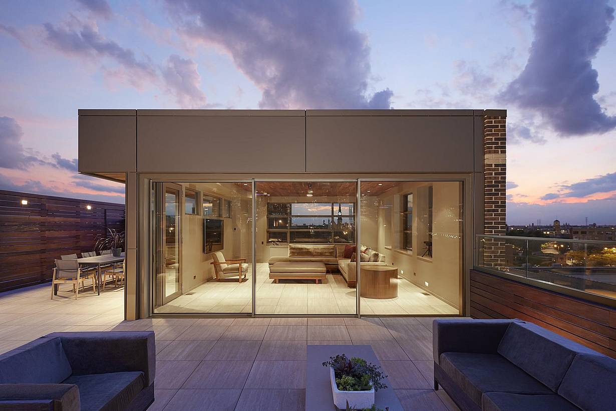
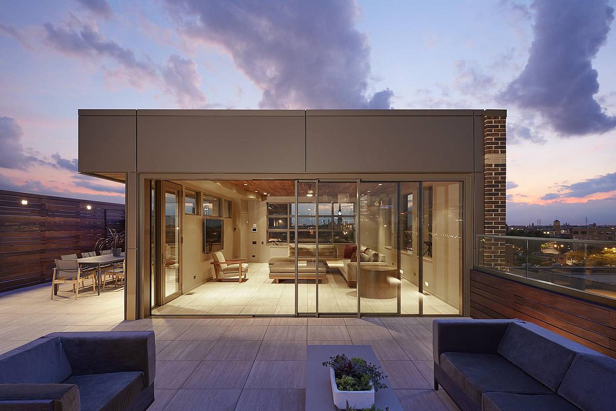
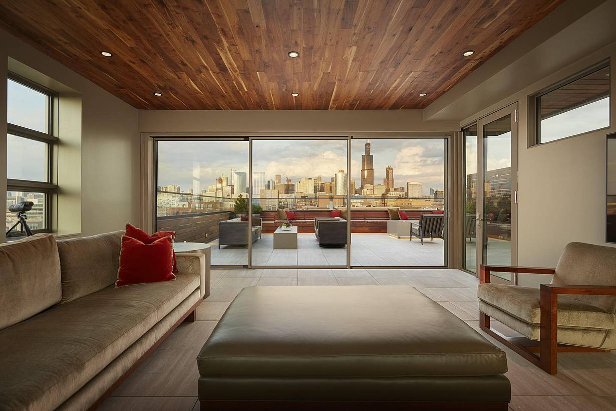
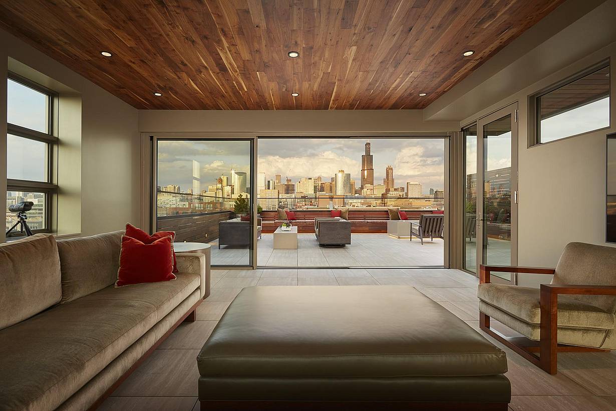
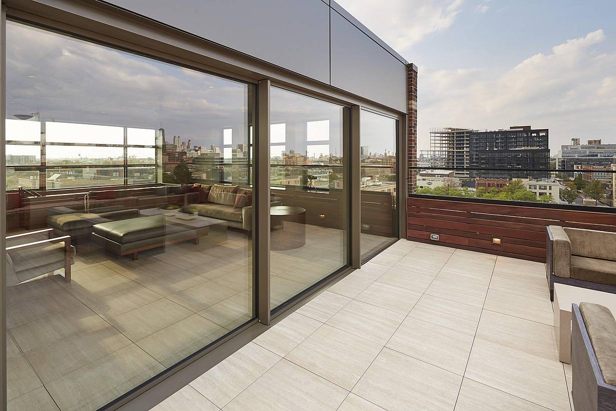
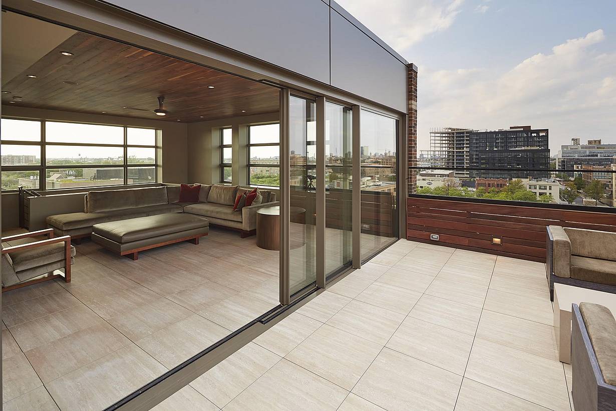
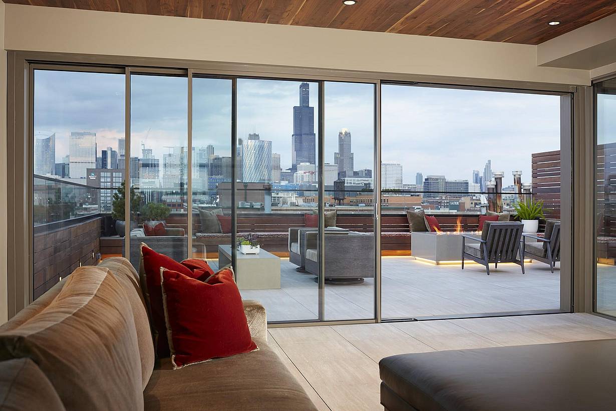
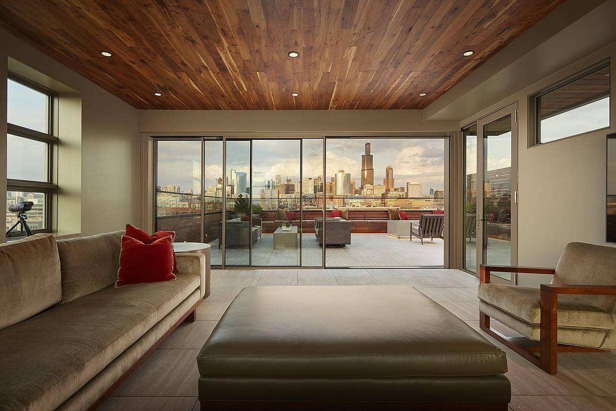
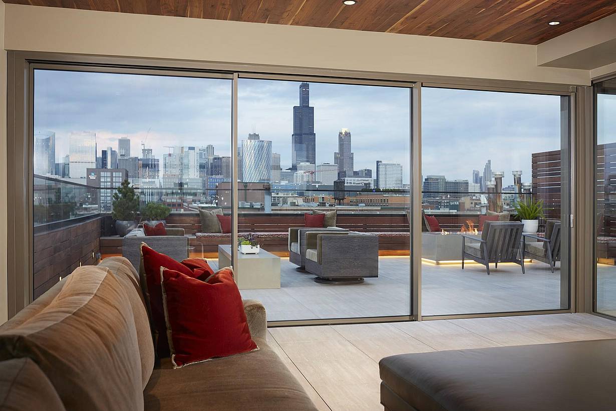
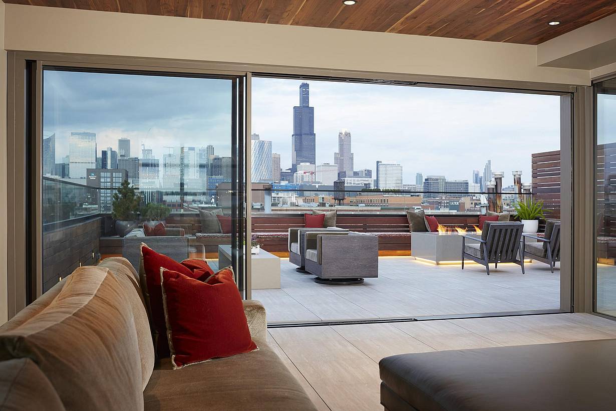
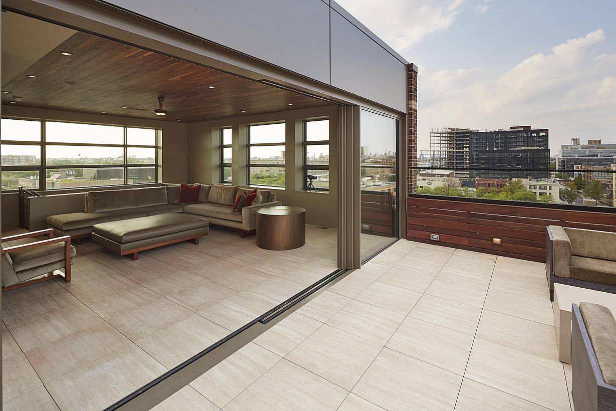
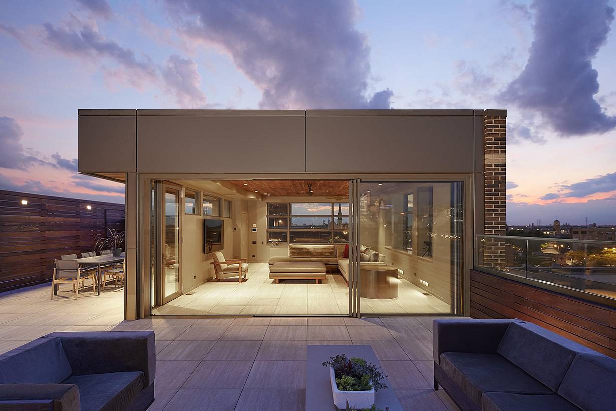
cero minimal sliding glass walls enclosing a Chicago rooftop space
2 / 12
3 / 12
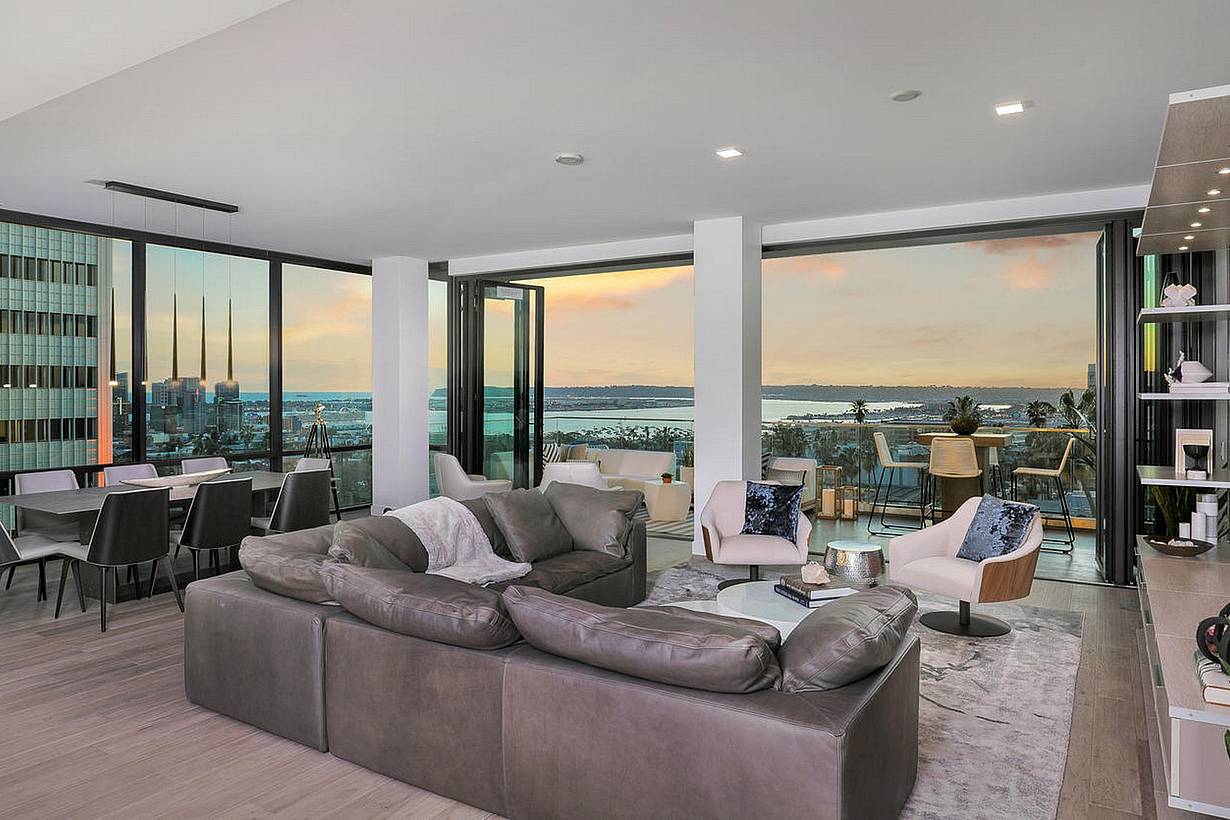
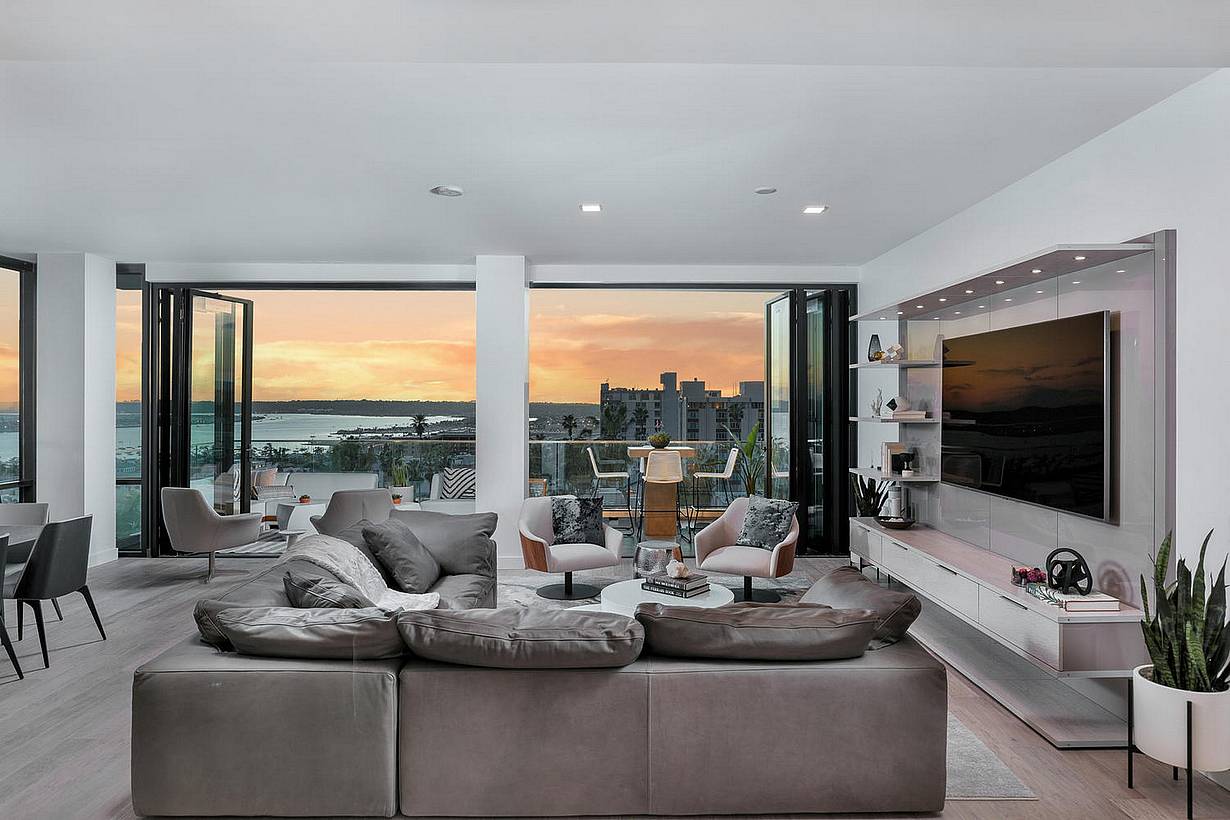
A living room with minimal glass walls and a view of the city
4 / 12
5 / 12
6 / 12
7 / 12
8 / 12
9 / 12
10 / 12
11 / 12
12 / 12
Previous
Next

Chicago Penthouse View Home

Chicago, IL

1 / 7
2 / 7
3 / 7
4 / 7
5 / 7
6 / 7
7 / 7
Previous
Next

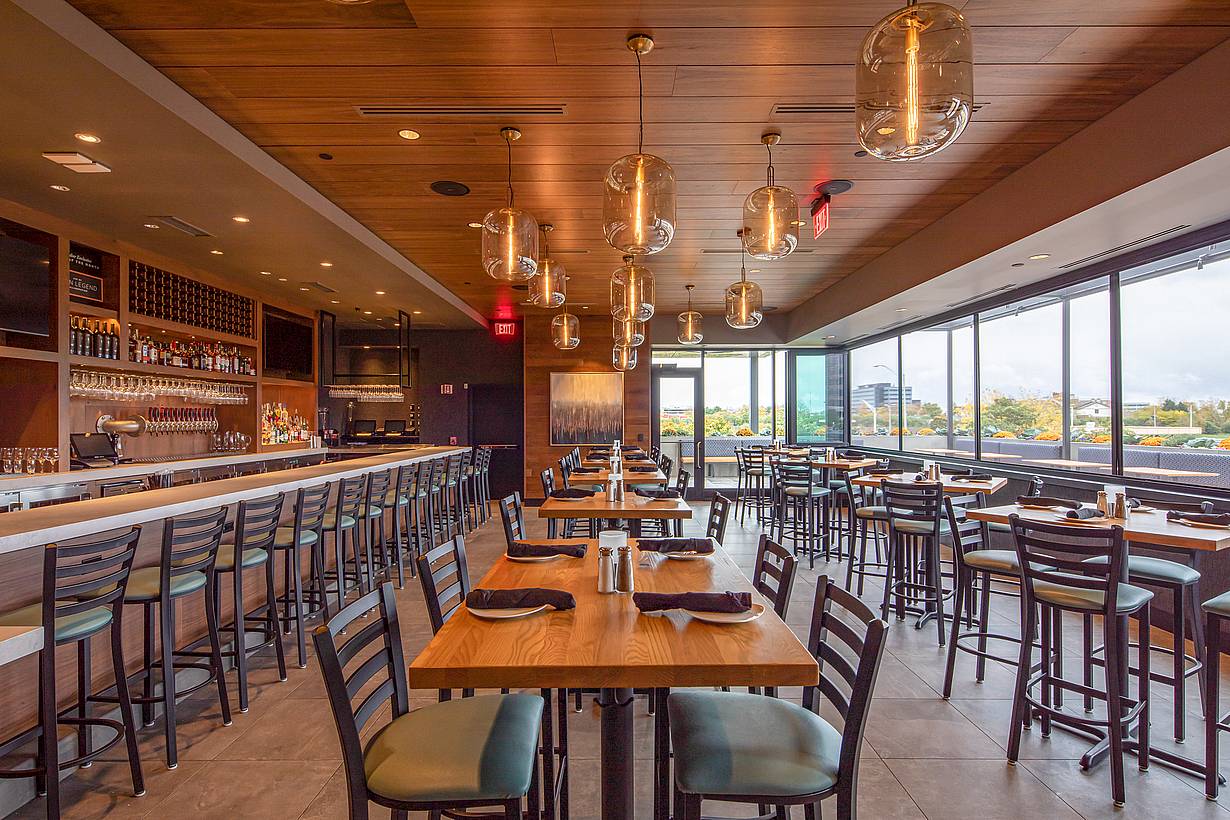
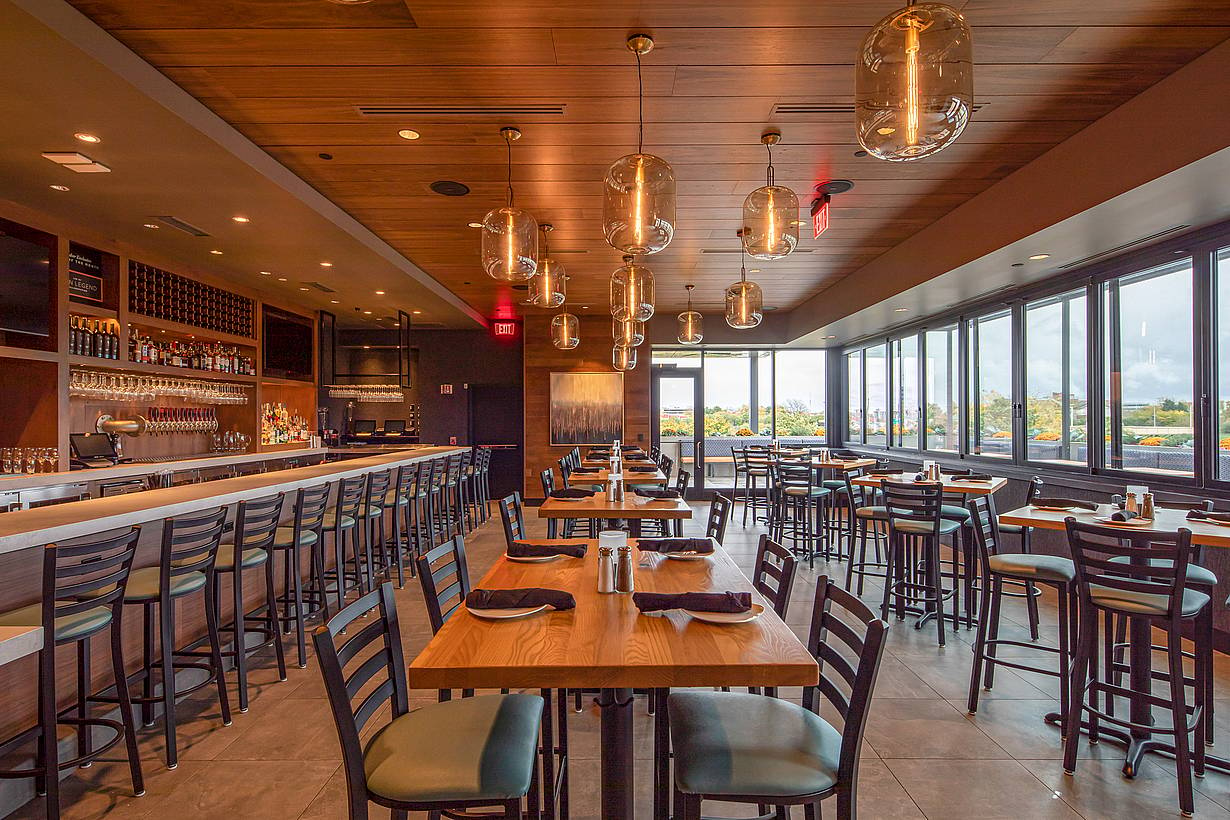
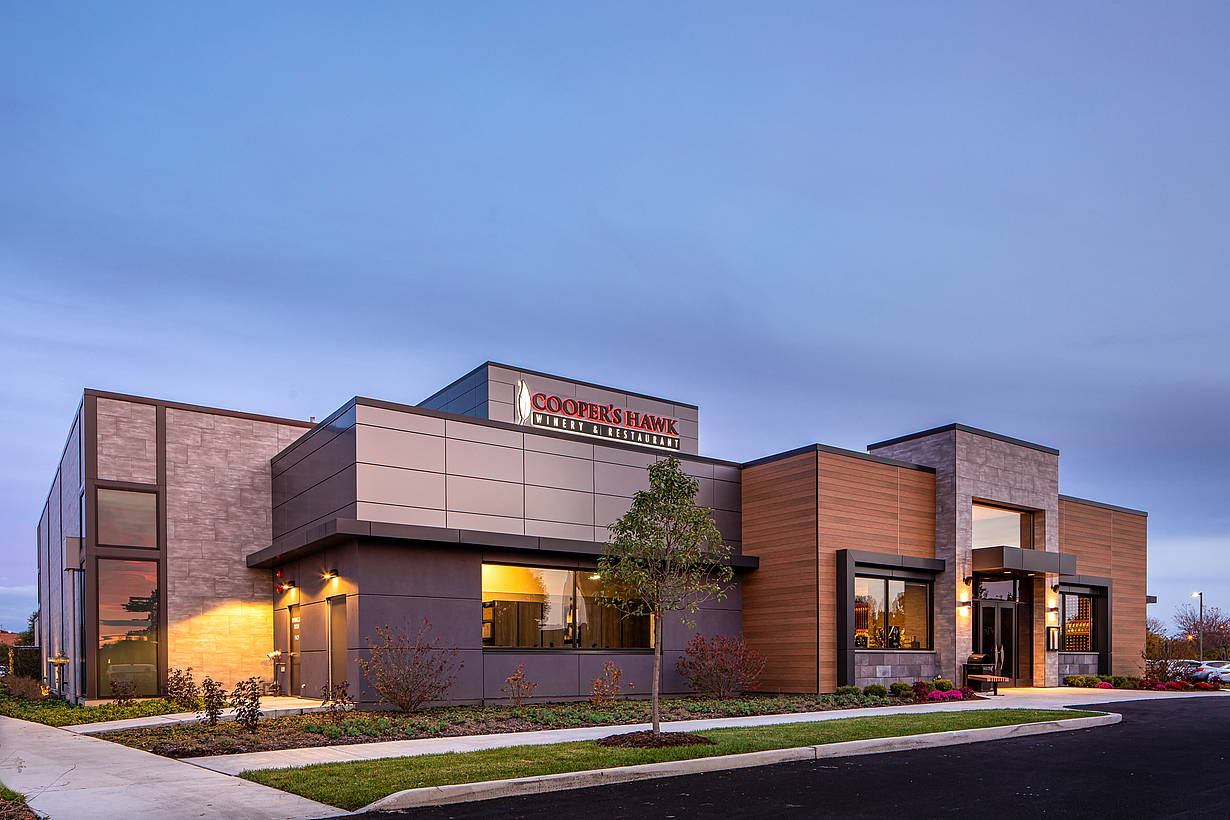
Coopers Hawk

Downers Grove, IL

Featured Article
1 / 8
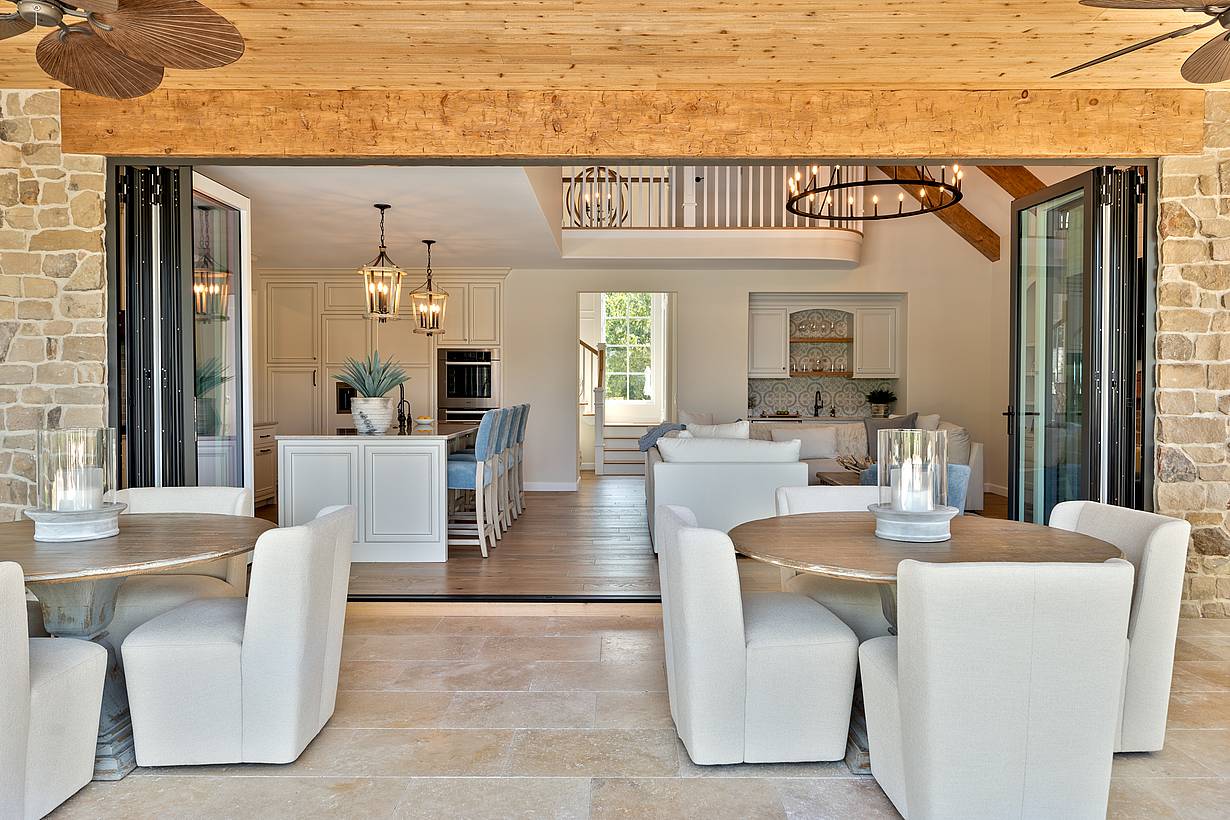
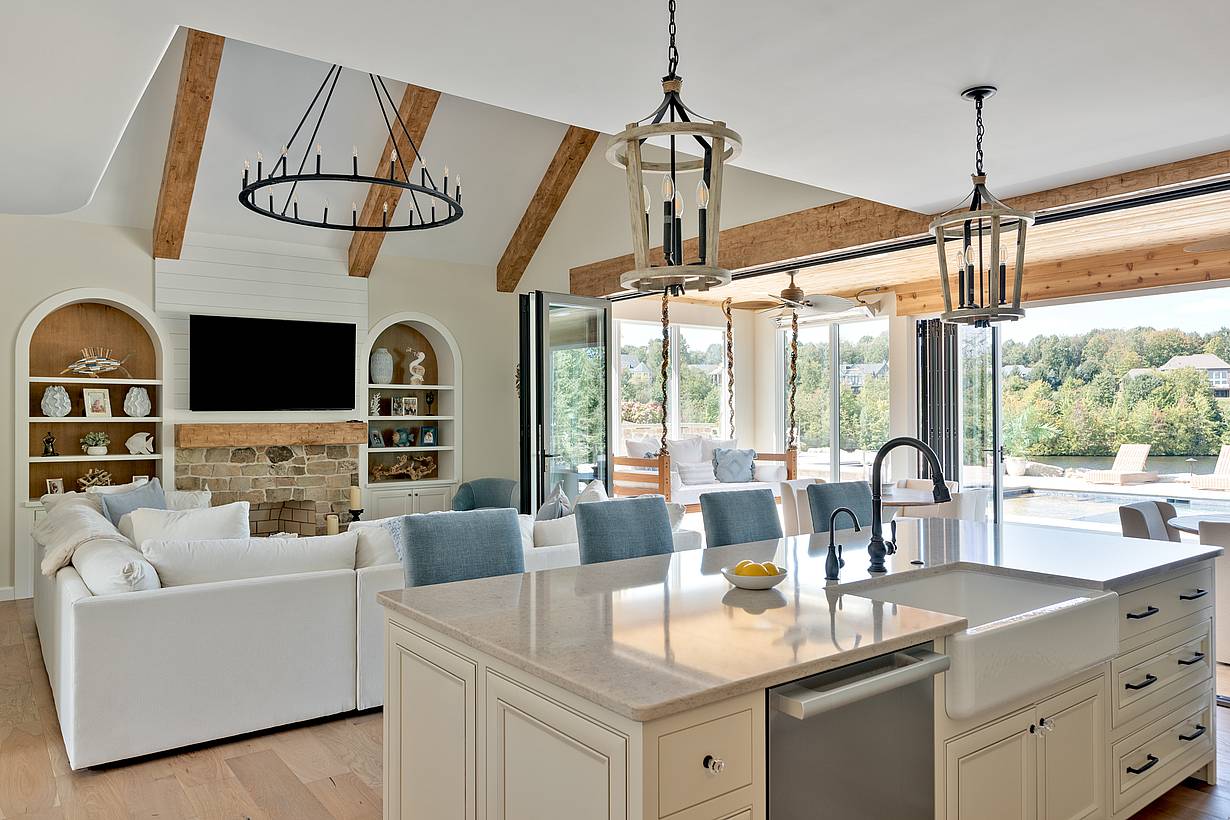
Bright open-plan kitchen and living room with bifold doors and patio dining on stone tiles.
2 / 8
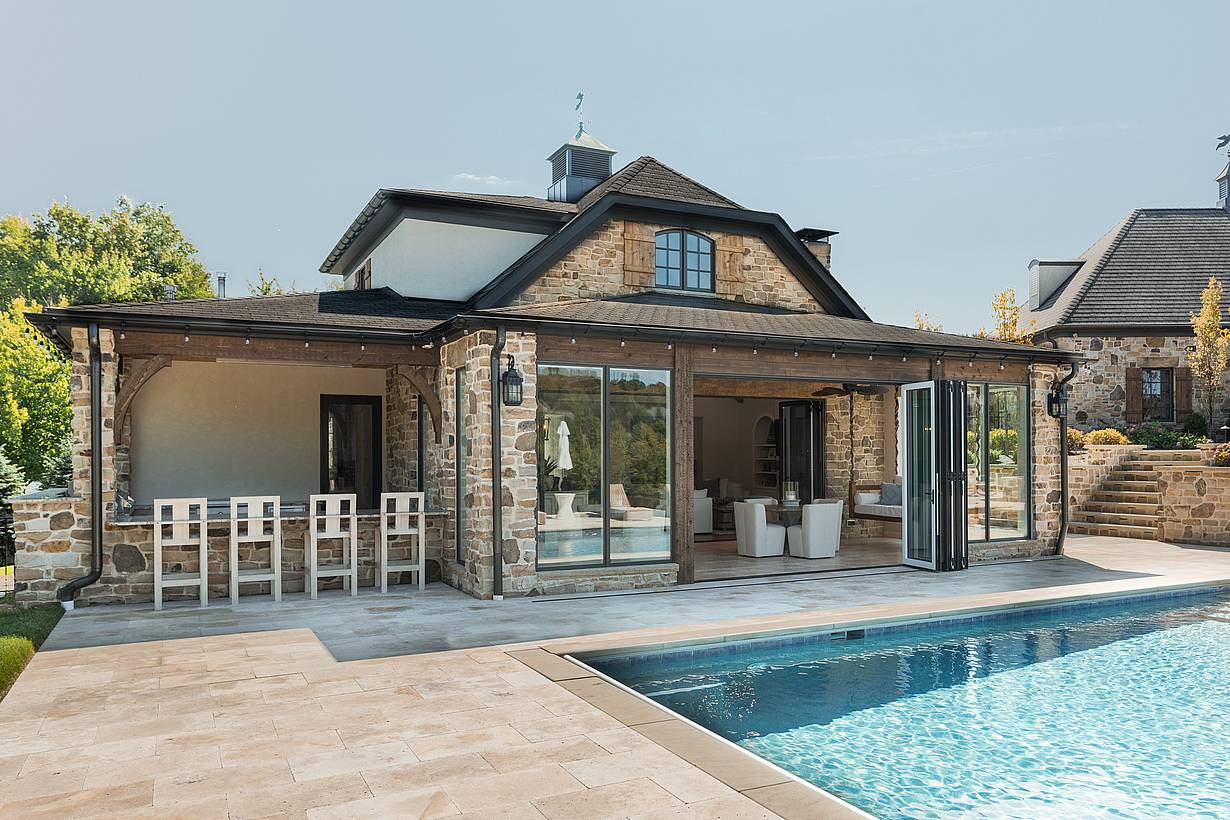
Modern stone house with large windows, bifold doors to a sunlit patio, and a luxury pool in front.
3 / 8
Modern luxury home with stone exterior, large bifold glass doors, open-concept living area, and a resort-style pool.
4 / 8
Open-concept living room and kitchen with large bifold doors open to a pool and outdoor lounge, perfect for indoor-outdoor living.
5 / 8
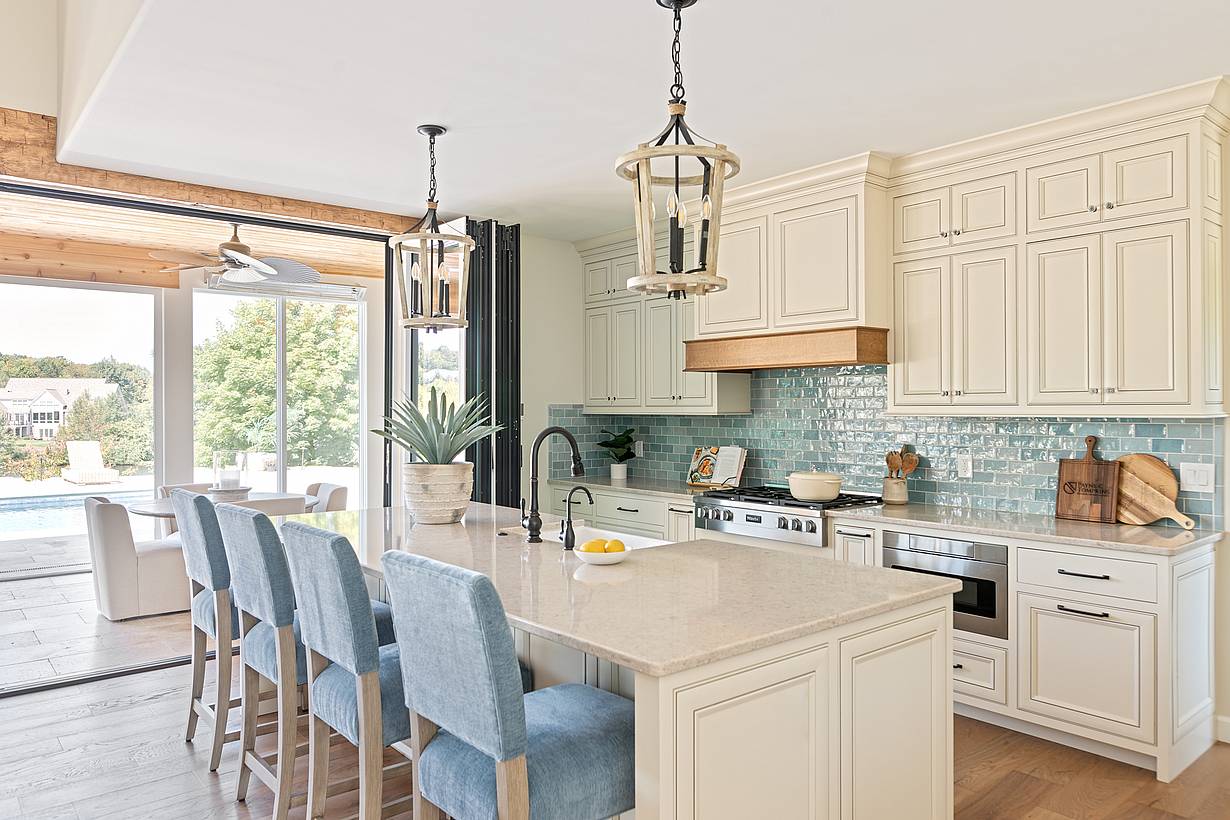
Modern white kitchen with blue backsplash, large island, pendant lights, and bifold doors to patio and pool.
6 / 8
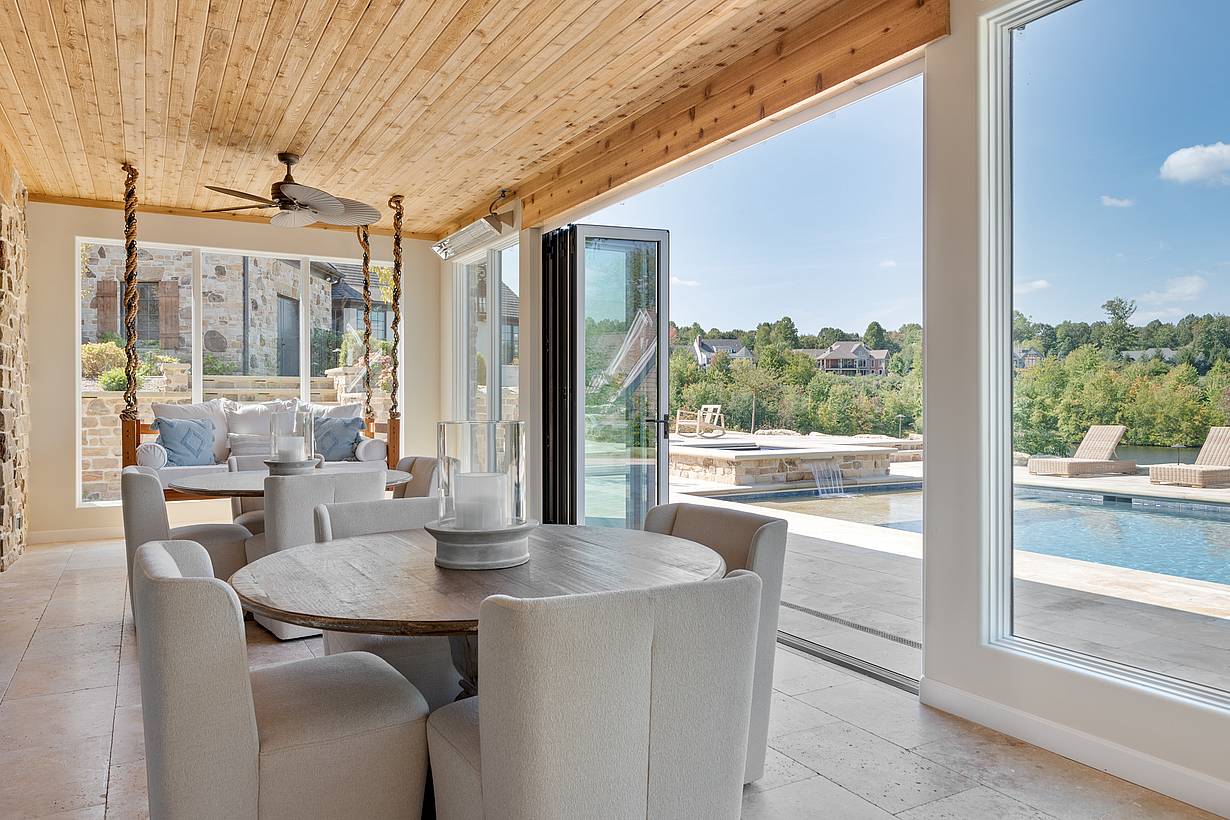
Modern sunroom with round dining table, cushioned chairs, wooden ceiling, and bifold doors leading to the pool.
7 / 8
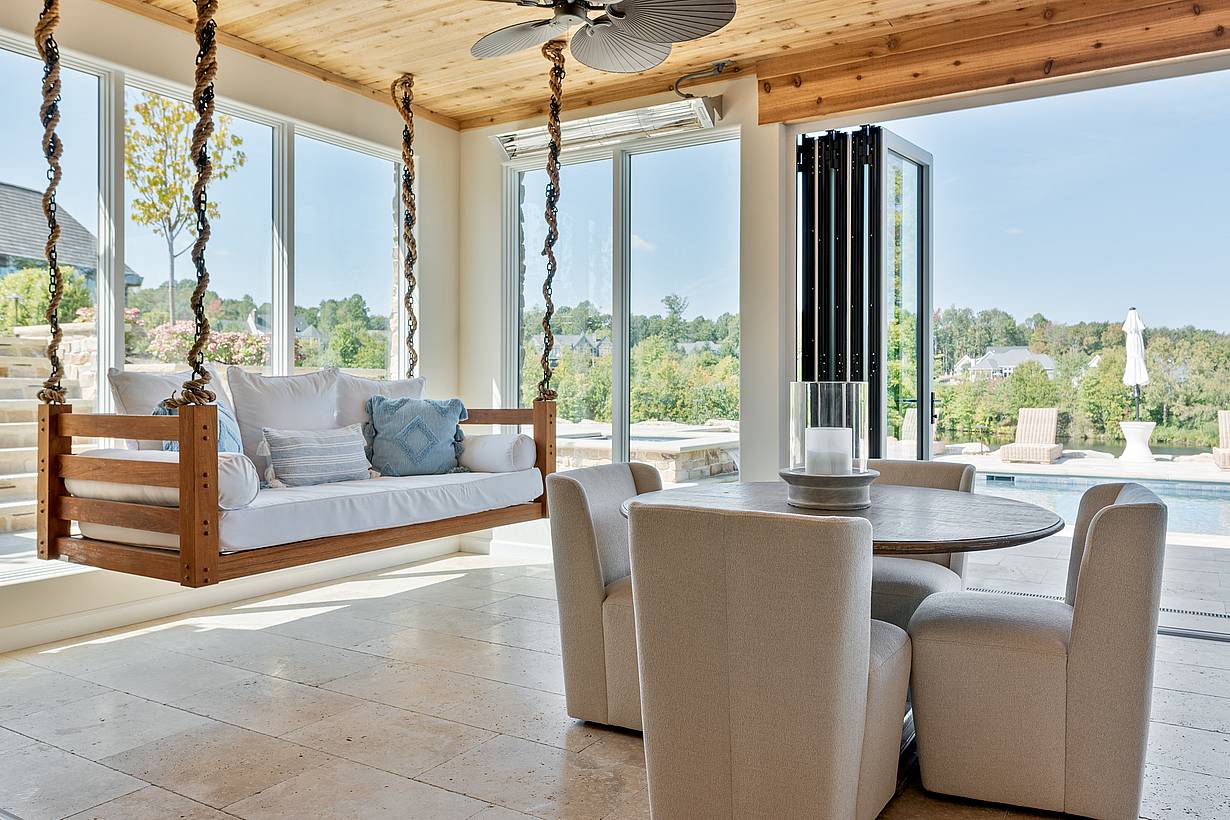
Sunlit room with wooden daybed, round table, and bifold doors opening to pool and landscaped yard.
8 / 8
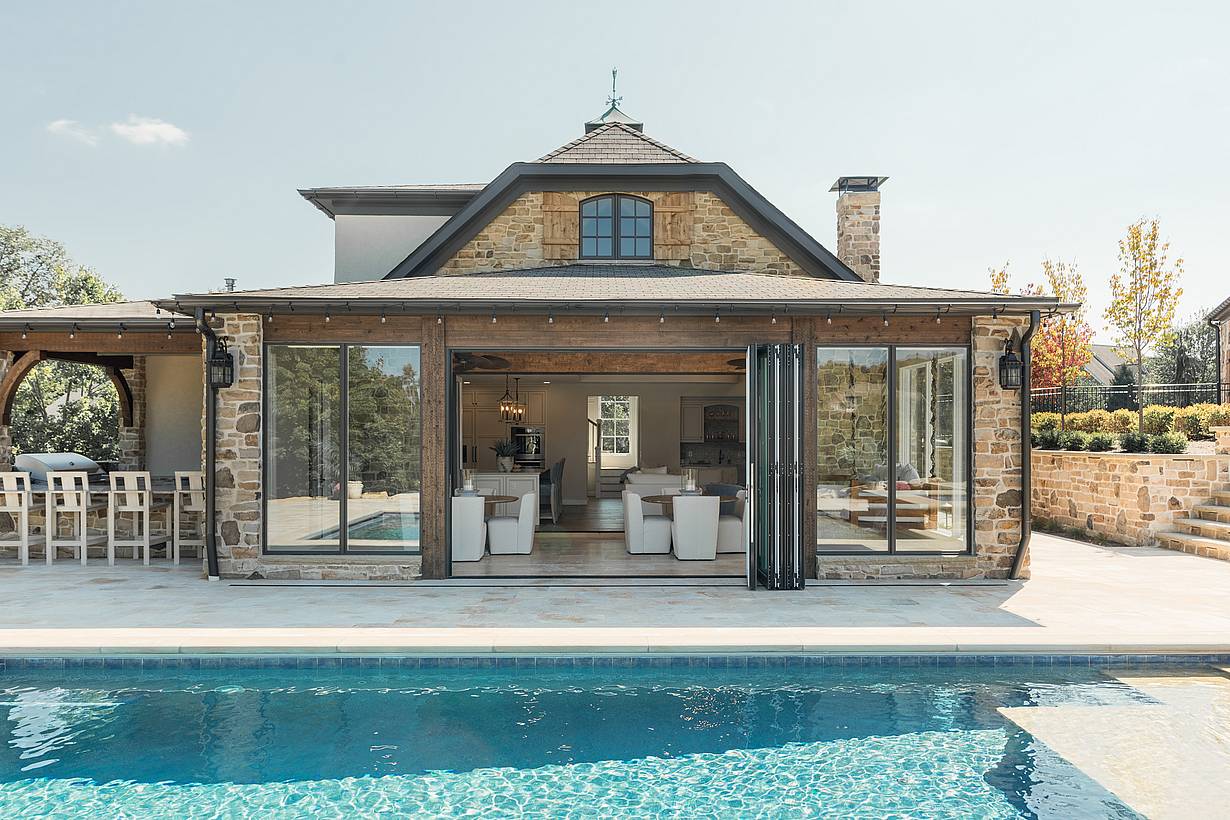
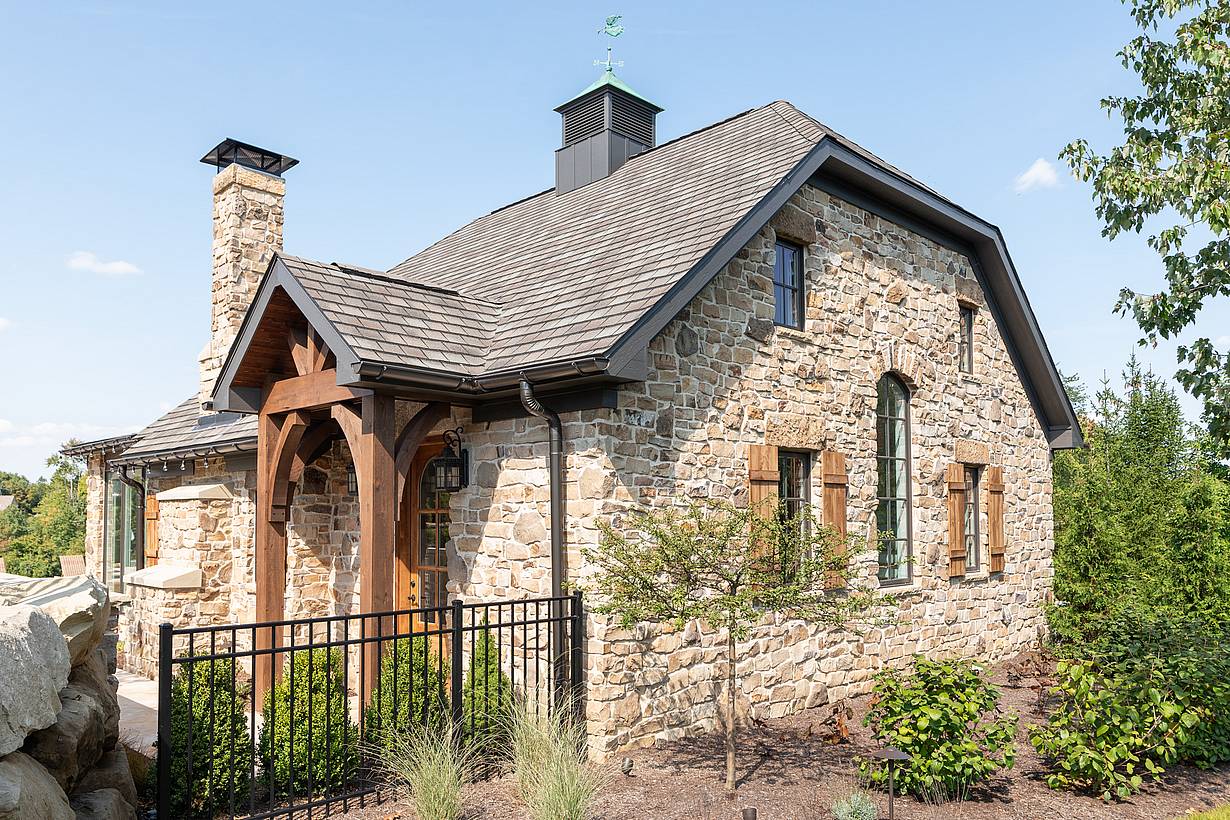
Charming stone house with gray shingle roof, classic chimney, wooden porch featuring large bifold doors and lush landscaping.
Previous
Next

Bainbridge Residence

Bainbridge, OH

Pagination
  • First<<
  • Previous<
  • 4
  • 5
  • 6
  • 7
  • 8
  • 9
  • 10
  • 11
  • 12
  • Next >

Speak with a NanaWall Consultant to Discuss Your Goals

Free Design Consultation

Connect With Us
1 / 8
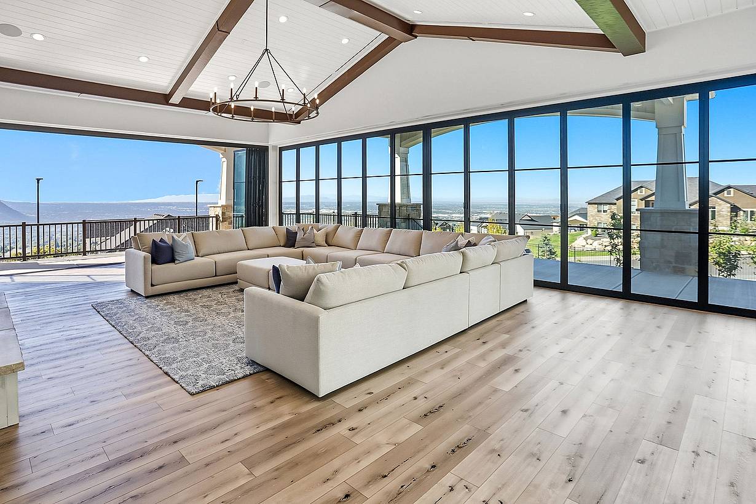
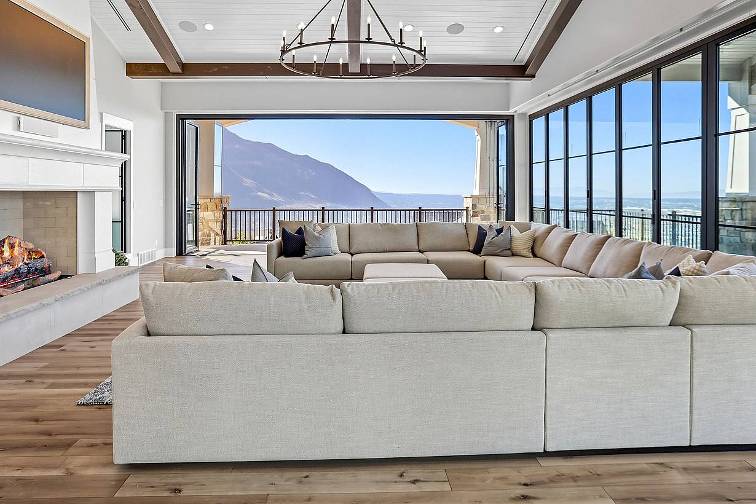
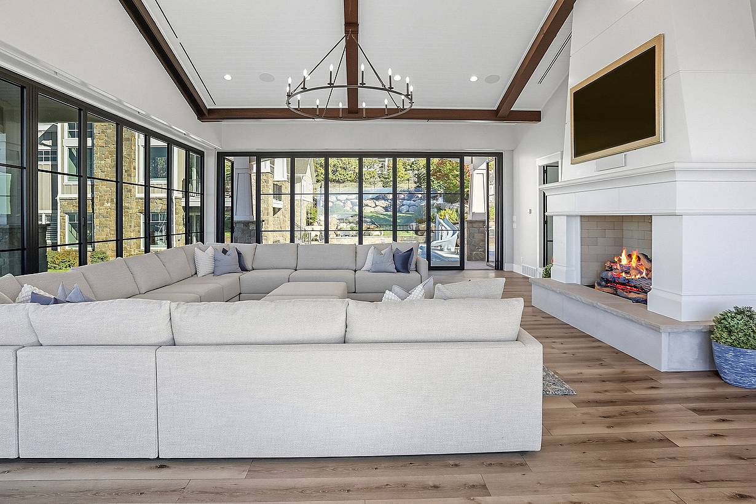
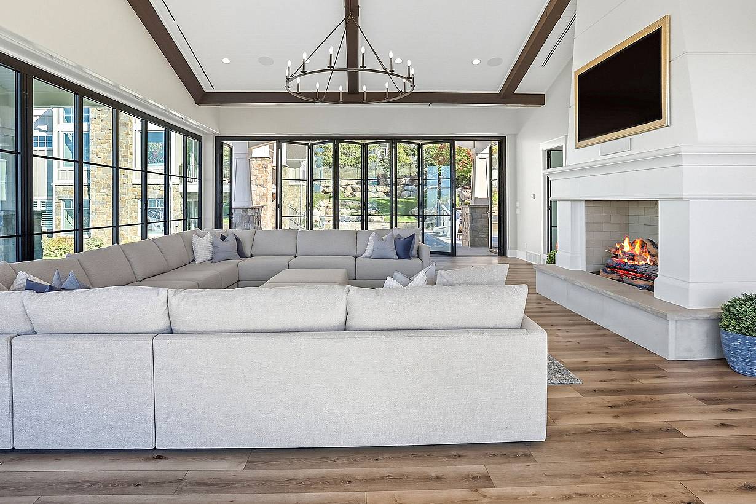
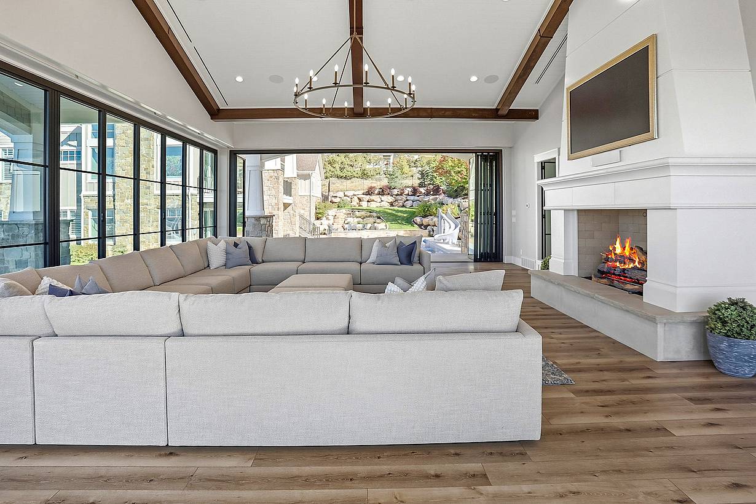
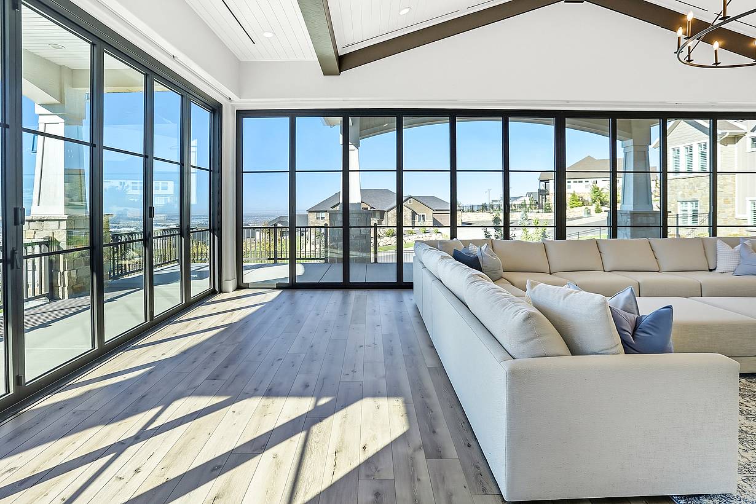
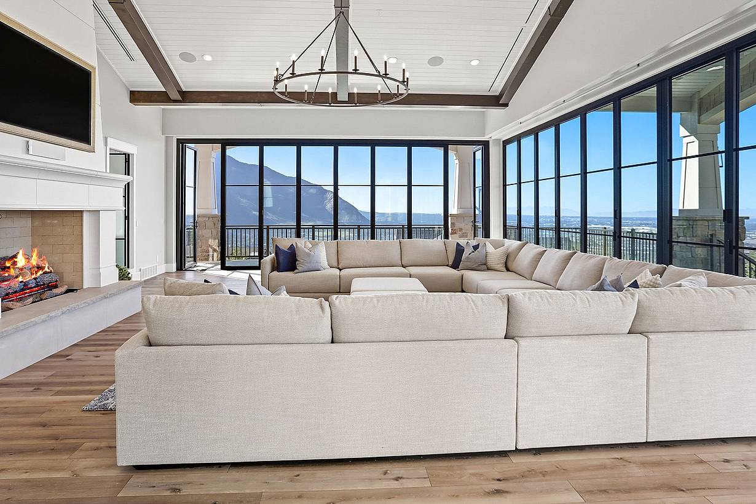
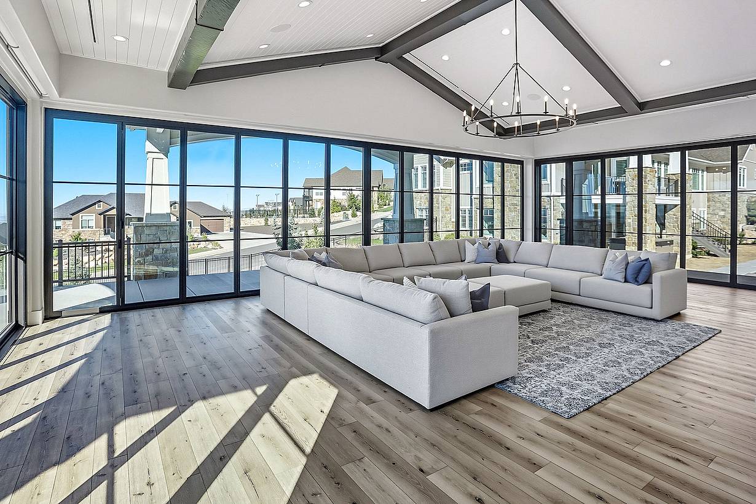
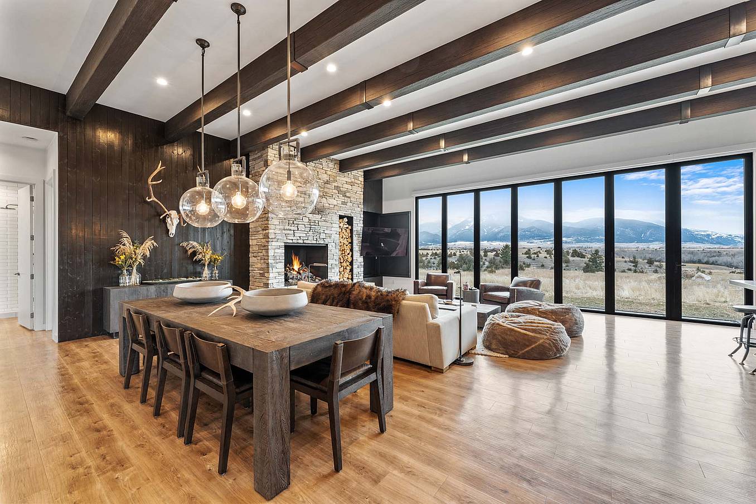
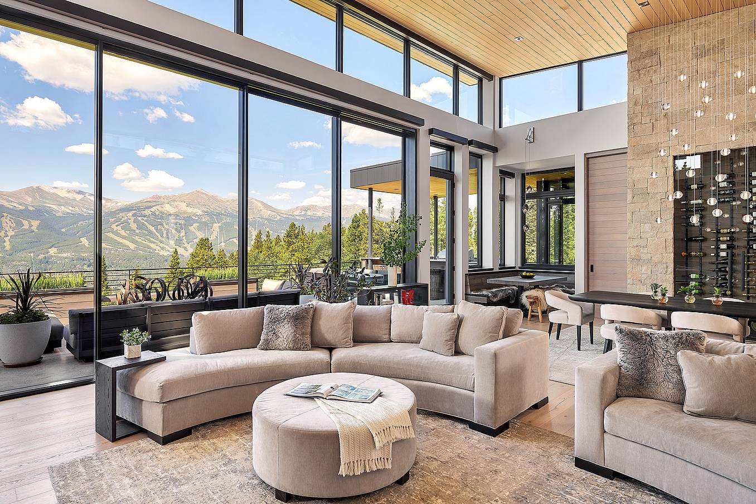
Bifold glass doors frame a modern living and dining area with wood floors, stone fireplace, and floor‑to‑ceiling windows overlooking scenic mountains
2 / 8
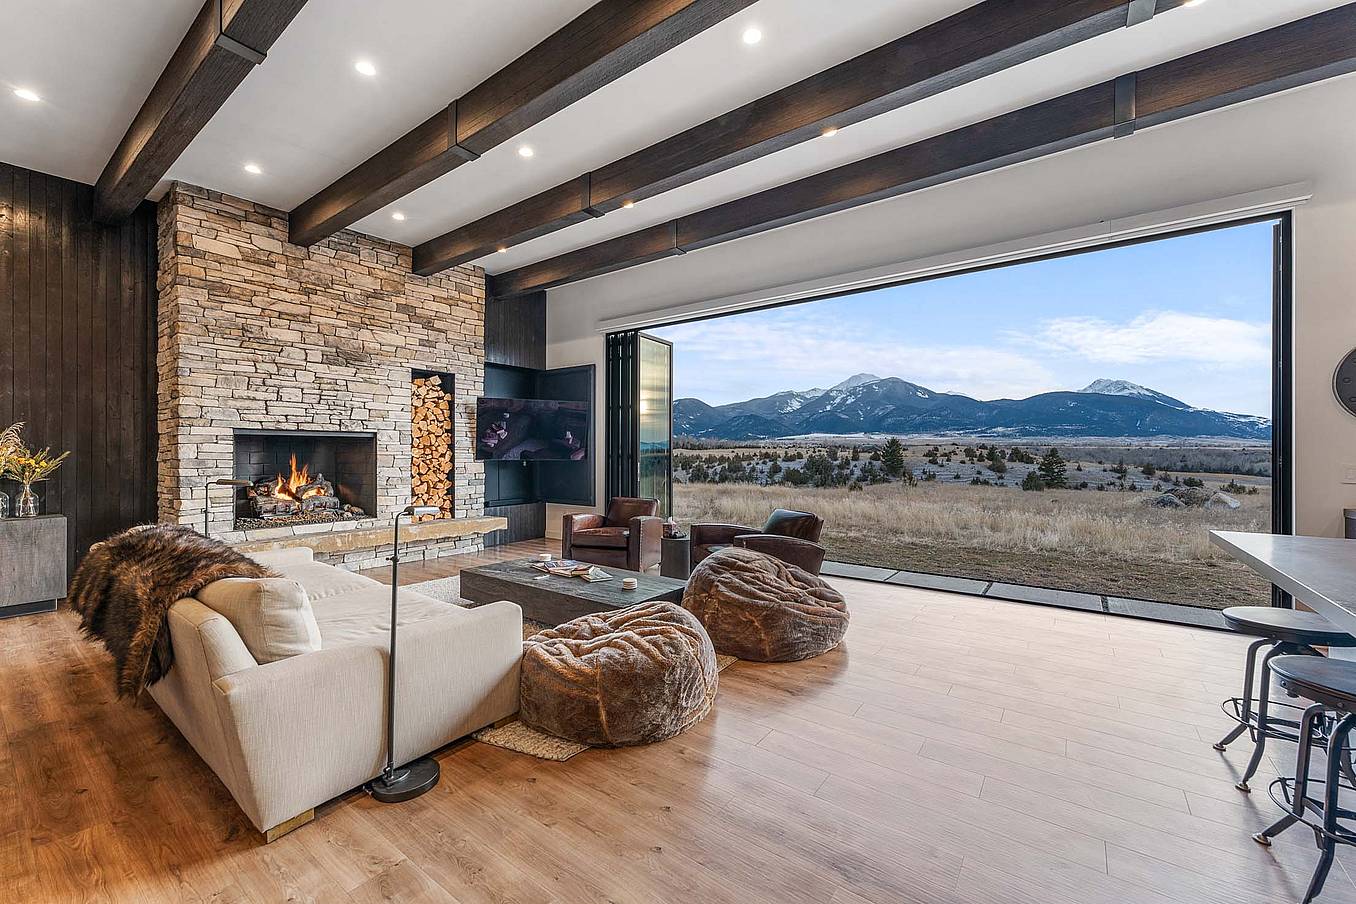
Bifold glass doors connect a modern living room with stone fireplace and wood floors to scenic mountain views, creating seamless indoor-outdoor living
3 / 8
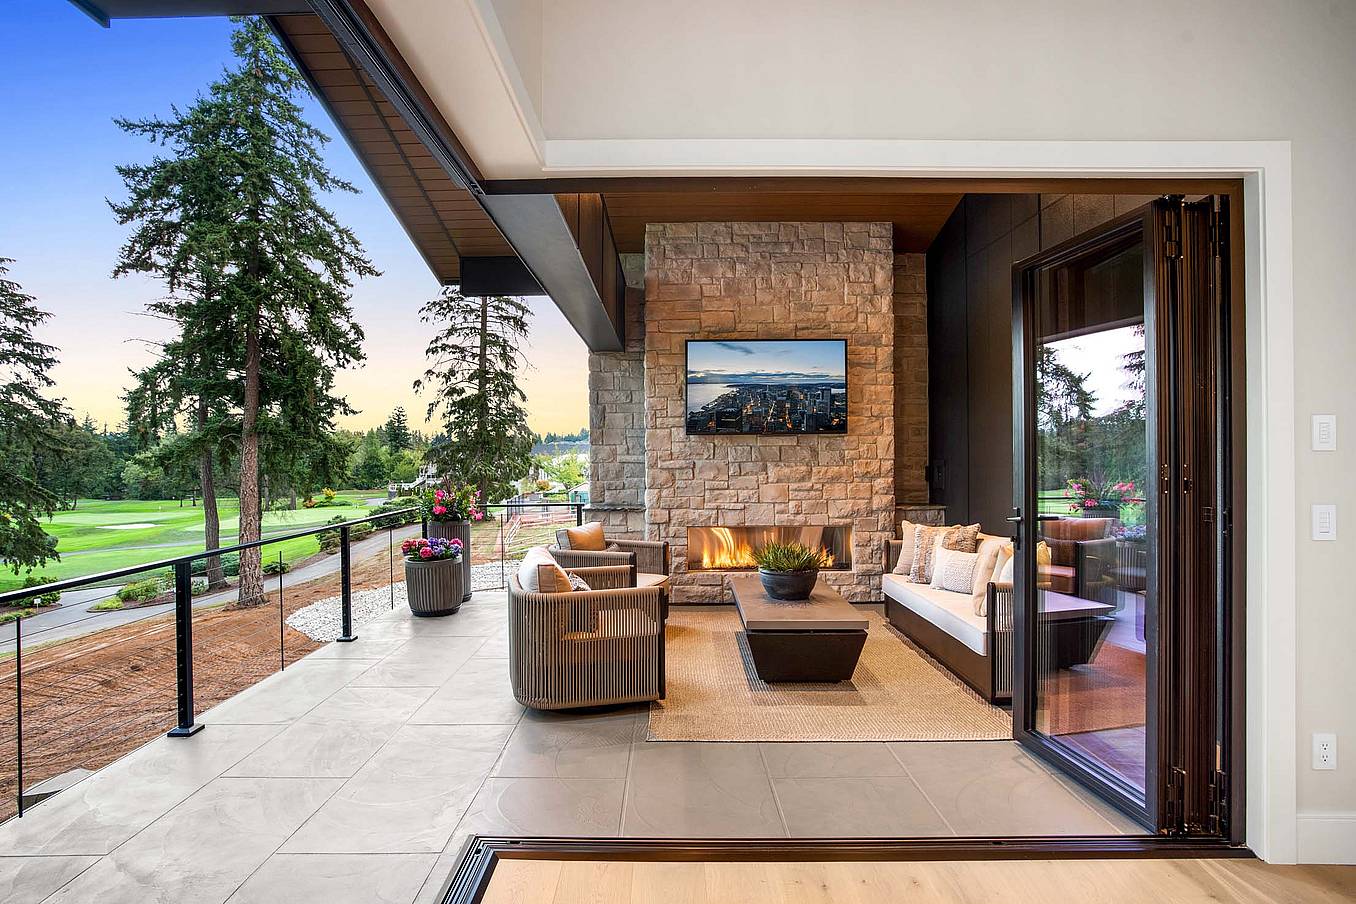
Interior view of dining room with fully open corner bifold glass doors, creating a seamless transition to the outdoor patio and golf course
4 / 8
Modern living area with large sliding glass doors opening to patio, creating bright indoor-outdoor living and showcasing clean contemporary architectural style
5 / 8
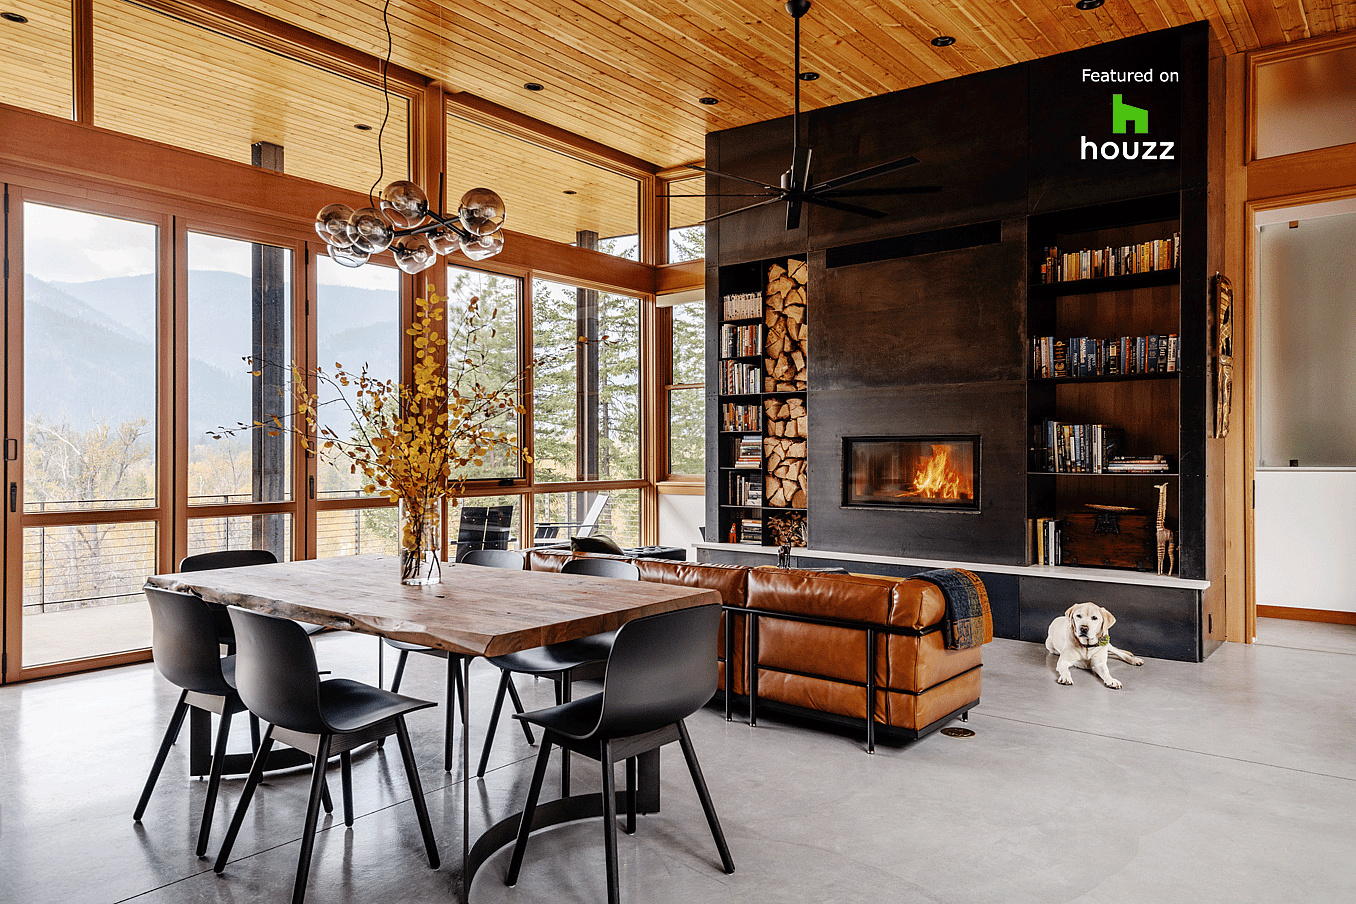
Interior living space with folding glass doors opened to the deck, part of a Houzz-featured project highlighting warm wood finishes and indoor-outdoor living
6 / 8
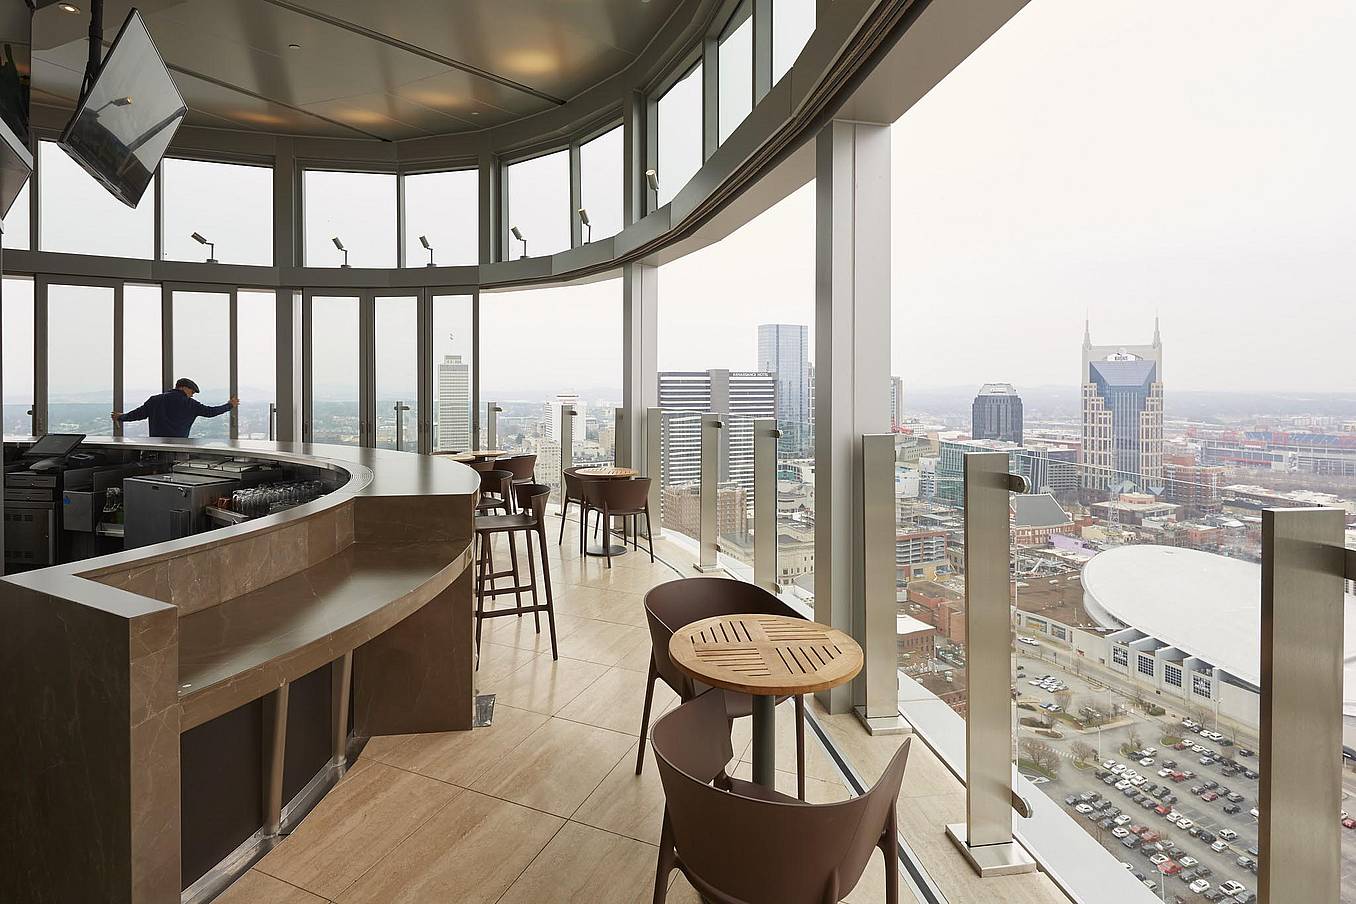
Segmented curved sliding glass walls at JW Marriot Nashville
7 / 8
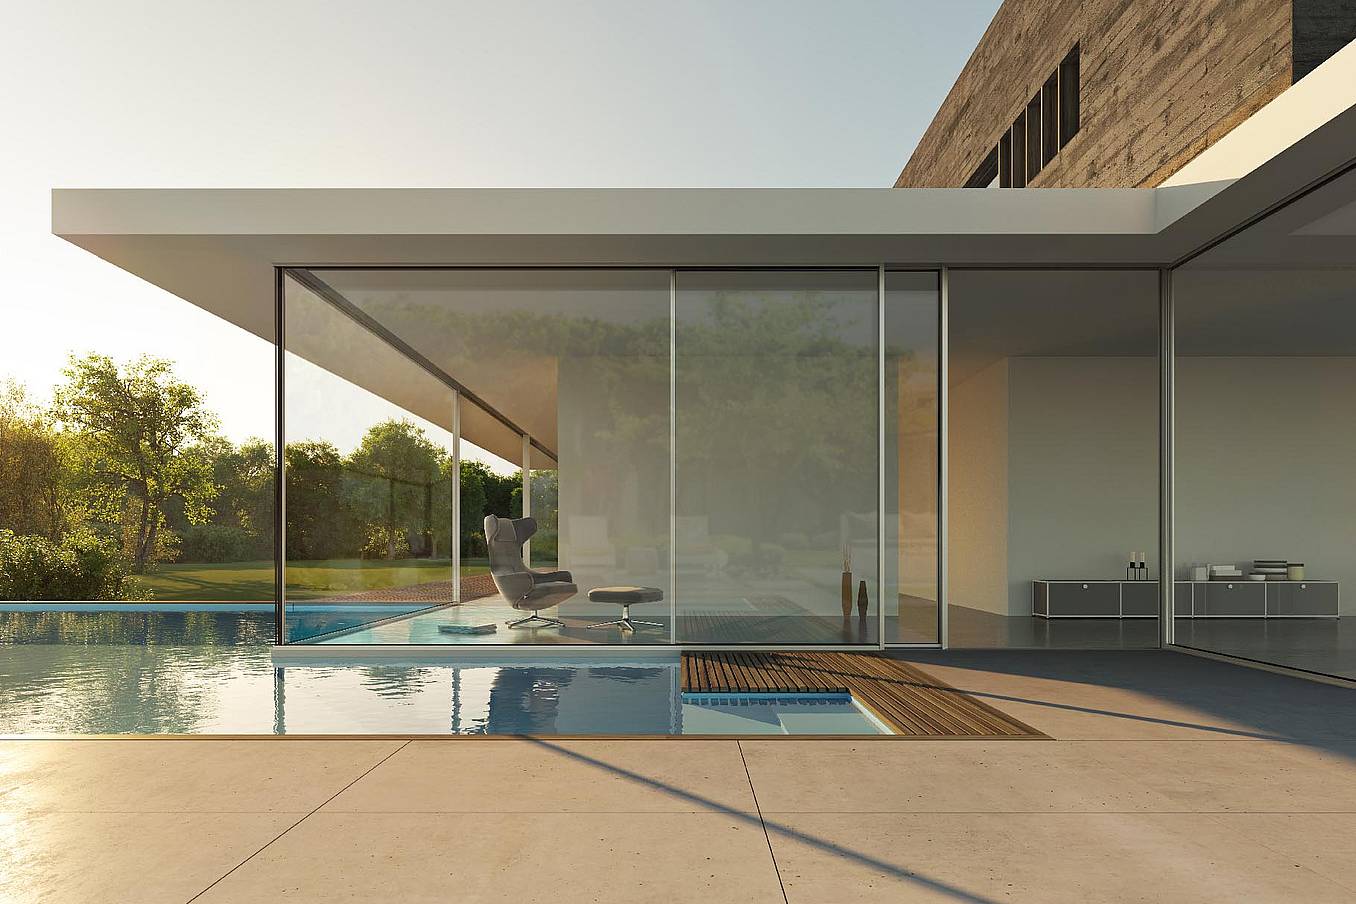
cero minimal moveable glass walls - opening exterior
8 / 8
Folding glass patio doors in modern residential enhance seamless indoor‑outdoor flow.
Previous
Next

Folding Glass Doors

  • NW Aluminum 640
  • NW Acoustical 645
  • NW Reinforced 647
  • NW Wood 540
  • NW Acoustical 545
  • NW Clad 740
  • SL45
  • SL70
  • SL73 Hurricane
  • WD65
  • CSW75
  • FSW75

Explore Generation 4

Explore Windows

Retractable Screens

Sliding Glass Doors

  • cero
  • NW MultiSlide 630

Stacking Glass Doors

  • HSW60
  • HSW66
  • HSW75
  • ClimaCLEAR™
  • PrivaSEE™

Frameless Glass Doors

Explore Generation 4

Explore Windows

Retractable Screens

  • Design Pros
  • Homeowners
  • Performance
  • Design
  • Commercial
  • Residential
  • Brochures
  • FAQ
  • How to Buy
  • Rep Finder
  • Product Finder/Resources
  • Project Gallery
  • Our Story
  • Material Transparency
  • Support
  • Contact
  • Blog
  • Industry Perspectives
NanaWall - Boundaries Unbound

Call us at (800) 873-5673

100 Meadowcreek Drive #250
Corte Madera, CA 94925

Subscribe to our Newsletter
Sitemap Legal Privacy Do Not Sell My Personal Information ©2026 Nana Wall Systems, Inc. All Rights Reserved