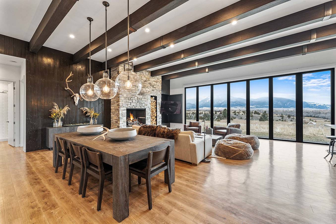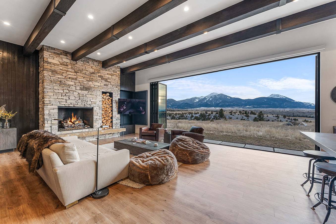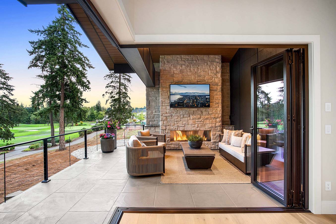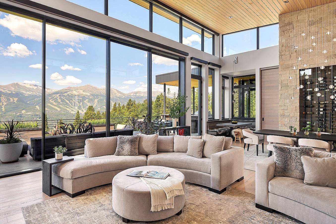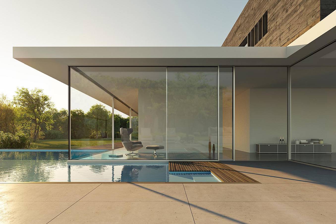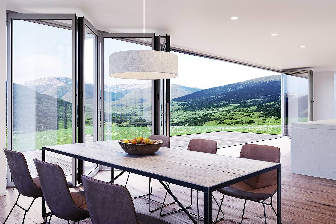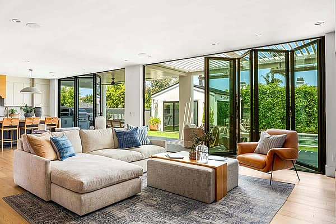

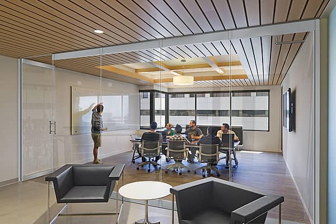
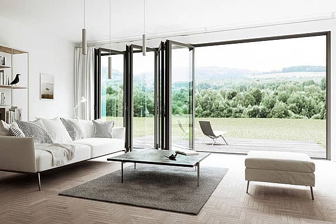
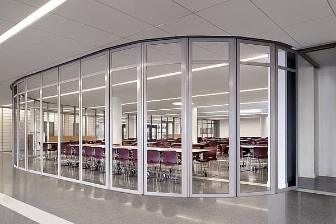
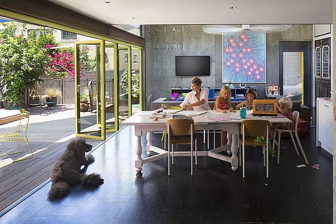
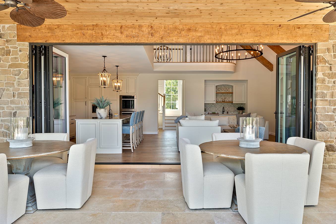
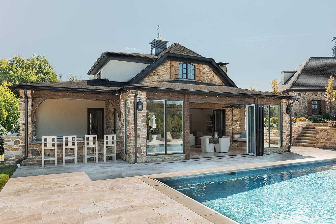
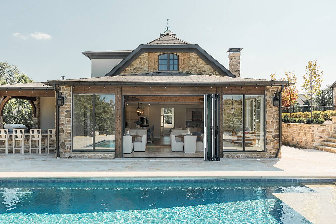
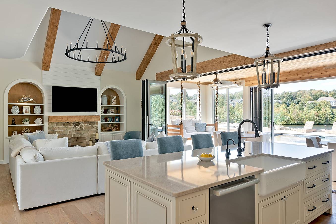
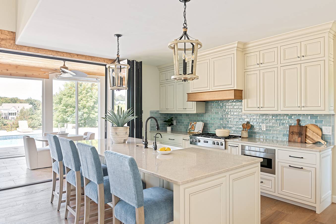
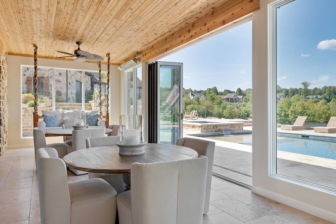
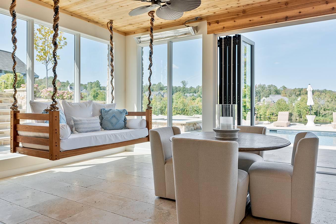
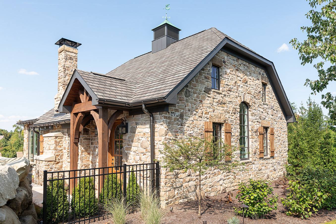
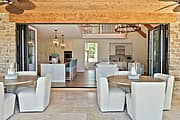
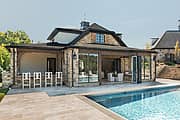
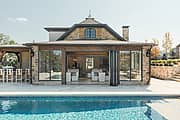
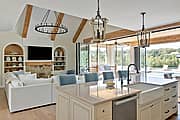
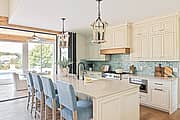
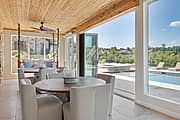
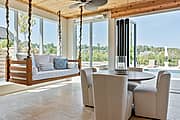
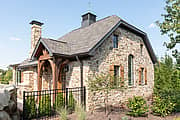
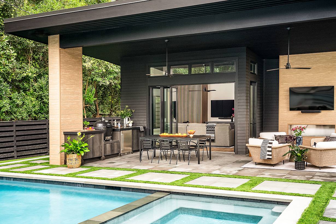
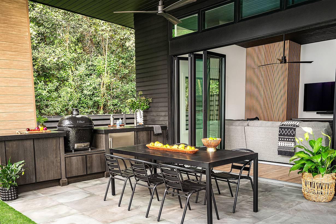
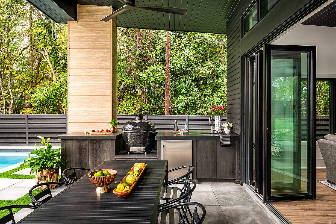
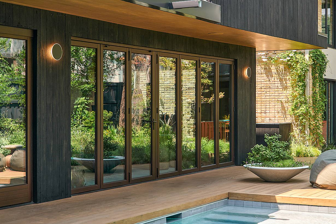
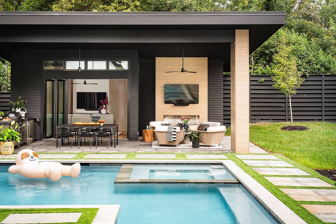
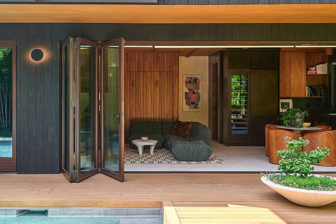
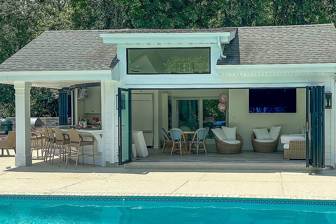
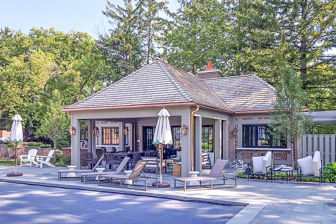
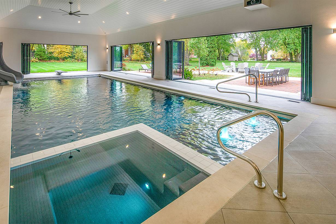
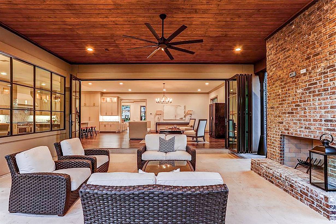
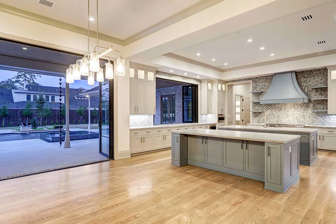
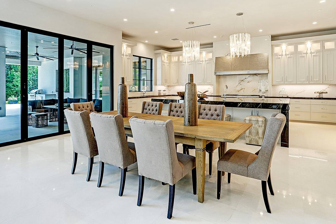
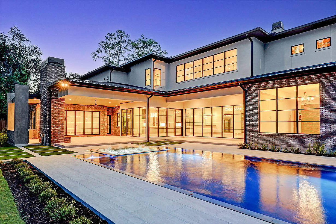
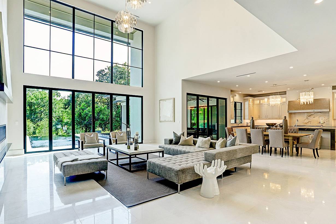
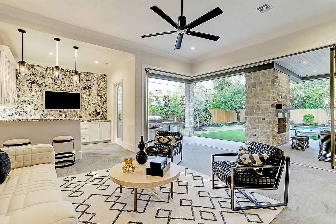
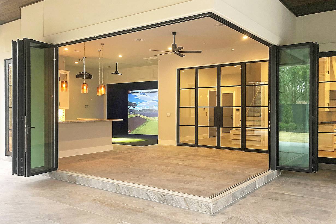
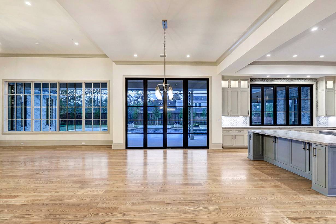
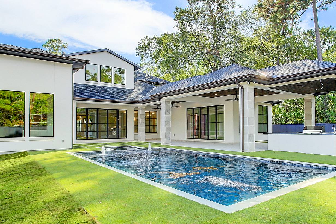
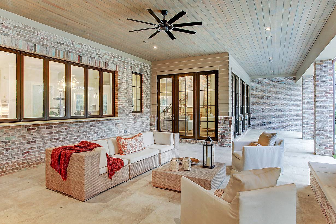
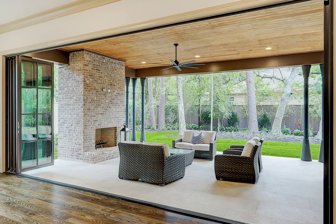
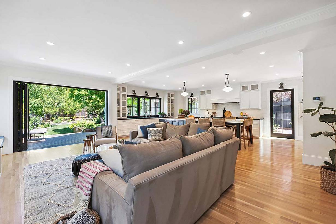
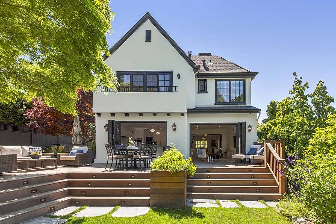
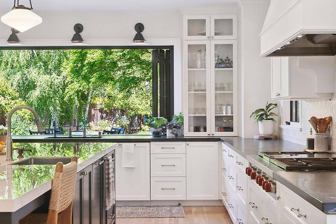
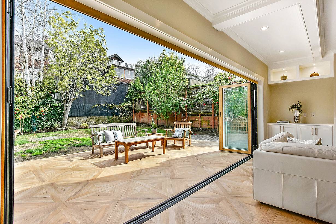
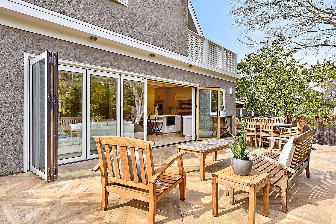
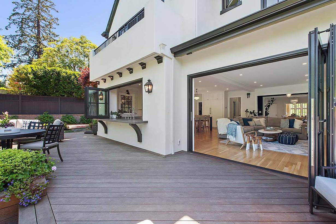
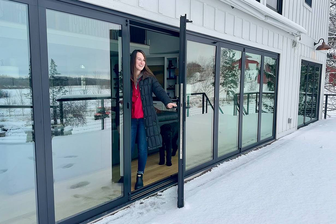
In the quiet suburbs outside Cleveland, Ohio, a family transformed an empty lakeside lot into an ideal backyard oasis. Led by the design-build team at Payne and Tompkins Design Renovations, the addition is a perfect representation of multifunctional living, serving as a pool house, cabana, guest house, and all-around entertaining space. Central to its open, contemporary pool house design are two sleek NanaWall aluminum clad bifold doors that effortlessly blur the line between indoor comfort and outdoor living.
Bainbridge Residence
Bainbridge, OH
Product
Application
Living Room, Folding Patio Doors, Cabana / Pool House, Residential
Designer
Rachel Anne InteriorsBuilder
Payne & Tompkins Design
How a Charming Pool House Transforms into an Ideal Retreat with Aluminum Clad Bifold Doors
What Our Customers Have to Say
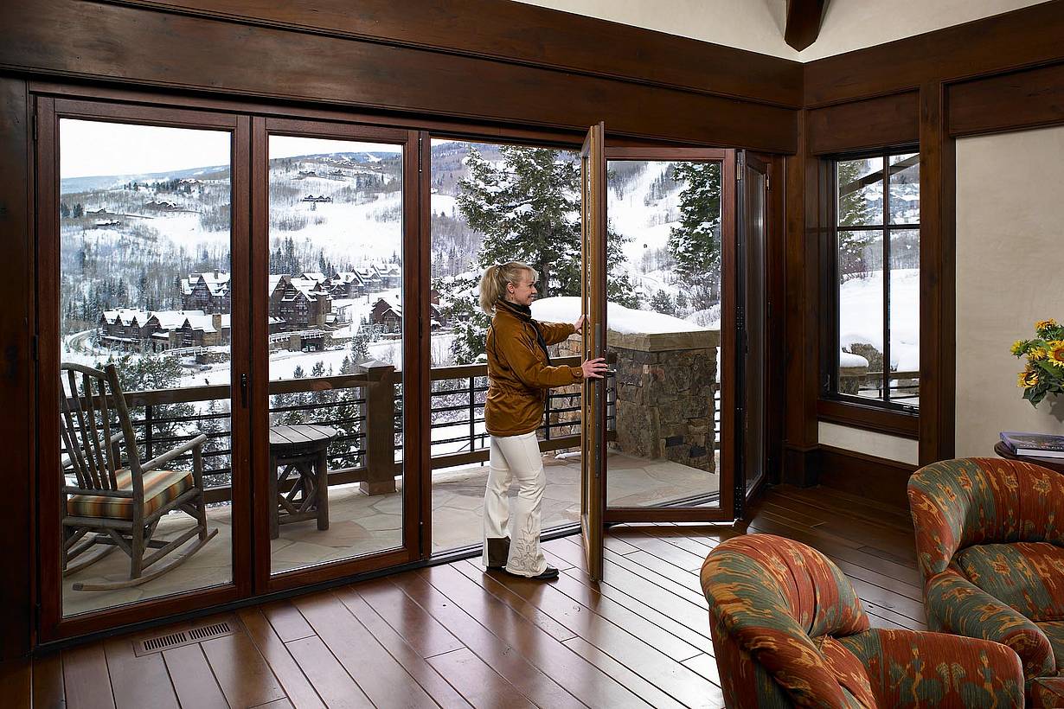
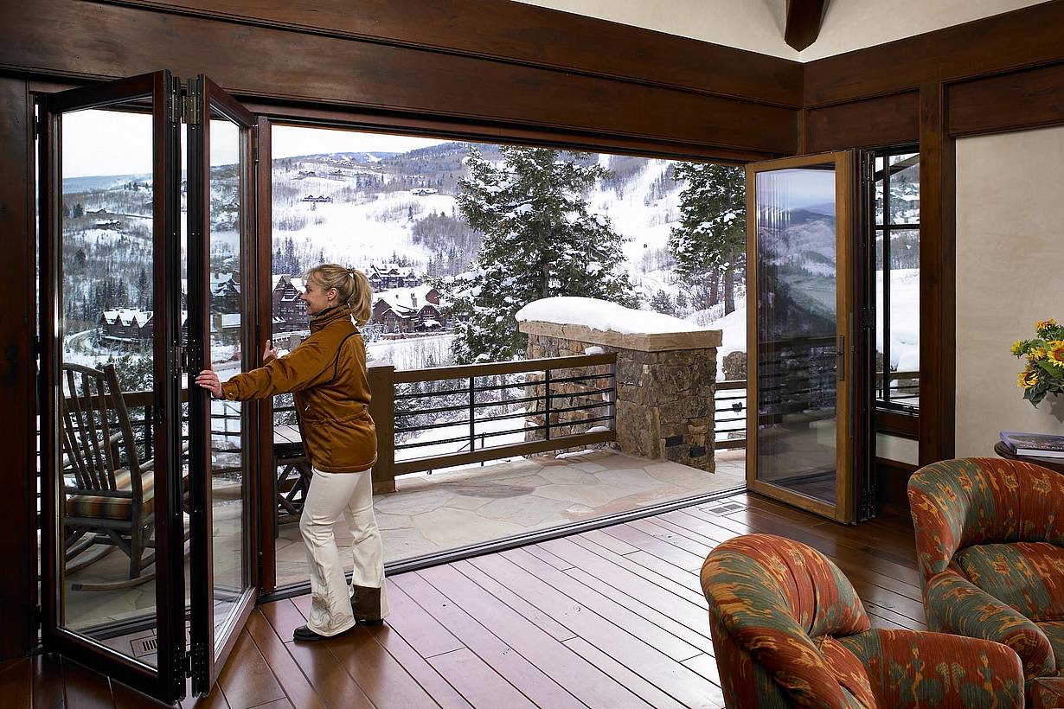
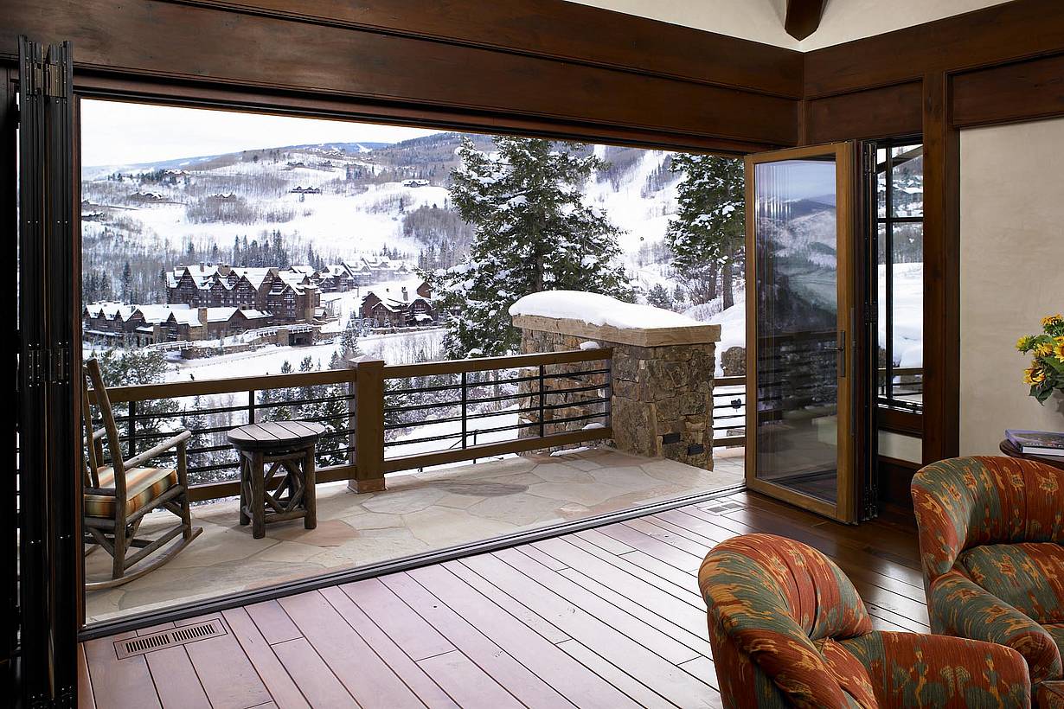
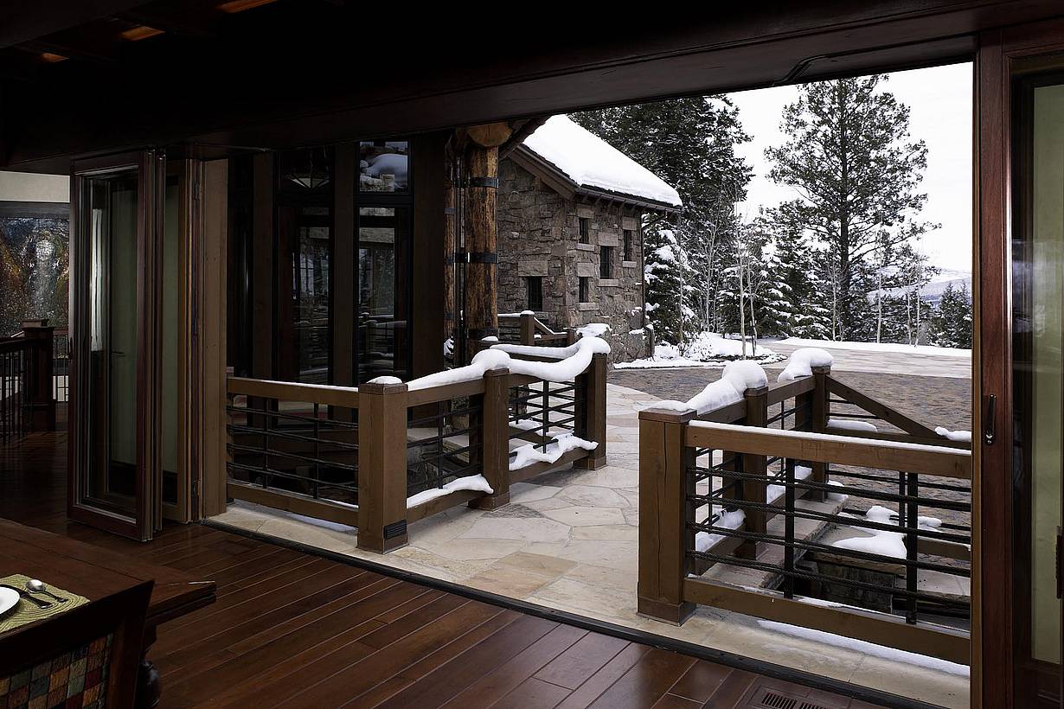
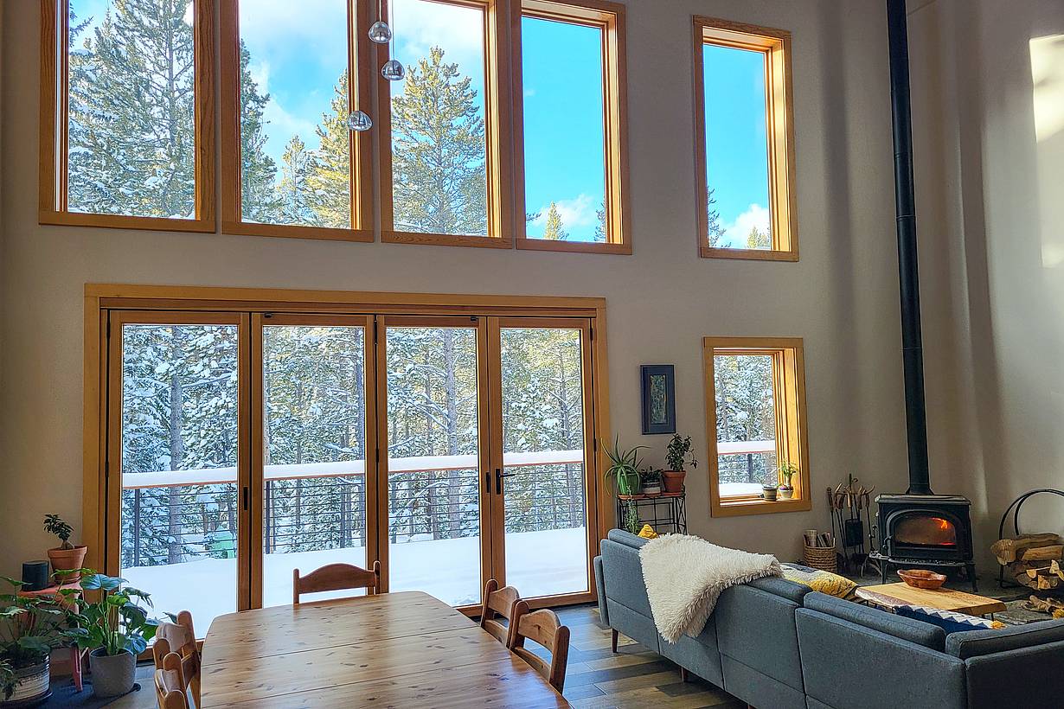
Bachelor Gulch Residence
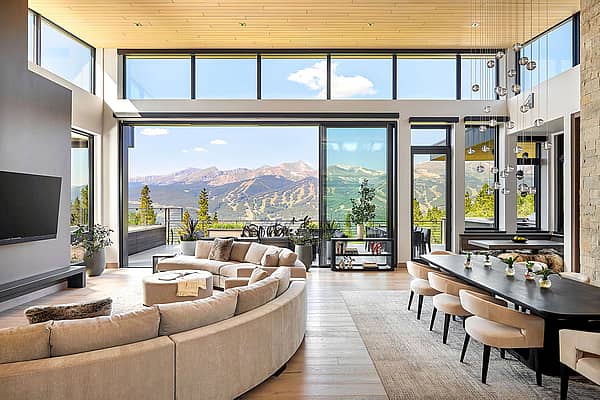
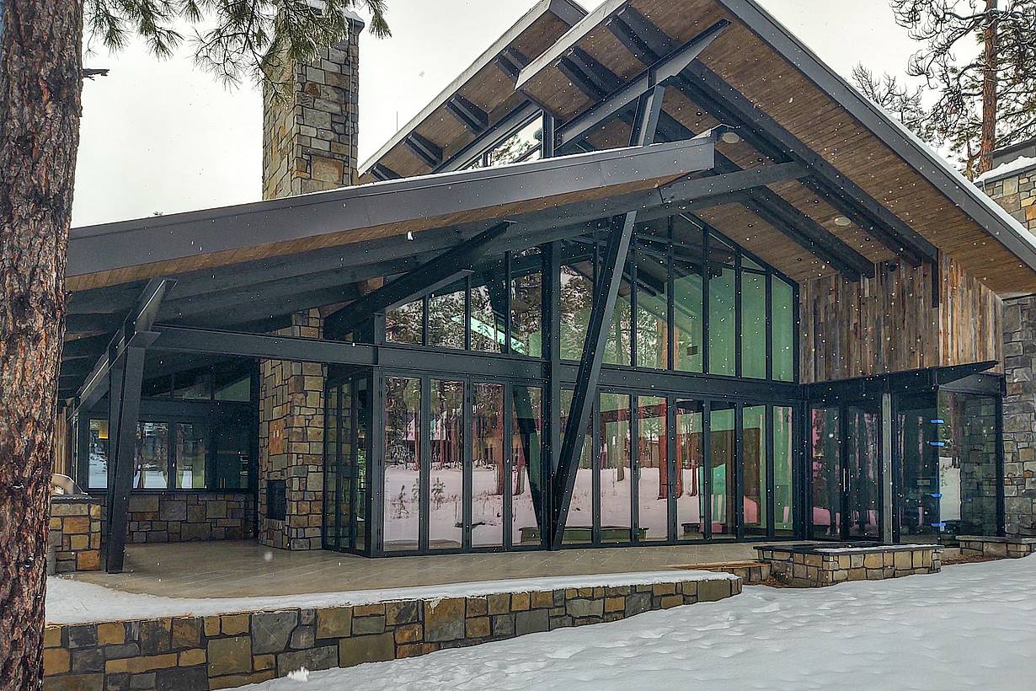
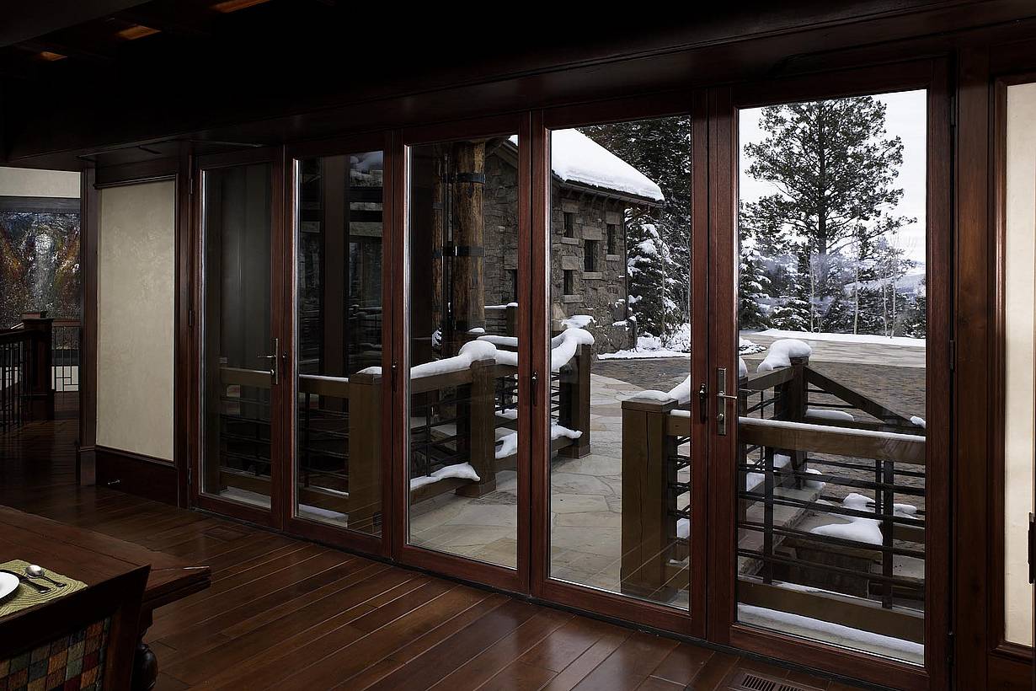
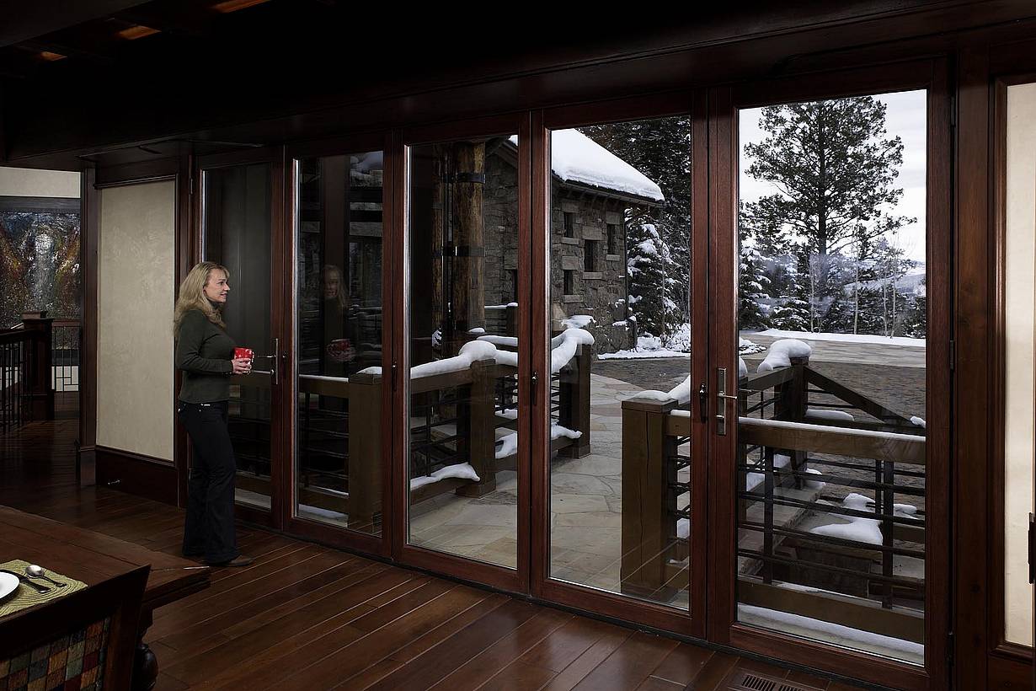
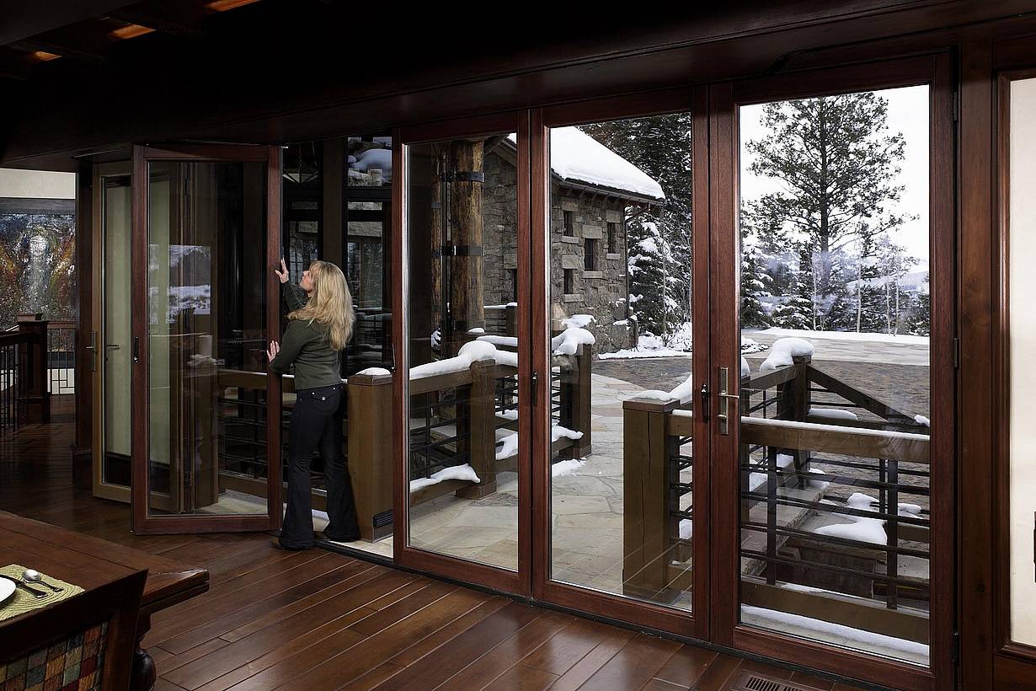
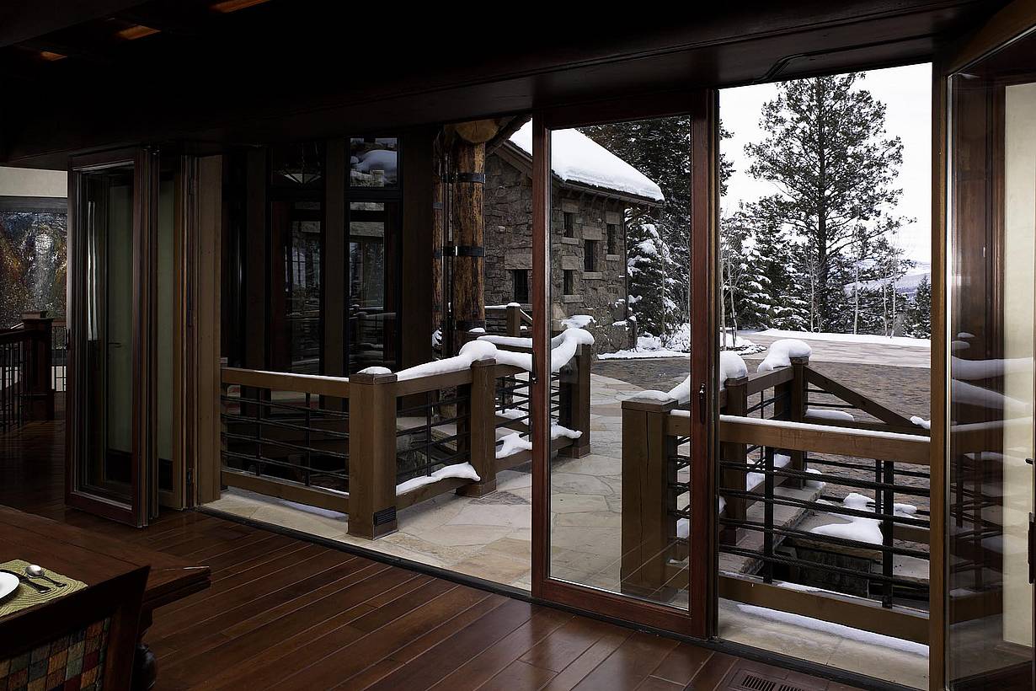
This Bachelor Gulch, Colorado residence uses NanaWall wood-framed folding and stacking glass walls to open the living space to panoramic Rocky Mountain views while providing protection from the mountain climate.
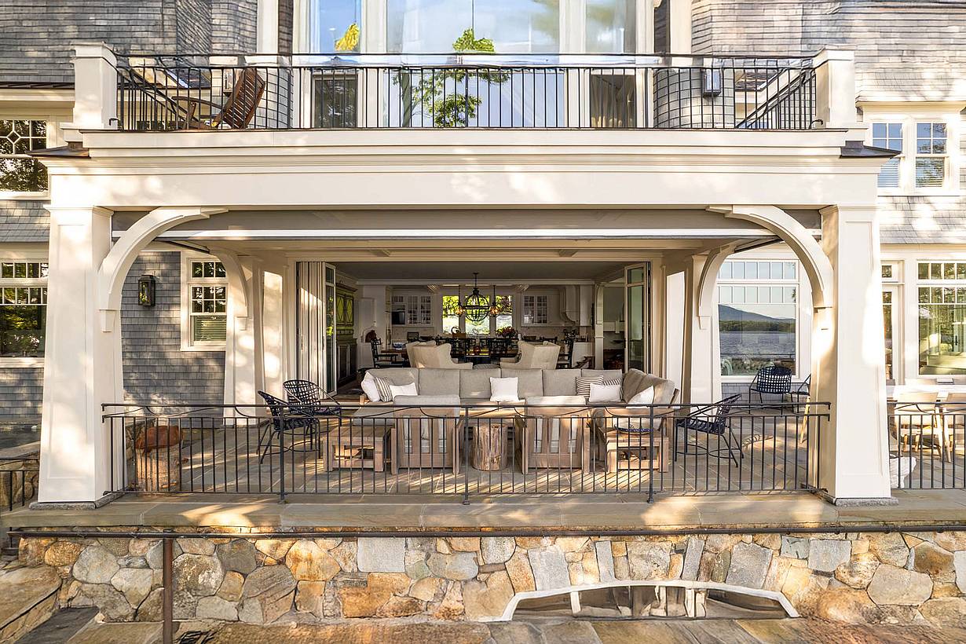
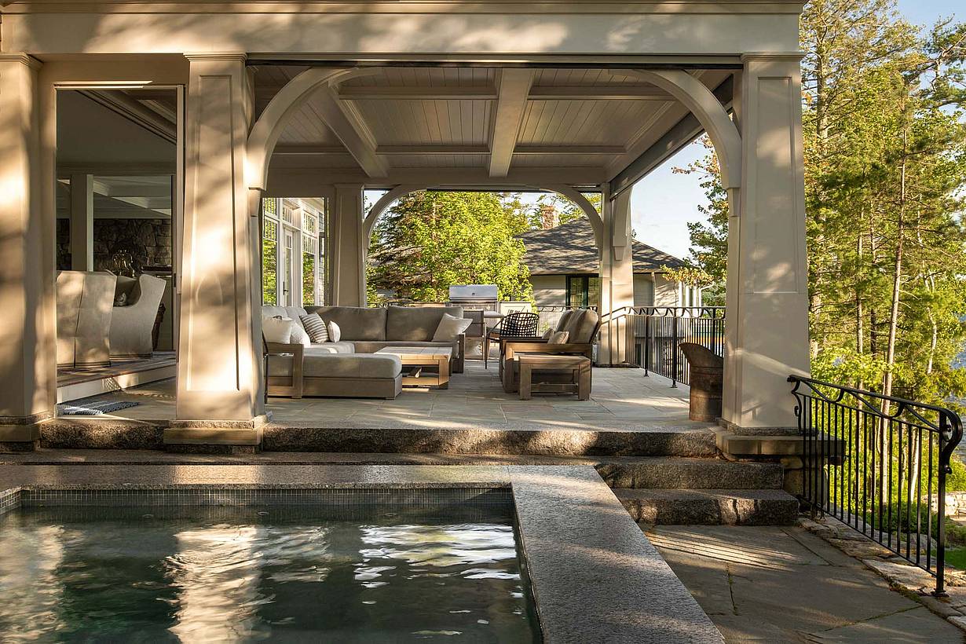
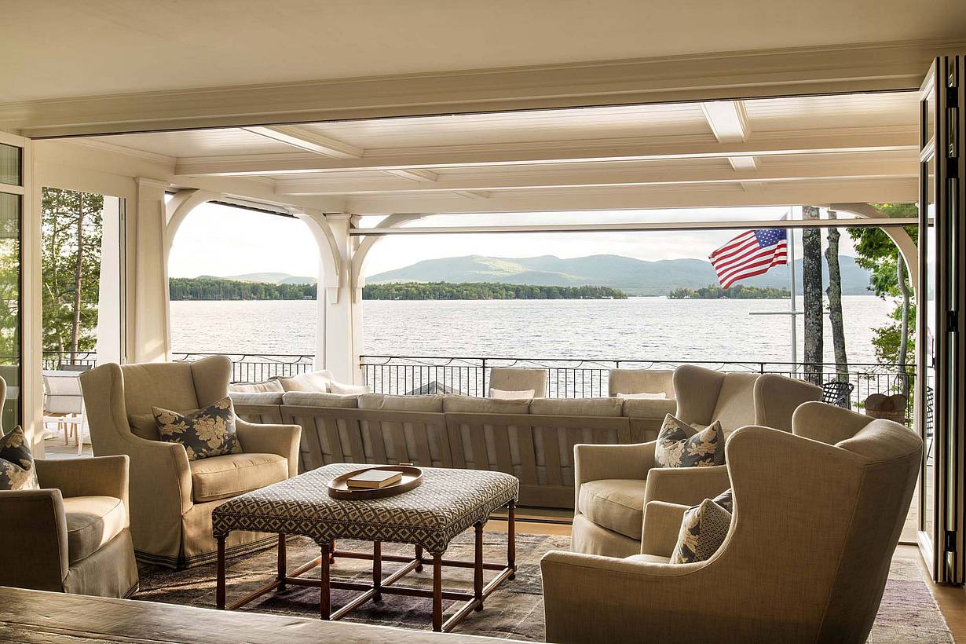
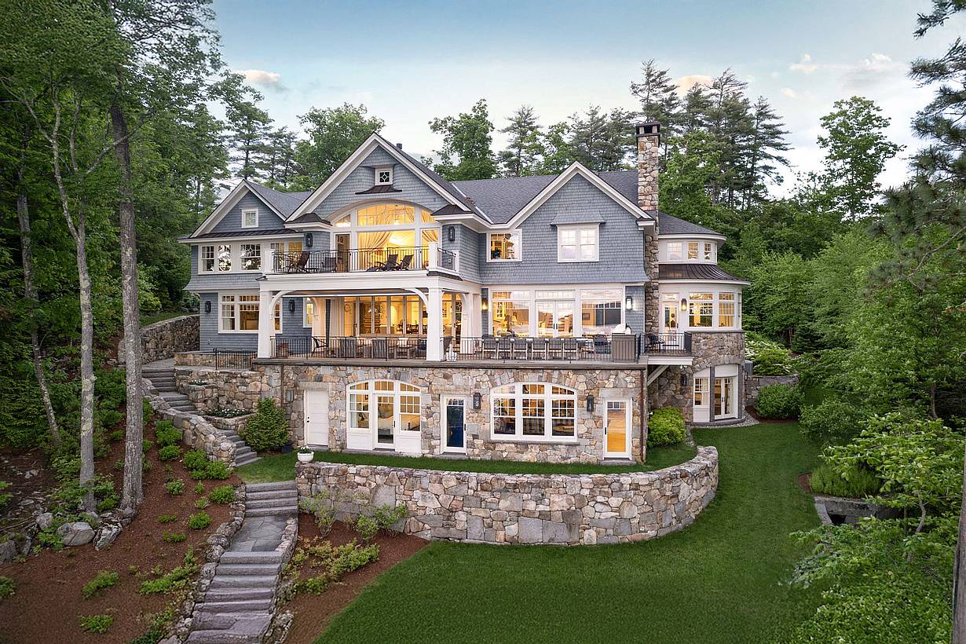
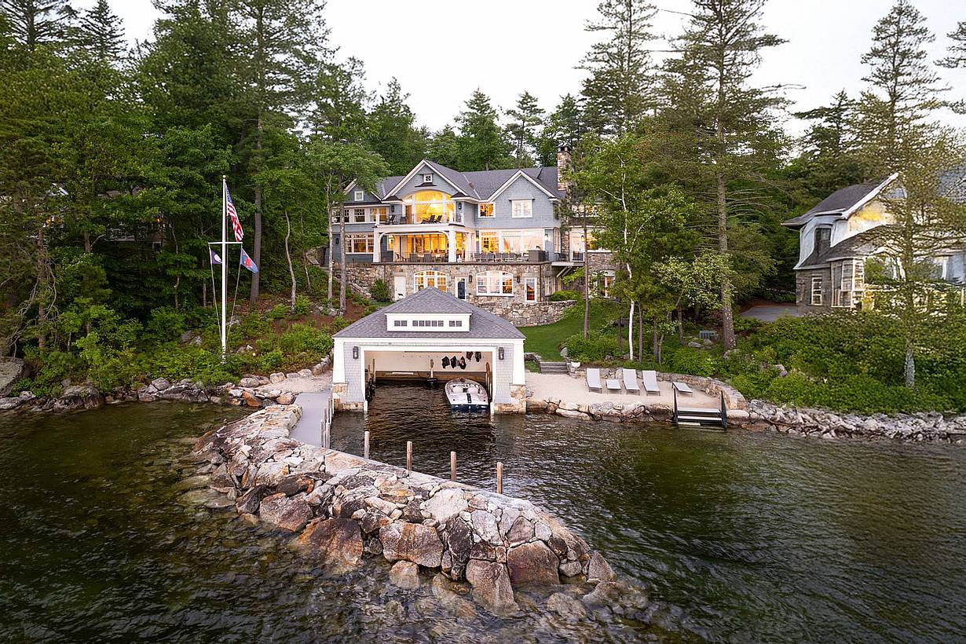
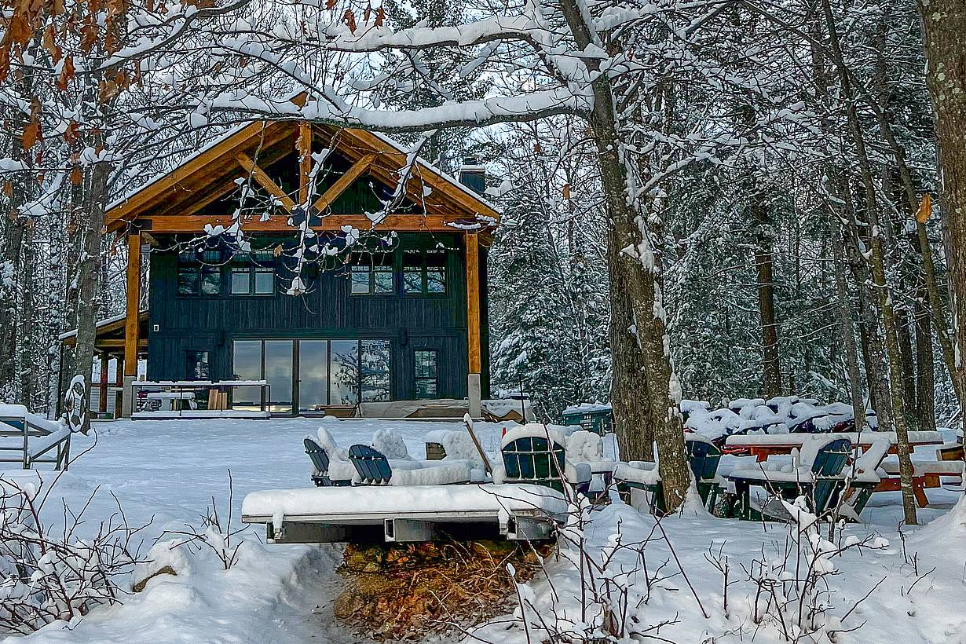
Blue Craftsman Lake Home
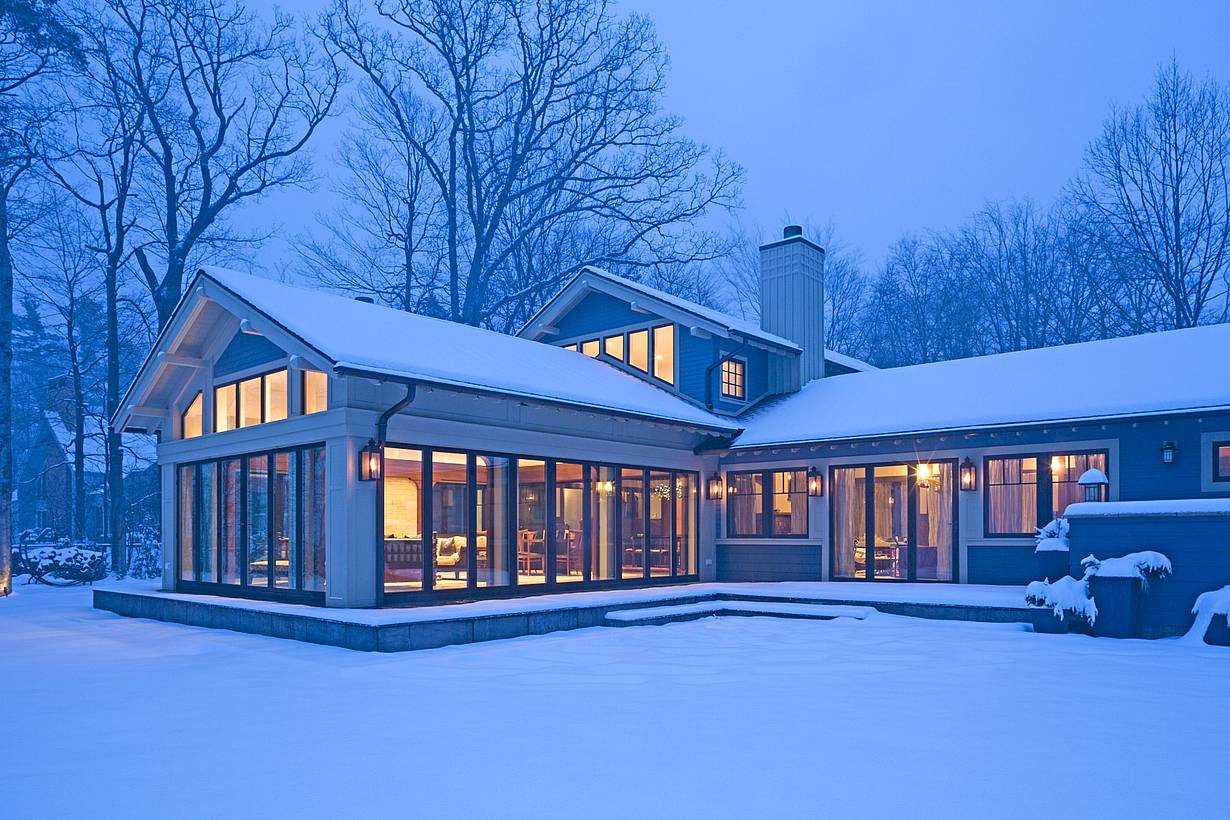
Blue Craftsman Lake Home uses NanaWall systems to bring panoramic lake views into the heart of a New England retreat designed for family gatherings.
“The NanaWall was a central element to the achievement of a smaller home feeling expansive. The NanaWall visually expanded the perceived space of the main living area so that our “not-so-big house” of 1,469 square feet feels larger than our prior house that was more than twice the size. We could not have achieved our living-large remodel without NanaWall!”
— Greg Kelly, Homeowner