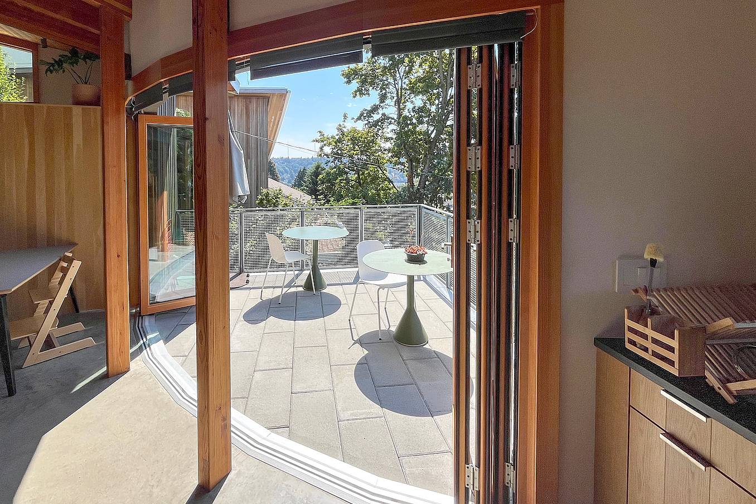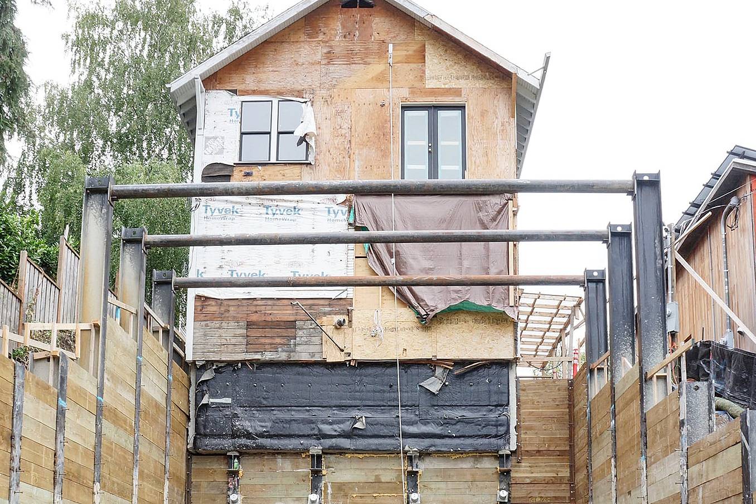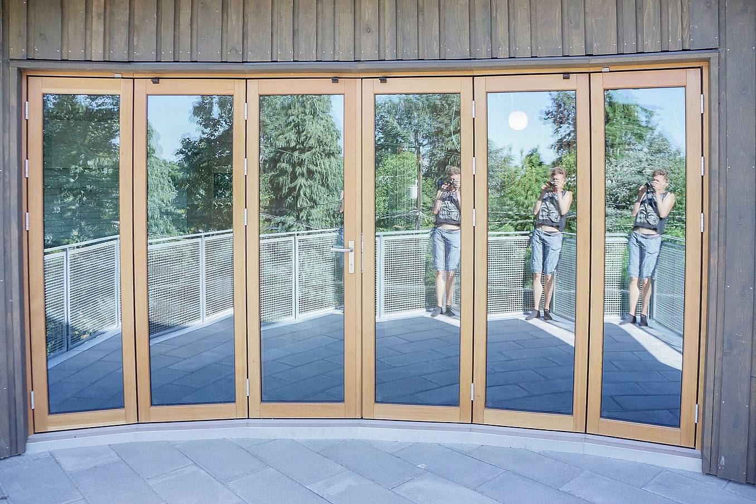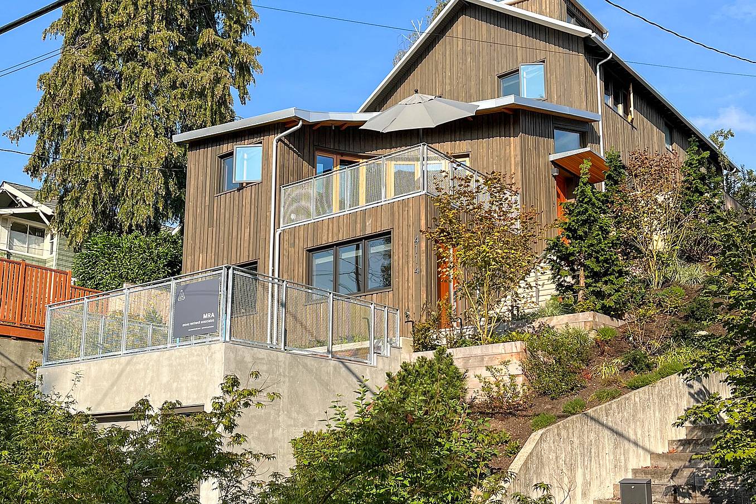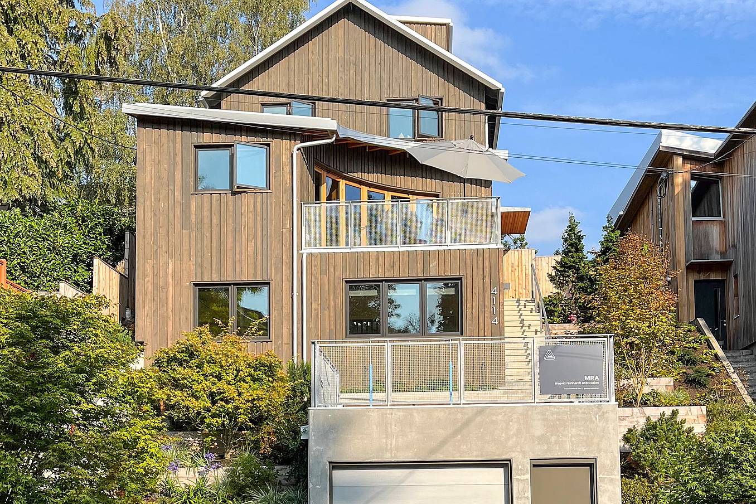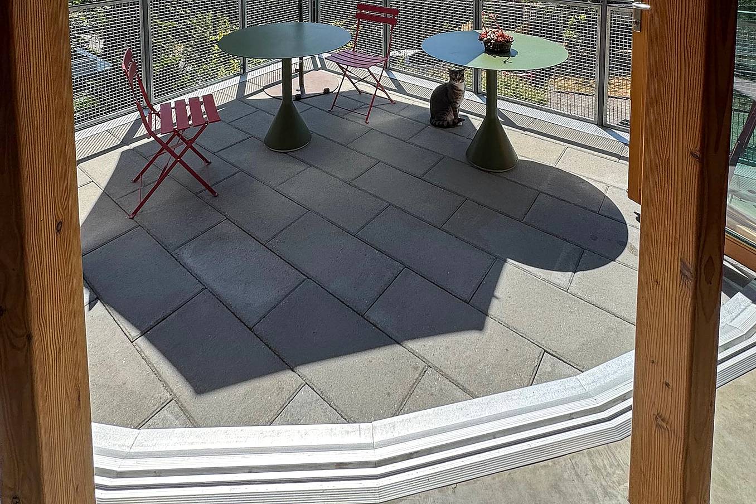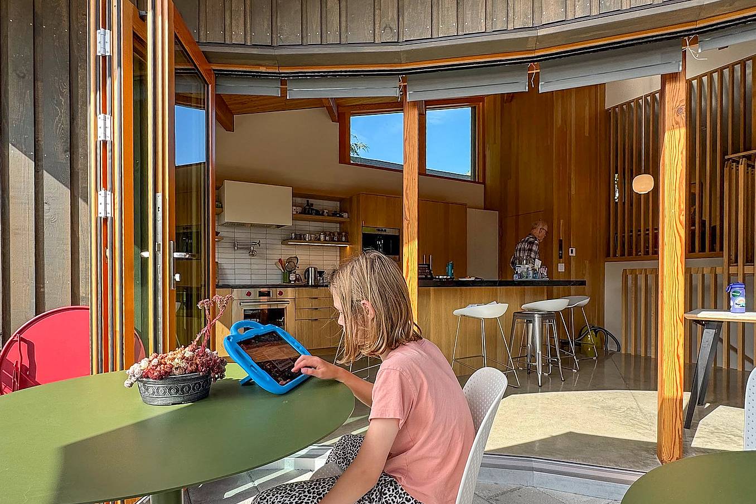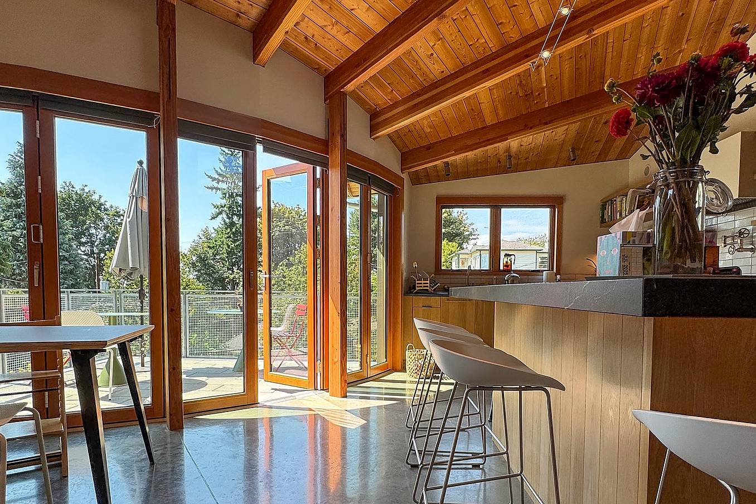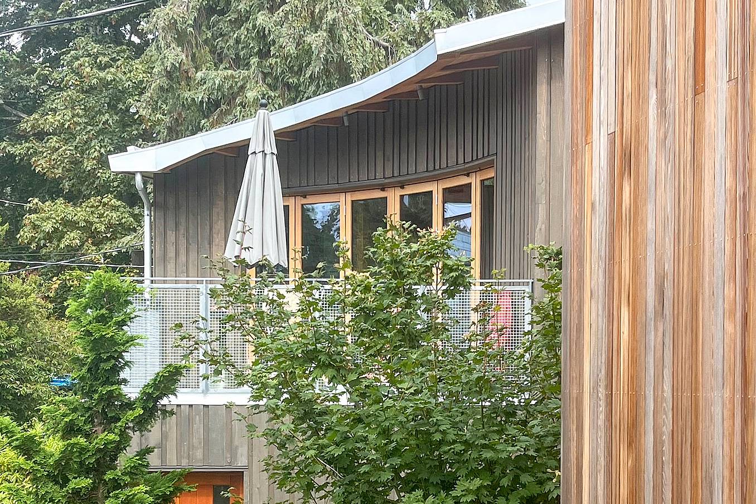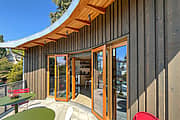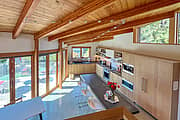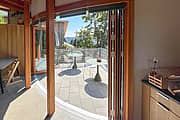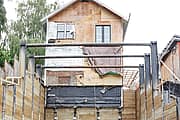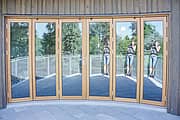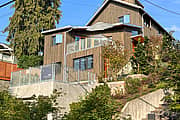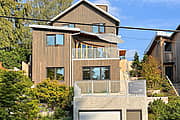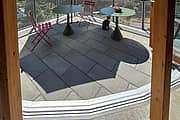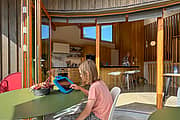
Hillside Playhouse

Seattle, WA

What Our Customers Have to Say

1 / 30
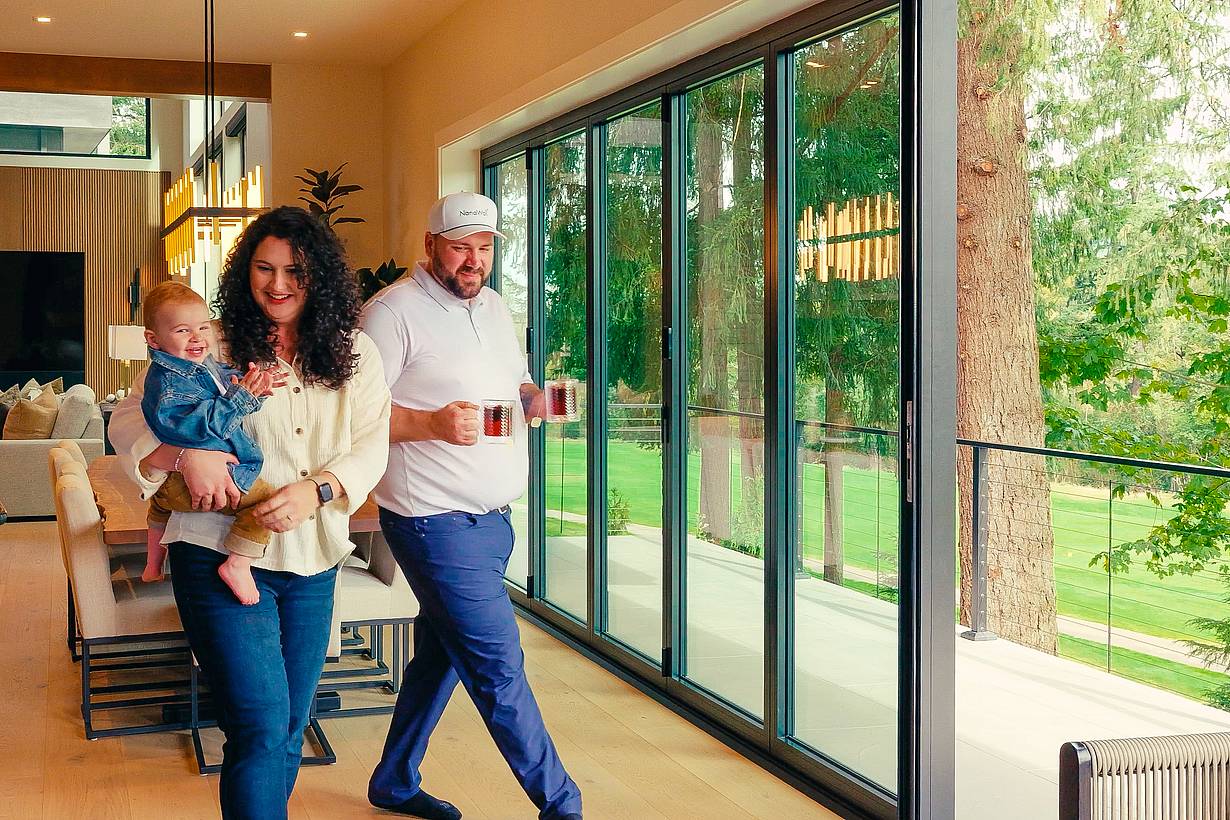
Builder Jerud Martin sharing a testimonial about indoor-outdoor living with an open NanaWall glass wall in a modern home
2 / 30
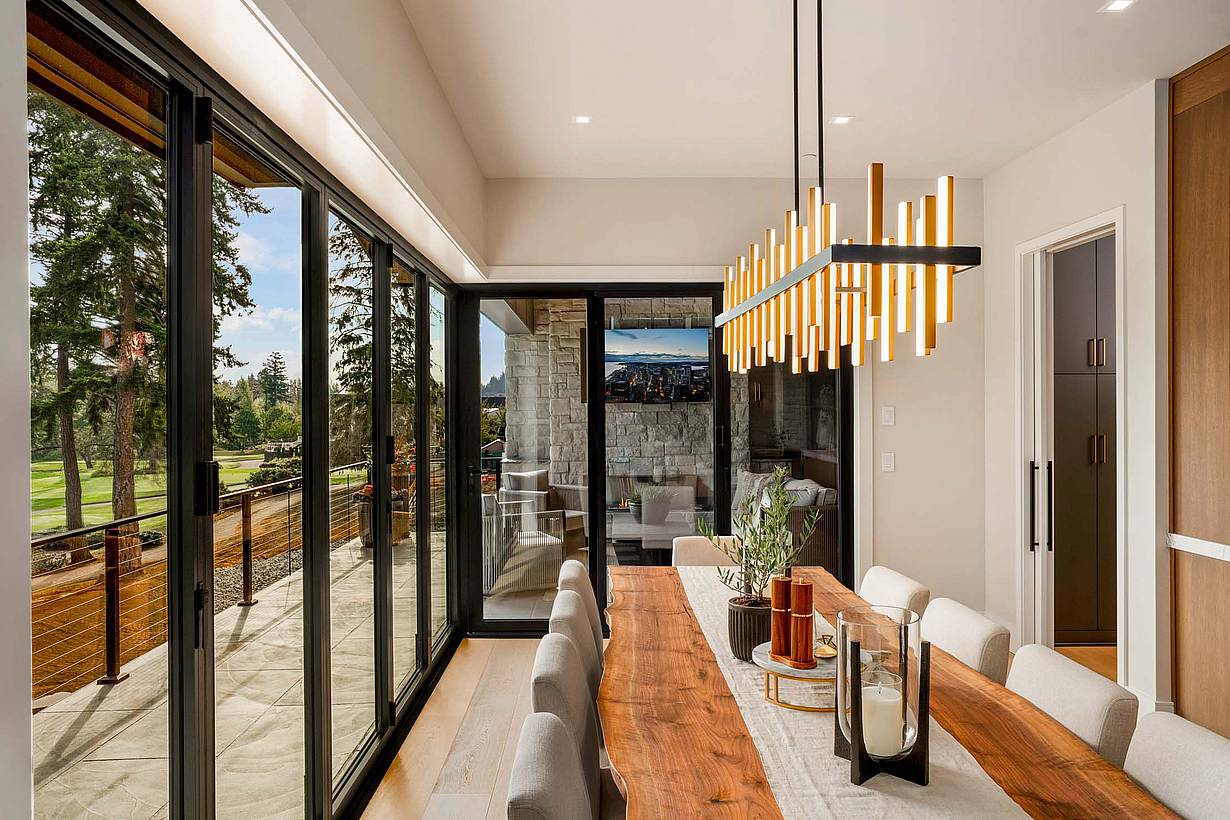
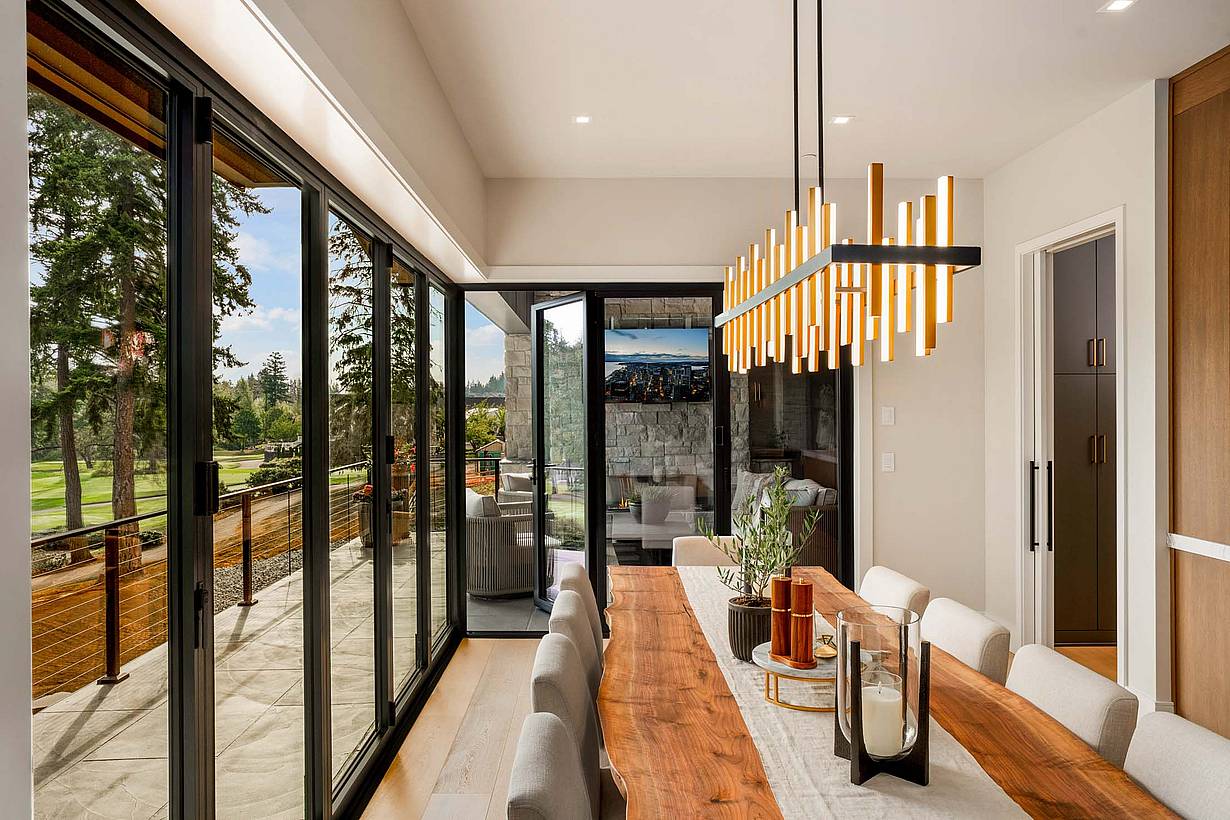
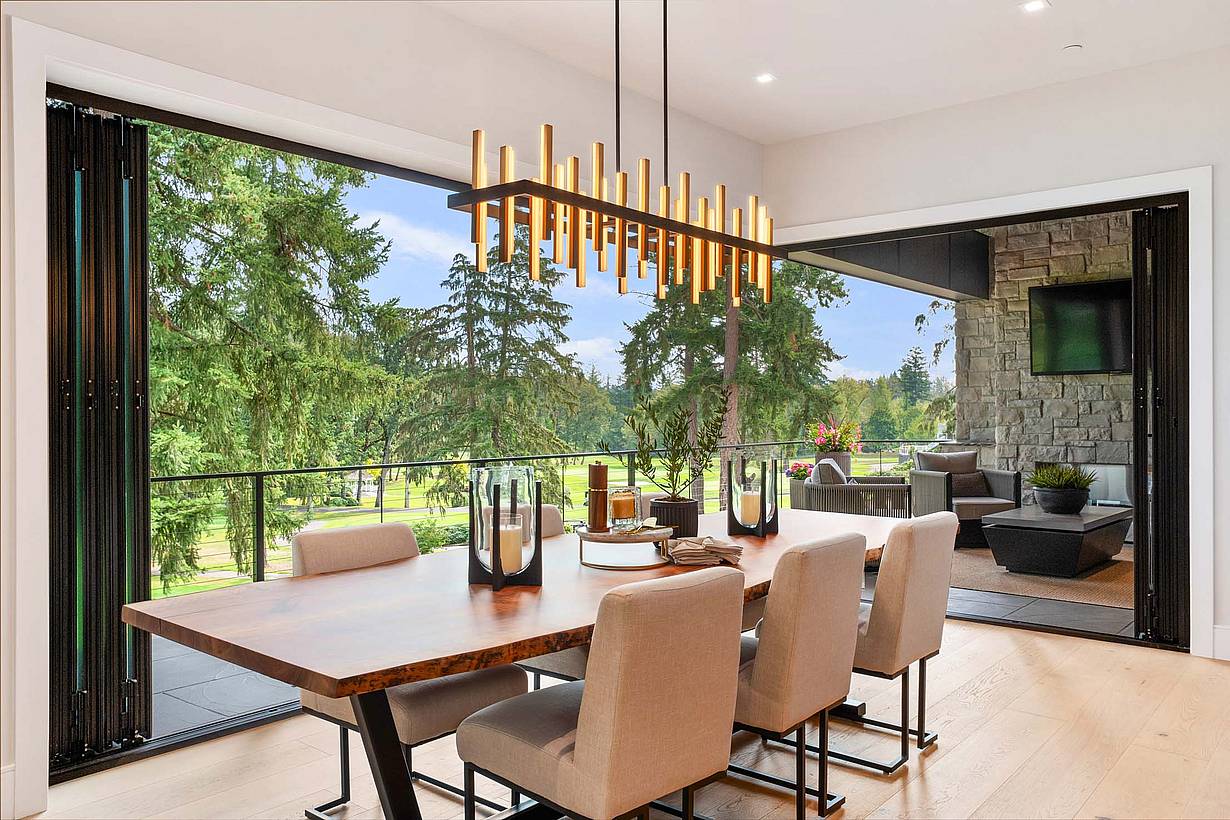
Modern dining room with NanaWall glass doors open to a golf course view, featuring minimalist decor and natural light
3 / 30
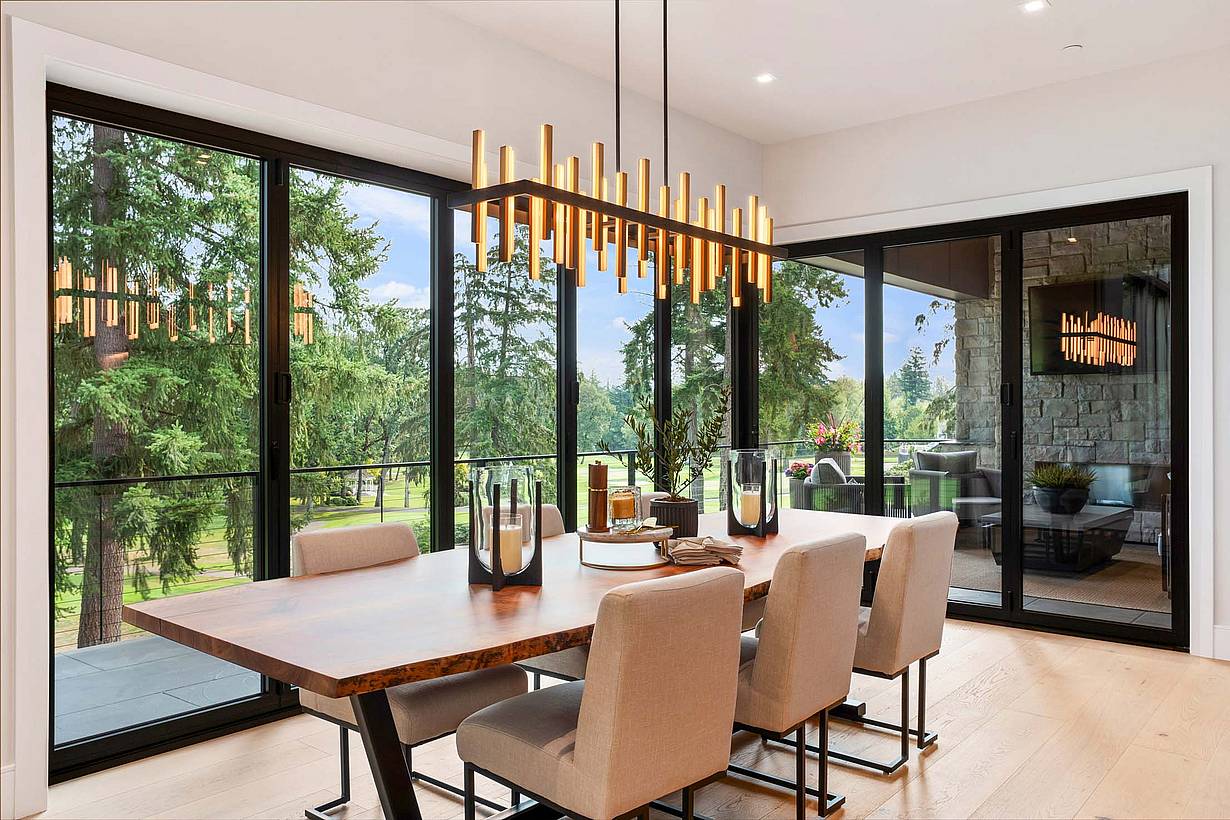
Contemporary dining room with swing door open in partially opened folding door systems
4 / 30
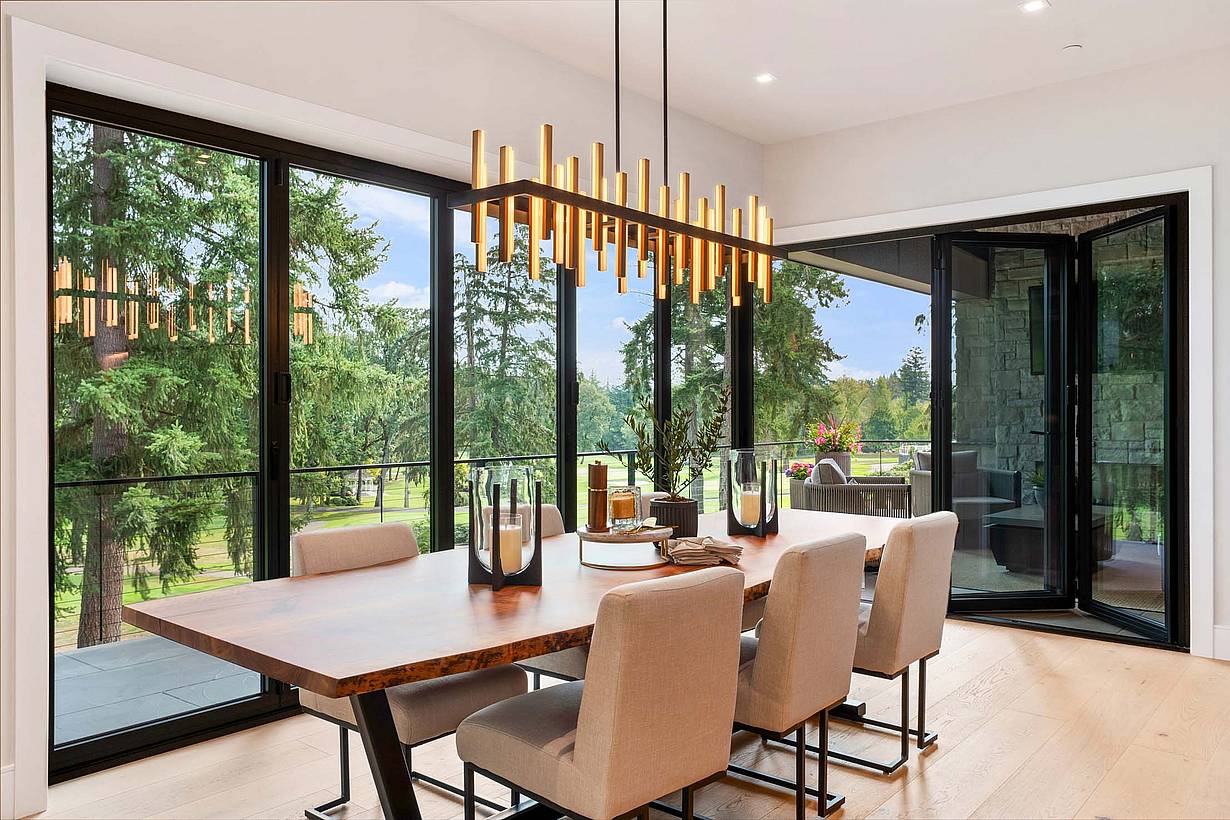
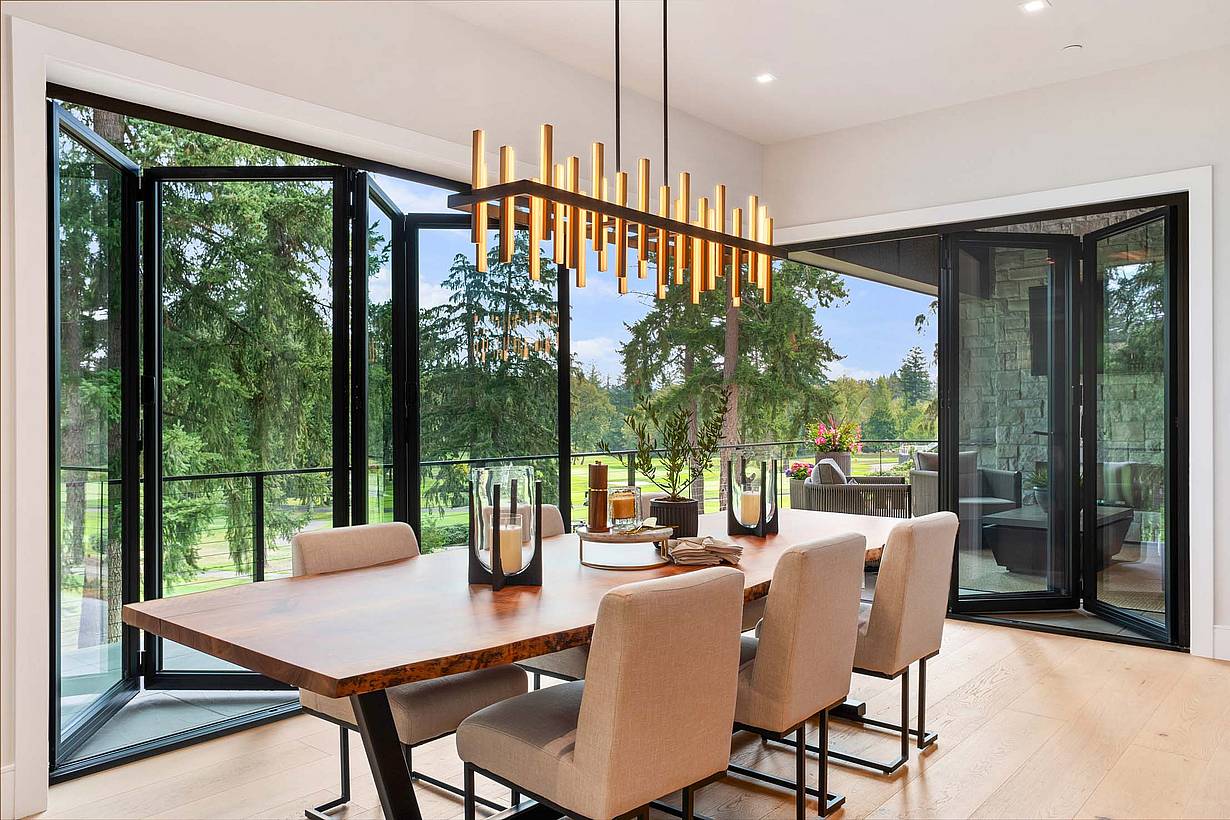
Dining room with partially  open folding glass doors, seamless transition to patio and golf course views beyond
5 / 30
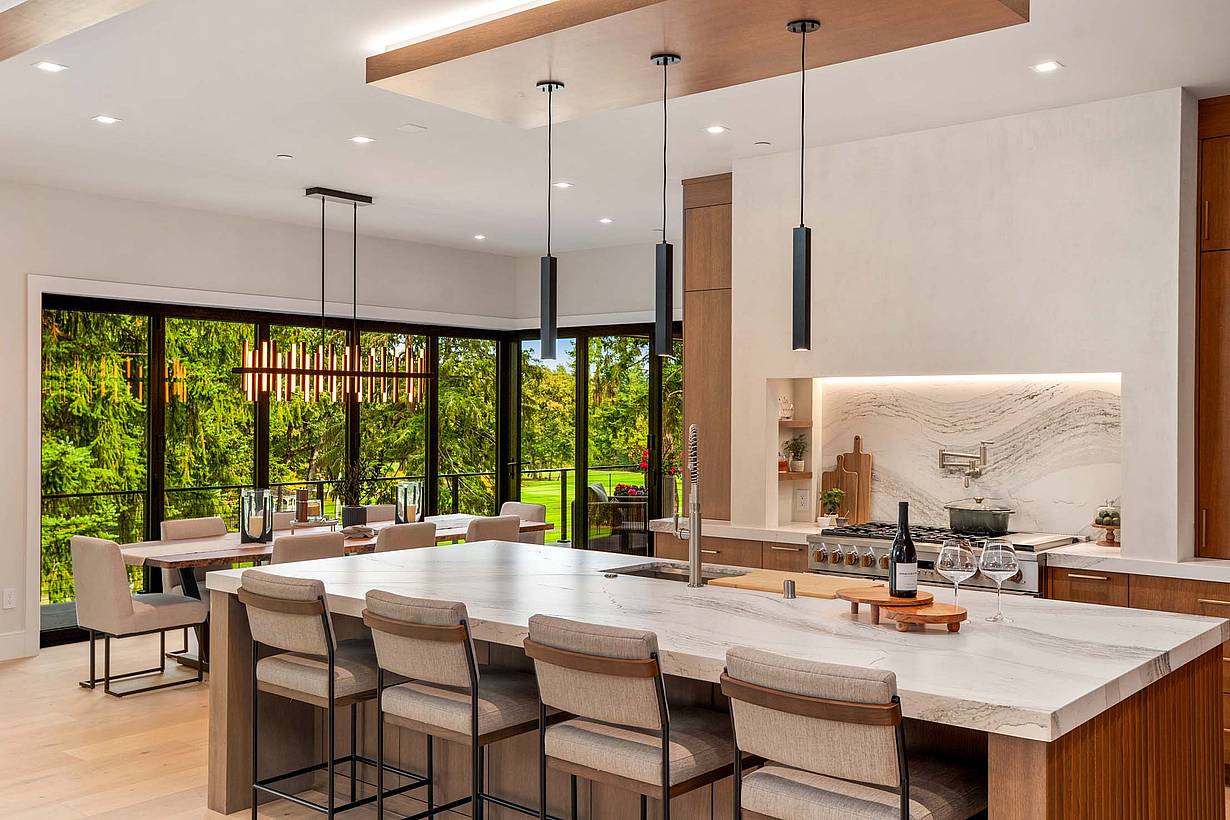
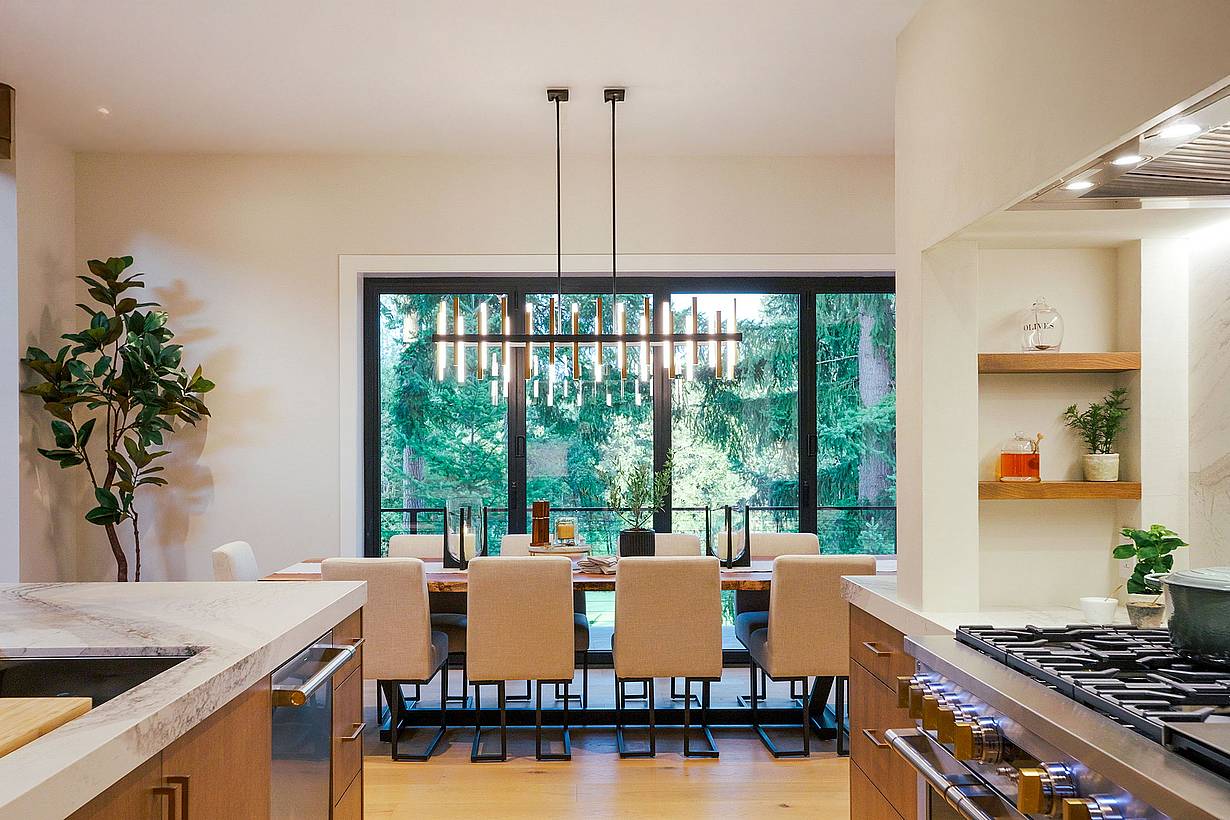
Interior view of kitchen and dining area with bifold glass doors, showcasing clear outdoor views and natural light
6 / 30
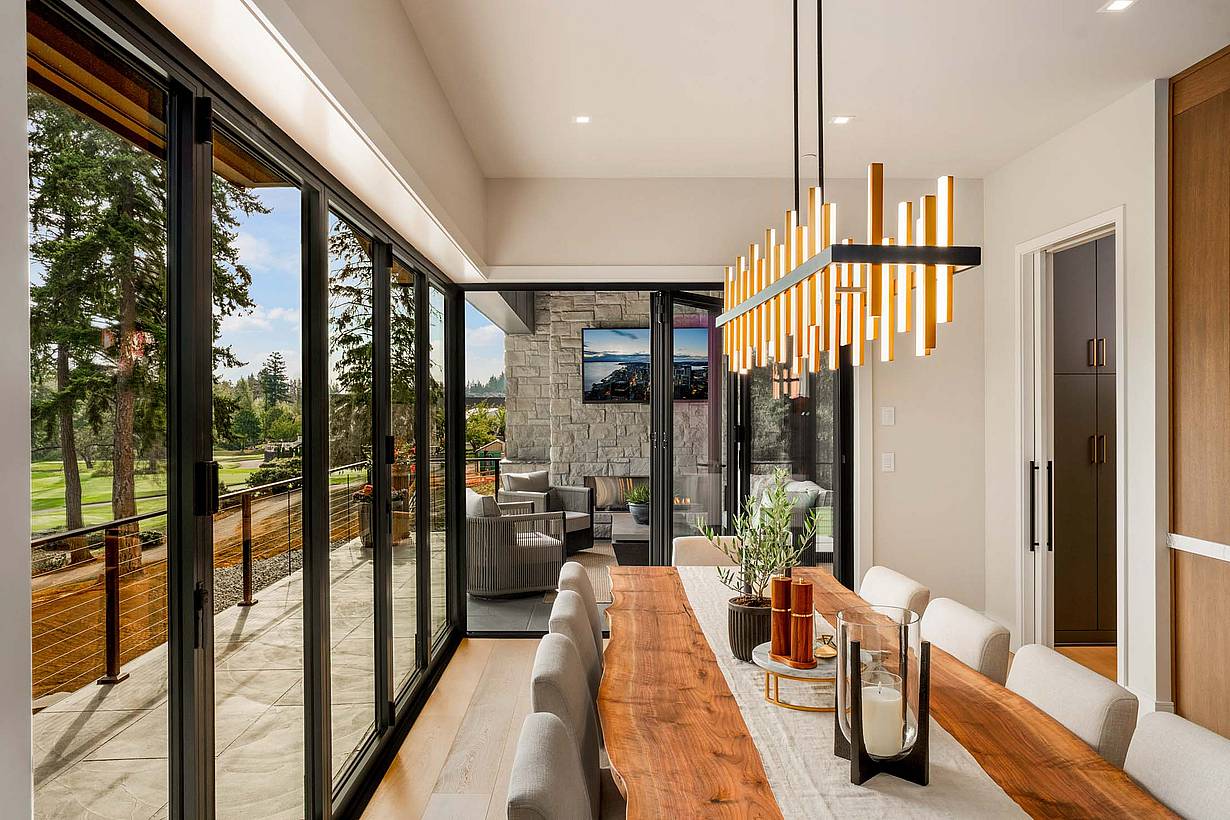
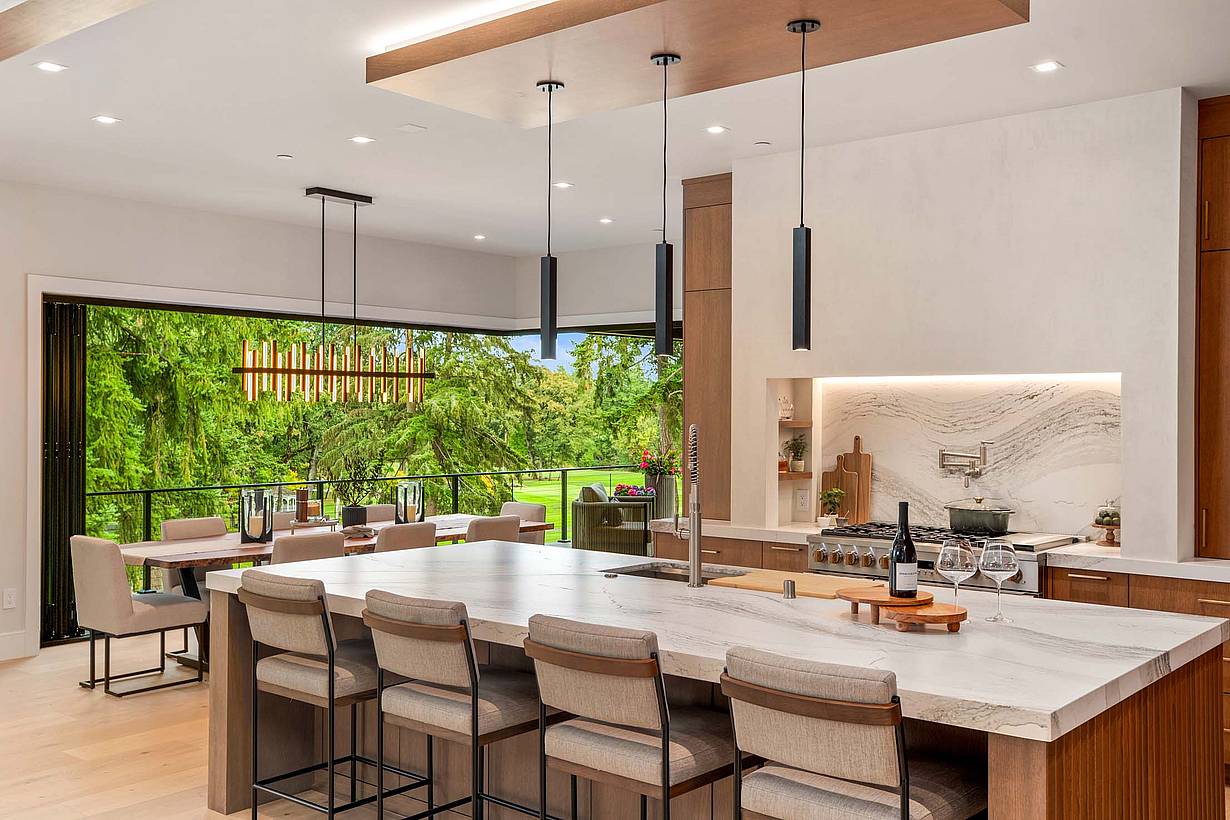
Modern dining room with partially open corner glass doors, blending indoor space with expansive golf course landscape
7 / 30
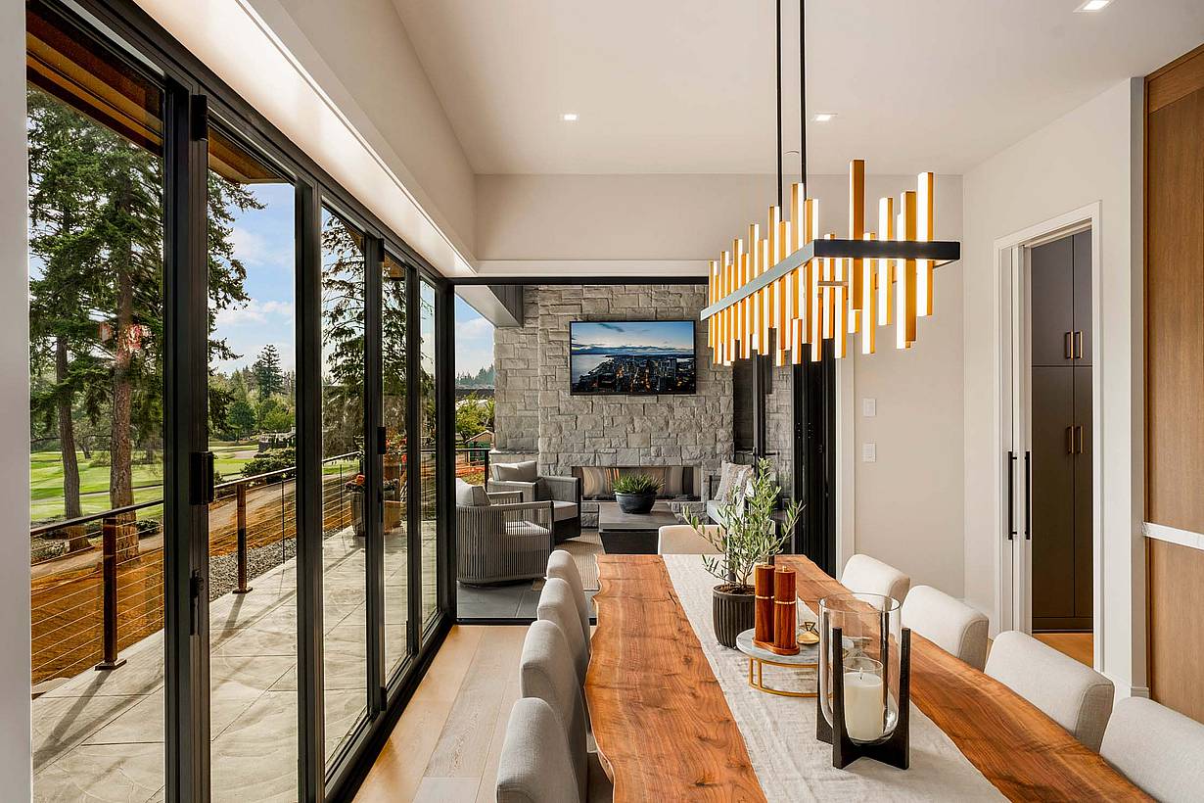
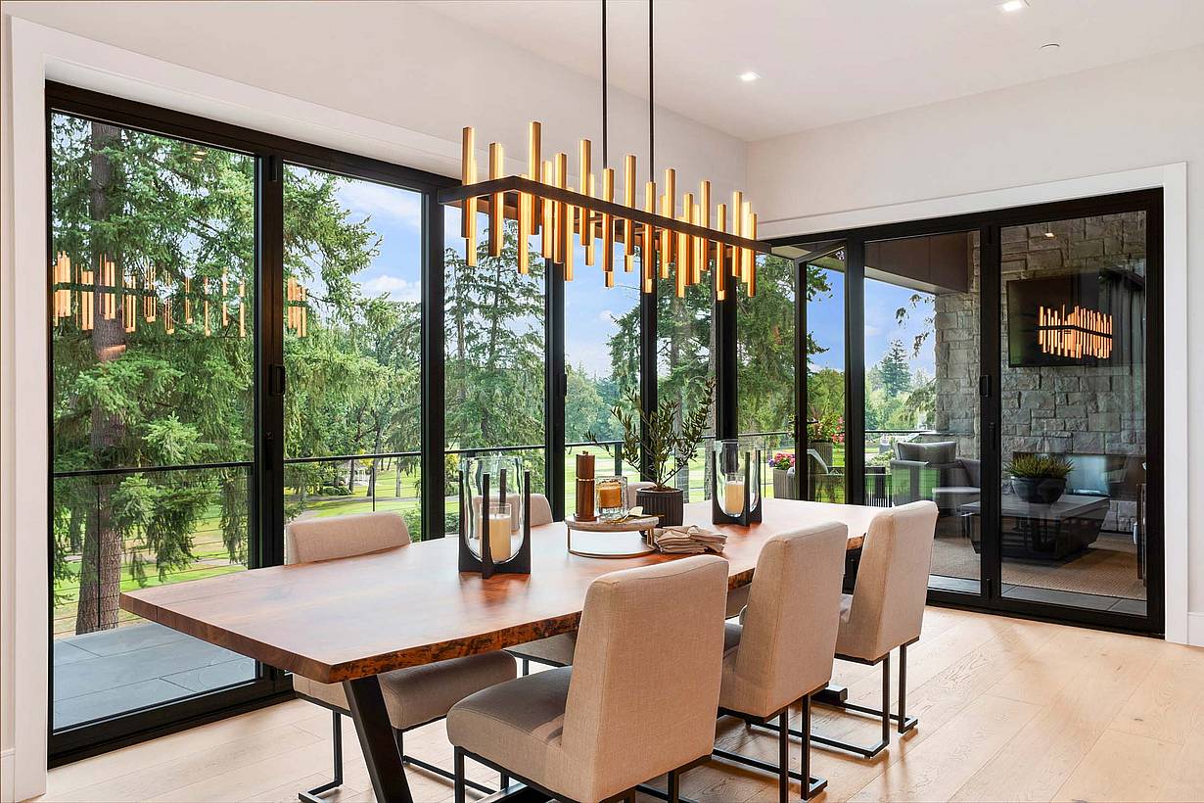
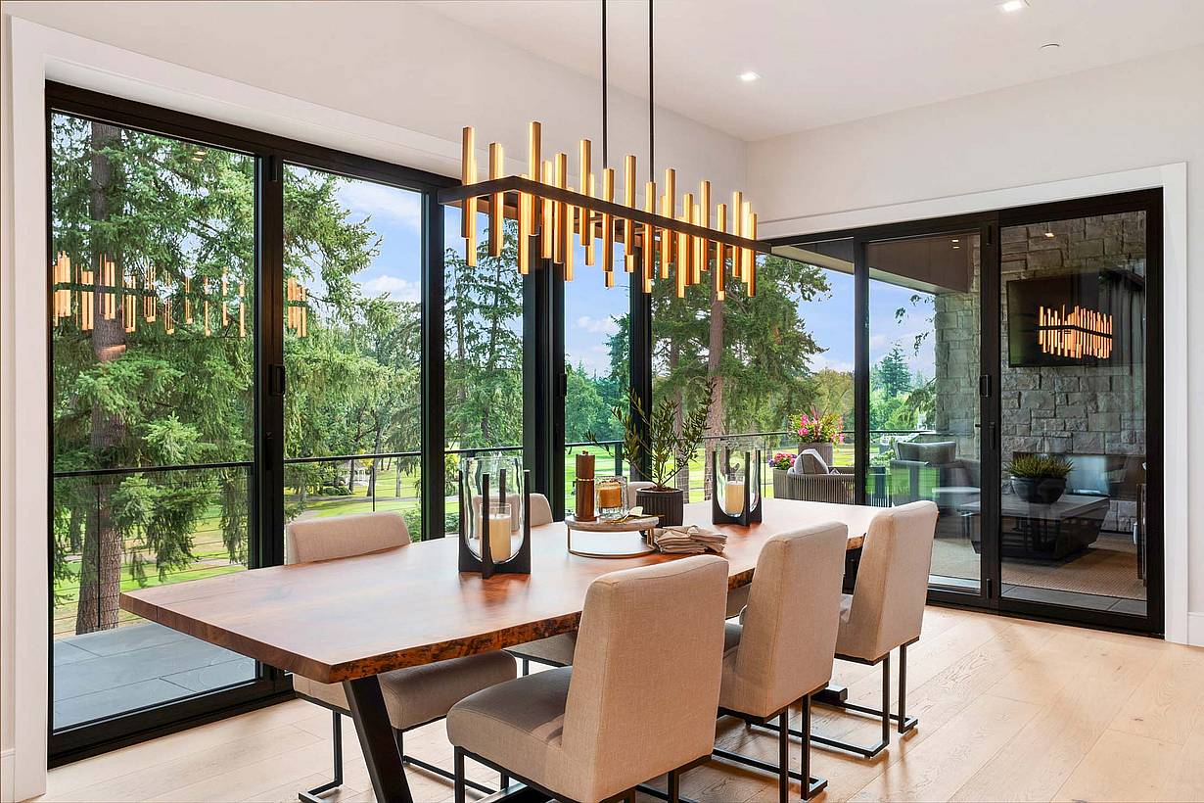
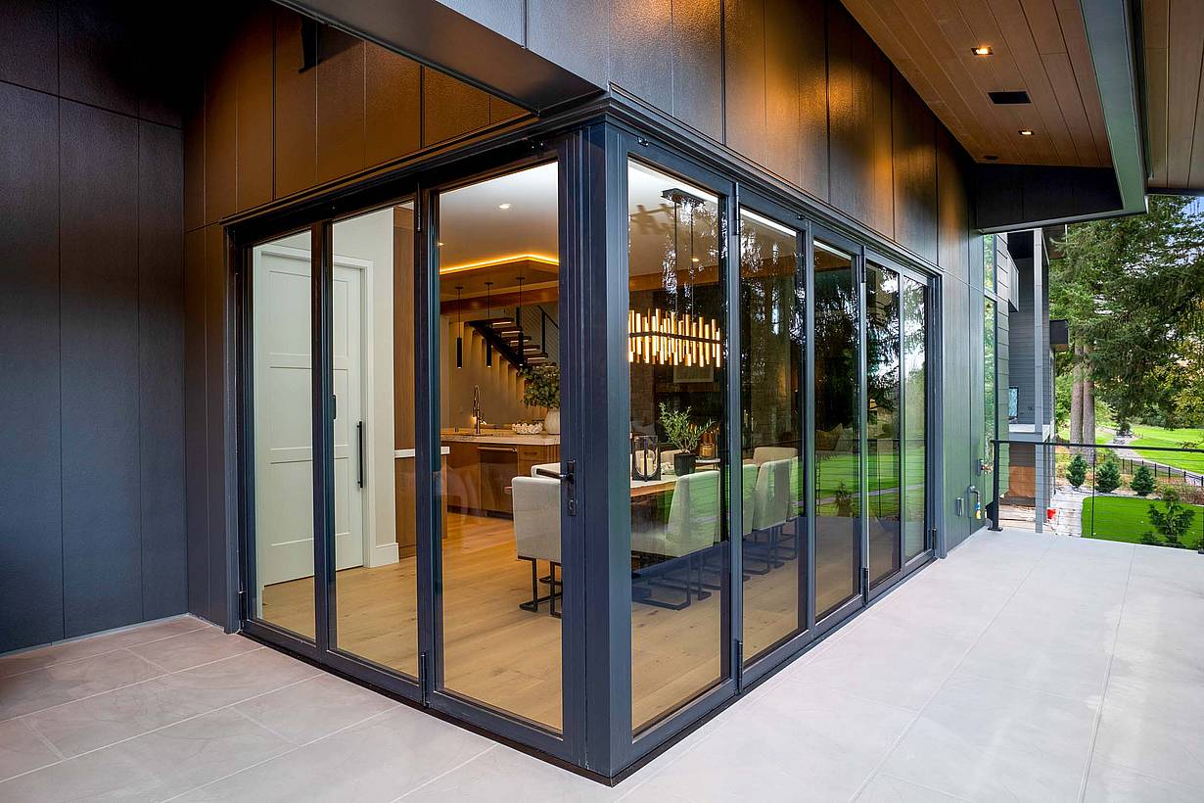
Stylish dining room with fully closed glass doors, offering unobstructed golf course views through floor-to-ceiling panels
8 / 30
Sleek dining area with closed folding glass panels at open corner configuration, maximizing natural light and scenic golf course views
9 / 30
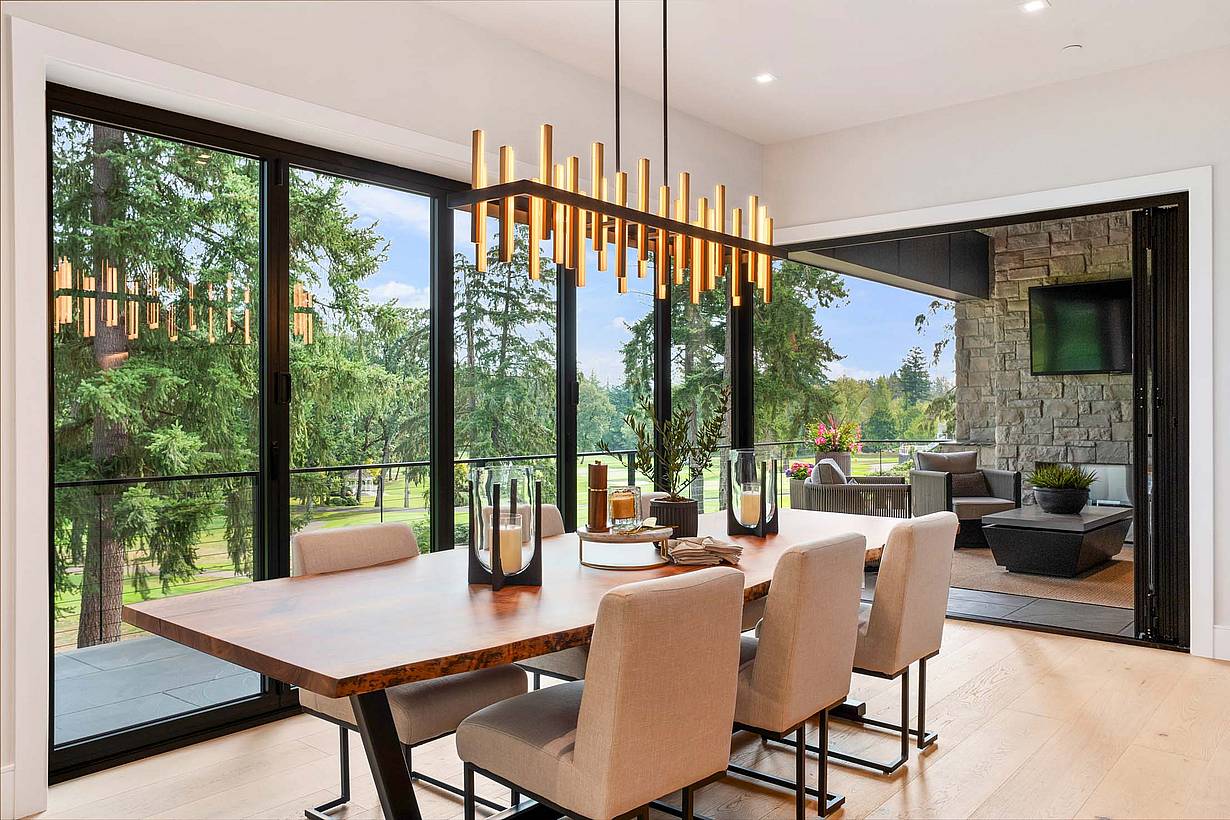
Modern dining room featuring open corner glass doors fully retracted, creating seamless indoor-outdoor transition
10 / 30
Open corner NanaWall system creates seamless indoor-outdoor living transition from dining room to golf course patio
11 / 30
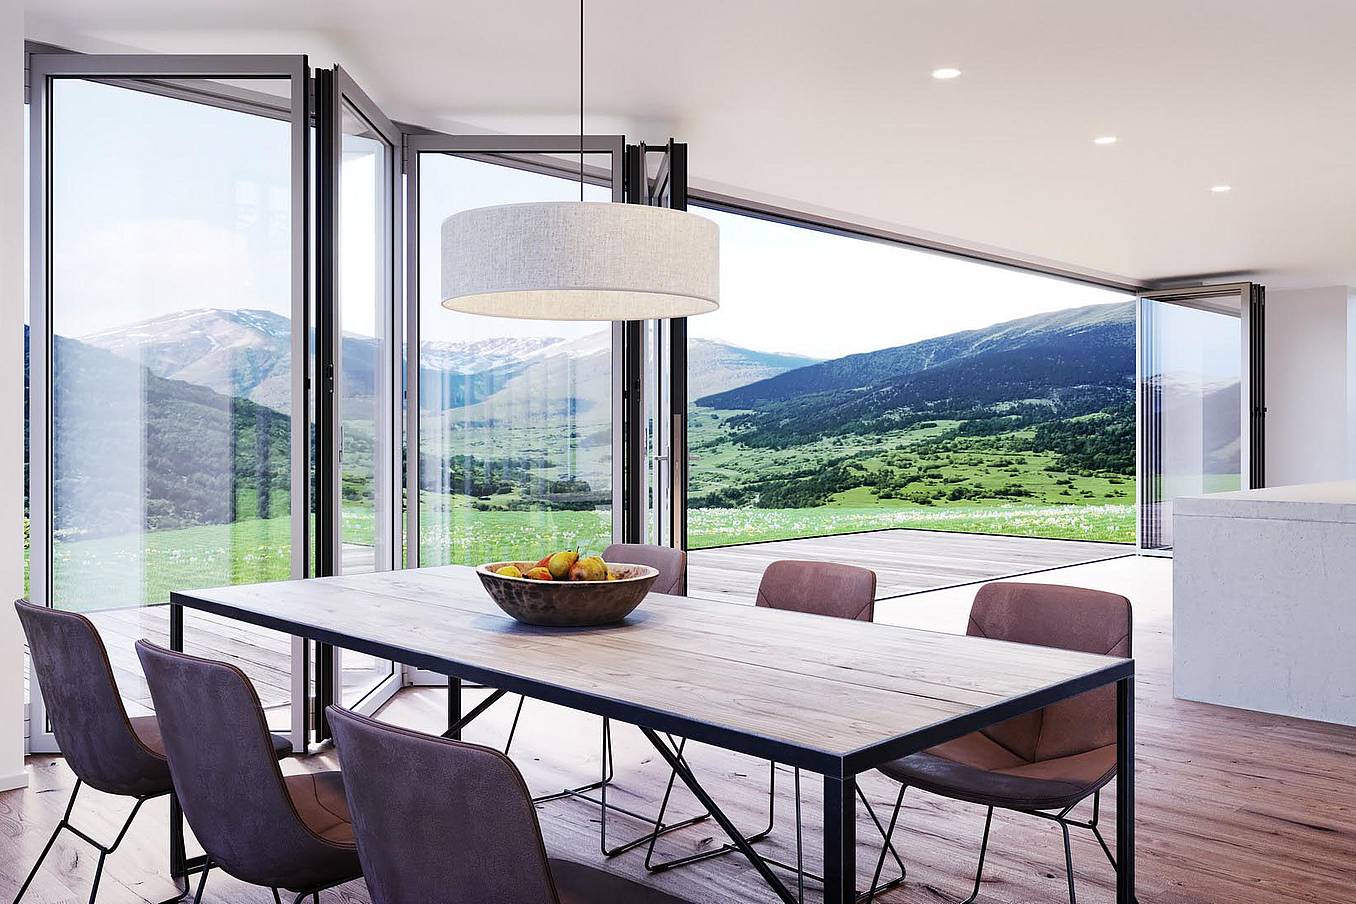
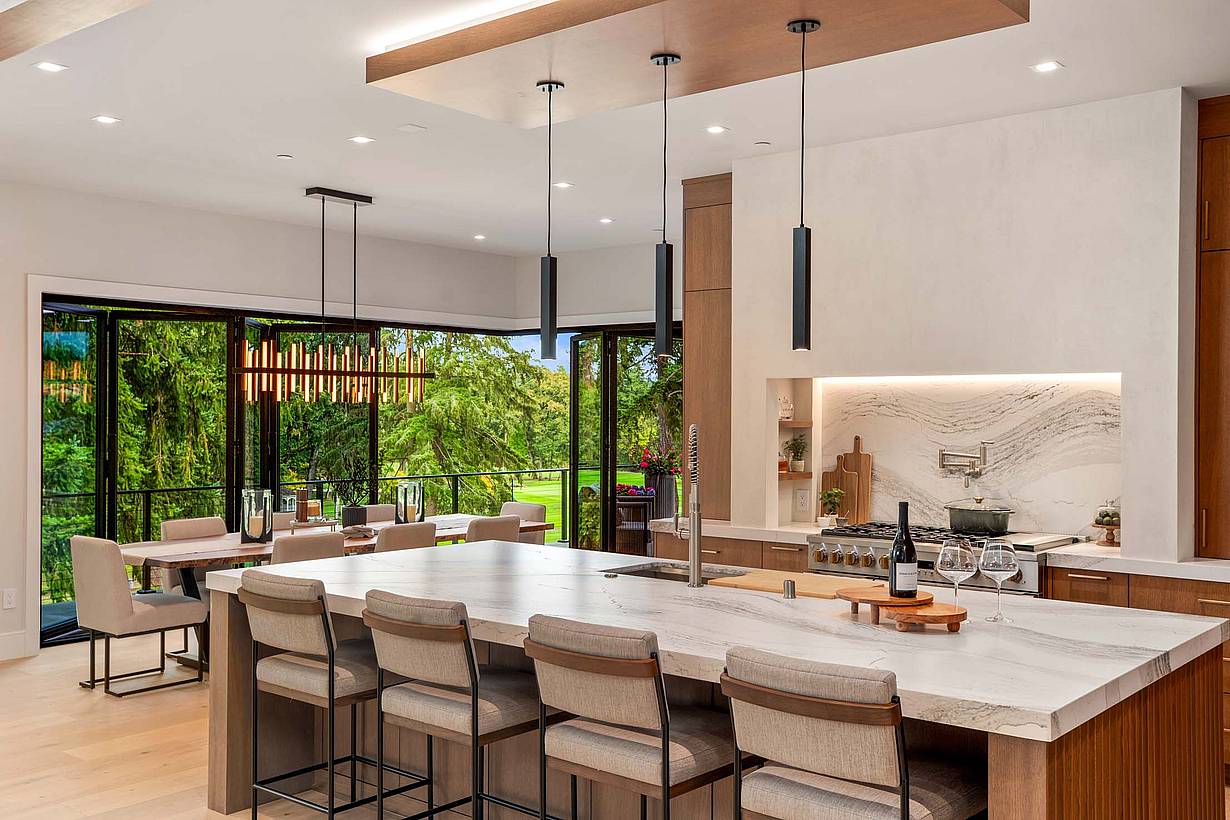
Thermally broken NanaWall NW Aluminum 640 folding glass wall system fully opened in a dining room, creating a wide indoor–outdoor opening with unobstructed views
12 / 30
Thermally broken NanaWall NW Aluminum 640 folding glass wall system shown closed in a dining room, providing full weather protection and thermal performance
13 / 30
Thermally broken NanaWall NW Aluminum 640 folding glass wall system partially opened, demonstrating smooth panel operation and flexible indoor–outdoor transition
14 / 30
Dining room with fully closed bifold glass doors in straight configuration, offering clear views of the adjacent golf course landscape
15 / 30
Dining room with partially open bifold glass doors in straight configuration, blending indoor space with outdoor golf course views
16 / 30
Dining room with fully open bifold glass doors in straight configuration, creating seamless indoor-outdoor transition to golf course patio
17 / 30
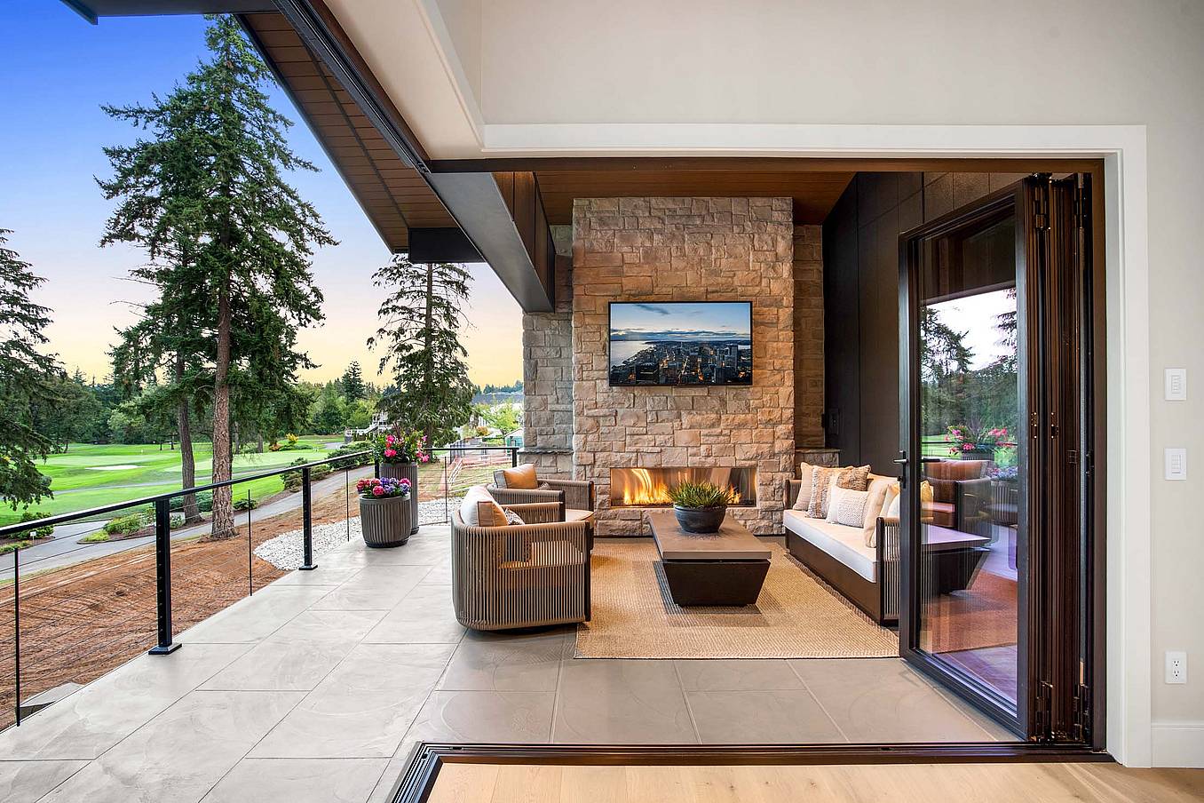
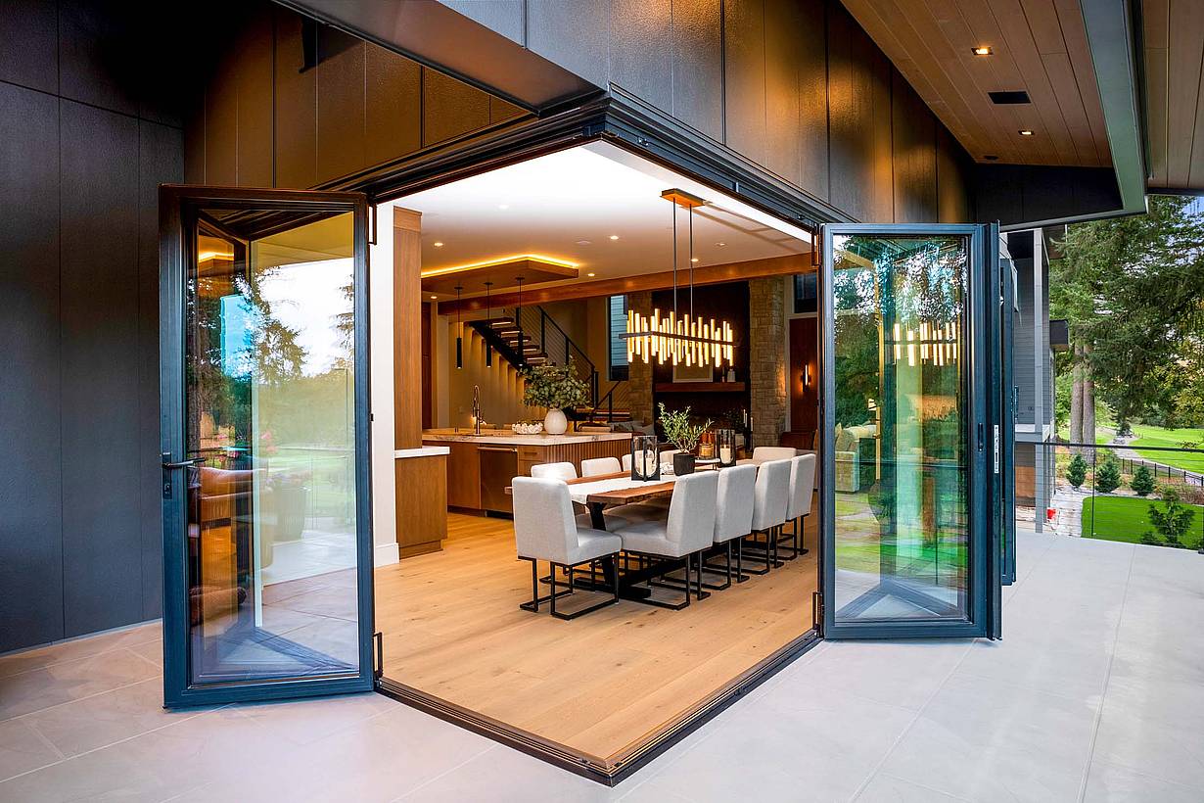
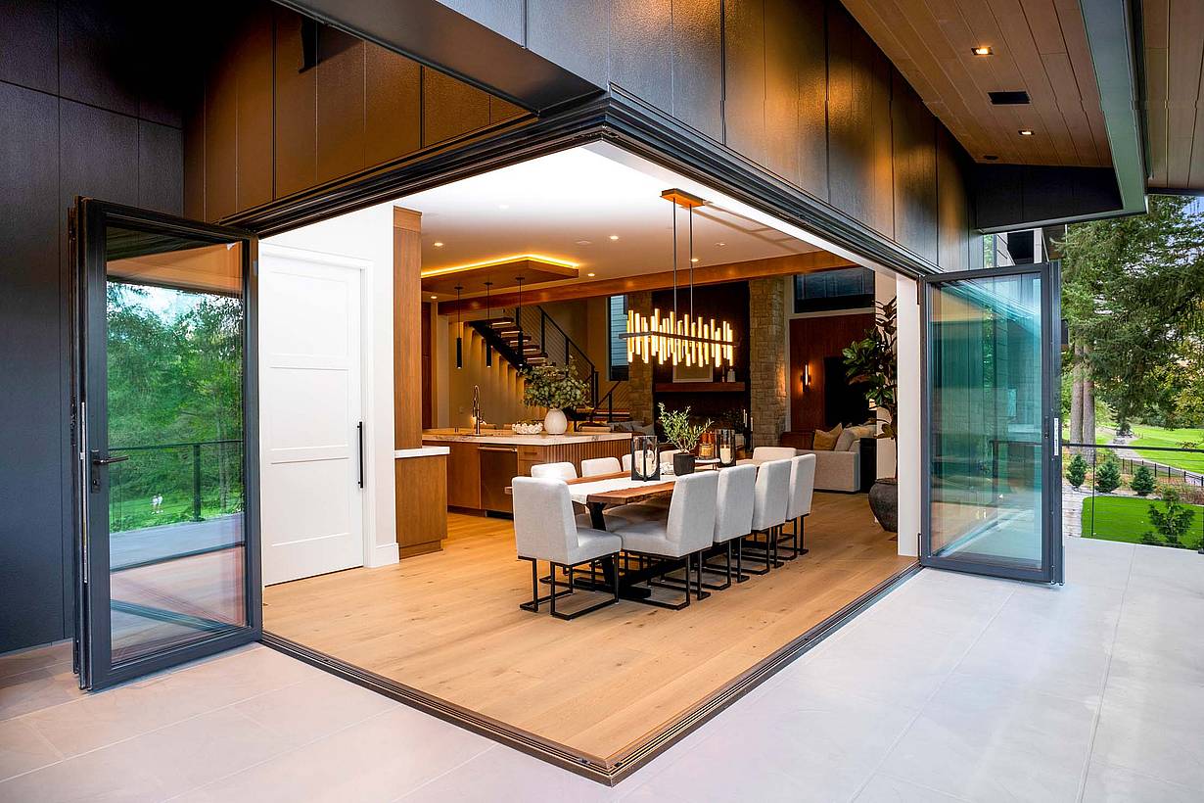
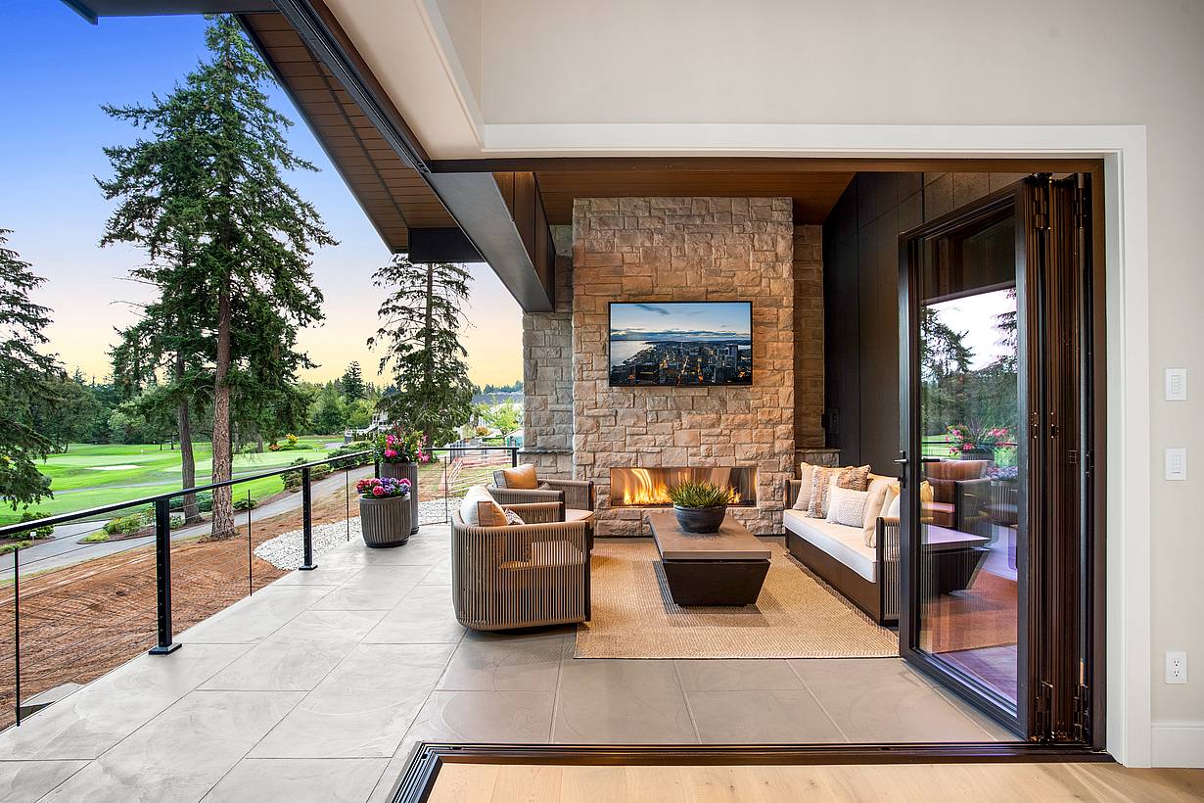
Exterior view of fully open corner bifold glass doors, revealing seamless indoor-outdoor transition from dining room to golf course patio
18 / 30
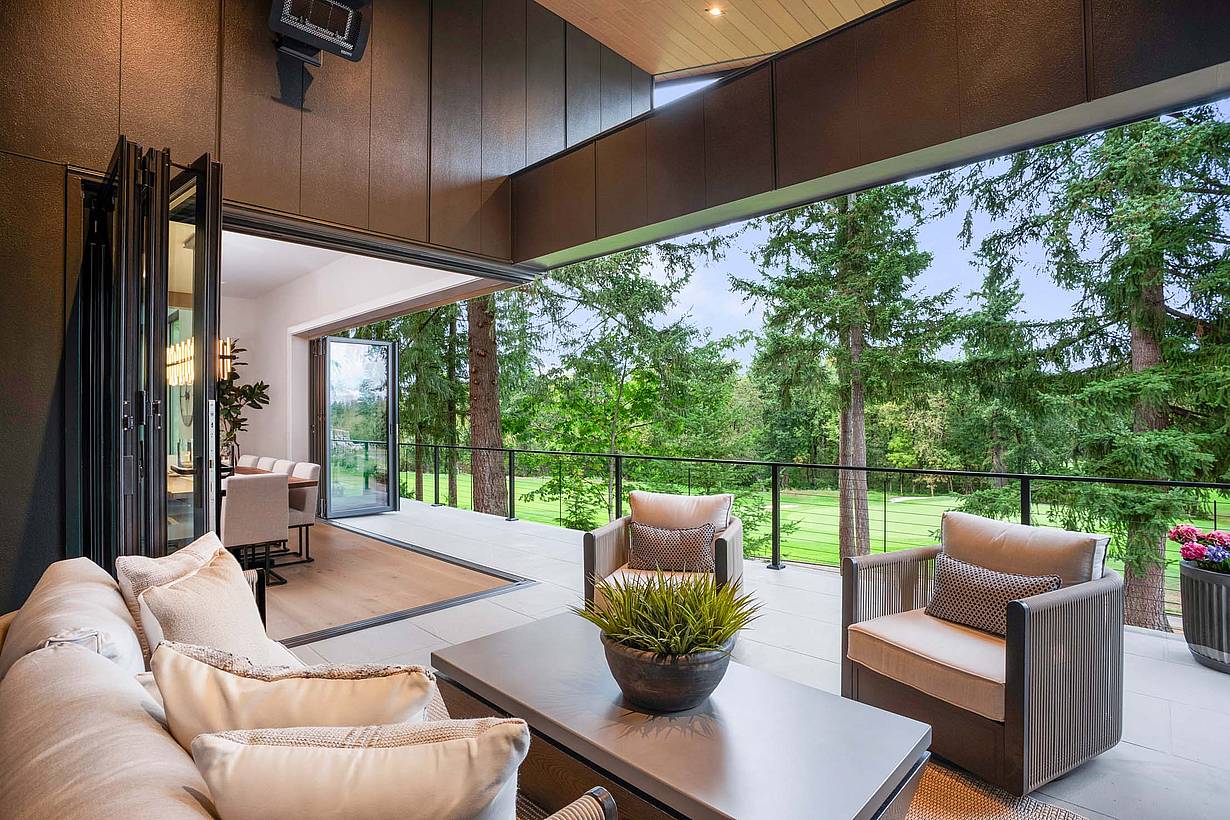
Exterior view of modern dining room with swing door open in corner bifold glass system, offering access to indoor-outdoor living space
19 / 30
20 / 30
Interior view of NanaWall NW Aluminum 640 folding glass wall providing thermal performance, air control, and expansive daylight
21 / 30
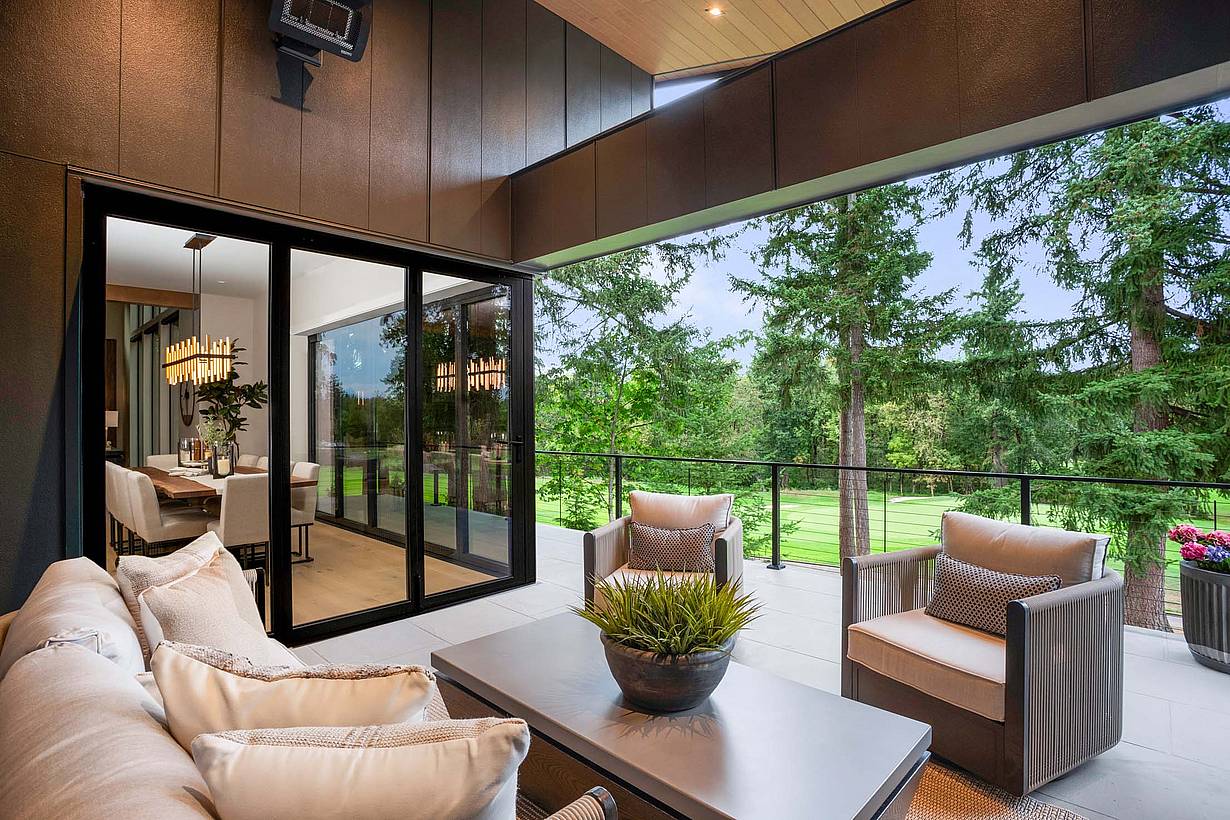
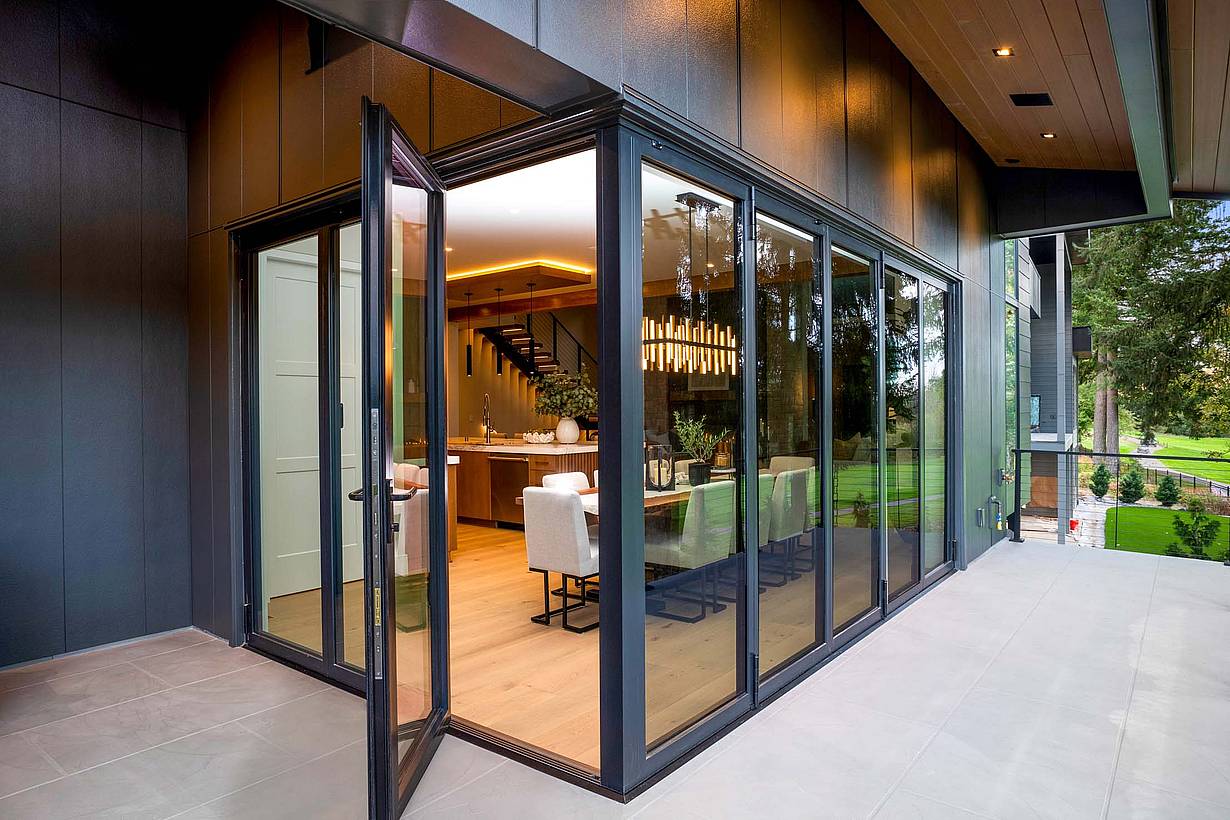
Exterior view of dining room with swing doors open in corner bifold glass system, offering partial access to the outdoor patio
22 / 30
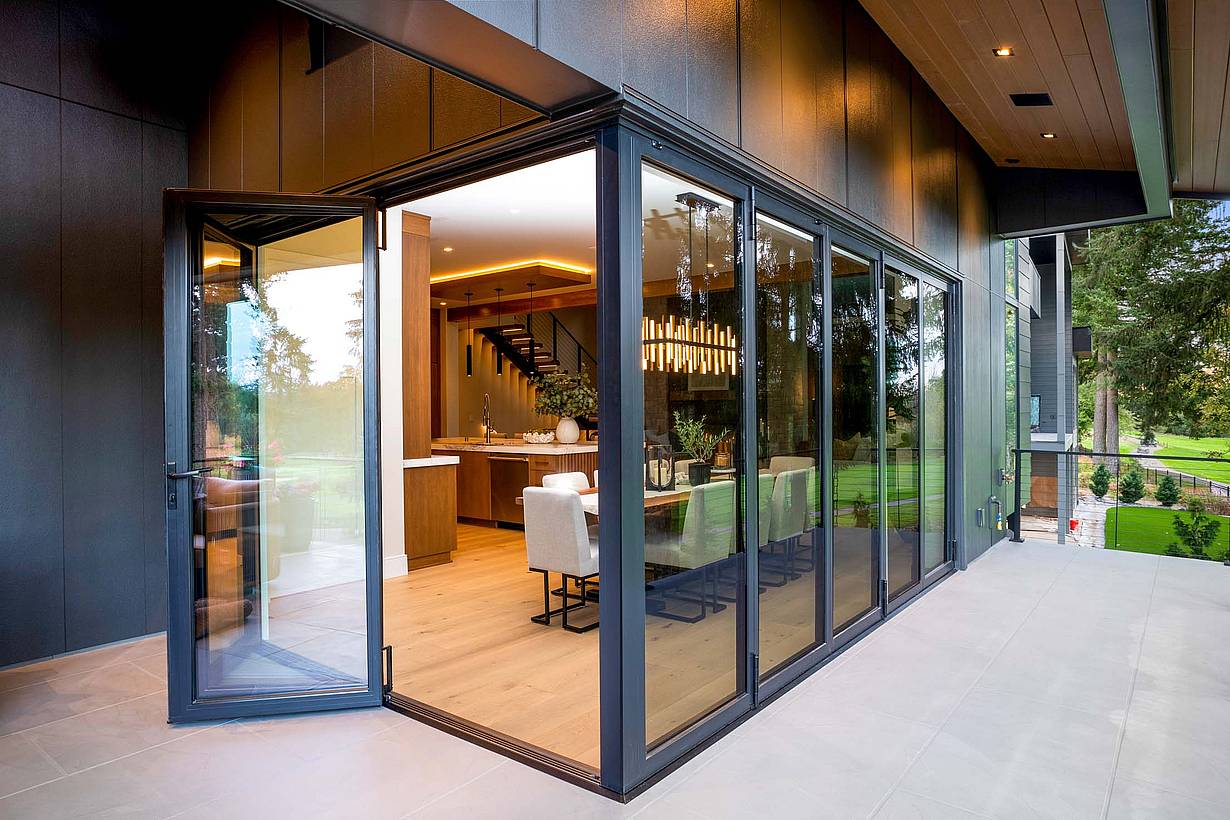
Exterior view of dining room with corner bifold glass system partially open, creating a visual connection to the patio and golf course
23 / 30
Exterior view of dining room with fully open corner bifold glass doors, seamlessly merging indoor space with patio and golf course views
24 / 30
NanaWall NW Aluminum 640 folding glass wall with an open corner configuration, fully opening a dining room to the outdoor living area
25 / 30
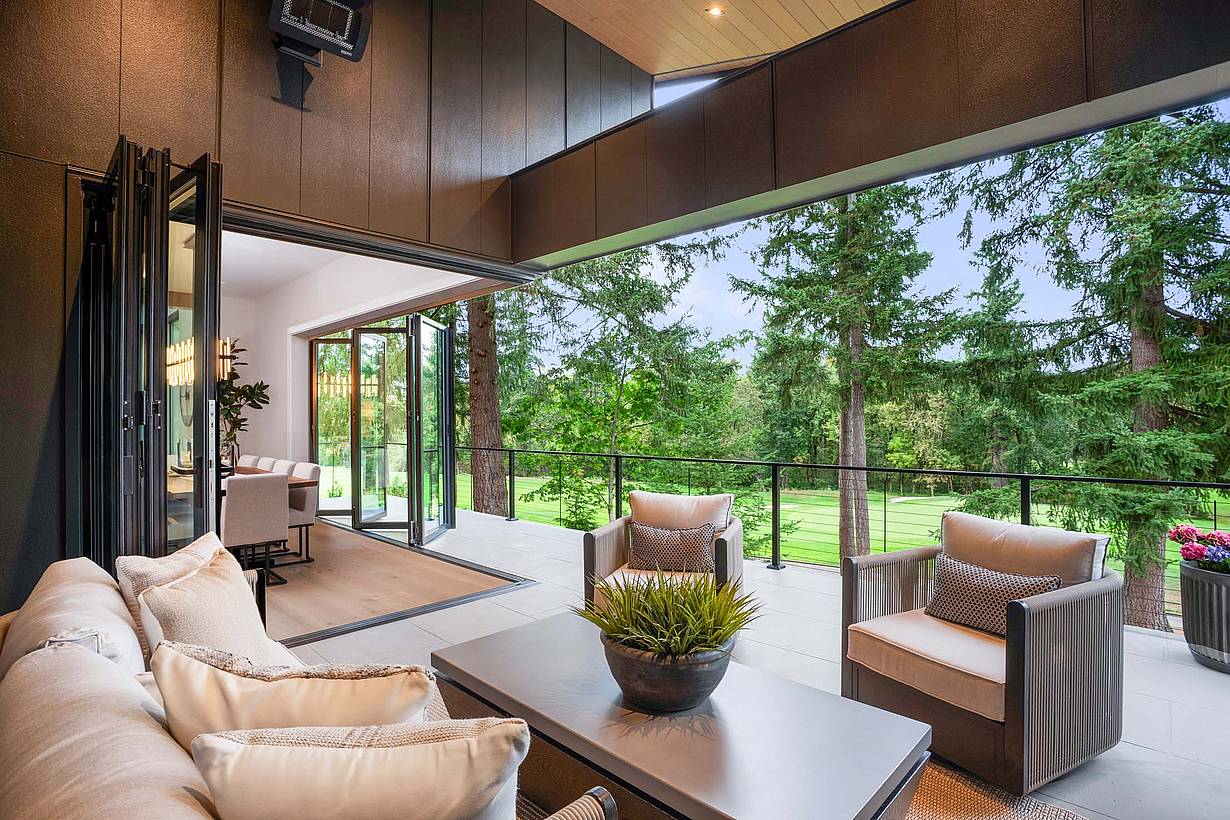
Interior view of dining room with fully open corner bifold glass doors, creating a seamless transition to the outdoor patio and golf course
26 / 30
Interior view of modern dining room with bifold glass doors, offering expansive views of the golf course through clear panels
27 / 30
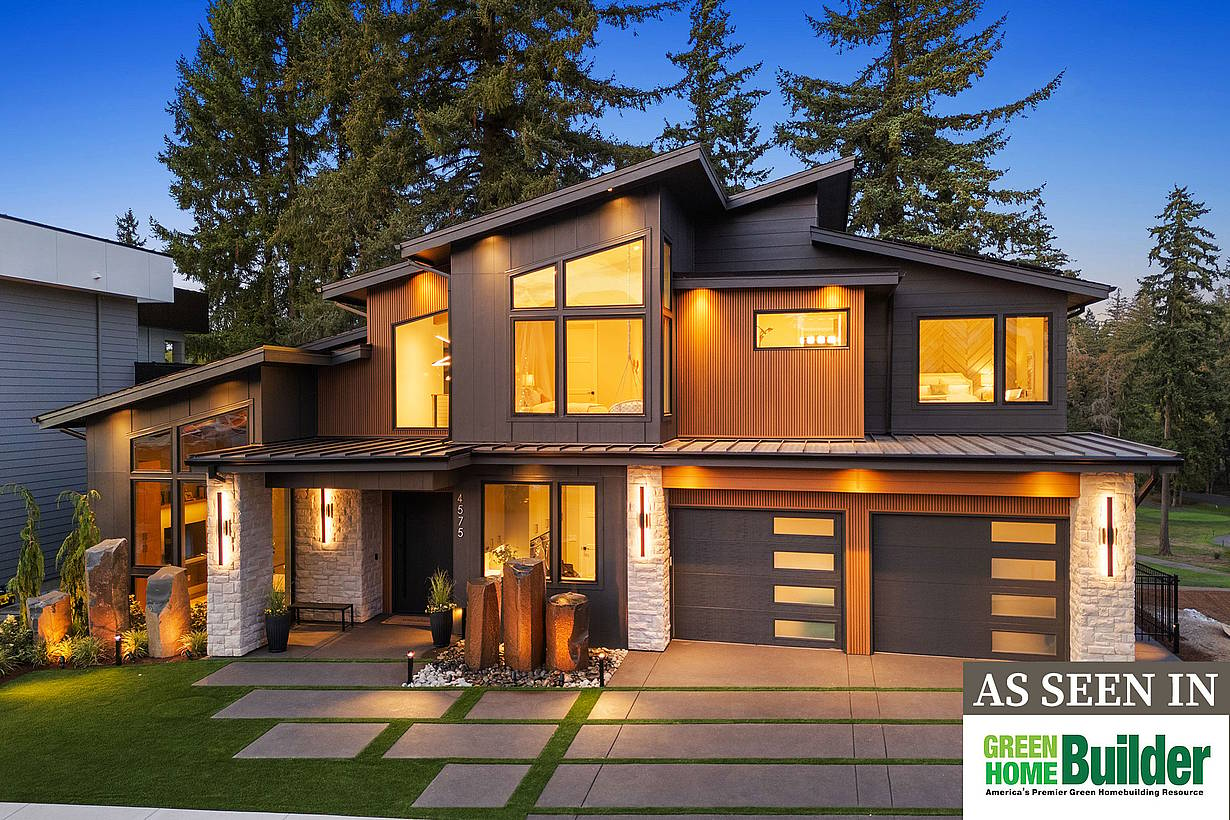
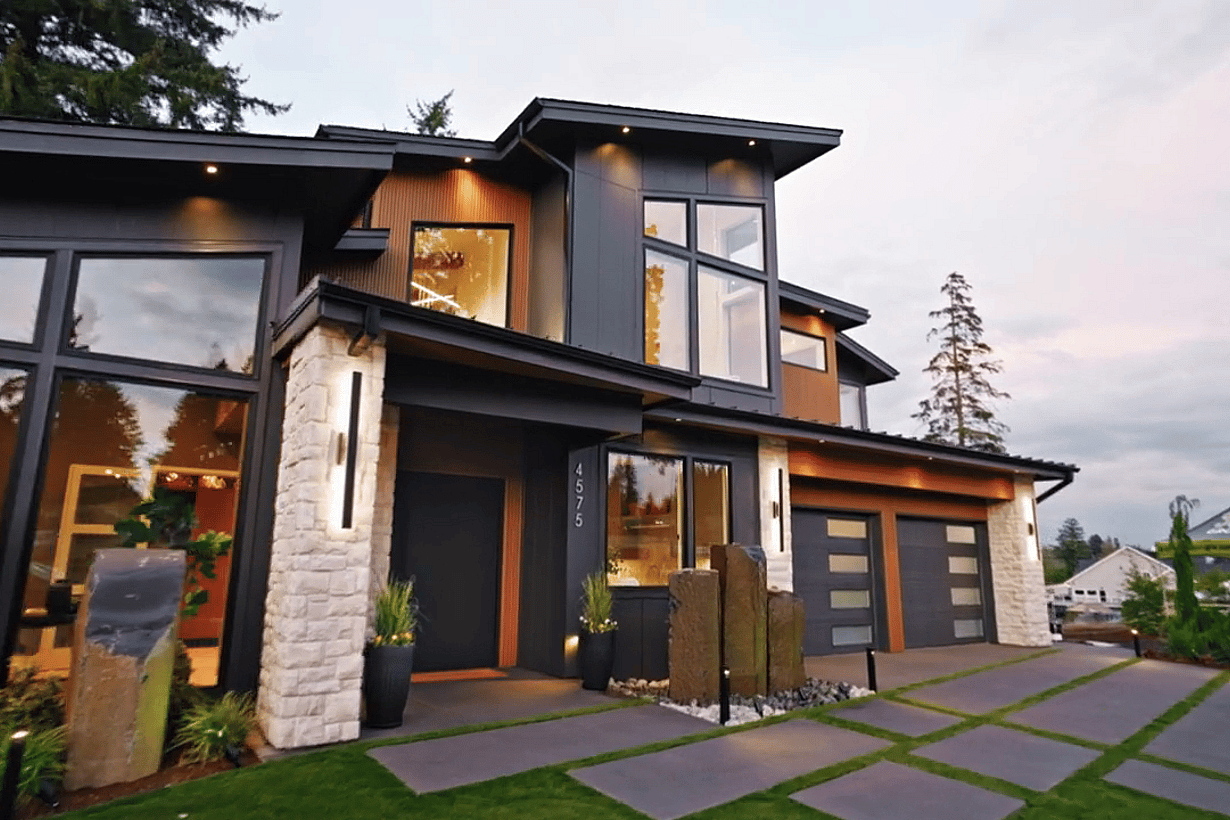
Front exterior view of modern home featuring clean lines, large windows, and minimalist landscaping, highlighting contemporary architecture
28 / 30
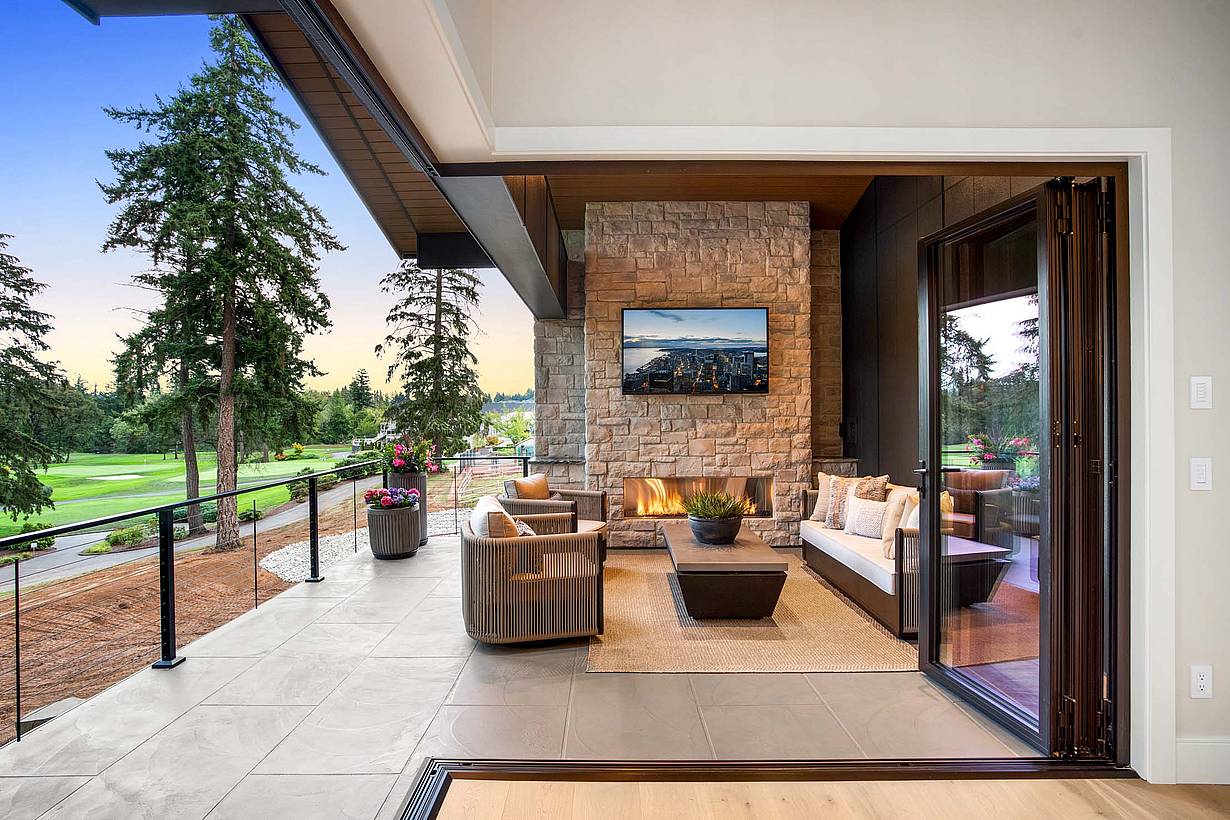
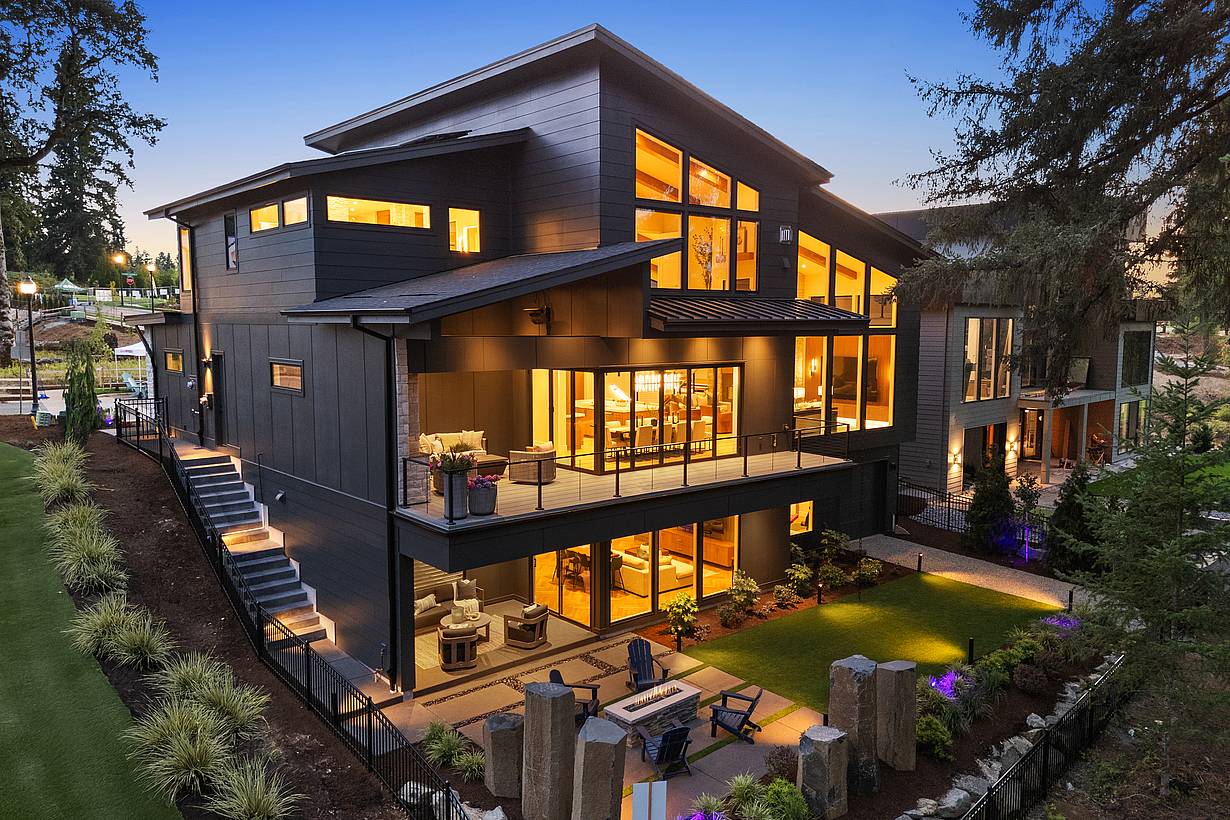
Rear exterior view of modern home with open corner bifold glass doors, showcasing seamless indoor-outdoor living and golf course backdrop.
29 / 30
Tour of Fairway Edge, an organic modern Camas, WA home with a NanaWall open corner folding glass wall to the golf course
30 / 30
Urban NW Homes owner Jerud Martin on the NanaWall open corner folding glass wall opening Fairway Edge to the golf course

Fairway Edge

This net-zero and accessible home in Camas, WA is designed for modern living with a unique open corner design to embrace panoramic views.

See Featured Article

1 / 3
2 / 3
3 / 3

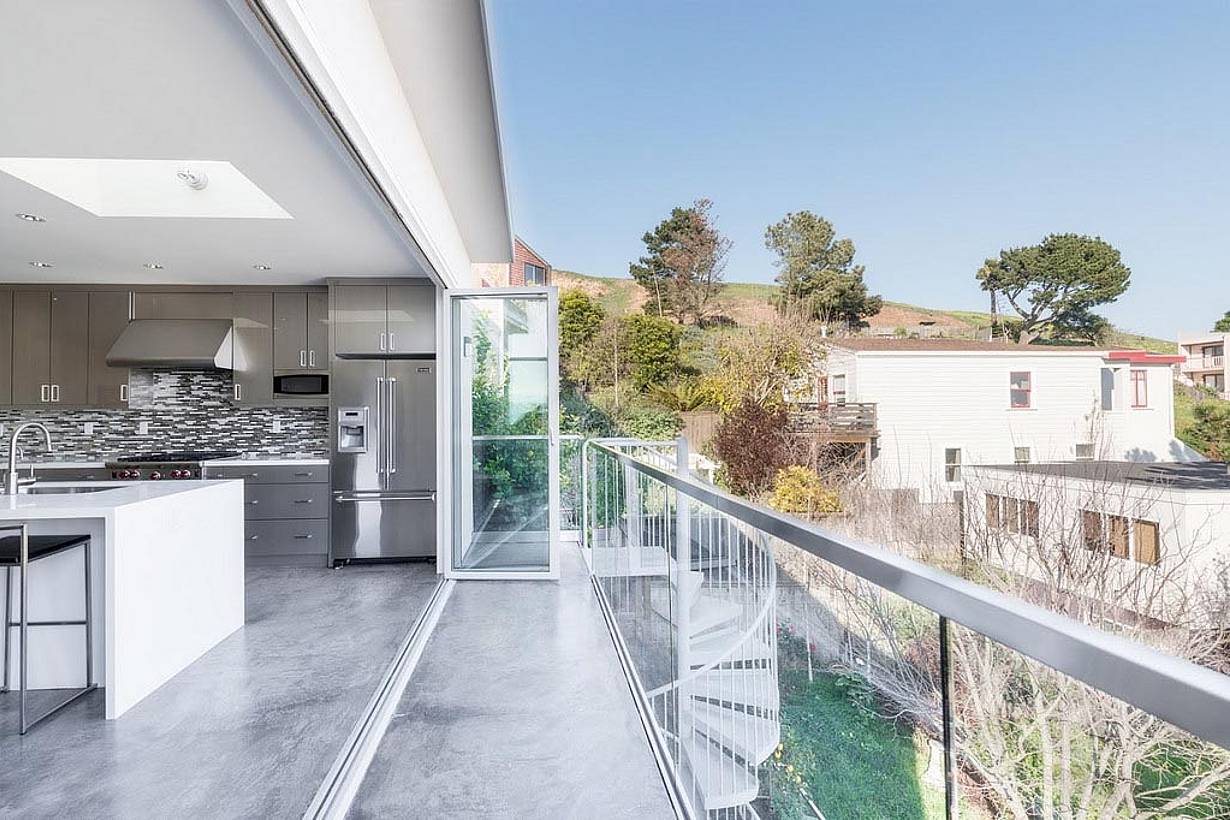
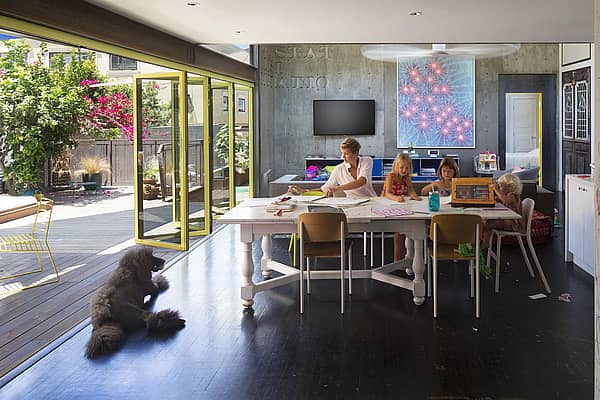
Bernal Heights Home

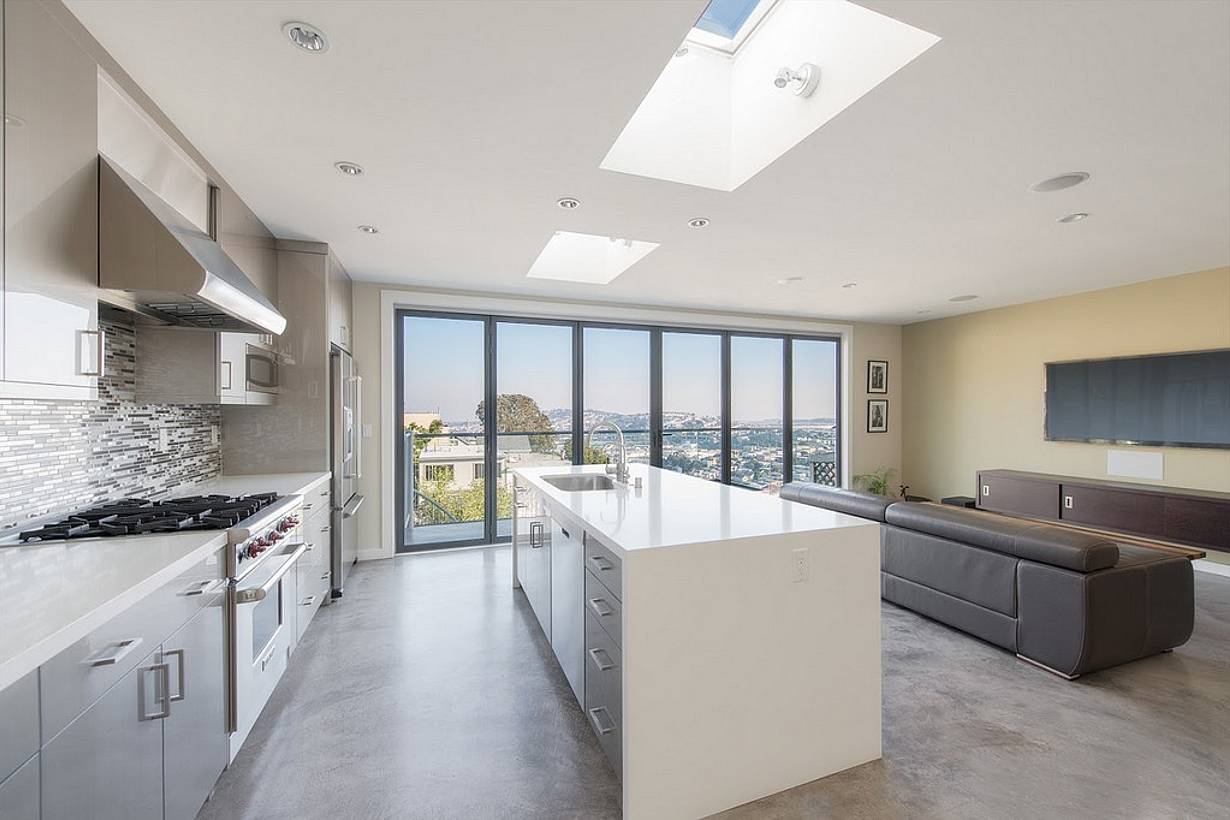
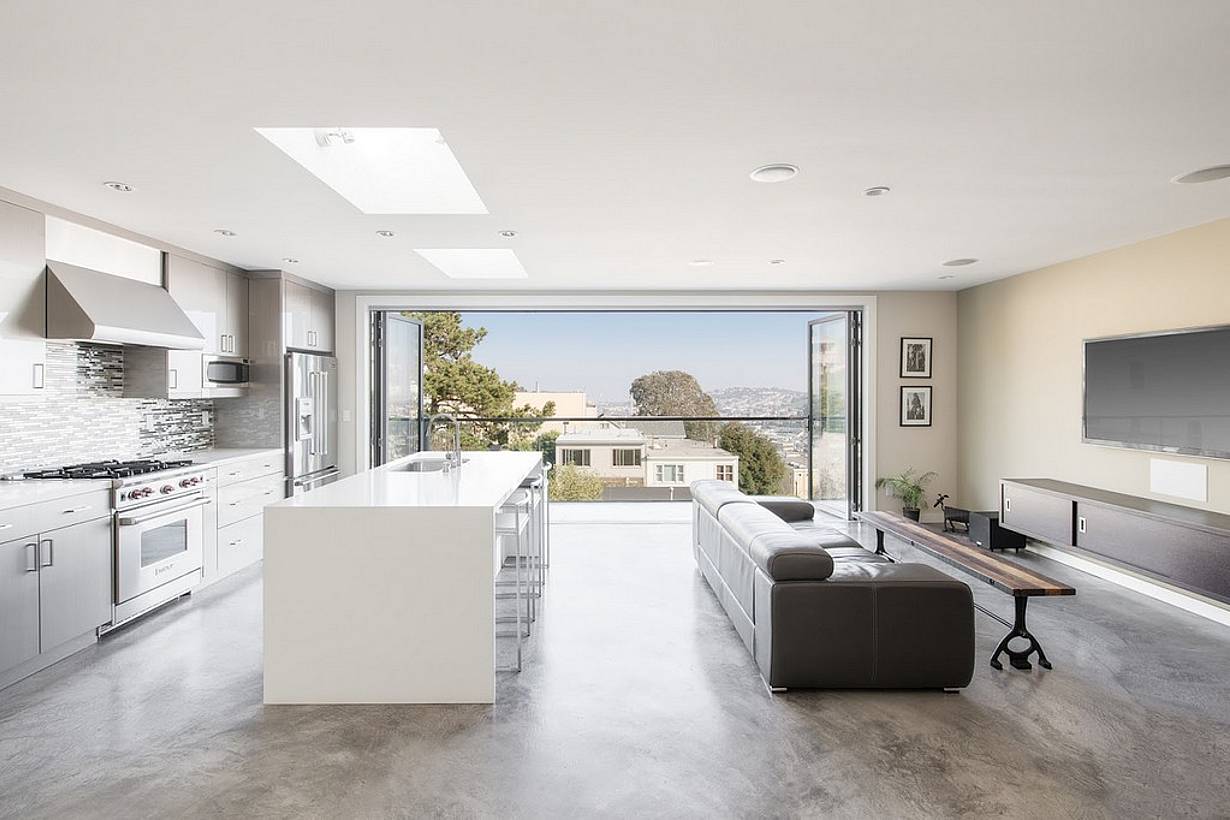
Bernal Heights Home uses NanaWall SL60 folding glass walls to transform a 1947 San Francisco house with expansive city views. The system opens the kitchen and living space to the balcony, creating a seamless indoor-outdoor connection.

See Case Study

“We’ve hosted a lot of family events here. We have really been able to use the house to bring people together. Everyone just loves being here.”

— Homeowner


See Case Study

Speak with a NanaWall Consultant to Discuss Your Goals

Free Design Consultation

Connect With Us
1 / 8
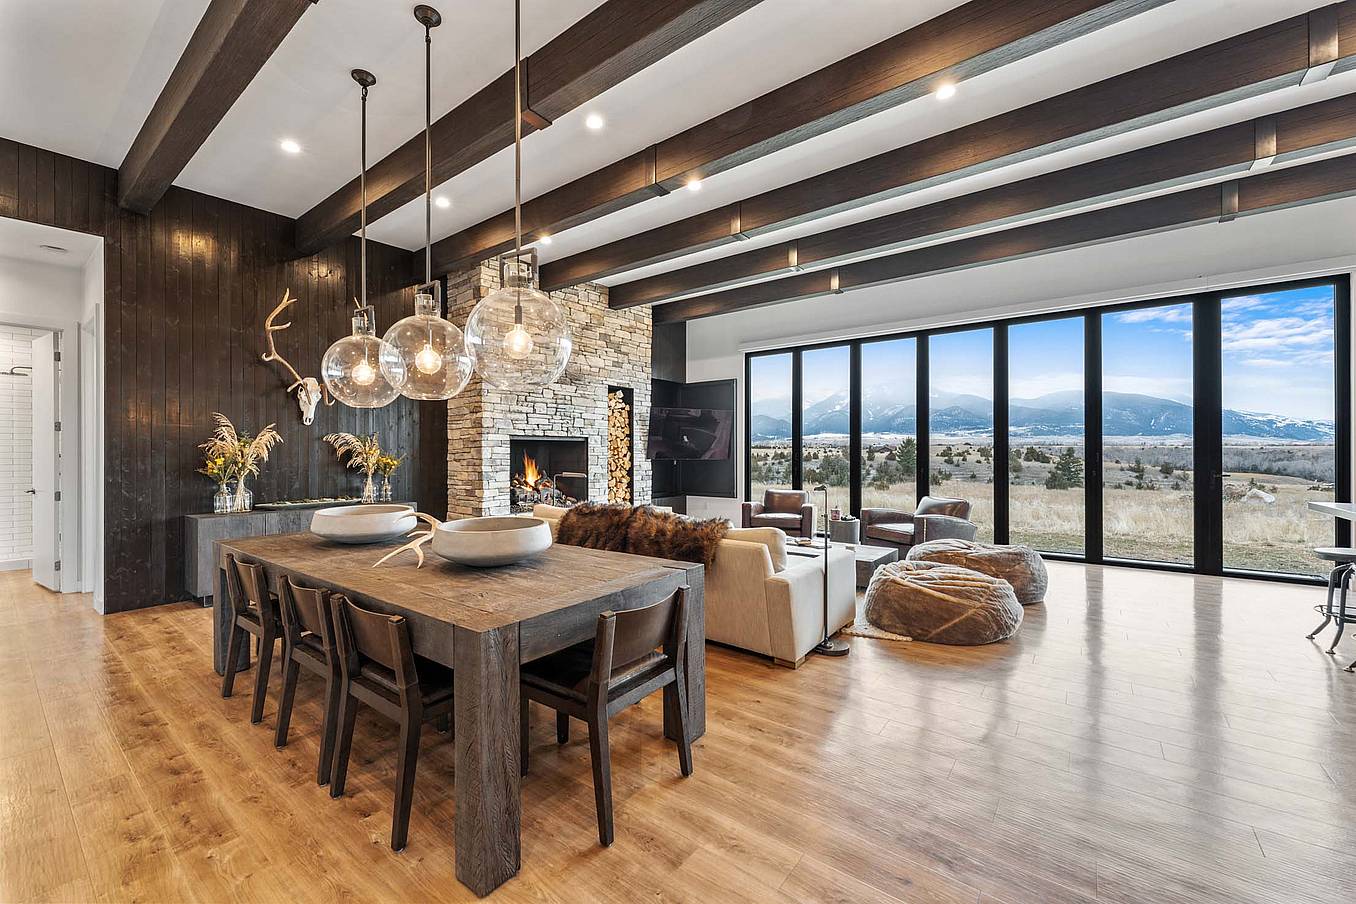
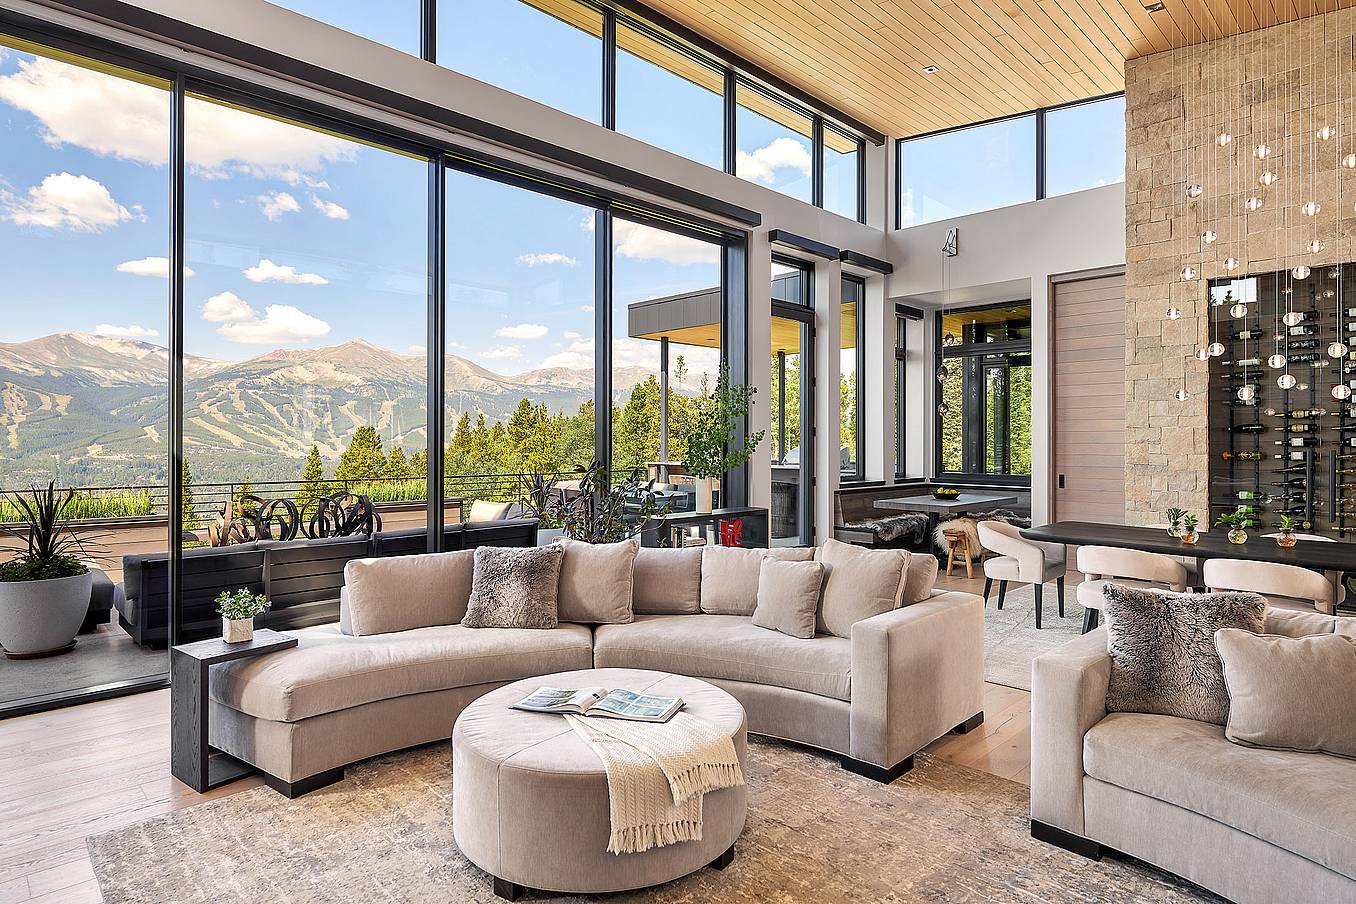
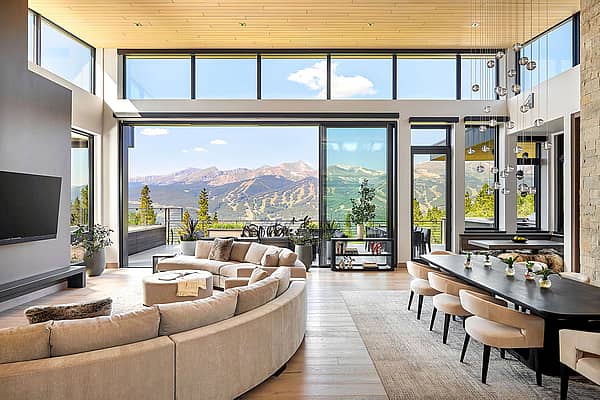
Bifold glass doors frame a modern living and dining area with wood floors, stone fireplace, and floor‑to‑ceiling windows overlooking scenic mountains
2 / 8
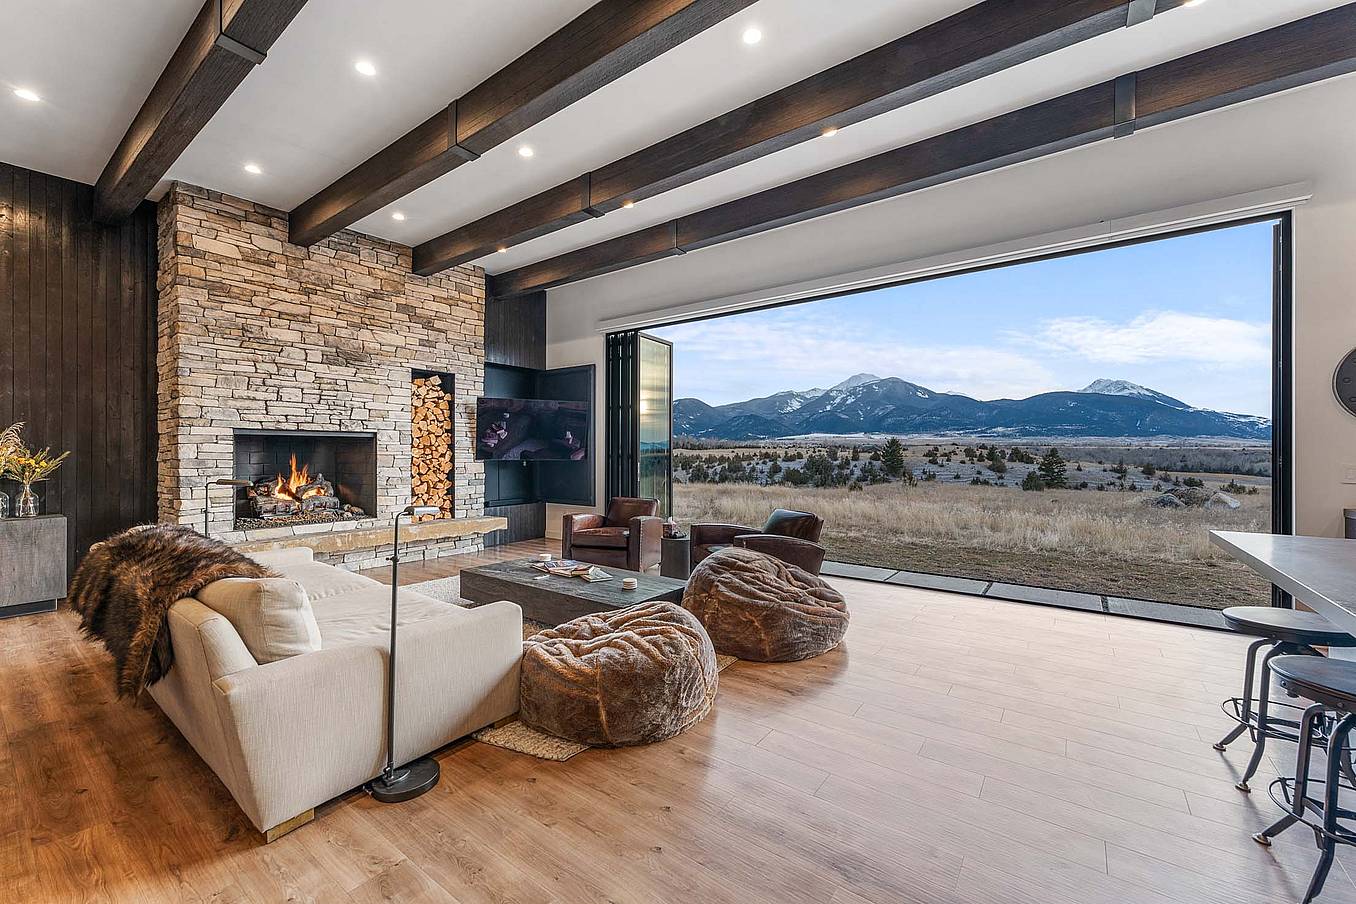
Bifold glass doors connect a modern living room with stone fireplace and wood floors to scenic mountain views, creating seamless indoor-outdoor living
3 / 8
Interior view of dining room with fully open corner bifold glass doors, creating a seamless transition to the outdoor patio and golf course
4 / 8
Modern living area with large sliding glass doors opening to patio, creating bright indoor-outdoor living and showcasing clean contemporary architectural style
5 / 8
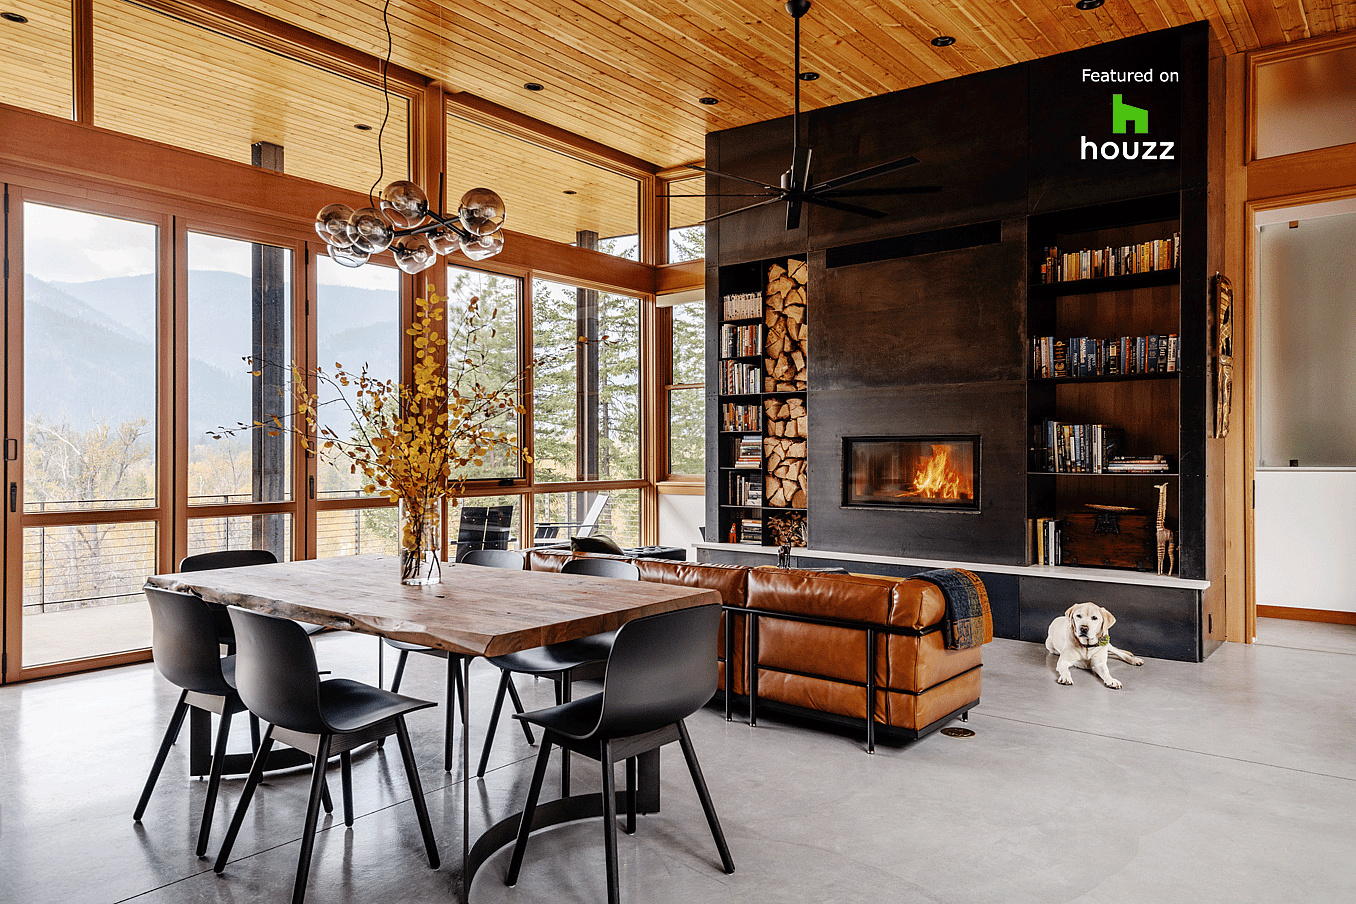
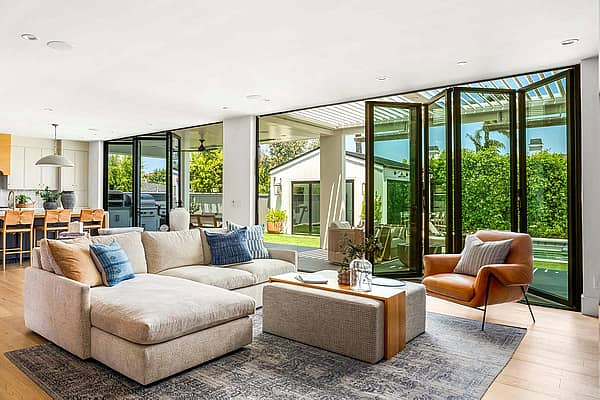
Interior living space with folding glass doors opened to the deck, part of a Houzz-featured project highlighting warm wood finishes and indoor-outdoor living
6 / 8
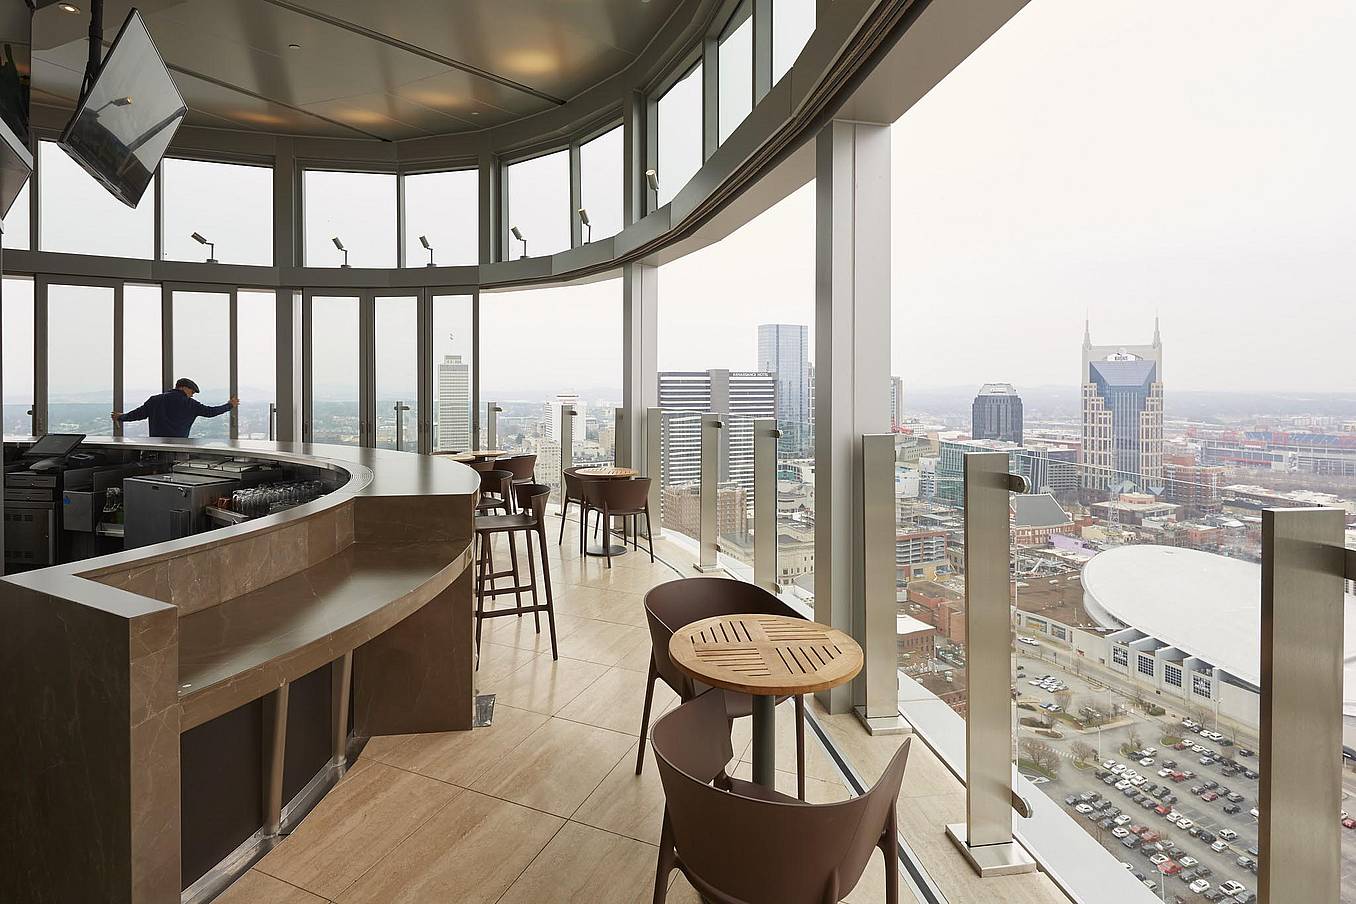
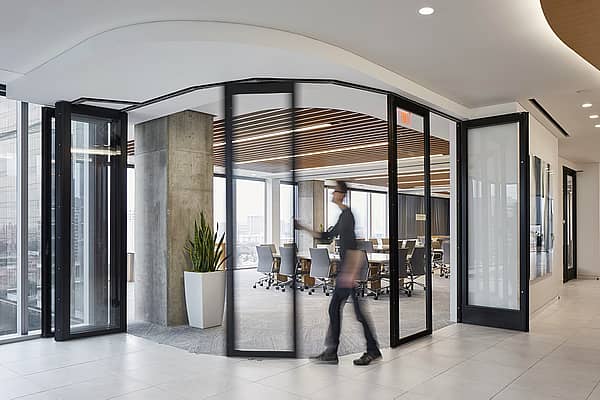
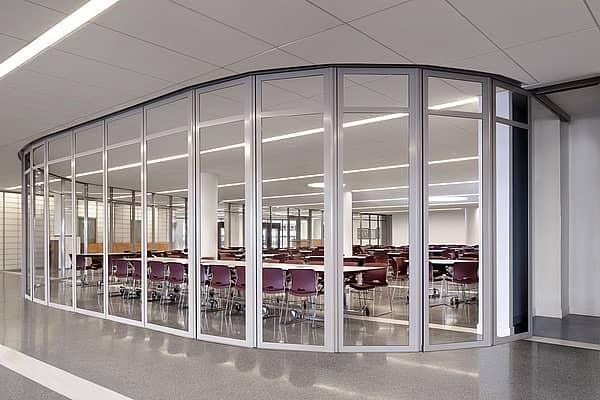
Segmented curved sliding glass walls at JW Marriot Nashville
7 / 8
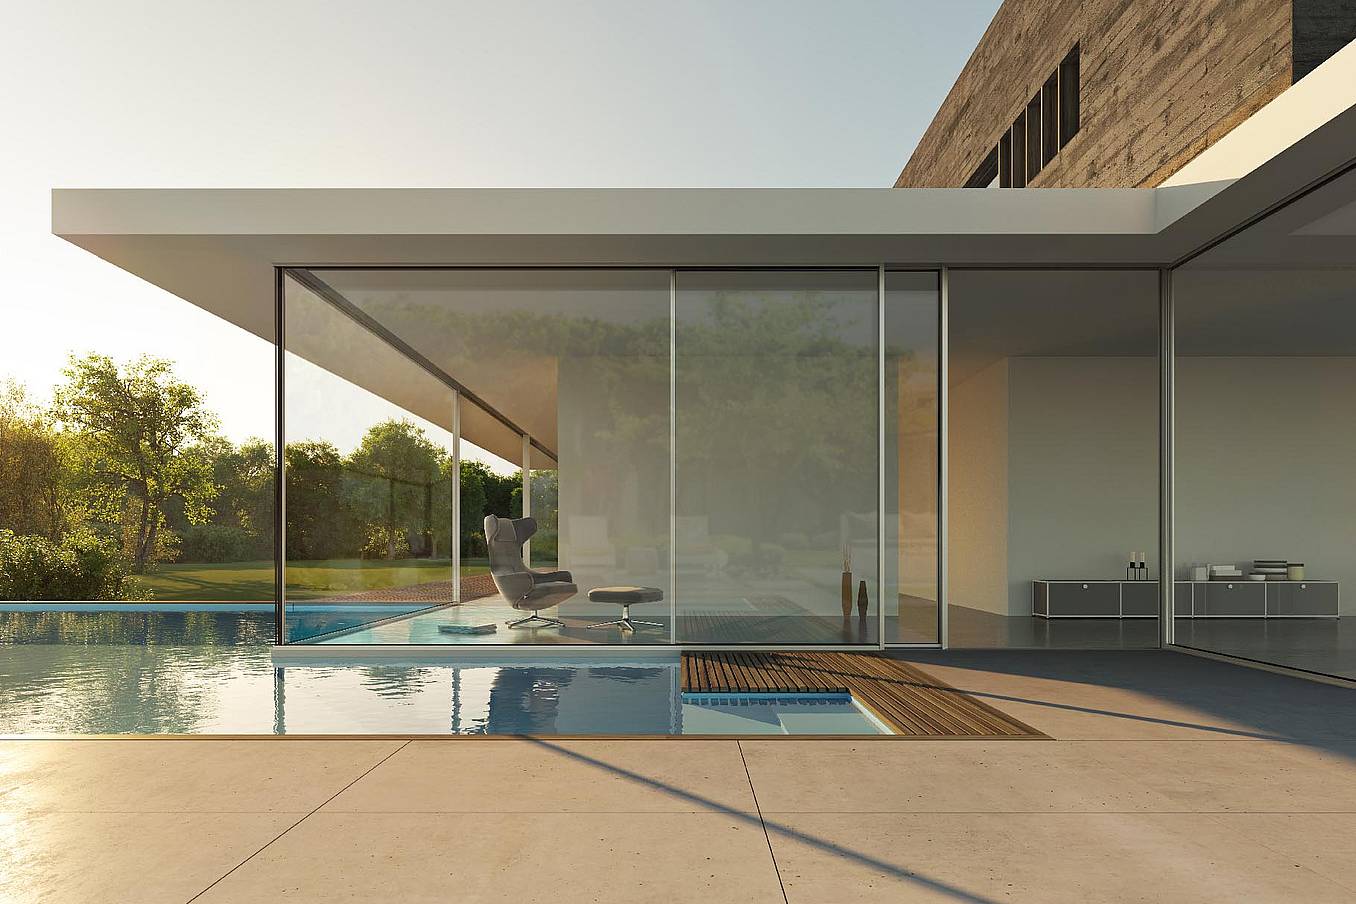
cero minimal moveable glass walls - opening exterior
8 / 8
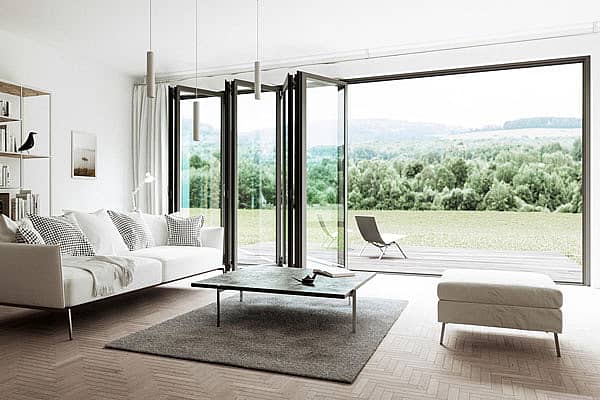
Folding glass patio doors in modern residential enhance seamless indoor‑outdoor flow.