American AgCredit
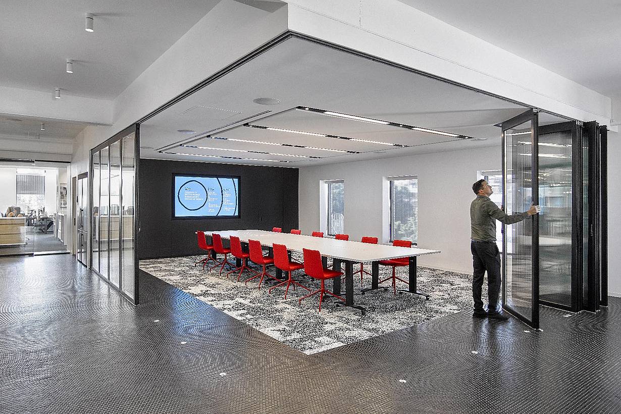
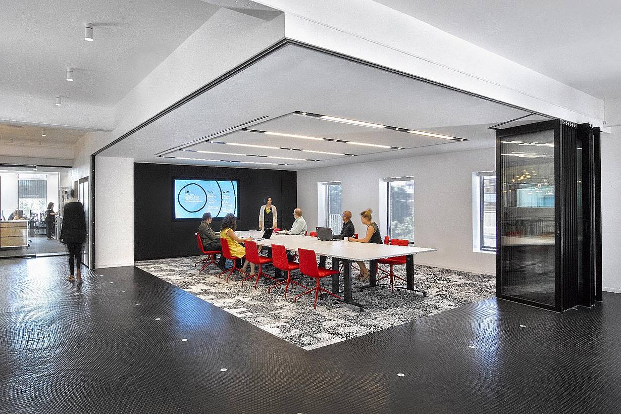
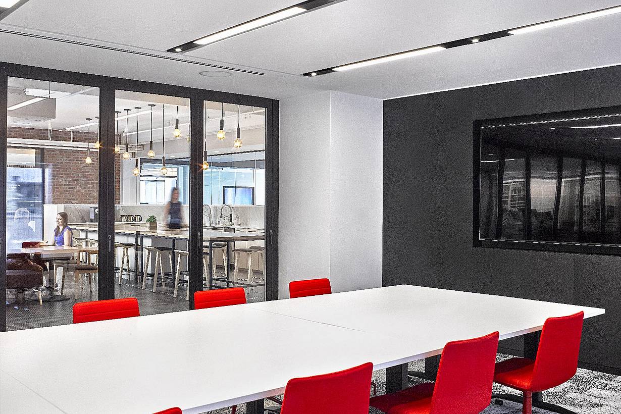
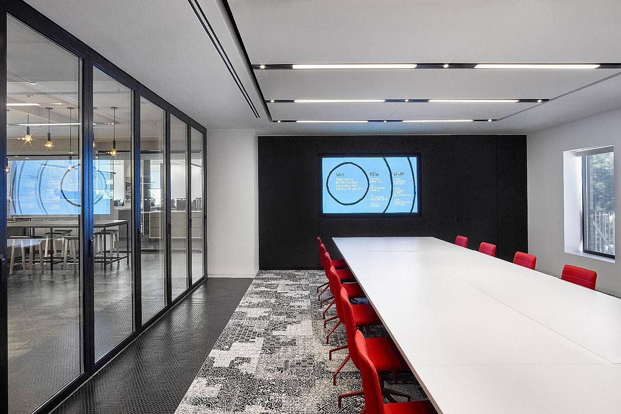
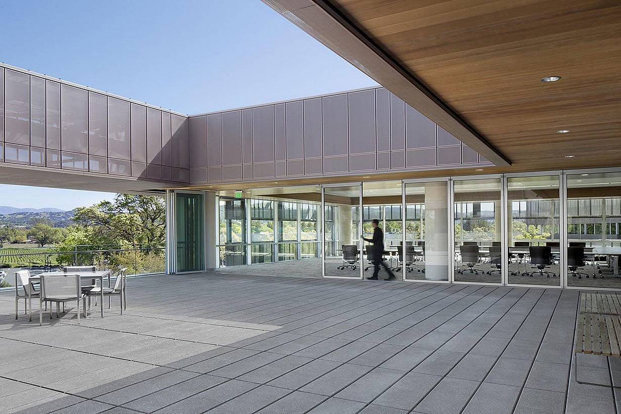
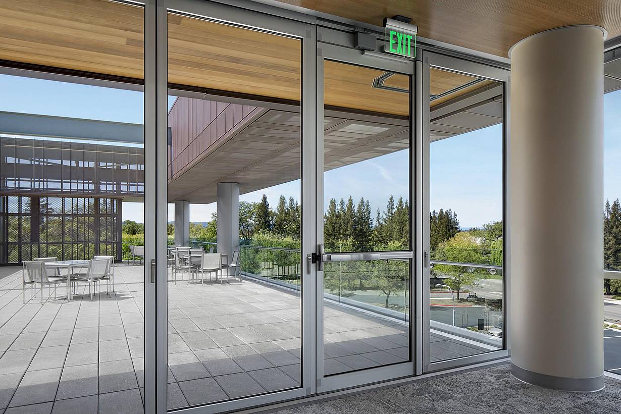
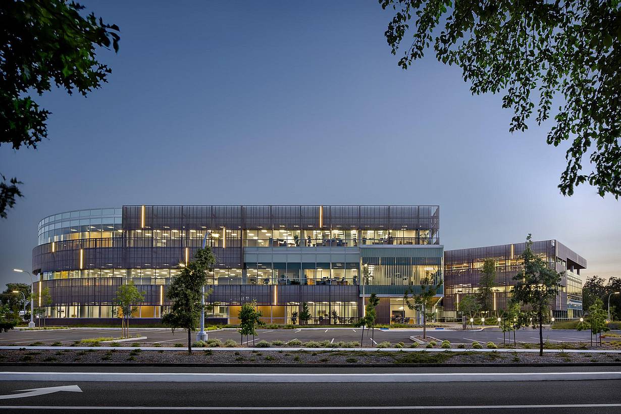
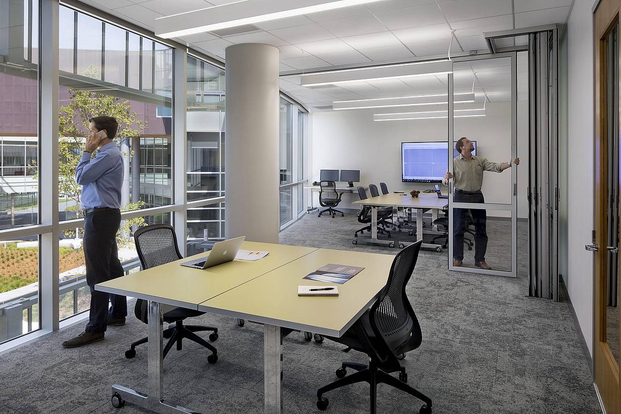
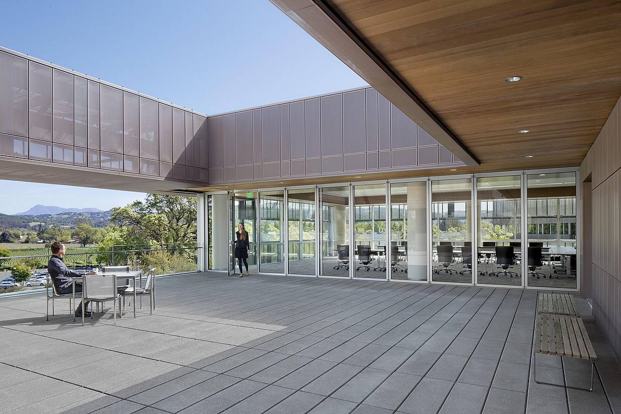
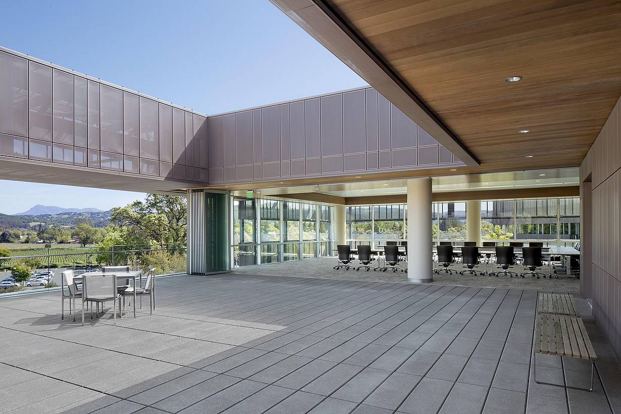
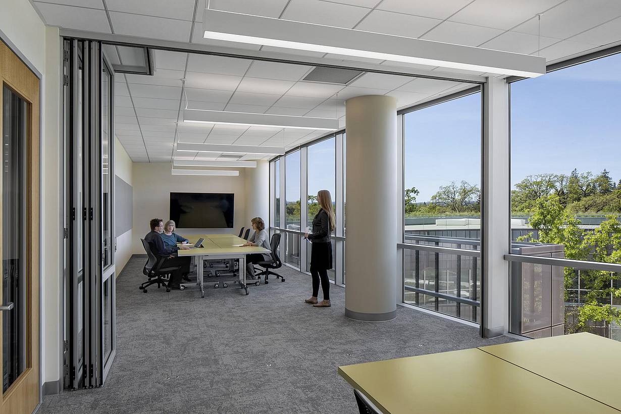
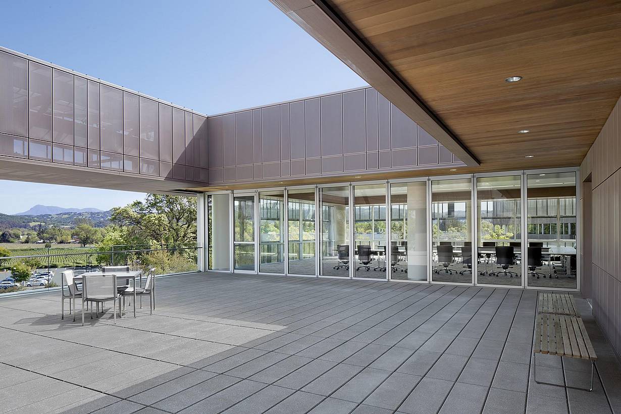
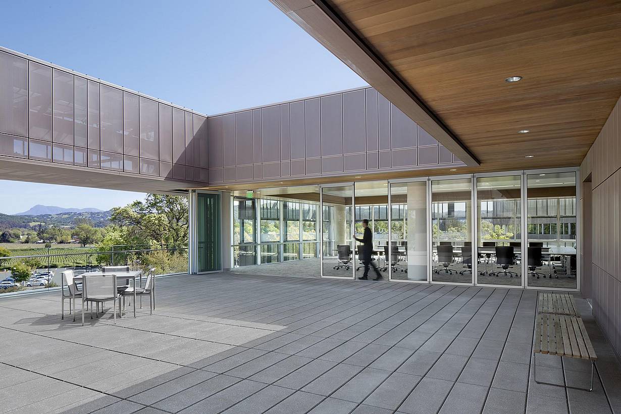
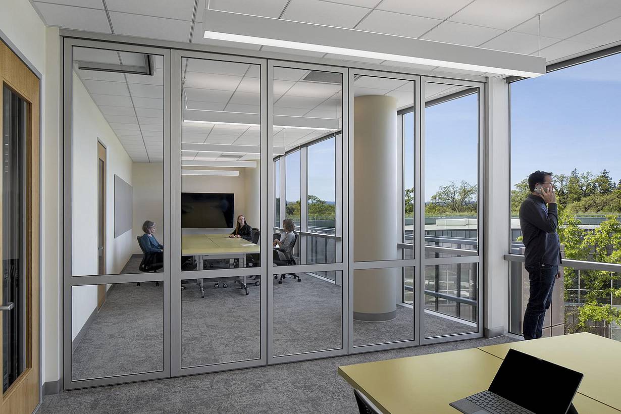
American AgCredit uses NanaWall systems to create a workplace that adapts to growth while bringing people together through flexible, collaborative spaces.
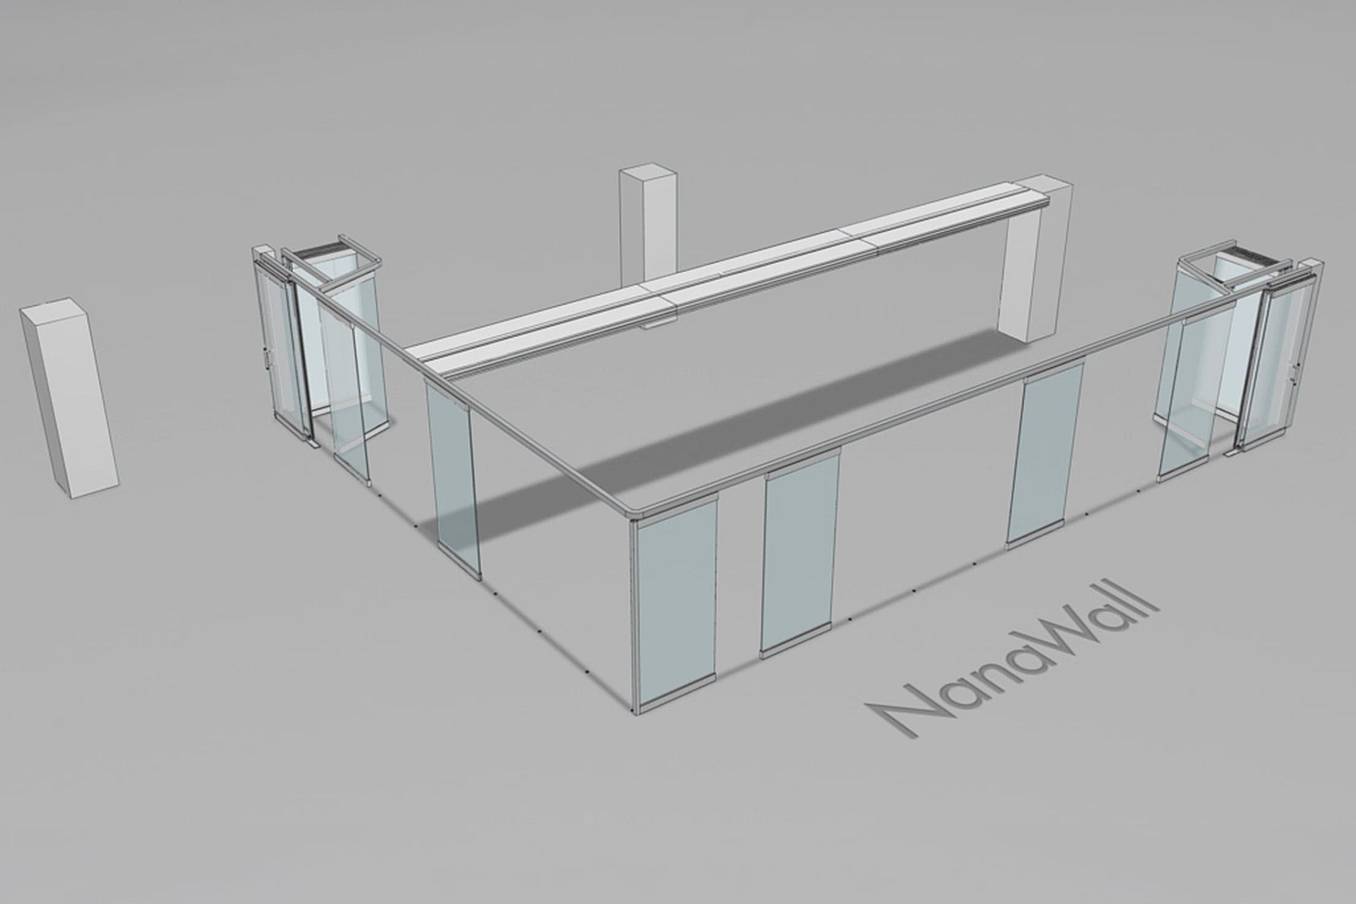
Our systems define the opening glass wall category and continue to set the industry standard for quality, craftsmanship, and performance.
Each glass wall system is engineered to operate in the most extreme conditions while delivering energy-efficiency, superior security and interior comfort.
Our glass walls are designed to effortlessly integrate with the architecture of any space.
American AgCredit uses NanaWall systems to create a workplace that adapts to growth while bringing people together through flexible, collaborative spaces.
This Gensler office uses NanaWall systems to serve as a living lab for workplace innovation, collaboration, and flexibility.
"Having those NanaWall movable walls gives you an open, indoor-outdoor feel. Even when you're inside, you still feel connected to the outdoors."
— Donald Lucid, Edmunds HQ

100 Meadowcreek Drive #250
Corte Madera, CA 94925