Issaquah Residence

Issaquah, WA

Pacific Northwest Residence Designed Around the Forest


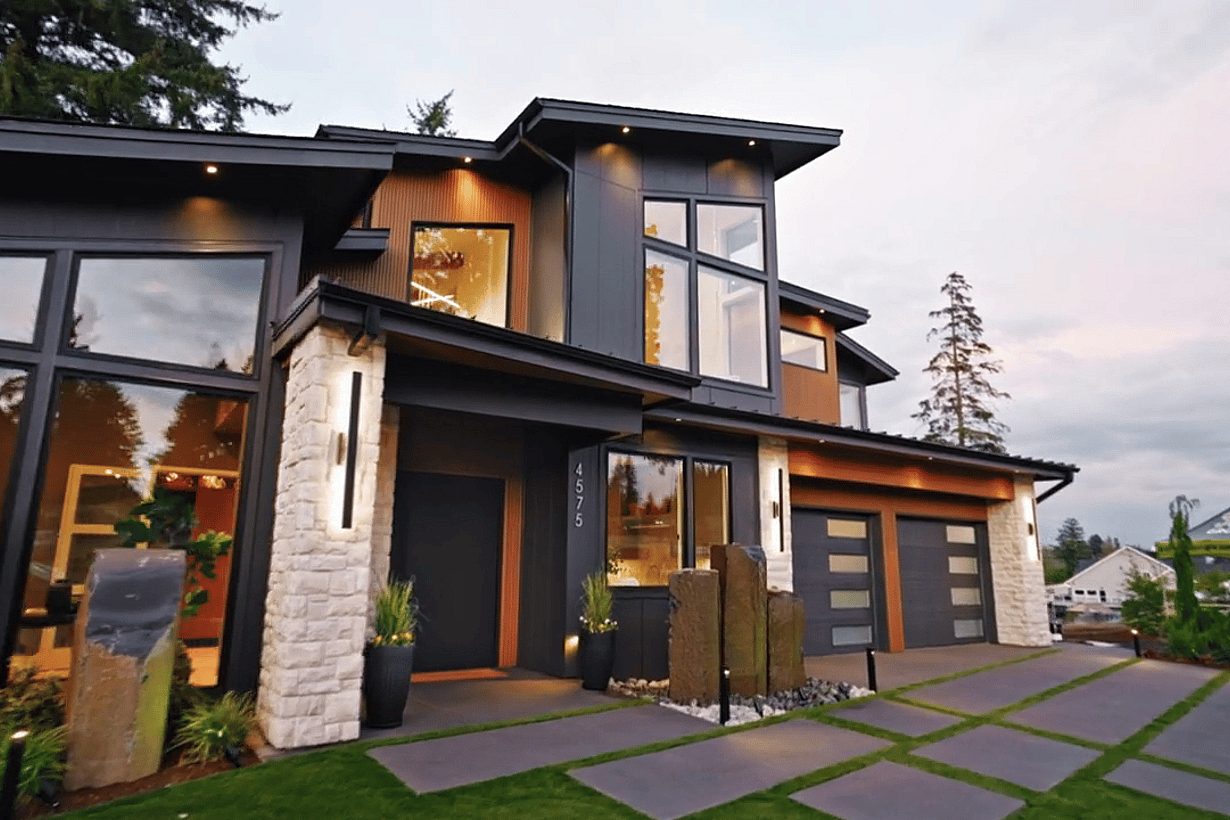
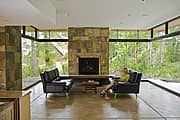
Creating a house in the woods, one that literally merges with the scenery, is a lifelong dream for many architects. Few achieve this design ideal in the way Gelotte Hommas Architecture has in the lush, rainy highlands of Issaquah, Washington. Though it is just east of Seattle, this soft-modern gem seems worlds away.

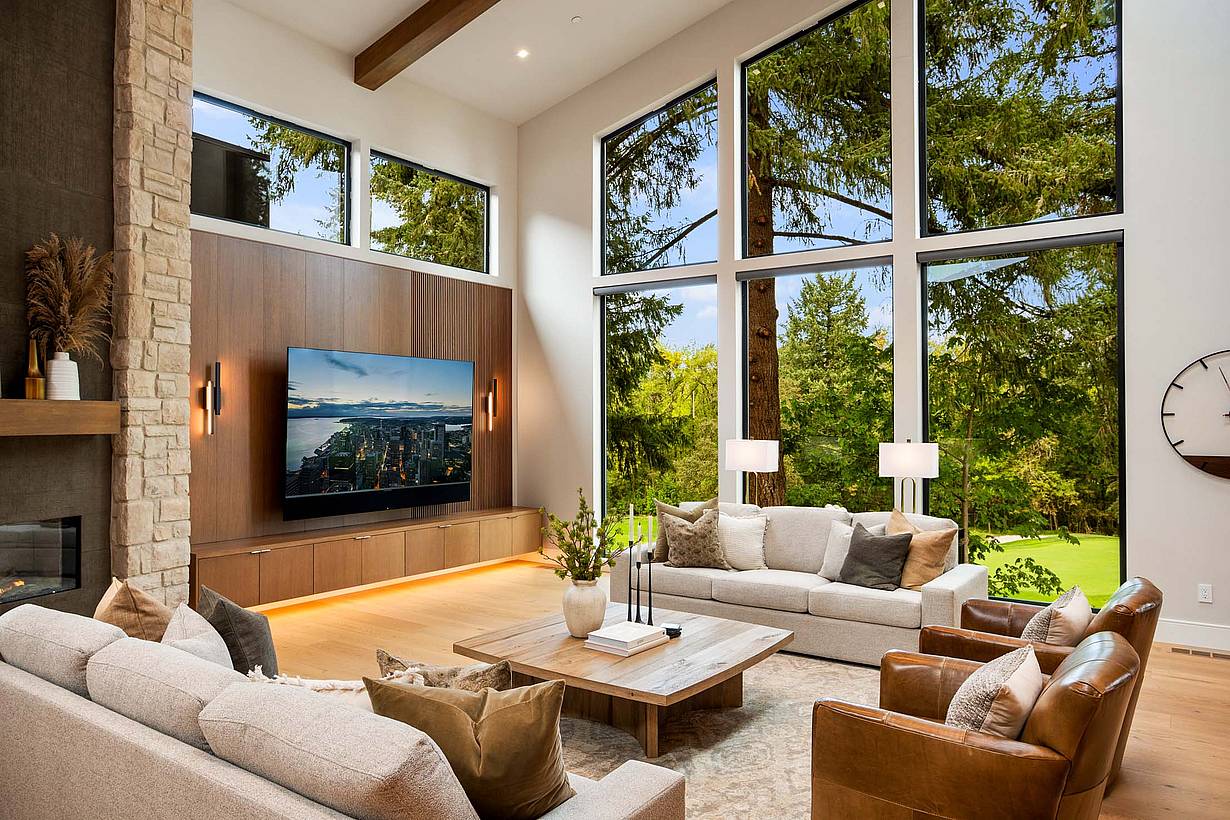
“This home was designed to interfuse with the gorgeous green Pacific Northwest scenery,” says architect Curtis Gelotte, AIA.

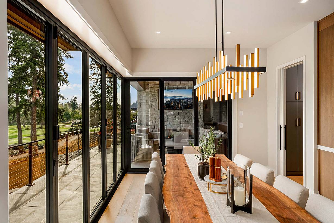
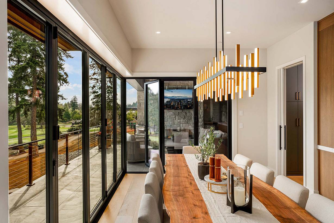
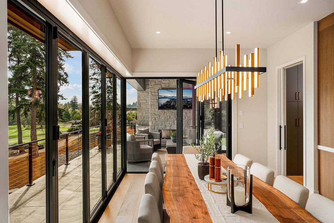
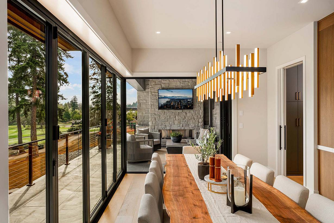
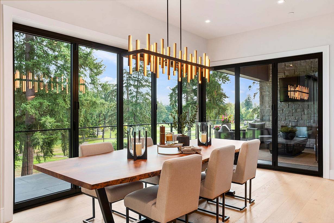
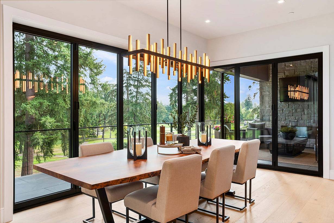
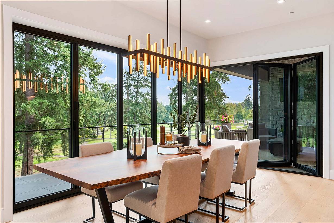
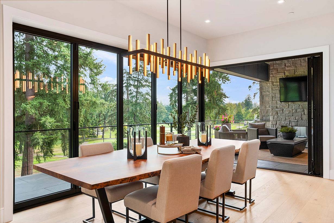
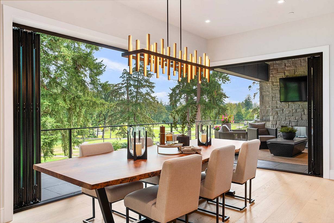
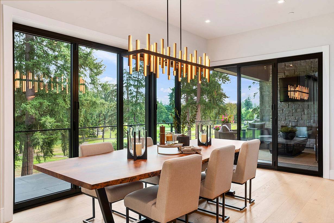
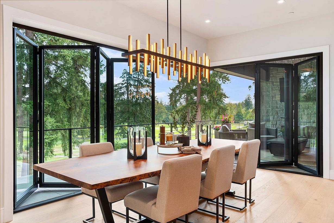
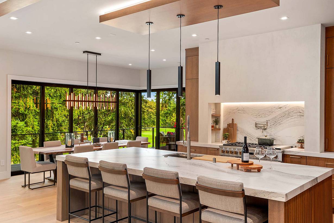
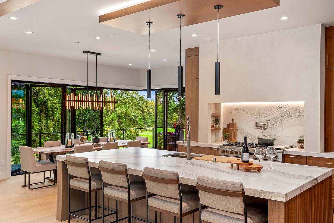
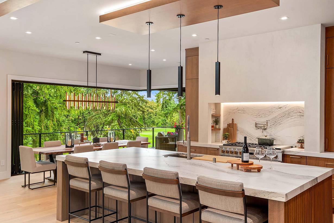
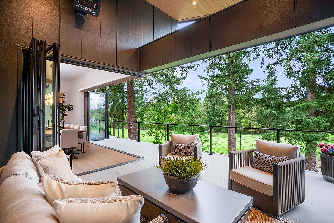
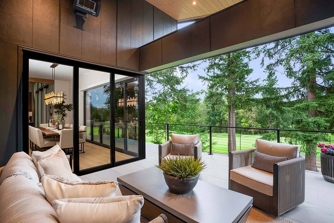
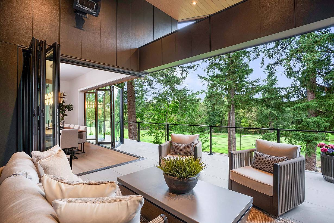
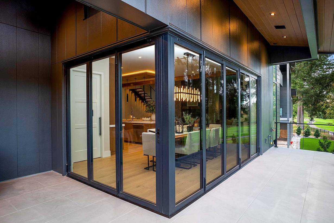
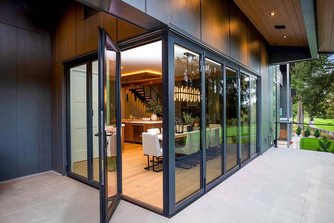
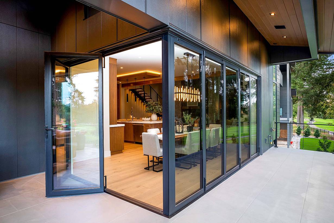
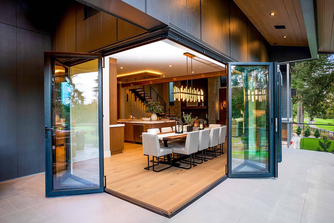
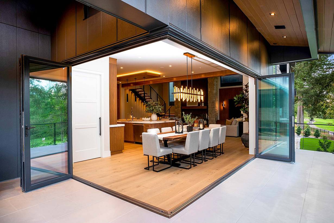
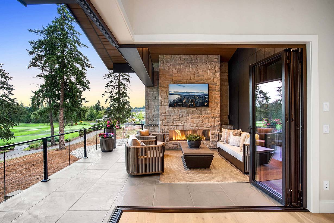
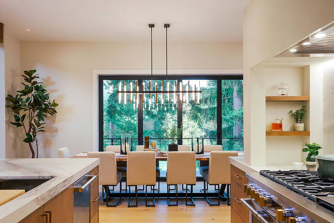
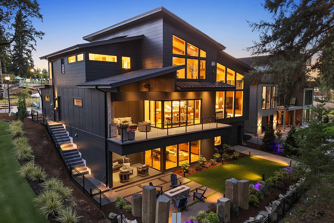
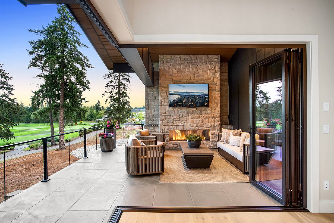
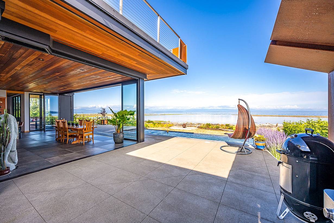
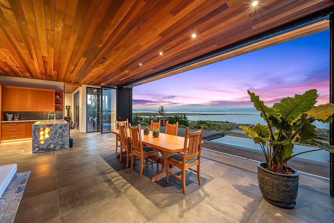
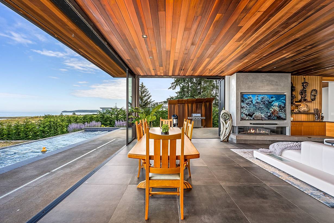
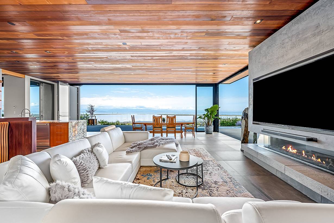
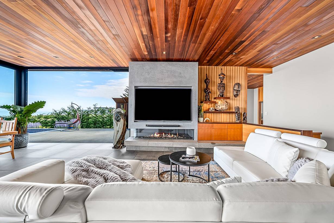
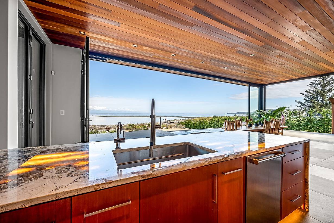
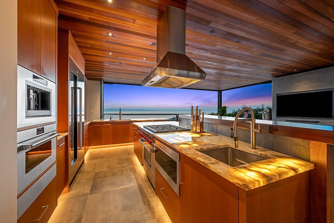
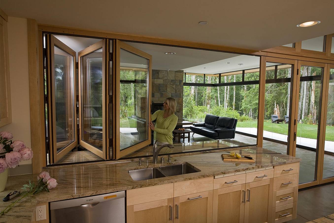
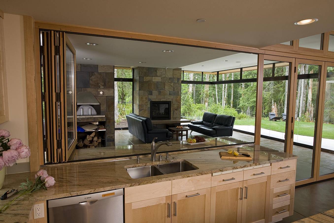
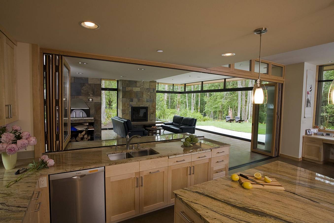
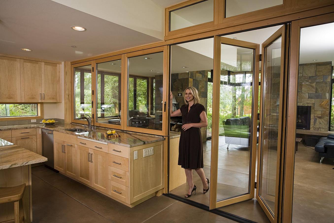
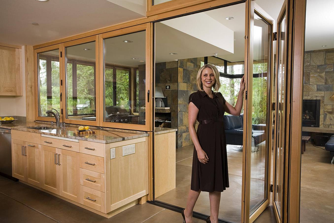
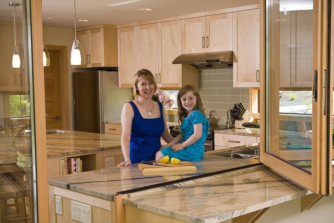
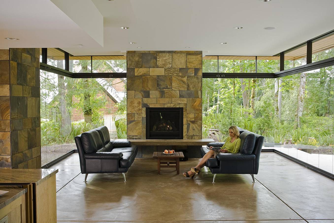
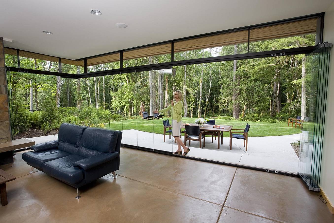
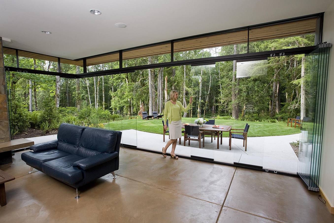
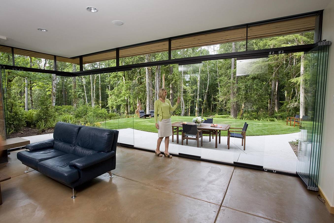
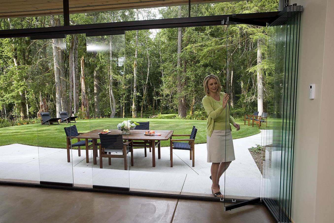
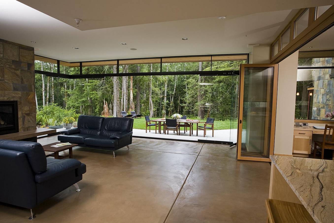
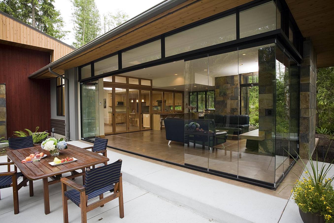
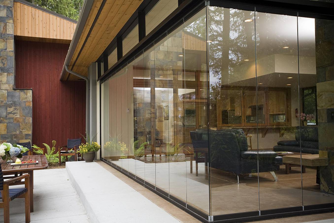
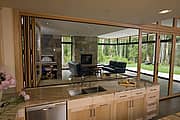
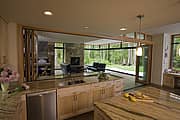
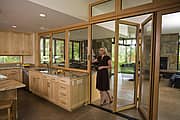
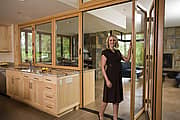
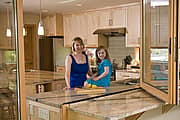
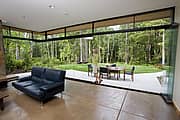
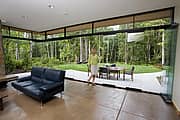
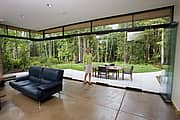
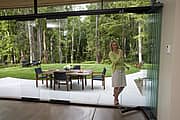
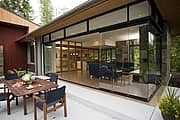
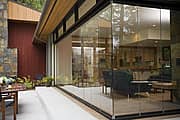
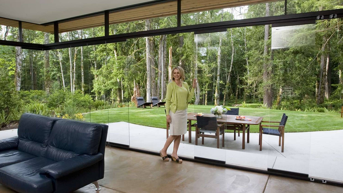
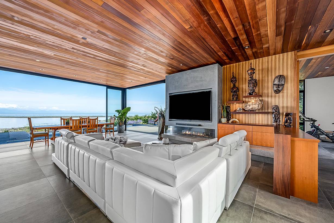
The architect wrapped an ample indoor/outdoor patio with a fully opening NanaWall frameless SL25 system. At one end of the patio, a wood-framed folding WD65 window/door combination opens to the kitchen. With seasonable year-round temperatures and radiant heat underfloor, the family often keeps all the walls open, with practically half of their house open to nature.
Frameless Glass Walls Create a Four-Season Outdoor Room

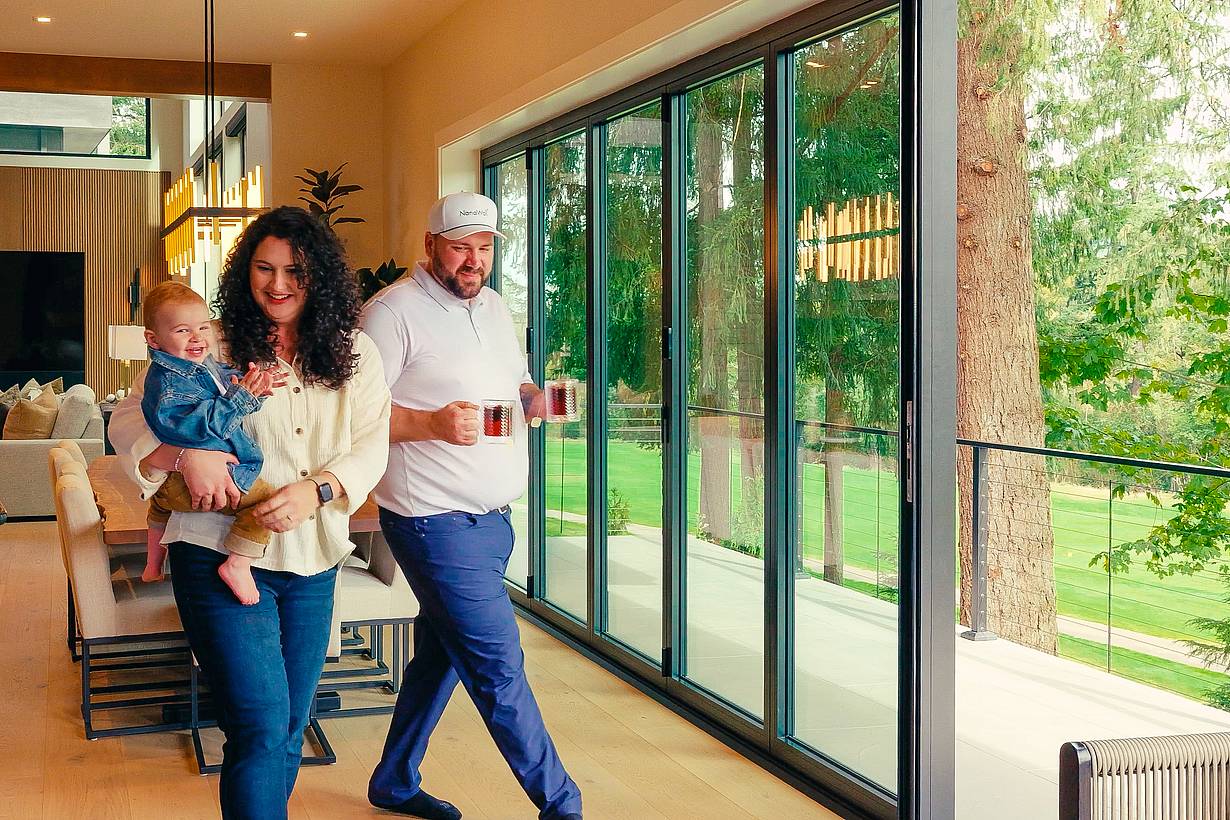
“The most unique feature of this home is the outdoor living area, completely enclosed with the frameless all glass sliding system,” says Gelotte, whose firm recently earned the best architect award from 425 Magazine along with Hilary Young Designs, the interior decorator.

“Come rain or shine, this cozy space doesn’t lose its functionality or usability.”

Inside other rooms, the architects used tubular skylights and strategically placed windows to maintain the indoor/outdoor sensibility, “to bring in the natural light and ambiance of the surrounding forest indoors,” Gelotte adds.

A Covered Patio Designed for Year-Round Comfort

Comfort and lifestyle merge naturally in this house, as they do in many projects by Gelotte Hommas Architecture. One of the reasons is the use of transparency and hidden features, especially for the 634-square-foot covered patio. It has efficient radiant heating on a separate thermostat, for example, and a laundry room that doubles as a mudroom, incorporated to accommodate the family pet.
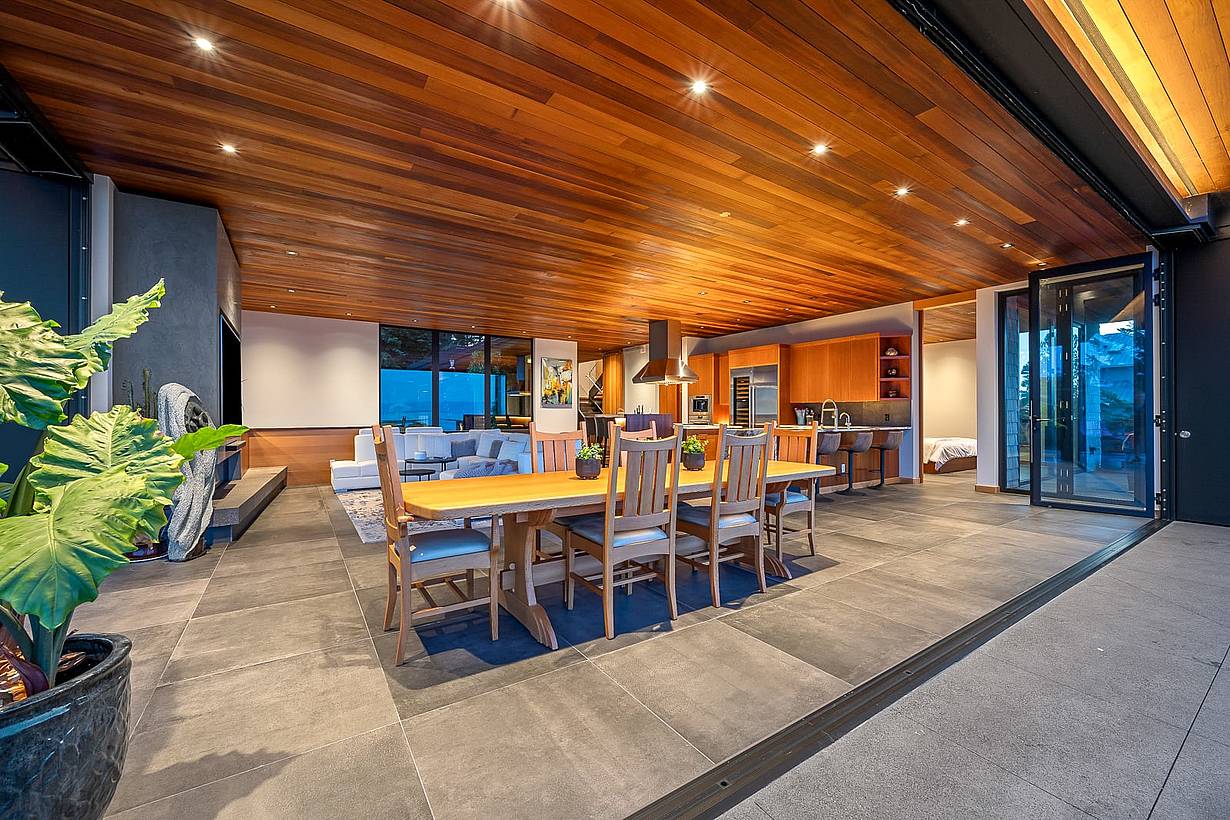
“The most unique feature of this home is the outdoor living area, completely enclosed with the frameless all glass sliding system. Come rain or shine, this cozy space doesn’t lose it functionality or usability.”

Wood-Framed Glass Walls Connect the Kitchen and Patio

Comfort and lifestyle merge naturally in this house, as they do in many projects by Gelotte Hommas Architecture. One of the reasons is the use of transparency and hidden features, especially for the 634-square-foot covered patio. It has efficient radiant heating on a separate thermostat, for example, and a laundry room that doubles as a mudroom, incorporated to accommodate the family pet.
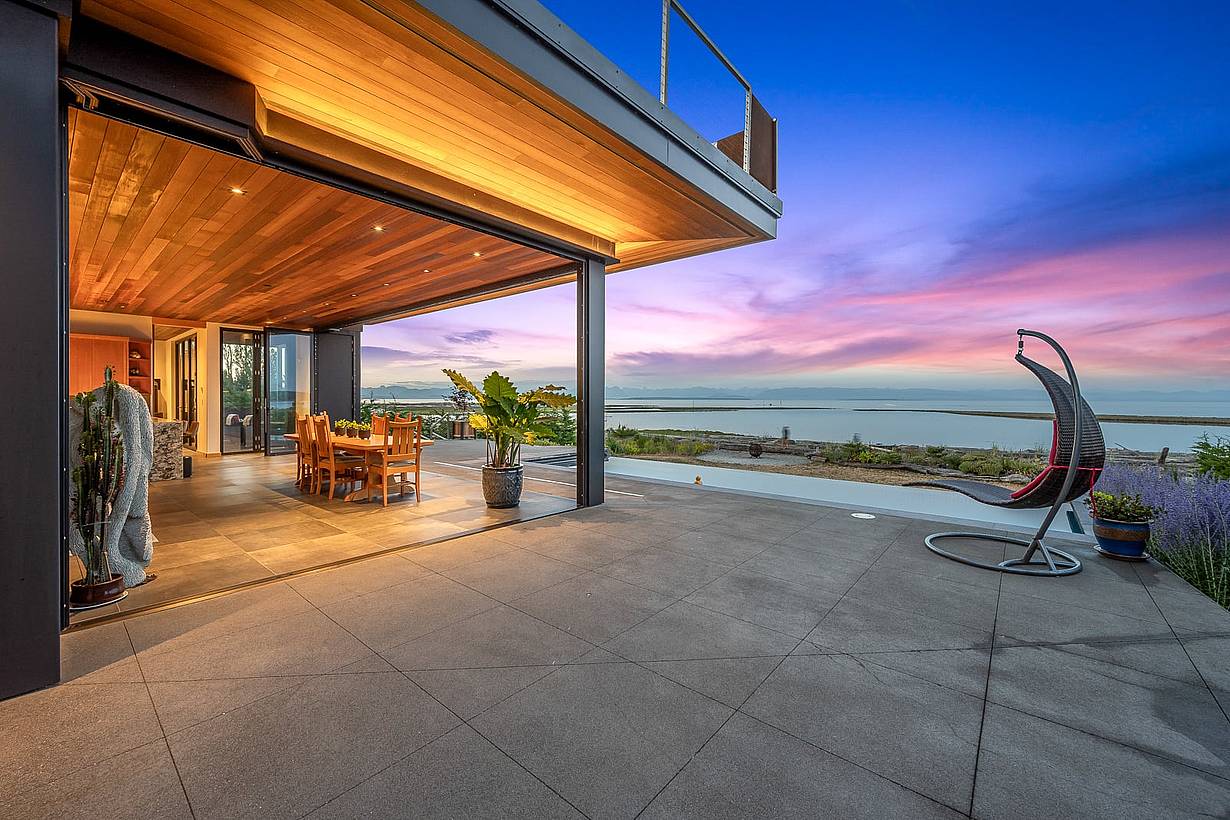
“The Woods Outback is a gem tucked away in the highlands of Issaquah,” says Gelotte, adding that the signature feature is a space that can be completely open when desired. To make it a reality, the designers selected three types of NanaWall systems: the top-hung WD65 folding or paired-panel system framed in wood, the WD68F fixed windows, and the NanaGlass SL25, an operable all-glass system with no stiles designed to enclose unconditioned spaces.

Multiple NanaWall Systems Create a Flexible Living Space

The WD65 provides an opening glass wall in widths up to 43 feet, with 12 panels. With additional paired panels, virtually unlimited widths are possible.
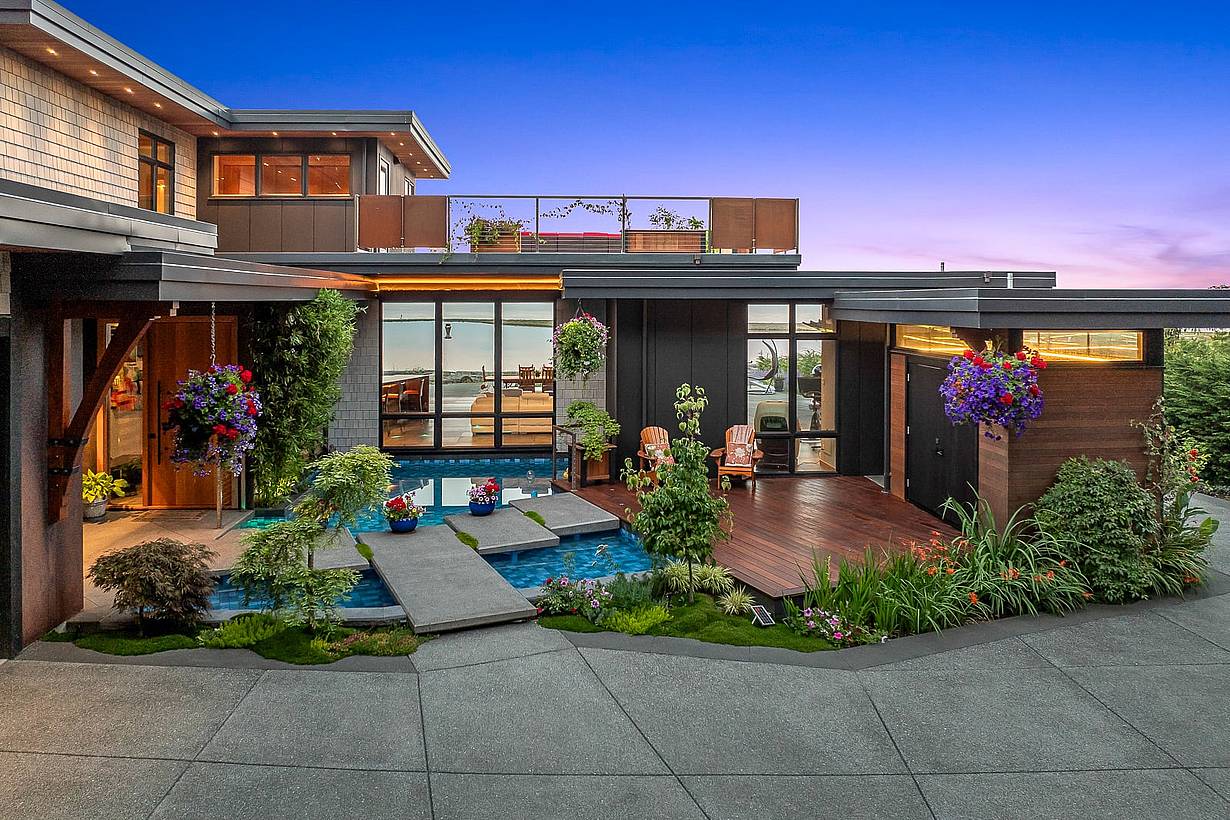
Similarly, the operable all-glass panel systems turn balconies and under-deck spaces into year-round comfortable, habitable areas. Their unique ability to open or close each individual panel allows the family to “tune” their environment exactly as needed. Easy to operate, the panels slide and stack to open the entire space or close to protect the space from the outside elements.
What Our Customers Have to Say

1 / 8
2 / 8
3 / 8
4 / 8
5 / 8
6 / 8
7 / 8
8 / 8

Cape Cod Residence

This Cape Cod residence uses NanaWall systems to transform a screened porch into a favorite gathering place for everyday life and entertaining.

See Case Study

1 / 19
2 / 19
3 / 19
4 / 19
5 / 19
6 / 19
7 / 19
8 / 19
9 / 19
10 / 19
11 / 19
12 / 19
13 / 19
14 / 19
15 / 19
16 / 19
17 / 19
18 / 19
19 / 19

West Virginia Residence

According to the architect, “the owner was mesmerized, stopping on his traces to look through the opened cero.”

See Gallery

"I like NanaWall because we could design for the maximum opening size with the smallest door footprint."

— Joe Matza, Homeowner

See Case Study

Speak with a NanaWall Consultant to Discuss Your Goals

Free Design Consultation

Connect With Us
1 / 8
Bifold glass doors frame a modern living and dining area with wood floors, stone fireplace, and floor‑to‑ceiling windows overlooking scenic mountains
2 / 8
Bifold glass doors connect a modern living room with stone fireplace and wood floors to scenic mountain views, creating seamless indoor-outdoor living
3 / 8
Interior view of dining room with fully open corner bifold glass doors, creating a seamless transition to the outdoor patio and golf course
4 / 8
Modern living area with large sliding glass doors opening to patio, creating bright indoor-outdoor living and showcasing clean contemporary architectural style
5 / 8
Interior living space with folding glass doors opened to the deck, part of a Houzz-featured project highlighting warm wood finishes and indoor-outdoor living
6 / 8
Segmented curved sliding glass walls at JW Marriot Nashville
7 / 8
cero minimal moveable glass walls - opening exterior
8 / 8
Folding glass patio doors in modern residential enhance seamless indoor‑outdoor flow.