

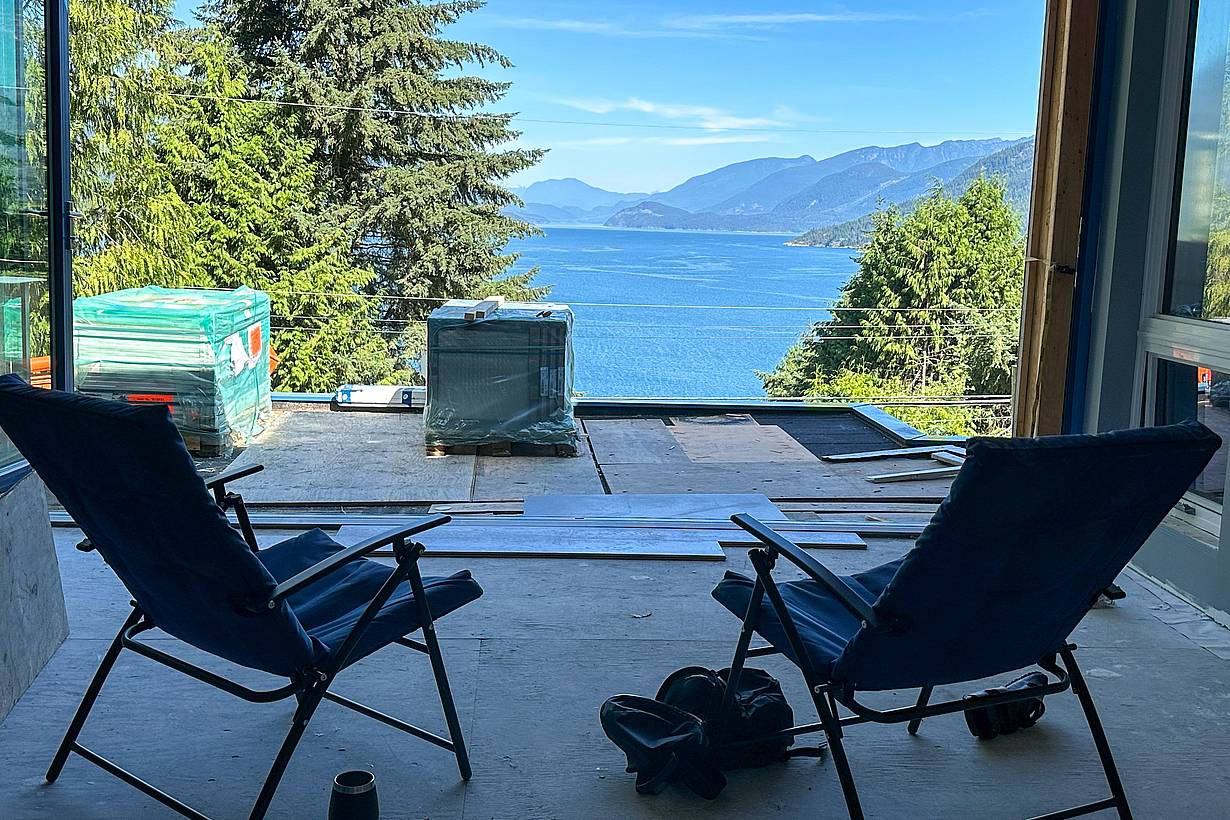
Sunshine Coast Retreat
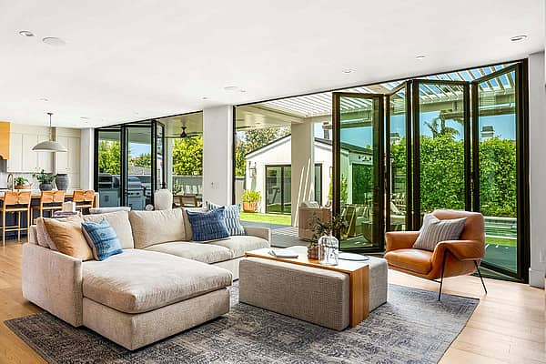
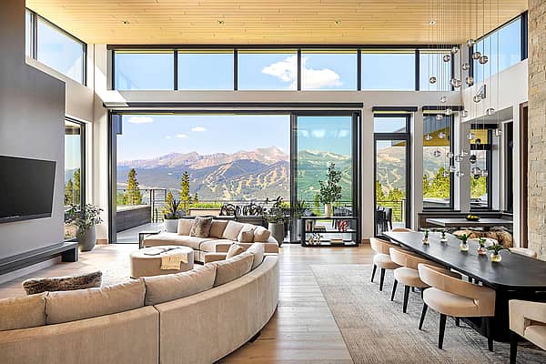
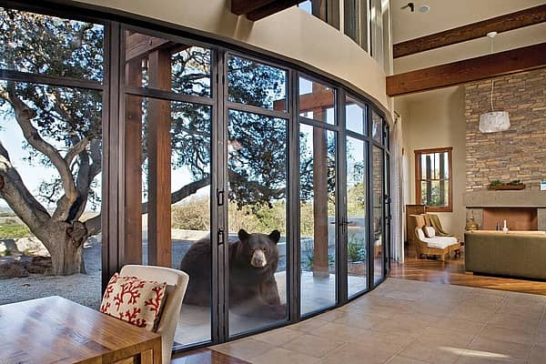
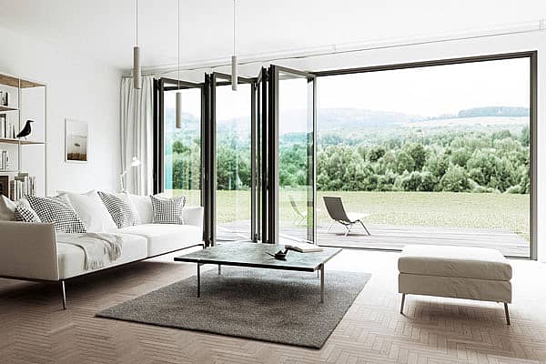
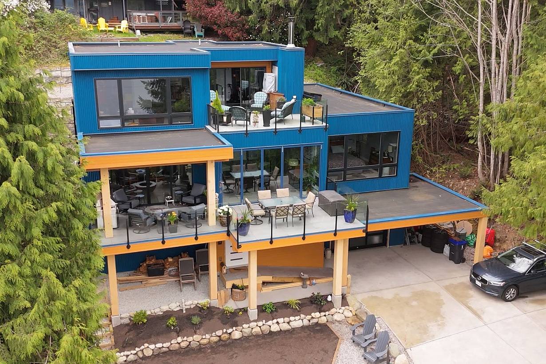
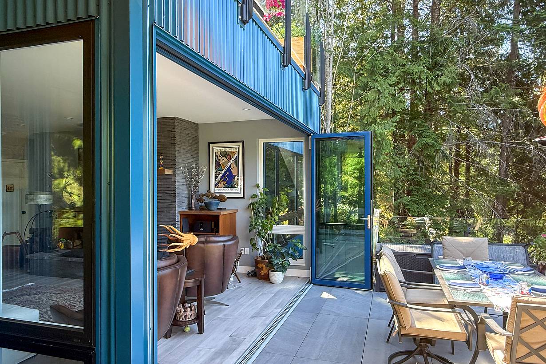
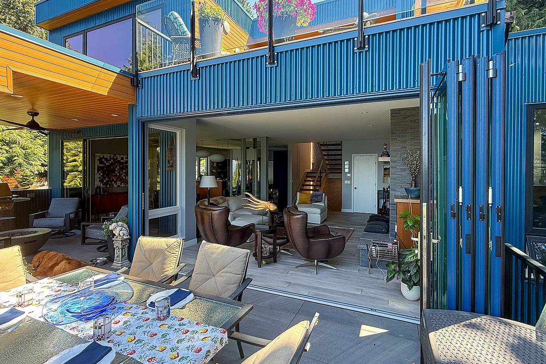
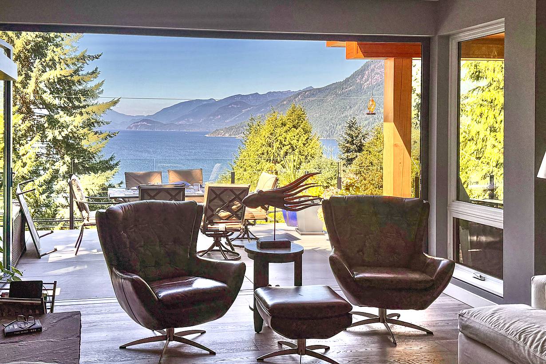
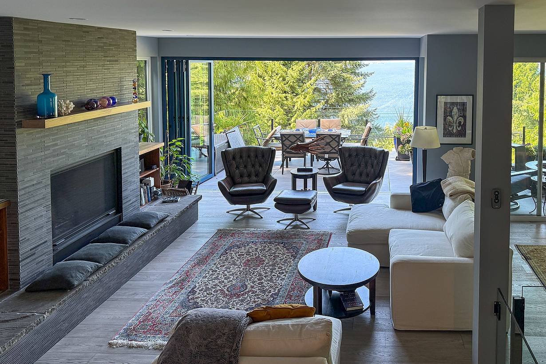
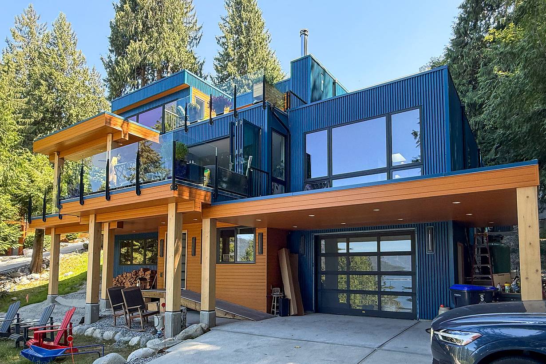
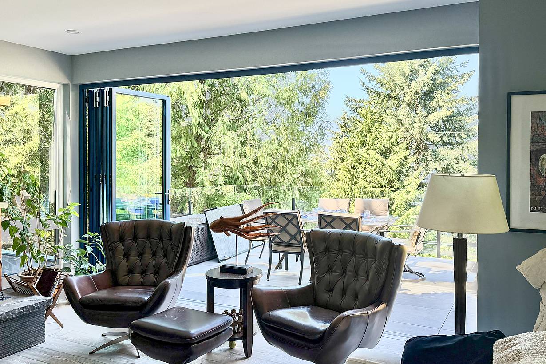
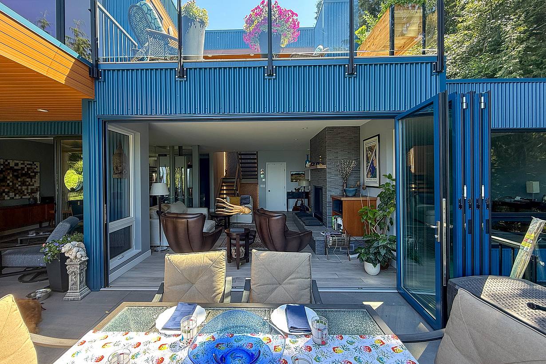
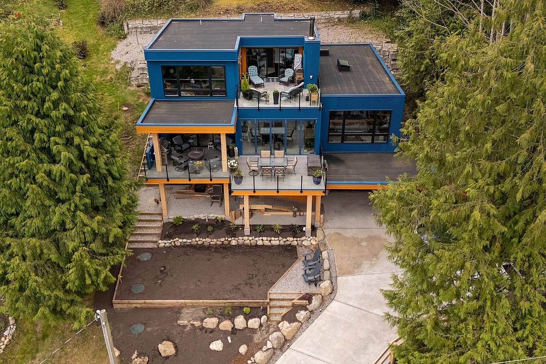
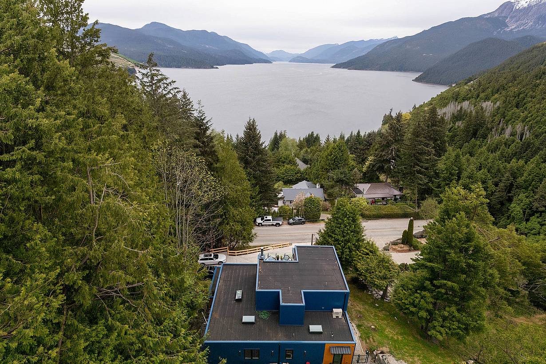
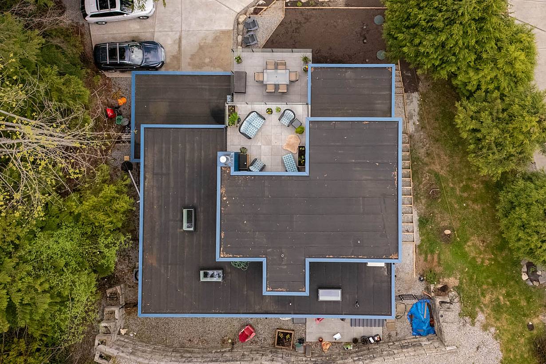
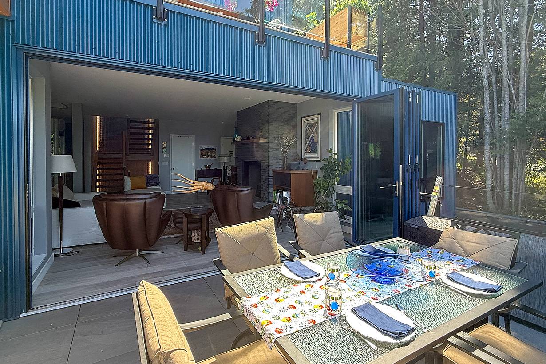
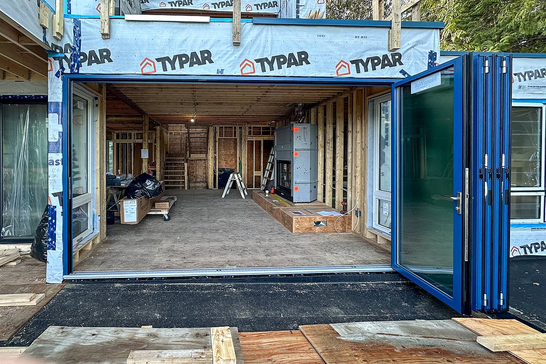
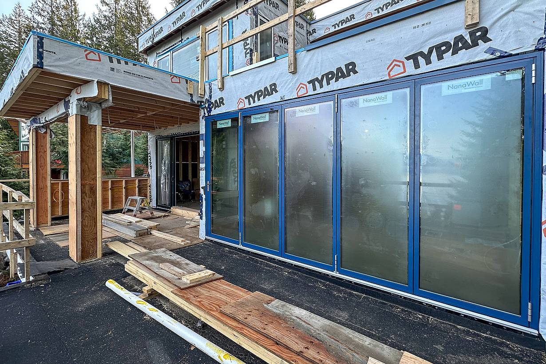
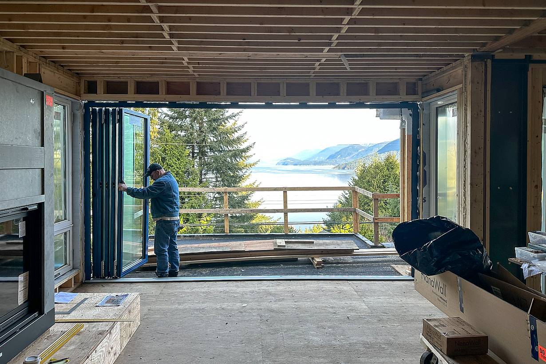
This British Columbia waterfront home embraces the Sechelt Inlet with natural materials and a NanaWall bifold door that brings in fresh breezes, scents, and uninterrupted views.
Our systems define the opening glass wall category and continue to set the industry standard for quality, craftsmanship, and performance.
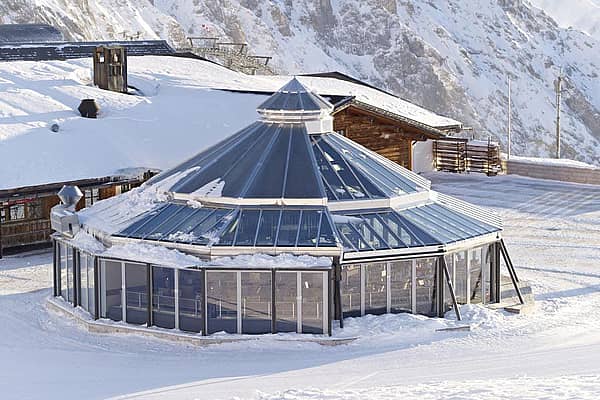
Each glass wall system is engineered to operate in the most extreme conditions while delivering energy-efficiency, superior security and interior comfort.
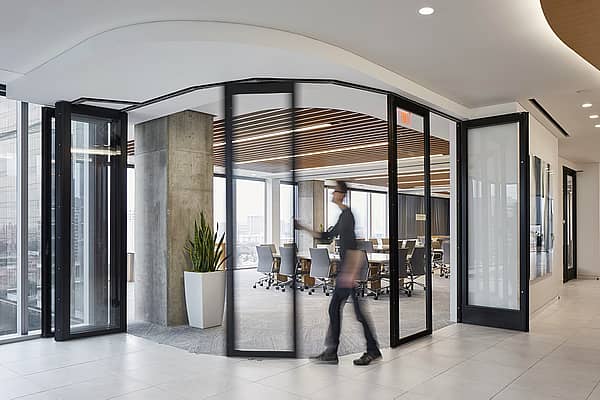
Our glass walls are designed to effortlessly integrate with the architecture of any space.
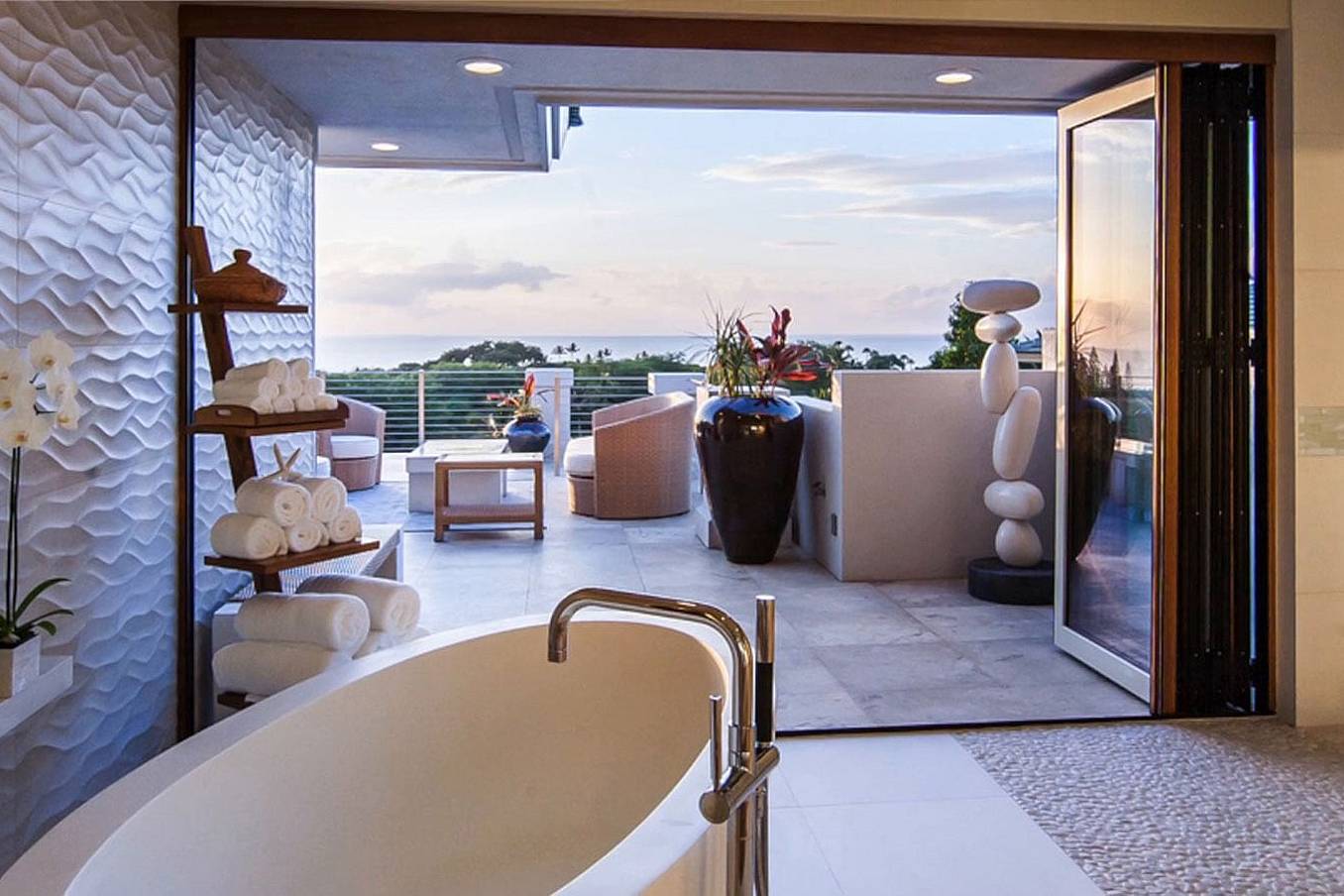
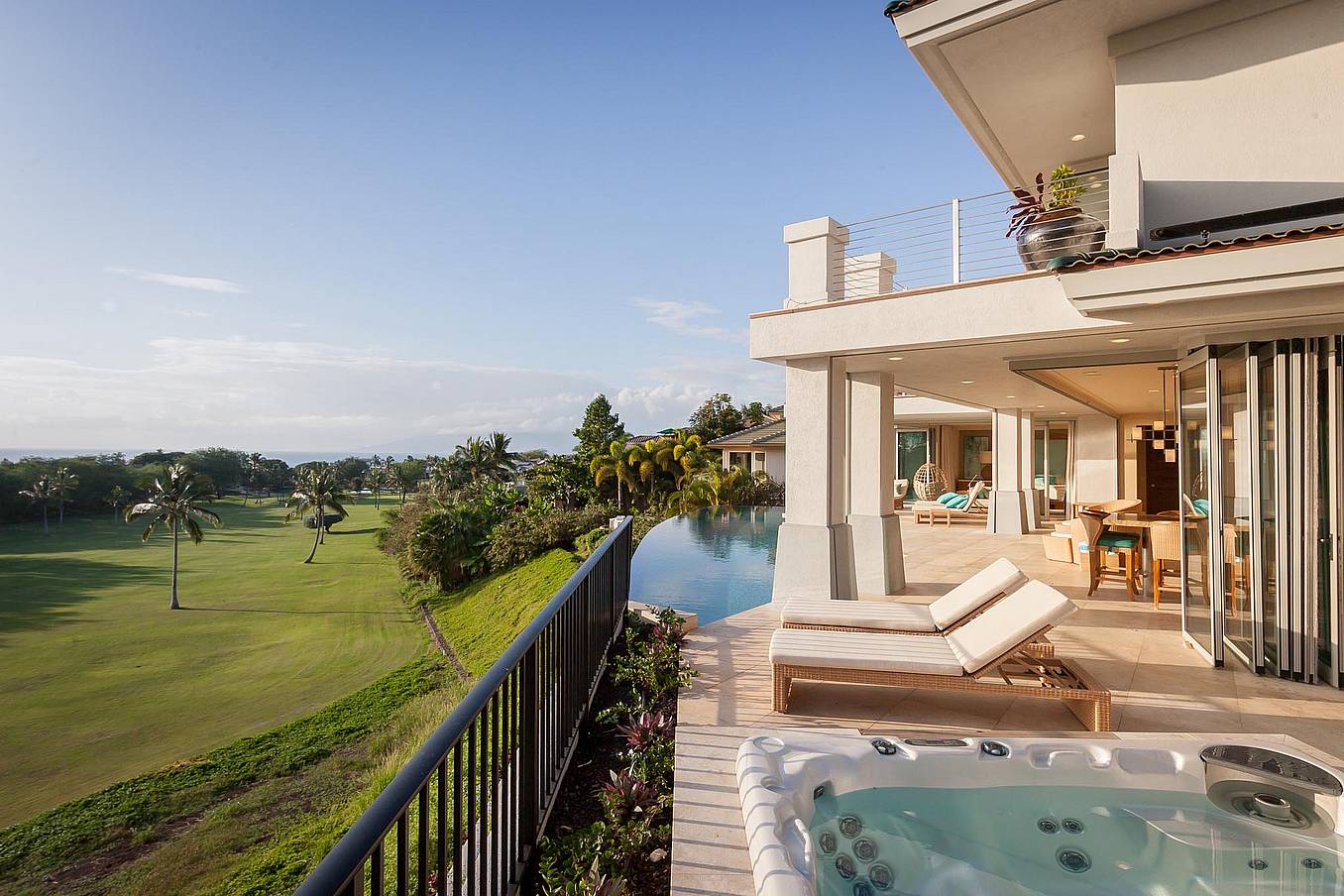
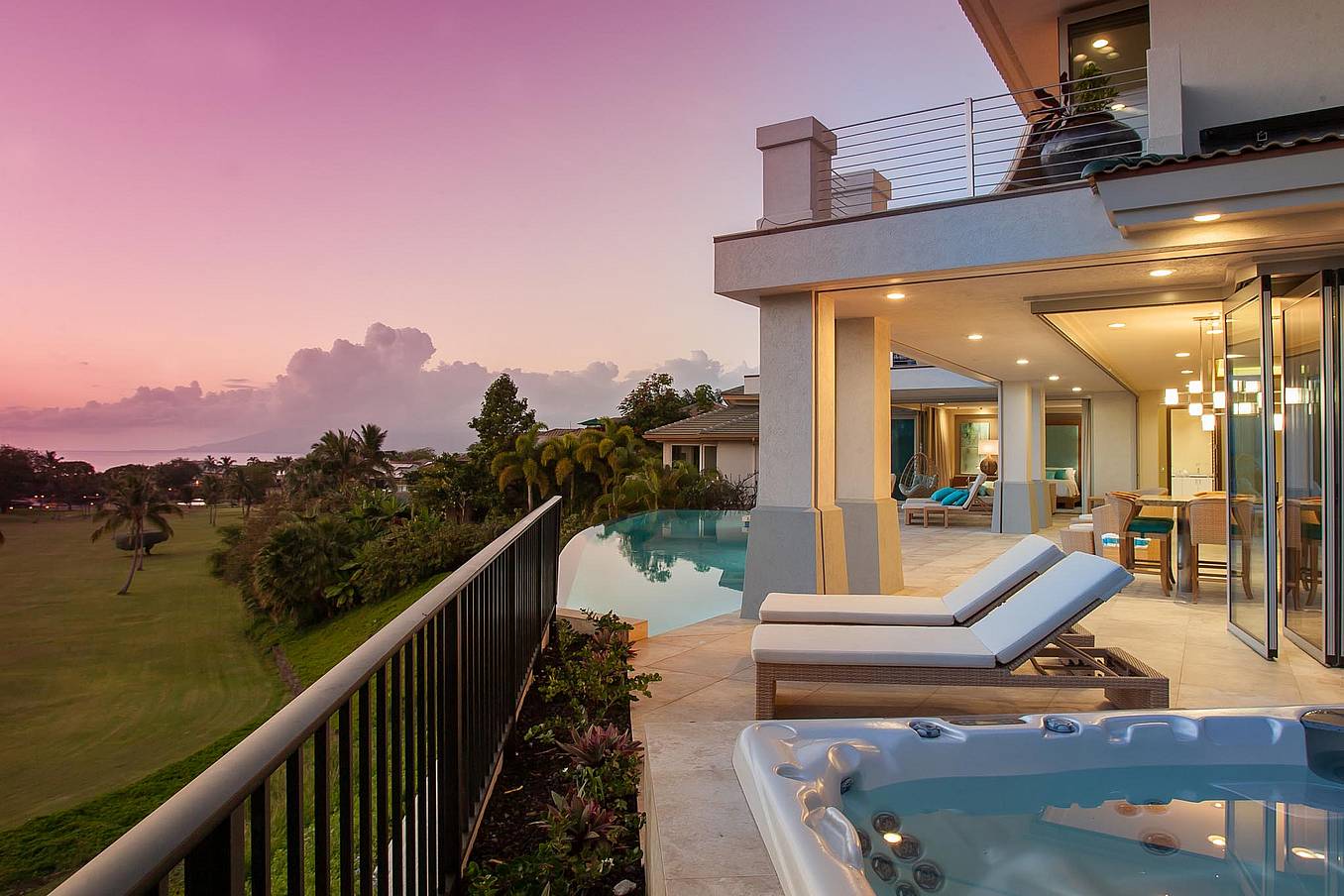
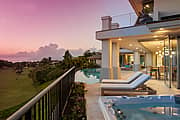
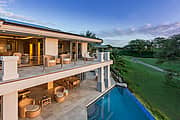
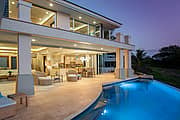
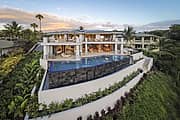
Maui, HI
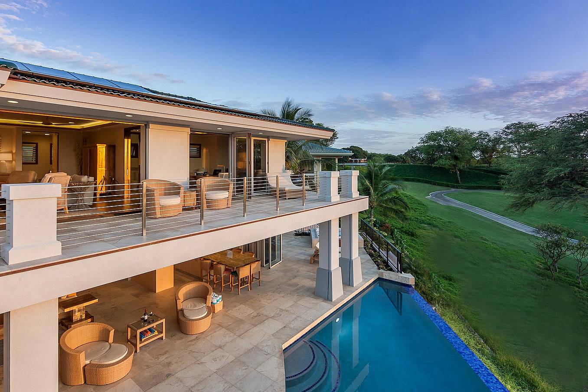
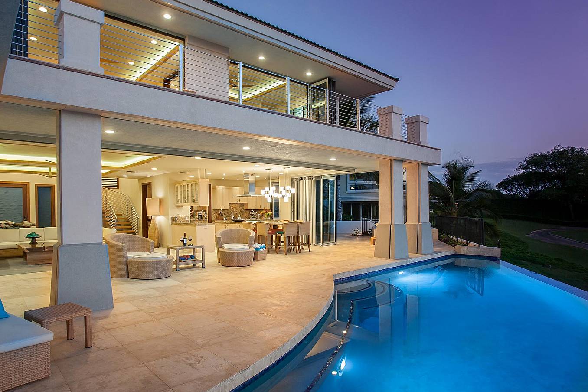
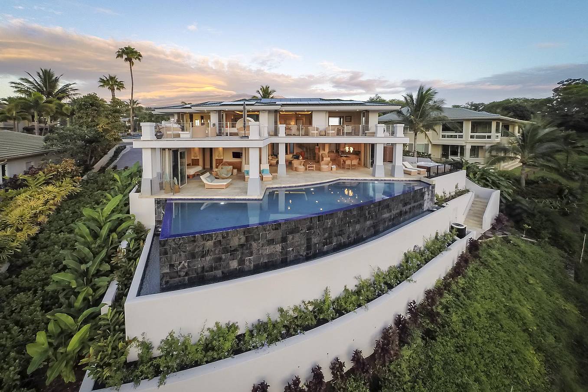
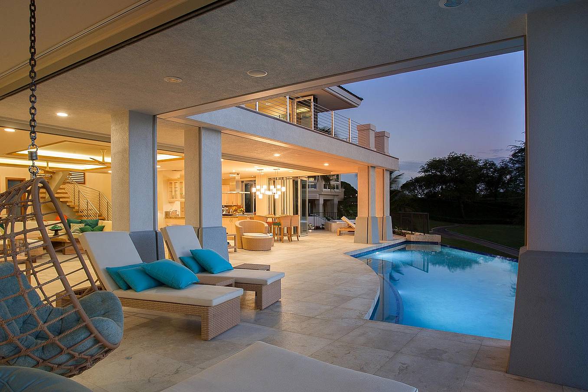
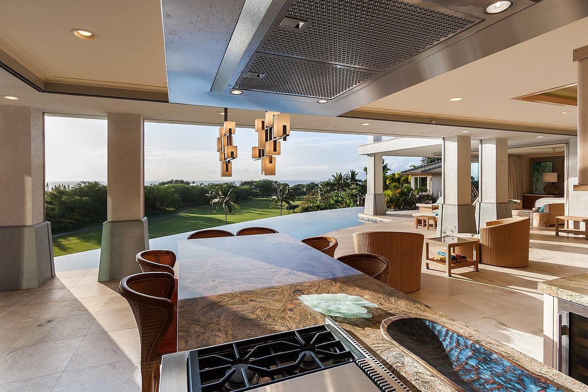
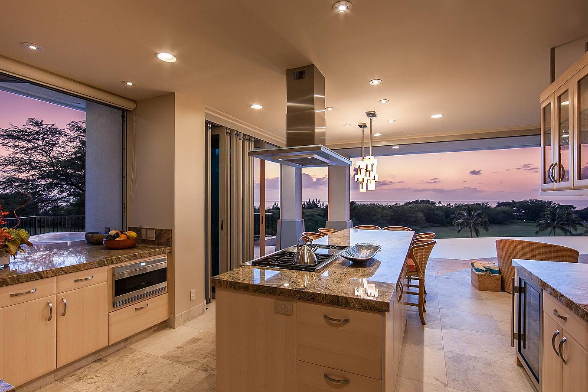
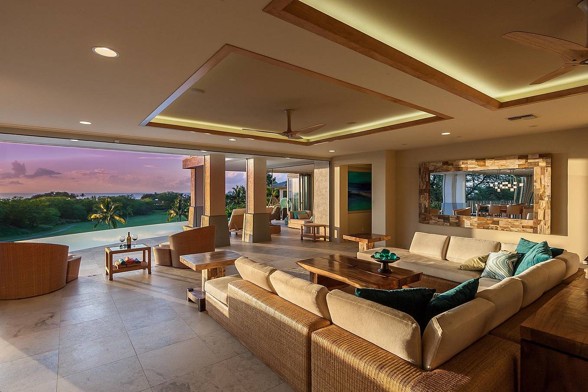
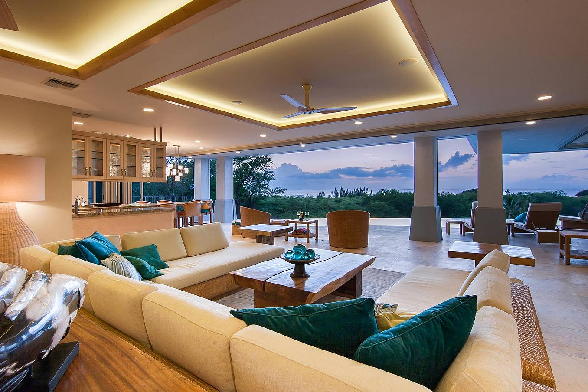
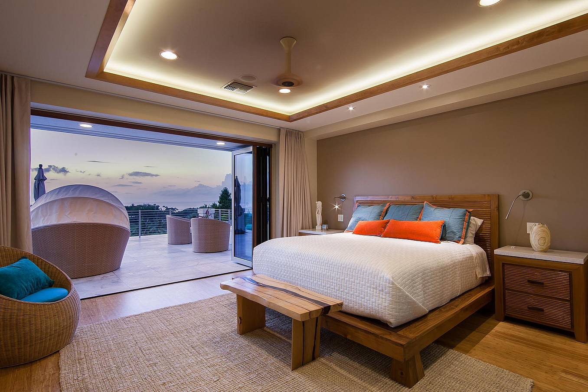
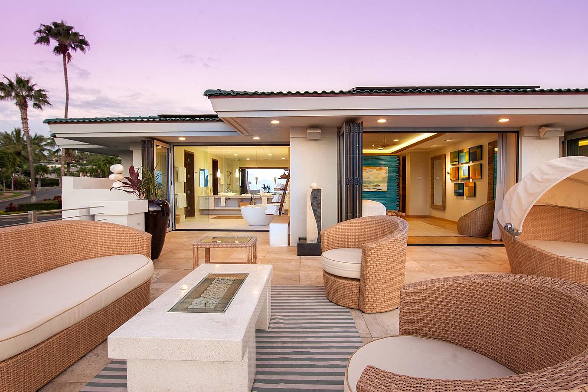
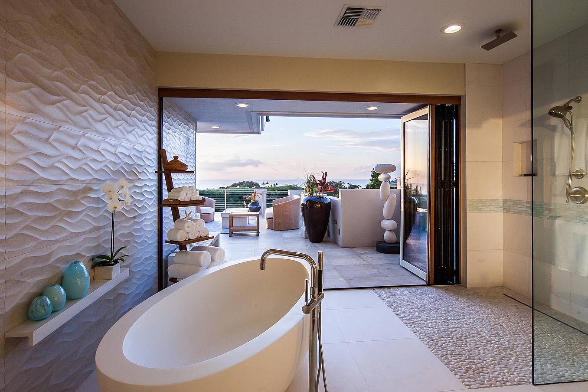
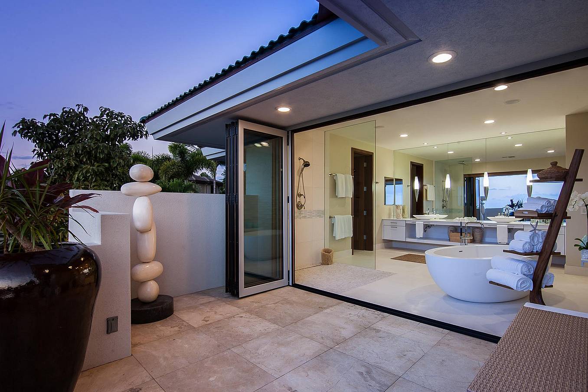
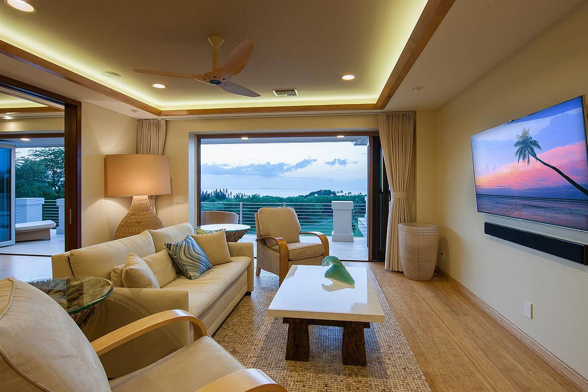
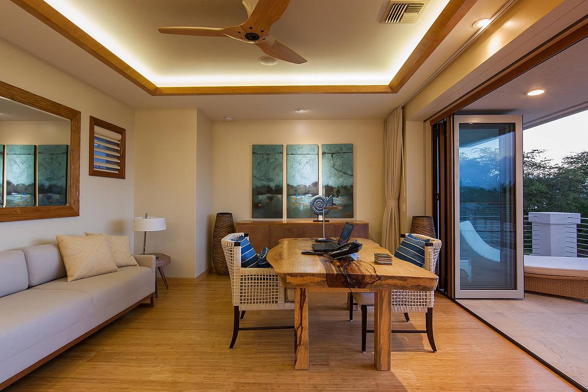
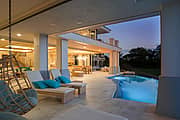
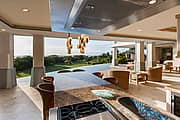
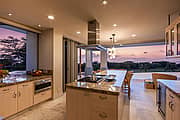
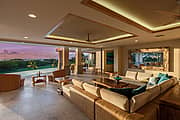


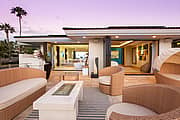
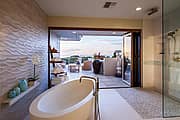
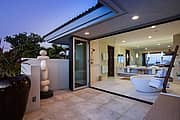
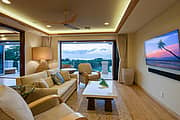
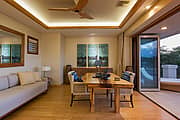
This British Columbia waterfront home embraces the Sechelt Inlet with natural materials and a NanaWall bifold door that brings in fresh breezes, scents, and uninterrupted views.
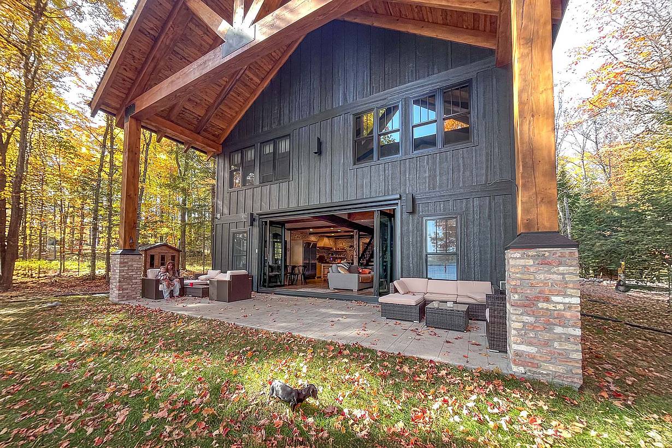
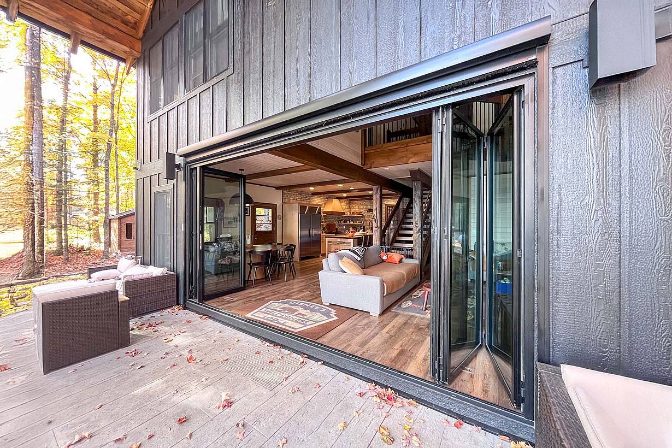
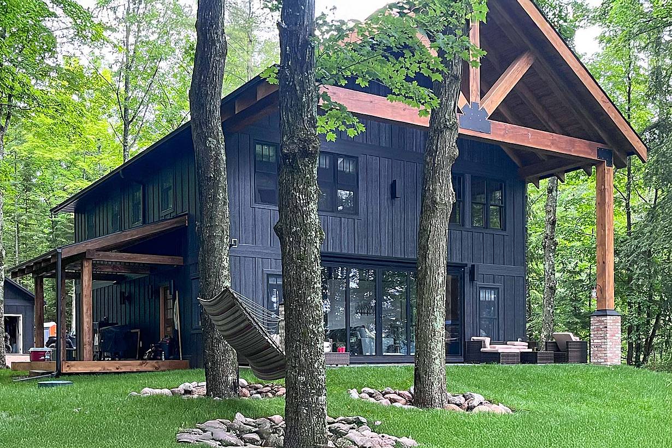
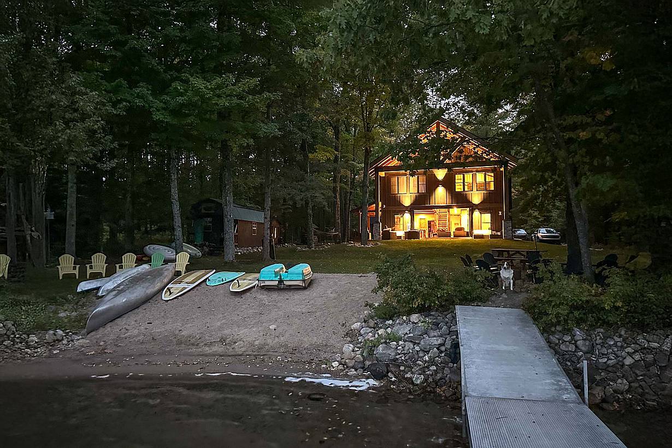
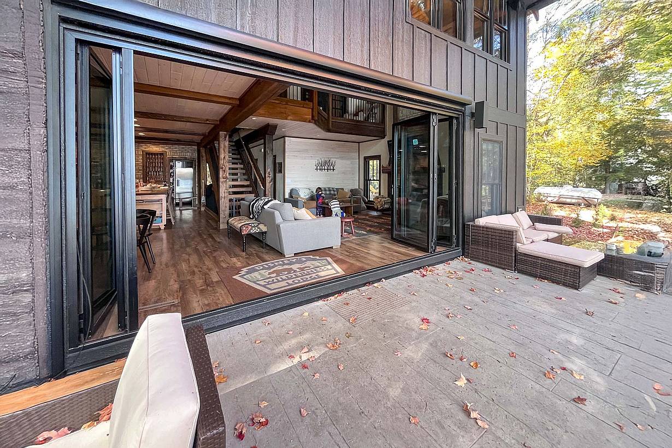
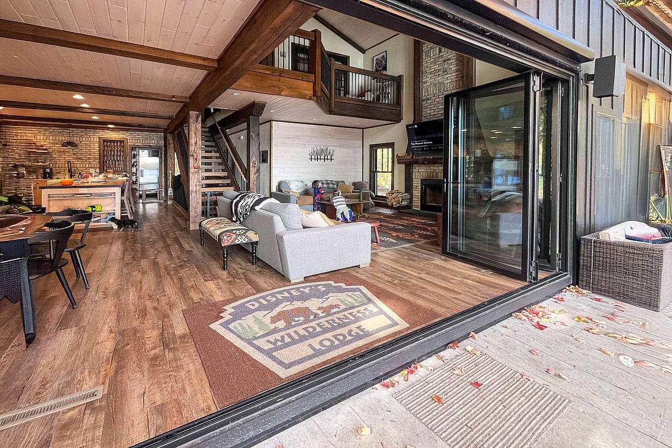
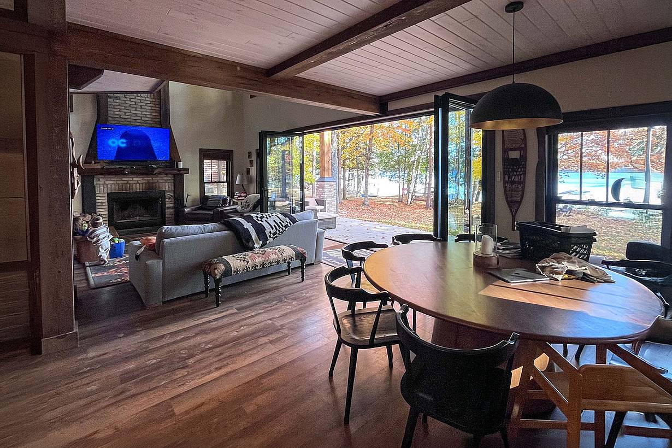
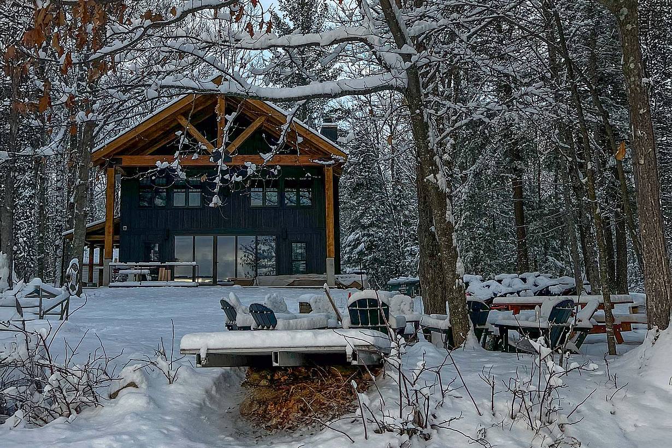
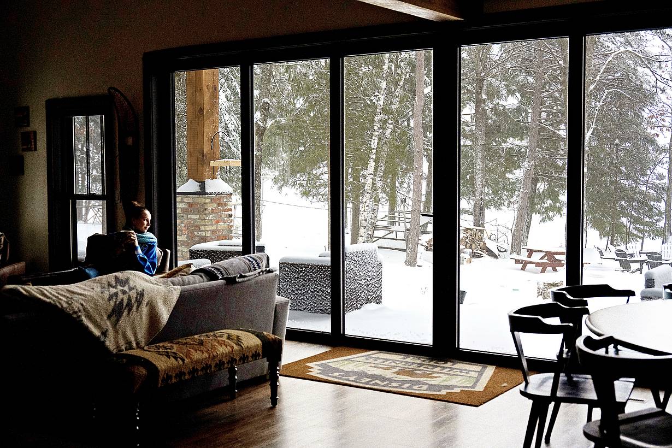
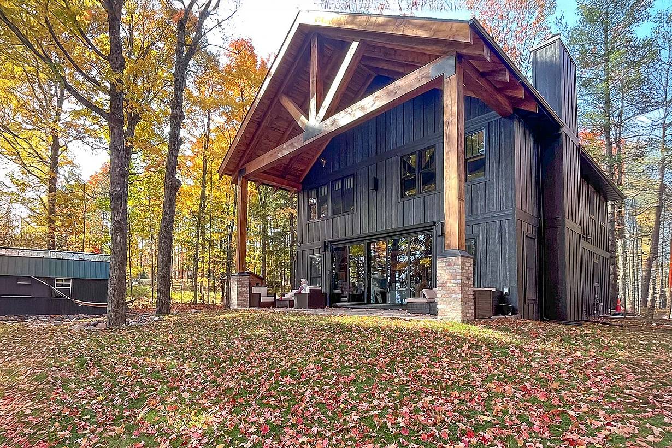
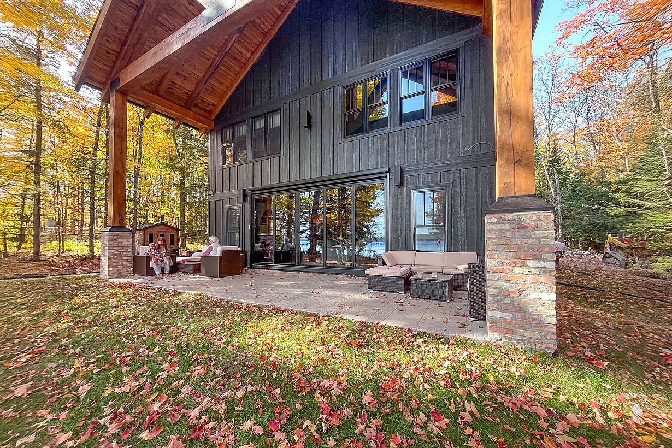
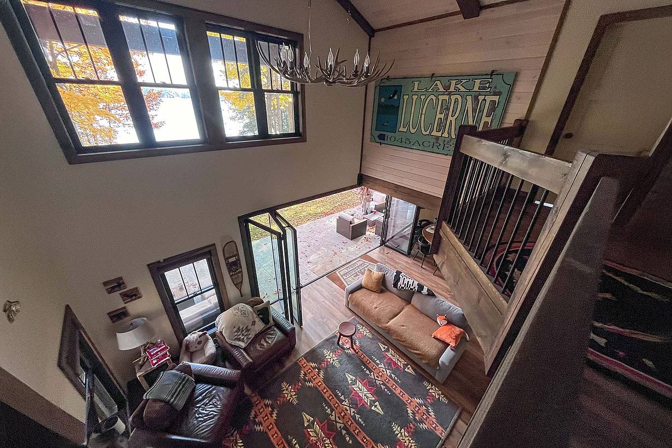
This rustic-modern Wisconsin lake cabin uses a NanaWall NW Aluminum 640 folding glass wall to connect the living room with the patio and surrounding landscape while providing year-round comfort through the region’s changing seasons.
“We take pride in integrating our client requests for minimalism and simplicity with the site conditions. Maximizing the views was obviously a critical aspect of our design. Open or closed, the NanaWall doors are the perfect solution.”
— Vianney Boutry, Principal, Atelier VB, Architect

100 Meadowcreek Drive #250
Corte Madera, CA 94925