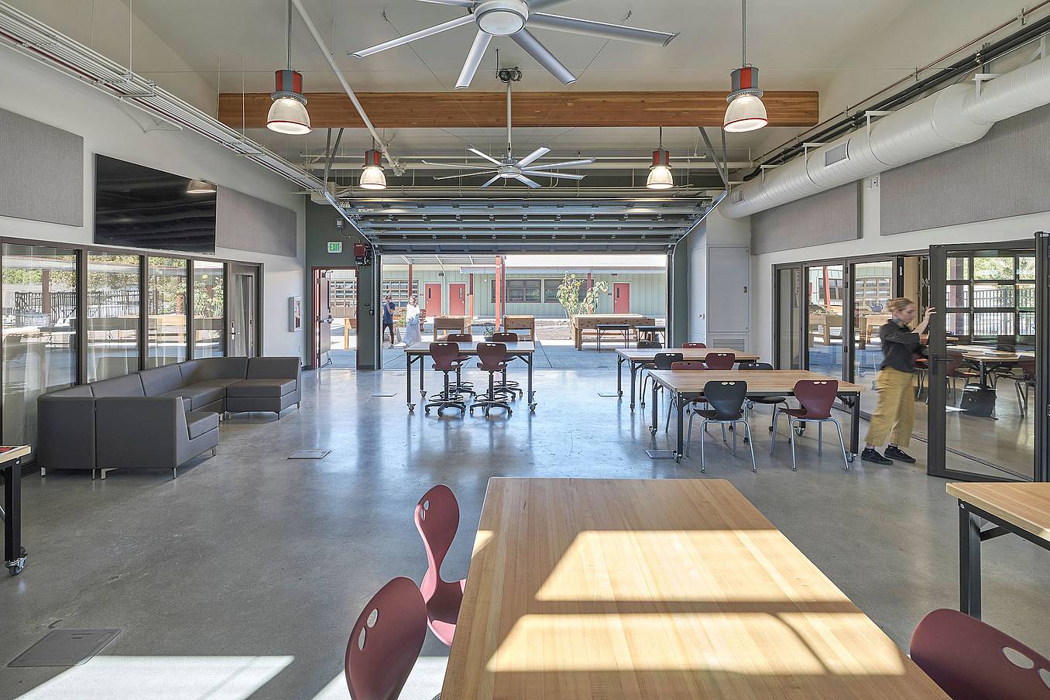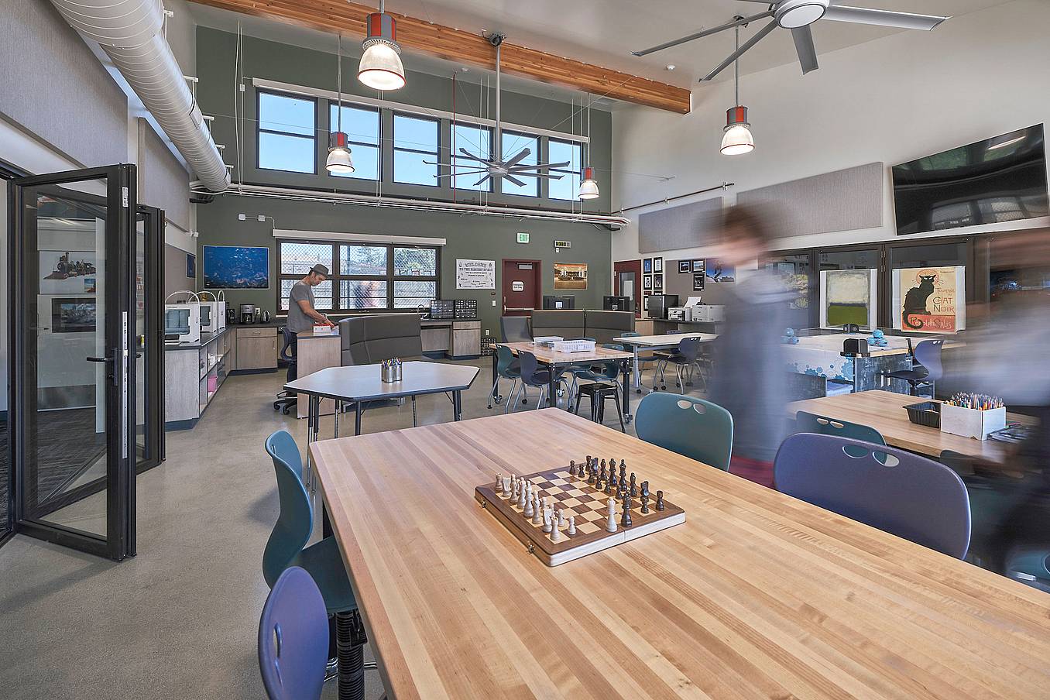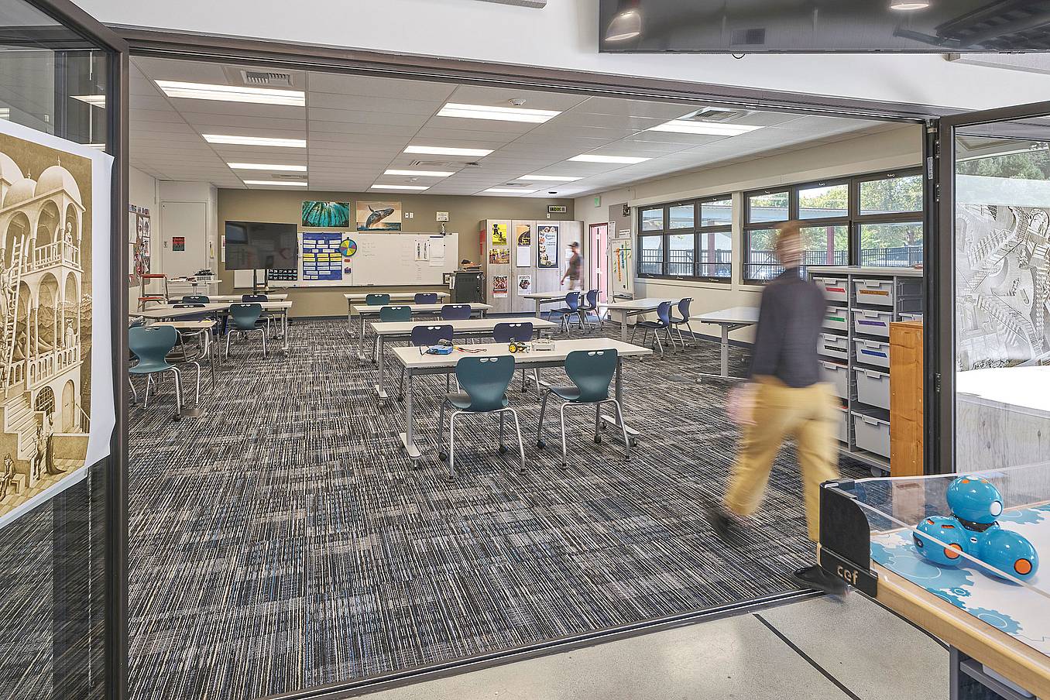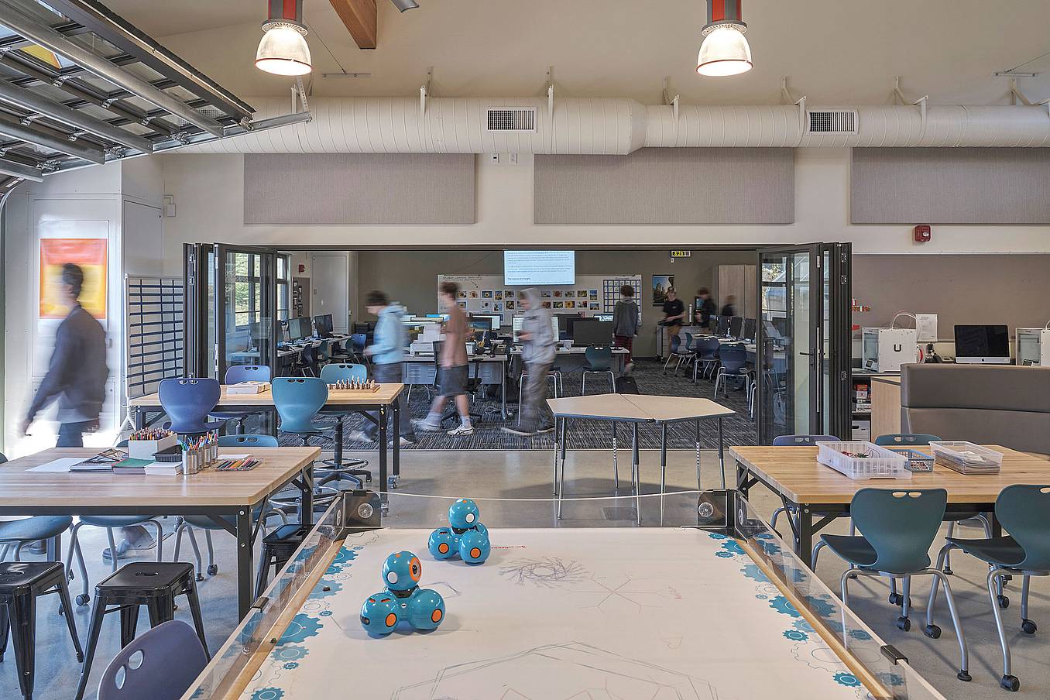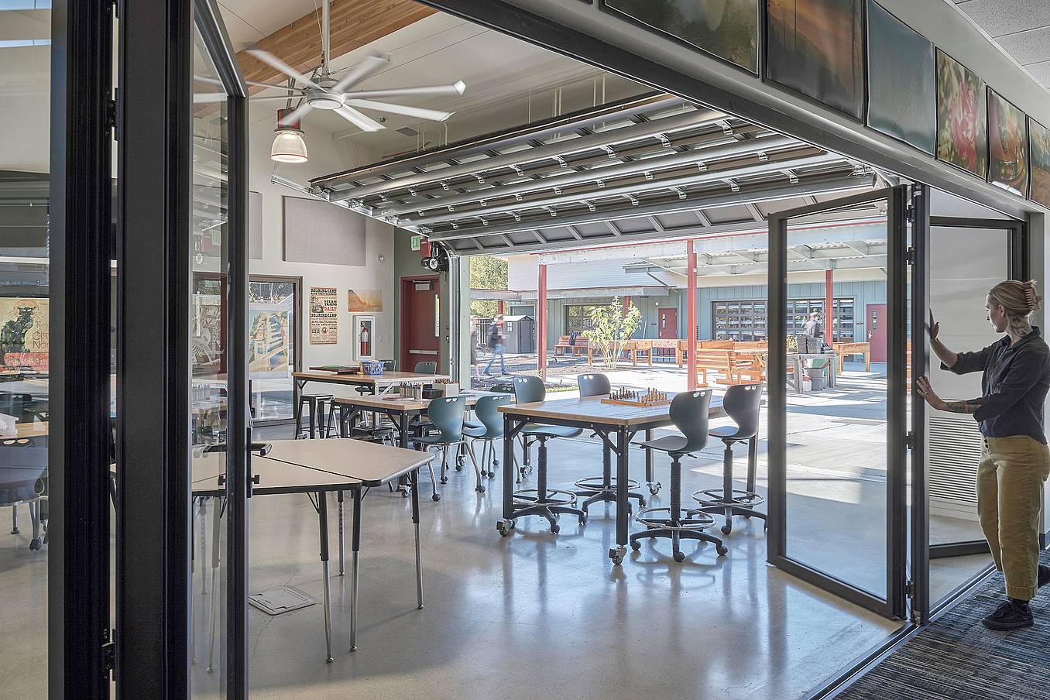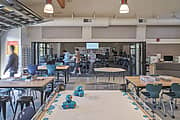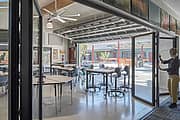
San Lorenzo Valley High School

Felton, CA

What Our Customers Have to Say

1 / 5
2 / 5
3 / 5
4 / 5
5 / 5

Booker T. Washington STEM Academy

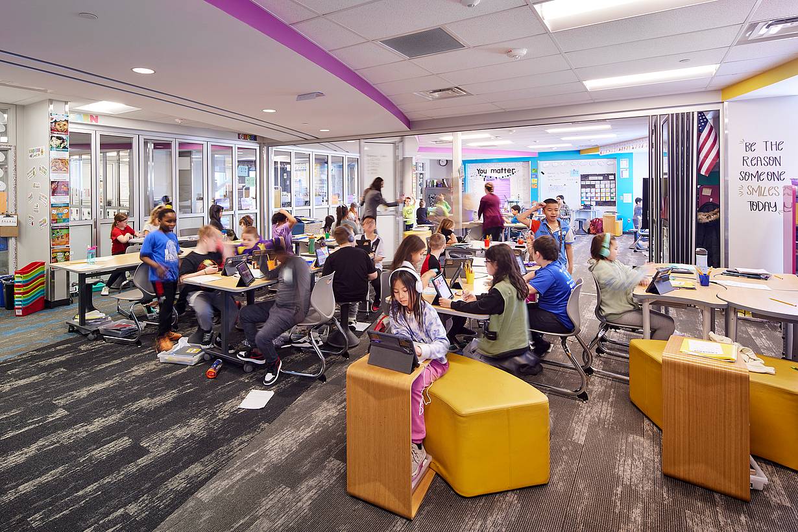
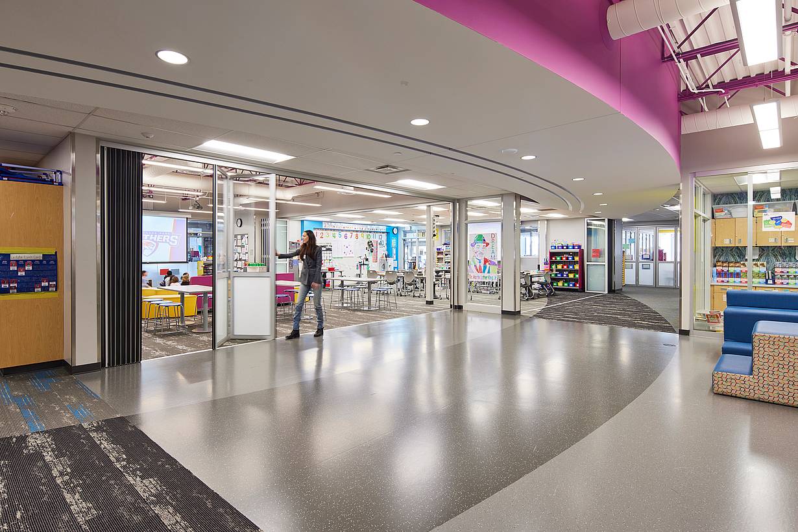
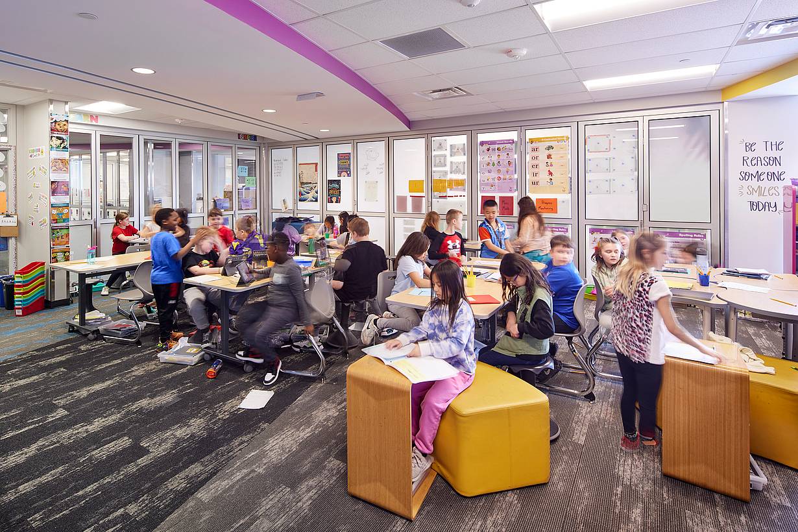
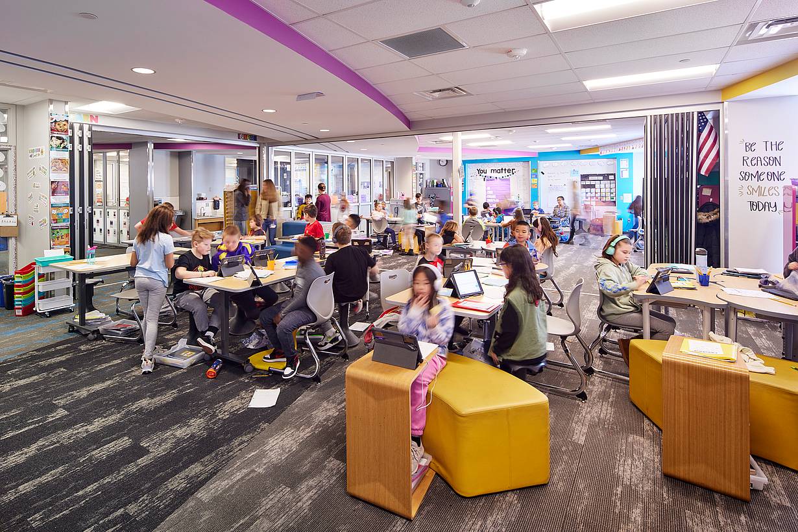
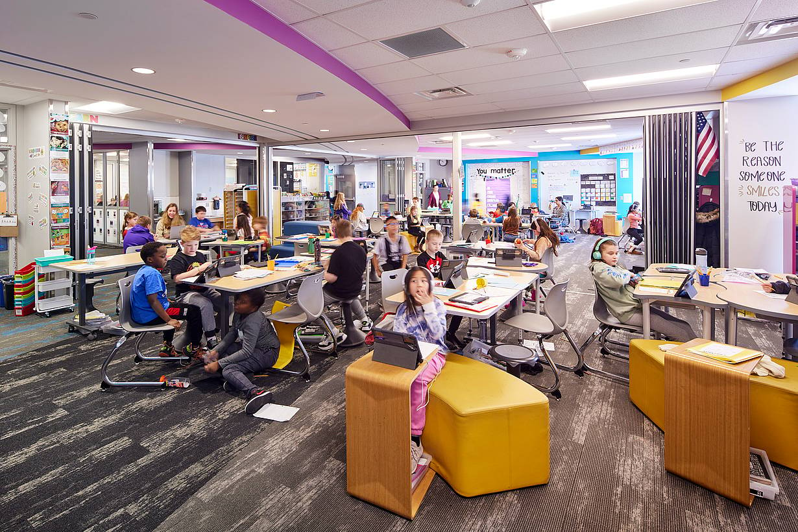
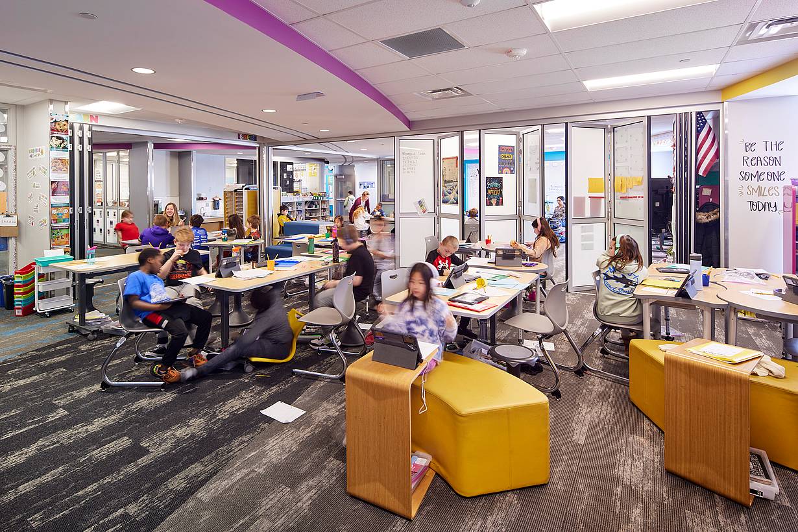
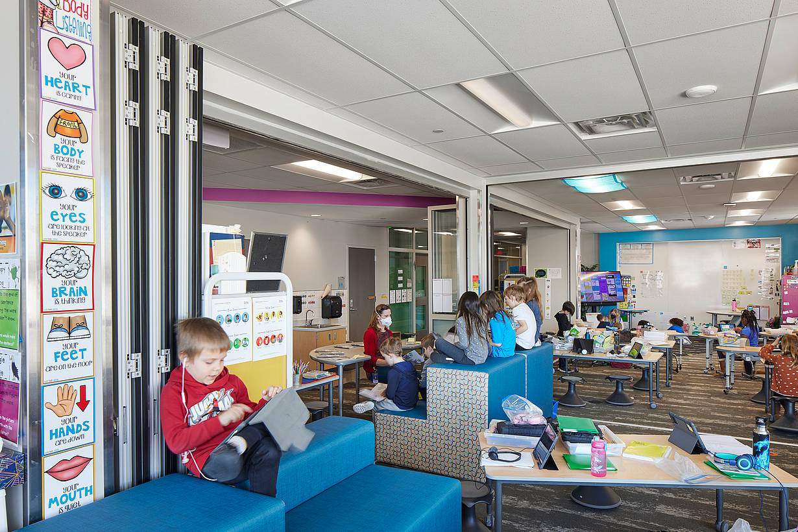
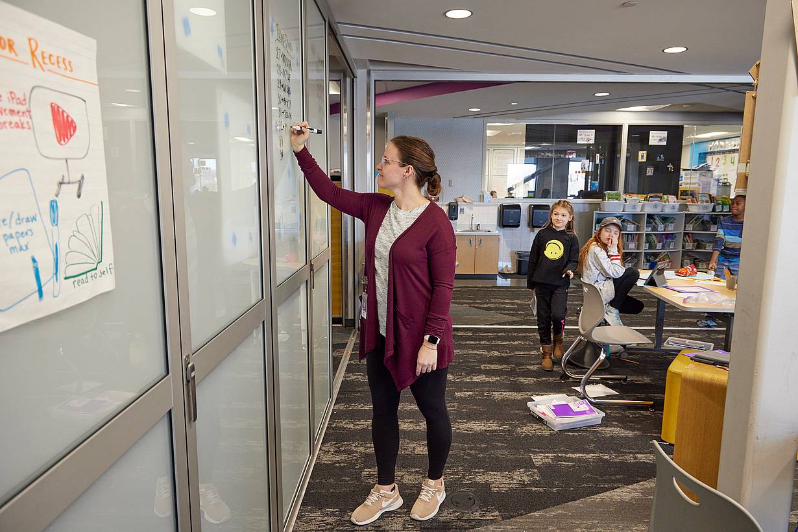
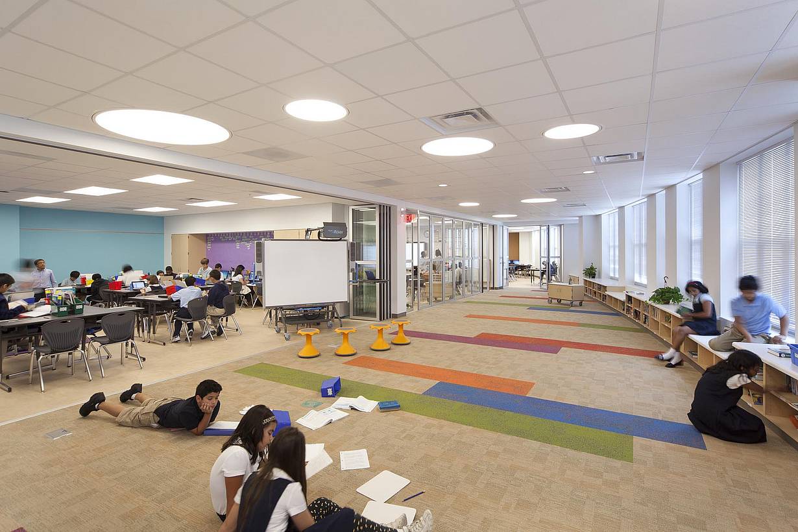
Booker T. Washington STEM Academy uses NanaWall systems to create educational FlexSpace that expands learning beyond the traditional classroom.

See Case Study

1 / 22
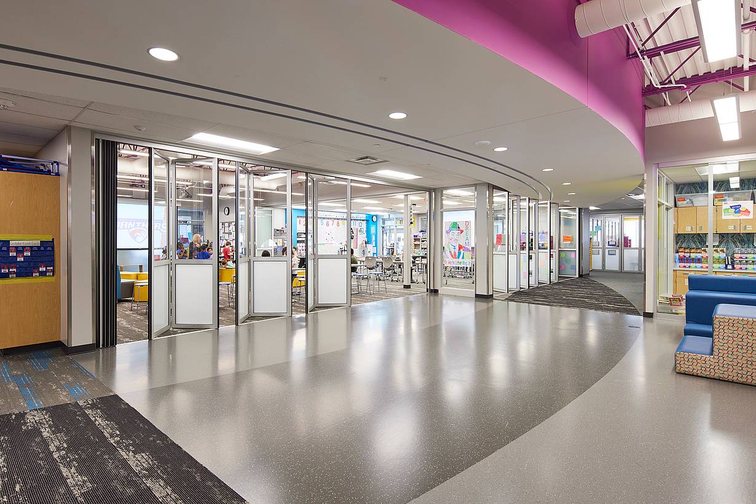
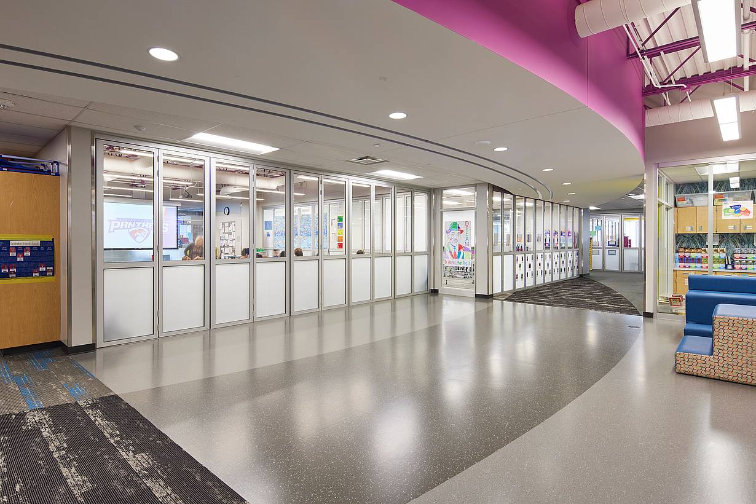
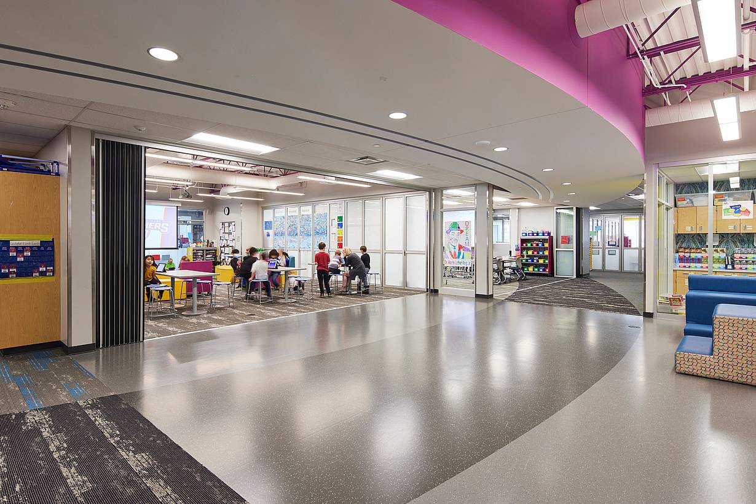
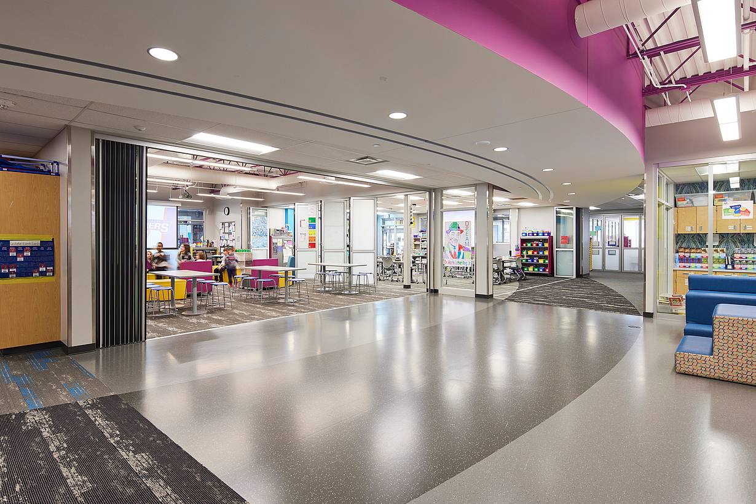
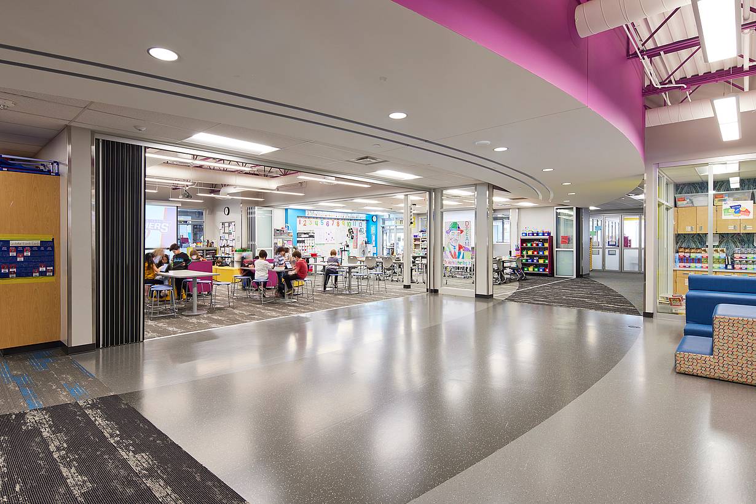
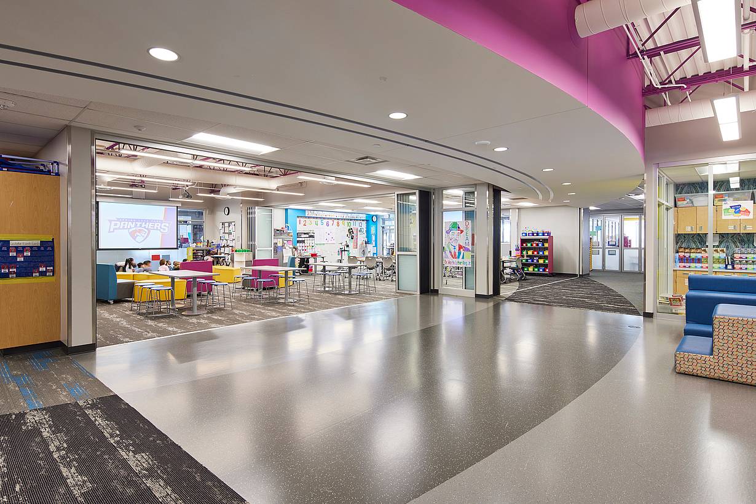
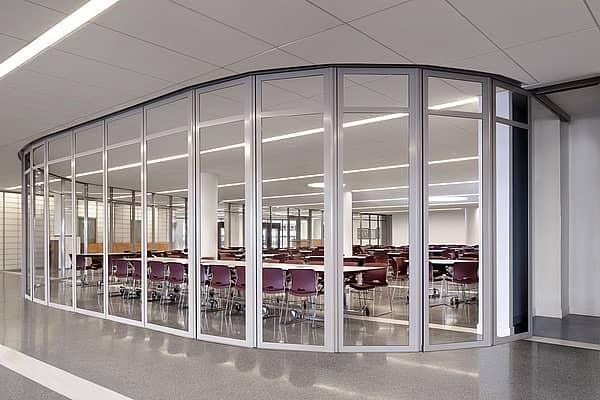
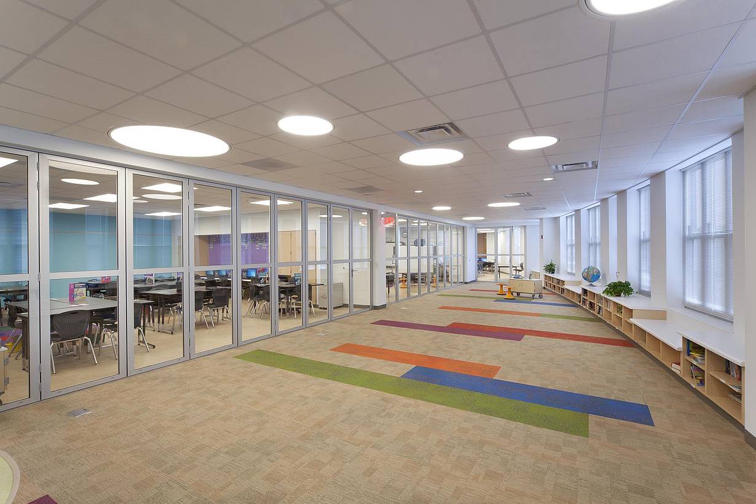
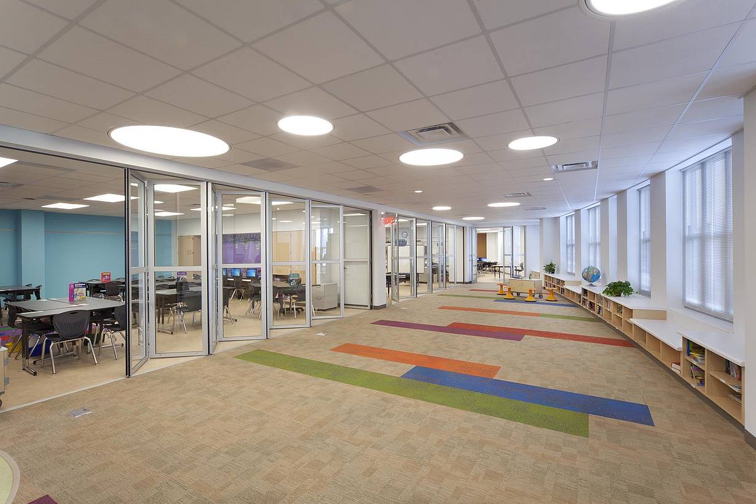
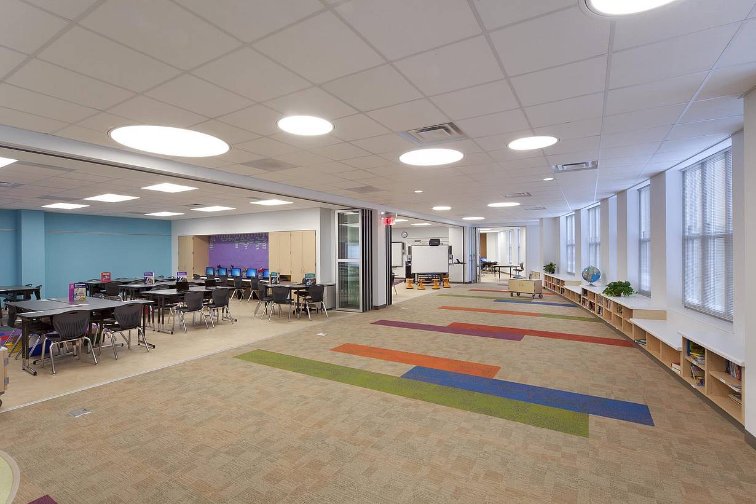
Modern school hallway with moveable glass walls on the left, creating classrooms that blend seamlessly into the open, brightly lit area.
2 / 22
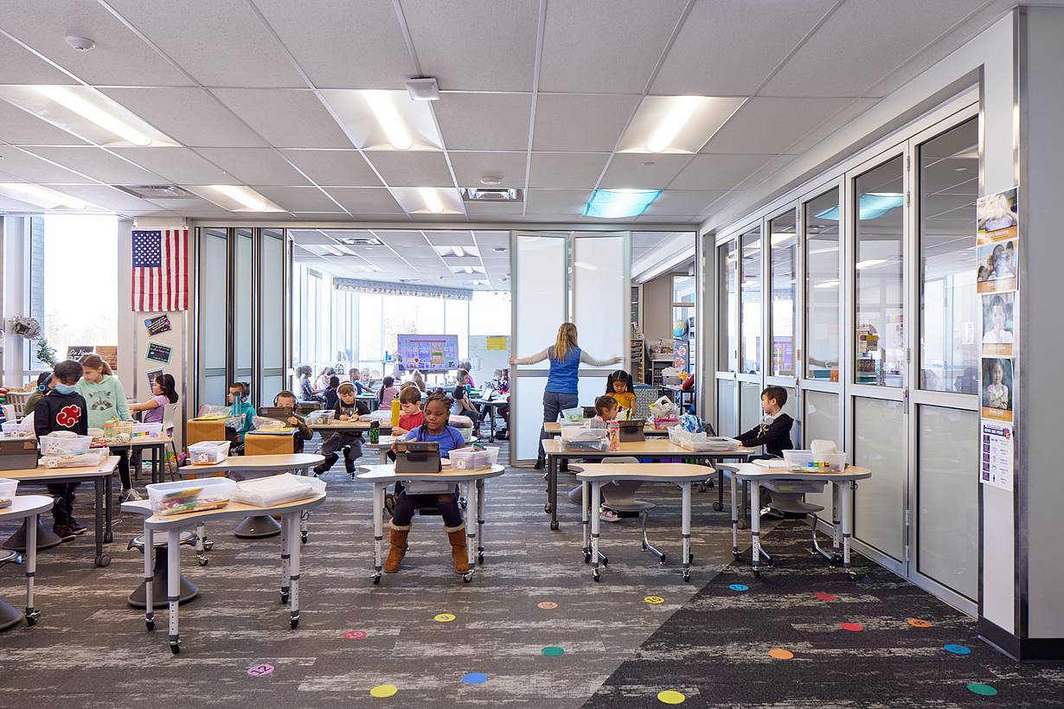
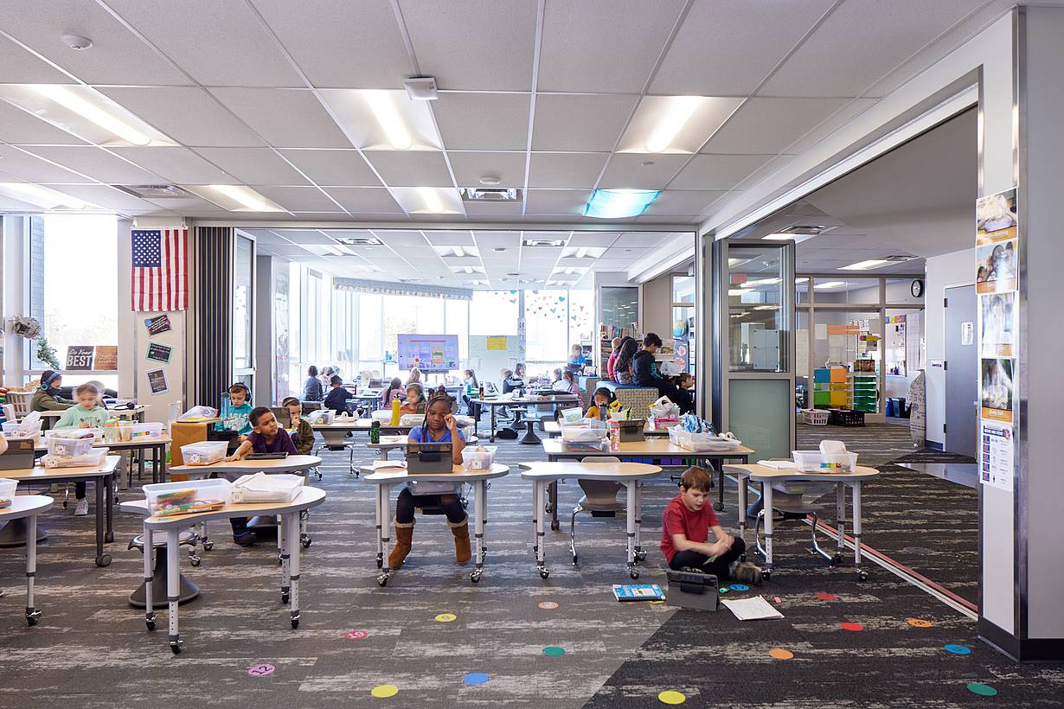
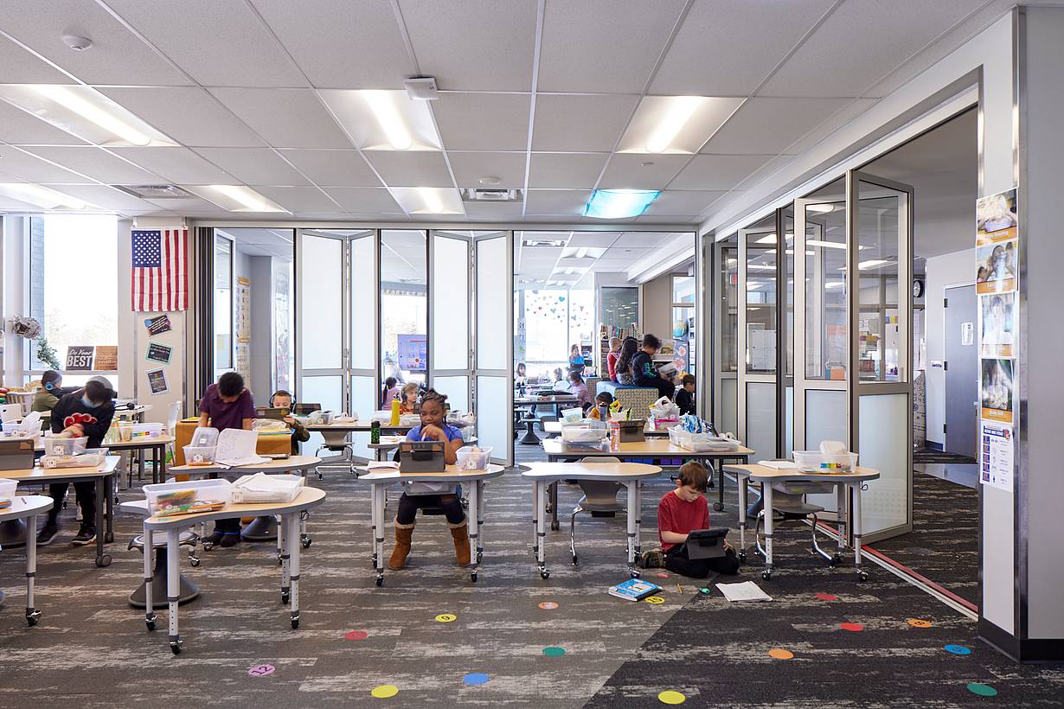
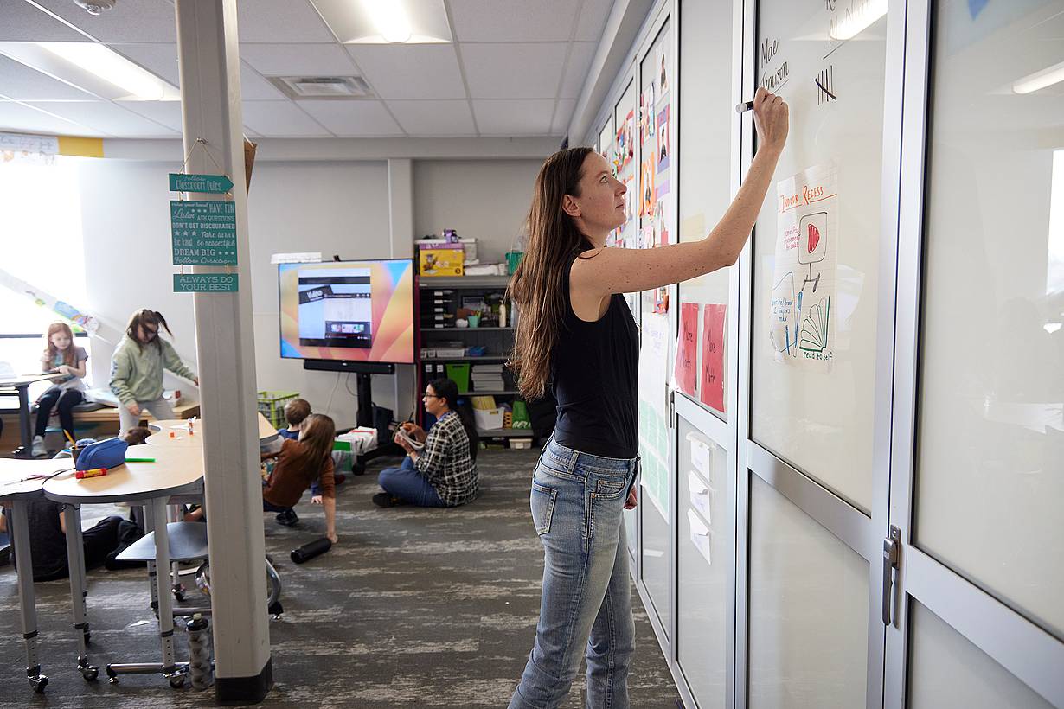
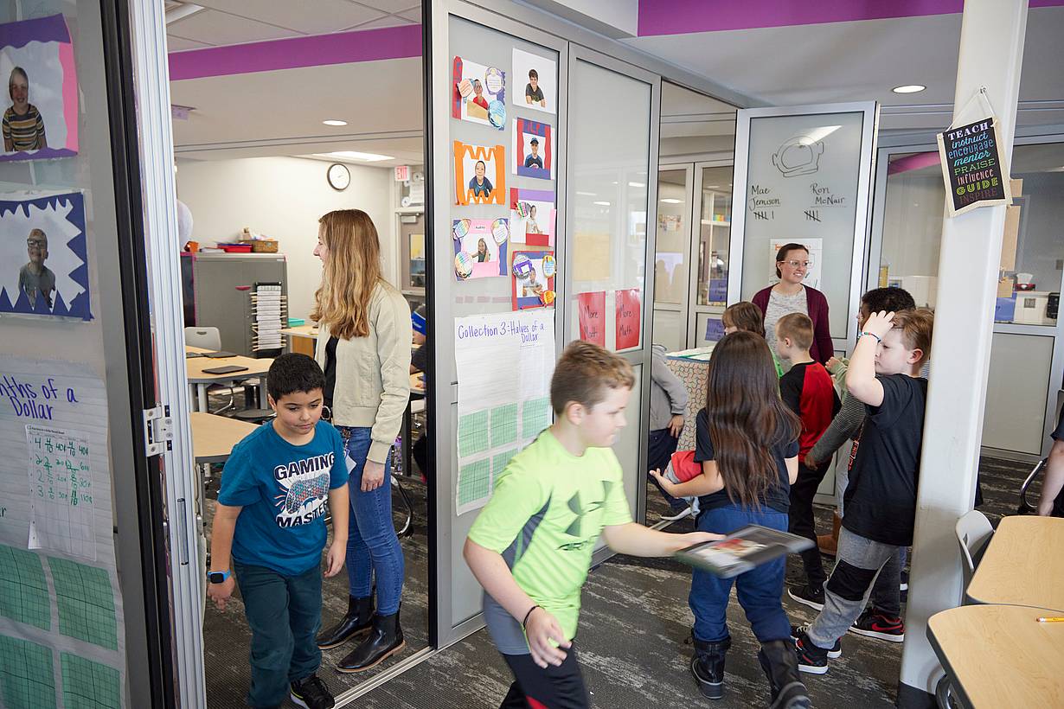
Centerview Elementary Classroom Glass Walls
3 / 22
Centerview Elementary Classroom Opening Glass Walls
4 / 22
Centerview Elementary Classroom Folding
5 / 22
Centerview Elementary Classroom Folding Glass Doors
6 / 22
Centerview Elementary  Classroom Glass Walls
7 / 22
Centerview Elementary  Classroom Folding Glass Walls
8 / 22
Centerview Elementary Classroom Opening Glass walls
9 / 22
Centerview Elementary  Classroom Folding
10 / 22
Centerview Elementary Classroom Folding Glass Doors
11 / 22
Centerview Elementary Flex Space Classroom
12 / 22
Centerview Elementary Classroom Opening Glass Walls
13 / 22
Centerview Elementary Classroom Glass walls
14 / 22
Centerview Elementary Classroom Glass Walls Partitions
15 / 22
Centerview Elementary Classroom Glass Walls
16 / 22
Centerview Elementary Classroom Folding Glass Systems
17 / 22
Centerview Elementary School - Folding
18 / 22
Centerview Elementary Classroom Glass Walls
19 / 22
Centerview Elementary Classroom Glass Walls
20 / 22
Centerview Elementary Classroom Glass Walls
21 / 22
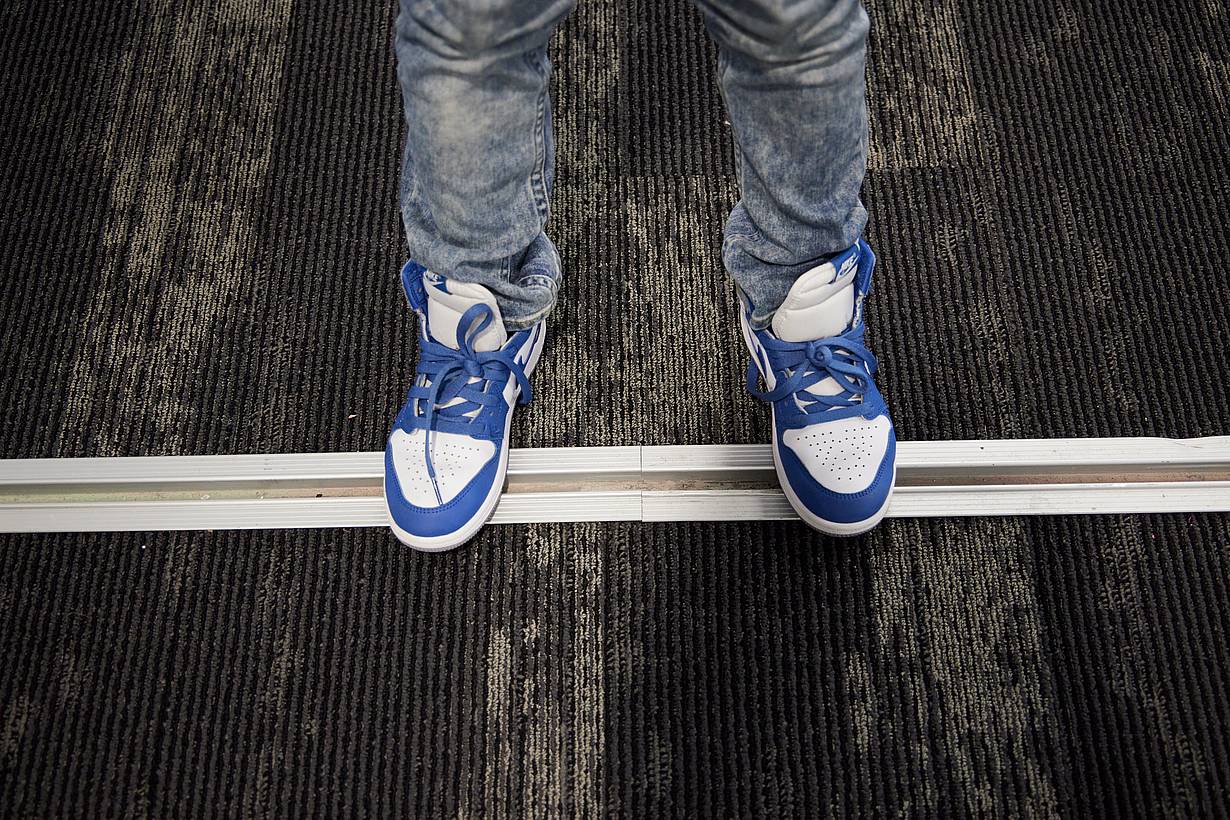
Centerview Elementary Glass Walls Floor Track
22 / 22
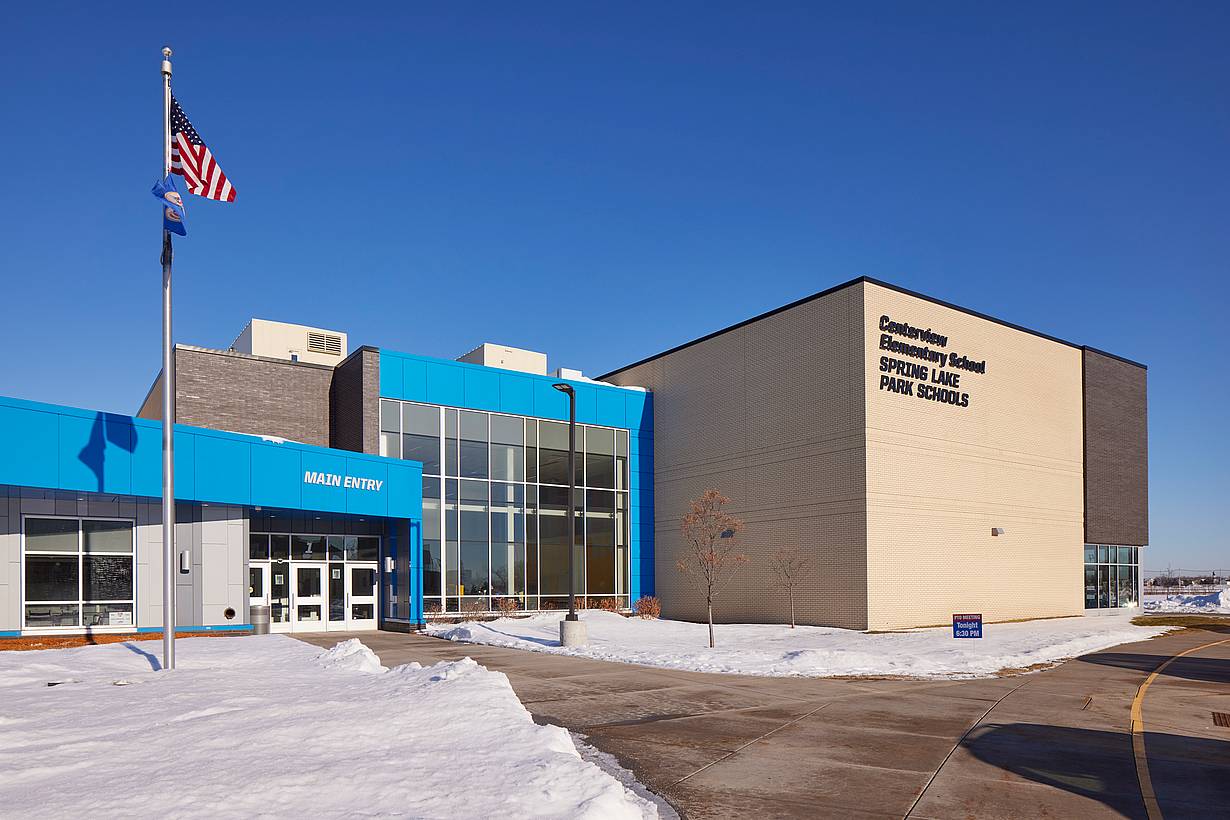
Centerview Elementary School Exterior - Folding Glass Walls

Centerview Elementary School

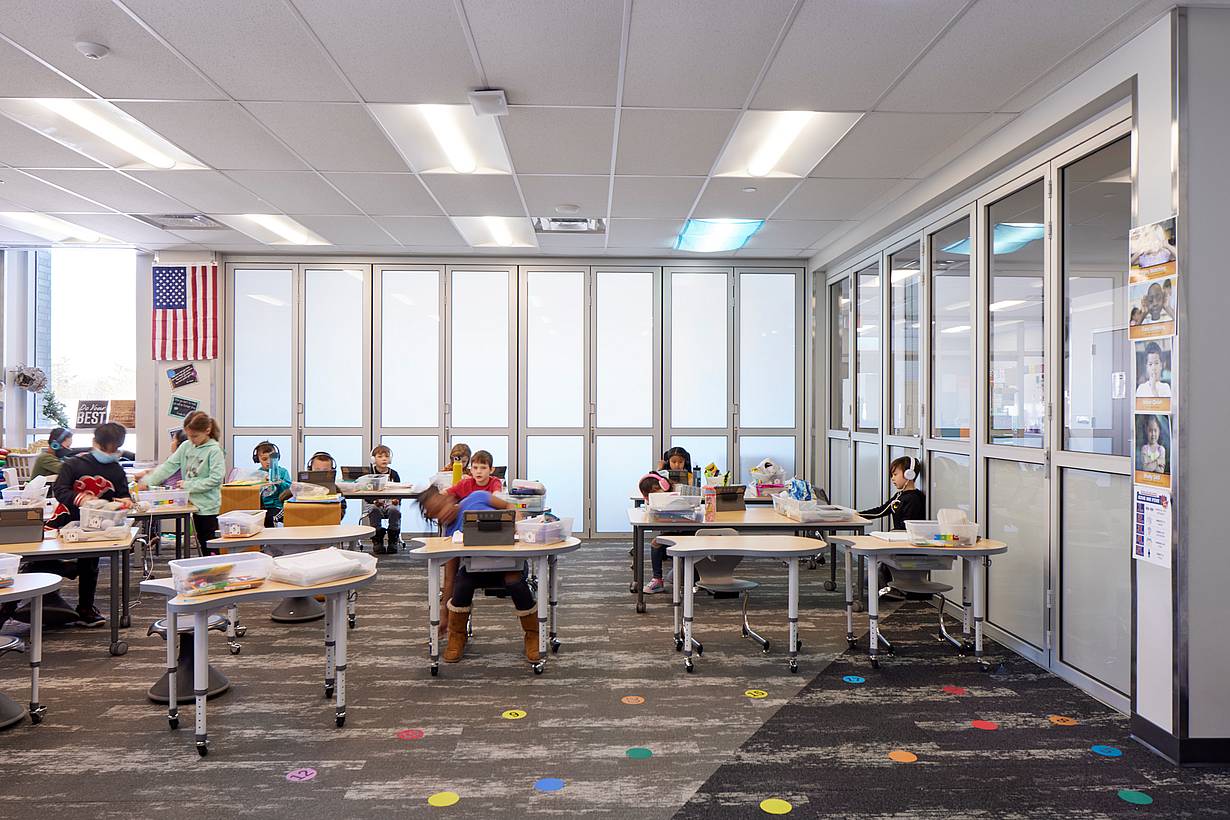
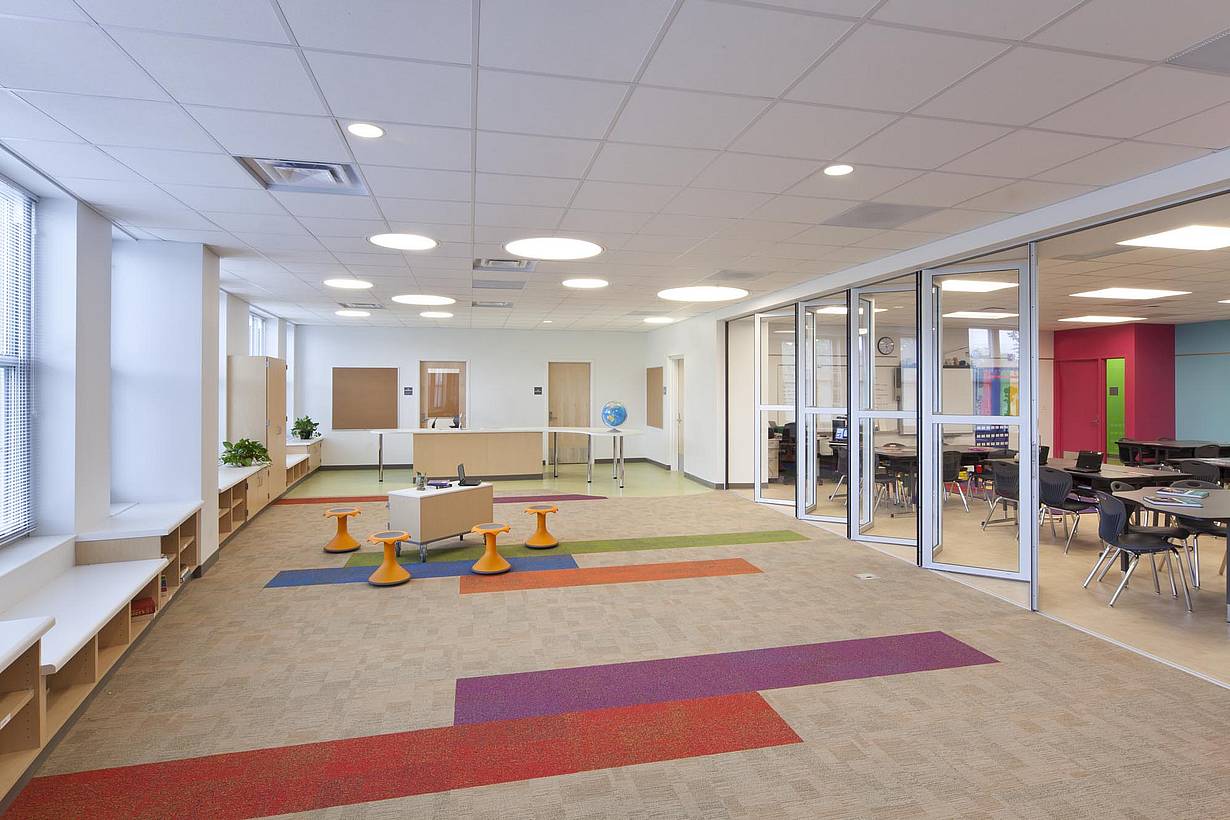
This elementary school uses NanaWall systems to create flexible spaces that adapt to diverse learning styles and teaching needs.

See Case Study

“The multi-use space that we designed to adjoin two classrooms needed great visibility and flexibility, with good acoustic separation. The NanaWall not only does this, it’s easy to operate and beautiful.”

— Kimmie Etheredge, Principal at Kay Granger Elementary

See Case Study

Speak with a NanaWall Consultant to Discuss Your Goals

Free Design Consultation

Connect With Us
1 / 8
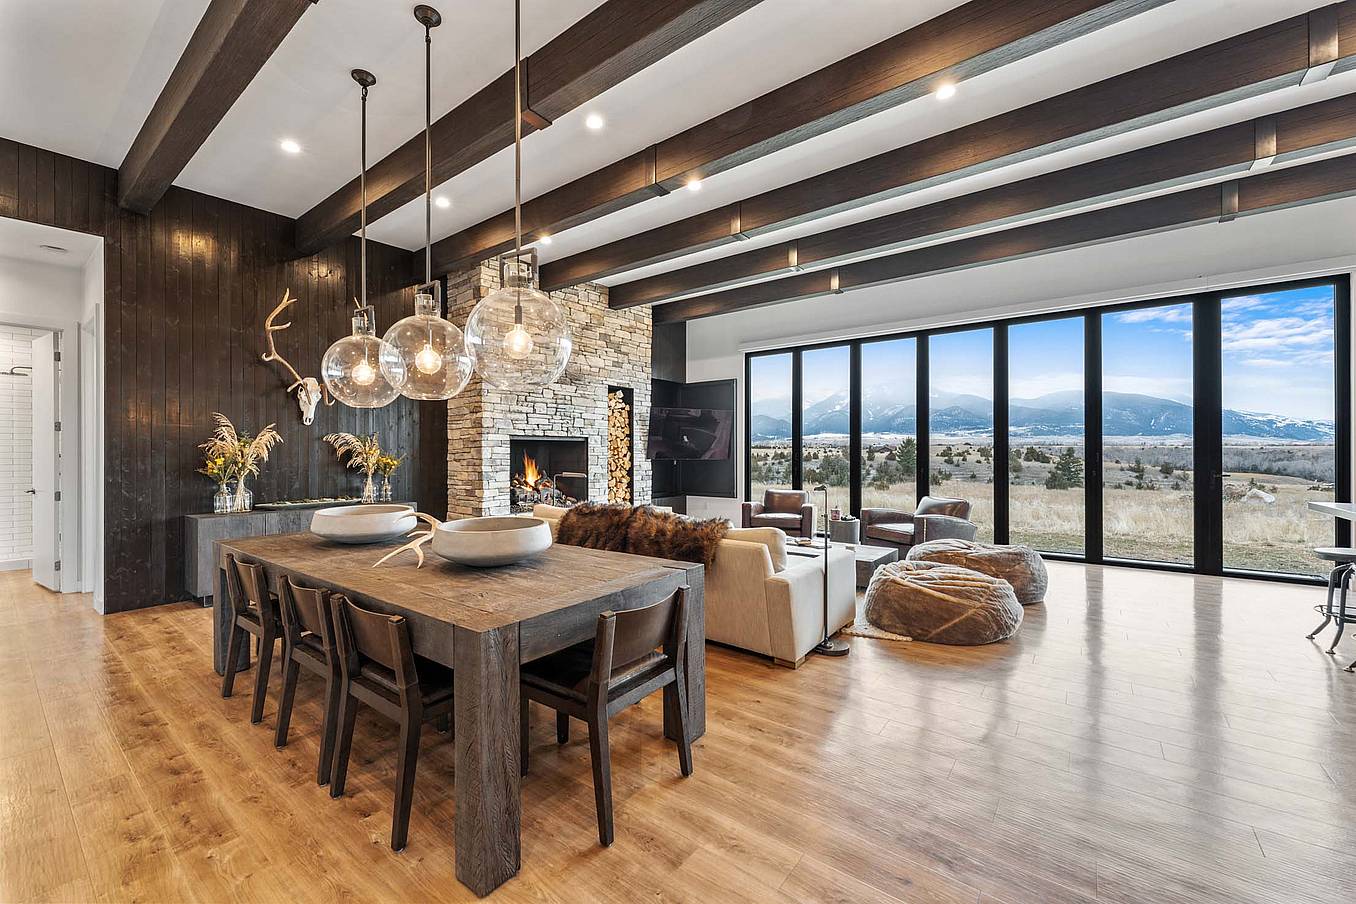
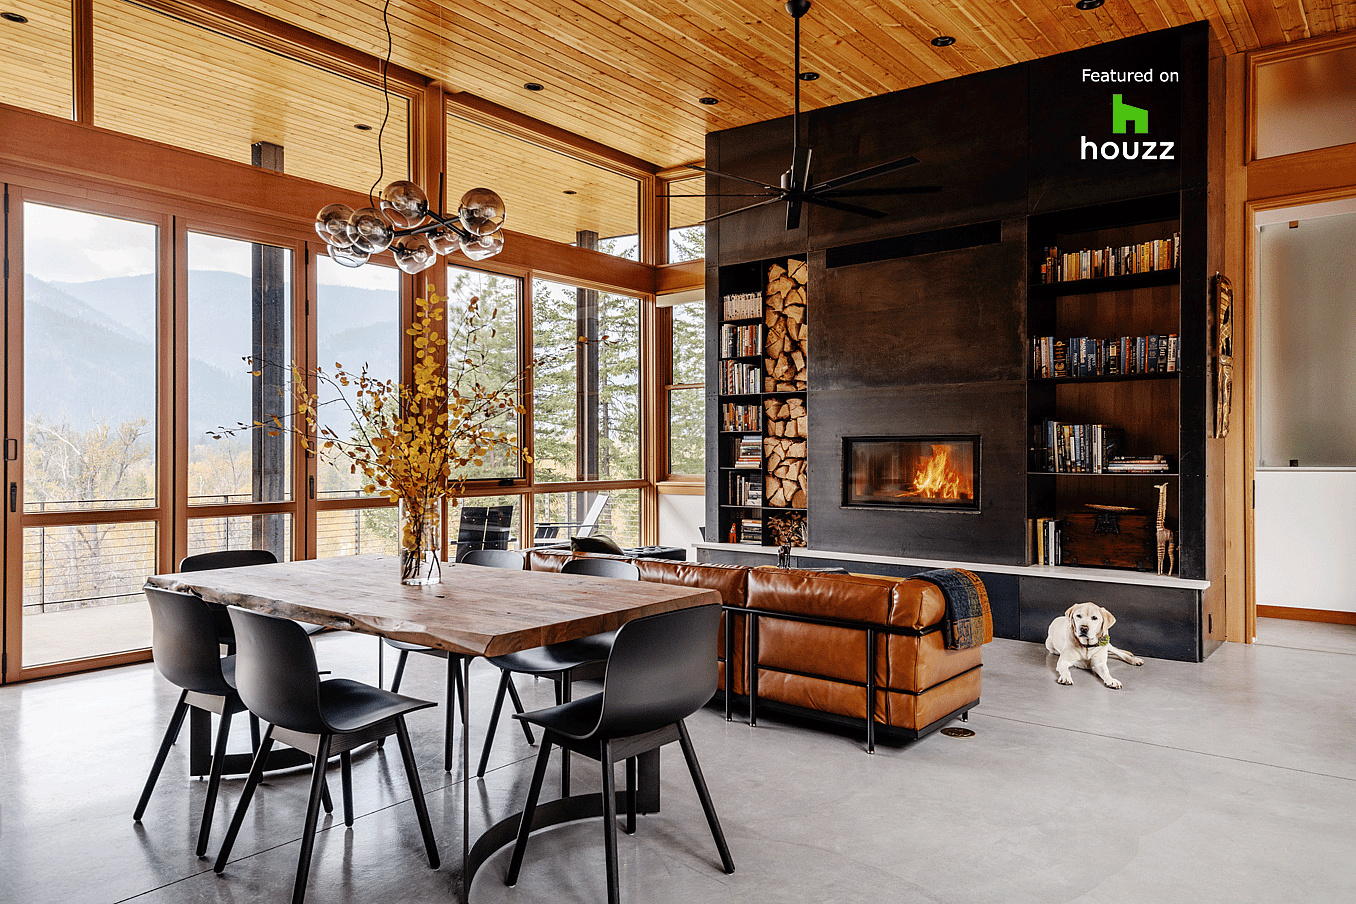
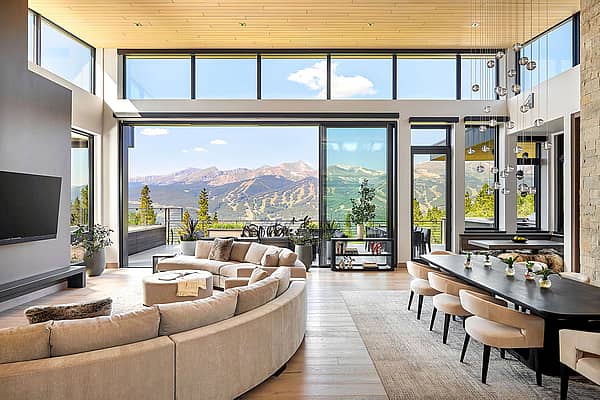
Bifold glass doors frame a modern living and dining area with wood floors, stone fireplace, and floor‑to‑ceiling windows overlooking scenic mountains
2 / 8
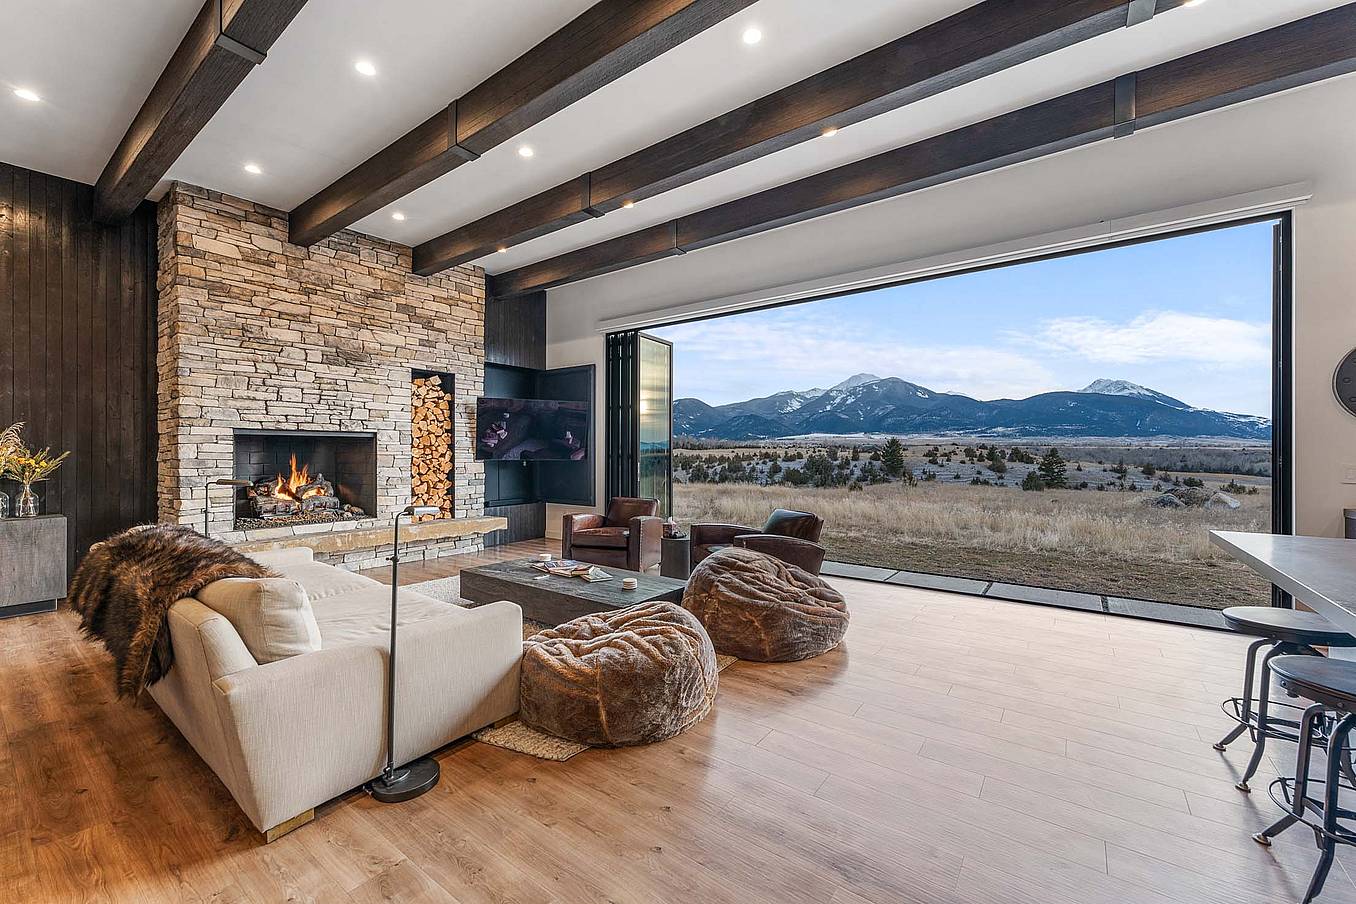
Bifold glass doors connect a modern living room with stone fireplace and wood floors to scenic mountain views, creating seamless indoor-outdoor living
3 / 8
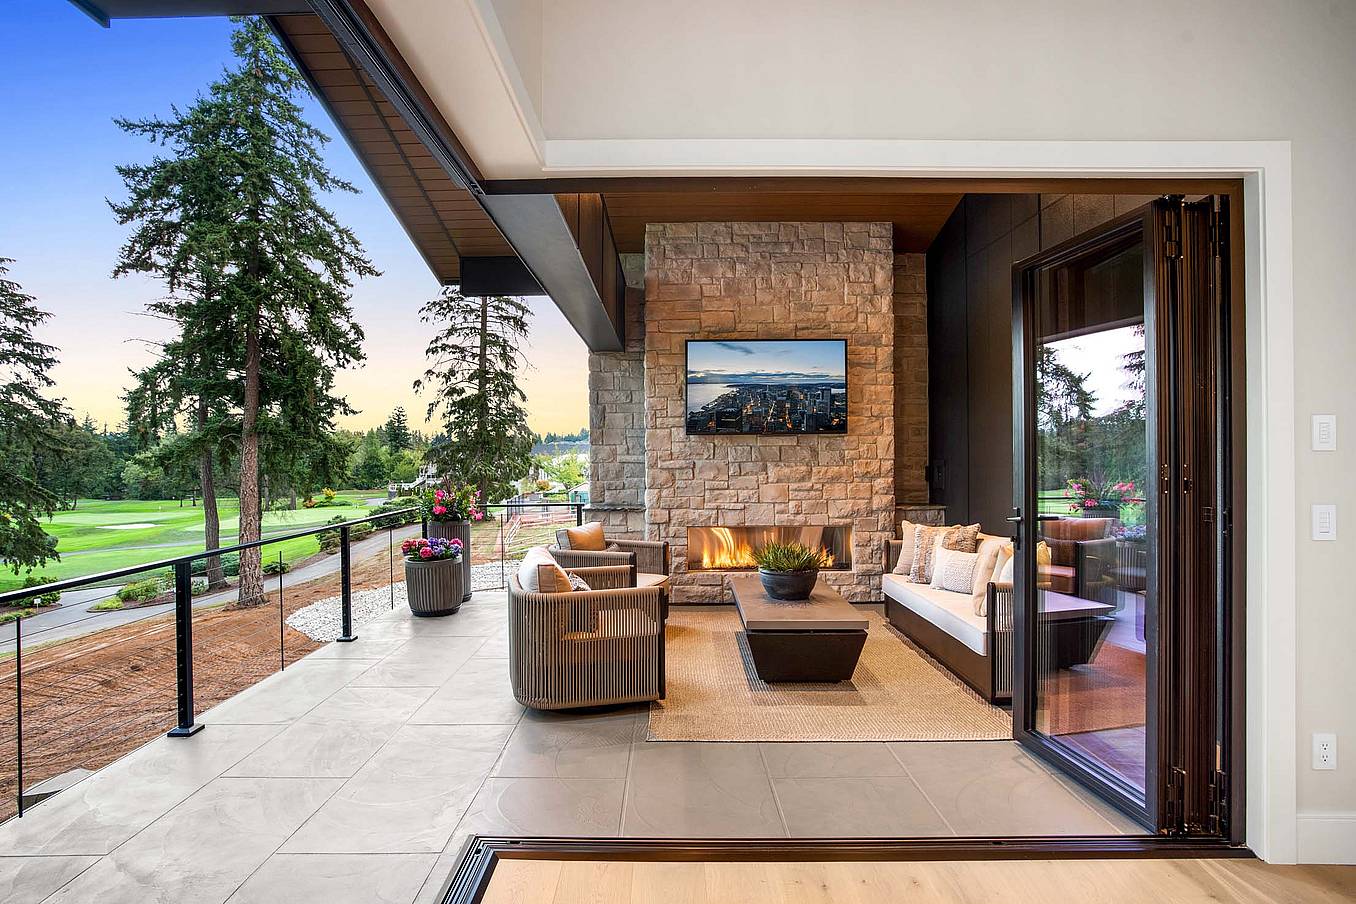
Interior view of dining room with fully open corner bifold glass doors, creating a seamless transition to the outdoor patio and golf course
4 / 8
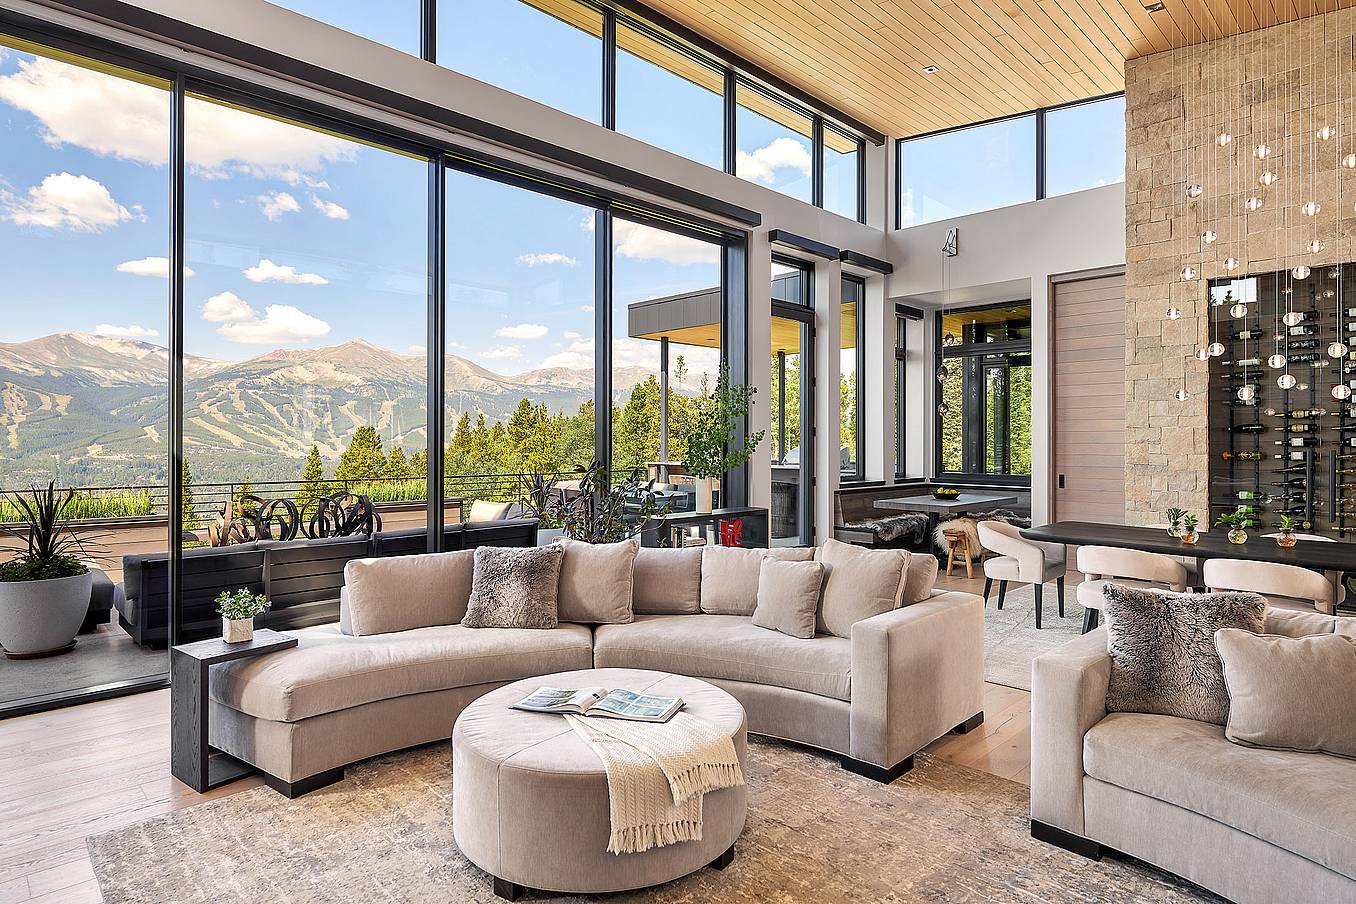
Modern living area with large sliding glass doors opening to patio, creating bright indoor-outdoor living and showcasing clean contemporary architectural style
5 / 8
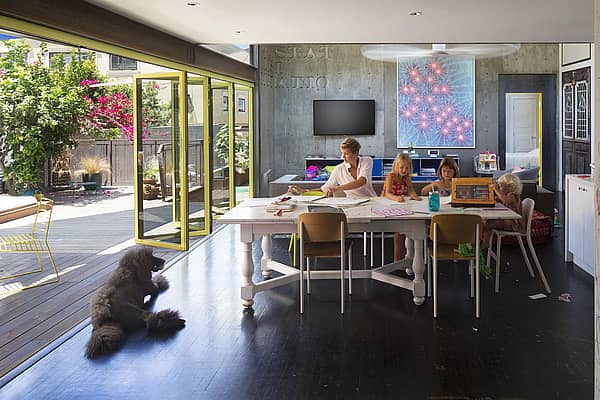
Interior living space with folding glass doors opened to the deck, part of a Houzz-featured project highlighting warm wood finishes and indoor-outdoor living
6 / 8
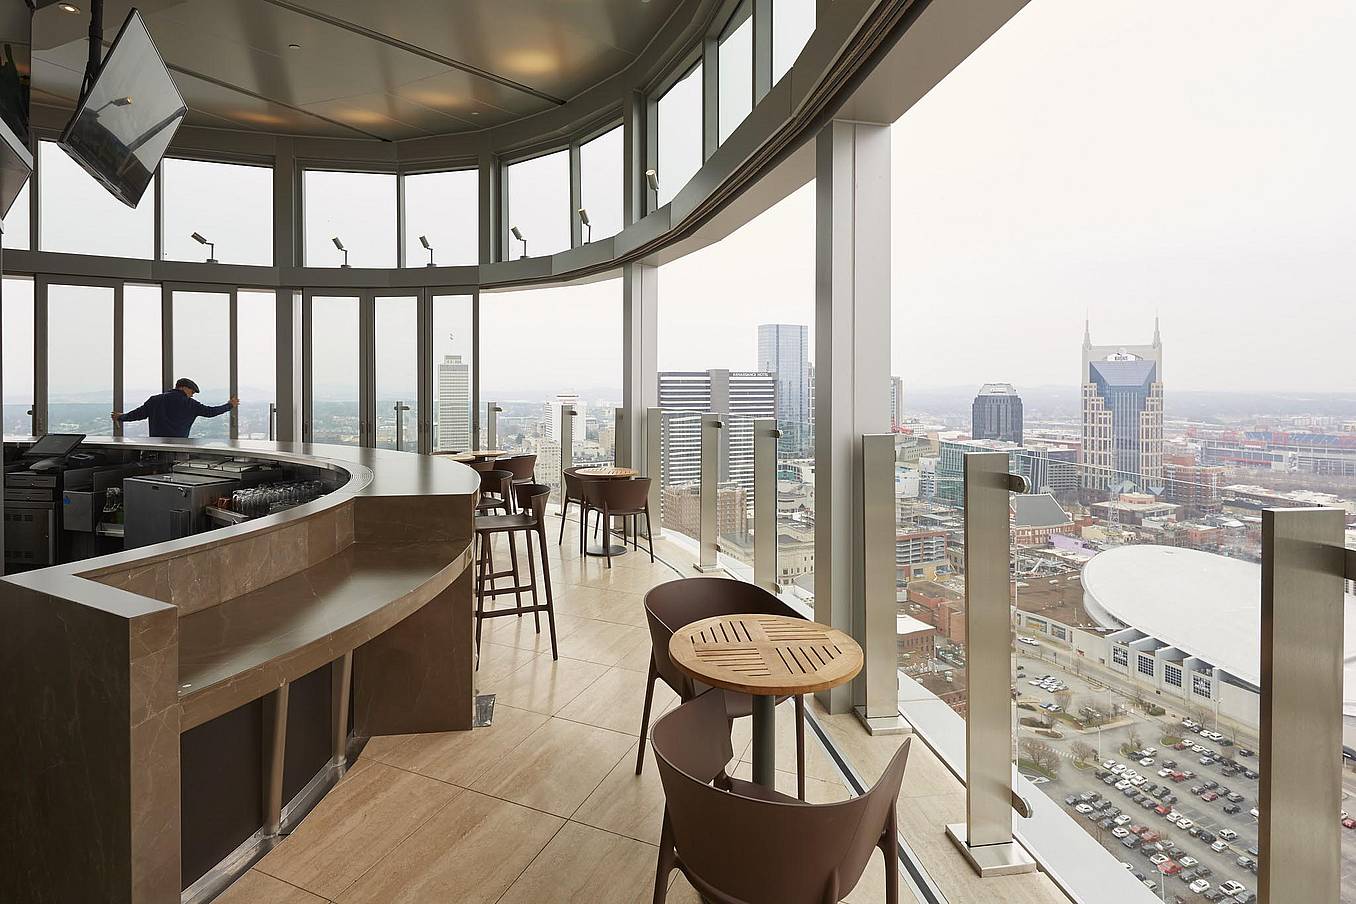
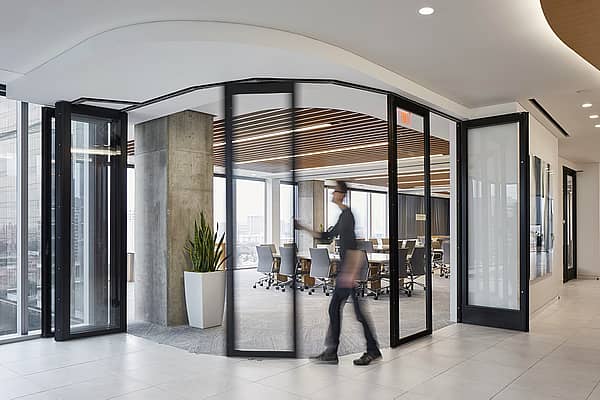
Segmented curved sliding glass walls at JW Marriot Nashville
7 / 8
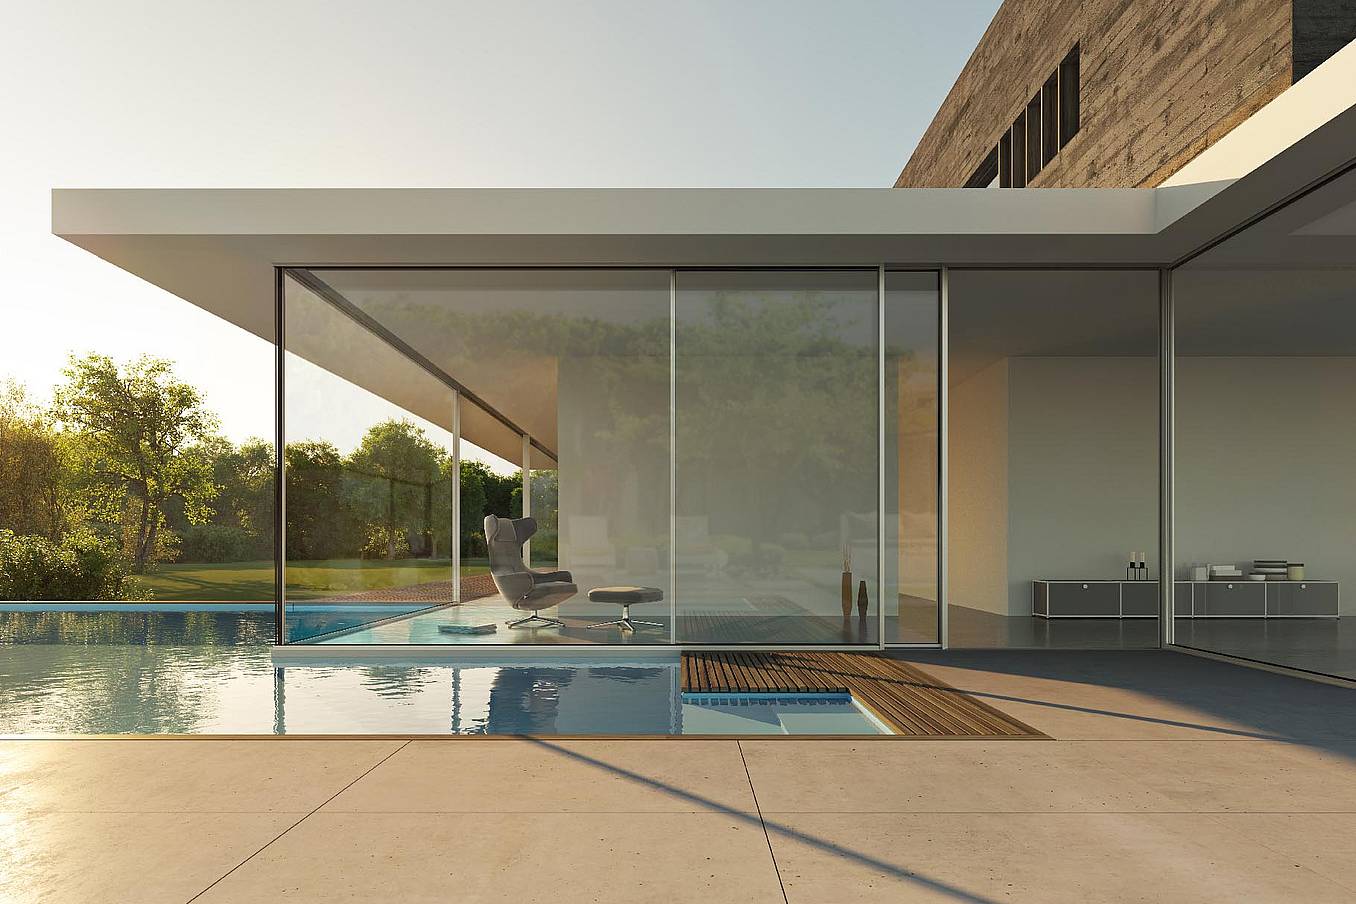
cero minimal moveable glass walls - opening exterior
8 / 8
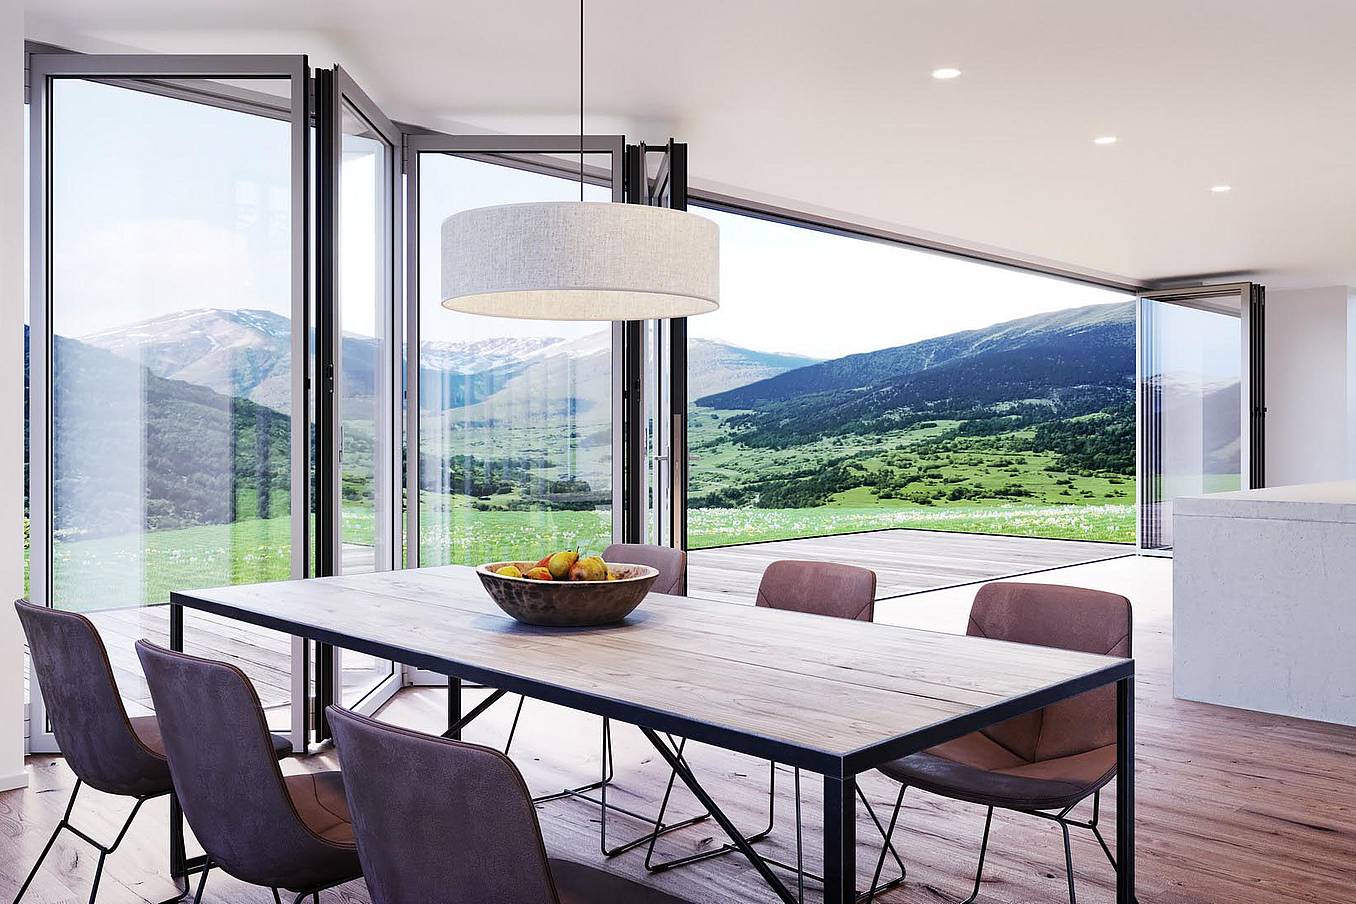
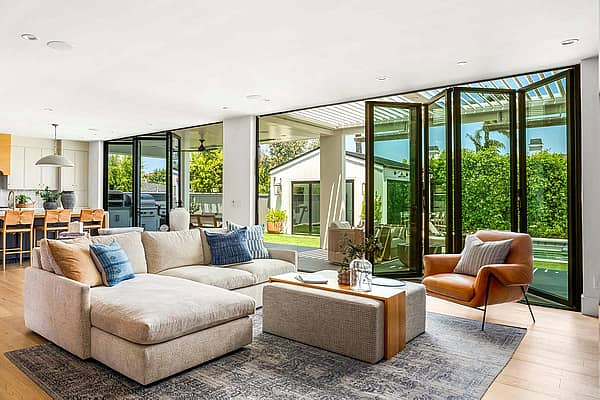
Folding glass patio doors in modern residential enhance seamless indoor‑outdoor flow.