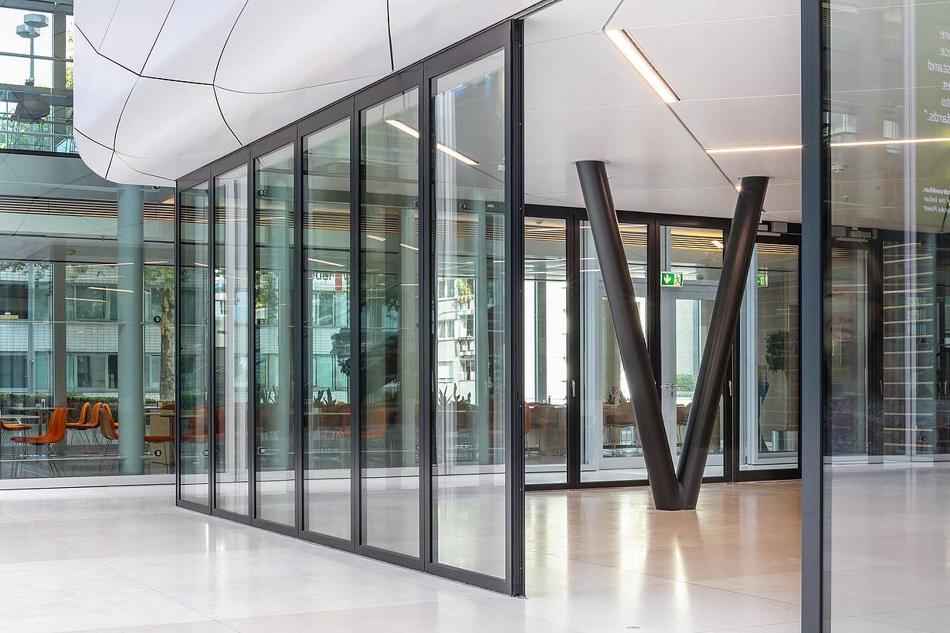
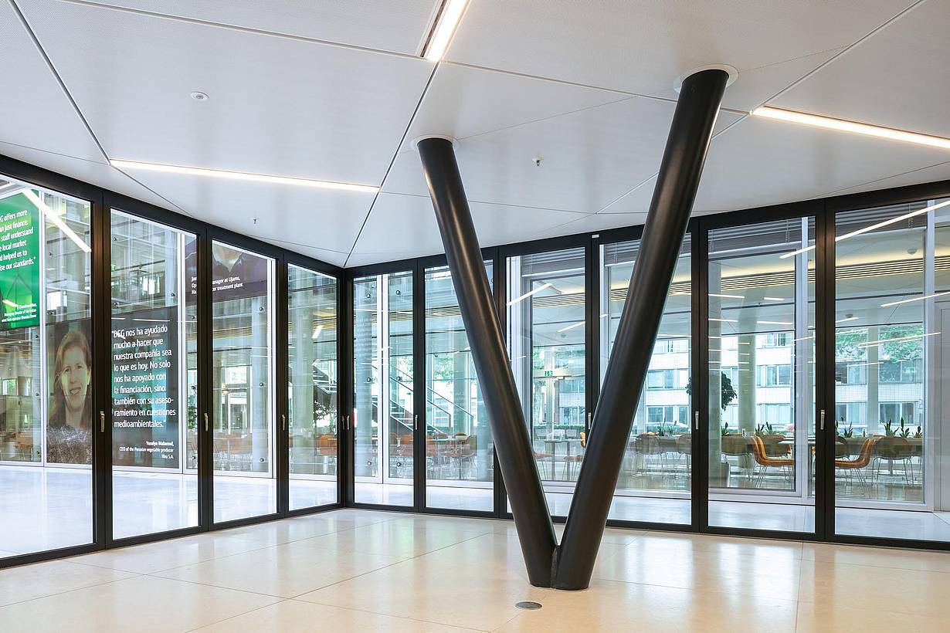
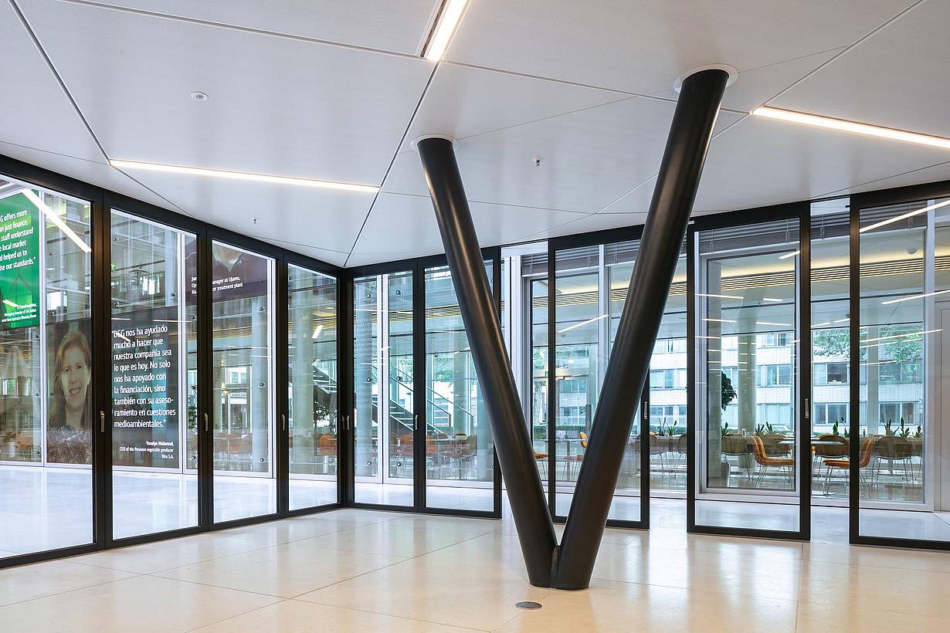
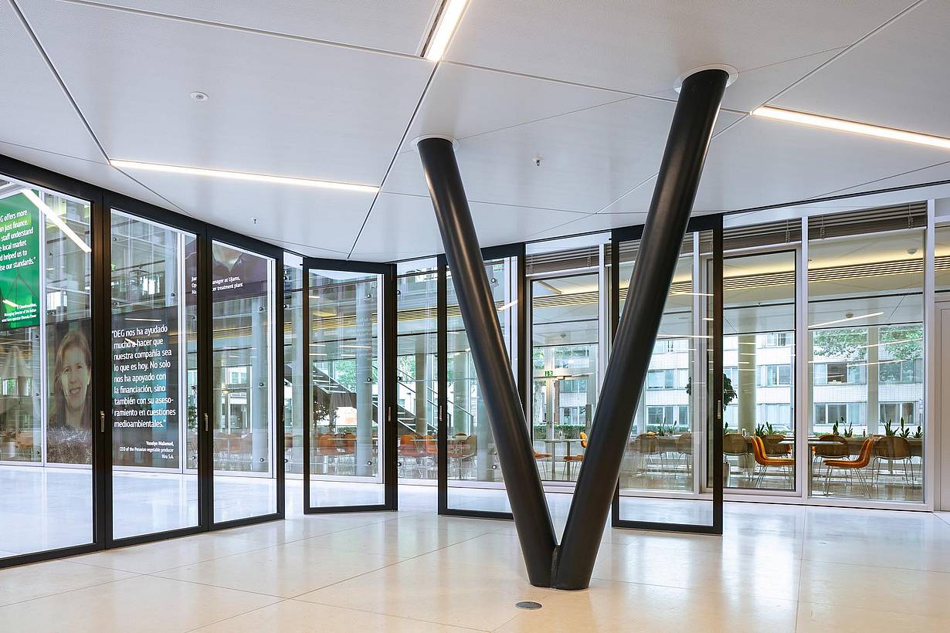
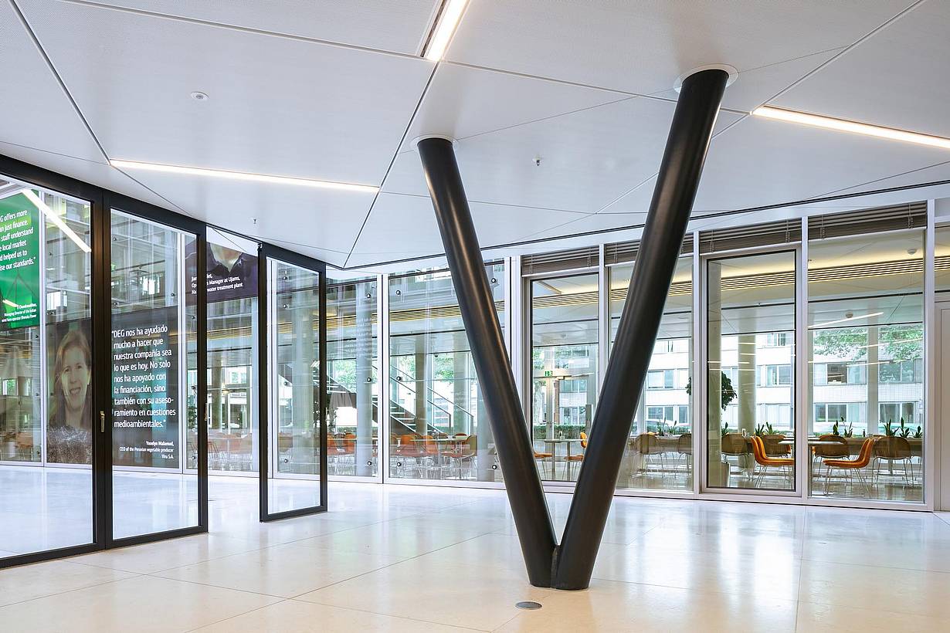
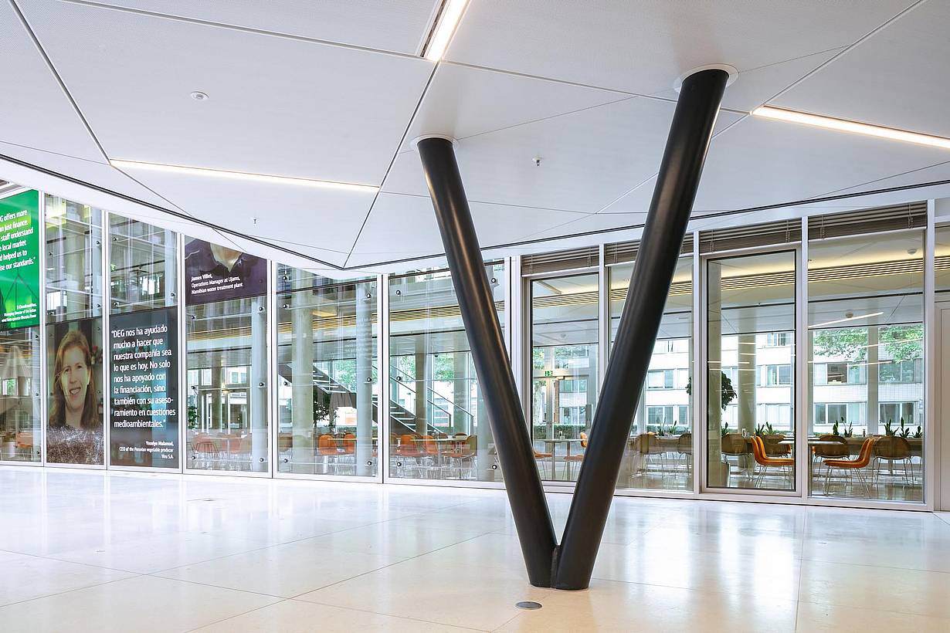
DEG Headquarters
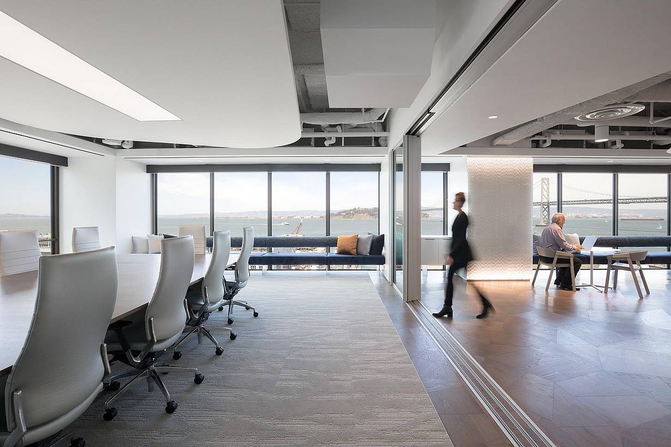
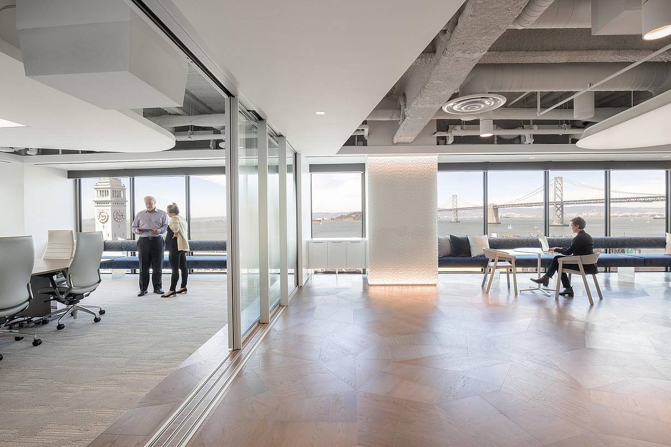
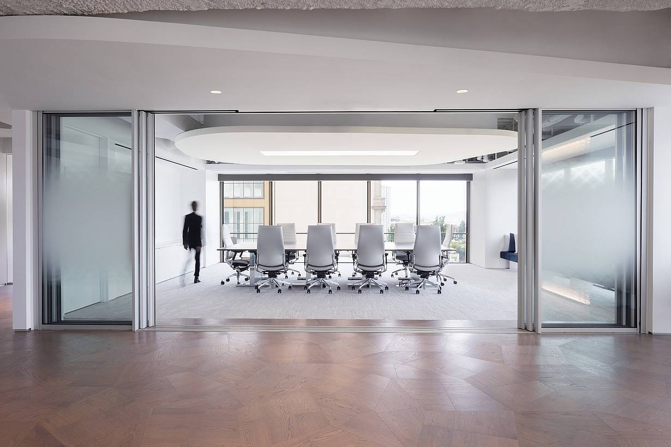
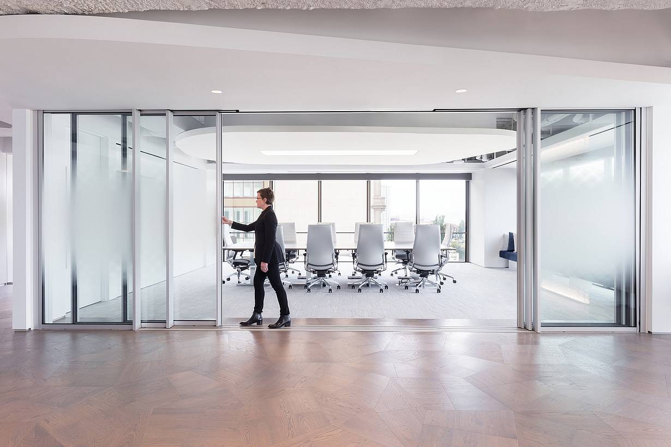
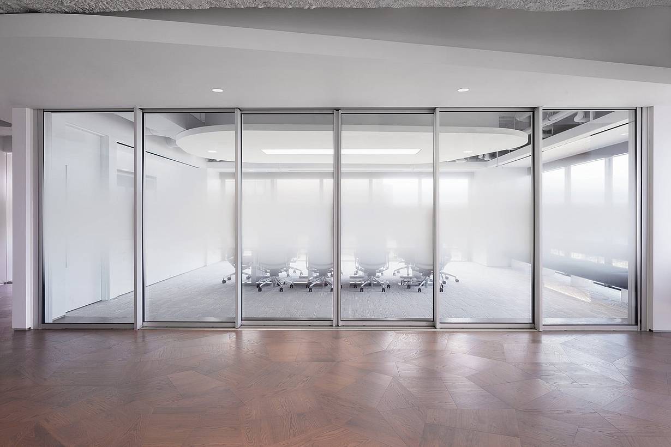
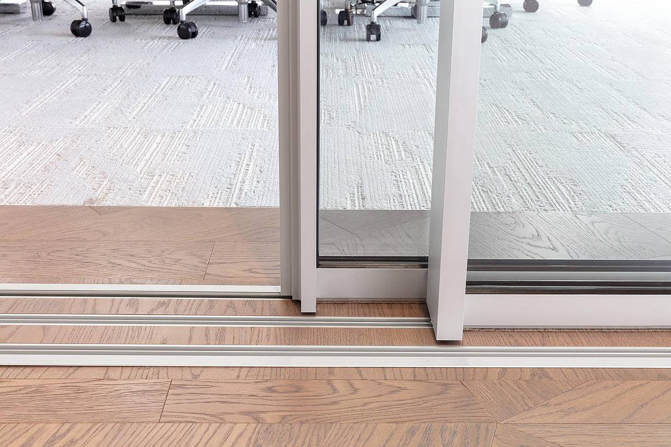
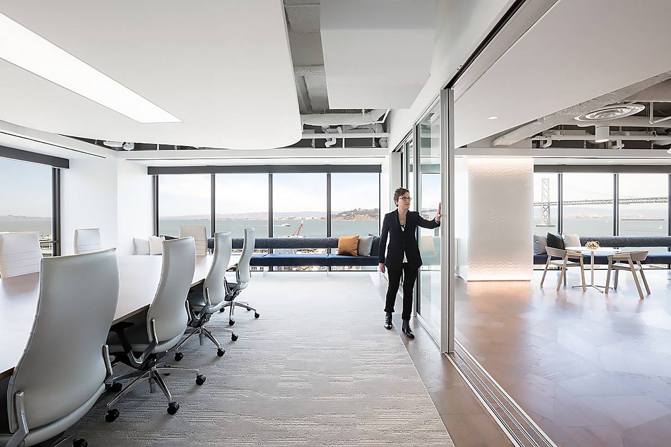
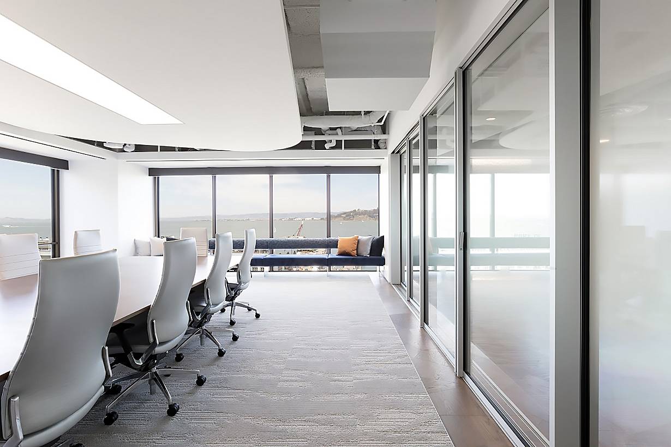
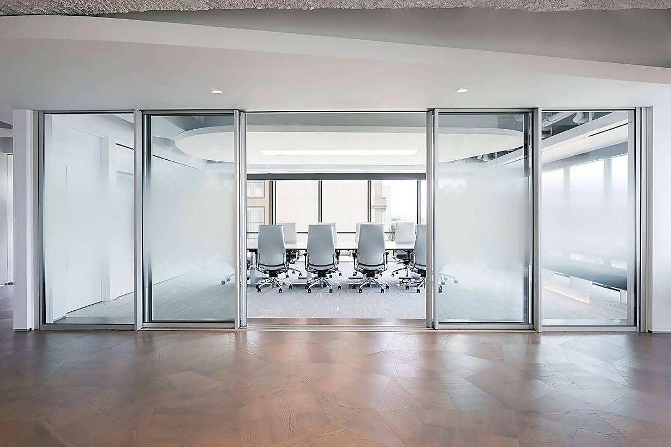
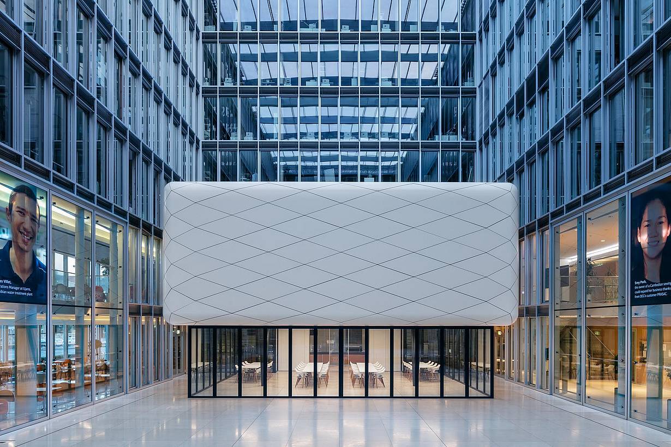
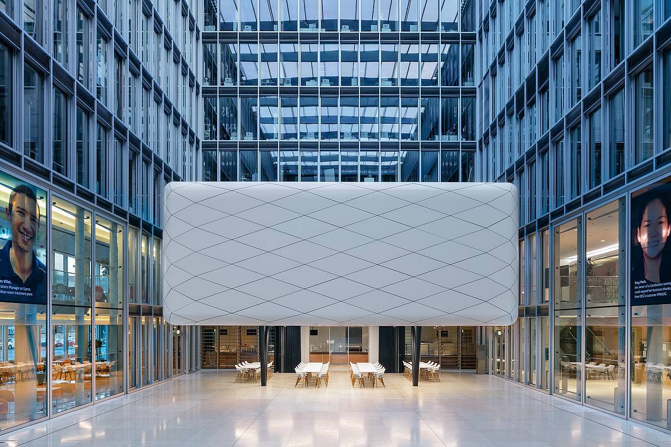
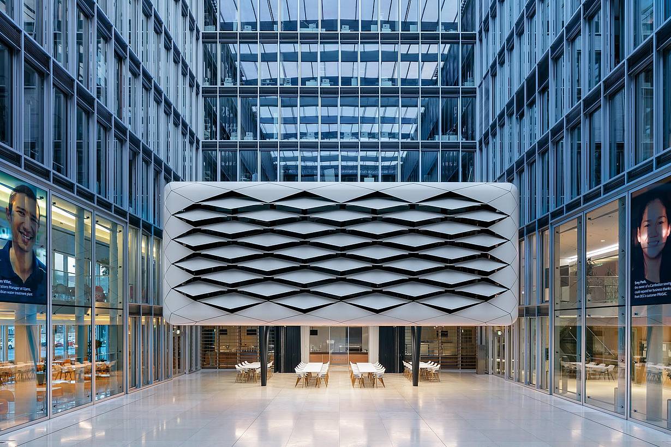
DEG Headquarters uses NanaWall glass walls to create a flexible, room-within-a-room workspace where open corner design, natural light, and adaptable meeting spaces maximize collaboration and year-round functionality.
Our systems define the opening glass wall category and continue to set the industry standard for quality, craftsmanship, and performance.
Each glass wall system is engineered to operate in the most extreme conditions while delivering energy-efficiency, superior security and interior comfort.
Our glass walls are designed to effortlessly integrate with the architecture of any space.
Renton, WA
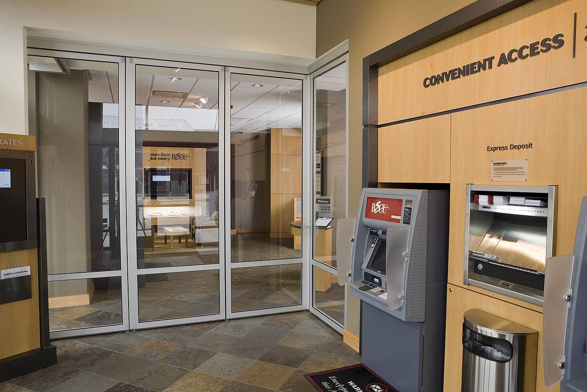
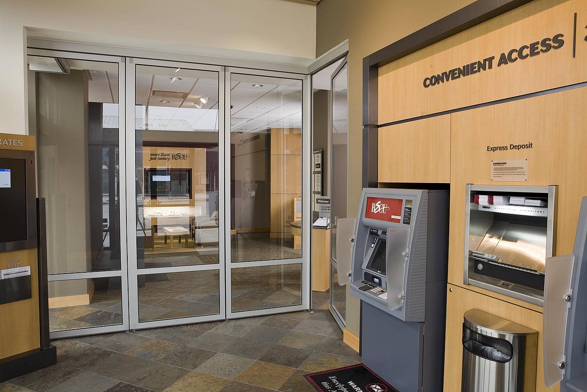
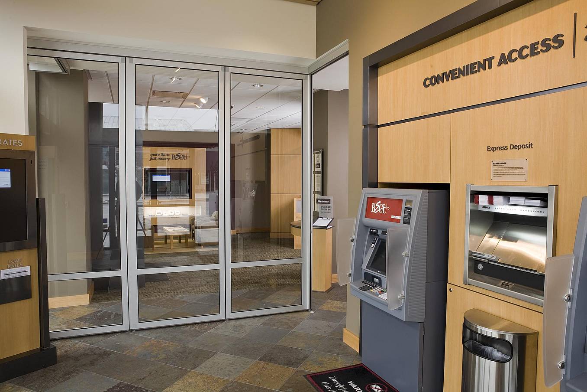
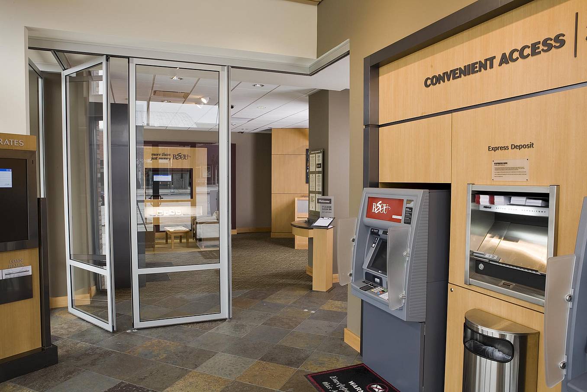
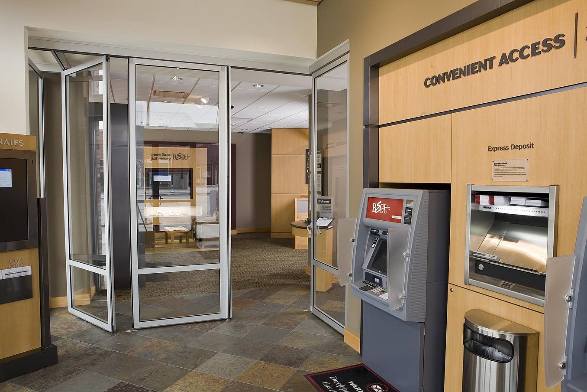
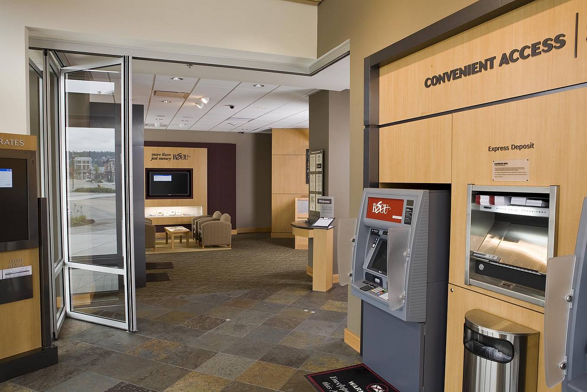
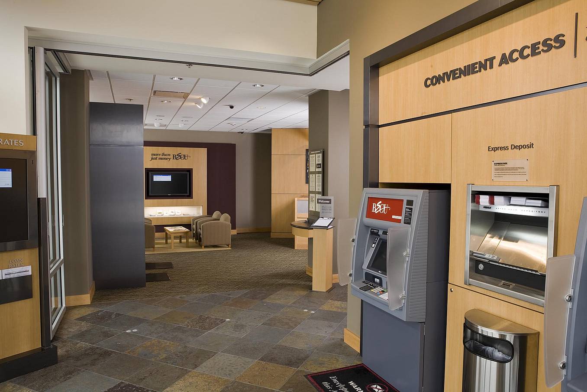
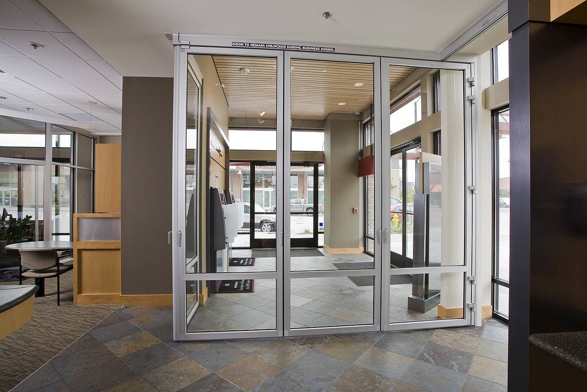
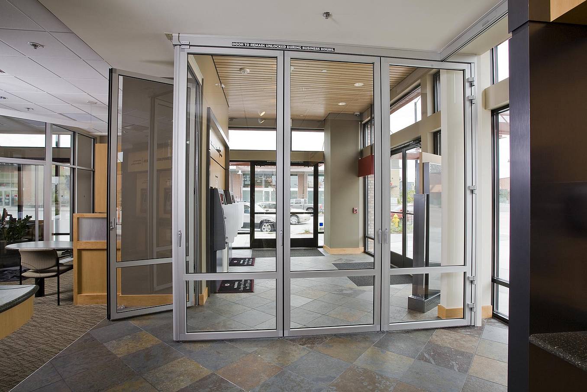
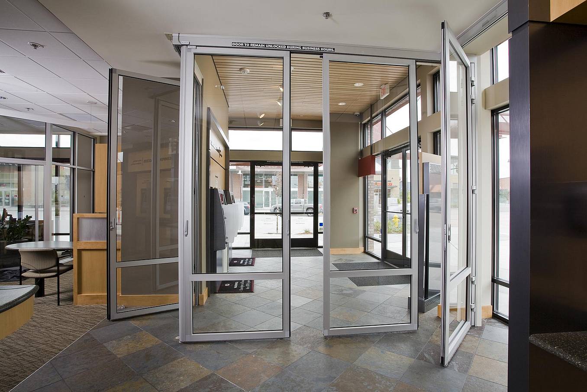
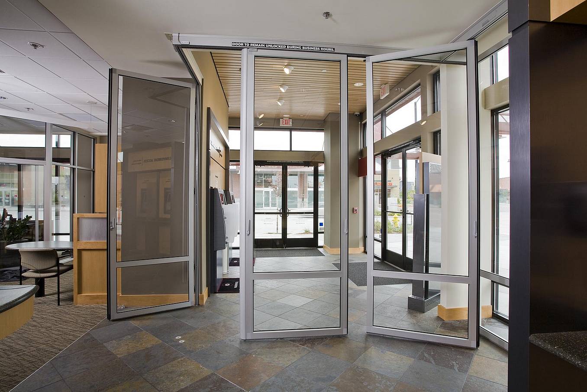
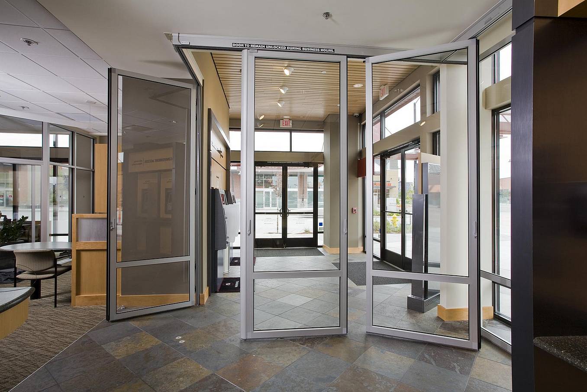
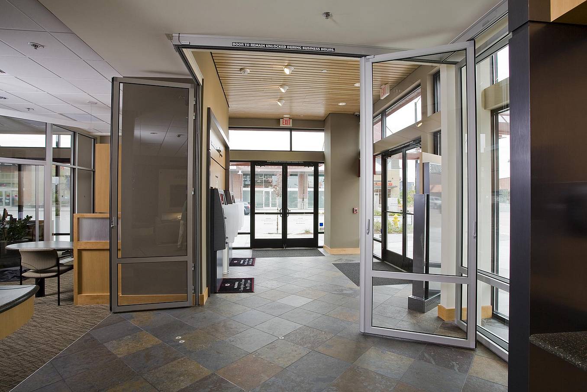
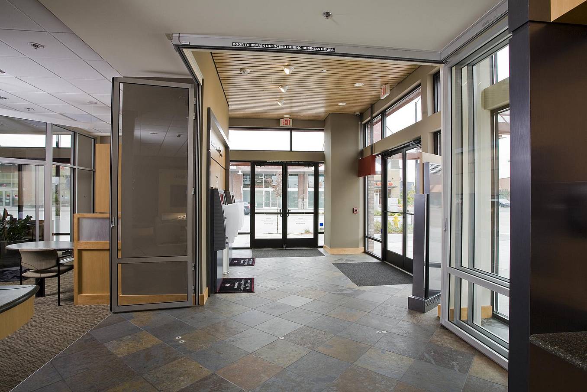
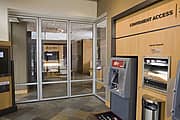
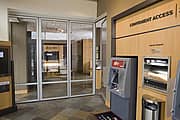
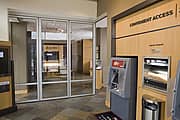
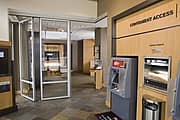
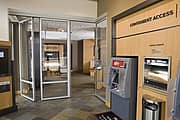
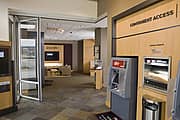
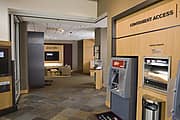
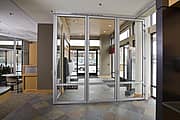
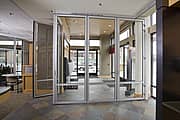
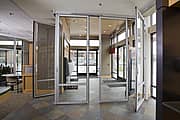
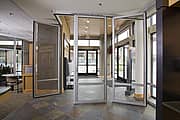
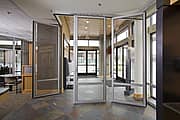
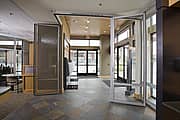
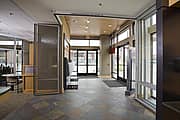
DEG Headquarters uses NanaWall glass walls to create a flexible, room-within-a-room workspace where open corner design, natural light, and adaptable meeting spaces maximize collaboration and year-round functionality.
Visa One Market uses NanaWall systems to transform conference space into a flexible venue where people gather, collaborate, and enjoy sweeping Bay views.
"The nicest meeting room we have in this building is the PrivaSEE boardroom. It balances acoustic privacy with an open, welcoming environment for meetings and guests."
— Massey

100 Meadowcreek Drive #250
Corte Madera, CA 94925