









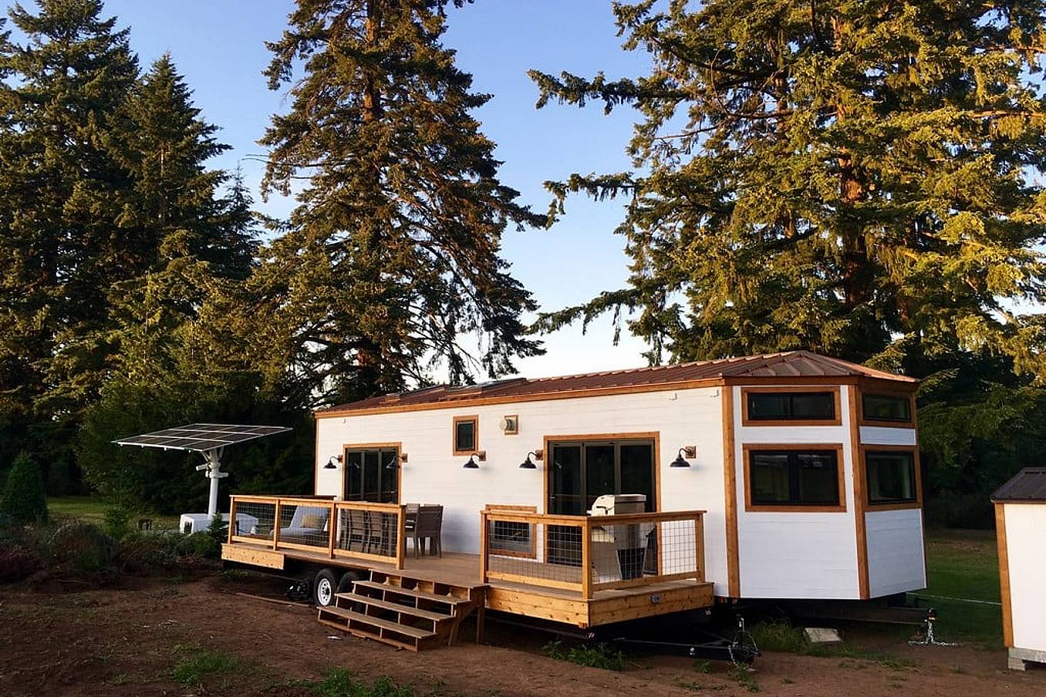
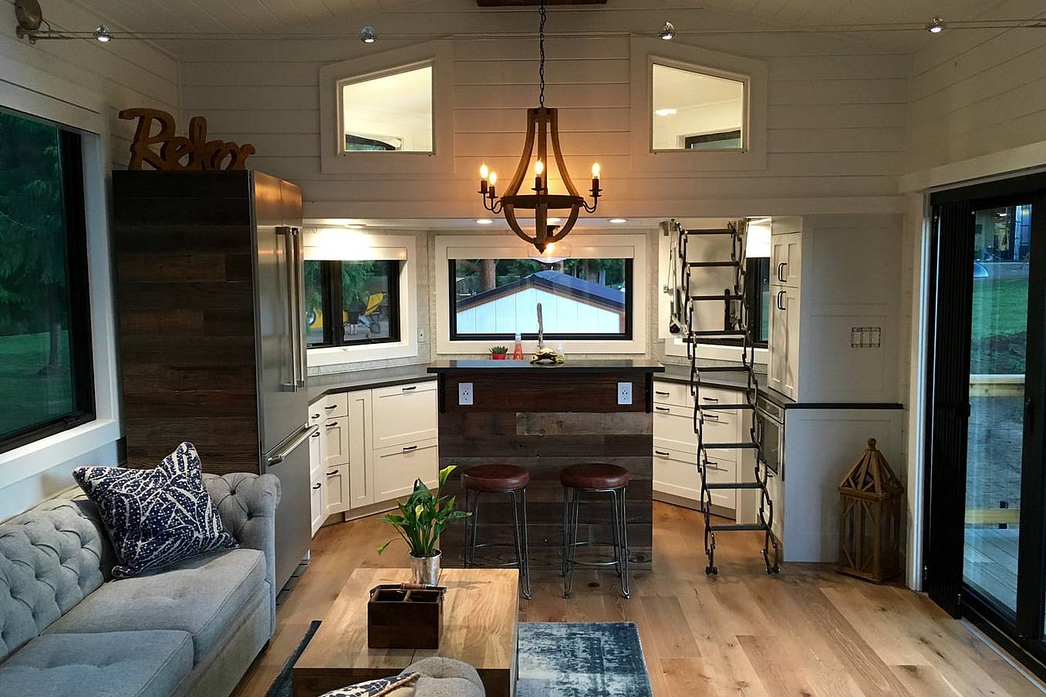
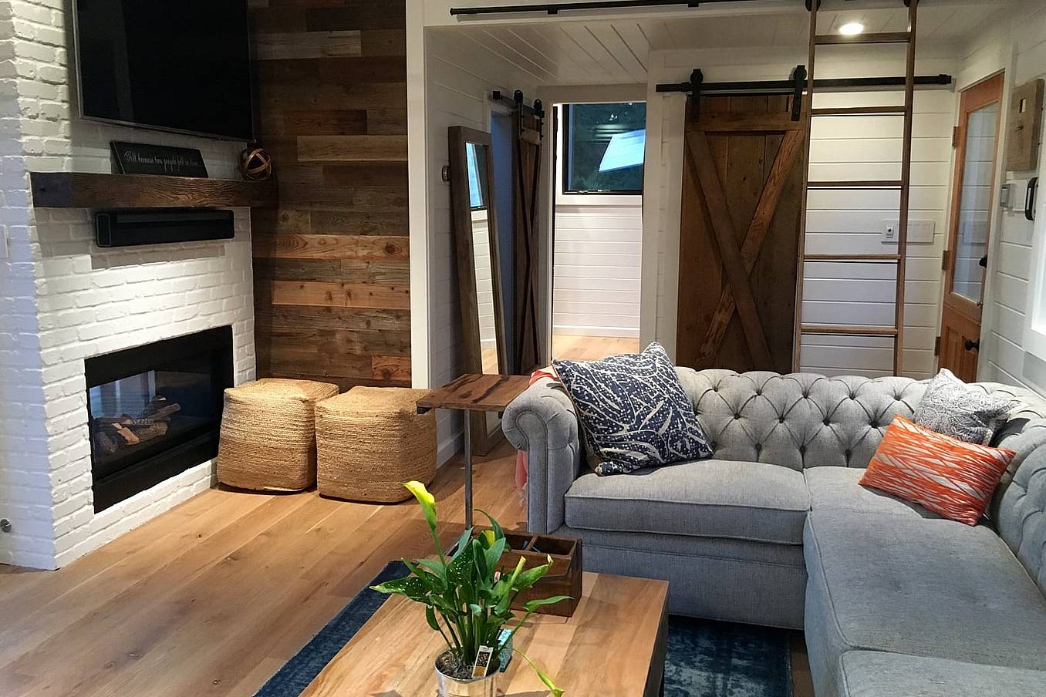
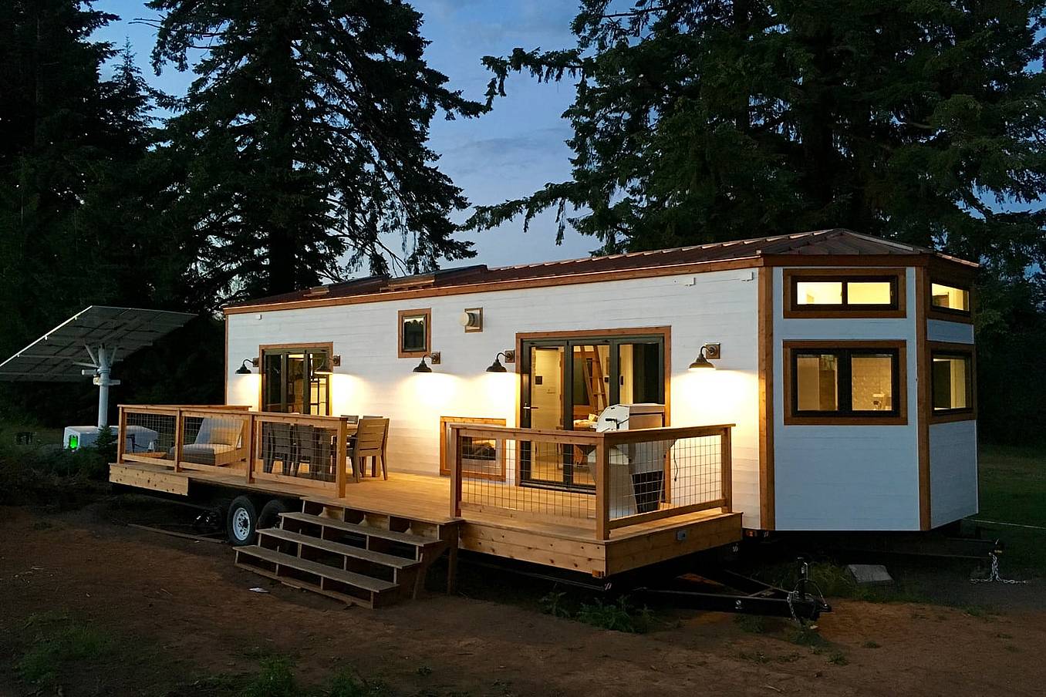
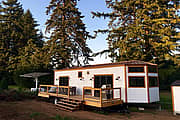
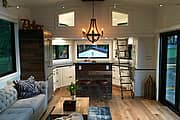
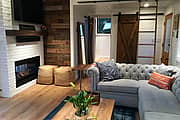
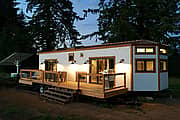
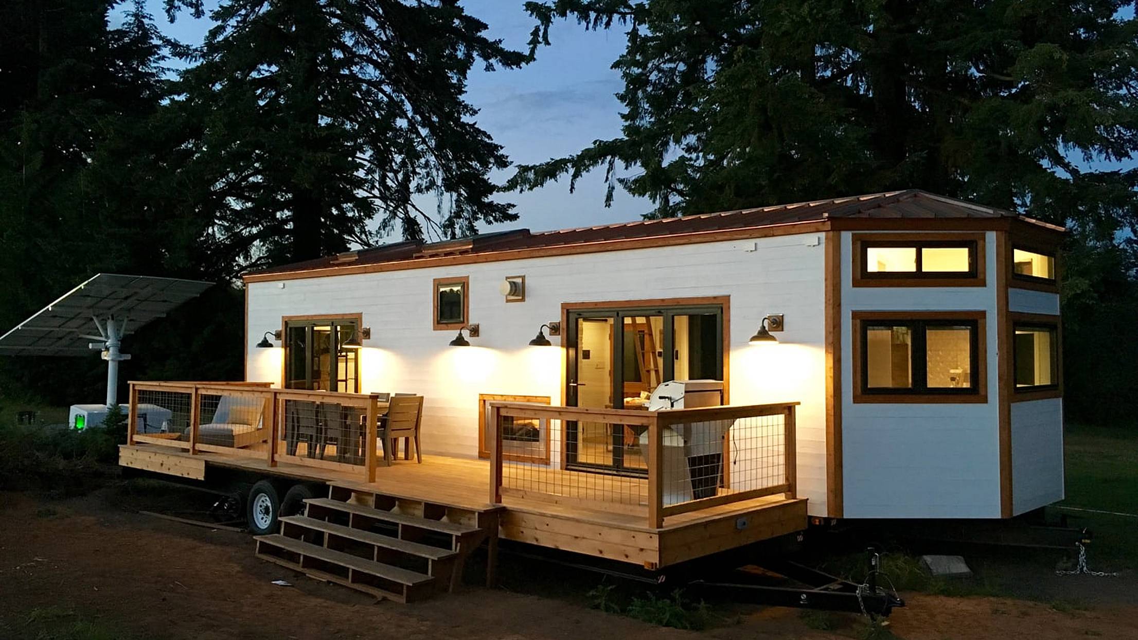
Tiny Heirloom designed and built the custom tiny home for a California couple who wanted a vacation home in Hawaii. The design was heavily based around feeling open and spacious, complementing the Hawaii culture/architecture and inviting the outdoors in and vice versa.
Tiny Home
Kehei, Hawaii
Product
Application
Architect
Jason Francis
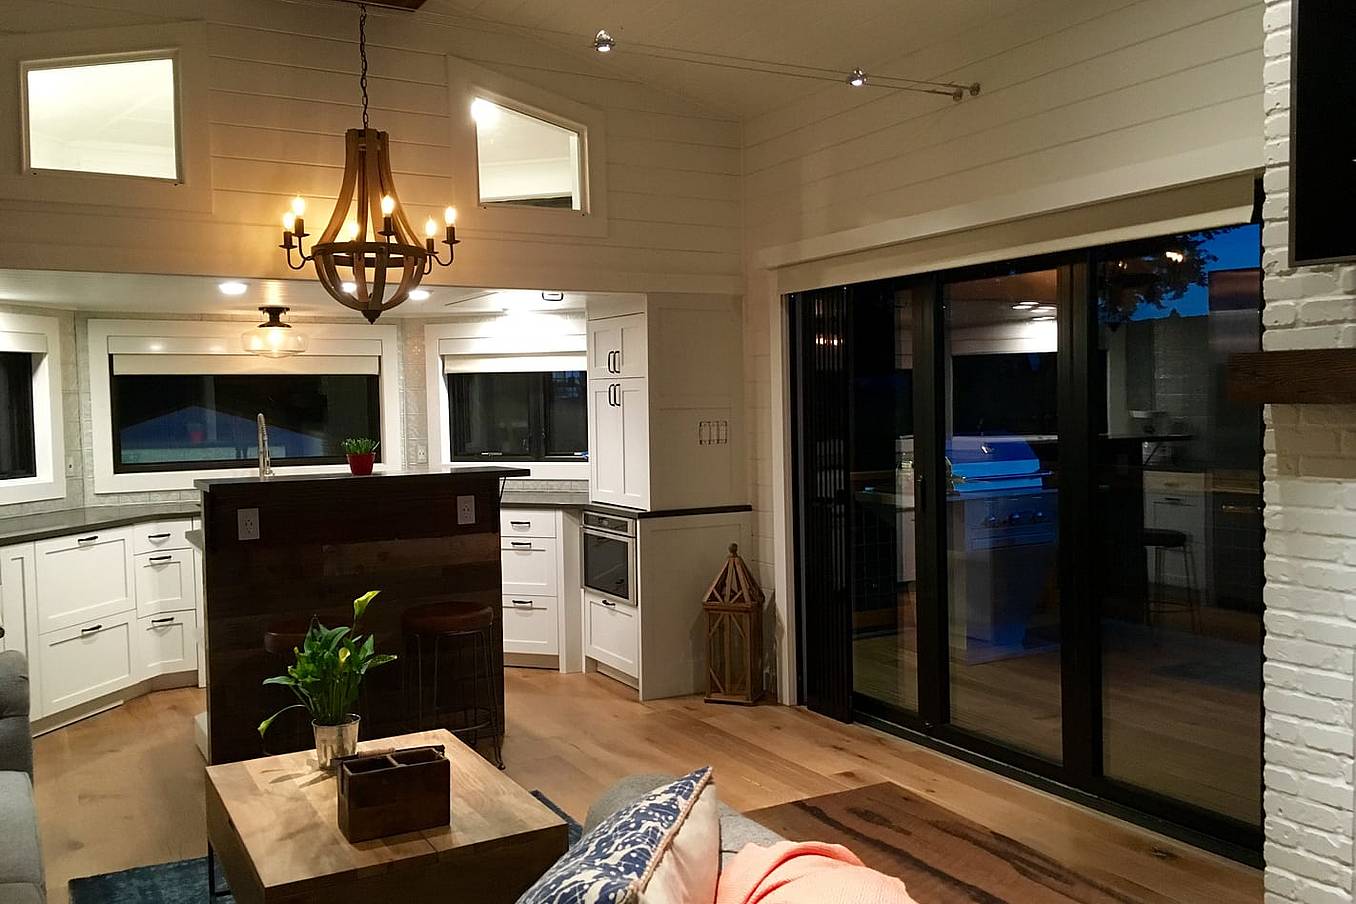
Tiny Hawaiian Vacation Home Designed for Open Living
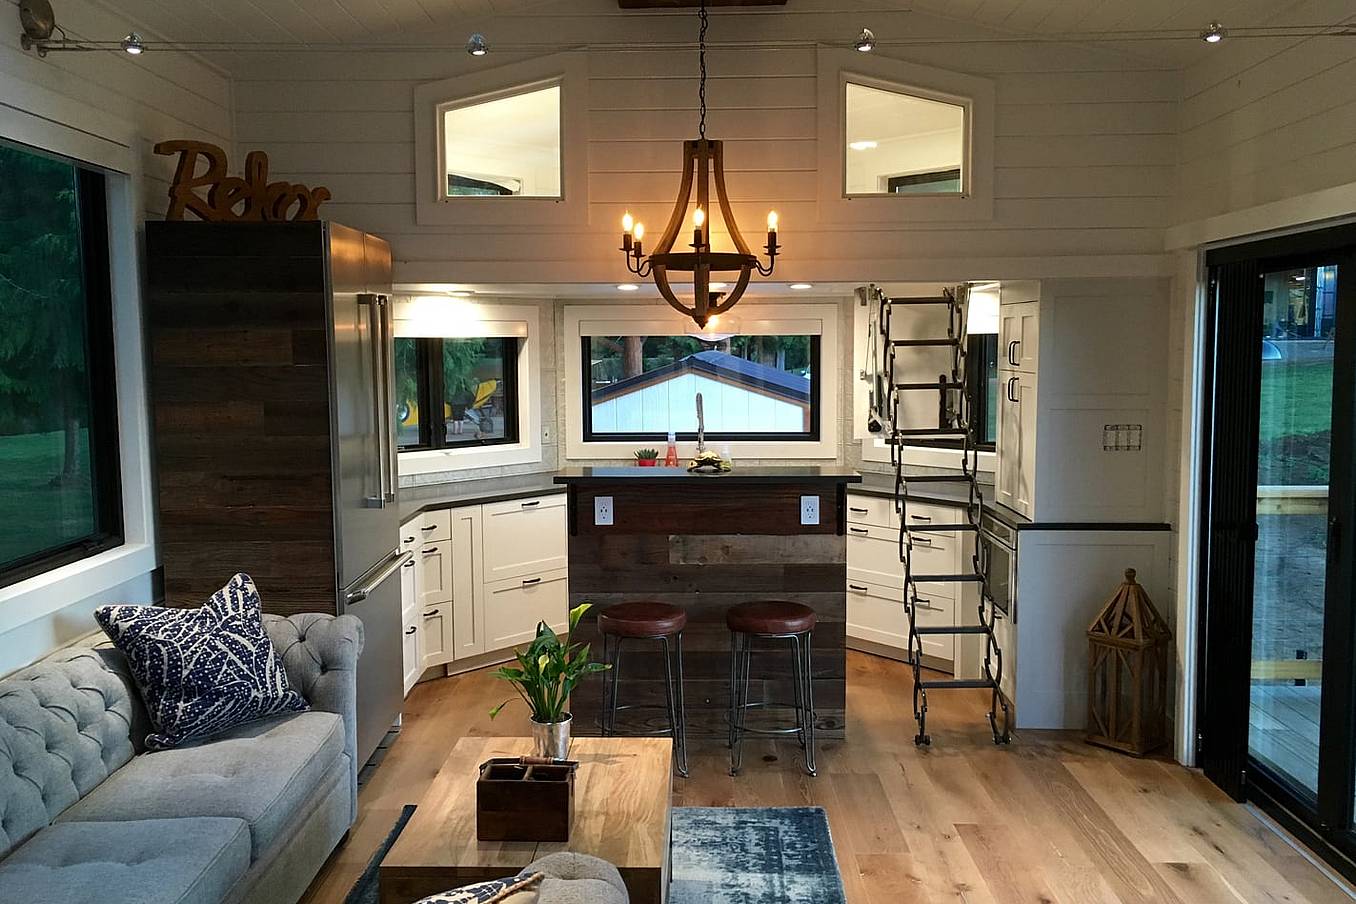
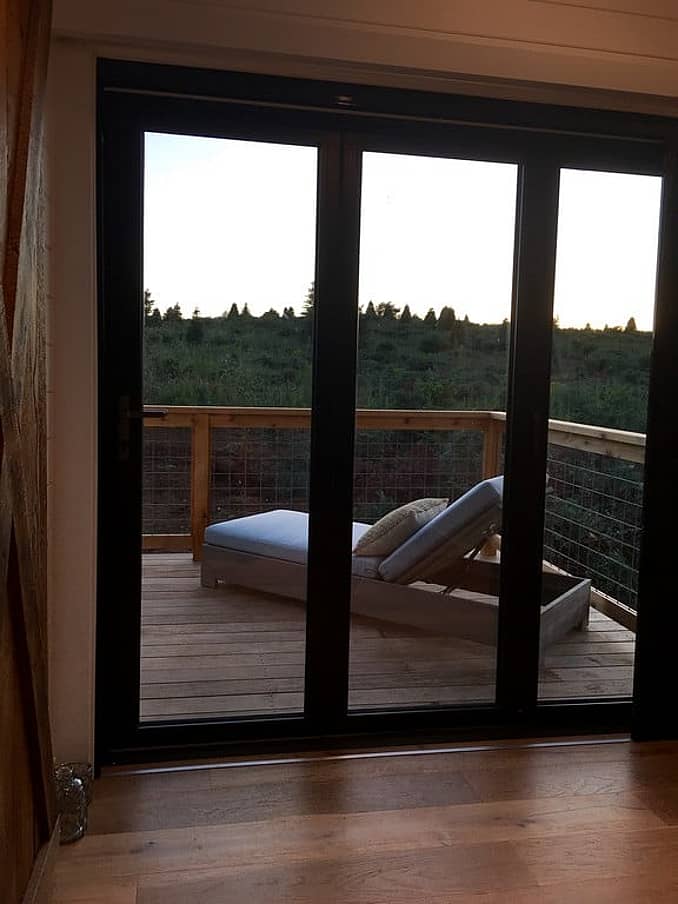
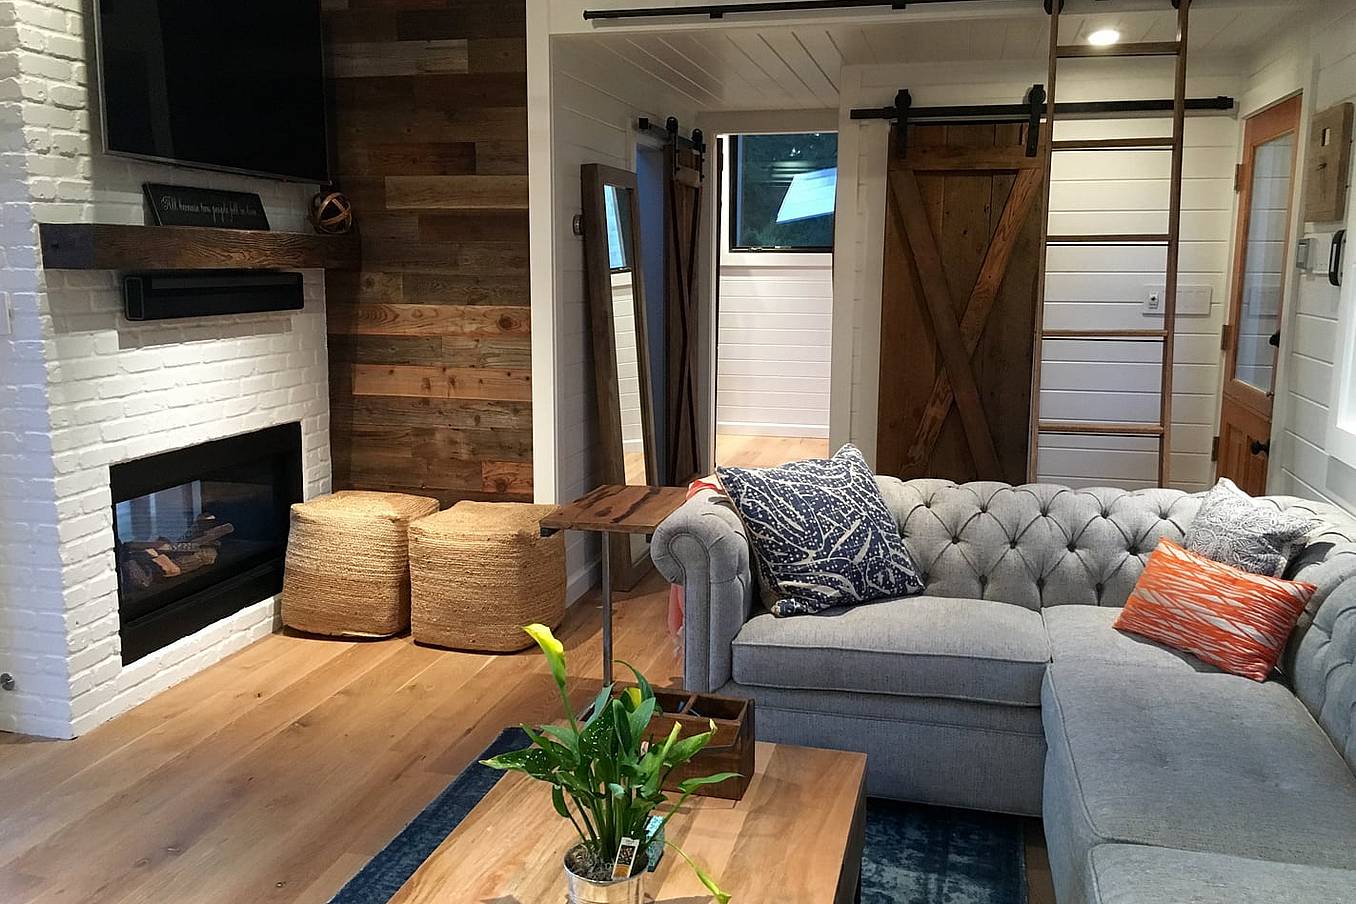
Folding Glass Doors Expand the Tiny Home Living Space
We turned to Nanawall folding glass door system to help us achieve this both in the living room and the master suite. The ability to open up large sections of the house to the Ipe wood deck made this homes livable space double in size and truly feel like a Hawaiian retreat.
What Our Customers Have to Say
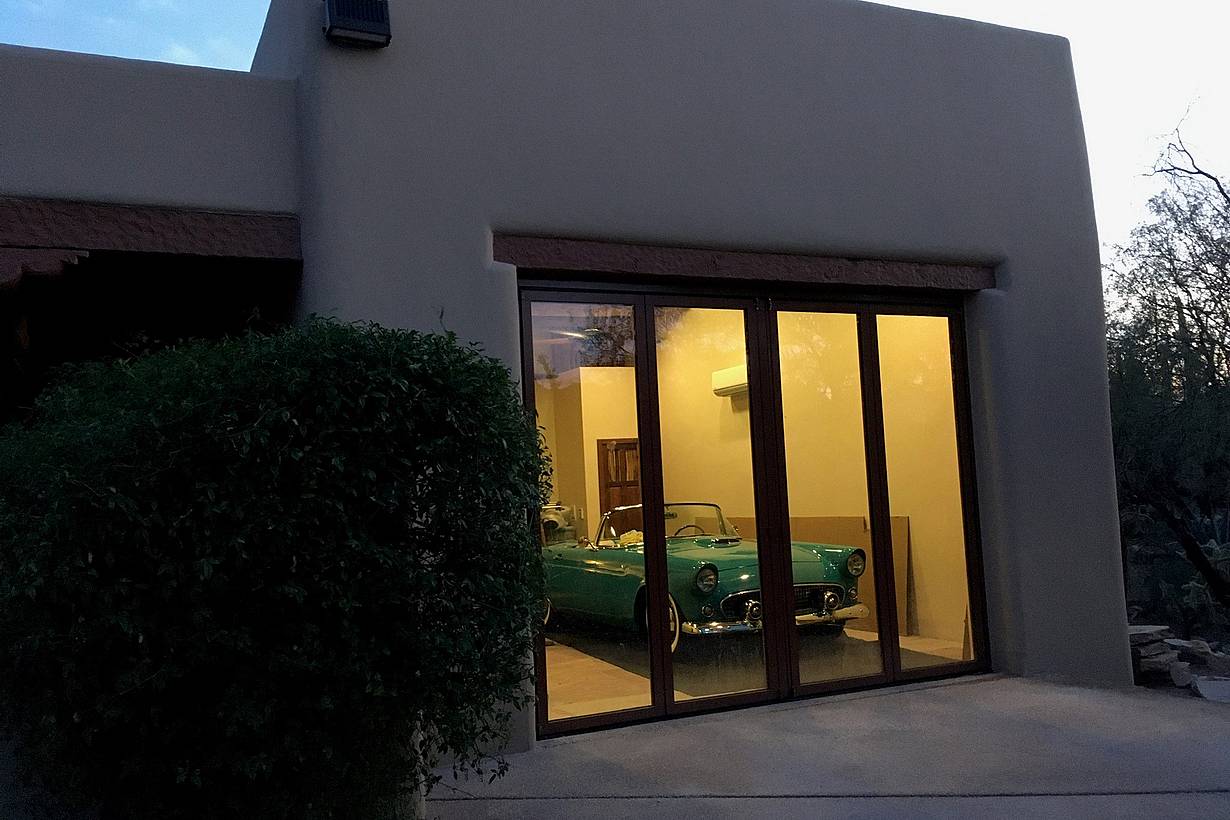
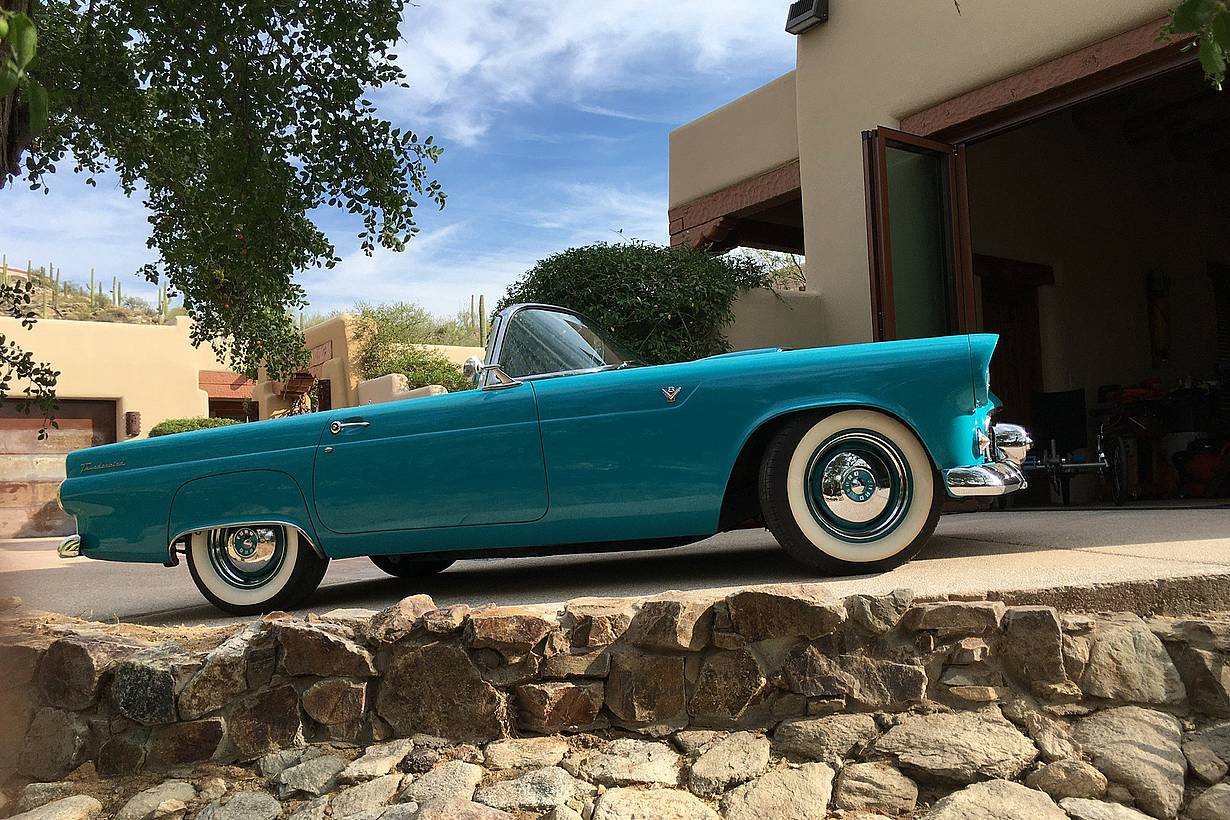
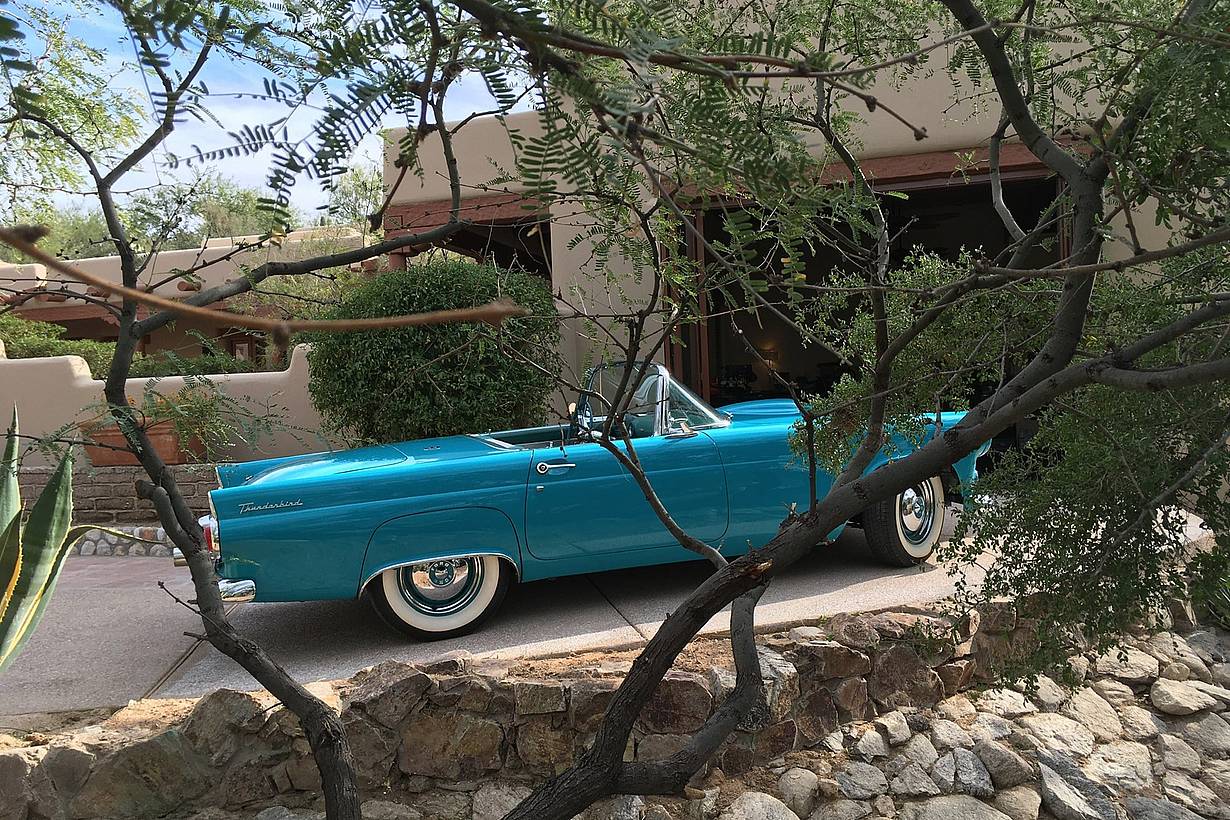
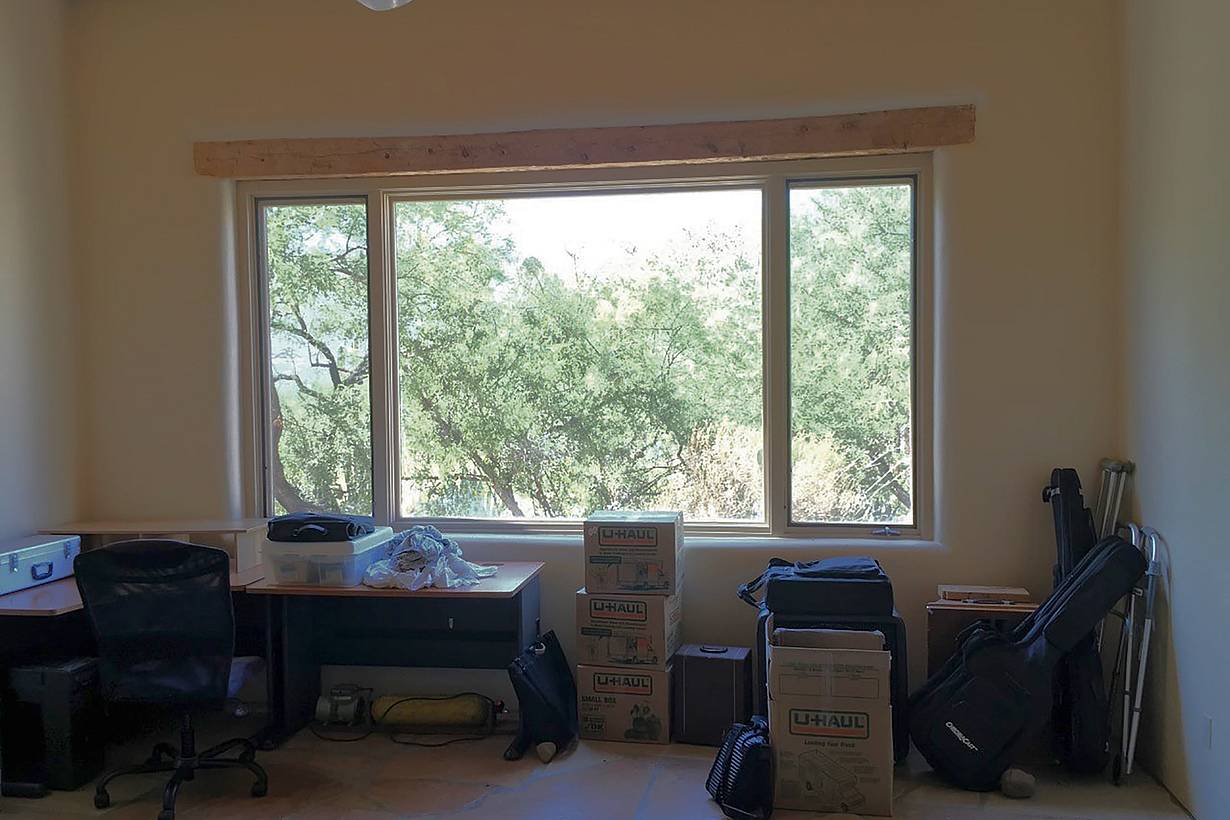
Pueblo-Style Garage Studio
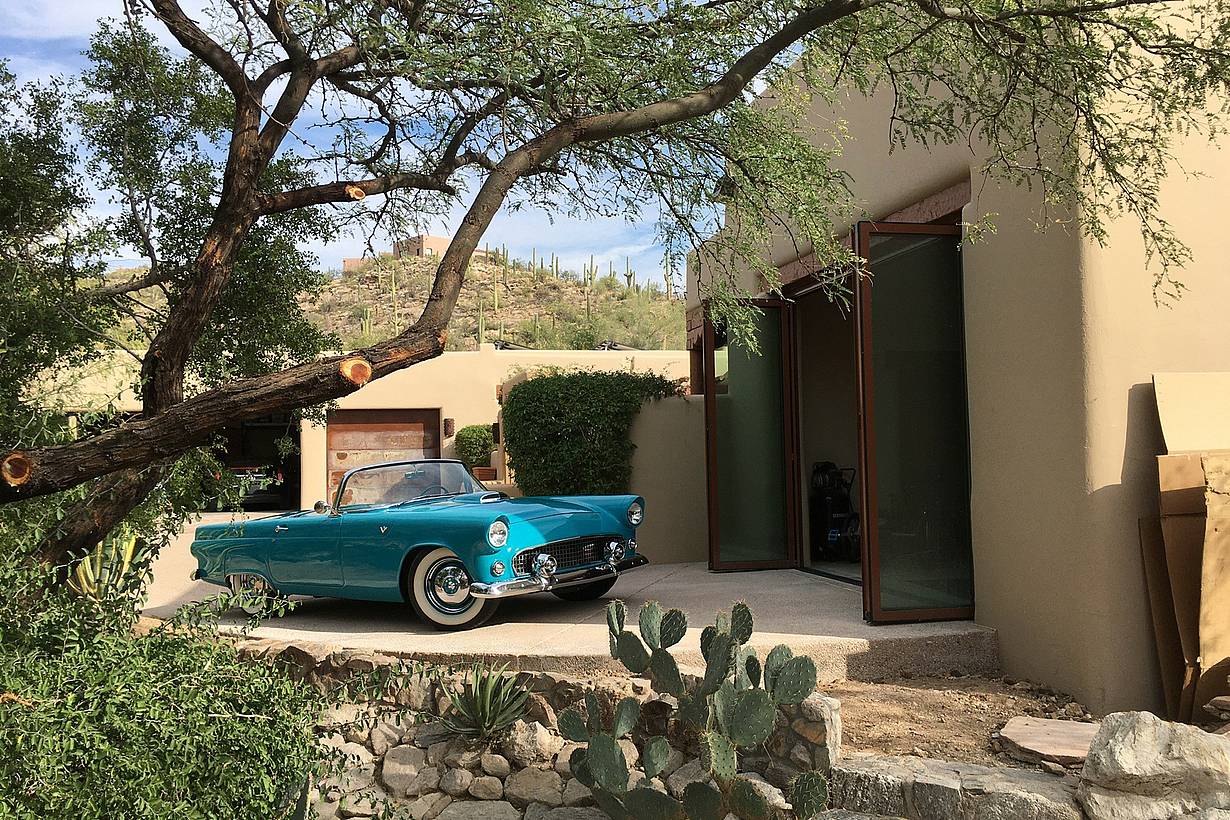
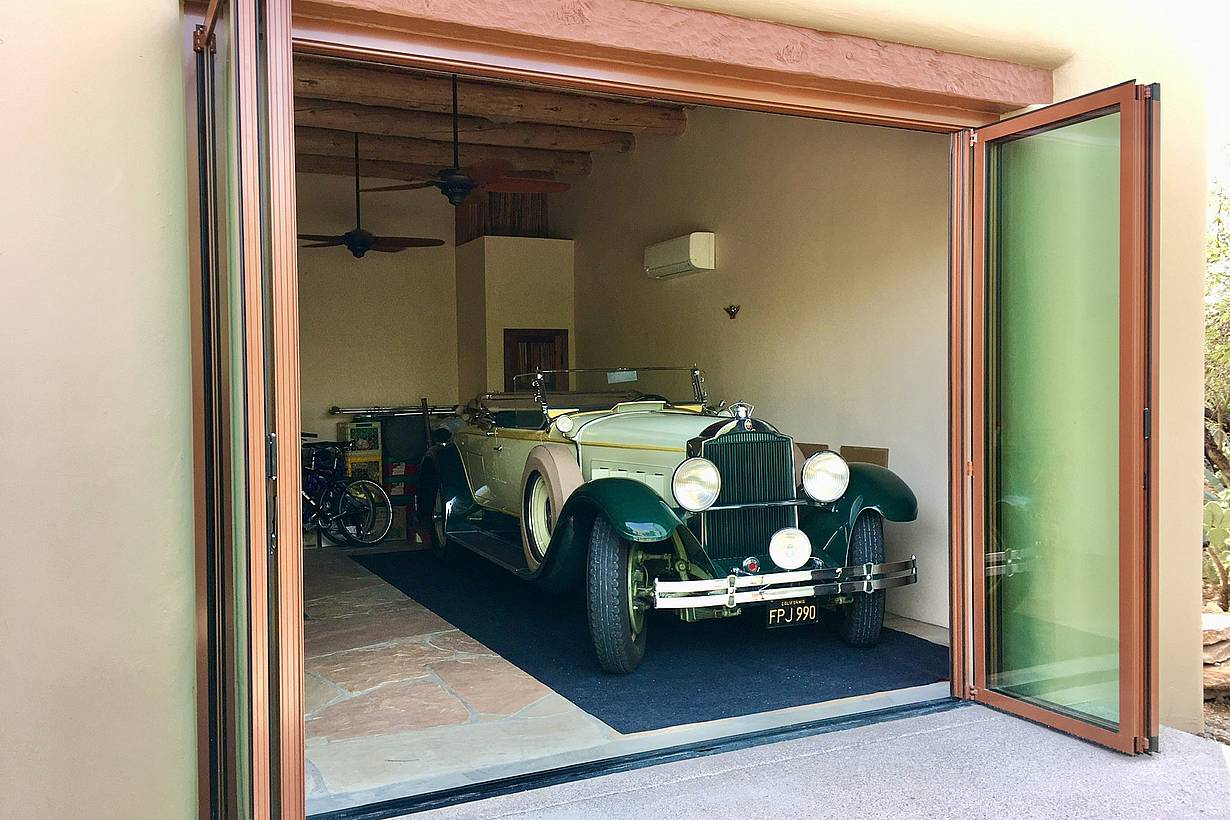
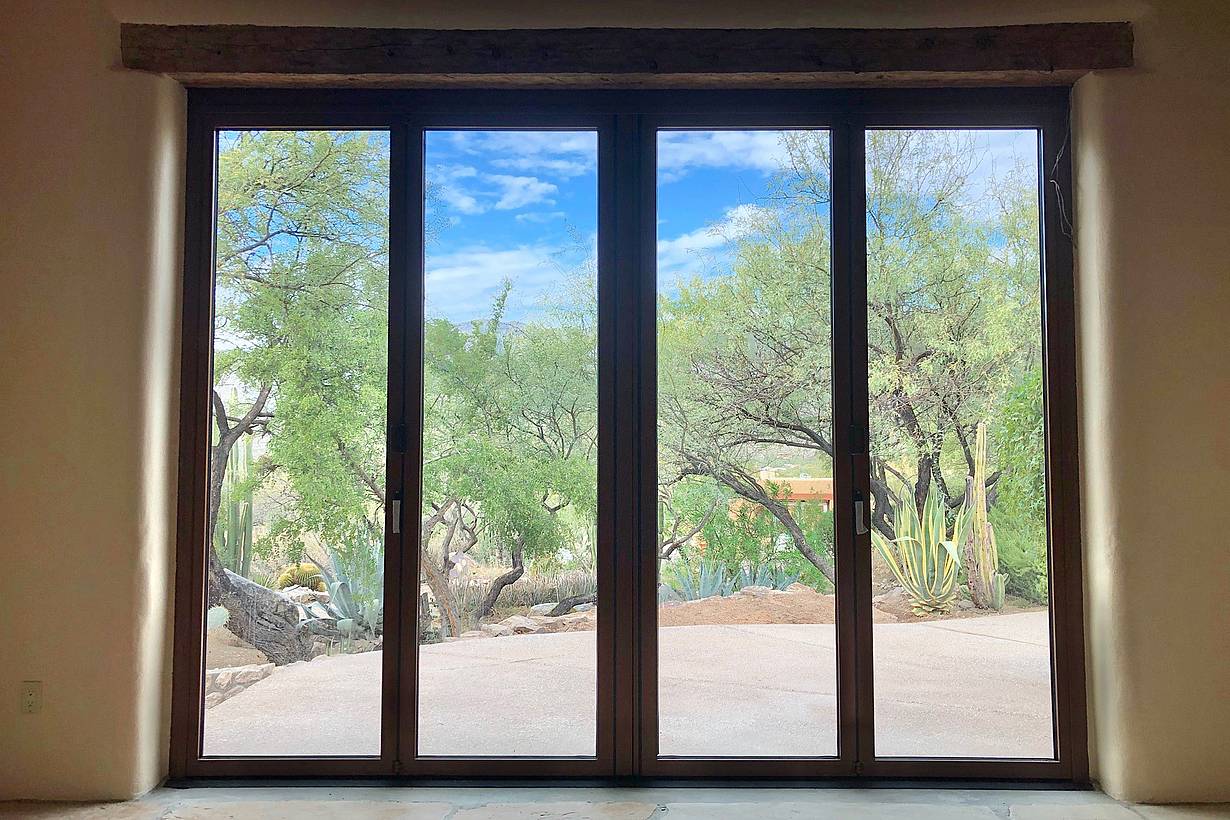
A pueblo-style garage was transformed into a flexible studio and bonus room with NanaWall WD65 folding glass walls, creating wide access for vehicles while expanding the space for everyday use.
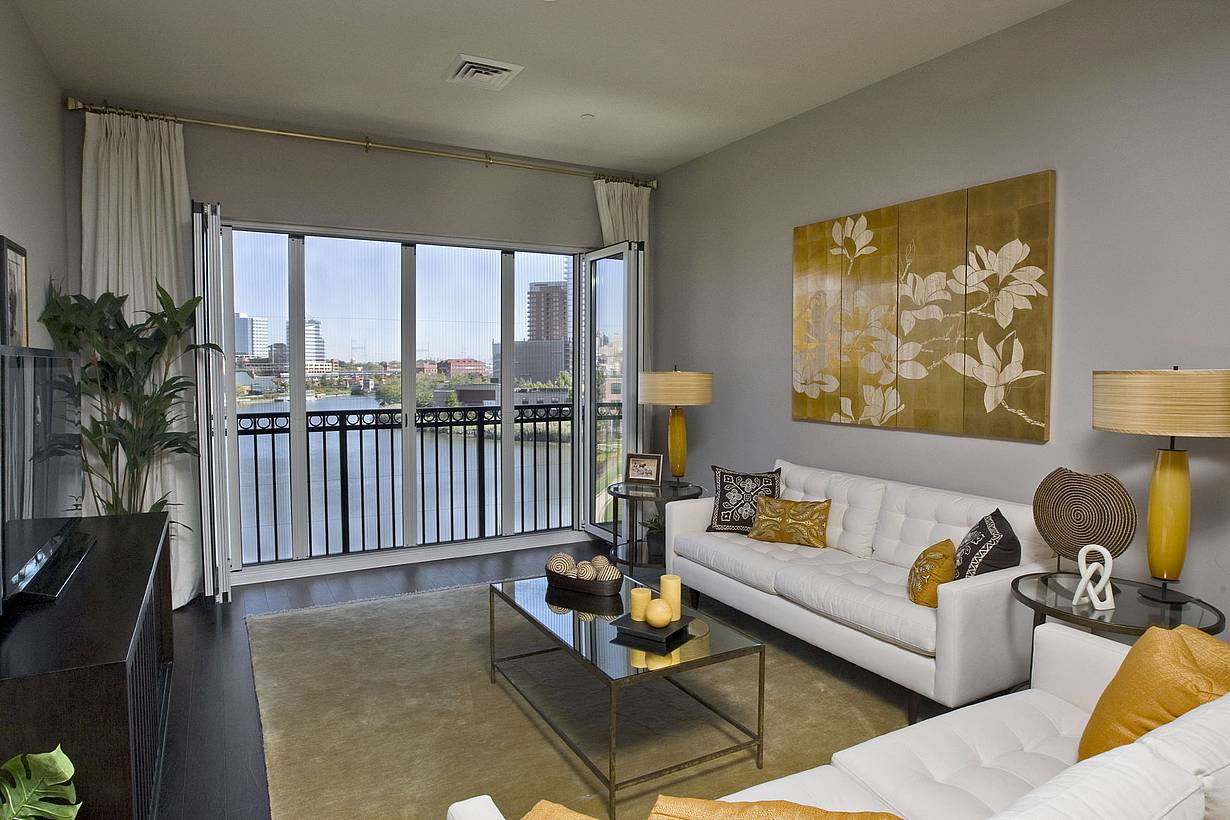
Justison Landing
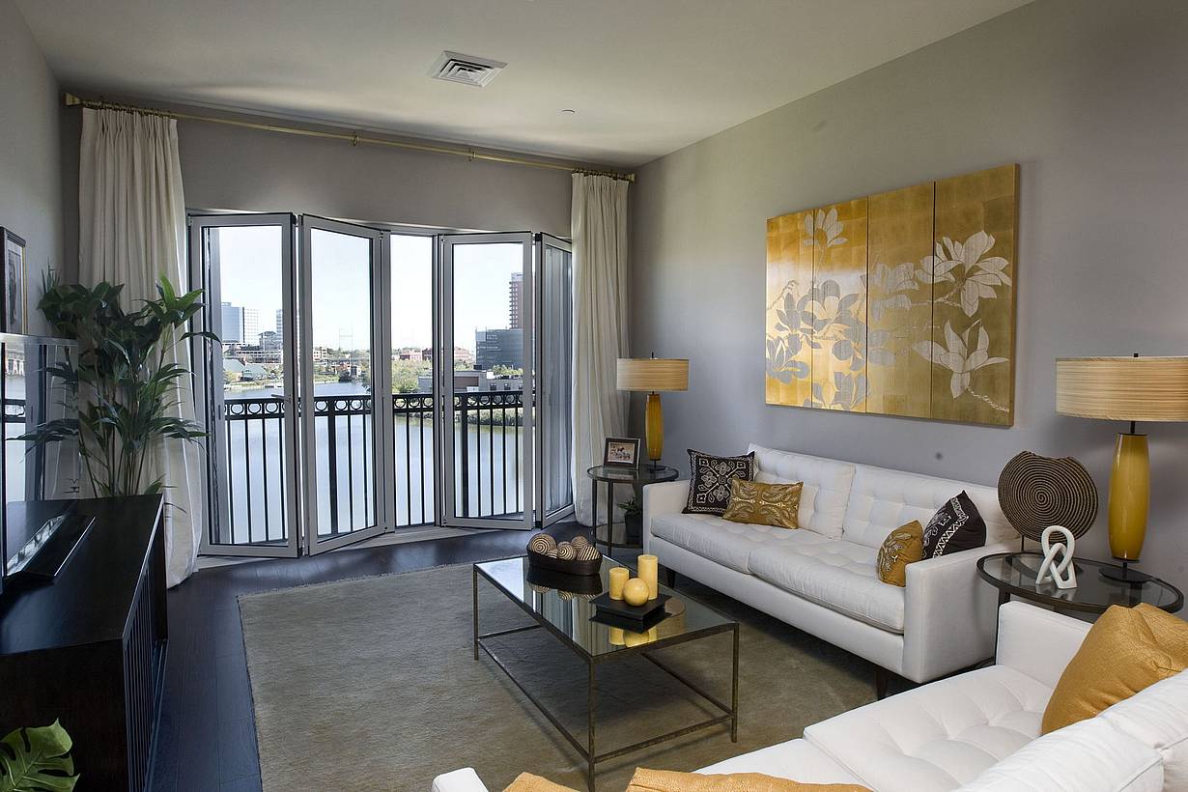
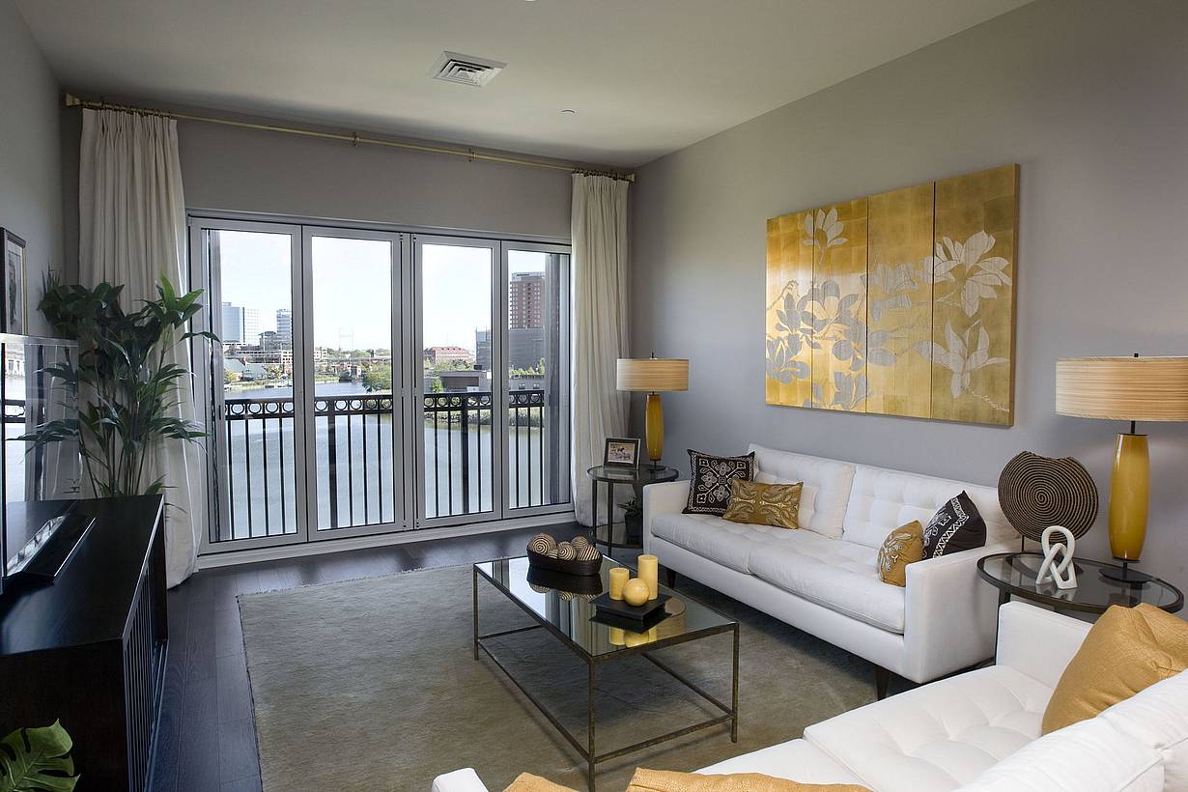
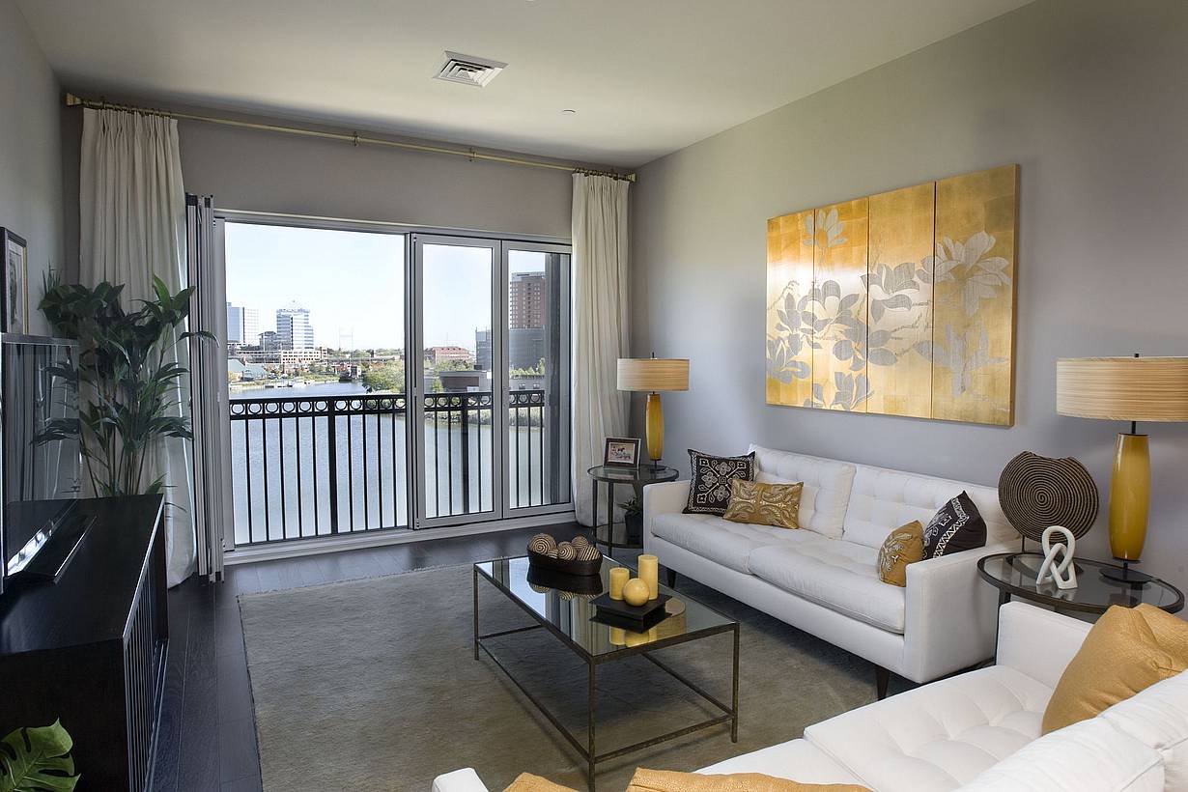
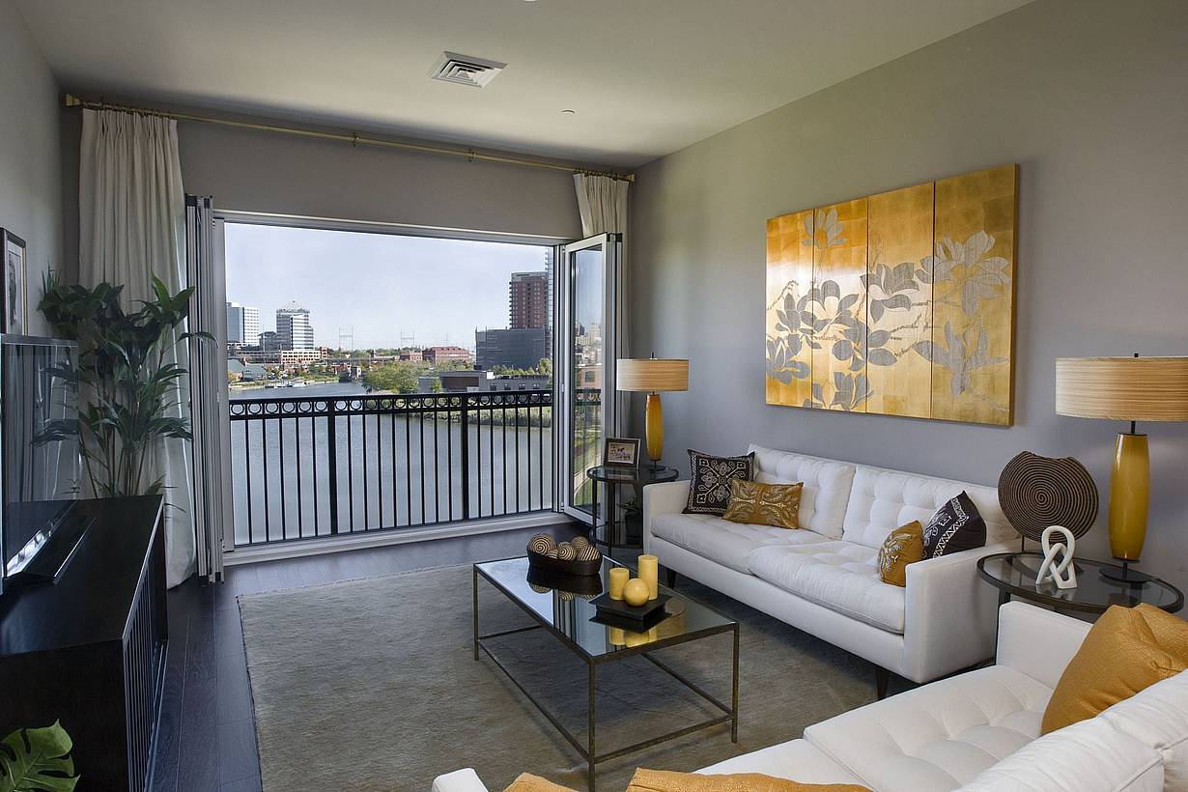
Justison Landing in Wilmington, Delaware uses NanaWall folding glass walls to create larger openings in select residences, providing natural light and views of downtown Wilmington and the Christina River.
“I selected FoldFlat because it “suits the spatial constraints of this project with its unique ability to fold against the wall and completely integrate the exterior and interior environments.”
— Meg Fain of Overarch, Windsor Square Garage Conversion








