IMC Corporate HQ
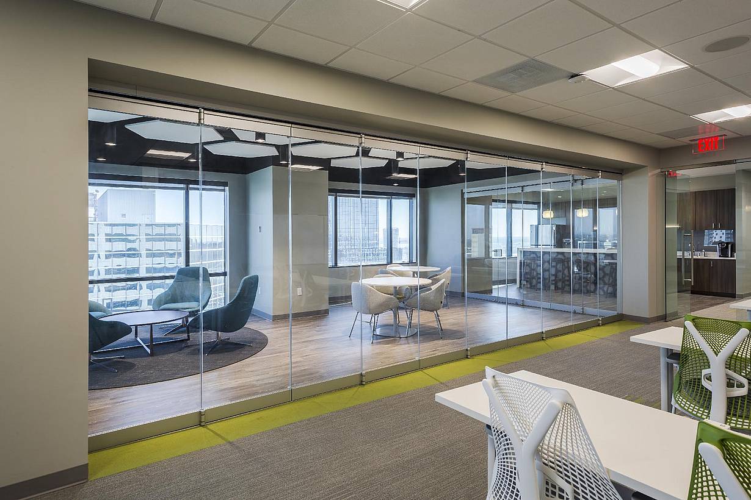
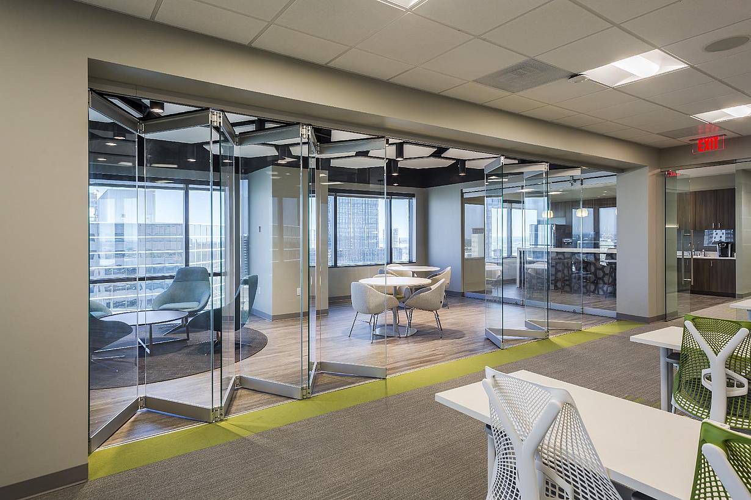
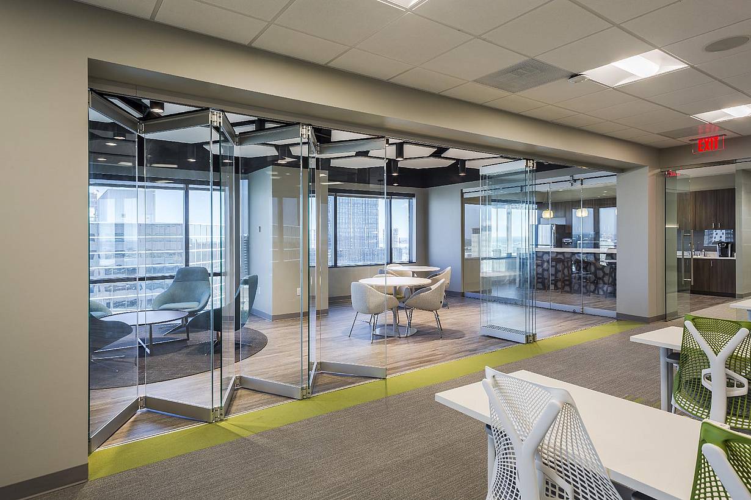
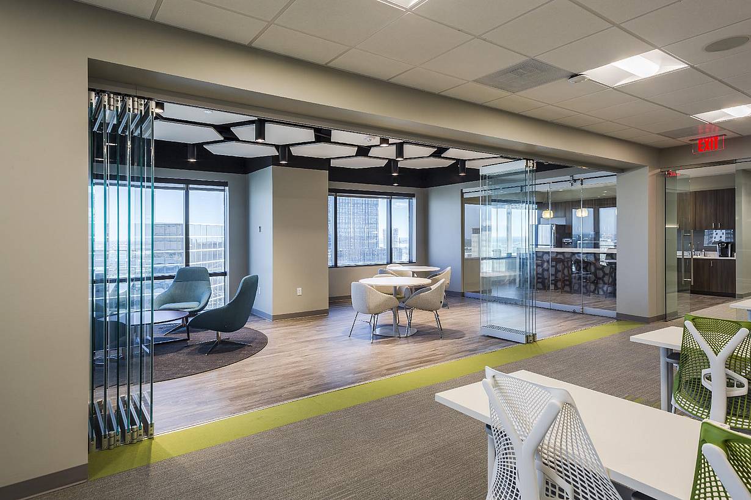
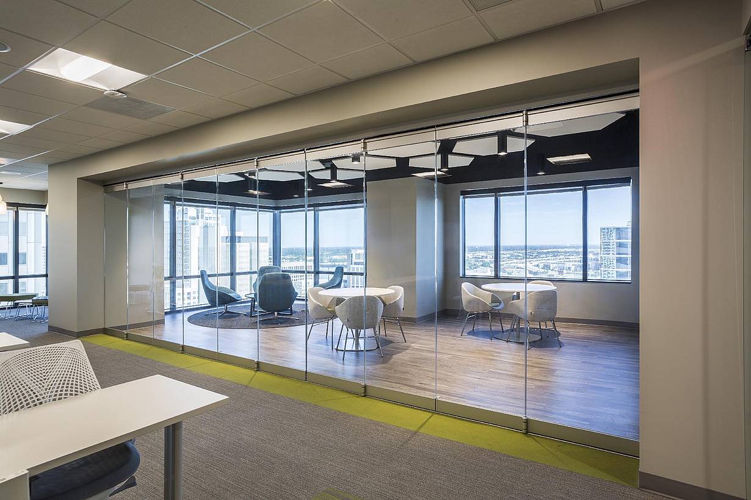
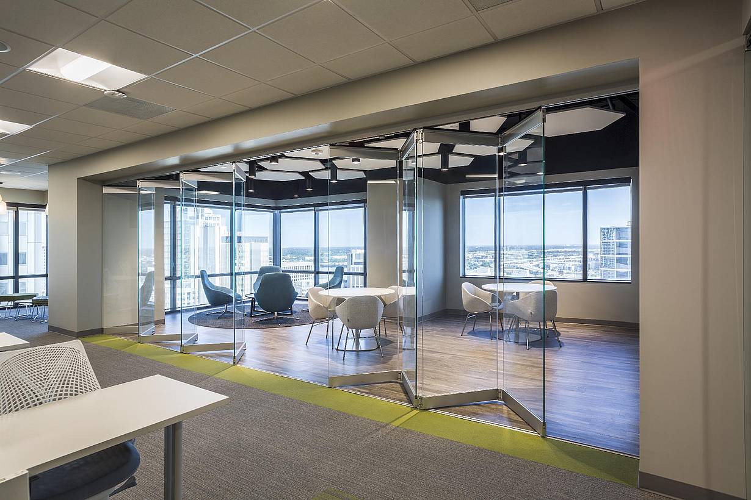
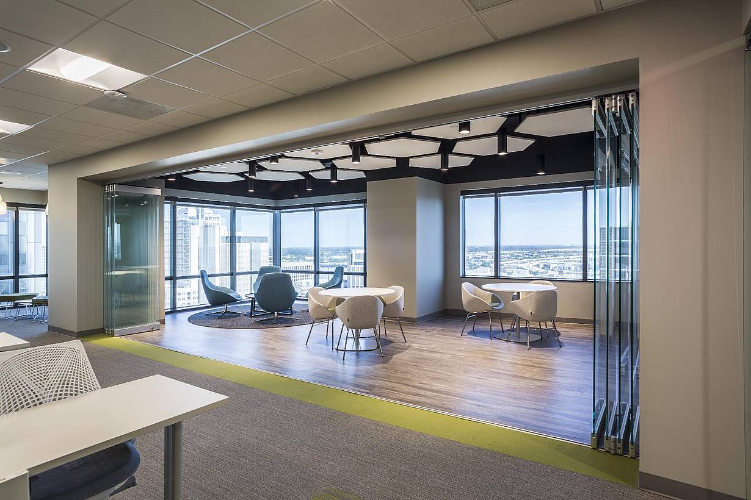
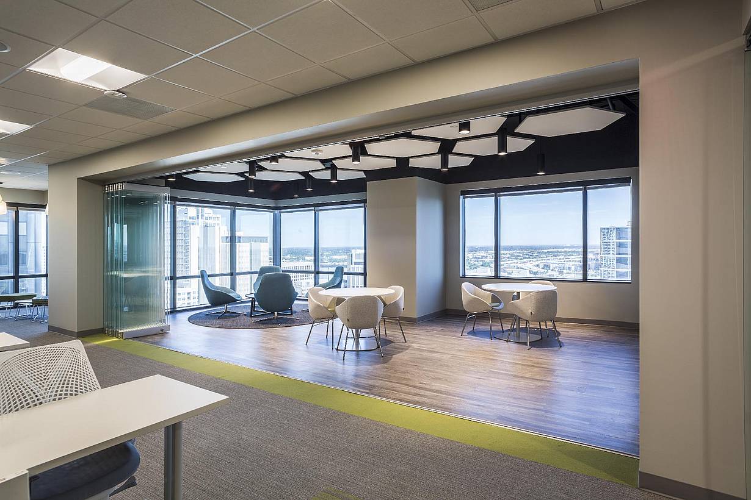
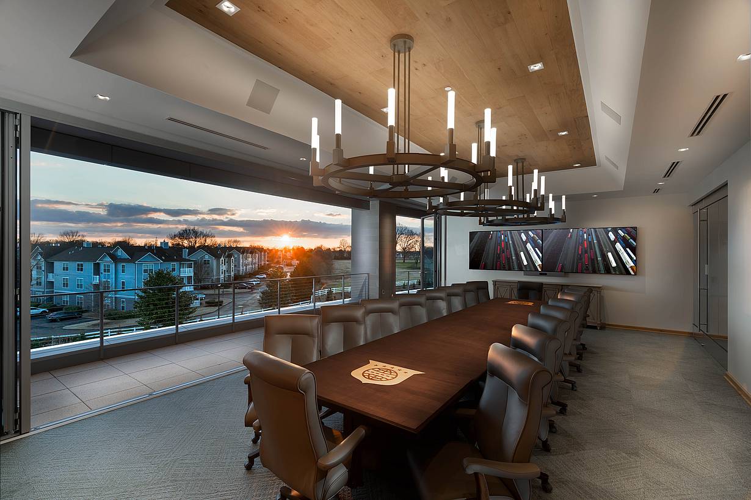
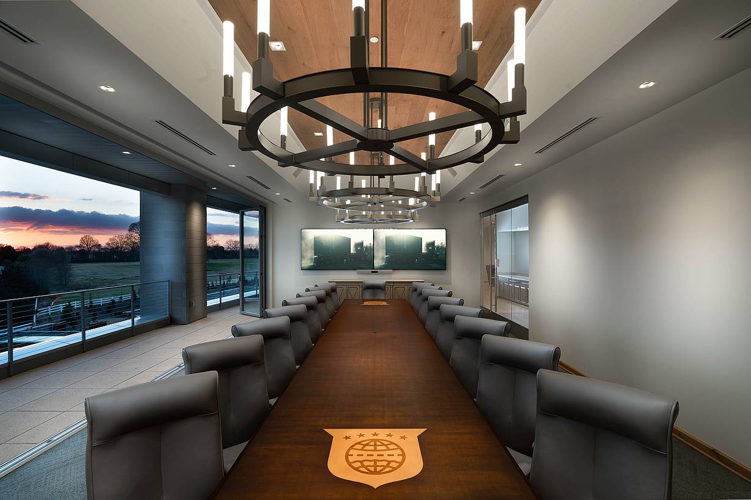
IMC Corporate HQ in Collierville, Tennessee uses NanaWall NW Aluminum 840 folding glass walls to open a corporate conference room to a covered balcony and sunset views.
Our systems define the opening glass wall category and continue to set the industry standard for quality, craftsmanship, and performance.
Each glass wall system is engineered to operate in the most extreme conditions while delivering energy-efficiency, superior security and interior comfort.
Our glass walls are designed to effortlessly integrate with the architecture of any space.
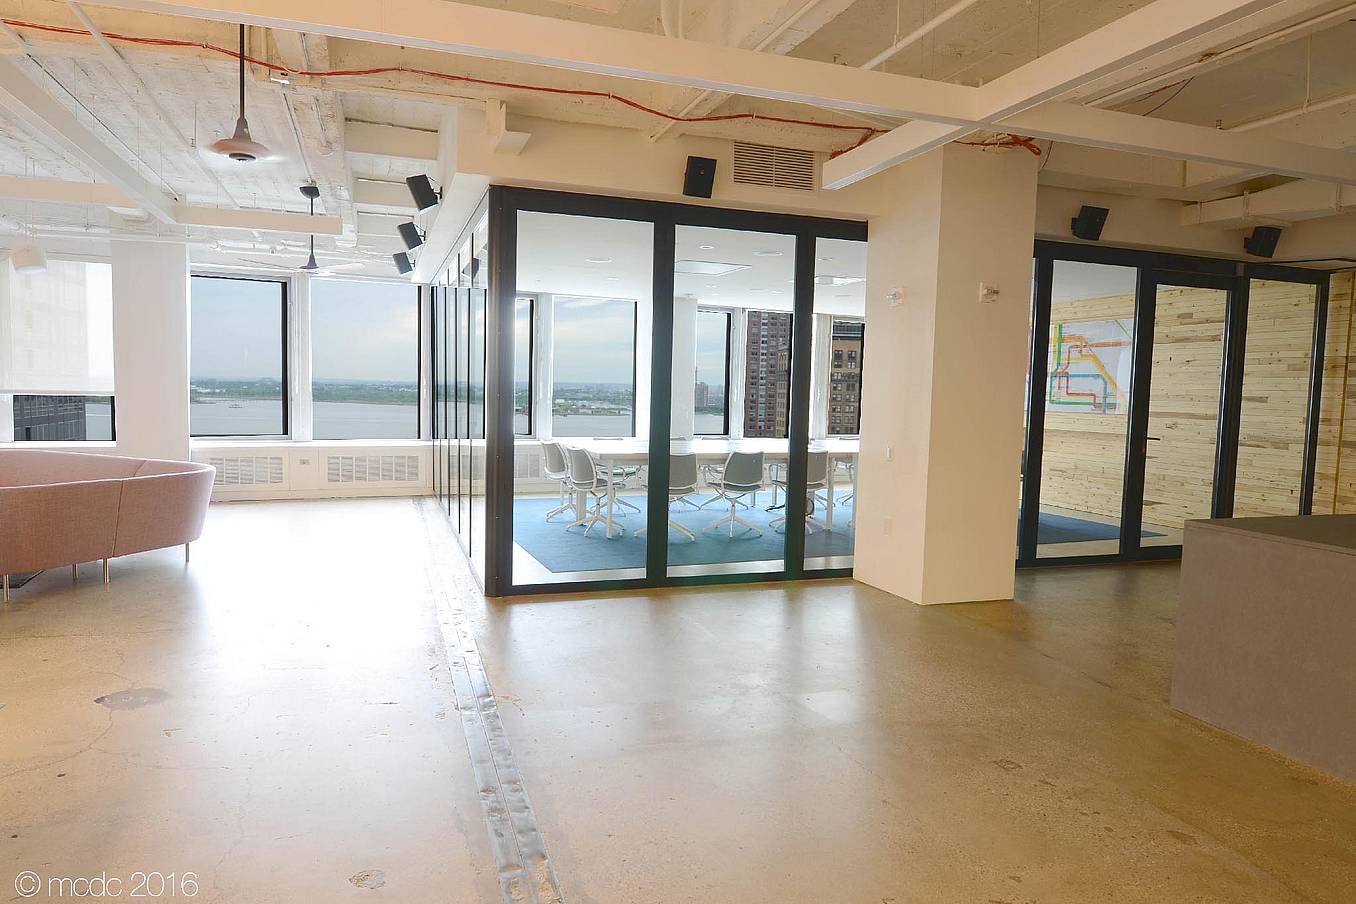
New York, NY
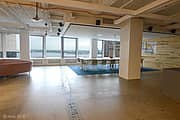
IMC Corporate HQ in Collierville, Tennessee uses NanaWall NW Aluminum 840 folding glass walls to open a corporate conference room to a covered balcony and sunset views.
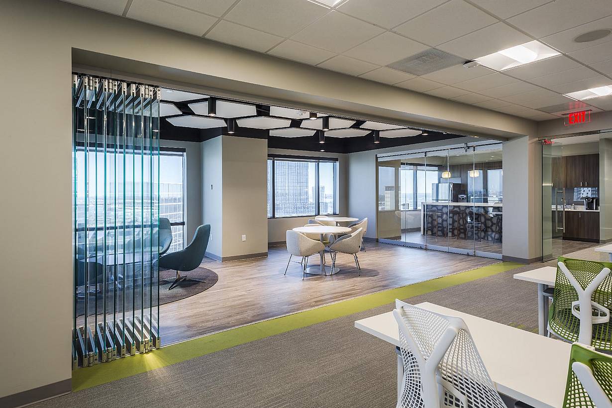
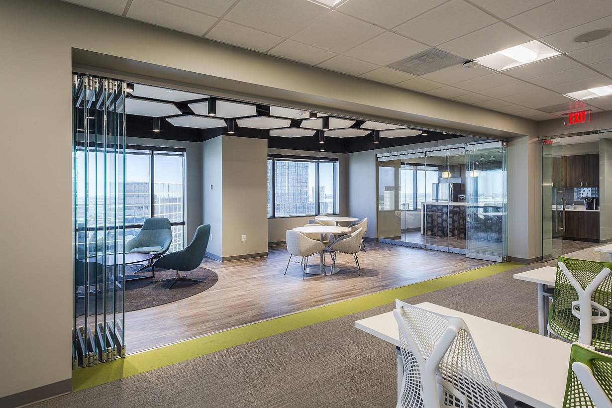
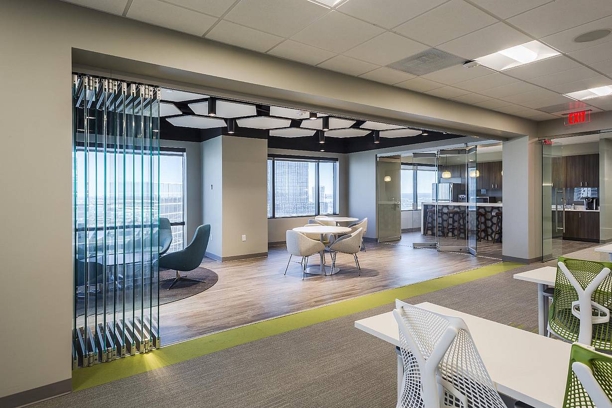
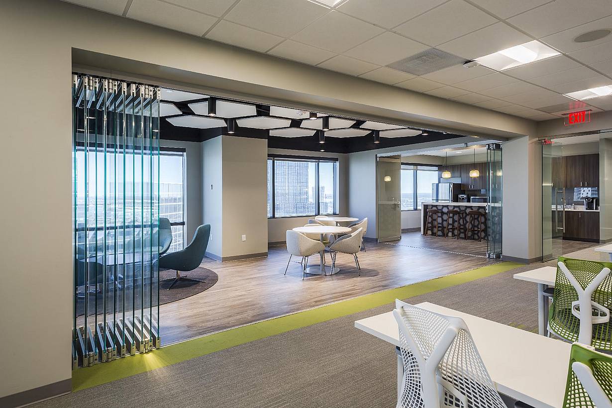
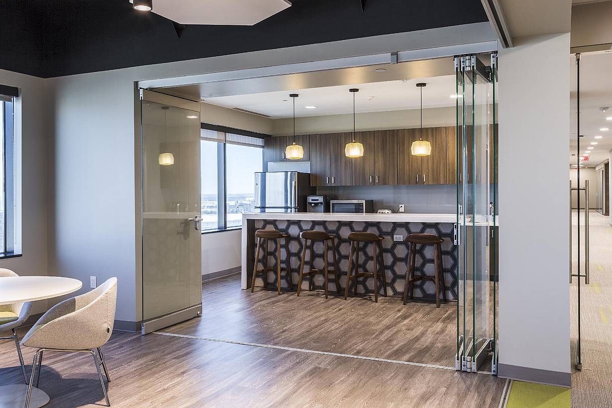
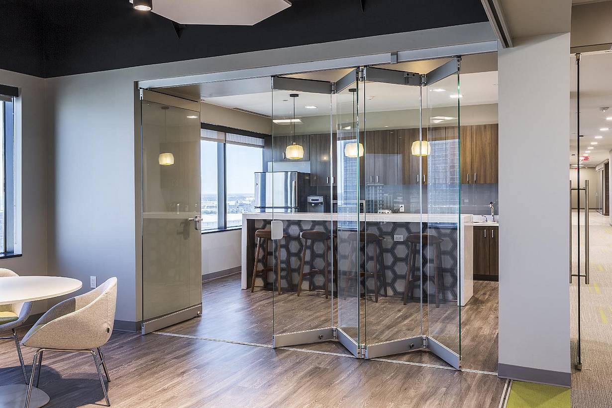
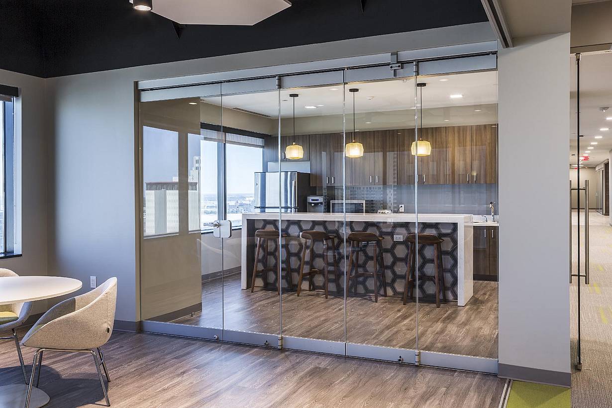
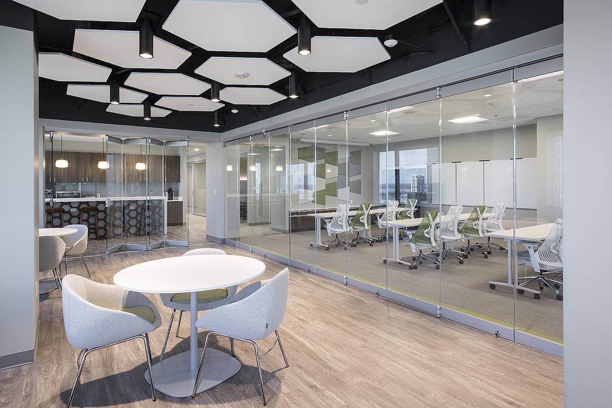
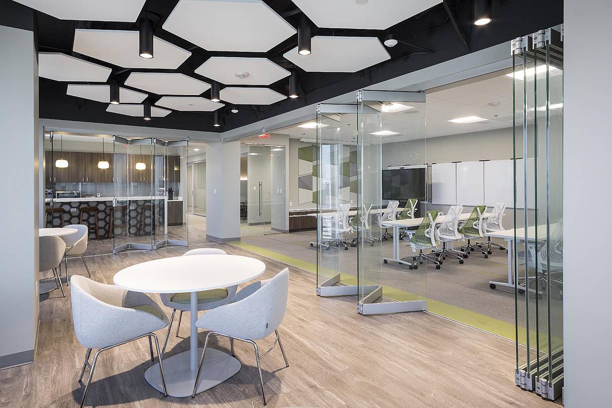
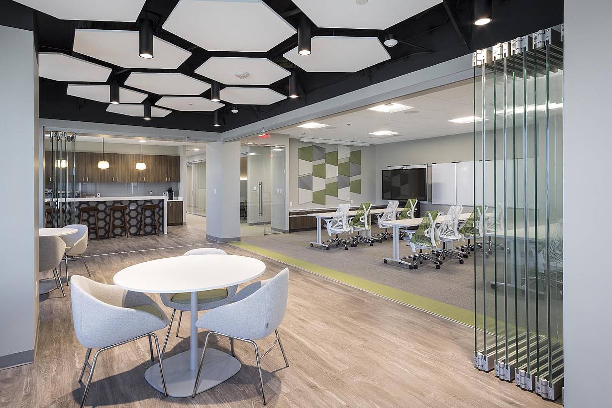
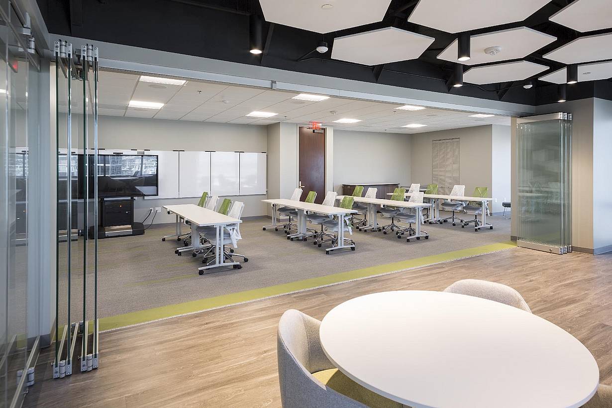
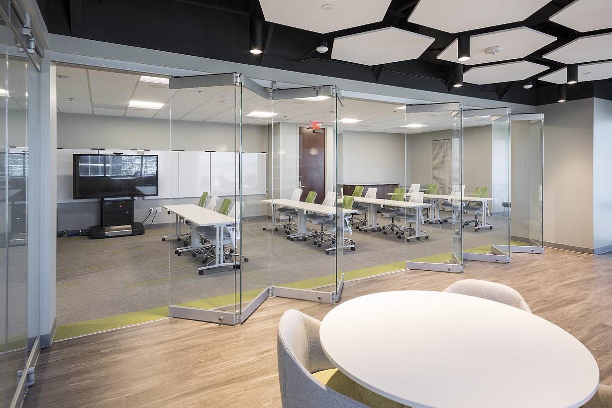
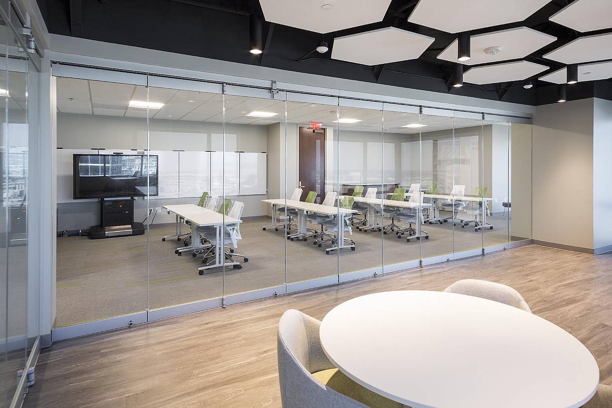
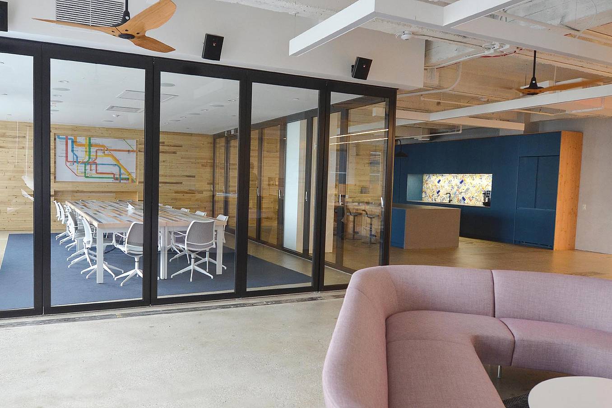
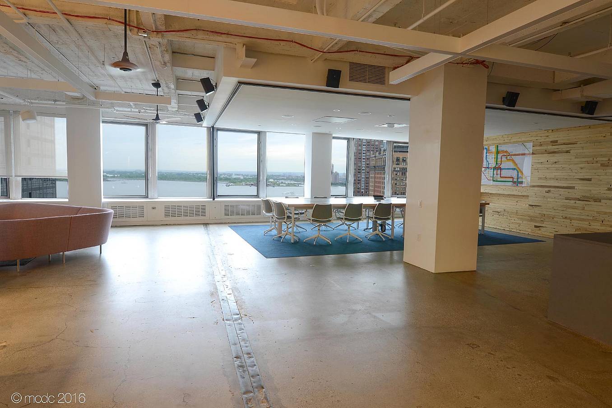
The Helios Foundation uses NanaWall opening glass walls to create flexible office spaces that seamlessly transform training rooms, lounges, and kitchens into collaborative venues for meetings, events, and community engagement.
"Flexibility was the main objective. We were looking for a product that was easy to operate, energy efficient, and modern, and NanaWall was our ultimate selection."
— Don Tomasi, AIA, Principal, TLCD Architecture

100 Meadowcreek Drive #250
Corte Madera, CA 94925