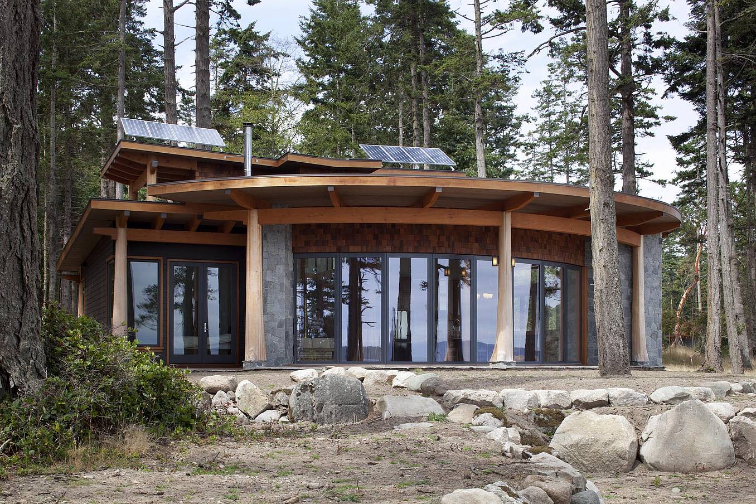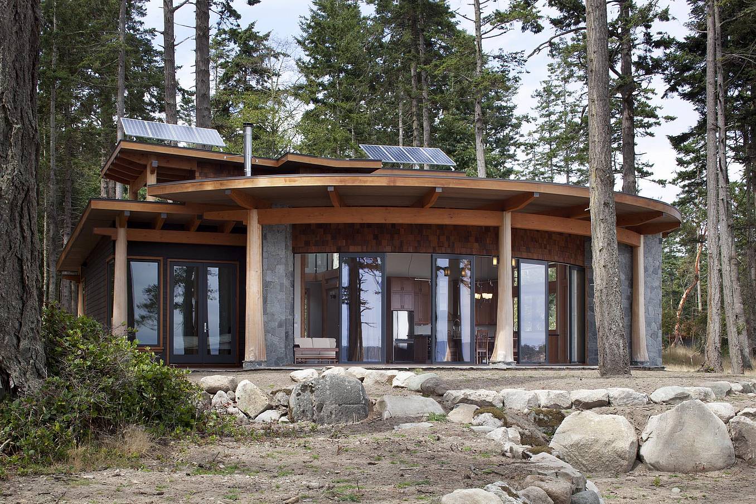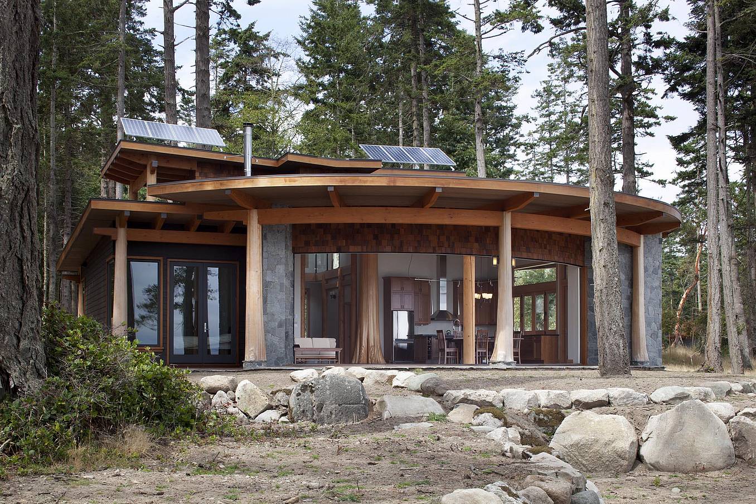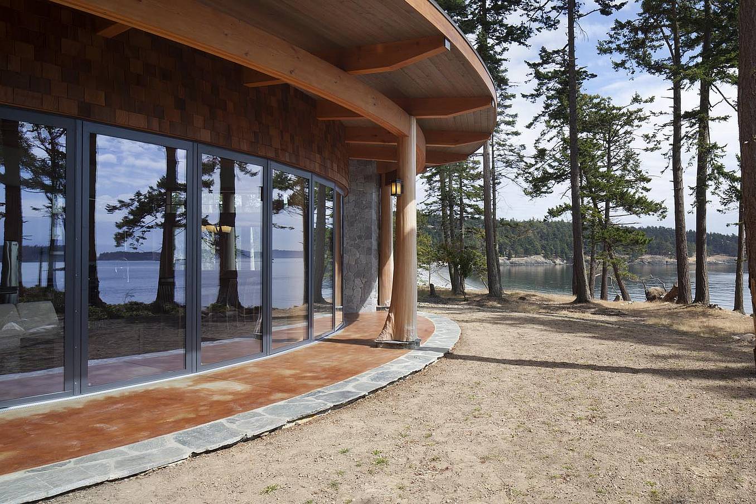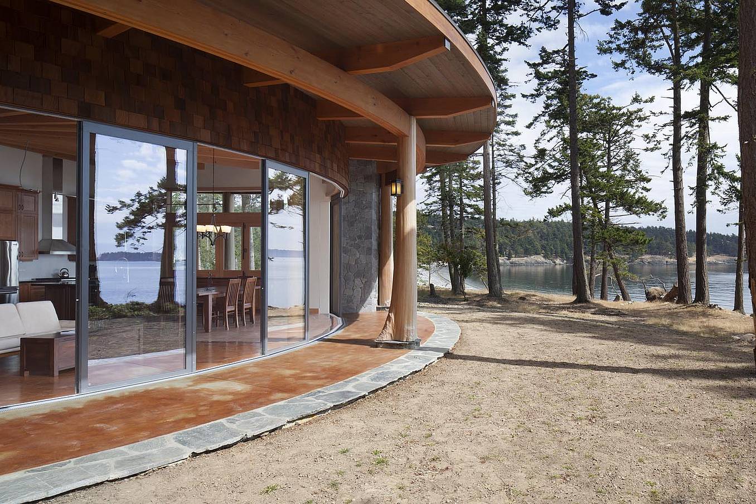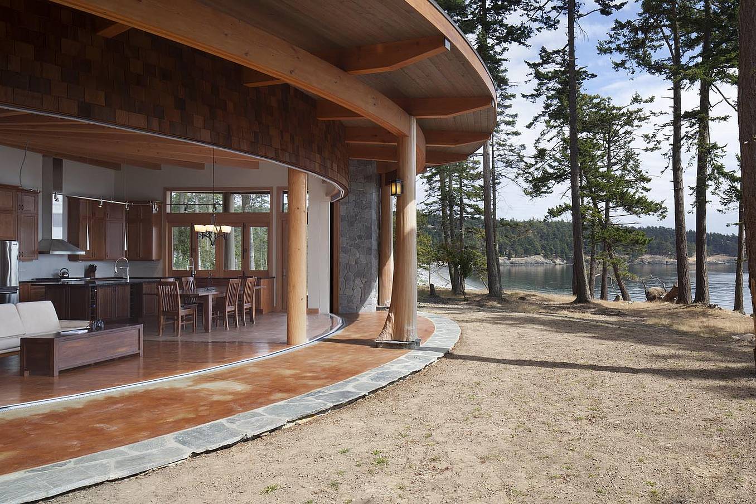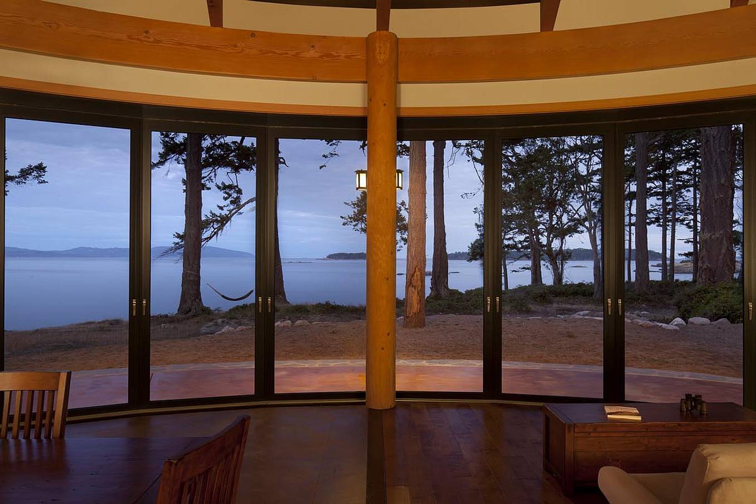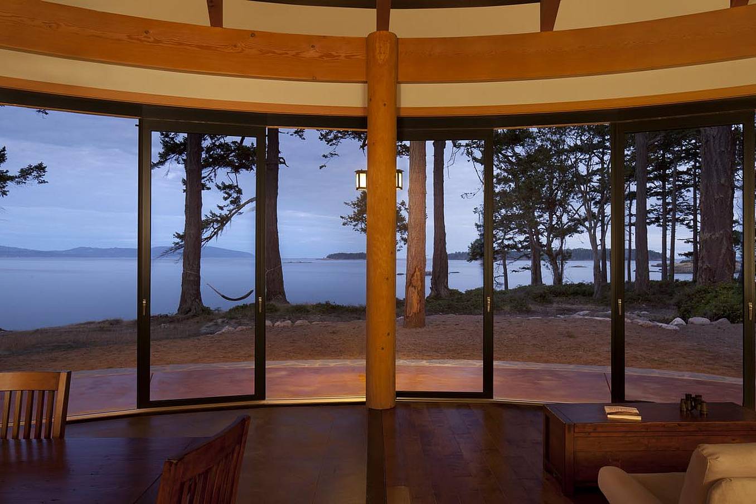

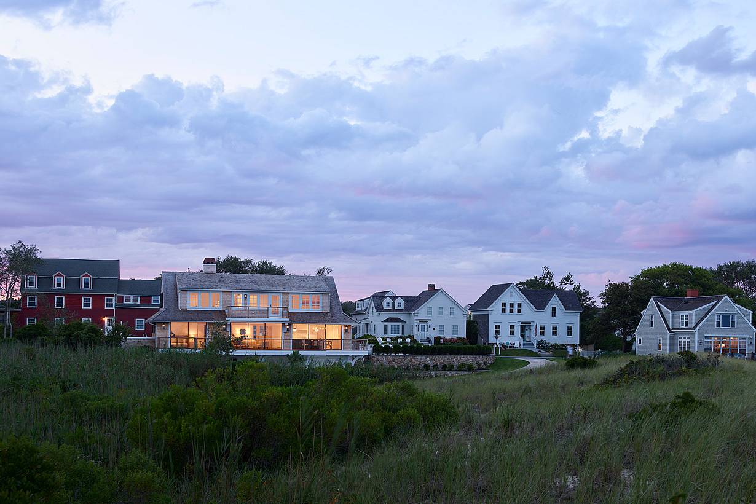
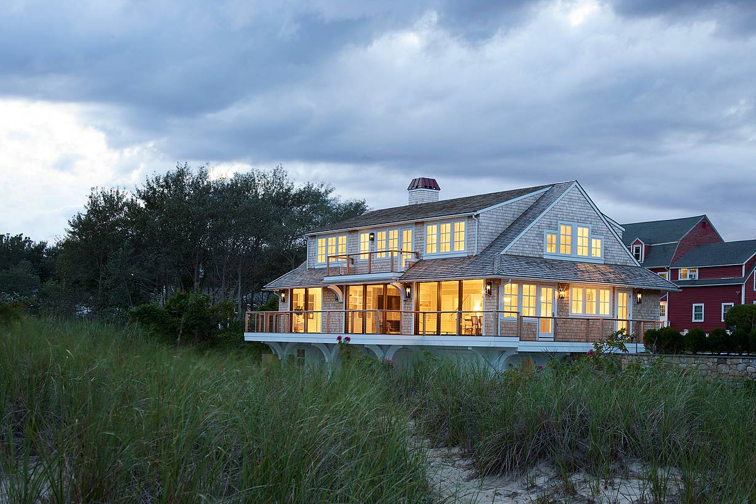
Vancouver Island Residence

Vancouver Island, BC
What Our Customers Have to Say

1 / 15
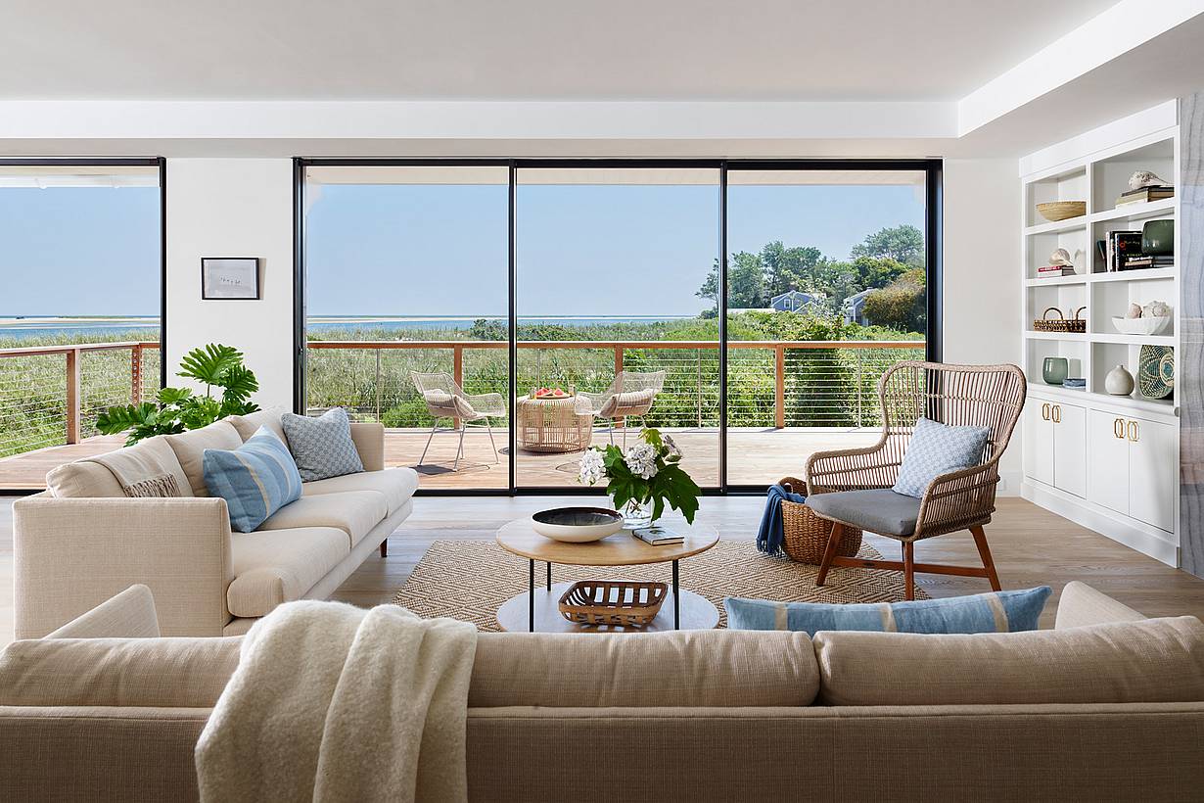
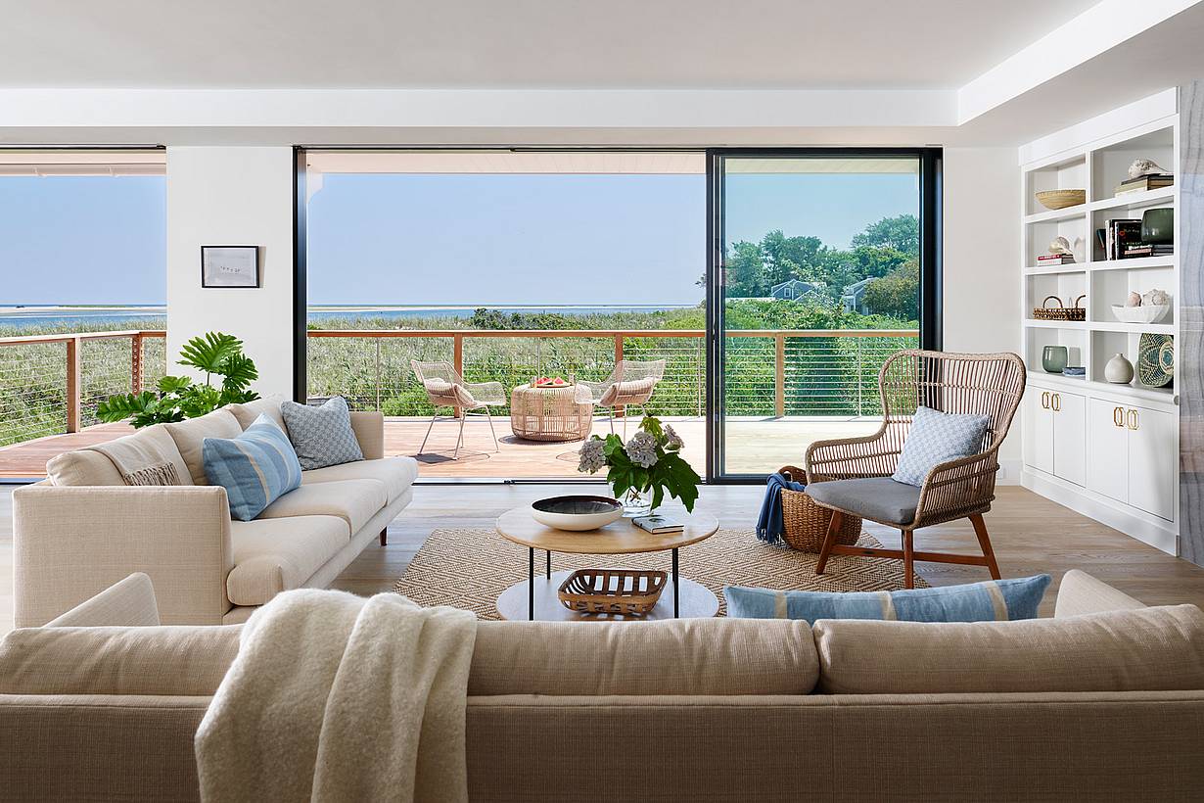
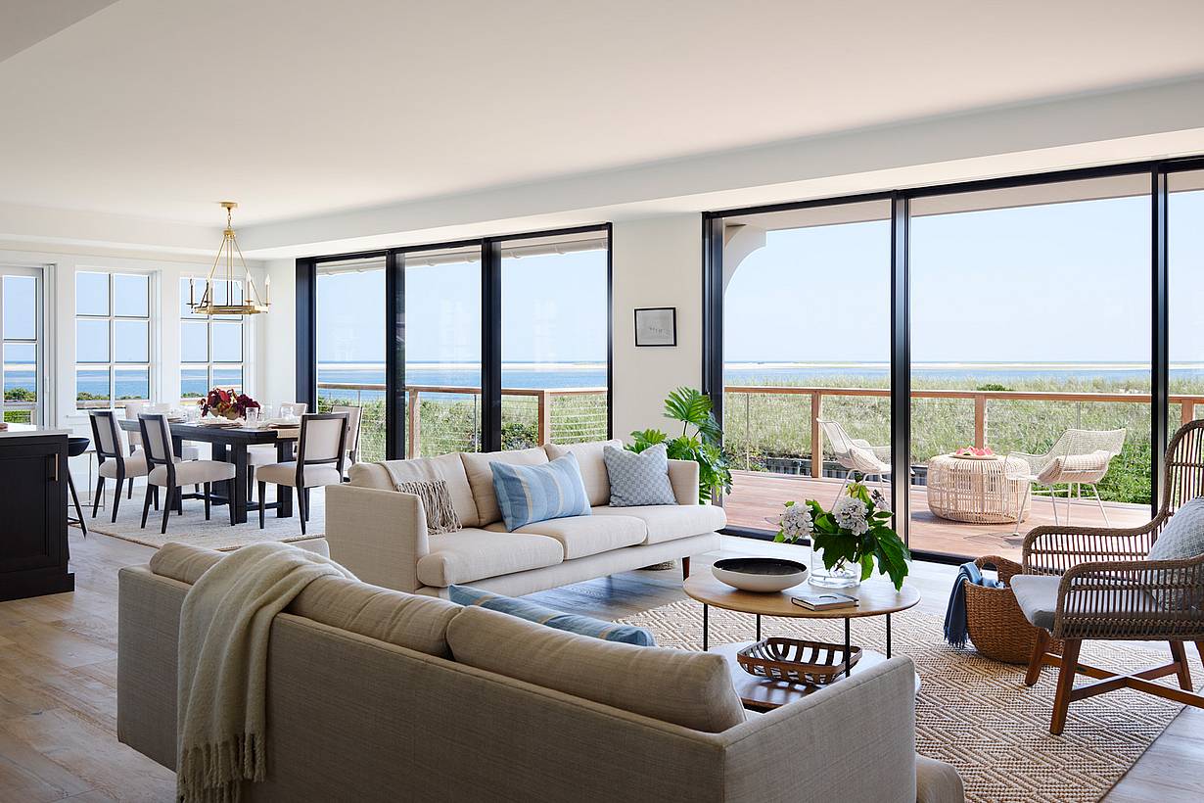
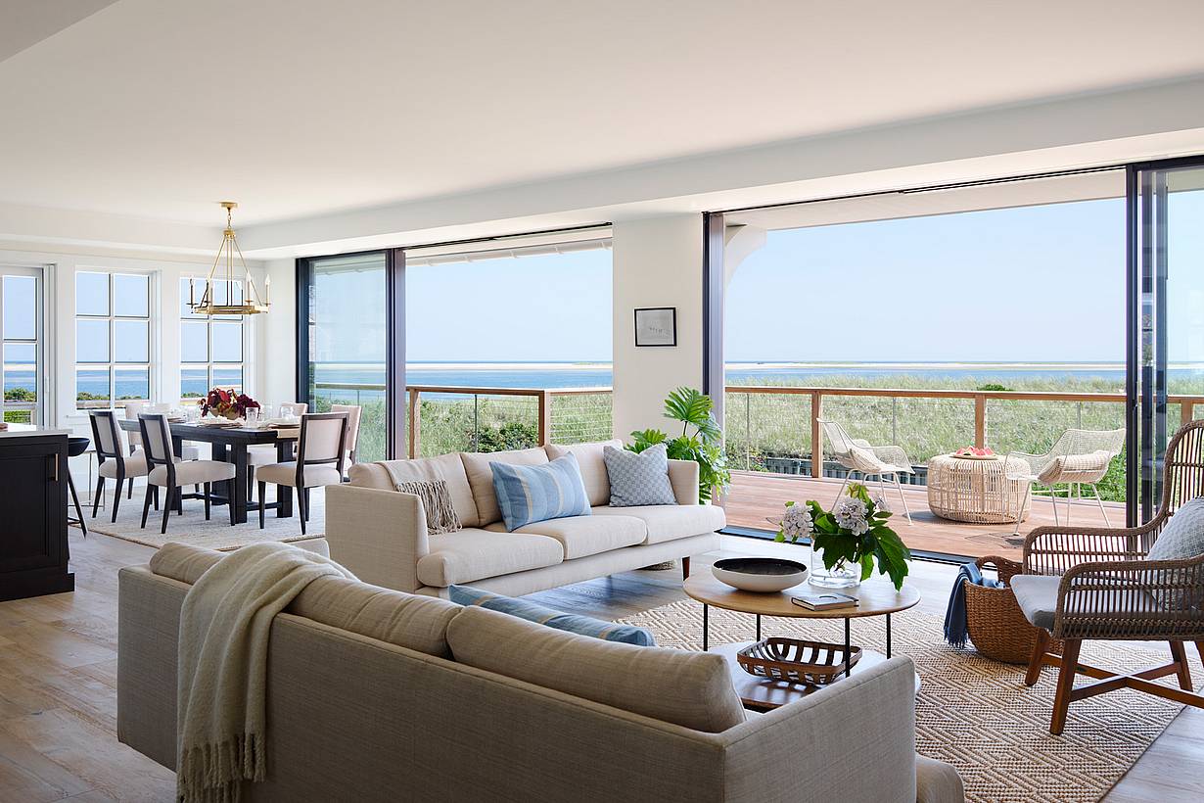
A modern living room with neutral-toned furniture, plants, and minimal sliding glass walls open to a balcony overlooking the ocean waters.
2 / 15
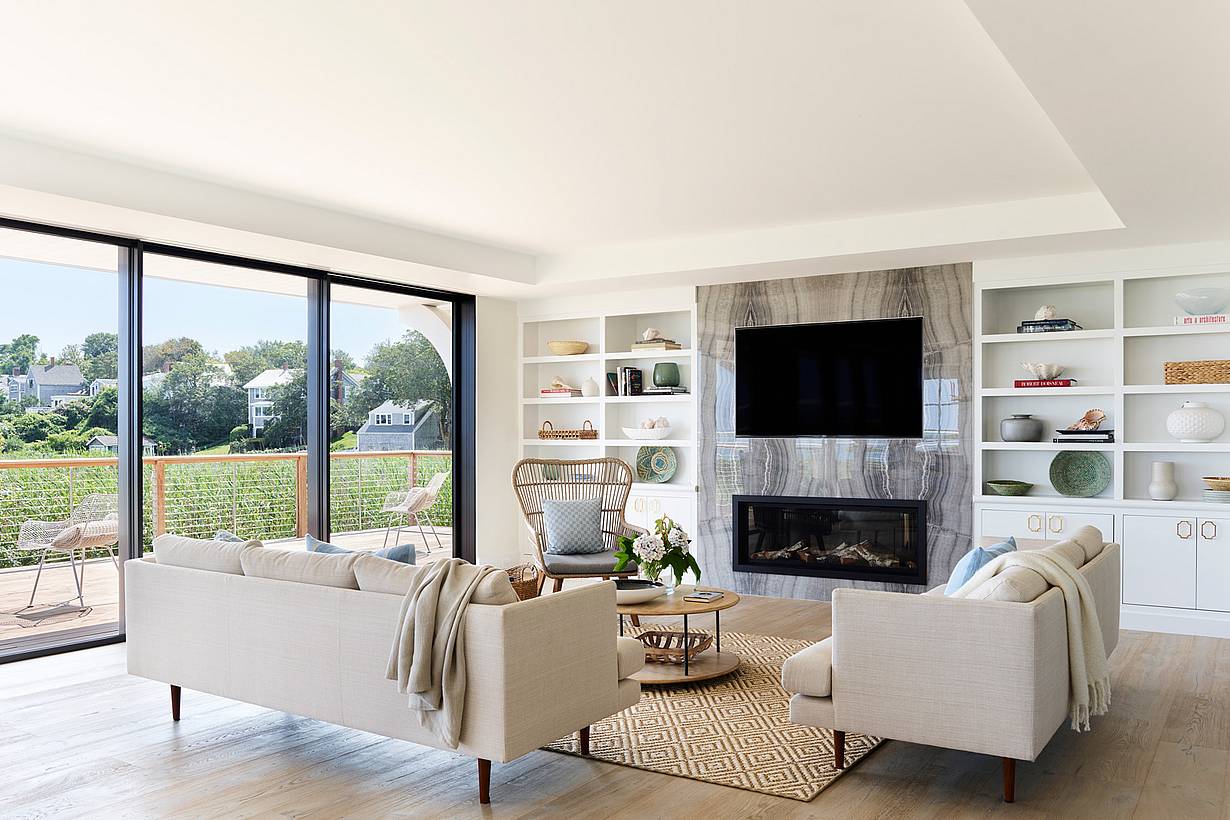
Modern living room with neutral furniture, light wood accents, and built-in shelves, featuring sliding glass doors opening to a deck with outdoor seating.
3 / 15
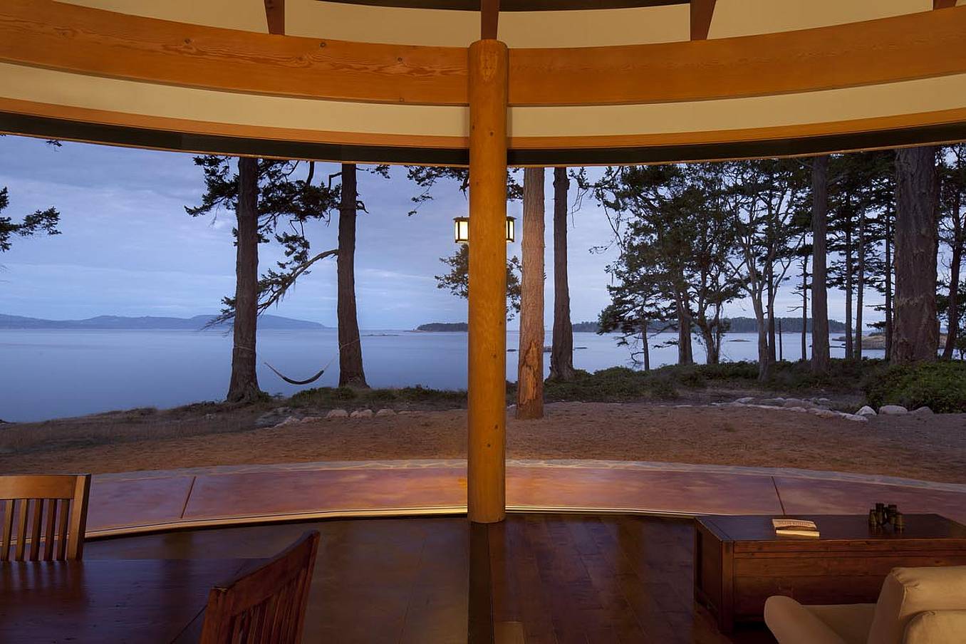
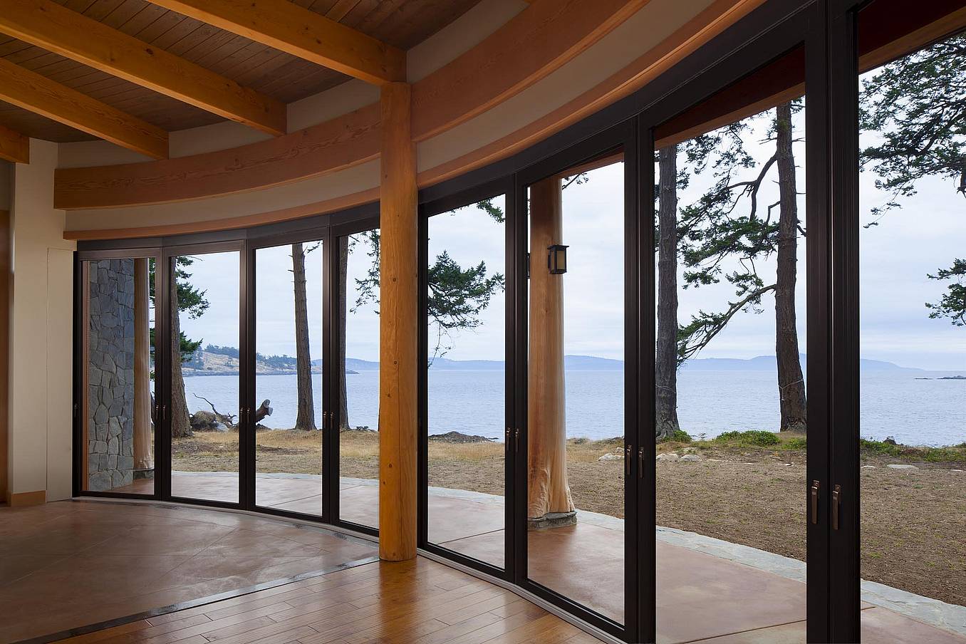
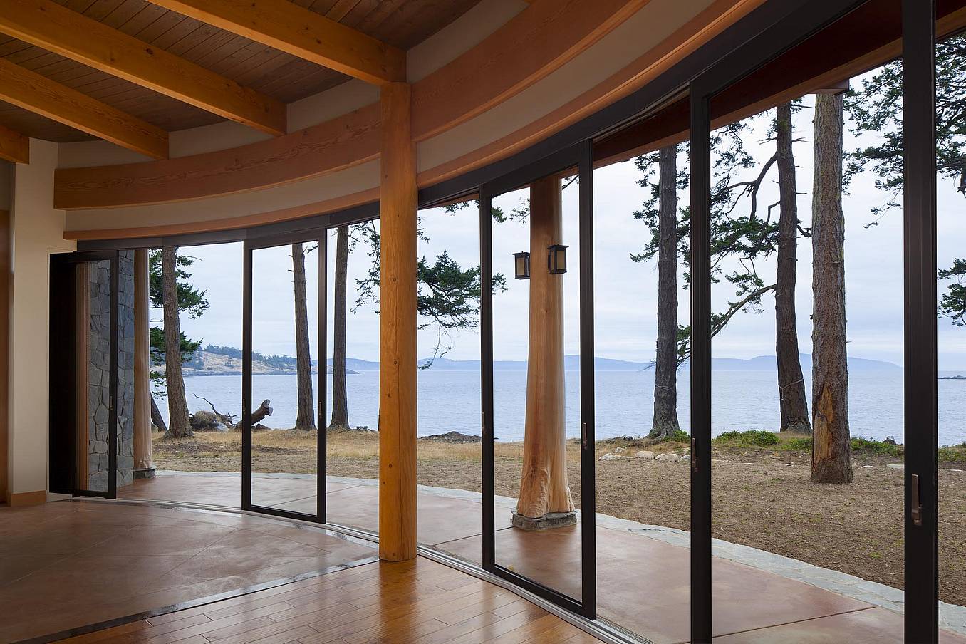
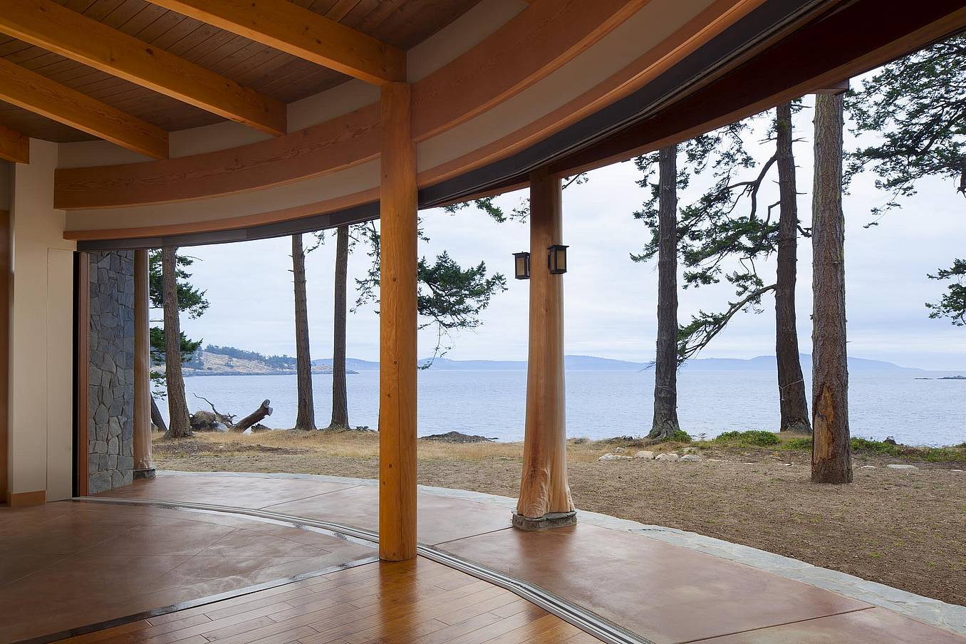
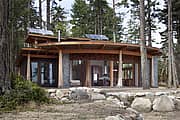
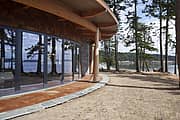
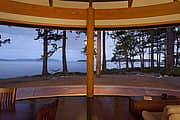
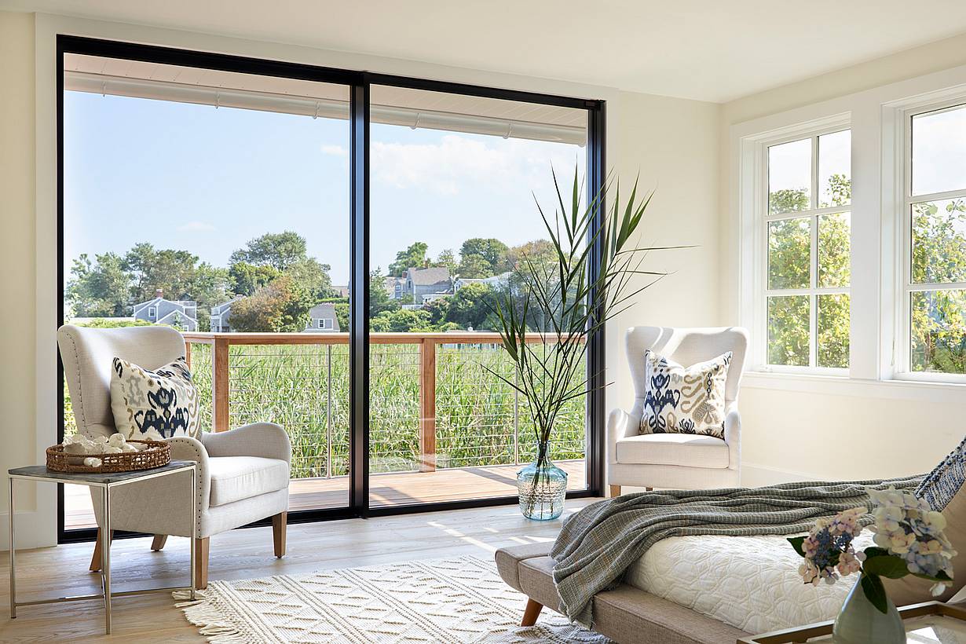
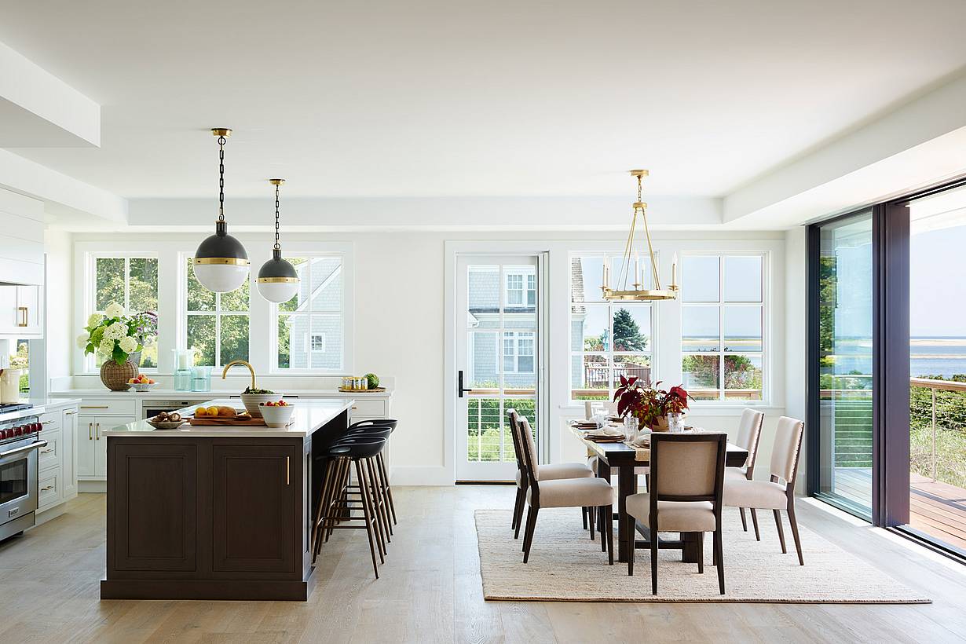
cero sliding glass walls providing broad outdoor views at the Chatham Residence
4 / 15
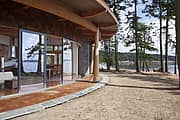
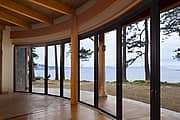
cero minimal sliding glass panels connecting interior and exterior living areas
5 / 15
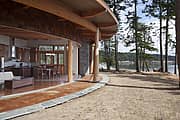
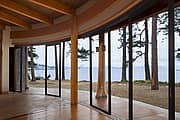
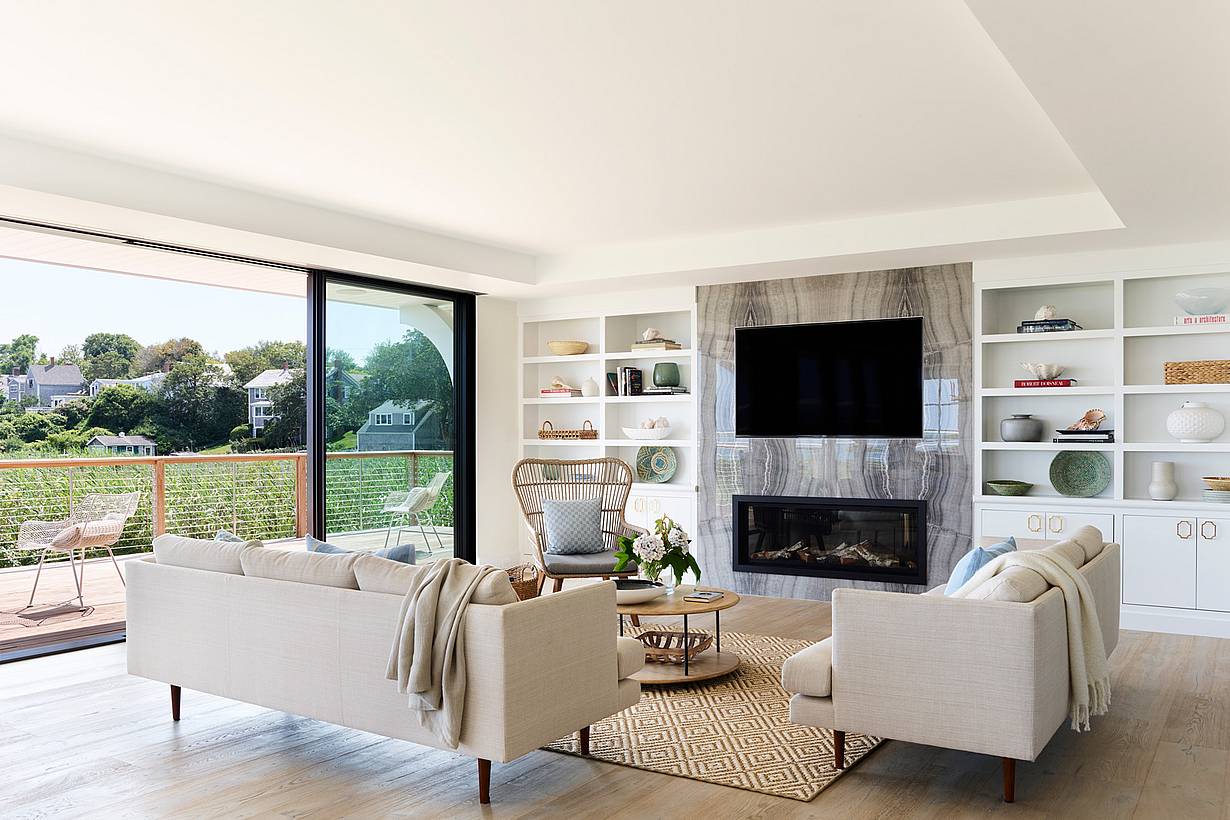
cero large-panel sliding glass walls in a modern Chatham living space
6 / 15
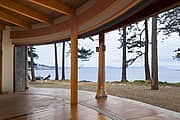
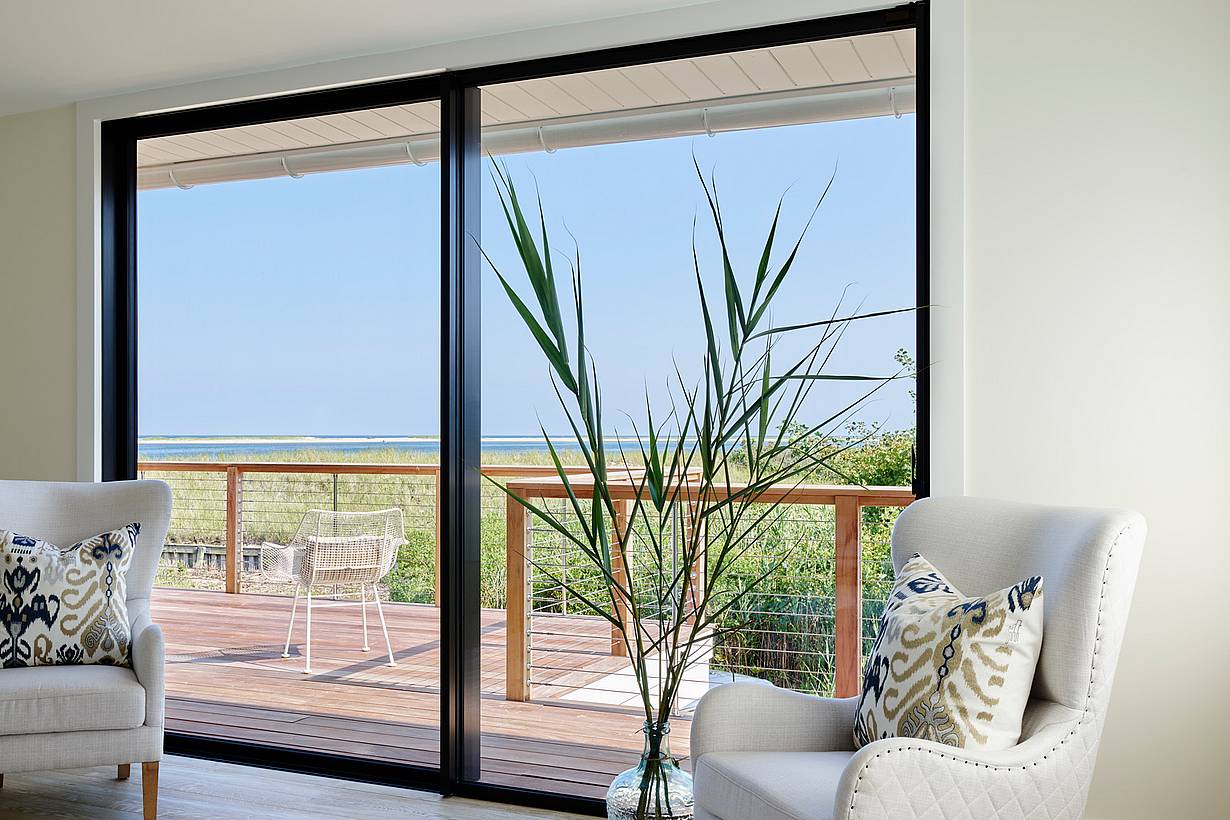
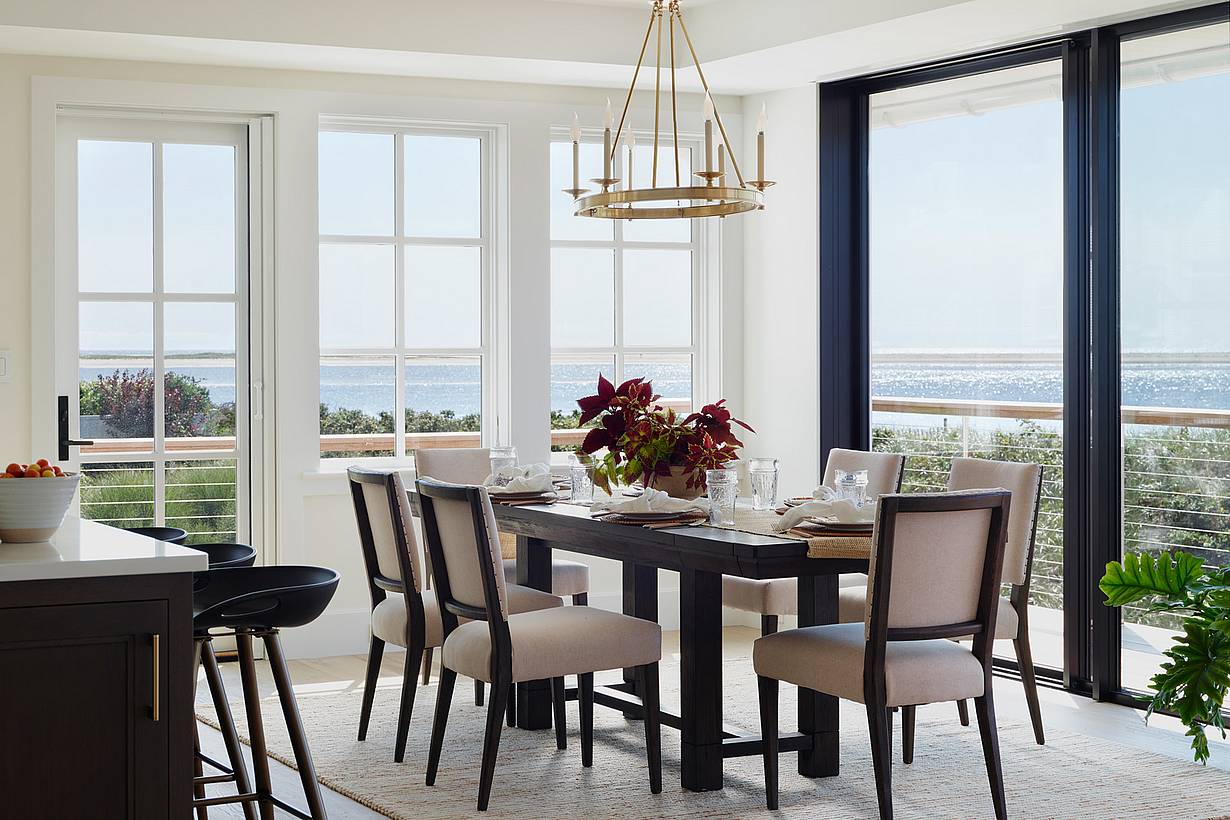
cero floor-to-ceiling sliding glass walls overlooking the Chatham landscape
7 / 15
8 / 15
cero sliding glass panels creating an expansive opening at the Chatham Residence
9 / 15
cero sliding glass wall system framing outdoor views at the Chatham Residence
10 / 15
cero large sliding glass panels creating an open connection to the landscape
11 / 15
Chatham Residence featuring cero minimal sliding glass walls
12 / 15
cero sliding glass walls integrated into the Chatham Residence architecture
13 / 15
cero floor-to-ceiling glass panels framing views from the Chatham Residence
14 / 15
cero minimal glass walls connecting the Chatham Residence with the landscape
15 / 15
cero minimal sliding glass walls at the contemporary Chatham Residence

Chatham Residence

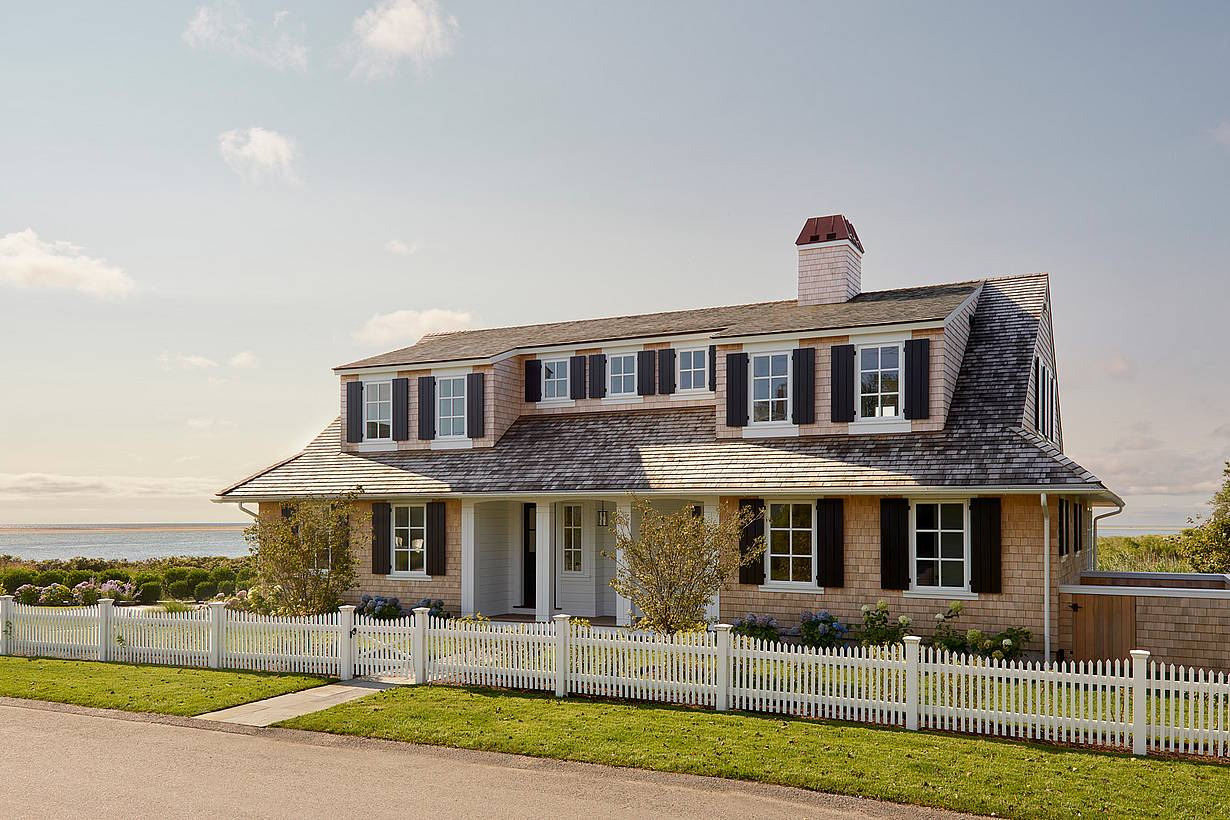
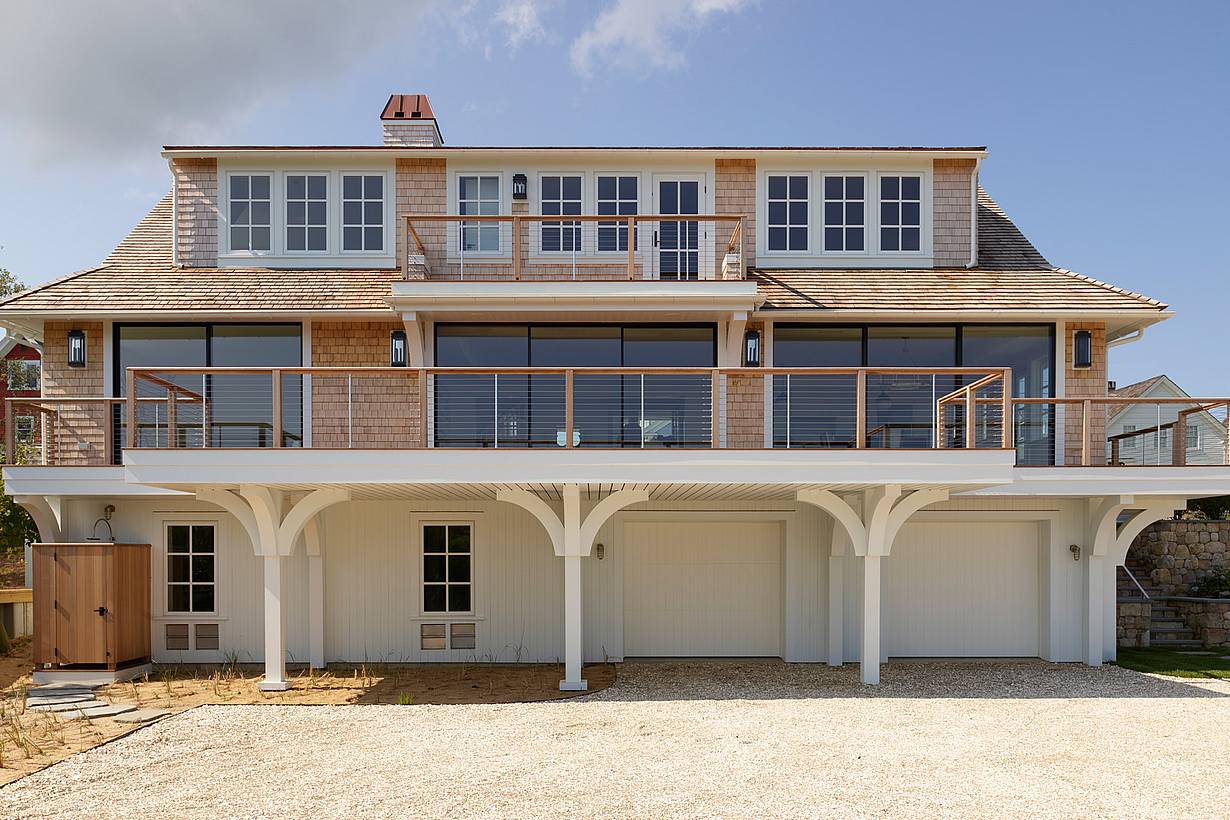
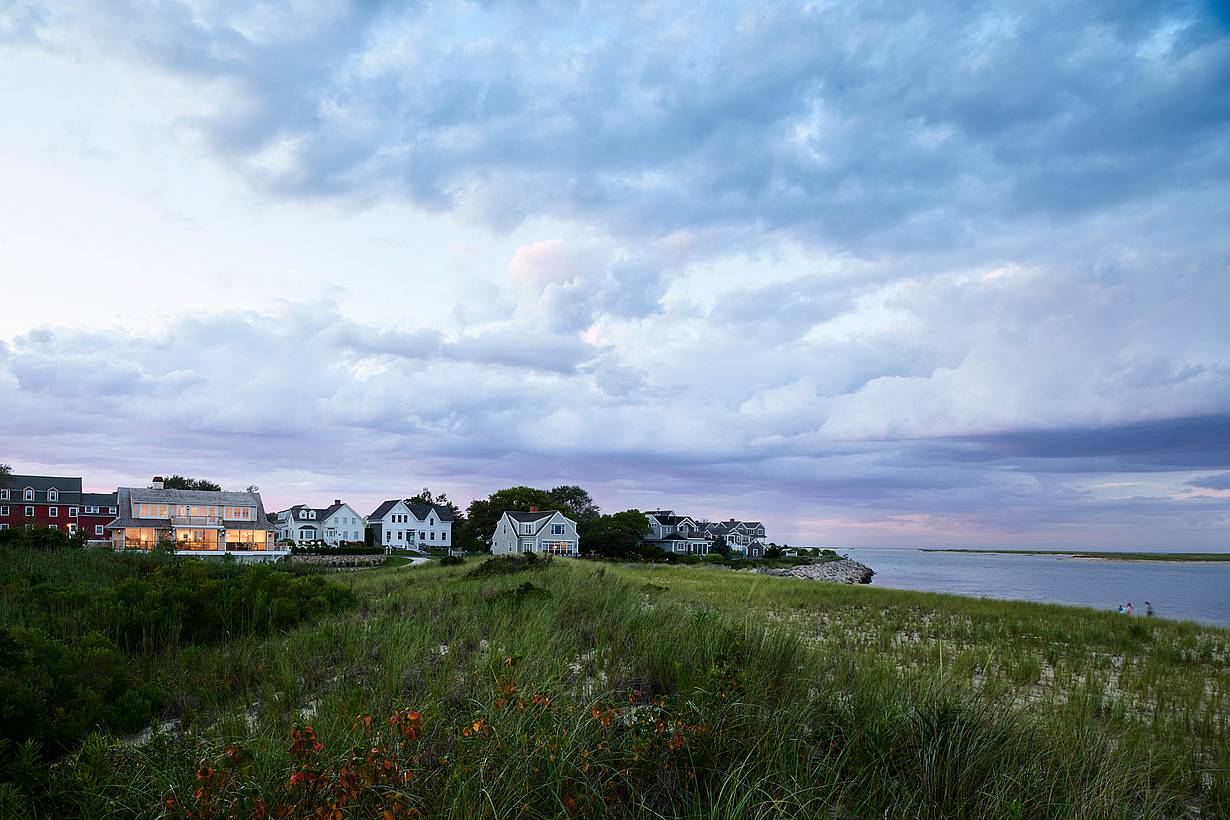
This Chatham residence uses NanaWall systems to frame ocean views and create a timeless coastal retreat inspired by its surroundings.

See Case Study

1 / 7
NanaAwards 2022- Best New Build - Clifton Residence
2 / 7
NanaAwards 2022 - Best New Build - Clifton Residence
3 / 7
4 / 7
5 / 7
6 / 7
7 / 7

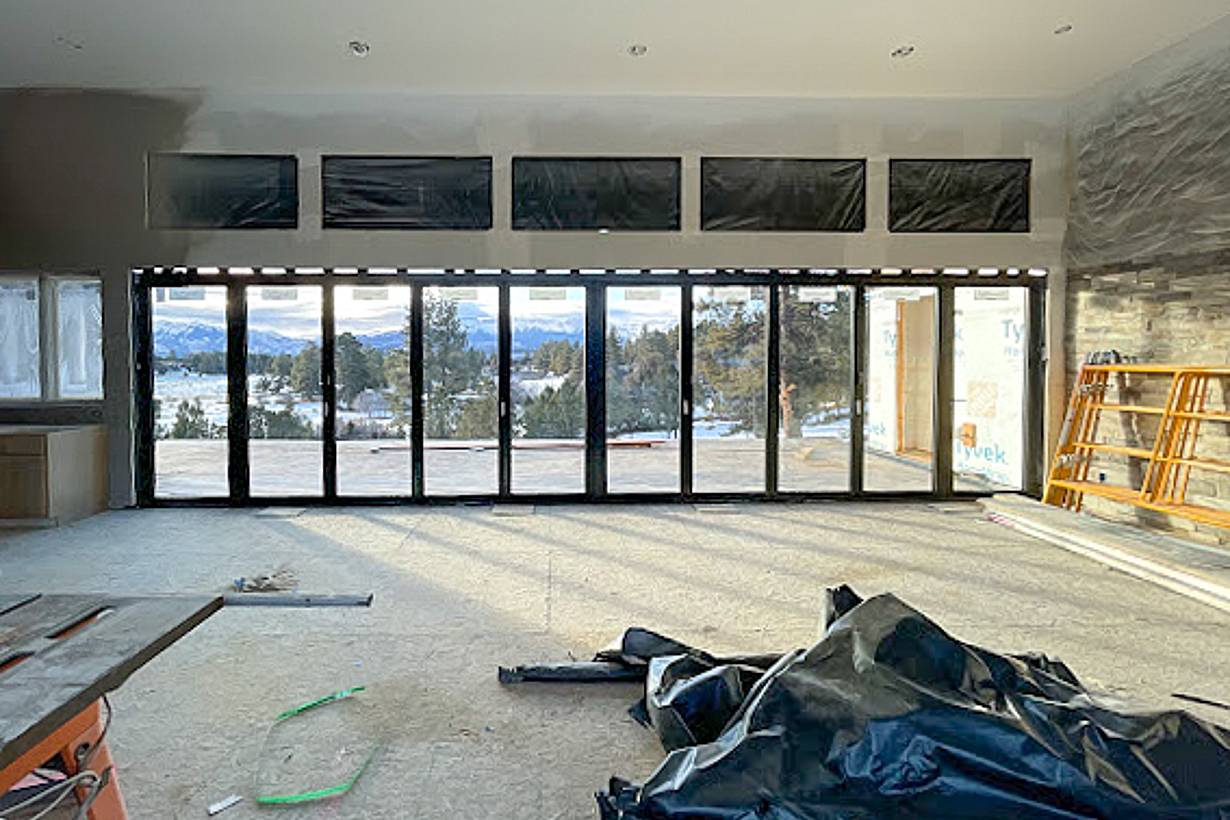
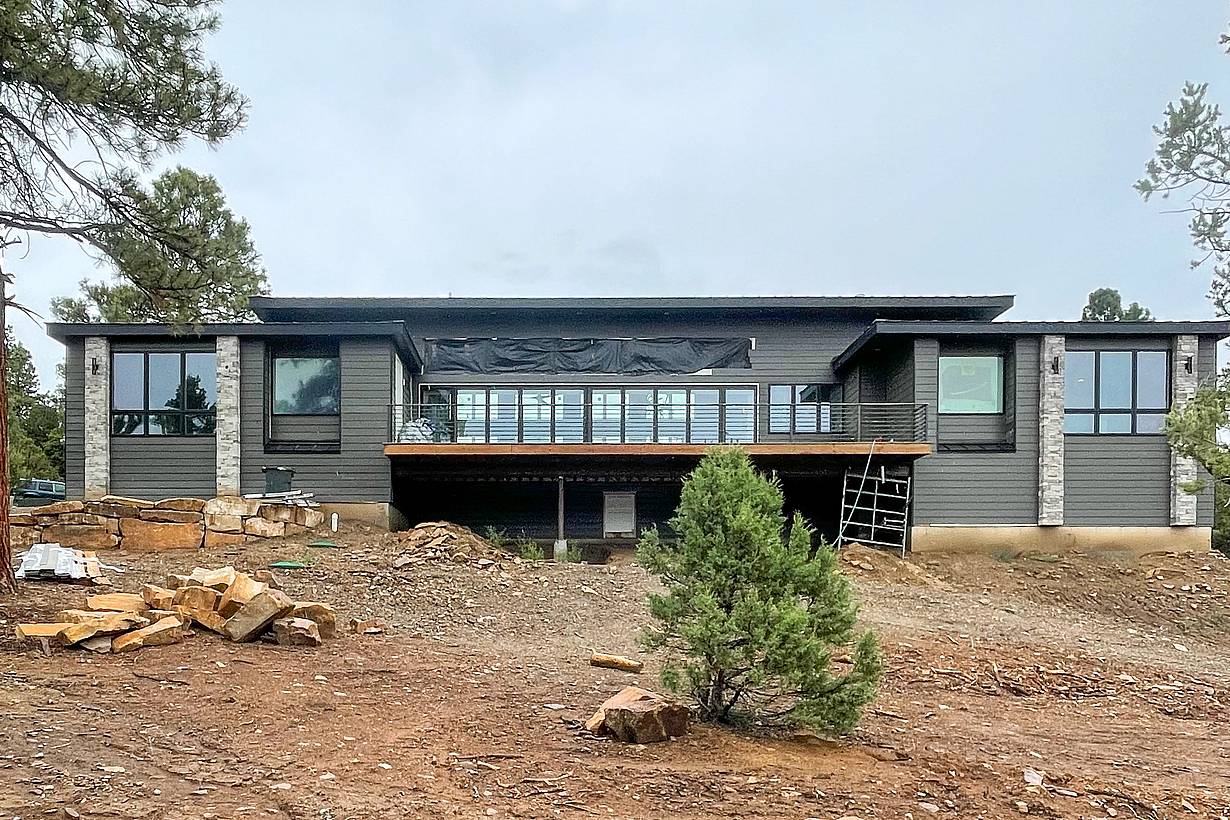
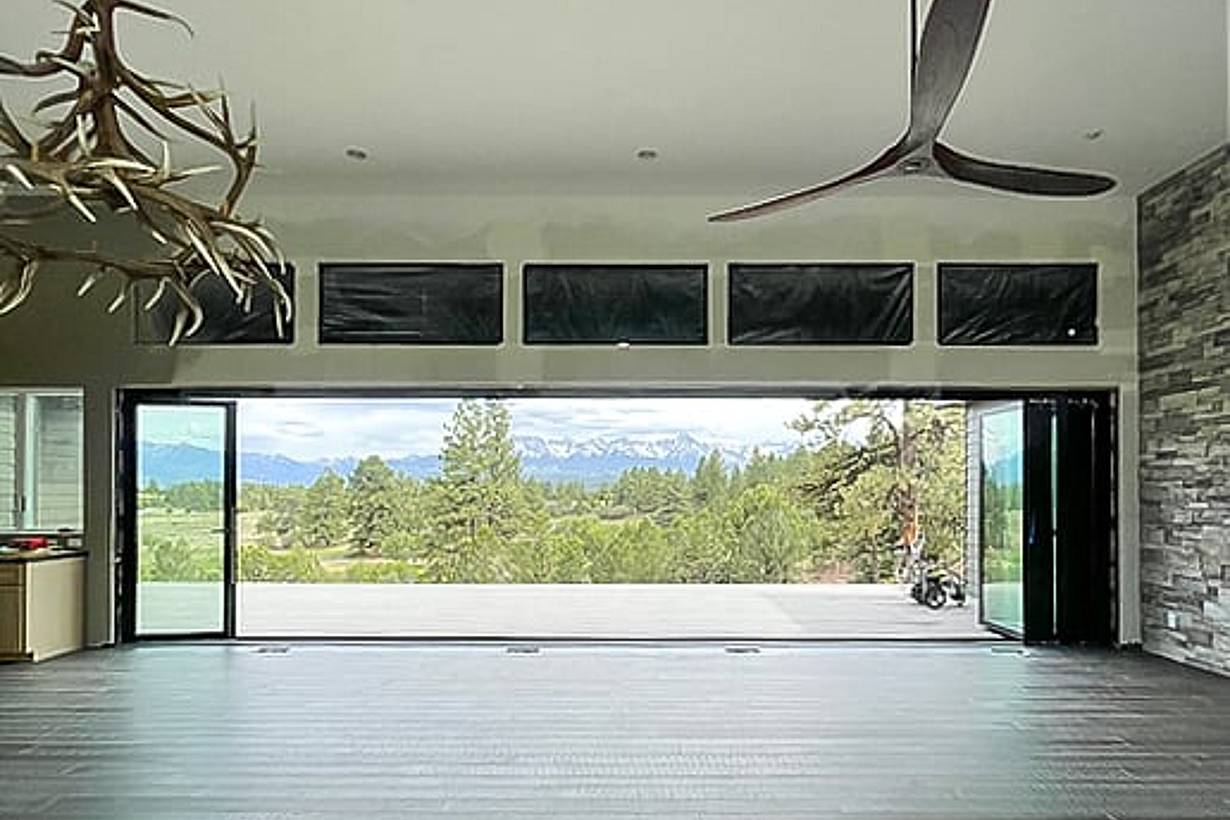
The Clifton Residence

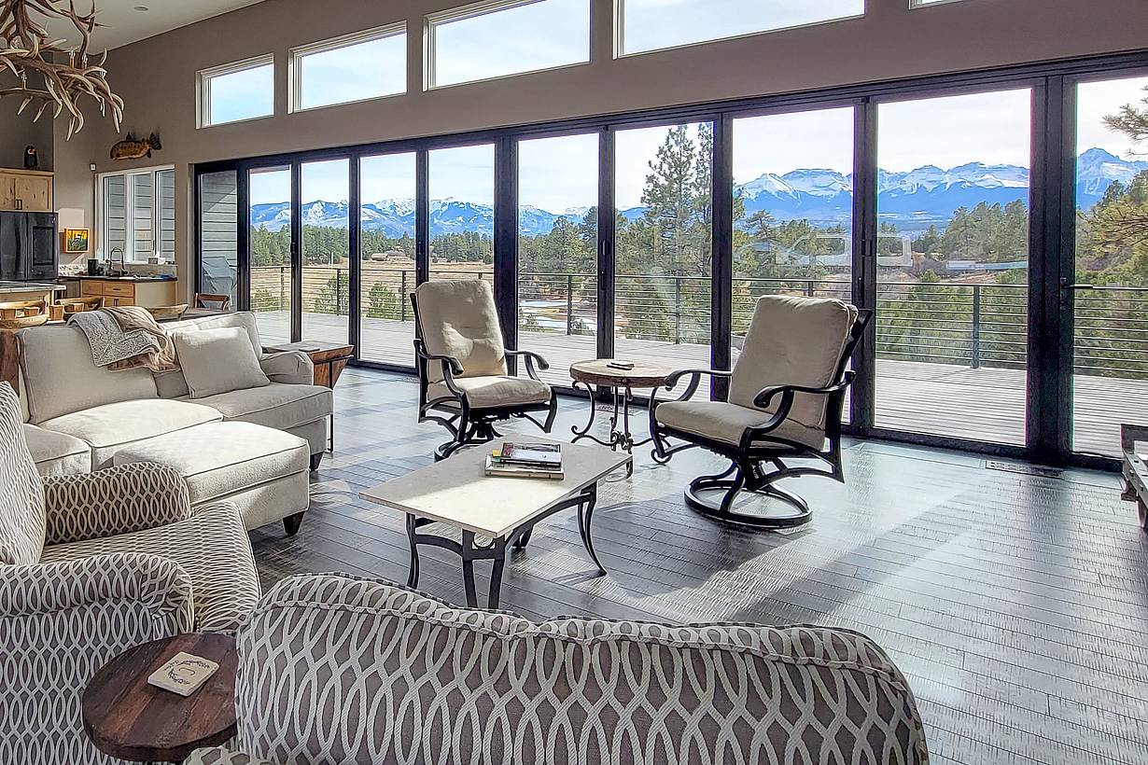
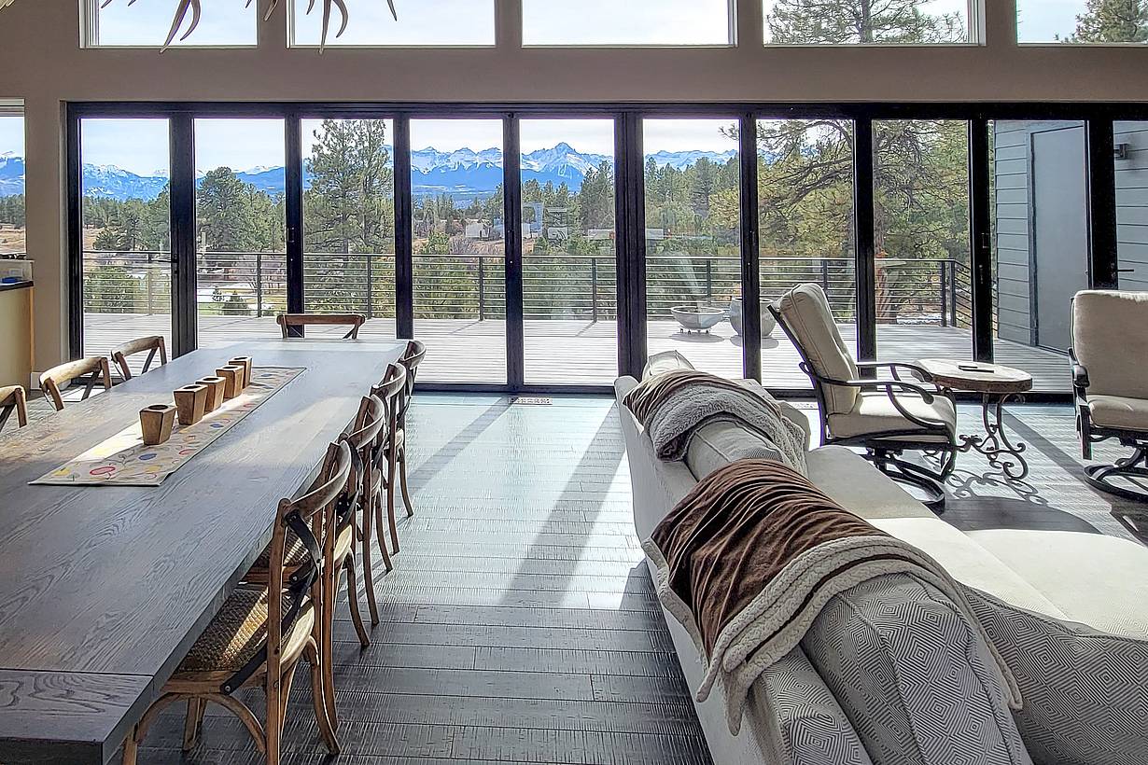
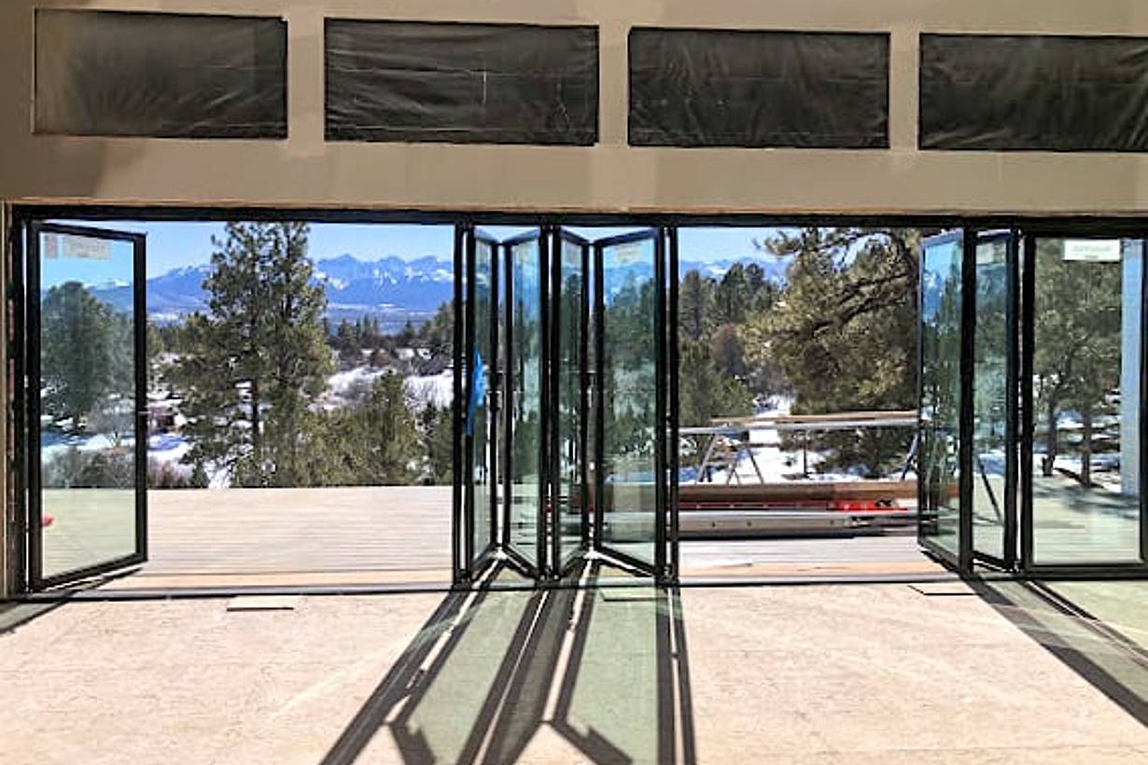
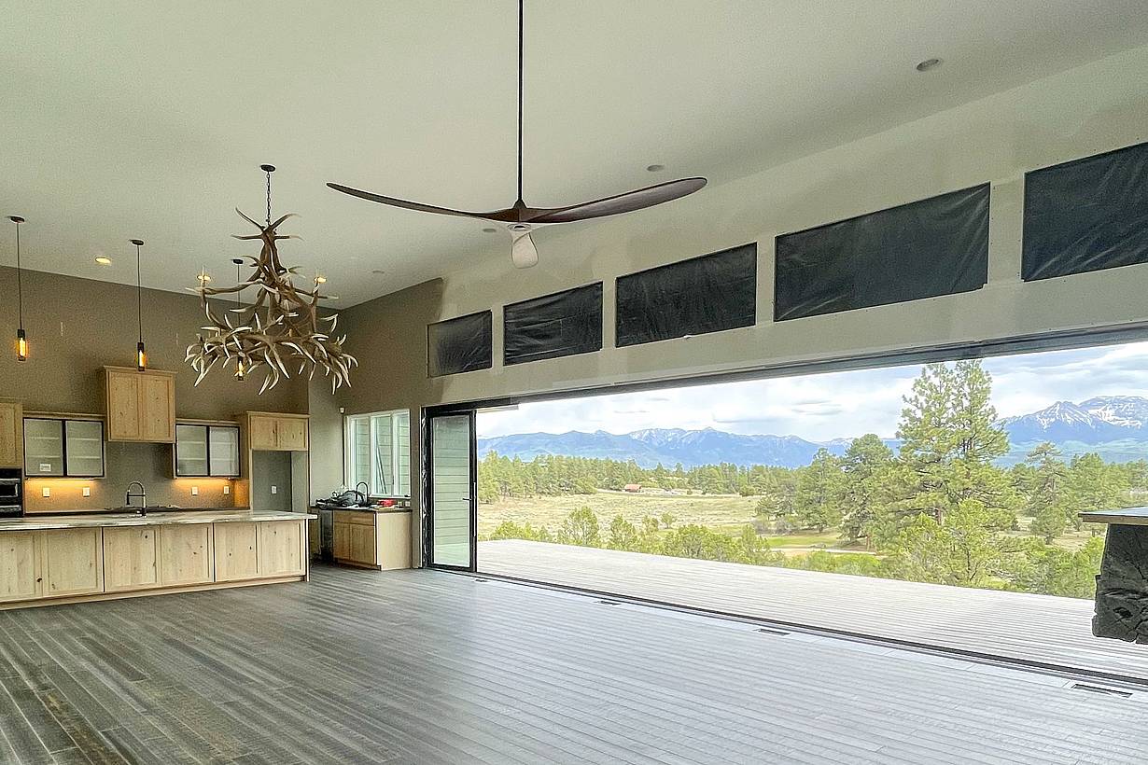
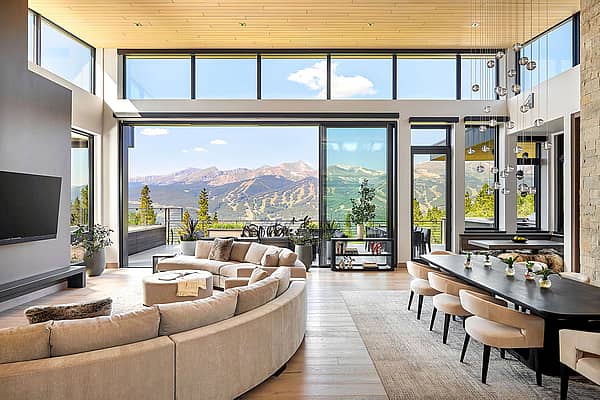
The Clifton Residence uses NanaWall SL60 folding glass walls to open the living space to panoramic views of Colorado’s San Juan Mountains while creating a direct connection to the outdoor deck.

See Case Study

“The NanaWall was a central element to the achievement of a smaller home feeling expansive. The NanaWall visually expanded the perceived space of the main living area so that our “not-so-big house” of 1,469 square feet feels larger than our prior house that was more than twice the size. We could not have achieved our living-large remodel without NanaWall!” 

— Greg Kelly, Homeowner

See Case Study

Speak with a NanaWall Consultant to Discuss Your Goals

Free Design Consultation

Connect With Us
1 / 8
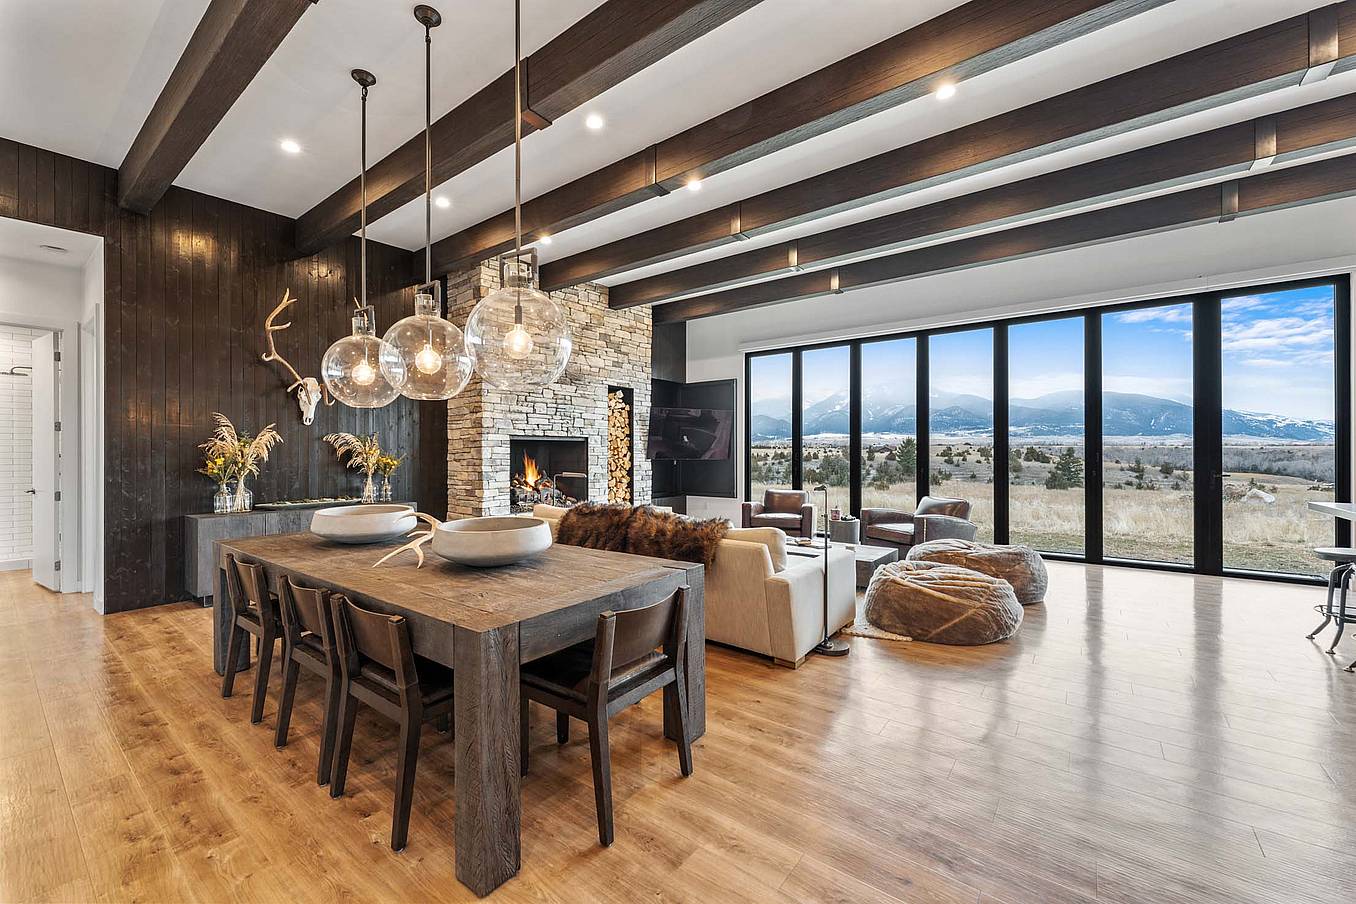
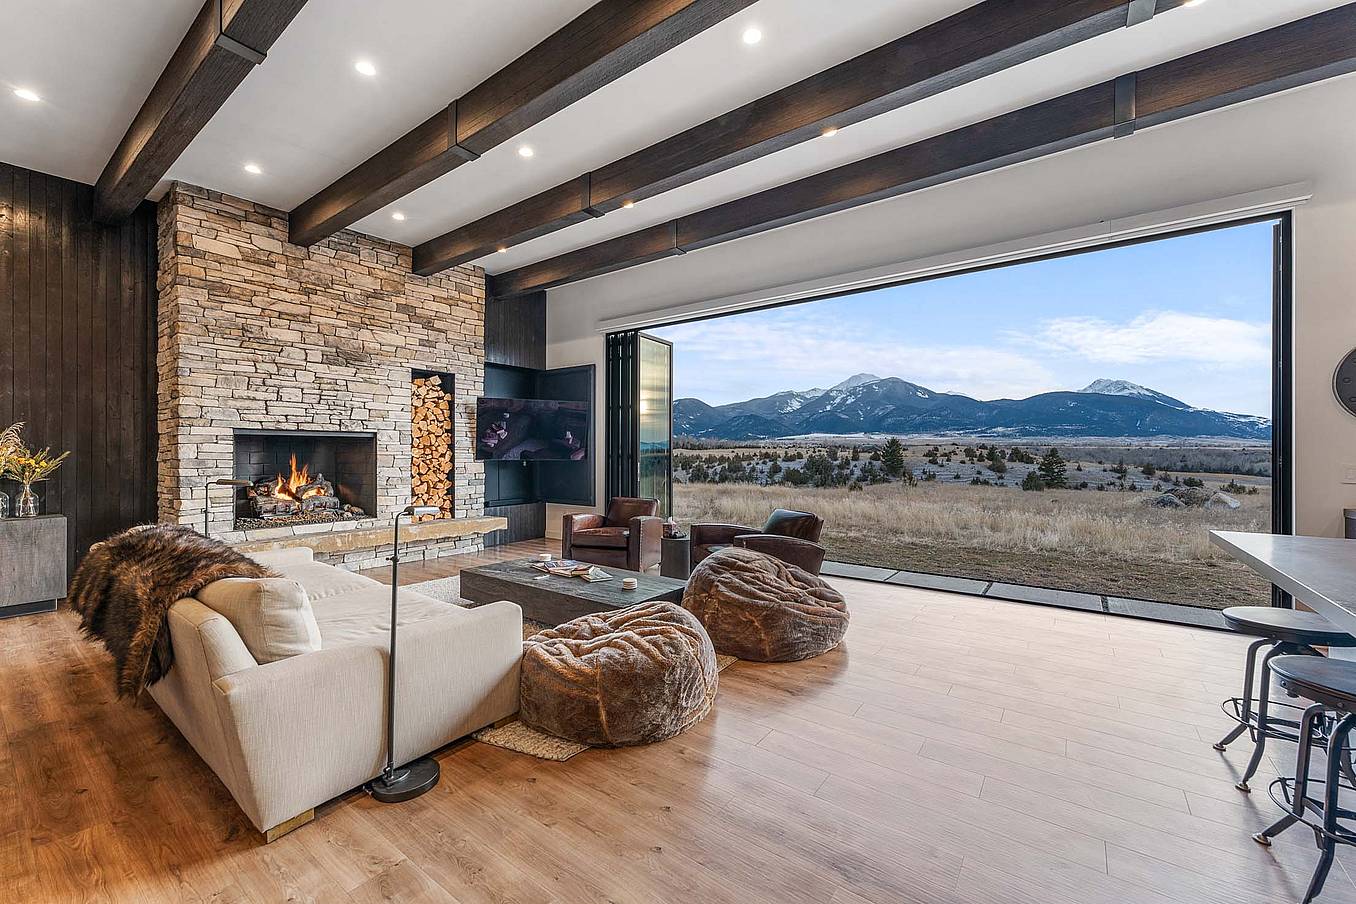
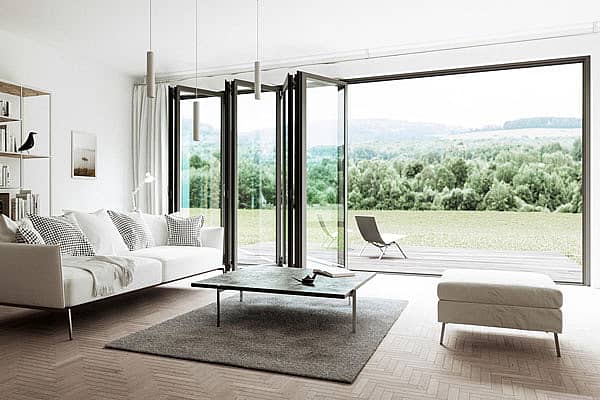
Bifold glass doors frame a modern living and dining area with wood floors, stone fireplace, and floor‑to‑ceiling windows overlooking scenic mountains
2 / 8
Bifold glass doors connect a modern living room with stone fireplace and wood floors to scenic mountain views, creating seamless indoor-outdoor living
3 / 8
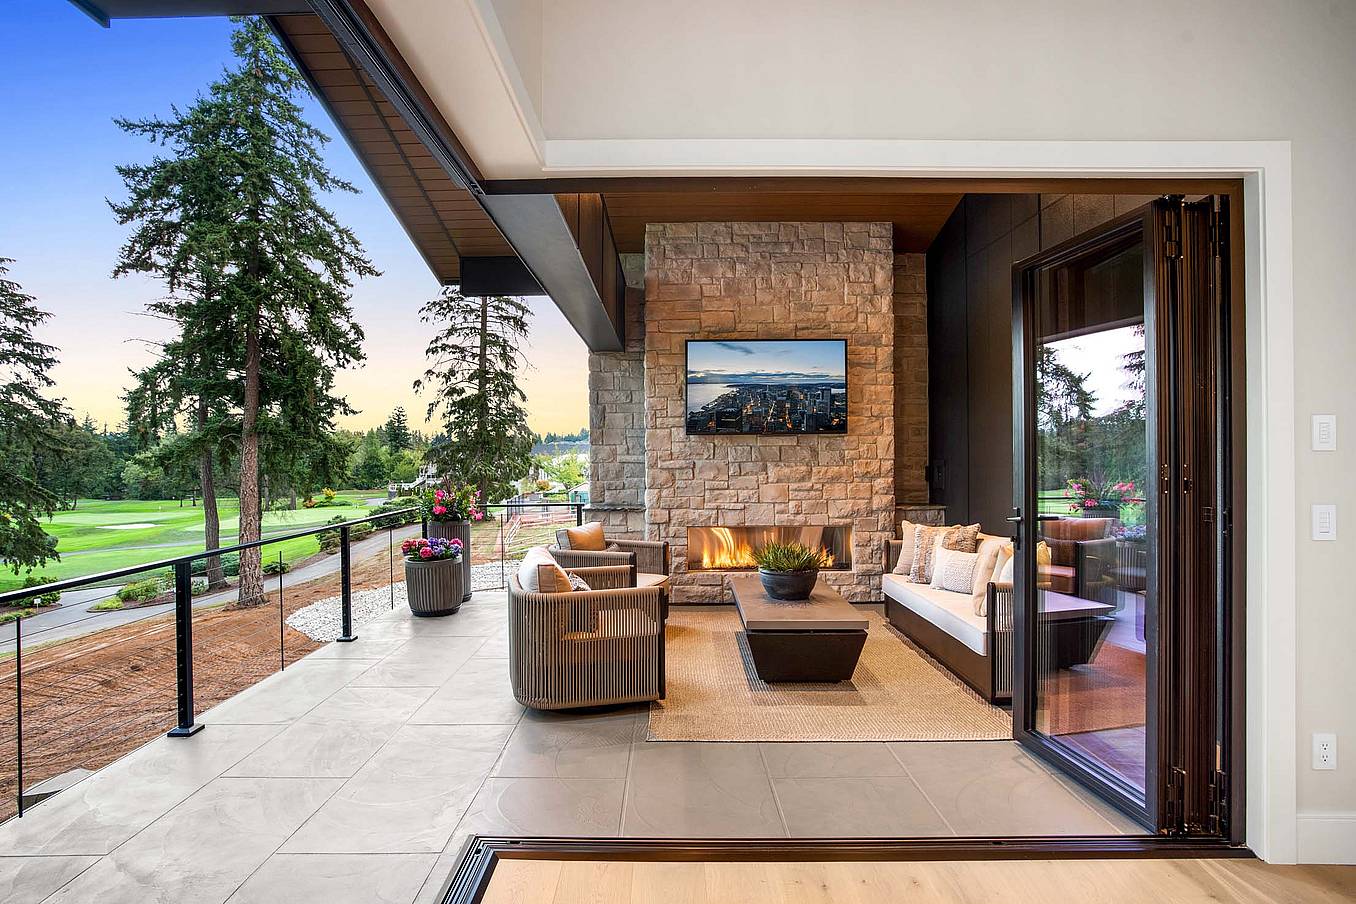
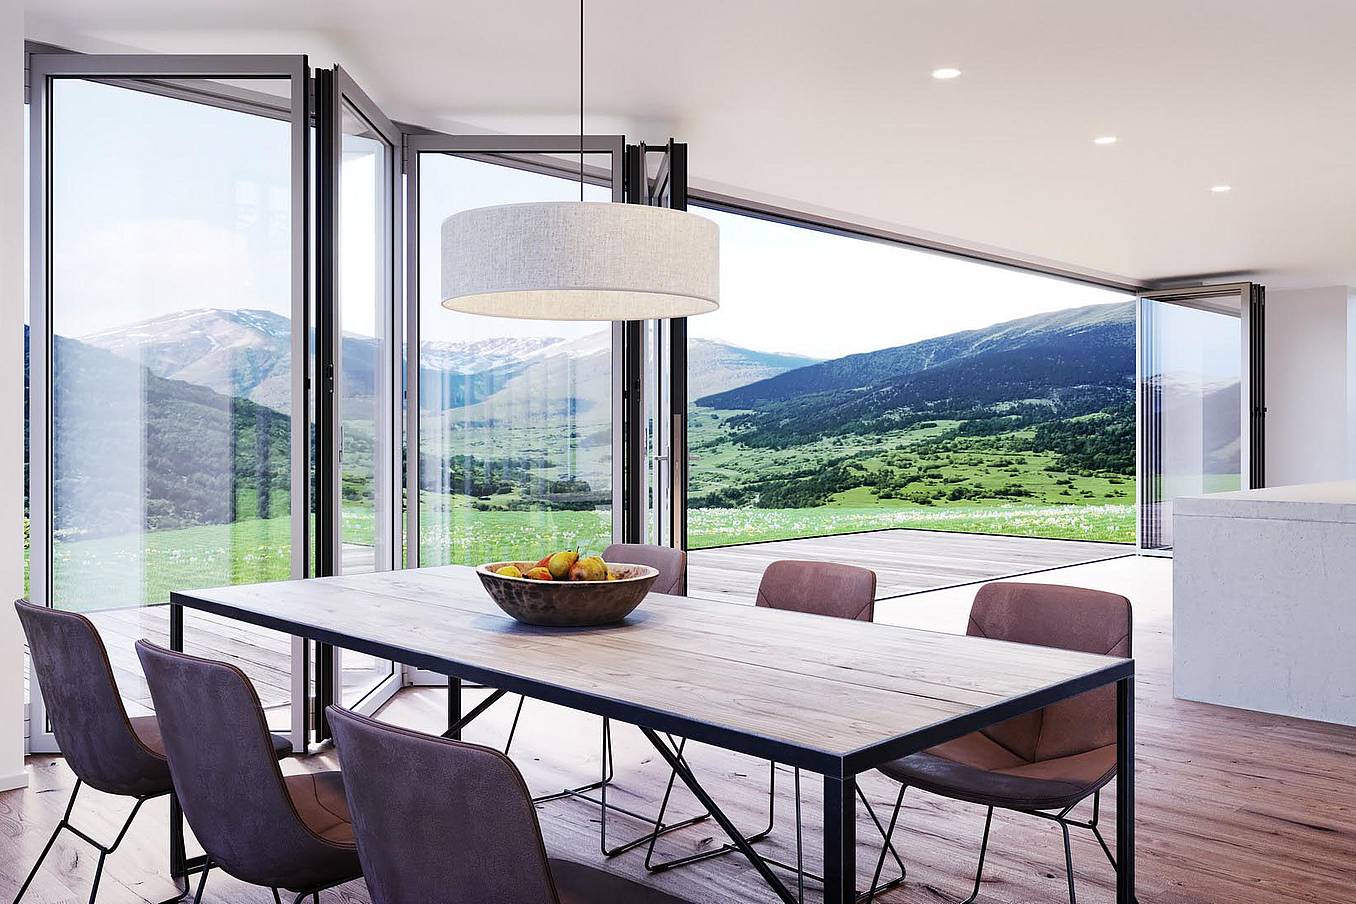
Interior view of dining room with fully open corner bifold glass doors, creating a seamless transition to the outdoor patio and golf course
4 / 8
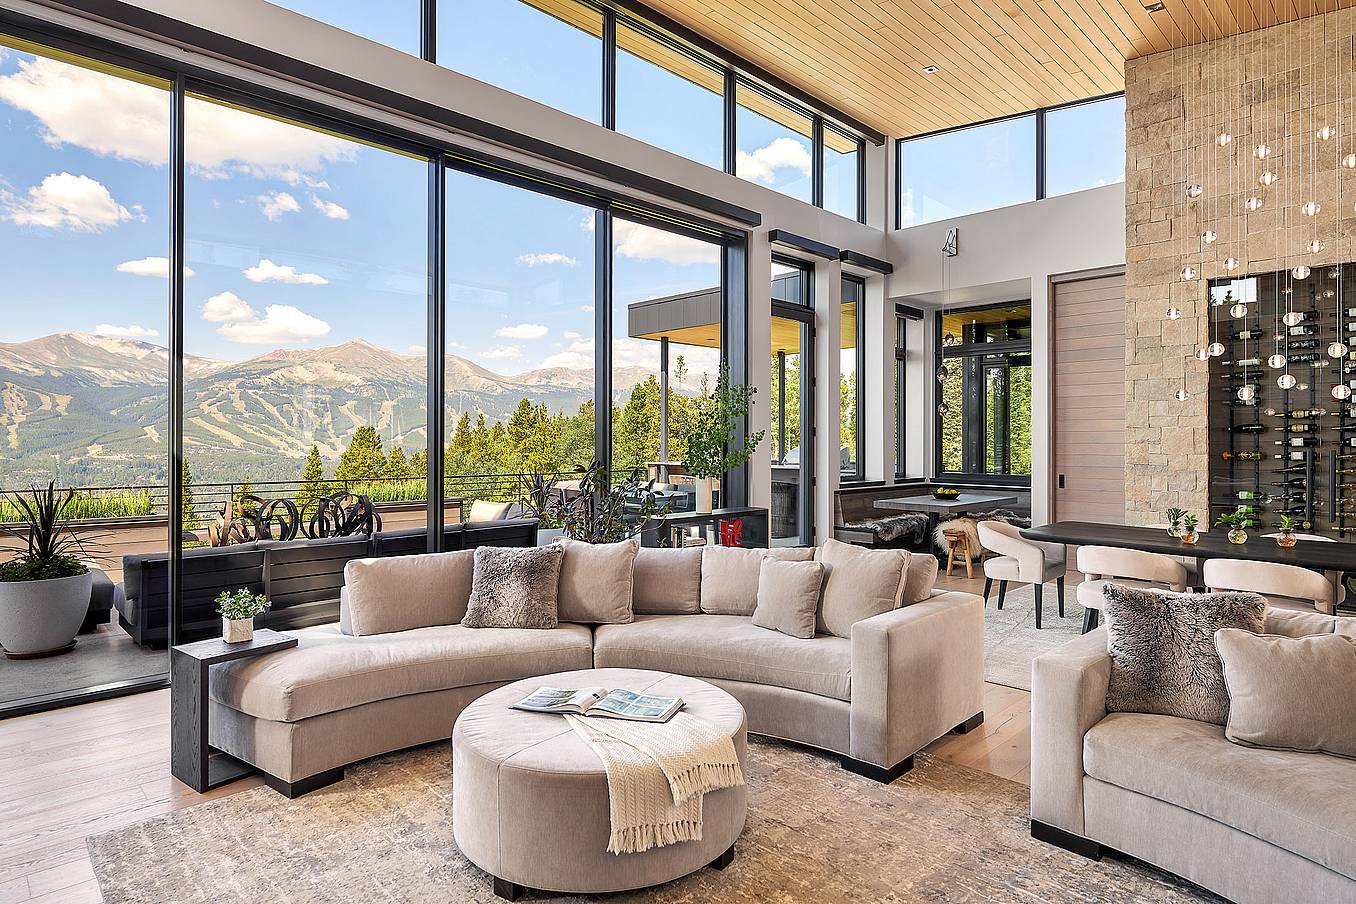
Modern living area with large sliding glass doors opening to patio, creating bright indoor-outdoor living and showcasing clean contemporary architectural style
5 / 8
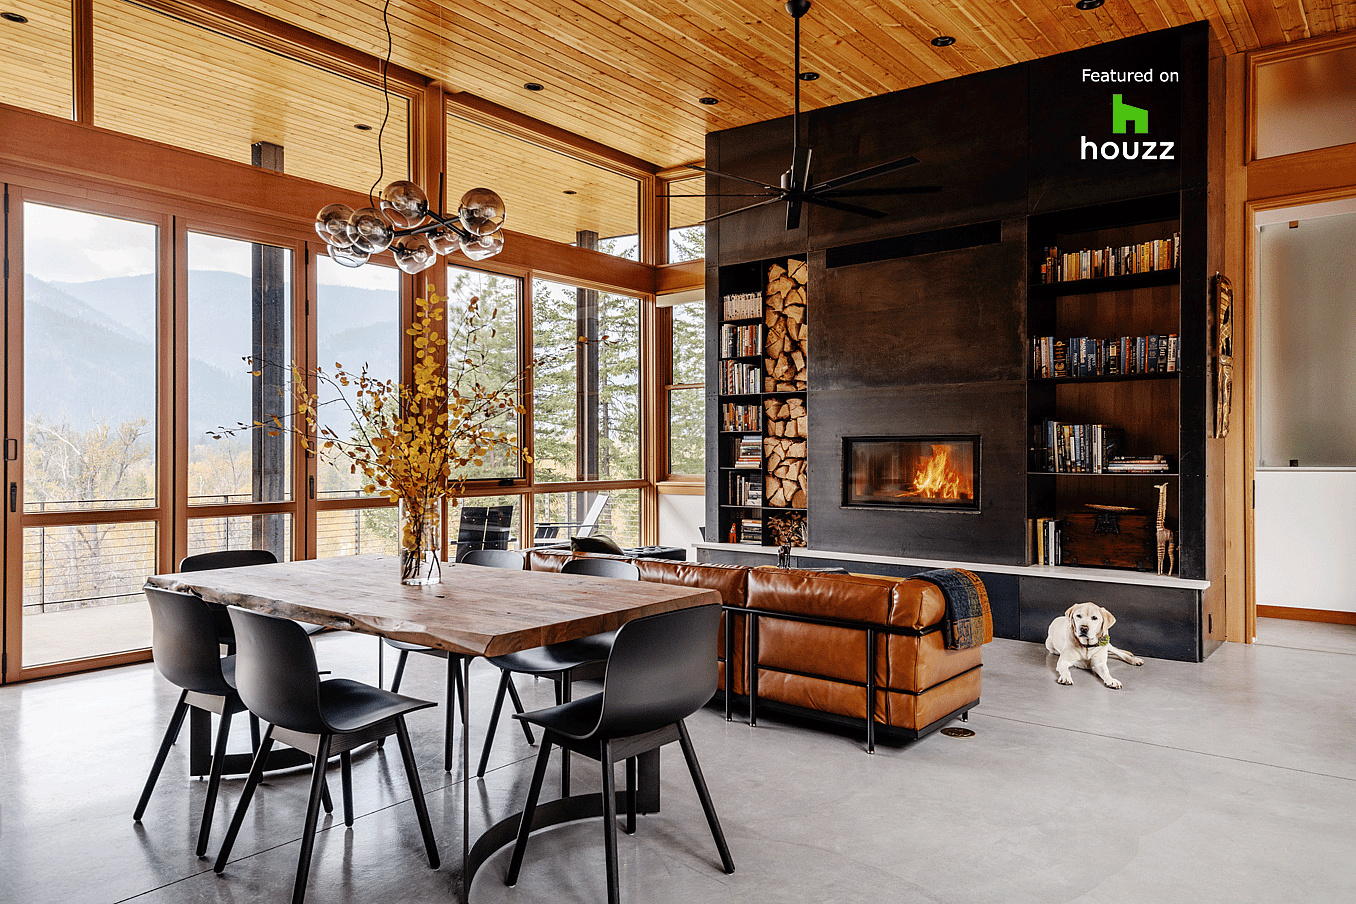
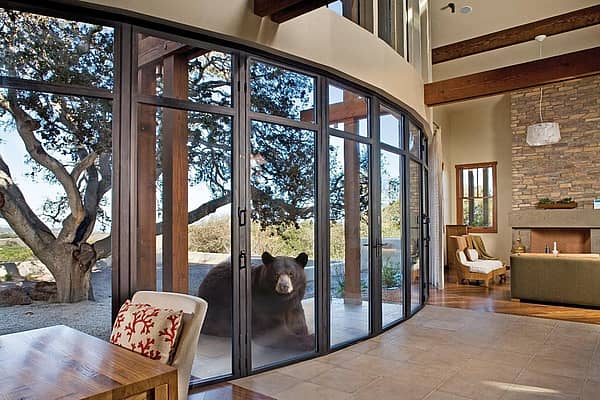
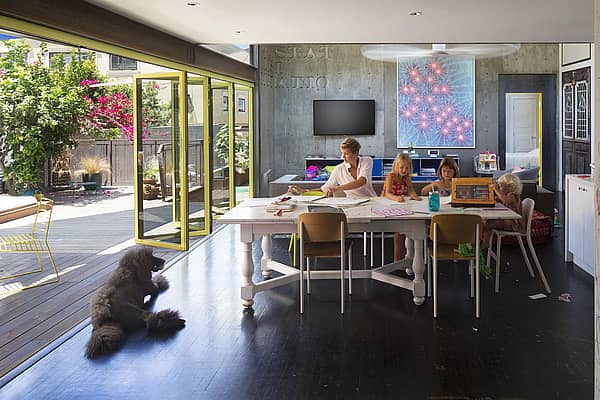
Interior living space with folding glass doors opened to the deck, part of a Houzz-featured project highlighting warm wood finishes and indoor-outdoor living
6 / 8
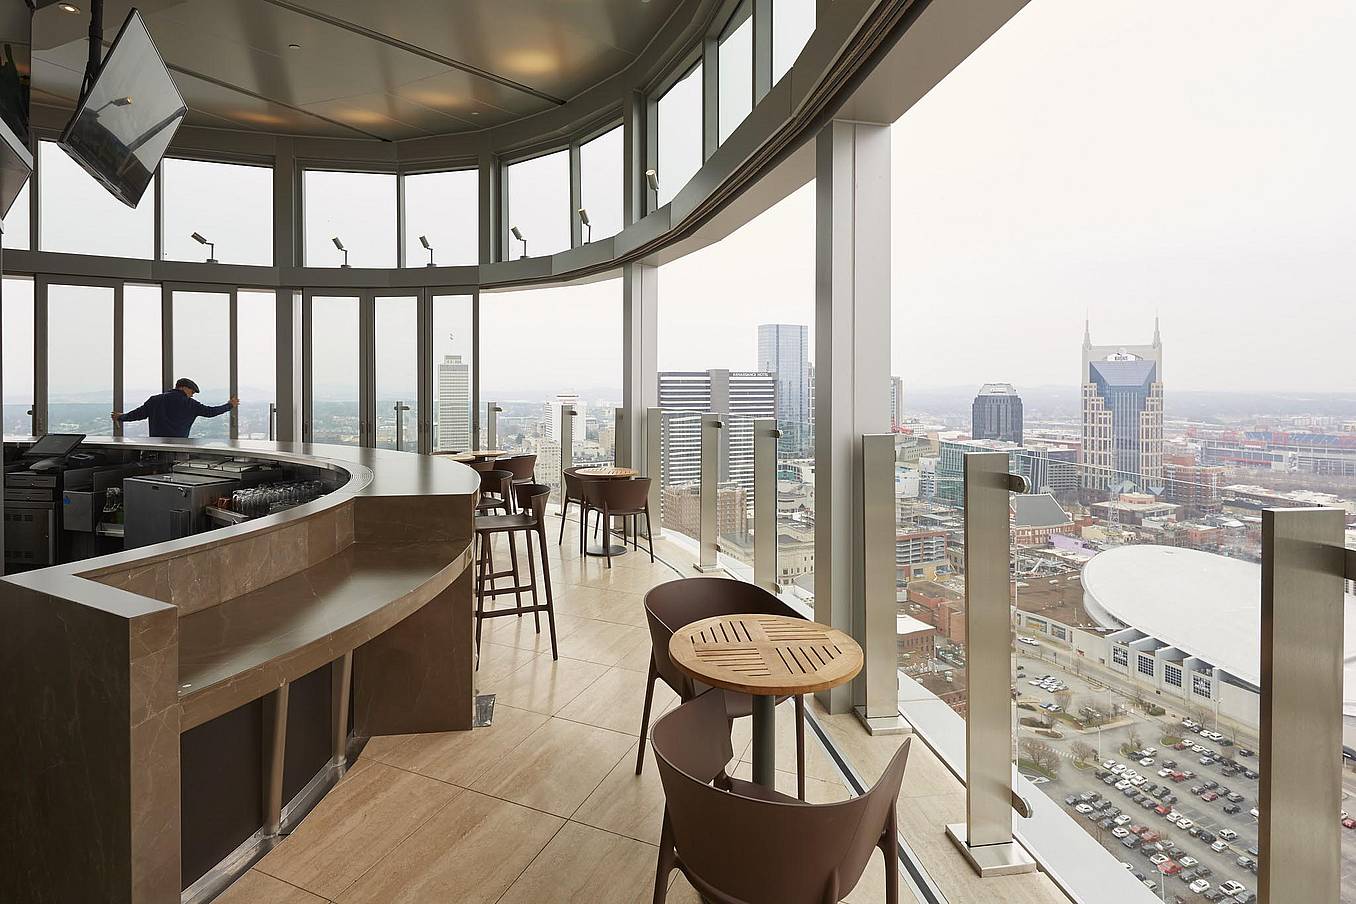
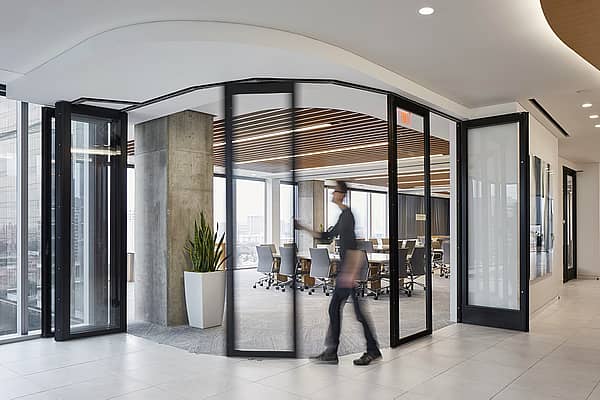
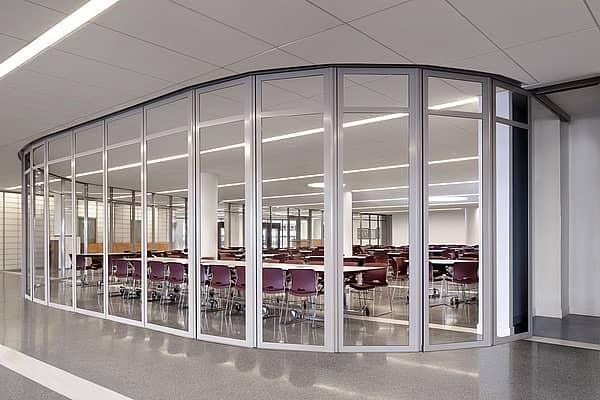
Segmented curved sliding glass walls at JW Marriot Nashville
7 / 8
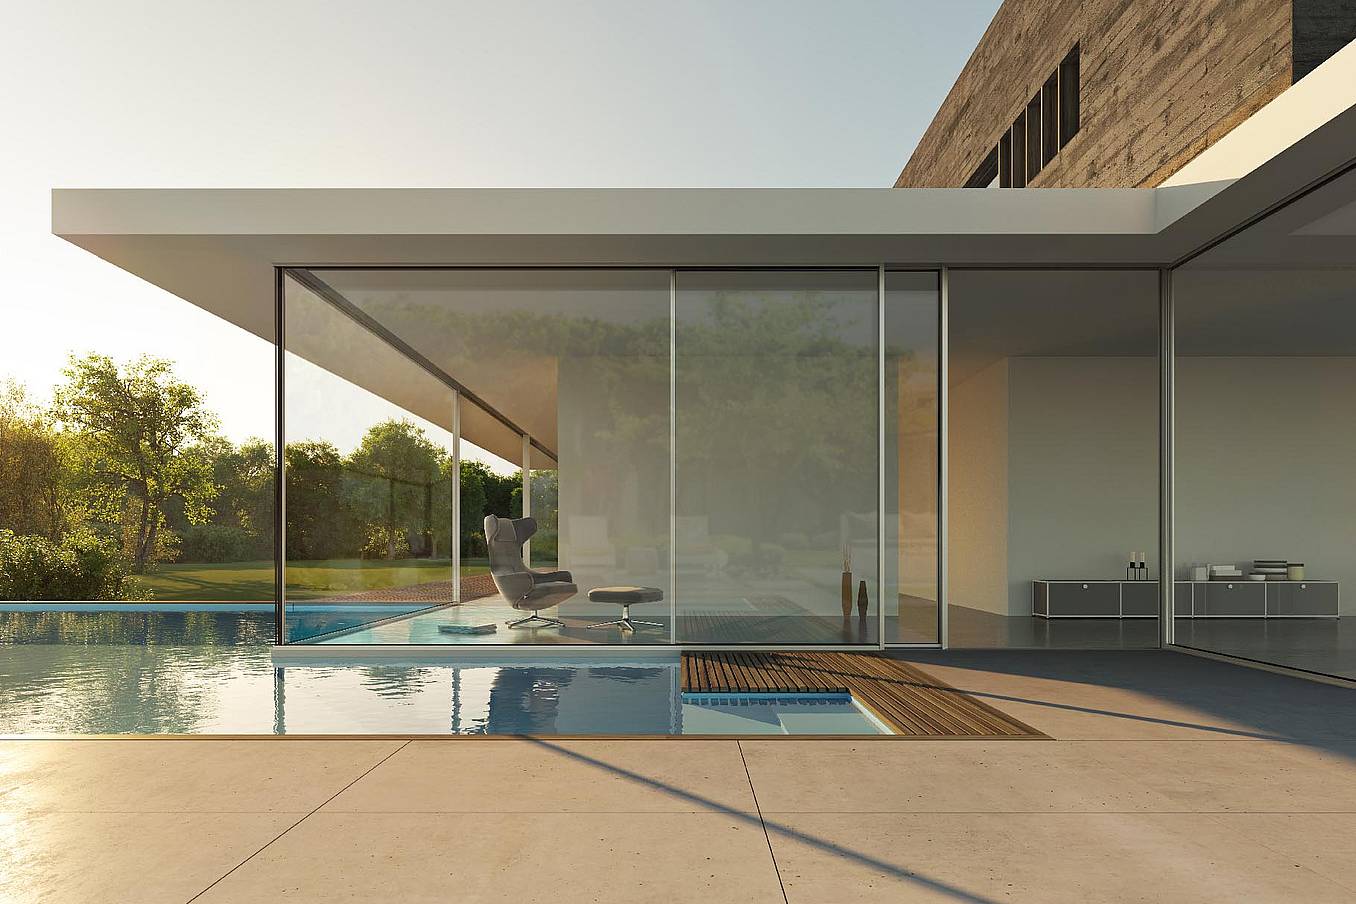
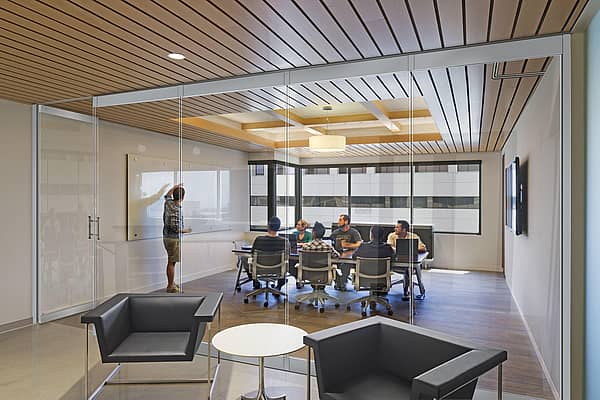
cero minimal moveable glass walls - opening exterior
8 / 8
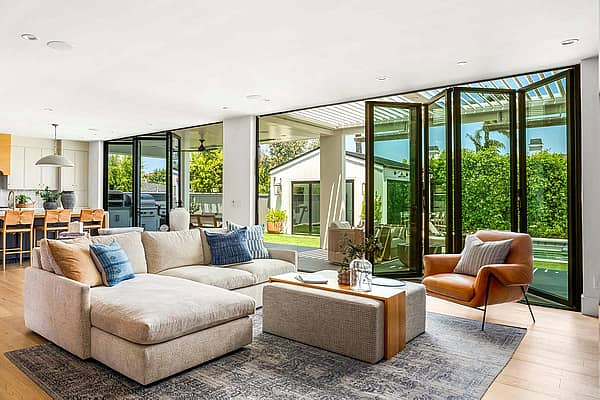
Folding glass patio doors in modern residential enhance seamless indoor‑outdoor flow.