• Design Pros
    • Overview
    • Product Finder / Resources
    • Continuing Education
    • Material Transparency
    • CAD/Revit Configurator
  • Homeowners
    • Overview
    • New Construction
    • Remodel
  • Inspiration Gallery
  • Our Story
  • Blog
  • Support
  • Contact
NanaWall
  • Glass Walls
  • Performance
  • Design
  • Commercial
  • Residential
How to Buy
Glass Walls
Glass Walls

Our systems define the opening glass wall category and continue to set the industry standard for quality, craftsmanship, and performance.
Explore Glass Walls
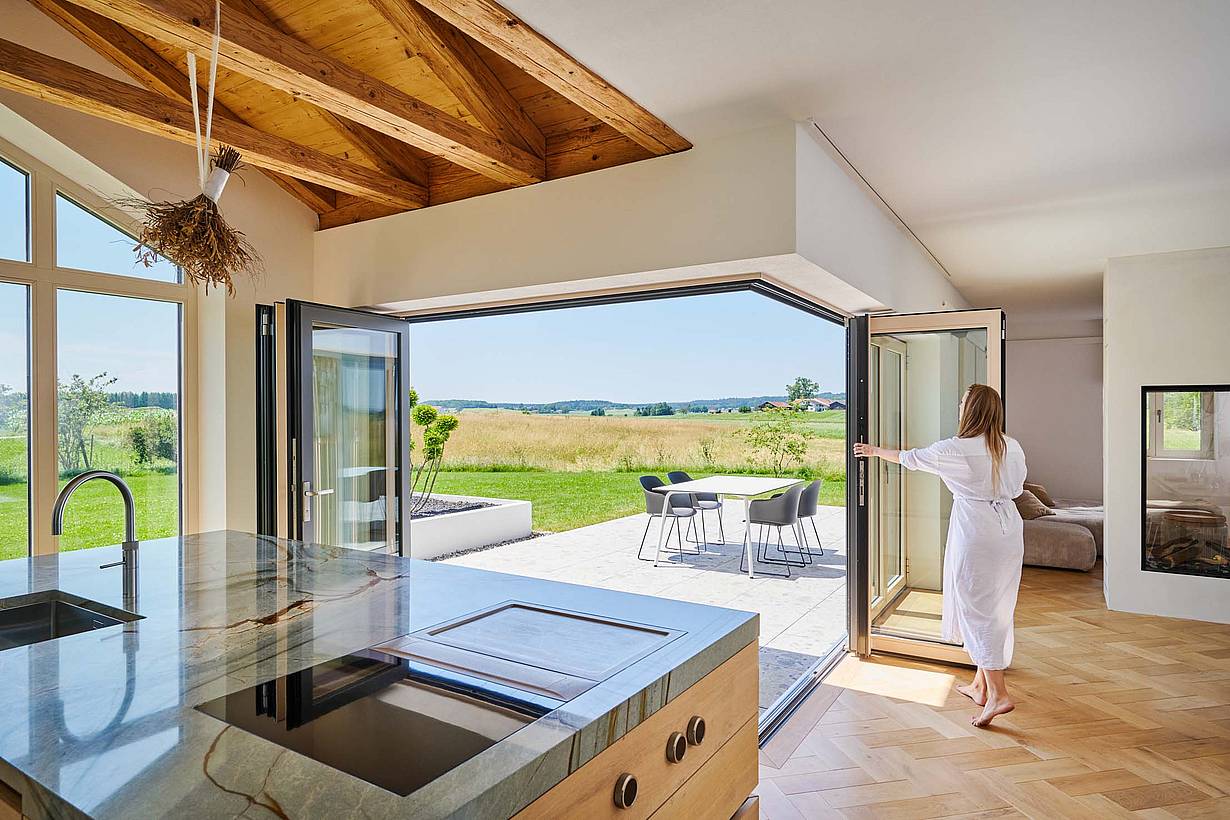
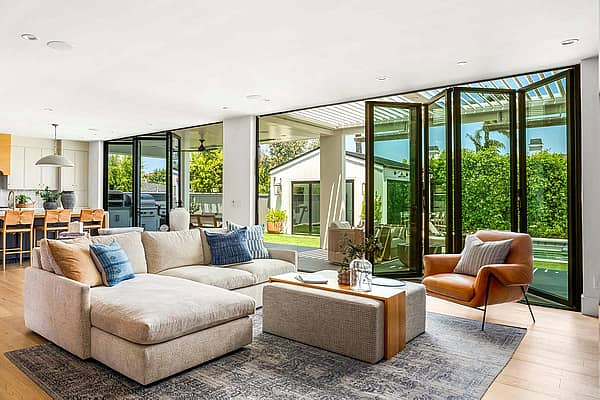
NanaWall folding glass doors fully open, connecting a modern living room to an outdoor patio for seamless indoor outdoor living
Folding Glass Doors
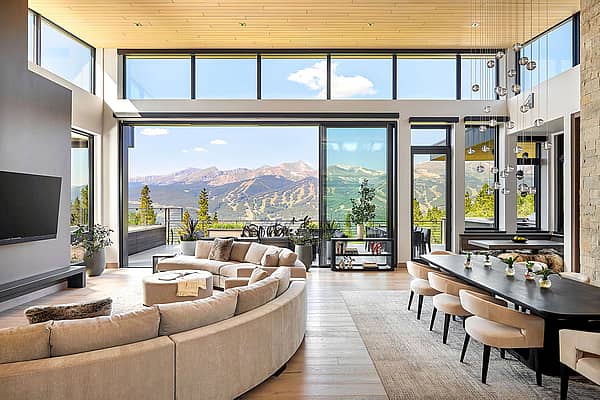
Large panel sliding glass walls offer an uninterrupted view of coastal mountains, lush greenery, and the ocean.
Sliding Glass Doors
NanaWall HSW stacking glass doors, panels stacking into parking bay to create flexible space
Stacking Glass Doors

Comprehensive Product Line with Uniform Glass Lines Across All Products

Explore Windows
Tilt Turn Windows
Folding Windows
Window Door Combo
Specialty Solutions
Frameless Glass Doors
Sound-Rated Glass Doors
FoldFlat Glass Doors
Hurricane Impact Glass Doors
Steel Effect Glass Doors
Insect Screening
Performance
Performance

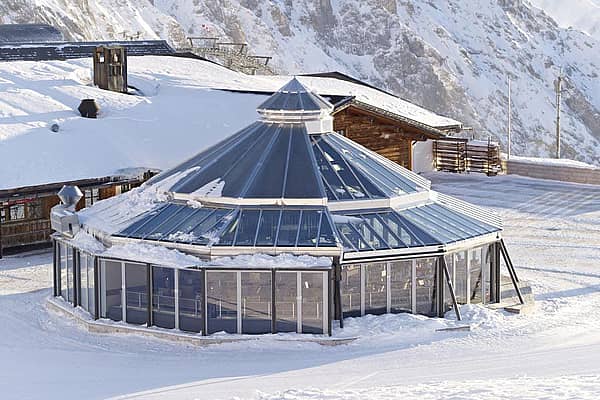
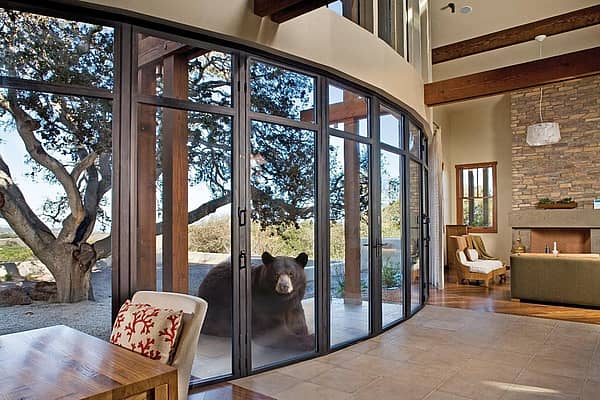
Each glass wall system is engineered to operate in the most extreme conditions while delivering energy-efficiency, superior security and interior comfort.
Explore Performance
SL70 Restaurant in the snow with a glass wall system at Zugspitze Mountain in Germany  engineered to operate in the most extreme conditions
Weather
Glass walls equipped with smart and dependable security systems
Security
Flexible acoustical glass walls within office interior space
Acoustics
Design
Design

Our glass walls are designed to effortlessly integrate with the architecture of any space.
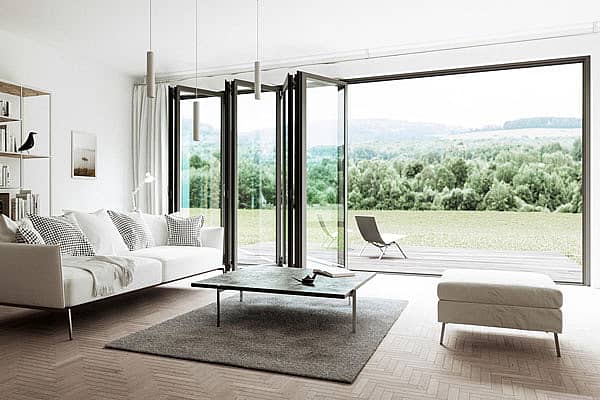
Explore Design
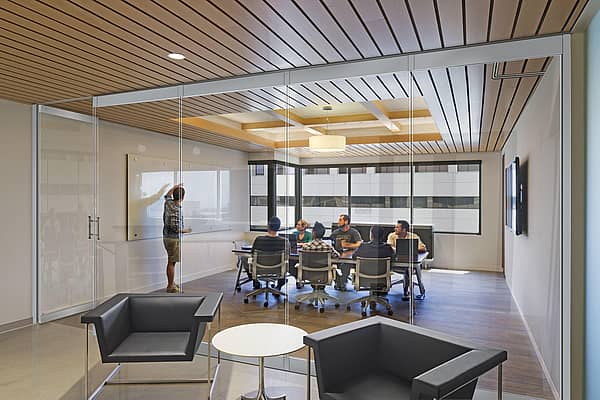
Inspiration gallery - modern living room with a large opening glass wall
Inspiration Gallery
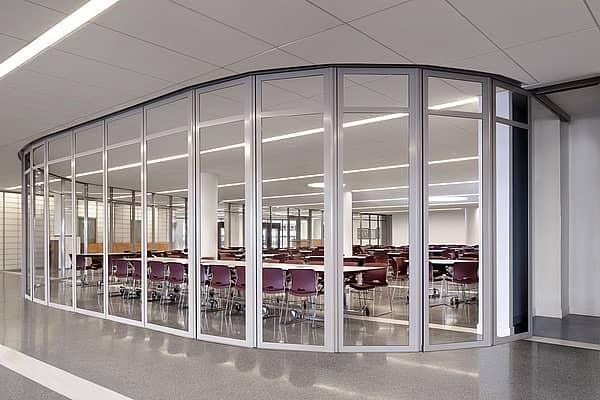
Custom configuration - segmented curved in a learning space design
Configurations
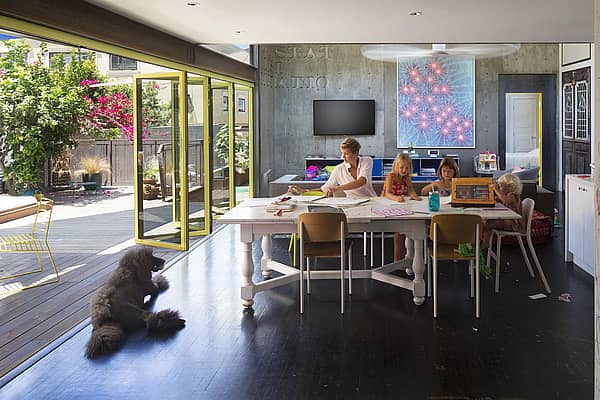
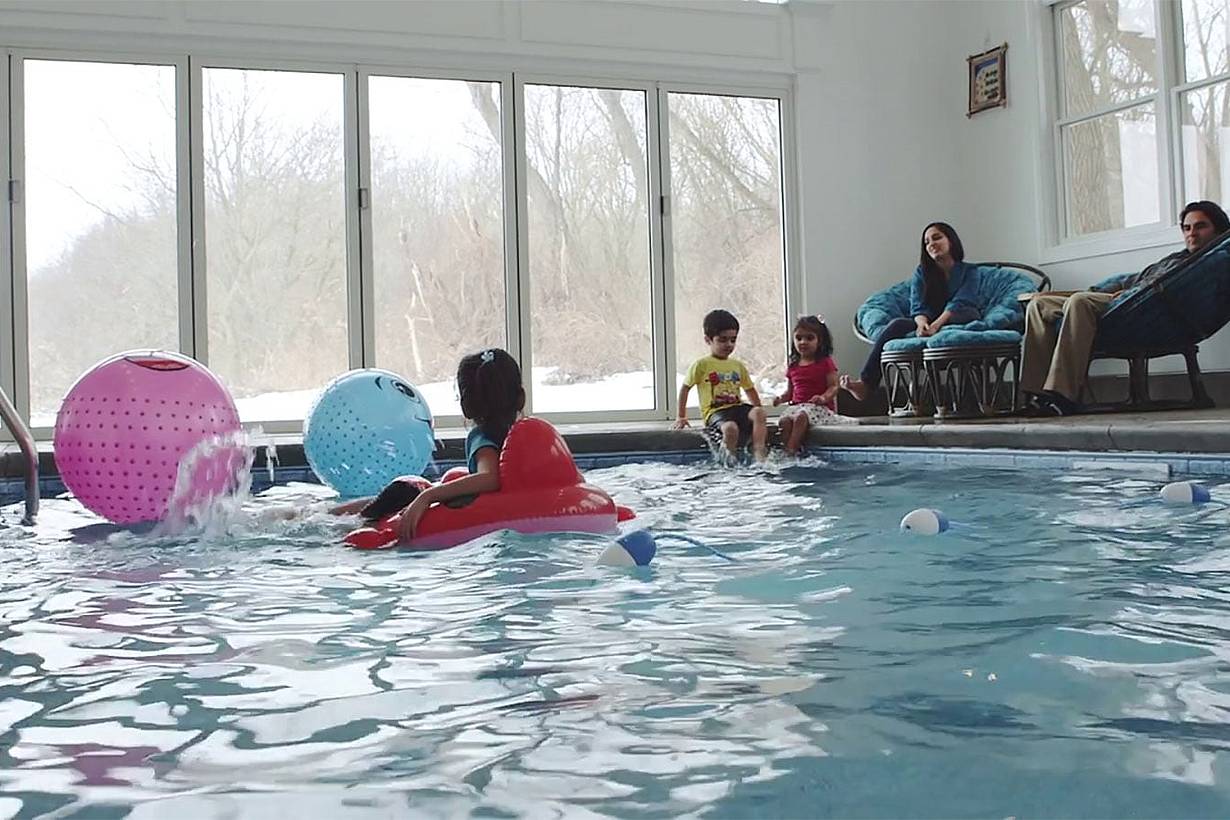
Finish Options - A kid-Friendly living space for work and play - powder coated folding walls
Finish Options
Design Options
Glass
Sills
Handles
Locking Systems
Divided Lites
Retractable Screens
Commercial
Residential
  • Design Pros
    • Overview
    • Product Finder / Resources
    • Continuing Education
    • Material Transparency
    • CAD/Revit Configurator
  • Homeowners
    • Overview
    • New Construction
    • Remodel
  • Inspiration Gallery
  • Our Story
  • Blog
  • Support
  • Contact
How to Buy

Inspiration Gallery

Get Free Design Consultation
Filter Projects

Find your perfect fit: filter projects by residential, commercial, product type, model, style or solutions!

Residential
Show All
Commercial
Show All
Viewing
Projects in Your Area
Product Type
Clear Filters Show Results
Clear all
1 / 13
2 / 13
3 / 13
4 / 13
5 / 13
6 / 13
7 / 13
8 / 13
9 / 13
10 / 13
11 / 13
12 / 13
13 / 13
Previous
Next

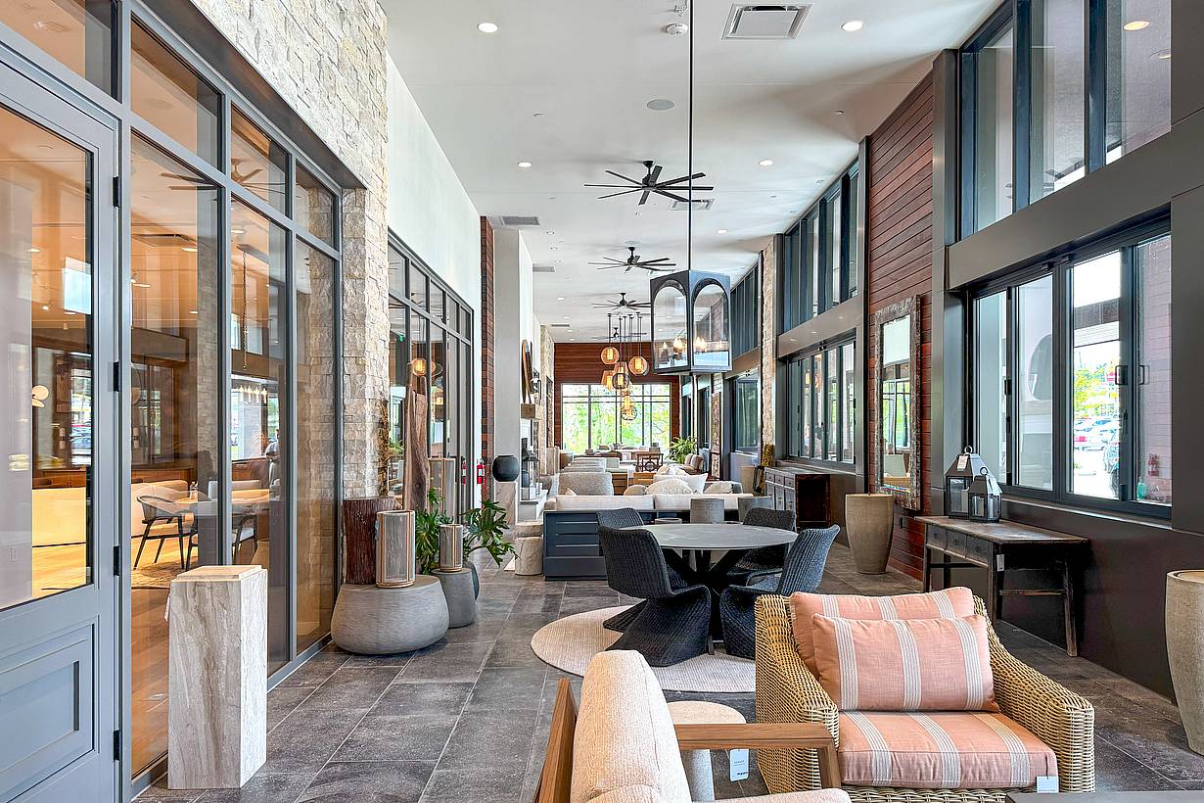
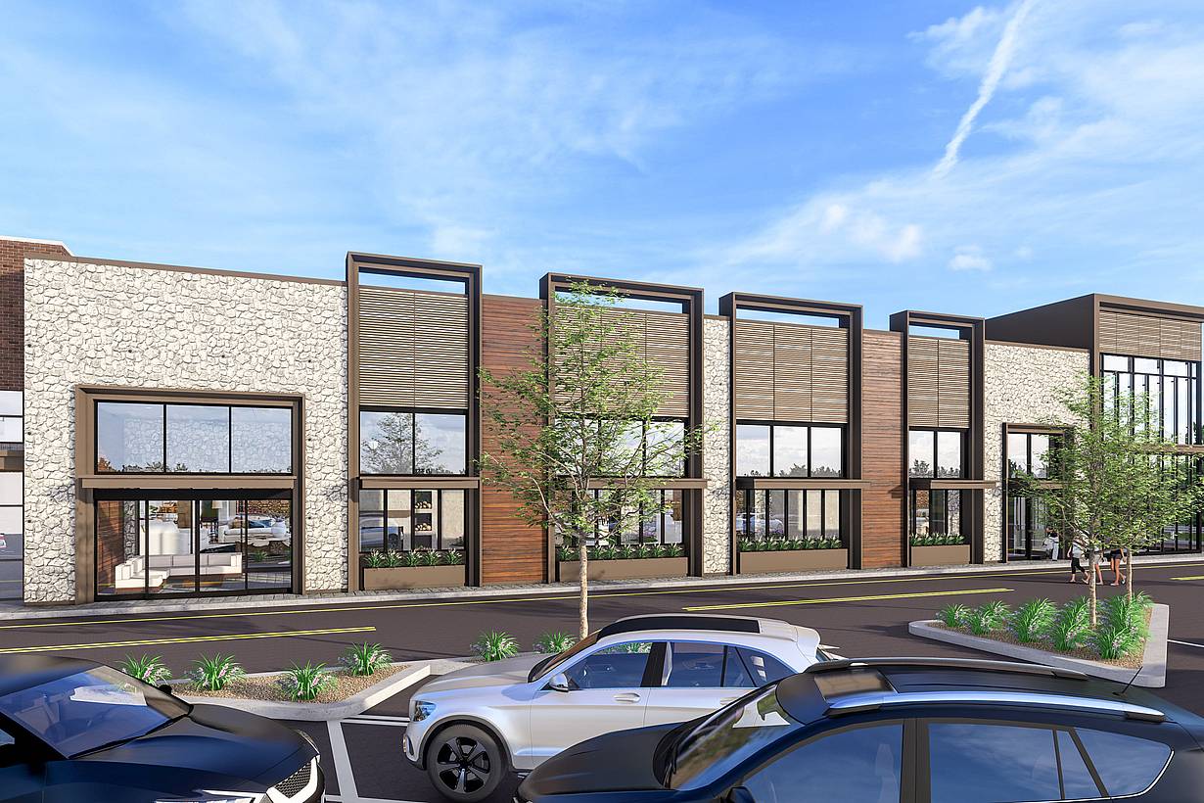
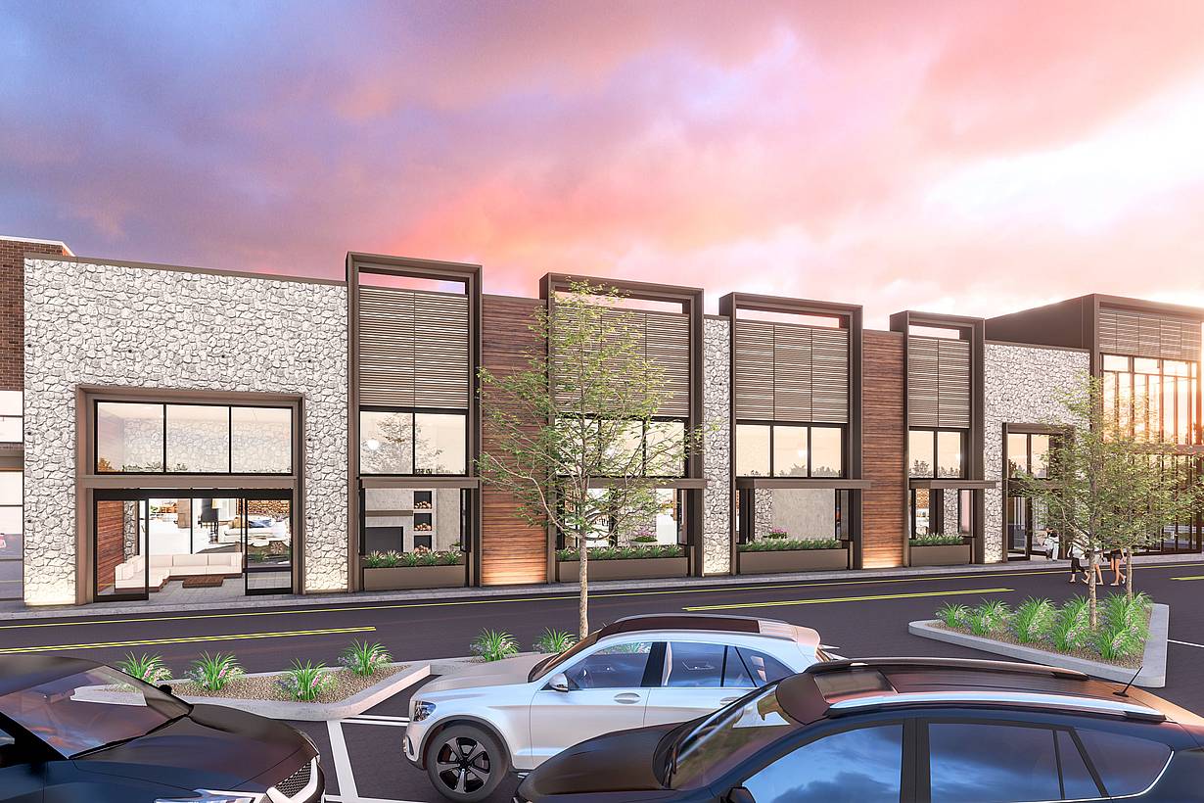
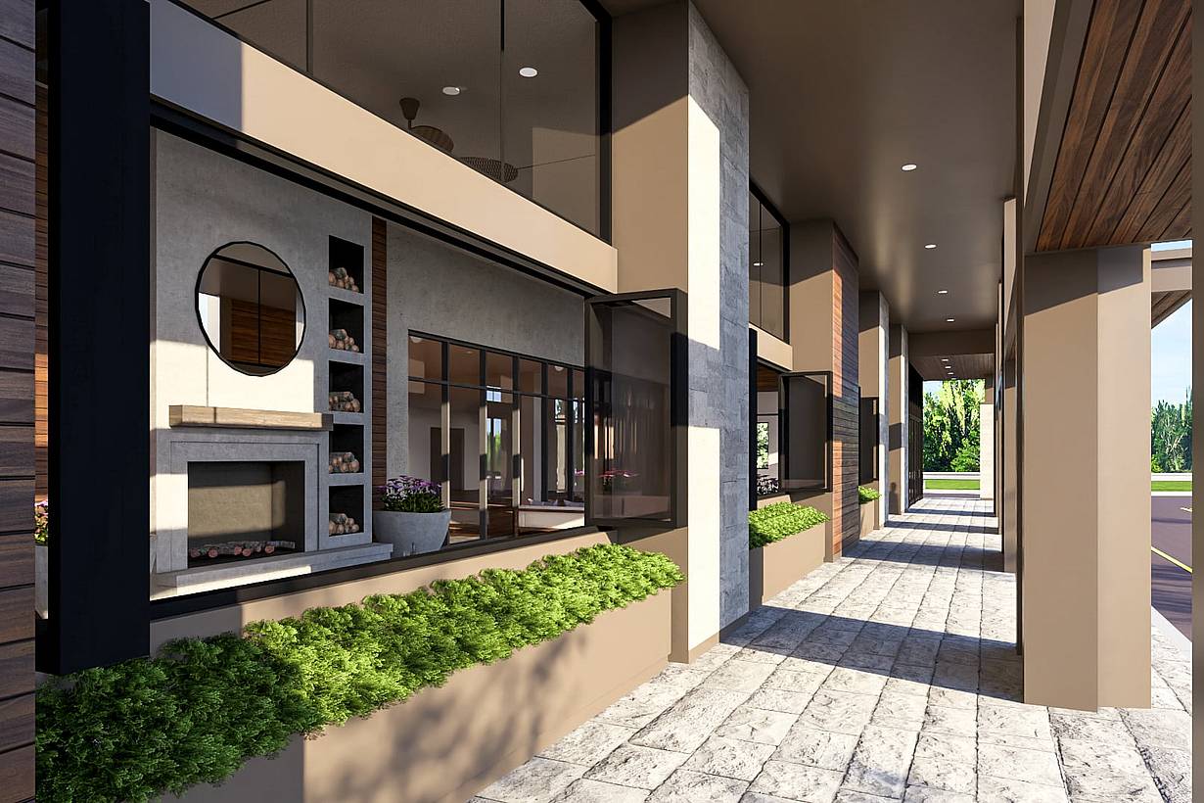
Arhaus - Wexford

Wexford, PA

Case Study
1 / 6
2 / 6
3 / 6
4 / 6
5 / 6
6 / 6
Previous
Next

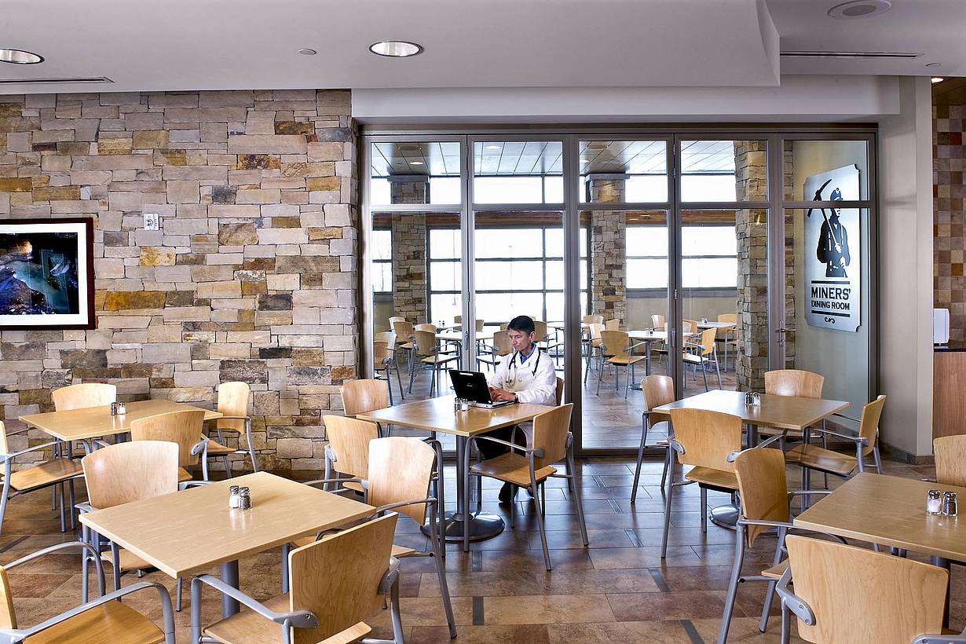
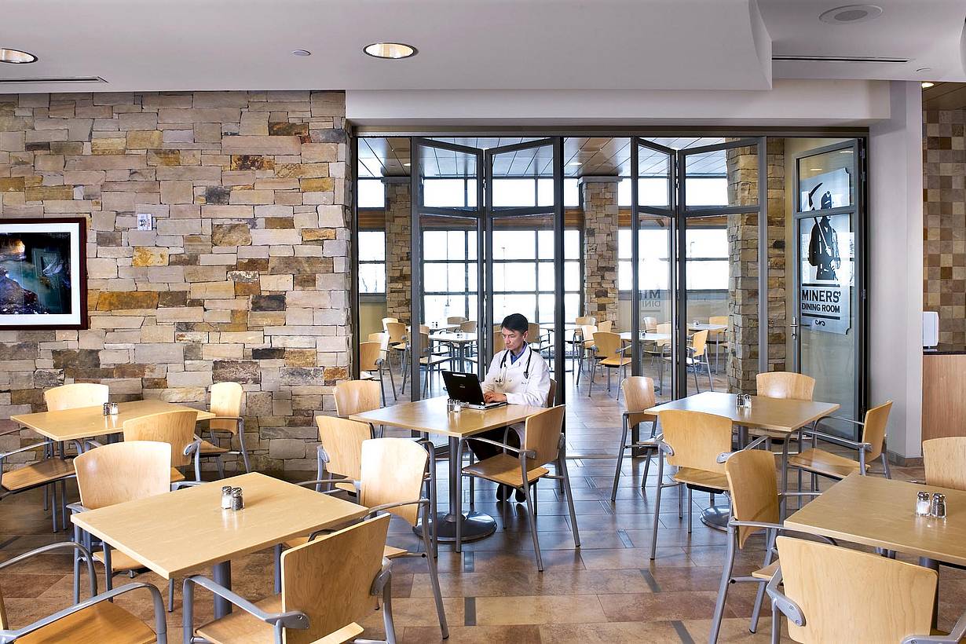
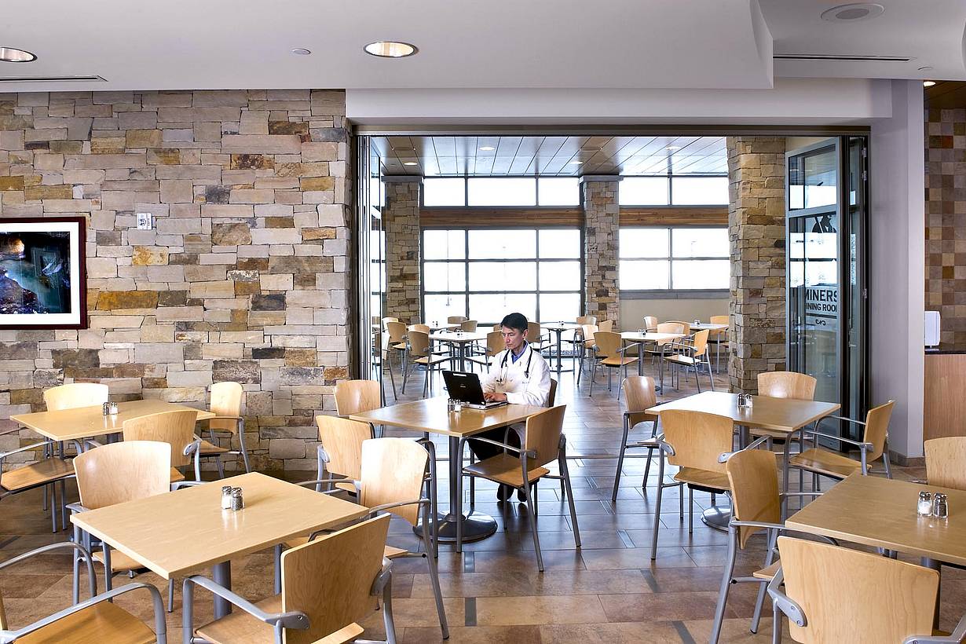
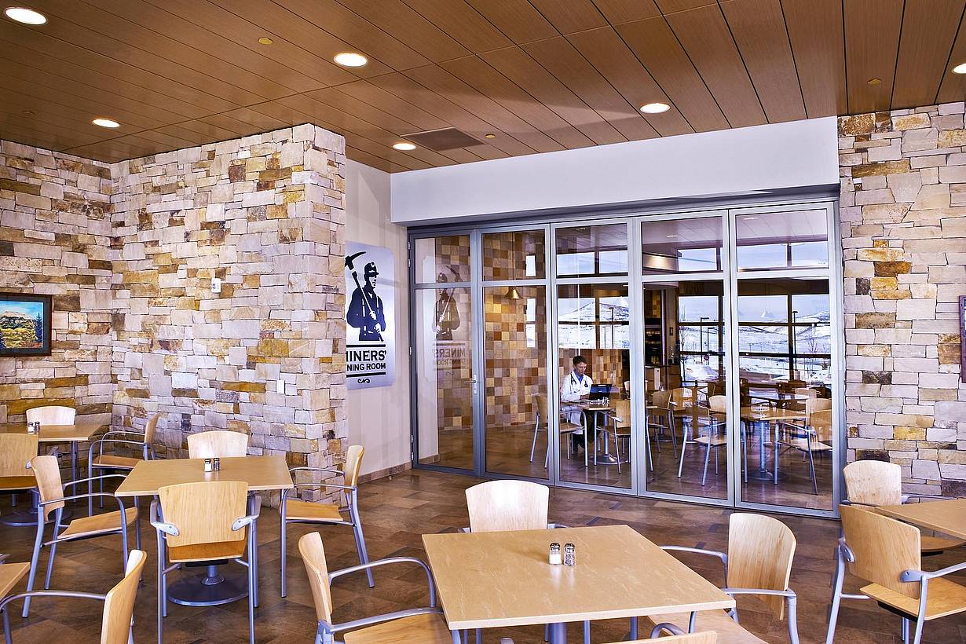
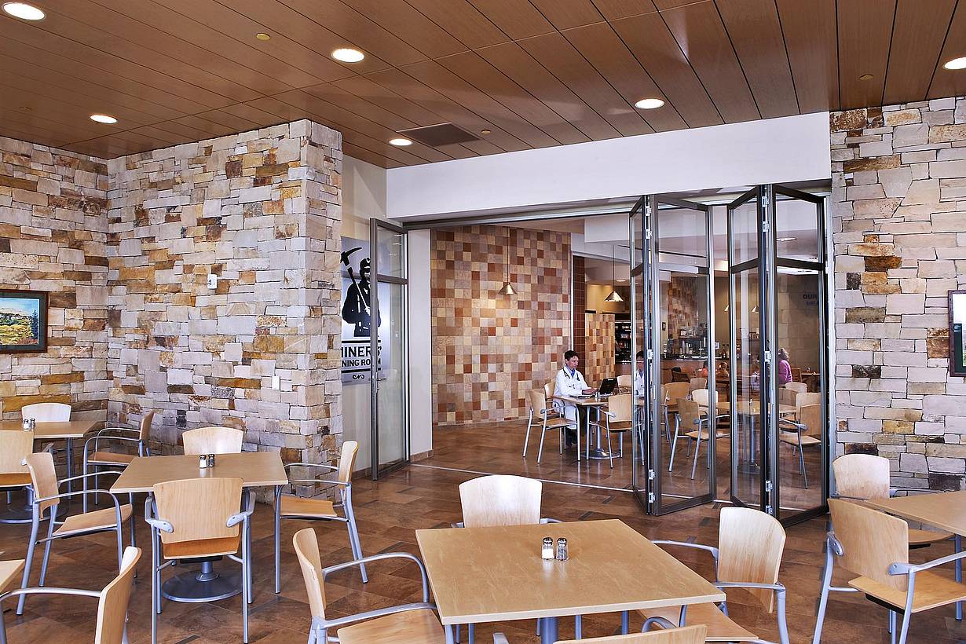
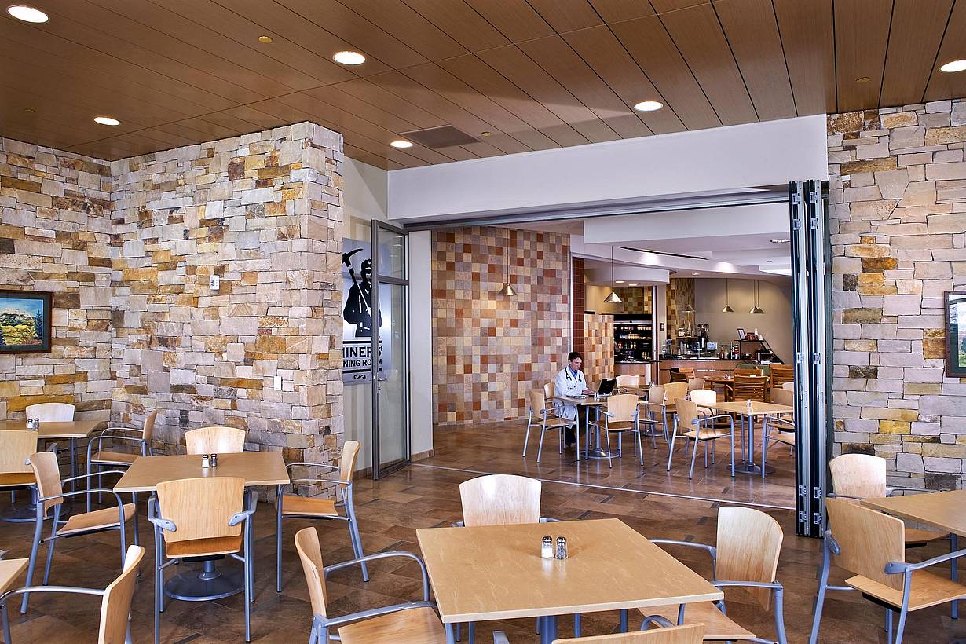
Park City Hospital

Park City, UT

1 / 1

New Hartford Residence

New Hartford, New York

1 / 6
2 / 6
3 / 6
4 / 6
5 / 6
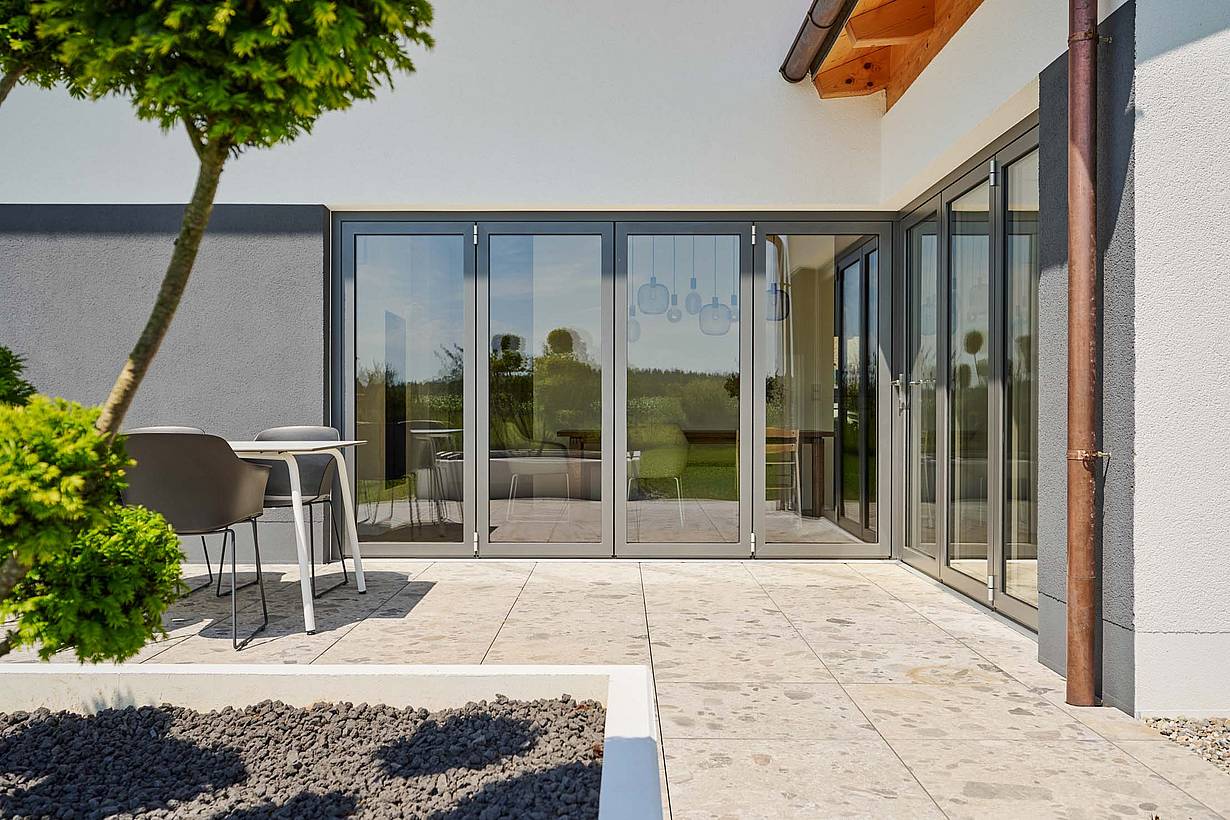
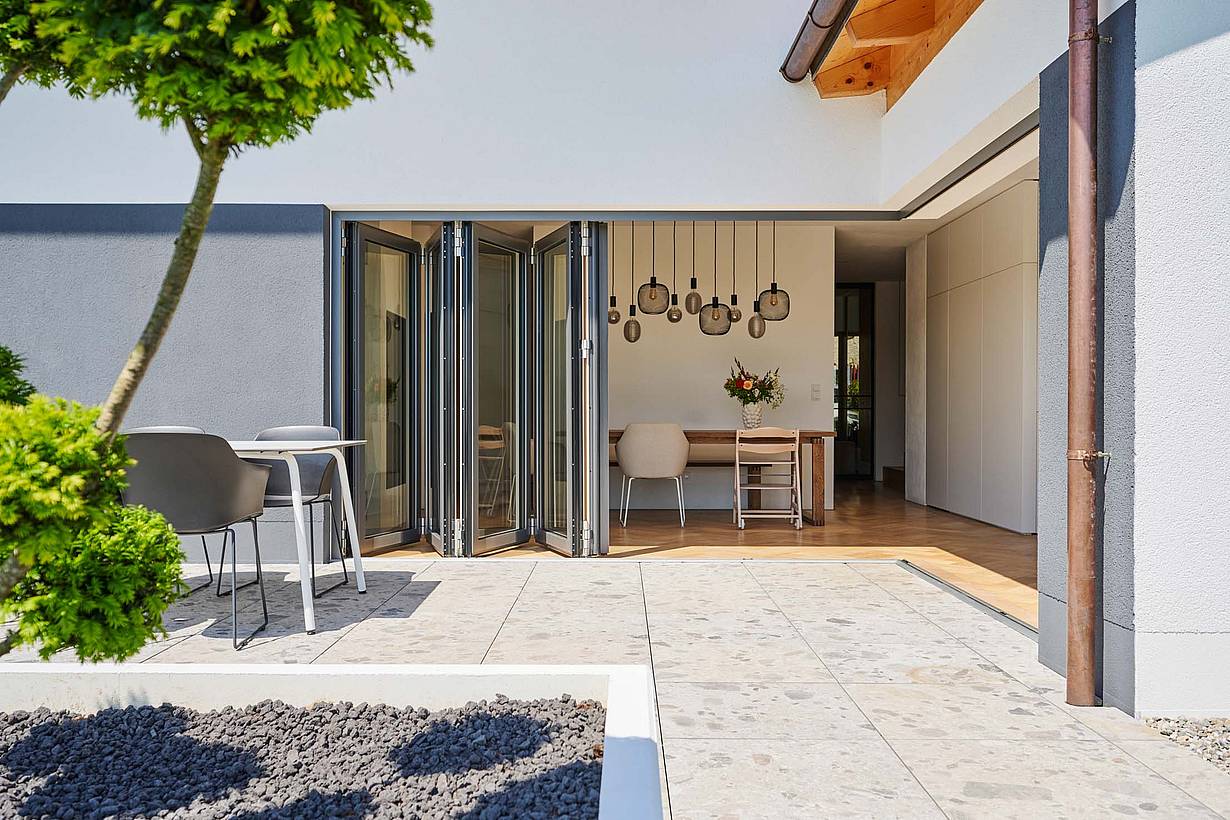
Modern patio with folding wood-clad doors with customized factory painted exterior leading to a outdoor seating area.
6 / 6
Previous
Next

Bienvenue Residence

Winfield, IL

Case Study
1 / 35
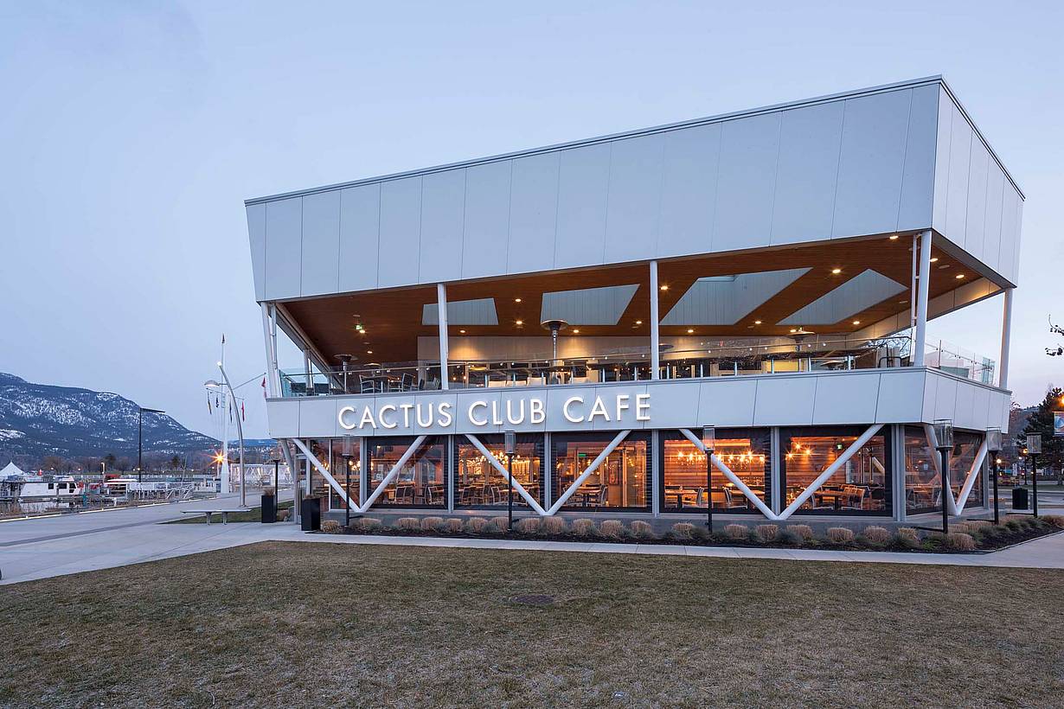
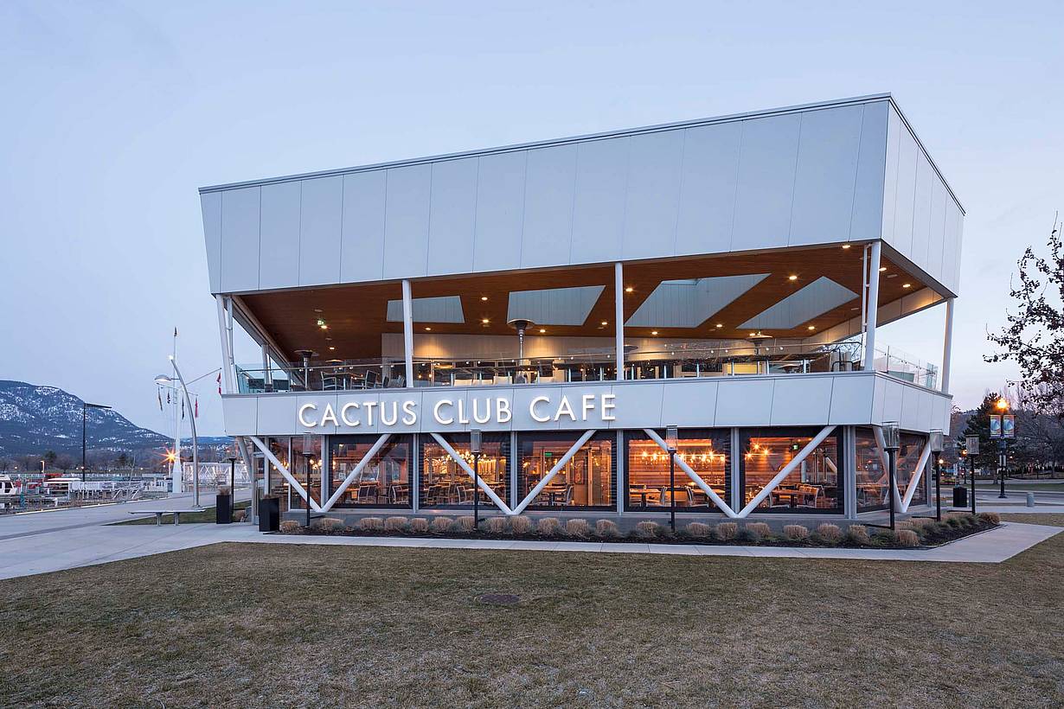
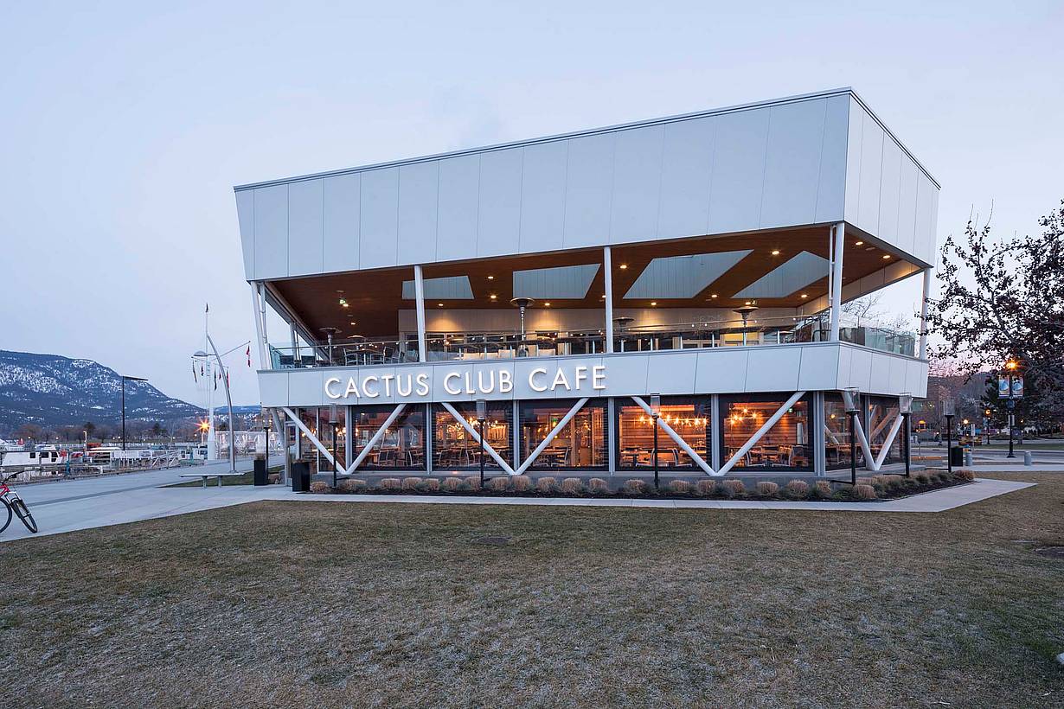
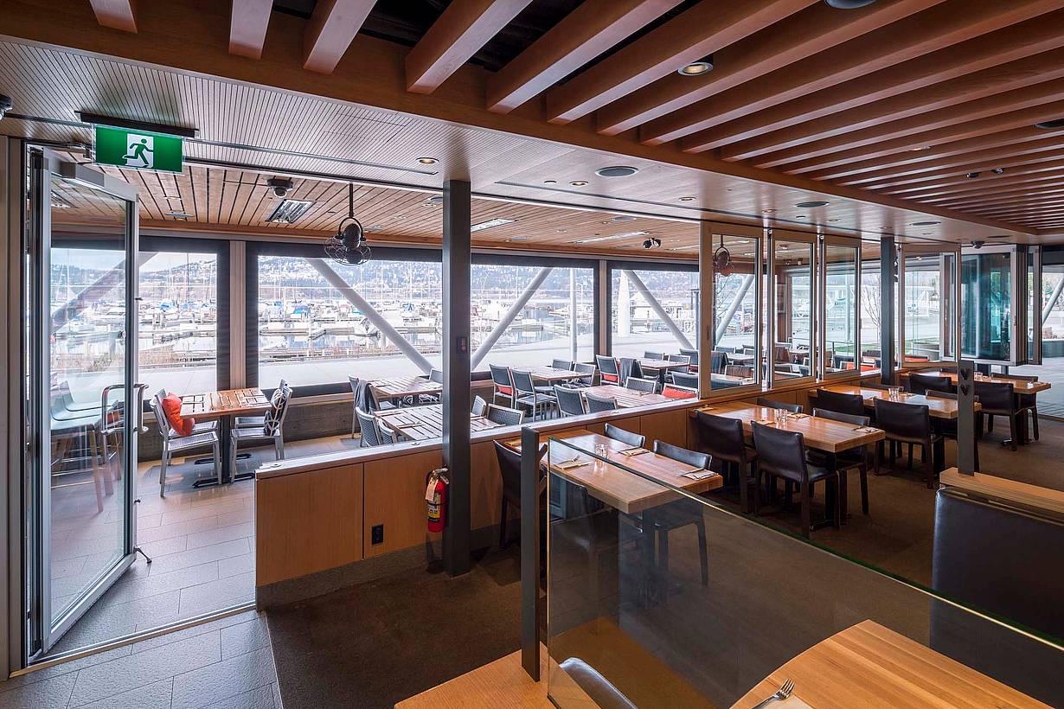
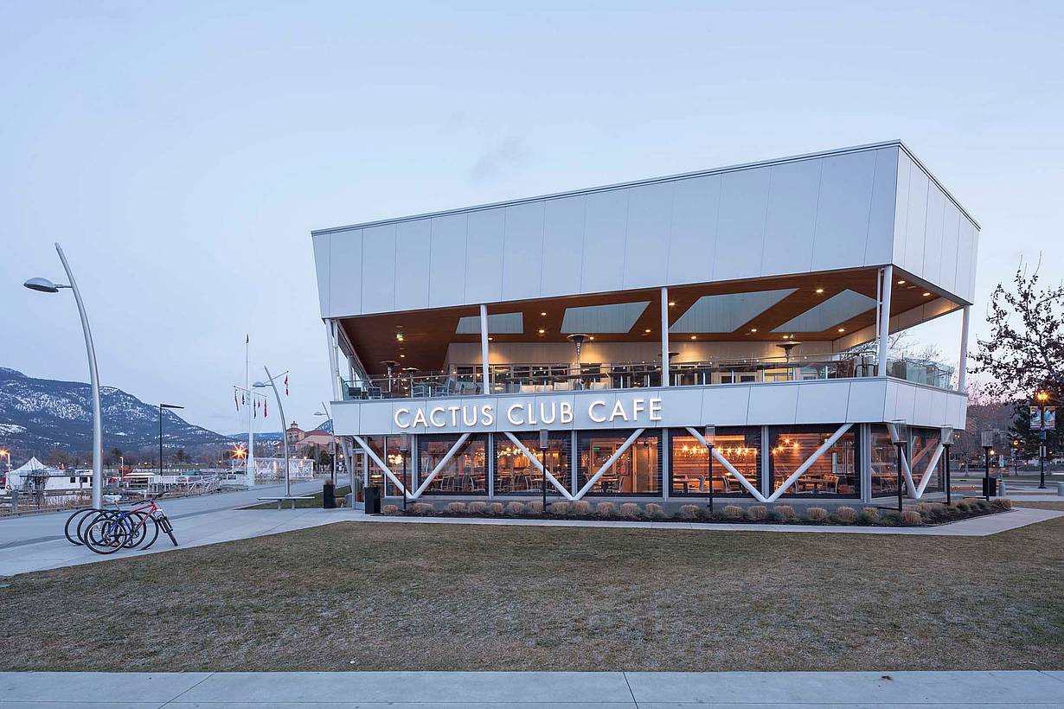
Cactus Club on the Kelowna Yacht Club waterfront at dusk, overlooking Okanagan Lake in Kelowna, BC
2 / 35
Front of Cactus Club at dusk, the lit dining room behind glazing and white steel cross-bracing
3 / 35
Cactus Club's covered upper patio overlooking the Kelowna Yacht Club marina and boardwalk
4 / 35
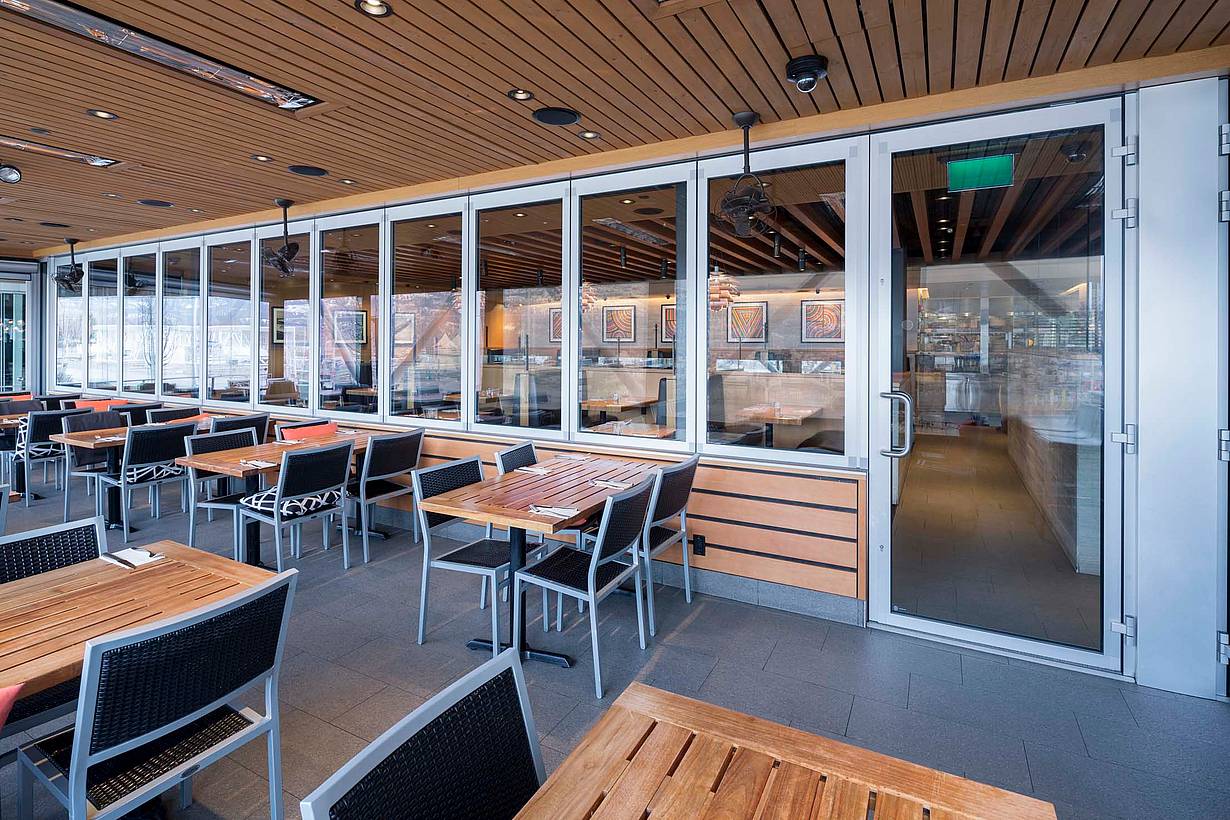
NanaWall window-door combination configuration: operable windows and glass doors integrated in one opening
5 / 35
Cactus Club in a waterfront park on the Kelowna boardwalk at dusk
6 / 35
Cactus Club's lit upper patio at dusk, with patio heaters and a glass guardrail
7 / 35
Cactus Club's street-level entrance beneath the covered upper patio
8 / 35
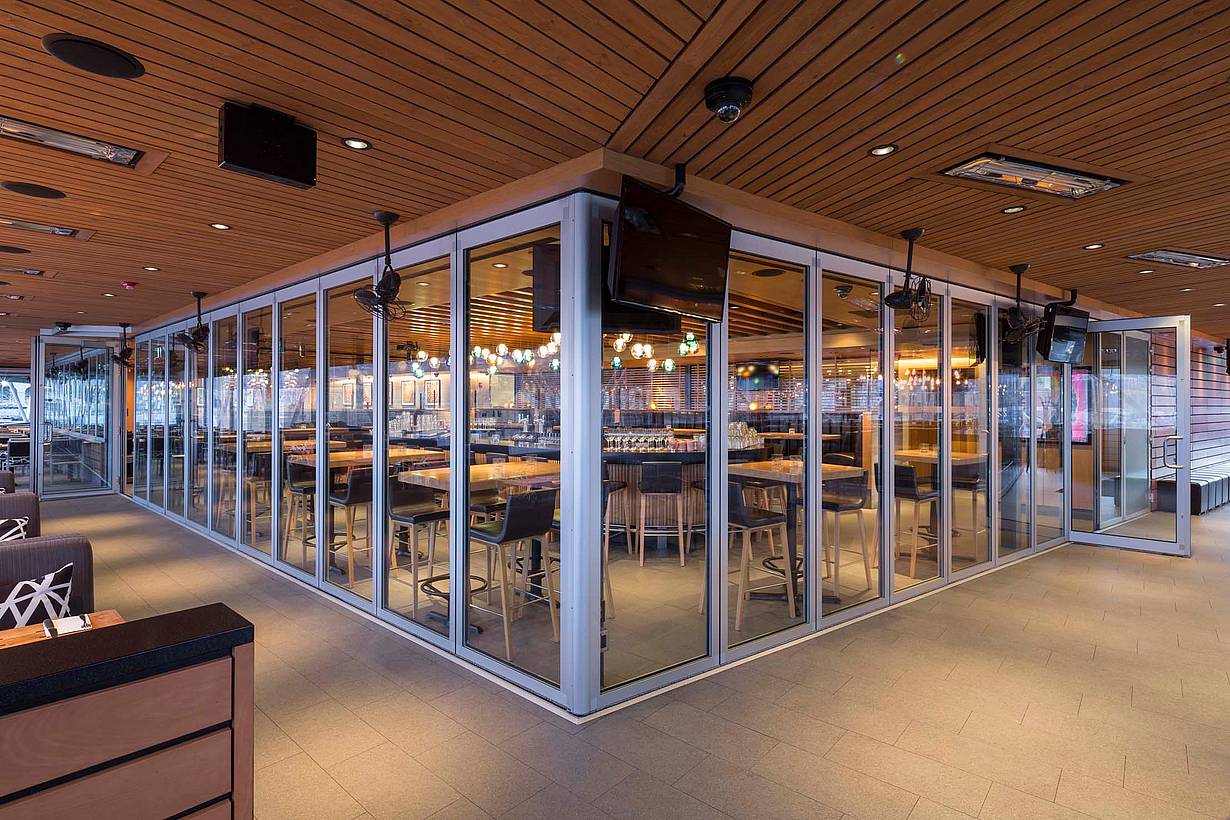
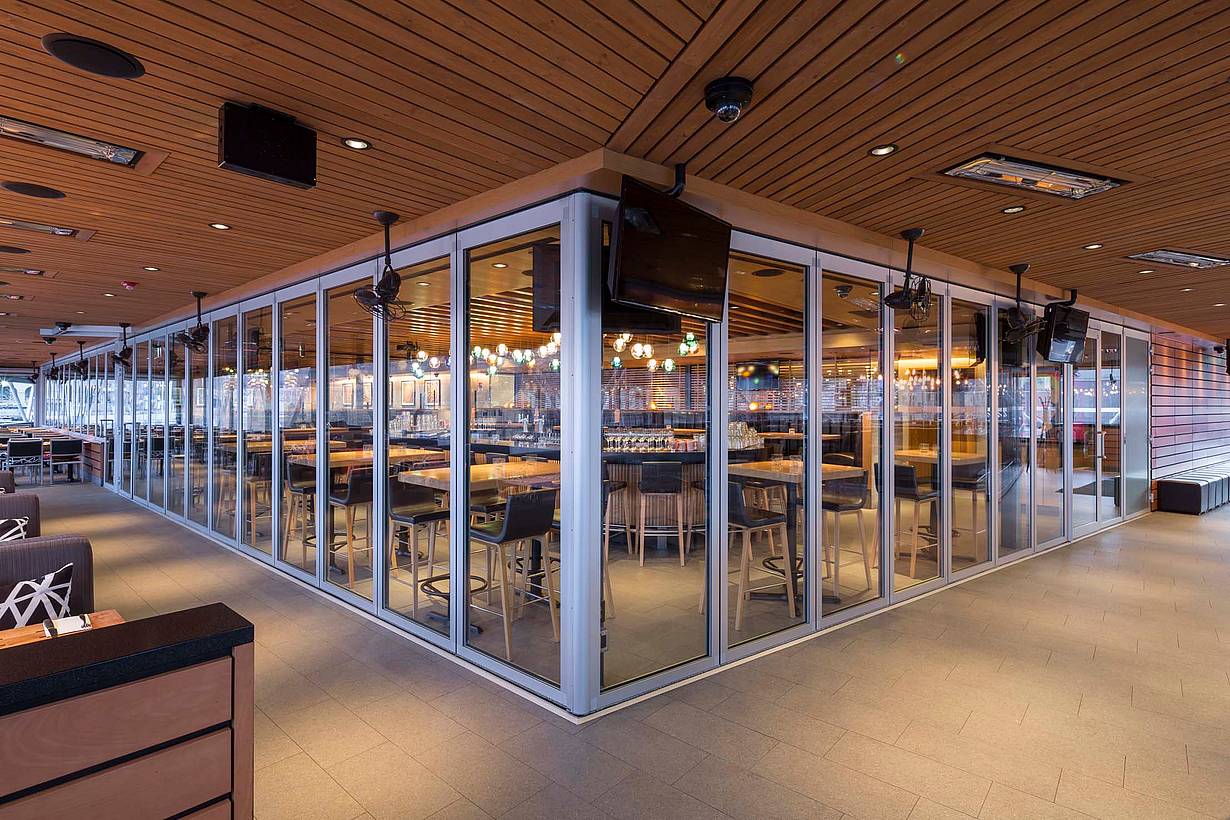
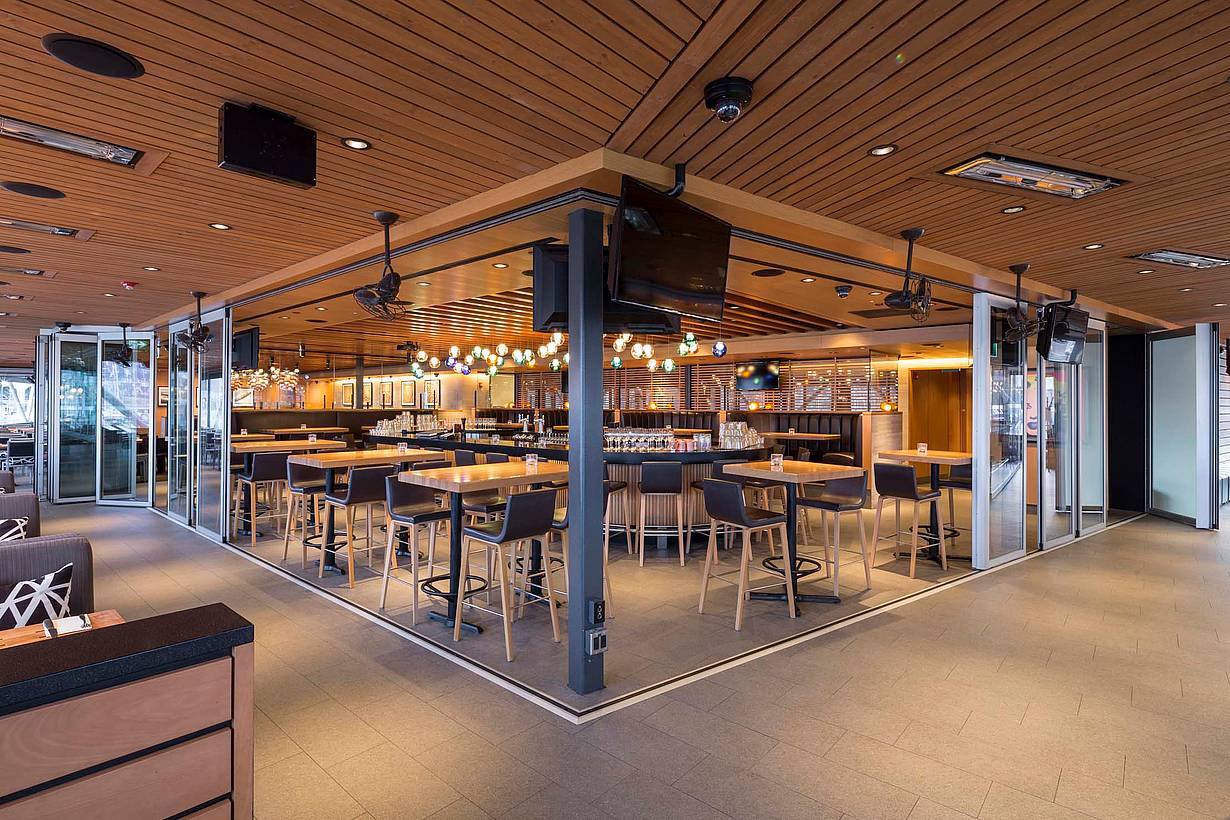
NanaWall HSW60 sliding glass walls closed, meeting at a 90-degree corner around the bar
9 / 35
NanaWall HSW60 glass wall with incorporated swing doors open at each end onto the patio
10 / 35
NanaWall HSW60 panels sliding away from the corner on a single track to open the bar
11 / 35
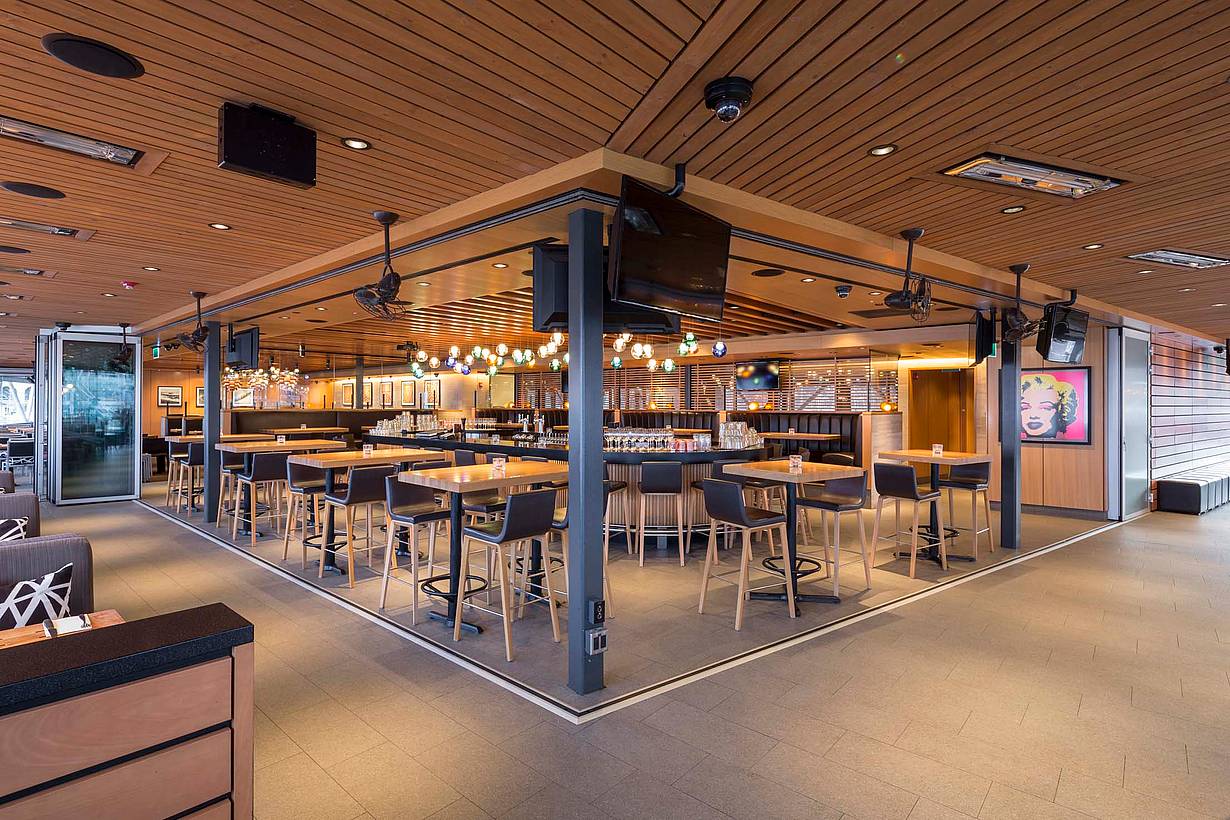
NanaWall HSW60 open-corner system fully open, joining the bar and covered patio
12 / 35
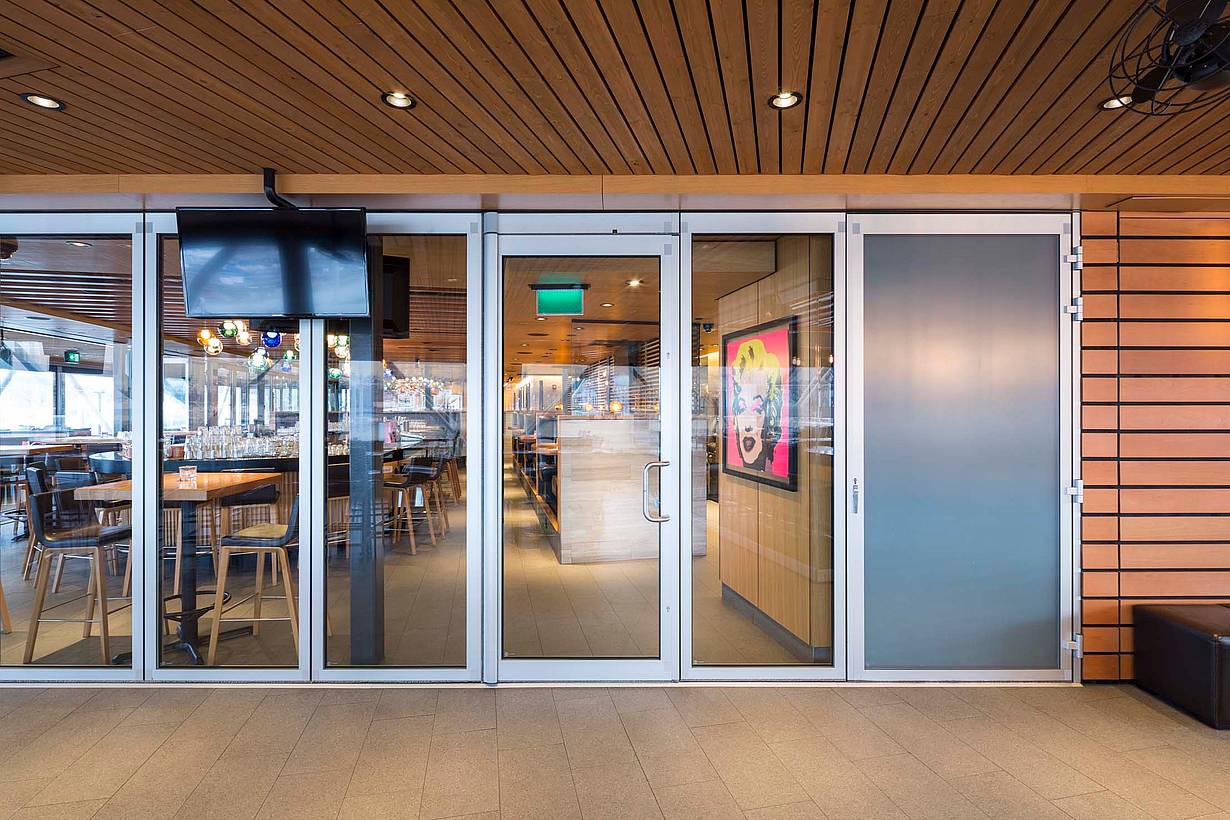
Incorporated swing door open in a closed NanaWall HSW60 glass wall for quick patio access
13 / 35
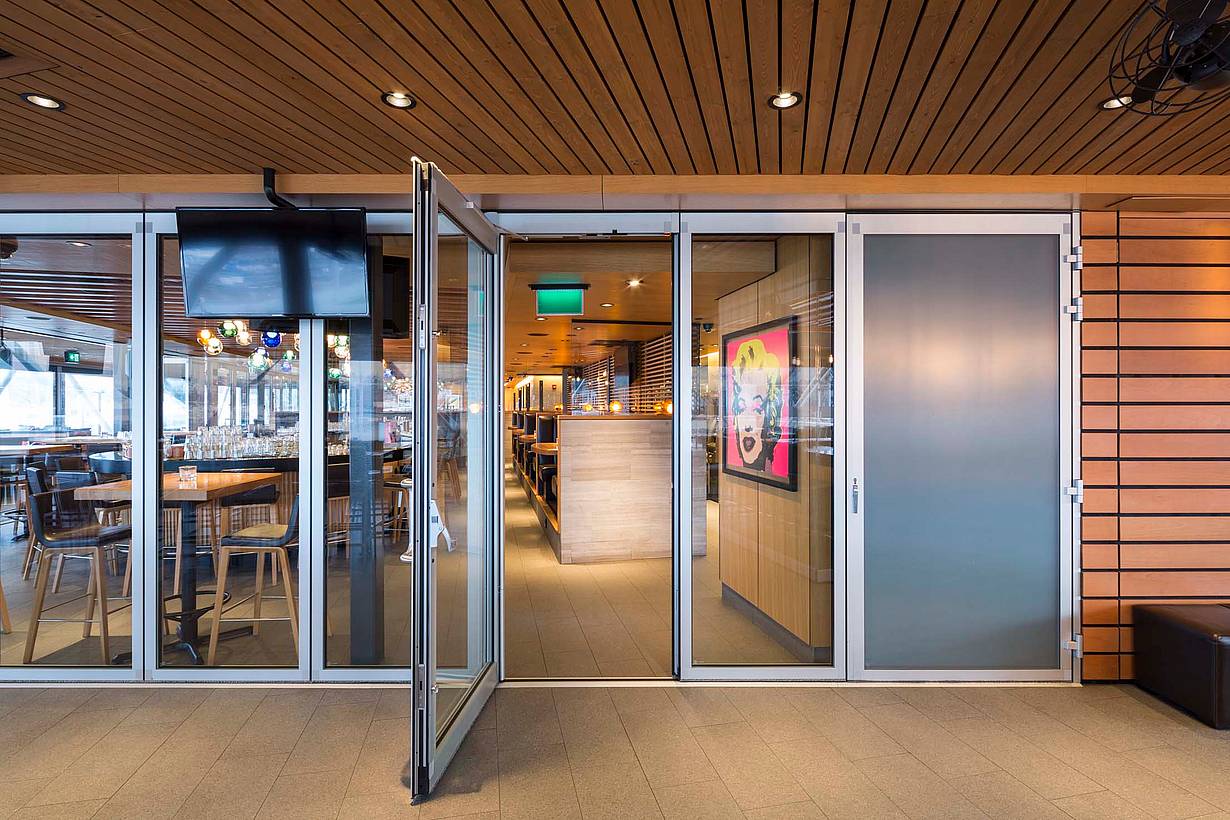
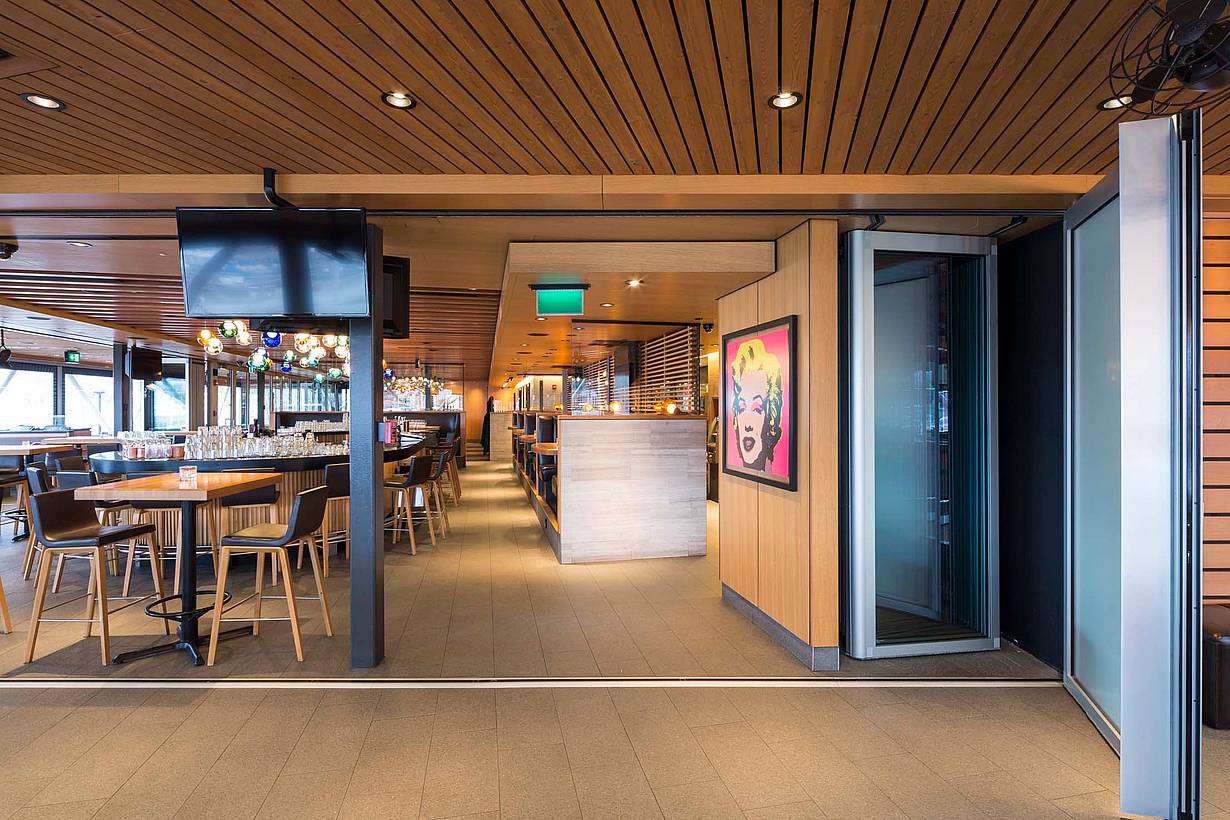
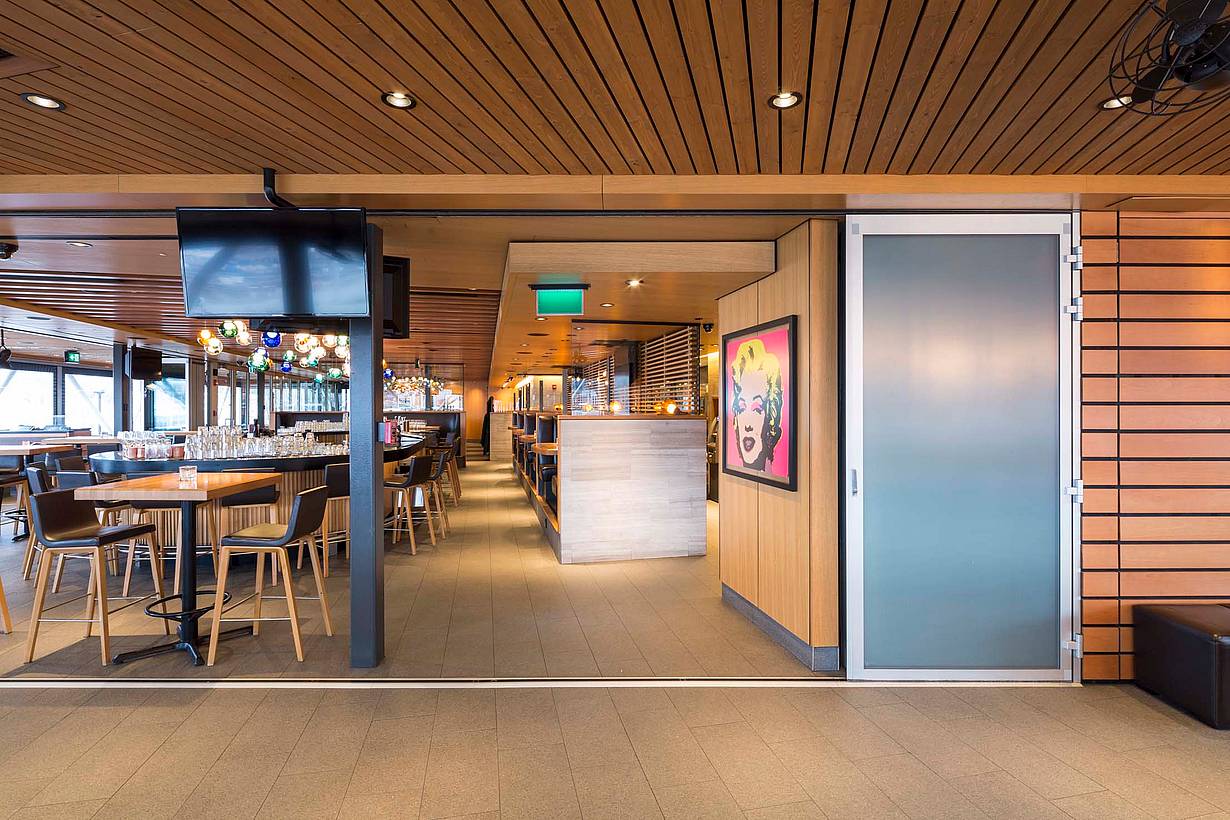
Closed NanaWall HSW60 wall with a frosted door concealing the panel parking bay
14 / 35
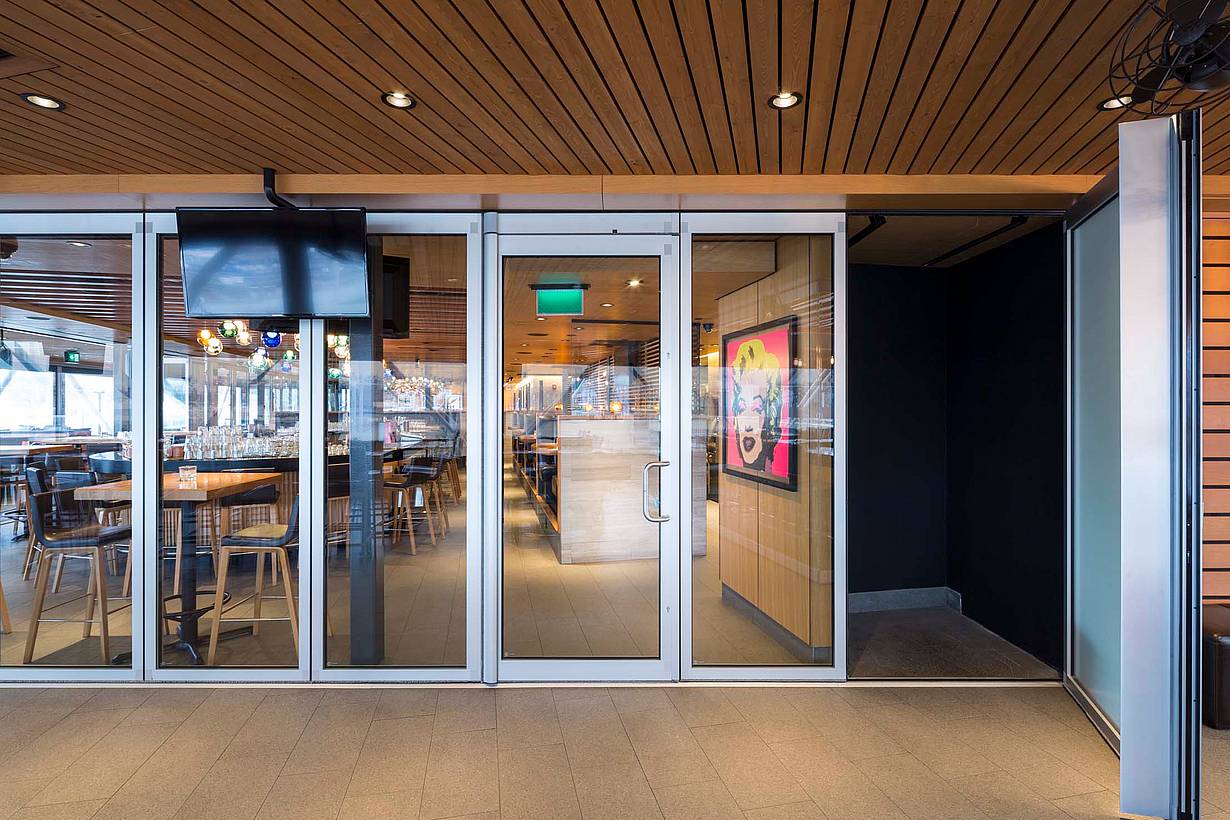
Frosted swing door opened to reveal an empty parking bay for NanaWall HSW60 panels
15 / 35
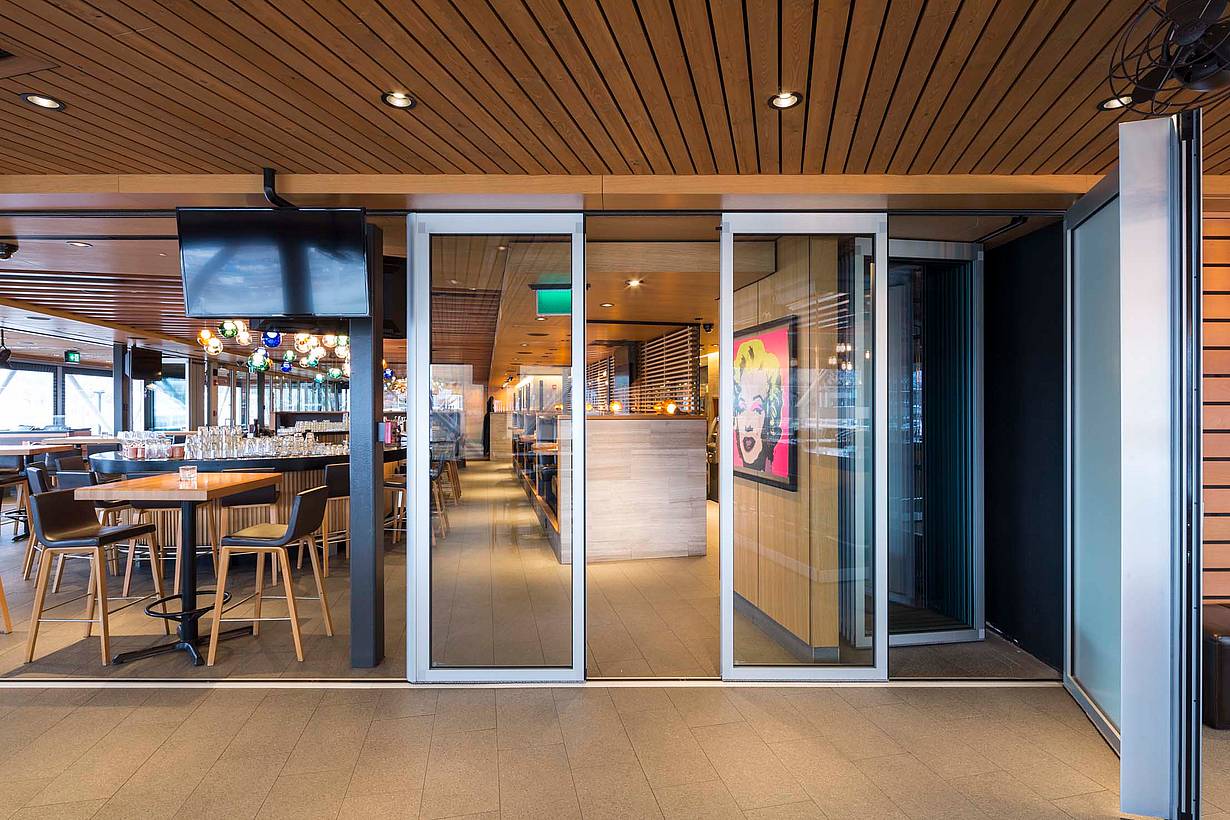
NanaWall HSW60 panels sliding along a single track into the recessed parking bay
16 / 35
NanaWall HSW60 panels stacked in the parking bay, leaving a clear opening to the patio
17 / 35
Clear opening to the patio with NanaWall HSW60 panels hidden behind the frosted door enclosing the stack area
18 / 35
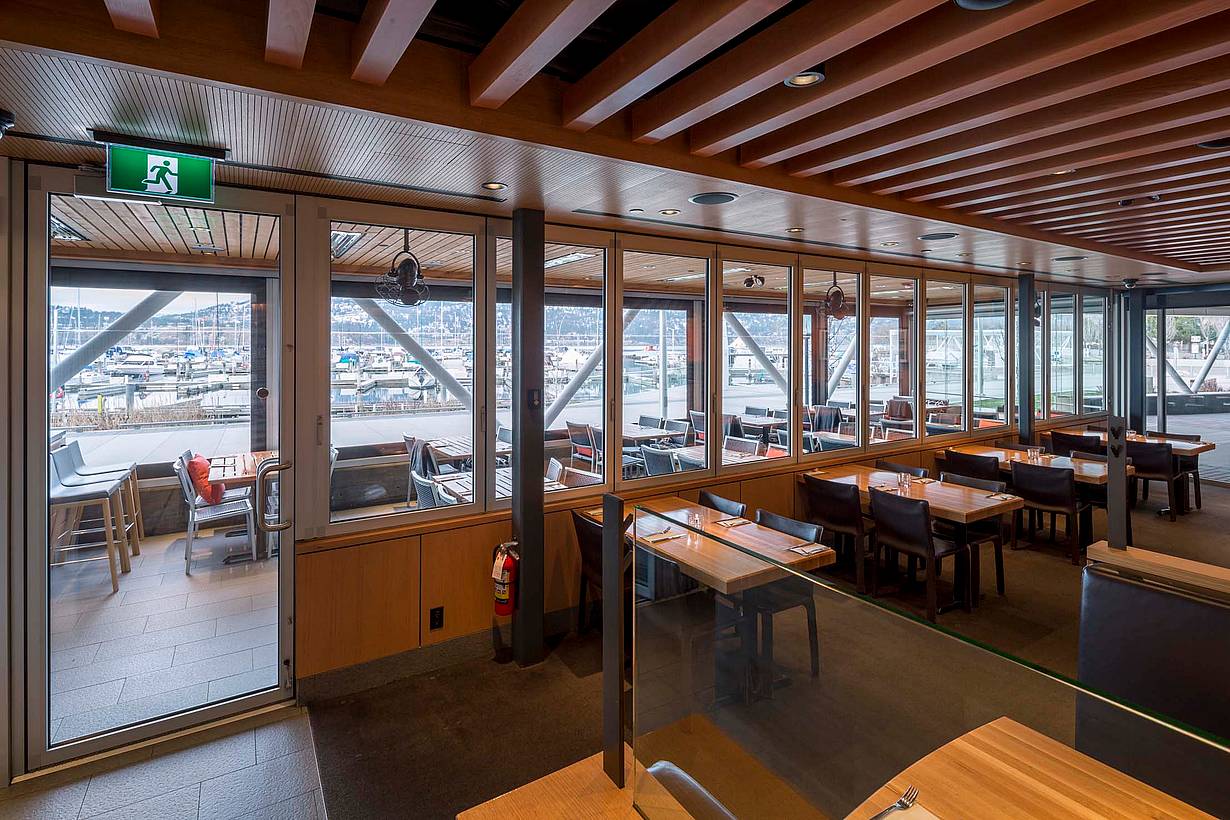
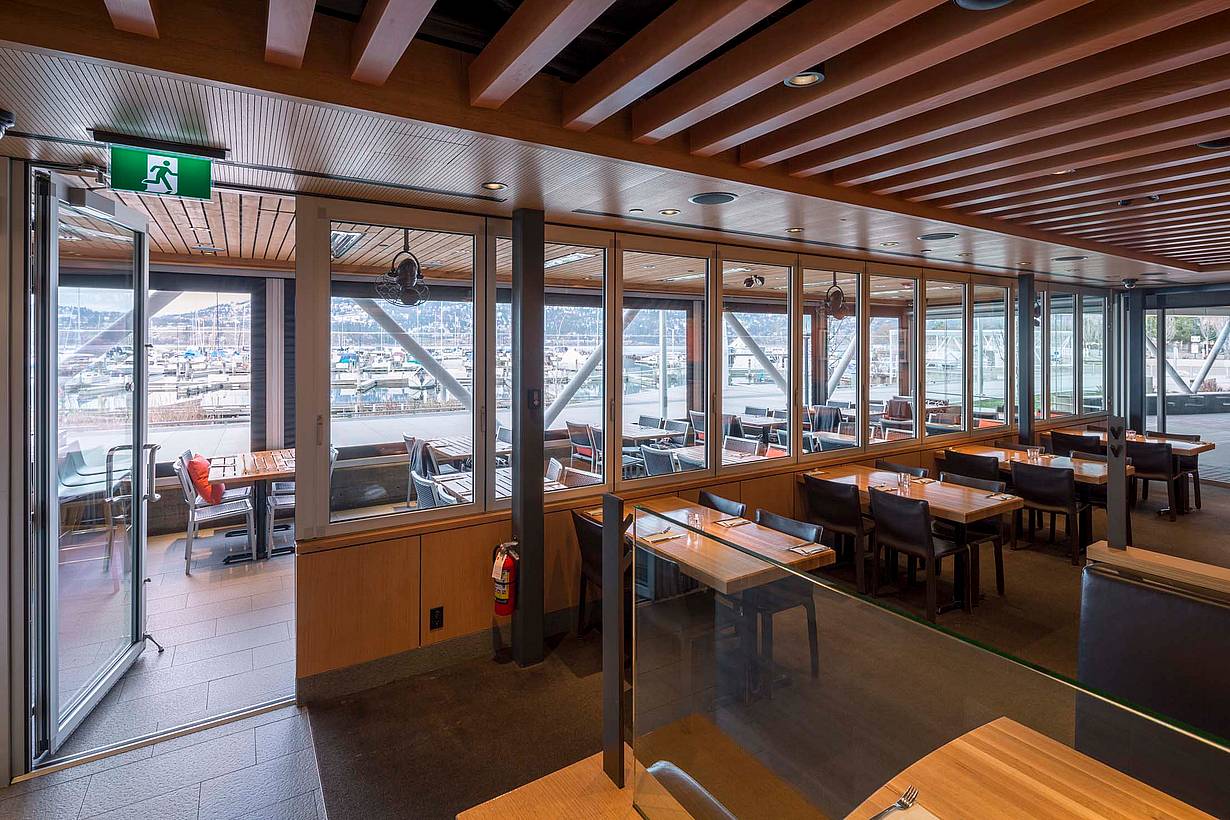
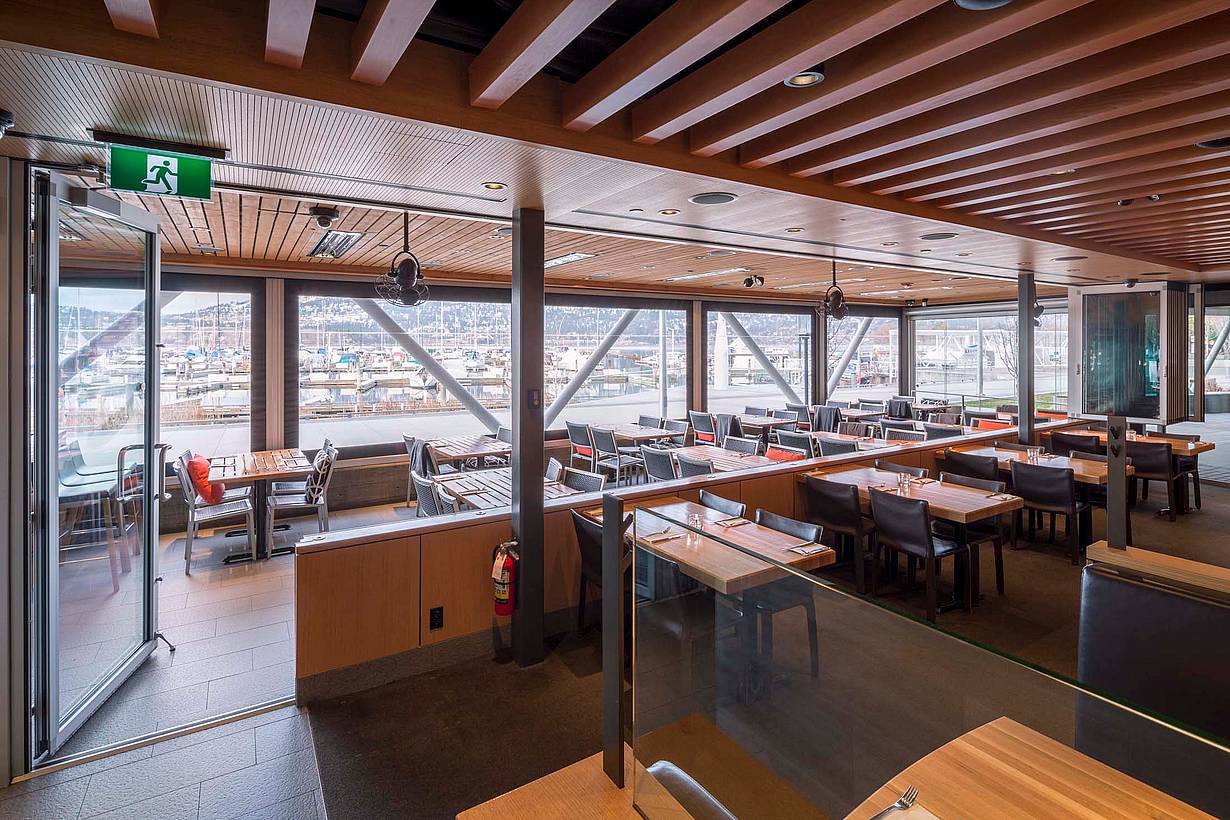
Dining room with a NanaWall HSW60 sliding window-door combination facing the marina
19 / 35
Full-height door open beside closed NanaWall HSW60 window panels overlooking the marina
20 / 35
NanaWall HSW60 window panels sliding open from the dining room to the marina patio
21 / 35
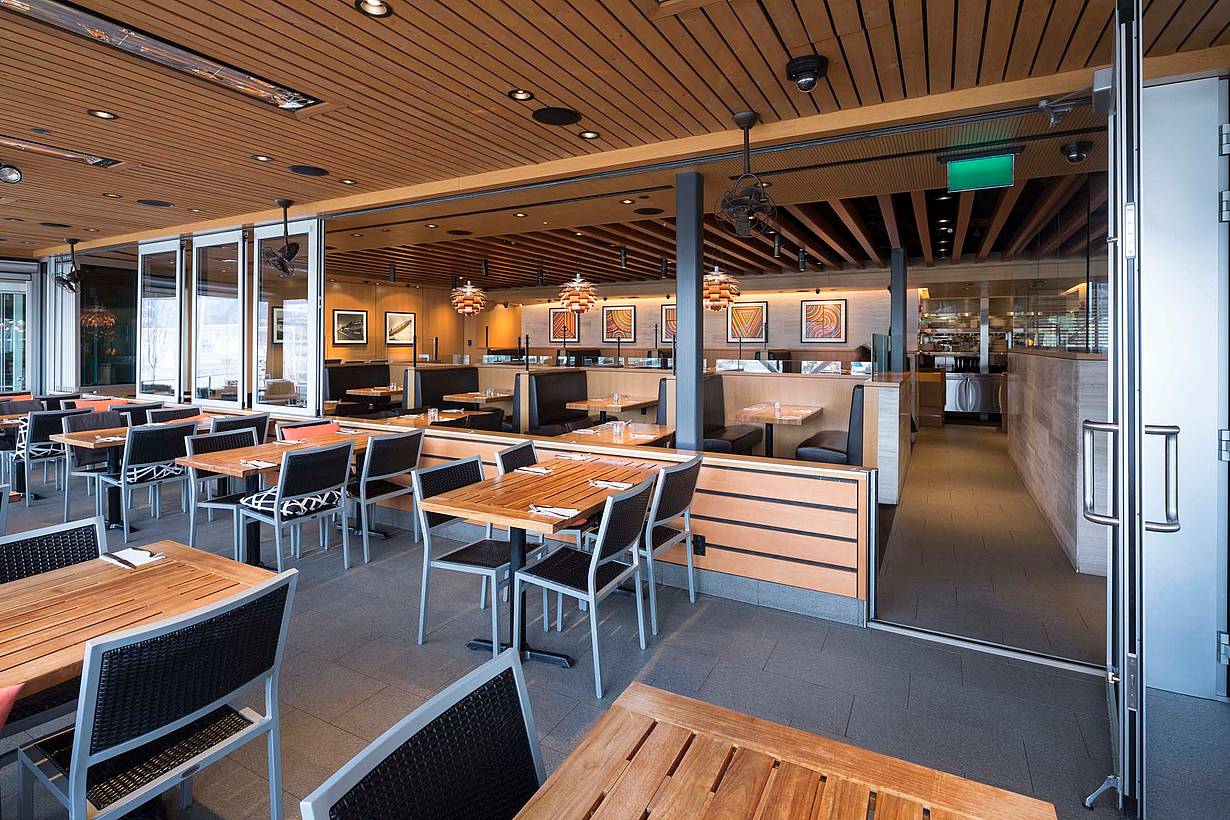
NanaWall HSW60 window wall fully open, connecting the dining room to the marina patio
22 / 35
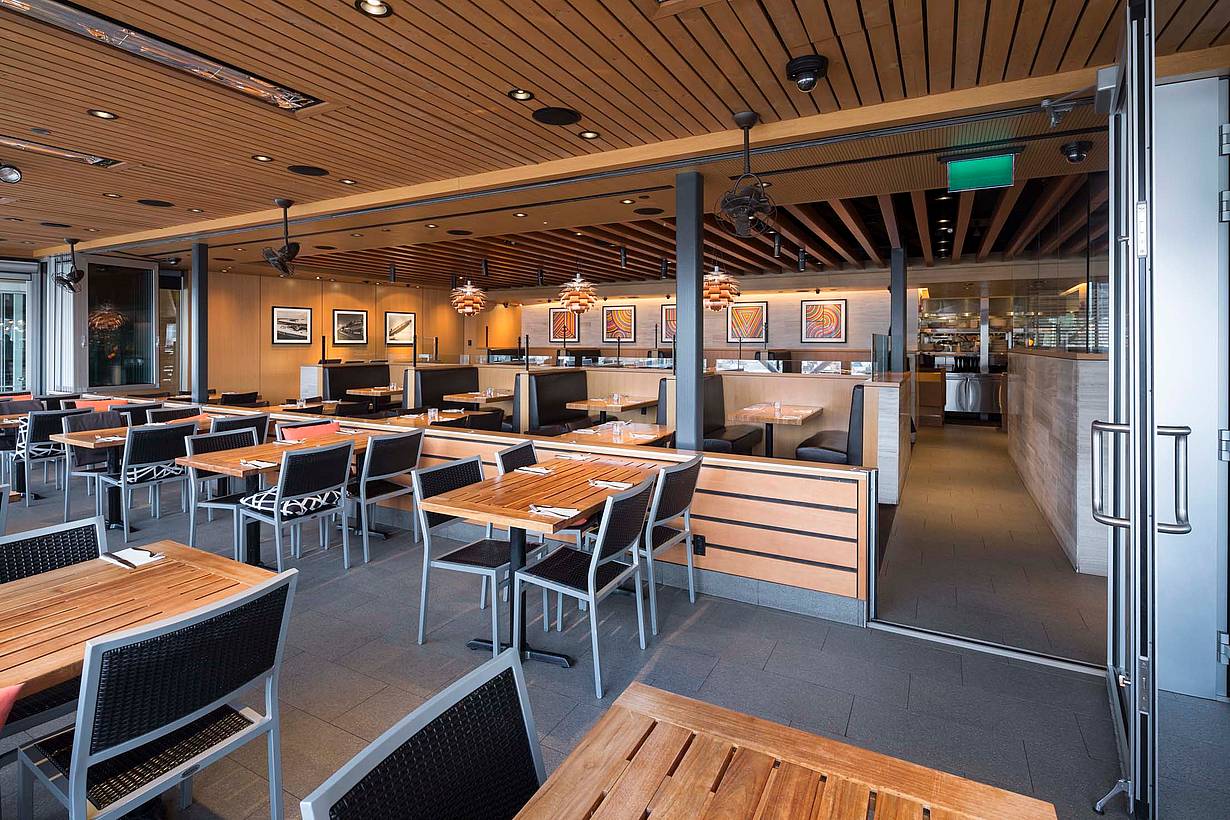
Patio view through the open NanaWall HSW60 window wall to booths and the open kitchen
23 / 35
NanaWall HSW60 window panels partly open, seen from the covered patio tables
24 / 35
Closed double-glazed NanaWall HSW60 sliding window-door combination, seen from the patio
25 / 35
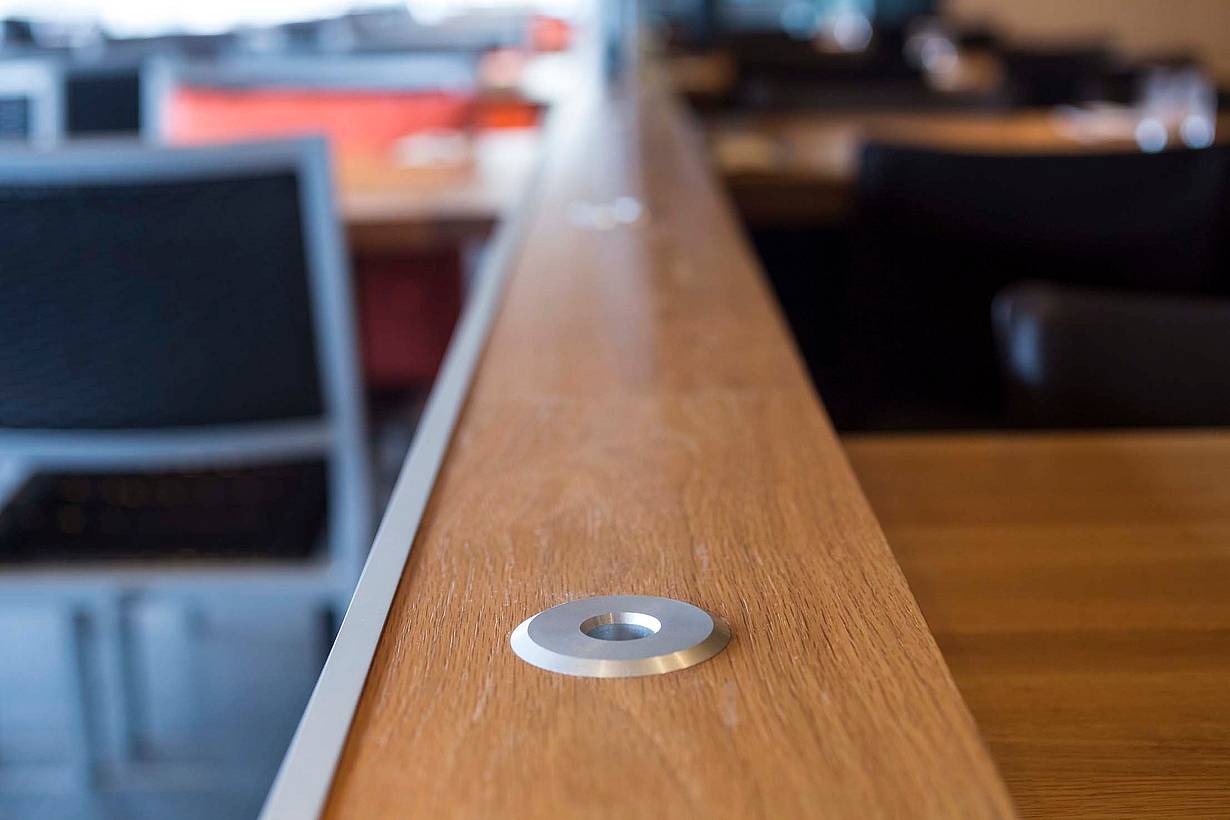
Eccentric socket set flush in the window's wood ledge, giving NanaWall HSW60 panels a sill-free base
26 / 35
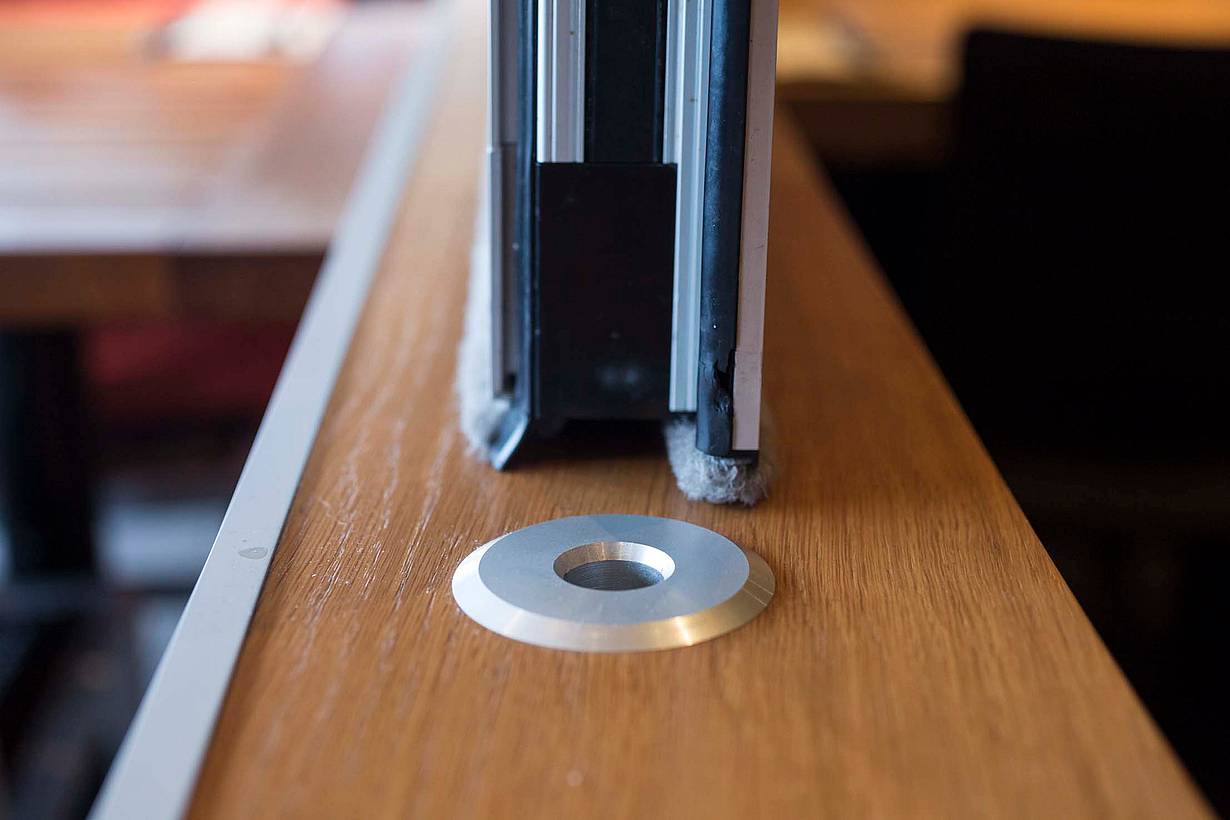
NanaWall HSW60 panel base beside the socket its locking rod engages, set in the window's wood ledge
27 / 35
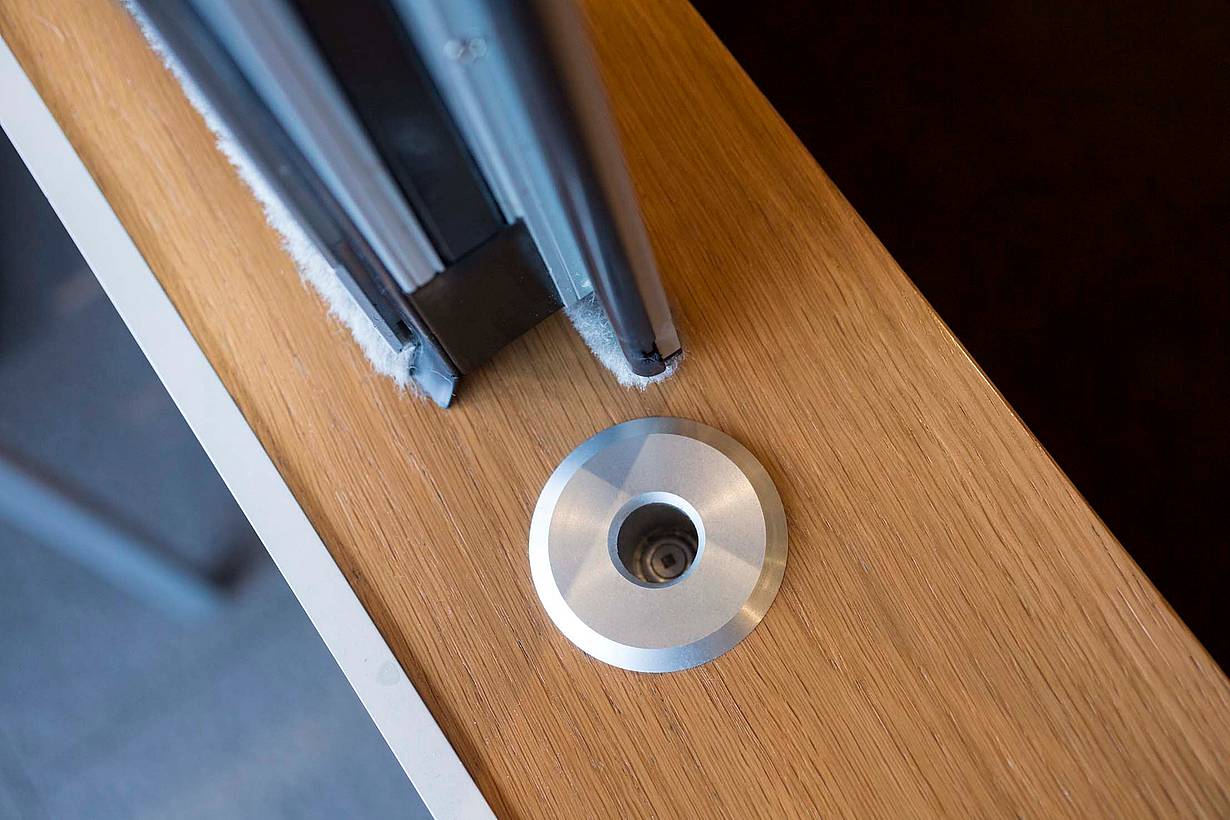
Top view of a NanaWall HSW60 panel base and adjustable eccentric socket in the window's wood ledge
28 / 35
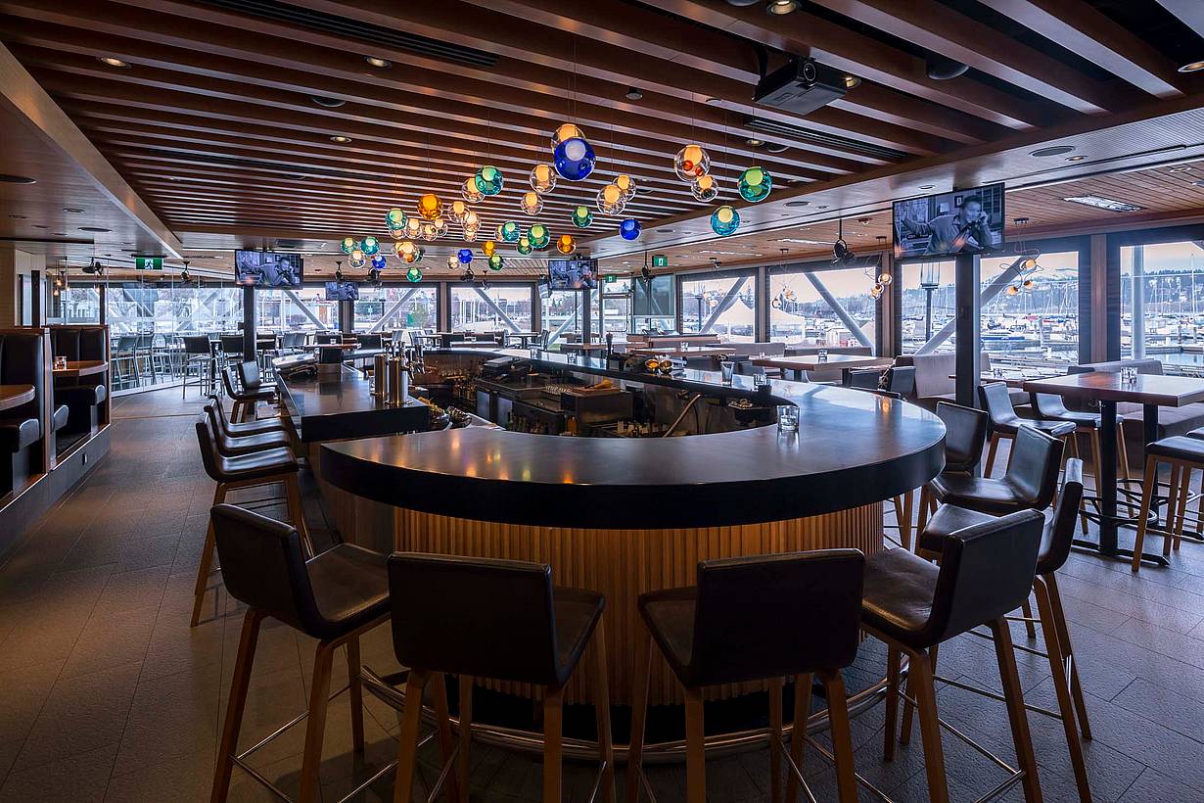
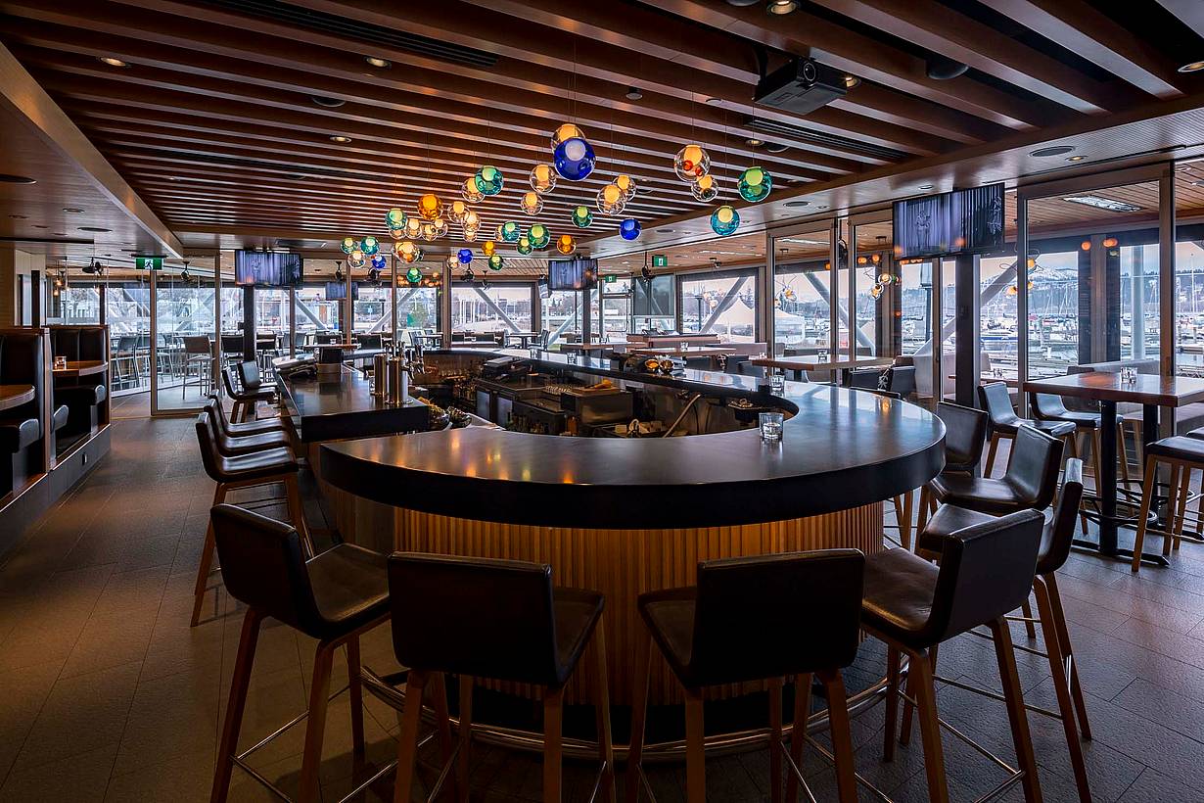
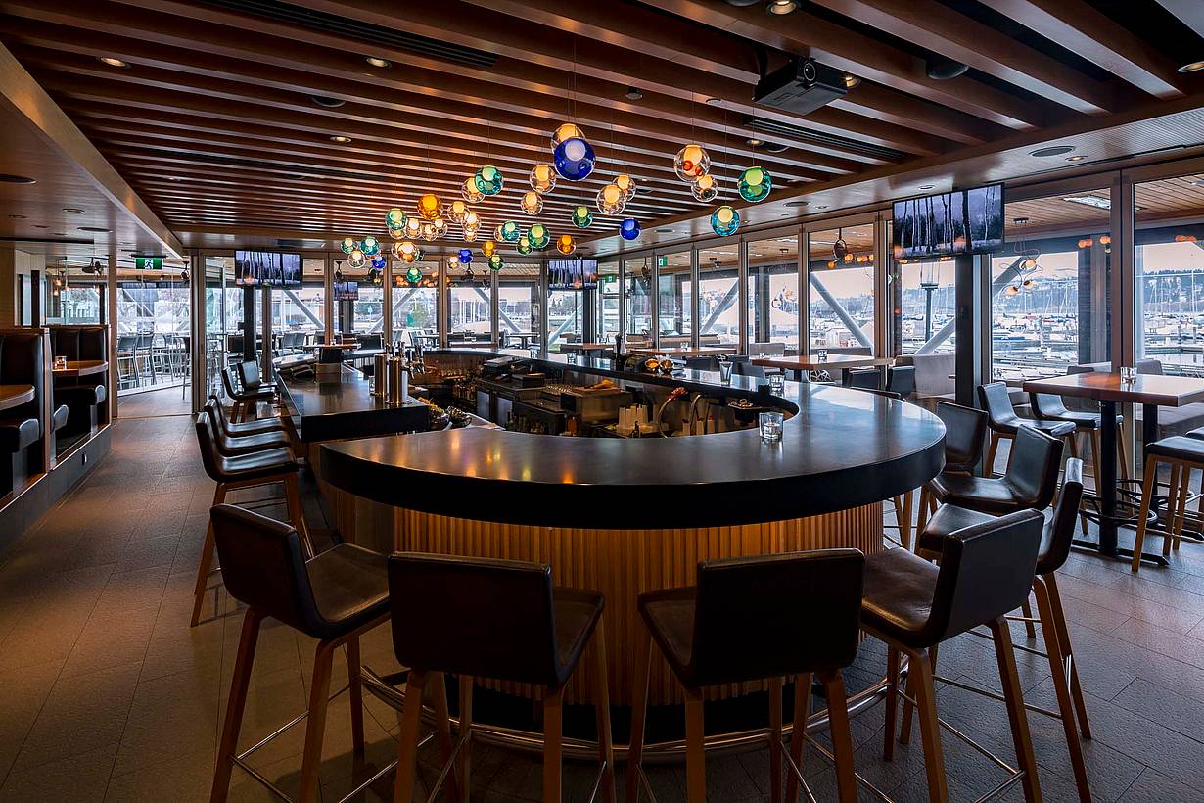
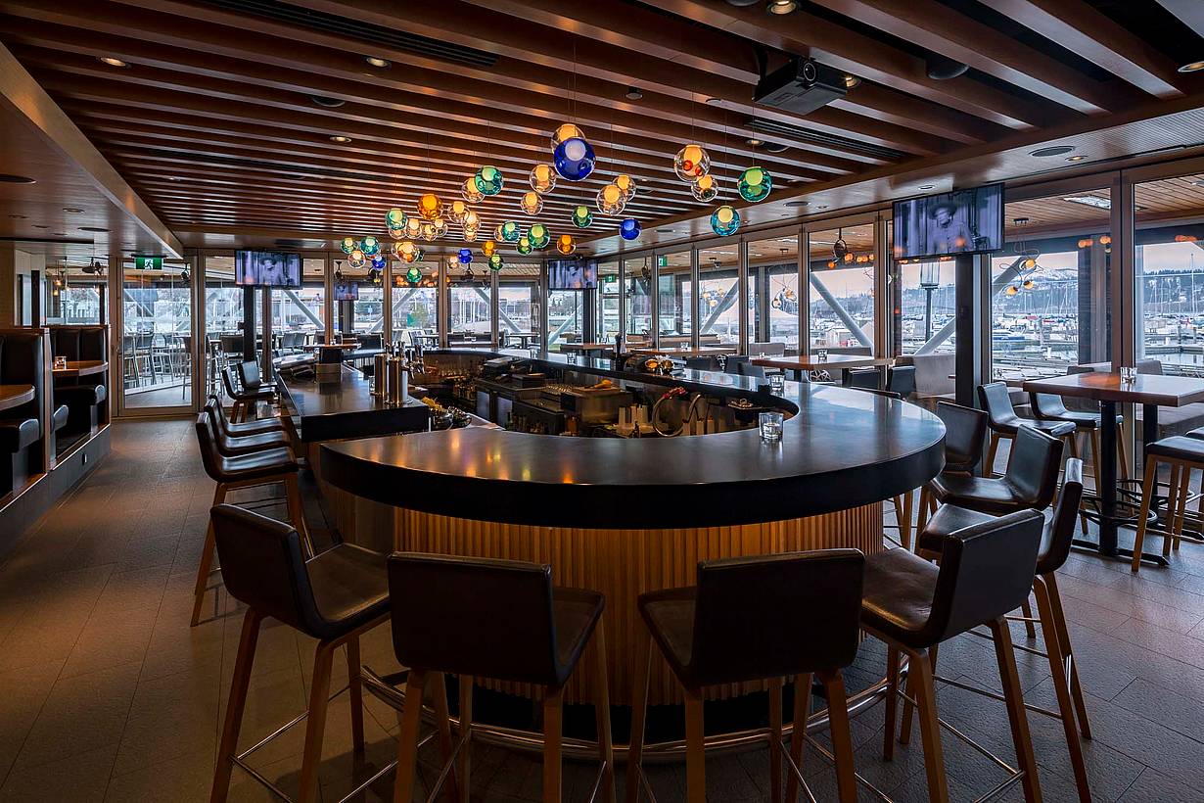
Oval bar under glass pendant lights, the NanaWall HSW60 wall open to the marina
29 / 35
NanaWall HSW60 floor-to-ceiling panels sliding closed along the bar's marina side
30 / 35
Bar enclosed by closed floor-to-ceiling NanaWall HSW60 glass panels with marina views
31 / 35
Bar seating and booths behind a closed NanaWall HSW60 glass wall, sailboats beyond
32 / 35
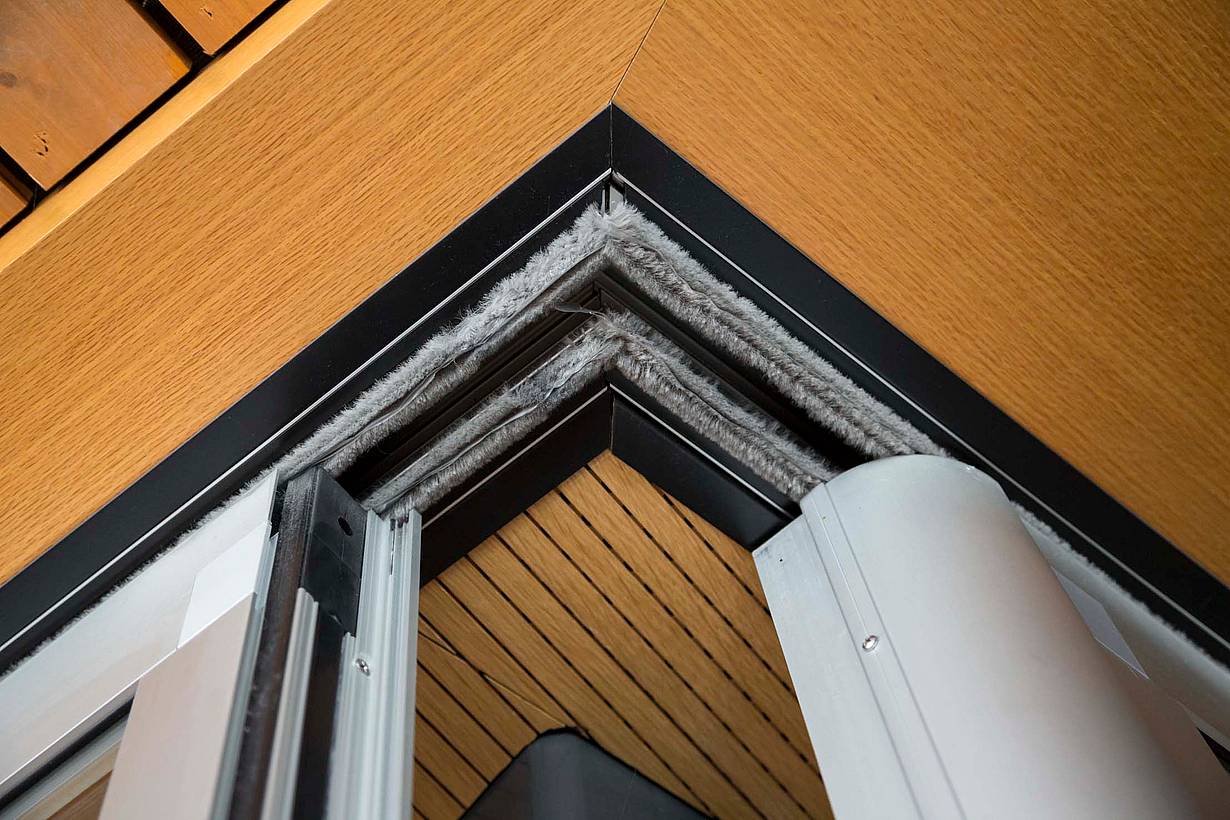
NanaWall HSW60 overhead track turning a 90-degree corner, lined with brush seals
33 / 35
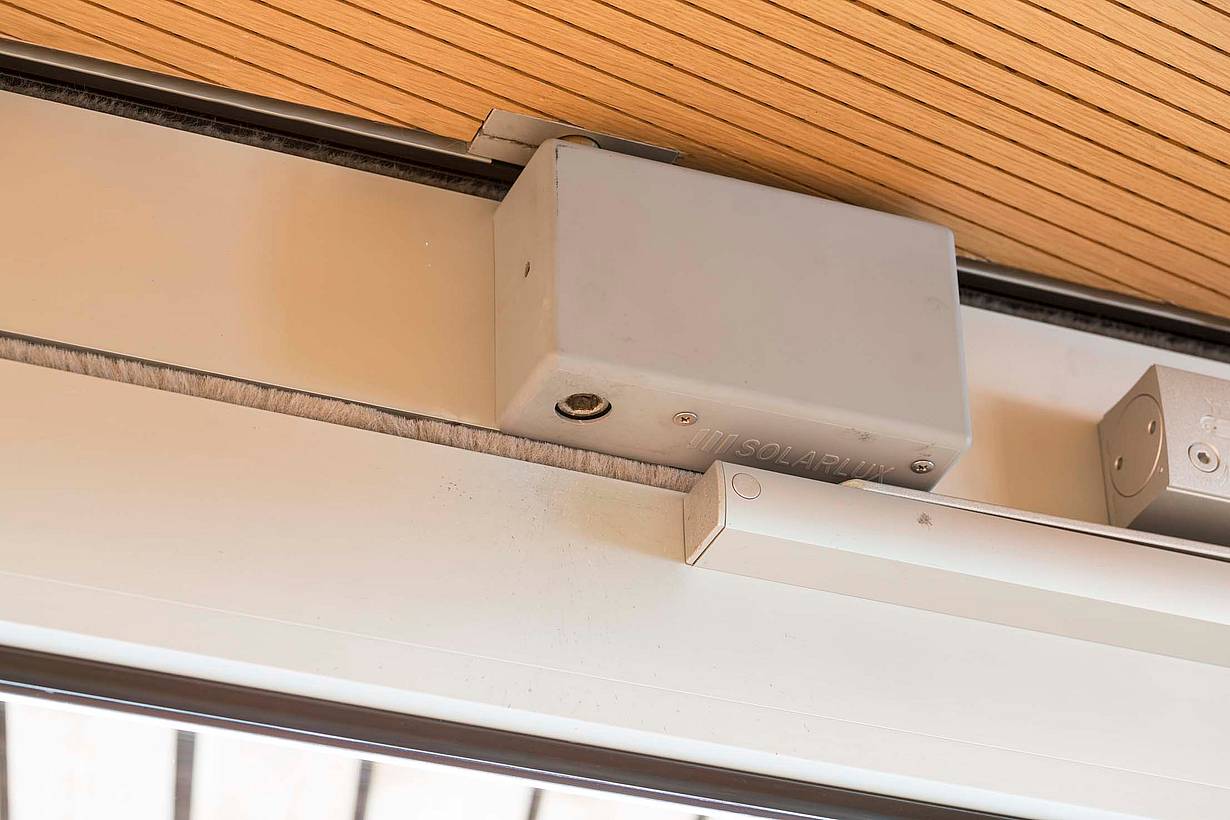
Conversion box at the top of a NanaWall HSW60 panel in the overhead track
34 / 35
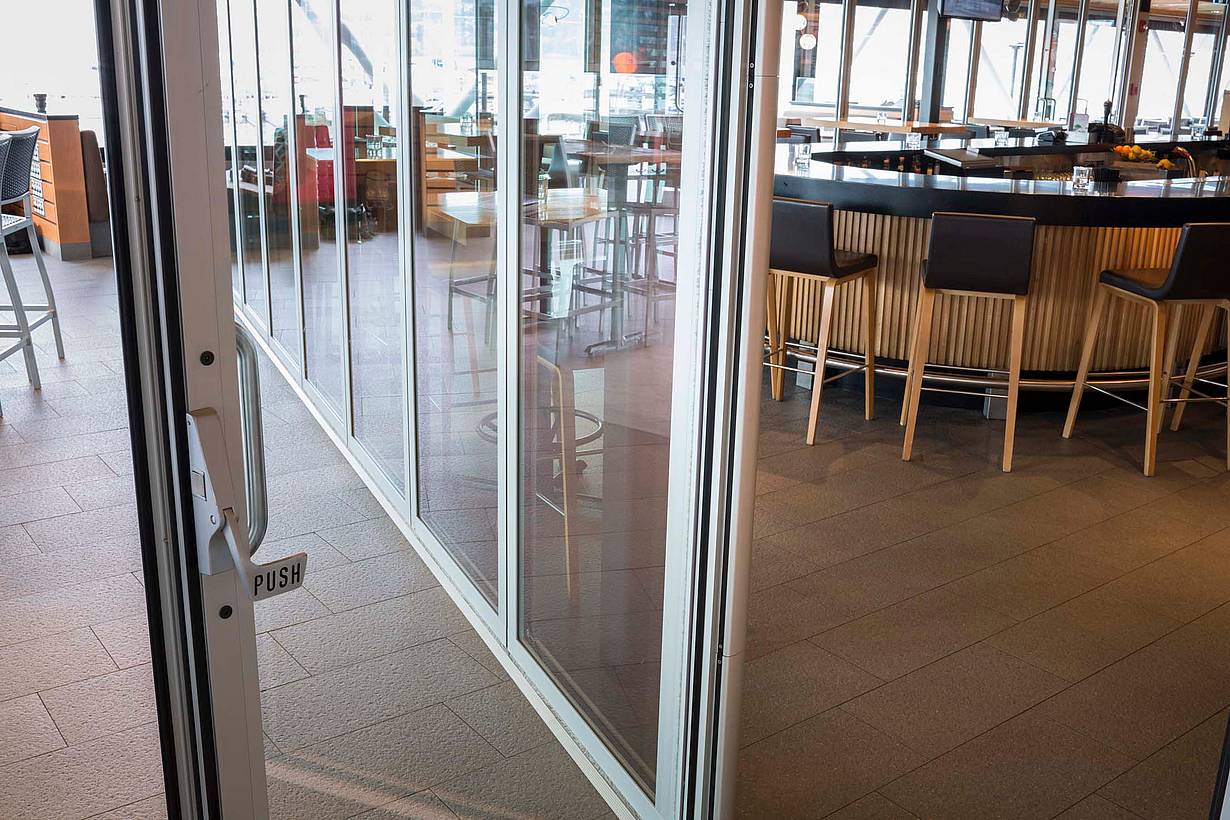
Incorporated swing door with a push lever handle and low-profile sill in a NanaWall HSW60 glass wall
35 / 35
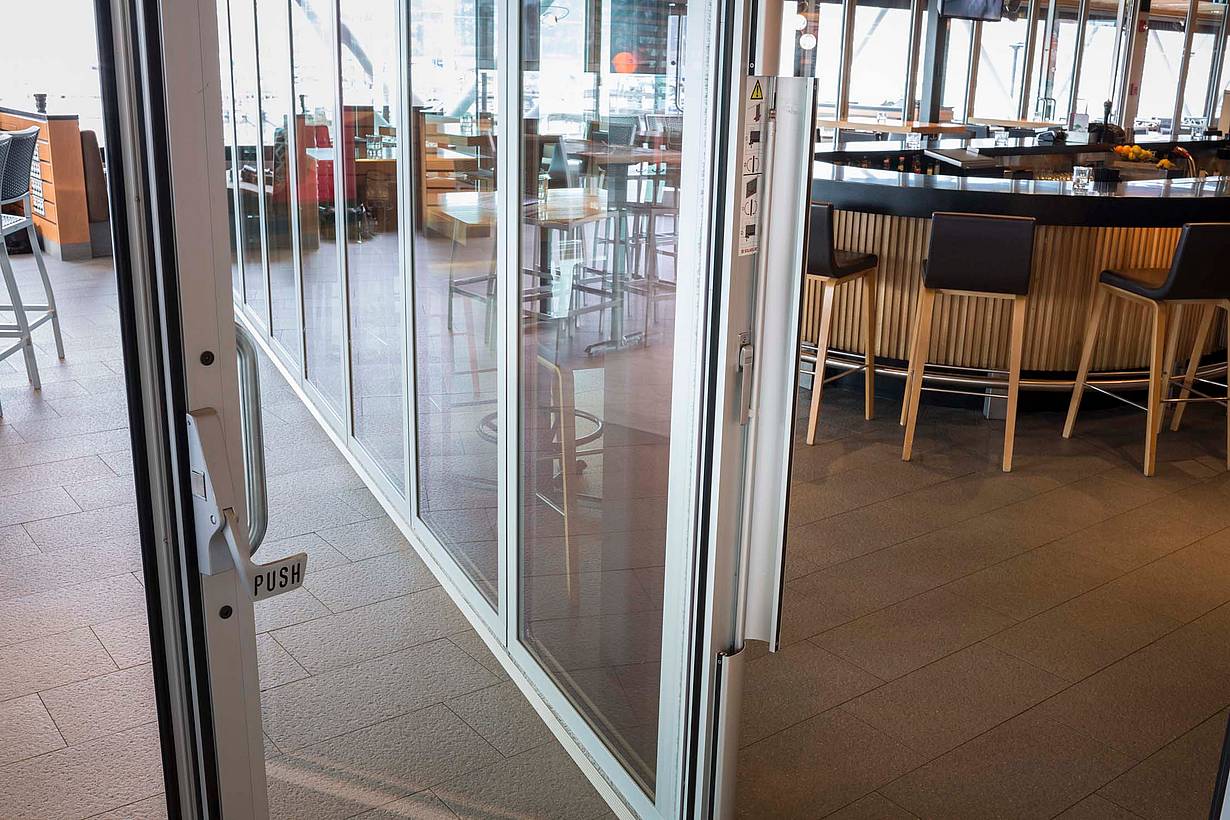
Incorporated swing door handle beside the latch of the next NanaWall HSW60 sliding panel
Previous
Next

Cactus Club

Kelowna, BC

1 / 1

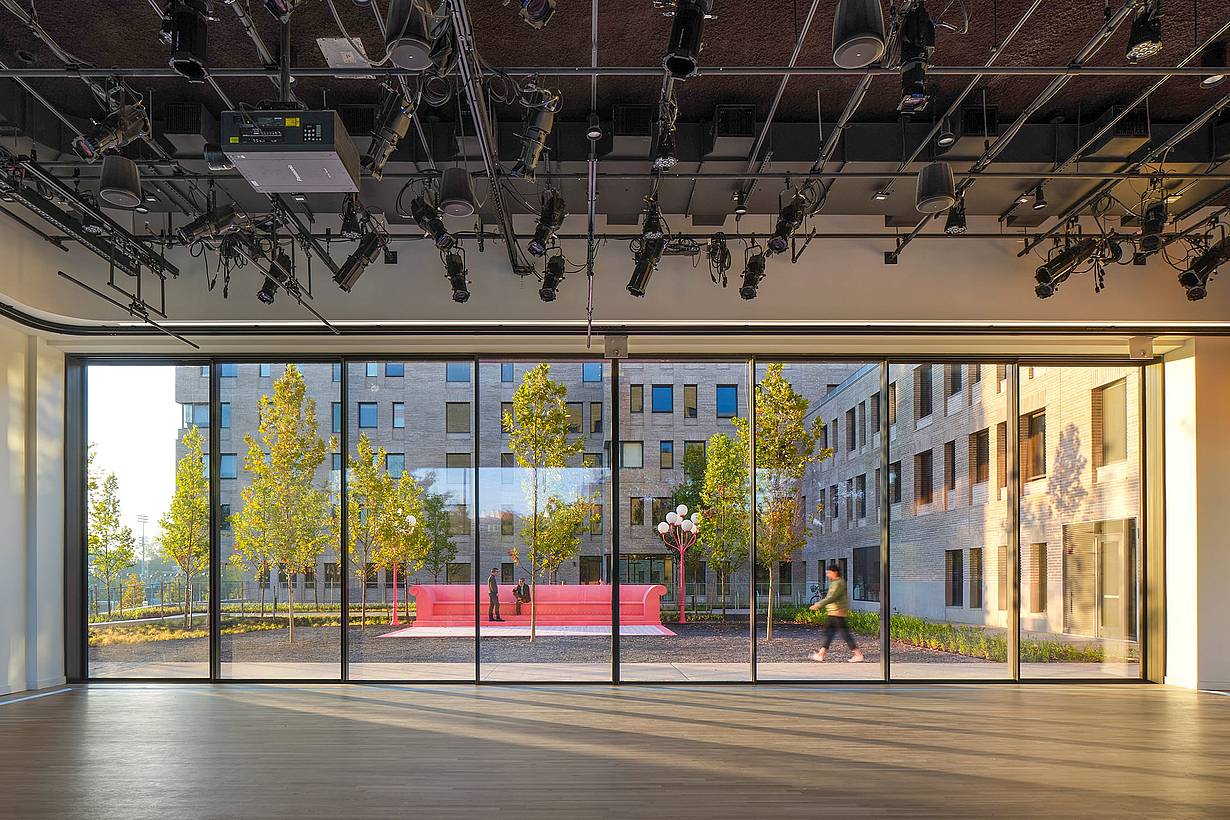
Princeton University Residential College

Princeton, NJ

1 / 5
2 / 5
3 / 5
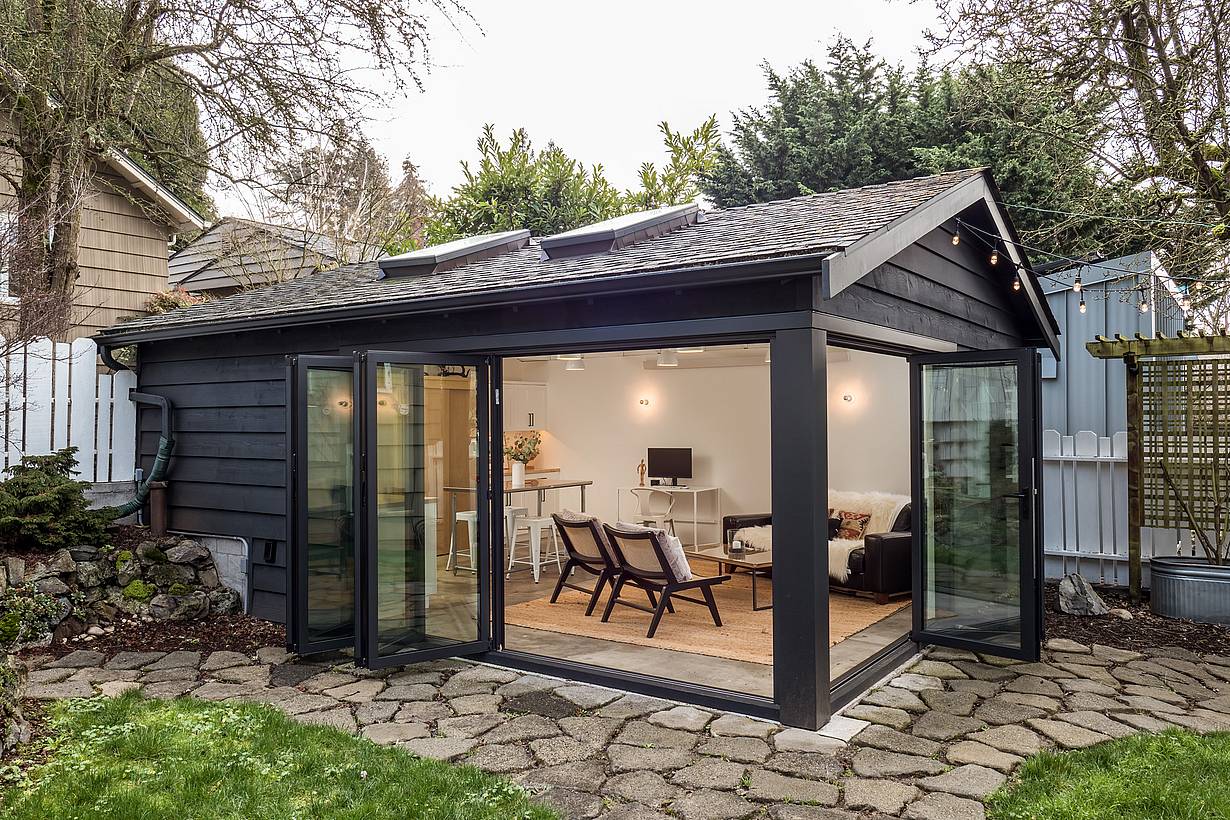
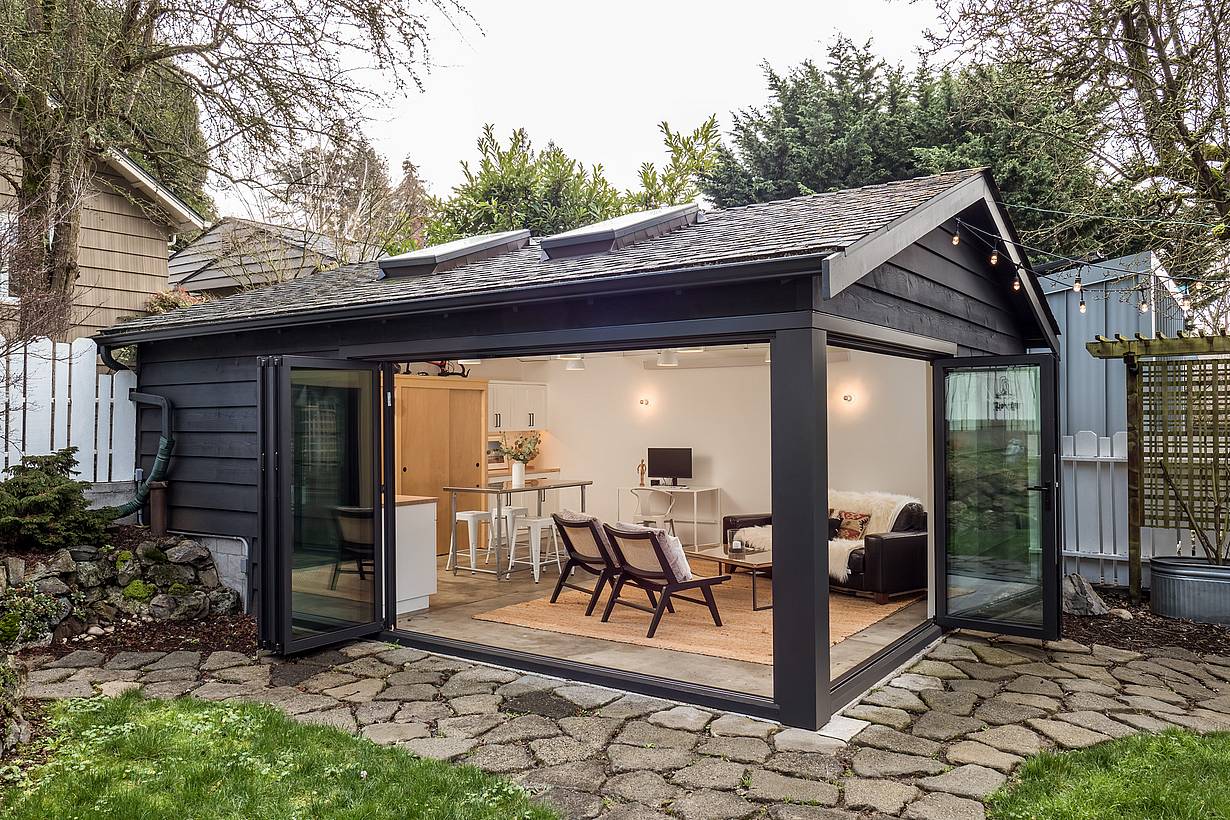
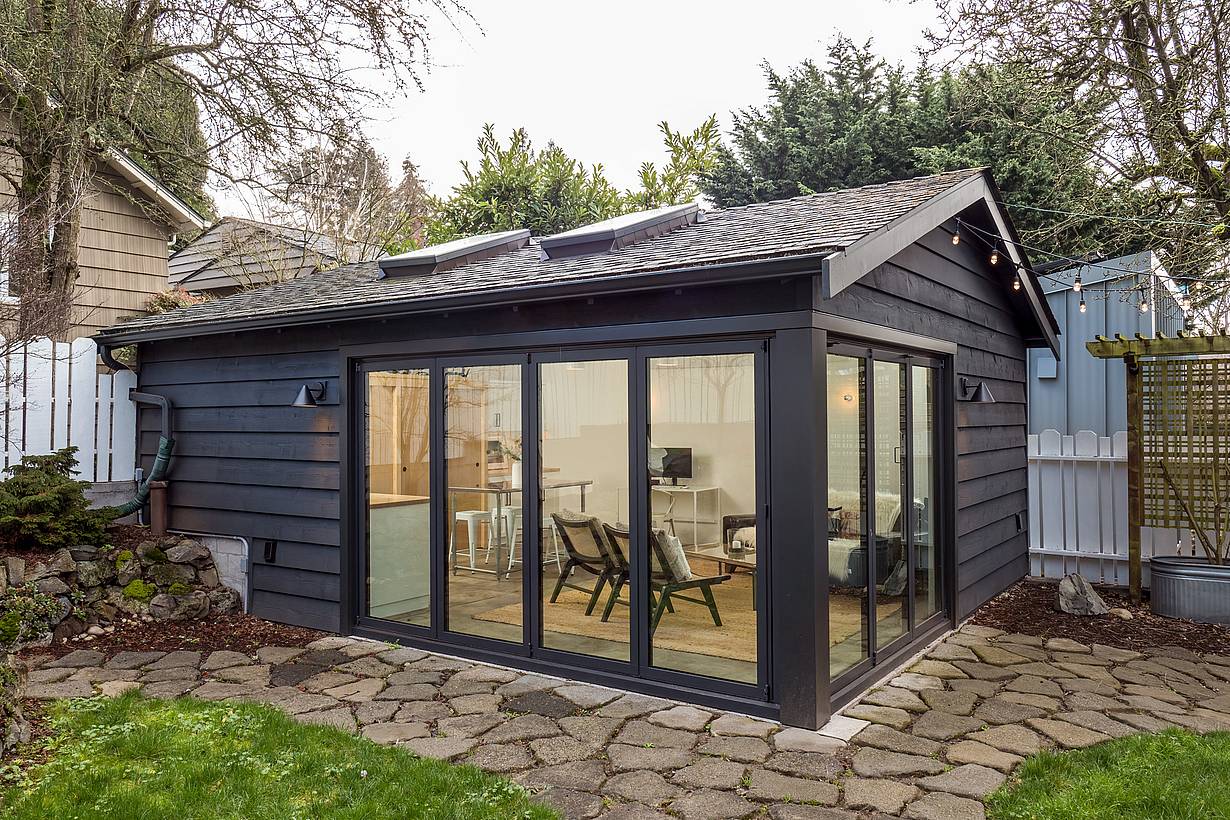
ADU Designs with moveable glass wall systems
4 / 5
5 / 5
ADU design with moveable glass wall systems
Previous
Next

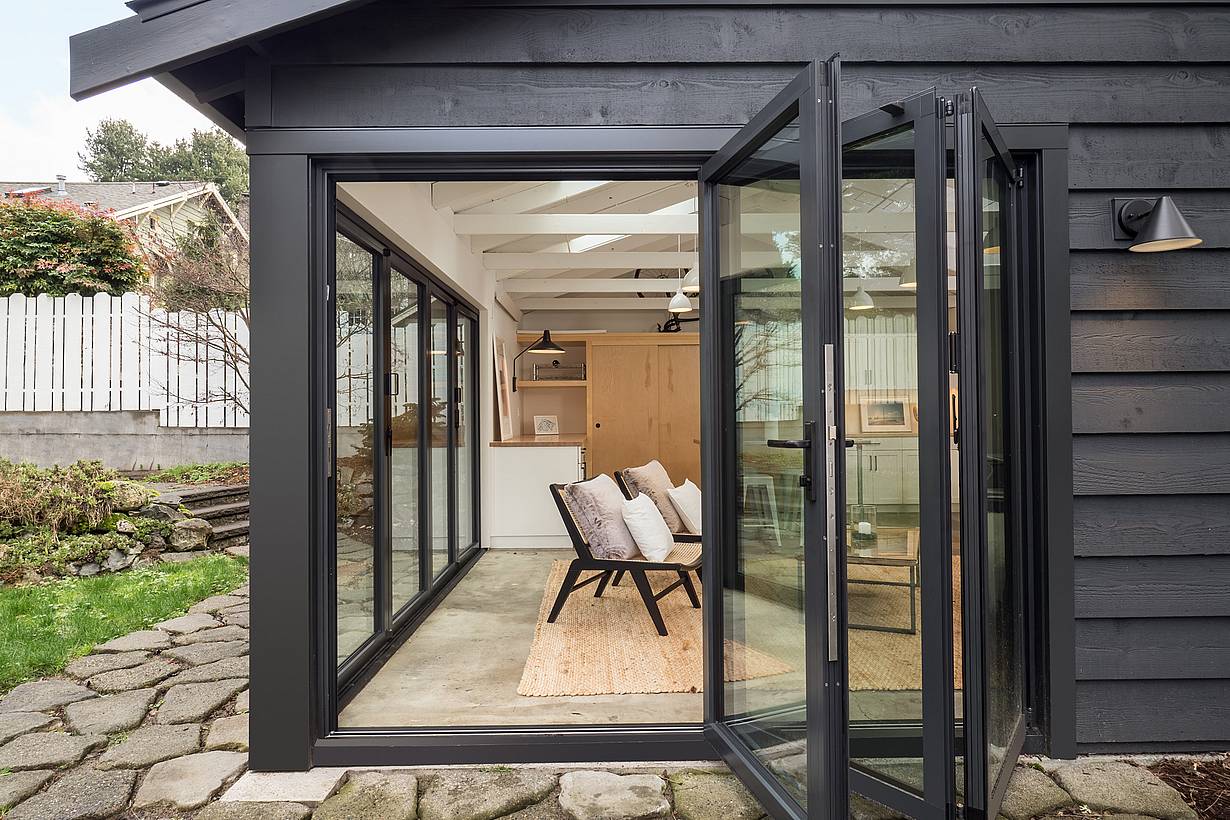
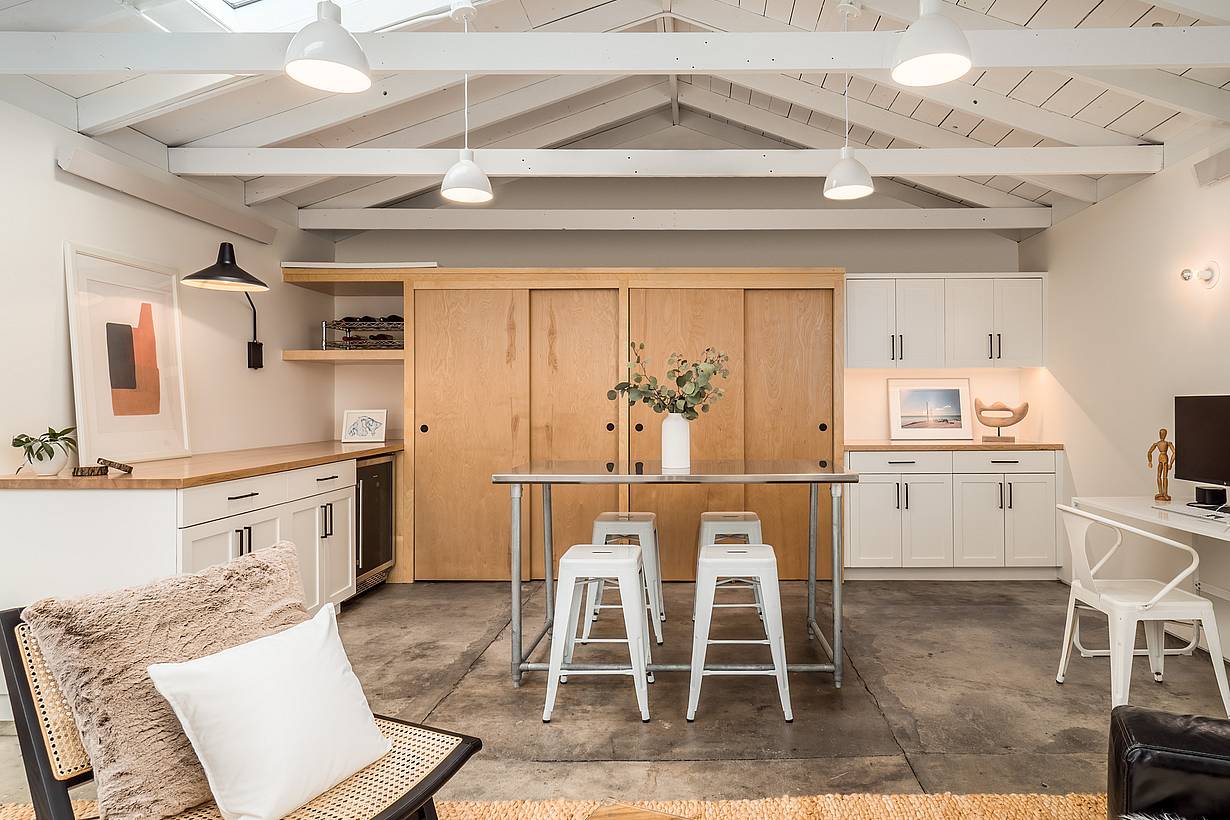
Porchlight Garage Conversion

Seattle, WA

1 / 23
2 / 23
3 / 23
4 / 23
5 / 23
6 / 23
7 / 23
8 / 23
9 / 23
10 / 23
11 / 23
12 / 23
13 / 23
14 / 23
15 / 23
16 / 23
17 / 23
18 / 23
19 / 23
20 / 23
21 / 23
22 / 23
23 / 23
Previous
Next

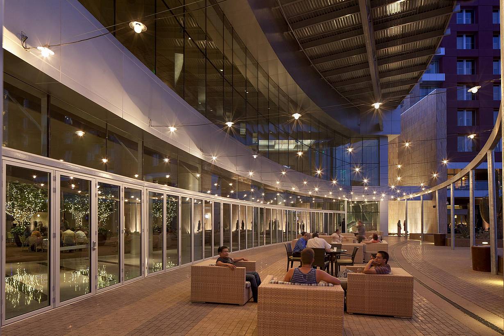
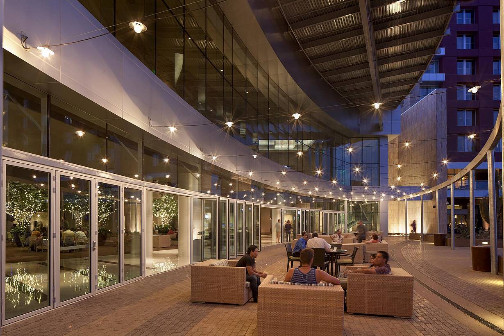
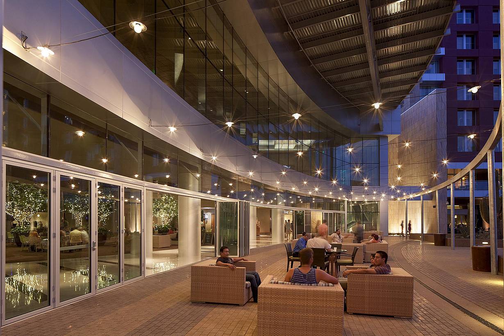
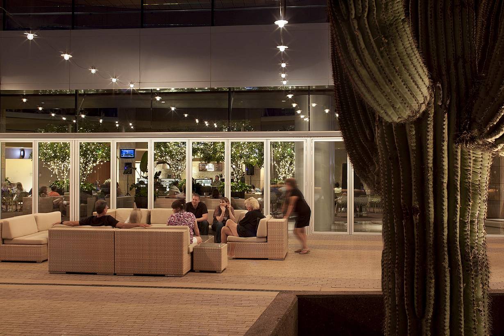
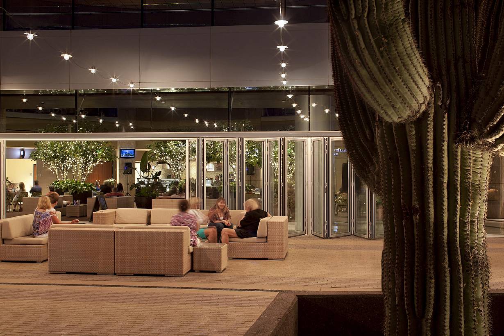
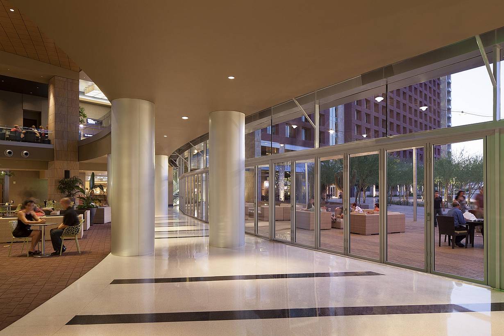
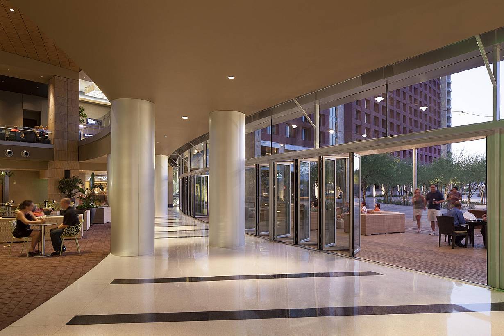
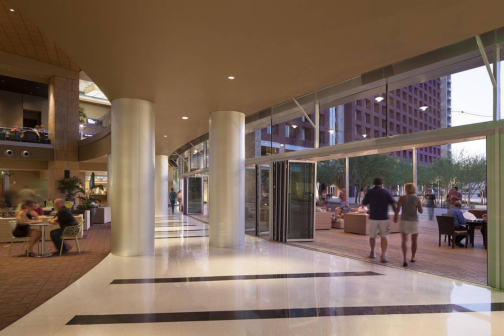
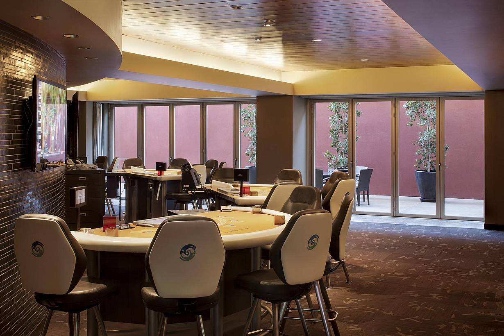
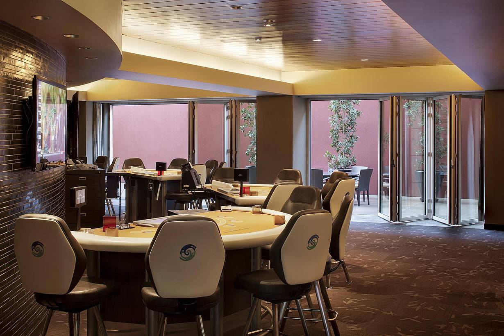
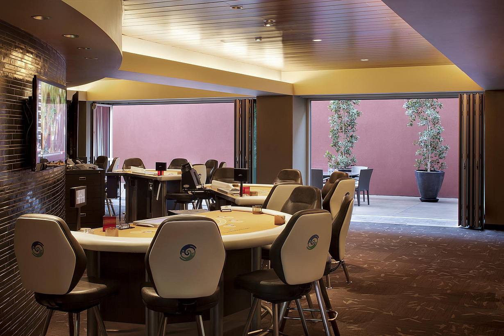
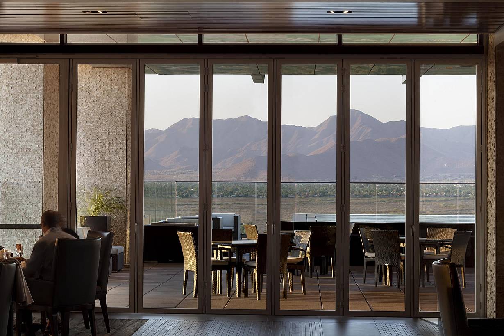
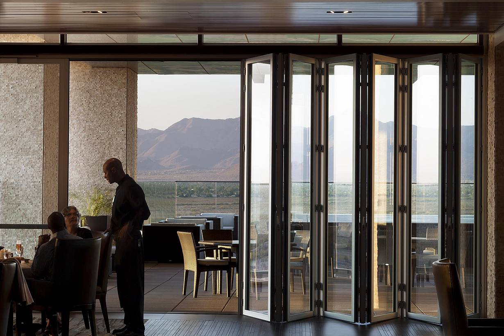
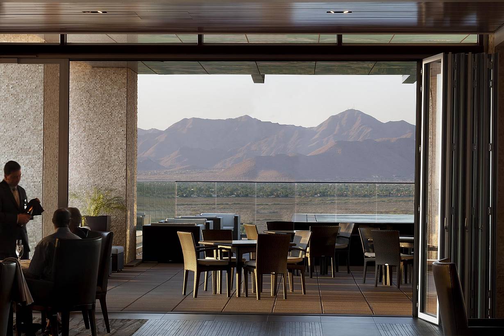
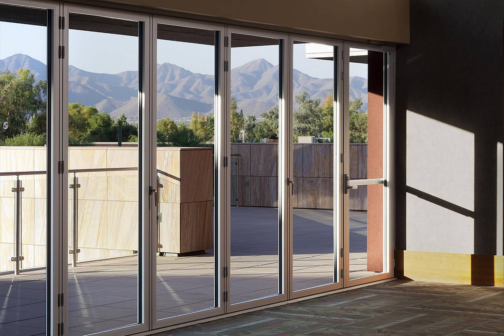
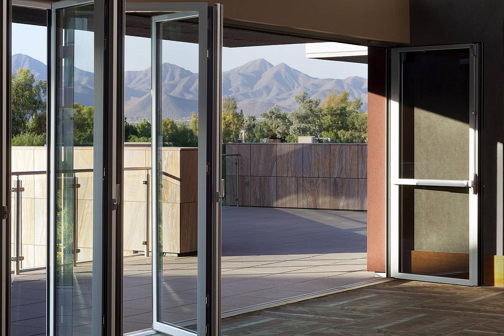
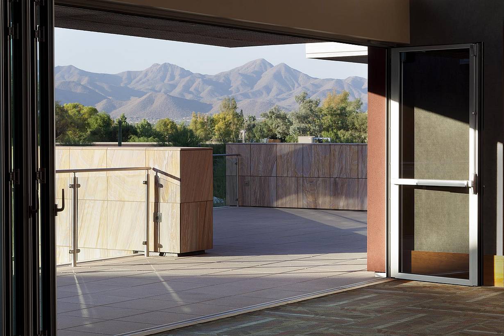
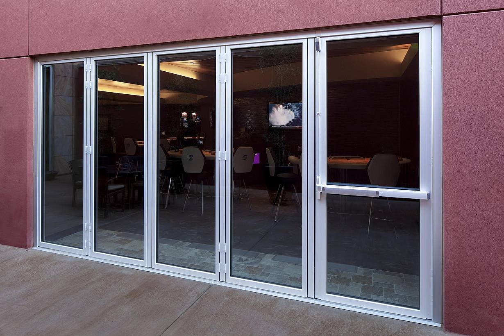
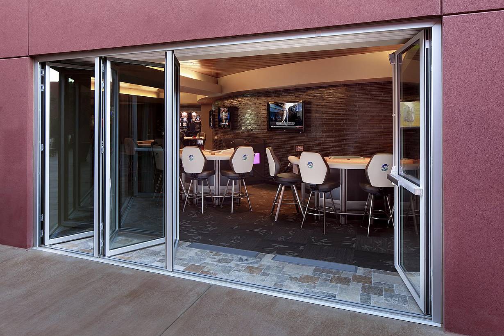
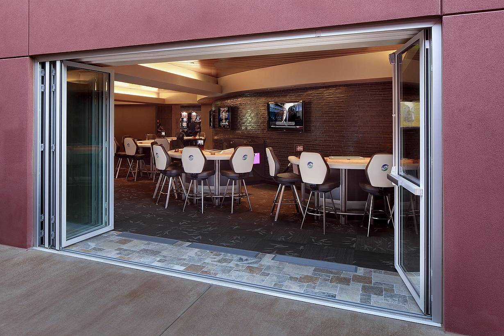
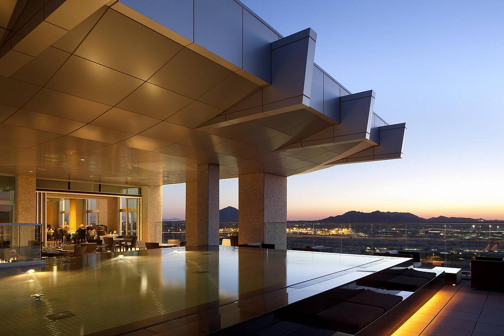
Casino Arizona

Scottsdale, AZ

Case Study
1 / 13
2 / 13
3 / 13
4 / 13
5 / 13
6 / 13
7 / 13
8 / 13
9 / 13
10 / 13
11 / 13
12 / 13
13 / 13
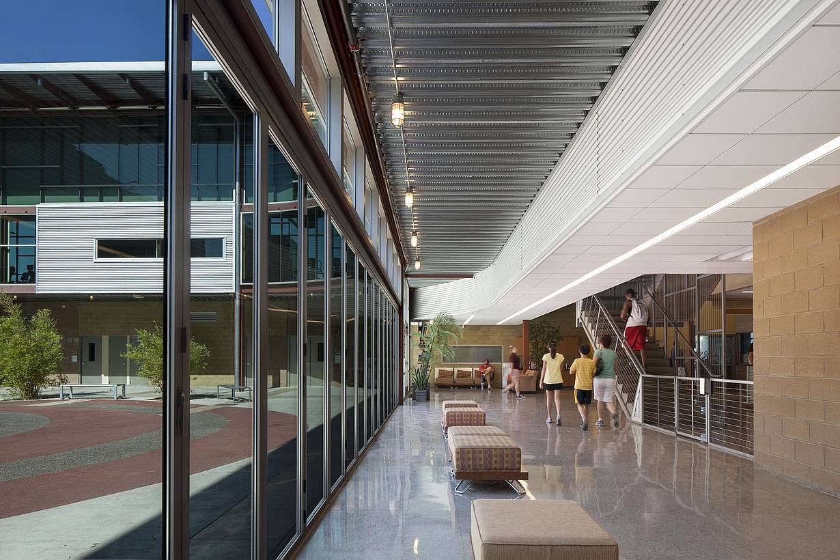
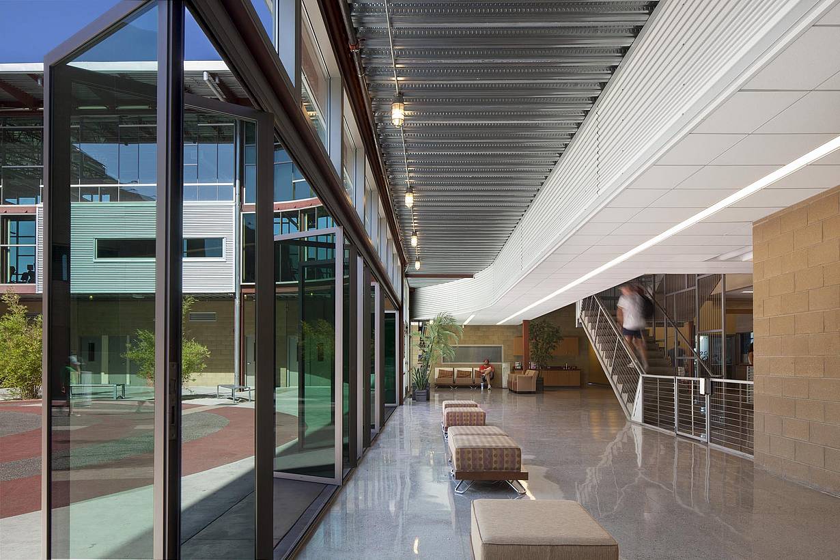
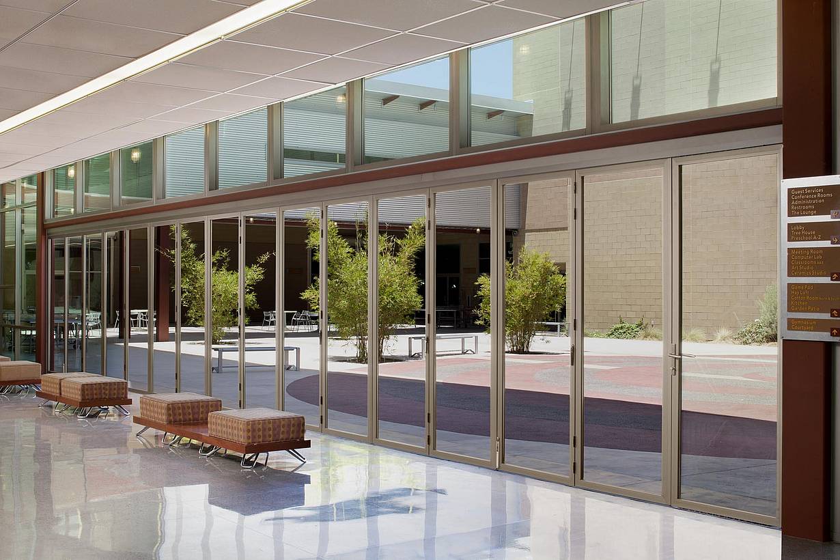
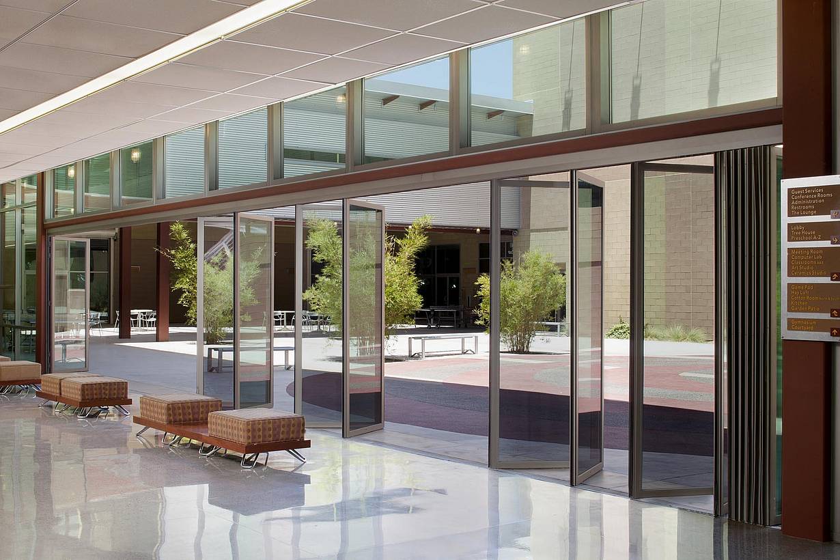
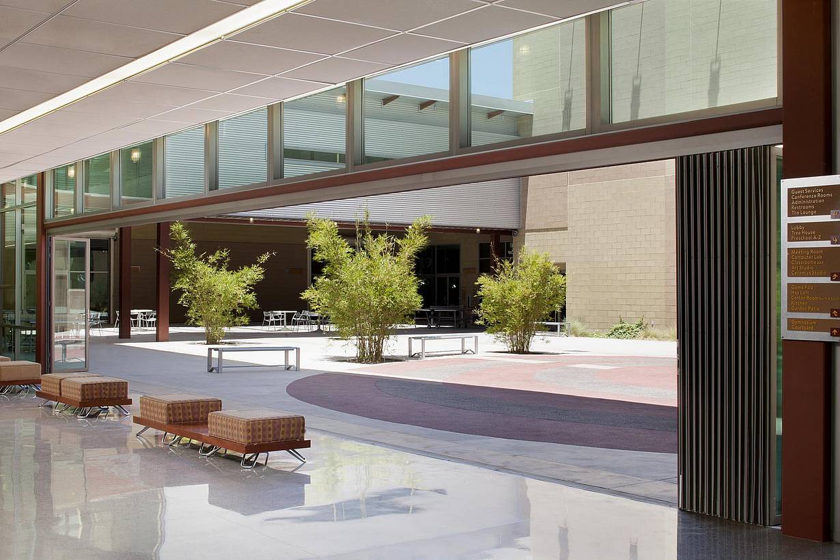
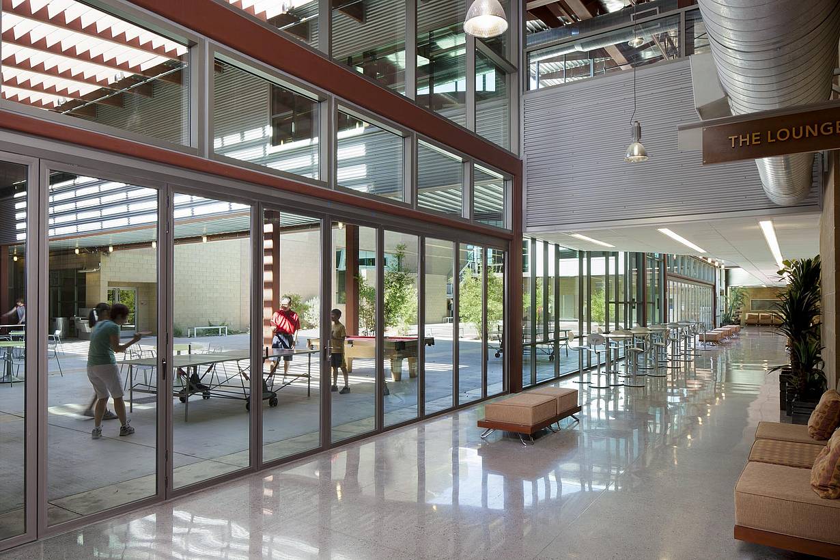
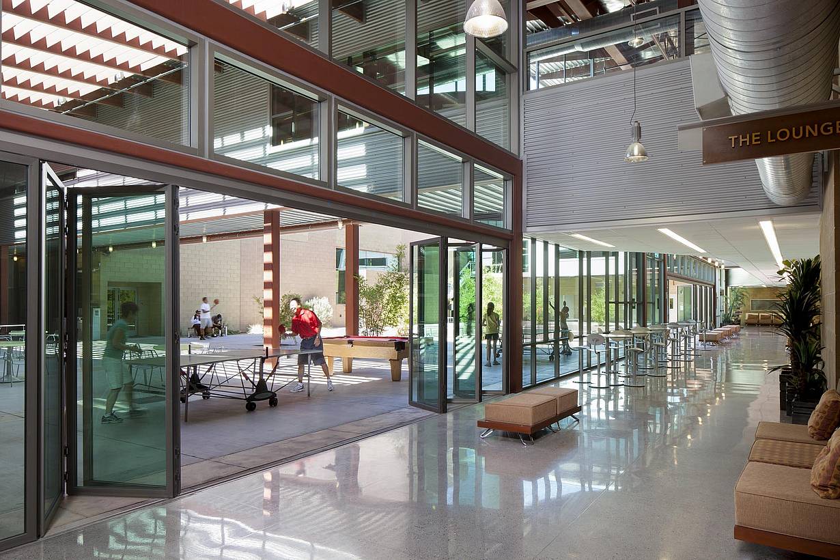
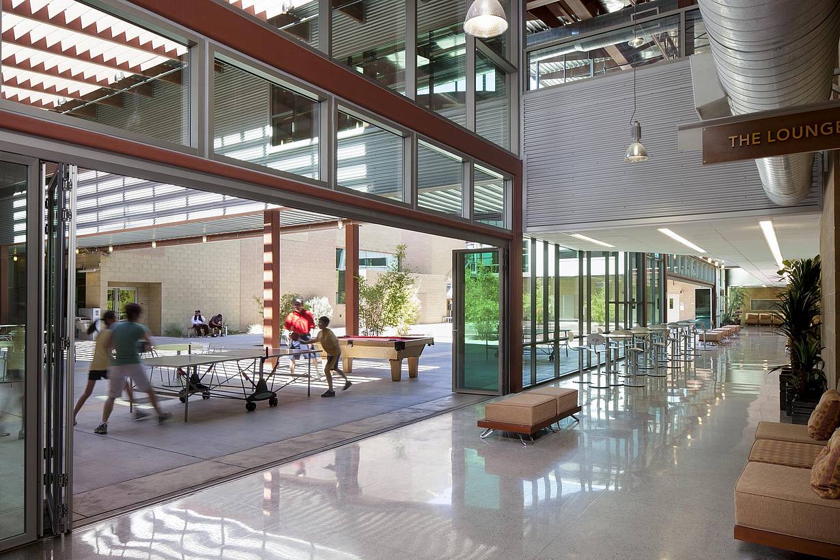
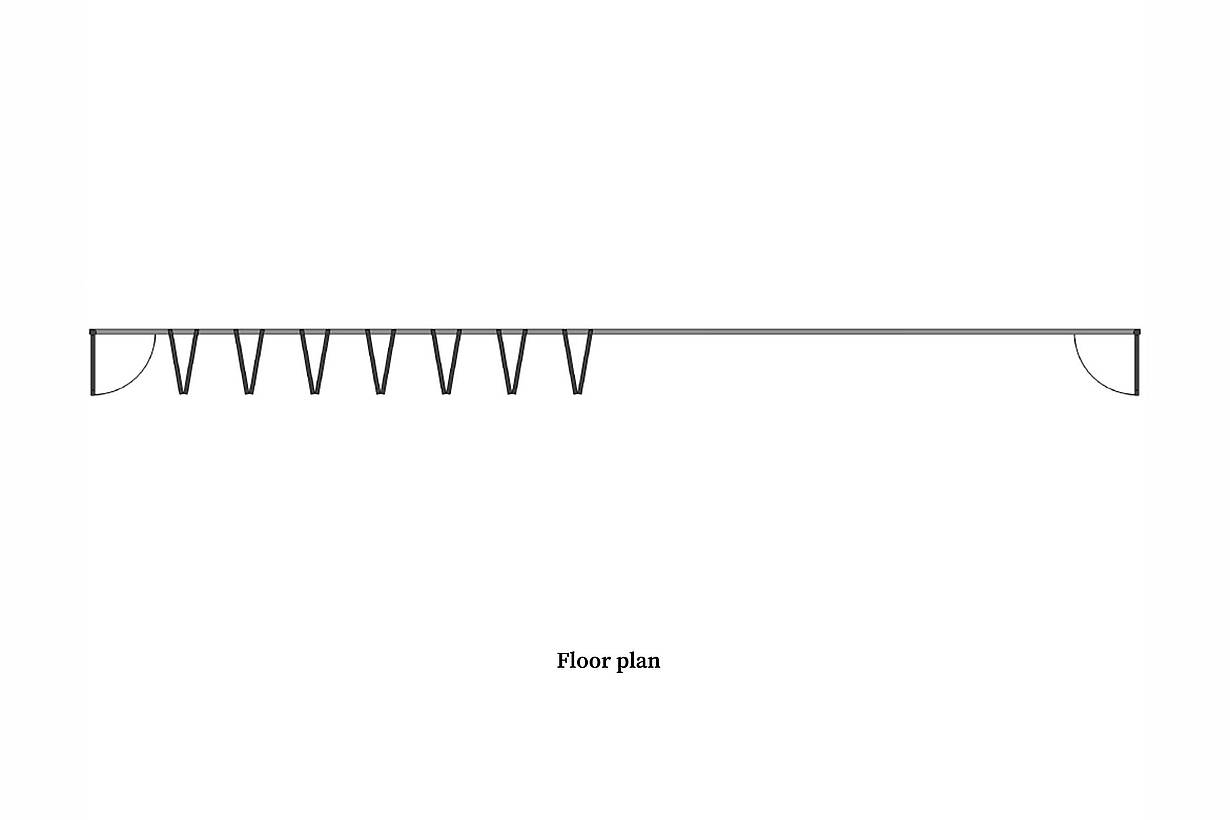
Tumbleweed Recreation Center floor plan showing aSL45 folding glass wall with swing doors at both ends of the opening.
Previous
Next

Tumbleweed Recreation Center

Chandler, AZ

1 / 17
2 / 17
3 / 17
4 / 17
5 / 17
6 / 17
7 / 17
8 / 17
9 / 17
10 / 17
11 / 17
12 / 17
13 / 17
14 / 17
15 / 17
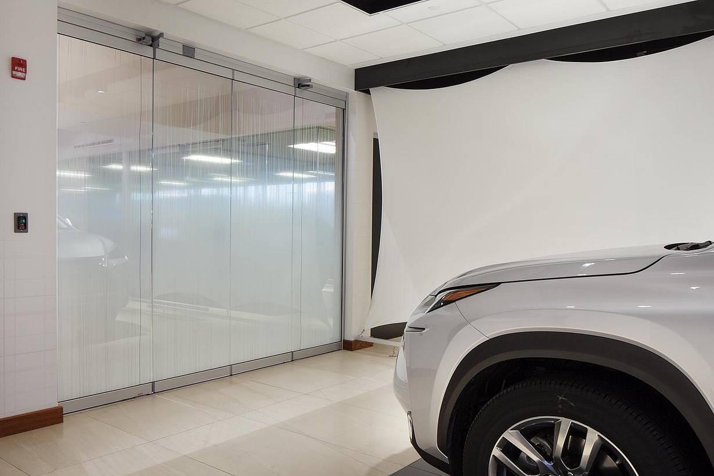
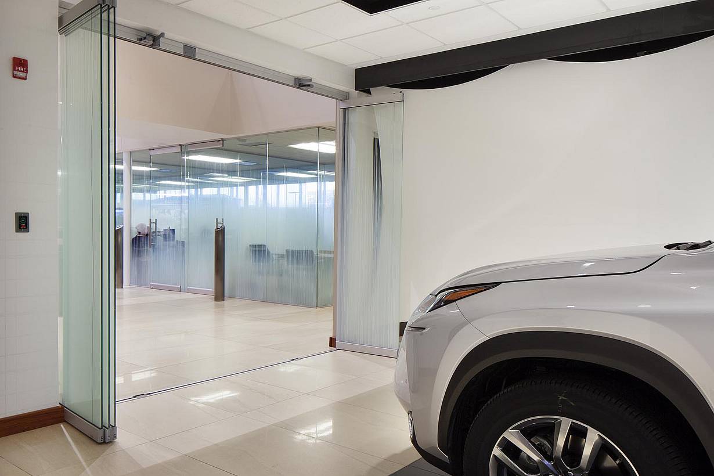
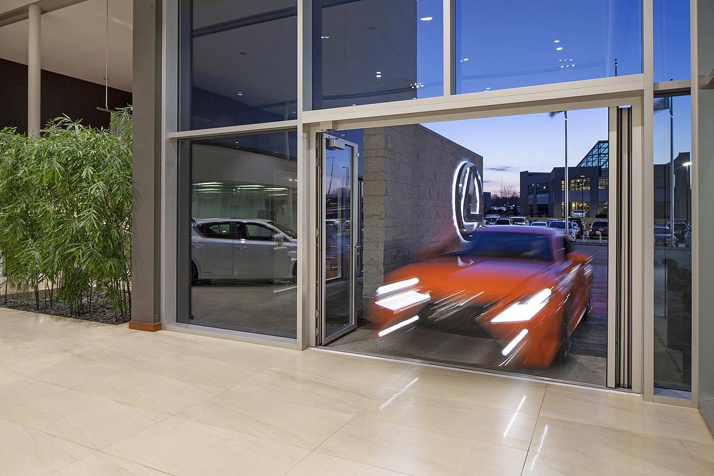
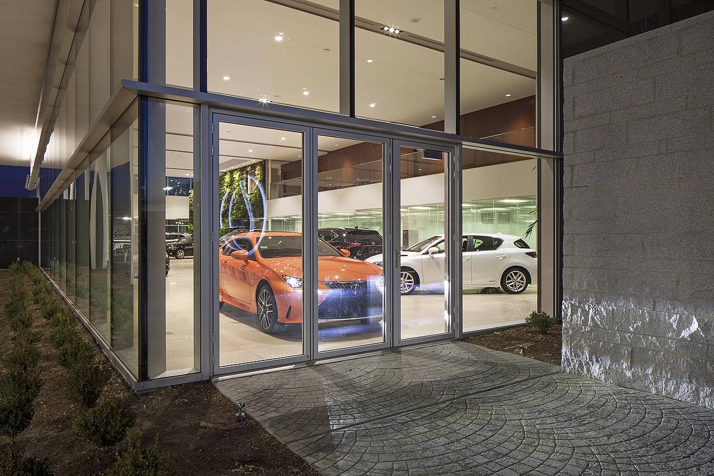
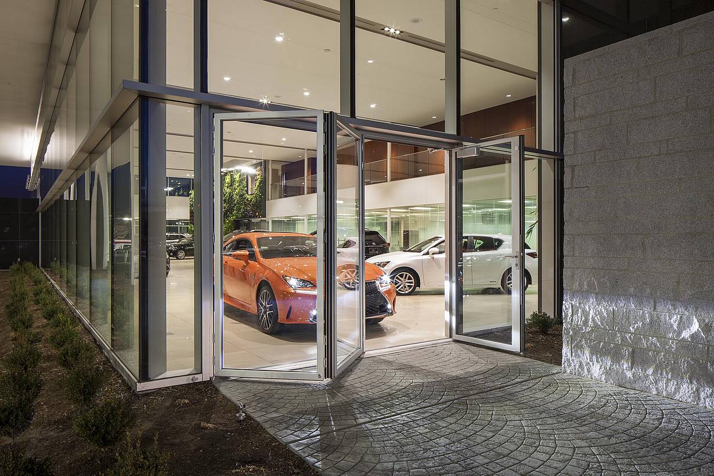
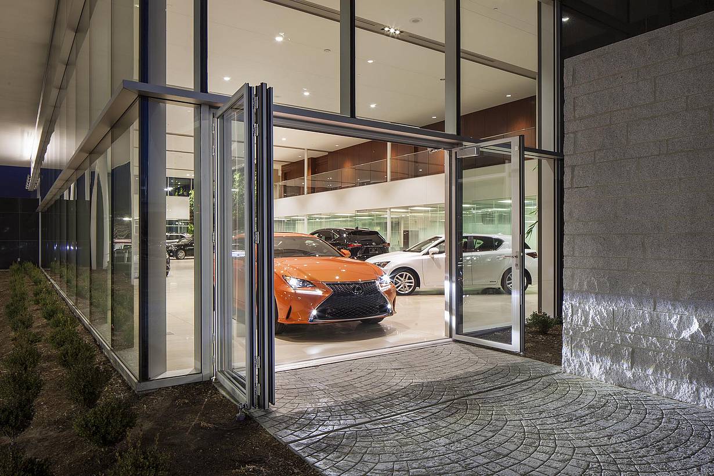
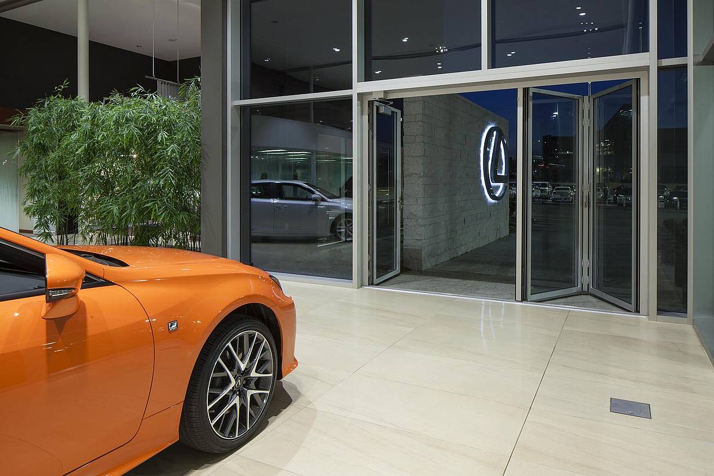
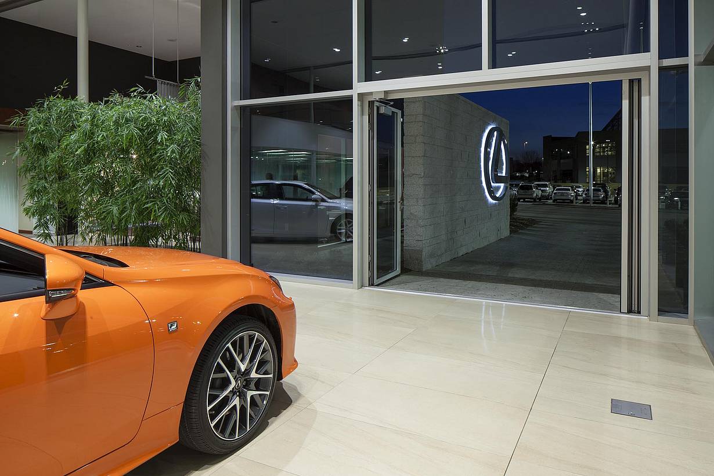
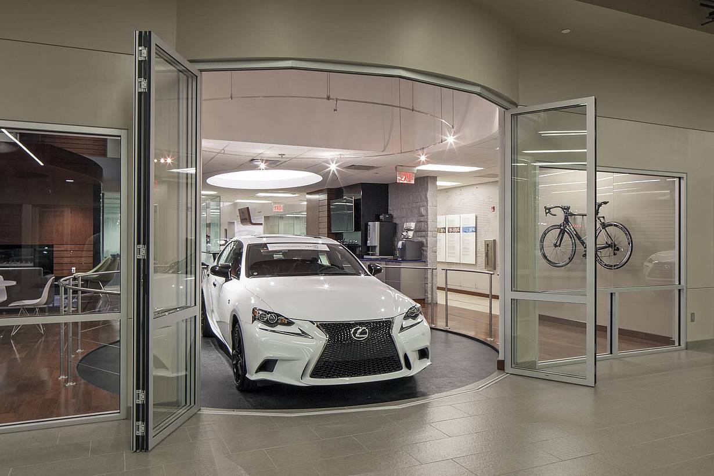
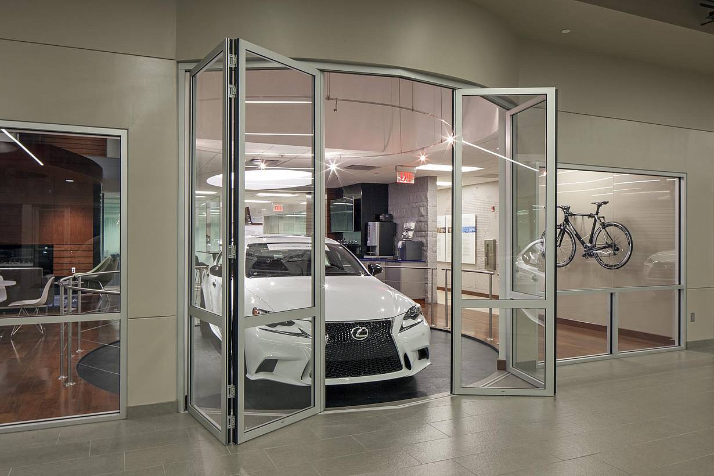
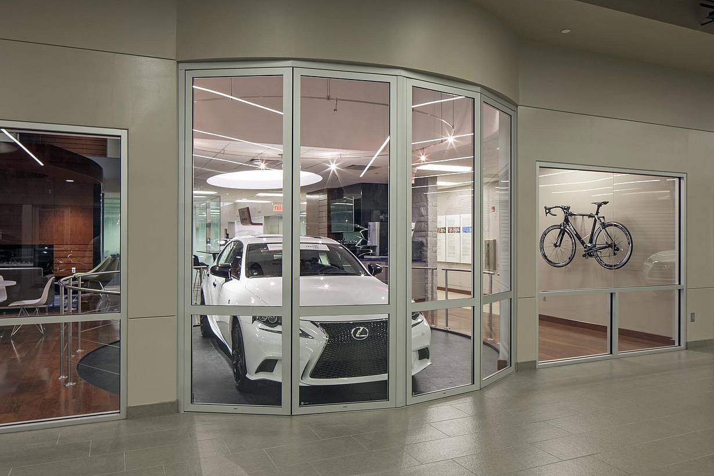
A white car gleams in the showroom, flanked by sleek commercial glass sliding door systems.
16 / 17
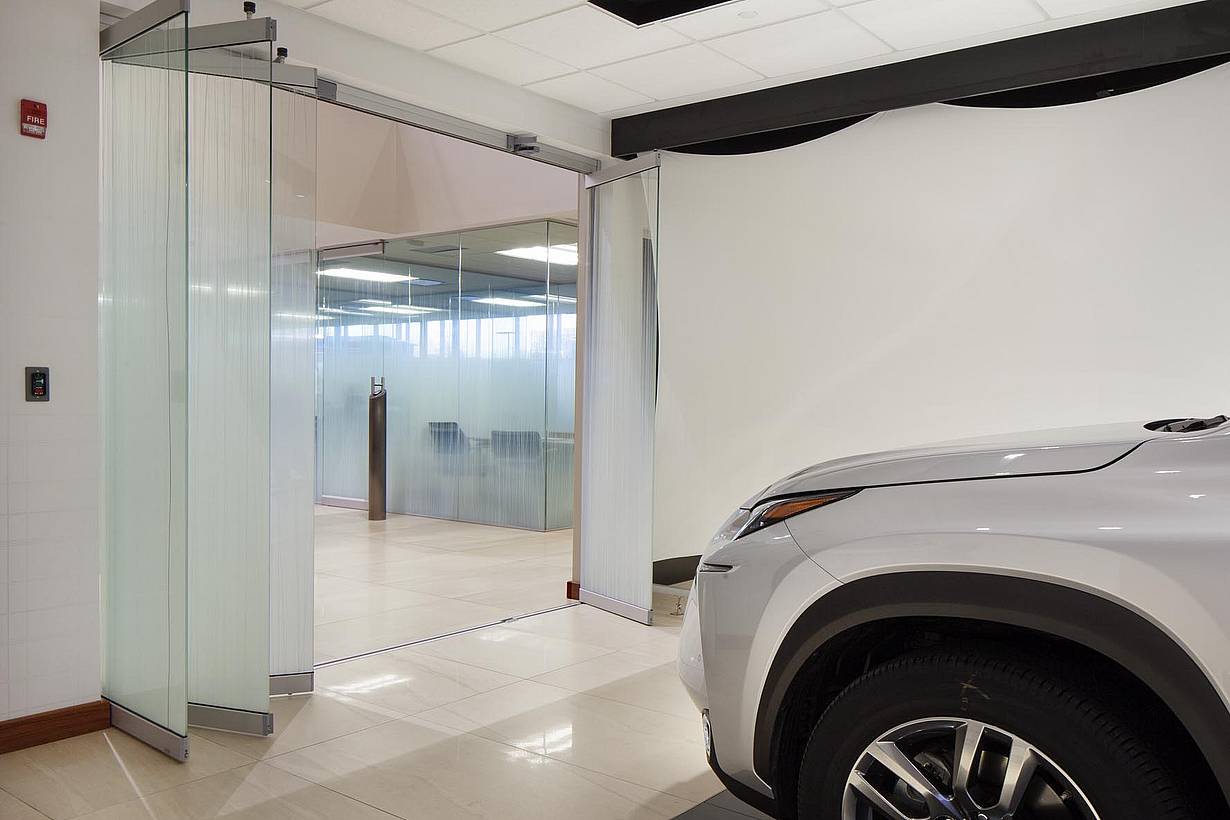
A white car is parked inside a glass-walled showroom, featuring an open commercial glass sliding door system.
17 / 17
Previous
Next

Lexus of Omaha

Omaha, NE

1 / 18
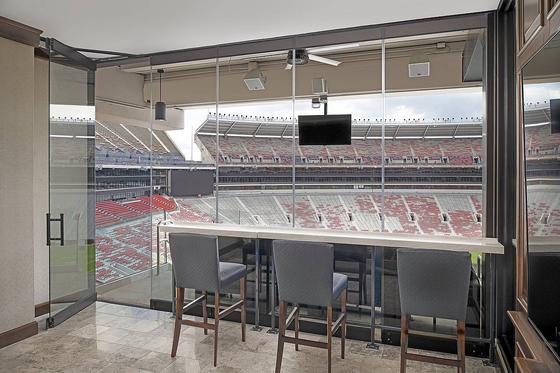
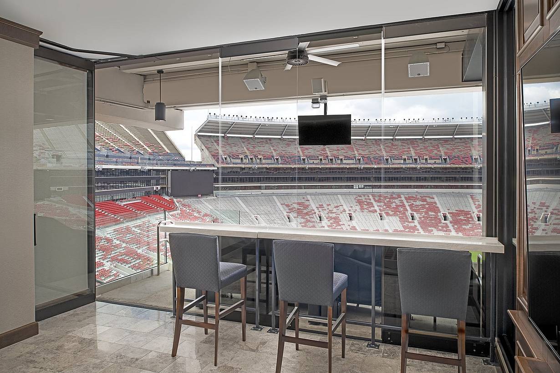
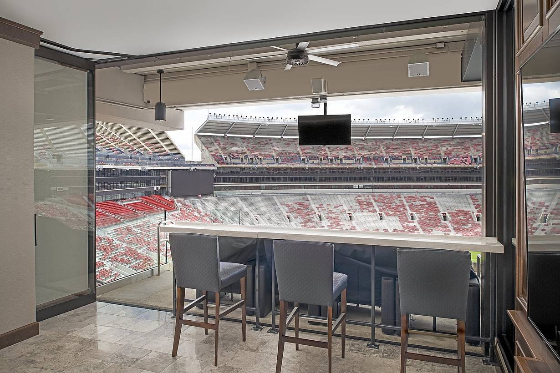
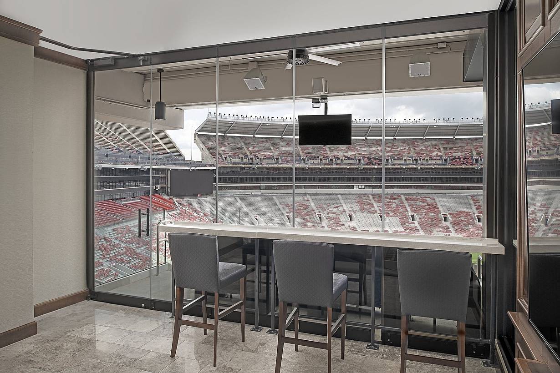
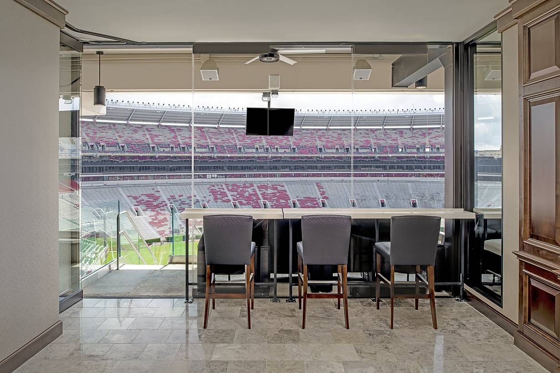
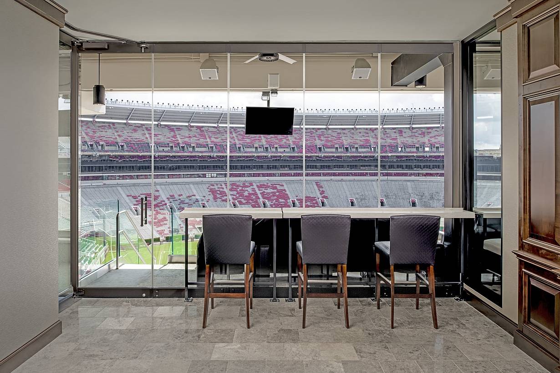
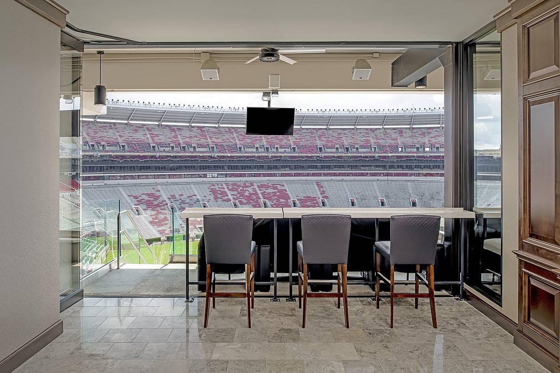
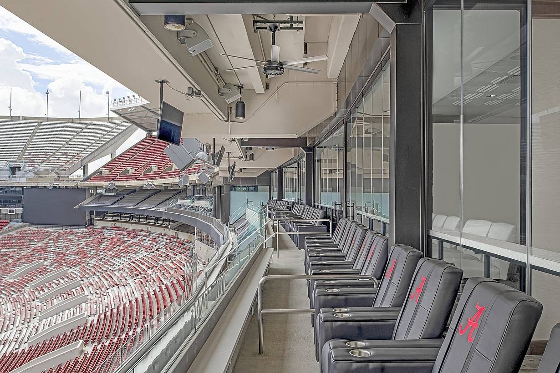
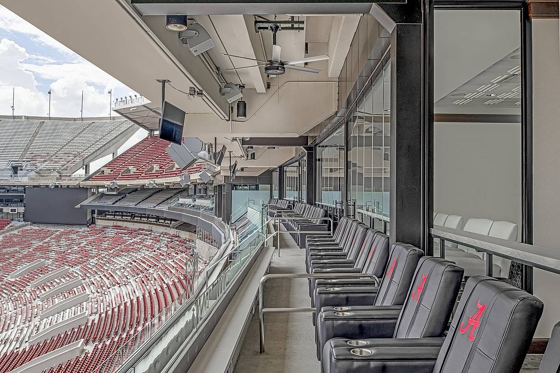
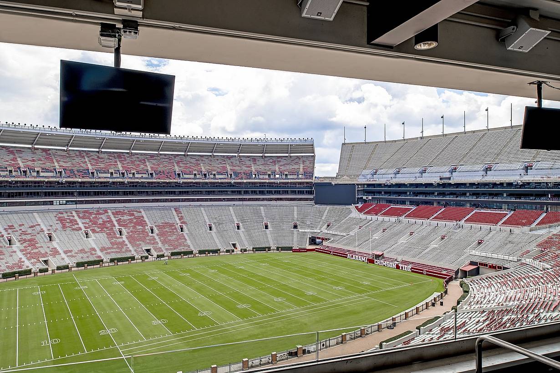
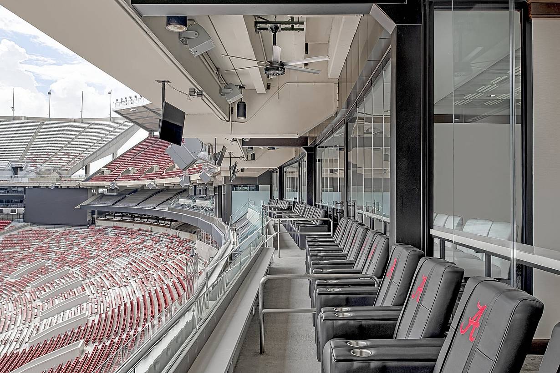
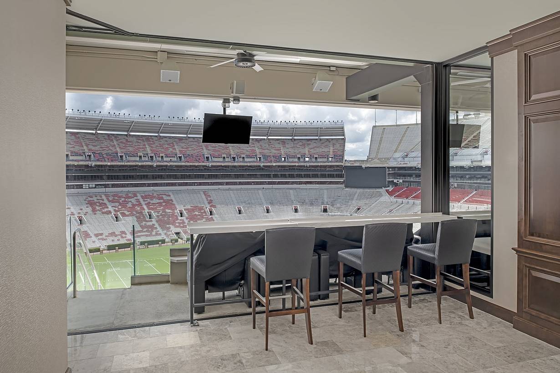
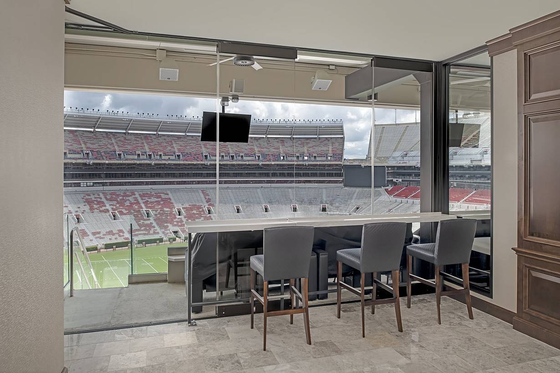
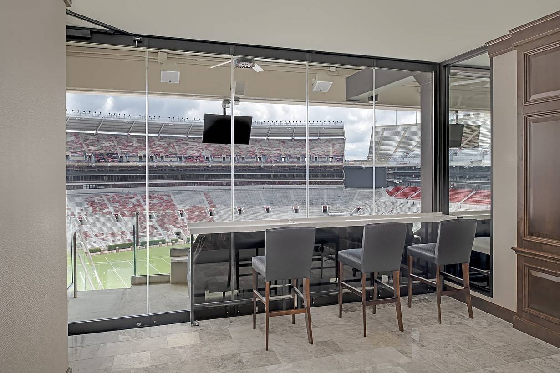
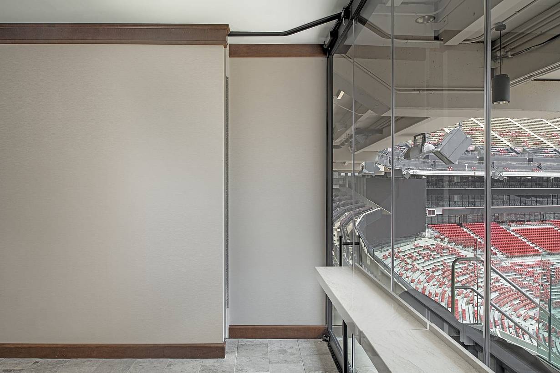
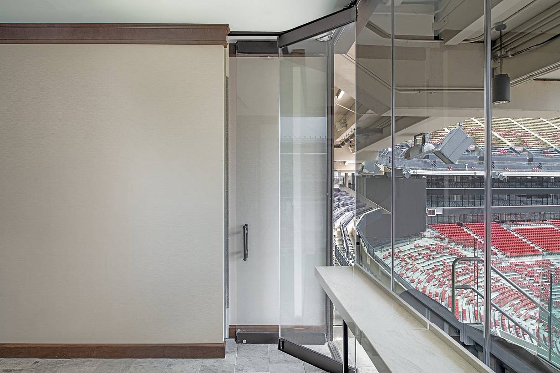
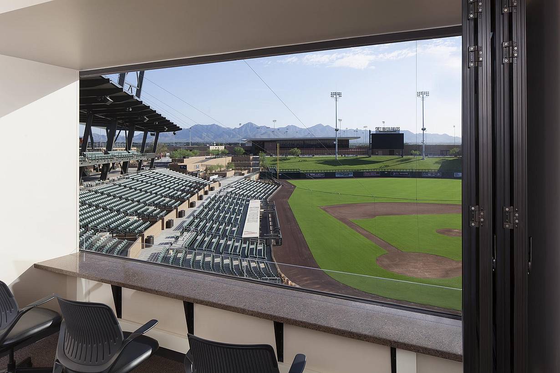
Stadium view from a modern indoor suite with single-track sliding glass windows and a swing door.
2 / 18
3 / 18
4 / 18
5 / 18
6 / 18
7 / 18
8 / 18
9 / 18
10 / 18
11 / 18
12 / 18
13 / 18
14 / 18
15 / 18
16 / 18
17 / 18
18 / 18
Previous
Next

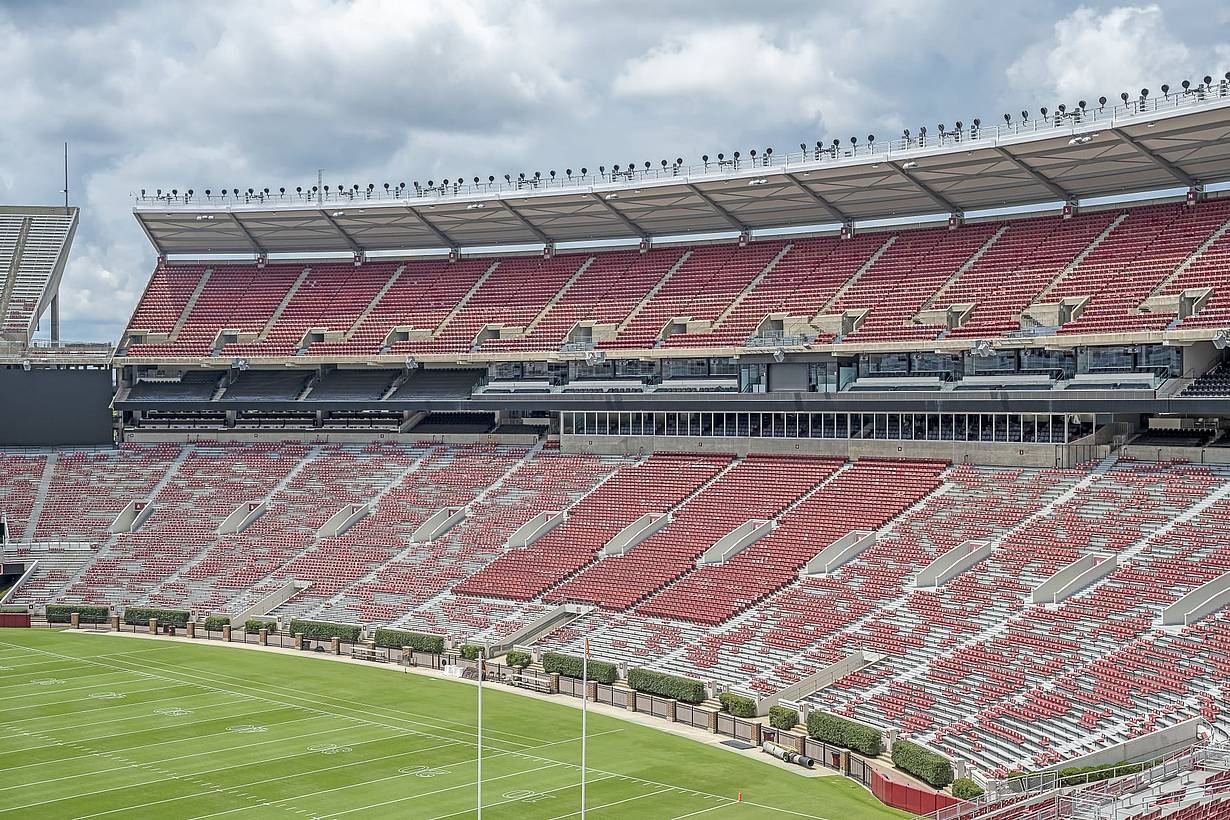
Bryant-Denny Stadium at The University of Alabama

Tuscaloosa, AL

1 / 9
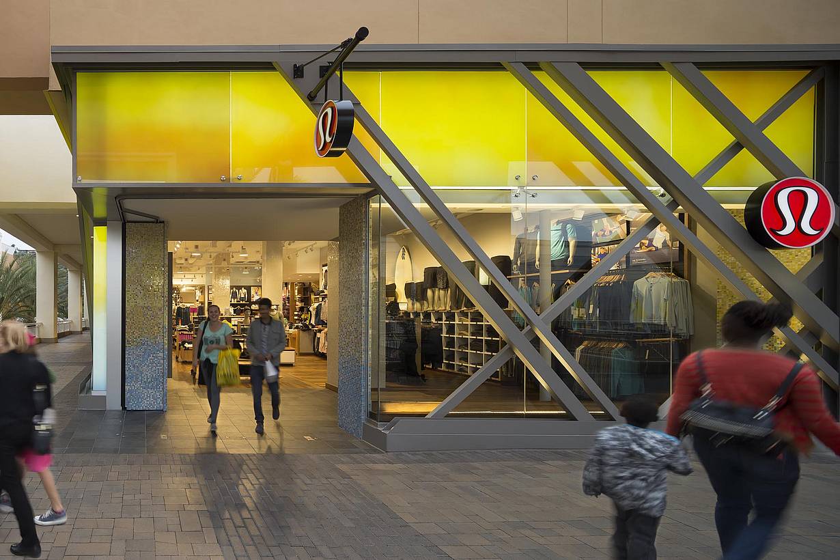
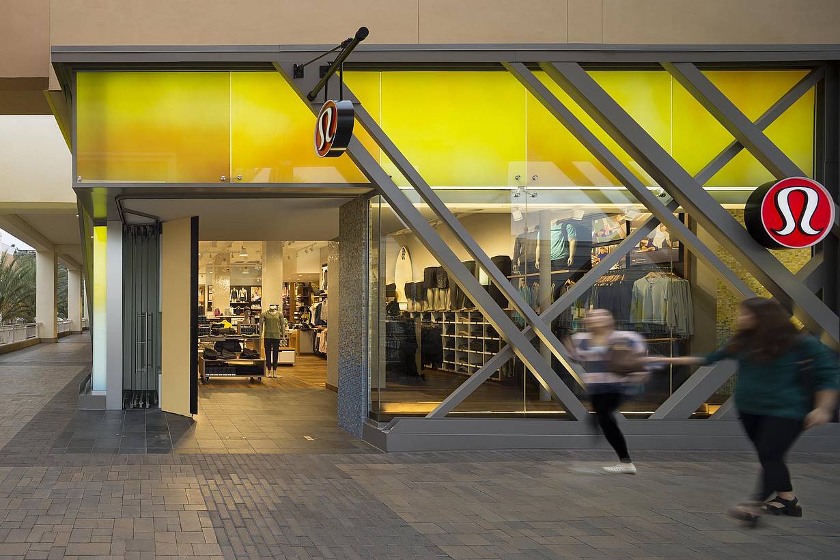
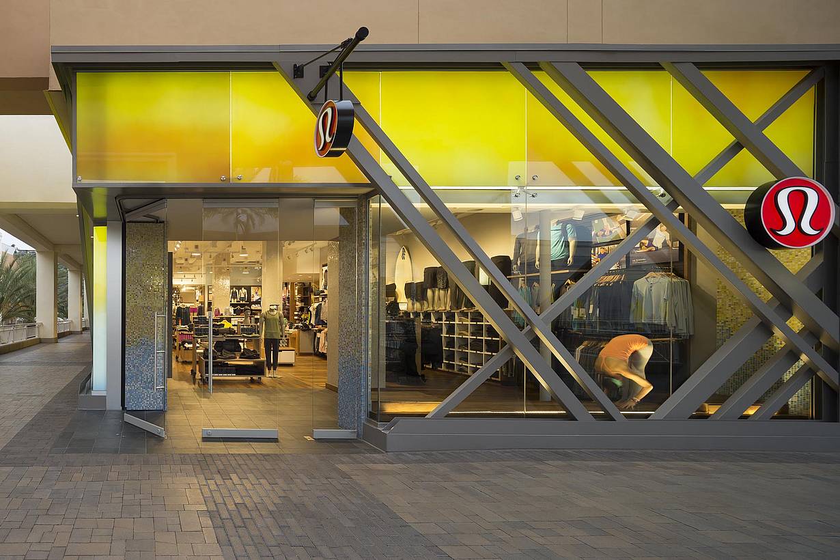
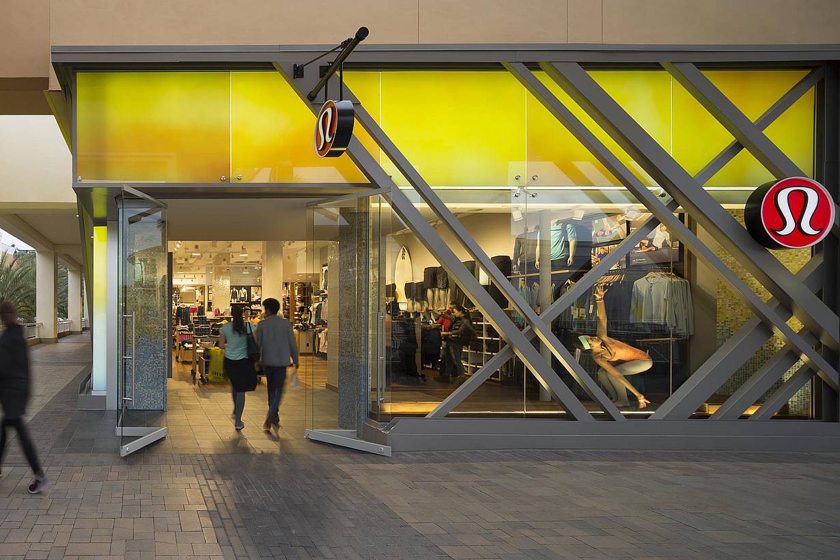
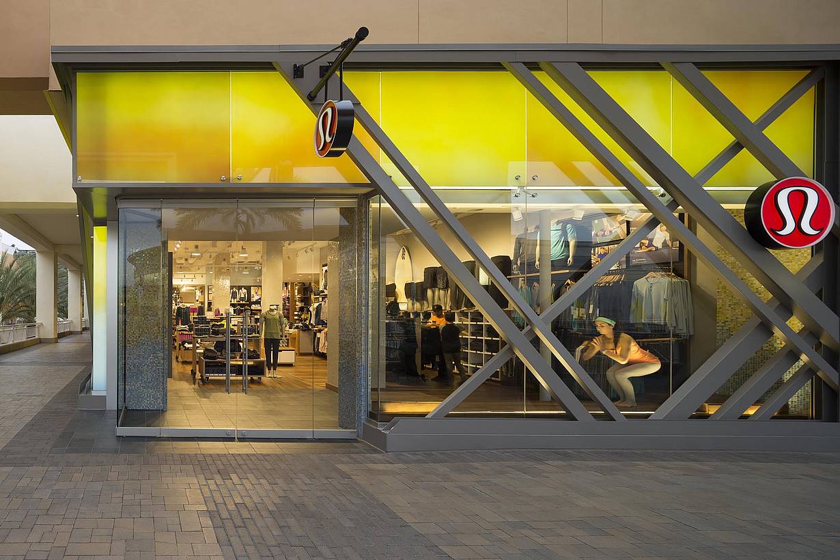
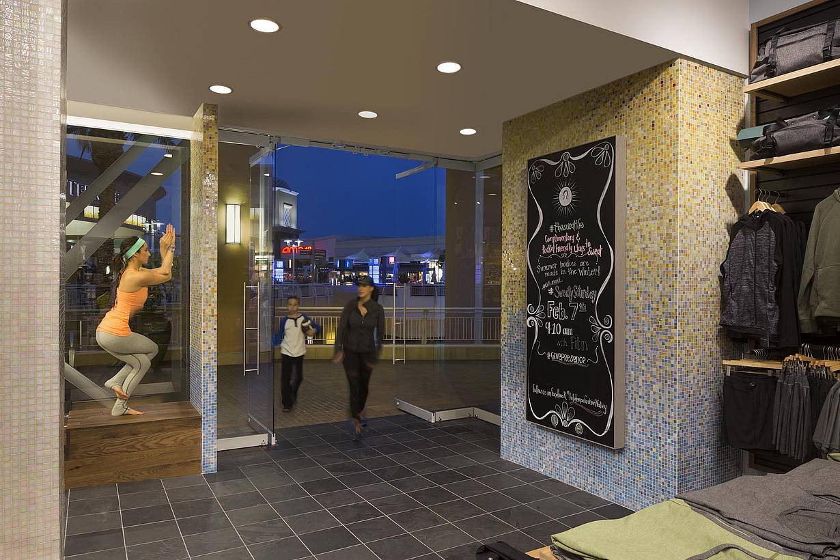
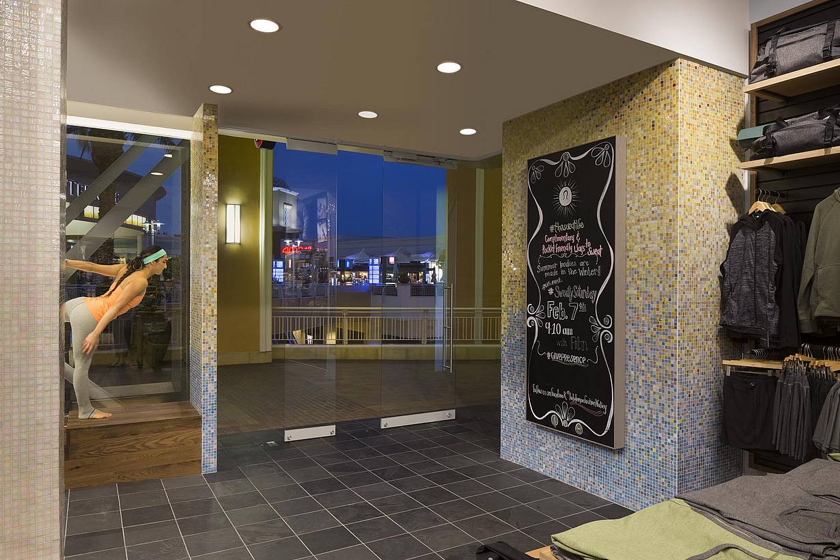
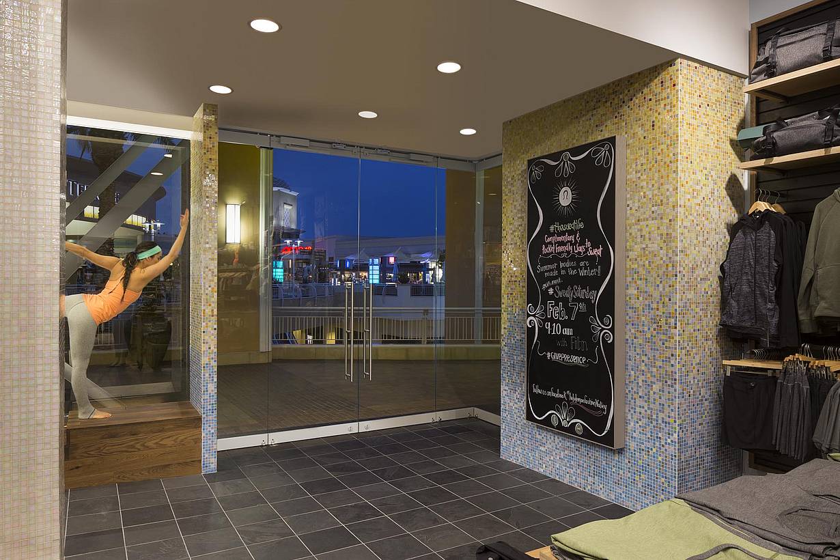
Retail commercial storefront no floor track sliding doors - Opened exterior
2 / 9
3 / 9
4 / 9
5 / 9
6 / 9
7 / 9
8 / 9
9 / 9
Previous
Next

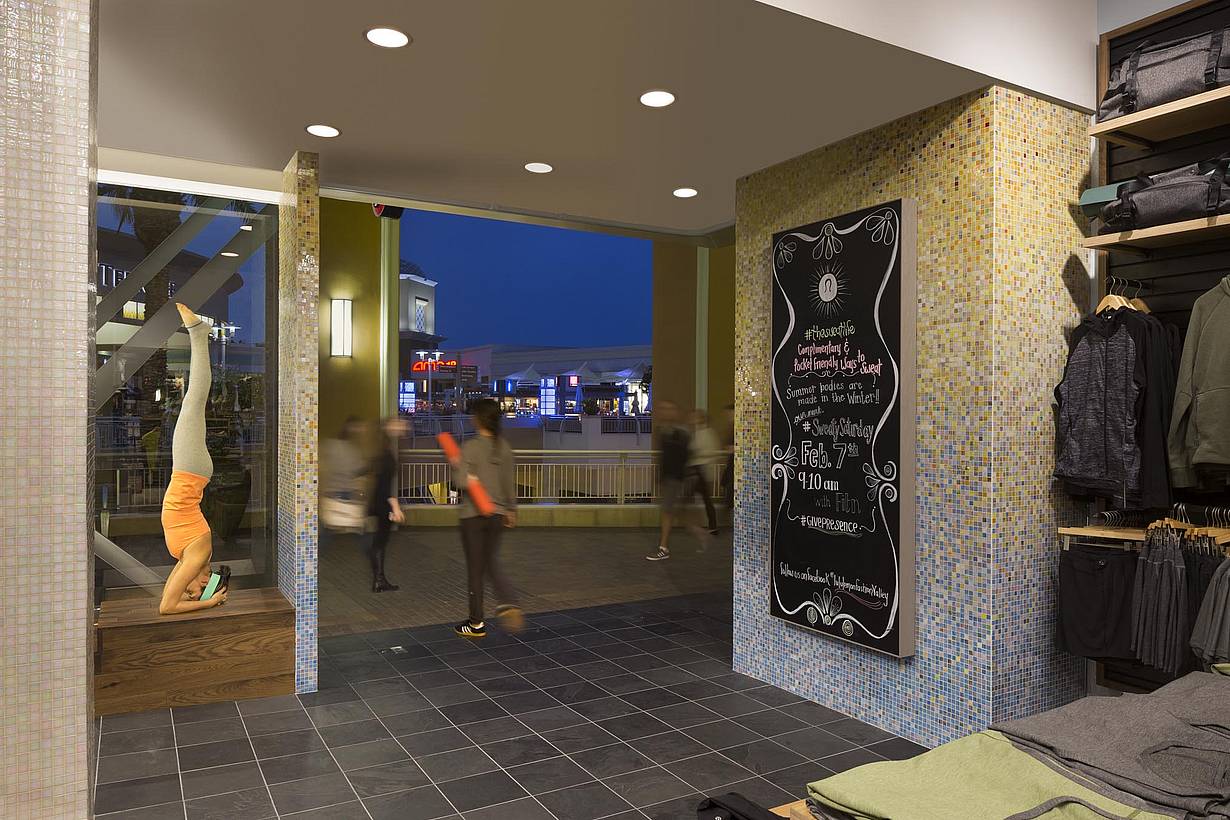
Lululemon

Gravesboro, CA

1 / 2
2 / 2
Previous
Next

Vasko Residence

Cleveland, OH

Case Study
1 / 6
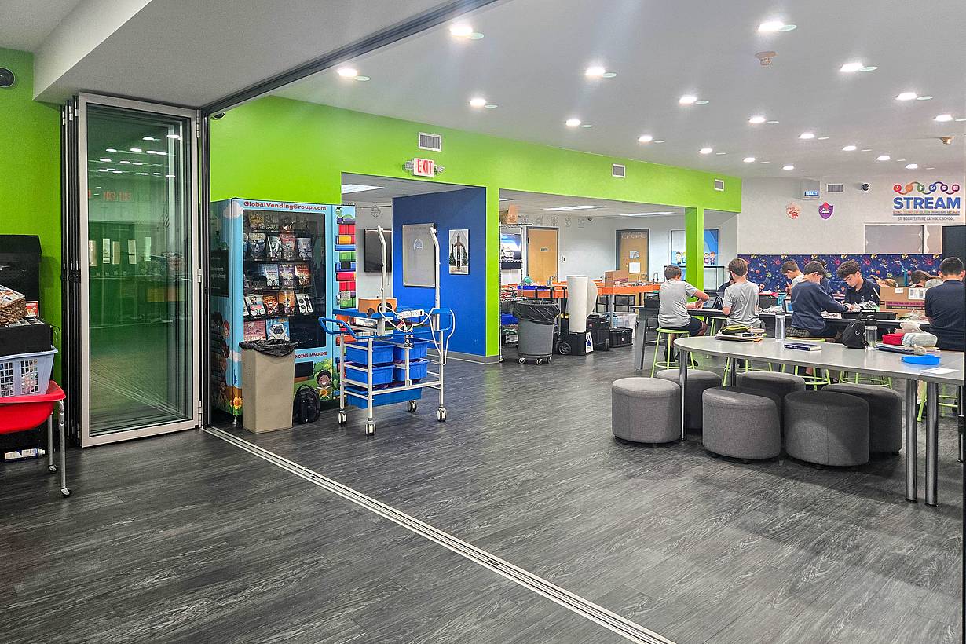
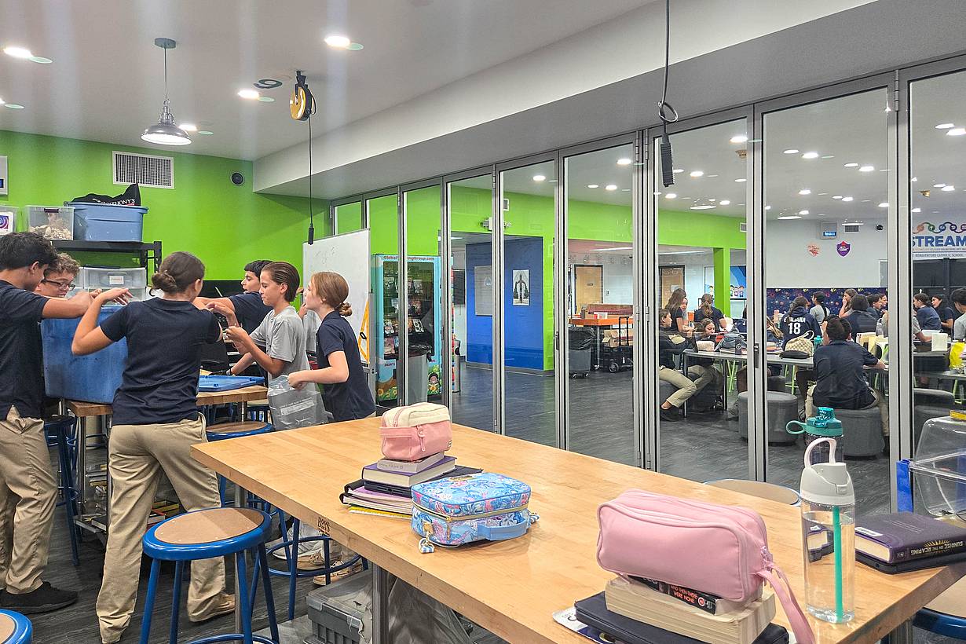
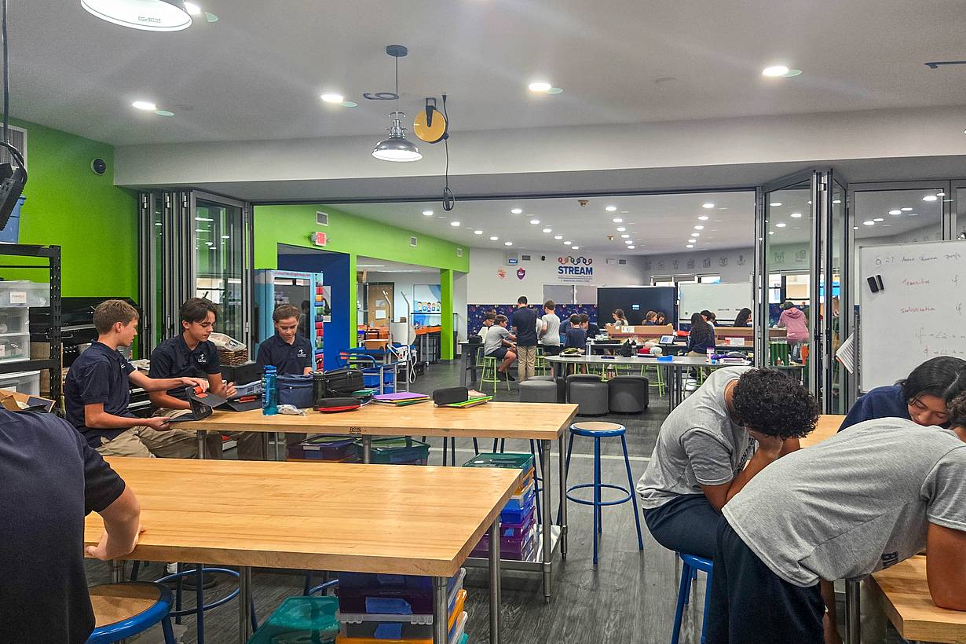
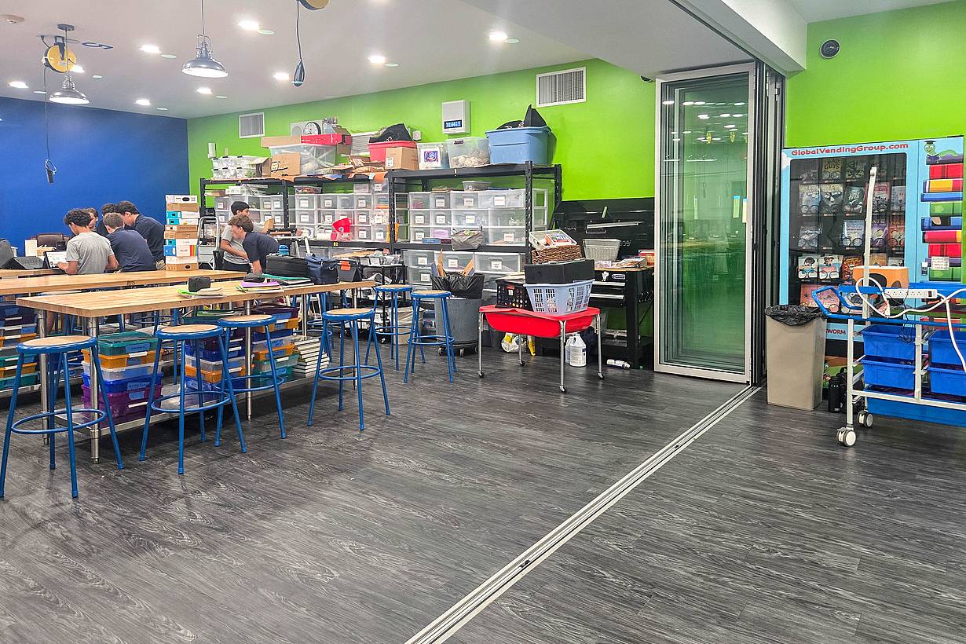
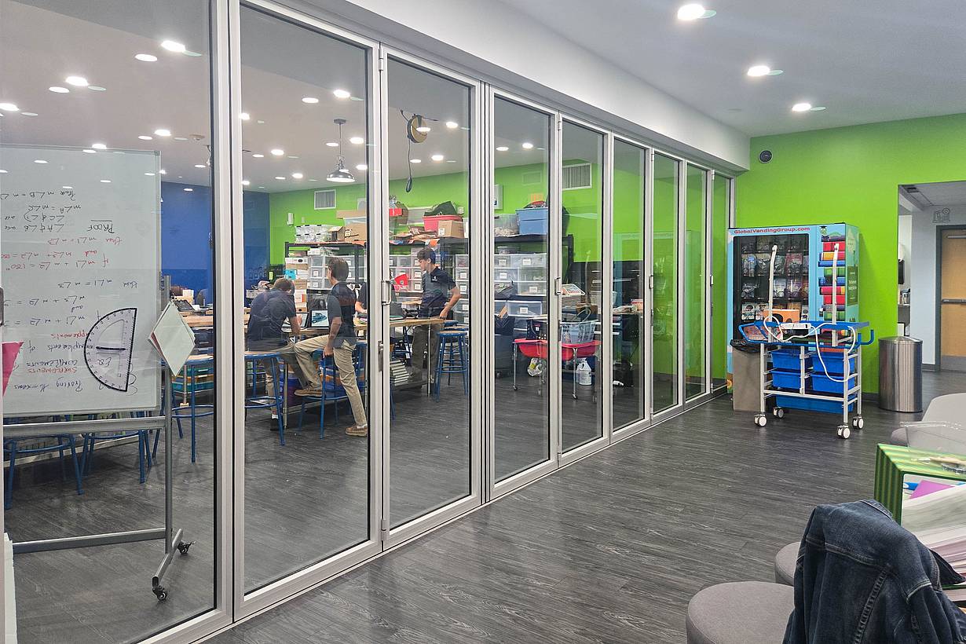
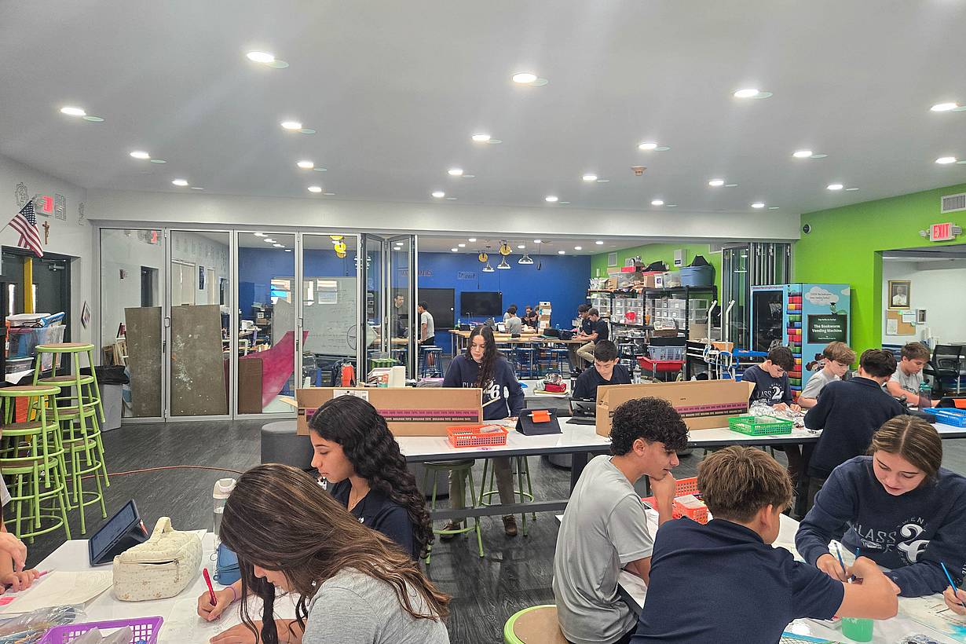
St Bonaventure Catholic School Davie FL classroom with NanaWall NW Acoustical 645 folding glass wall for flexible learning space
2 / 6
3 / 6
4 / 6
5 / 6
6 / 6
Classroom at St. Bonaventure Catholic School (Davie, FL) featuring NanaWall NW Acoustical 645 folding glass wall dividing learning zones
Previous
Next

St. Bonaventure Catholic School

Davie, FL

1 / 11
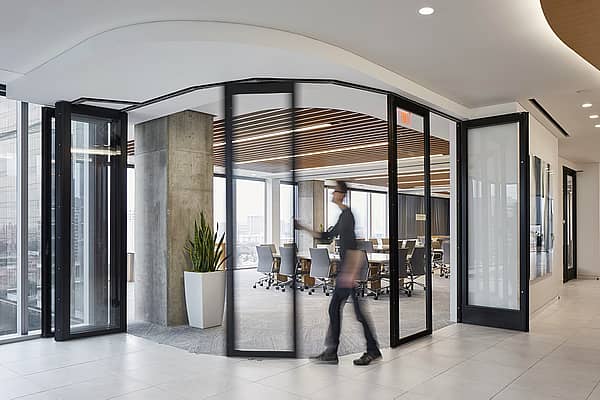
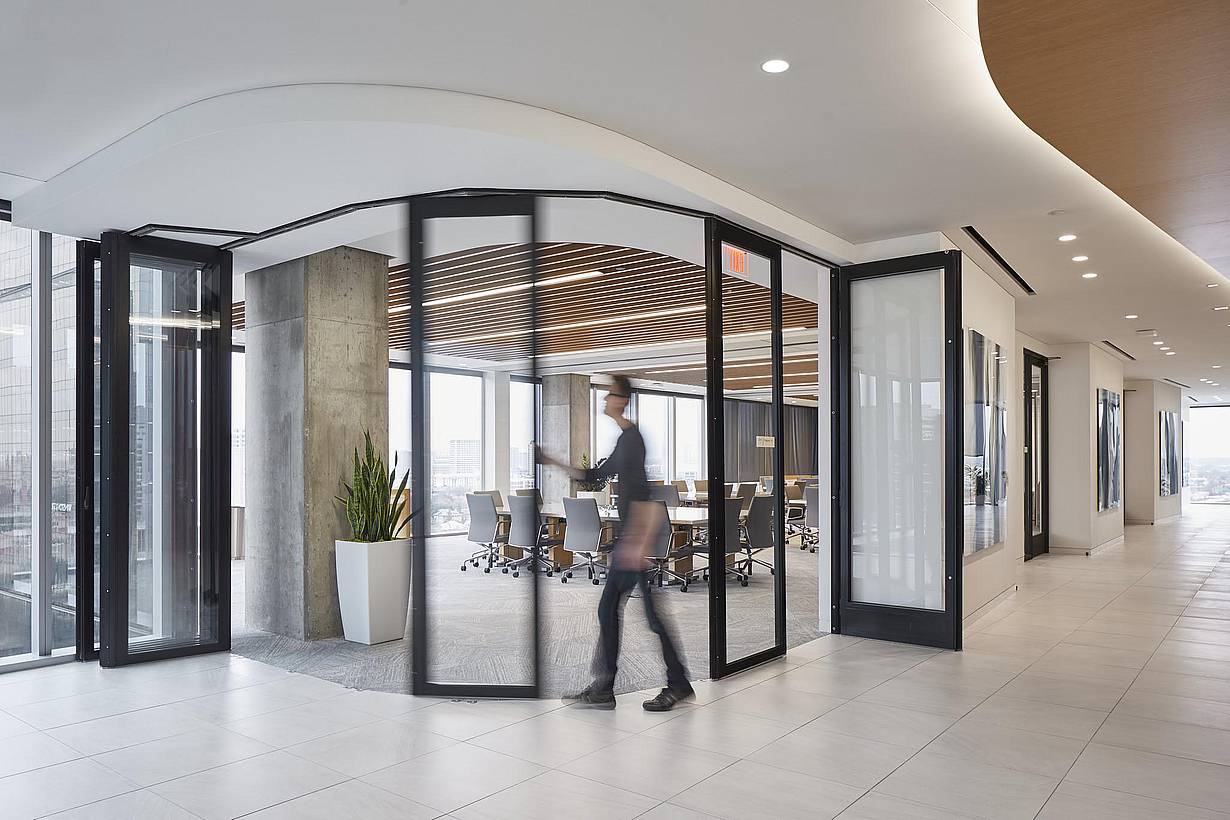
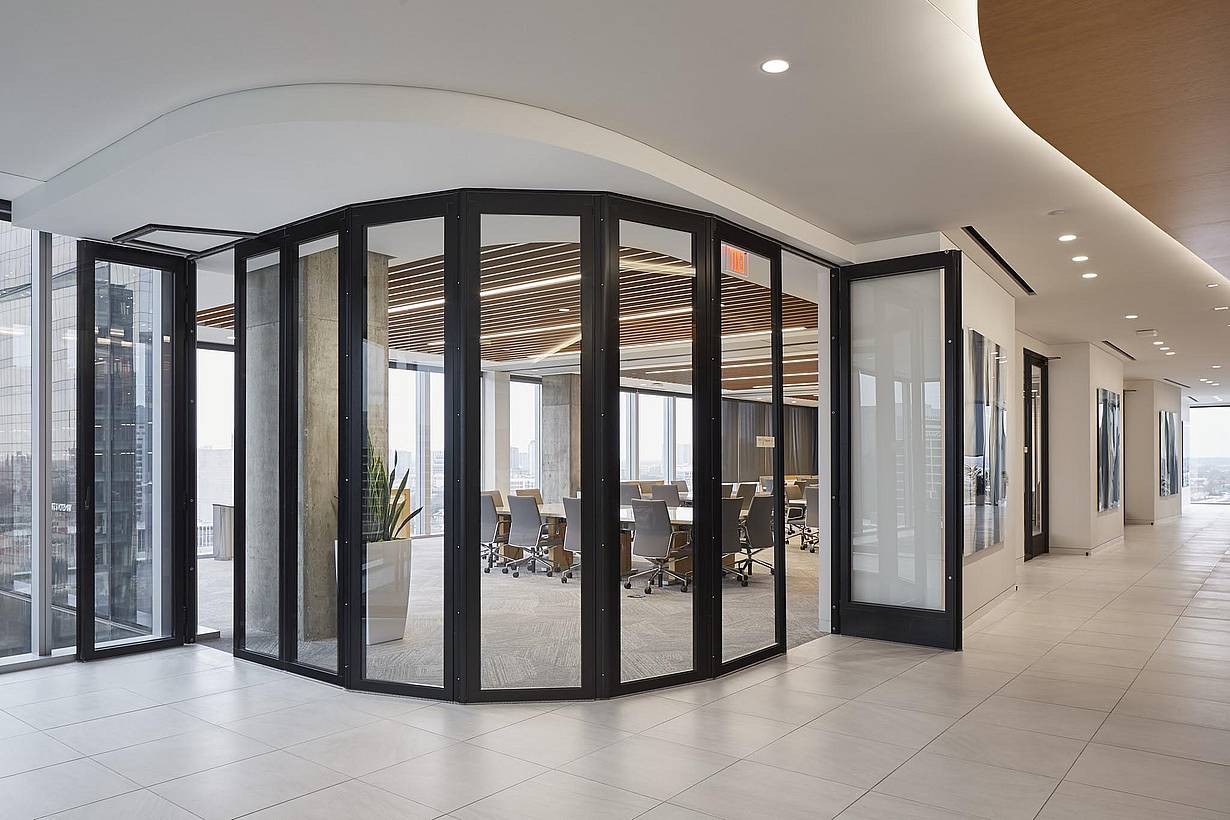
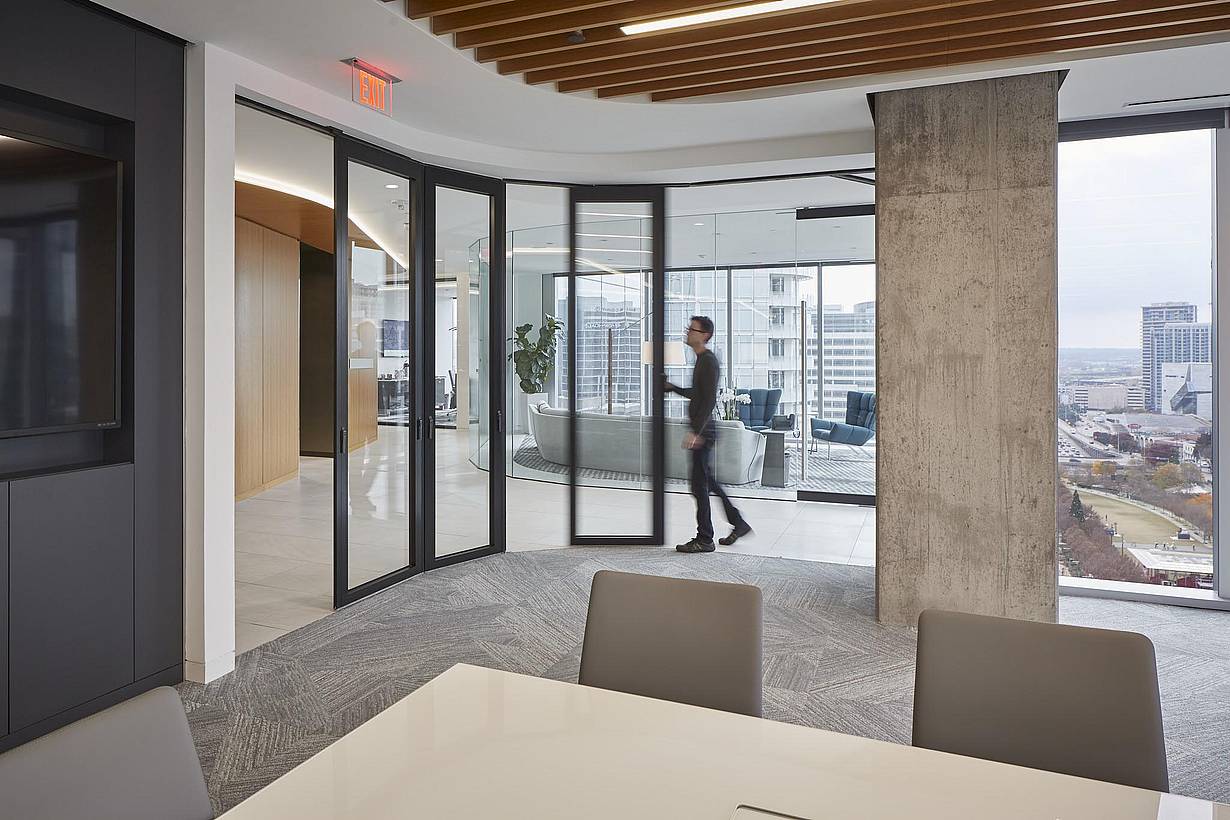
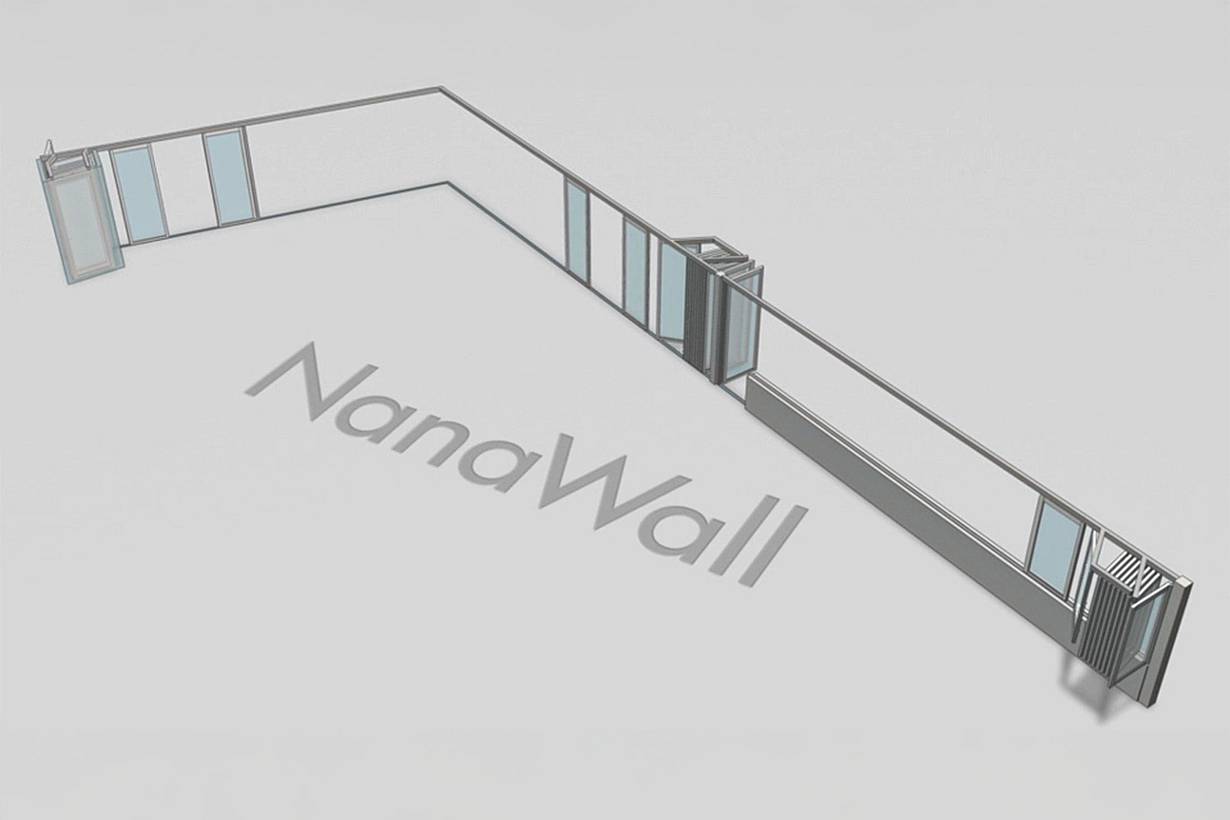
Modern glass-walled conference room with segmented glass doors being opened by a person, showcasing a sleek and flexible office meeting space.
2 / 11
3 / 11
4 / 11
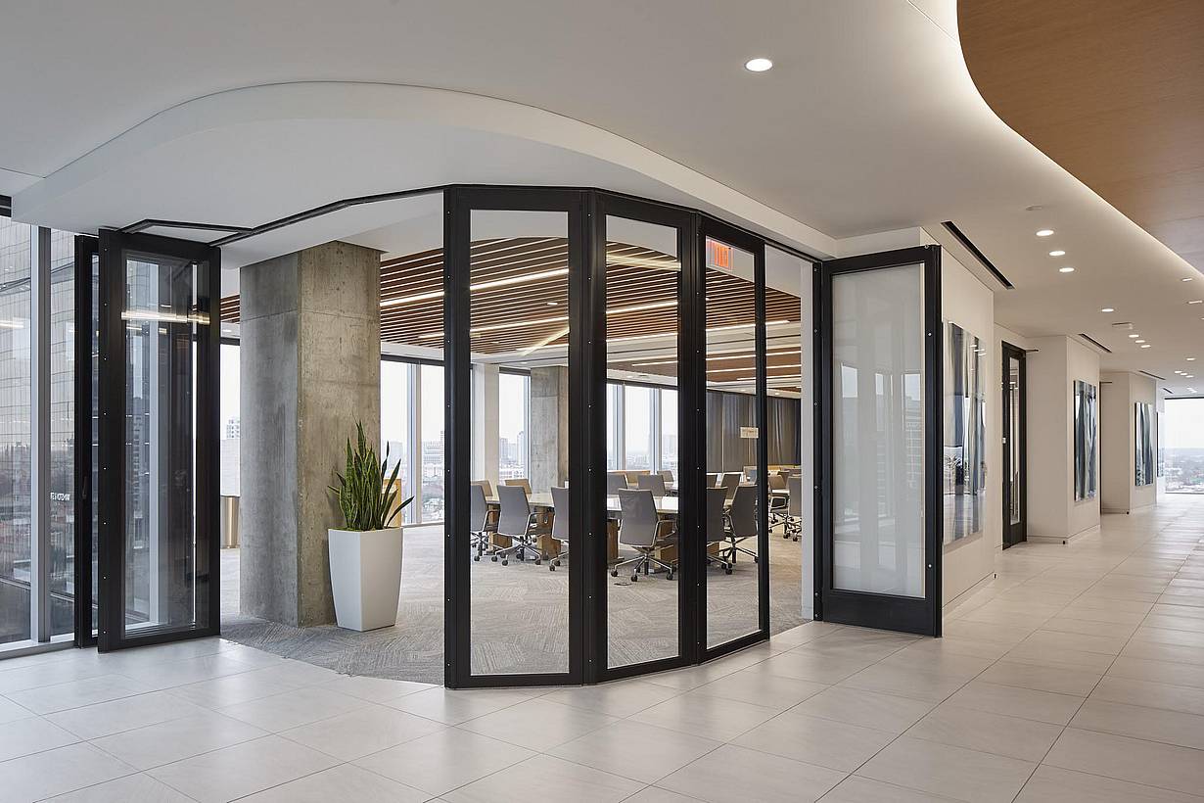
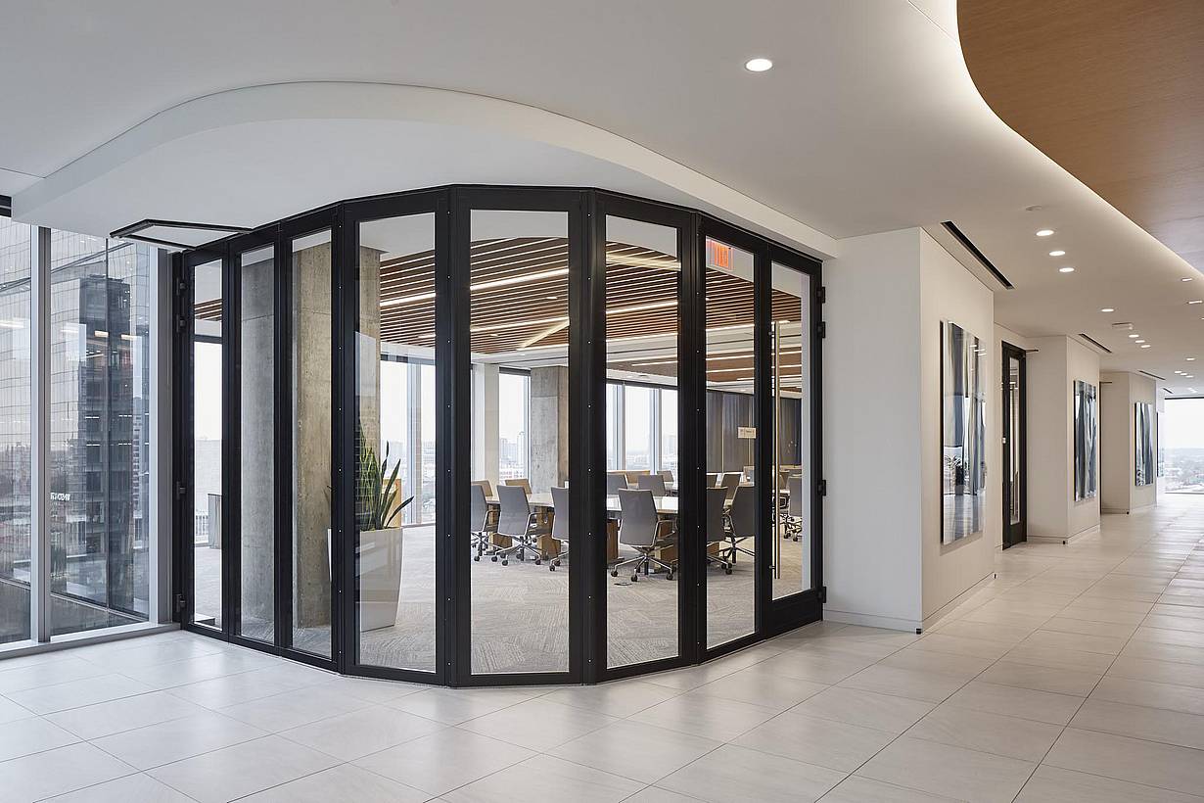
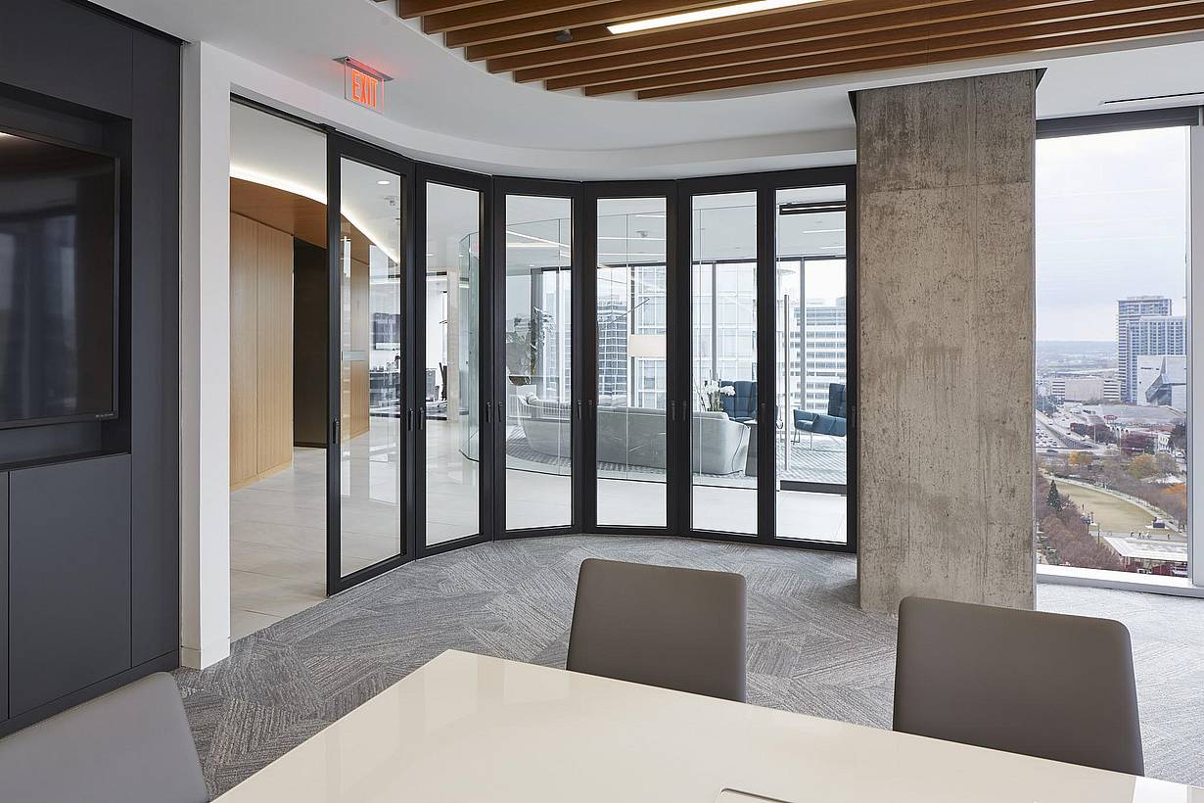
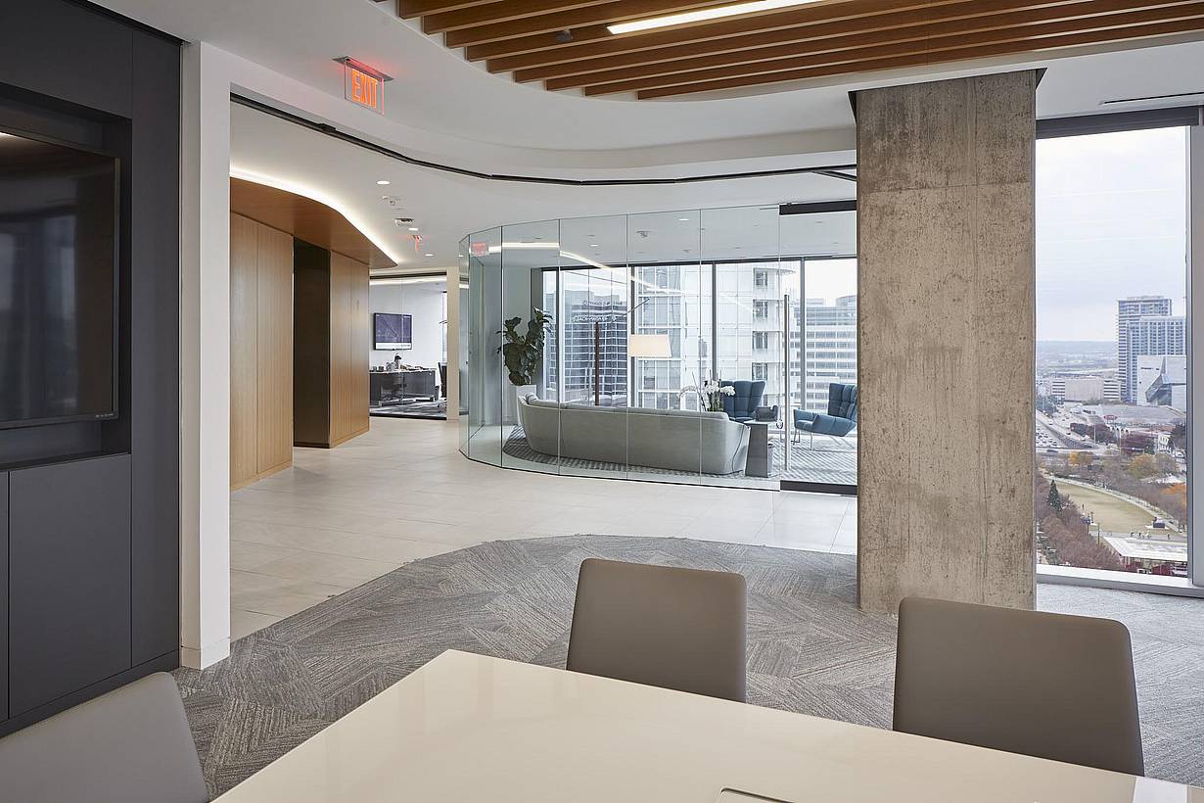
Modern office hallway with a conference room featuring closed curved glass walls, visible chairs around a table, large windows, and sleek white tile flooring.
5 / 11
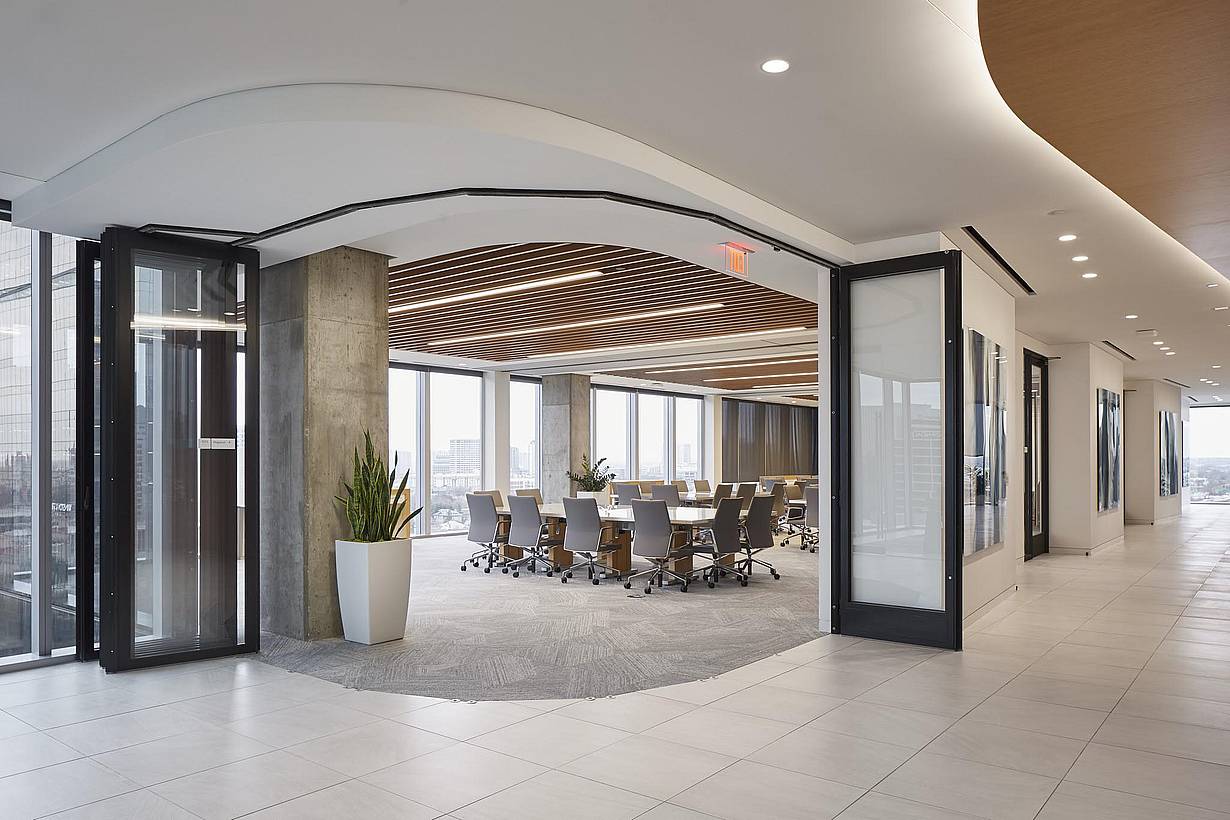
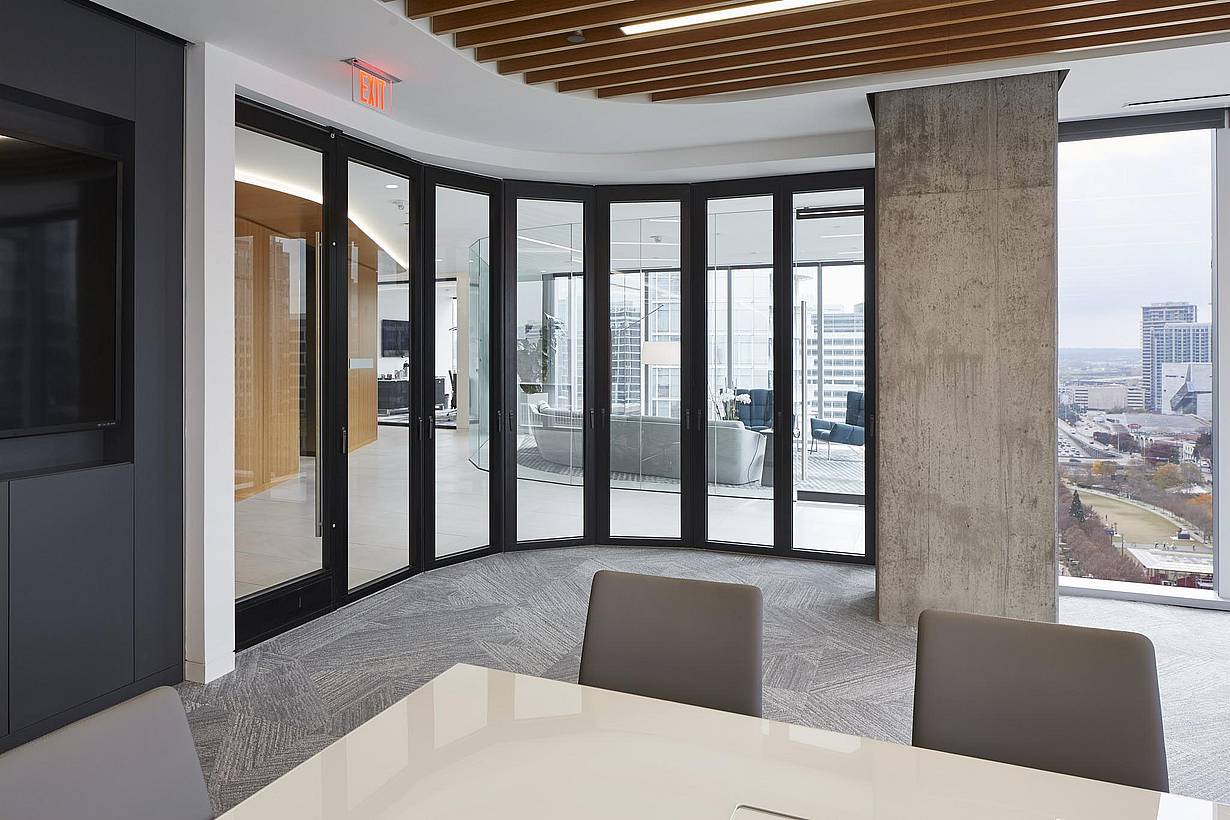
Modern glass-walled conference room with open segmented glass doors, showcasing a sleek and flexible office meeting space.
6 / 11
7 / 11
8 / 11
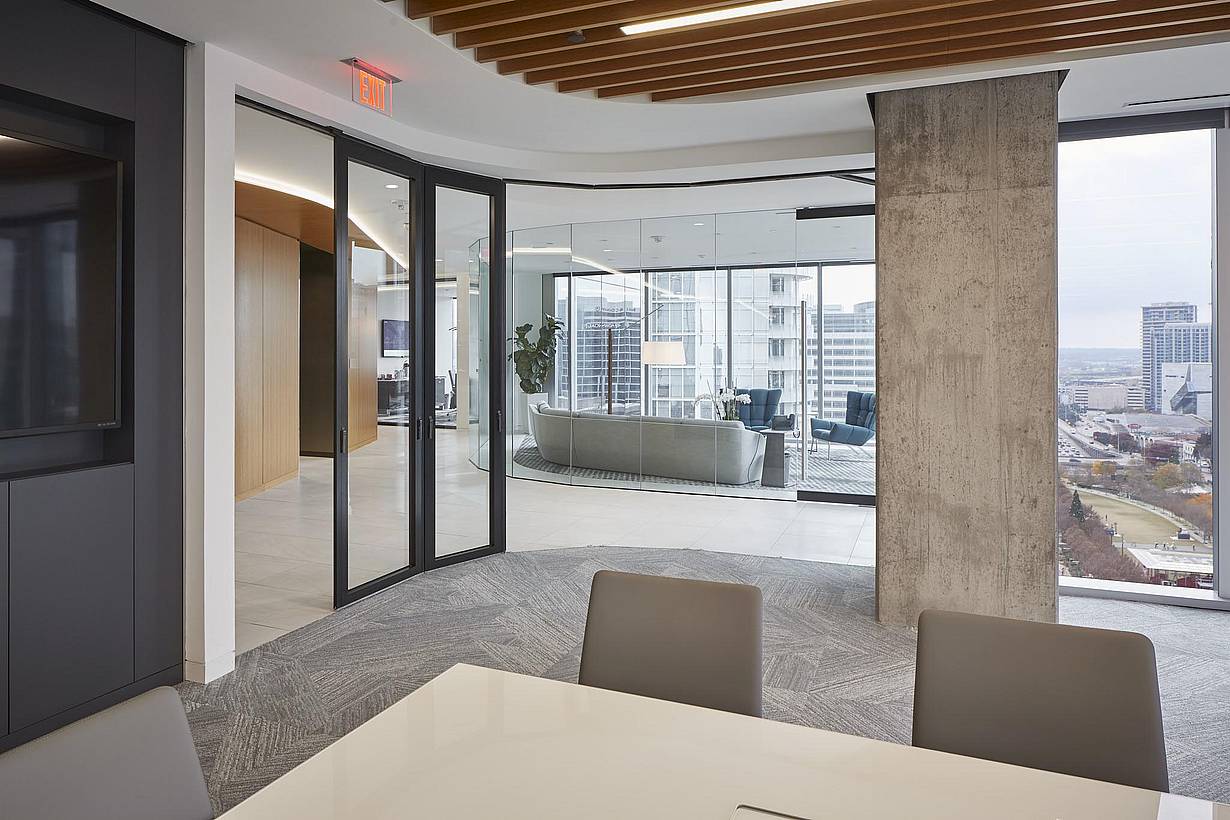
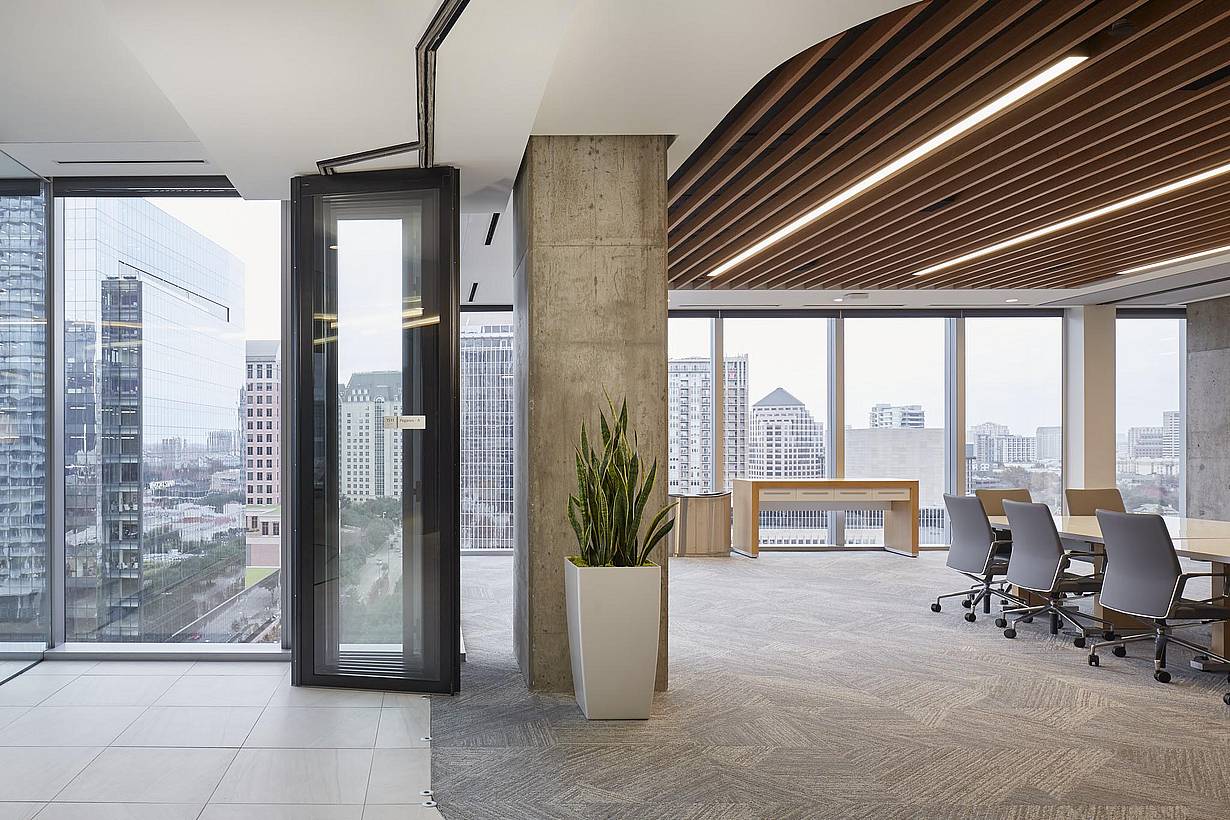
Commercial high rise conference room with stacking glass walls
9 / 11
10 / 11
11 / 11
Previous
Next

Baker McKenzie

Dallas, TX

1 / 6
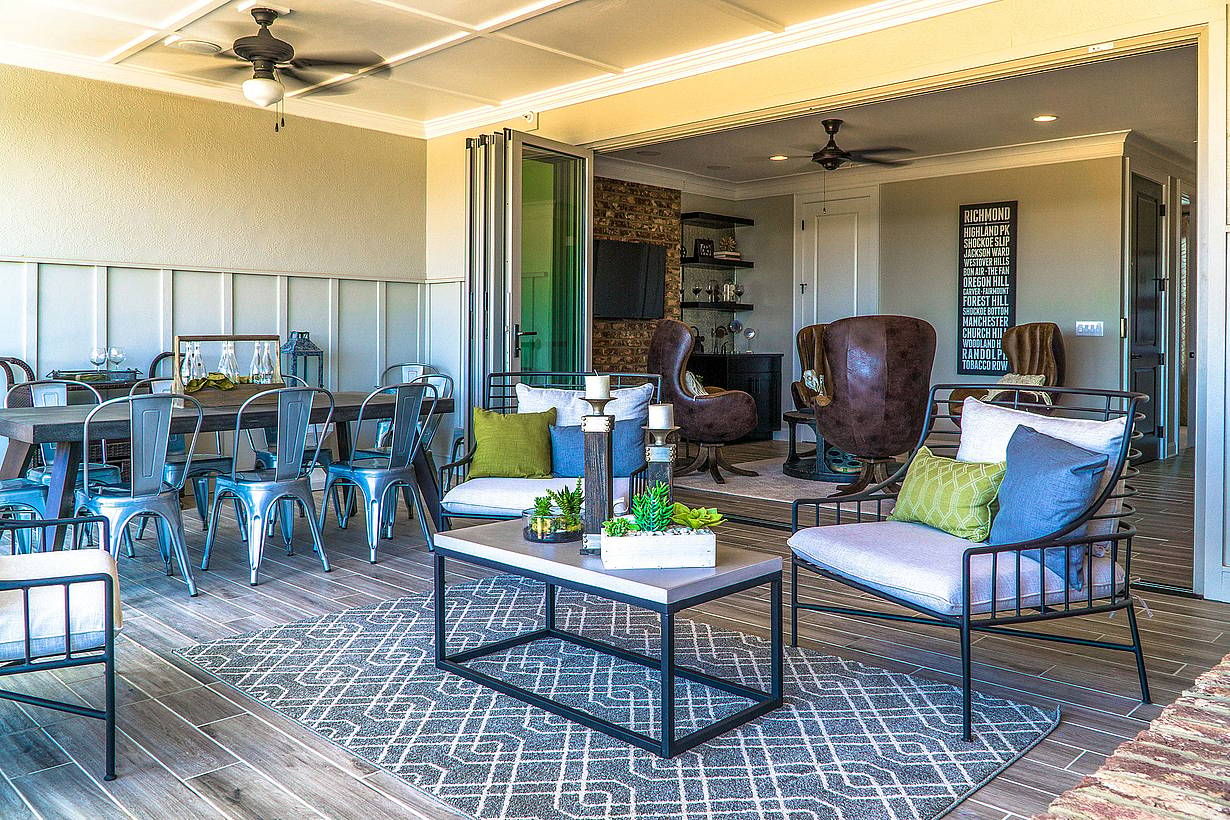
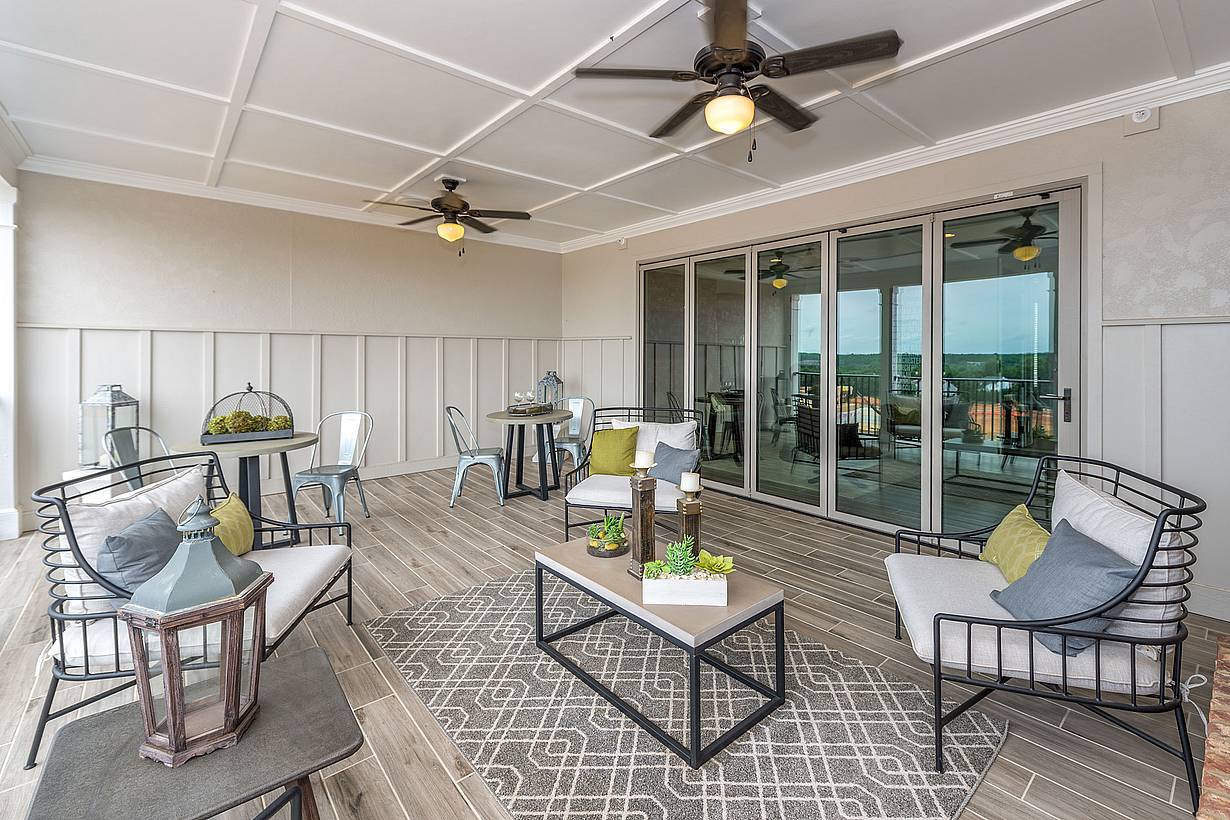
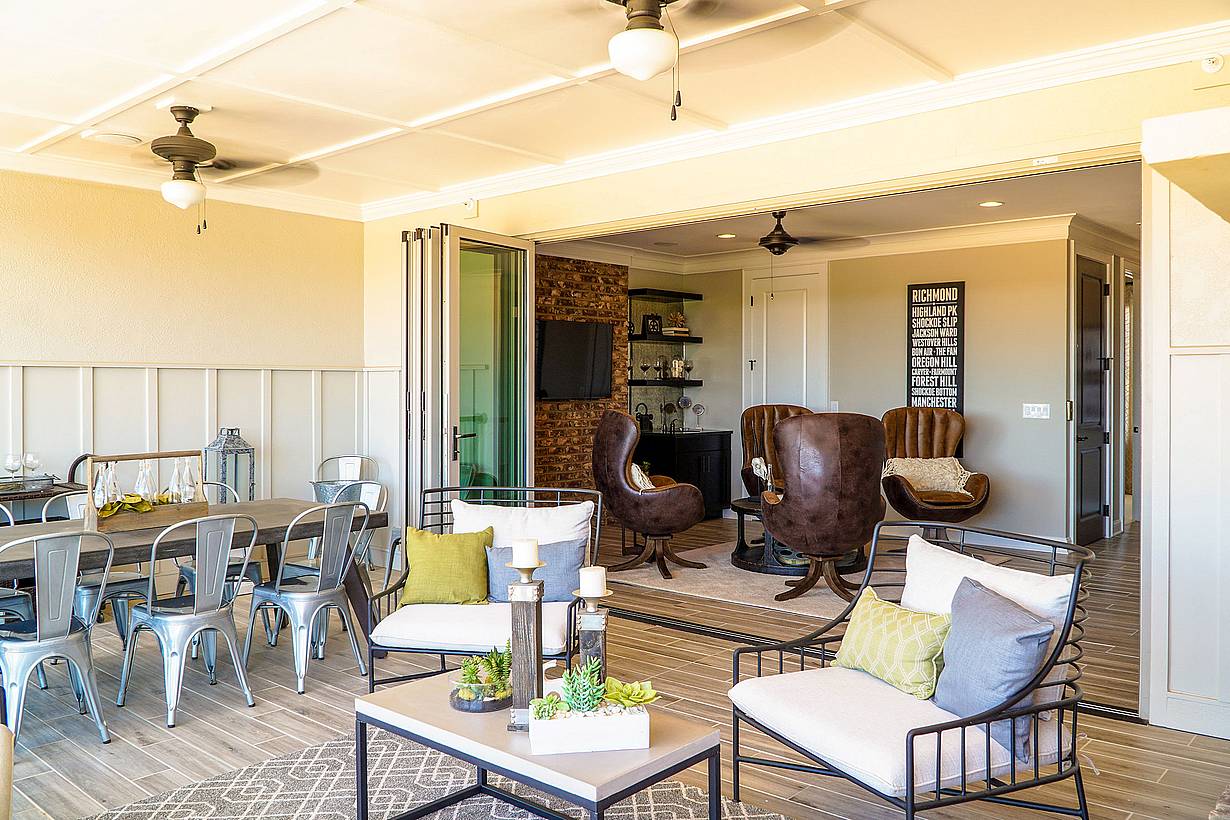
Spacious living room with sleek patio furniture, dining table with metal chairs,  stylish decor accents, and open bi-fold glass doors inviting an abundance of natural light.
2 / 6
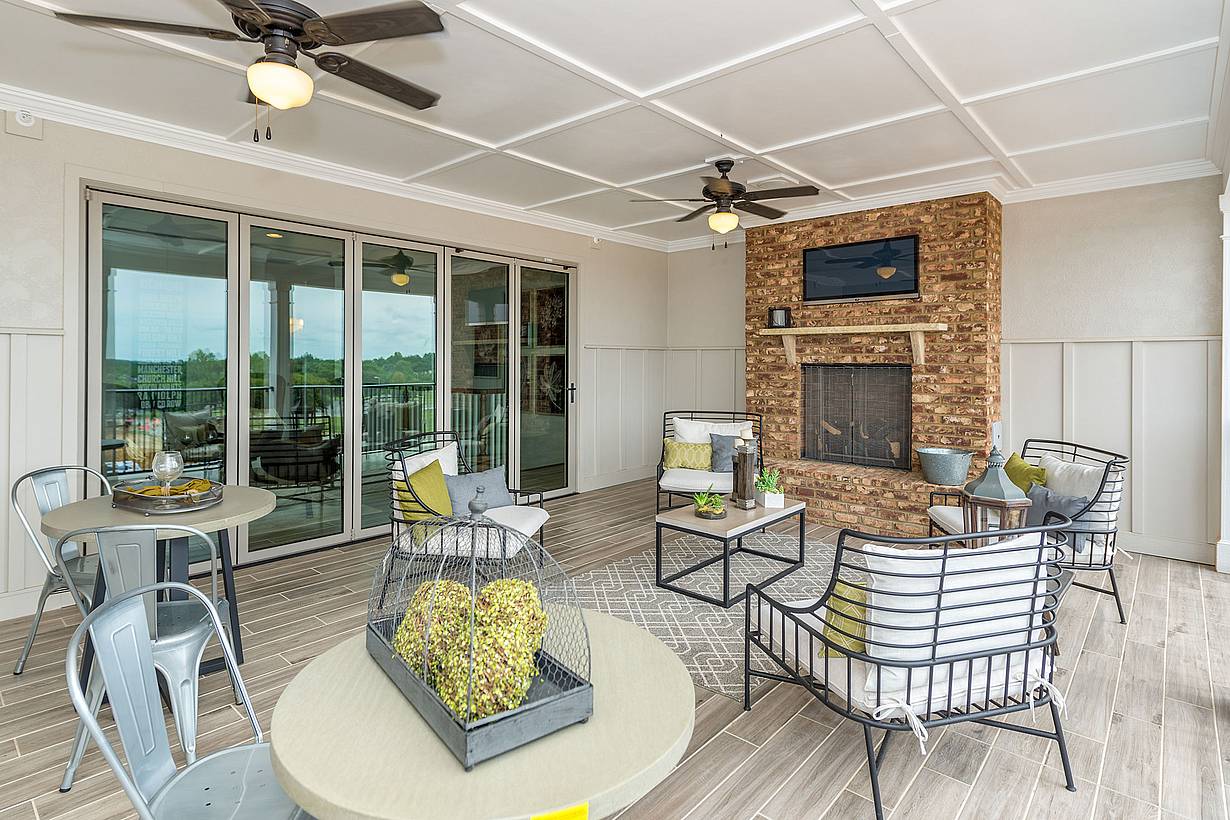
Outdoor patio featuring ceiling fans, a brick fireplace, and a cozy seating area with pillows. Round tables host decorative items, while bifold glass doors create a seamless indoor-outdoor transition.
3 / 6
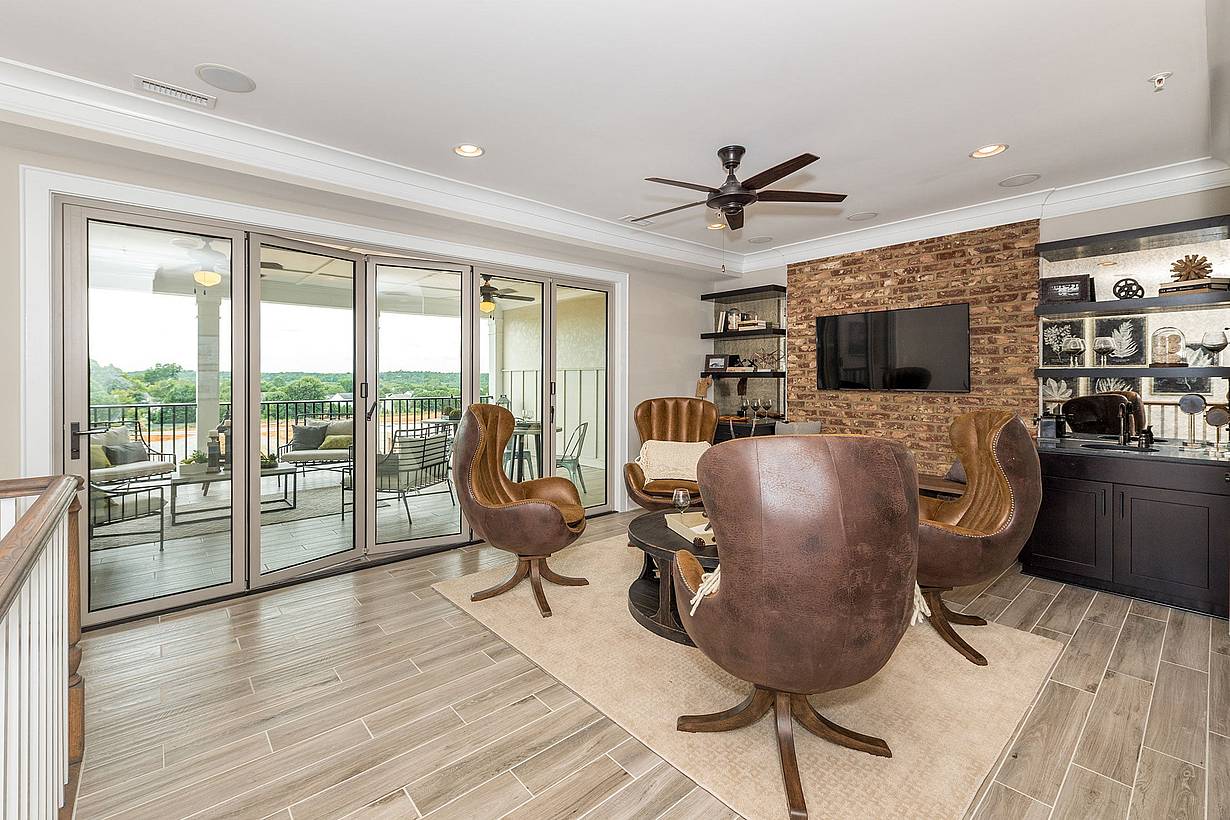
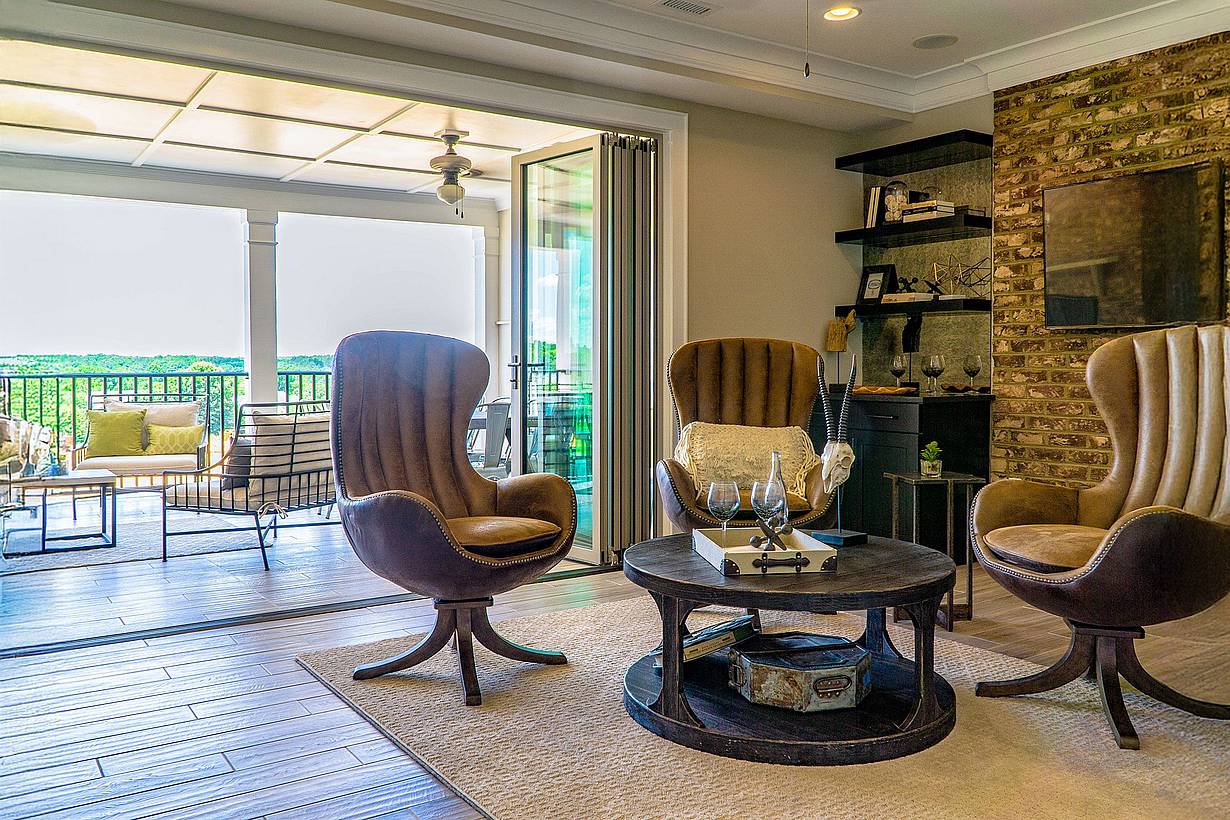
A cozy living room featuring brown leather chairs, a brick accent wall. Bifold glass doors open to a patio, enhancing the space with natural light. Wooden flooring and a ceiling fan add warmth to this inviting retreat.
4 / 6
Spacious covered patio with large bifold glass doors lead to an interior space with a view of trees in the distance.
5 / 6
A bright living room features brown chairs, a round coffee table, and a brick accent wall. Bifold glass doors open to a furnished patio with inviting outdoor seating.
6 / 6
Spacious open-concept living area with modern decor, featuring patio glass doors.
Previous
Next

Henrico Townhome Terrace

Henrico, VA

Featured Article
1 / 6
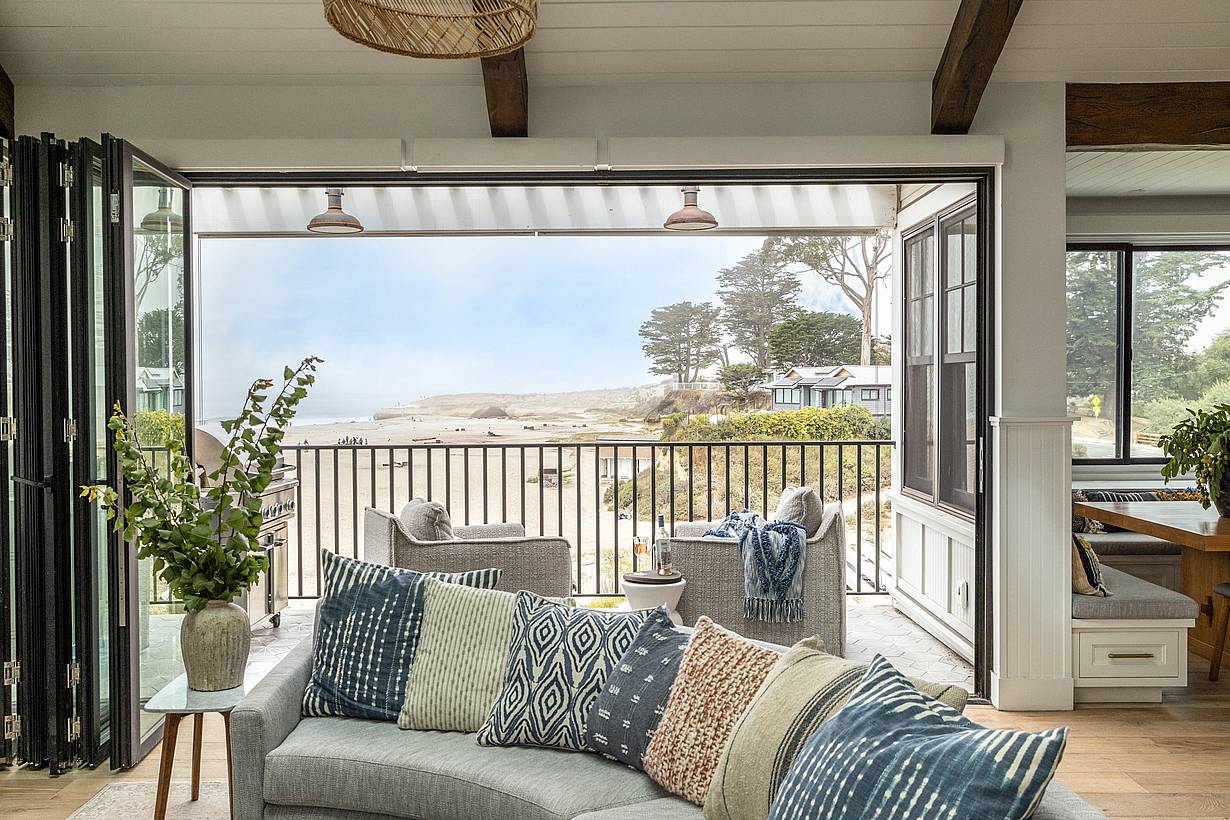
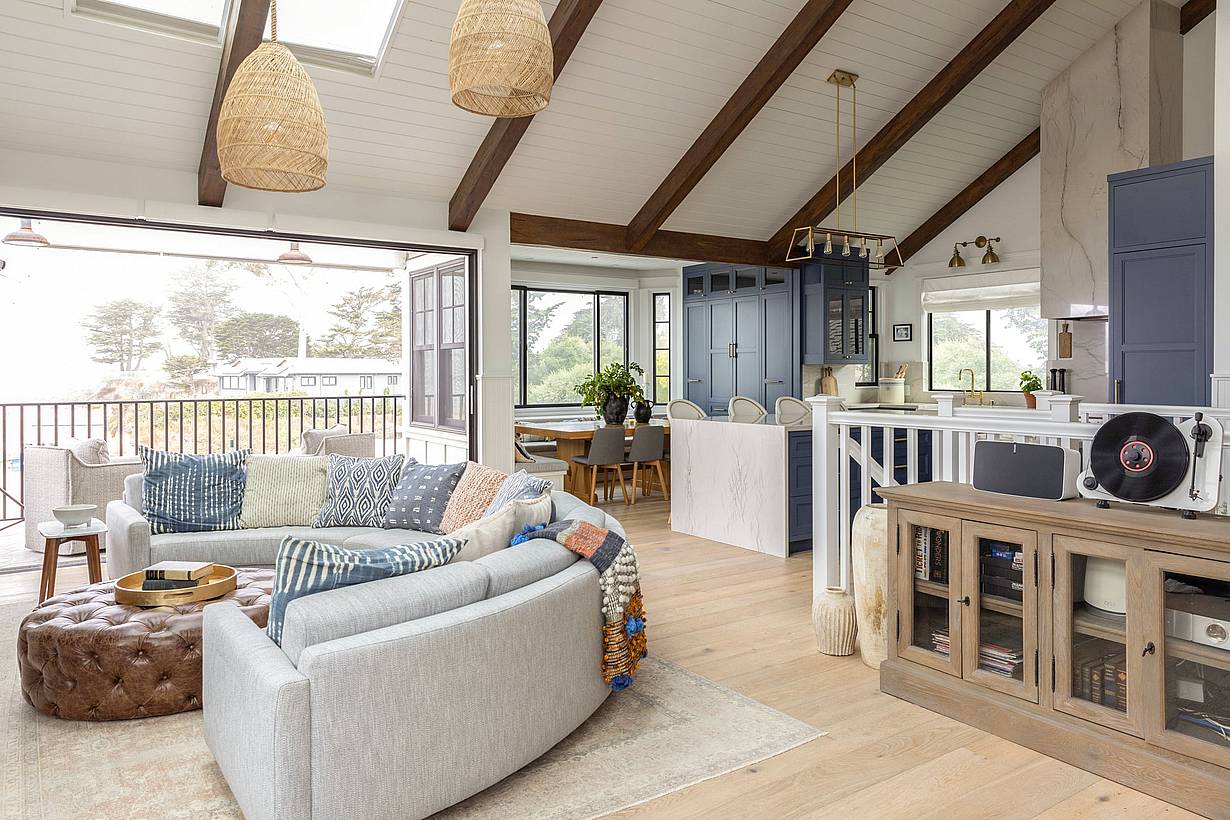
Bifold glass doors open from a coastal living room to a beachside balcony with ocean views and surrounding coastal homes
2 / 6
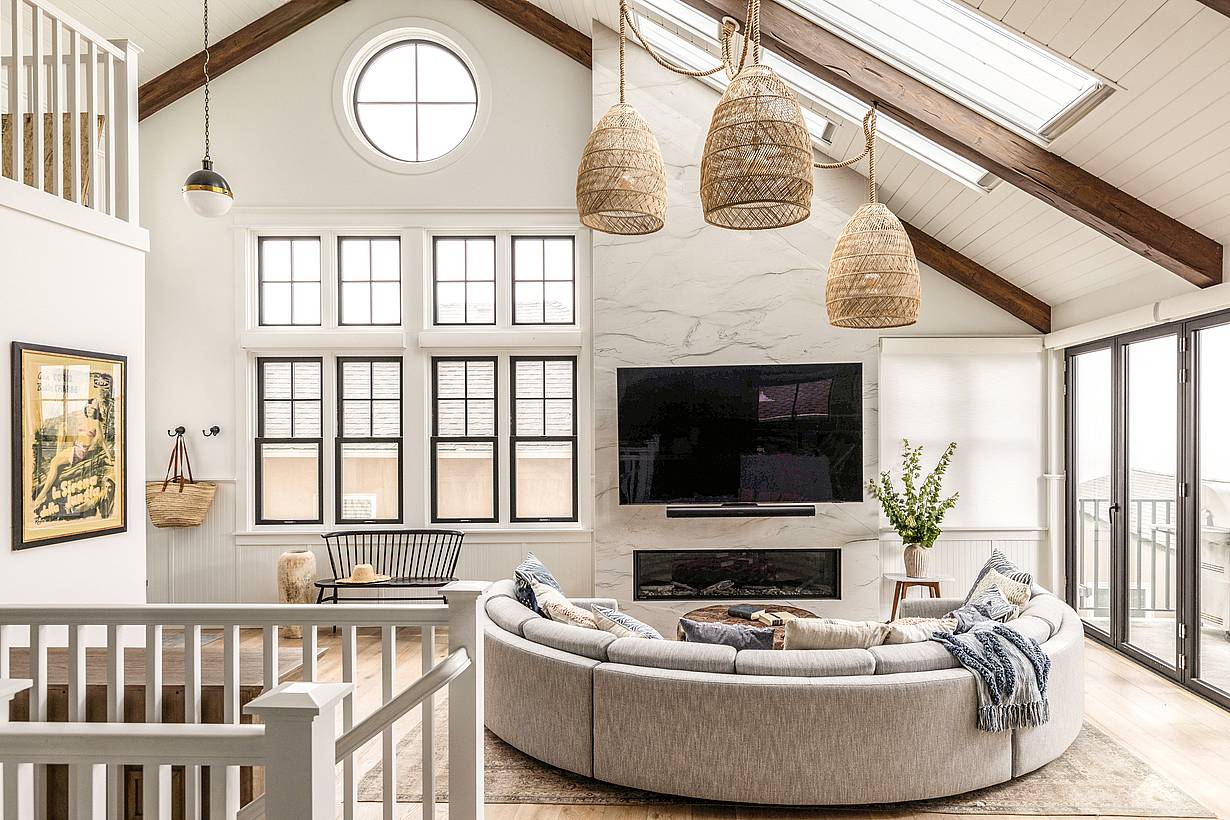
Modern coastal home with bifold glass doors, vaulted ceiling, and seamless indoor-outdoor living to oceanfront deck.
3 / 6
Bifold glass doors frame a modern living room with vaulted ceiling, exposed beams, wicker lamps, and light wood flooring
4 / 6
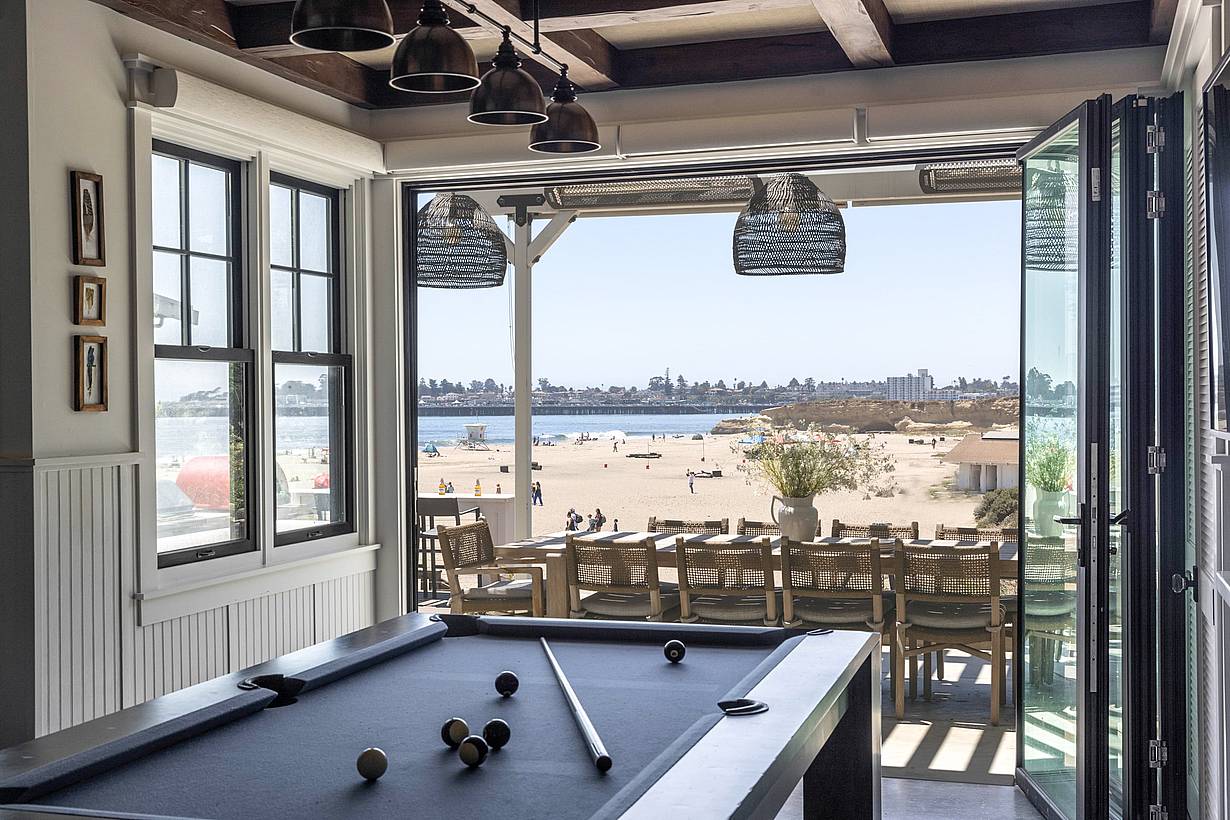
Bifold glass doors open from a game room with pool table to a sunny balcony overlooking a sandy beach and blue coastal waters
5 / 6
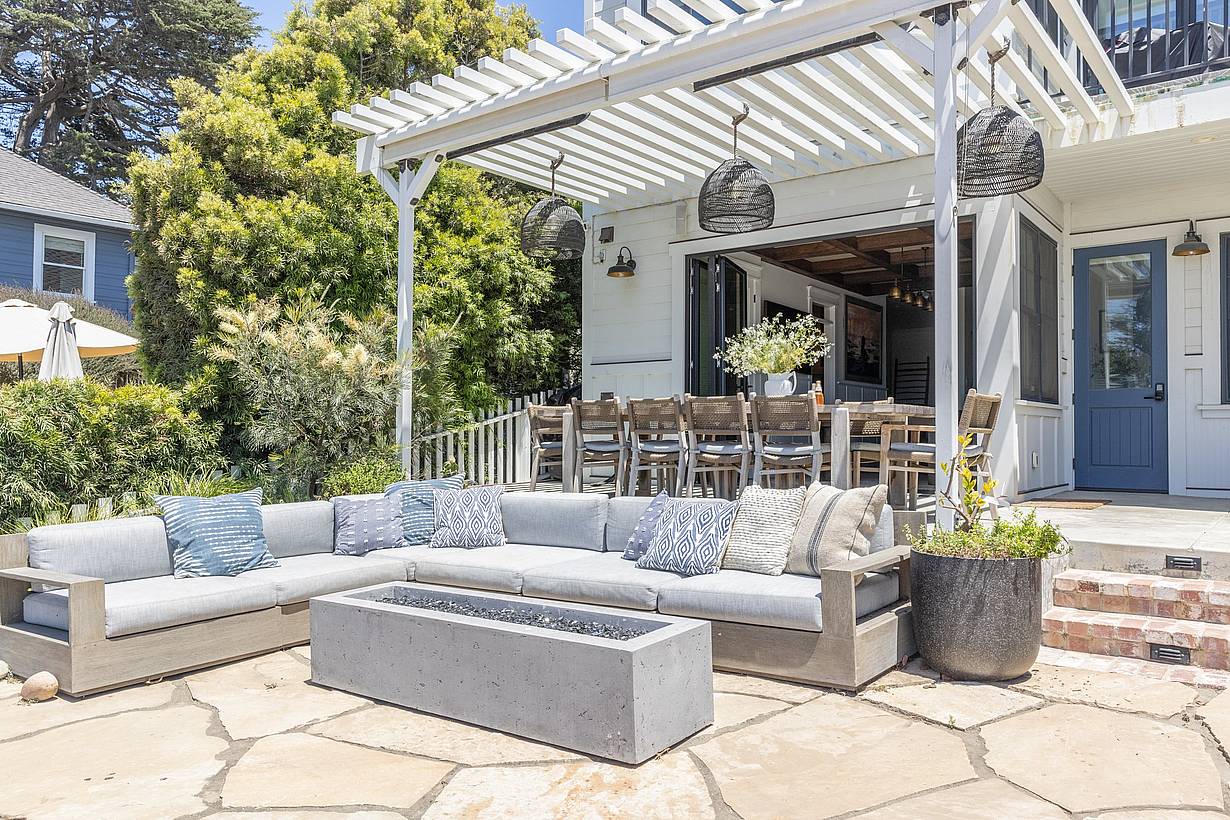
Bifold glass doors blend indoor luxury with outdoor living on a stylish patio featuring a fire pit, dining area, and modern pergola
6 / 6
Bifold glass doors open from a modern living room with vaulted ceiling and exposed beams to a sunny beachside balcony
Previous
Next

Seabright Residence

Santa Cruz, CA

Case Study
1 / 20
SL45 commercial large building with glass walls - Closed exterior
2 / 20
3 / 20
4 / 20
5 / 20
6 / 20
7 / 20
8 / 20
9 / 20
10 / 20
11 / 20
12 / 20
13 / 20
14 / 20
15 / 20
16 / 20
17 / 20
18 / 20
19 / 20
20 / 20
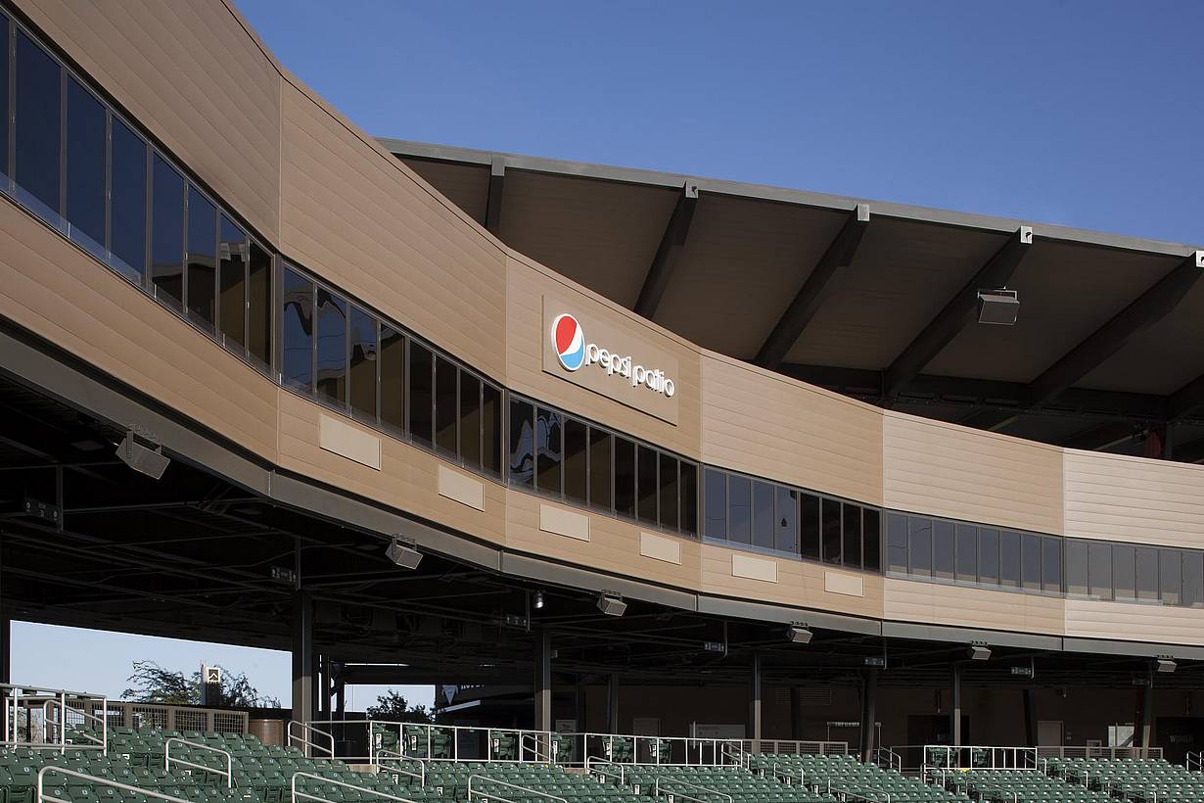
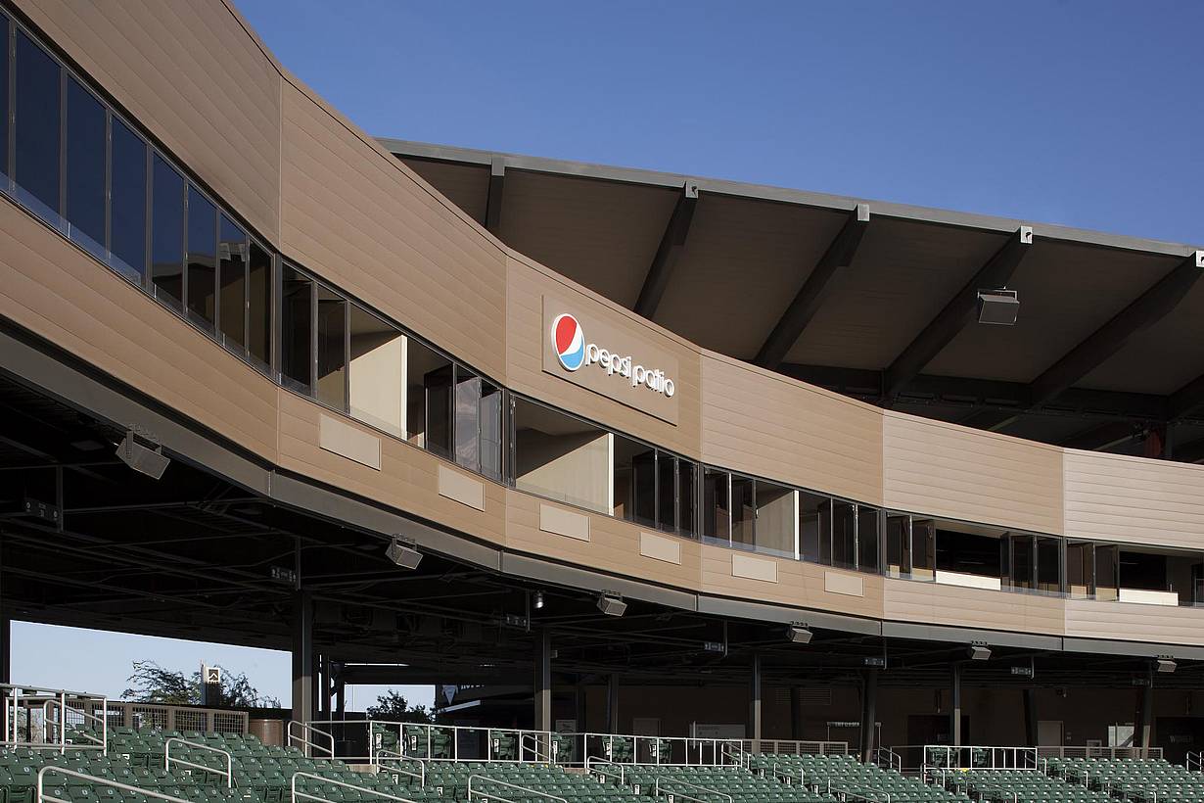
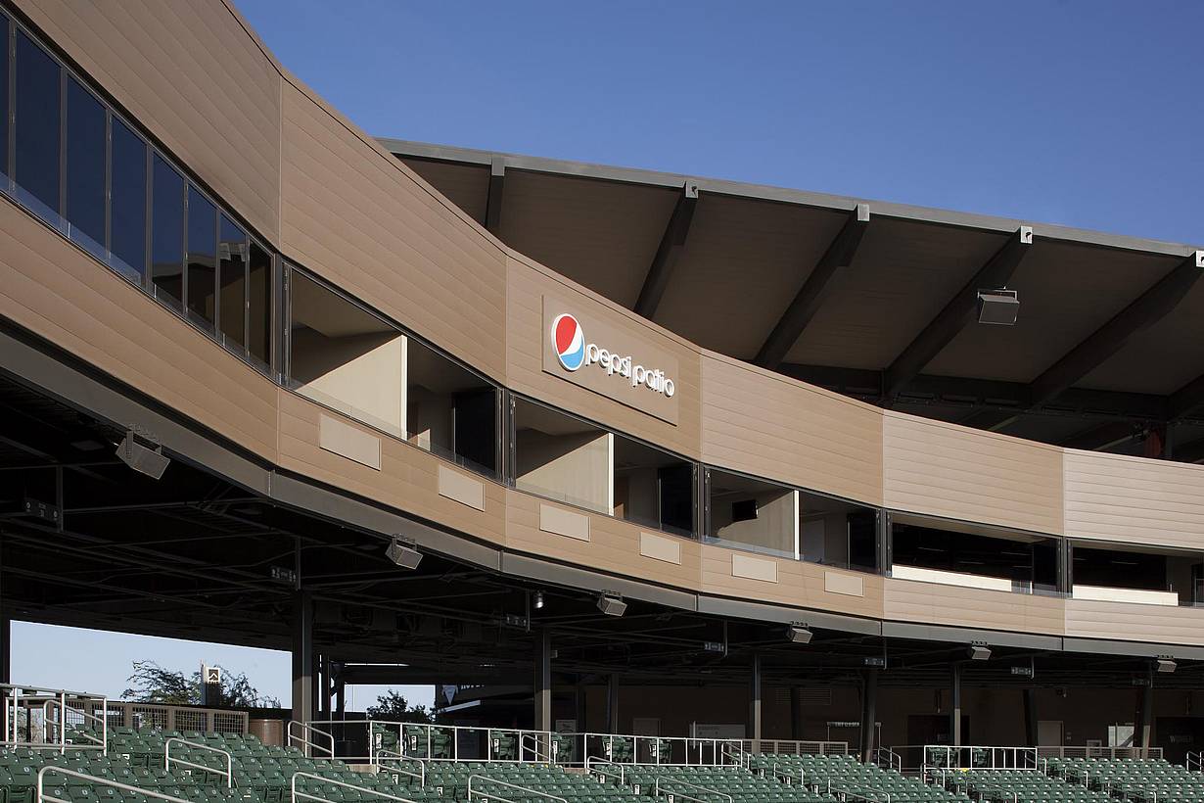
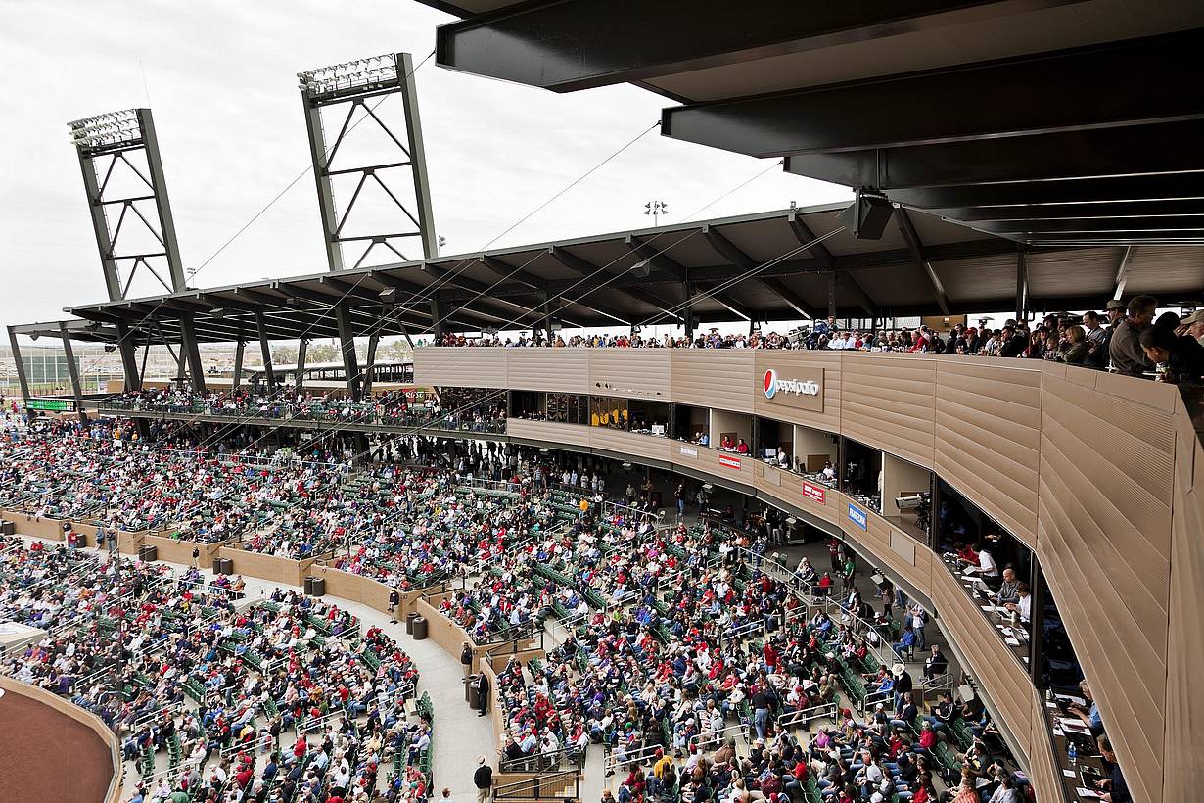
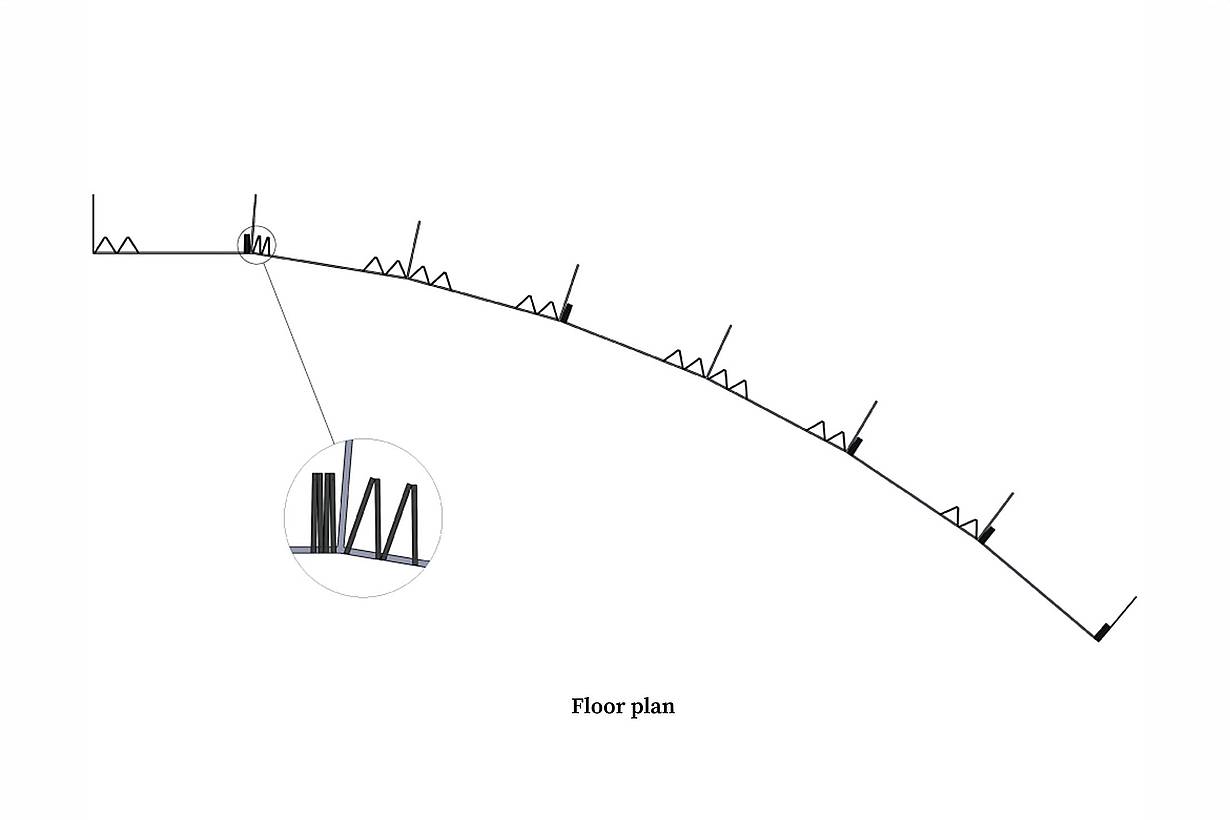
Arizona Diamondbacks floor plan showing an SL45 folding glass wall along a curved opening.
Previous
Next

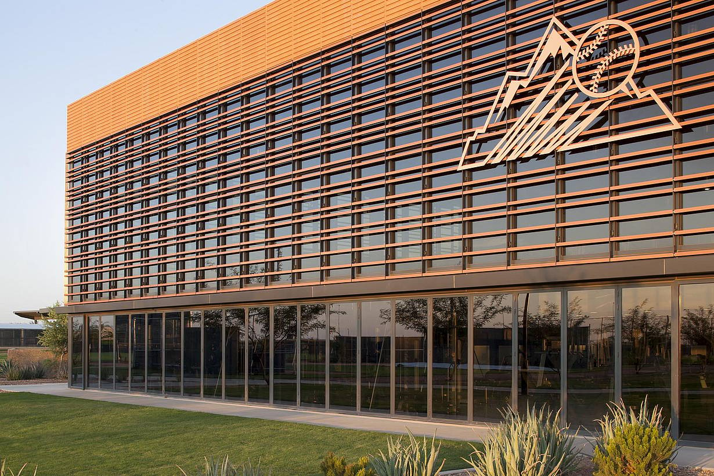
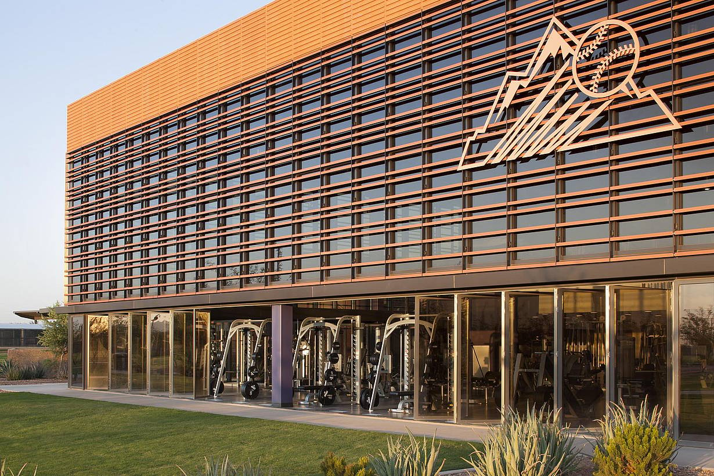
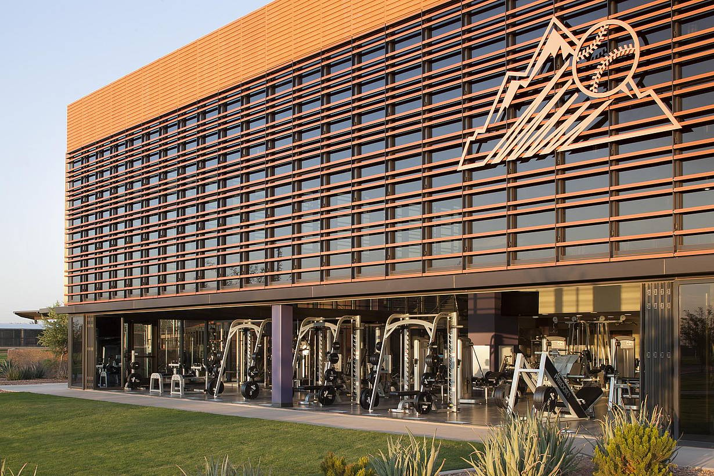
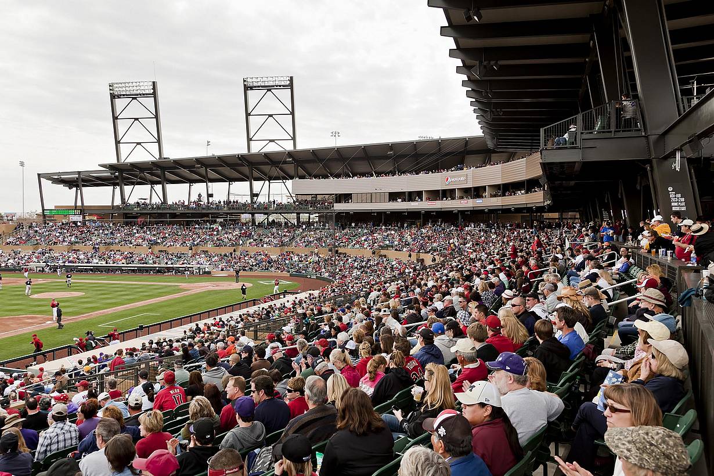
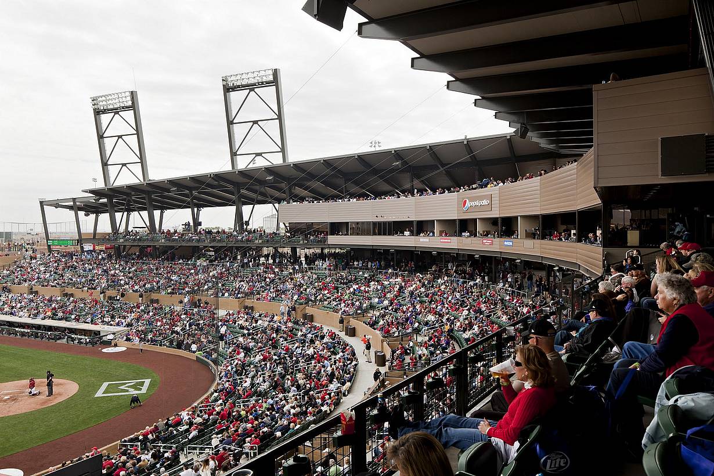
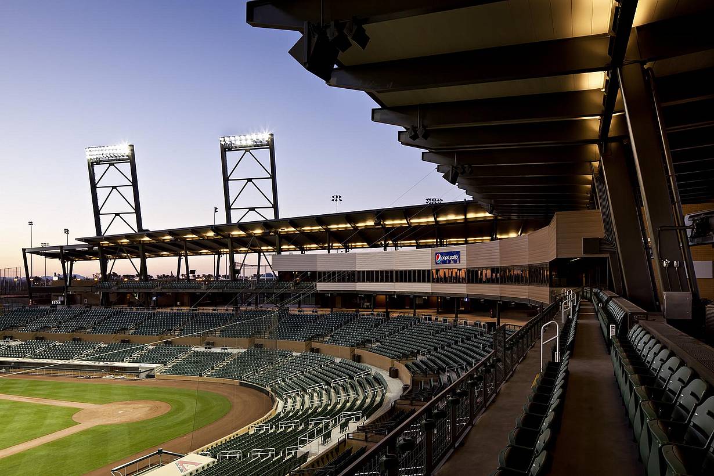
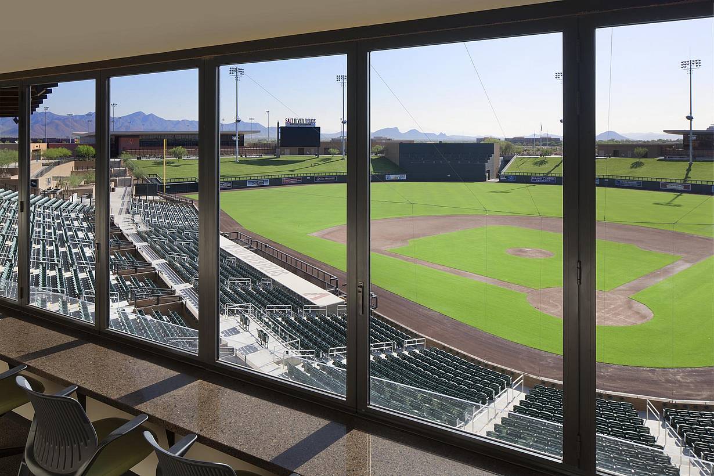
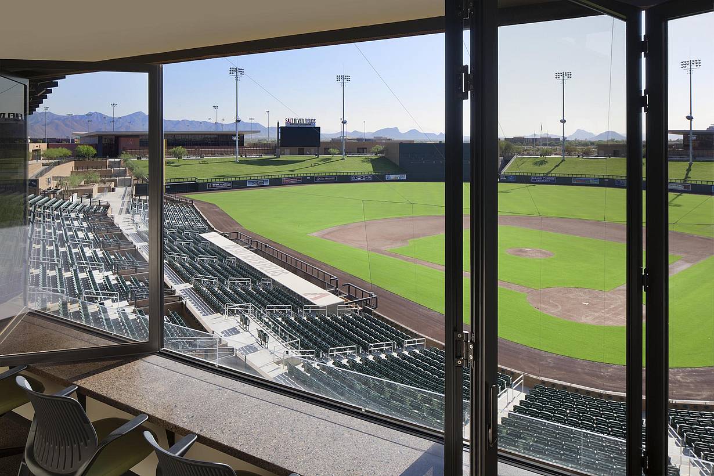
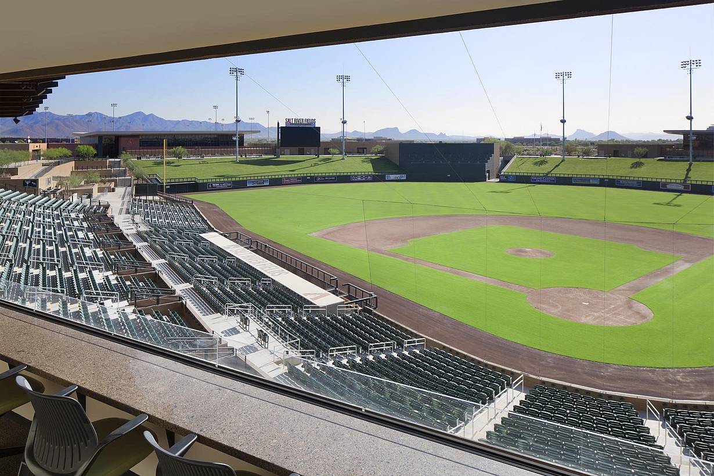
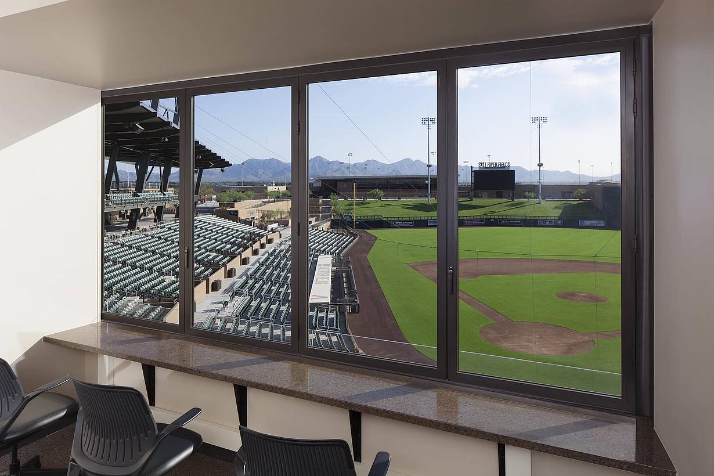
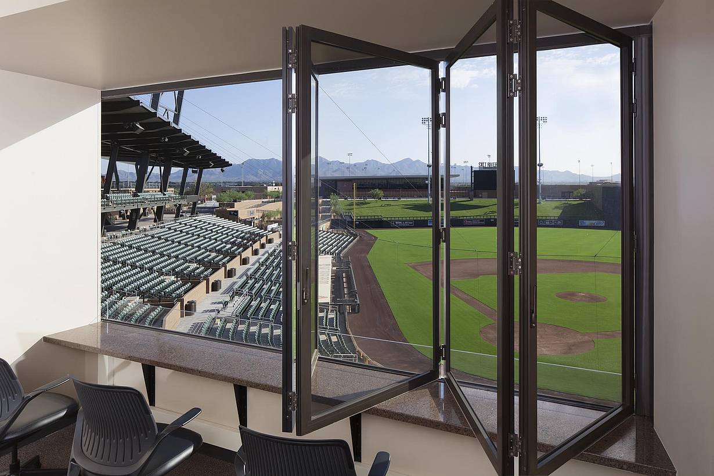
Salt Rivers Field | Arizona Diamondbacks & Colorado Rockies

Scottsdale, AZ

Pagination
  • First<<
  • Previous<
  • 5
  • 6
  • 7
  • 8
  • 9
  • 10
  • 11
  • 12
  • 13
  • Next >

Speak with a NanaWall Consultant to Discuss Your Goals

Free Design Consultation

Connect With Us
1 / 8
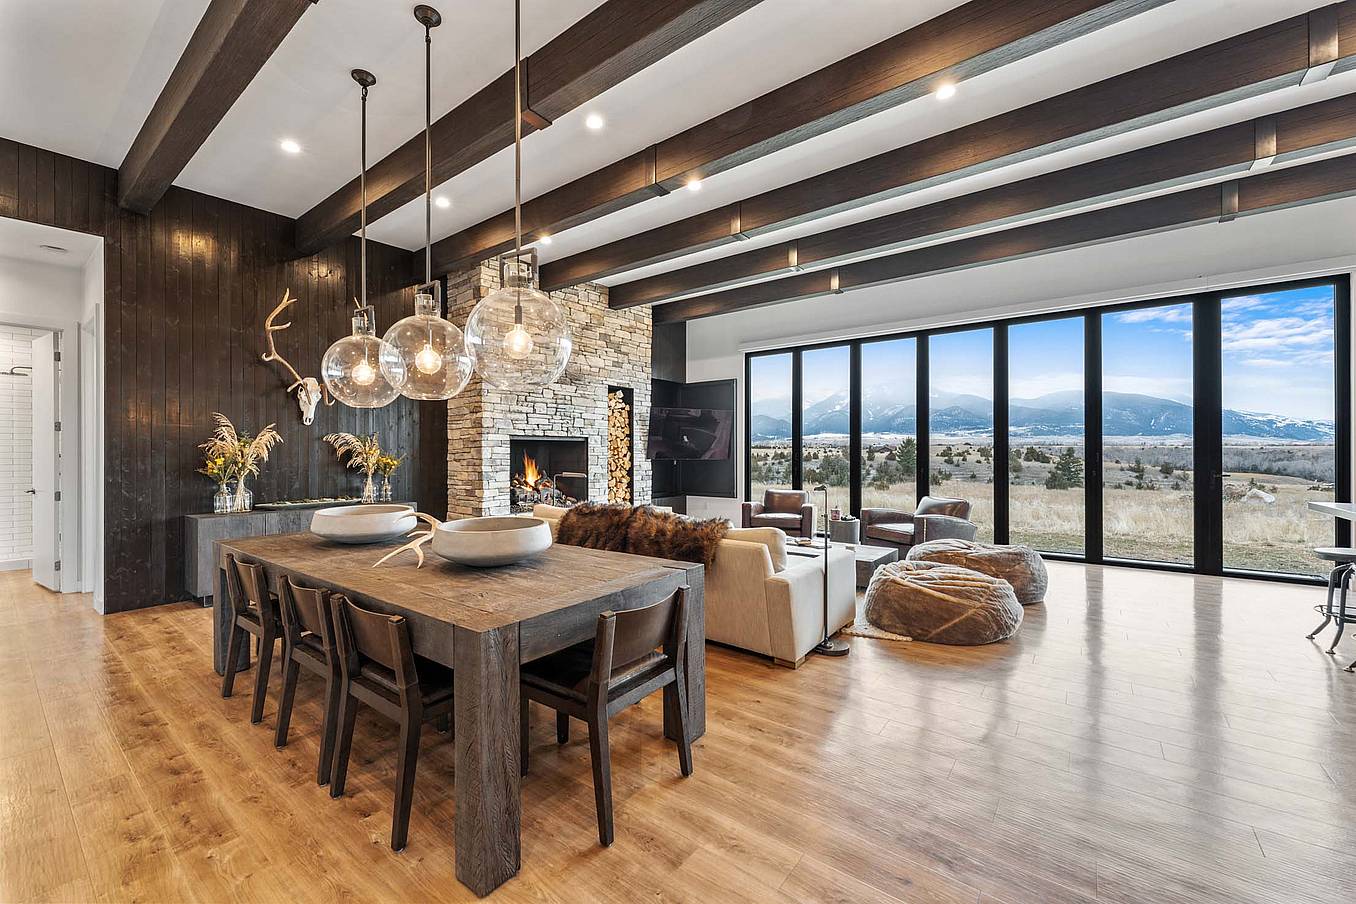
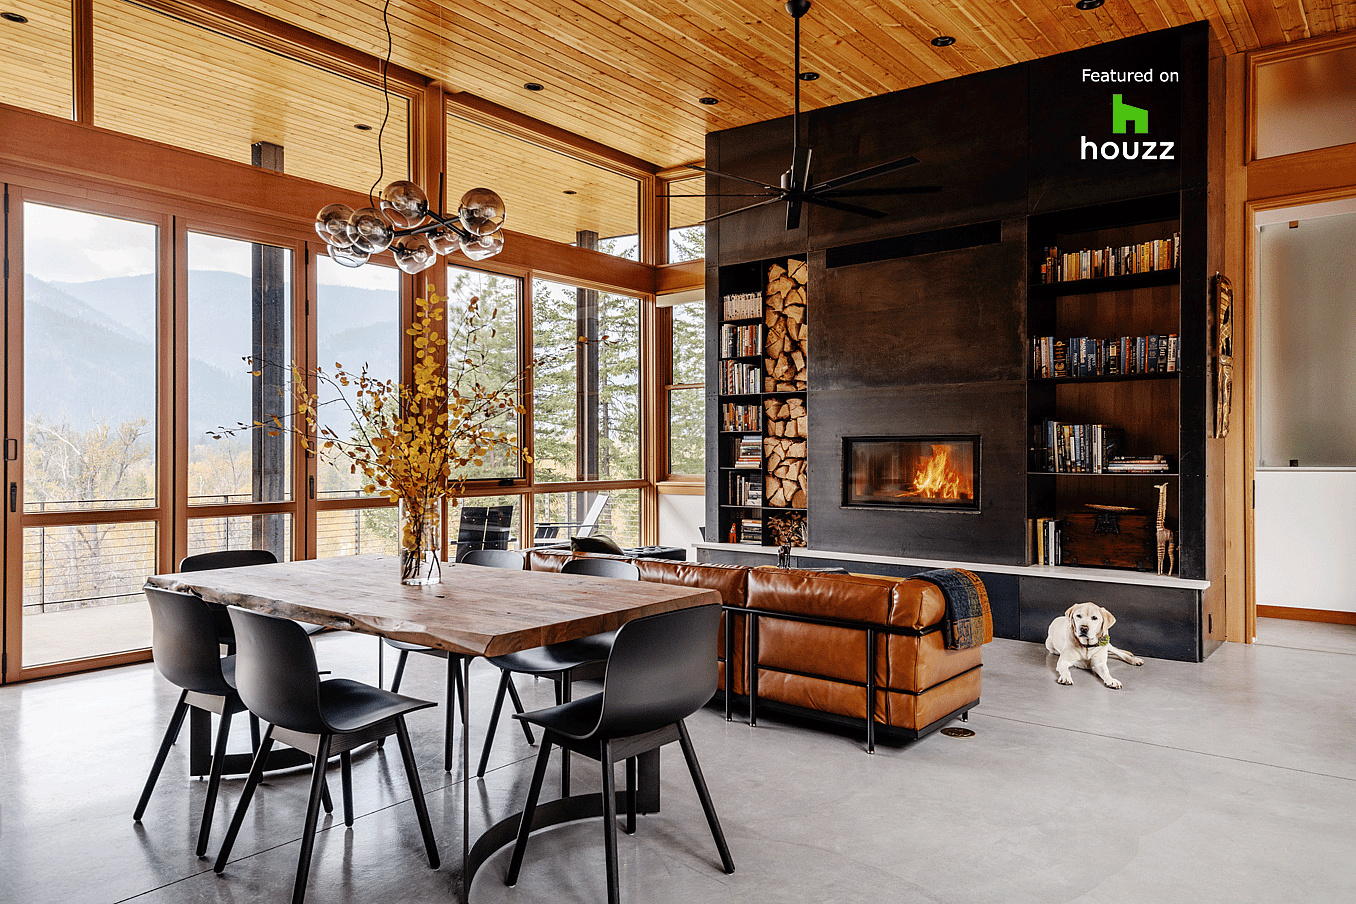
Bifold glass doors frame a modern living and dining area with wood floors, stone fireplace, and floor‑to‑ceiling windows overlooking scenic mountains
2 / 8
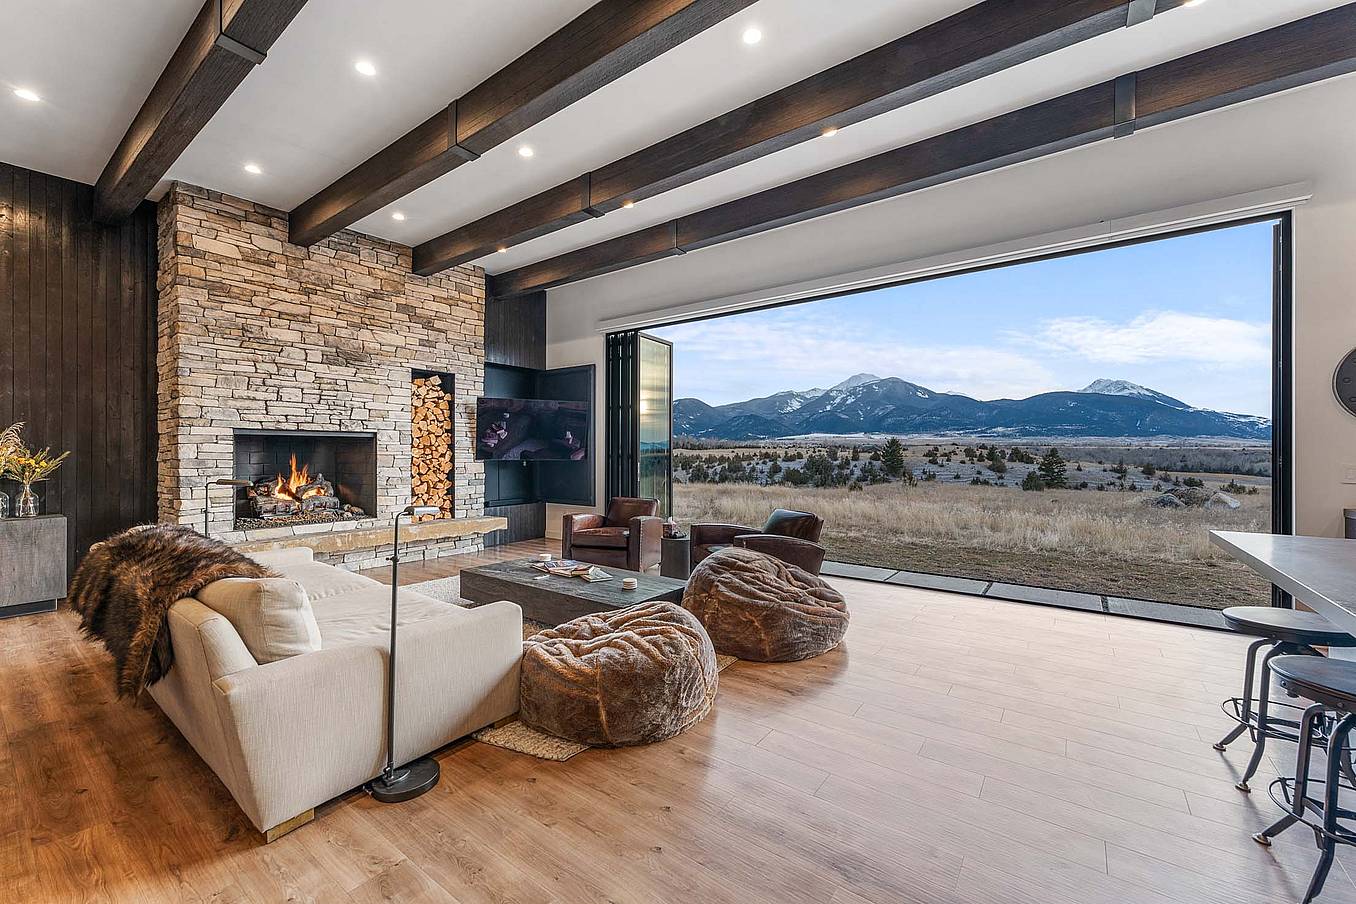
Bifold glass doors connect a modern living room with stone fireplace and wood floors to scenic mountain views, creating seamless indoor-outdoor living
3 / 8
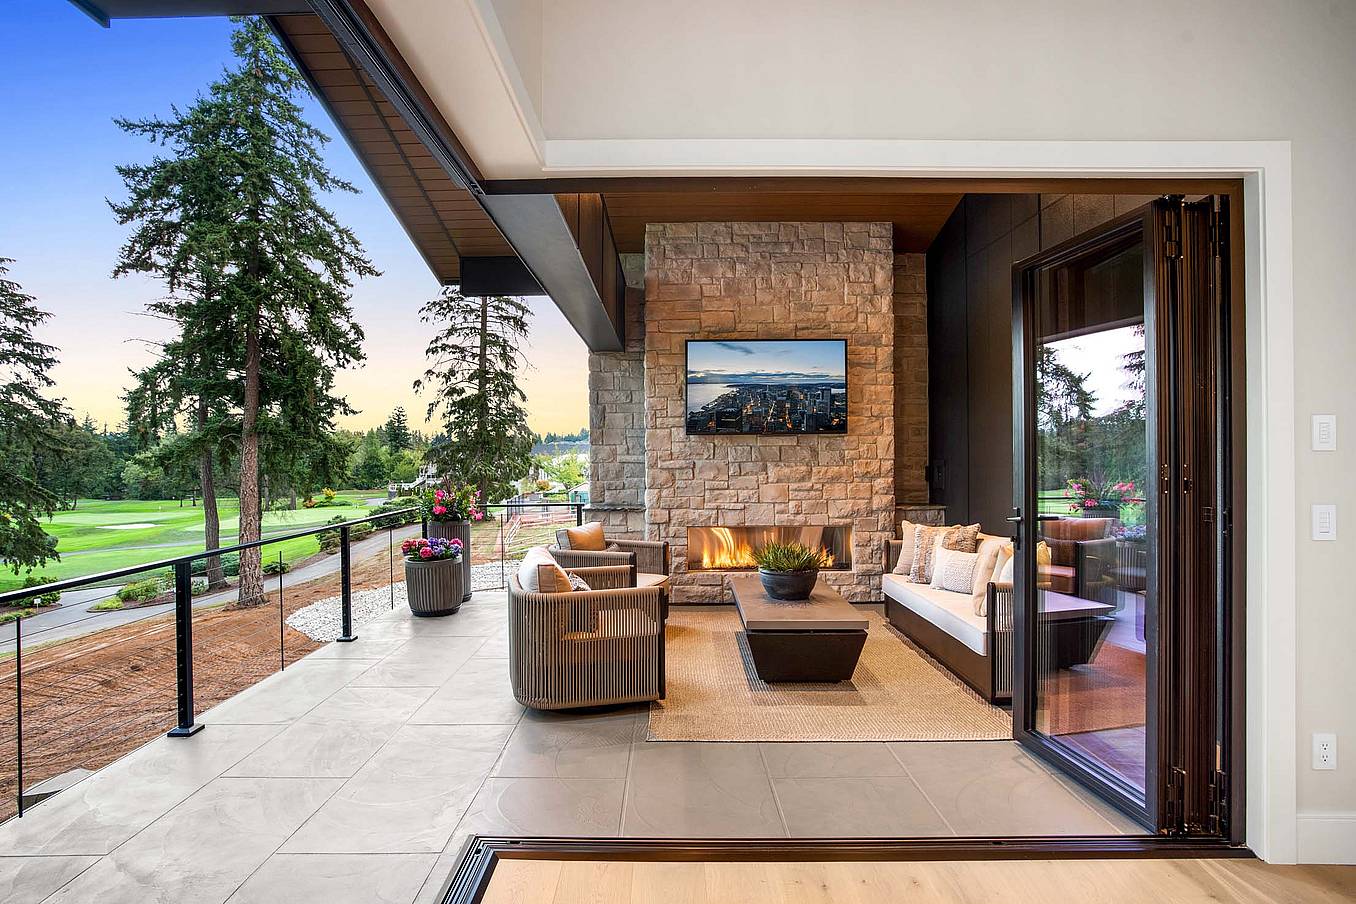
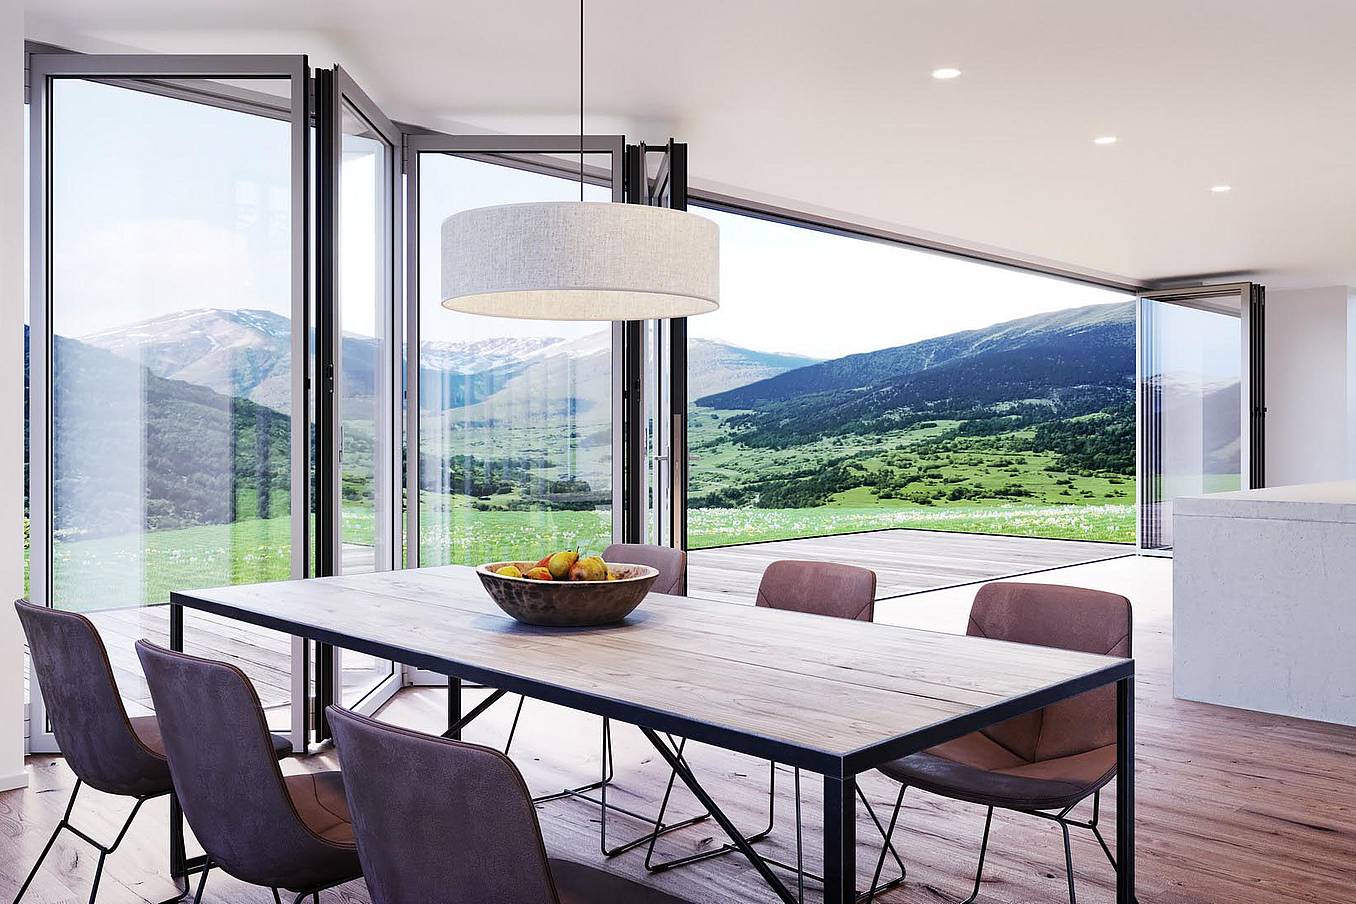
Interior view of dining room with fully open corner bifold glass doors, creating a seamless transition to the outdoor patio and golf course
4 / 8
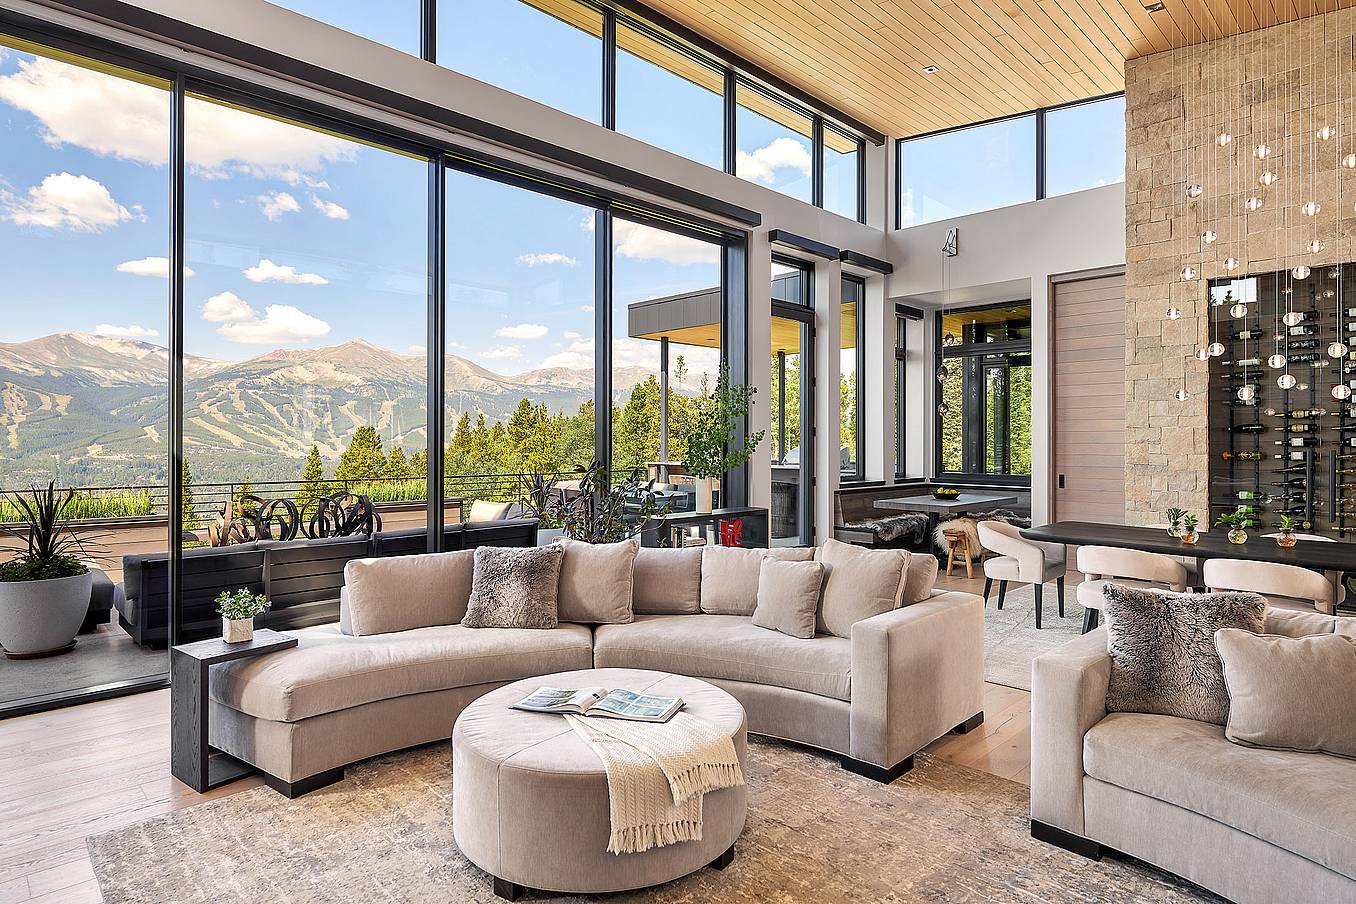
Modern living area with large sliding glass doors opening to patio, creating bright indoor-outdoor living and showcasing clean contemporary architectural style
5 / 8
Interior living space with folding glass doors opened to the deck, part of a Houzz-featured project highlighting warm wood finishes and indoor-outdoor living
6 / 8
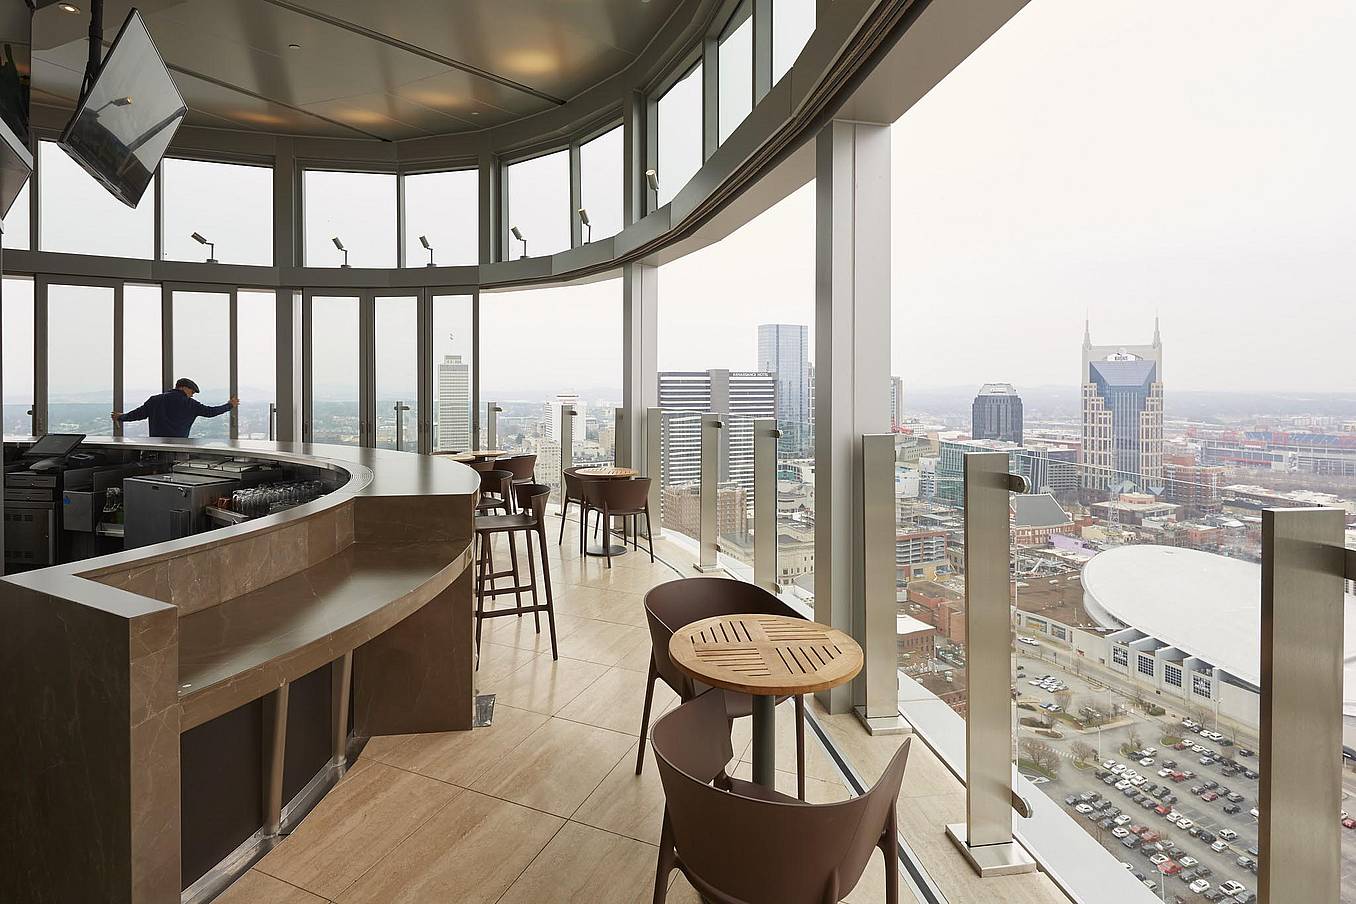
Segmented curved sliding glass walls at JW Marriot Nashville
7 / 8
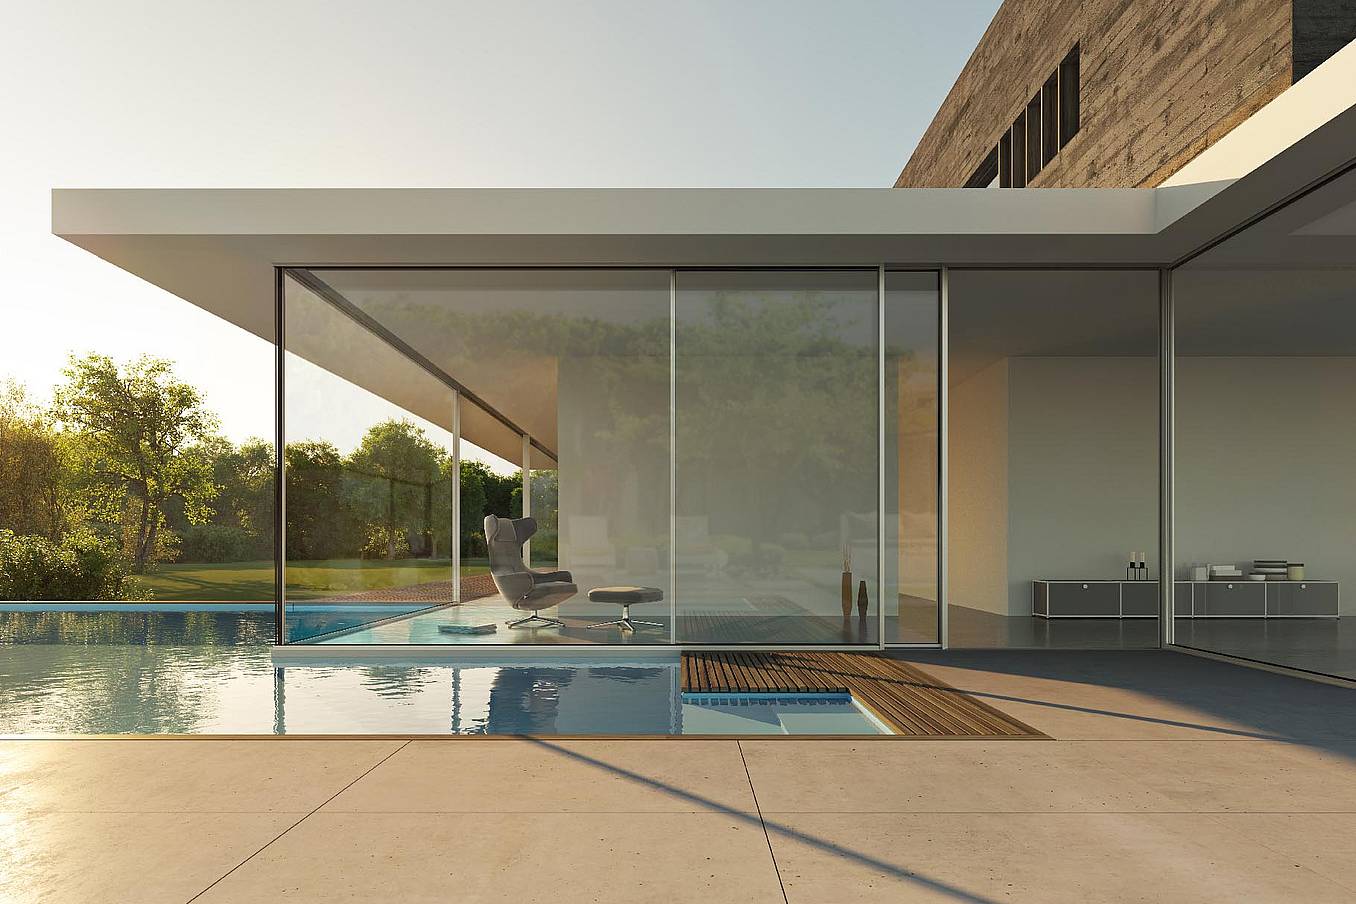
cero minimal moveable glass walls - opening exterior
8 / 8
Folding glass patio doors in modern residential enhance seamless indoor‑outdoor flow.
Previous
Next

Folding Glass Doors

  • NW Aluminum 640
  • NW Acoustical 645
  • NW Reinforced 647
  • NW Wood 540
  • NW Acoustical 545
  • NW Clad 740
  • SL45
  • SL70
  • SL73 Hurricane
  • WD65
  • CSW75
  • FSW75

Explore Generation 4

Explore Windows

Retractable Screens

Sliding Glass Doors

  • cero
  • NW MultiSlide 630

Stacking Glass Doors

  • HSW60
  • HSW66
  • HSW75
  • ClimaCLEAR™
  • PrivaSEE™

Frameless Glass Doors

Explore Generation 4

Explore Windows

Retractable Screens

  • Design Pros
  • Homeowners
  • Performance
  • Design
  • Commercial
  • Residential
  • Brochures
  • FAQ
  • How to Buy
  • Rep Finder
  • Product Finder/Resources
  • Project Gallery
  • Our Story
  • Material Transparency
  • Support
  • Contact
  • Blog
  • Industry Perspectives
NanaWall - Boundaries Unbound

Call us at (800) 873-5673

100 Meadowcreek Drive #250
Corte Madera, CA 94925

Subscribe to our Newsletter
Sitemap Legal Privacy Do Not Sell My Personal Information ©2026 Nana Wall Systems, Inc. All Rights Reserved