Amadeus
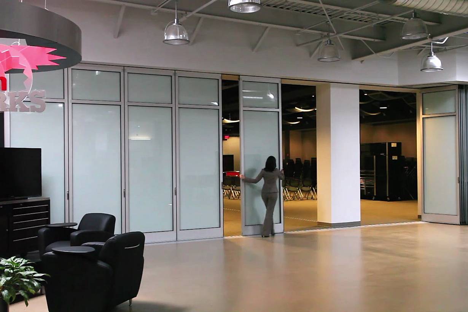
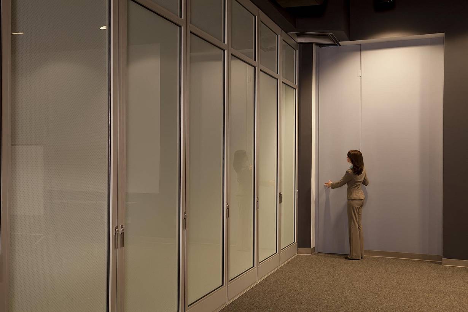
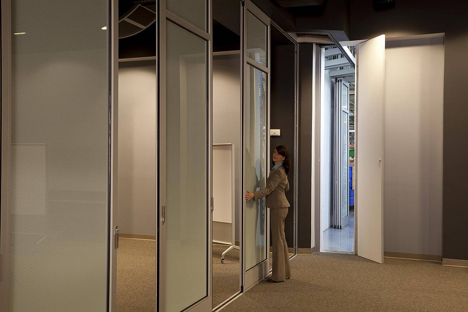
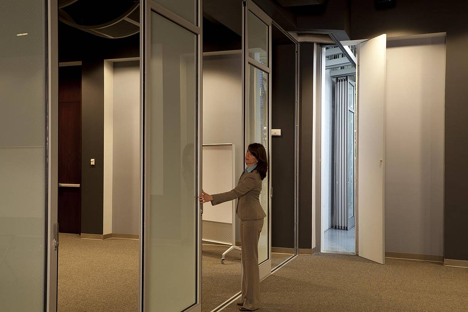
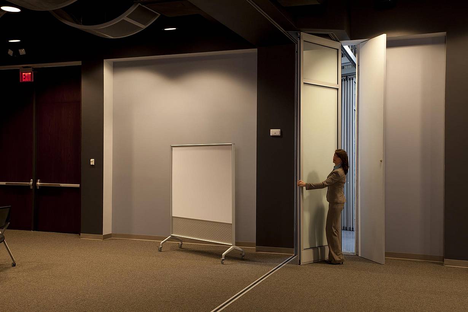
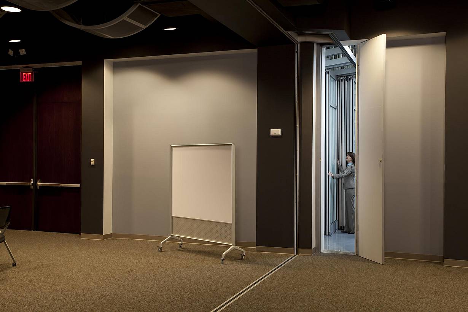
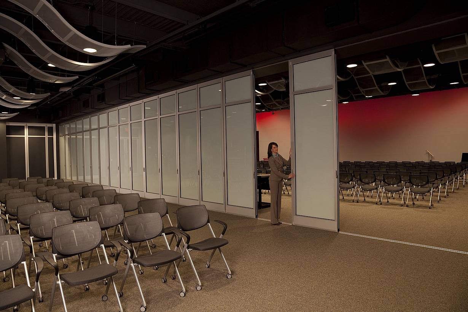
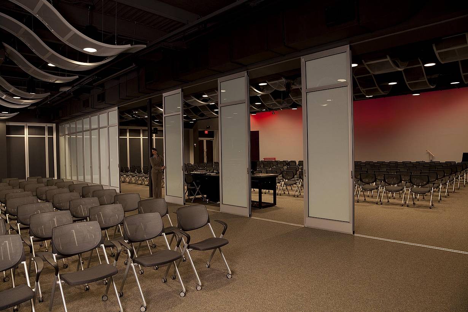
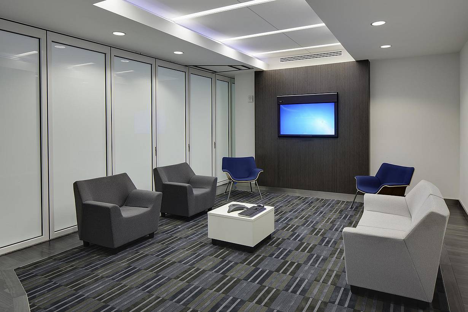
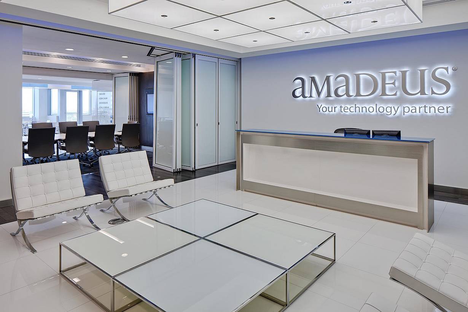
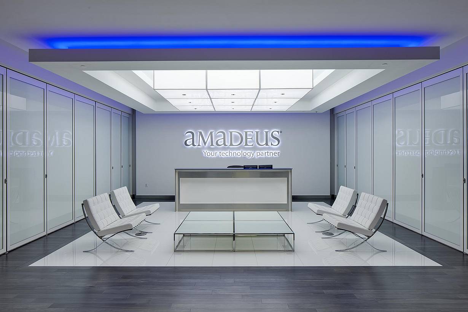
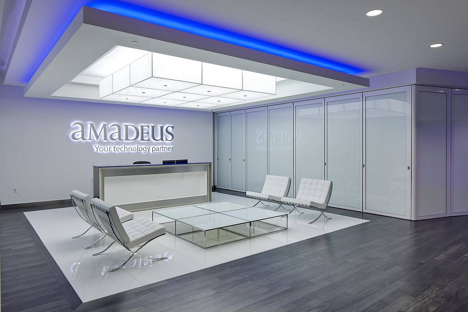
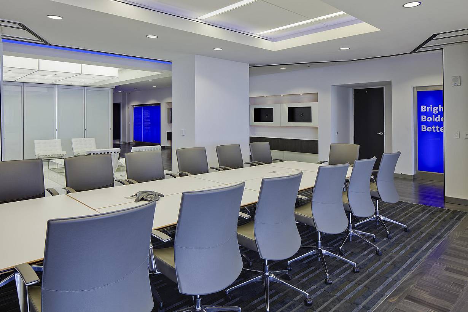
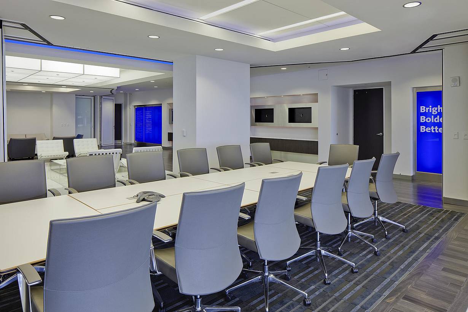
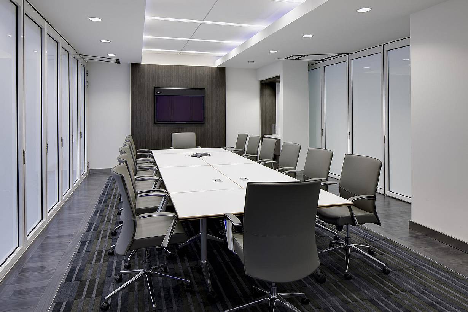
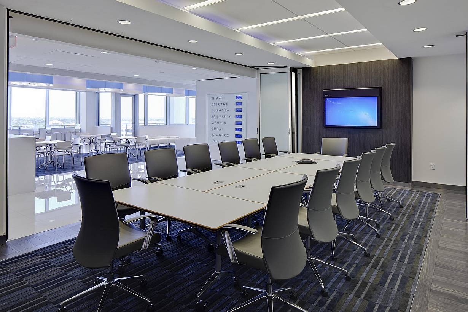
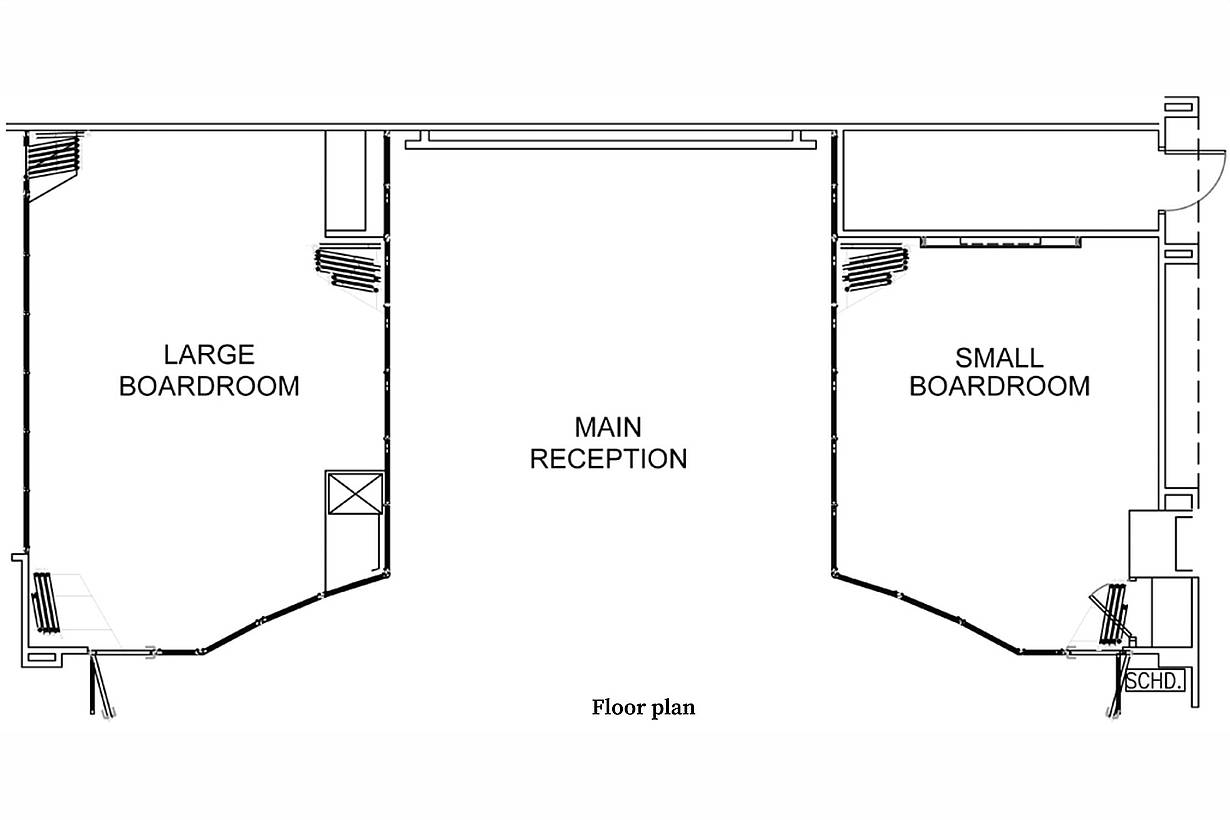
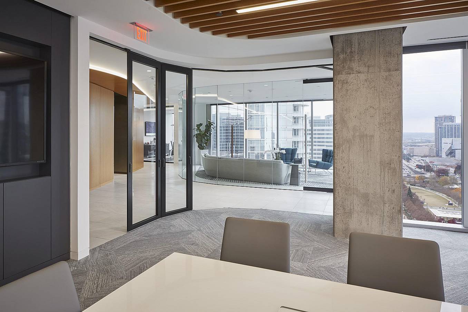
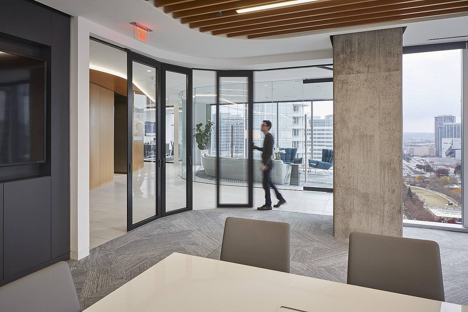
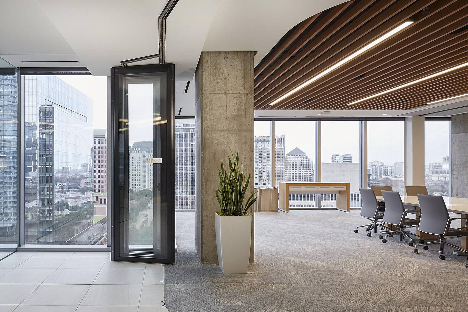
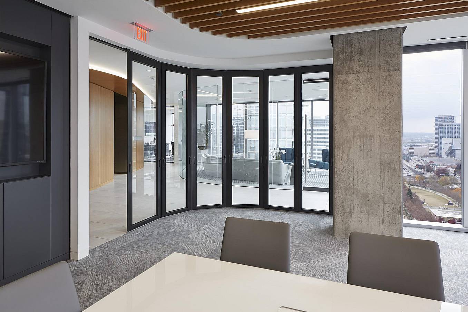
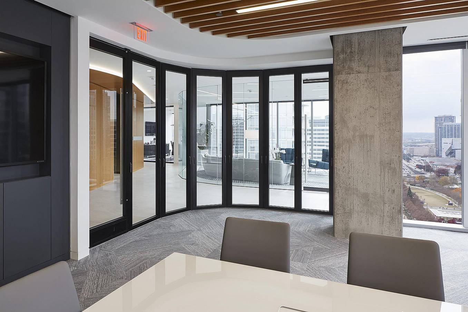
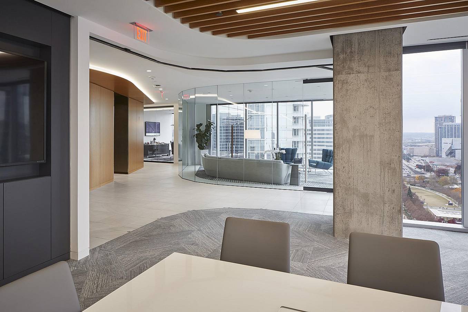
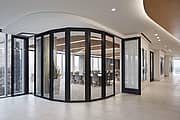
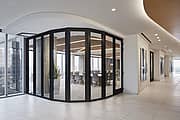
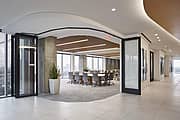
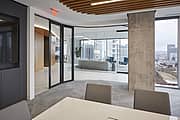
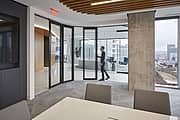
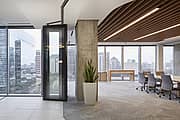
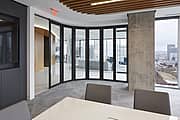
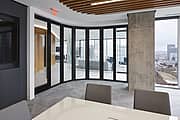
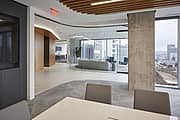
NanaWall HSW60 glass walls create flexible workspaces at Amadeus, transforming private boardrooms into open collaborative spaces on demand.
Our systems define the opening glass wall category and continue to set the industry standard for quality, craftsmanship, and performance.
Each glass wall system is engineered to operate in the most extreme conditions while delivering energy-efficiency, superior security and interior comfort.
Our glass walls are designed to effortlessly integrate with the architecture of any space.
Dallas, TX
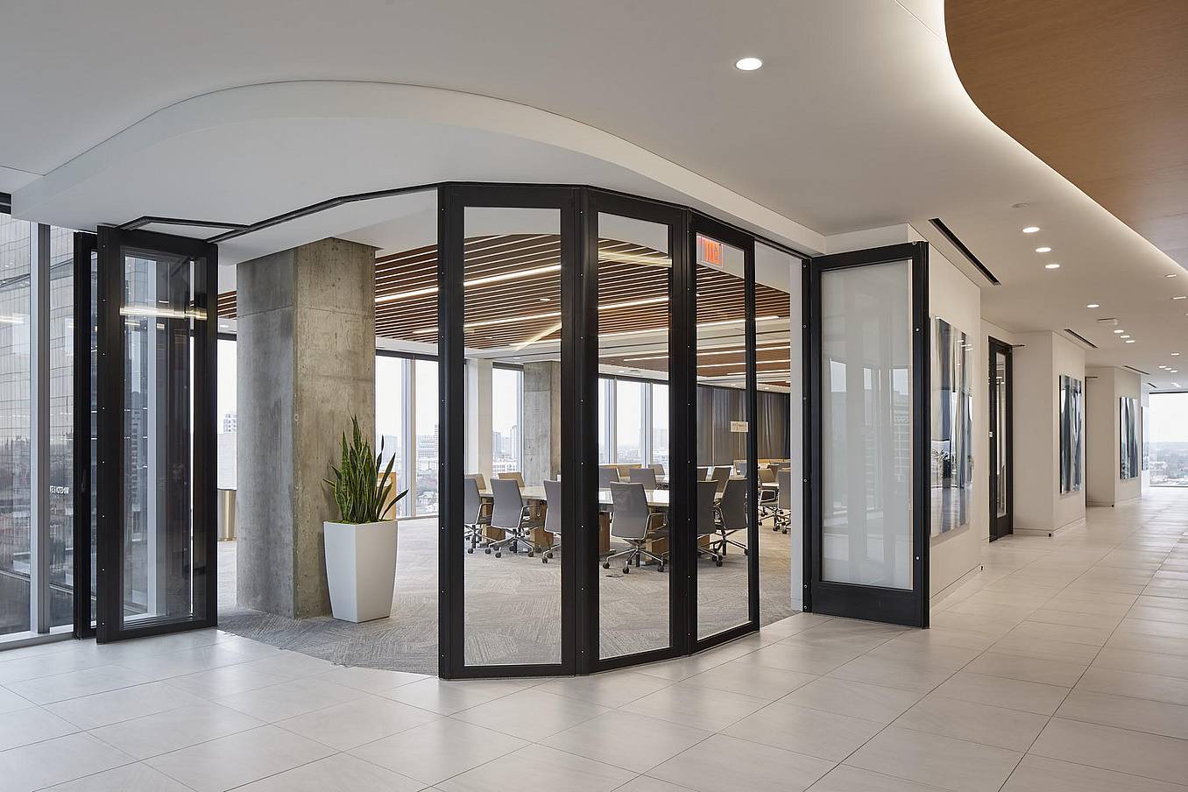
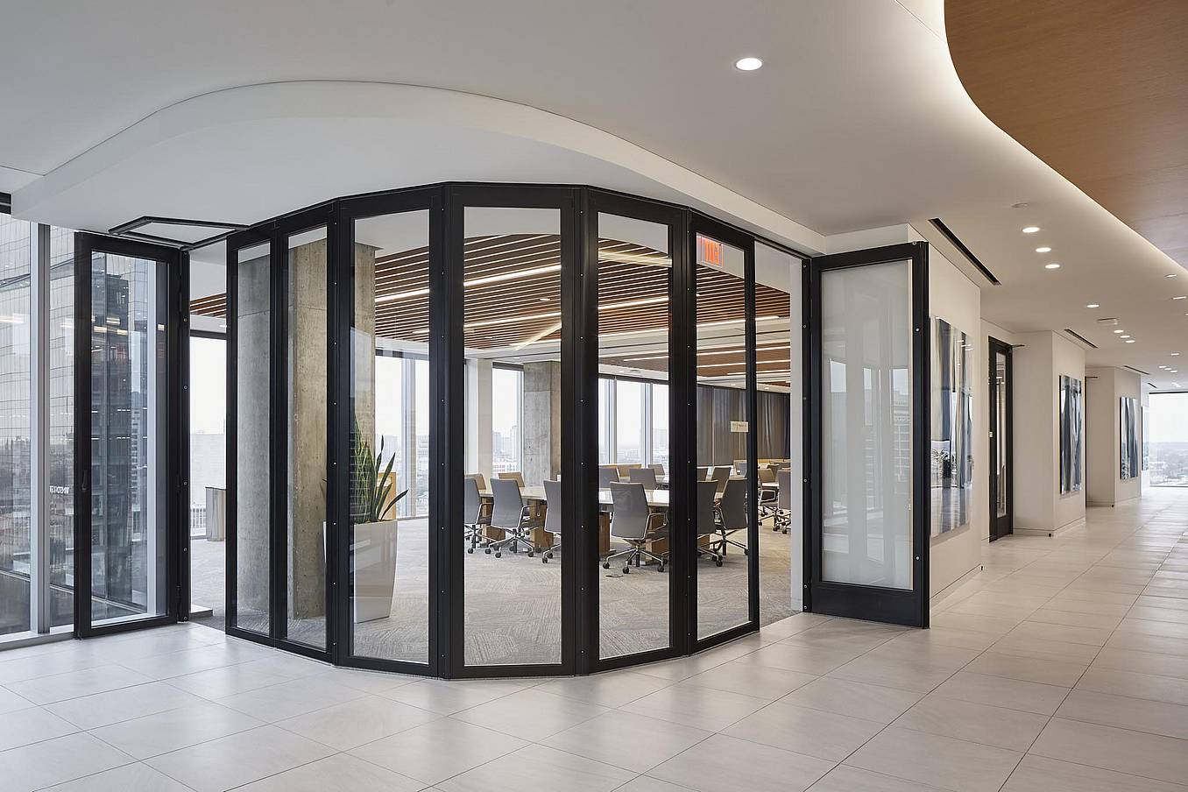
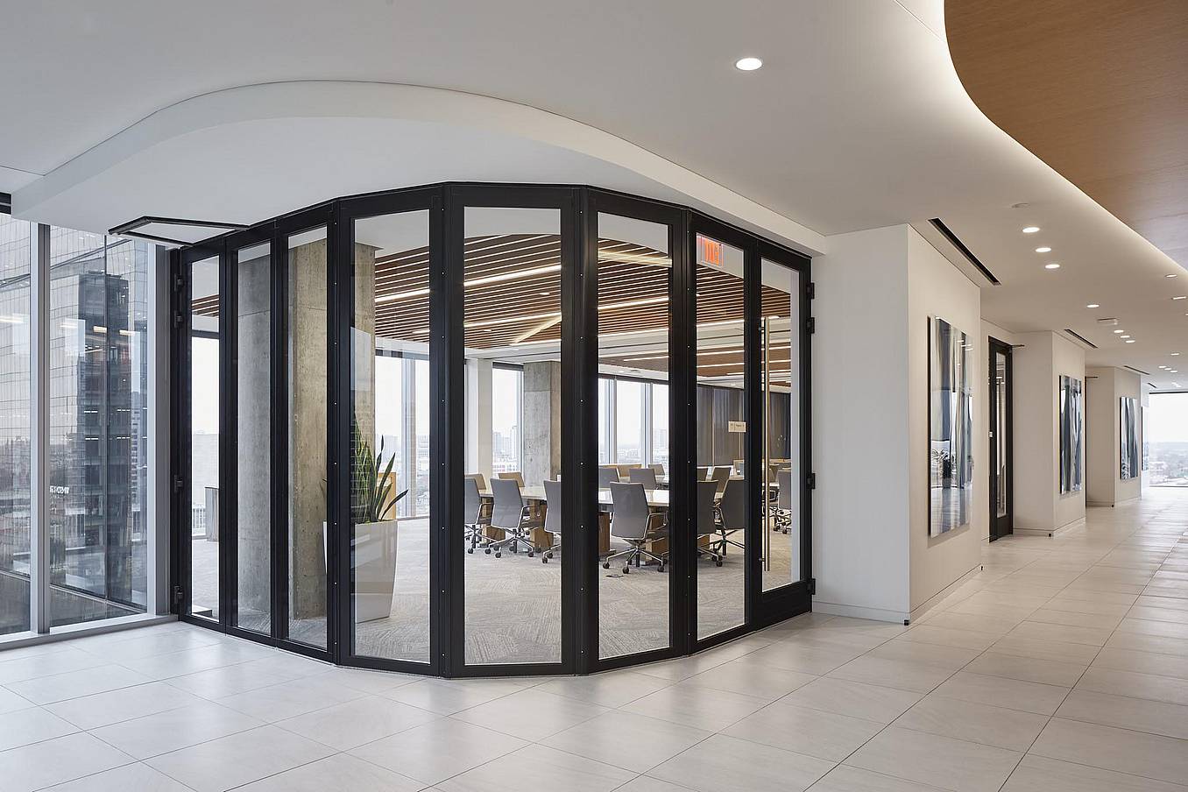
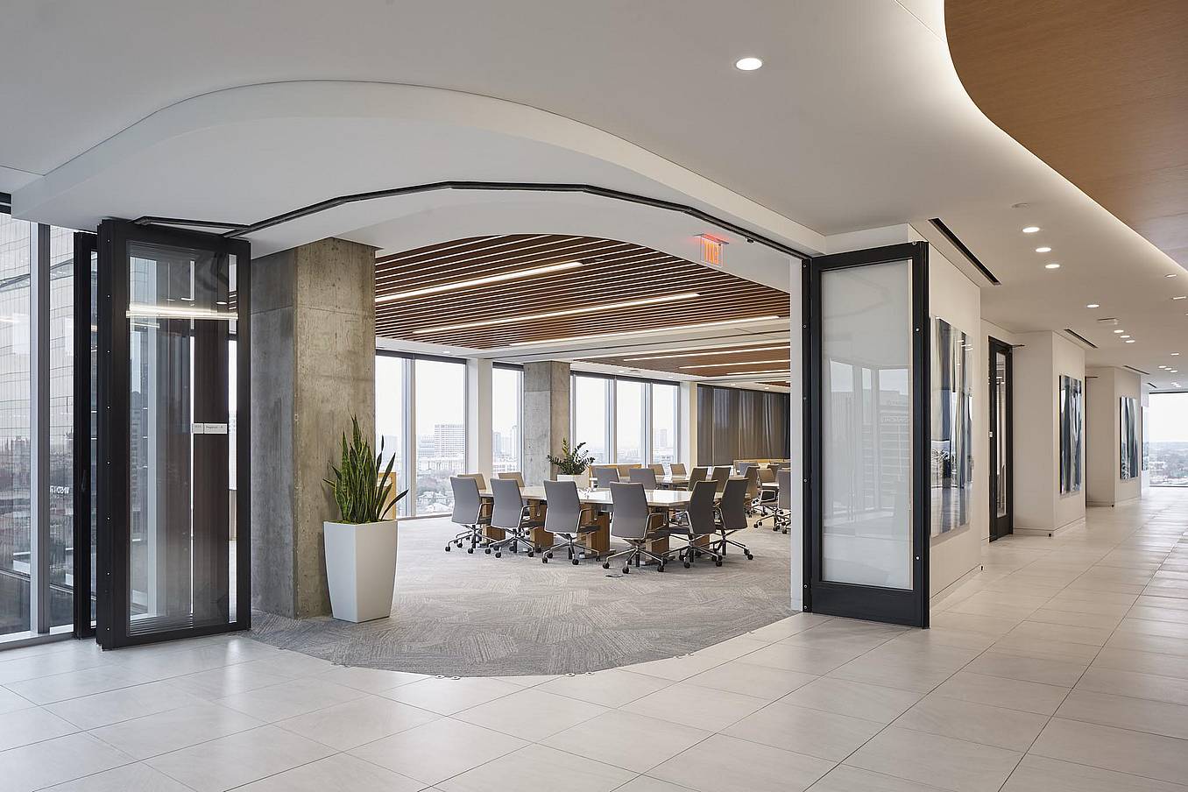
Gensler - Dallas, TX
NanaWall HSW60 glass walls create flexible workspaces at Amadeus, transforming private boardrooms into open collaborative spaces on demand.
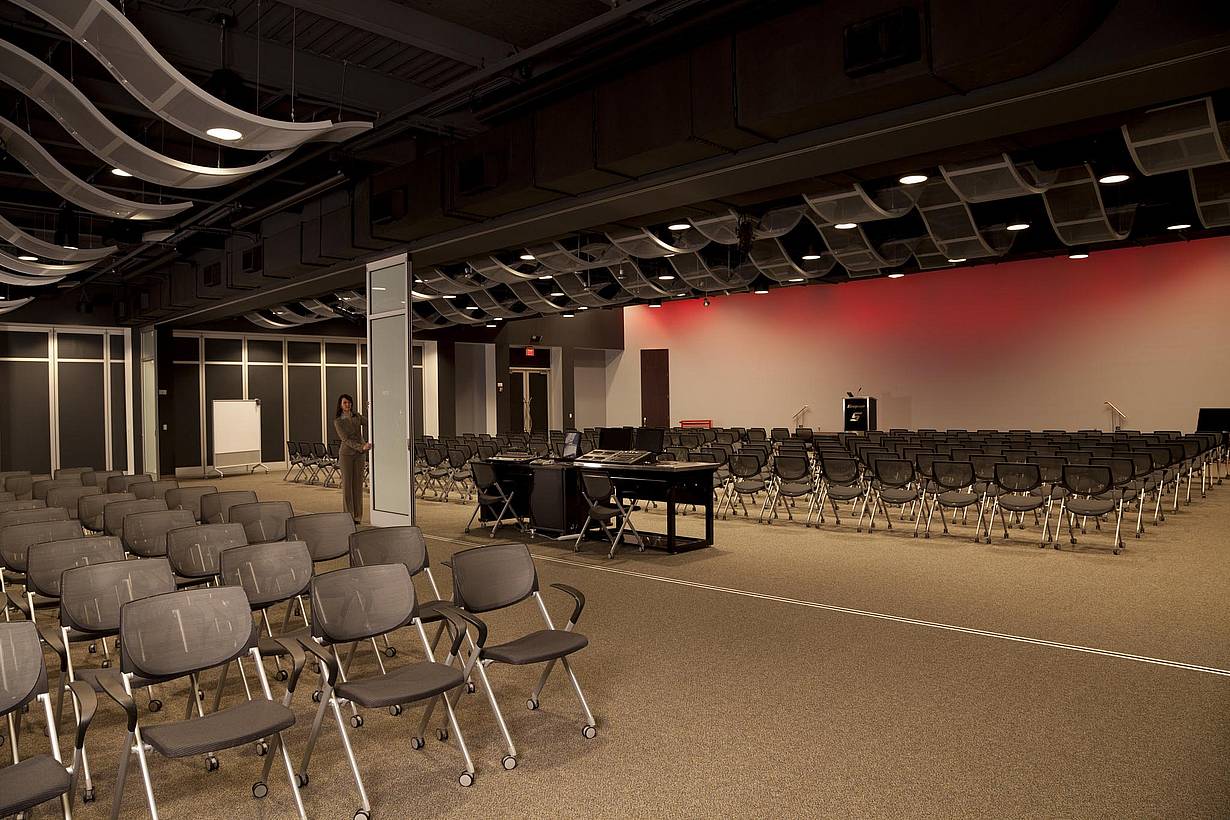
The goal at Snap-on Tools was to have a flexible space where smaller areas could be opened up to each other to accommodate large groups and still be able to afford some sense of privacy and quiet when the spaces were divided.
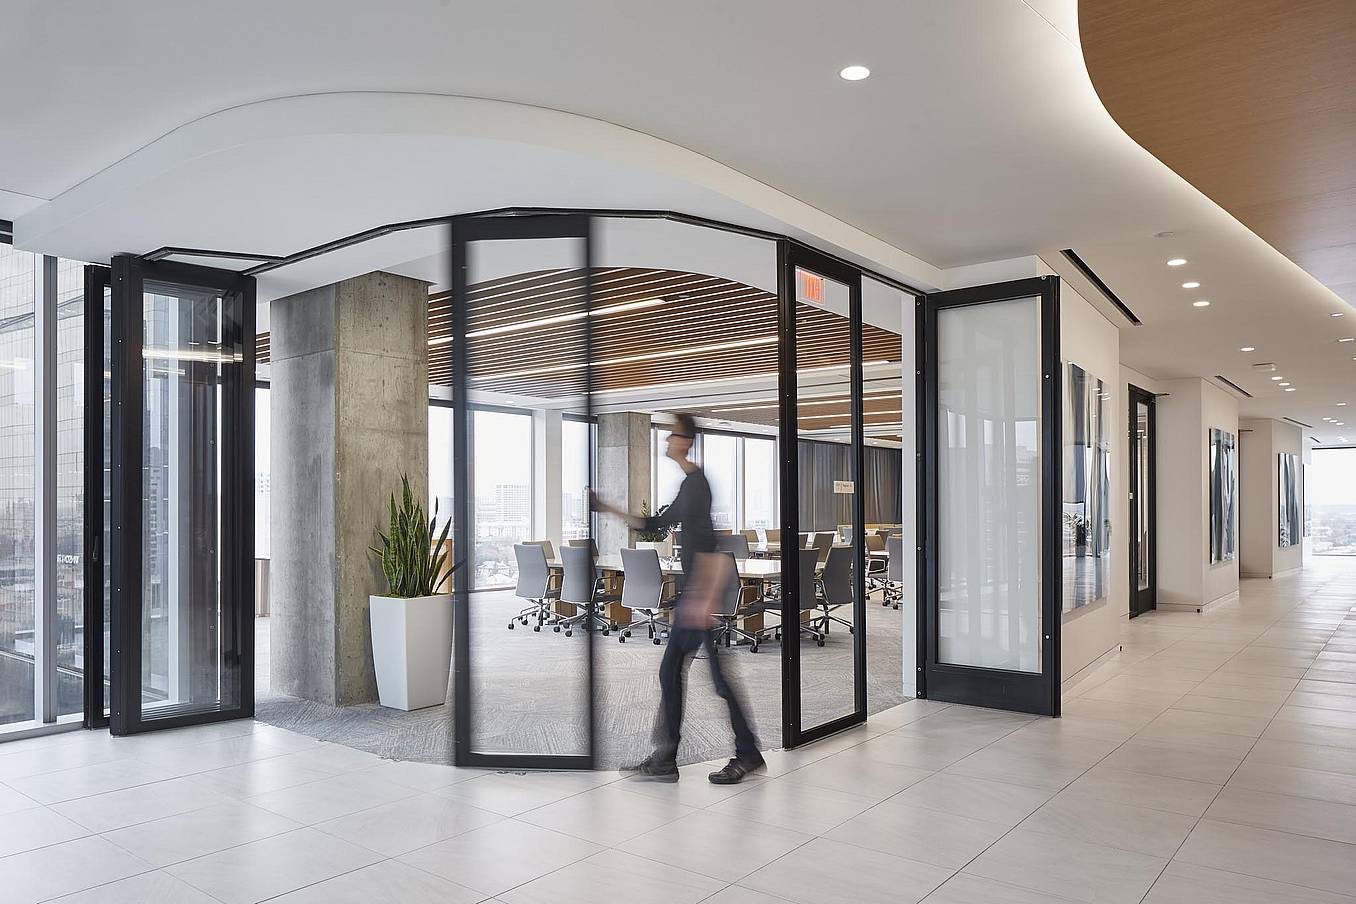
"NanaWall allowed us to create the open corner that was critical to the design. Other systems would have required a post."
— Hakee Chang, Architect

100 Meadowcreek Drive #250
Corte Madera, CA 94925