60 Orchard
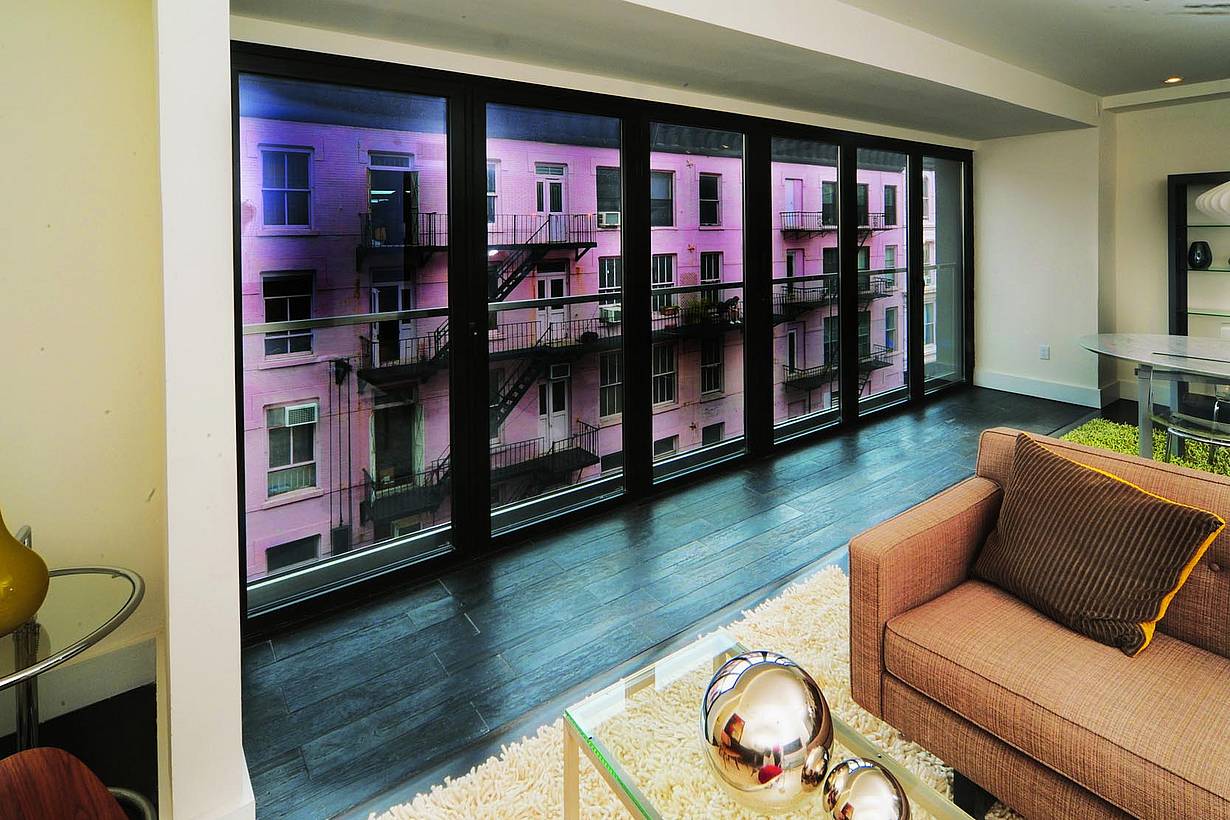
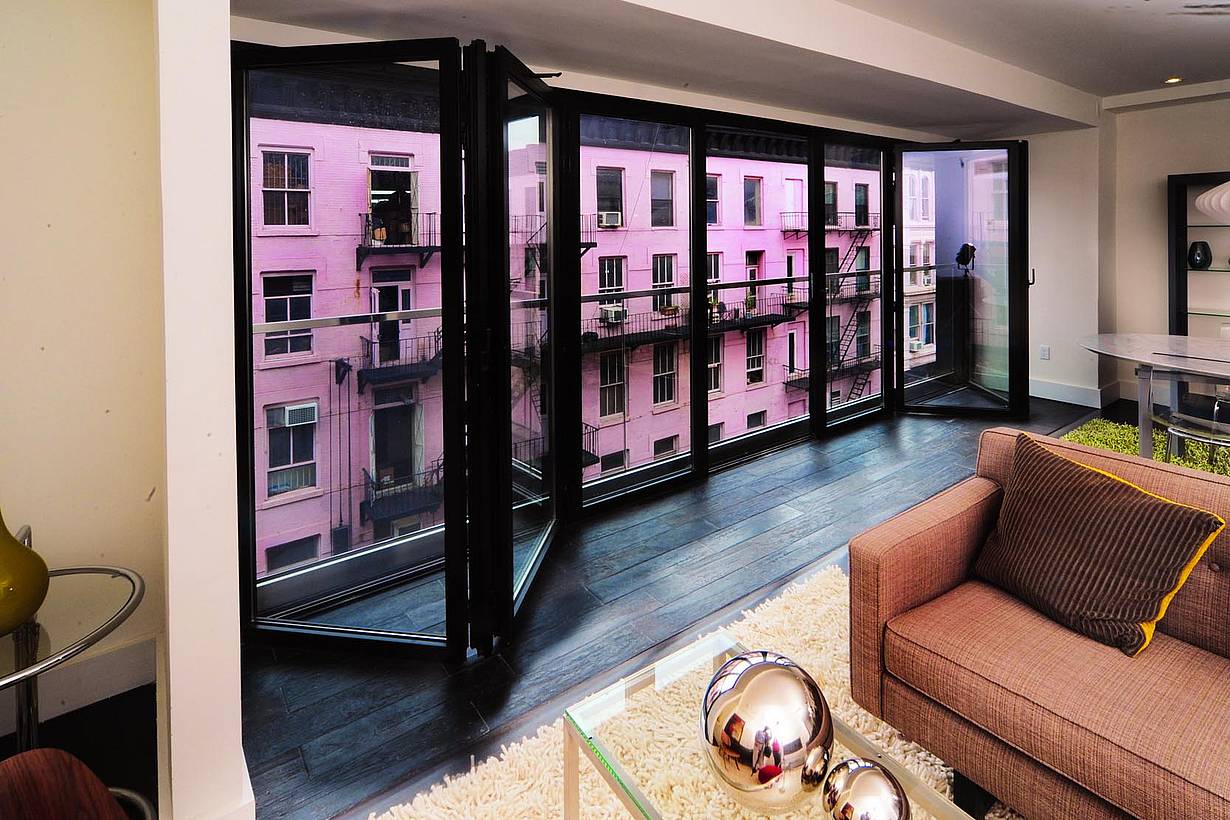
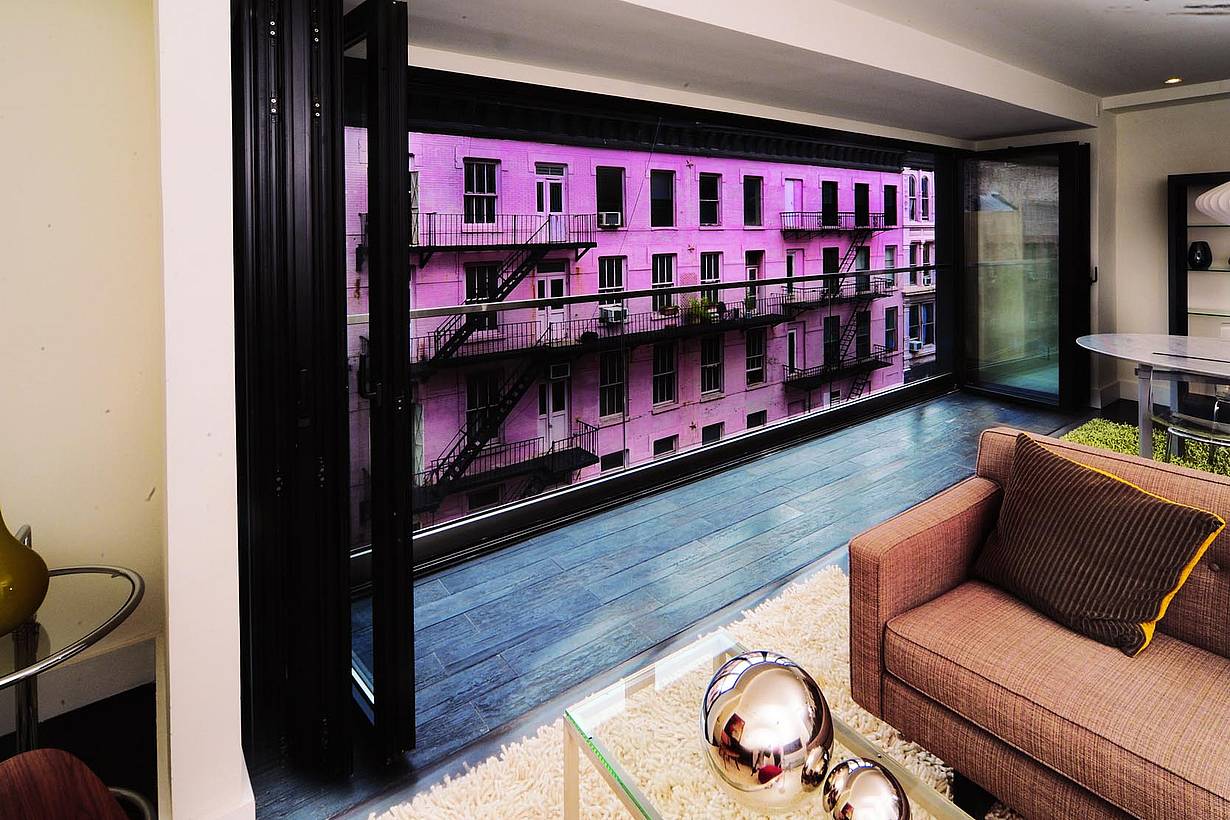
60 Orchard Street in Manhattan uses NanaWall folding glass walls to connect condo interiors with covered terraces while preserving valuable indoor living space.
Our systems define the opening glass wall category and continue to set the industry standard for quality, craftsmanship, and performance.
Each glass wall system is engineered to operate in the most extreme conditions while delivering energy-efficiency, superior security and interior comfort.
Our glass walls are designed to effortlessly integrate with the architecture of any space.
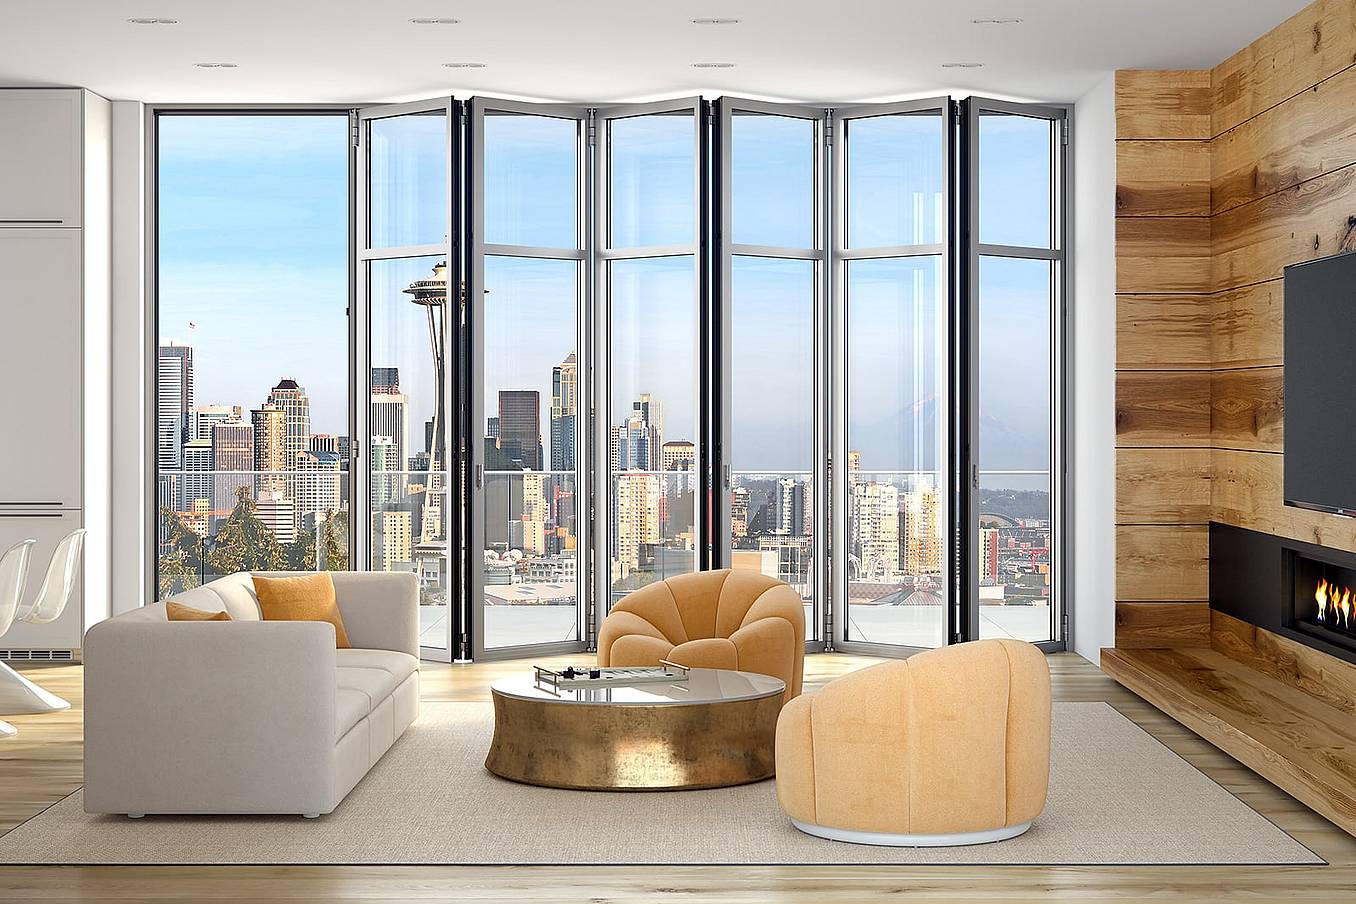
Seattle, WA





60 Orchard Street in Manhattan uses NanaWall folding glass walls to connect condo interiors with covered terraces while preserving valuable indoor living space.
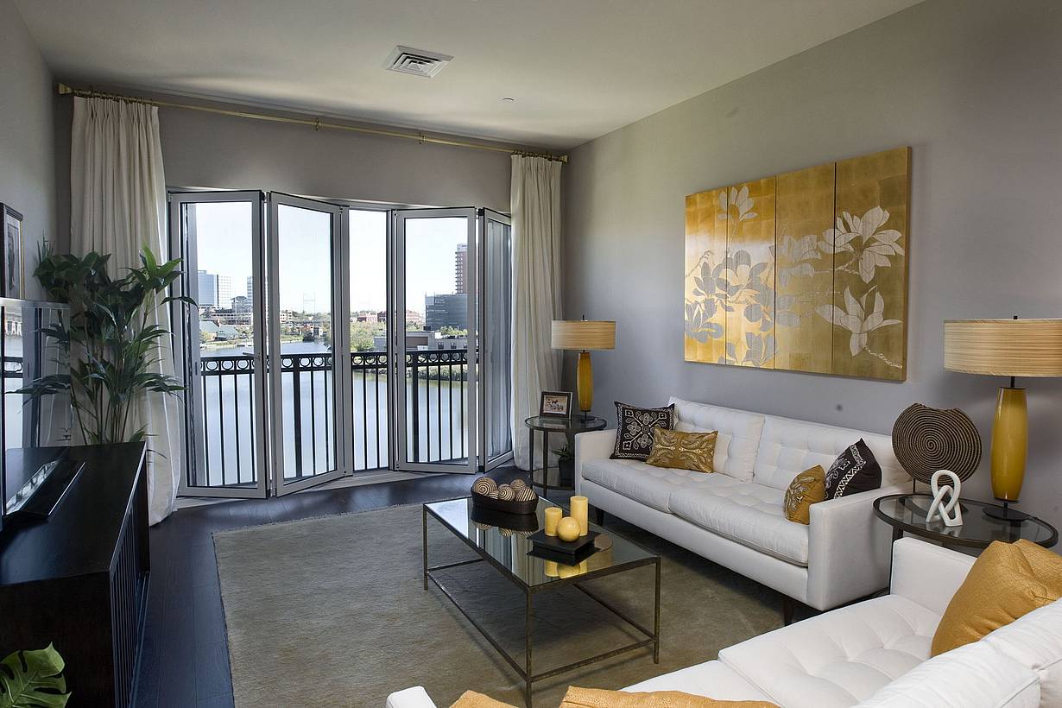
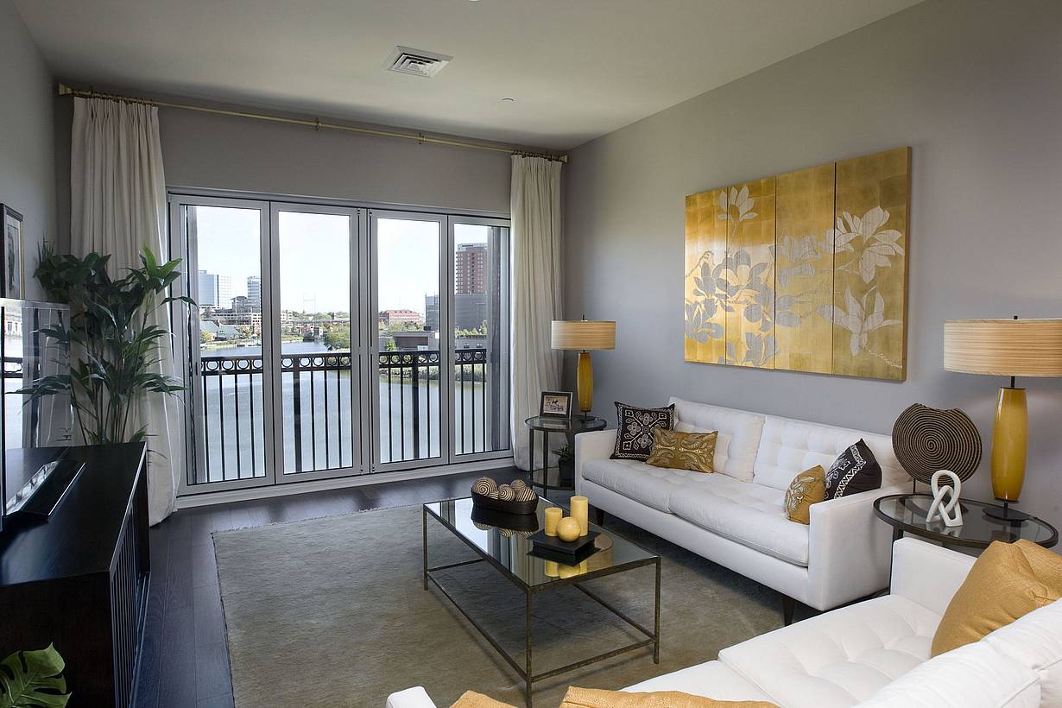
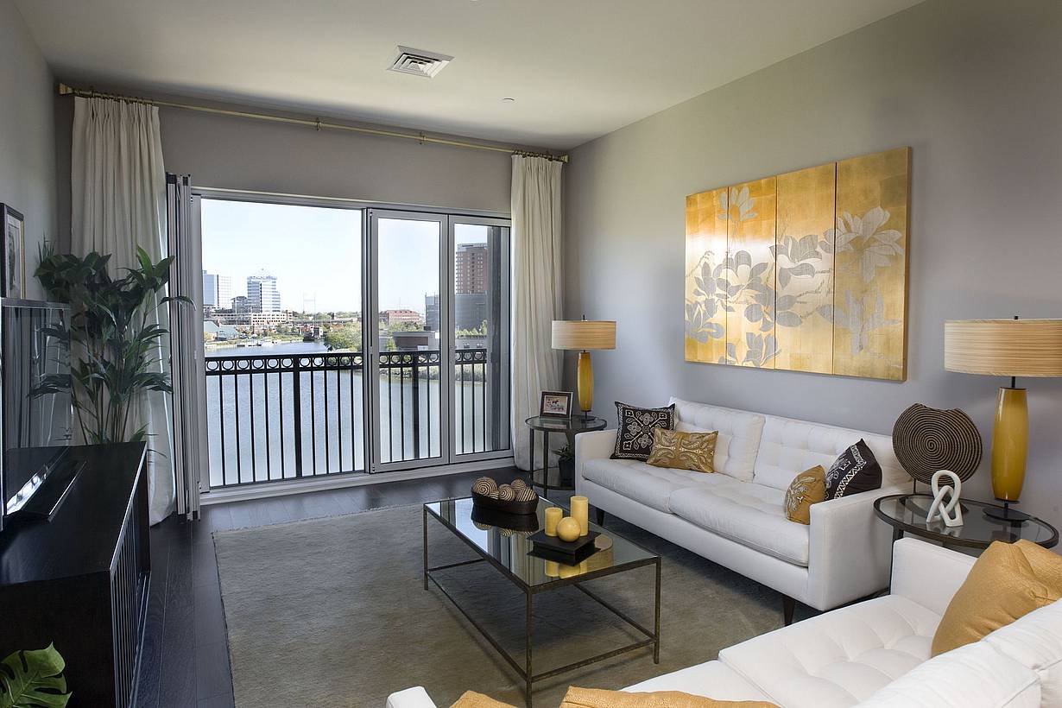
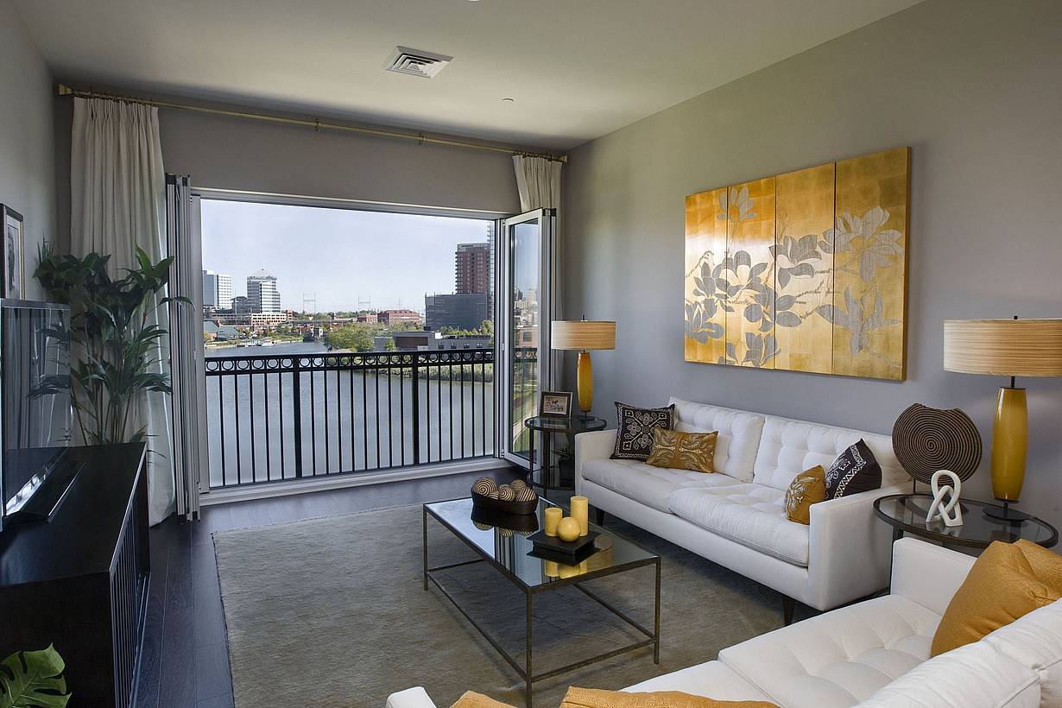
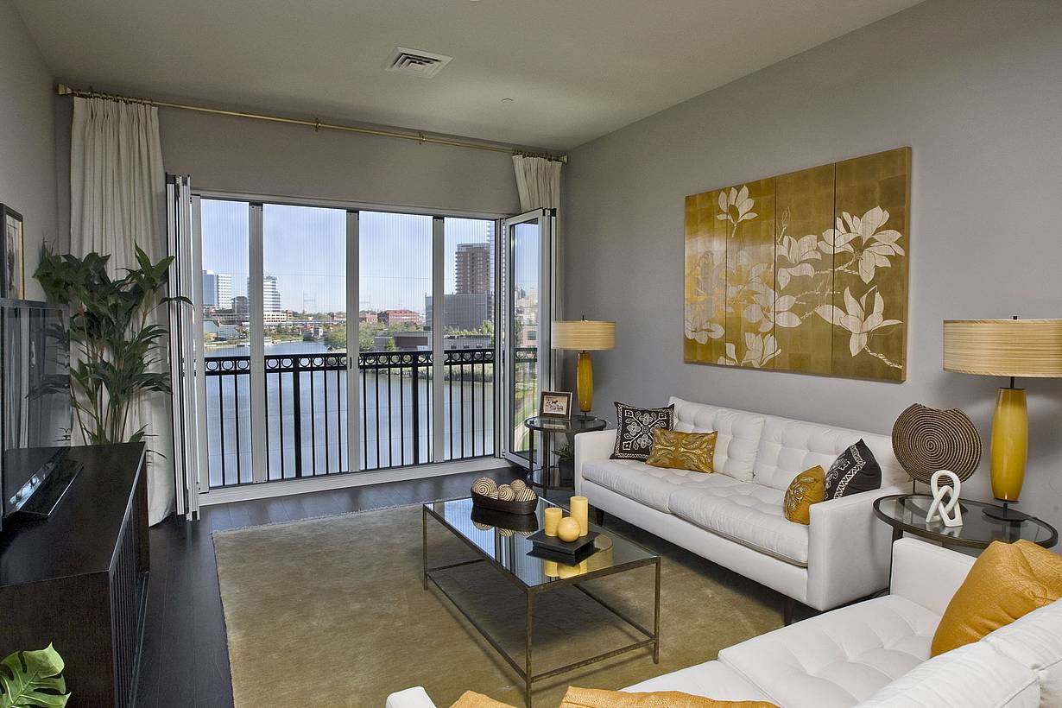
Justison Landing in Wilmington, Delaware uses NanaWall folding glass walls to create larger openings in select residences, providing natural light and views of downtown Wilmington and the Christina River.
“Residents at 60 Orchard get the best of both worlds: a covered terrace, and no loss of indoor living space. For a condo, that represents significant added value.”
— Orlando Garcia, Architect

100 Meadowcreek Drive #250
Corte Madera, CA 94925