









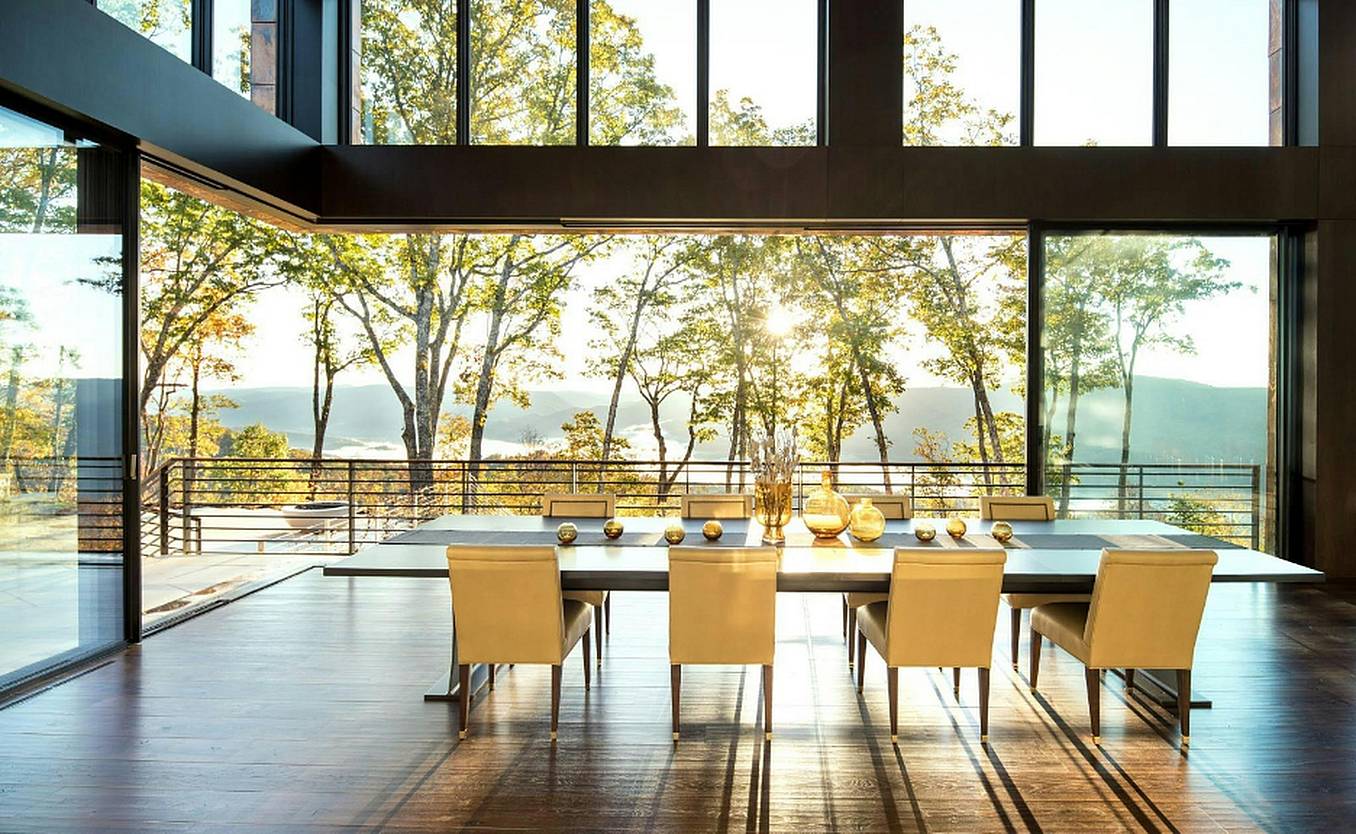
For four decades, NanaWall Systems has challenged conventional thinking about what an architectural opening can be. Architects have always designed beyond the straight run. NanaWall Systems' answer has been to engineer opening glass wall systems capable of meeting those design requirements: open corners with no post, Window Door combinations, segmented curves, unlimited opening widths, and FoldFlat technology.
Since establishing the opening glass wall system category in North America in 1986, the California-based company has engineered the first systems capable of achieving each of these unique configurations. Read on to see how each unique configuration is achieved, when it fits, and what to confirm before specifying it.
40 Years of Industry Firsts Behind Every Unique NanaWall Opening Glass Wall System Configuration
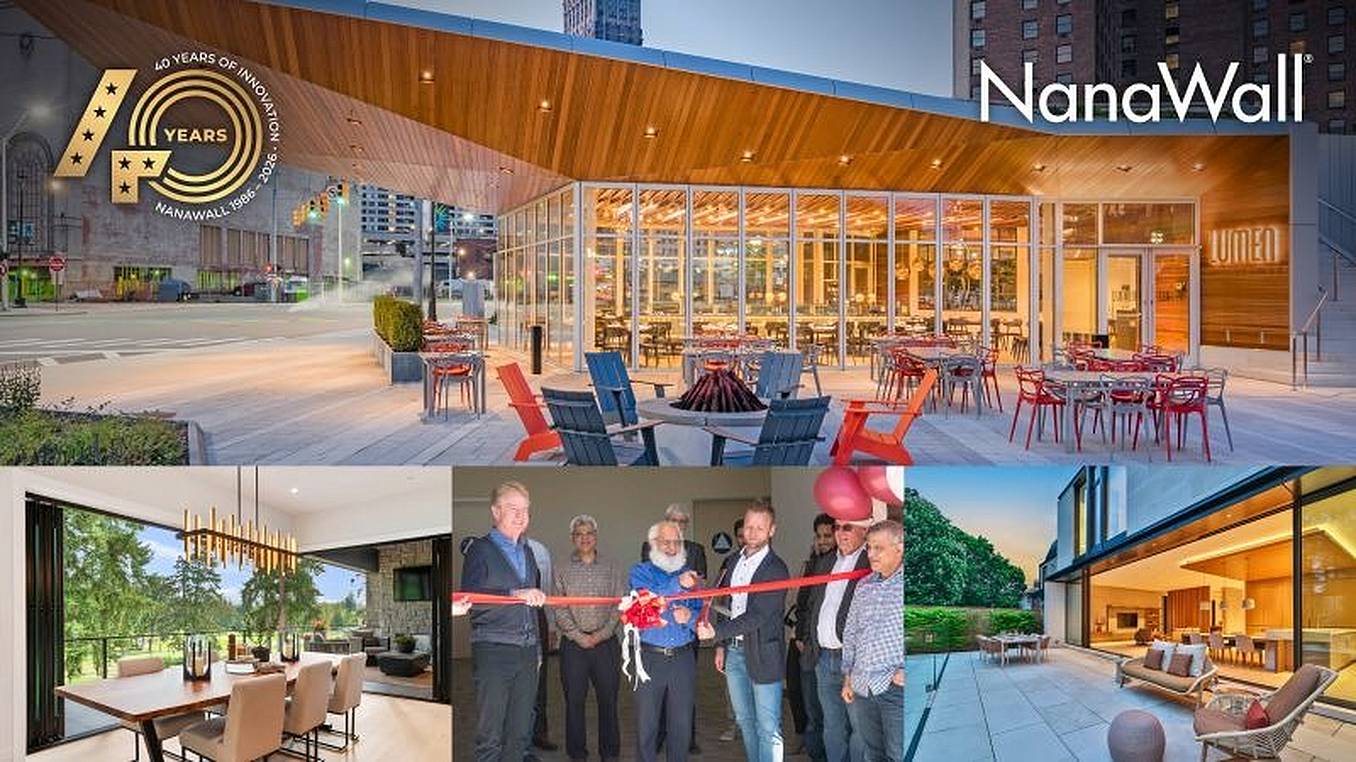
Innovation at NanaWall has always started with the architects and specifiers who partner with us. For four decades, those partnerships have shaped what NanaWall engineers: an architect asks whether an opening glass wall system can turn a corner without a post, follow a curve, or pair a window with a door, and NanaWall Systems' engineers answer with a system that can. Four brothers, two of them engineers, built the first of those answers, and that approach produced a series of industry firsts in opening glass wall systems that set the bar for solutions of their kind.
NanaWall proudly manufactures these systems at its Richmond, California factory. Five of those firsts are unique configurations architects draw repeatedly: the open corner, the Window Door combination, the segmented curve, FoldFlat, and unlimited opening widths with Generation 4 FourFold and SixFold Panel Sets. Each solves a unique design problem at the drawing stage and is achievable across a range of NanaWall systems.
What to Decide Before Choosing a Unique Configuration for Opening Glass Wall Systems
Demand for flexible spaces and operable openings keeps growing. In the AIA's 2026 Home Design Trends Survey, the share of architects reporting rising demand for outdoor living areas climbed from 40 to 51 percent in a year, and NanaWall Systems' own selection guidance calls structure the question you cannot skip. Most configuration problems trace back to one of these being settled too late.
- Structure. NanaWall limits vertical header deflection to the lesser of L/720 or 1/4 inch under full loads, as detailed in Preparation of the Rough Opening. Top-hung systems carry the panel weight on the header, while floor supported systems need less header load, which is why they are recommended for remodels.
- Stacking space. Decide where the panels open and stack when open, and whether furniture, structural posts, or traffic circulation are a consideration. Outswing maximizes interior square footage and flexible space planning, while snow-prone areas and mid-rise projects may be code-restricted to inswing.
- Circulation and access. Decide how people get through when the wall is closed. A swing door can sit at the end of a chain of panels or hinged to the side jamb, and heavily trafficked spaces usually need one.
- Performance requirements. Decide which ratings the opening must meet- weather, thermal, structural, acoustic, or forced entry- before you draw the configuration. Each system is independently tested and NFRC rated, and different systems are engineered for different architectural solutions, from exterior openings in demanding climates to interior openings where acoustics lead. Matching the system to the exposure and the use case keeps the opening performing as envisioned.
- Matching glass lines. When a project mixes folding and sliding doors, the NanaWall Generation 4 product line carries the same consistent horizontal frame lines across all of its aluminum framed product options. That allows architects, builders, and designers to design with uniform glass lines, even when specifying folding and sliding doors on the same project.
Open Corner Opening Glass Wall Systems, Now Achievable Across Folding, Sliding, and Stacking Lines
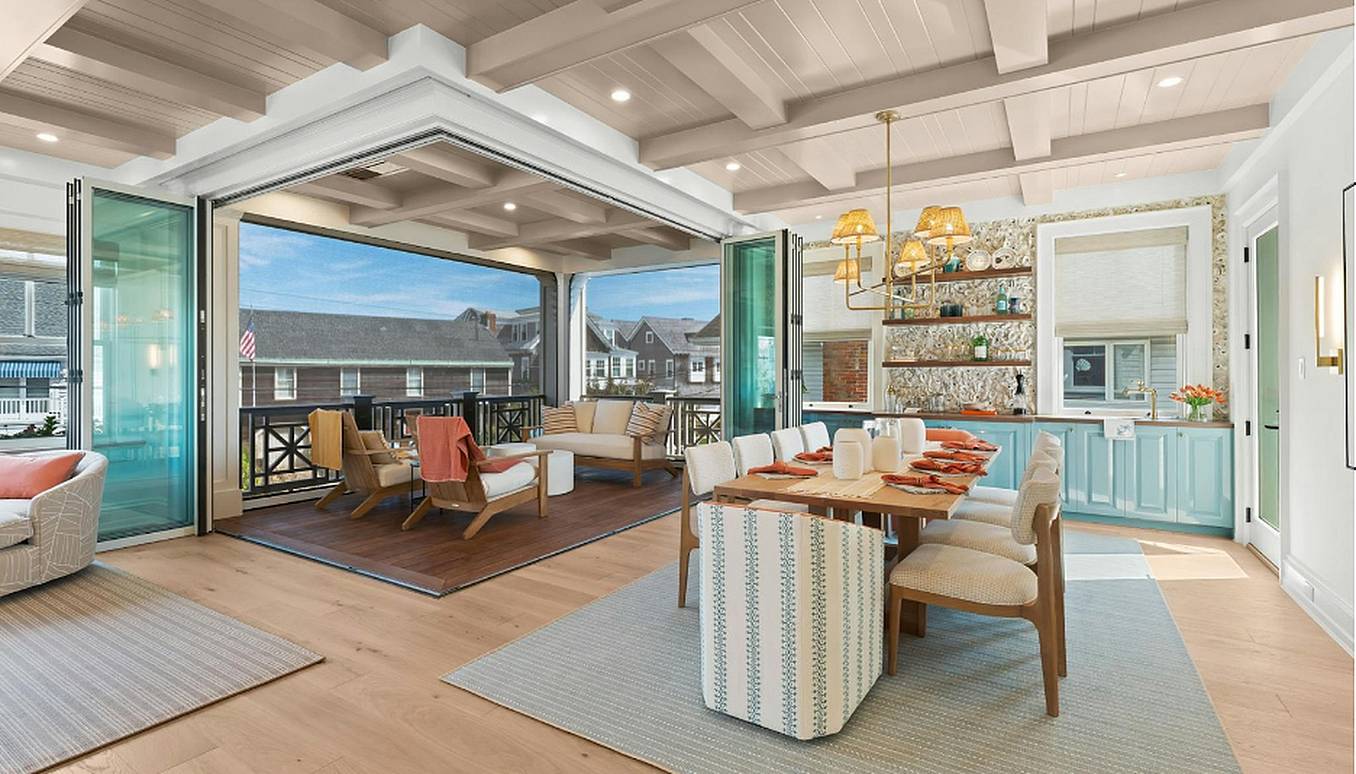
A true open corner allows two adjacent glass walls to meet at 90 degrees and open to the left and to the right, with no structural post left behind. NanaWall was the first to engineer opening glass wall systems that achieve this, and today architects can specify an open corner across folding, sliding, and stacking systems.
Choose it when the design intent is a room open on two sides, where the corner itself is the view. One leg can open while the other stays closed. Confirm the corner angle early, the sill or overhead support at the corner, and the exposure of each leg.
Open corners are available across all three NanaWall product types, from aluminum and wood framed folding glass systems to sliding glass walls, as well as single track sliding and stacking glass systems. Check out our gallery of open corner animations and configuration examples to see what is possible before the structure is drawn.
Window Door Combination Brings Two Heights Together into One Combined System
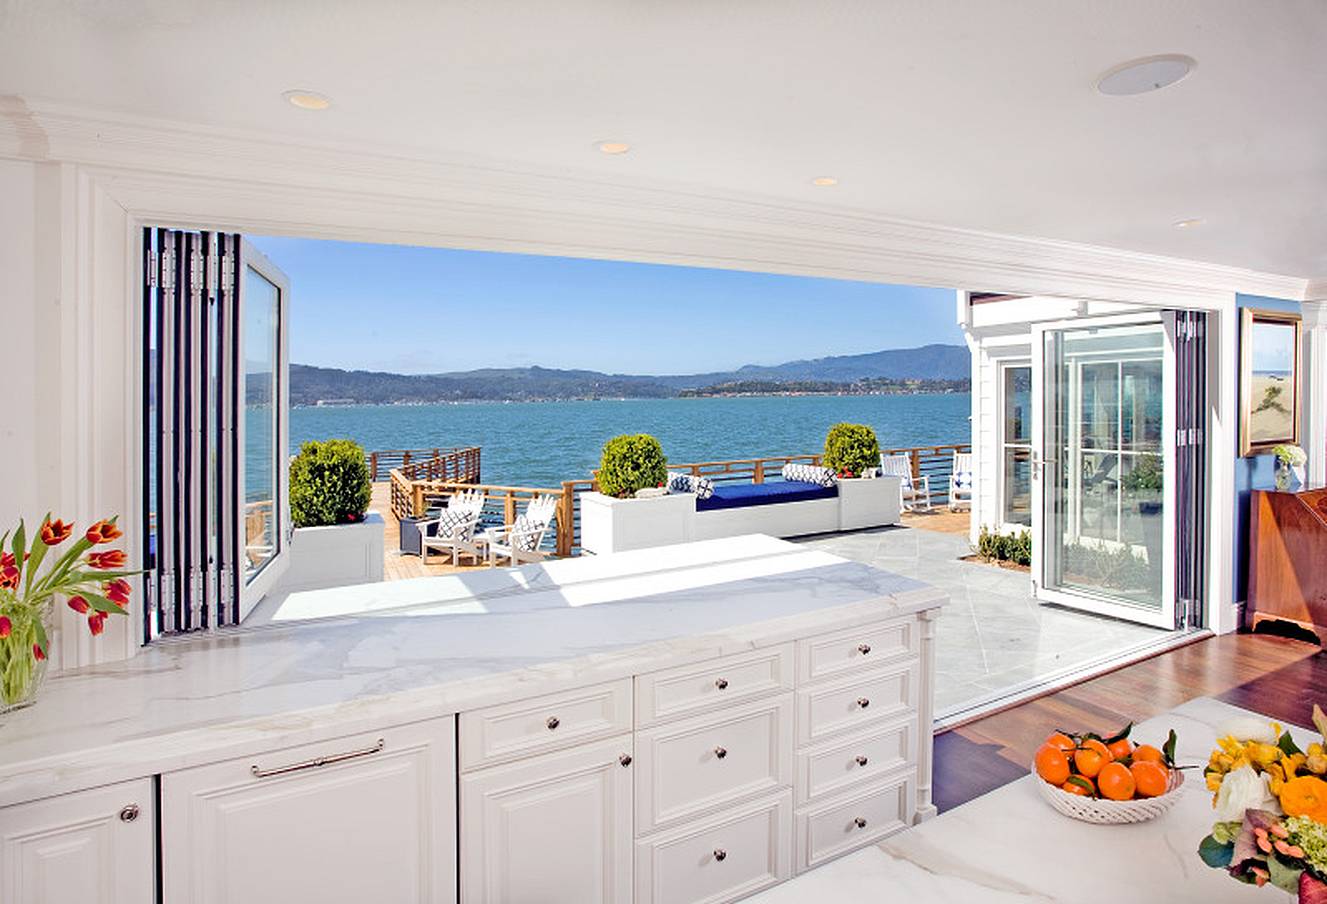
Another unique configuration NanaWall first engineered is the Window Door combination, which pairs full-height panels with window-height panels in the same run with uniform glass lines. Open the wall for dining, the window for a pass-through bar, or the whole run at once, with an optional swing door for everyday access when the system is closed.
Choose this configuration when a space needs a window and a door side by side, and both should open completely, without a post between them or two separate solutions to coordinate. It combines two systems in one, available with select folding glass walls and with single track sliding and stacking systems. Window Door combinations are available with specific systems, configurations, and sills, so confirm the sill with the pairing early.
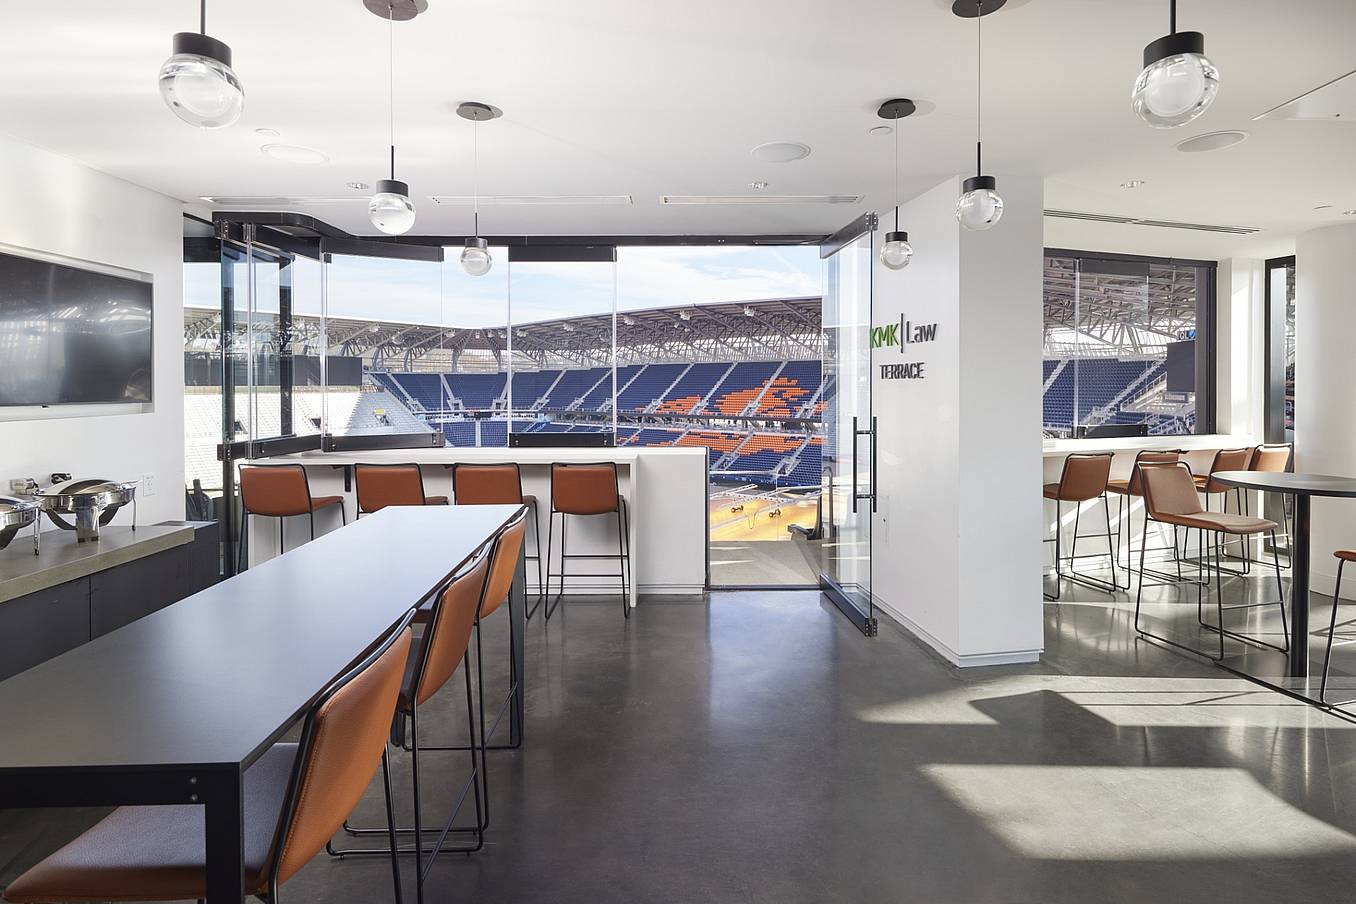
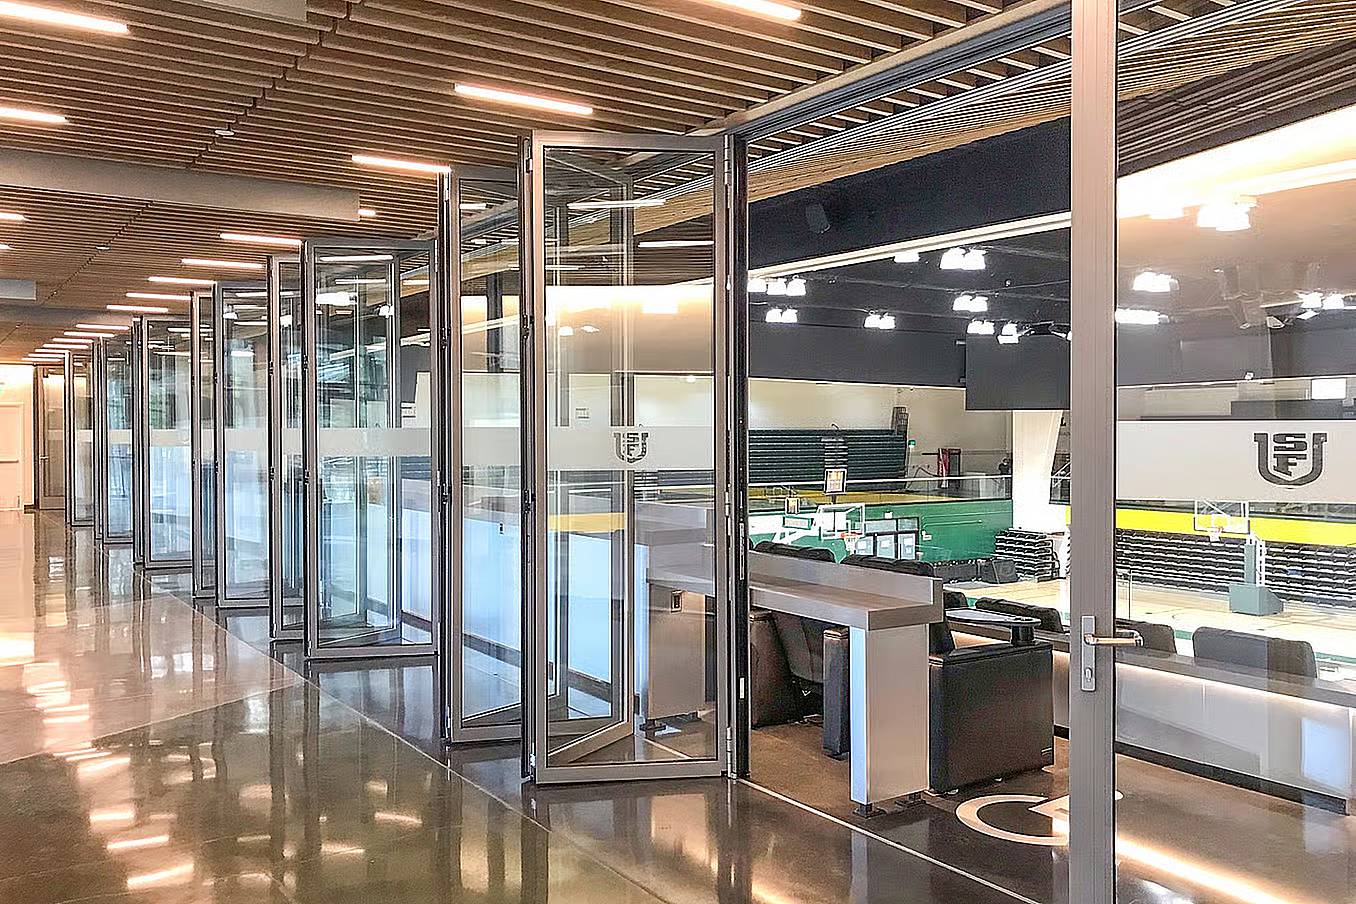
Window Door combinations are also an ideal configuration for commercial environments such as stadiums and recreation facilities. In stadium suites, ClimaCLEAR is the only weather-rated frameless glass wall system that pairs window-height runs at the counter with full-height doors and can add an open corner or an offset, so the suite opens completely to the field while the drink rail remains.
Window Door combinations are also an ideal configuration for commercial environments such as stadiums and recreation facilities. In stadium suites, ClimaCLEAR is the only weather-rated frameless glass wall system that pairs window-height runs on the counter with full-height doors, so the suite opens completely to the field while the drink rail remains.
Segmented Curves Let Opening Glass Wall Systems Follow a Curved Plan
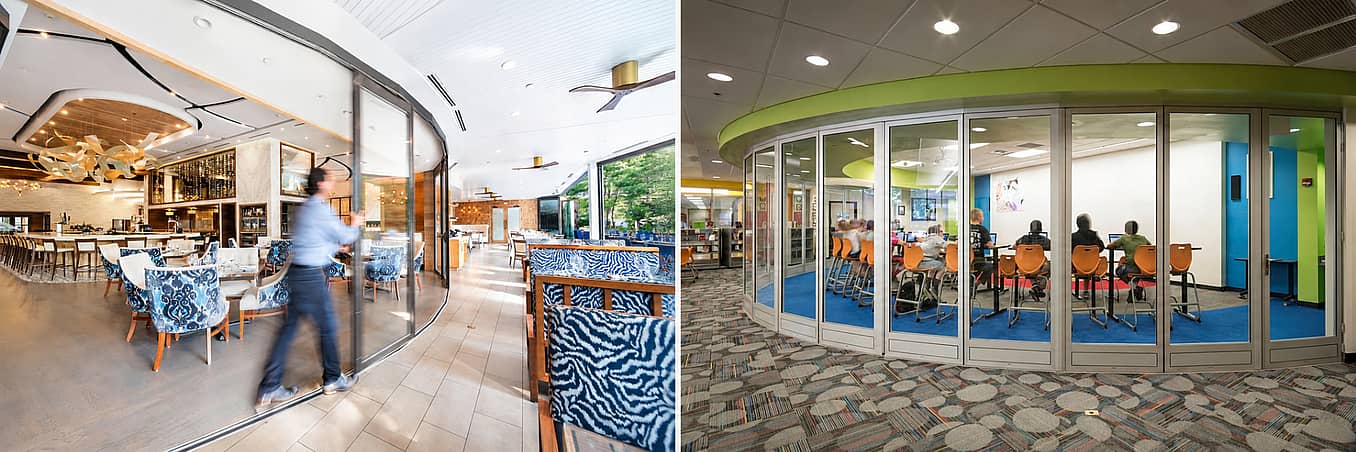
A segmented curve lets flat glass panels follow a curved plan. The operable panels are arranged across multiple angled segments, so each panel stays flat while the run as a whole traces the arc the architect drew. NanaWall was the first to engineer opening glass wall systems capable of the segmented curve, one of the unique configurations on its list of industry firsts.
Choose this configuration when the plan is curved, and the facade still has to open. The result is a transparent operable facade that reads like a radius, from a restaurant front to a living room that bows toward a view. Select folding systems follow the curve at 6 to 12 degrees between panels and single track sliding and stacking systems at any angle up to 90 degrees, so confirm the segment angle and the exposure before the plan is set. The segmented curve is available with select folding systems and with single track sliding and stacking systems, which move each panel along the track on its own and park it wherever the plan allows.
The First FoldFlat Technology Folds Panels Flat and Parallel to the Opening
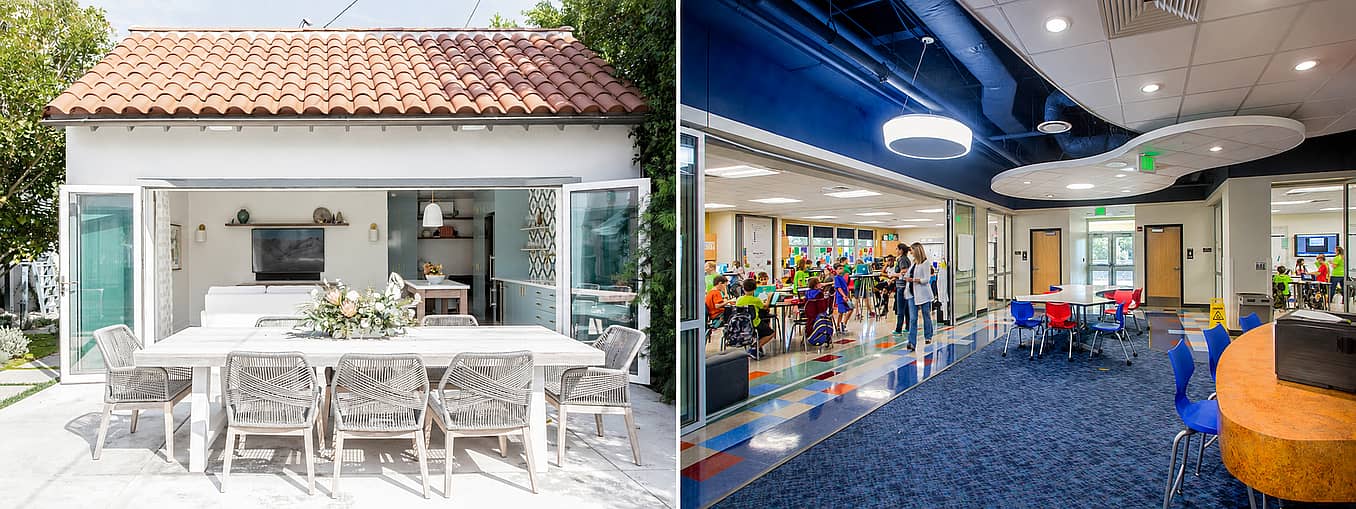
Traditional folding systems stack panels at 90 degrees to the opening. FoldFlat technology, introduced in 2014, was the first to let panels fold and pivot all the way back to stack out of and parallel to the opening. Panels pivot up to 180 degrees, so the stack sits flat against the adjacent wall and the opening reads completely clear.
Choose this configuration when the plan calls for the stacked panels to sit completely out of the way, flat against the adjacent wall. NanaWall developed FoldFlat at the request of the architectural community for exactly that, and its published benefits are clear circulation, more usable space, expanded views, and extra counter space. It suits interior and exterior openings where space management matters most, whether the panels are a door, a window, or a Window Door combination system. FoldFlat is available with specific systems, including SL45 Aluminum Framed and WD65 Wood Framed Folding Glass Systems, with both inswing and outswing configurations.
Generation 4 FourFold and SixFold Panel Sets Achieve Unlimited Opening Widths
The NanaWall Generation 4 product line was the first to enable truly unlimited opening widths in folding configurations using FourFold and SixFold panel sets. Each set consists of four or six connected folding panels that float along a single track and stack to the right, left, or center of the opening, so a run of any width can be parked wherever furniture, traffic, and views allow. Because the sets float, they can also pass by structural posts, allowing a single folding system to span a run like the 102-foot USF Sobrato Center installation.
Generation 4 panels are floor supported and have been tested over 20,000 operational cycles for long-term durability. Hinged panels run up to six on one side; beyond that, panel sets carry the width with lateral support where the panels stack. Paired with an open corner, those panel sets let a folding design carry the full width of a building envelope.

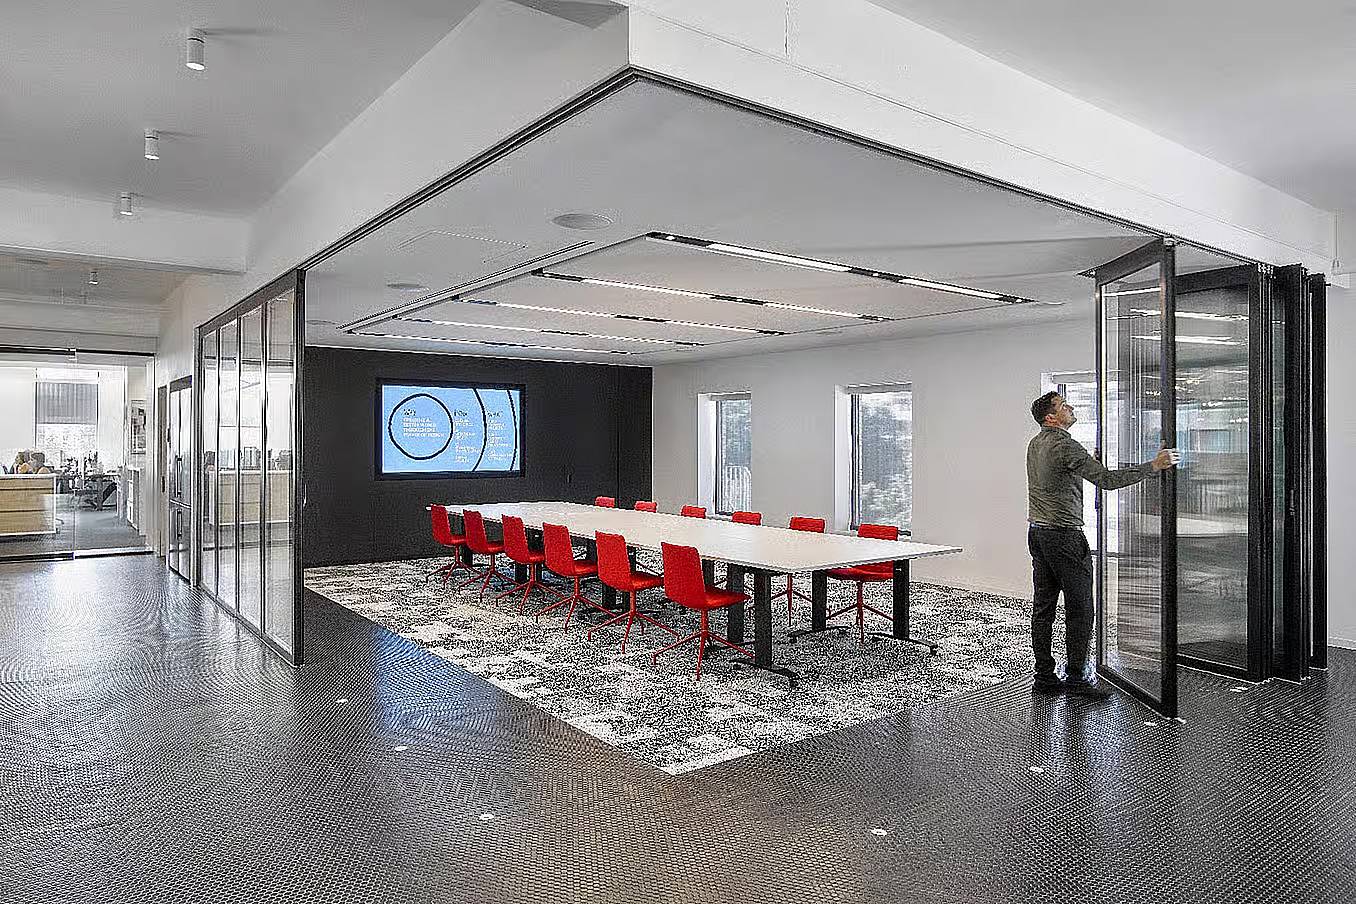
The second benefit is circulation. Because the panel sets are unhinged from the jambs, a swing door can be hinged at the jamb on both sides of the same system, so a conference room or event space gets a convenient entry at each end and the panels still stack wherever the plan needs them. That is the layout pictured here: panel sets in the middle, a swing door at each jamb, and traffic flowing through either end whether the wall is open or closed.
FourFold and SixFold panel sets are available across the Generation 4 folding line, including the aluminum framed, wood framed and aluminum clad, and reinforced systems. The Generation 4 FourFold and SixFold eBook covers the panel sets, stacking options and swing door placements in detail.

Comparing the Unique Configurations NanaWall Opening Glass Wall Systems Can Achieve
The five unique configurations above address different design challenges at the drawing stage. The easy-to-reference comparison below outlines each NanaWall system that achieves each unique configuration side by side, so you can choose the right configuration before the structure is drawn.
| Configuration | Choose It When | NanaWall Products |
| Open Corner | The room should open on two sides, and the corner is the view | Folding: NW Aluminum 640 and 840, NW Reinforced 647 and 847, NW Acoustical 545 and 645, NW Wood 540, NW Clad 740, SL45, SL70, WD65 Sliding and stacking: cero, ClimaCLEAR, PrivaSEE, HSW60, HSW66, HSW75 |
| Window Door Combination | A window and a door sit side by side, and both need to open completely | Folding: NW Aluminum 640 and 840, NW Wood 540, NW Clad 740, WD65, SL45, SL70 Sliding and Stacking: ClimaCLEAR, HSW60, HSW66, HSW75 |
| Segmented Curve | The plan is curved and must still open | |
| FoldFlat™ | The stacked panels should sit flat against the adjacent wall | |
| FourFold and SixFold Panel Sets | The run is longer than six panels hinged to each side, or when swing doors are needed at both side jambs | Folding: NW Aluminum 640 and 840, NW Reinforced 647 and 847, NW Acoustical 545 and 645, NW Wood 540, NW Clad 740 |
Useful Resources for Specifying Unique Configurations
Each of these configurations is covered in more depth in the resources architects and specifiers use most. Start with the eBooks and brochures for a system-by-system summary, then move to the animations, and then use the 3D configurator to test the configuration on your own.
- Brochures for architects and specifiers, with system-by-system summaries
- Folding Door eBook, Sliding Door eBook, FourFold SixFold eBook
- Configurations page, with every configuration type defined, illustrated, and animated
- NanaWall 3D configurator and Design Assistance
