









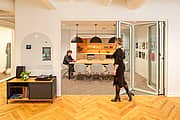
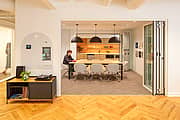

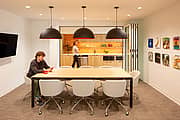
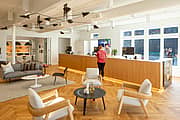
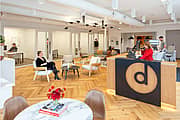
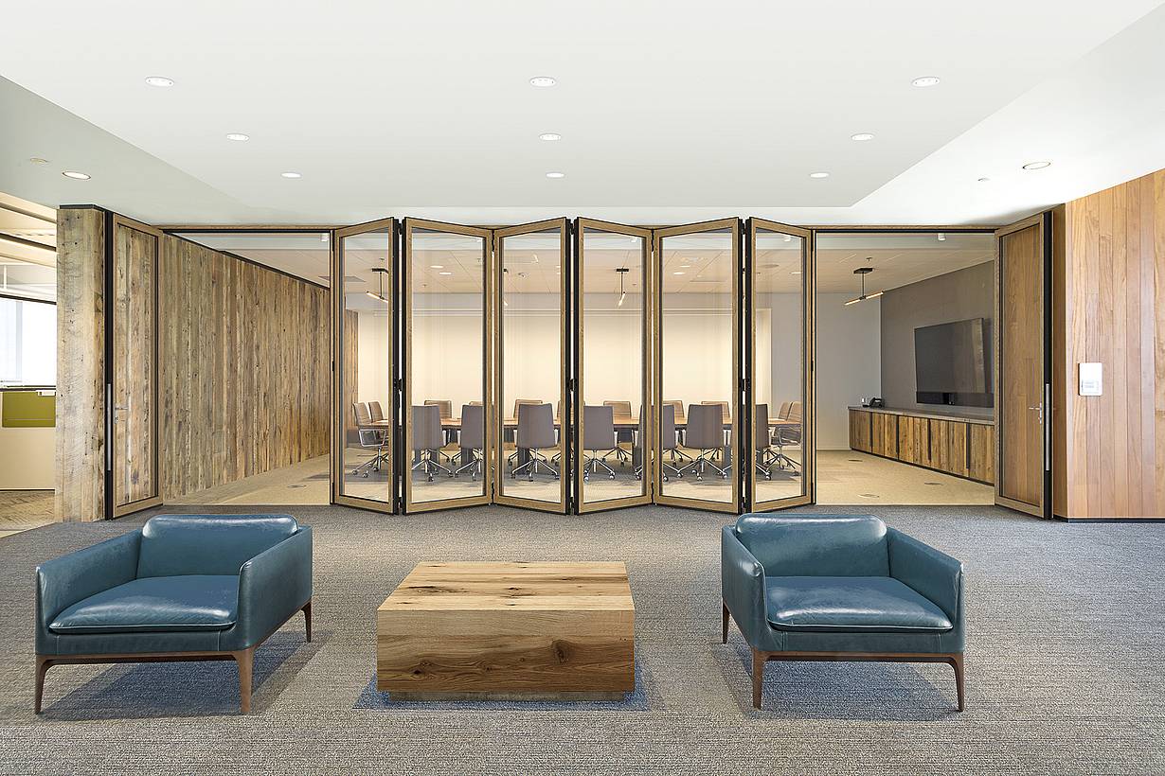
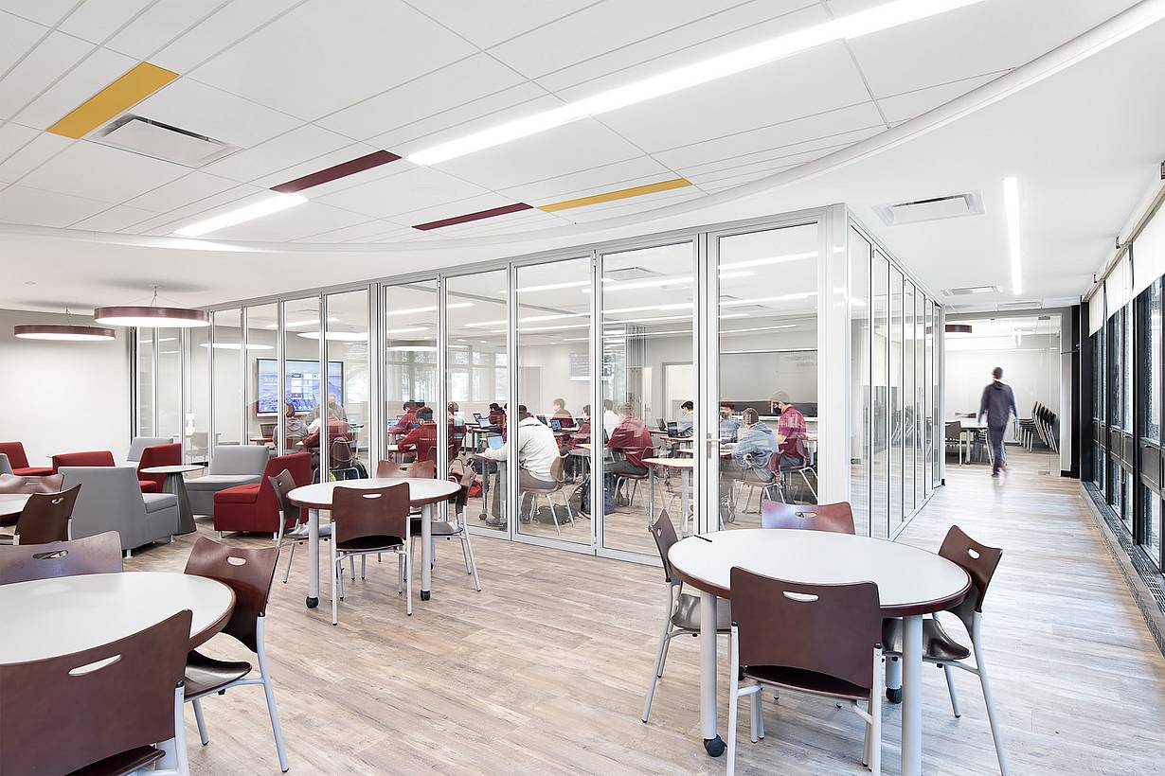
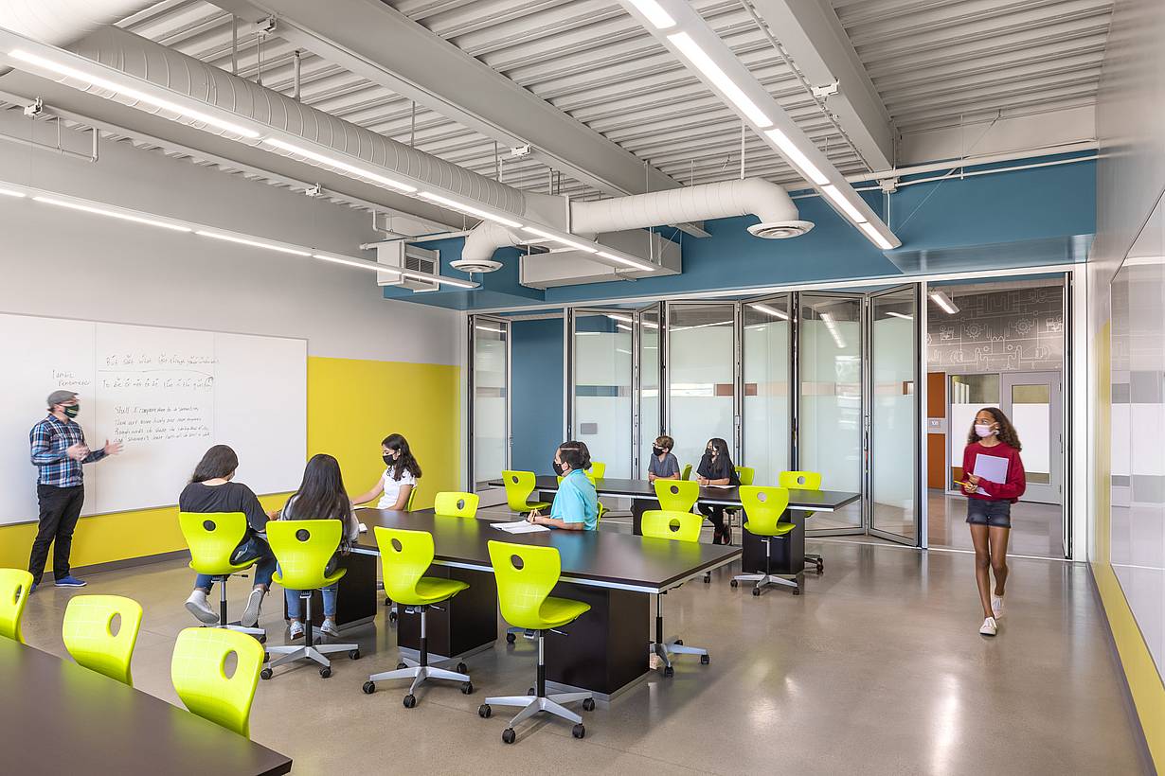

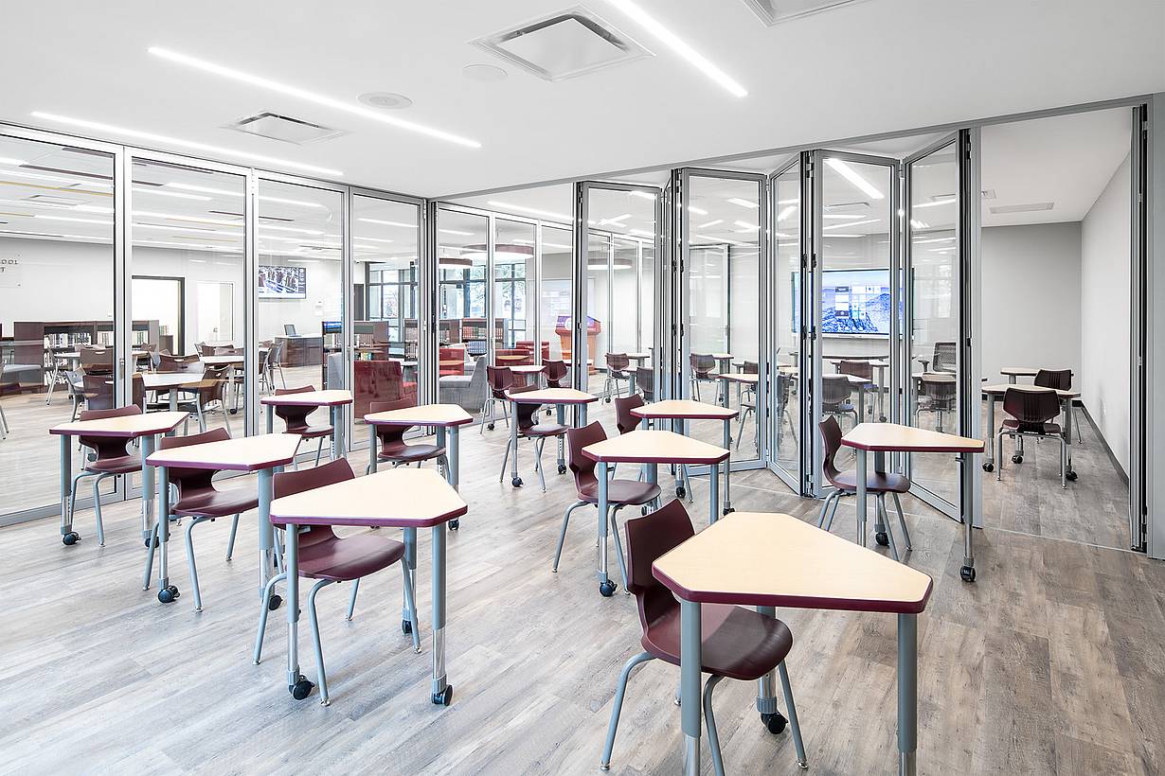
With a progressive commercial design approach that prioritizes the customer, security, and versatility, the recent Omaha Dundee Bank renovation sets a new bar for innovative commercial interiors in financial institutions. The Nebraska community pillar stands out by transforming its local traditional bank spaces into accessible, open, versatile, light-filled, and customer-friendly environments. The integration of Generation 4 folding door systems in this Omaha location masterfully created a layout where sound control and spatial transparency combine to create an elevated banking experience. Read on to see how this commercial interior space was completely renovated into a versatile modern bank design using commercial opening glass walls.
Dundee Bank
Benson, AZ
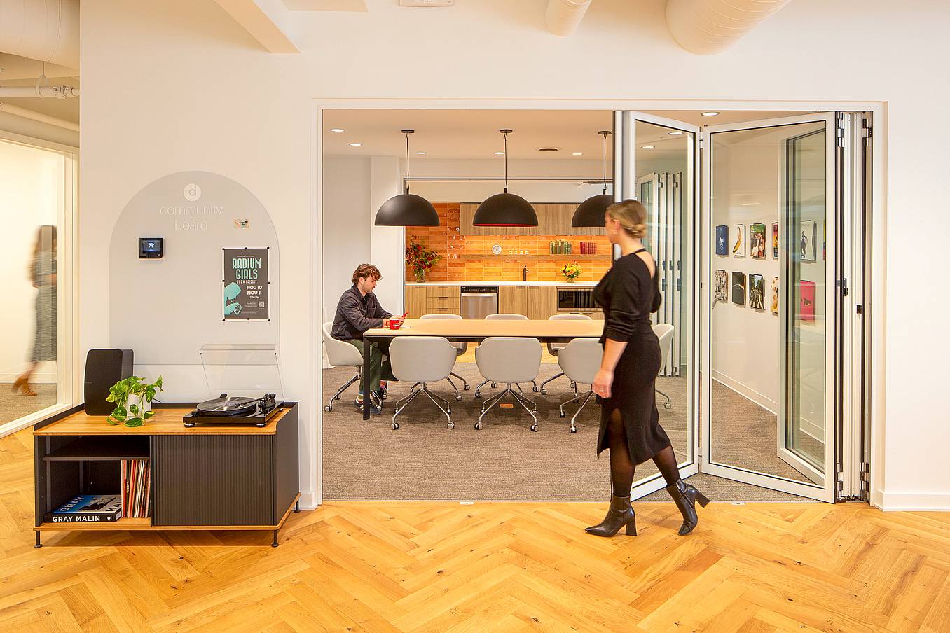
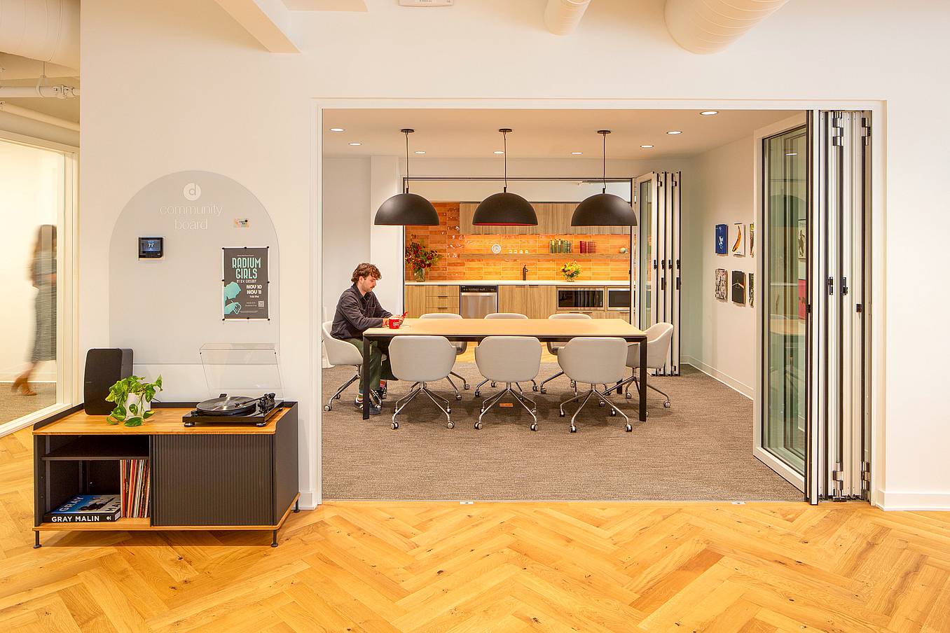
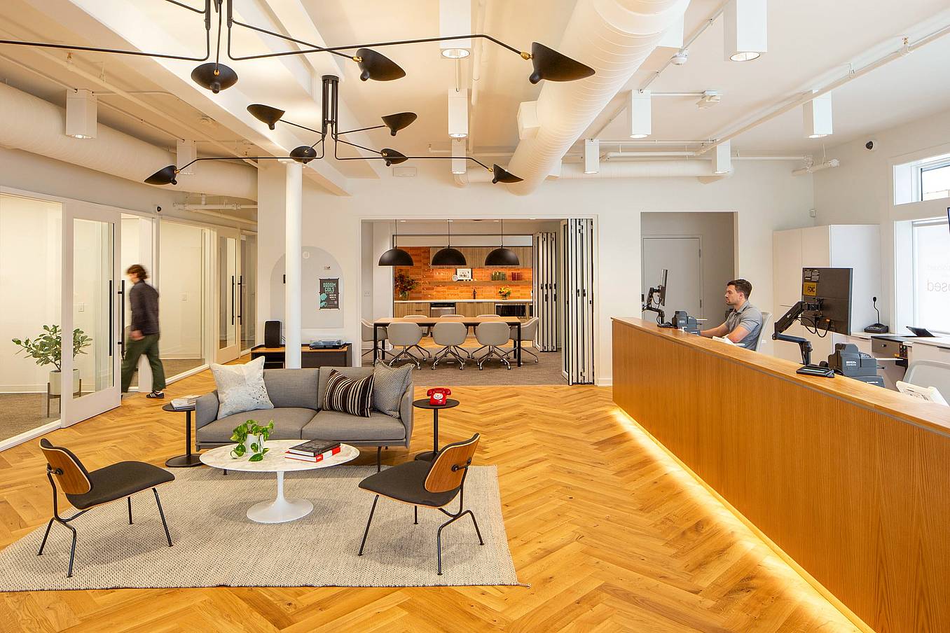
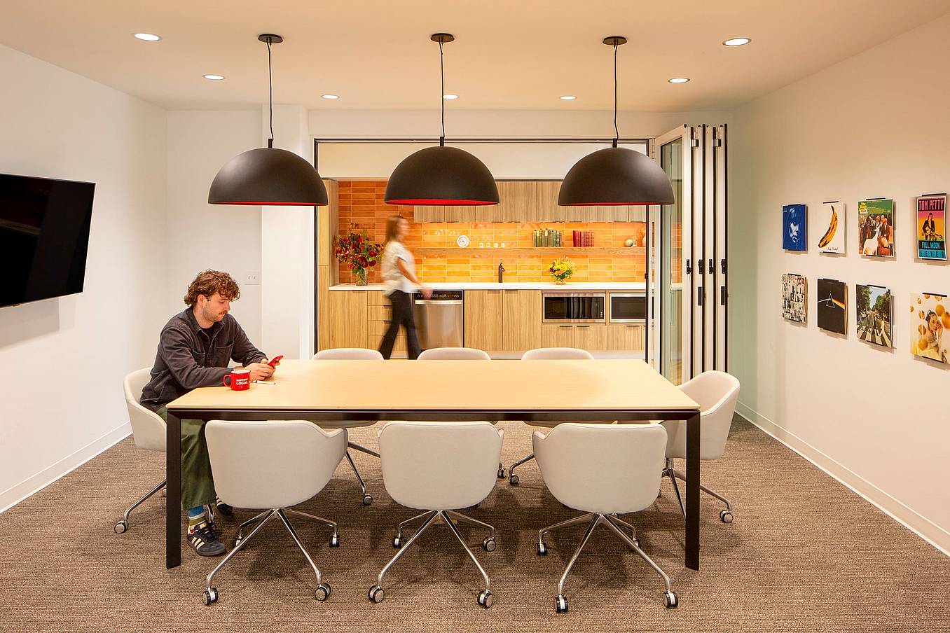
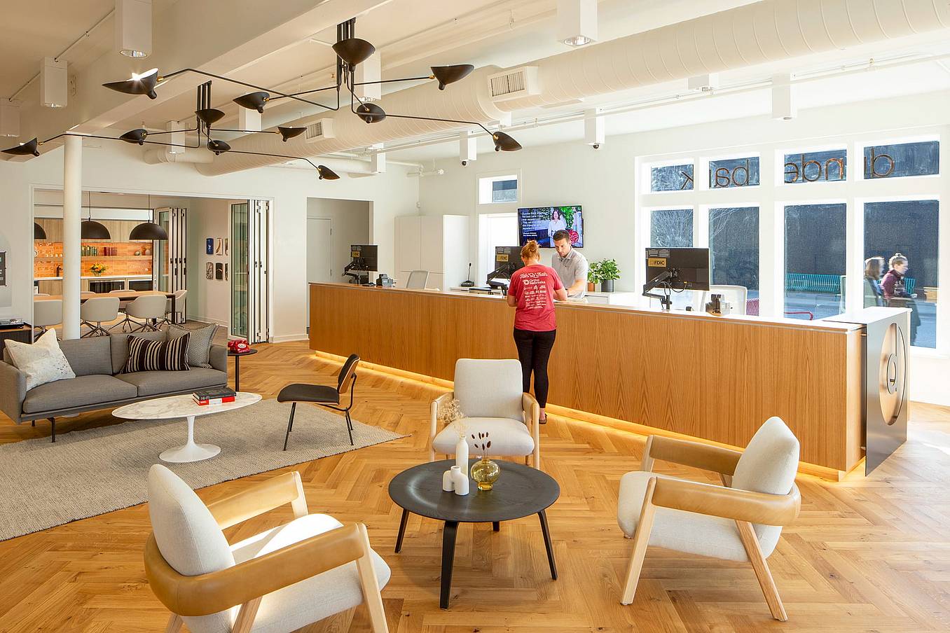
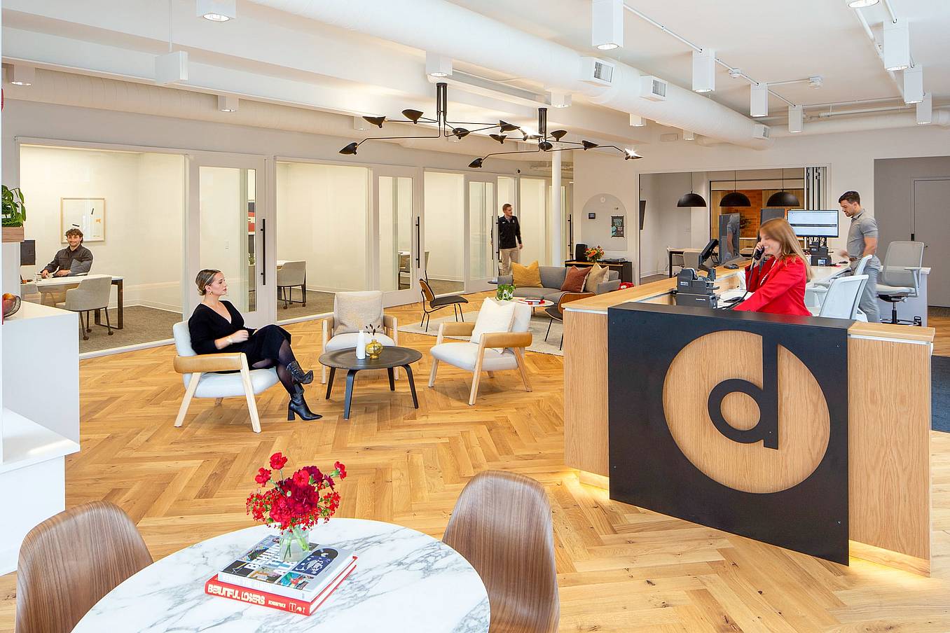
Modernizing Banks—The Impact of Generation 4 Folding Door Systems

What Our Customers Have to Say
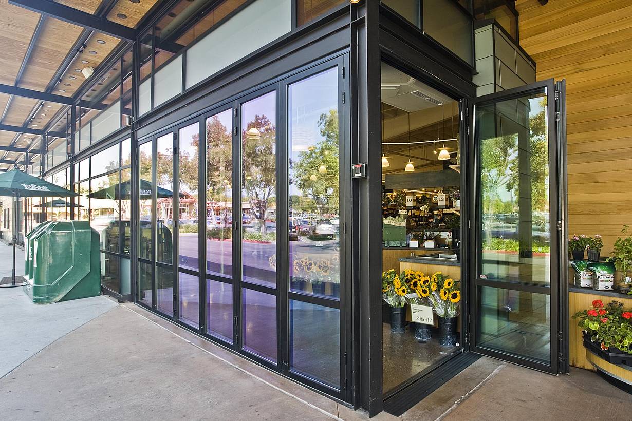
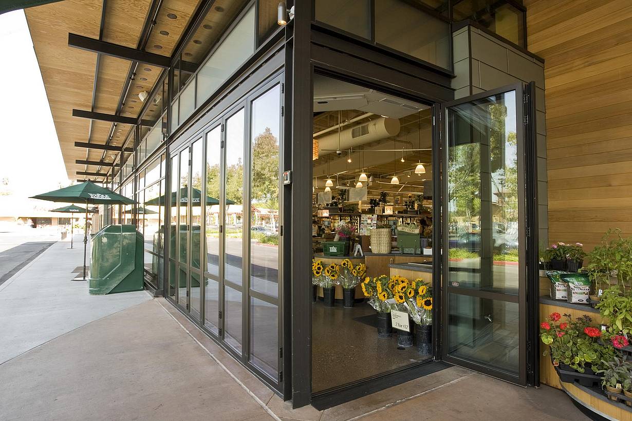
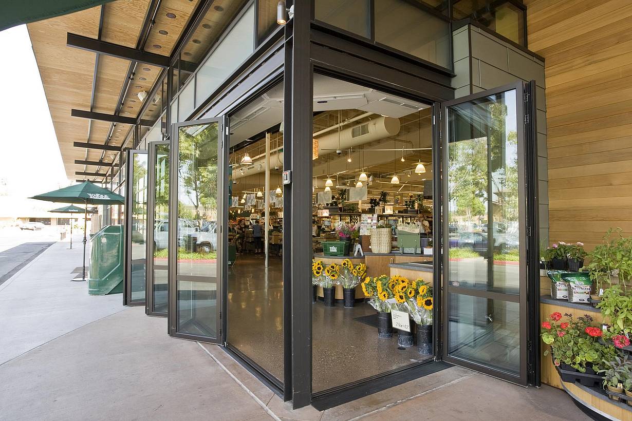
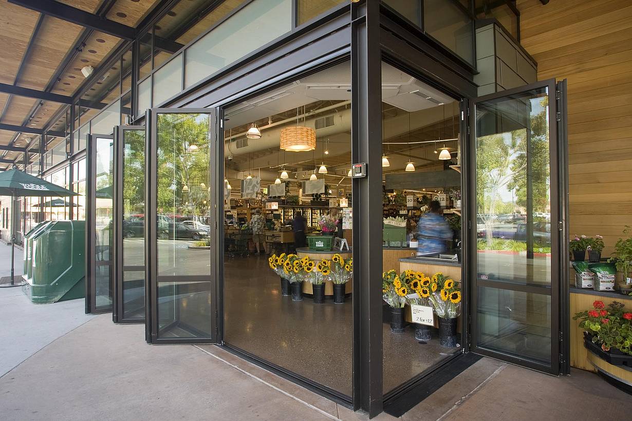
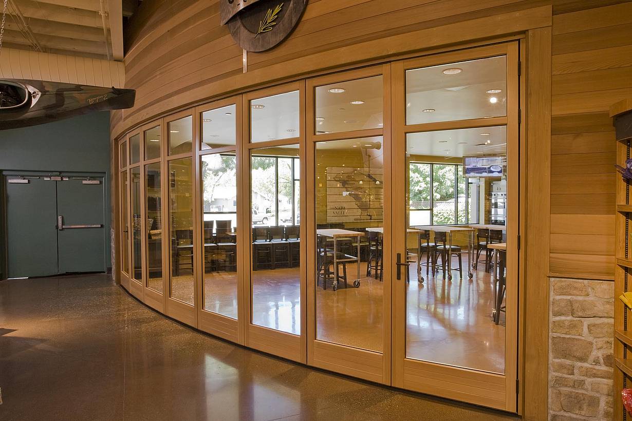
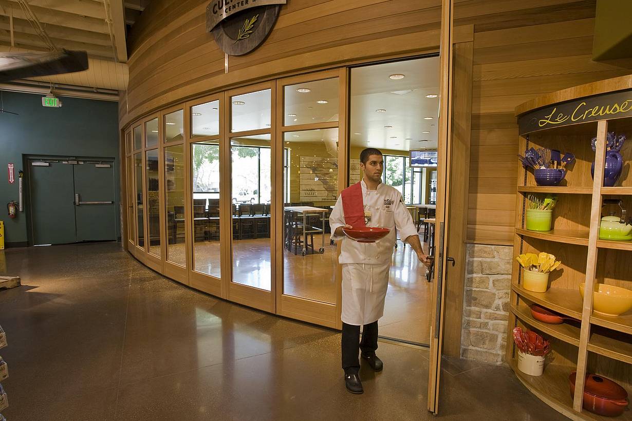
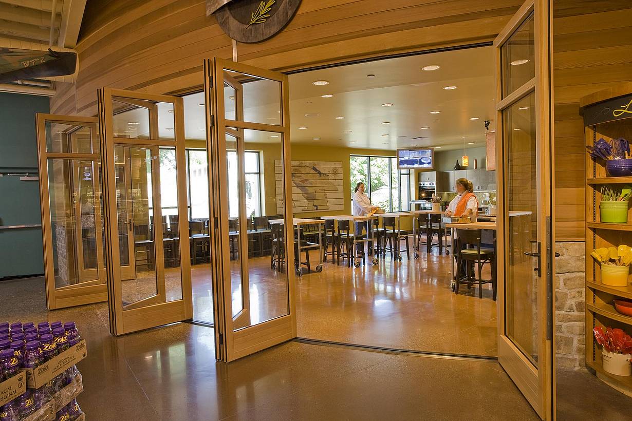
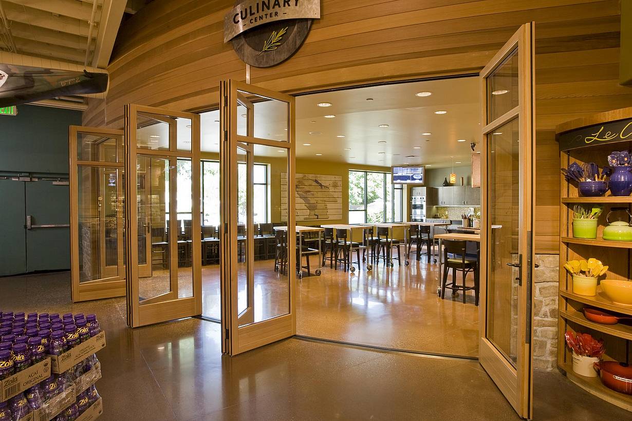
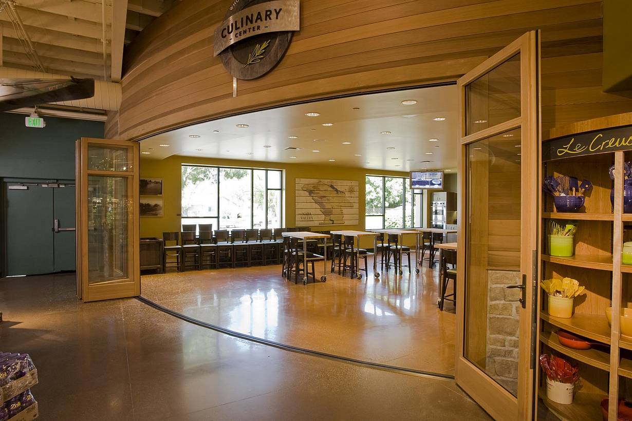
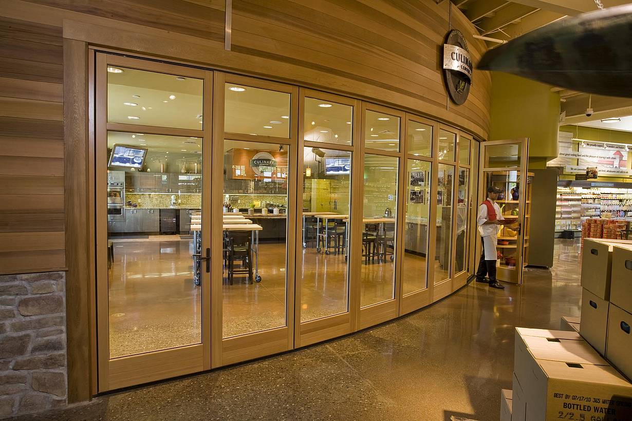
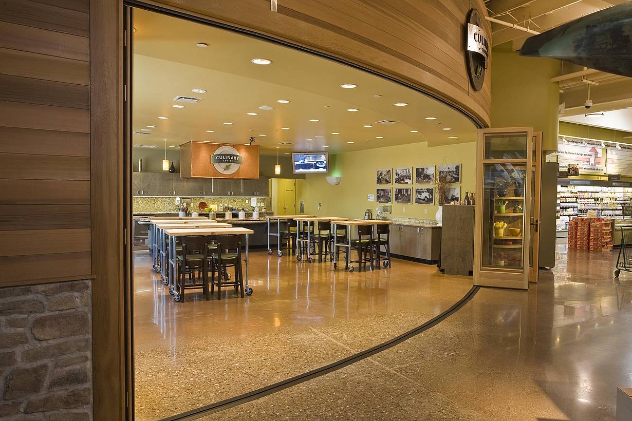
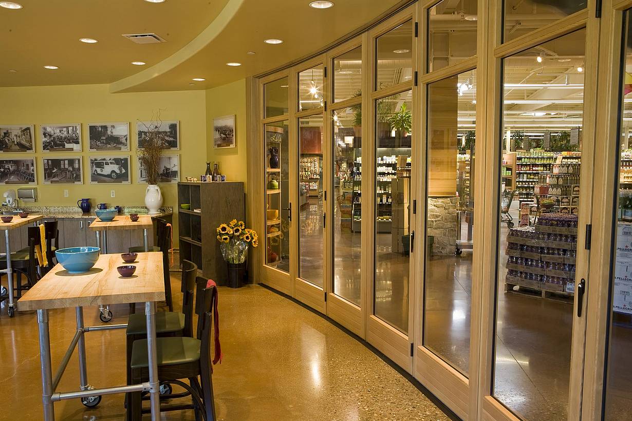
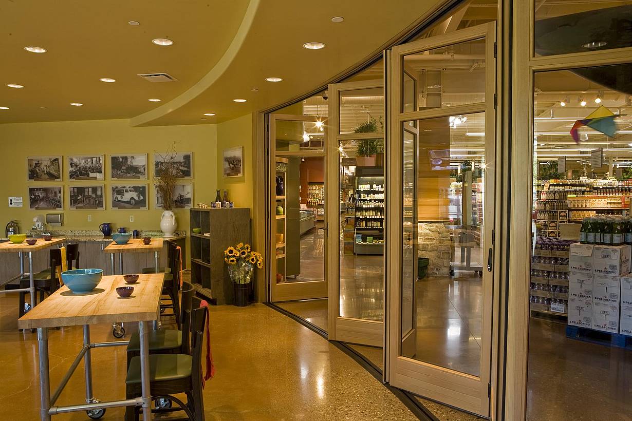
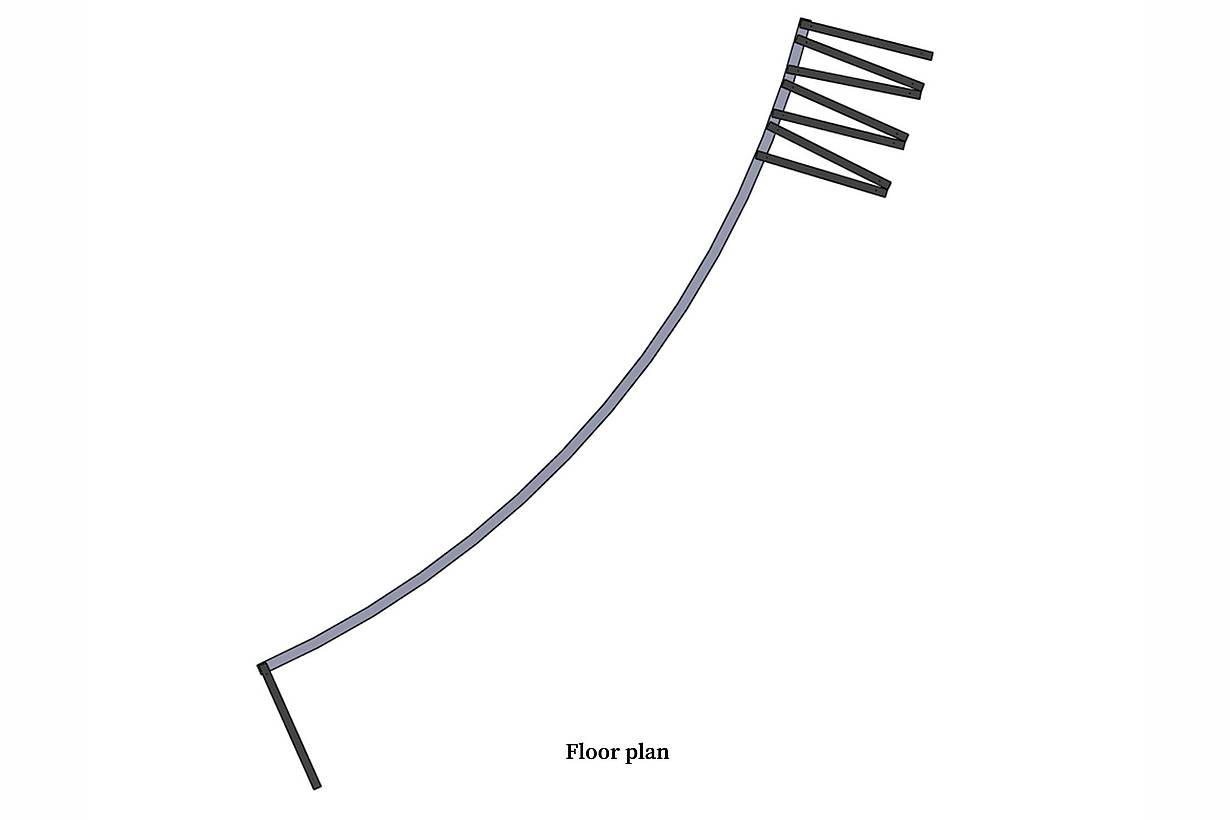
Whole Foods Napa
At the Whole Foods Market Culinary Center, the design team wanted the flexibility of allowing the space to spill out into the sales floor or to be closed off for private events.
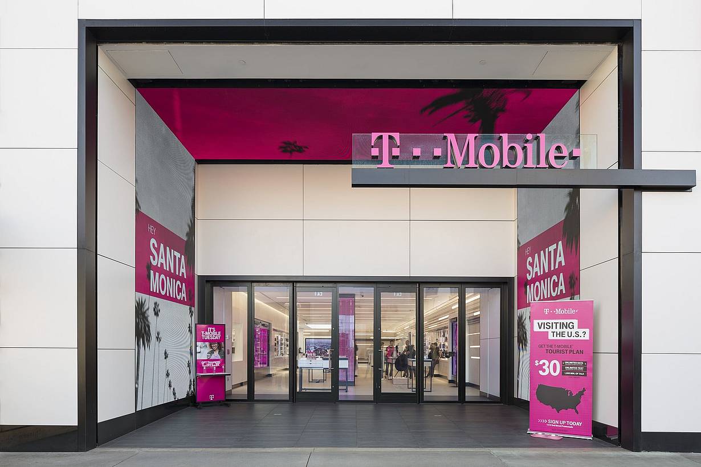
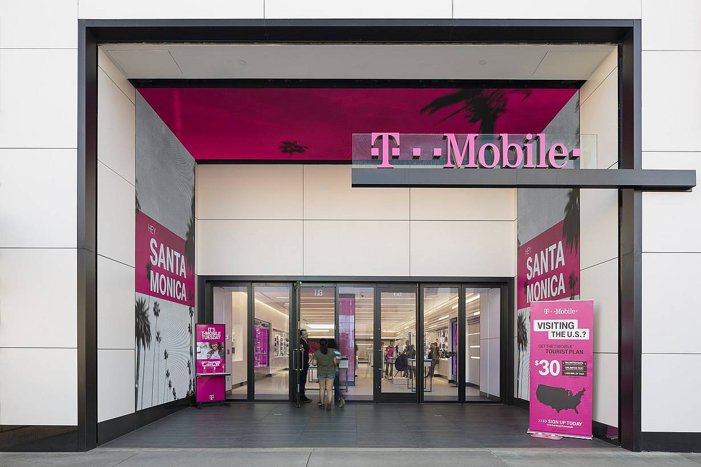
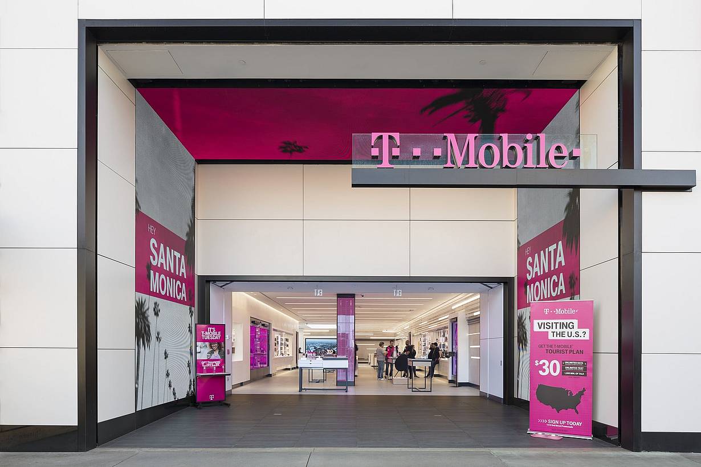
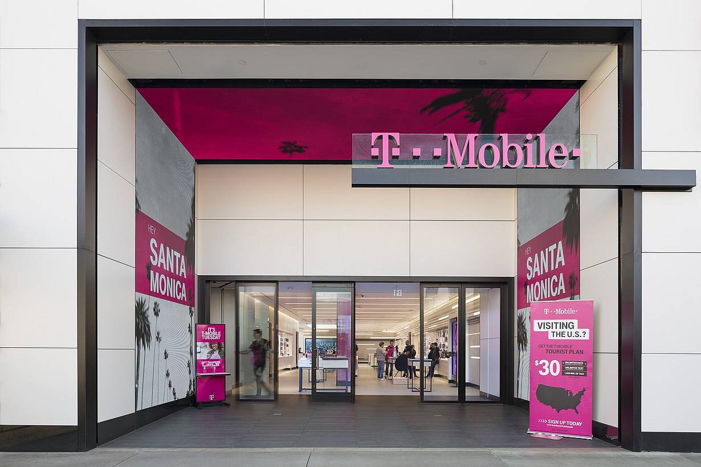
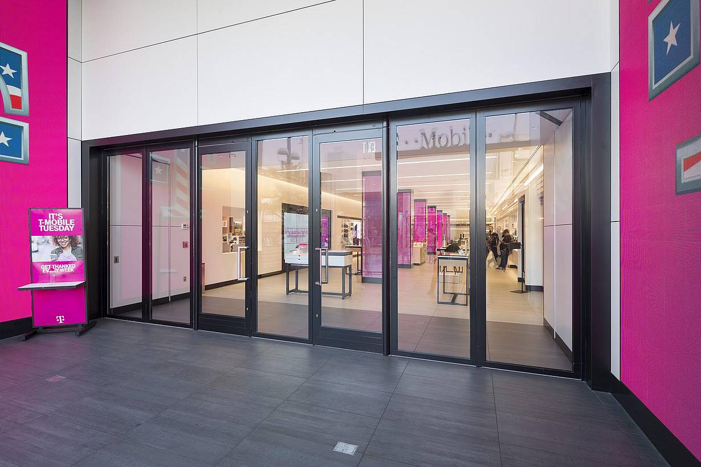
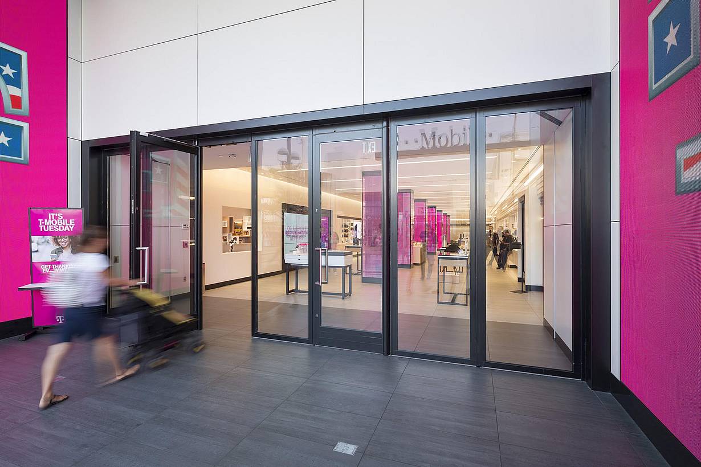
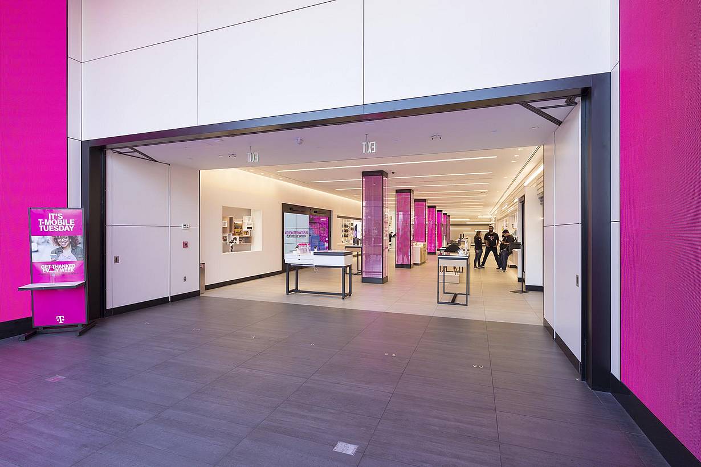
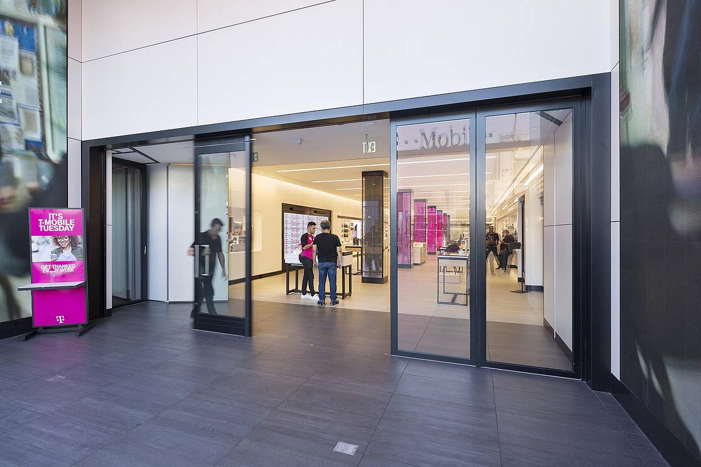
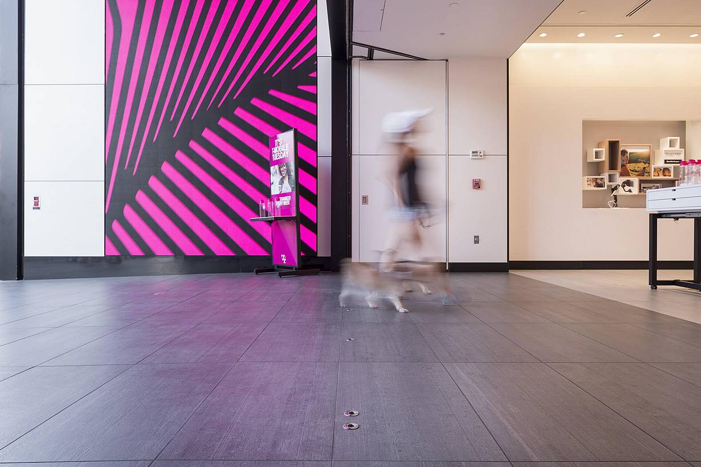
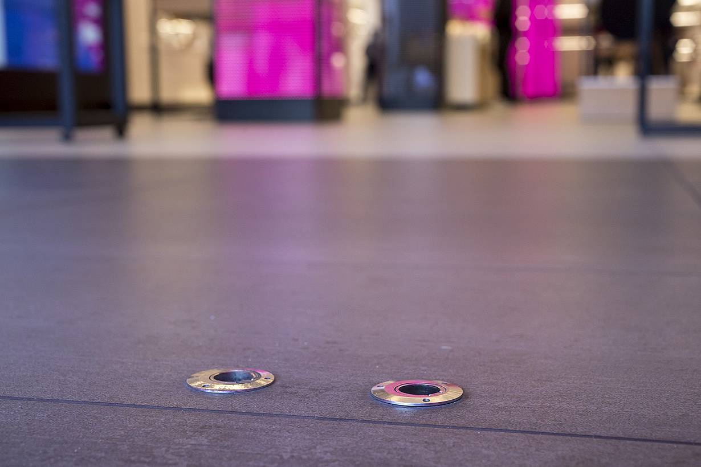
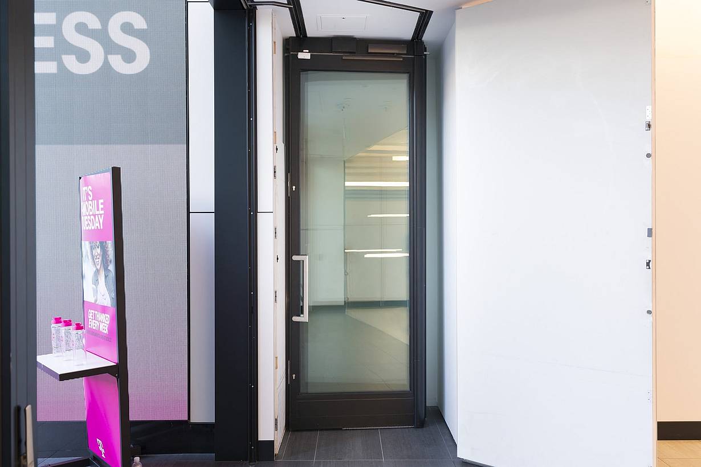
T Mobile
This T-Mobile store uses NanaWall systems to remove barriers between the storefront and promenade, creating a more inviting customer experience.
"The open storefront allows our team to engage customers beyond the entrance, creating a more welcoming and connected retail experience."
— T-Mobile General Manager








