









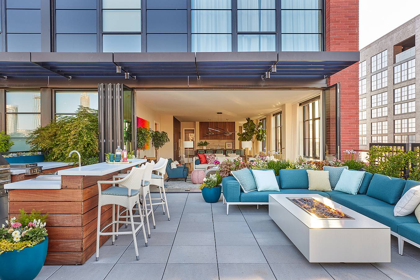
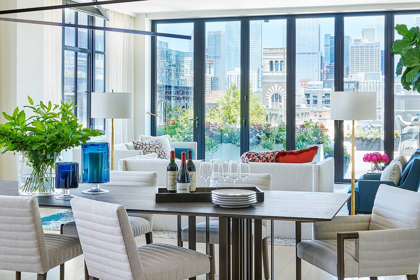
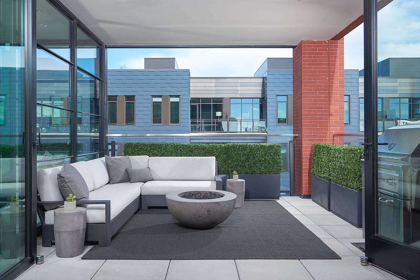
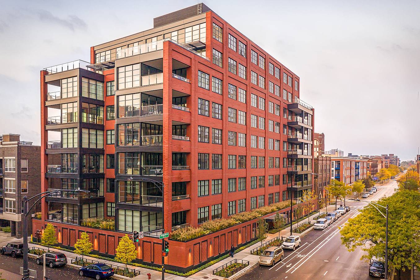
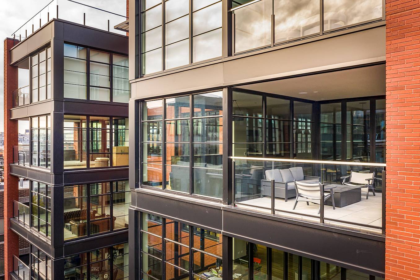
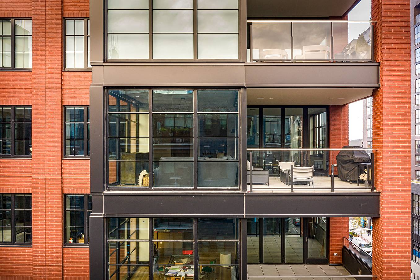
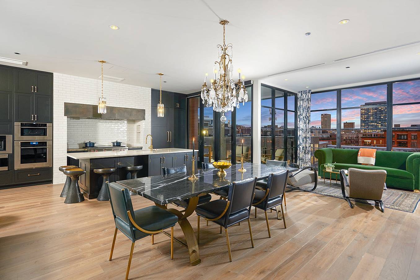
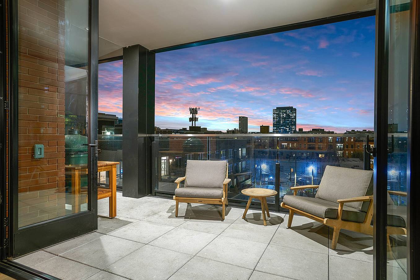
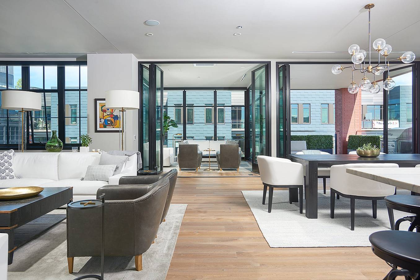
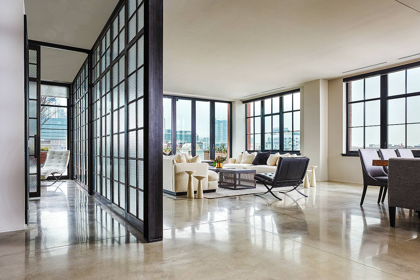
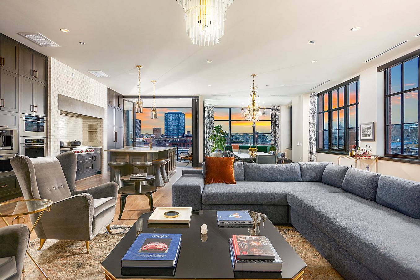

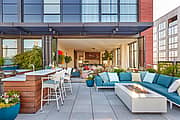
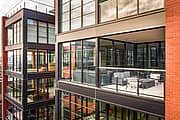
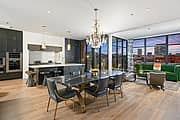
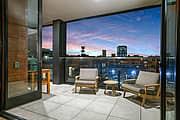
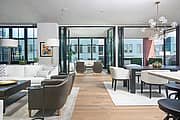
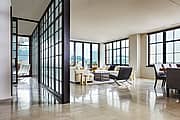
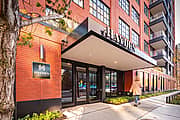
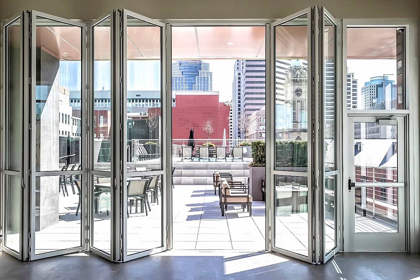
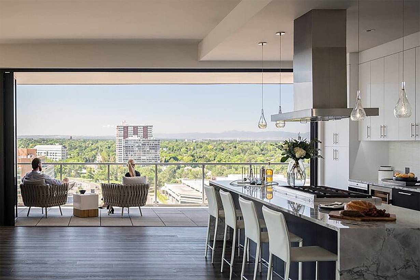
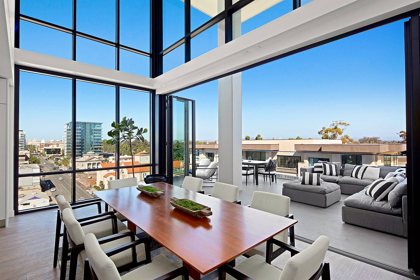
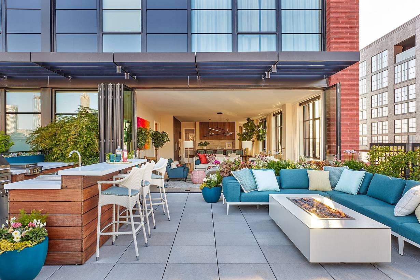
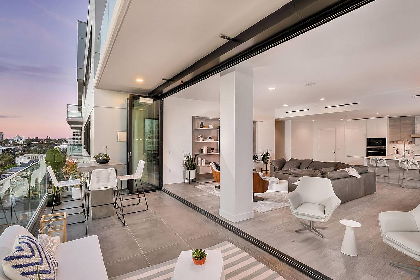
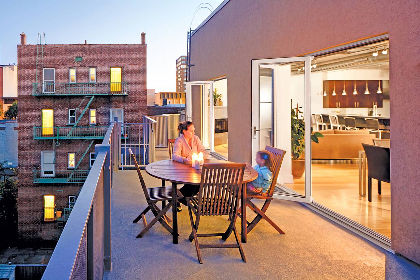
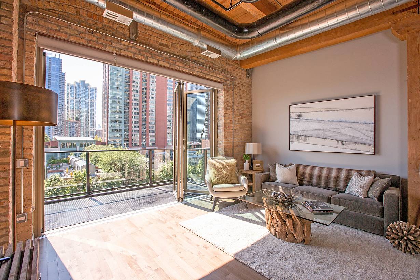
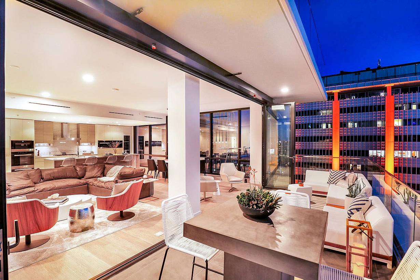
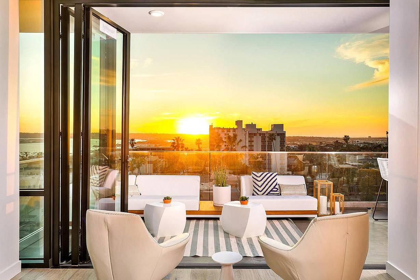
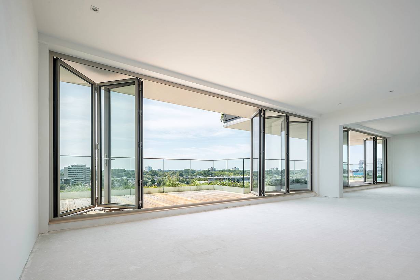
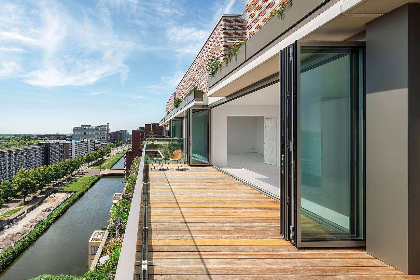
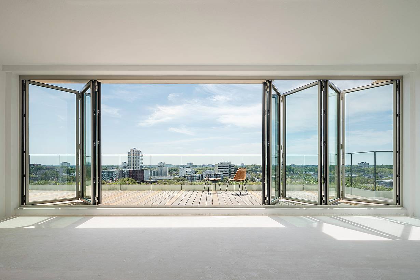
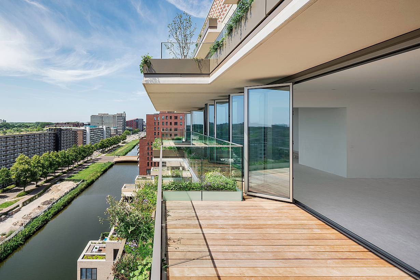
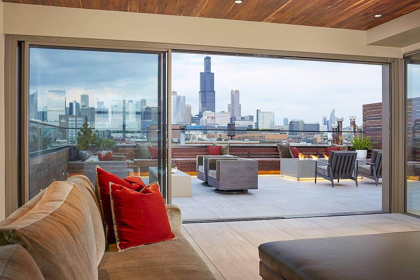

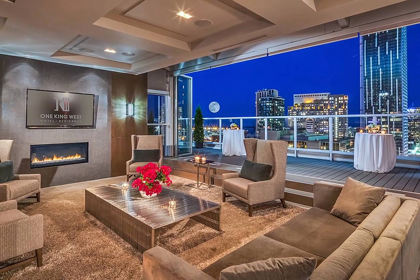
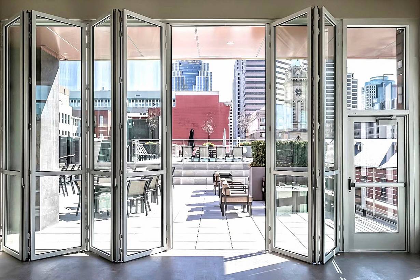
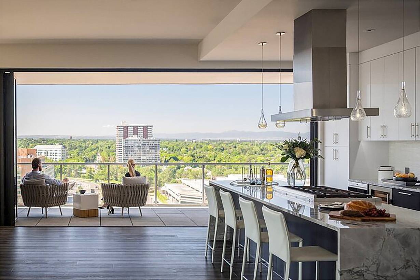
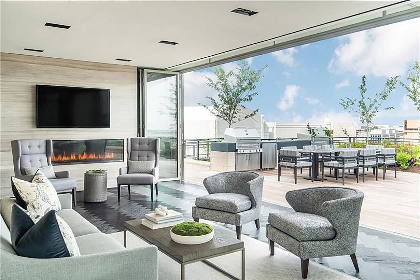
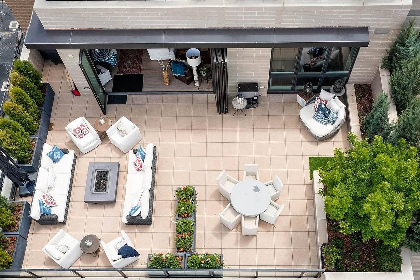
Once home to part of Oprah’s Harpo Studios television production campus, now sits a nine-story luxury condominium in Chicago’s booming West Loop. Designed by architectural firm Booth Hanson, the brick-clad multifamily mid-rise sets itself apart with abundant indoor/outdoor living spaces onto balconies and terraces through performance-driven folding glass door systems. This new construction building was inspired by the surrounding history of factories and warehouses within the West Loop district. The Hayden West Loop seamlessly blends industrial design with comfort, privacy, and outdoor connection to create an unrivaled luxury home experience.
Hayden West Loop
Chicago, IL





Product
Application
Architect
Booth Hanson
Hayden West Loop: Leveling Up Outdoor Living with Folding Glass Wall Systems

What Our Customers Have to Say
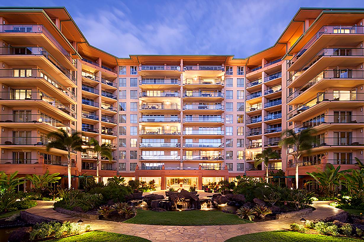
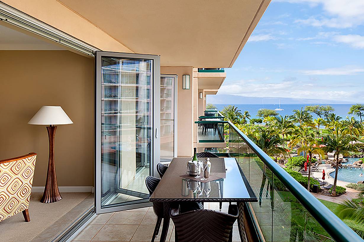
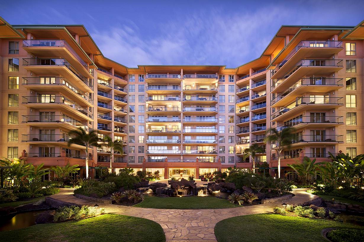
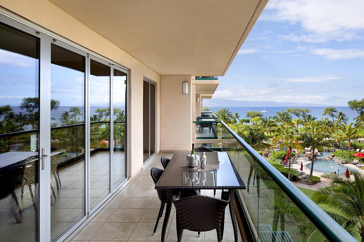
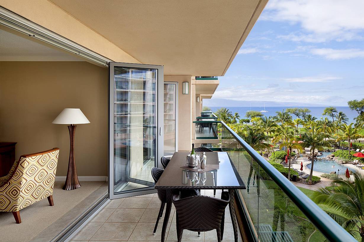
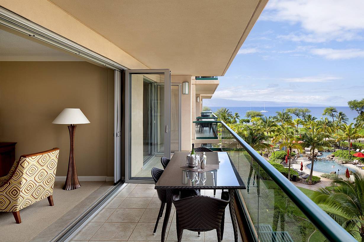
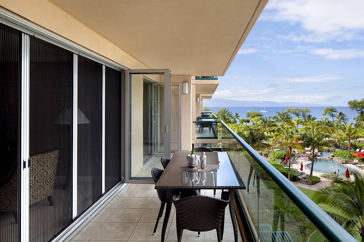
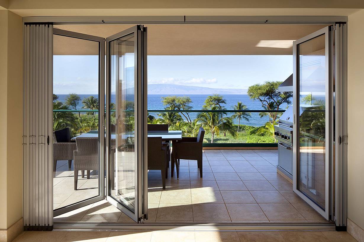
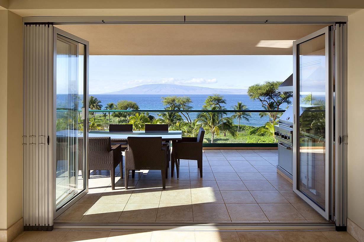
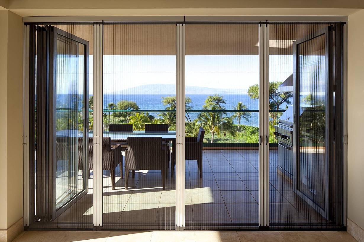
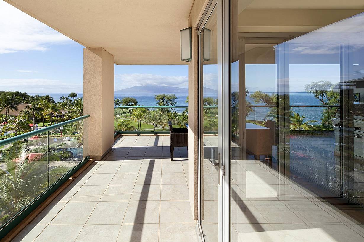
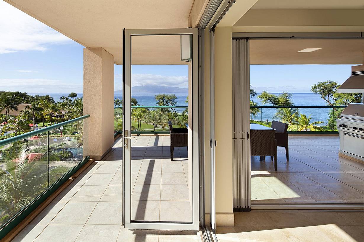
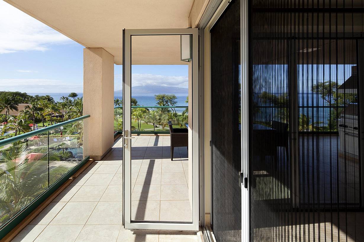
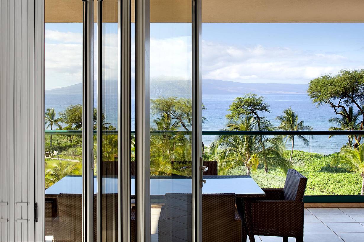
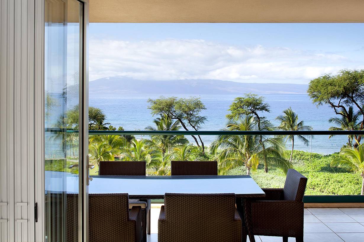
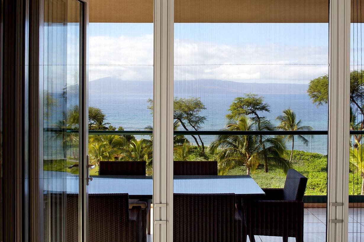
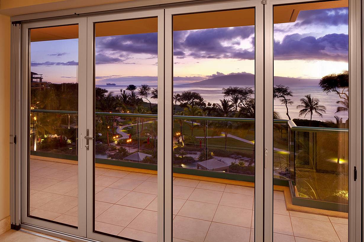
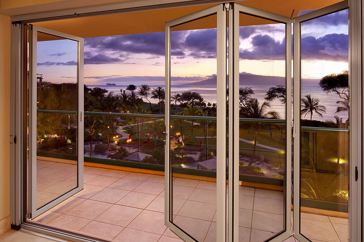
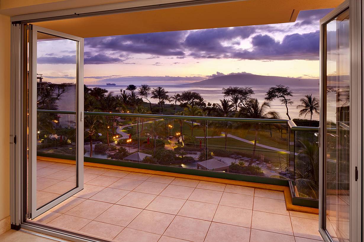
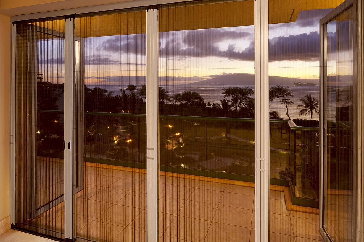
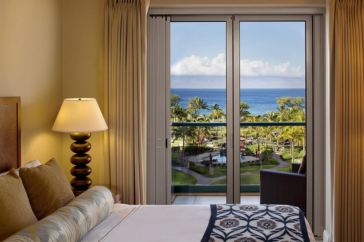
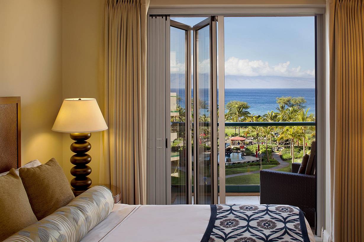
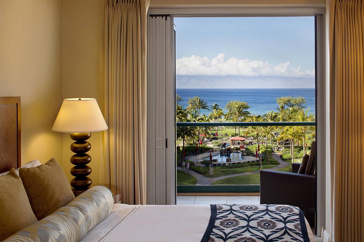
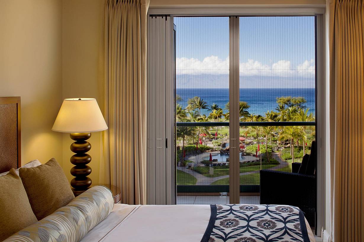
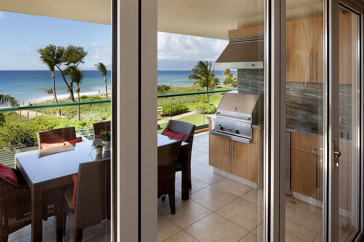
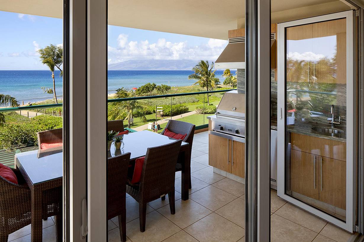
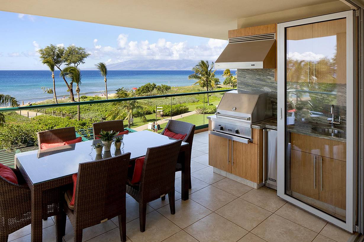
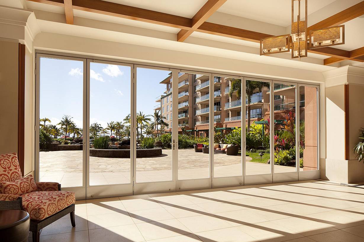
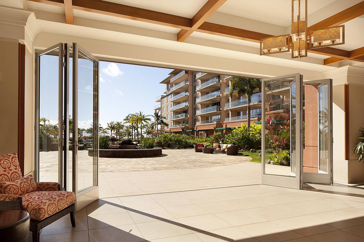
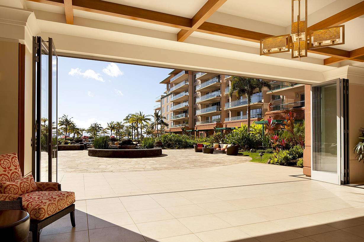
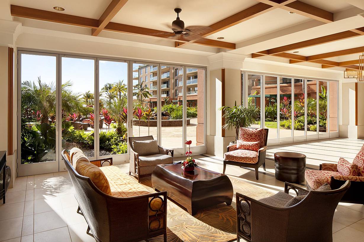
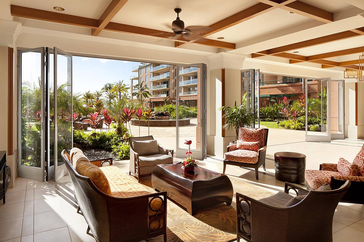
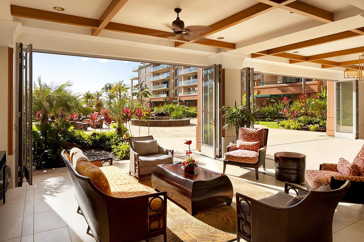
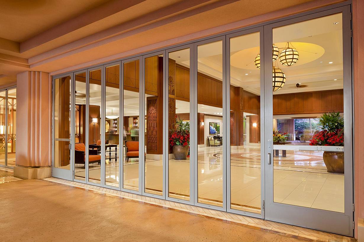
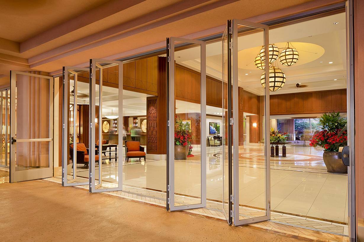
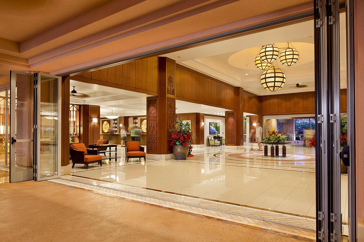
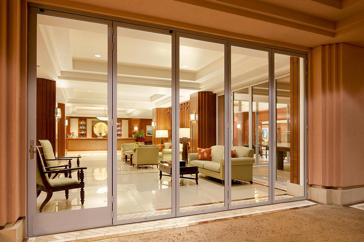
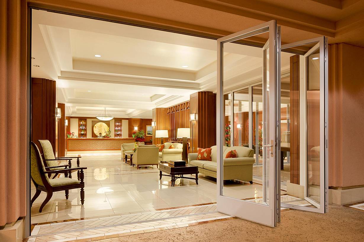
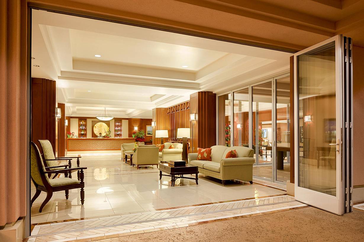
Honua Kai
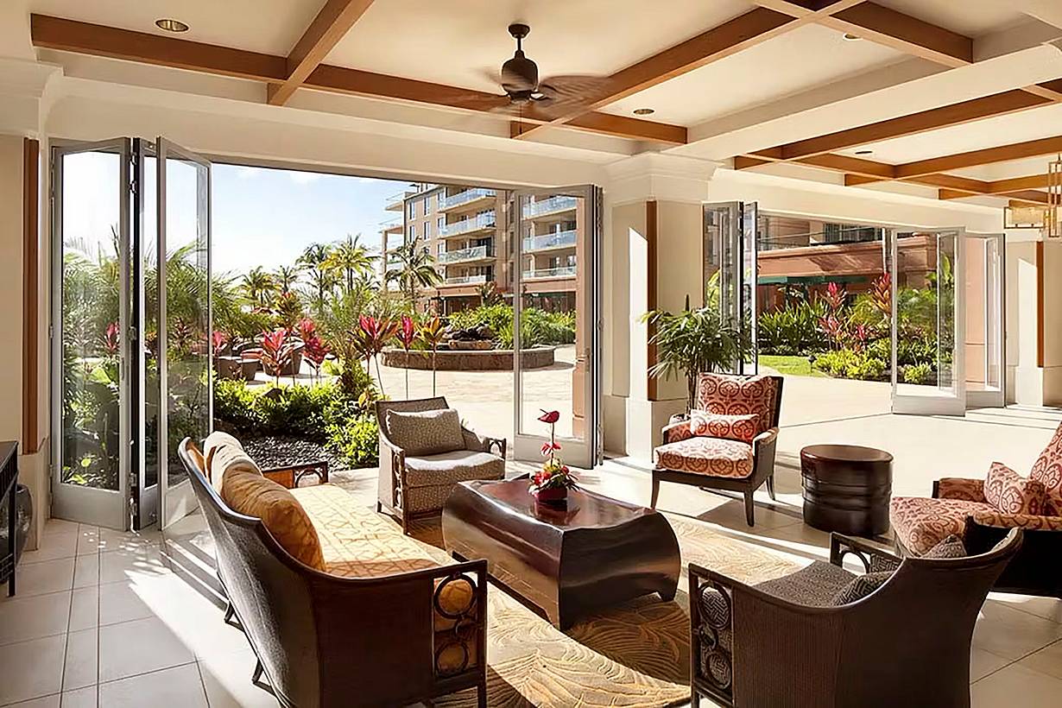
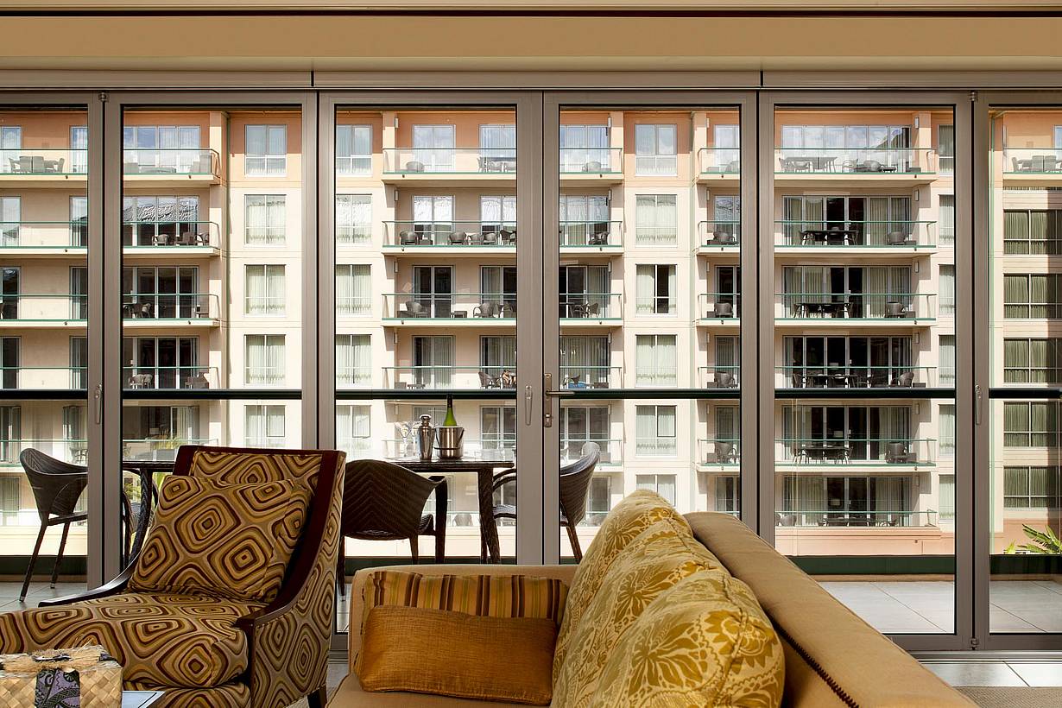
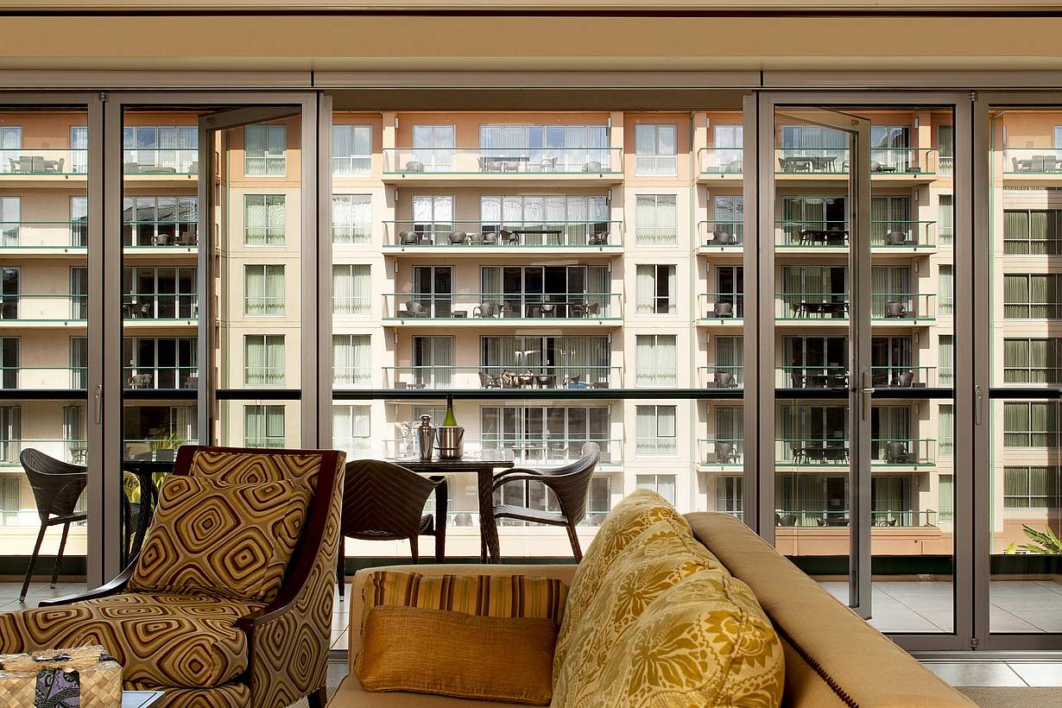
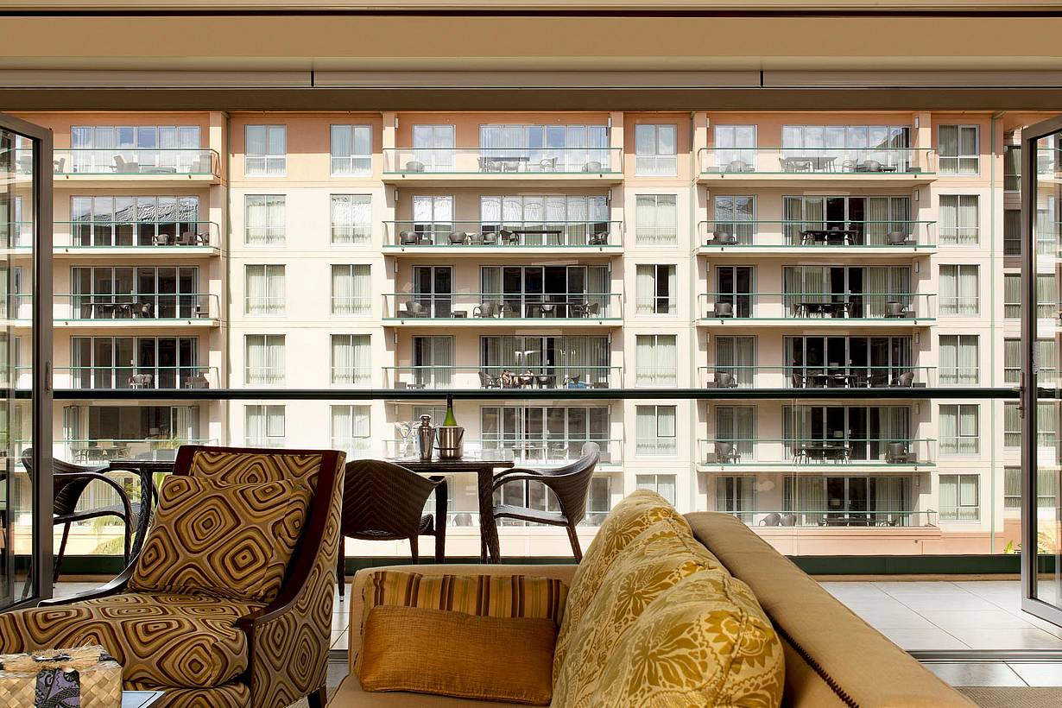
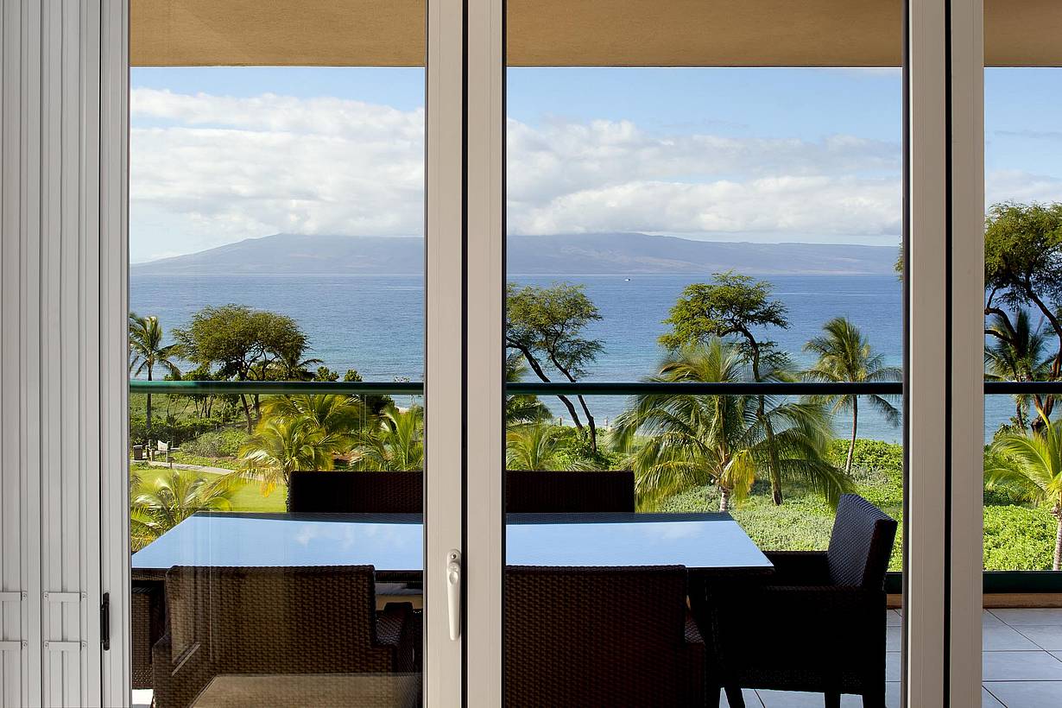
This Maui resort uses NanaWall systems to expand oceanfront living spaces and help guests experience Maui from every room.
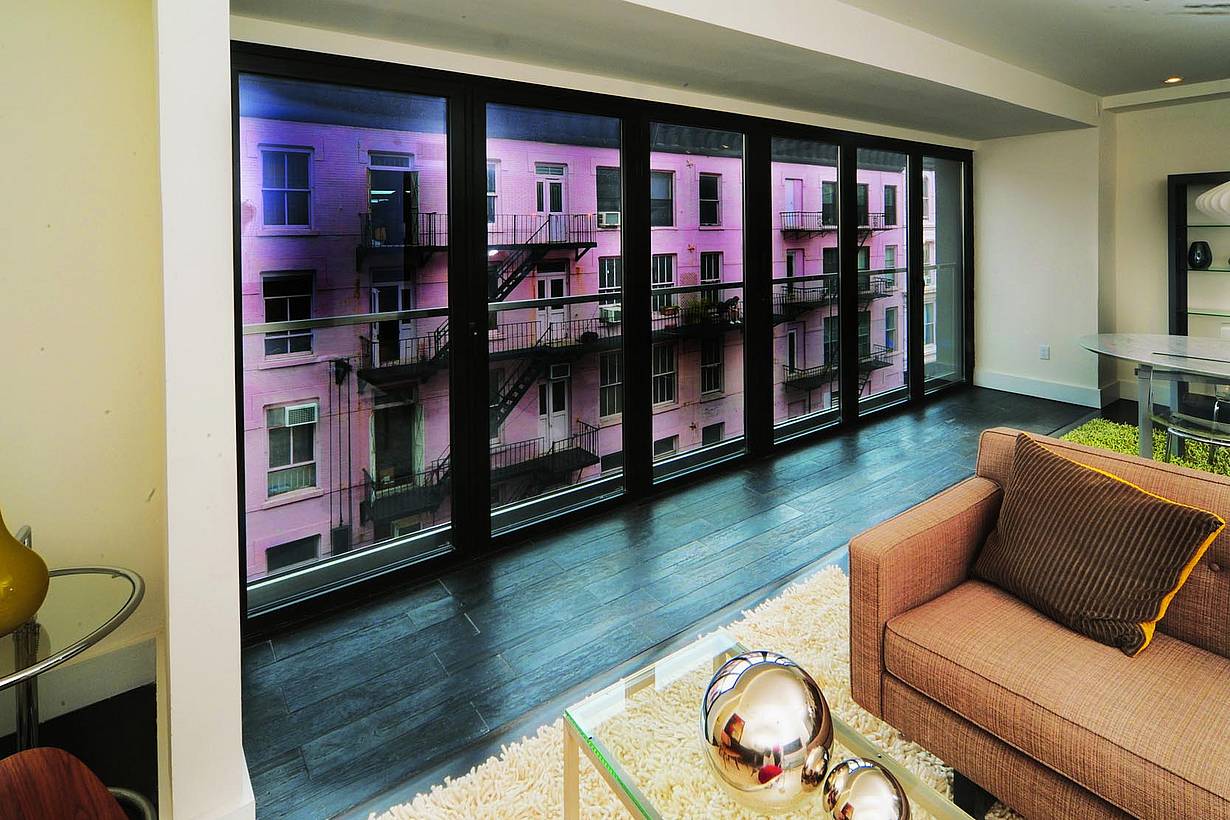
60 Orchard
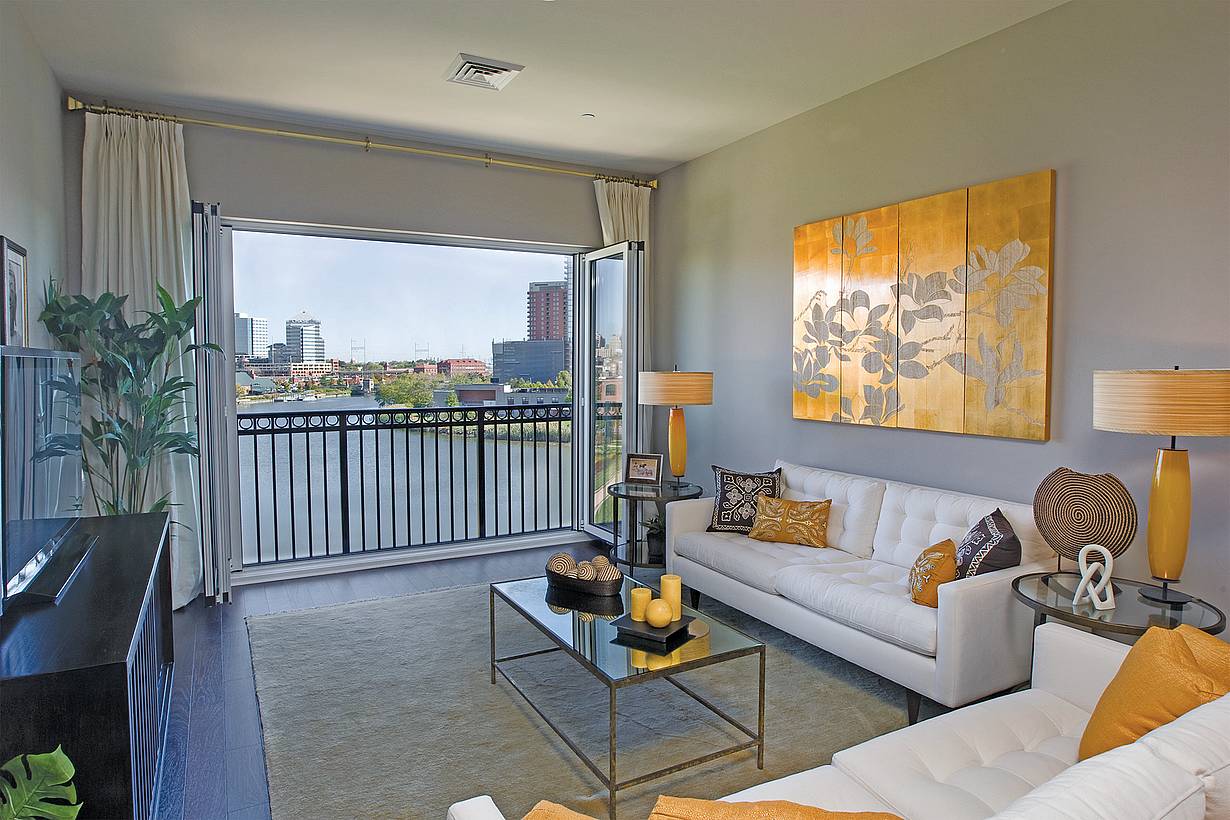
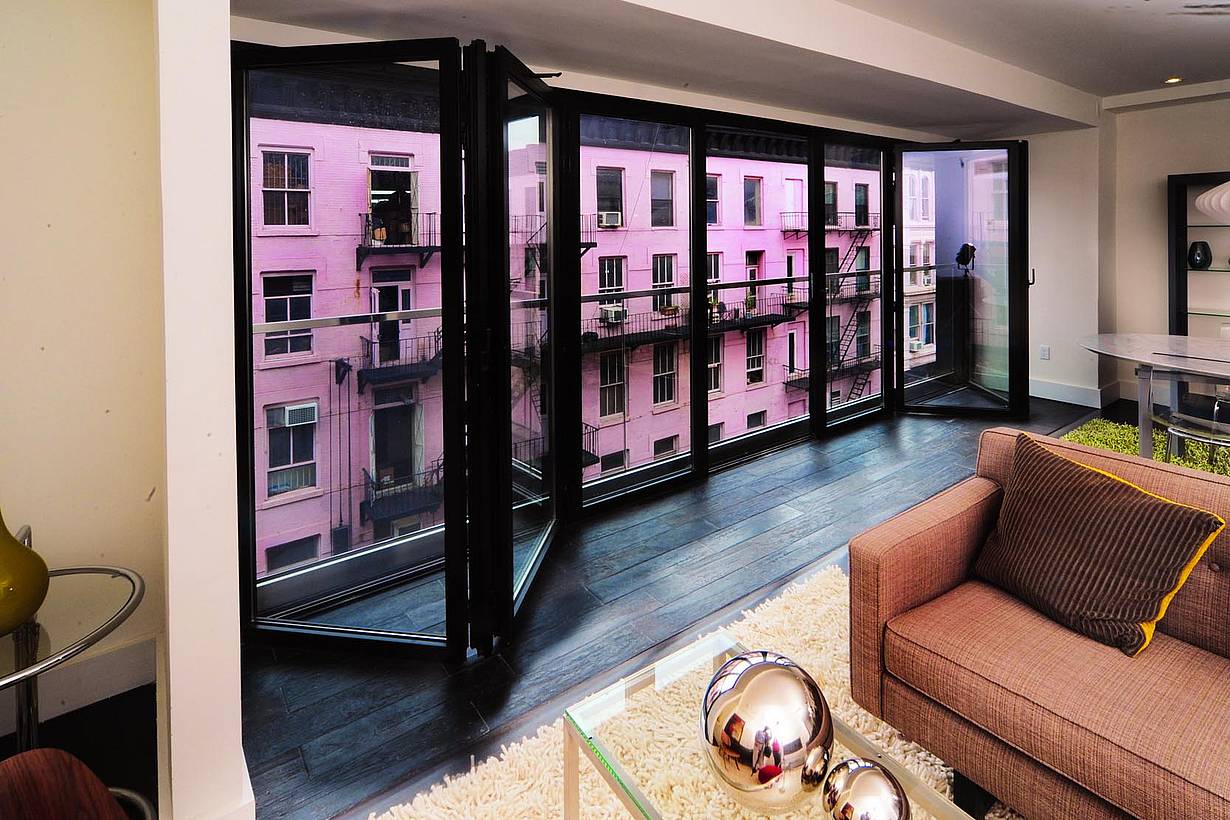
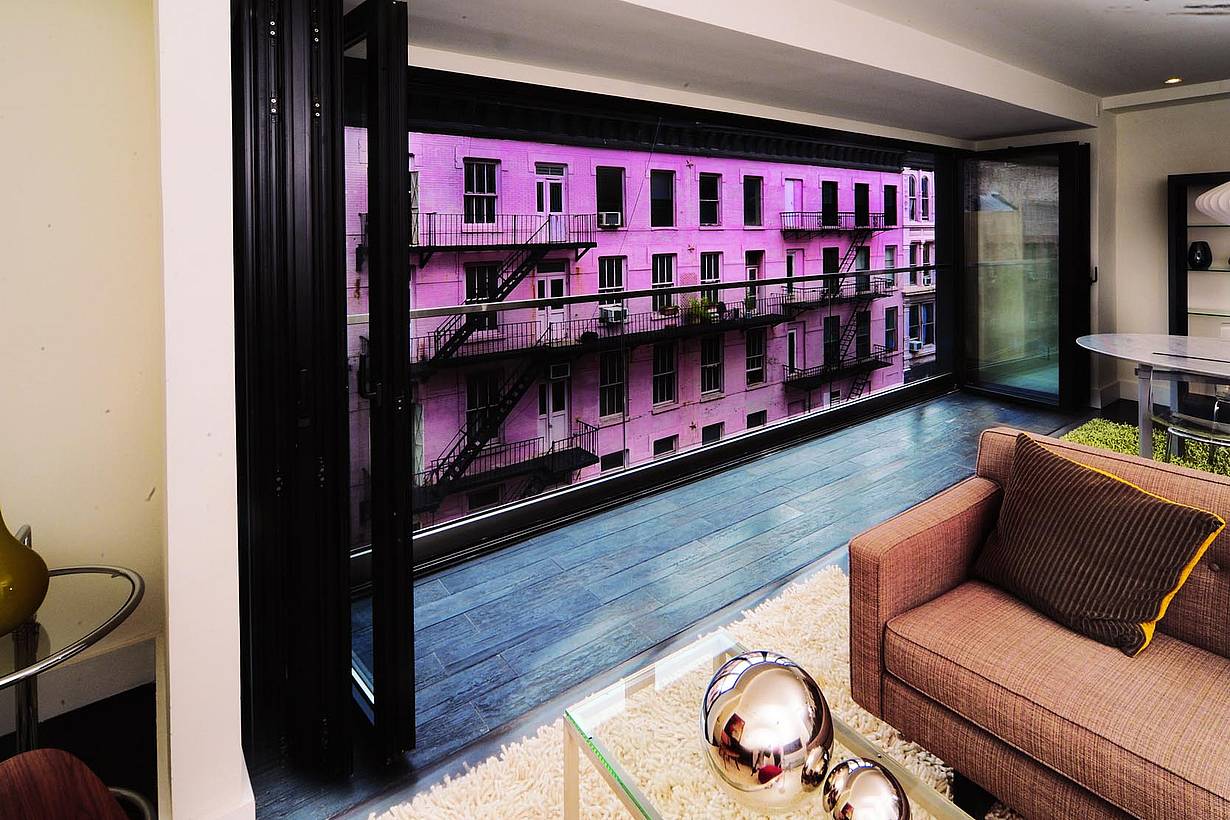
60 Orchard Street in Manhattan uses NanaWall folding glass walls to connect condo interiors with covered terraces while preserving valuable indoor living space.
“The NanaWall systems provide residents with incredible urban views and the indoor-outdoor living that is difficult to find in the city.”








