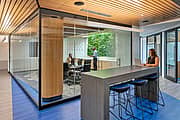
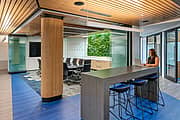
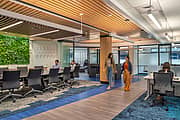
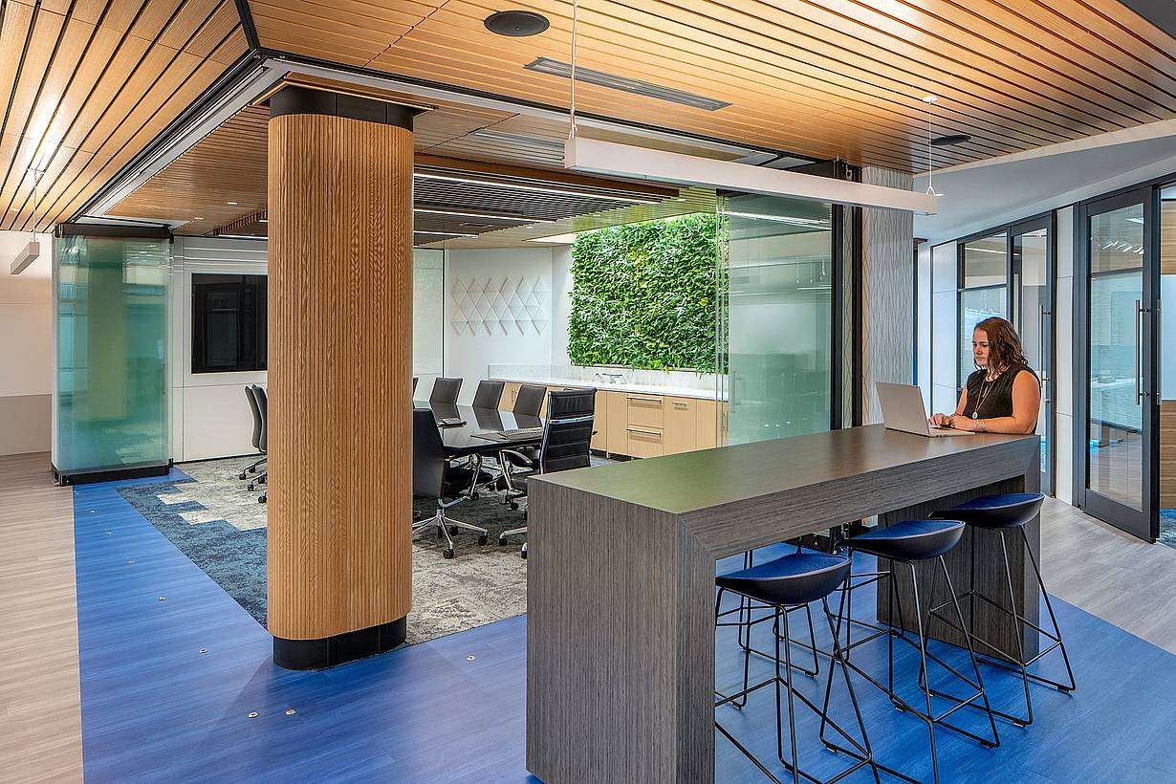
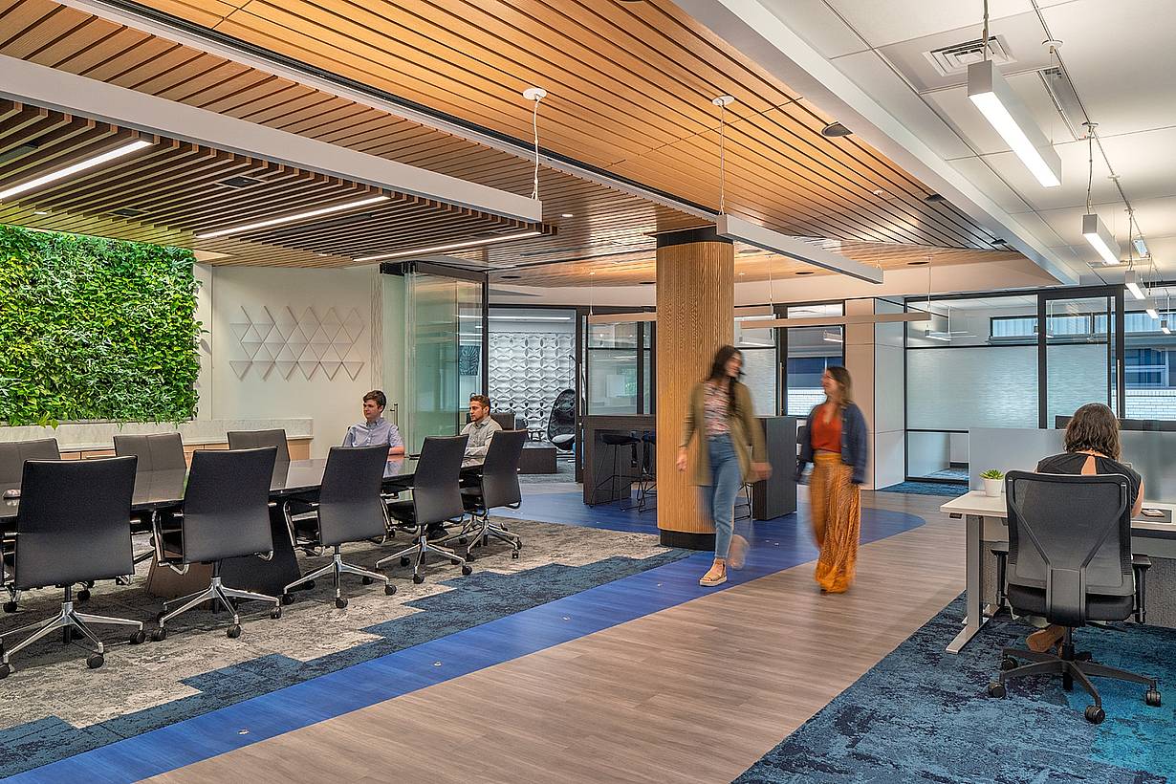
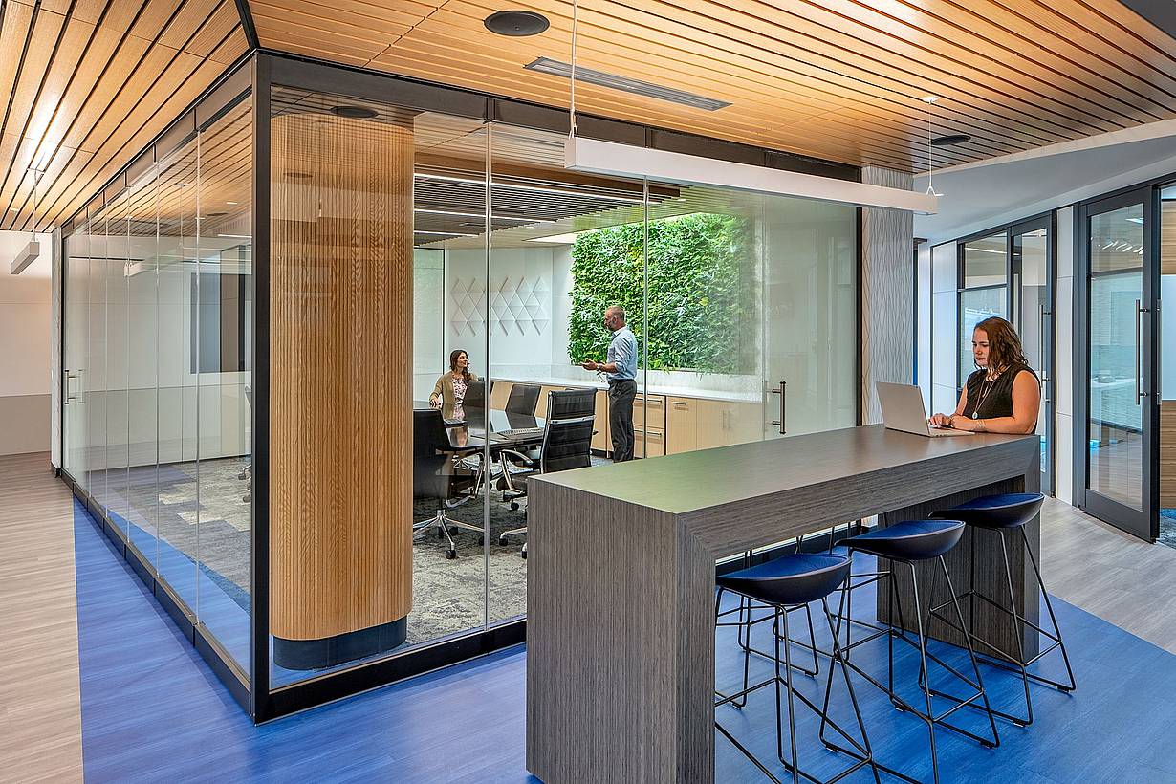
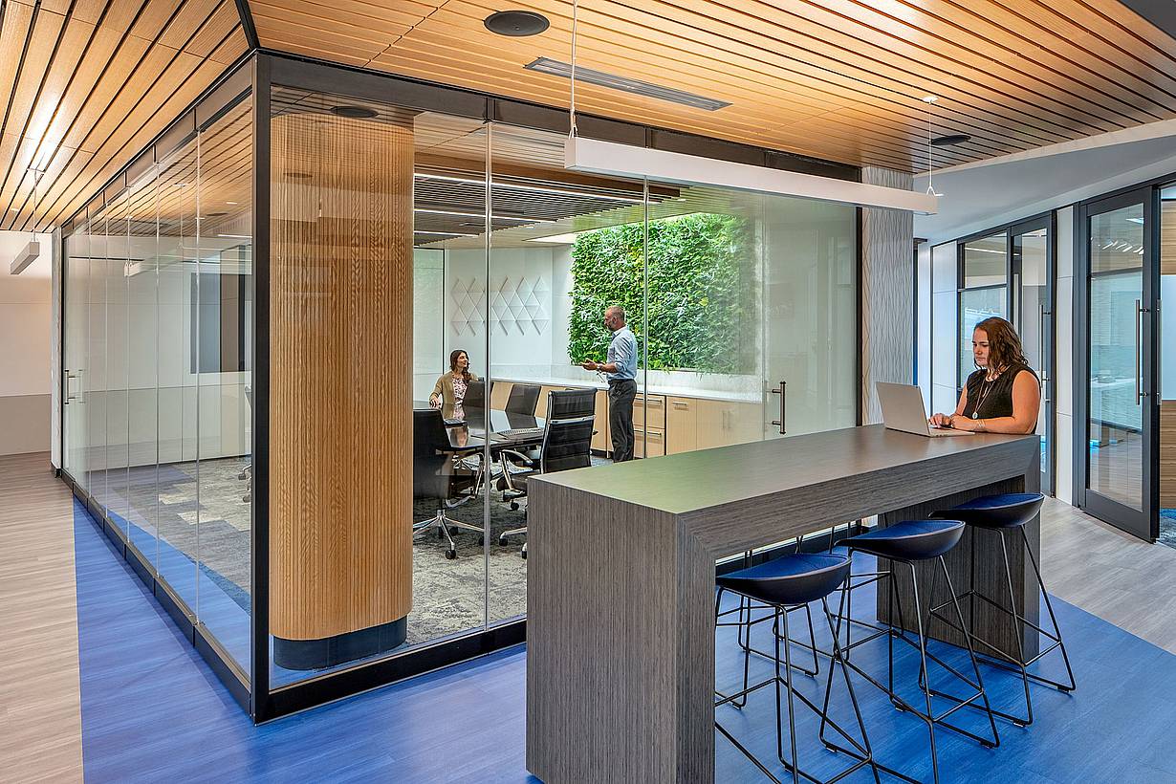
What does the modern-day office look like? Take a look at Excel Dryer. The American manufacturer of hand dryers recently renovated their Massachusetts headquarters, prioritizing employee well-being and sustainable building methods. From sound-buffering interior glass wall partitions to mood-boosting living walls, the newly reimagined workplace is a harmonious blend of bold architectural elements and serene biophilic design. Plus, who can say they have a beehive on their office compound?
Excel Dryer Office
East Longmeadow, MA
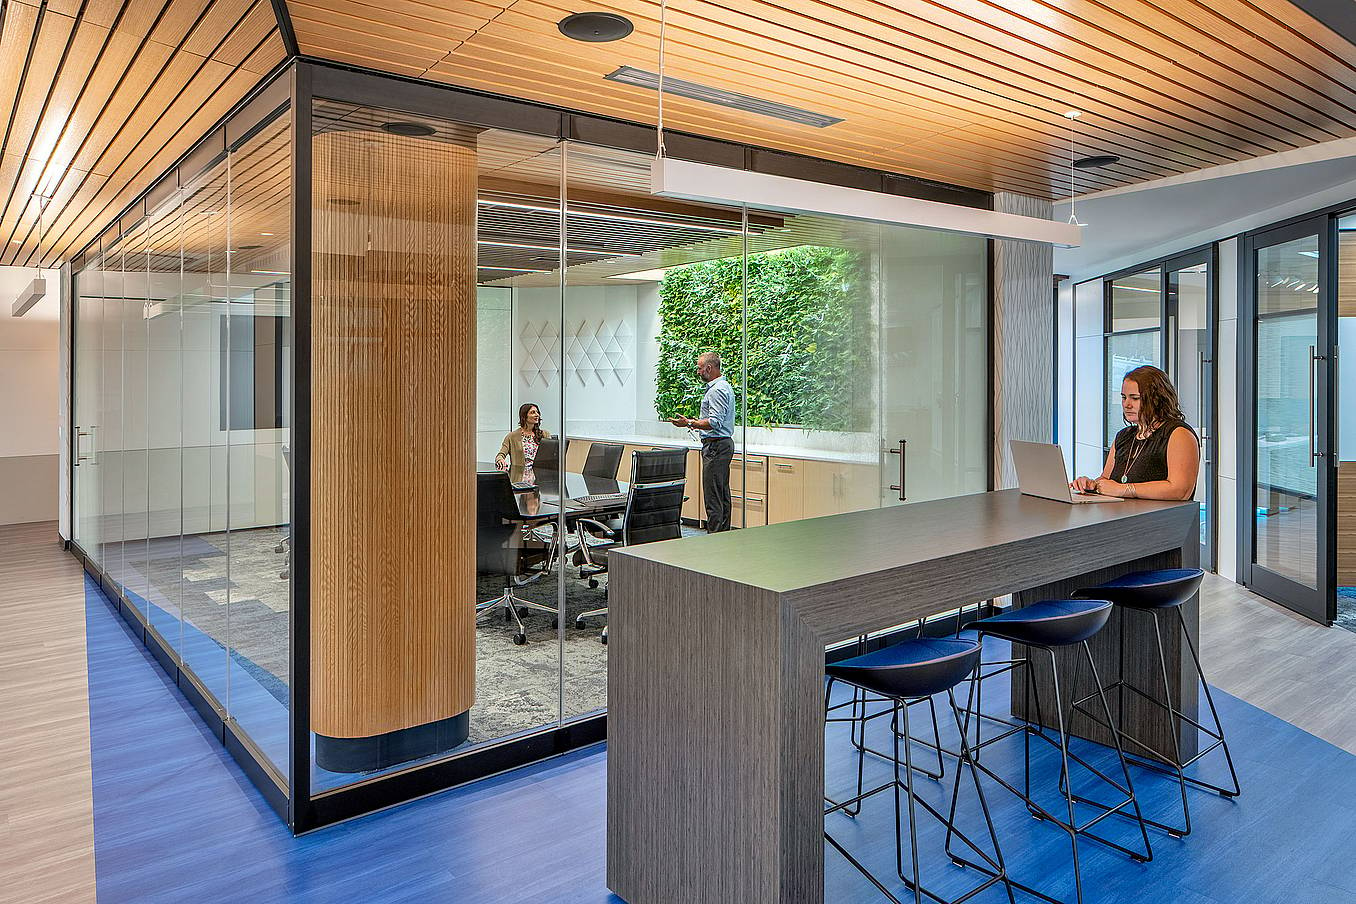
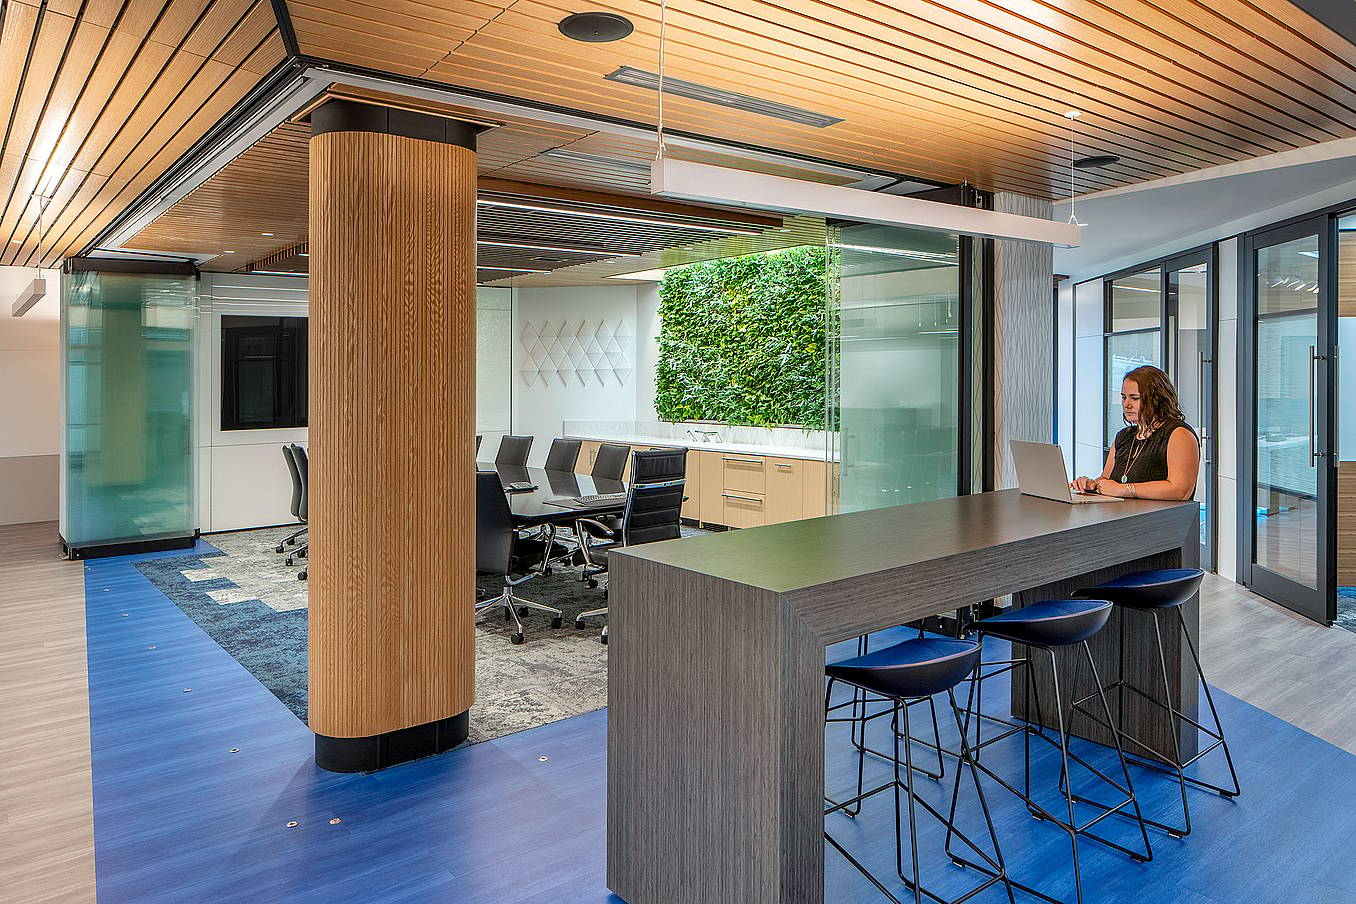
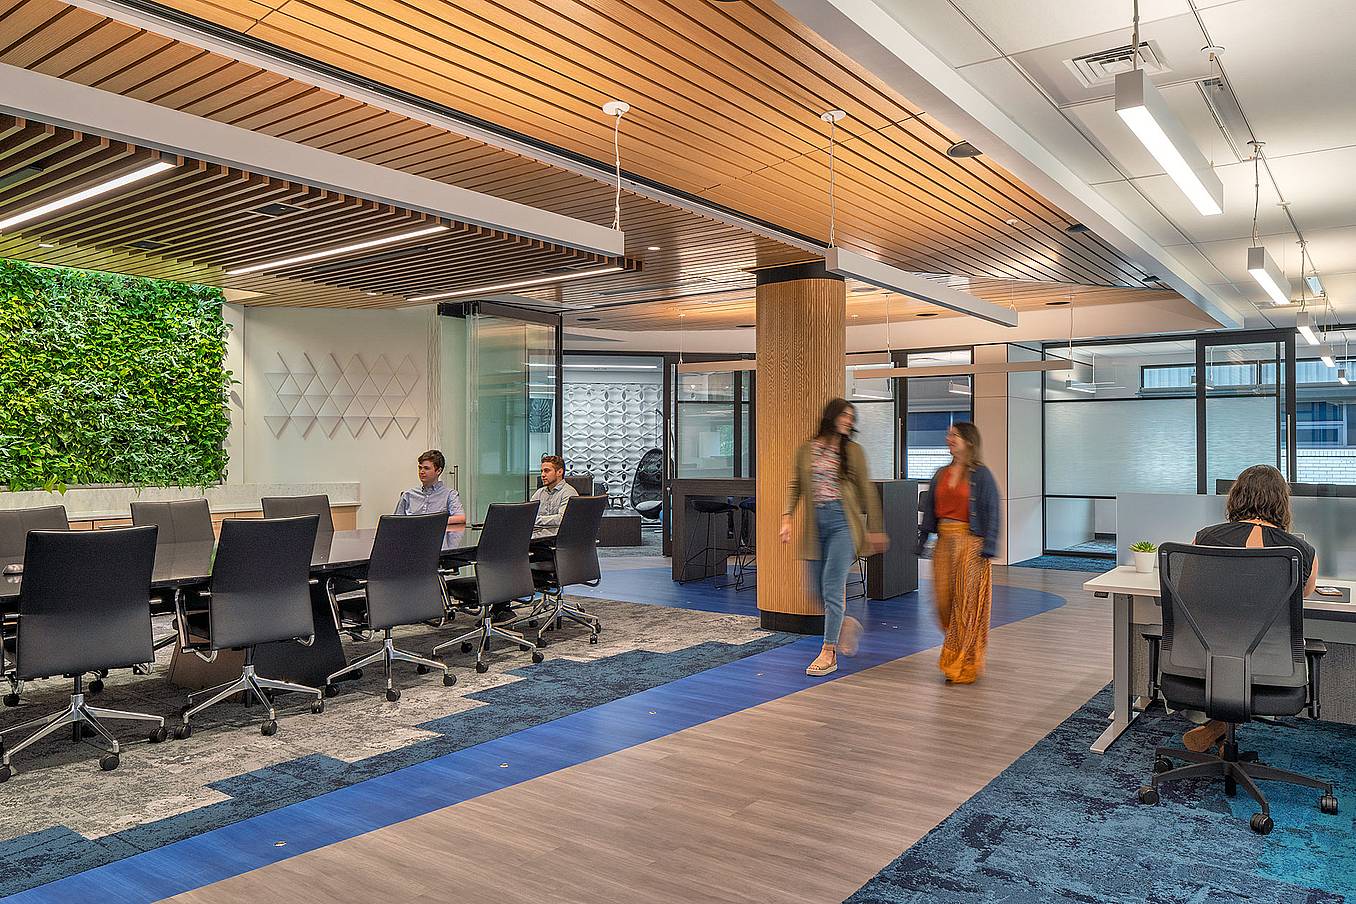
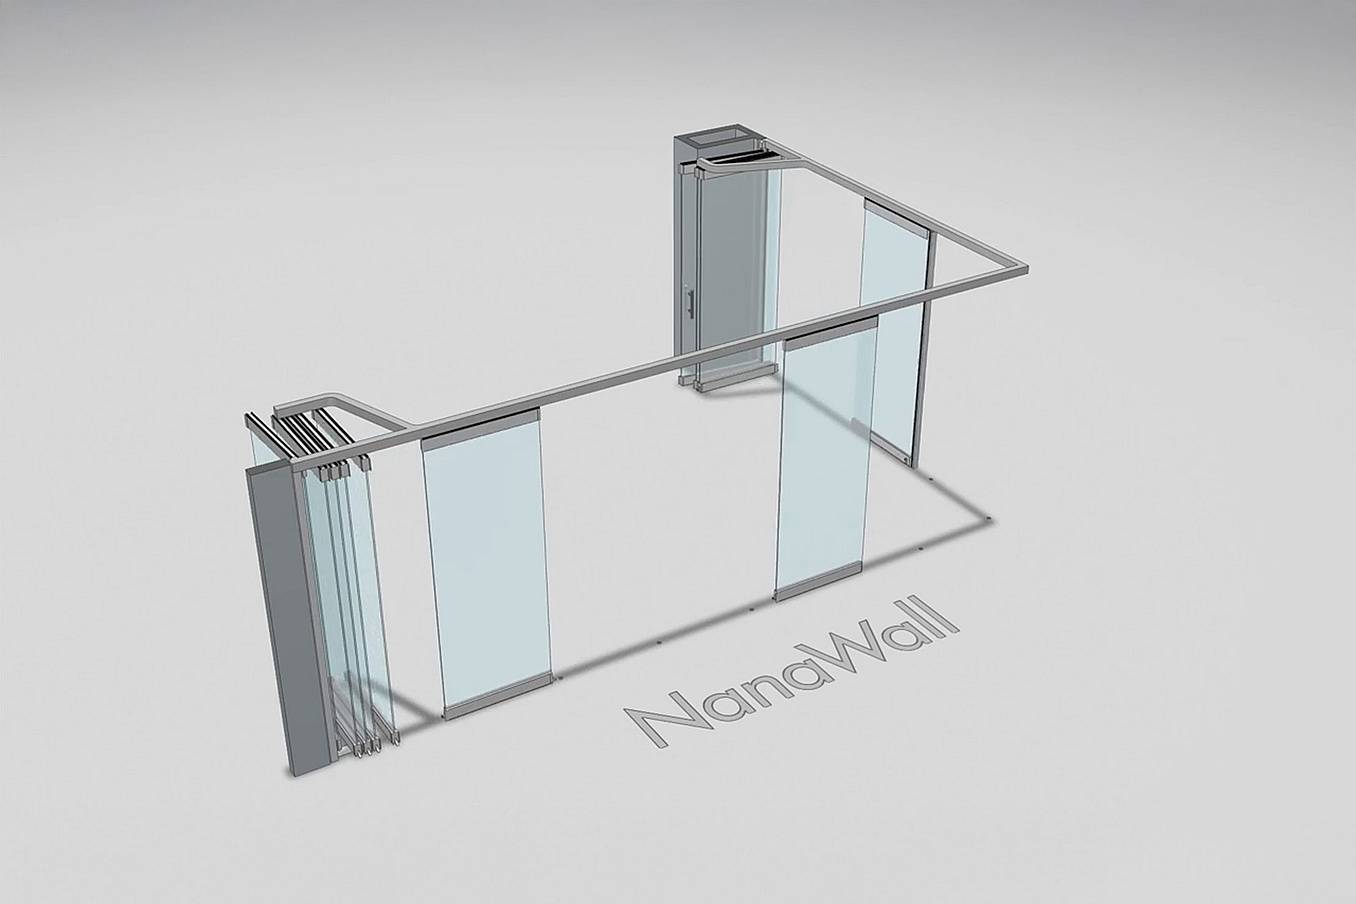
How a Modern Office Created Healthy Workspaces with Interior Glass Wall Partitions
What Our Customers Have to Say
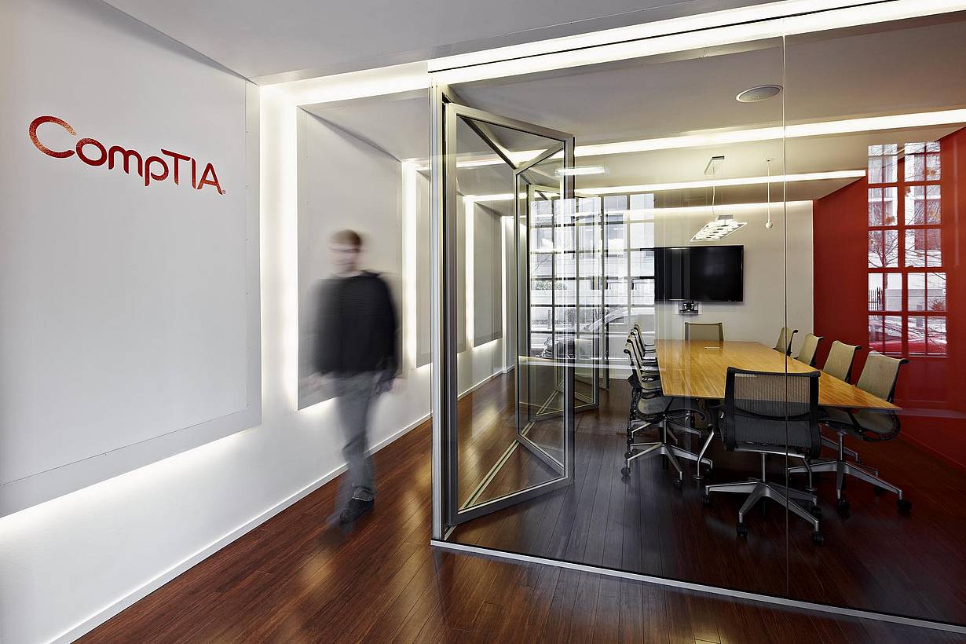
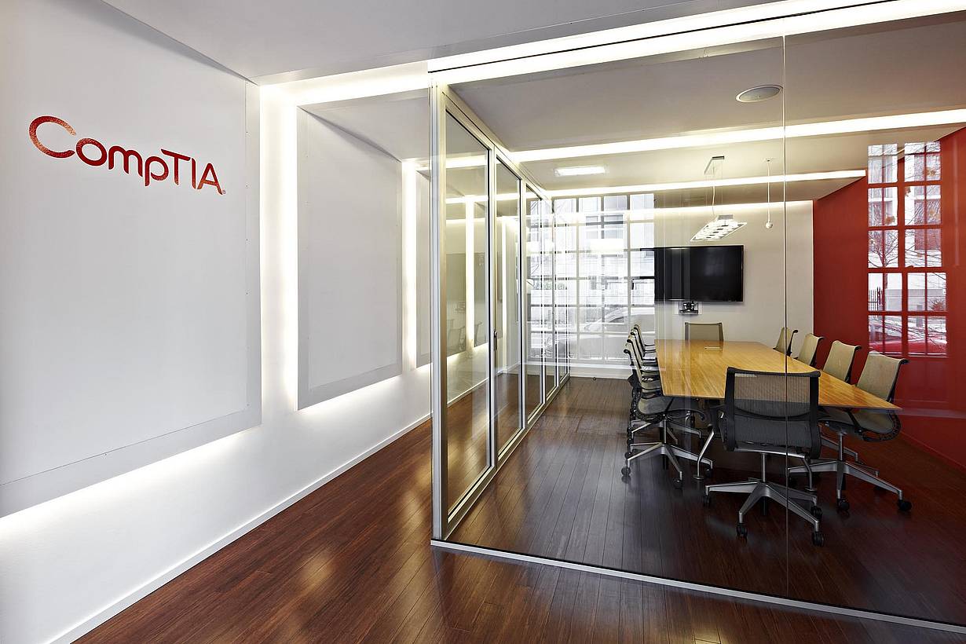
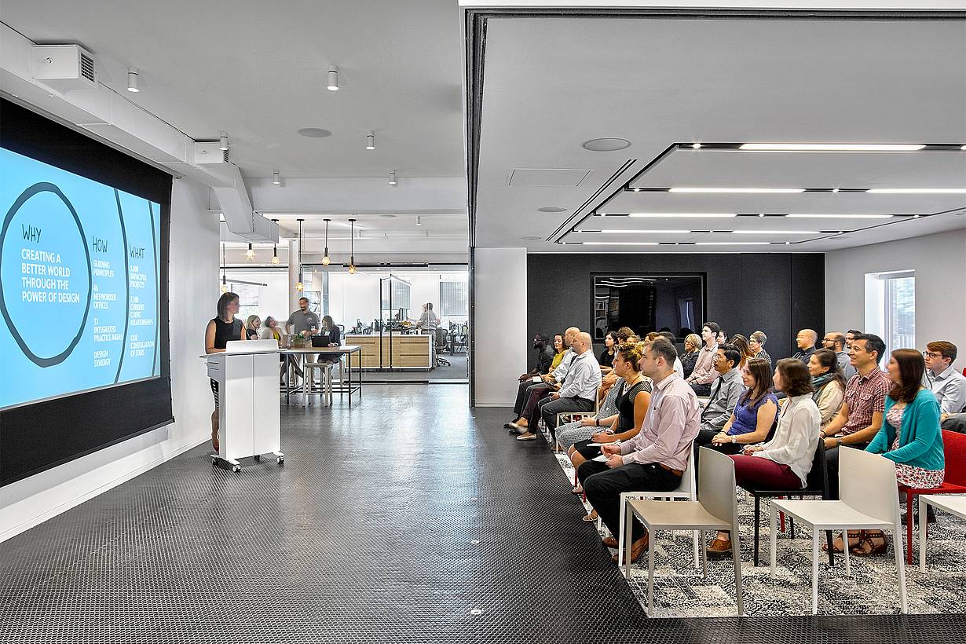
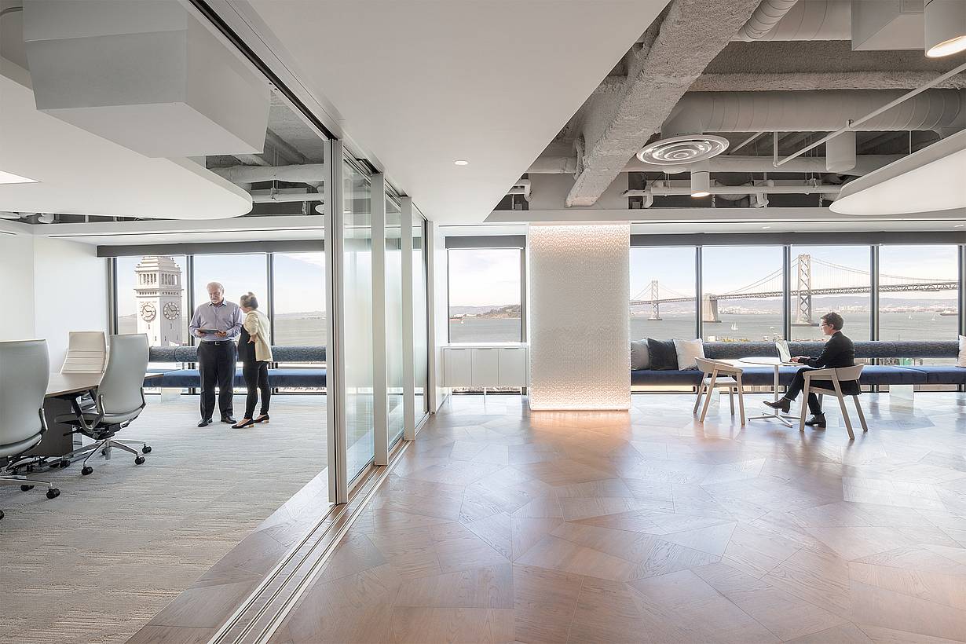
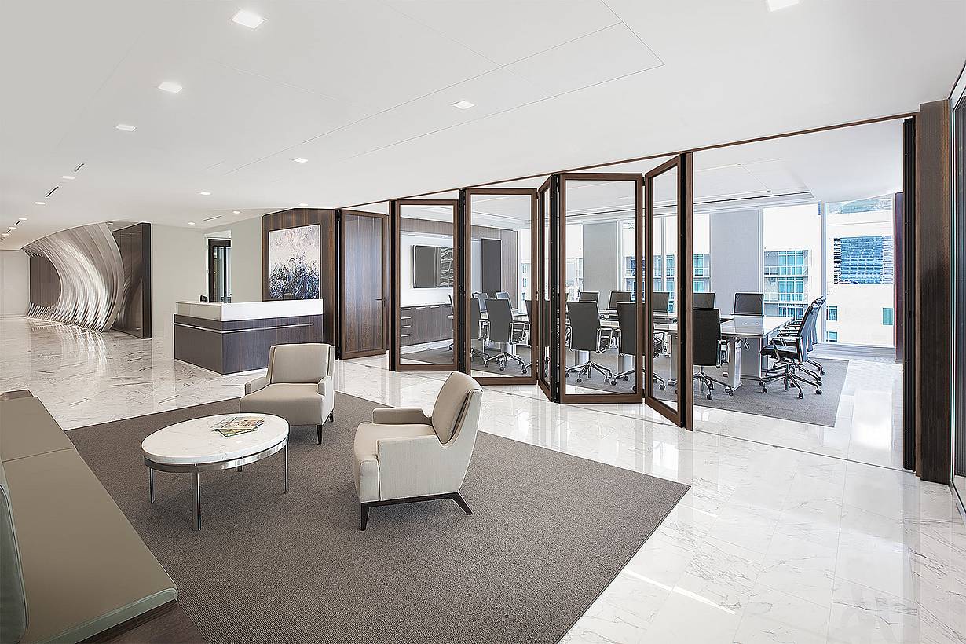
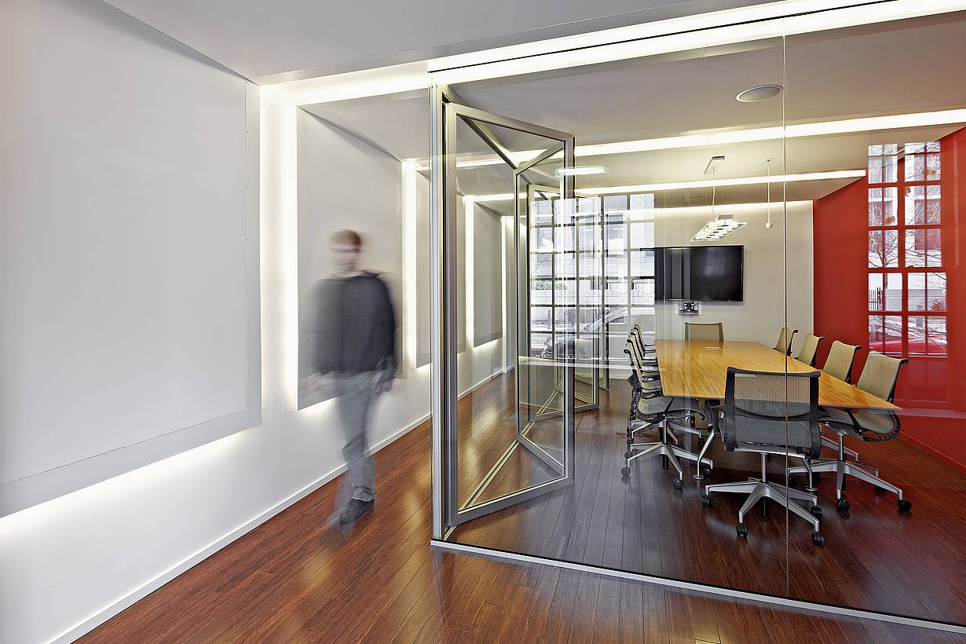
CompTIA Office
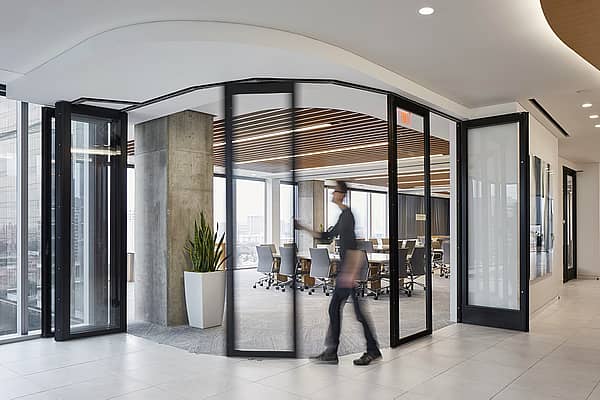
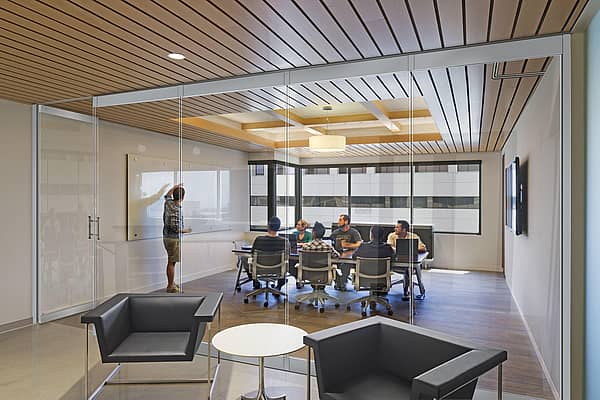
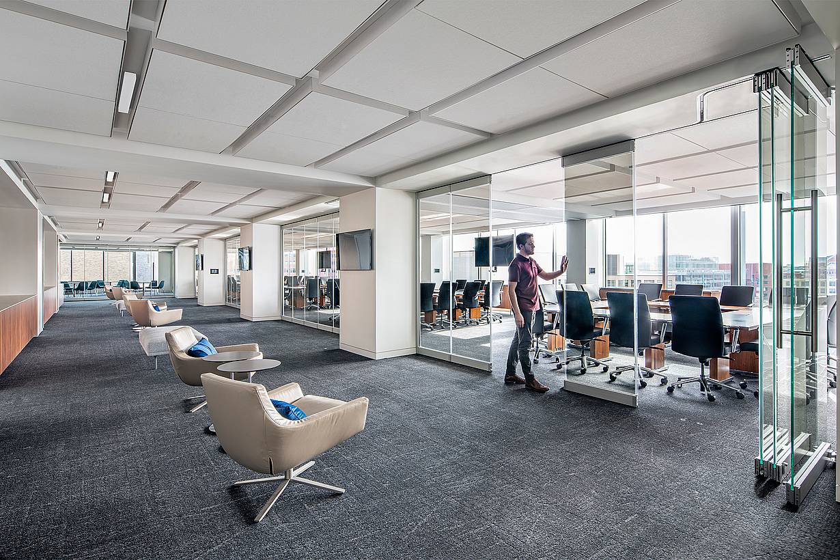
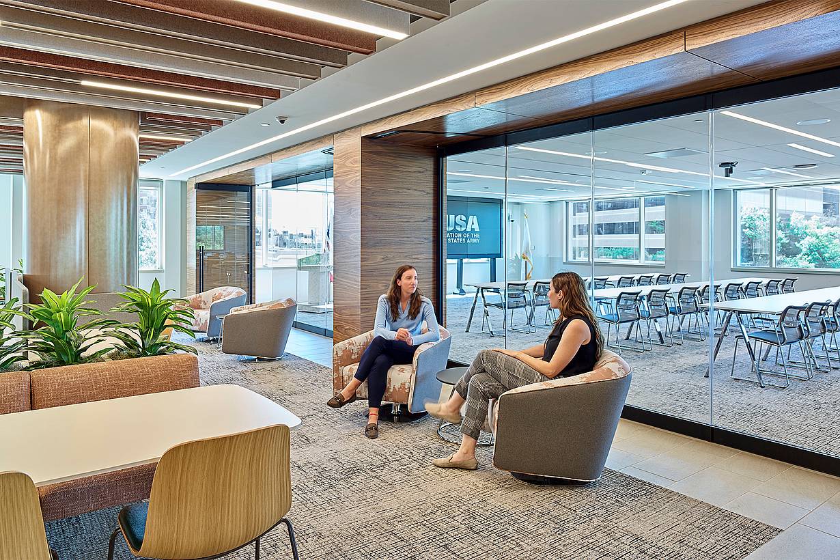
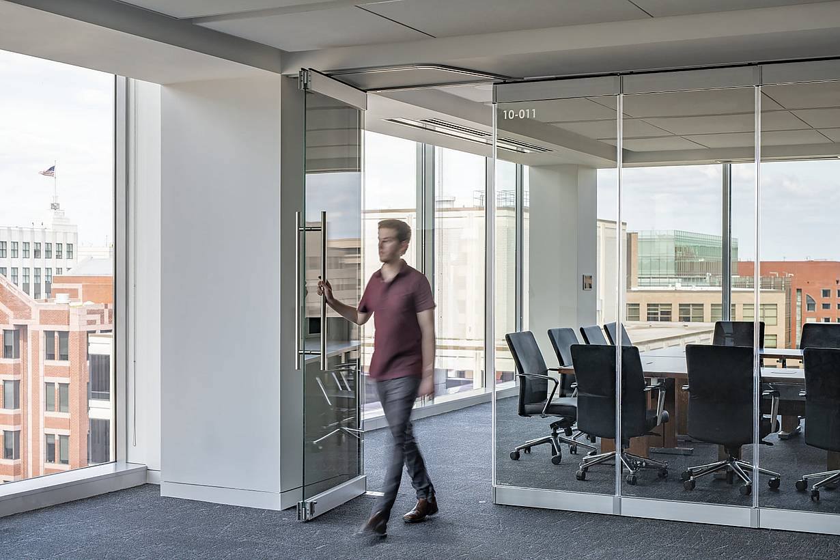
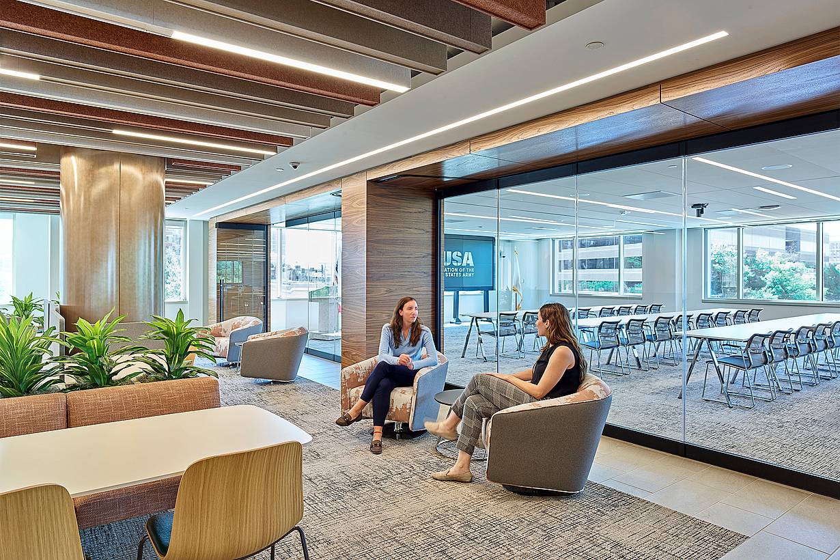
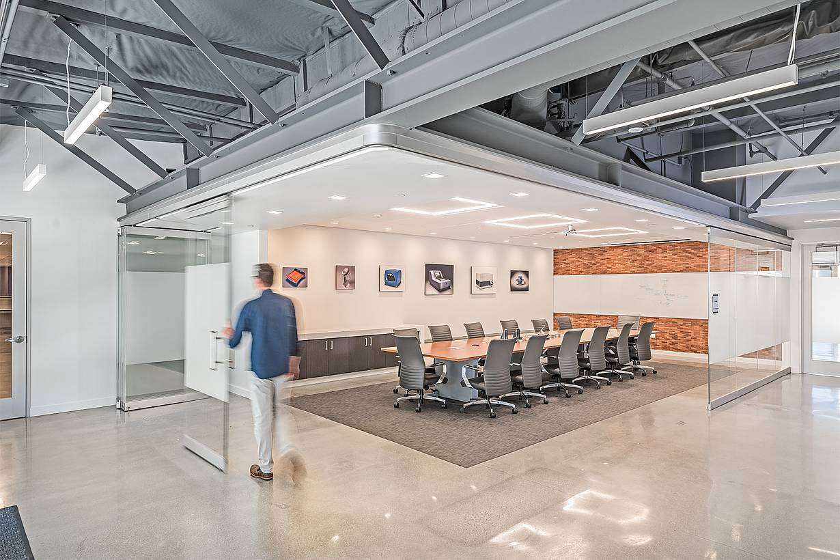
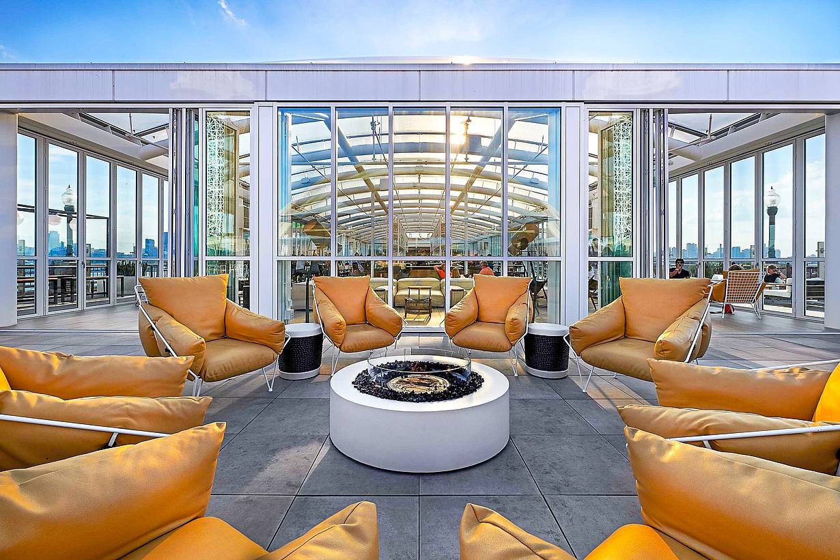
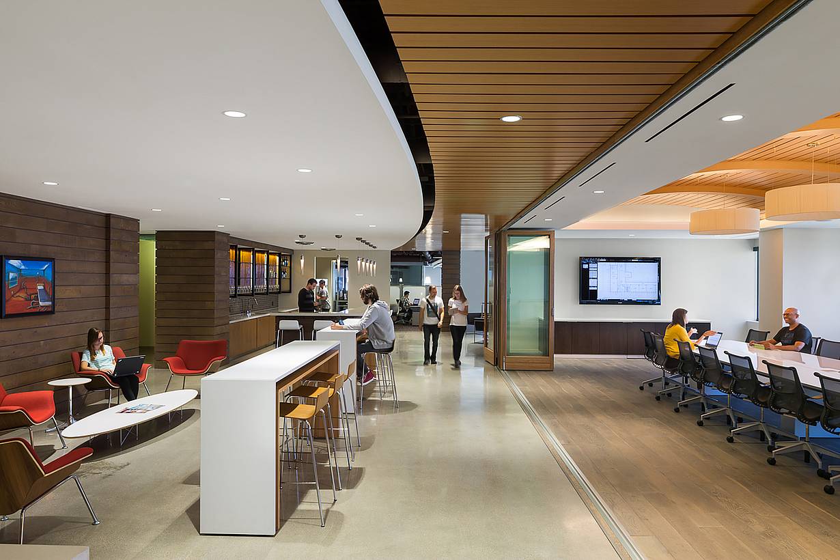
CompTIA’s Washington, DC office uses NanaWall SL45 folding glass walls to create a flexible conference room with acoustic privacy, natural light, and transparency. The system opens to the reception area for events or closes for private meetings.
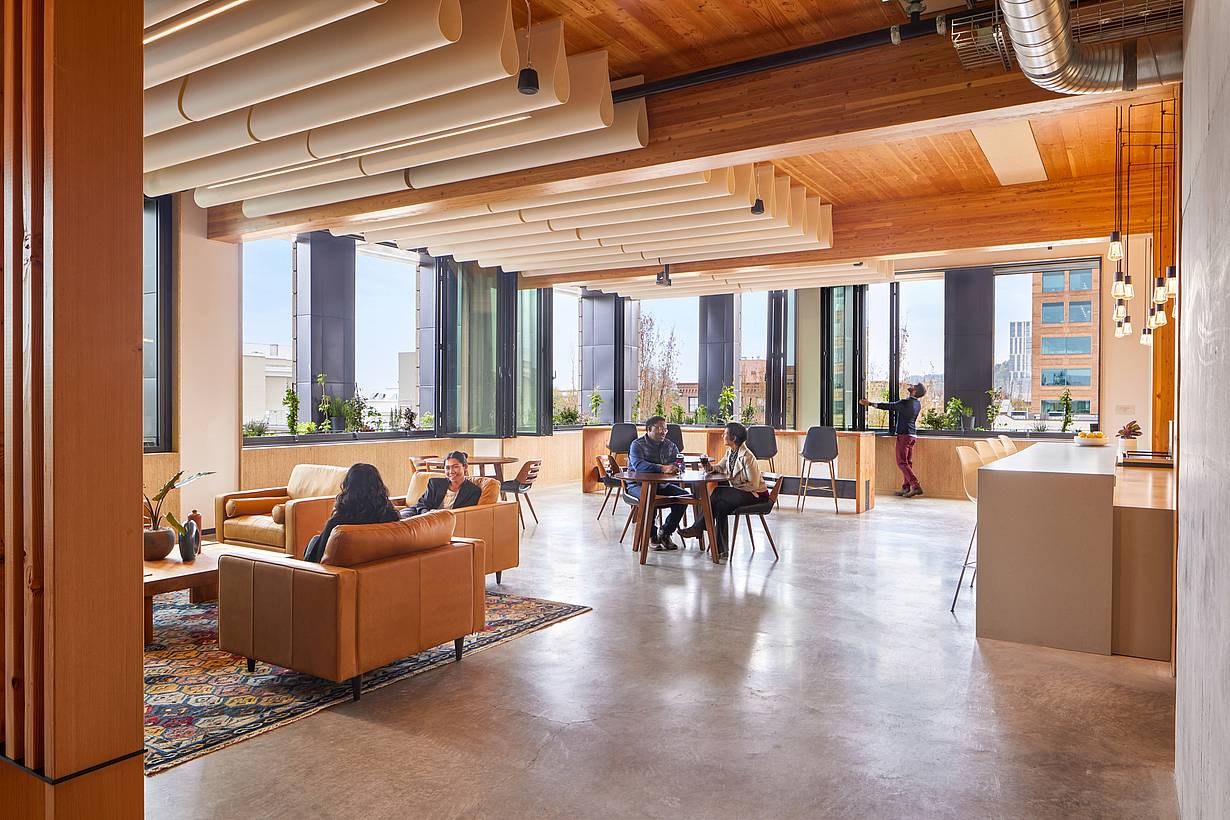
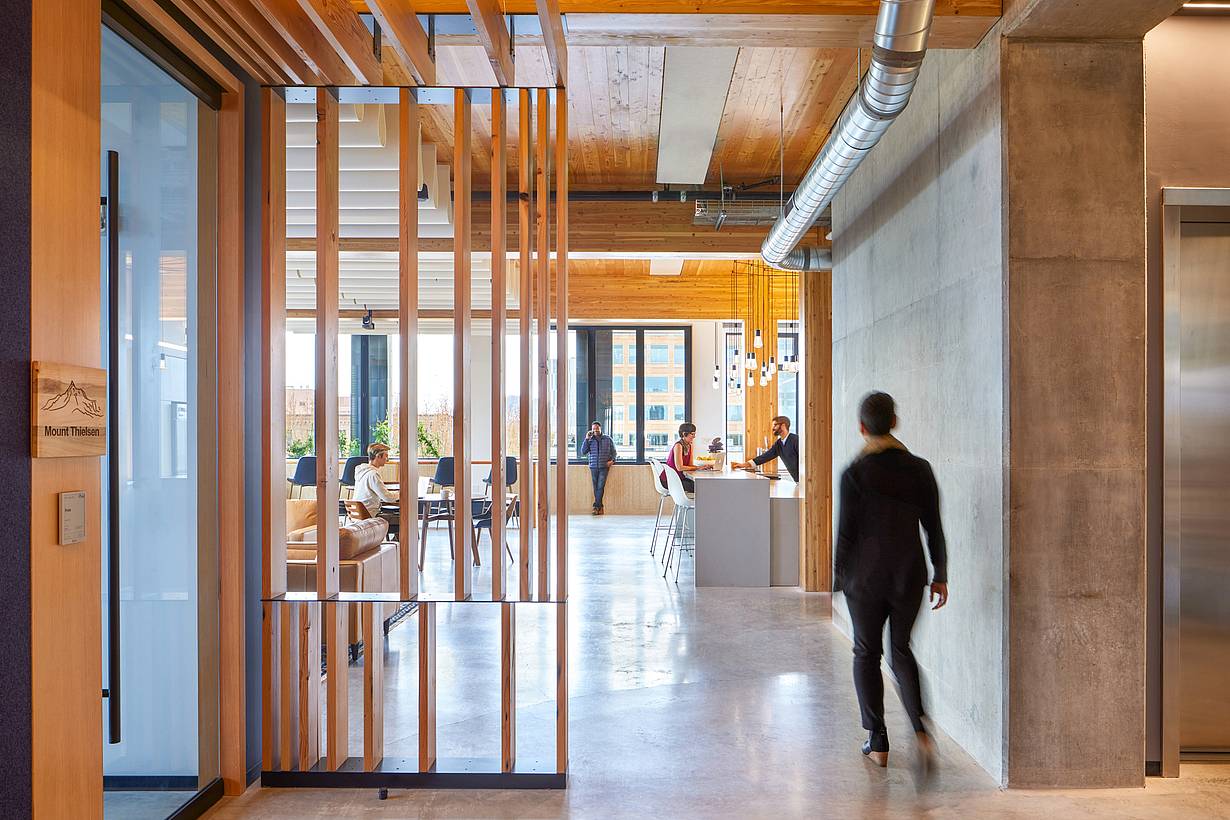
PAE Living Building
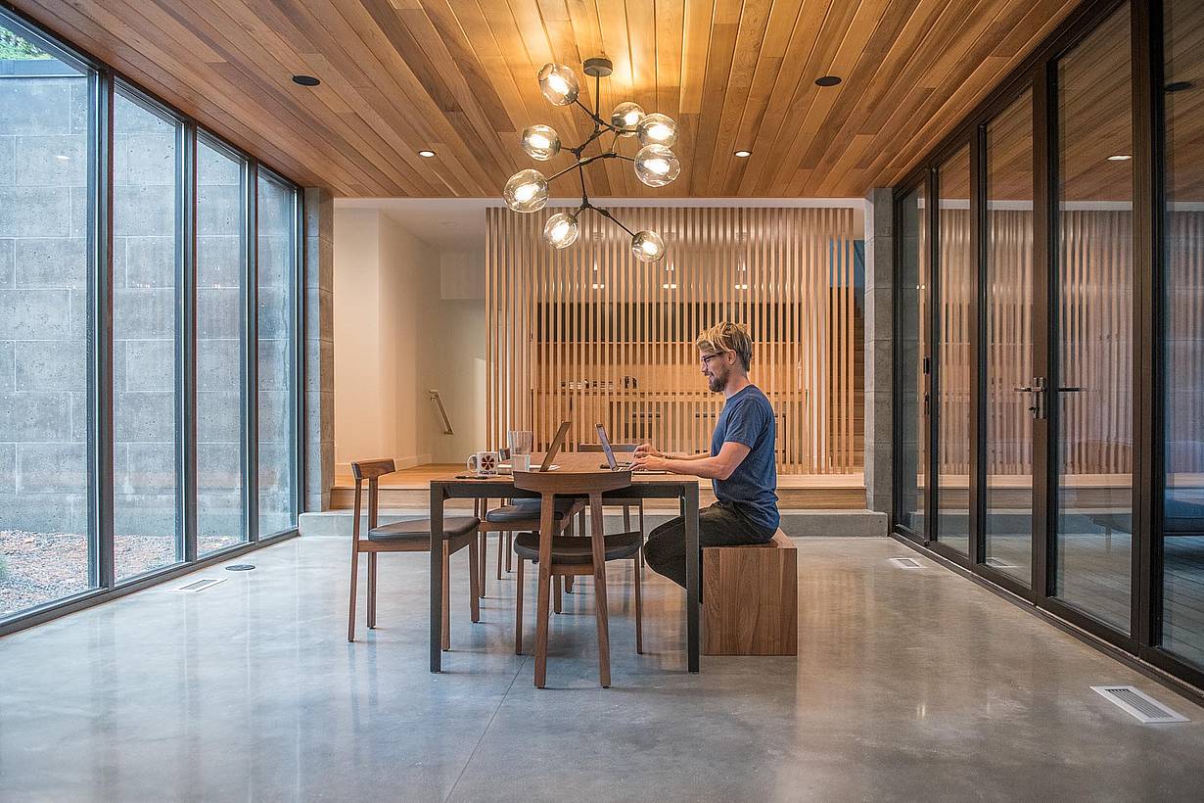
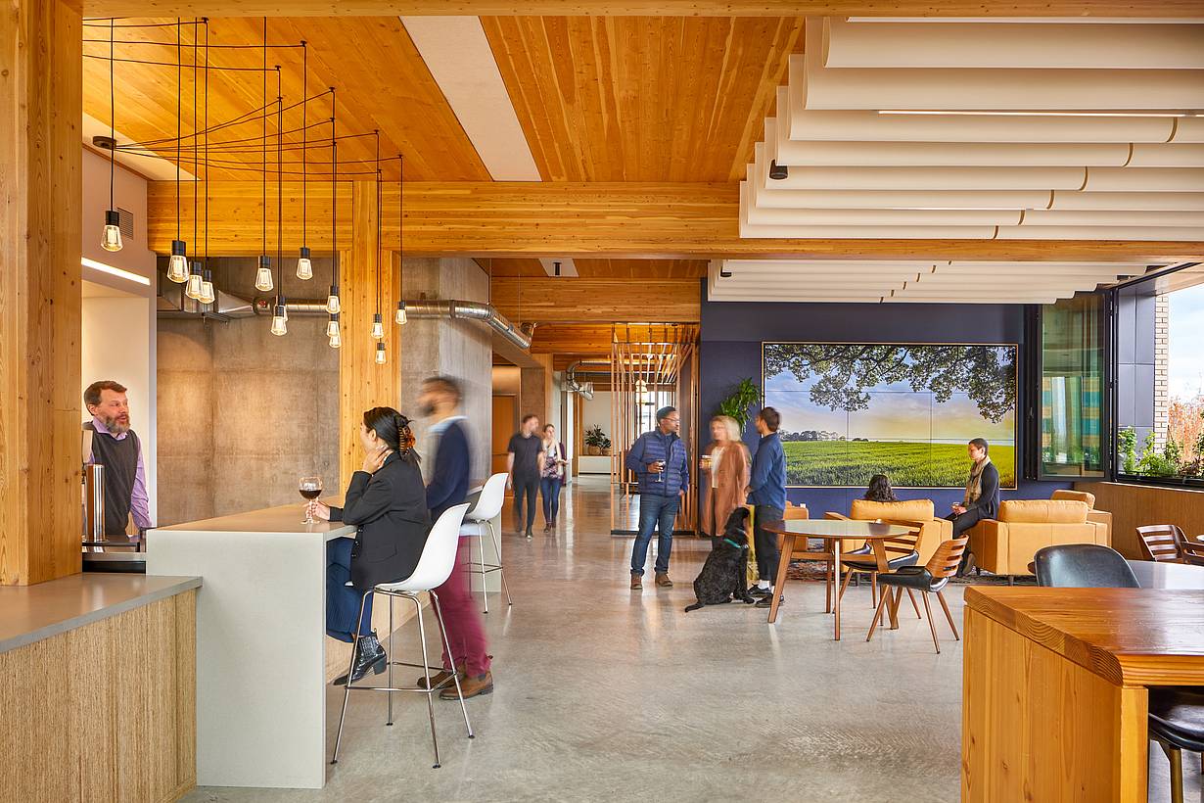
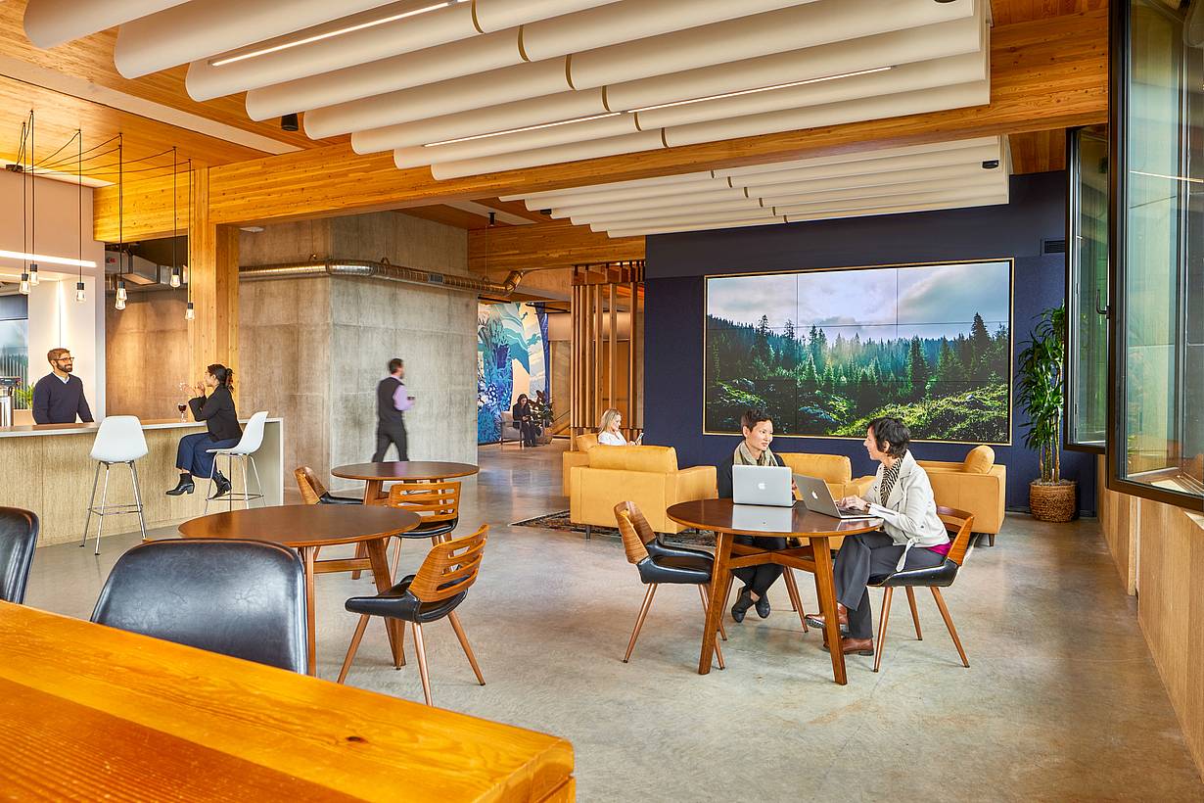
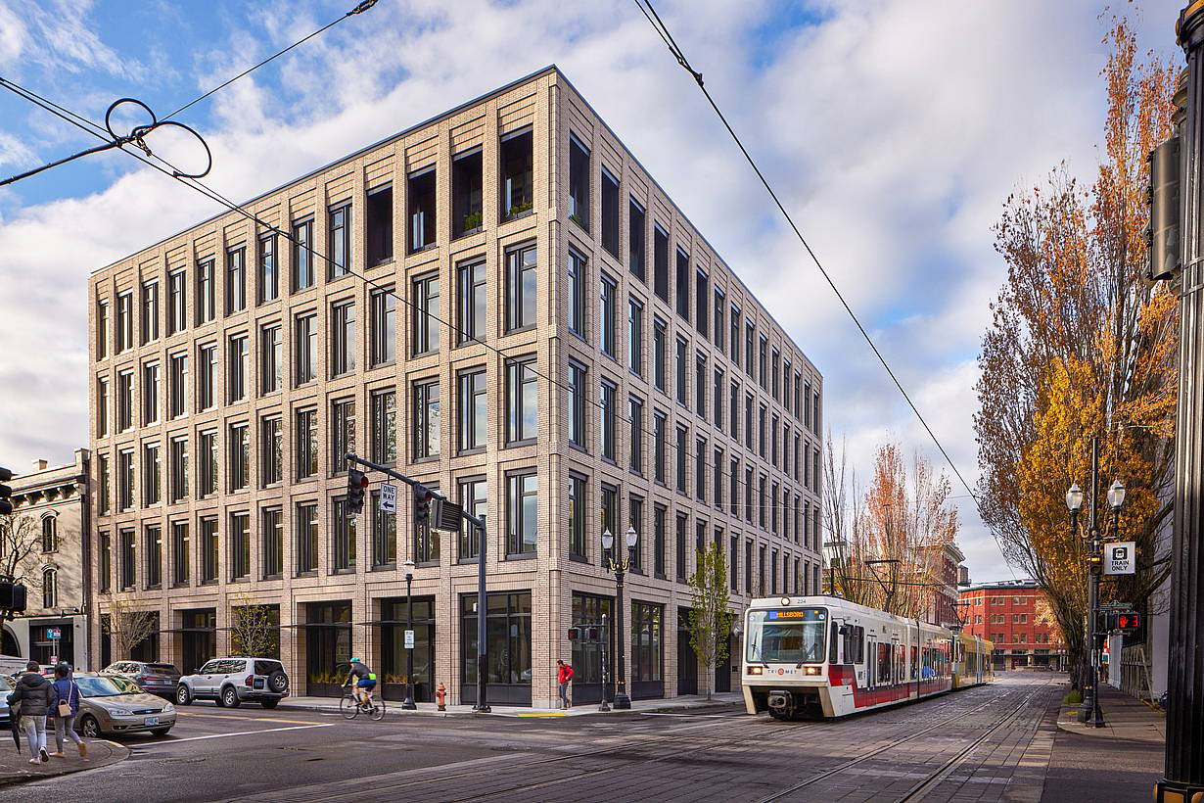
The PAE Living Building uses NanaWall SL70 folding glass walls to create flexible, light-filled workspaces that support collaboration while advancing the project’s ambitious sustainability goals.
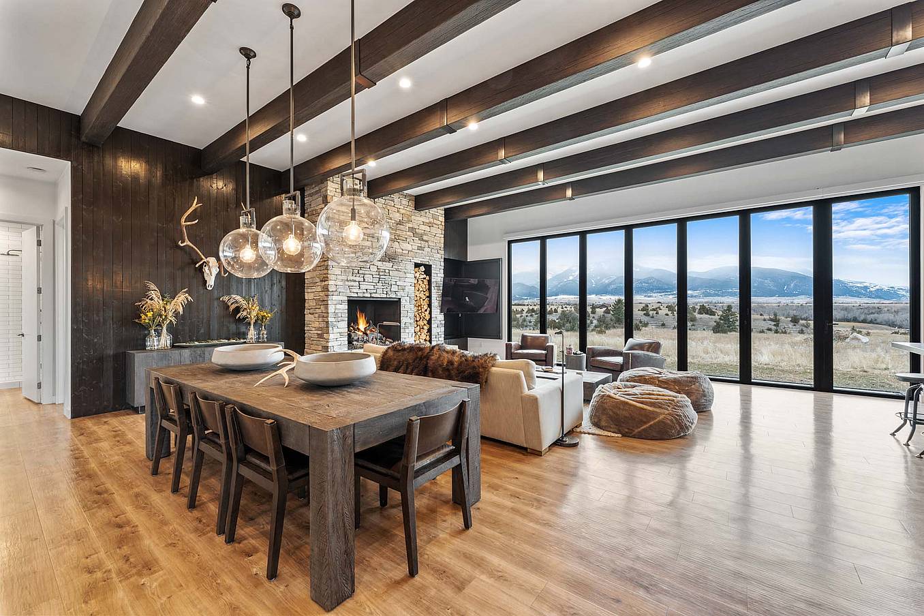
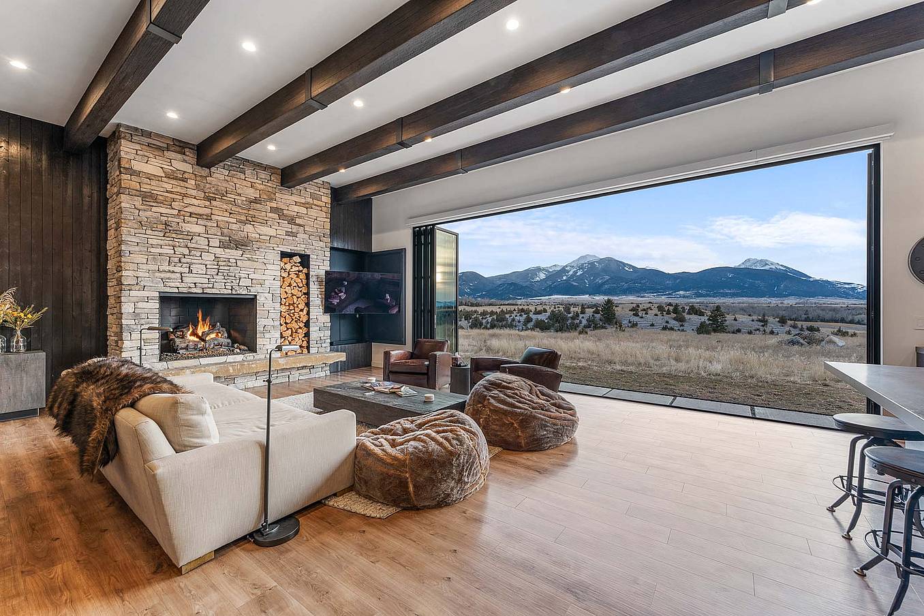
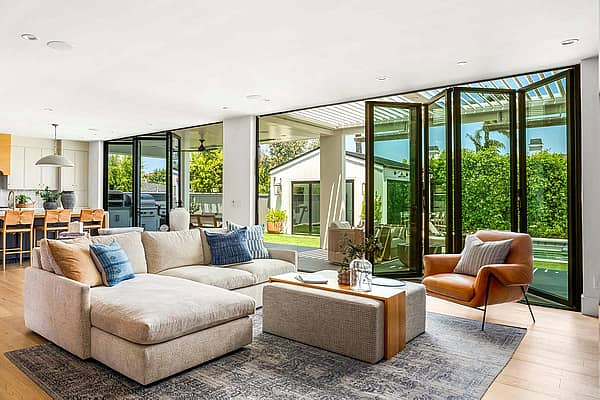
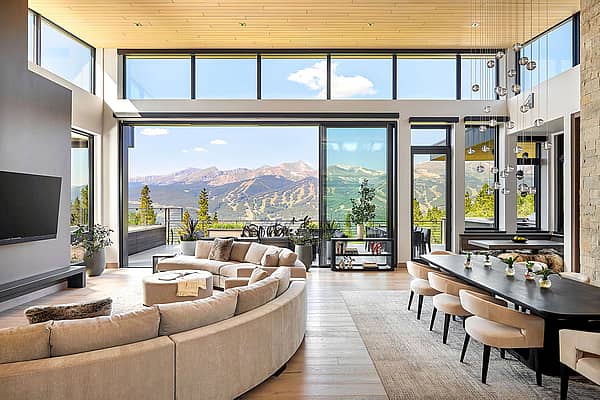
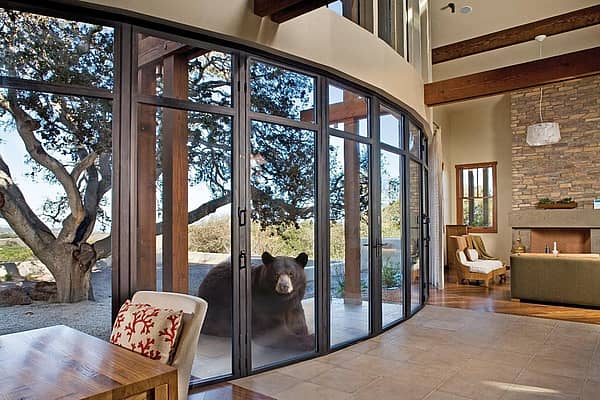
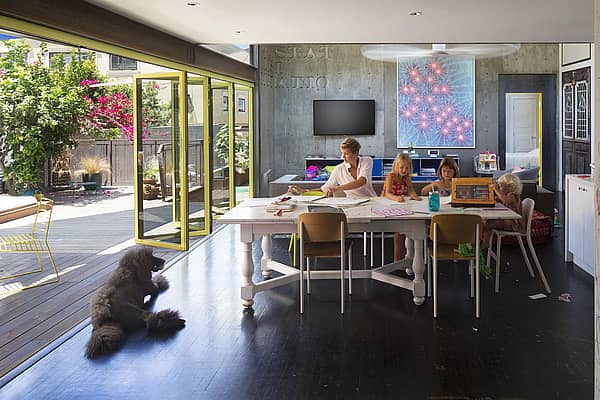
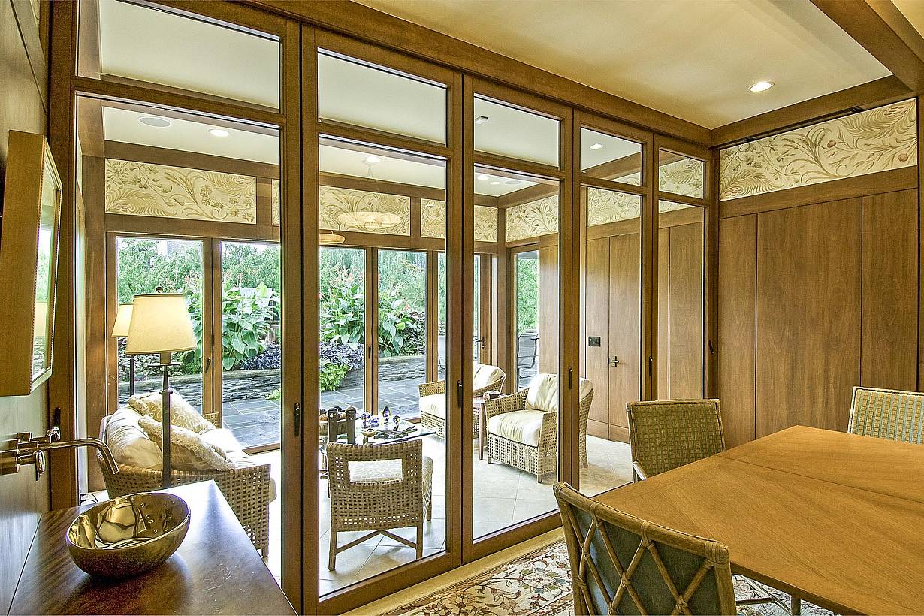
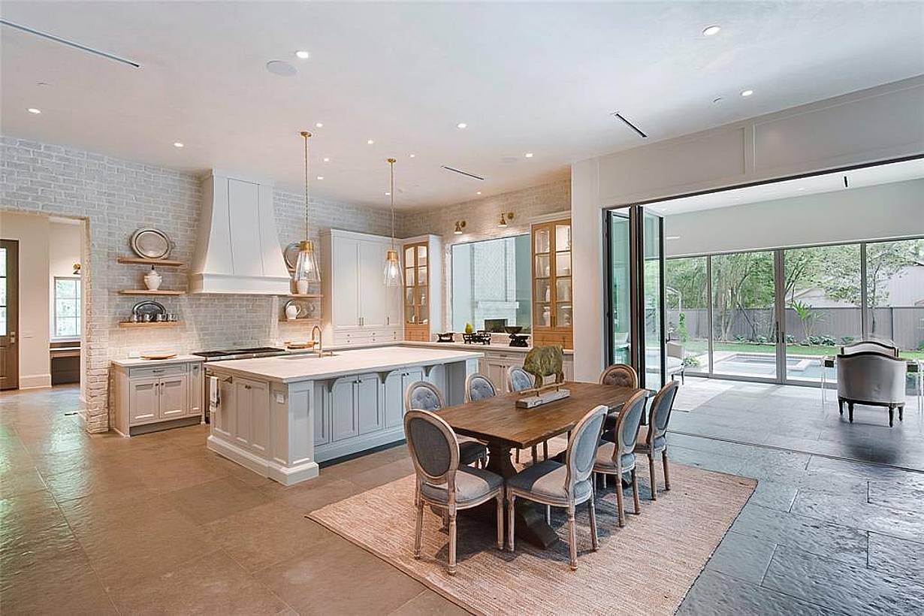
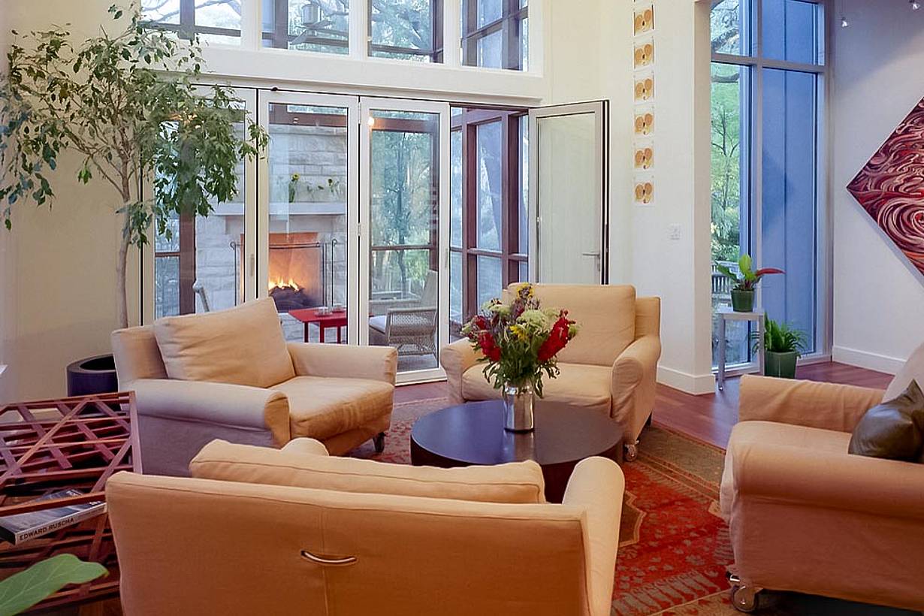
“The NanaWall stacking glass door system runs the entire width of the main entertaining space. Whether open or closed, it creates a dramatic scene from both the interior and exterior. The panels store away in closets integrated into the architecture for an unobstructed view when open.”
— LS3P Associates, GFO