









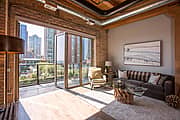
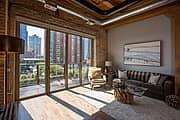
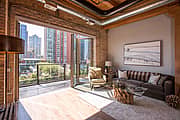
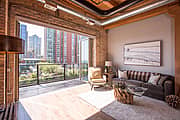
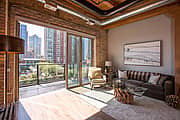
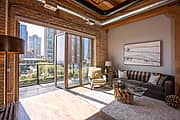
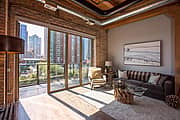
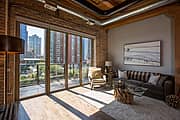
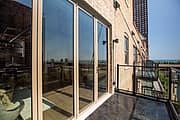
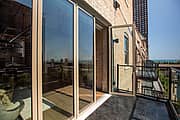
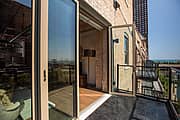
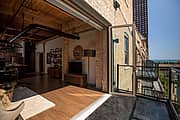
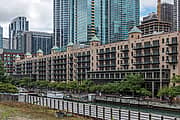
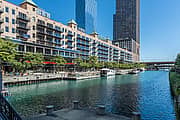
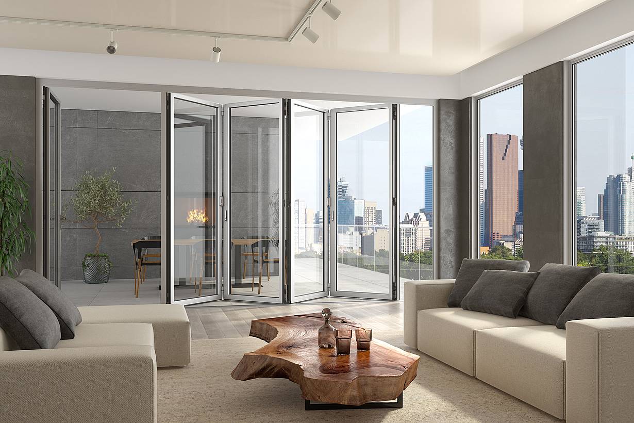
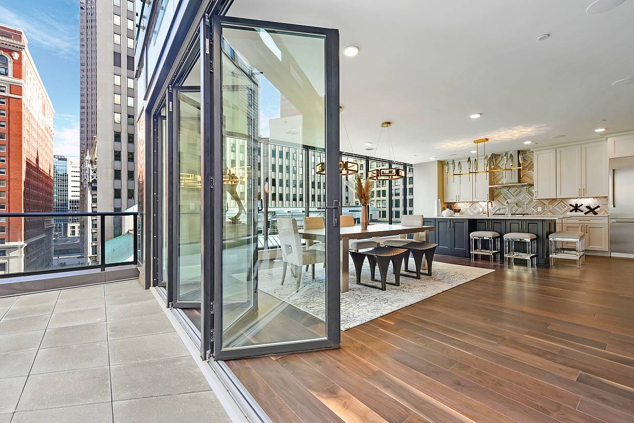
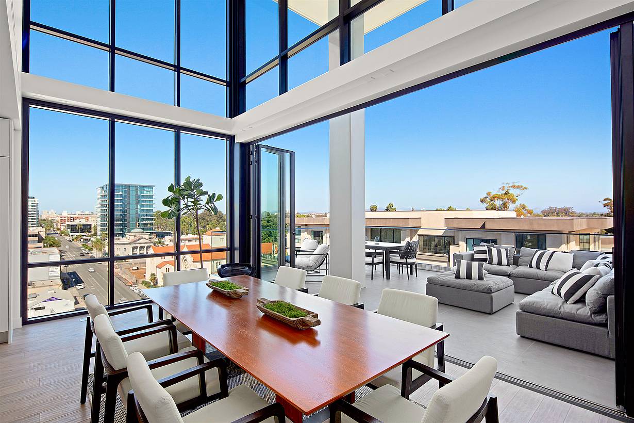
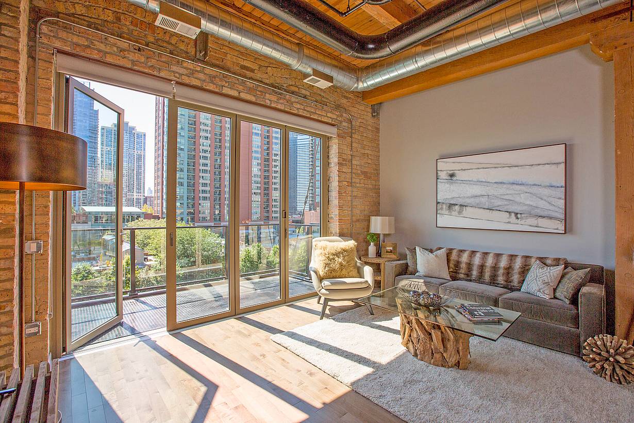
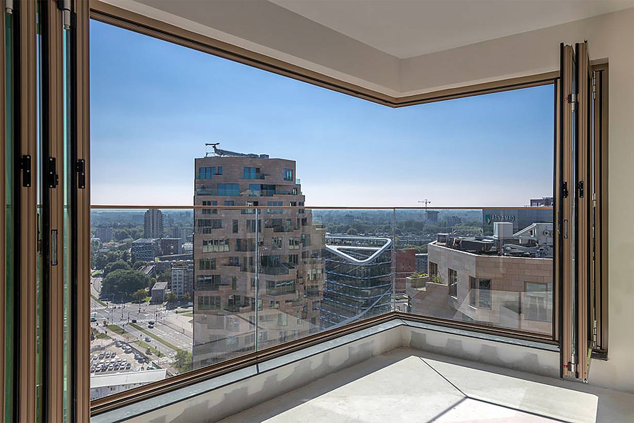
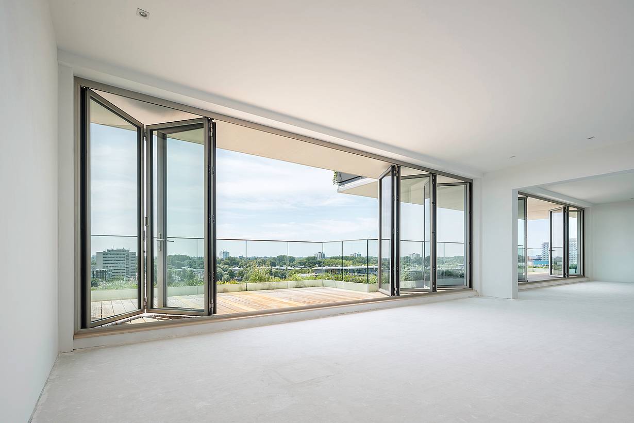
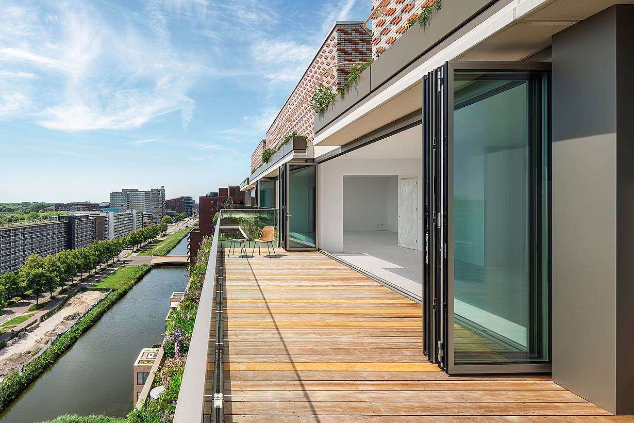
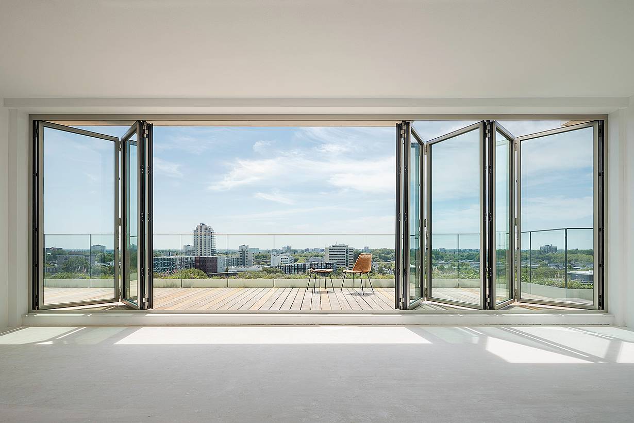
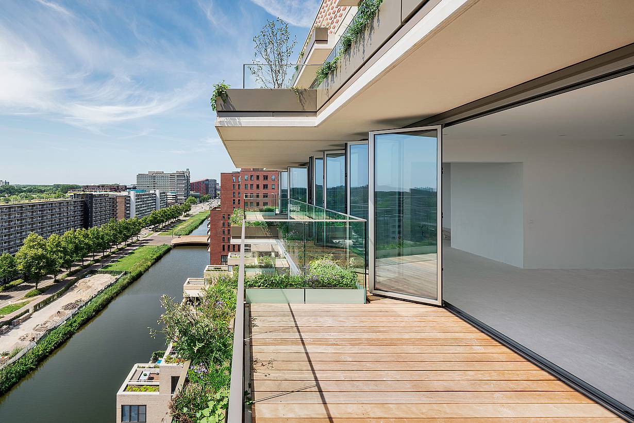
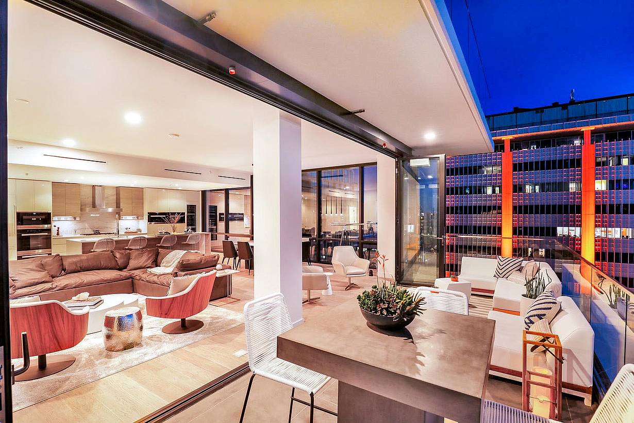
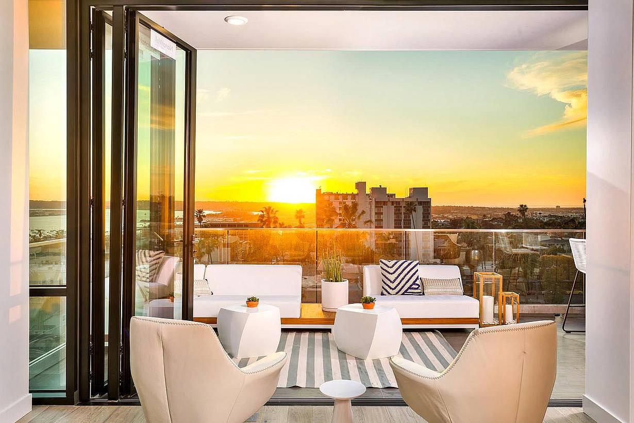
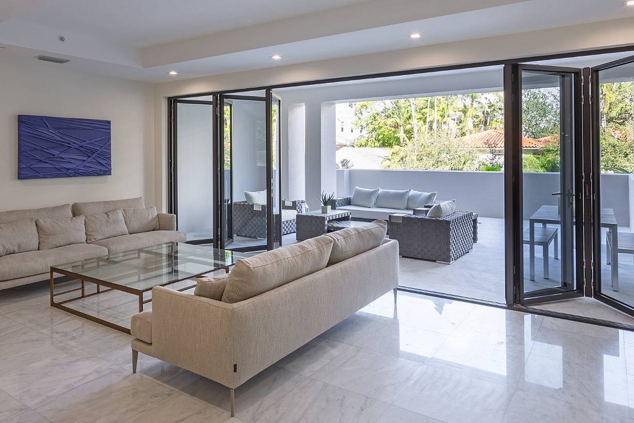
In the heart of downtown Chicago, a distinctive architectural gem stands as a testament to the transformative power of performance-driven multifamily folding glass walls. The Lofts at River East, a renowned waterfront multifamily development, brings a new dimension to urban living by blending the historic building with modern sophistication. In the ever-evolving landscape of modern architecture, one element continues to shape and redefine how we interact with spaces—opening glass walls. NanaWall is a pioneer in this arena and has left an indelible impact on multifamily, midrise, and high-rise residences. This residential building masterfully blends urban elegance with the beauty of outdoor living. Let's delve deeper into how top-performing folding glass walls have revolutionized extraordinary urban living spaces like this.
The Lofts at River East
Chicago, IL
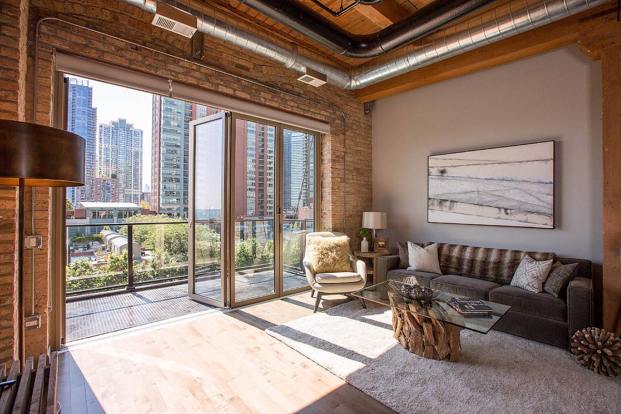
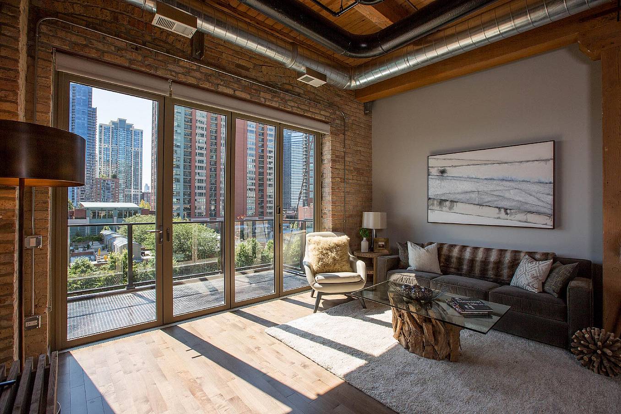
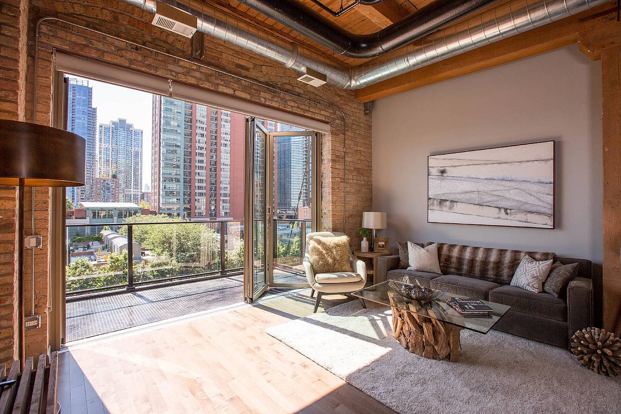
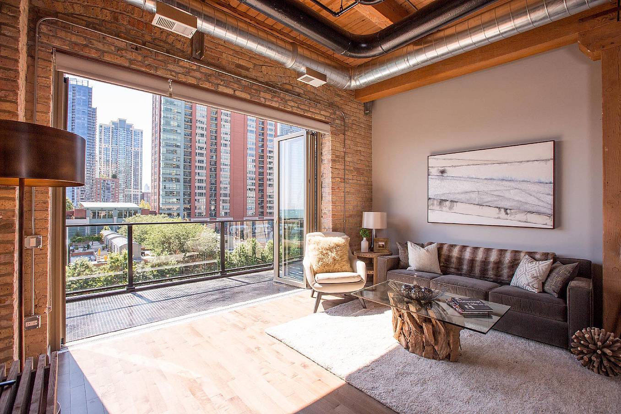
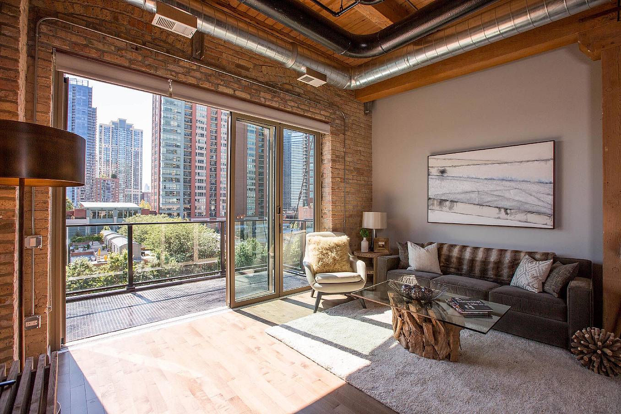
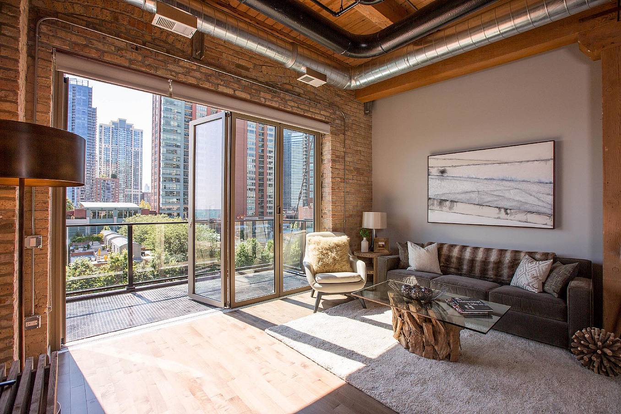
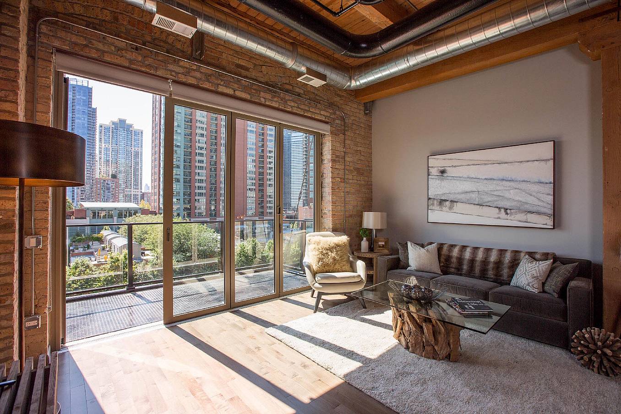
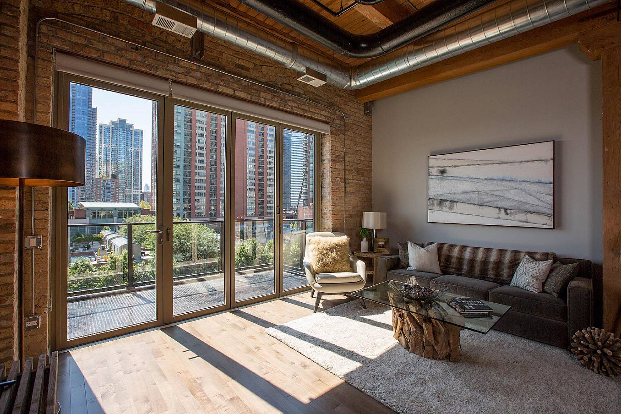
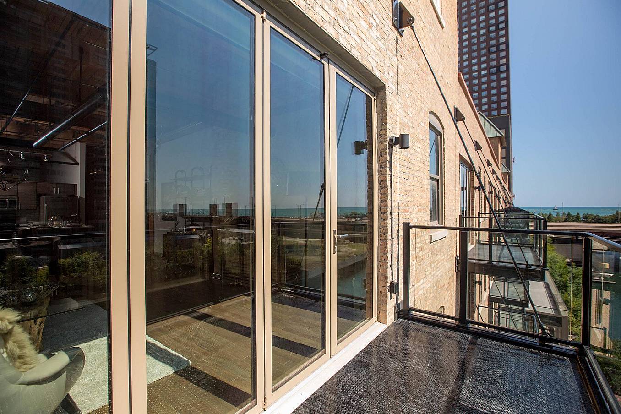
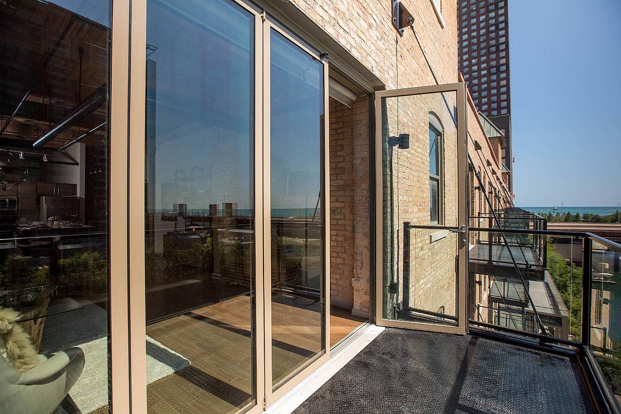
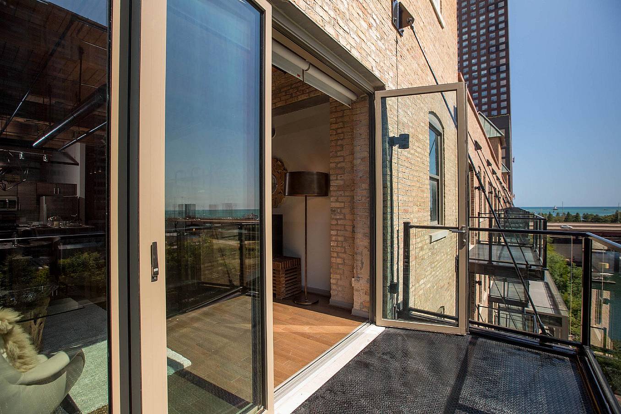
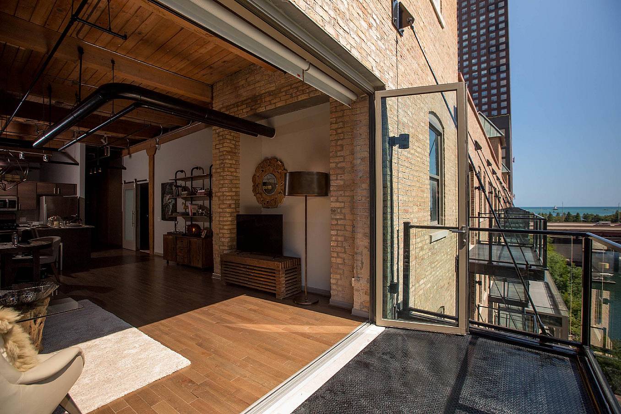
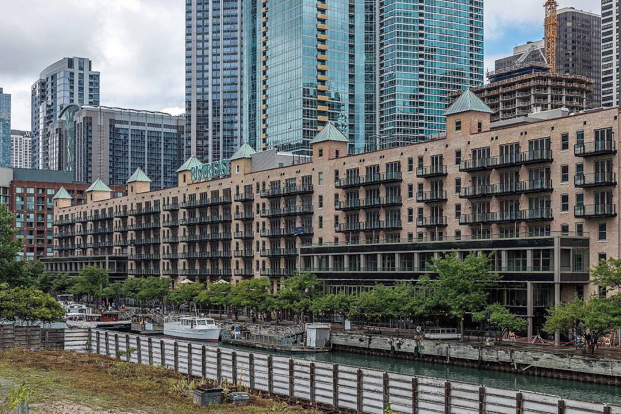
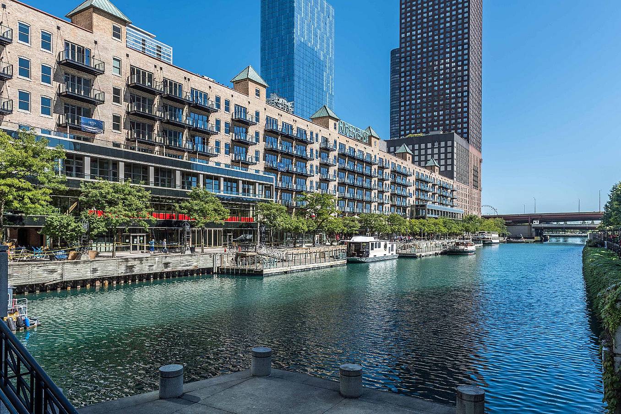
Chicago Urban Living Elevated with Durable Multifamily Folding Glass Walls
What Our Customers Have to Say
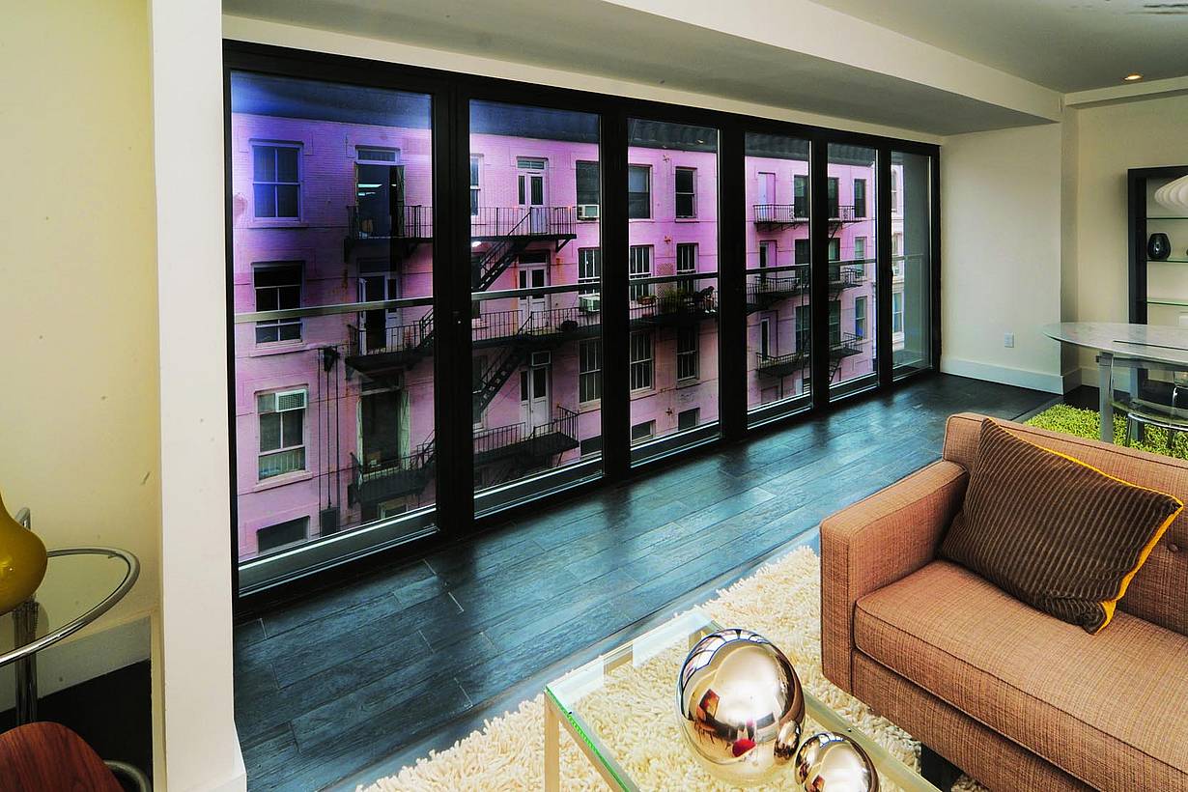
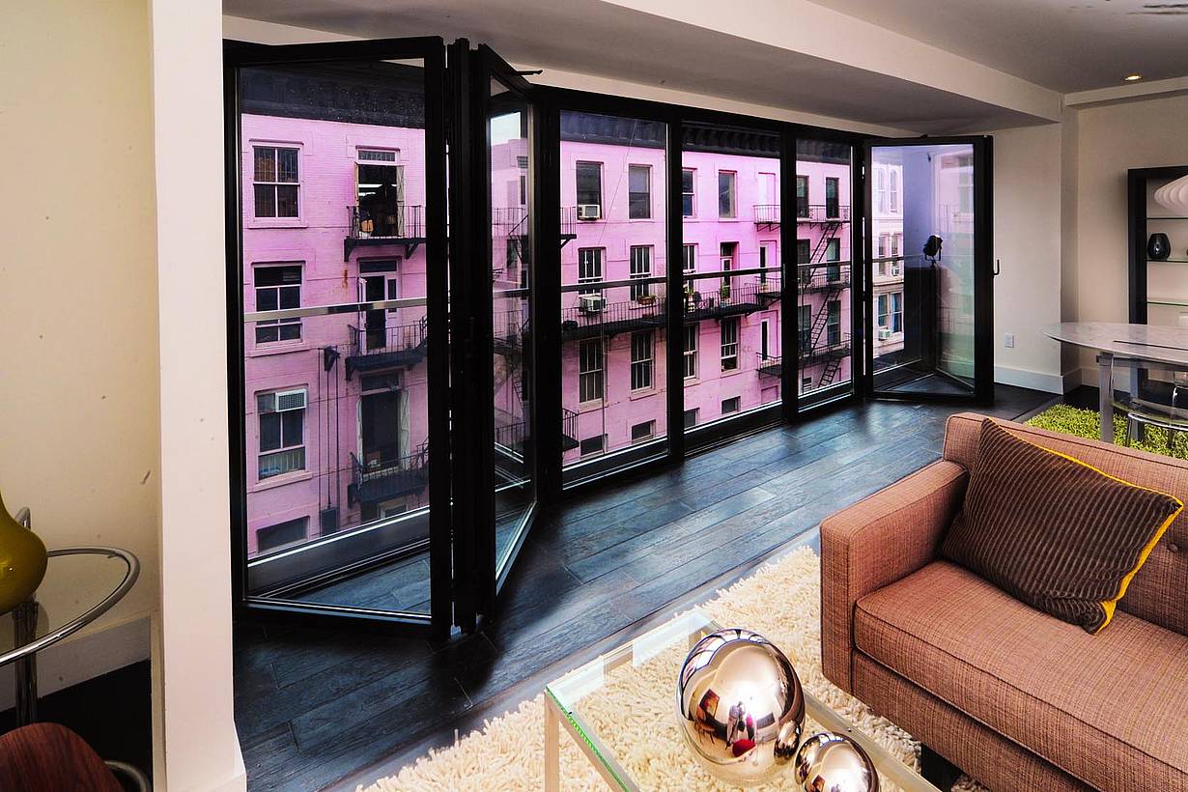
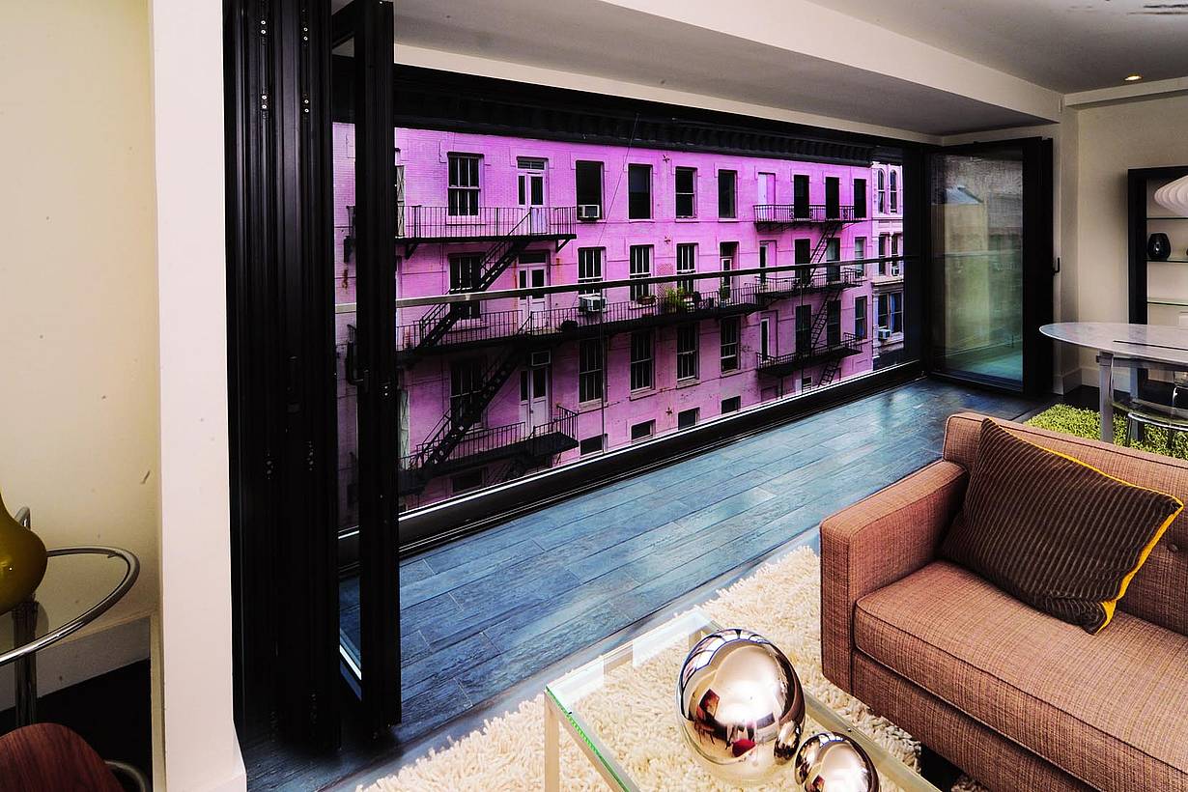
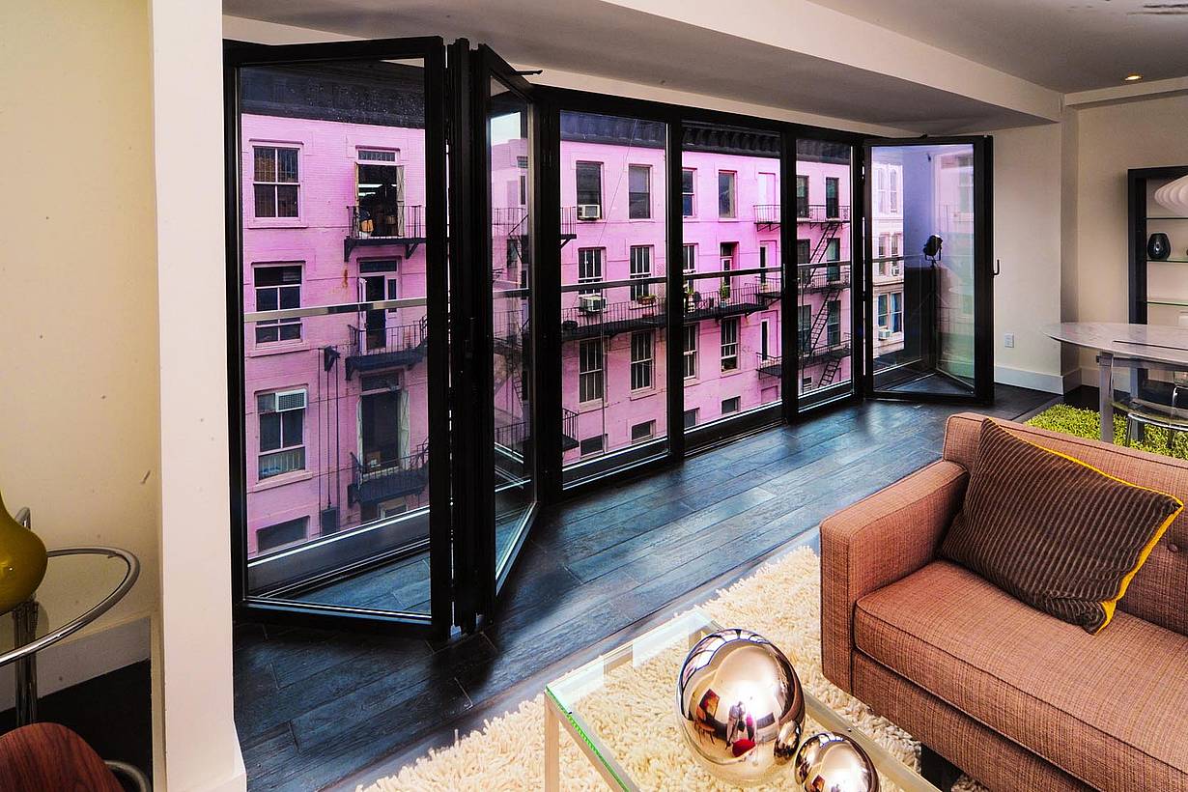
60 Orchard
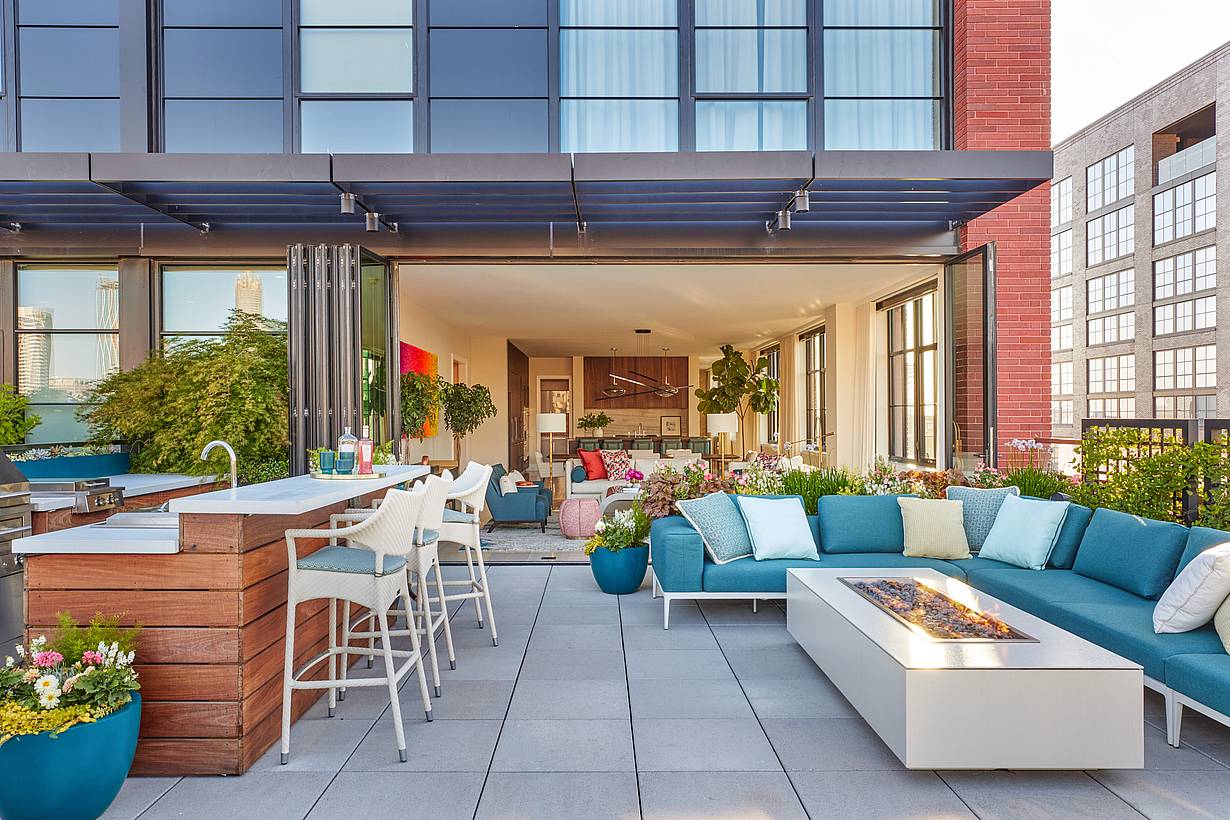
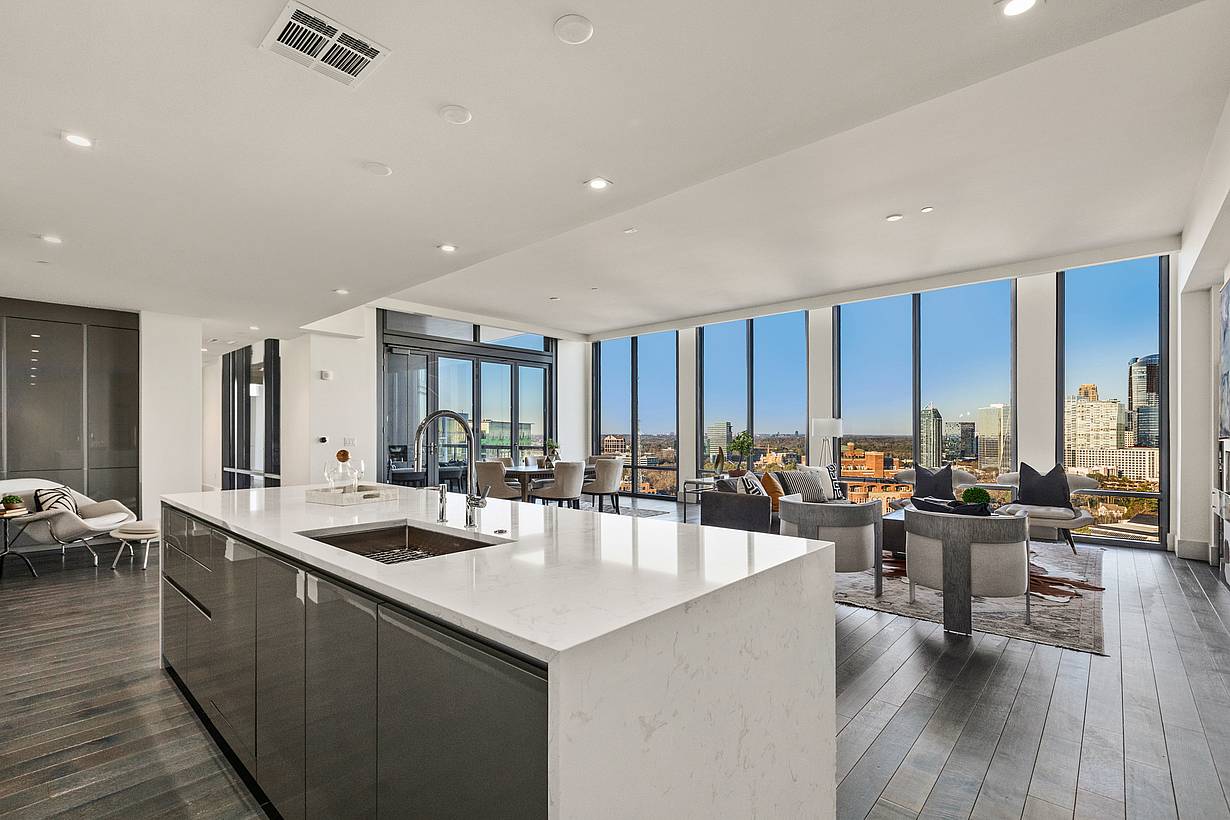
60 Orchard Street in Manhattan uses NanaWall folding glass walls to connect condo interiors with covered terraces while preserving valuable indoor living space.
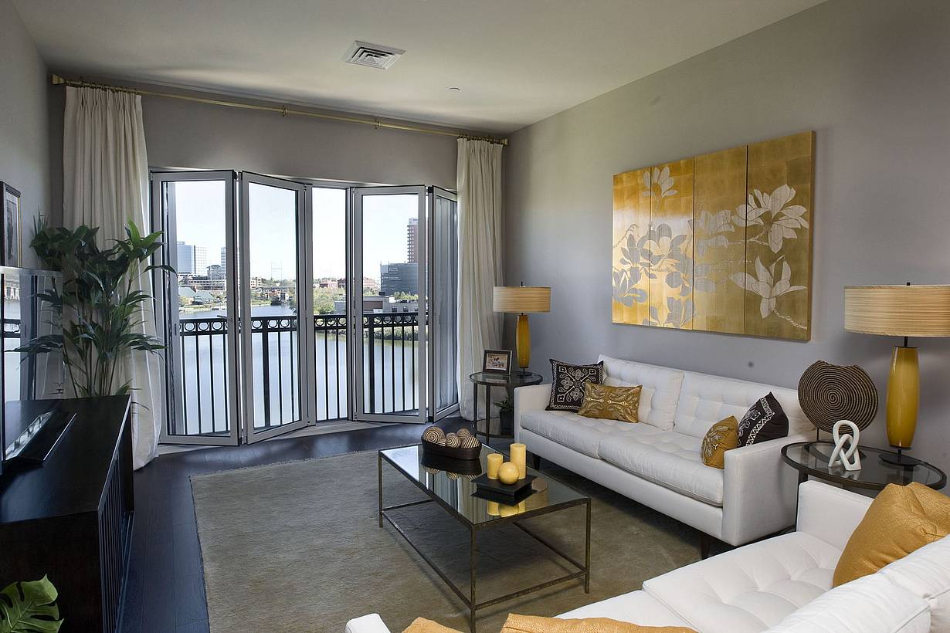
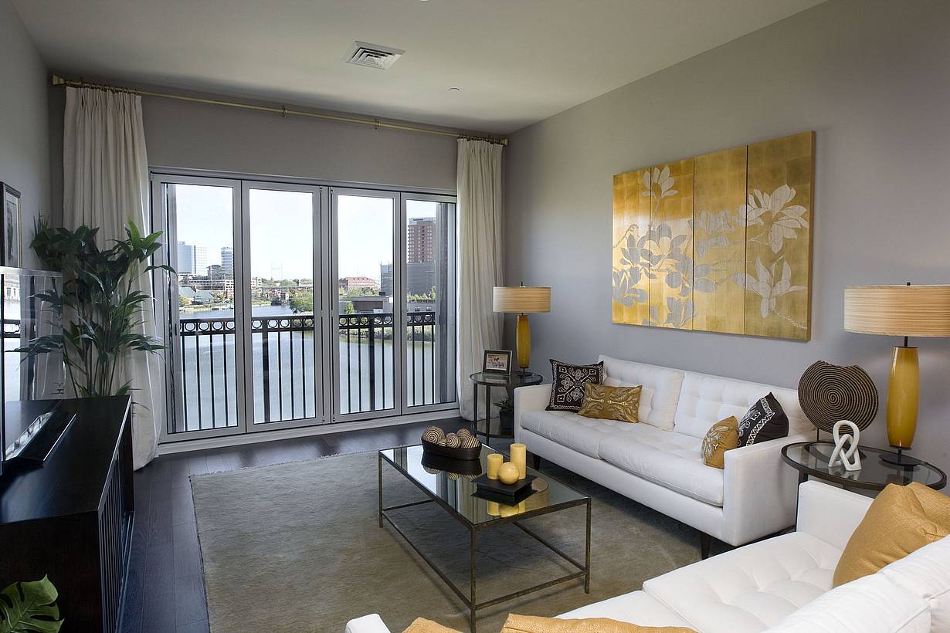
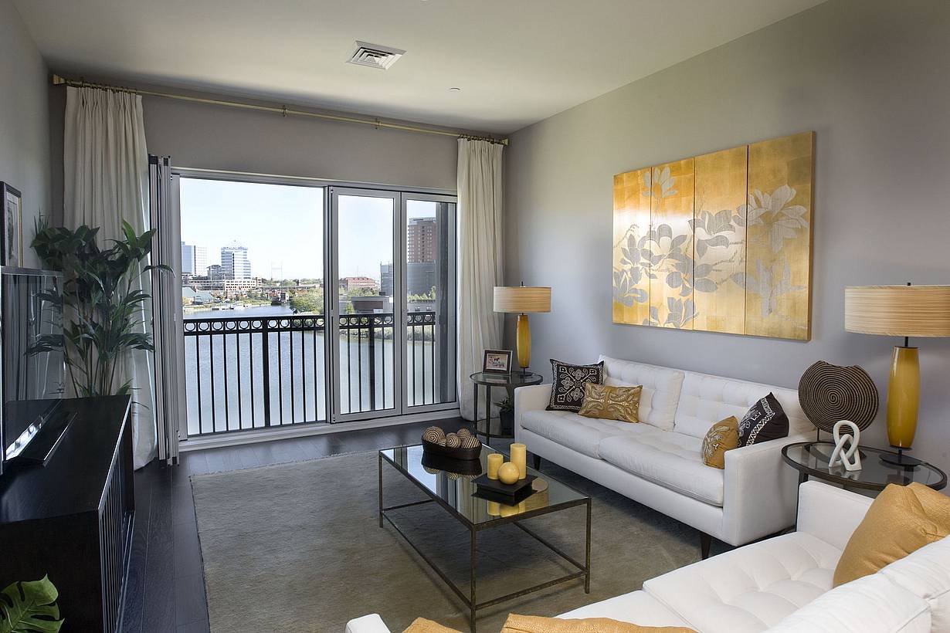
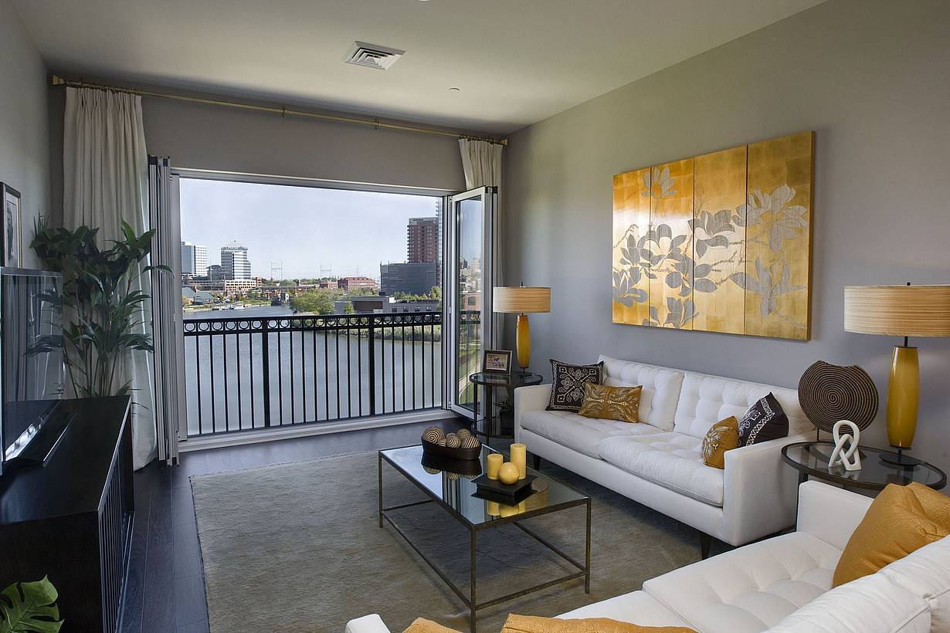
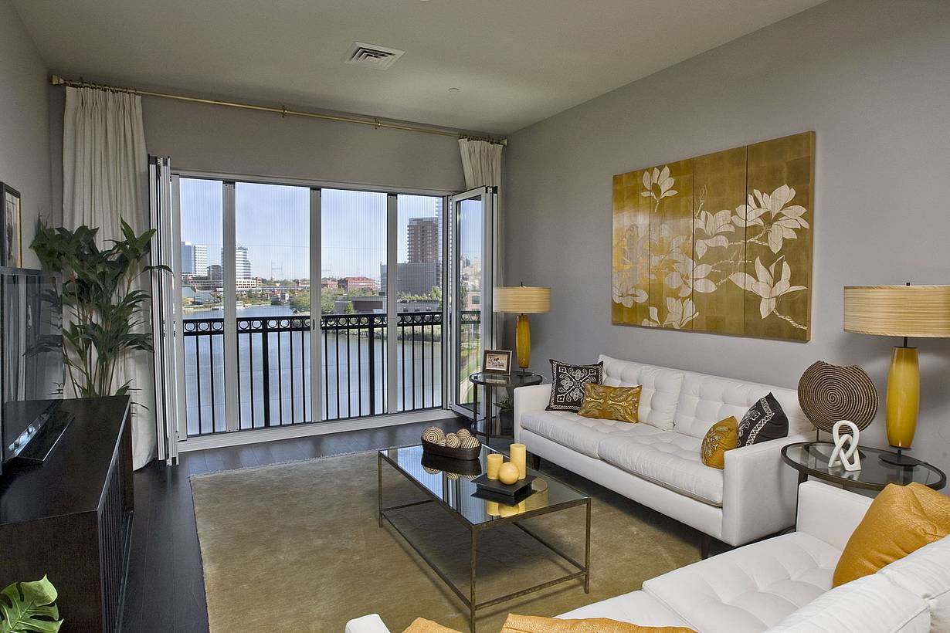
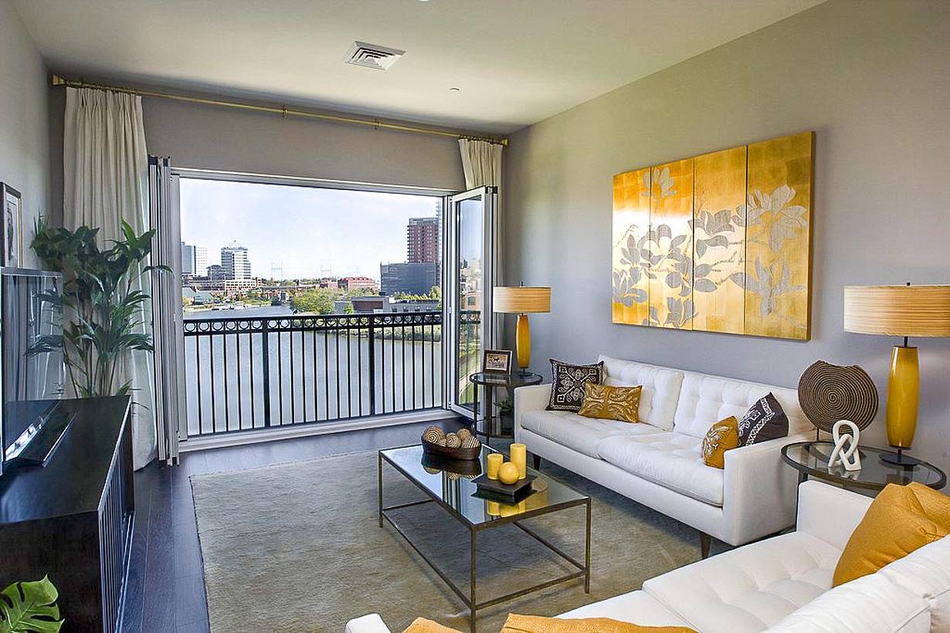
Justison Landing
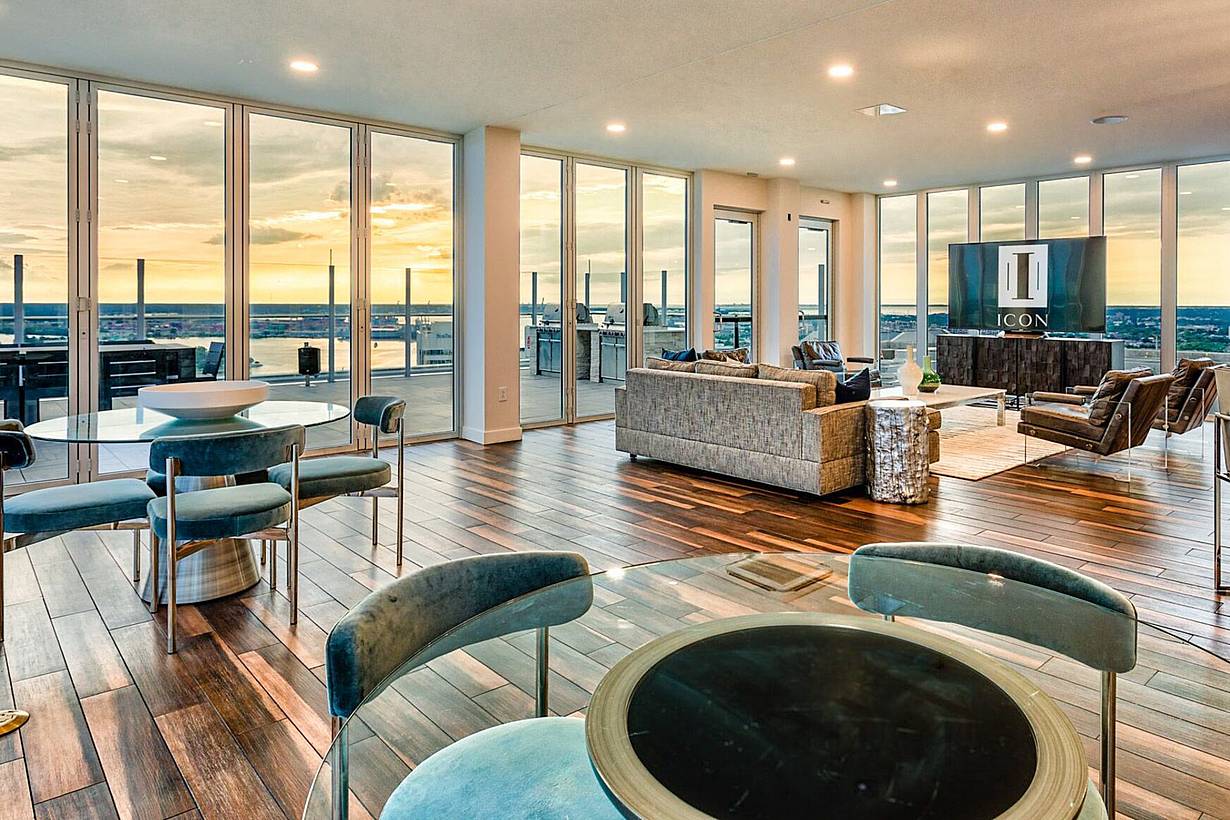
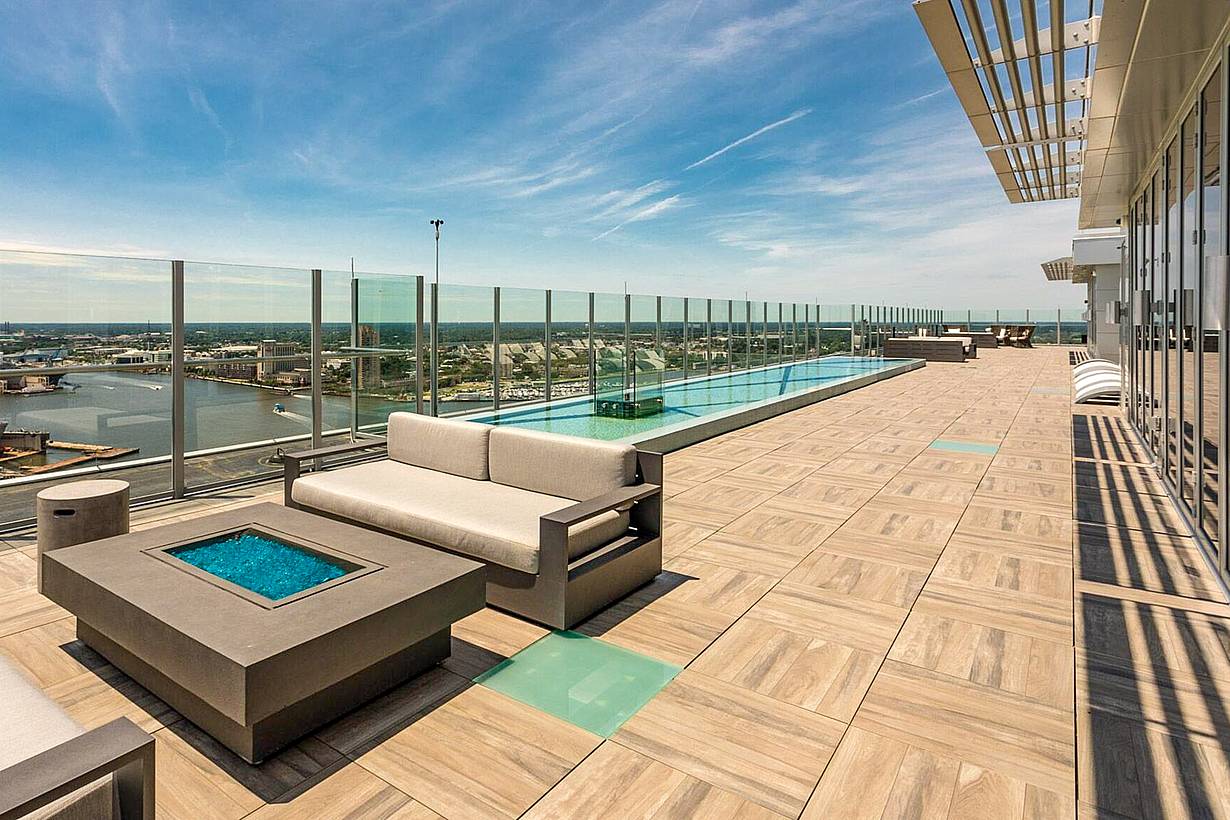
Justison Landing in Wilmington, Delaware uses NanaWall folding glass walls to create larger openings in select residences, providing natural light and views of downtown Wilmington and the Christina River.
“We used NanaWall for the restaurant and upper-floor residences, with the intention of being able to open the spaces as much as possible with uninterrupted views.”
— AJ Thackrah, RA, Stantec, Architect








