• Design Pros
    • Overview
    • Product Finder / Resources
    • Continuing Education
    • Material Transparency
    • CAD/Revit Configurator
  • Homeowners
    • Overview
    • New Construction
    • Remodel
  • Inspiration Gallery
  • Our Story
  • Blog
  • Support
  • Contact
NanaWall
  • Glass Walls
  • Performance
  • Design
  • Commercial
  • Residential
How to Buy
Glass Walls
Glass Walls

Our systems define the opening glass wall category and continue to set the industry standard for quality, craftsmanship, and performance.
Explore Glass Walls
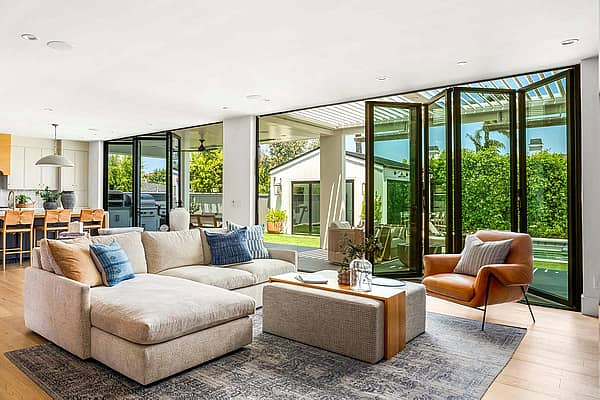
NanaWall folding glass doors fully open, connecting a modern living room to an outdoor patio for seamless indoor outdoor living
Folding Glass Doors
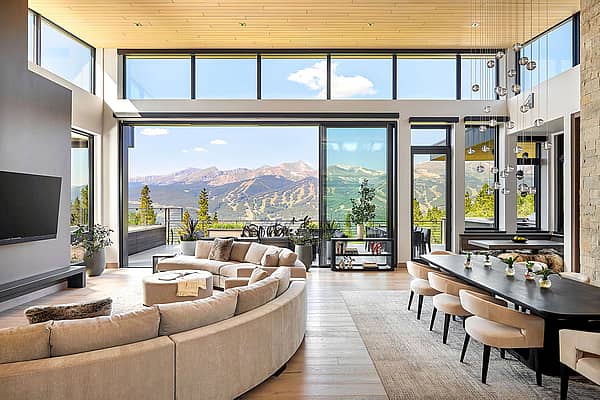
Large panel sliding glass walls offer an uninterrupted view of coastal mountains, lush greenery, and the ocean.
Sliding Glass Doors
NanaWall HSW stacking glass doors, panels stacking into parking bay to create flexible space
Stacking Glass Doors

Comprehensive Product Line with Uniform Glass Lines Across All Products

Explore Windows
Tilt Turn Windows
Folding Windows
Window Door Combo
Specialty Solutions
Frameless Glass Doors
Sound-Rated Glass Doors
FoldFlat Glass Doors
Hurricane Impact Glass Doors
Steel Effect Glass Doors
Insect Screening
Performance
Performance

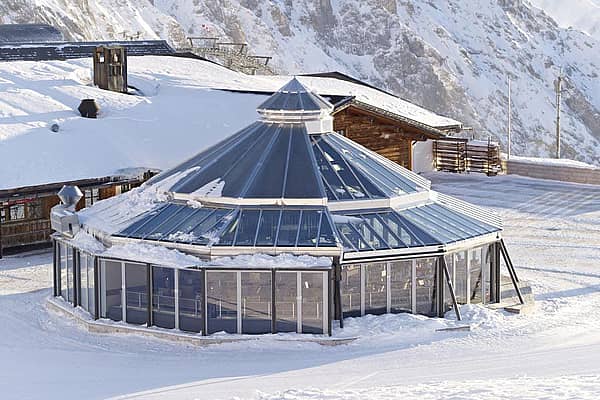
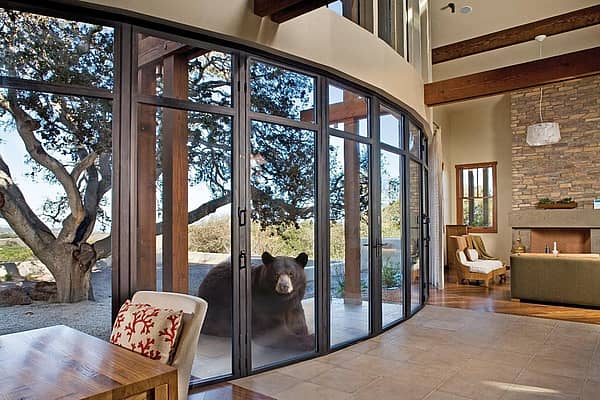
Each glass wall system is engineered to operate in the most extreme conditions while delivering energy-efficiency, superior security and interior comfort.
Explore Performance
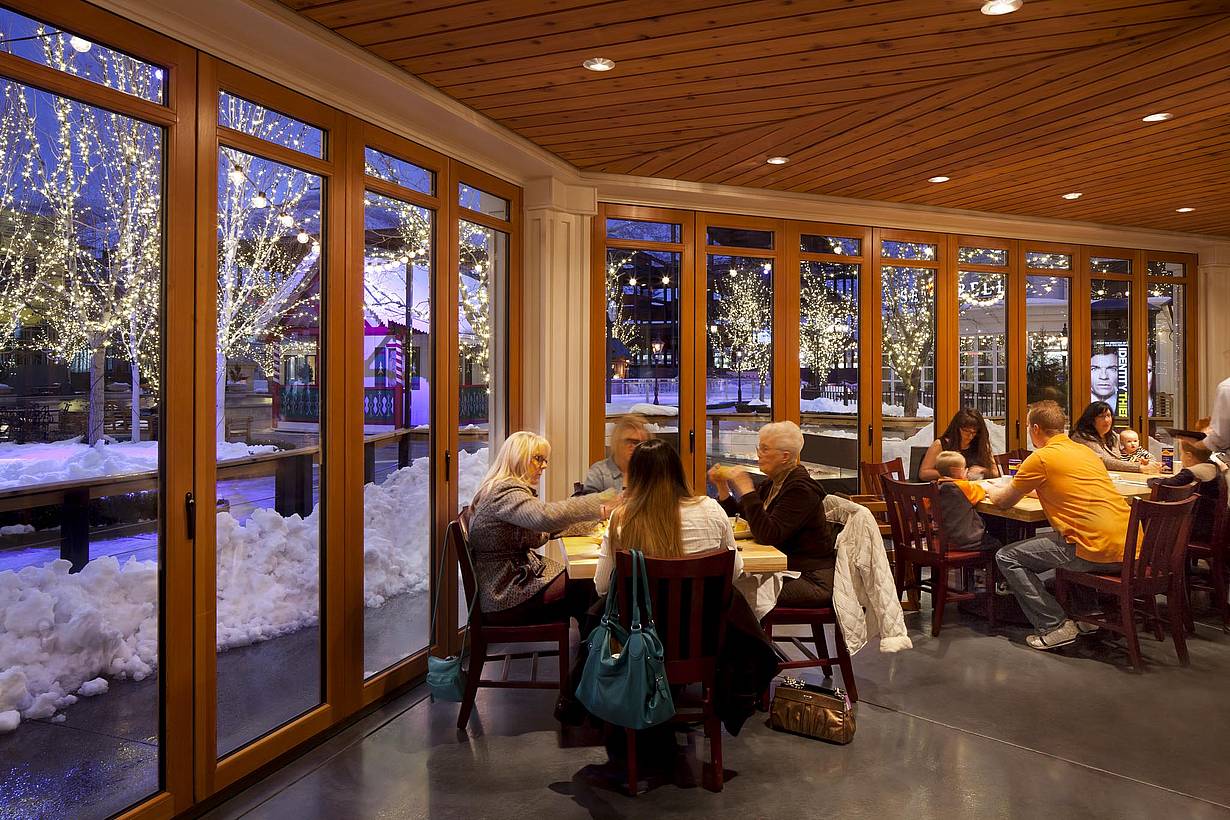
SL70 Restaurant in the snow with a glass wall system at Zugspitze Mountain in Germany  engineered to operate in the most extreme conditions
Weather
Glass walls equipped with smart and dependable security systems
Security
Flexible acoustical glass walls within office interior space
Acoustics
Design
Design

Our glass walls are designed to effortlessly integrate with the architecture of any space.
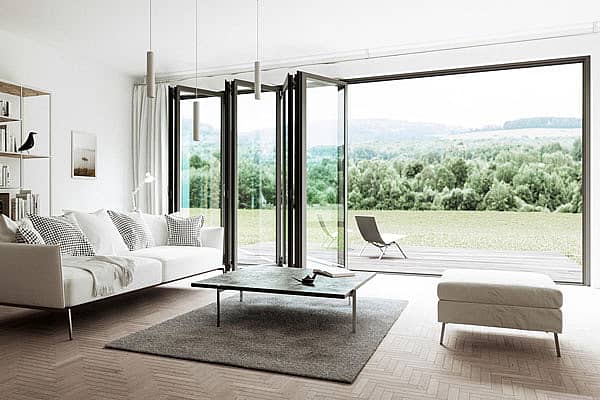
Explore Design
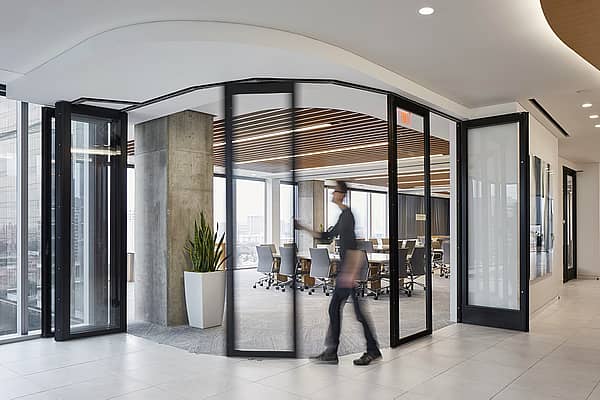
Inspiration gallery - modern living room with a large opening glass wall
Inspiration Gallery
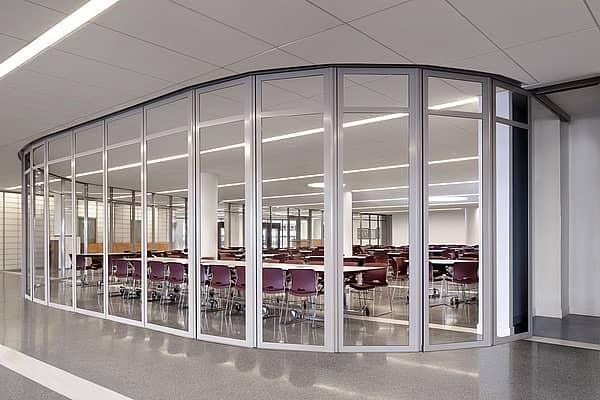
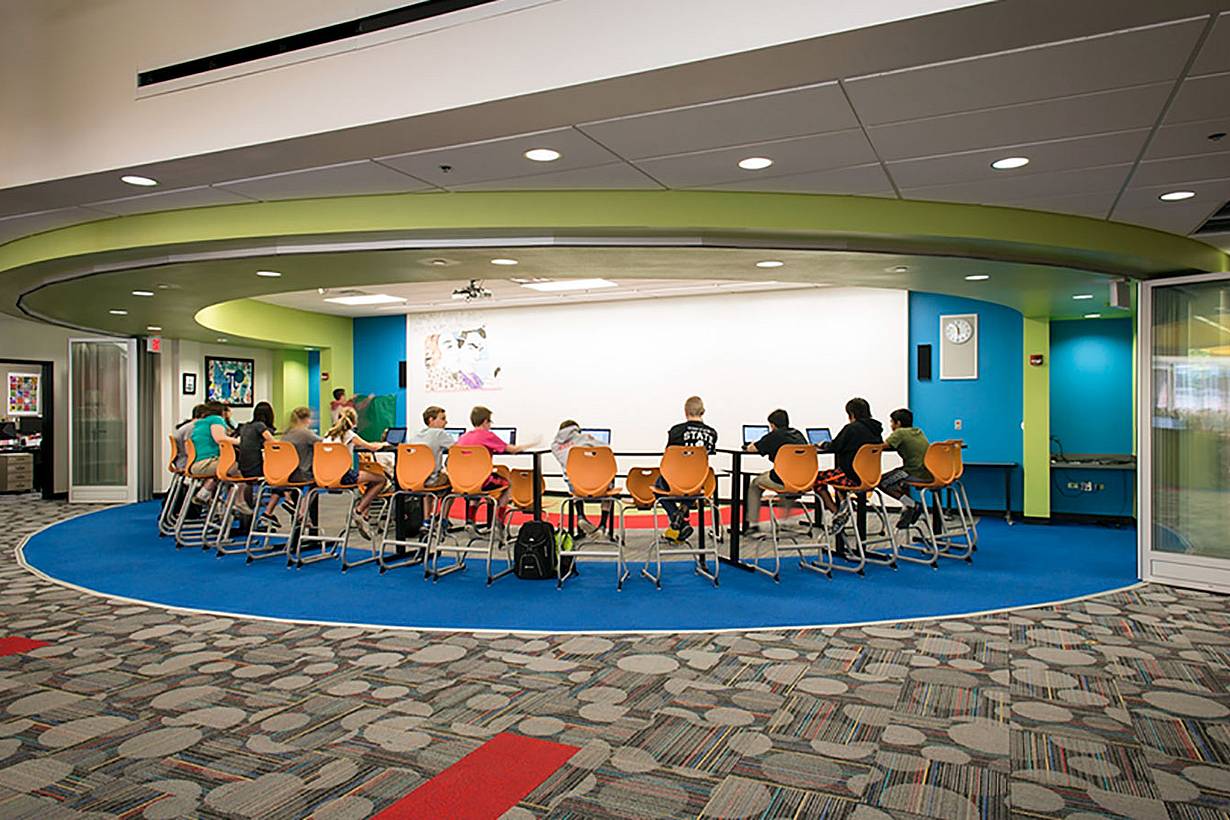
Custom configuration - segmented curved in a learning space design
Configurations
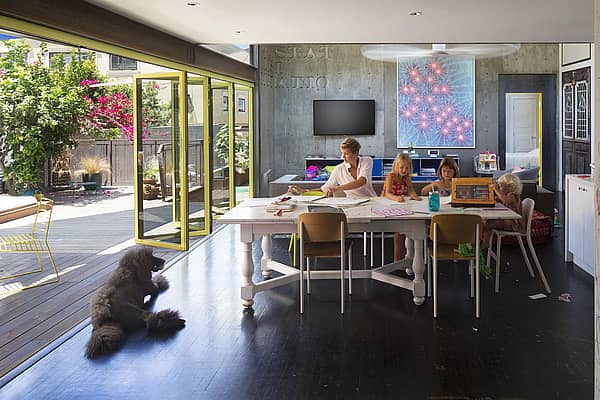
Finish Options - A kid-Friendly living space for work and play - powder coated folding walls
Finish Options
Design Options
Glass
Sills
Handles
Locking Systems
Divided Lites
Retractable Screens
Commercial
Residential
  • Design Pros
    • Overview
    • Product Finder / Resources
    • Continuing Education
    • Material Transparency
    • CAD/Revit Configurator
  • Homeowners
    • Overview
    • New Construction
    • Remodel
  • Inspiration Gallery
  • Our Story
  • Blog
  • Support
  • Contact
How to Buy

Inspiration Gallery

Get Free Design Consultation
Filter Projects

Find your perfect fit: filter projects by residential, commercial, product type, model, style or solutions!

Residential
Show All
Commercial
Show All
Viewing
Projects in Your Area
Product Type
Clear Filters Show Results
Clear all
Case Study
1 / 23
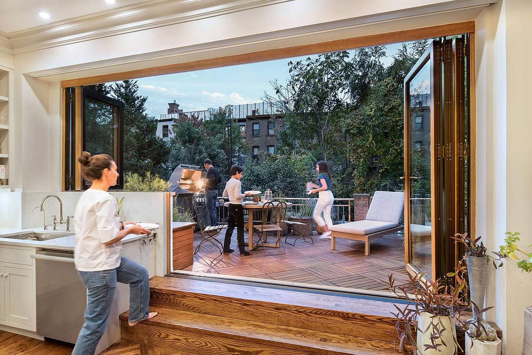
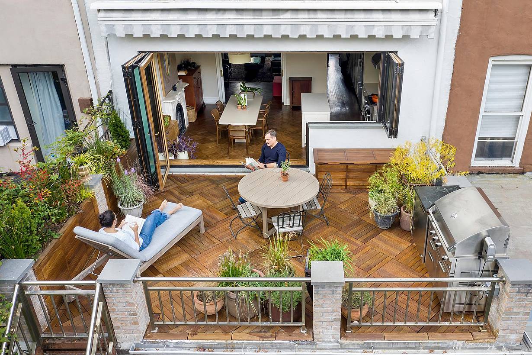
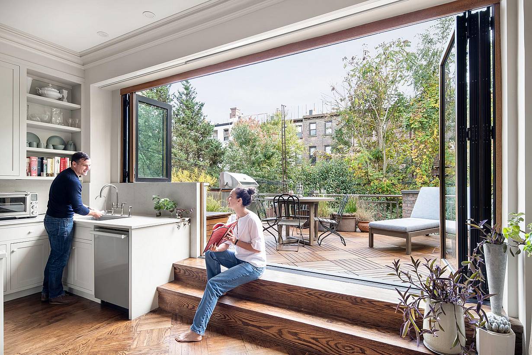
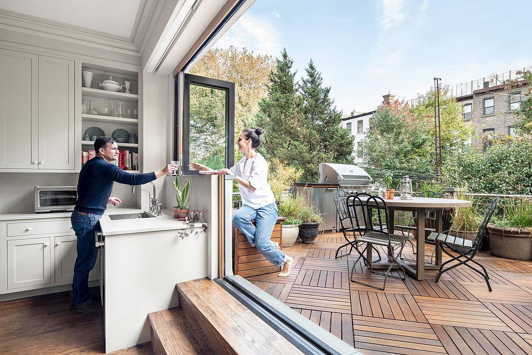
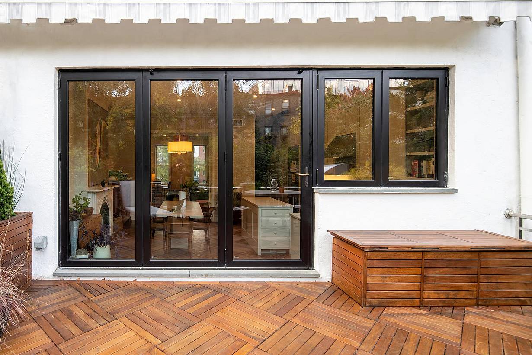
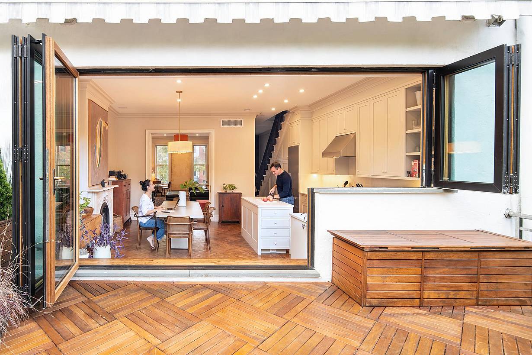
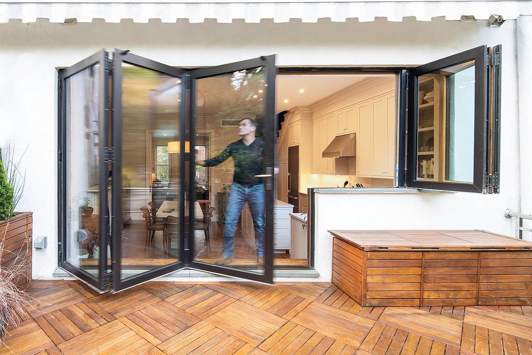
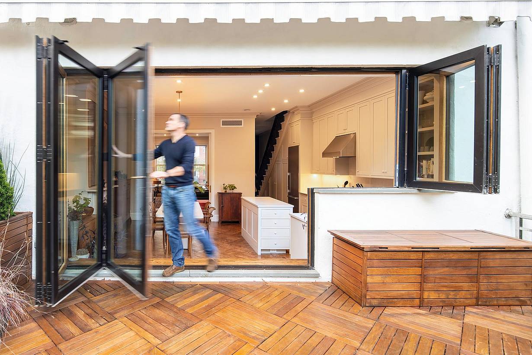
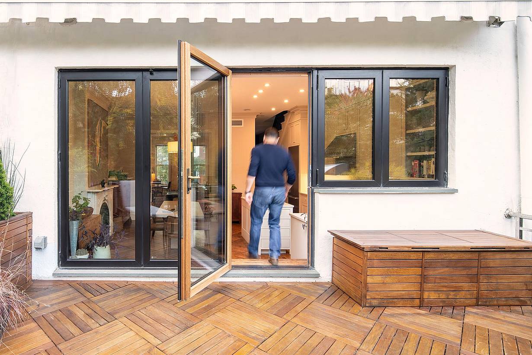
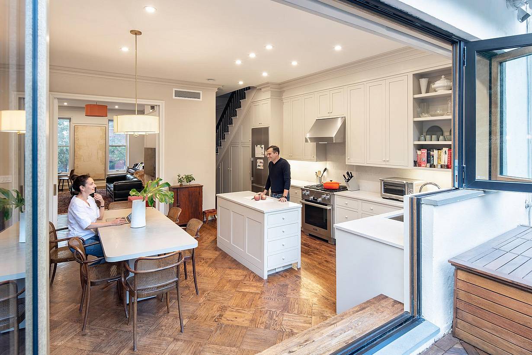
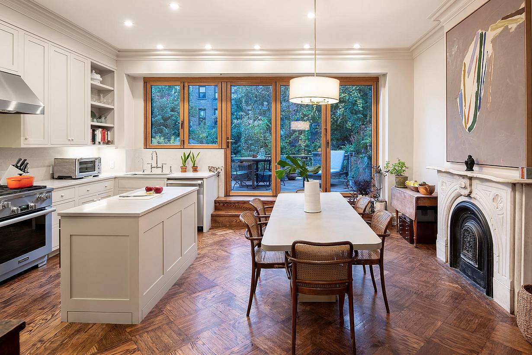
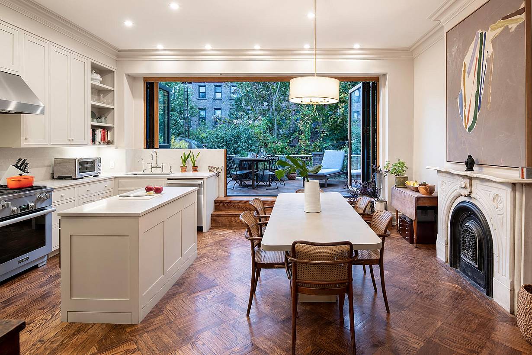
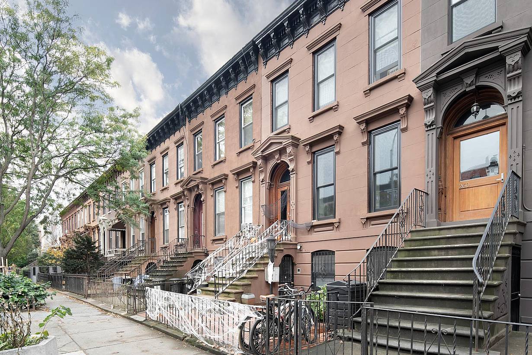
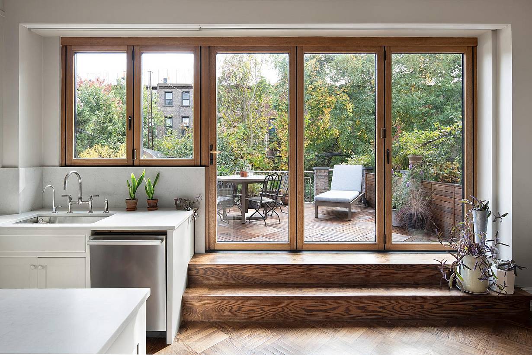
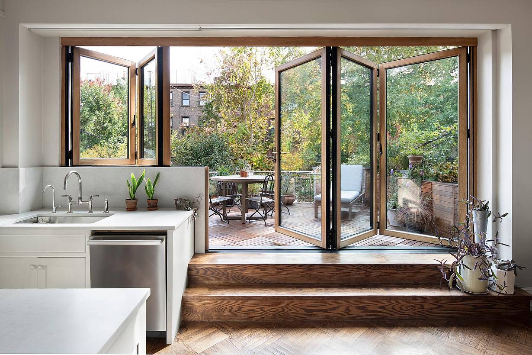
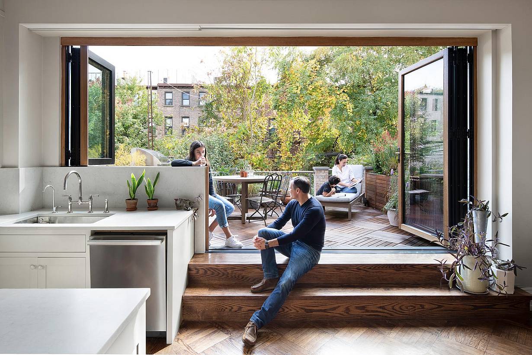
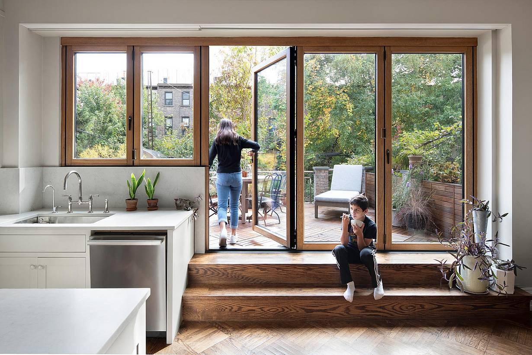
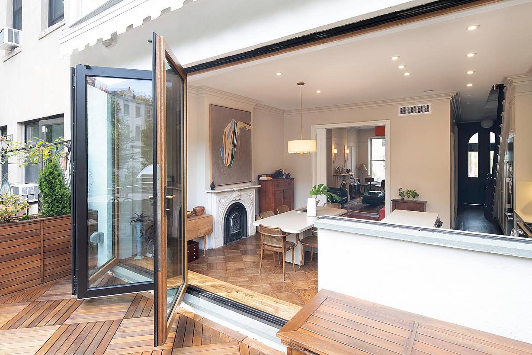
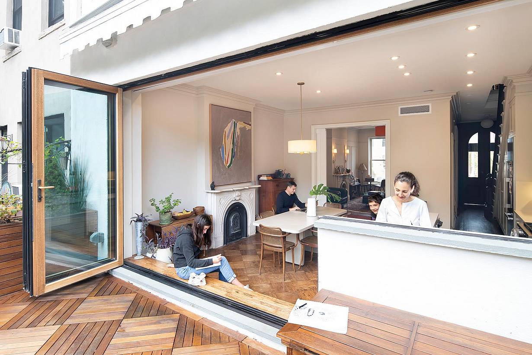
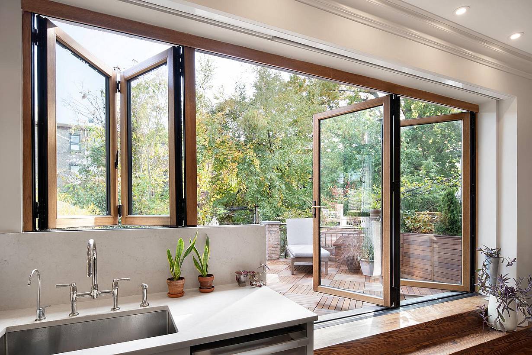
Dual-height wood framed bifolding glass windows and glass walls at Brooklyn Brownstone
2 / 23
3 / 23
Modern kitchen with window-door combination folding glass doors, seamlessly opening to a patio with outdoor furniture and lush greenery.
4 / 23
5 / 23
6 / 23
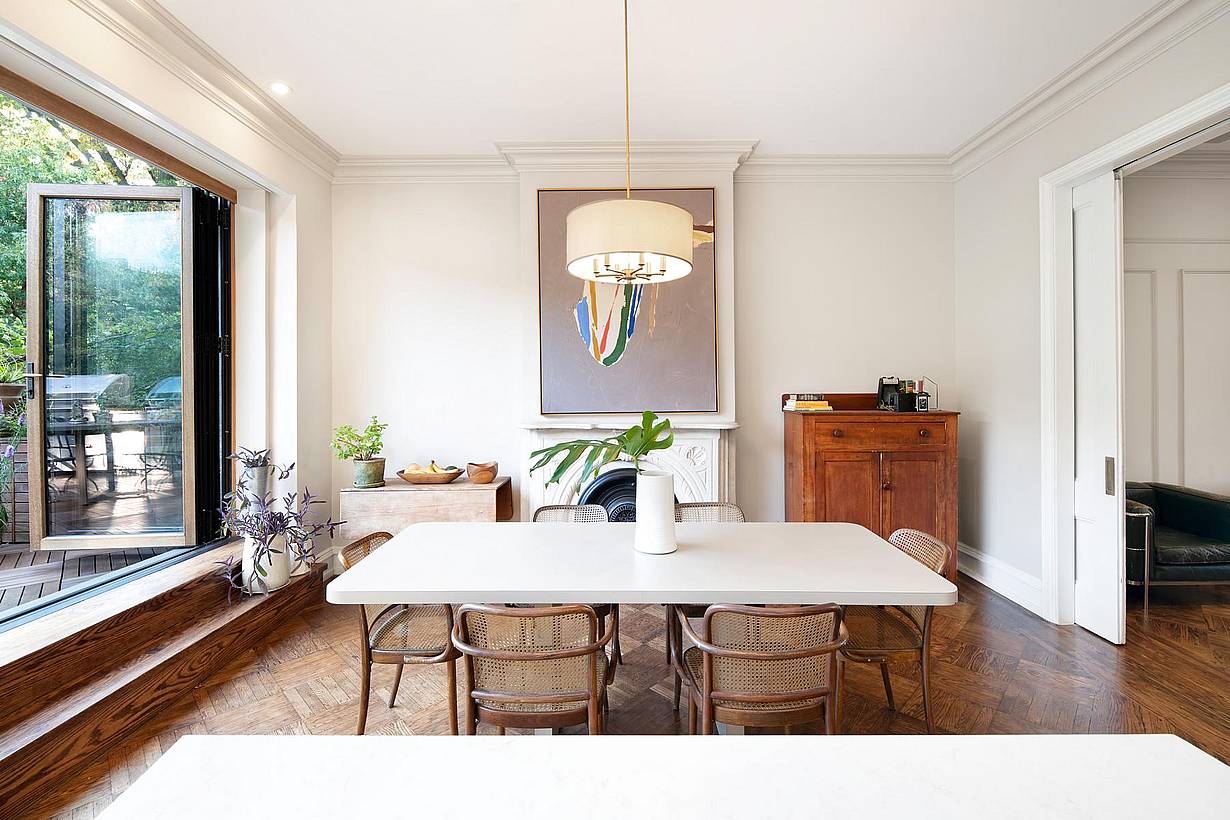
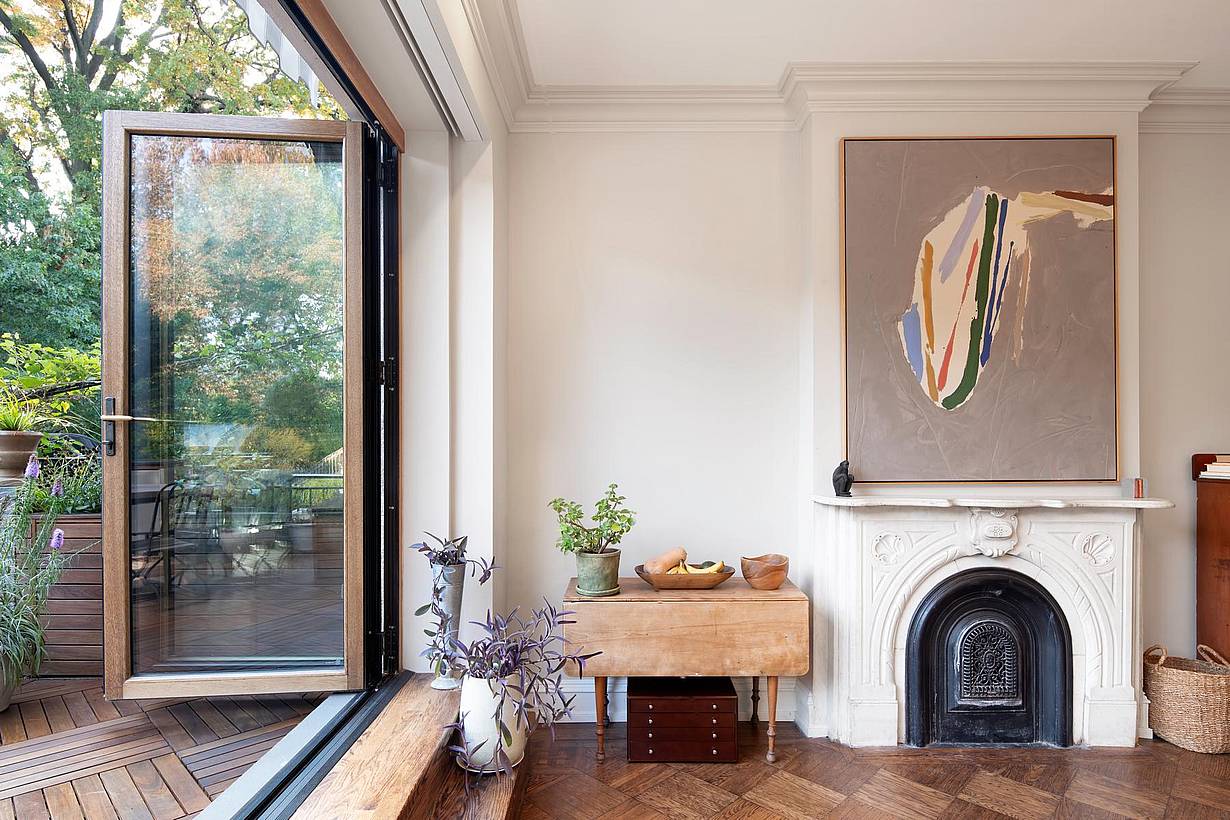
Modern kitchen and dining area with wood-clad folding glass doors that open to a stylish outdoor patio for seamless indoor-outdoor living.
7 / 23
8 / 23
9 / 23
Person entering a modern home through open wood-framed swing doors from a wooden deck patio.
10 / 23
11 / 23
12 / 23
13 / 23
14 / 23
15 / 23
16 / 23
17 / 23
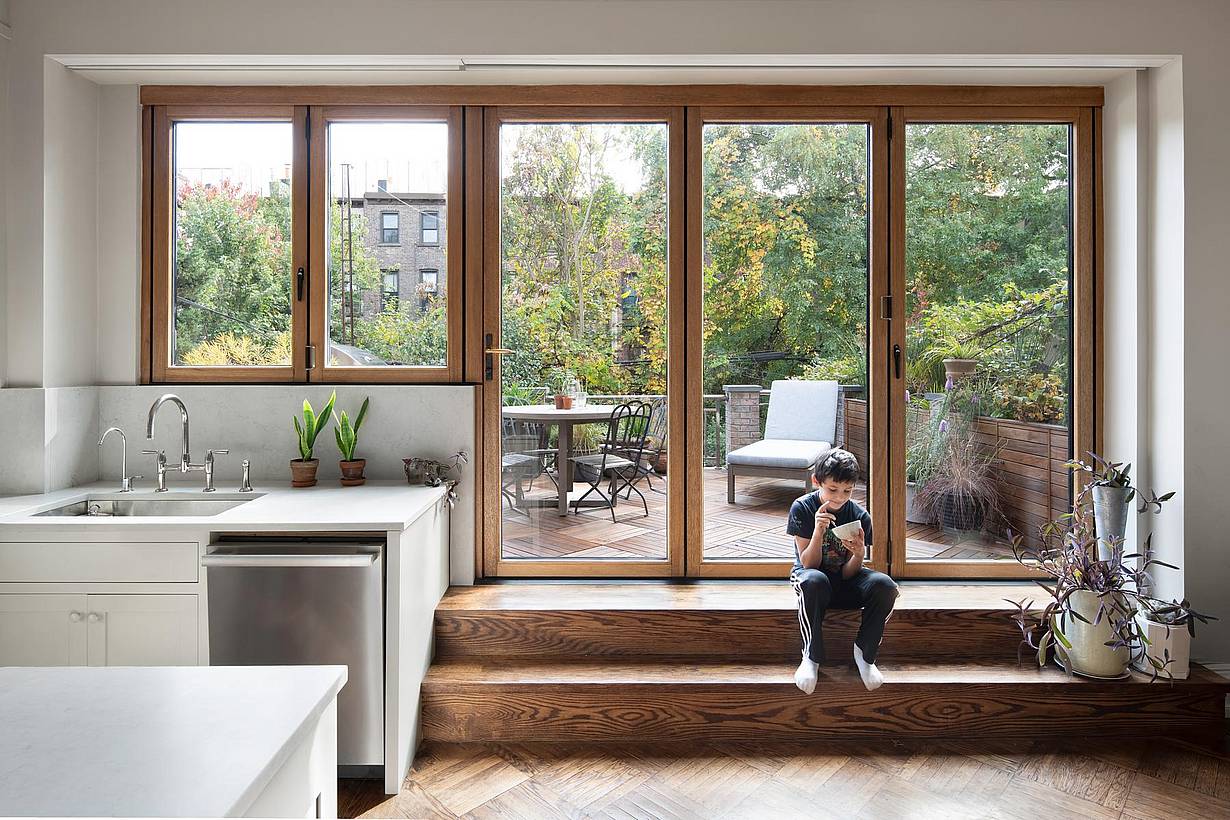
Modern kitchen with retractable glass wall that opens the kitchen to a patio. Three people relax in a modern home with a retractable glass wall that opens the kitchen to a patio; two people sit outside amid greenery, while one sits on indoor steps next to houseplants.
18 / 23
Woman steps onto a patio through wood-framed glass swing doors as a boy sits on wooden steps inside a bright, plant-filled modern kitchen with natural light.
19 / 23
20 / 23
21 / 23
22 / 23
23 / 23
Previous
Next

Brooklyn Brownstone

Brooklyn, NY

Case Study
1 / 28
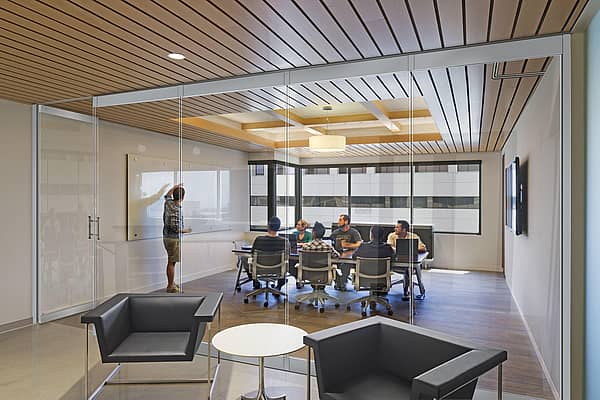
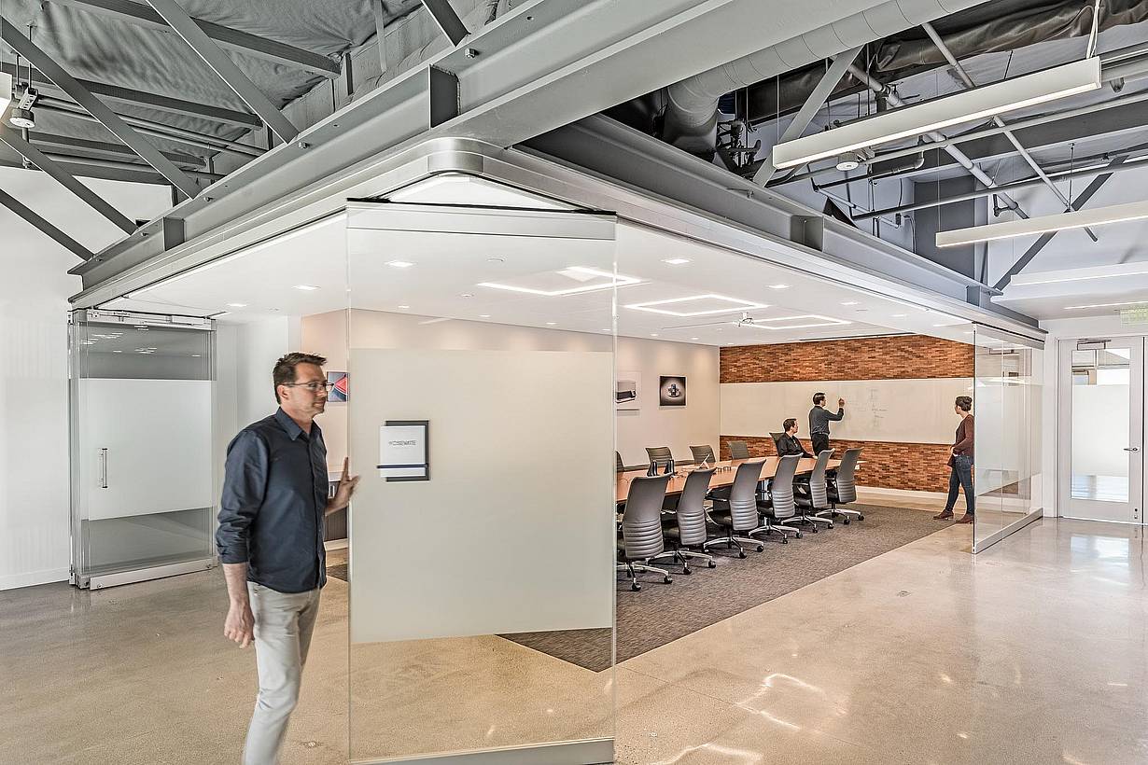
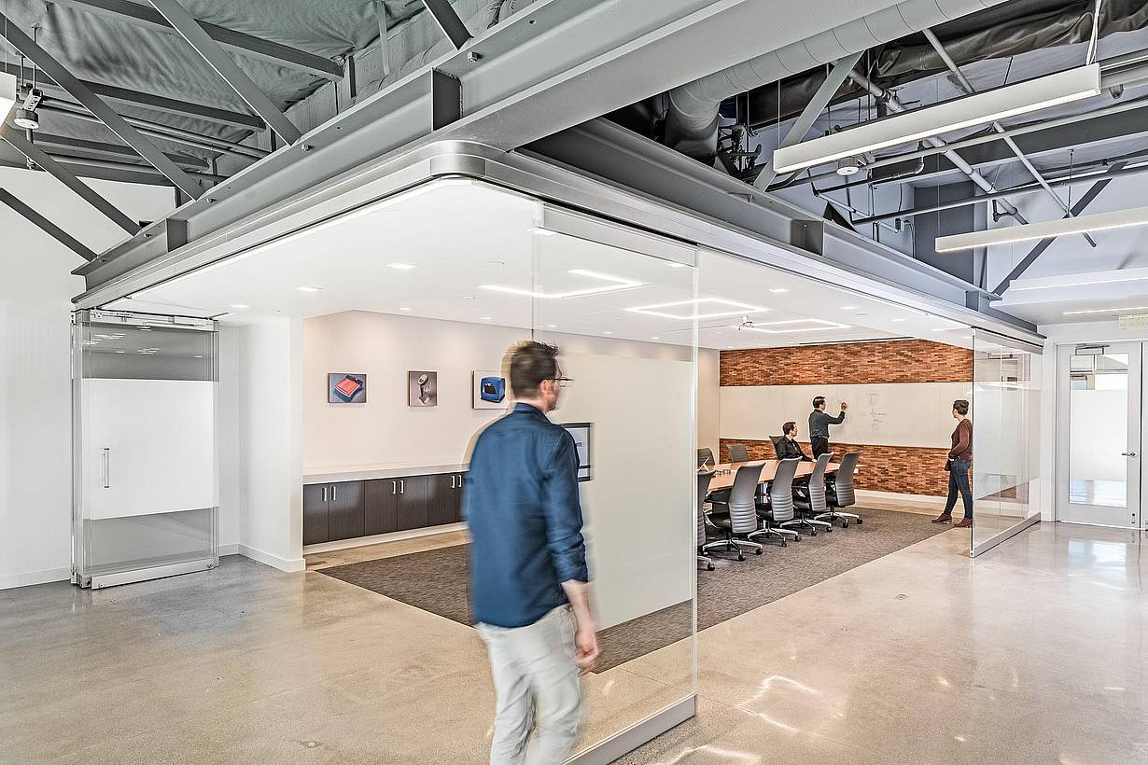
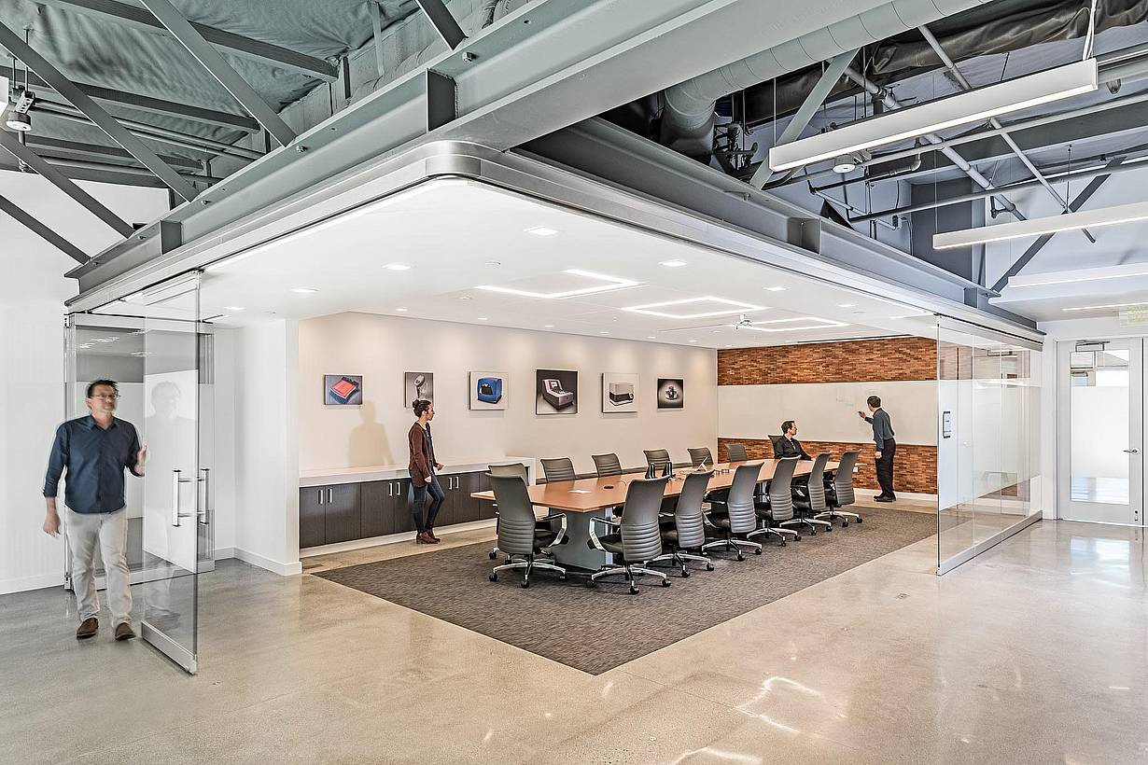
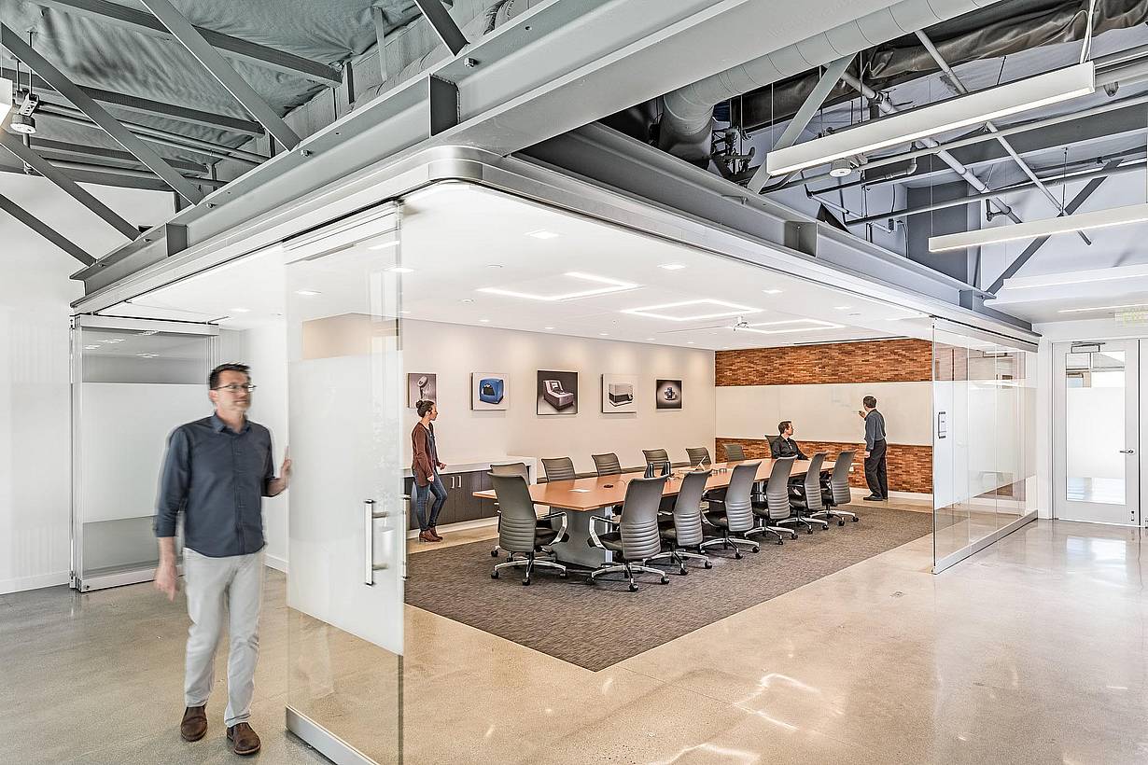
Modern Meeting Room with Acoustic Glass Panels  - Sliding Doors
2 / 28
3 / 28
4 / 28
5 / 28
6 / 28
7 / 28
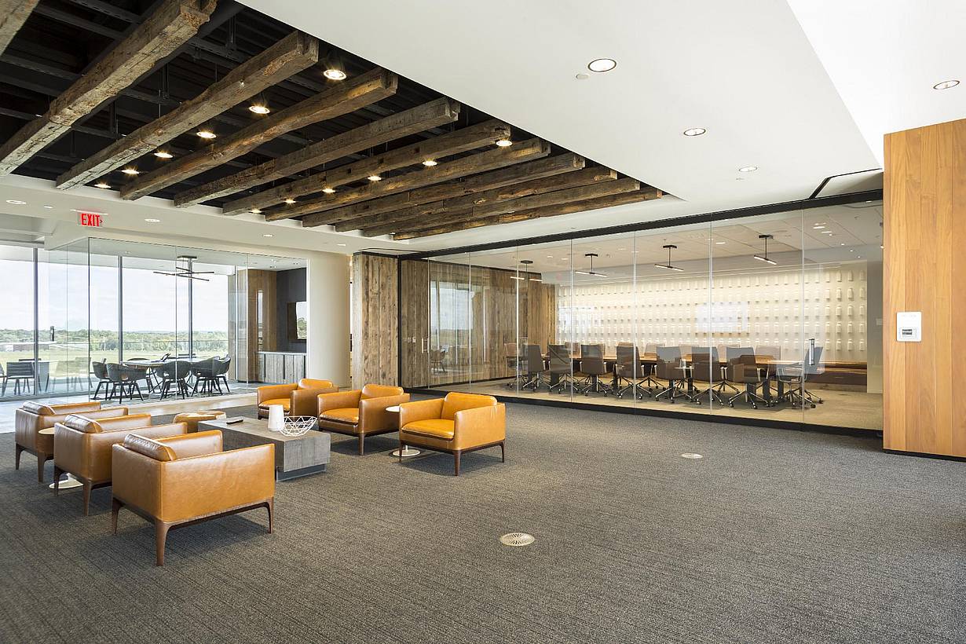
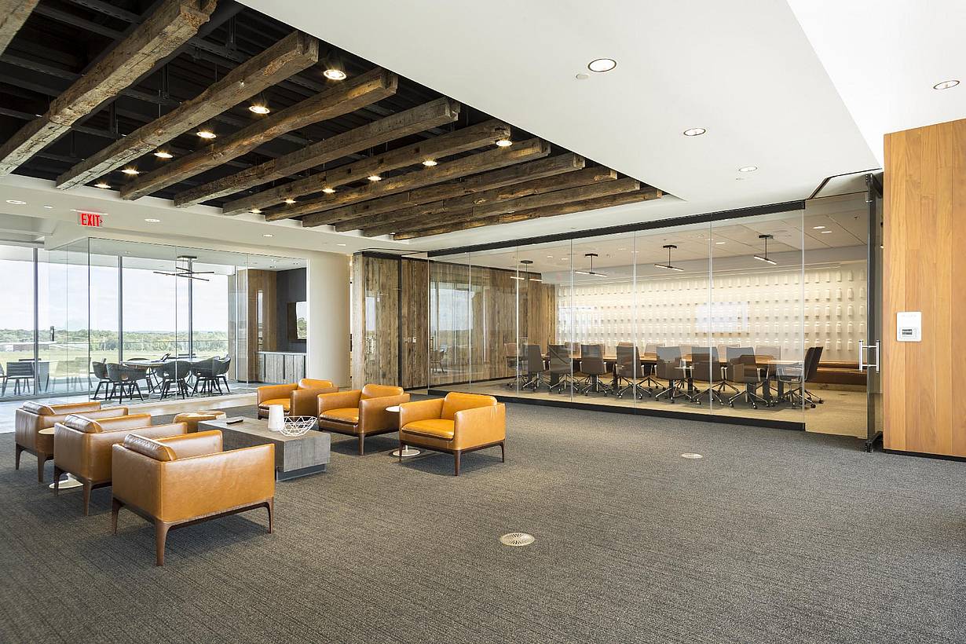
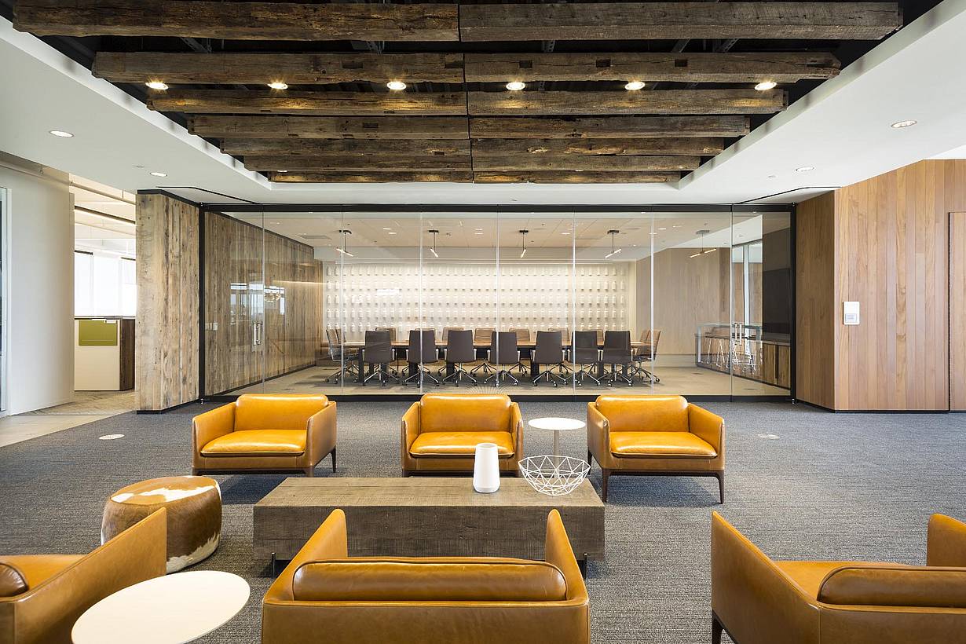
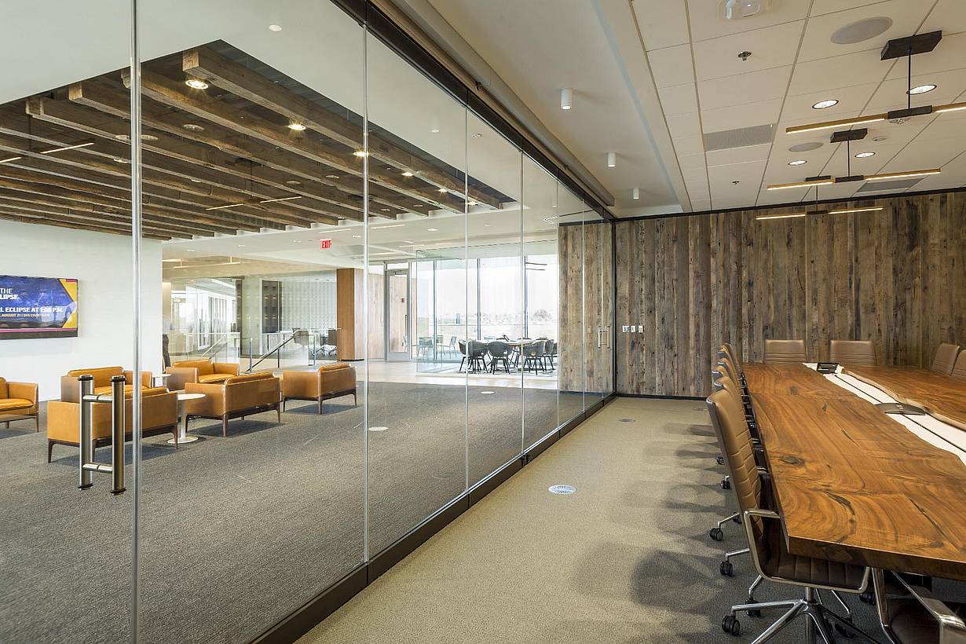
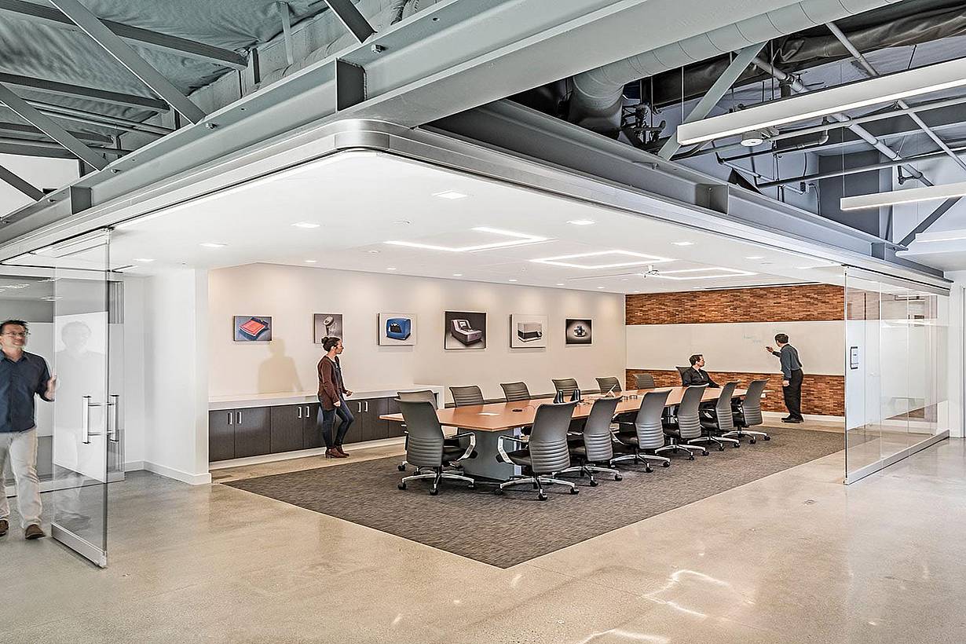
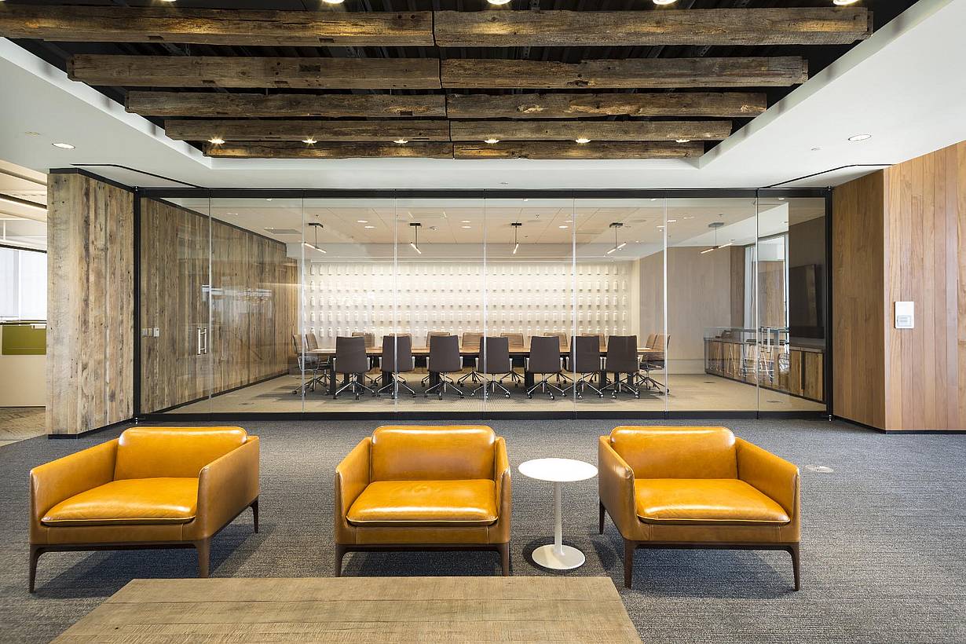
Modern office lounge with mustard yellow armchairs and a white table, leading to a conference room with frameless sliding glass doors.
8 / 28
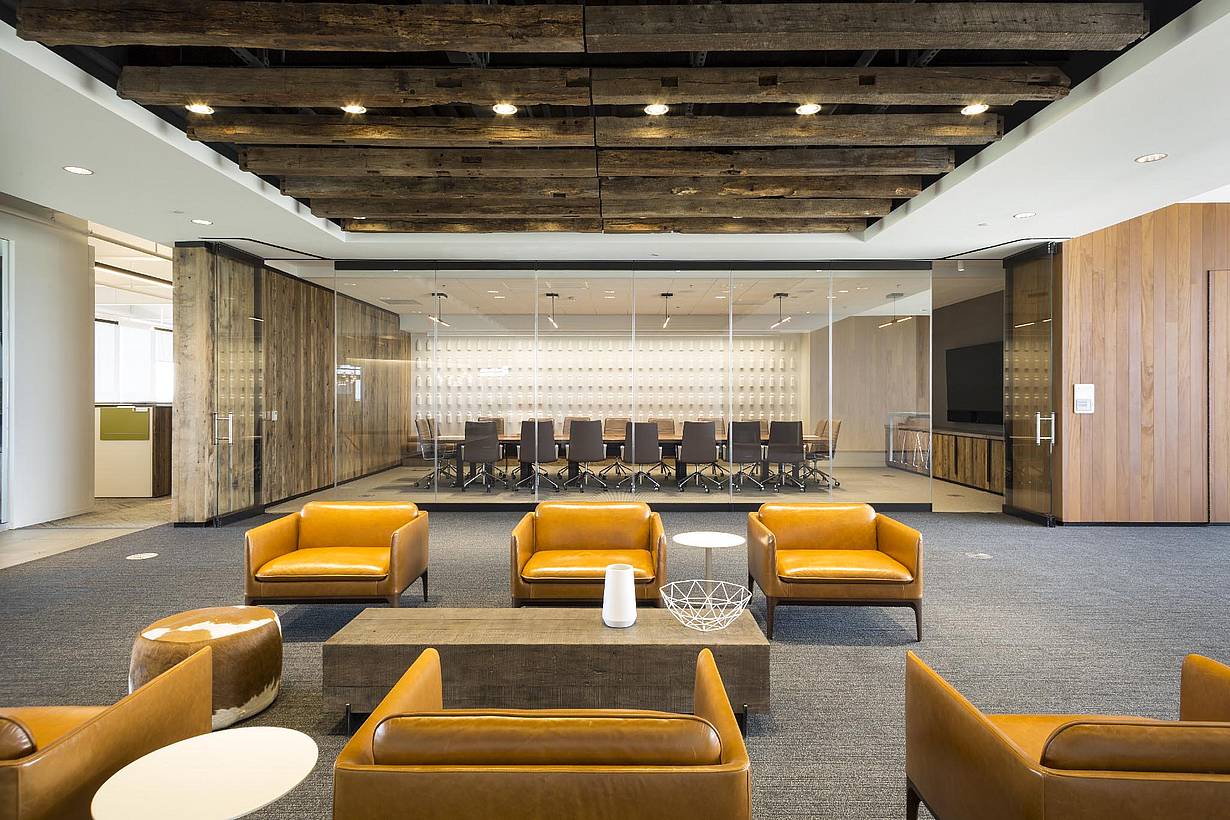
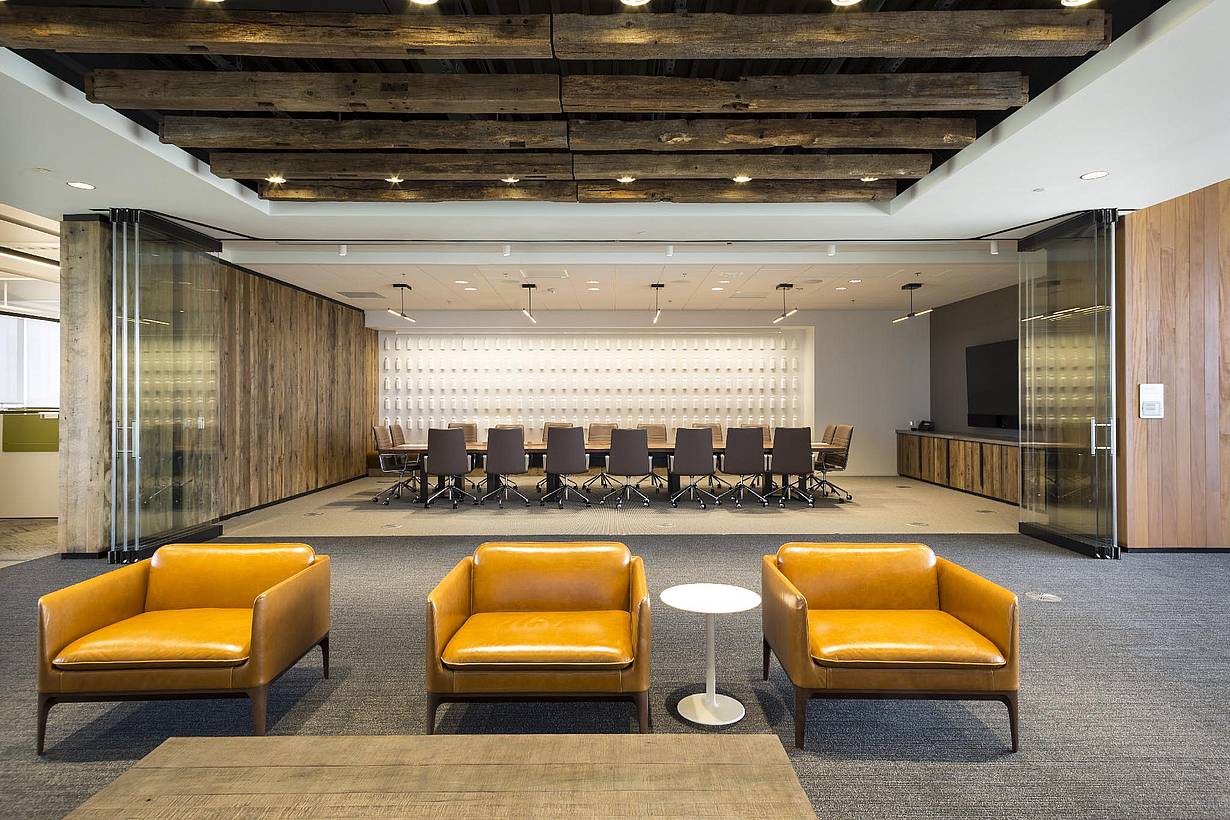
Modern office lounge facing a glass-walled conference room with sliding glass doors and a long conference table with chairs.
9 / 28
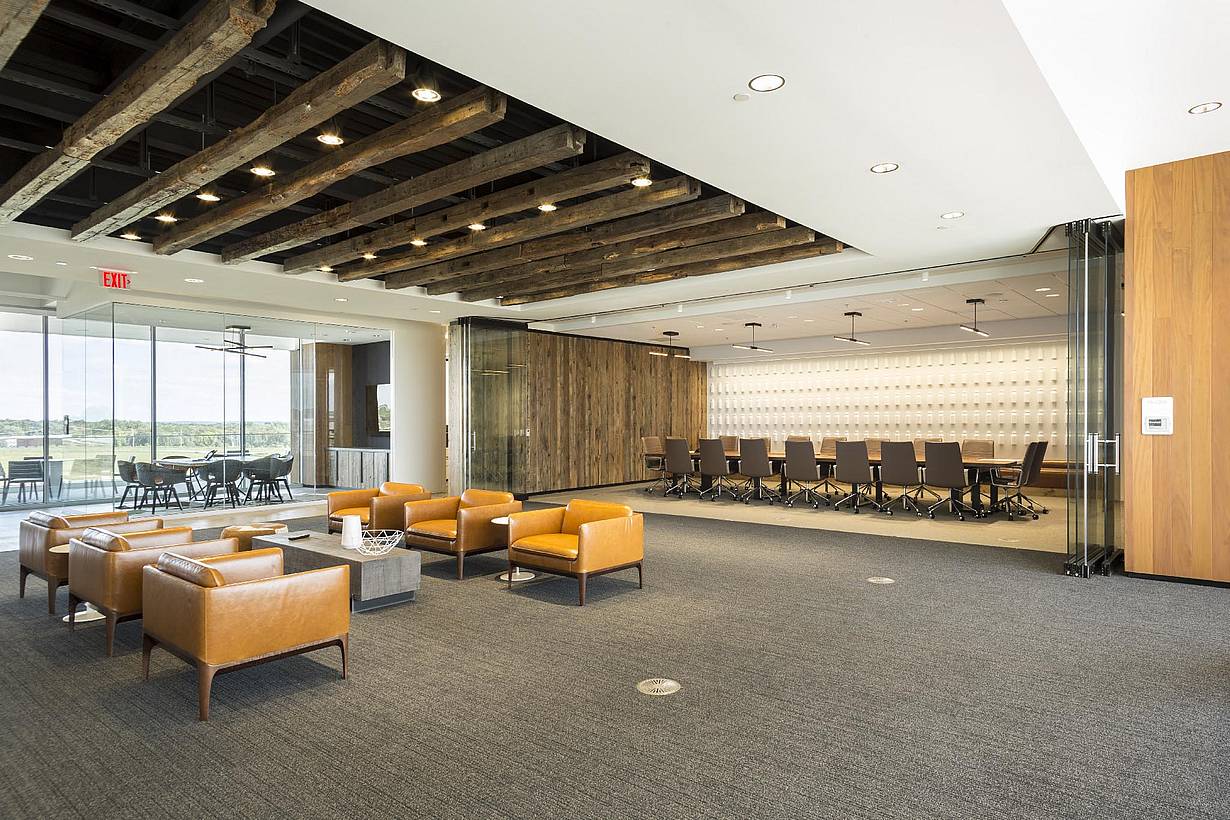
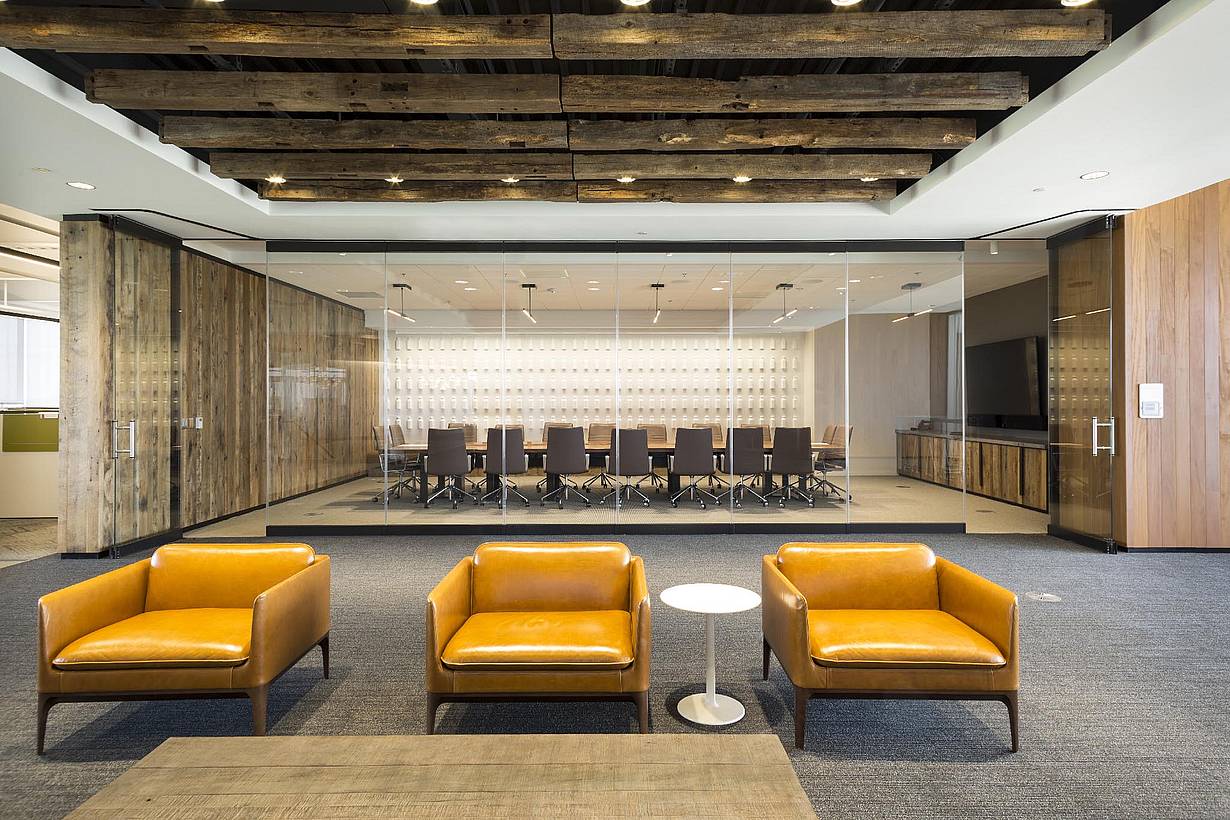
Modern office lounge facing a glass-walled conference room with fully opened sliding glass walls, seamlessly merging the lounge and conference areas.
10 / 28
11 / 28
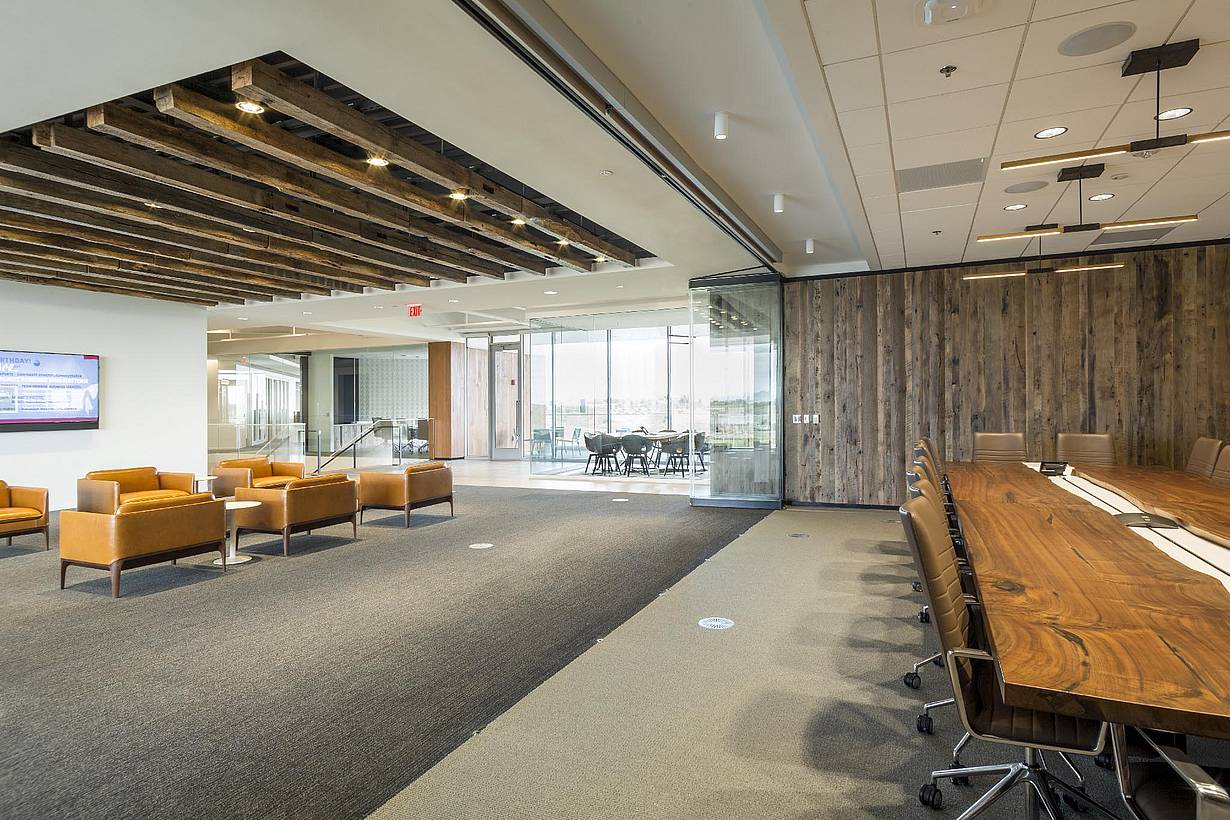
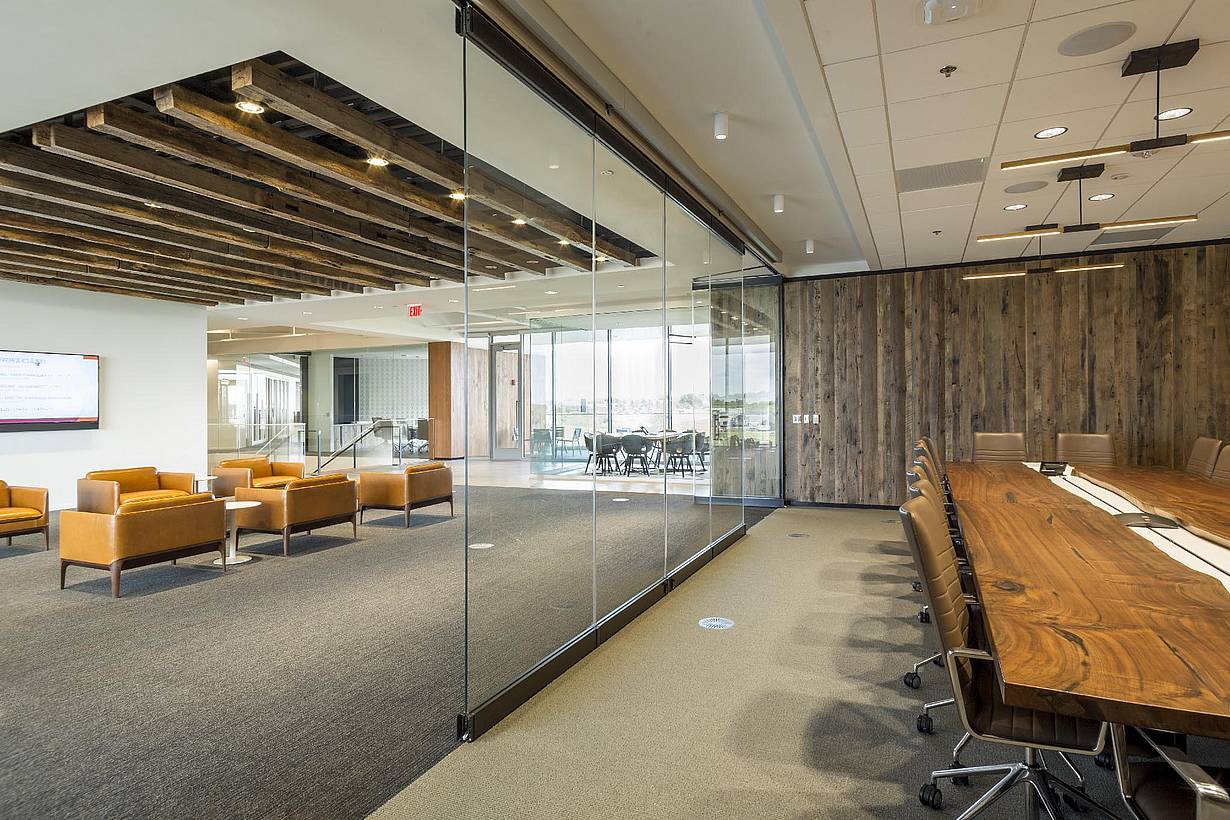
Modern conference room with partially open sliding glass doors, wooden table, leather chairs, and adjacent lounge area for collaborative work.
12 / 28
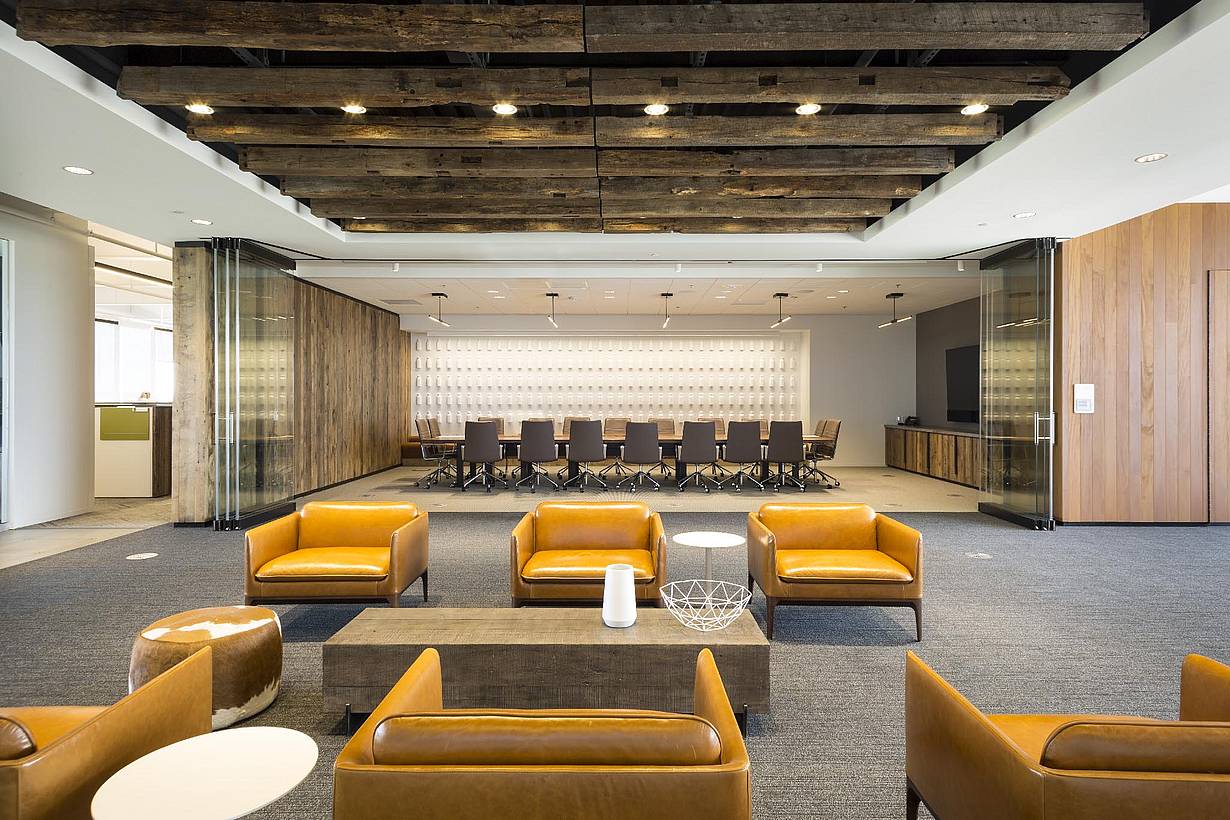
Modern office space with a glass-walled conference room featuring a long wooden table, leather chairs, and an adjacent lounge area with armchairs for collaborative work.
13 / 28
14 / 28
15 / 28
16 / 28
17 / 28
18 / 28
19 / 28
20 / 28
21 / 28
22 / 28
23 / 28
24 / 28
25 / 28
26 / 28
27 / 28
28 / 28
Previous
Next

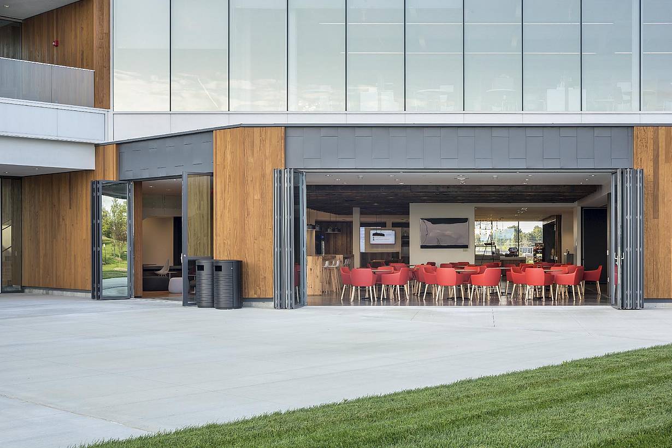
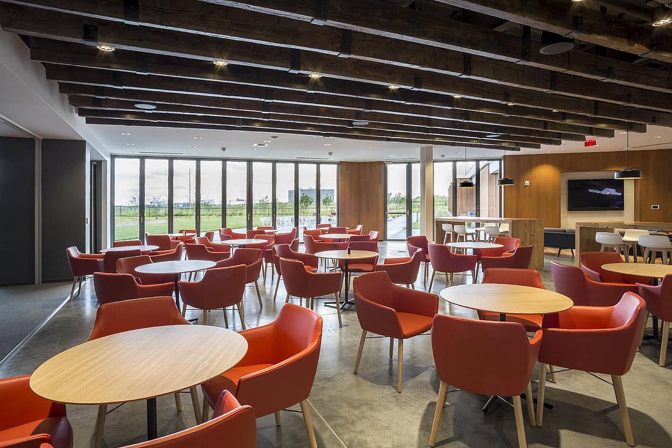
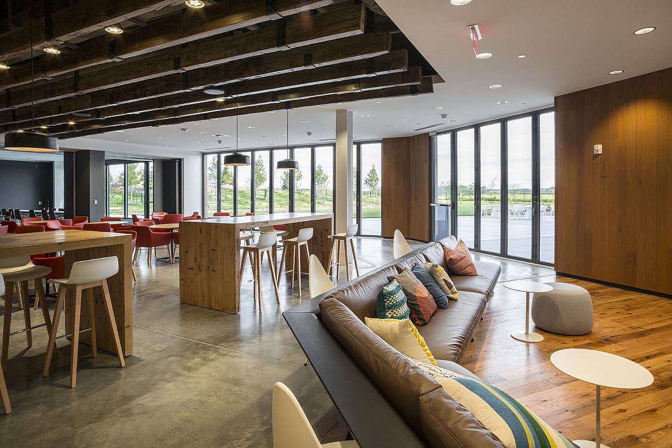
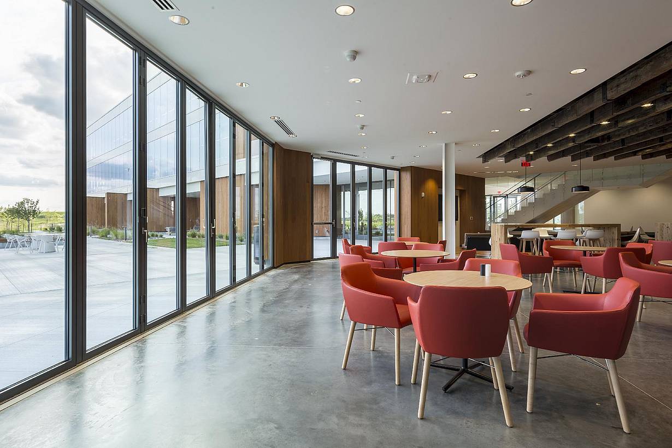
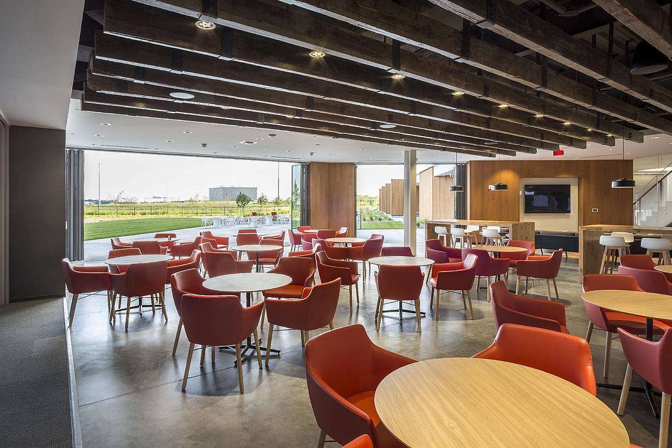
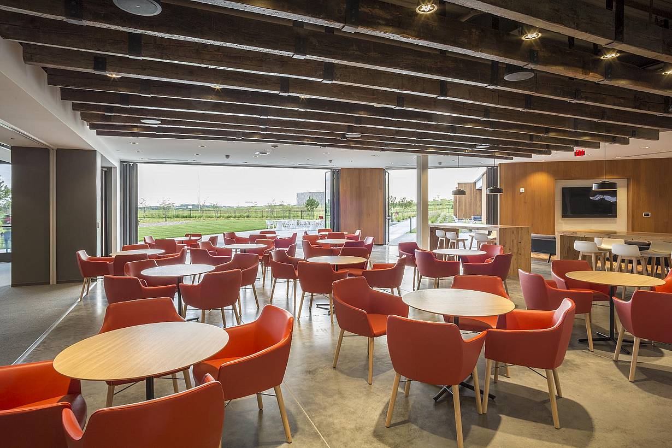
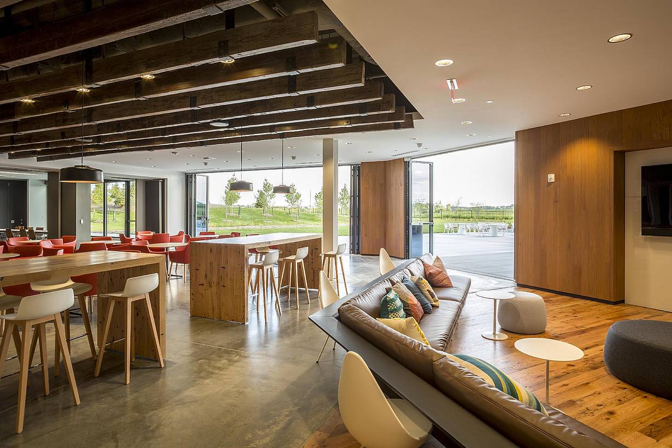
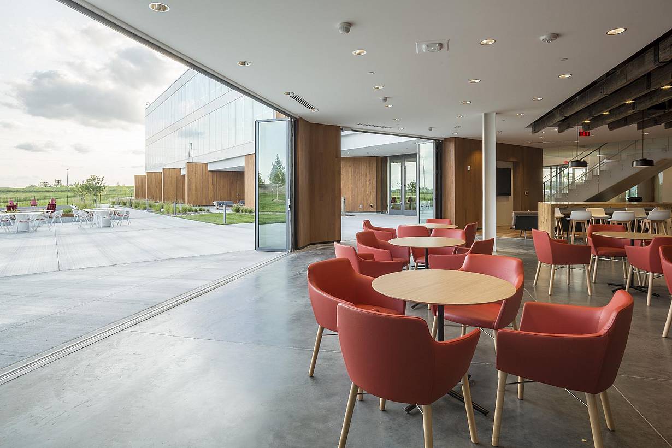
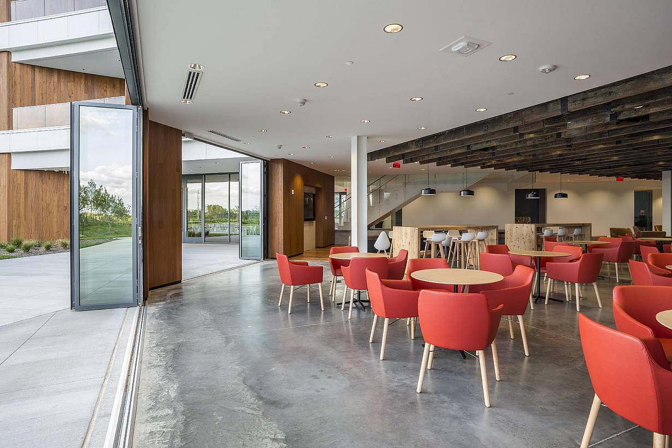
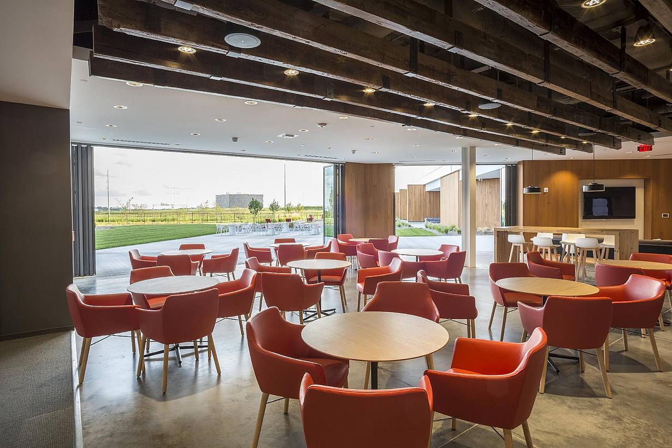
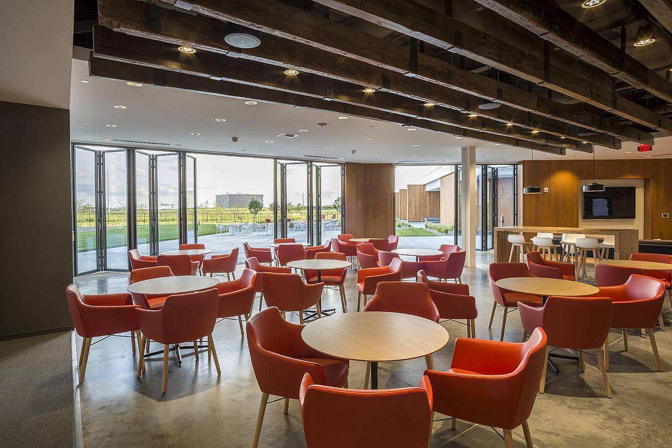
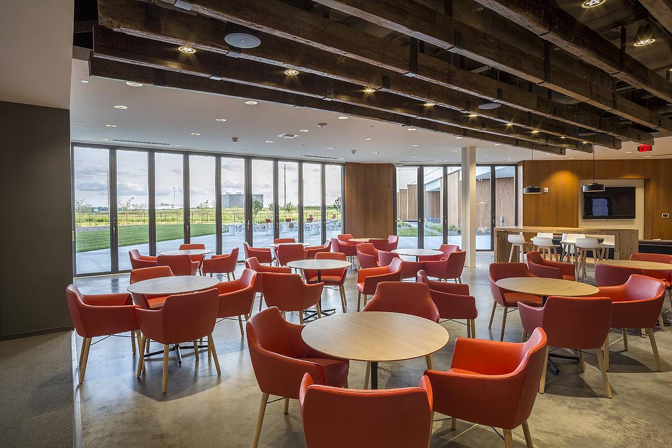
Dairy Farmers of America

Kansas City, MO

Featured Article
1 / 30
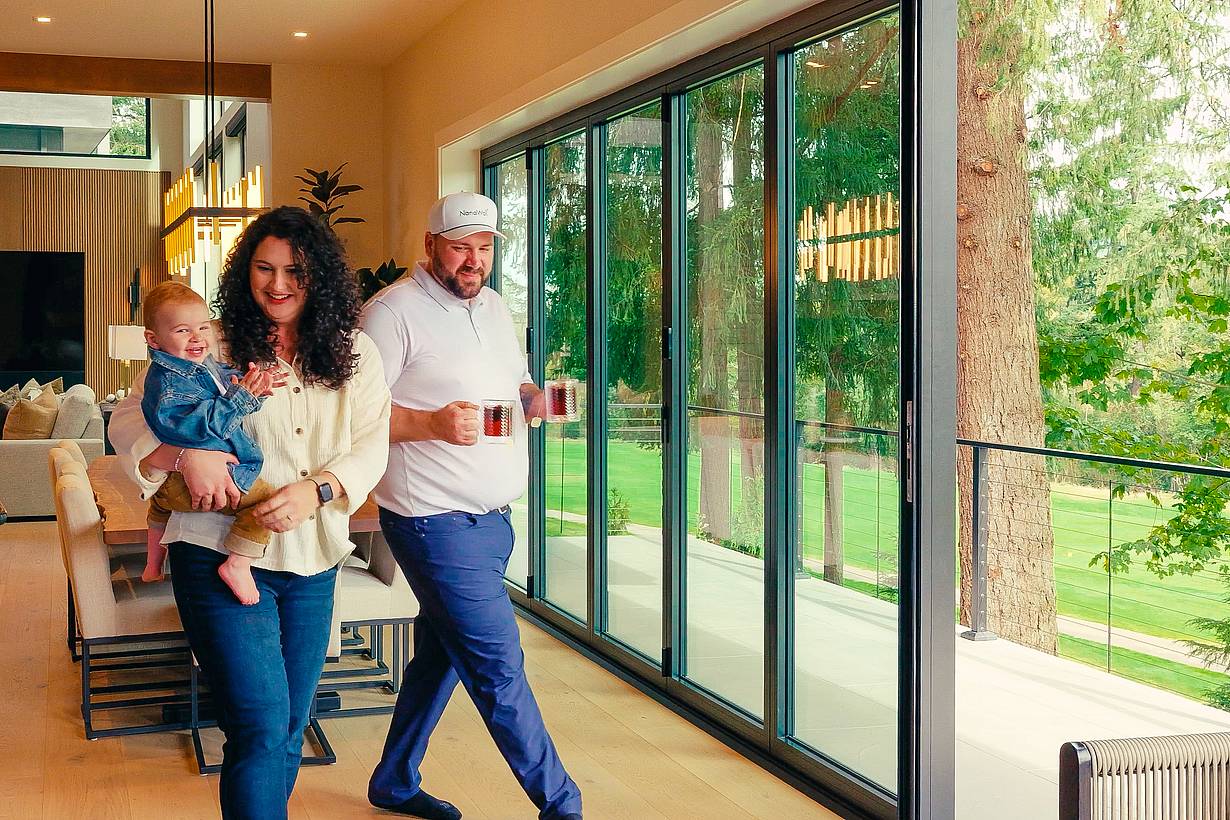
Builder Jerud Martin sharing a testimonial about indoor-outdoor living with an open NanaWall glass wall in a modern home
2 / 30
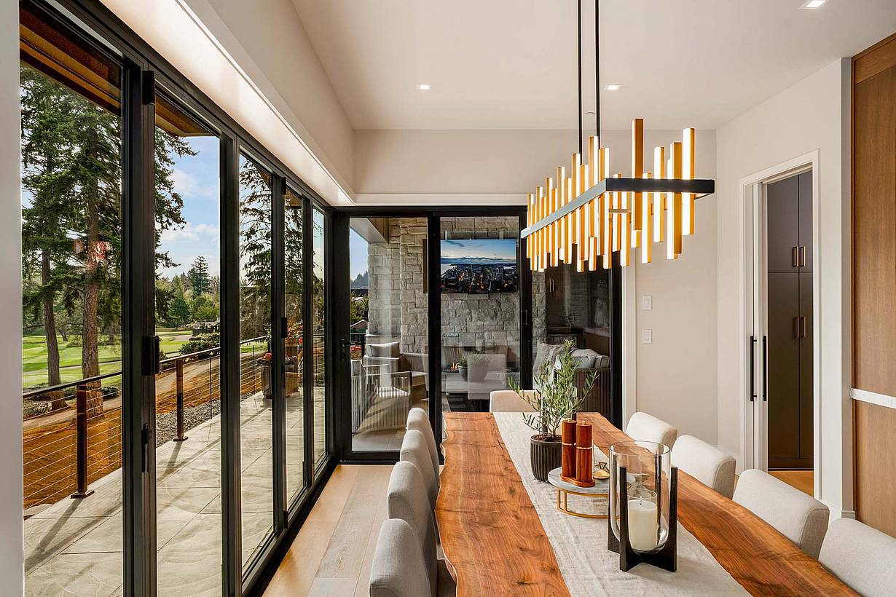
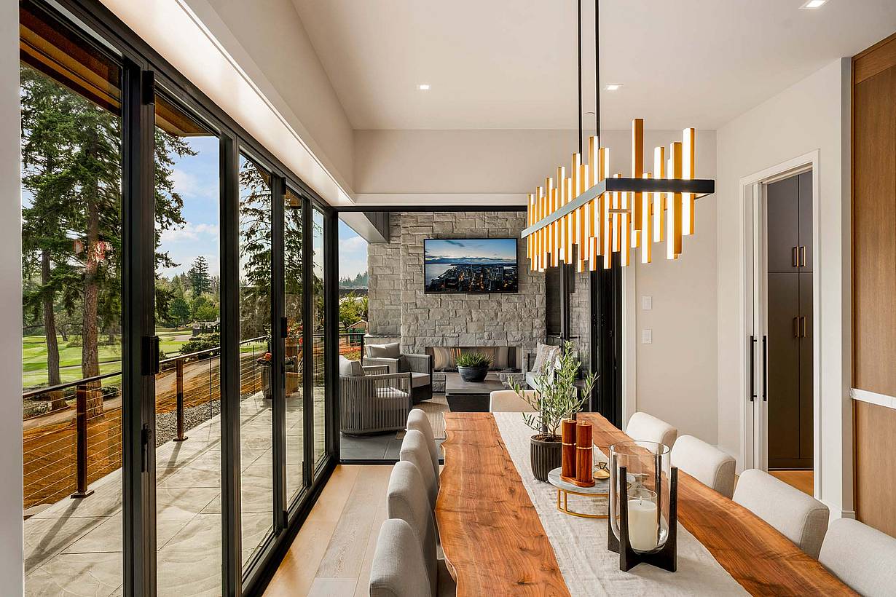
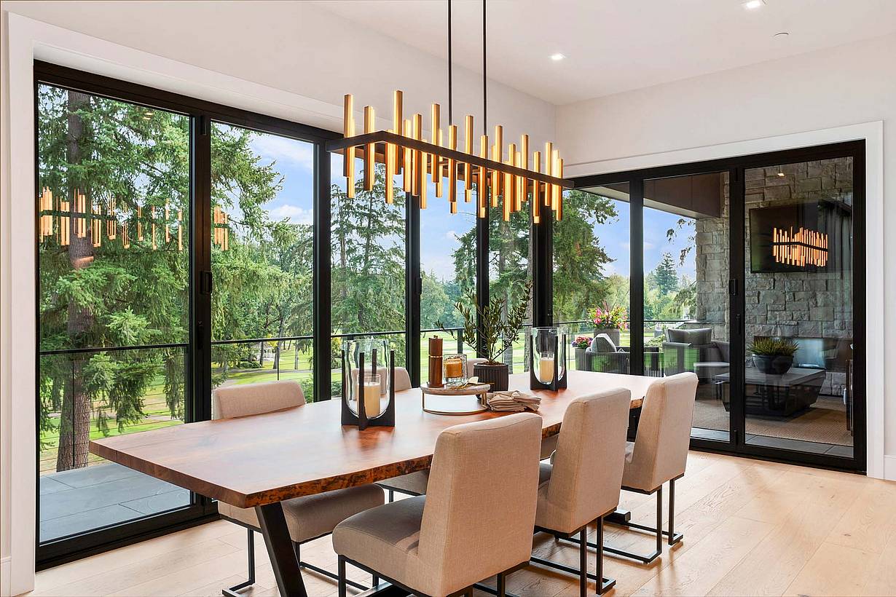
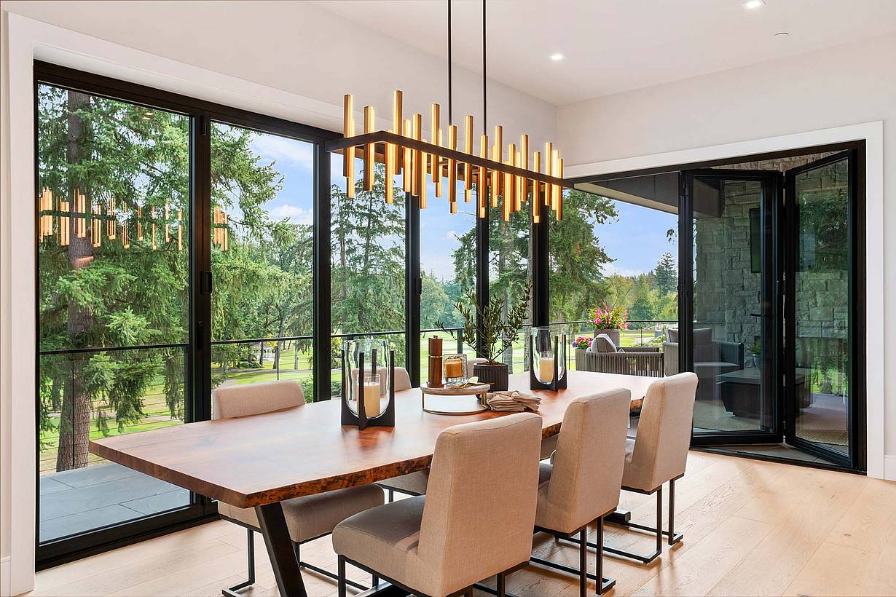
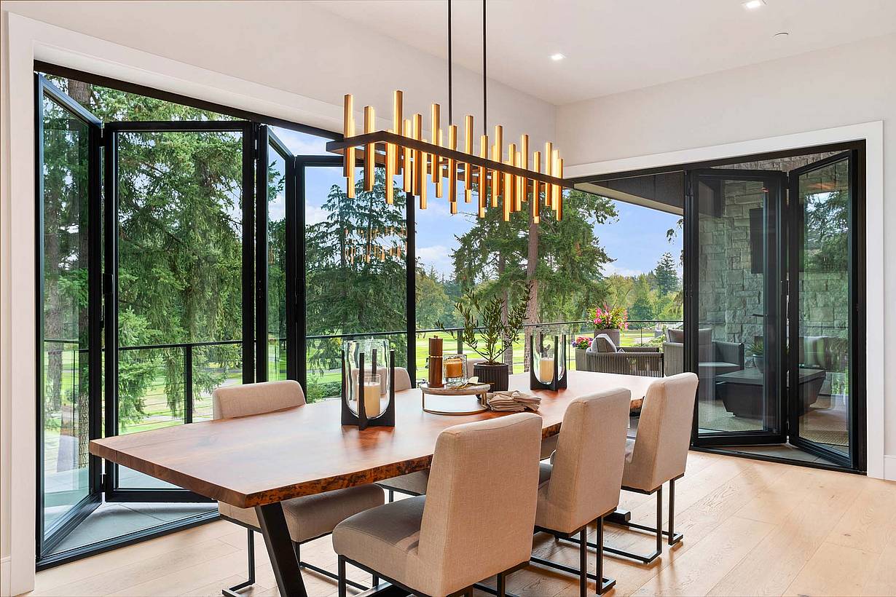
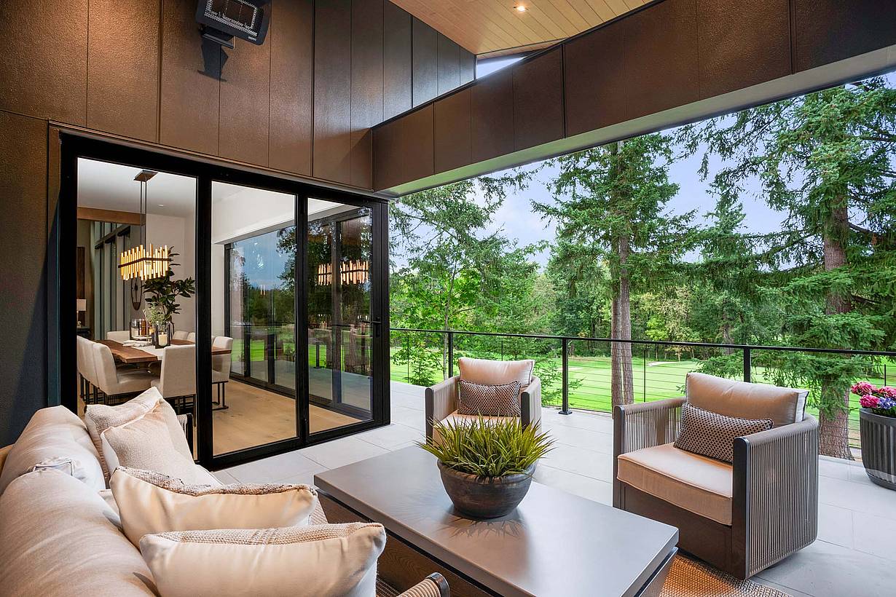
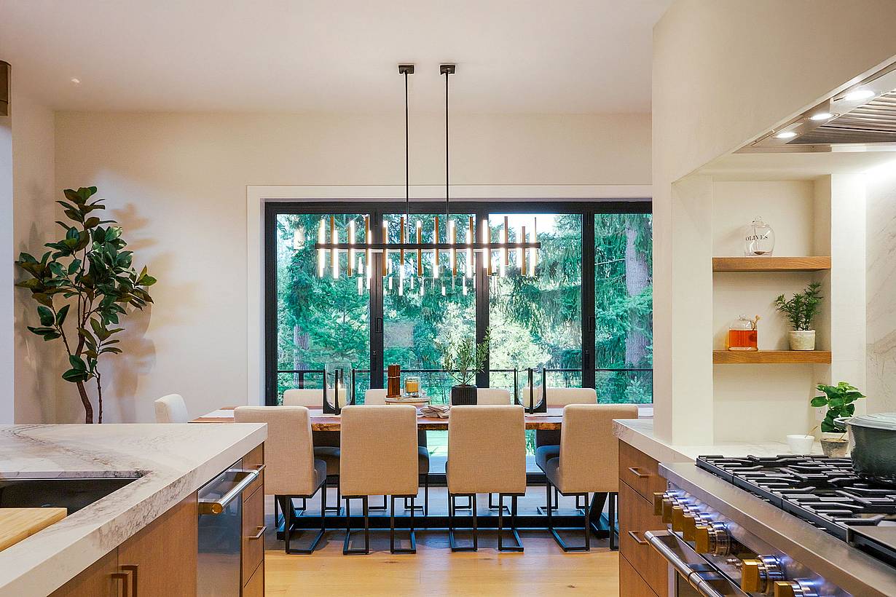
Modern dining room with NanaWall glass doors open to a golf course view, featuring minimalist decor and natural light
3 / 30
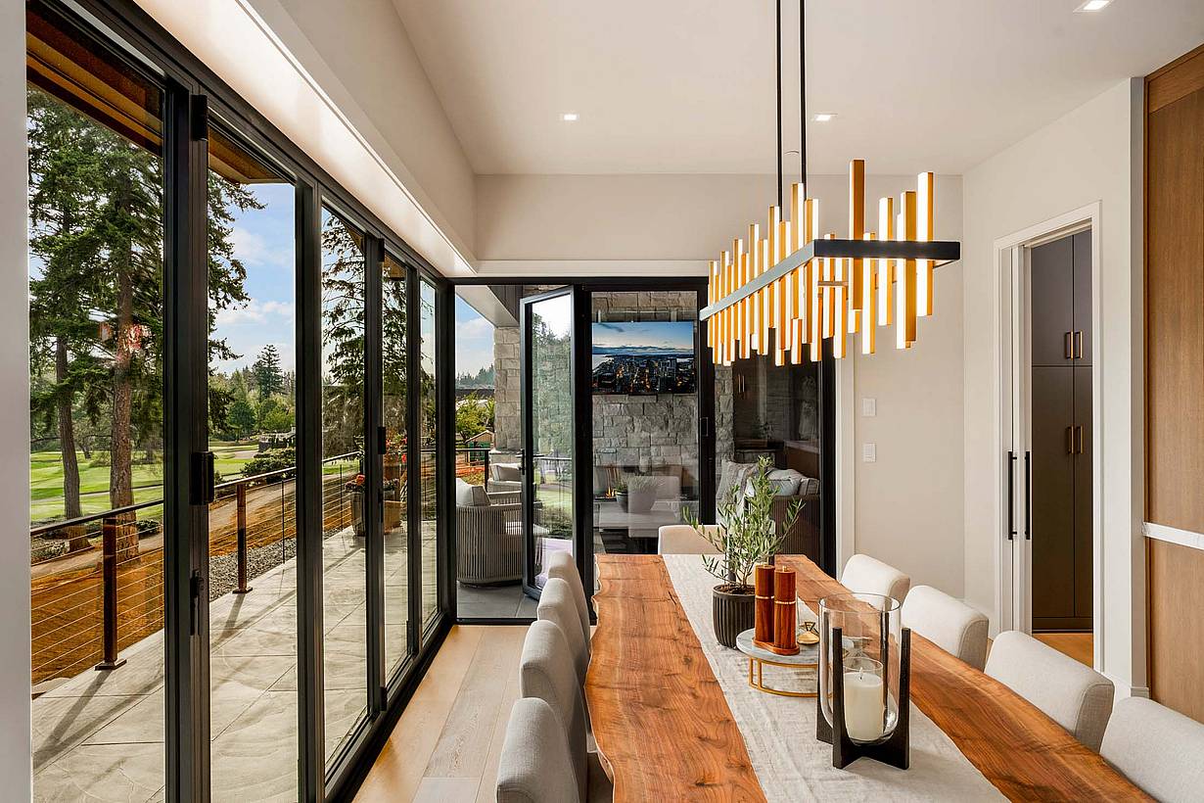
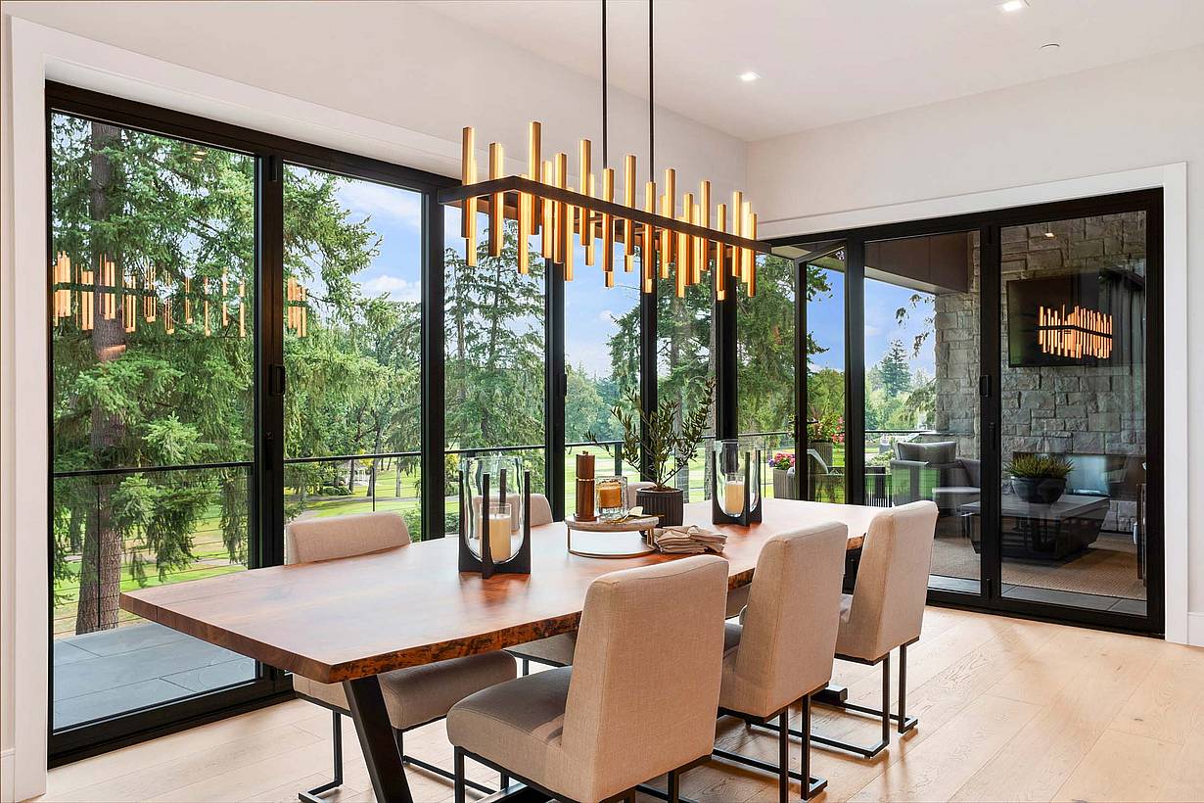
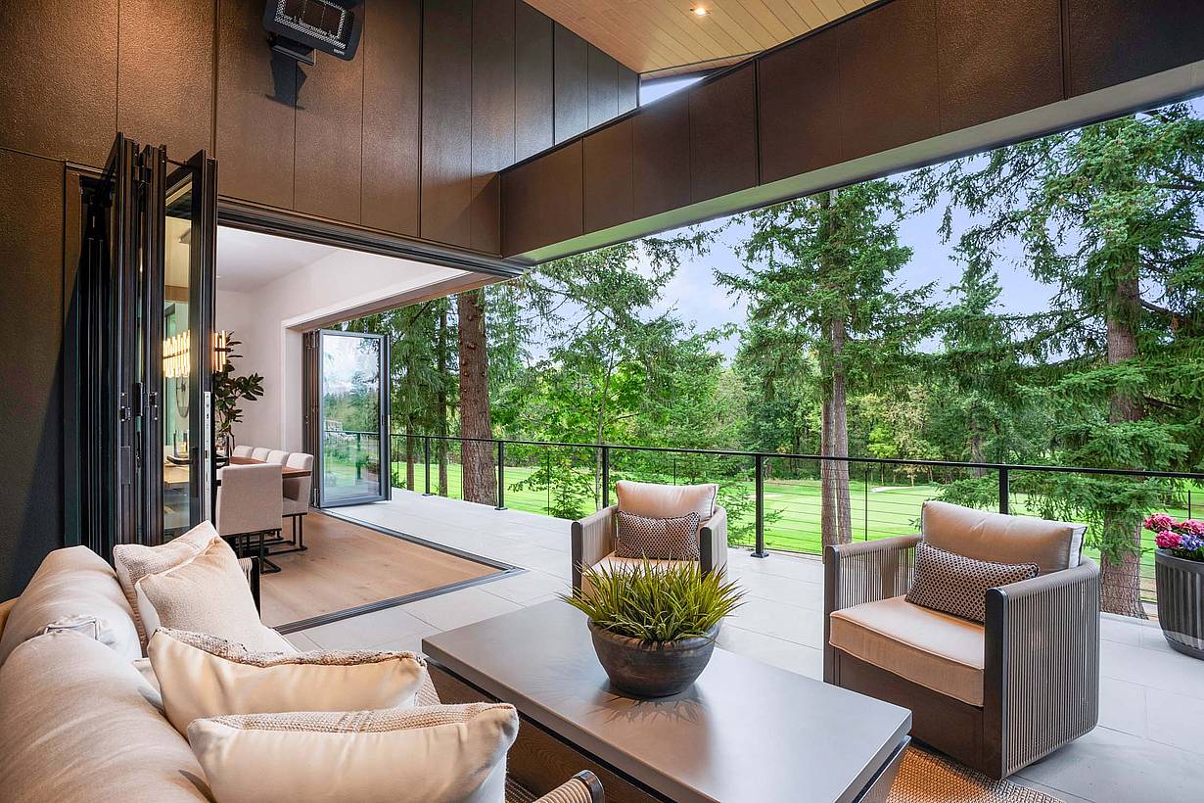
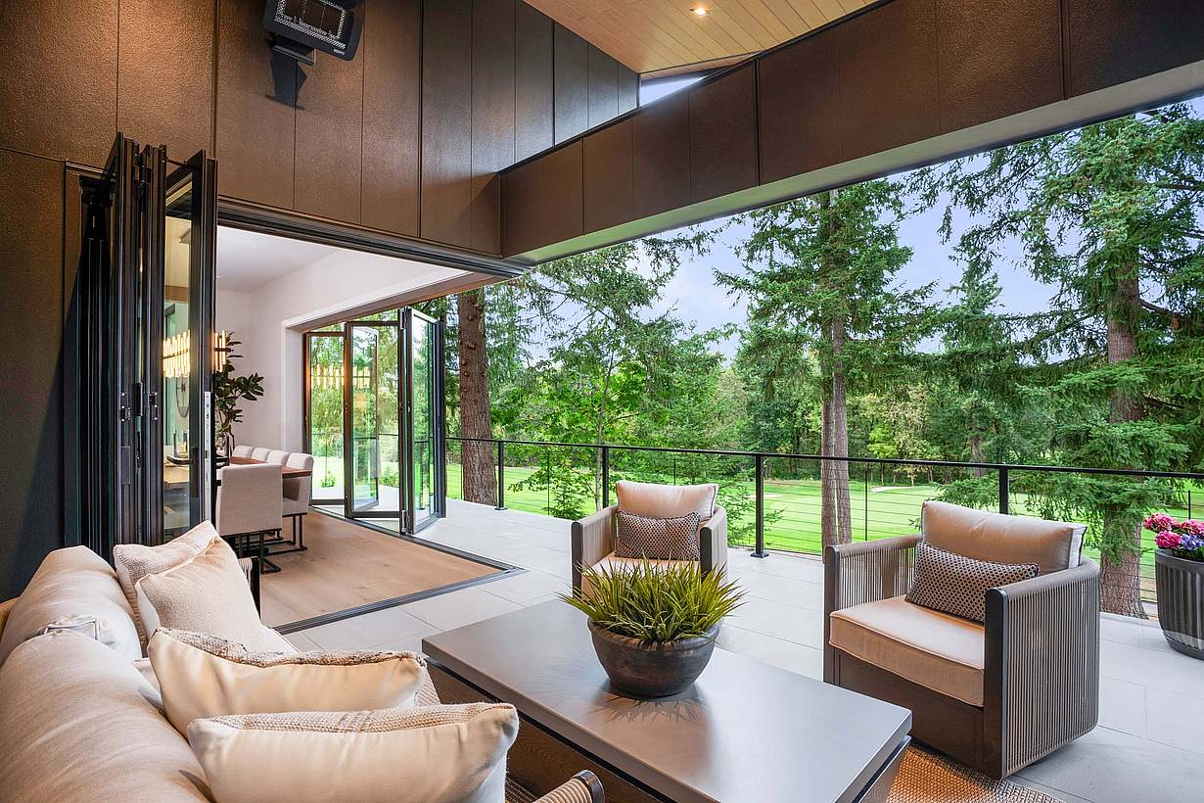
Contemporary dining room with swing door open in partially opened folding door systems
4 / 30
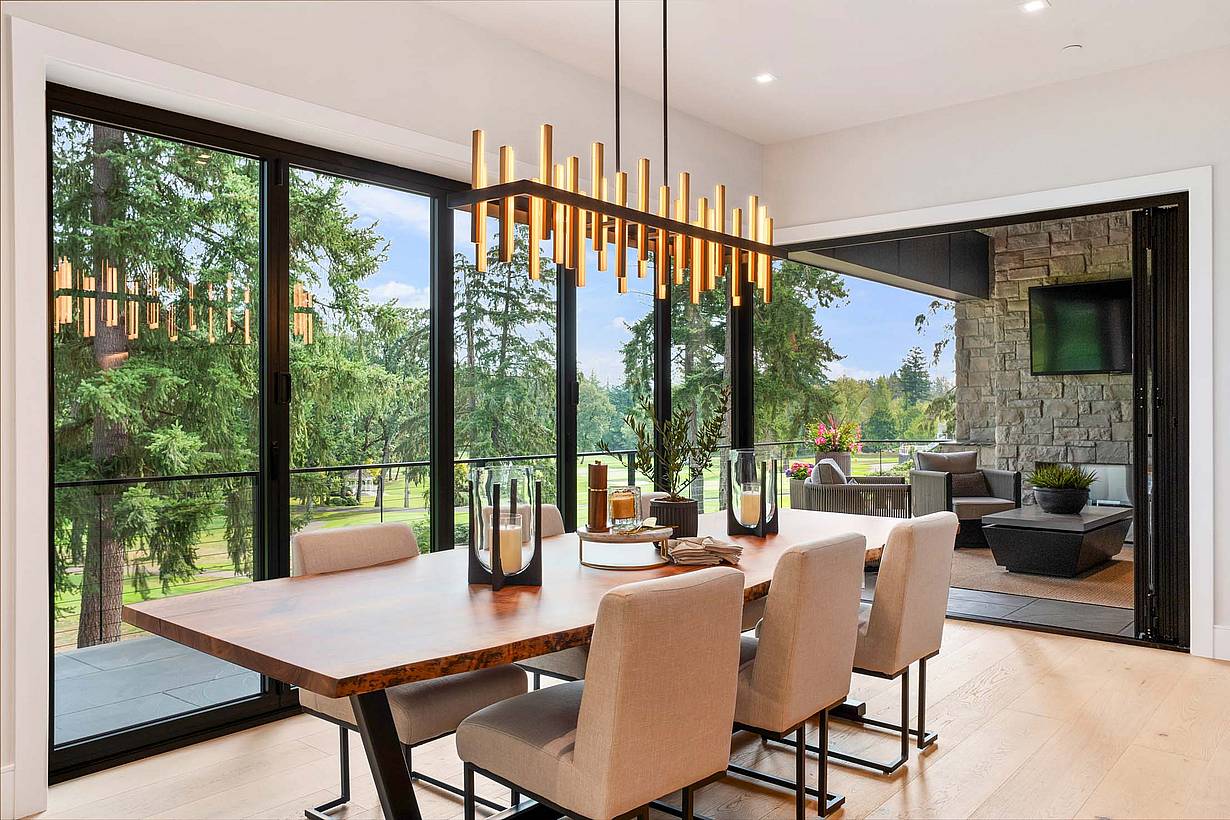
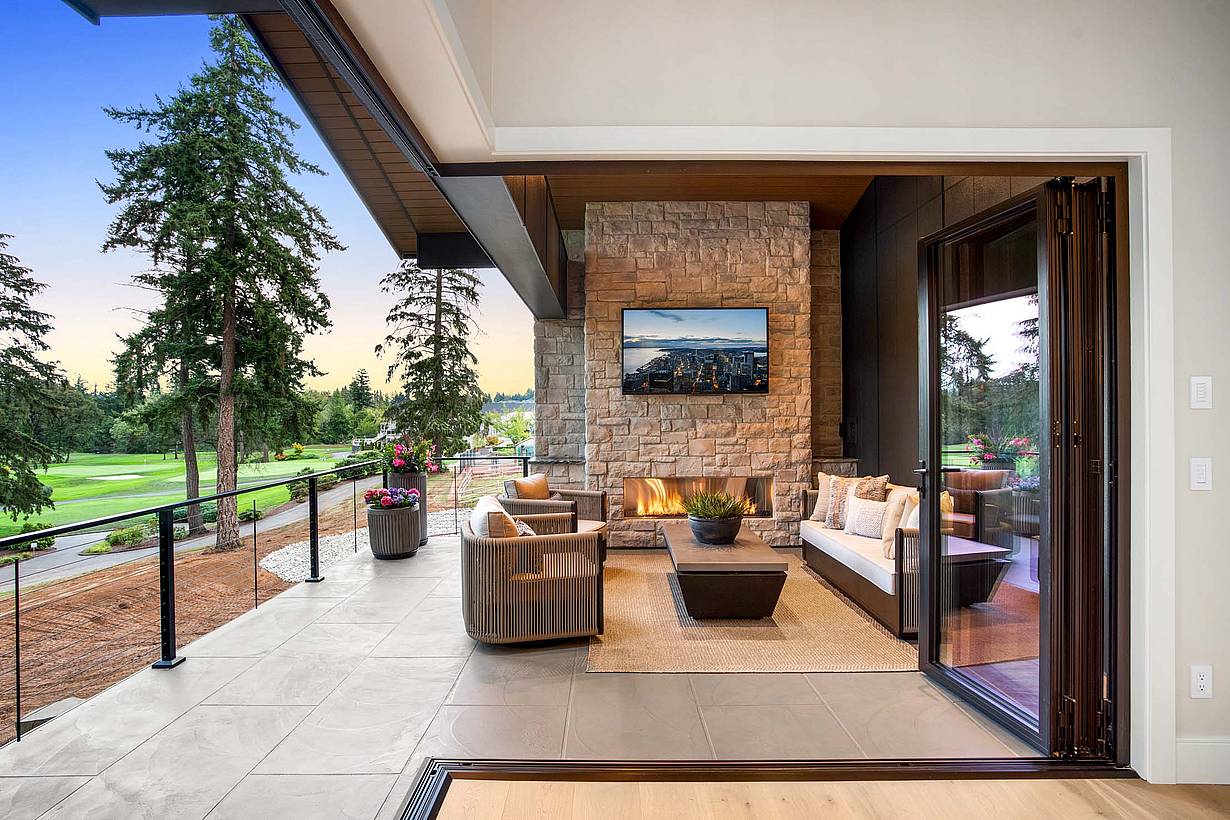
Dining room with partially  open folding glass doors, seamless transition to patio and golf course views beyond
5 / 30
Interior view of kitchen and dining area with bifold glass doors, showcasing clear outdoor views and natural light
6 / 30
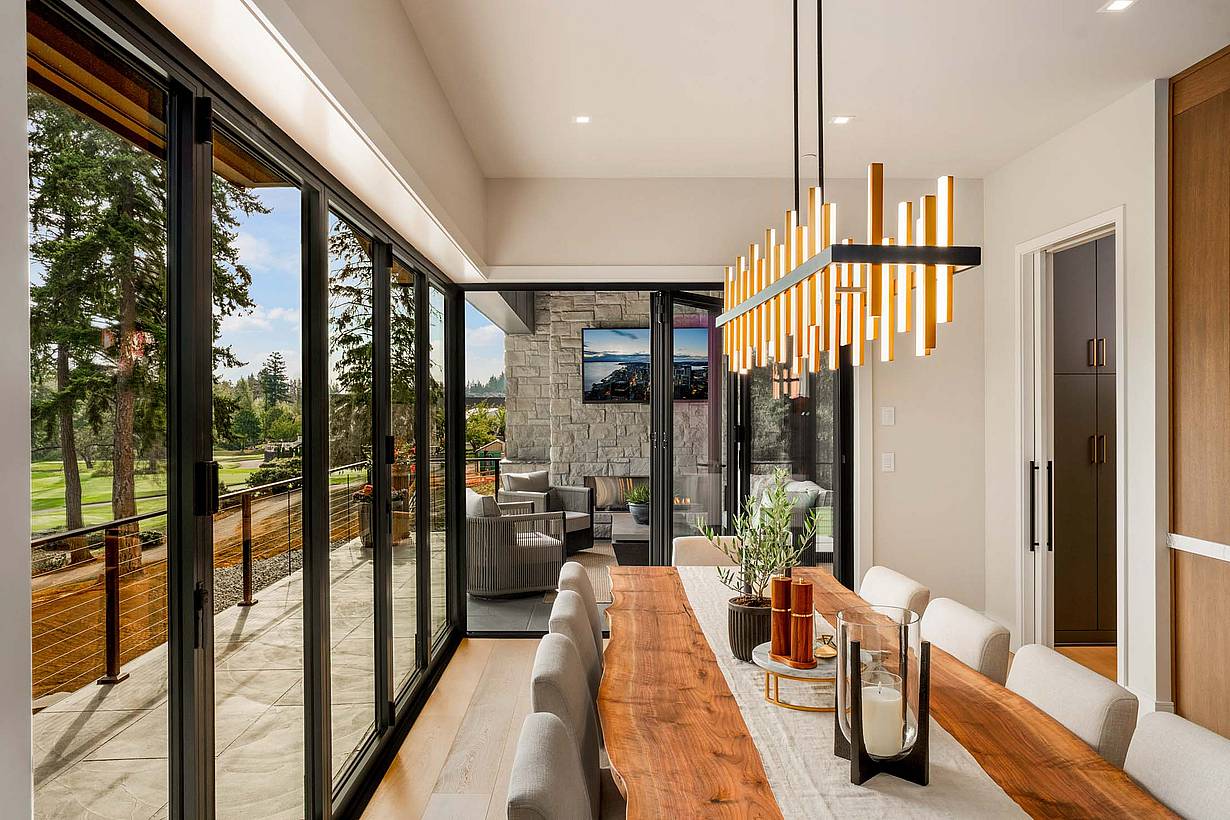
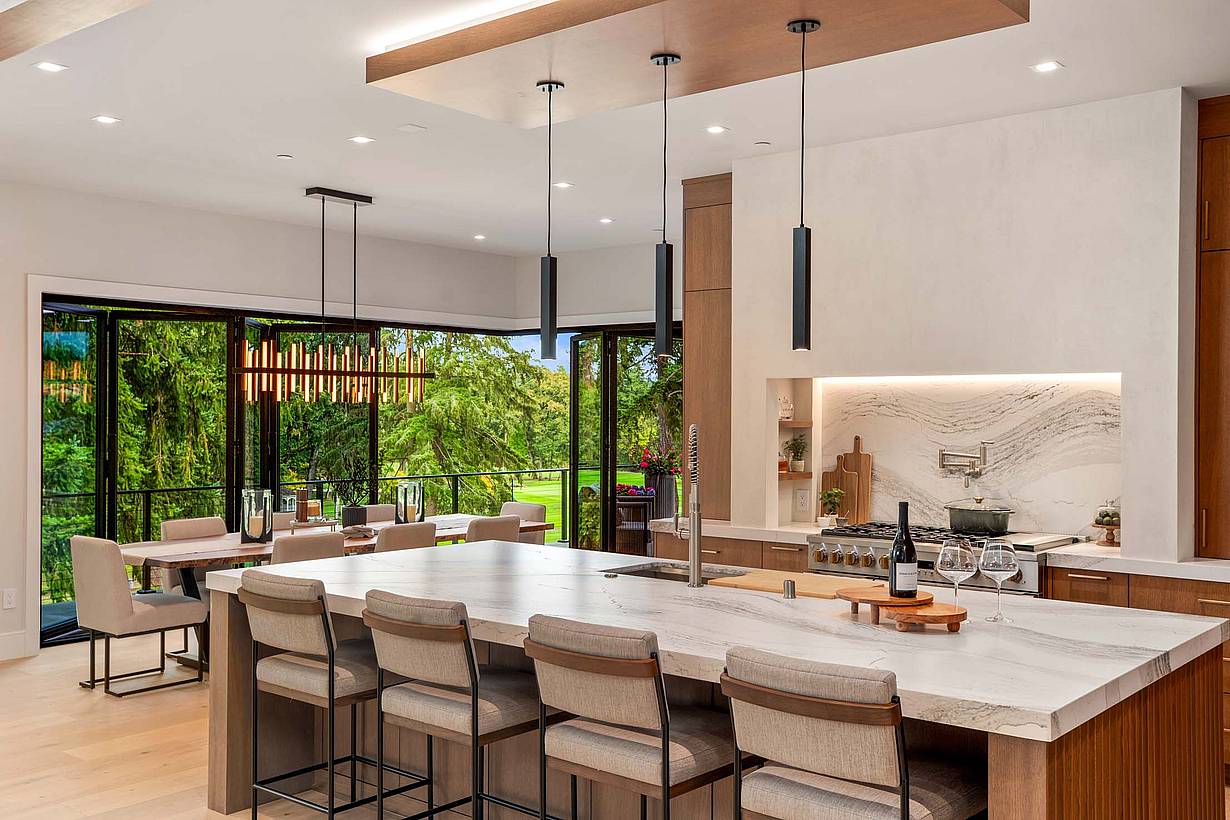
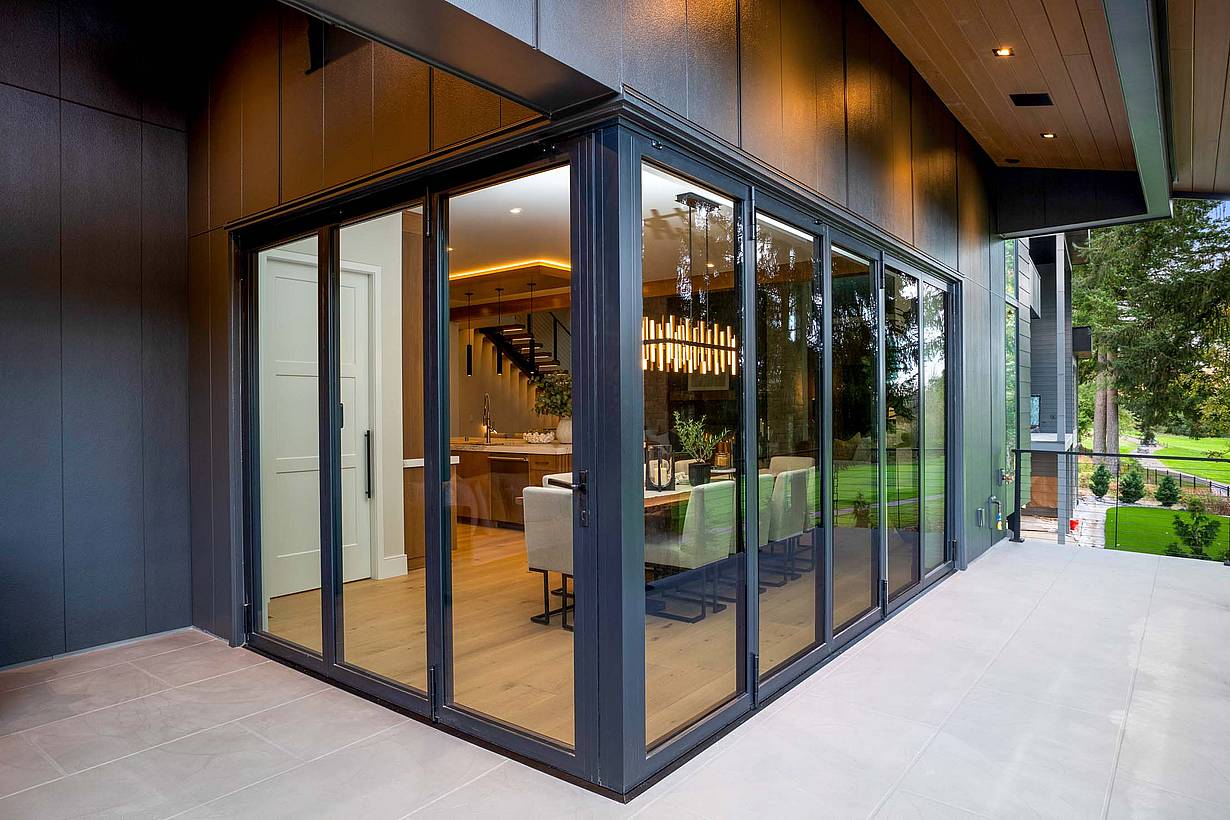
Modern dining room with partially open corner glass doors, blending indoor space with expansive golf course landscape
7 / 30
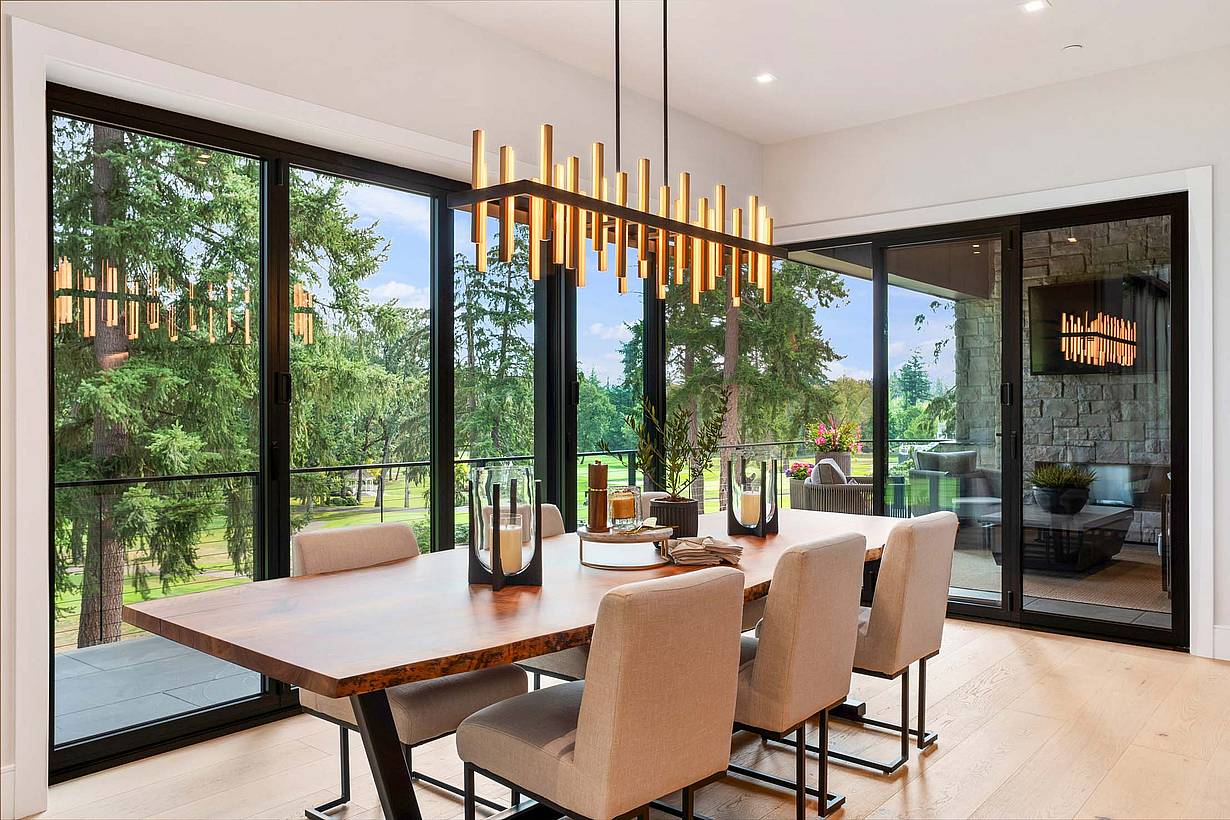
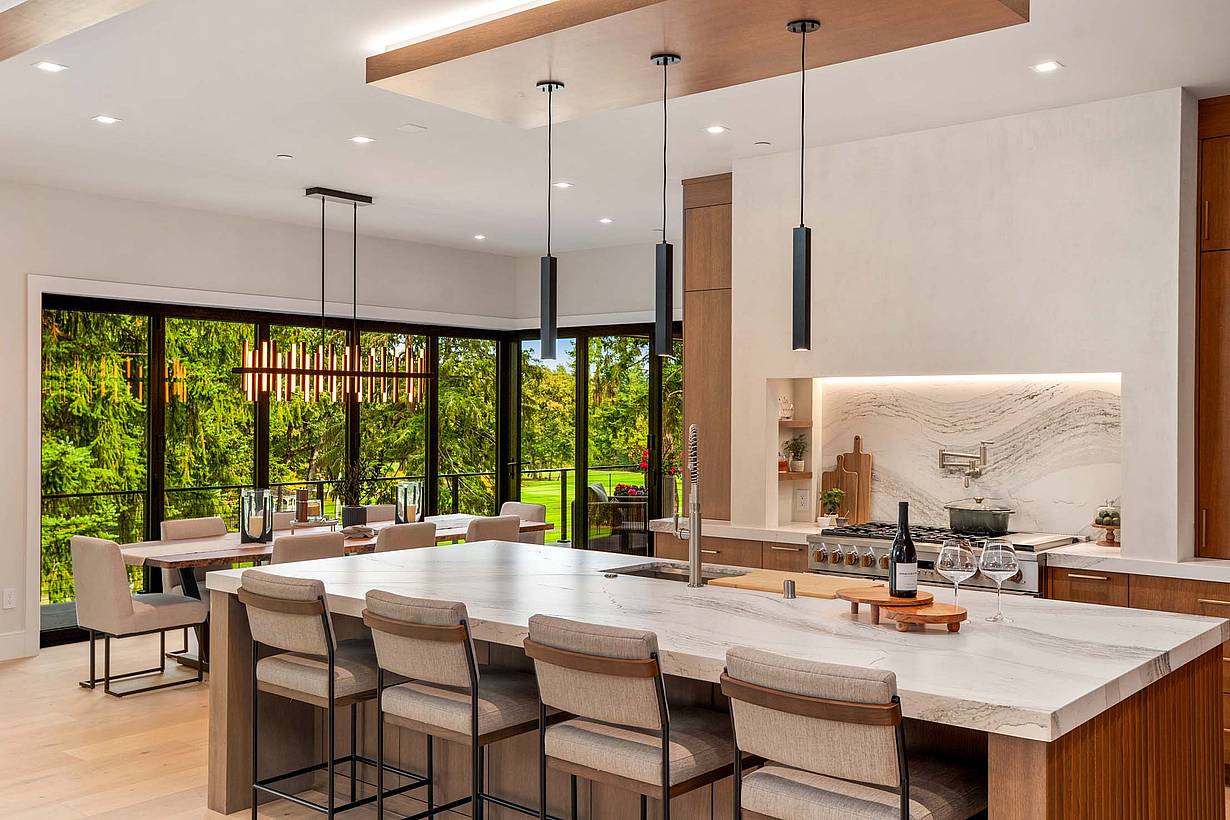
Stylish dining room with fully closed glass doors, offering unobstructed golf course views through floor-to-ceiling panels
8 / 30
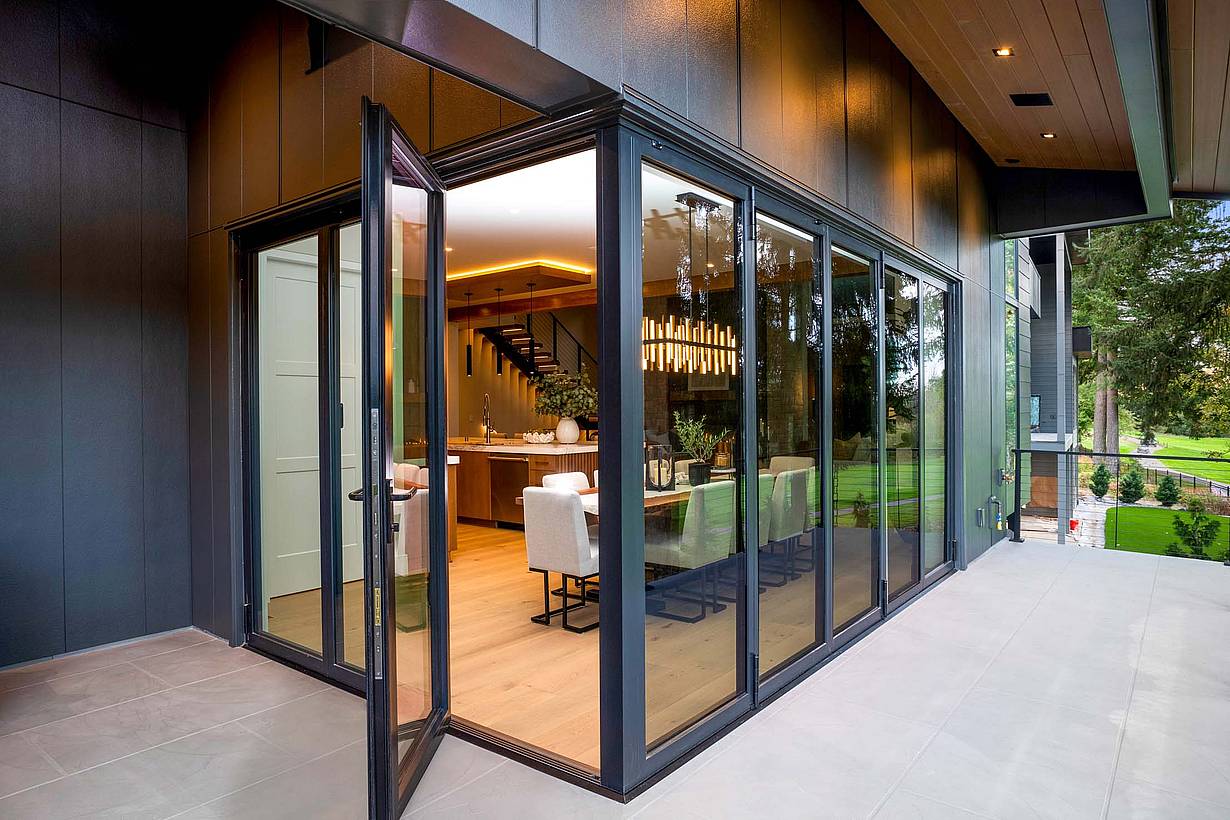
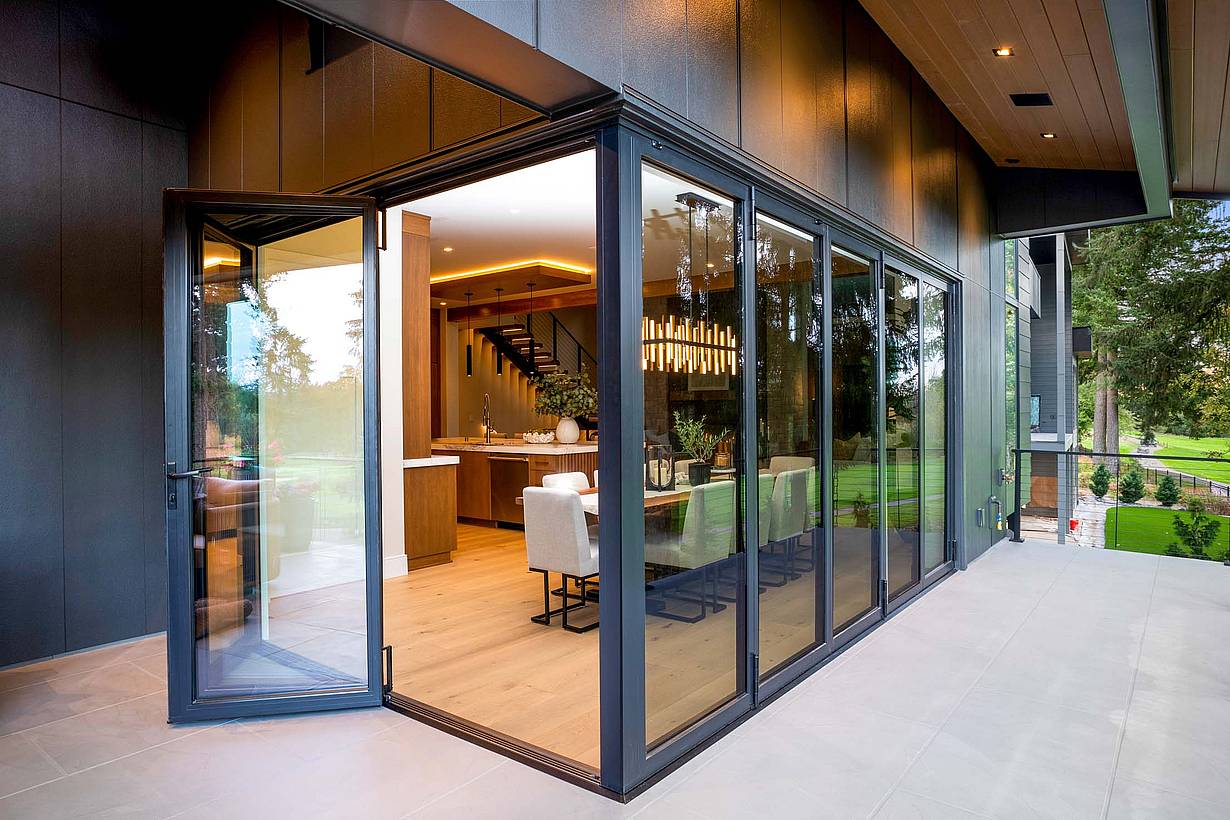
Sleek dining area with closed folding glass panels at open corner configuration, maximizing natural light and scenic golf course views
9 / 30
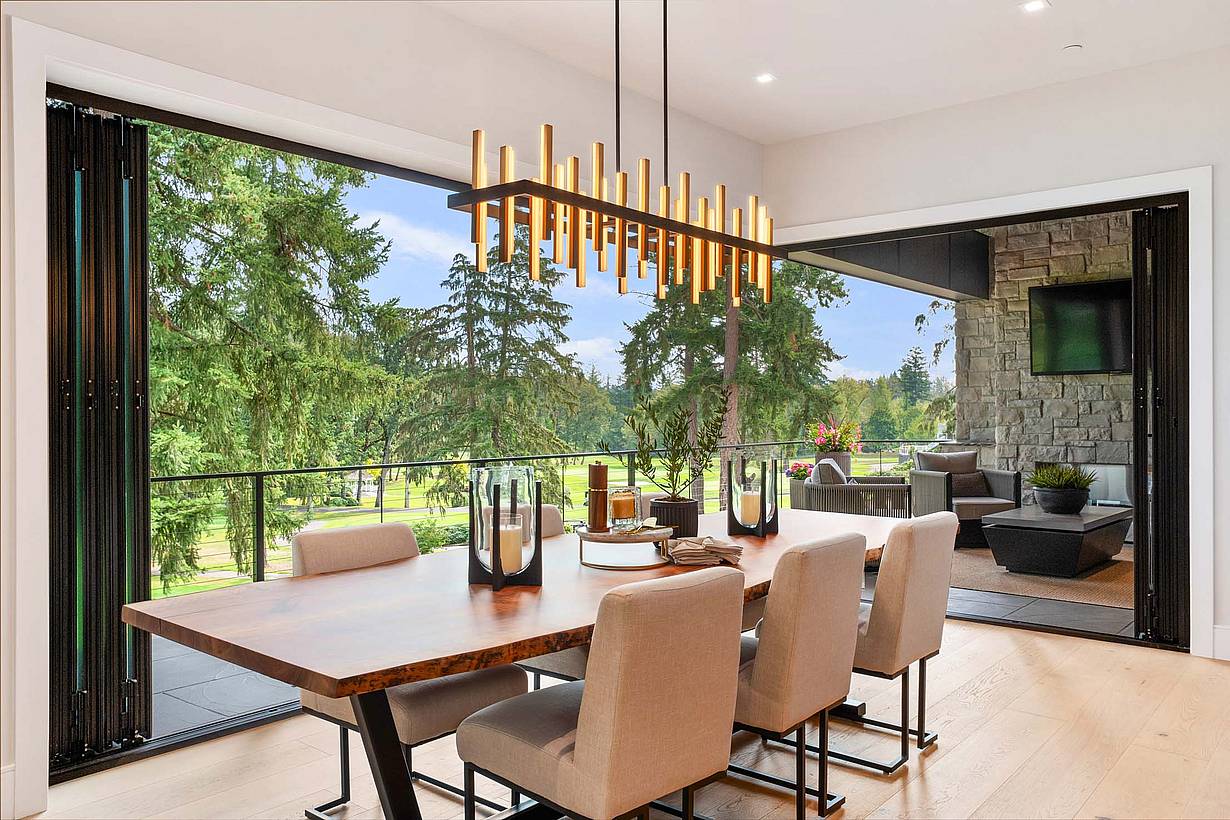
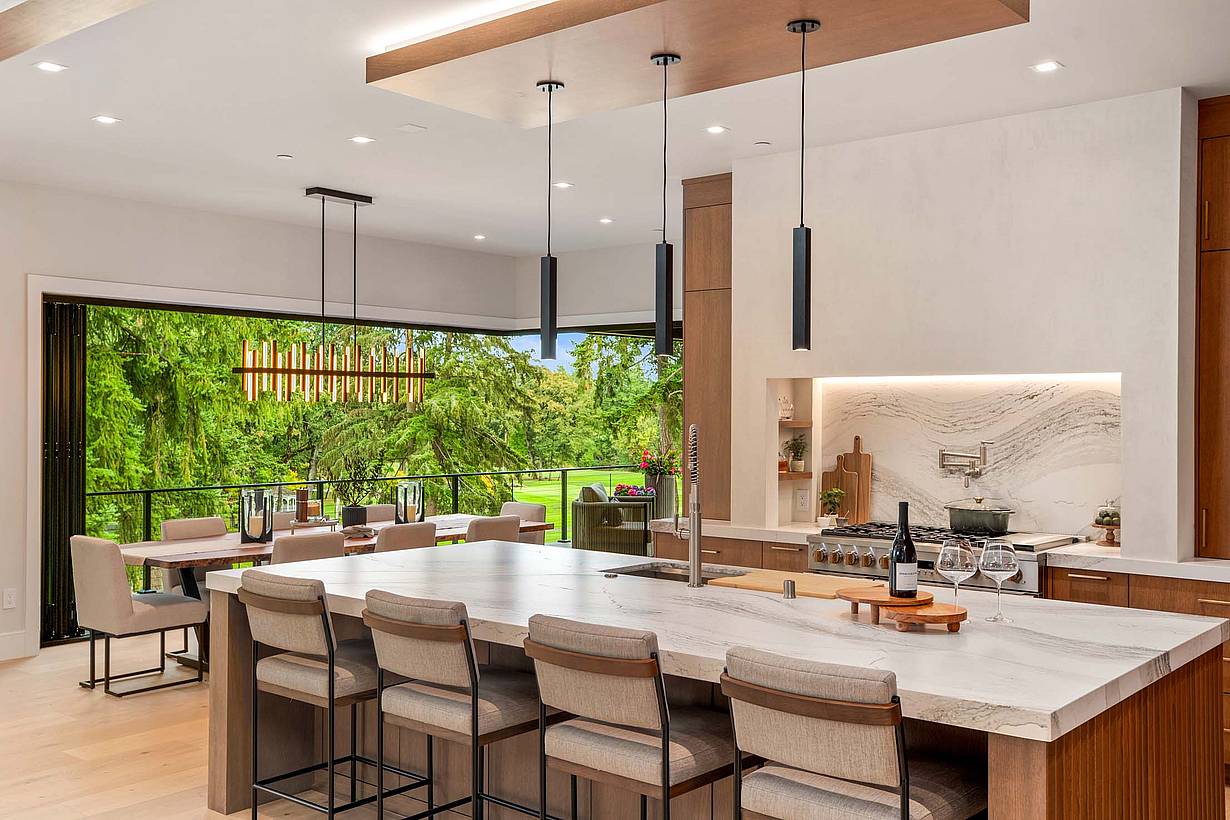
Modern dining room featuring open corner glass doors fully retracted, creating seamless indoor-outdoor transition
10 / 30
Open corner NanaWall system creates seamless indoor-outdoor living transition from dining room to golf course patio
11 / 30
Thermally broken NanaWall NW Aluminum 640 folding glass wall system fully opened in a dining room, creating a wide indoor–outdoor opening with unobstructed views
12 / 30
Thermally broken NanaWall NW Aluminum 640 folding glass wall system shown closed in a dining room, providing full weather protection and thermal performance
13 / 30
Thermally broken NanaWall NW Aluminum 640 folding glass wall system partially opened, demonstrating smooth panel operation and flexible indoor–outdoor transition
14 / 30
Dining room with fully closed bifold glass doors in straight configuration, offering clear views of the adjacent golf course landscape
15 / 30
Dining room with partially open bifold glass doors in straight configuration, blending indoor space with outdoor golf course views
16 / 30
Dining room with fully open bifold glass doors in straight configuration, creating seamless indoor-outdoor transition to golf course patio
17 / 30
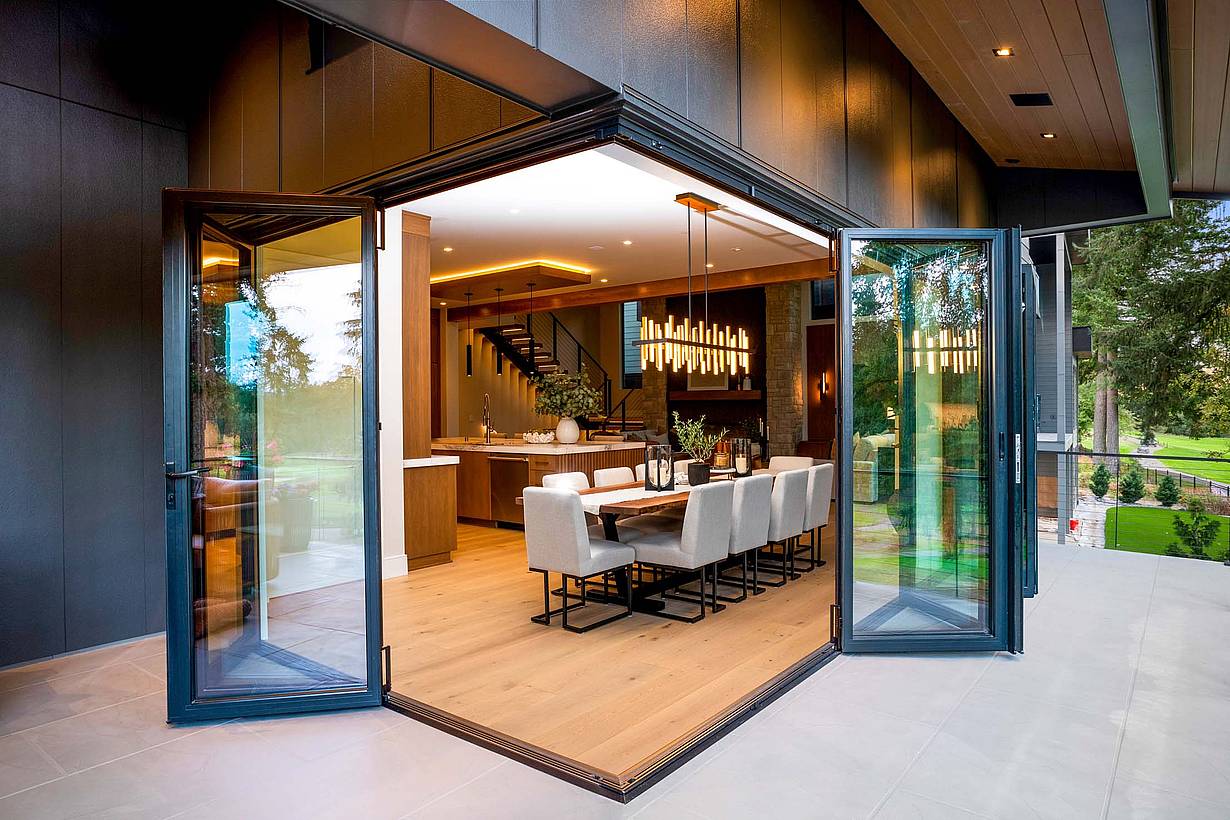
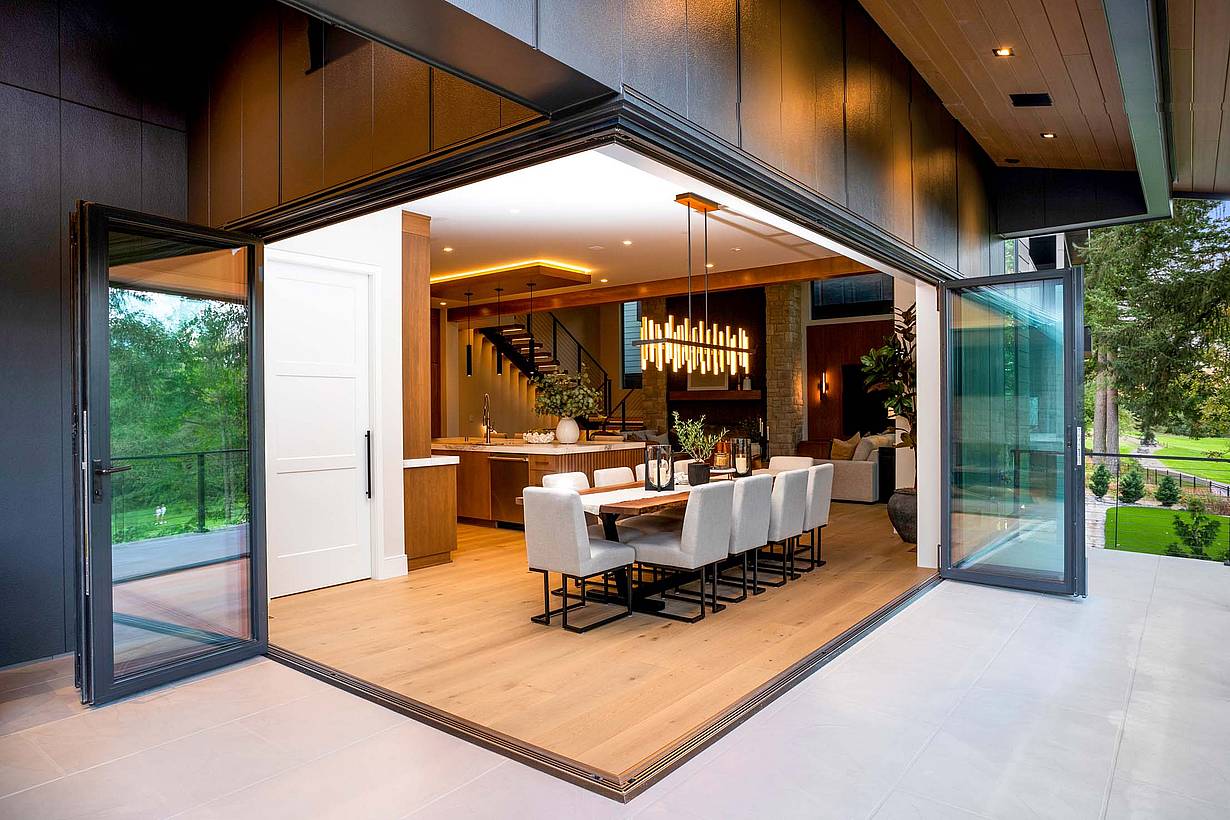
Exterior view of fully open corner bifold glass doors, revealing seamless indoor-outdoor transition from dining room to golf course patio
18 / 30
Exterior view of modern dining room with swing door open in corner bifold glass system, offering access to indoor-outdoor living space
19 / 30
20 / 30
Interior view of NanaWall NW Aluminum 640 folding glass wall providing thermal performance, air control, and expansive daylight
21 / 30
Exterior view of dining room with swing doors open in corner bifold glass system, offering partial access to the outdoor patio
22 / 30
Exterior view of dining room with corner bifold glass system partially open, creating a visual connection to the patio and golf course
23 / 30
Exterior view of dining room with fully open corner bifold glass doors, seamlessly merging indoor space with patio and golf course views
24 / 30
NanaWall NW Aluminum 640 folding glass wall with an open corner configuration, fully opening a dining room to the outdoor living area
25 / 30
Interior view of dining room with fully open corner bifold glass doors, creating a seamless transition to the outdoor patio and golf course
26 / 30
Interior view of modern dining room with bifold glass doors, offering expansive views of the golf course through clear panels
27 / 30
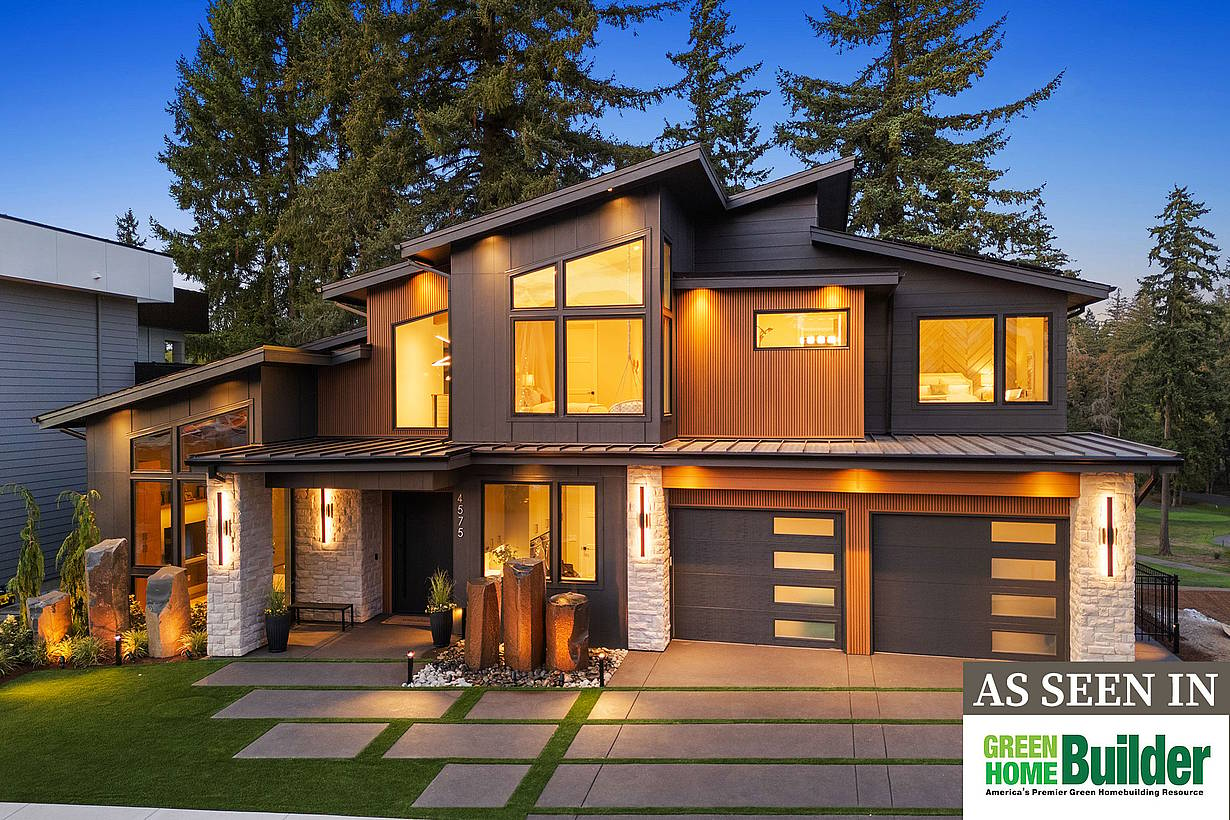
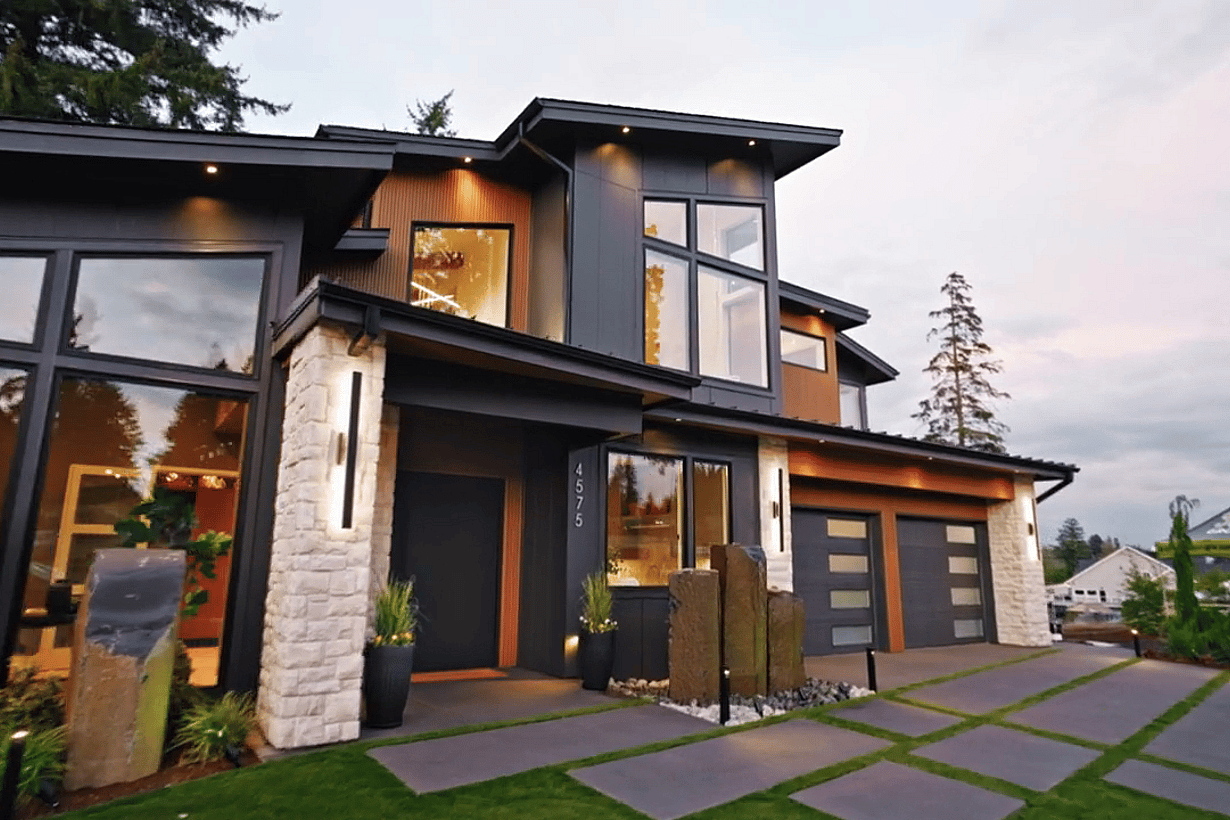
Front exterior view of modern home featuring clean lines, large windows, and minimalist landscaping, highlighting contemporary architecture
28 / 30
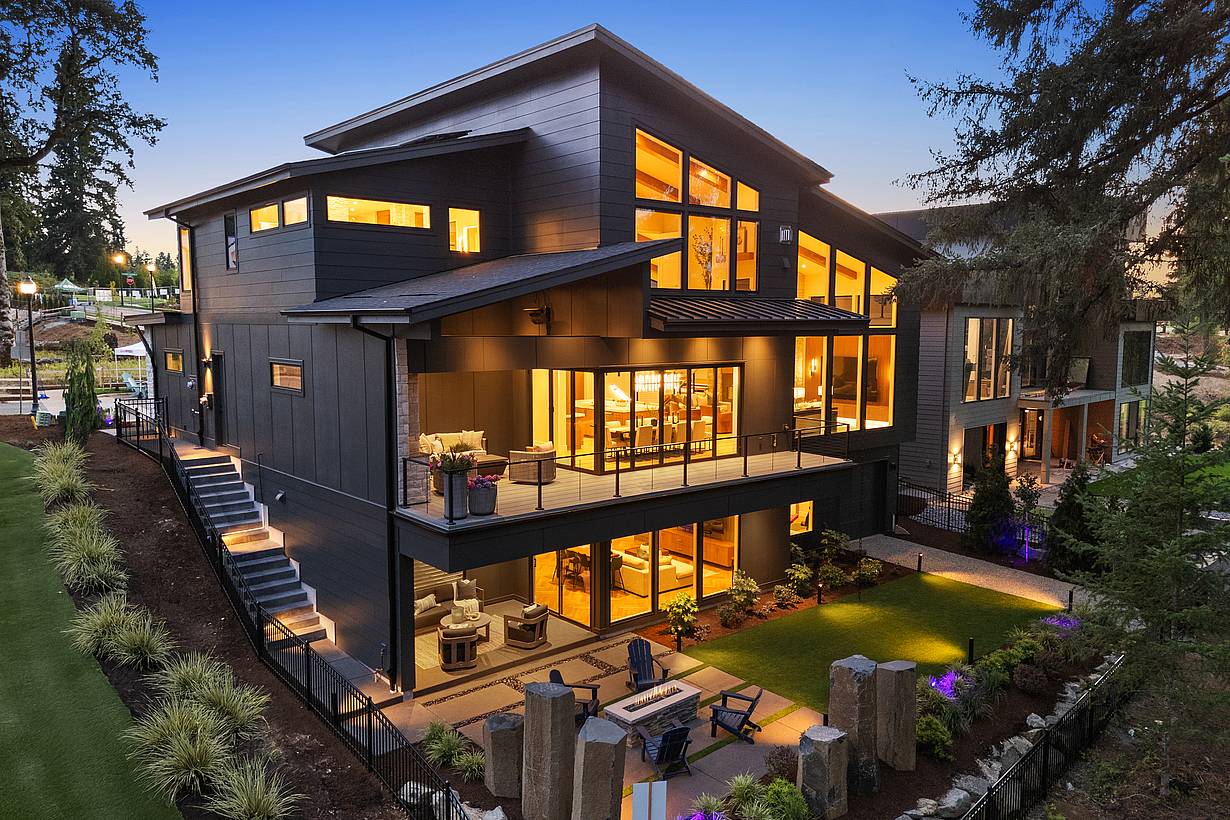
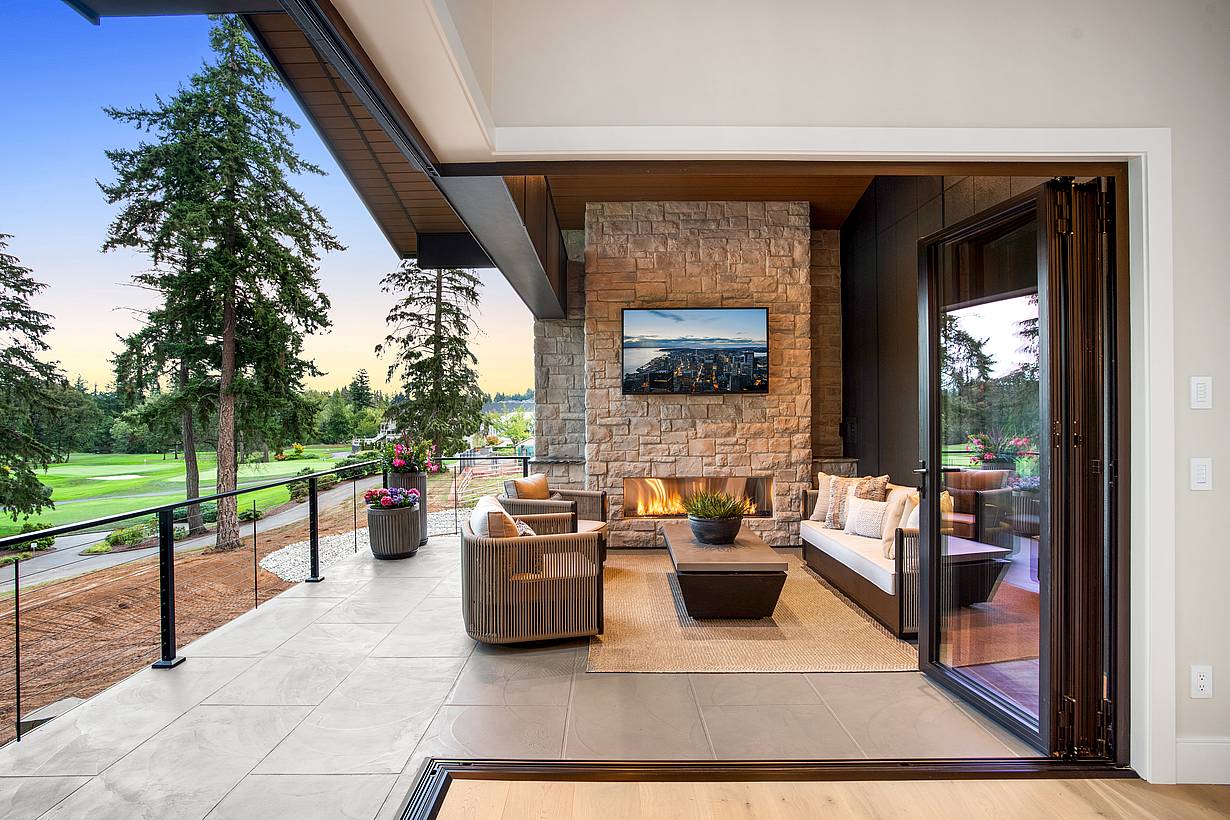
Rear exterior view of modern home with open corner bifold glass doors, showcasing seamless indoor-outdoor living and golf course backdrop.
29 / 30
Tour of Fairway Edge, an organic modern Camas, WA home with a NanaWall open corner folding glass wall to the golf course
30 / 30
Urban NW Homes owner Jerud Martin on the NanaWall open corner folding glass wall opening Fairway Edge to the golf course
Previous
Next

Fairway Edge

Camas, WA

Case Study
1 / 19
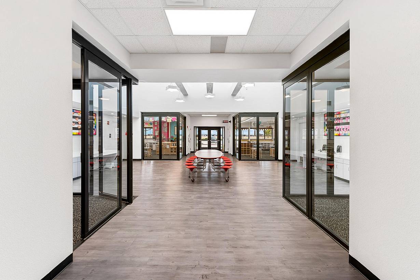
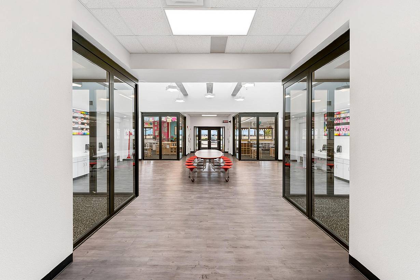
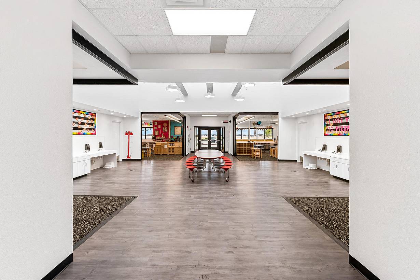
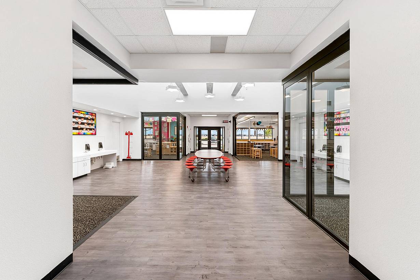
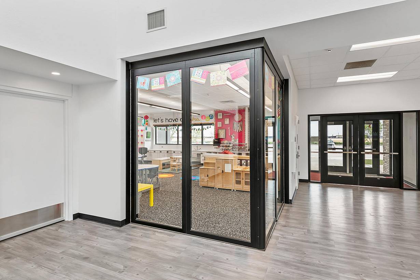
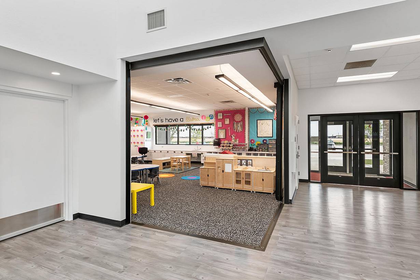
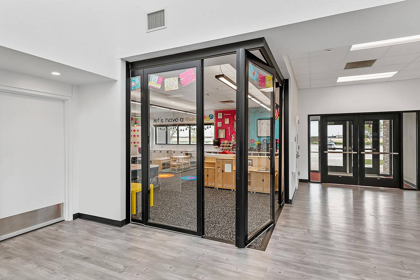
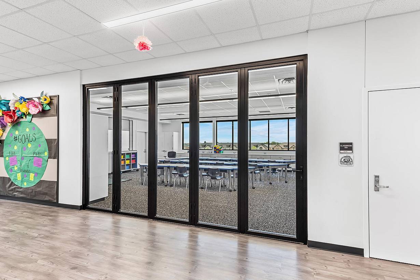
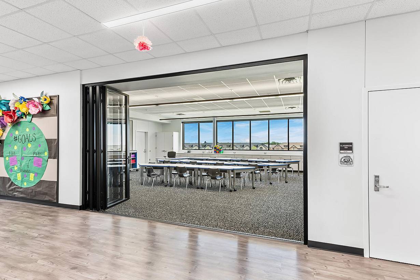
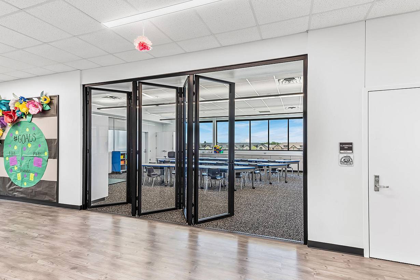
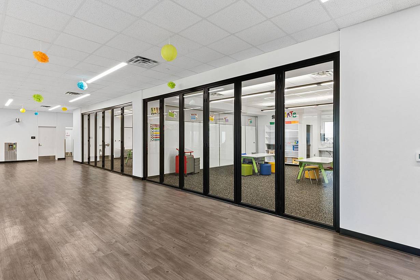
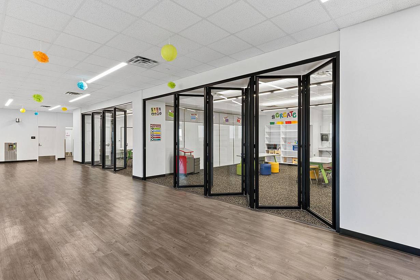
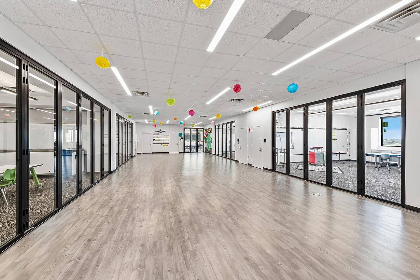
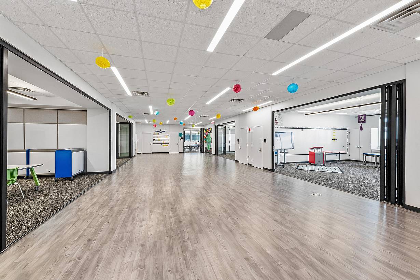
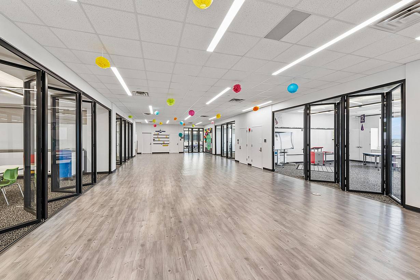
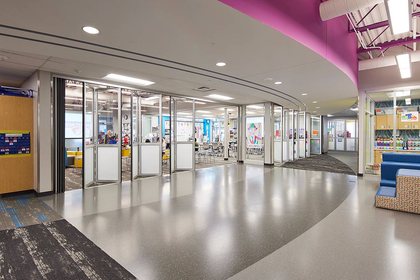
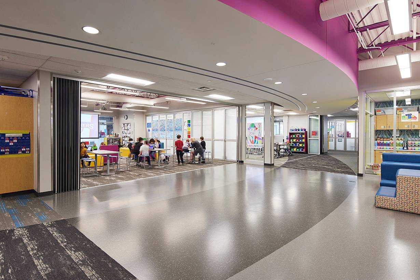
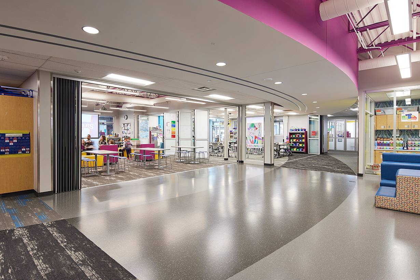
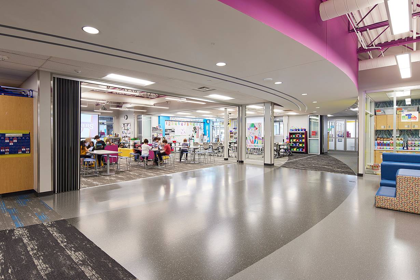
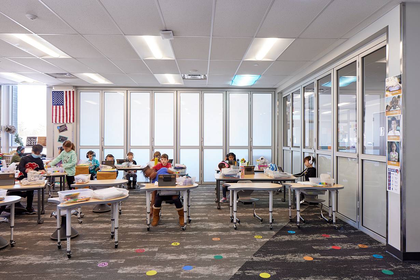
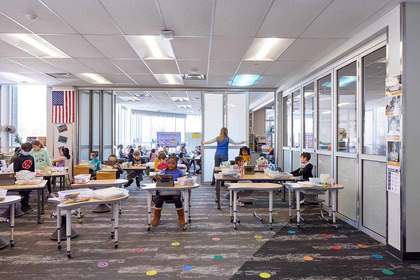
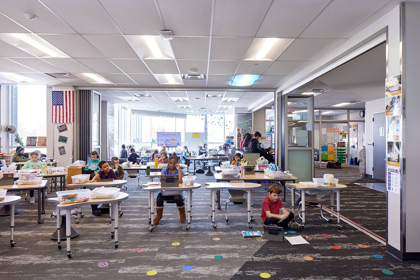
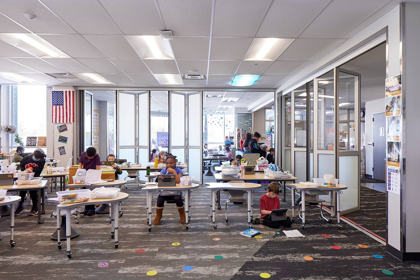
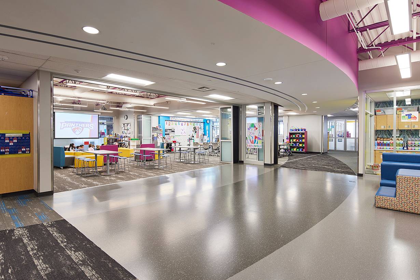
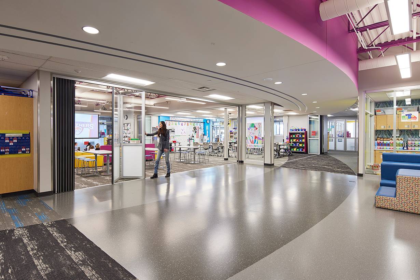
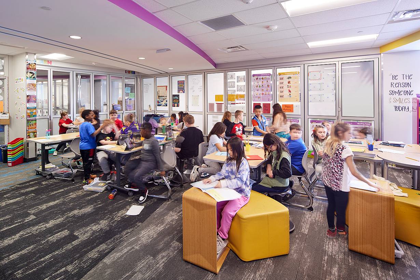
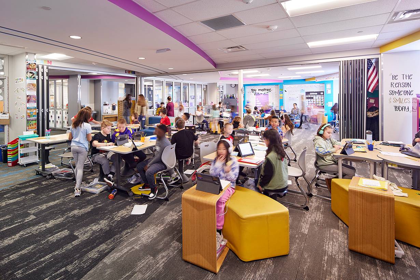
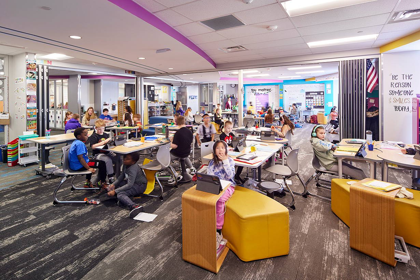
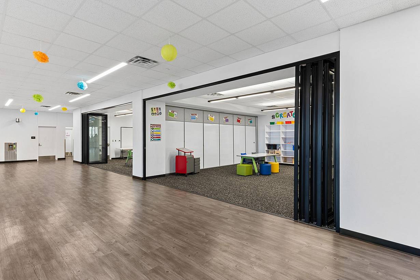
A hallway with folding glass doors on either side leads to seamless transitions between classrooms into the learning hubs
2 / 19
3 / 19
4 / 19
5 / 19
6 / 19
7 / 19
8 / 19
9 / 19
10 / 19
11 / 19
12 / 19
13 / 19
14 / 19
15 / 19
16 / 19
17 / 19
18 / 19
19 / 19
Previous
Next

Lubbock-Cooper East Elementary

Lubbock, TX

1 / 10
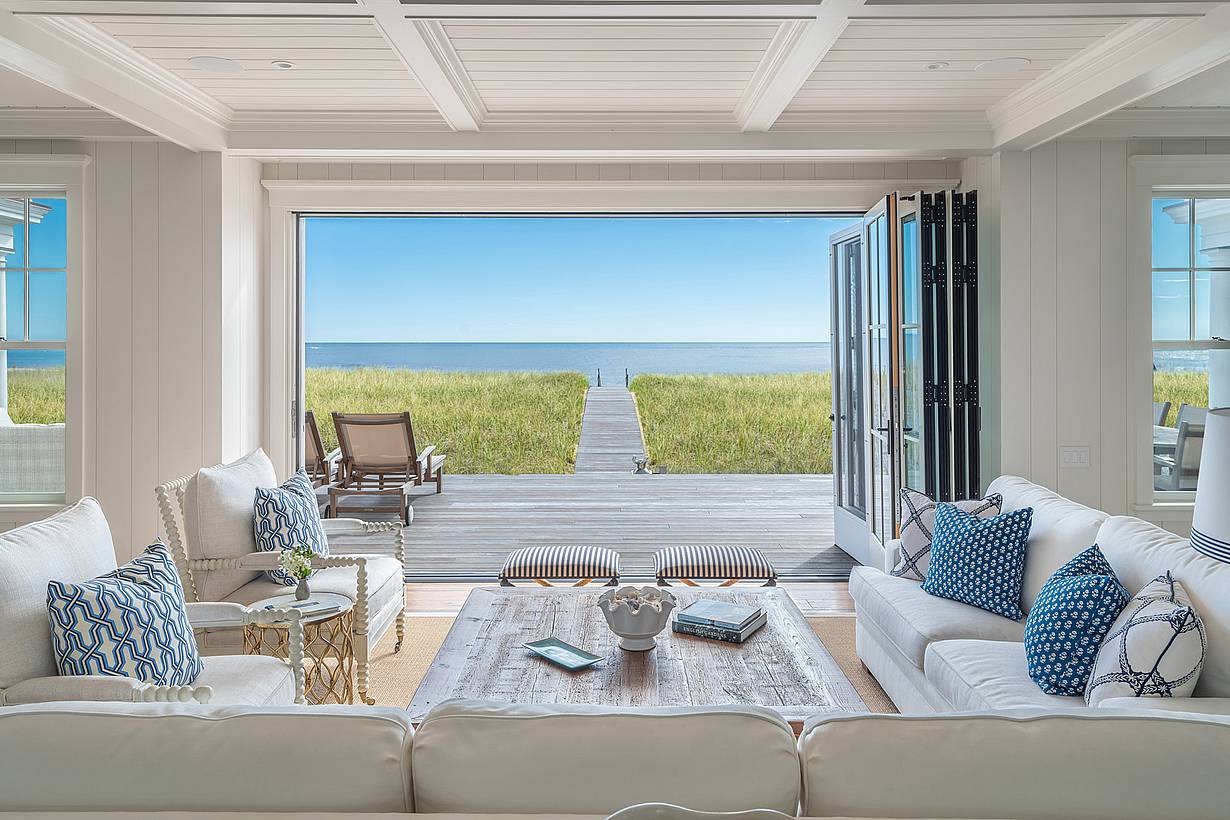
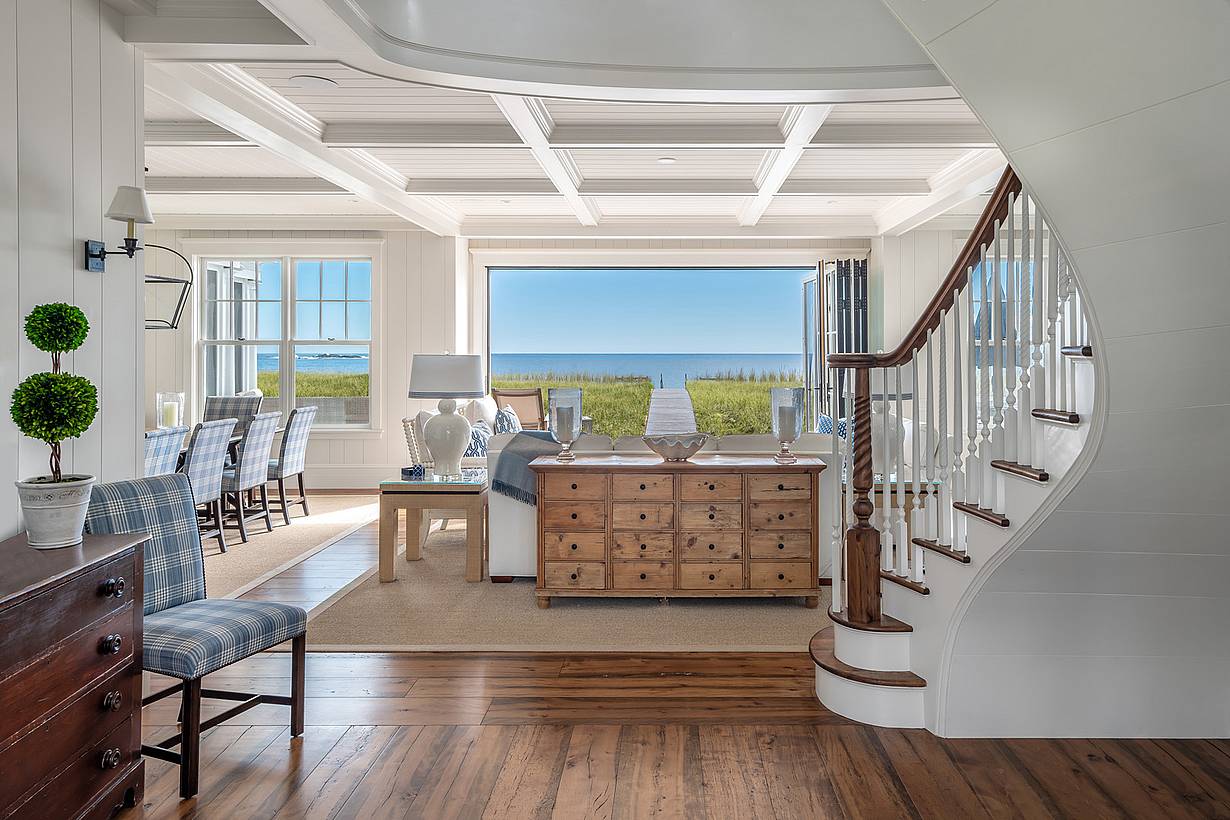
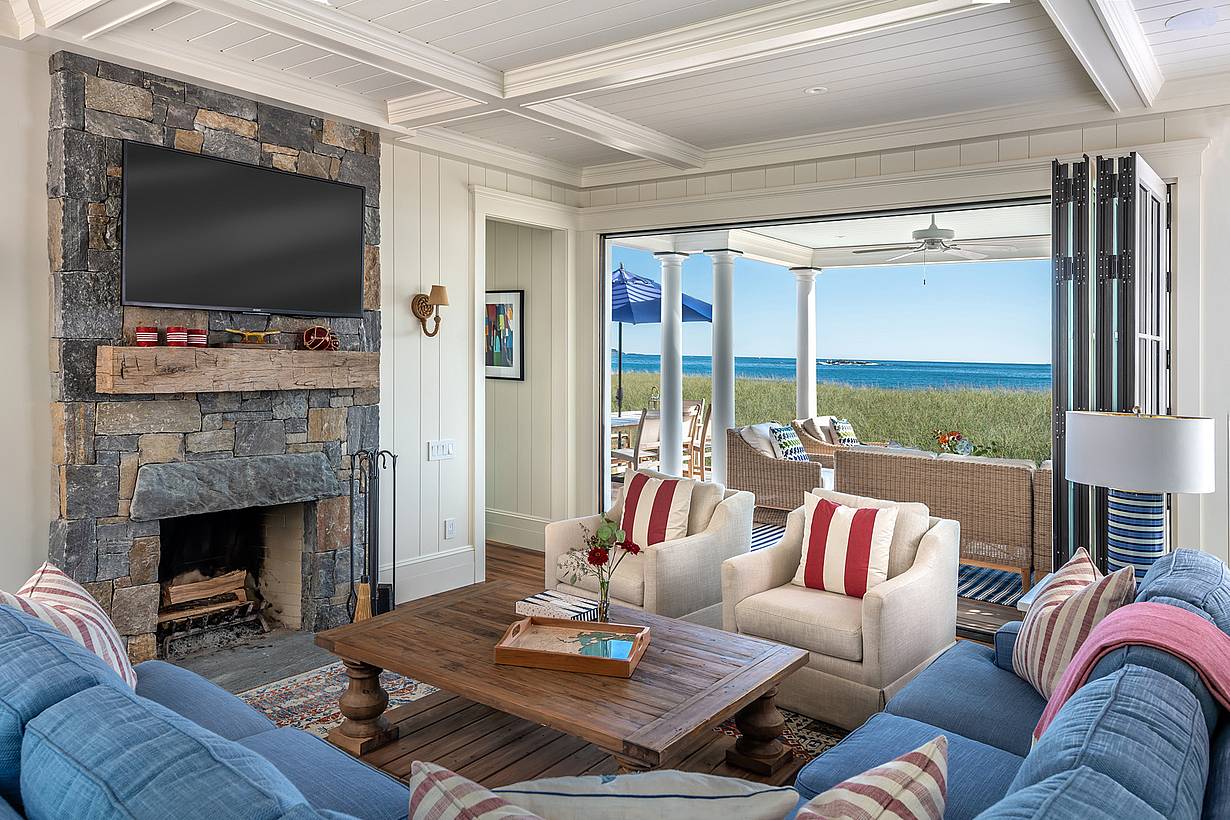
Modern living room features a large coffee table, sofas, and armchairs, all facing the ocean view through aluminum clad retractable glass doors.
2 / 10
3 / 10
4 / 10
5 / 10
6 / 10
7 / 10
8 / 10
9 / 10
10 / 10
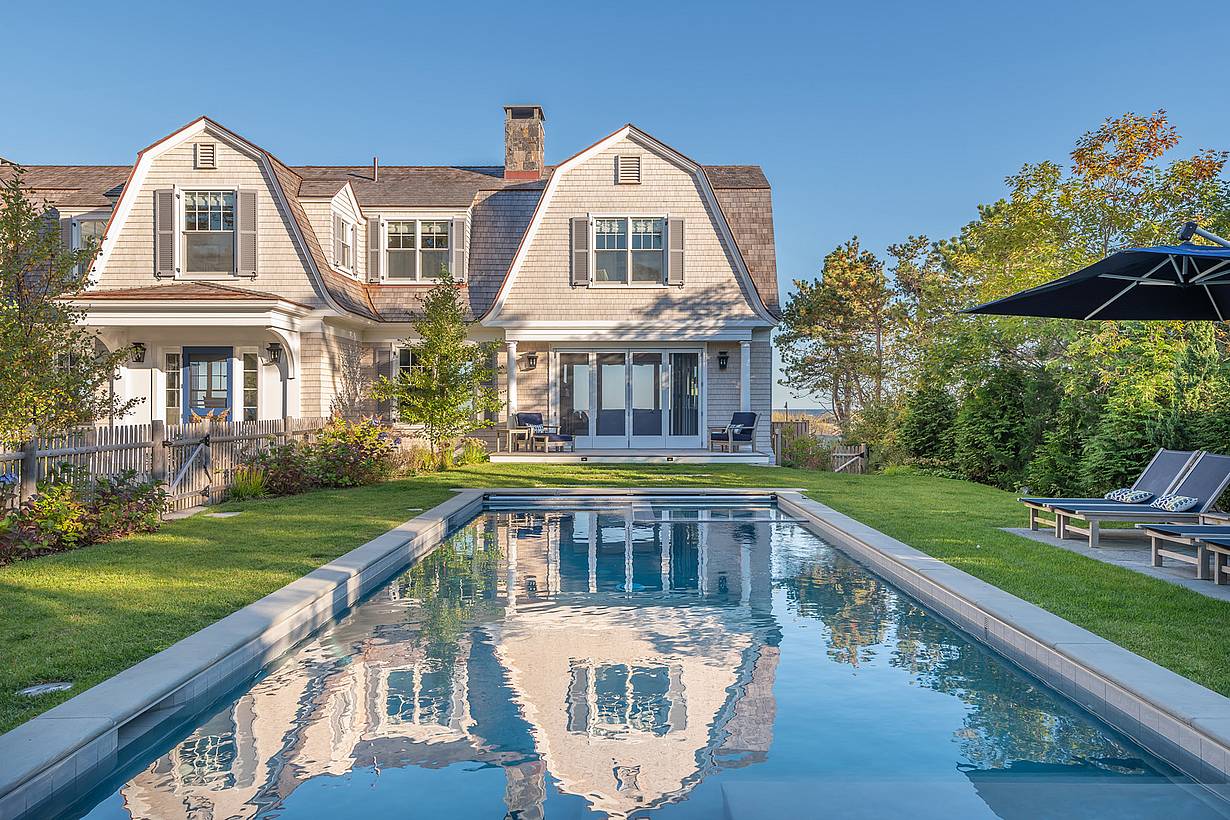
NW Clad 740 Lakefront house with a walkway and grass - Exterior folding doors
Previous
Next

Scarborough Residence

Scarborough Beach, ME

Case Study
1 / 15
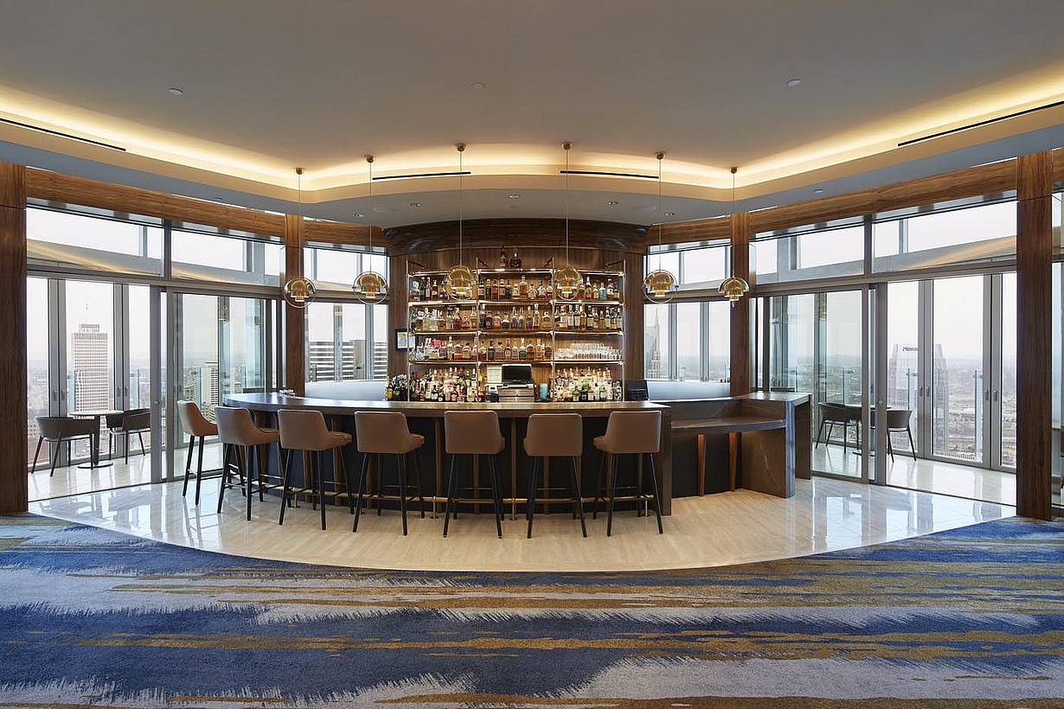
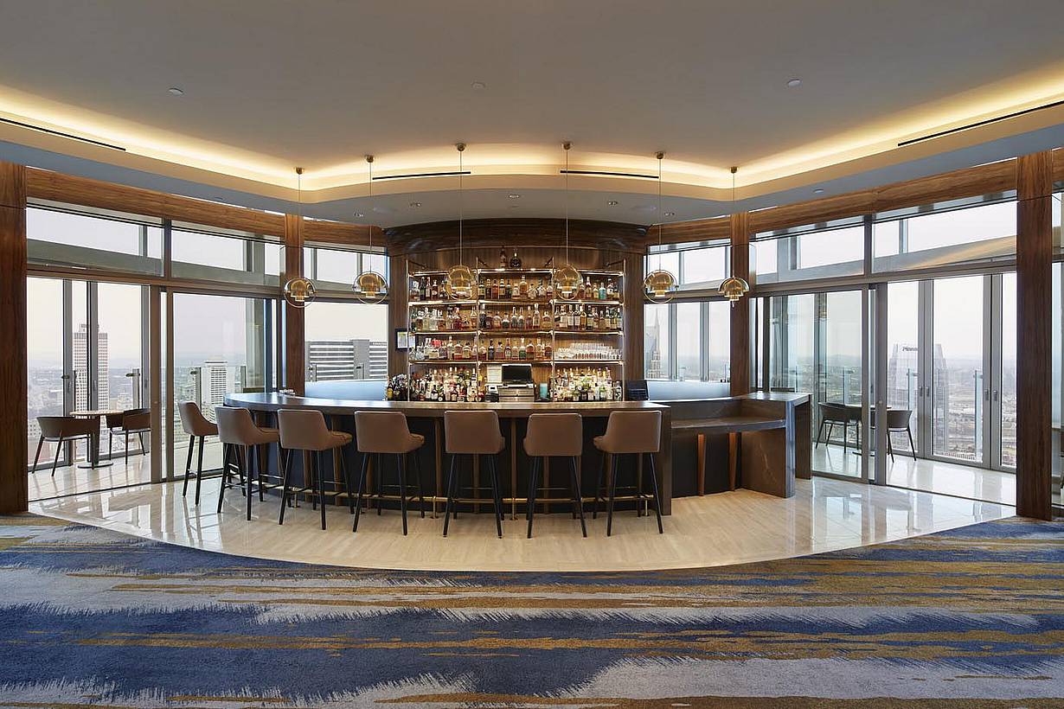
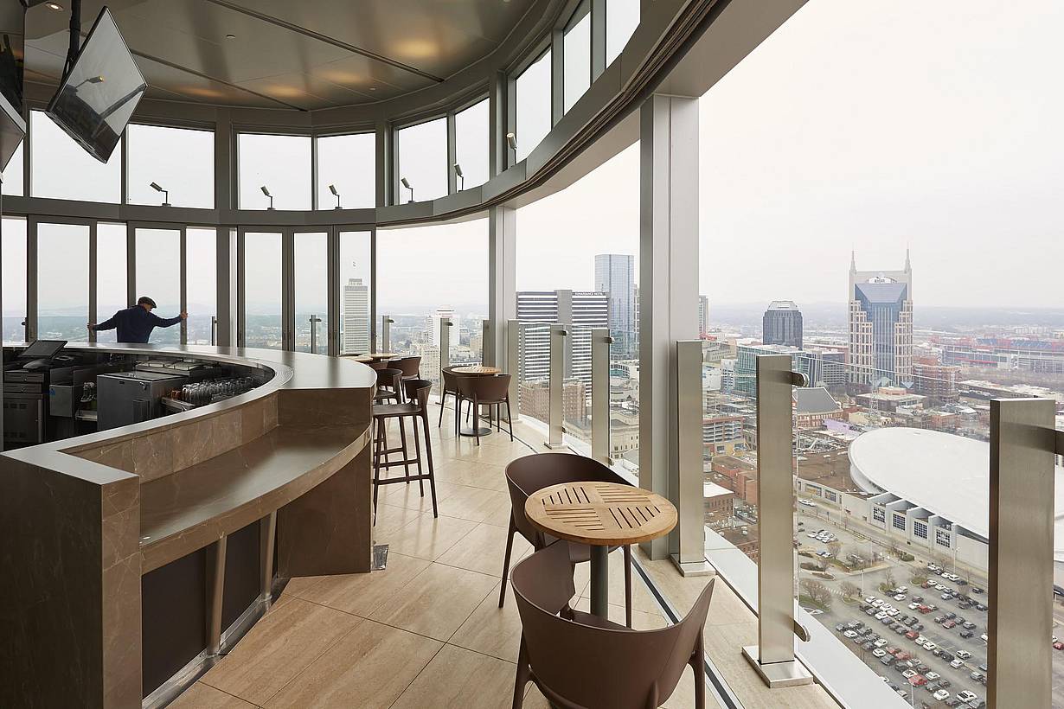
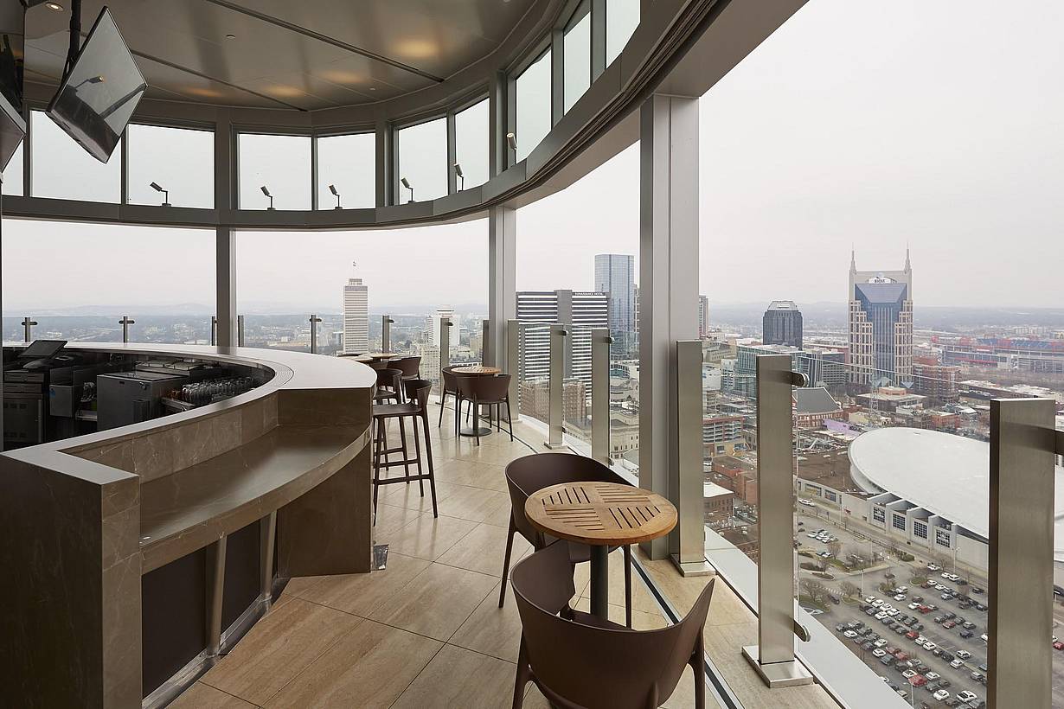
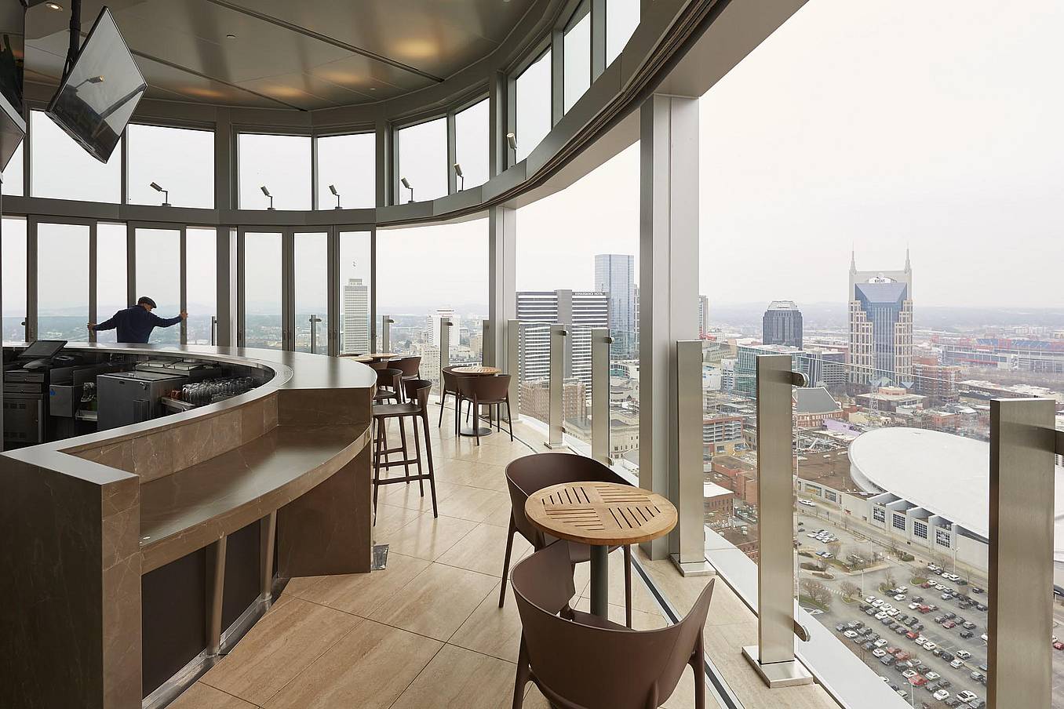
Bourbon Sky Rooftop Bar at JW Marriott Nashville, enclosed by closed NanaWall HSW60 sliding glass walls
2 / 15
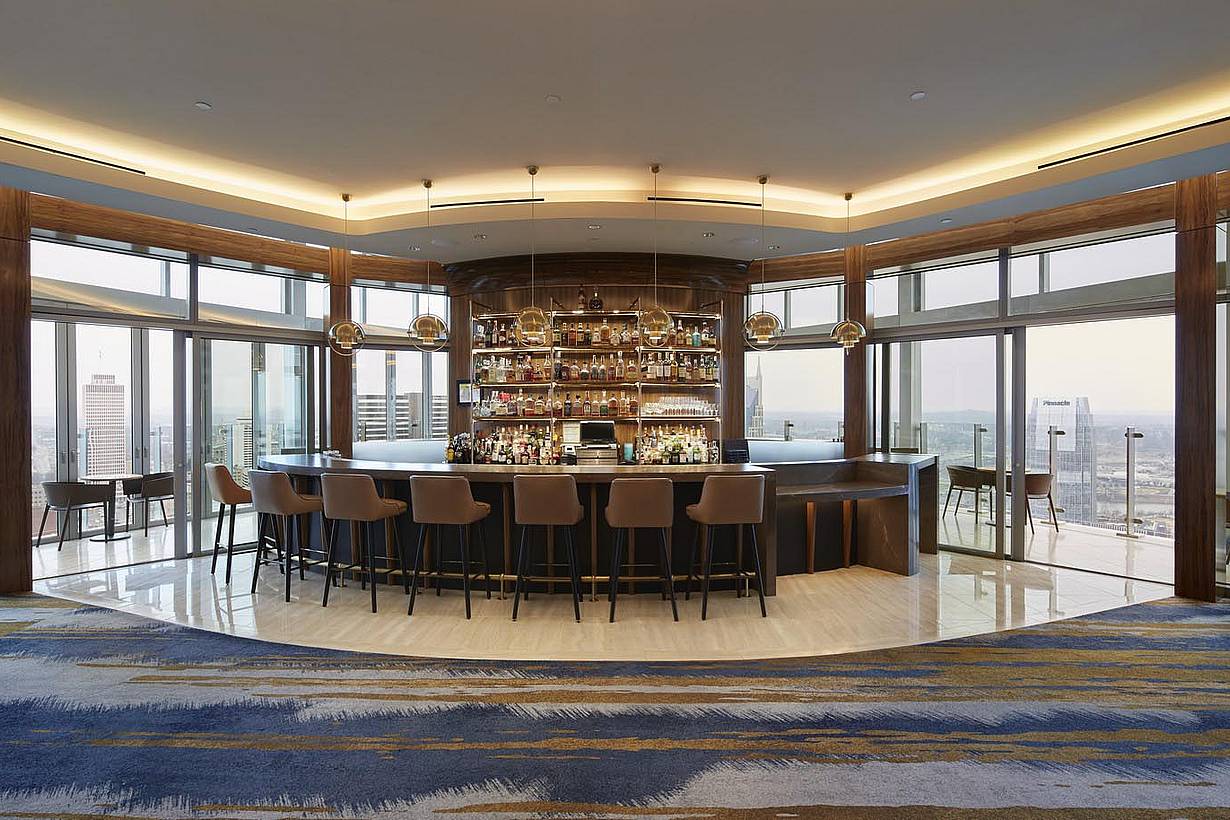
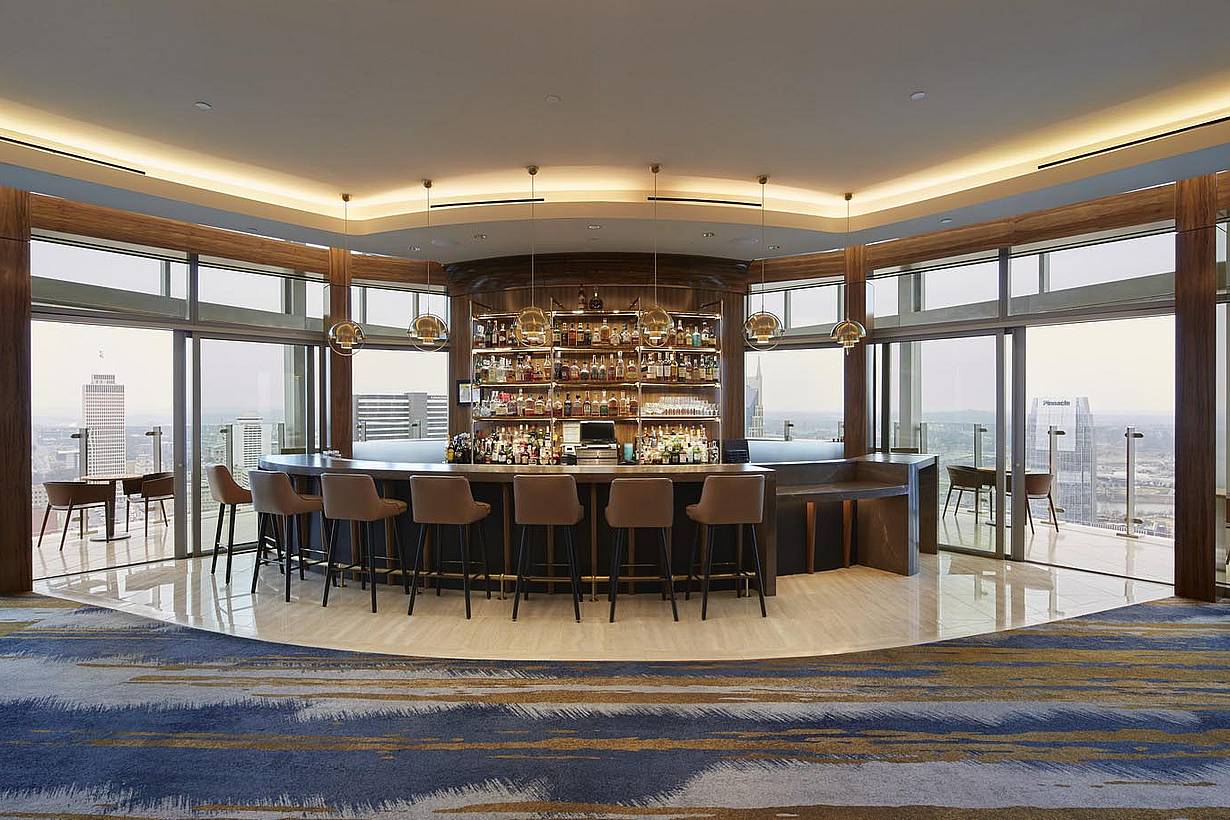
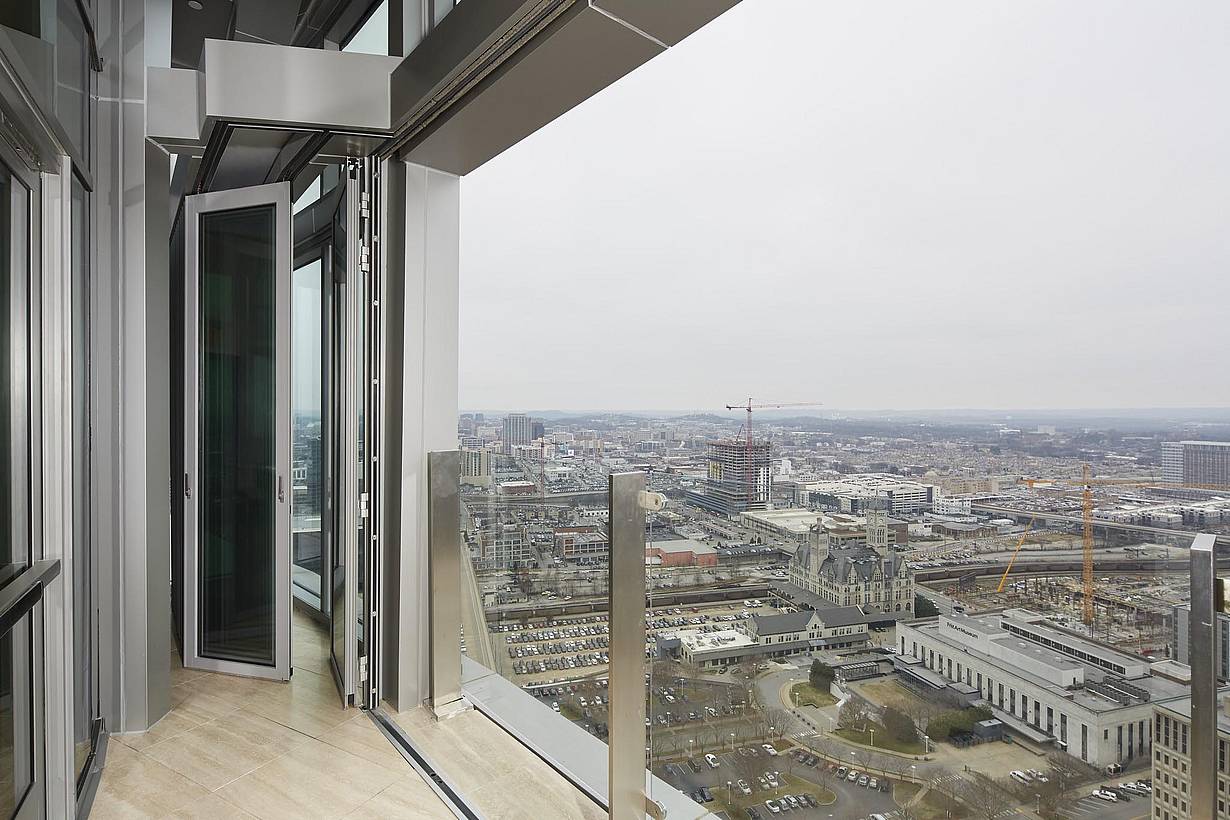
NanaWall HSW60 panels open on one side of Bourbon Sky Rooftop Bar, Nashville skyline beyond
3 / 15
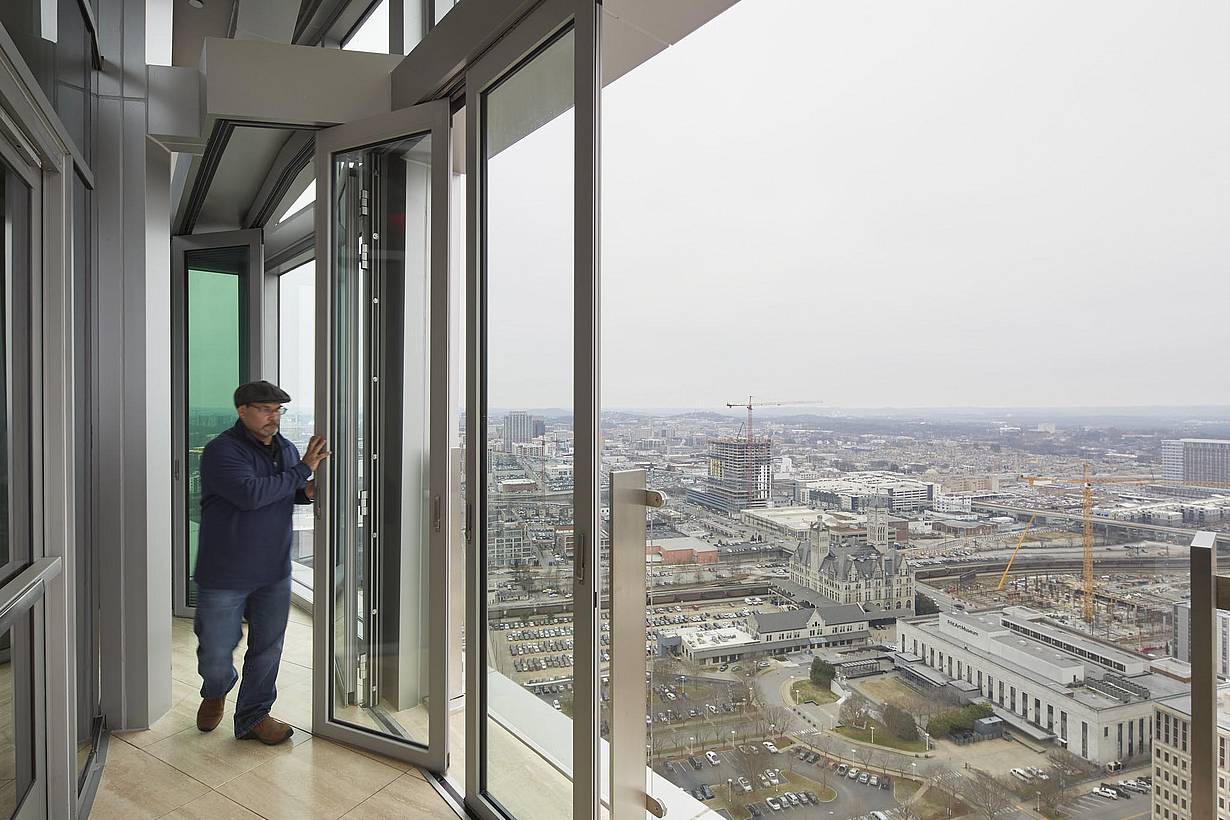
Person sliding a NanaWall HSW60 panel to open Bourbon Sky Rooftop Bar to the terrace
4 / 15
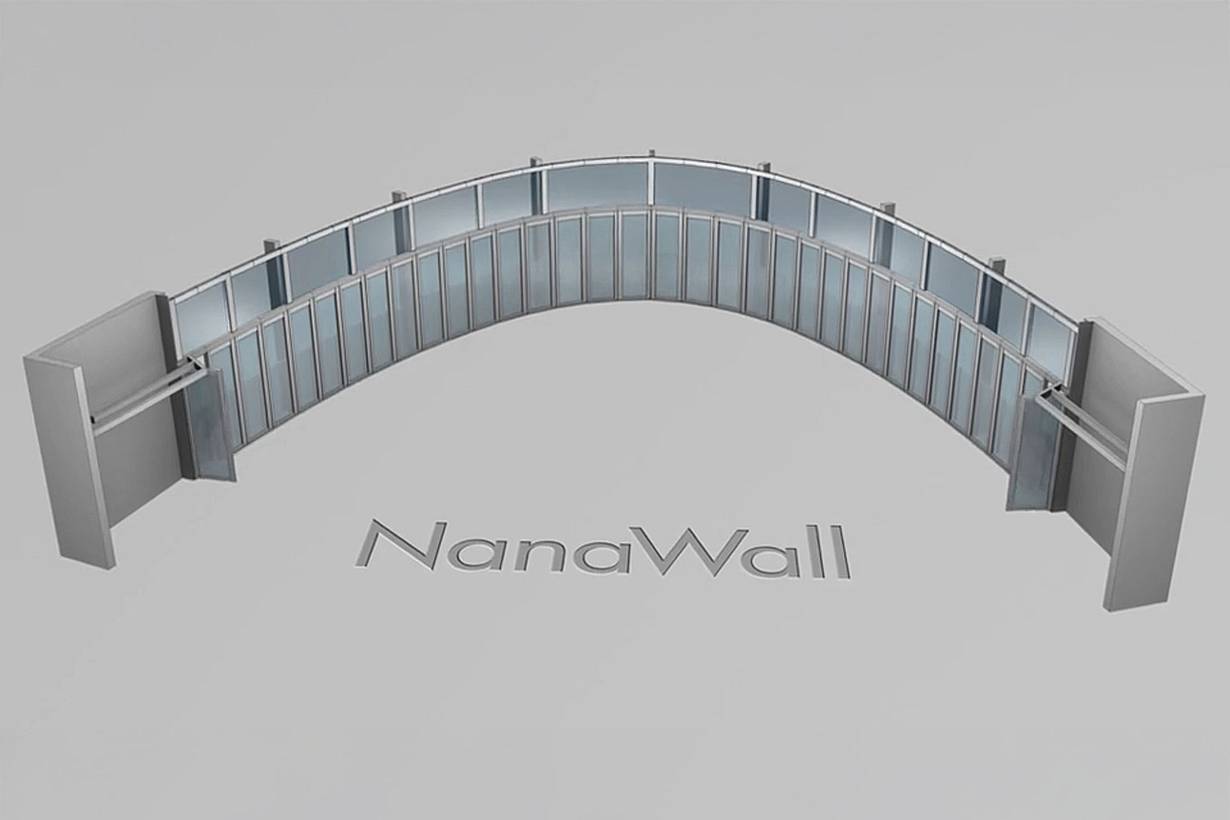
Curved NanaWall HSW60 panels sliding into enclosed stack areas at JW Marriott Nashville, 3D animation
5 / 15
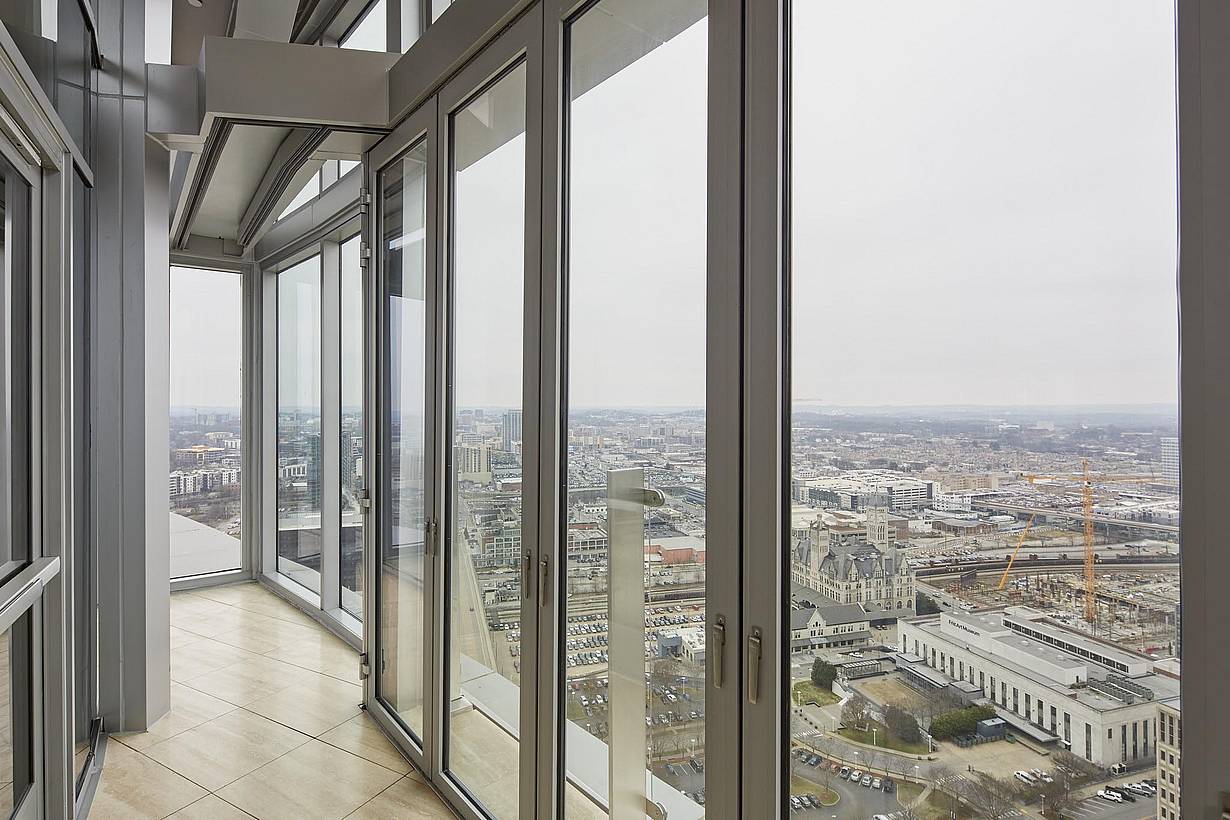
Bourbon Sky Rooftop Bar with NanaWall HSW60 glass walls fully open to the 34th-floor terrace
6 / 15
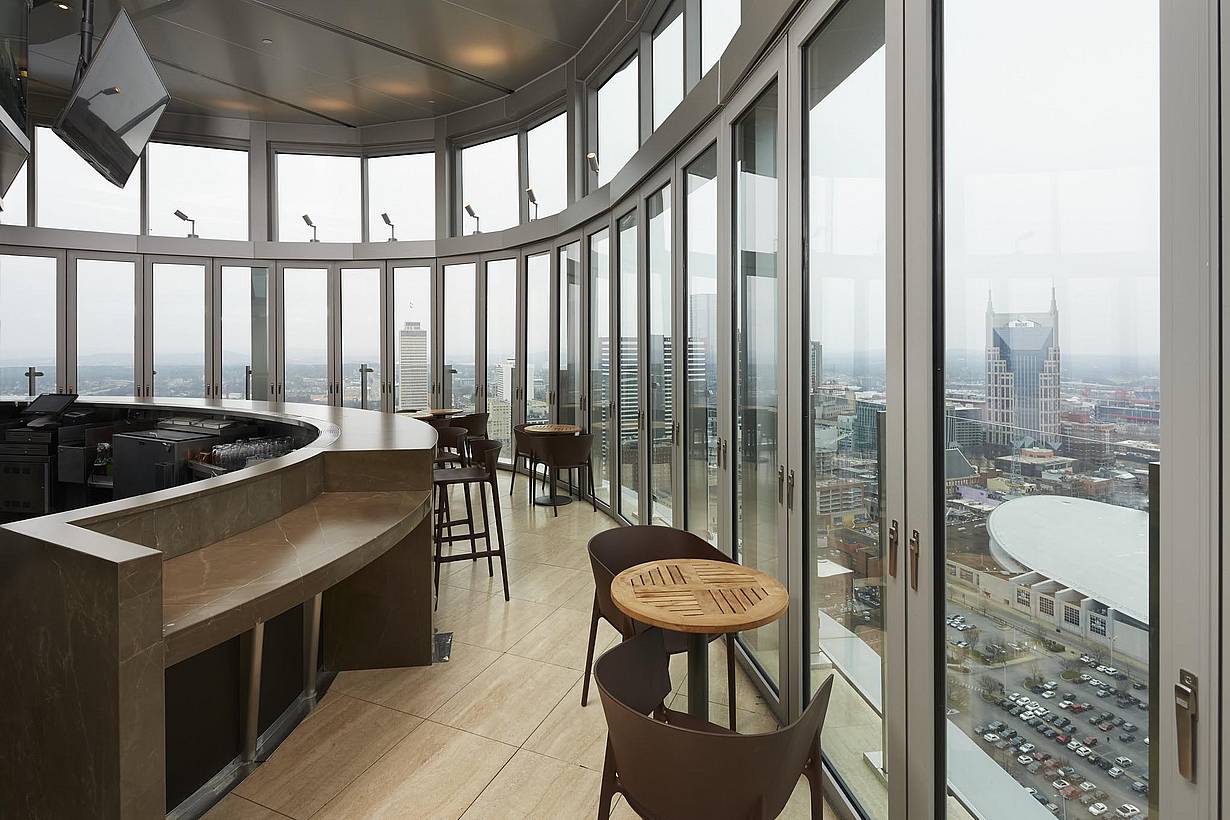
Bourbon Sky bar along closed, segmented curved NanaWall HSW60 glass walls above downtown Nashville
7 / 15
Person sliding curved NanaWall HSW60 panels as Bourbon Sky opens to the open air
8 / 15
9 / 15
Closed NanaWall HSW60 panels at the end of the curved run, next to the concealed parking bay
10 / 15
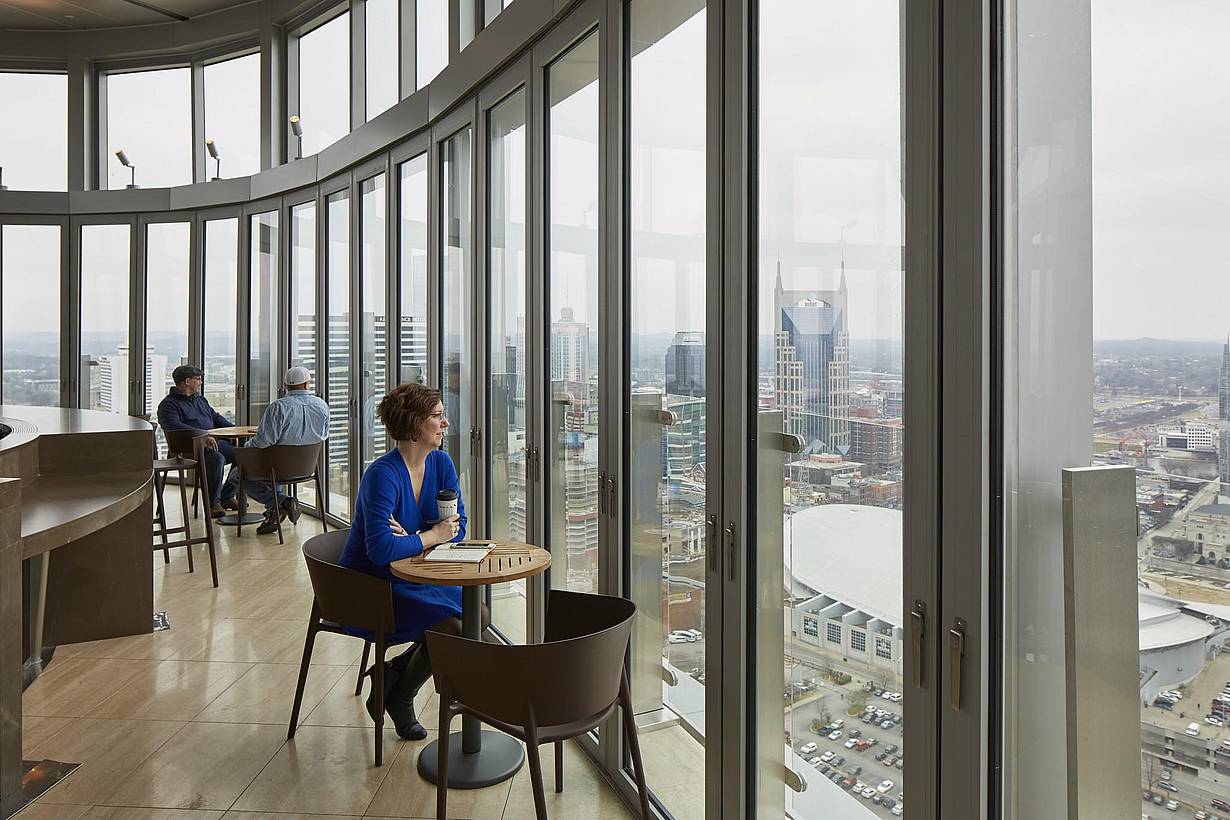
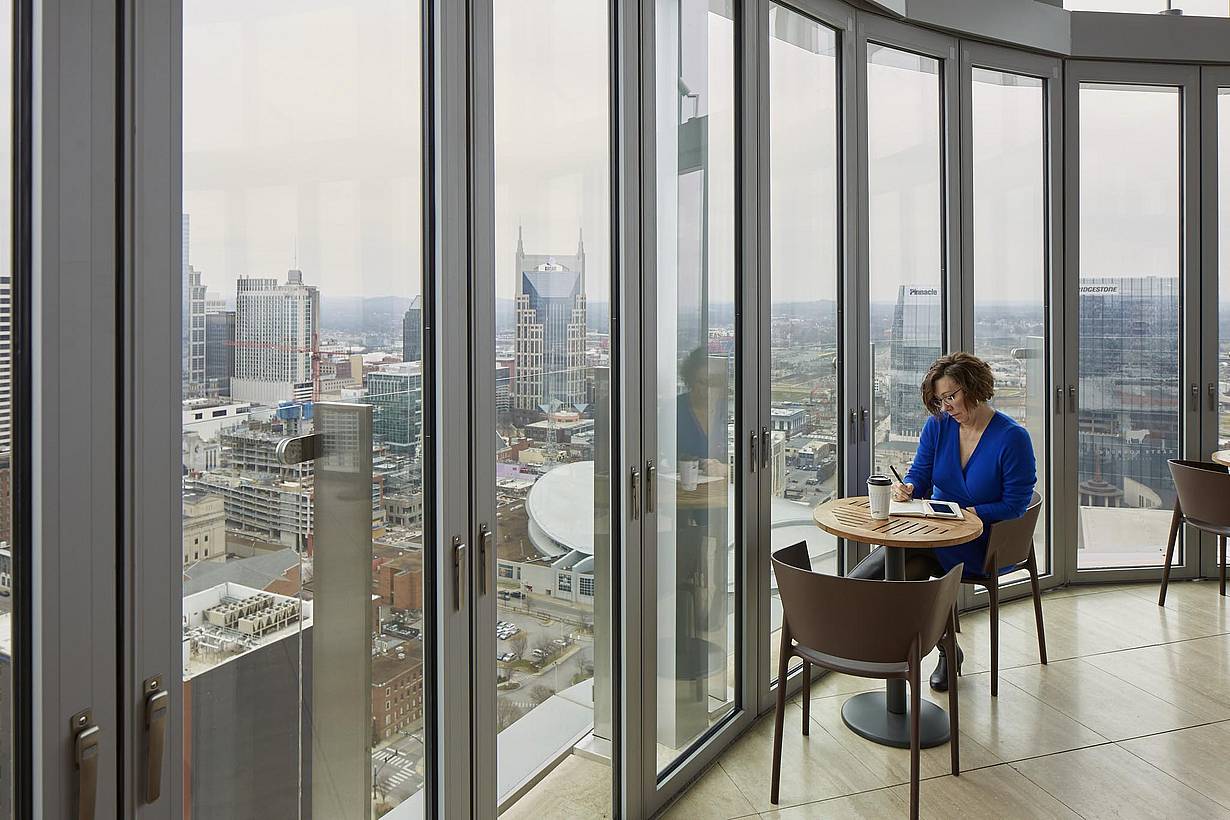
Guests beside segmented curved NanaWall HSW60 glass walls, 34 floors above downtown Nashville
11 / 15
Guest at a table beside floor-to-ceiling NanaWall HSW60 glass walls overlooking Nashville
12 / 15
NanaWall HSW60 panel swung open inside the enclosed stack area at the end of the curved run, 34 floors up
13 / 15
Person swinging a NanaWall HSW60 panel outside the enclosed stack area above Nashville
14 / 15
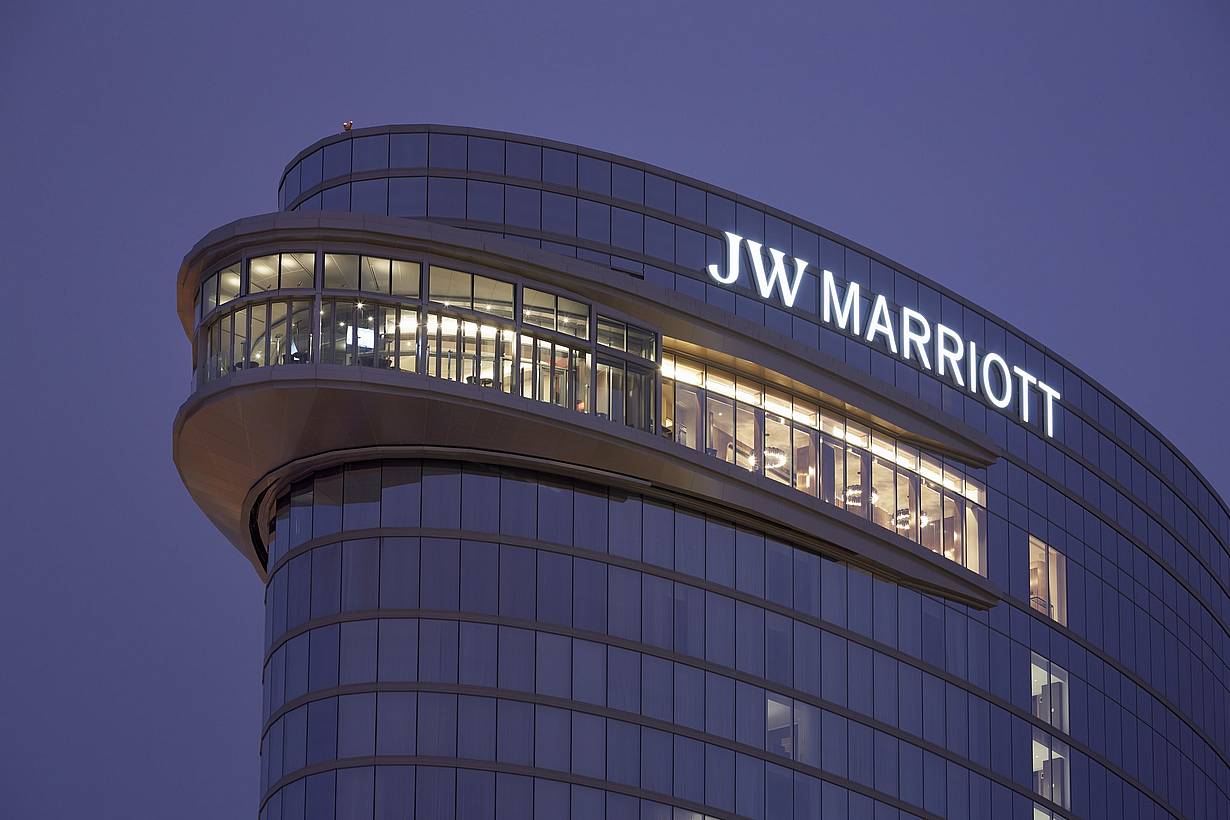
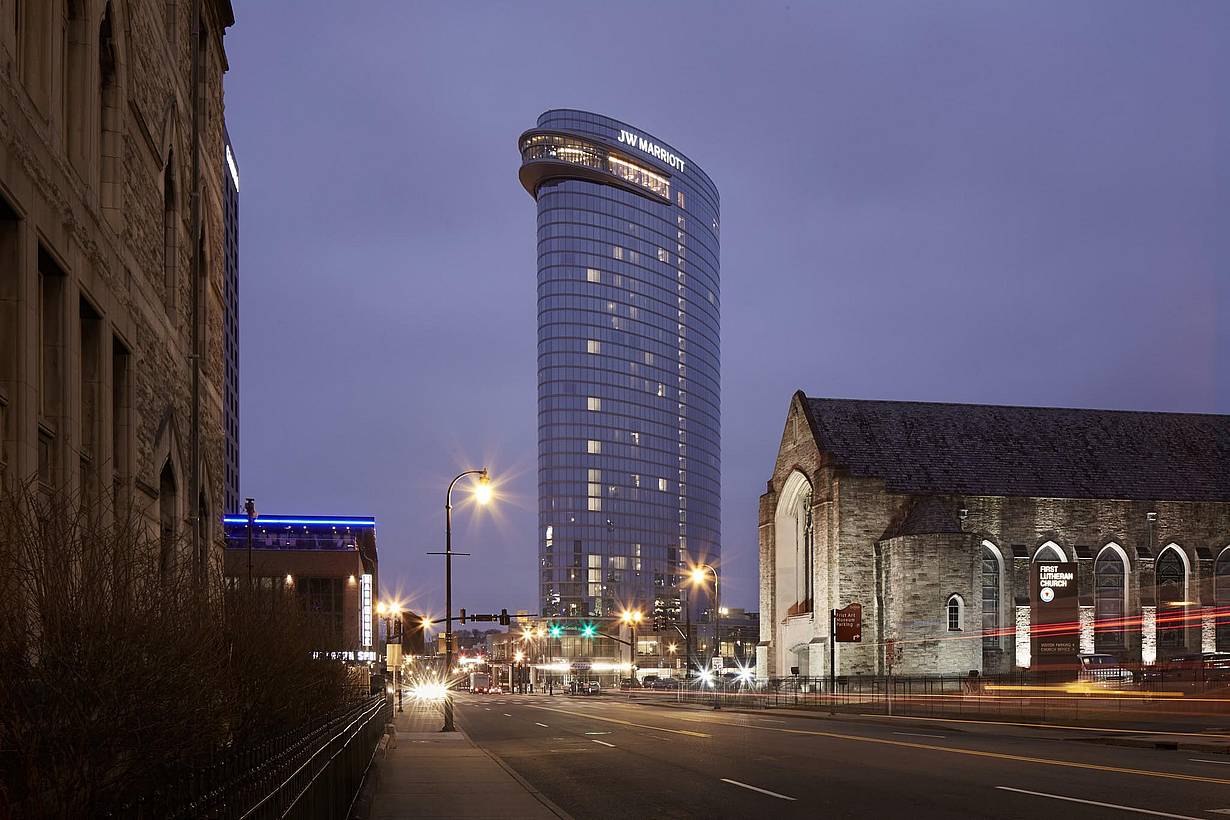
JW Marriott Nashville at dusk, the 34th-floor Bourbon Sky bar wrapped in curved NanaWall HSW60 glass walls
15 / 15
JW Marriott Nashville tower at dusk seen from the street, its 34th-floor bar glowing at the top
Previous
Next

JW Marriott Nashville

Nashville, TN

Case Study
1 / 8
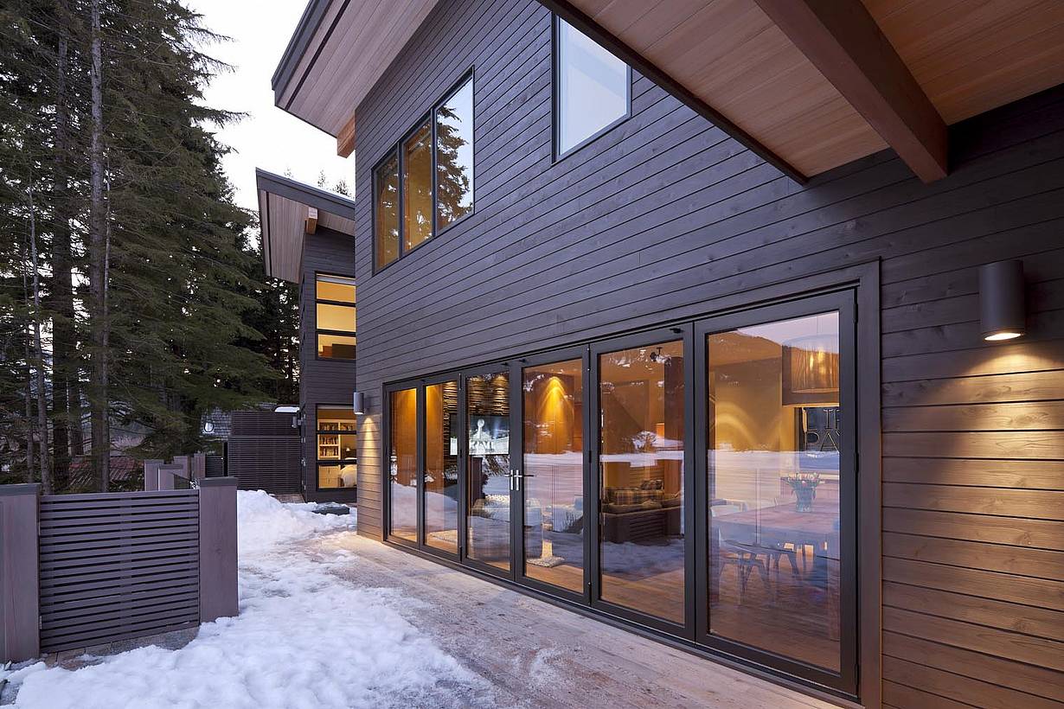
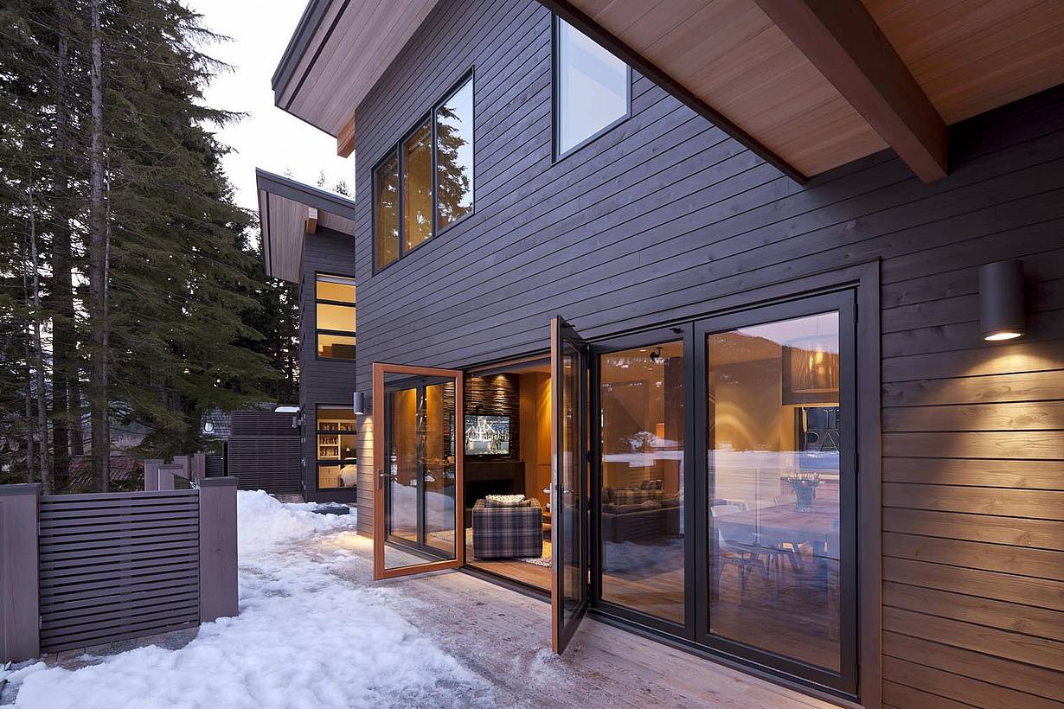
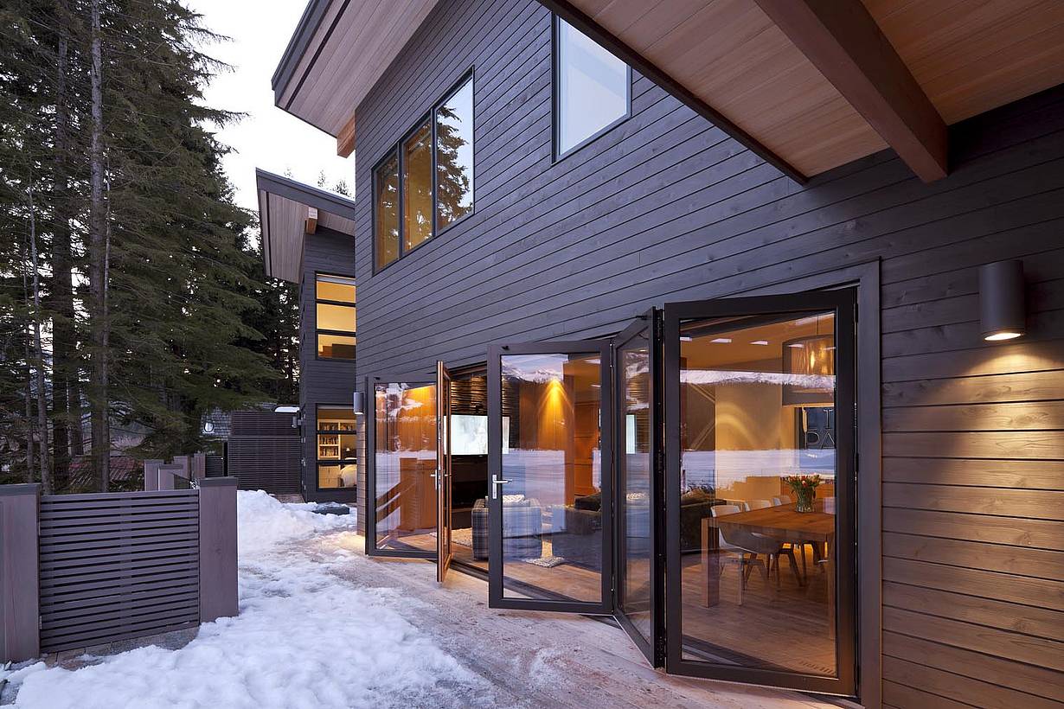
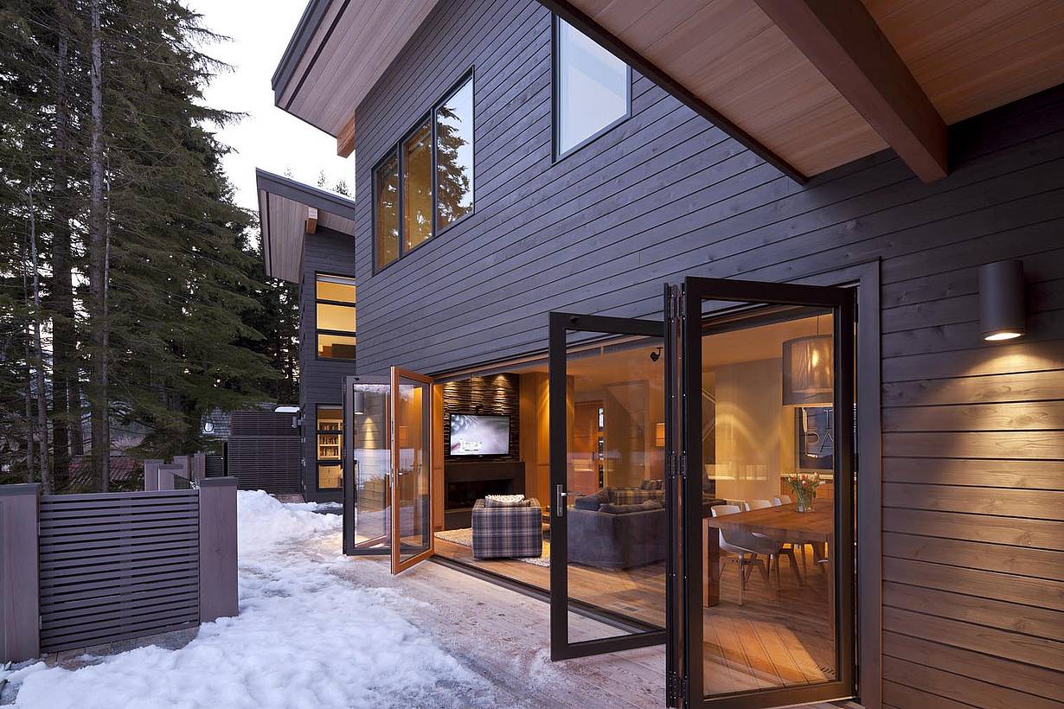
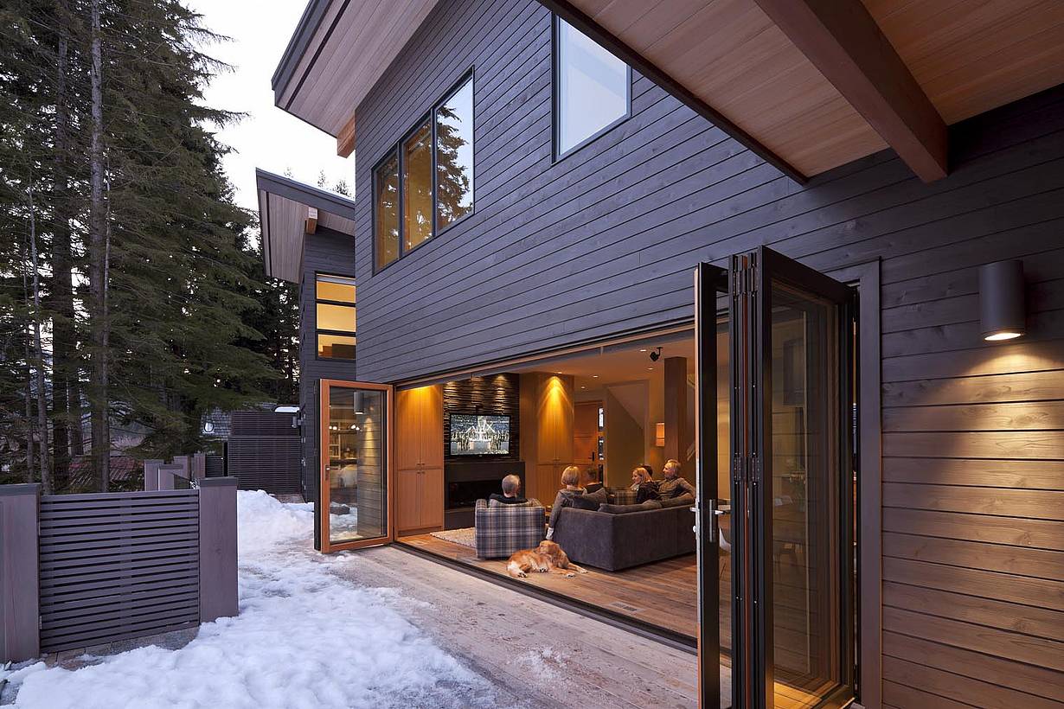
Modern living room featuring wood-clad high-weather performance glass doors for seamless indoor-outdoor living.
2 / 8
3 / 8
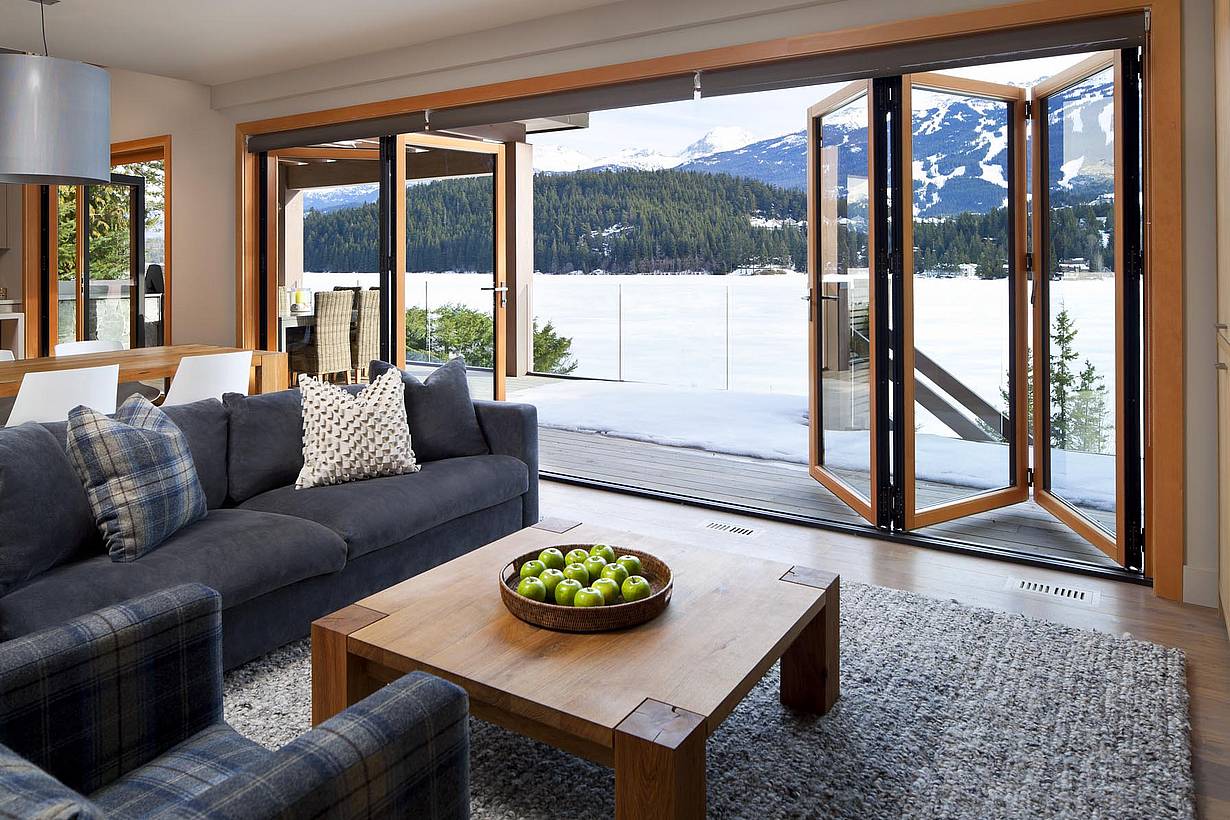
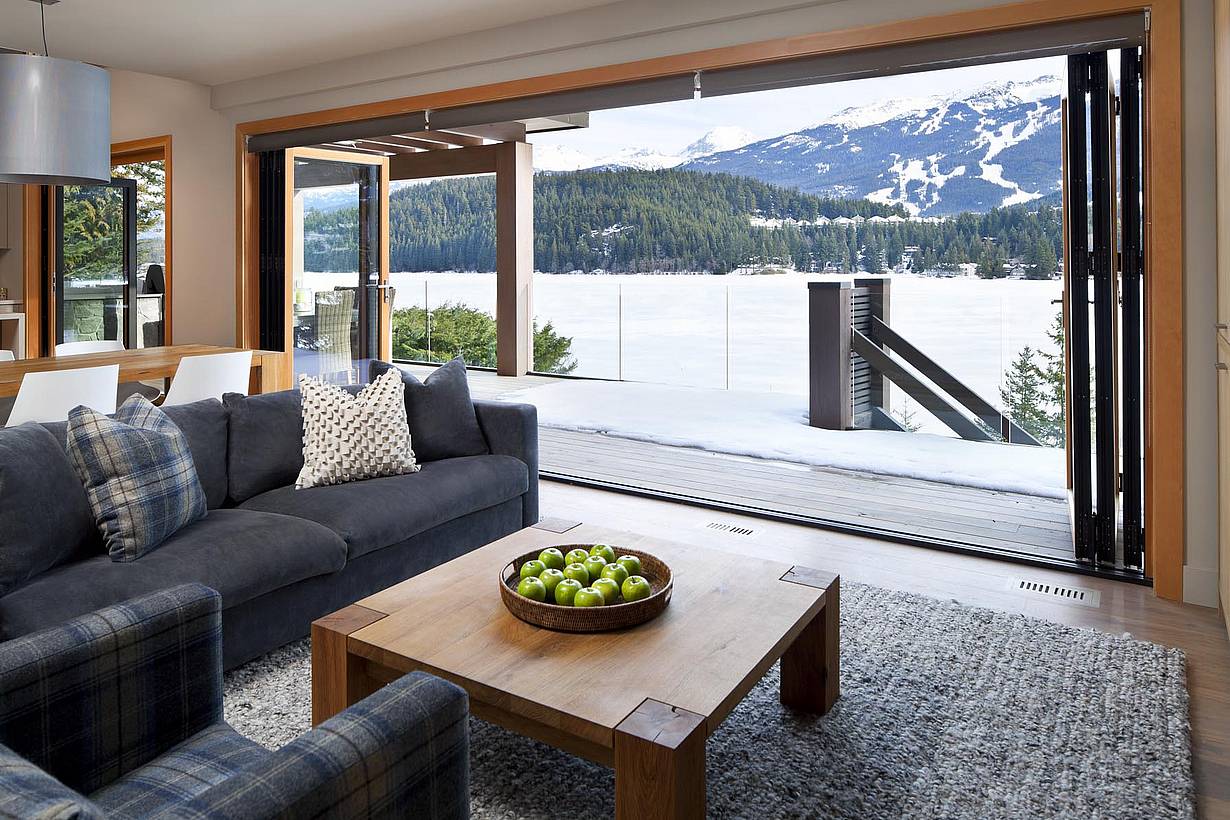
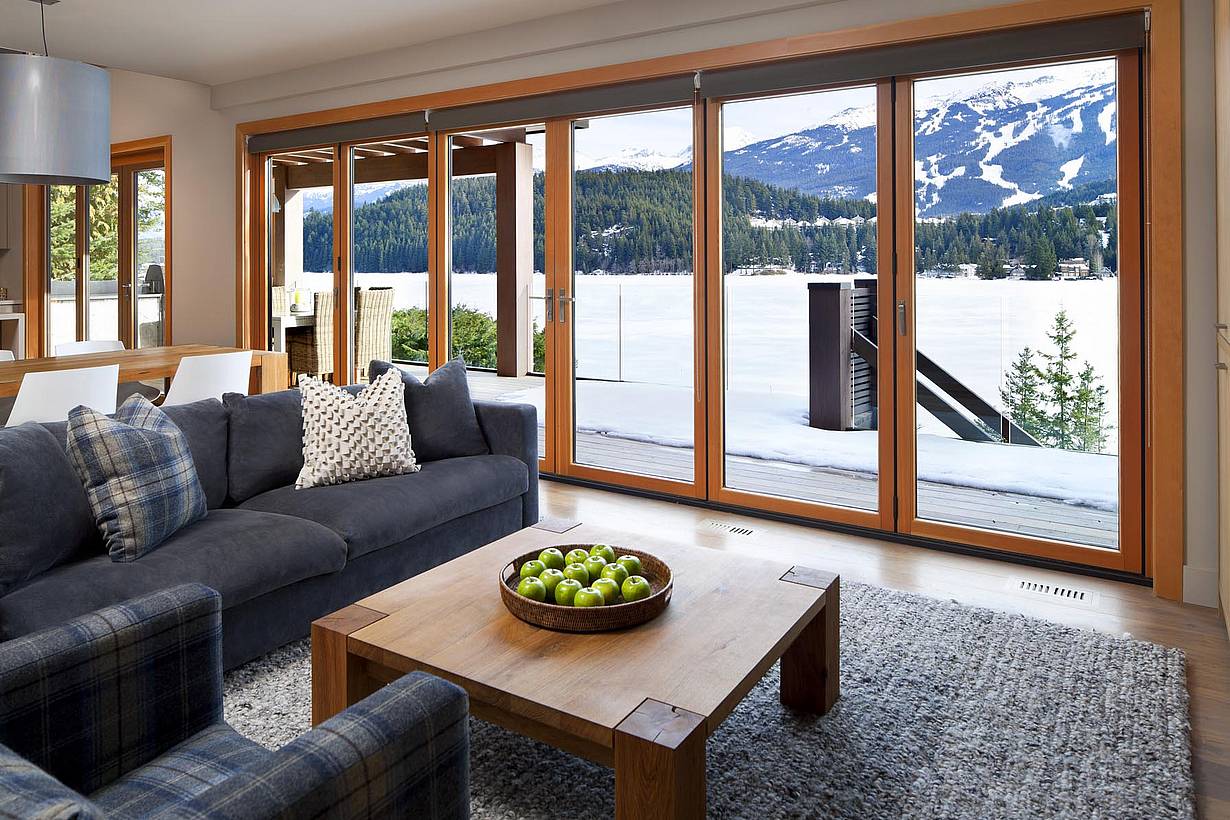
A modern living room with accordion glass doors that frame views of a snowy landscape and distant mountains.
4 / 8
NW Clad 740 Folding patio doors performing on snow - closed exterior
5 / 8
6 / 8
7 / 8
8 / 8
Previous
Next

Whistler Residence

Whistler, BC

1 / 19
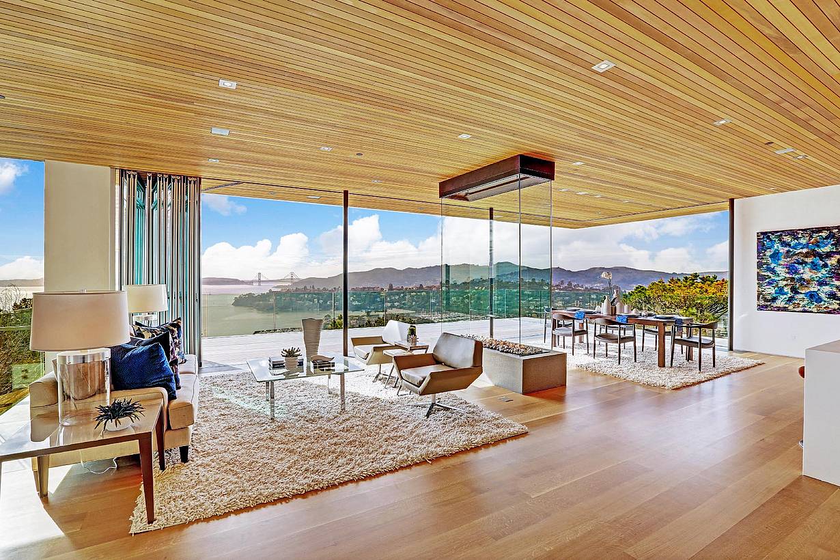
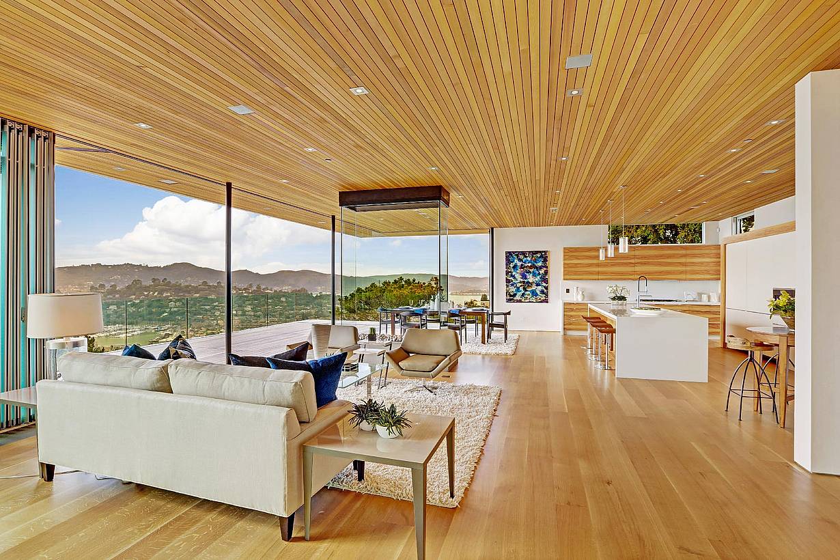
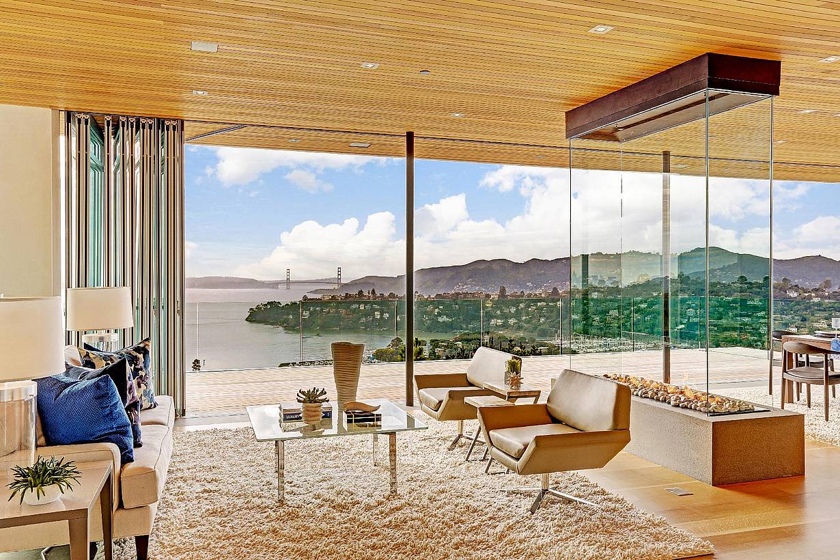
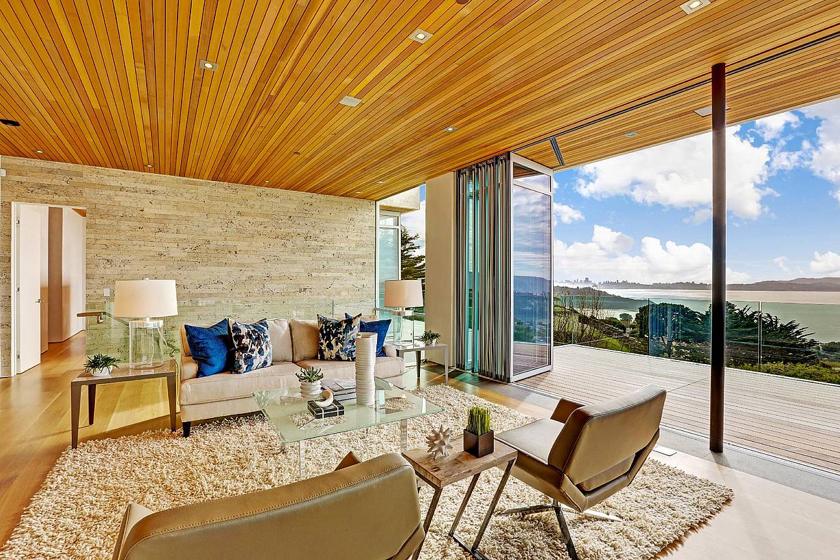
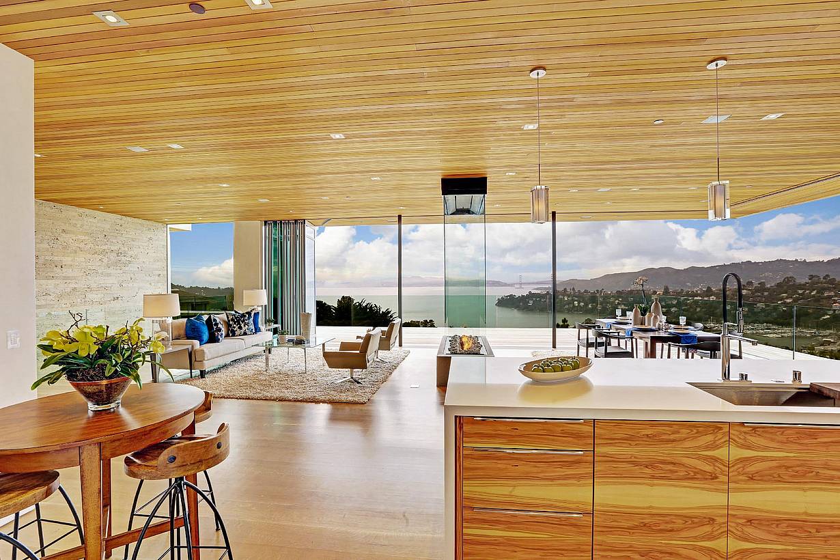
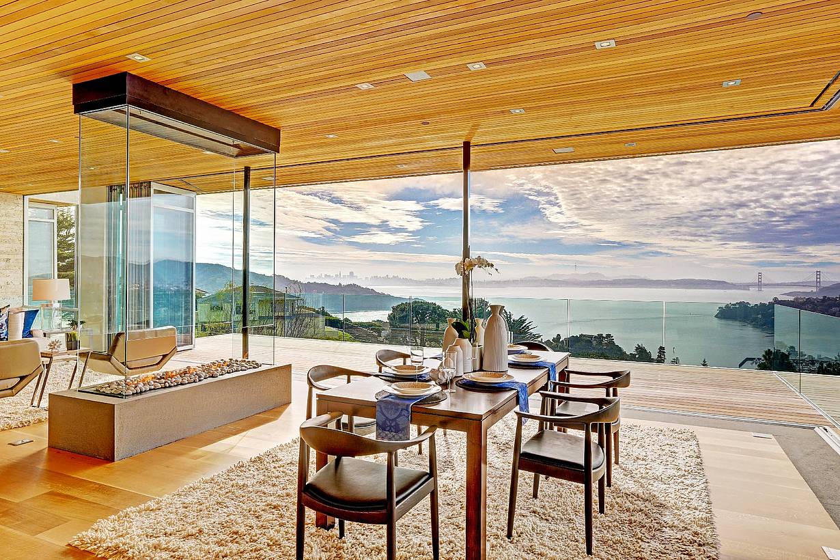
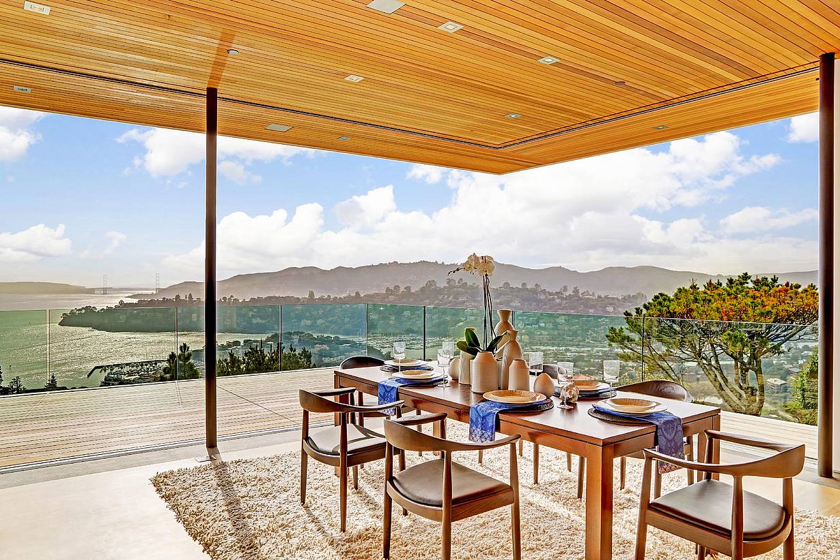
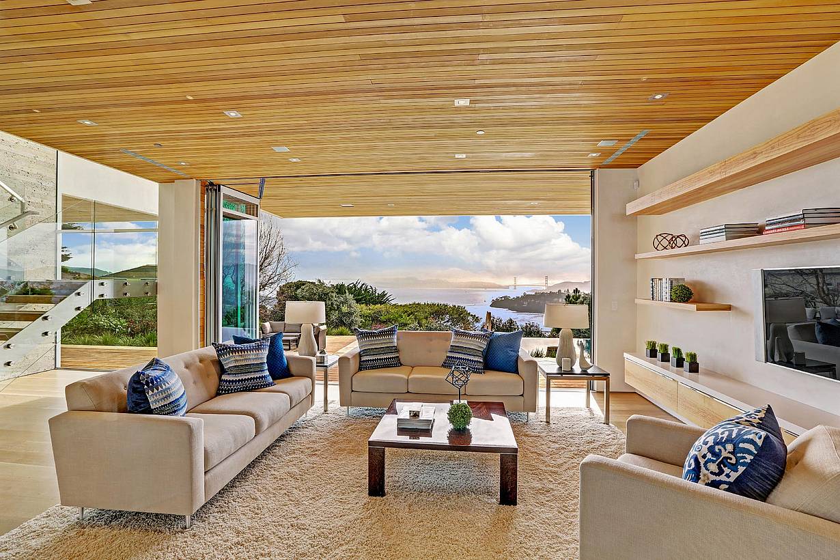
A modern living and dining area with floor-to-ceiling windows offering a panoramic view of a bay, bridge, and distant cityscape.
2 / 19
3 / 19
4 / 19
5 / 19
6 / 19
7 / 19
8 / 19
9 / 19
10 / 19
11 / 19
12 / 19
13 / 19
14 / 19
15 / 19
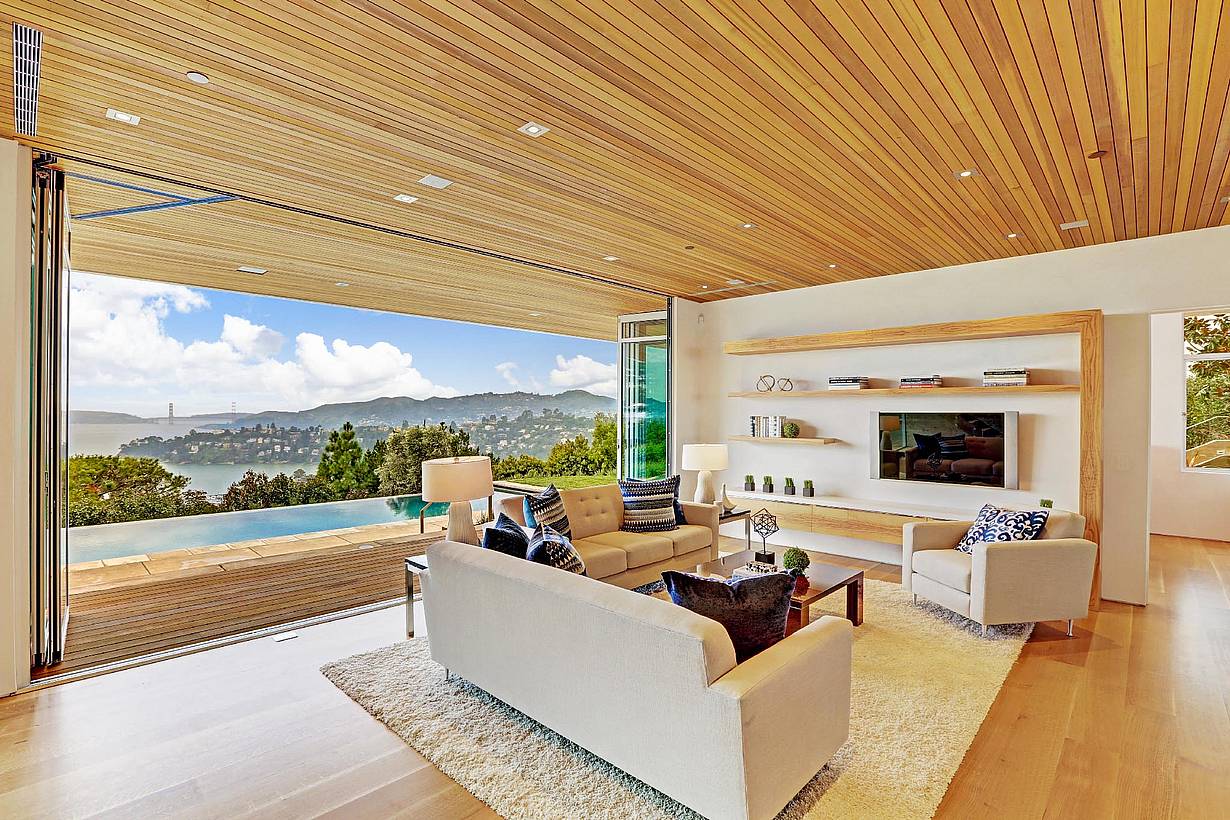
Modern living room with floor-to-ceiling sliding glass doors opening to an infinity pool and stunning mountain and city views.
16 / 19
17 / 19
18 / 19
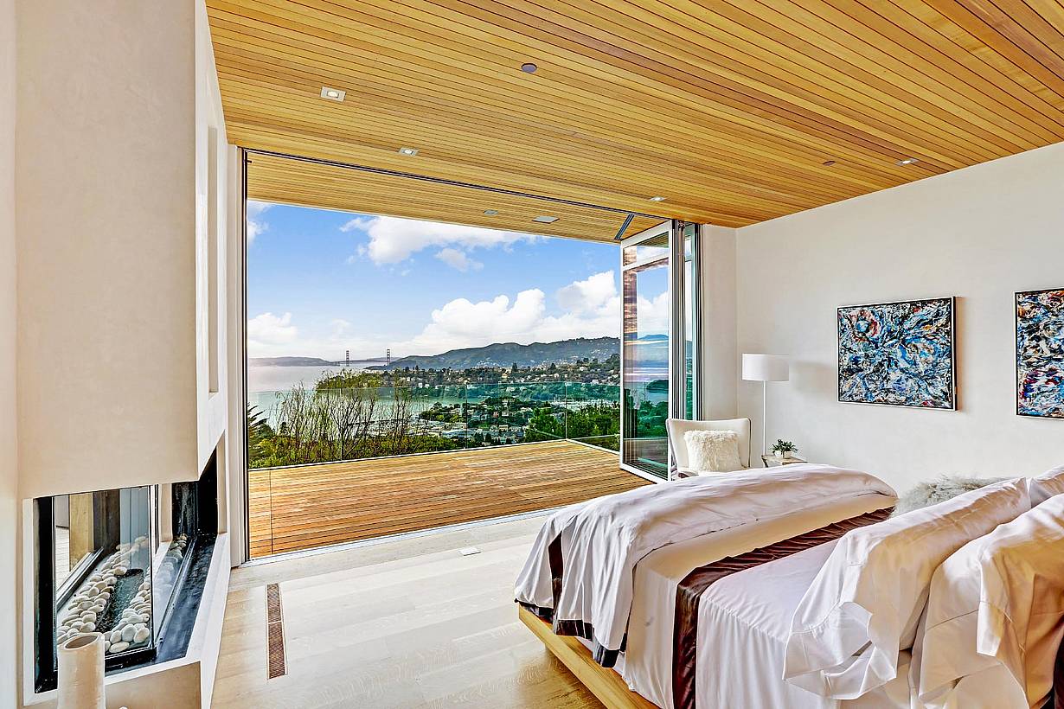
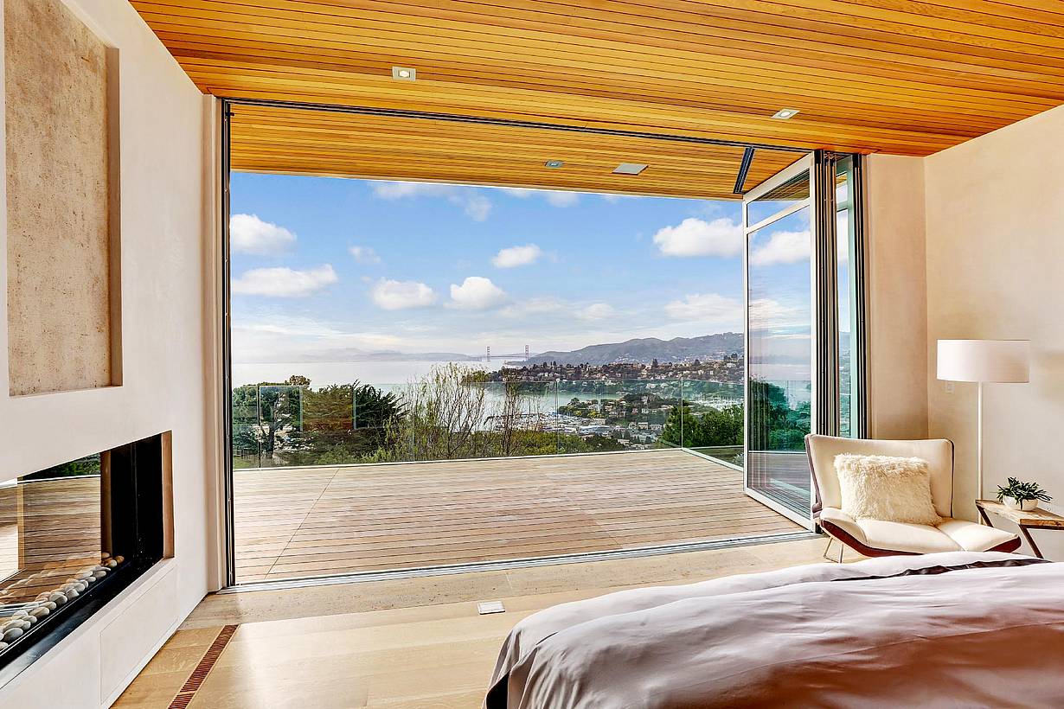
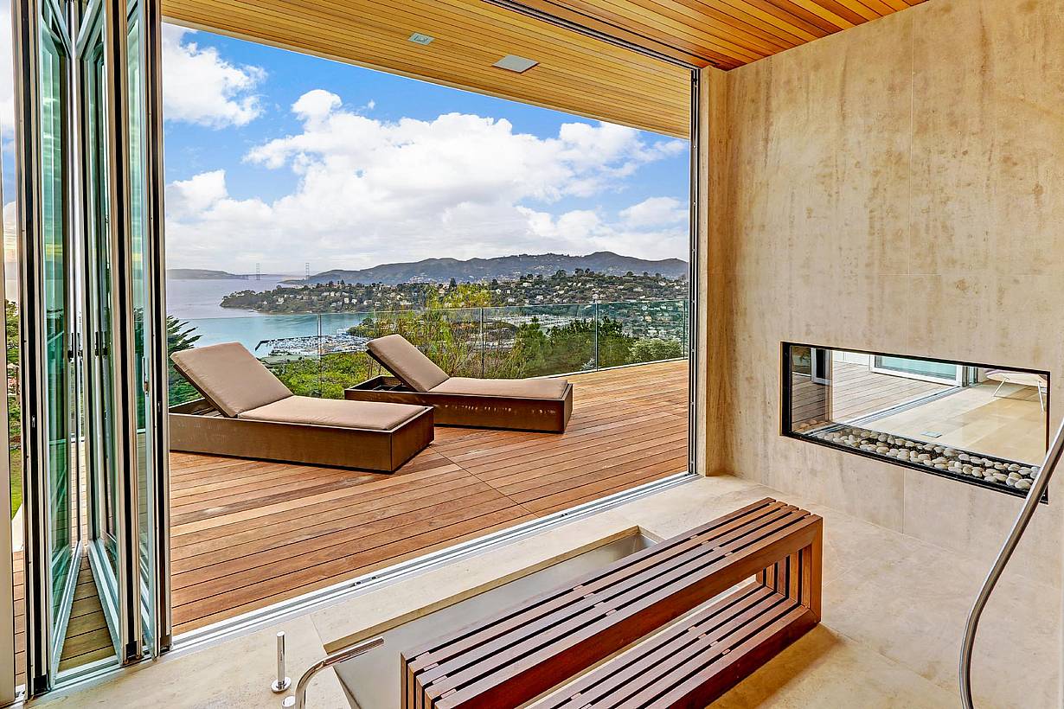
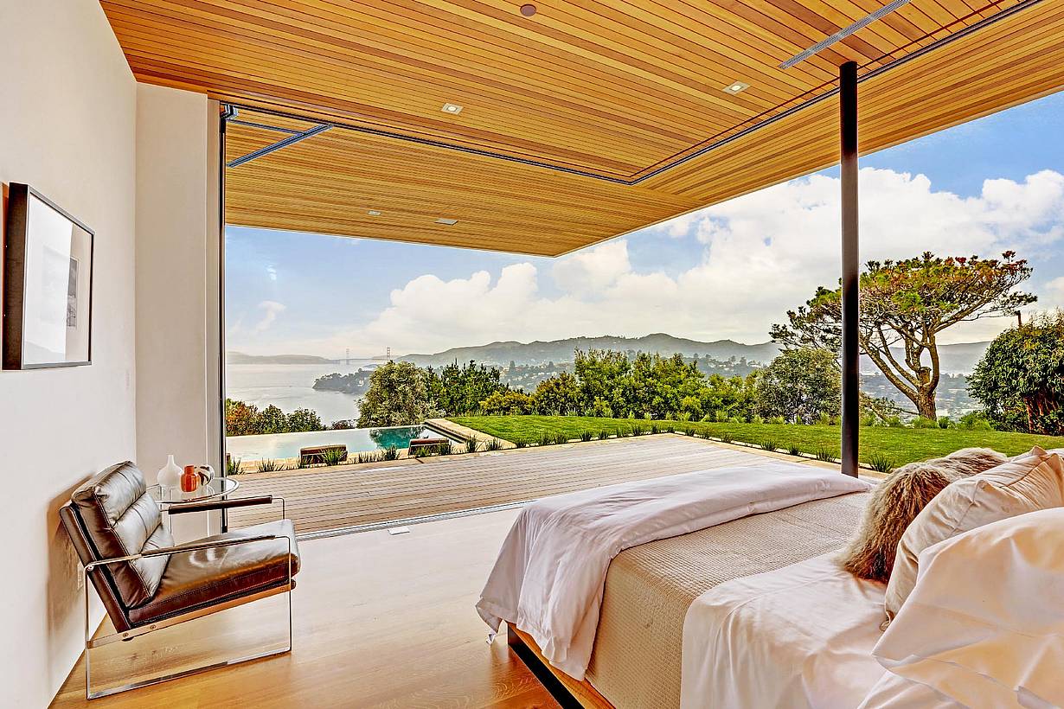
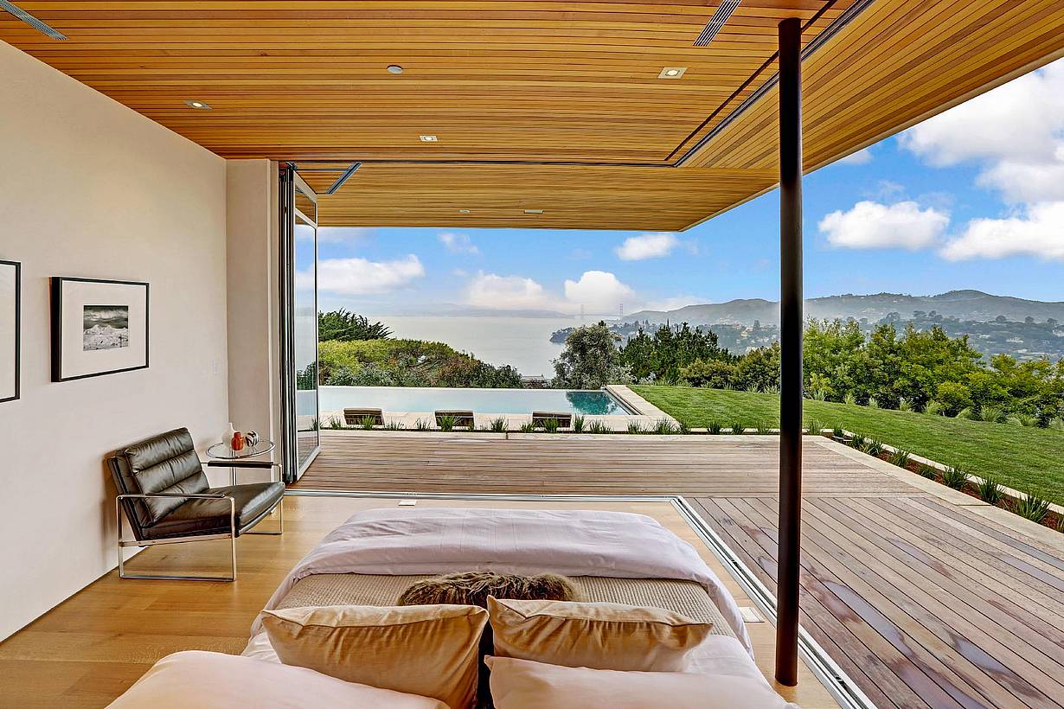
Modern bedroom with corner sliding glass doors leading to a deck, lawn, infinity pool, and views of hills.
19 / 19
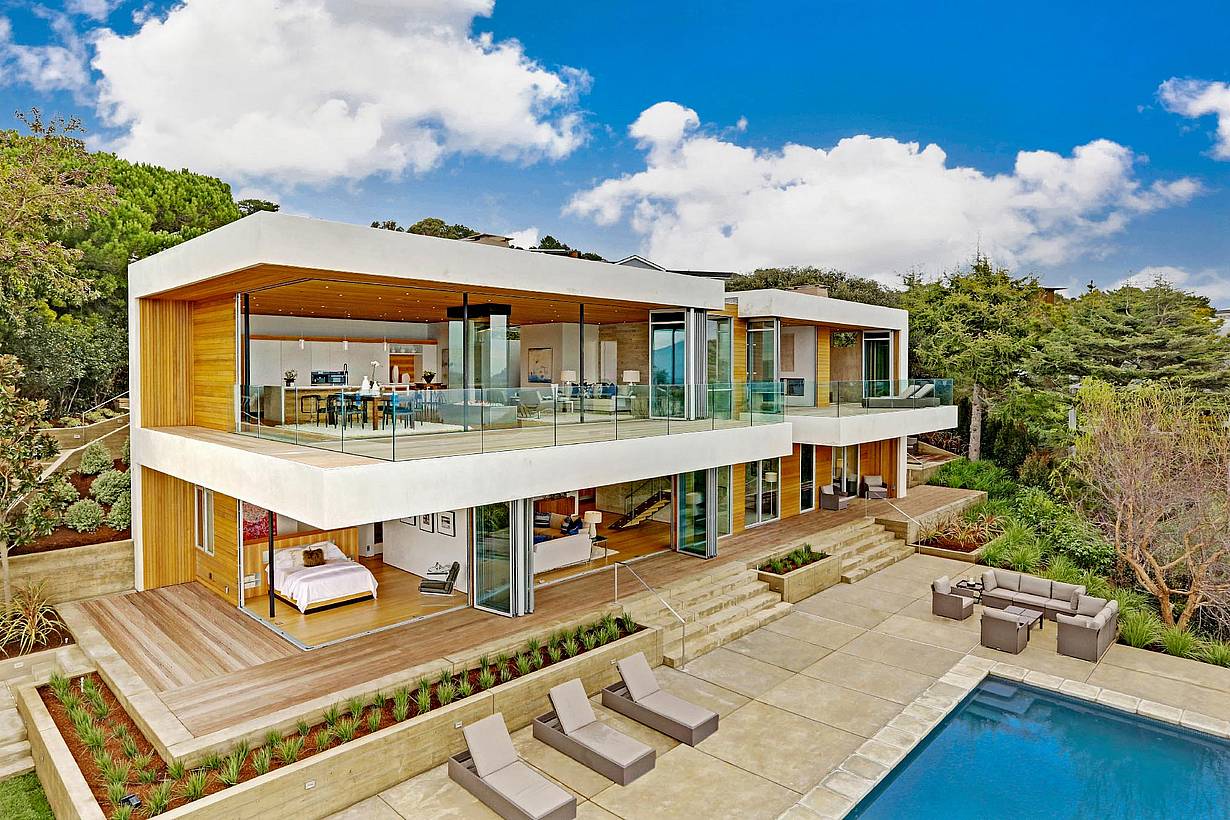
Modern two-story house with large sliding glass doors, open balconies, poolside loungers, and outdoor seating in landscaped surroundings.
Previous
Next

Tiburon Residence

Tiburon, CA

1 / 17
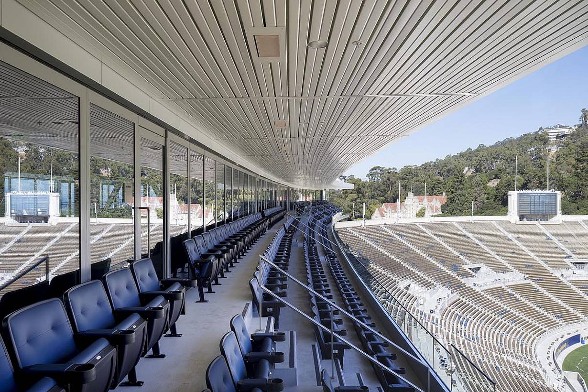
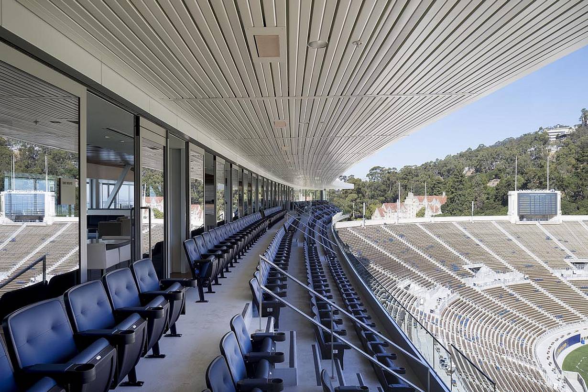
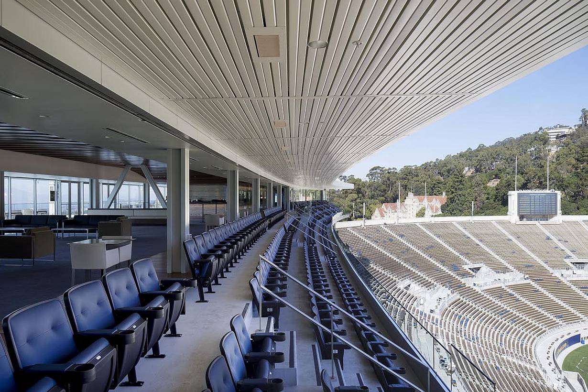
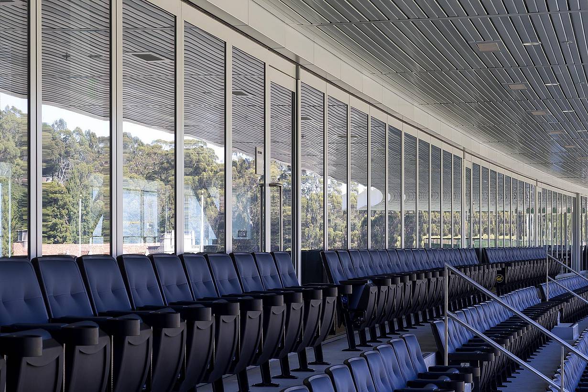
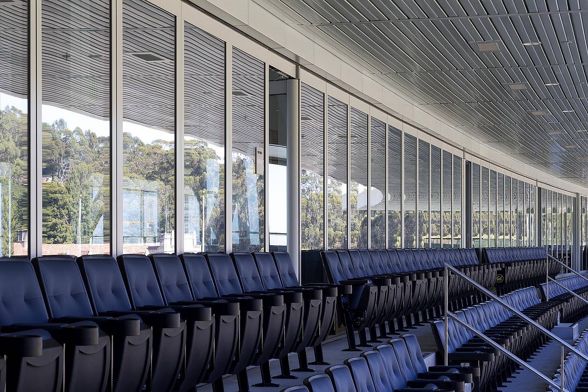
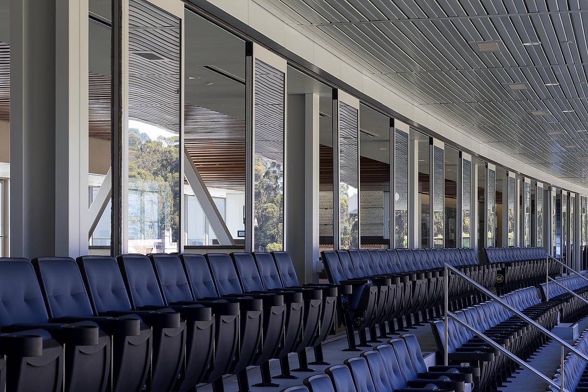
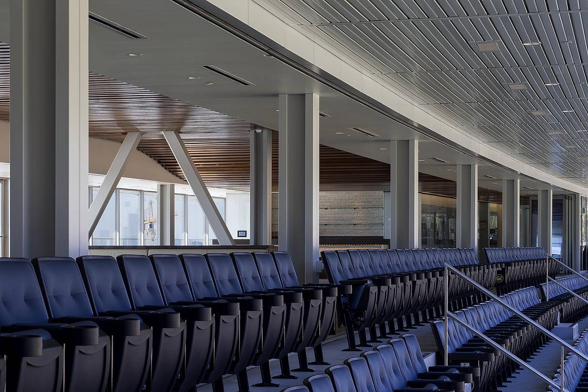
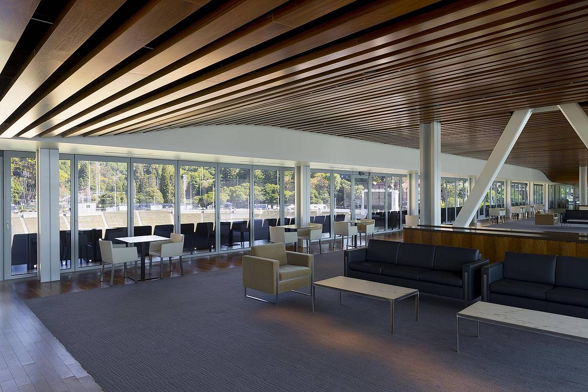
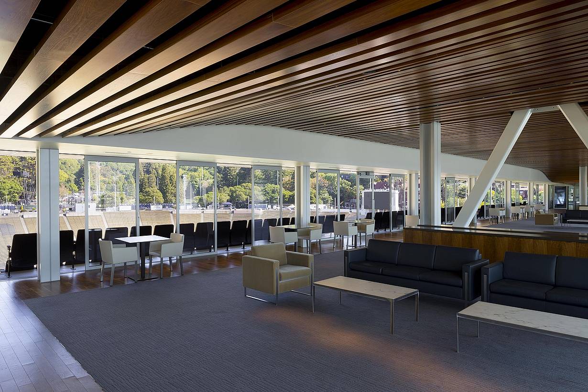
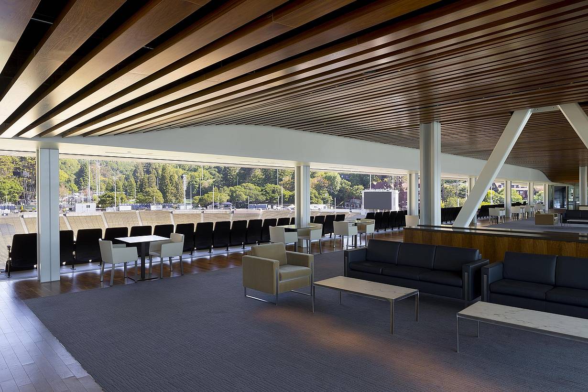
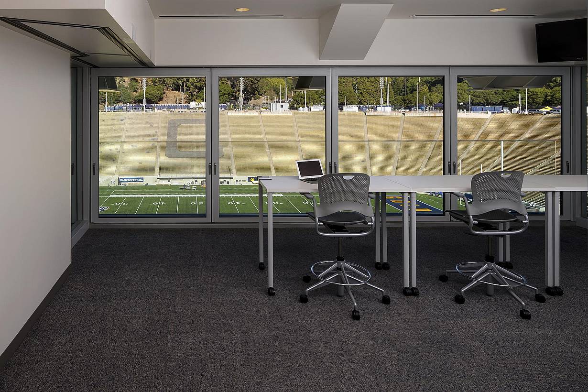
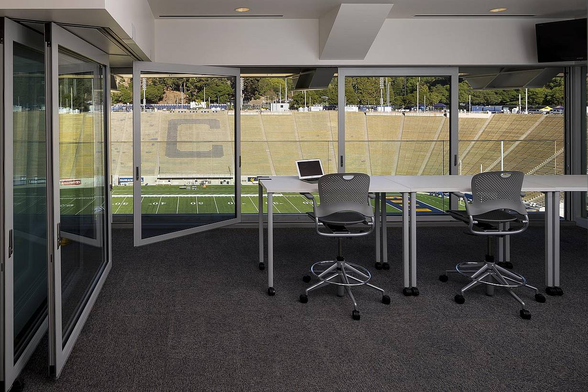
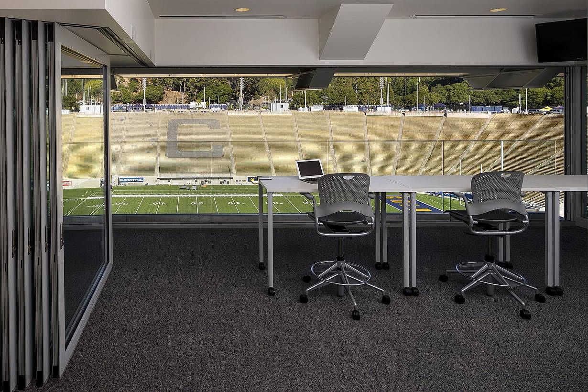
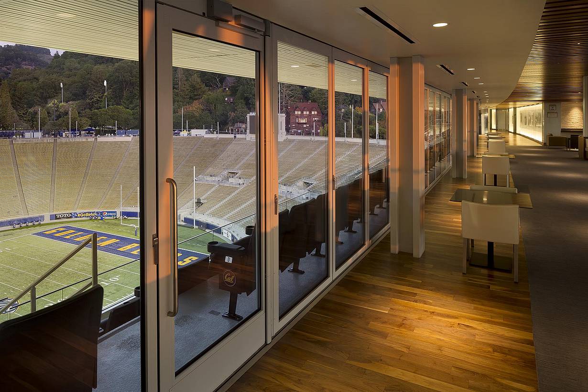
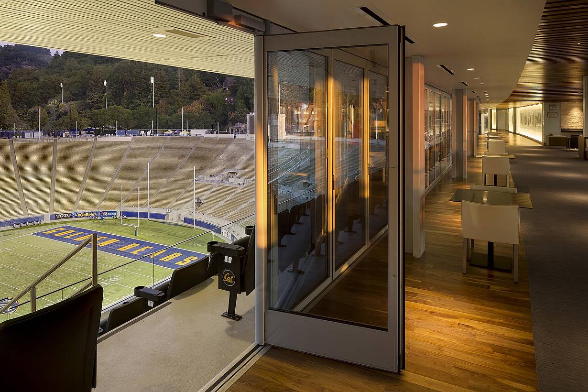
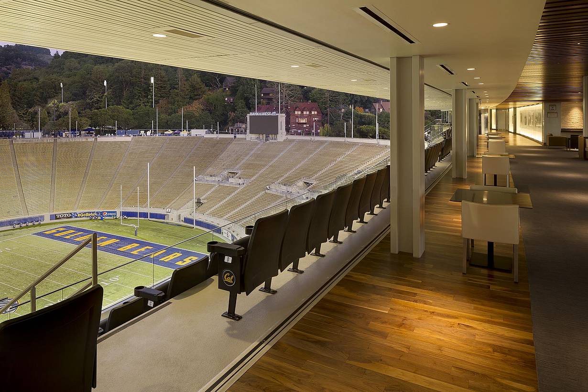
HSW60 commercial sliding glass walls at Cal Memorial Stadium
2 / 17
3 / 17
4 / 17
5 / 17
6 / 17
7 / 17
8 / 17
9 / 17
10 / 17
11 / 17
12 / 17
13 / 17
14 / 17
15 / 17
16 / 17
17 / 17
Previous
Next

Cal Memorial Stadium

Berkeley, CA

Featured Article
1 / 15
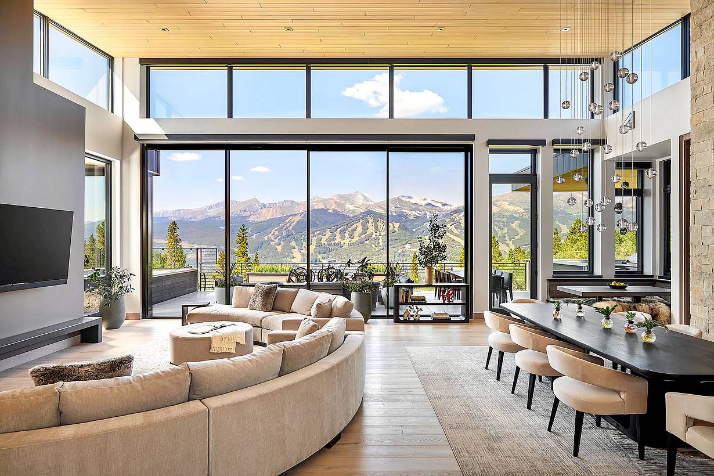
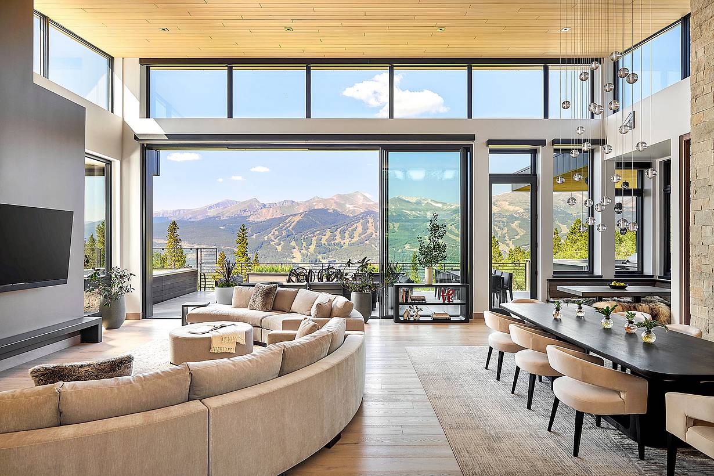
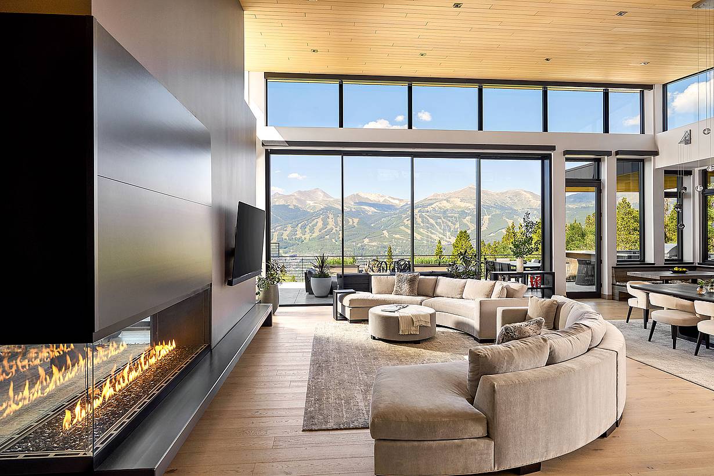
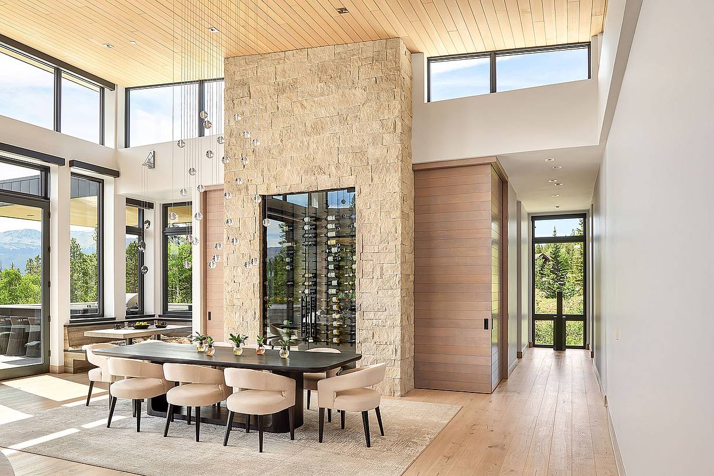
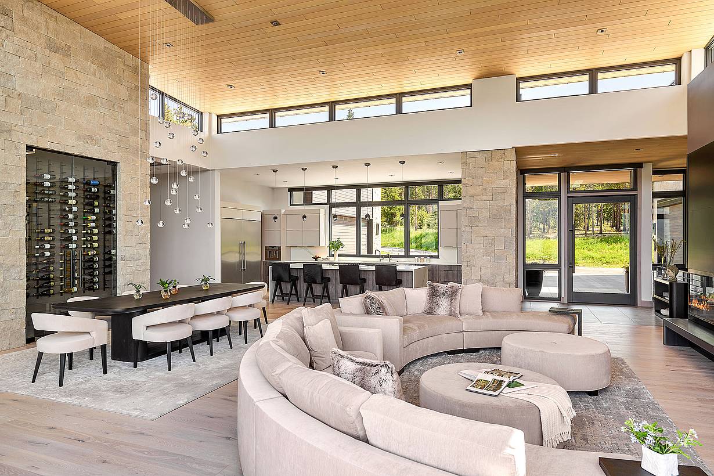
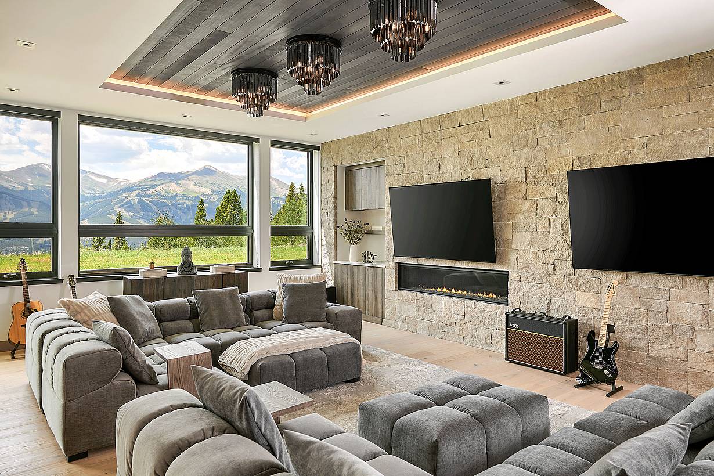
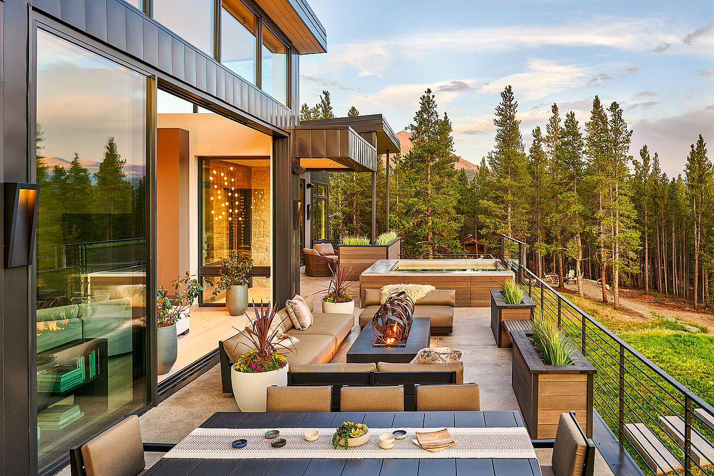
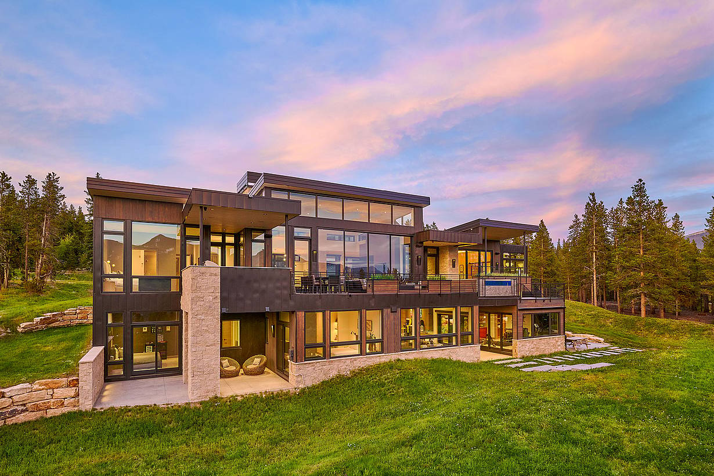
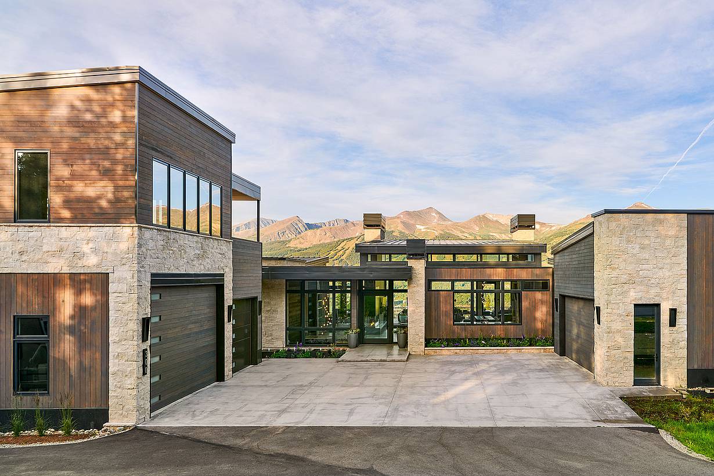
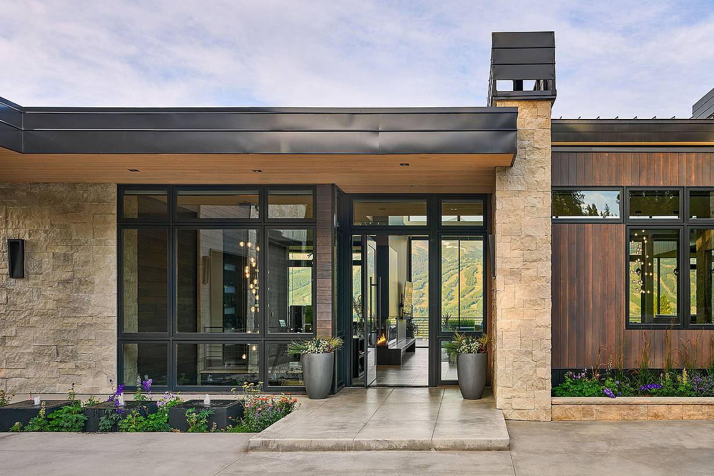
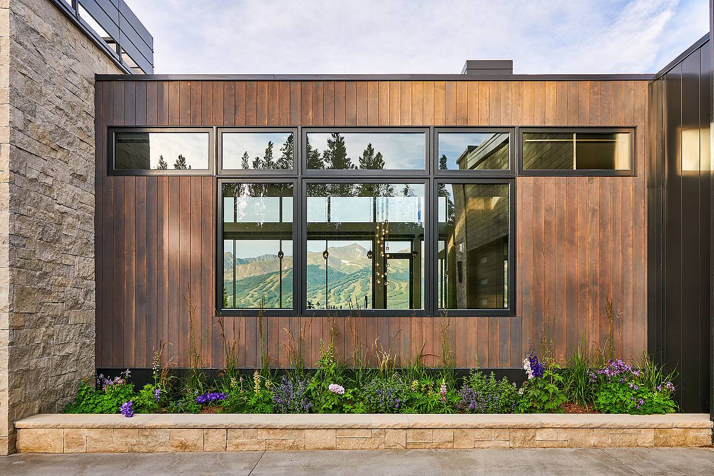
NanaWall sliding glass wall system in a Colorado residence, featuring expansive openings while maintaining energy-efficient and tested system design
2 / 15
Interior living space with large sliding glass doors wide open to a patio, affirming seamless indoor-outdoor living and airy modern design
3 / 15
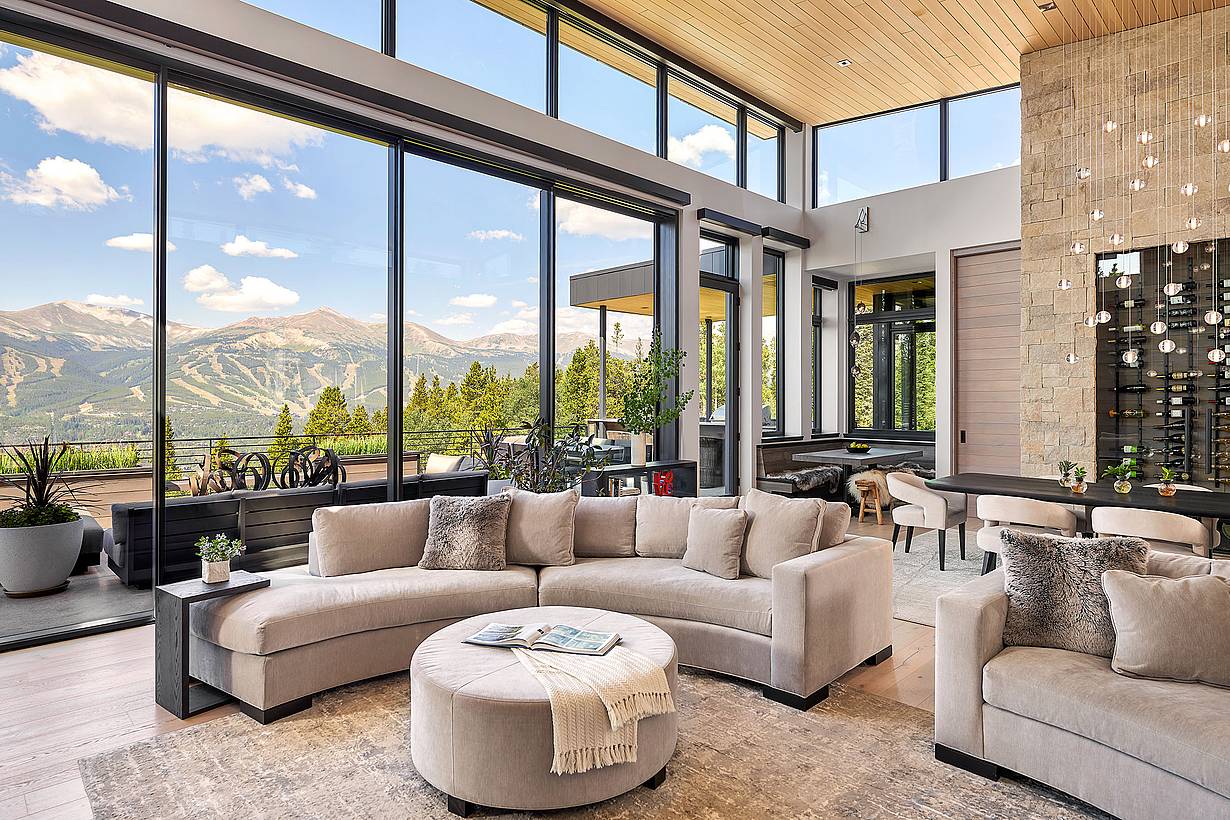
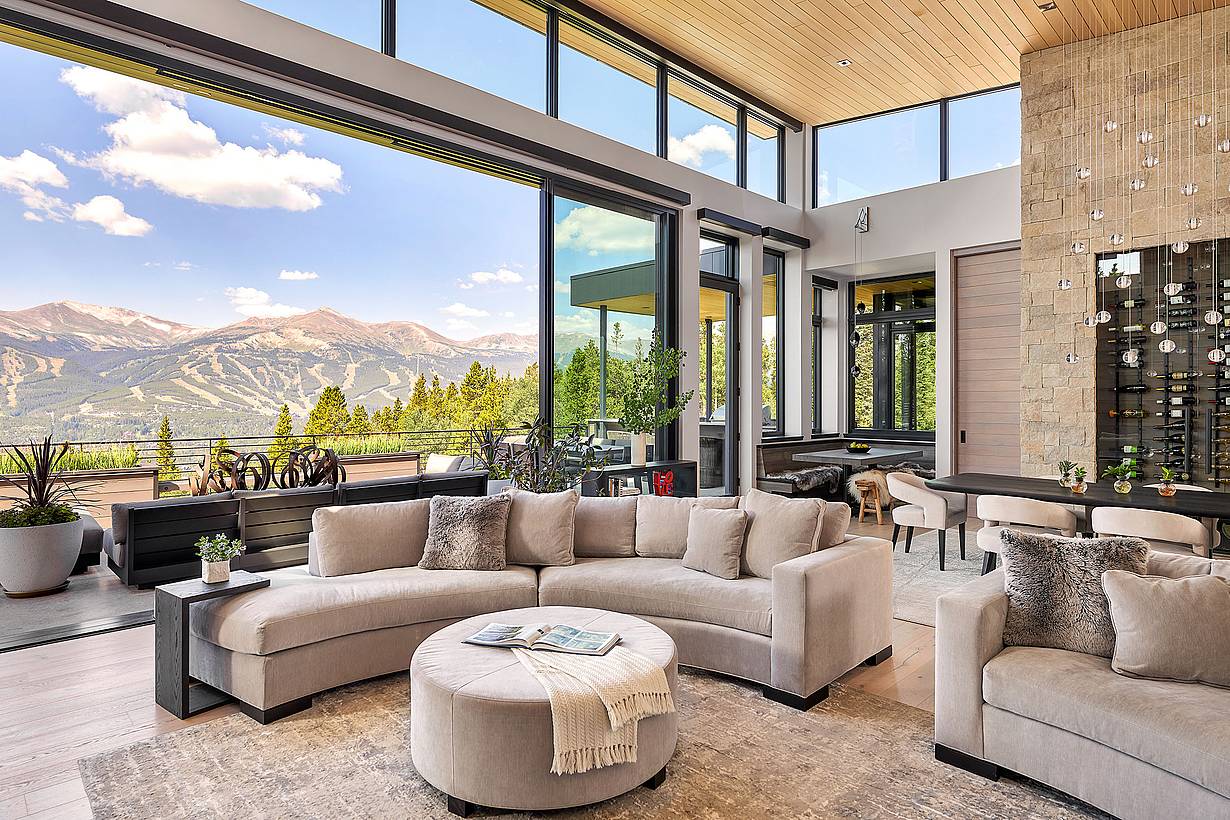
Modern living area with large sliding glass doors opening to patio, creating bright indoor-outdoor living and showcasing clean contemporary architectural style
4 / 15
Interior lounge of a modern residence with large sliding glass doors pulled open to spacious patio, blending indoor-outdoor living with sleek design.”
5 / 15
Interior of modern residence with large sliding glass doors closed, creating a clear glass façade that frames the patio and enhances the minimalist design
6 / 15
Modern living room with large sliding glass doors opened to patio, creating bright indoor-outdoor living and showcasing clean contemporary design
7 / 15
Modern living area with large sliding glass doors opened to the patio, blending bright indoor-outdoor living and highlighting sleek contemporary design
8 / 15
Modern kitchen with closed folding windows creating a clear glass wall to the patio, highlighting clean lines, natural light, and indoor-outdoor design
9 / 15
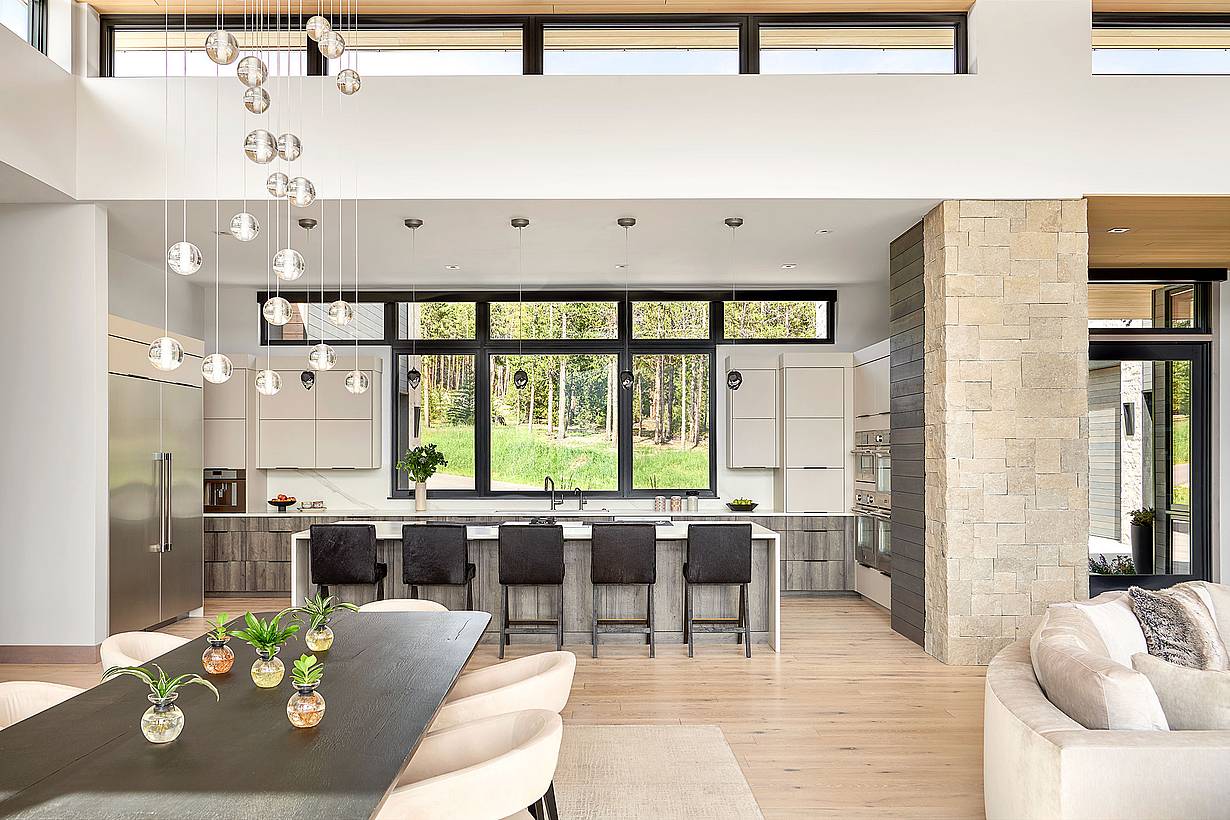
Modern kitchen with sleek cabinetry, large island, and warm natural light, showcasing clean contemporary design and subtle indoor-outdoor living aesthetic
10 / 15
Modern living room with large windows closed, creating a full glass wall that brings in natural light and complements the clean contemporary design
11 / 15
Exterior of modern residence with large sliding glass doors fully open to patio, showcasing expansive indoor-outdoor living and sleek contemporary design
12 / 15
Exterior of modern home with large sliding glass doors opened to outdoor living area, emphasizing seamless indoor-outdoor flow and clean contemporary design
13 / 15
14 / 15
Modern exterior with large sliding glass doors opened to a covered patio, highlighting seamless indoor-outdoor living and clean contemporary architecture
15 / 15
Modern residence exterior with large sliding glass doors fully open to a patio area, emphasizing expansive indoor-outdoor living and minimalist design
Previous
Next

Bourbonhaus Residence

Breckenridge, CO

Case Study
1 / 21
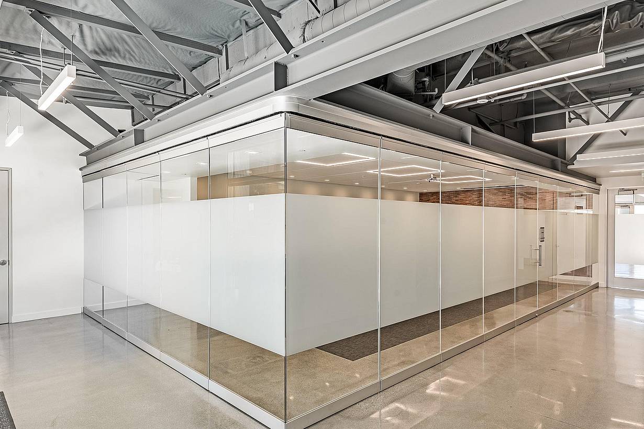
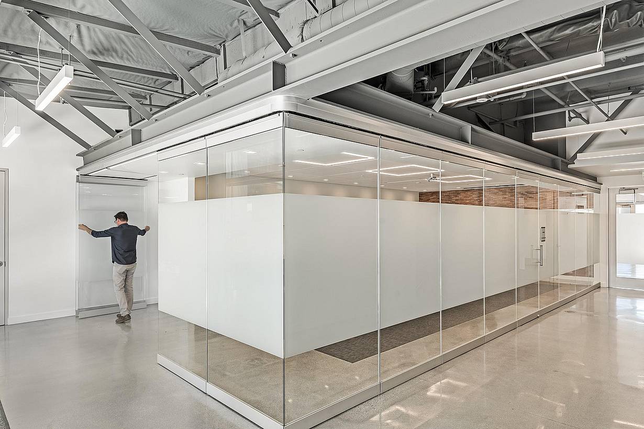
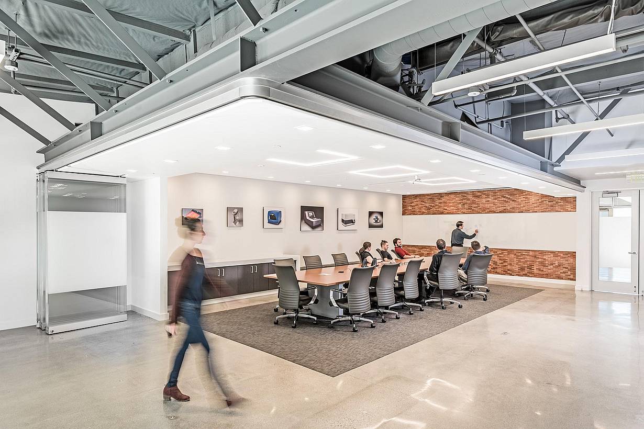
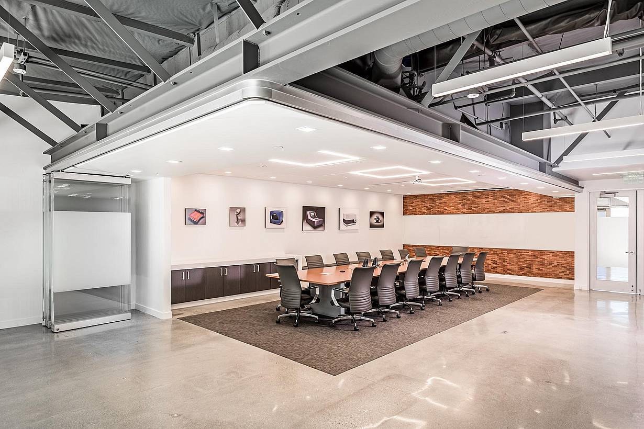
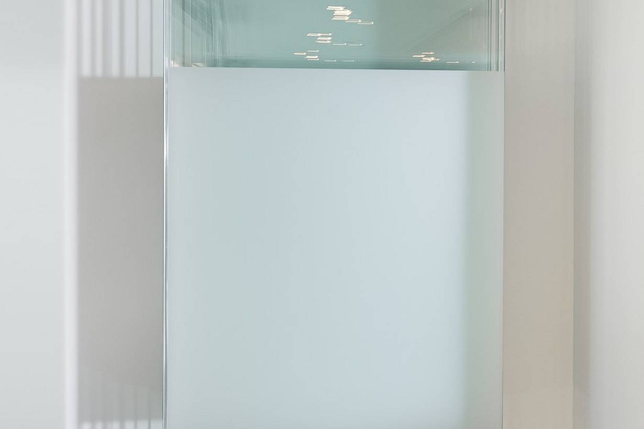
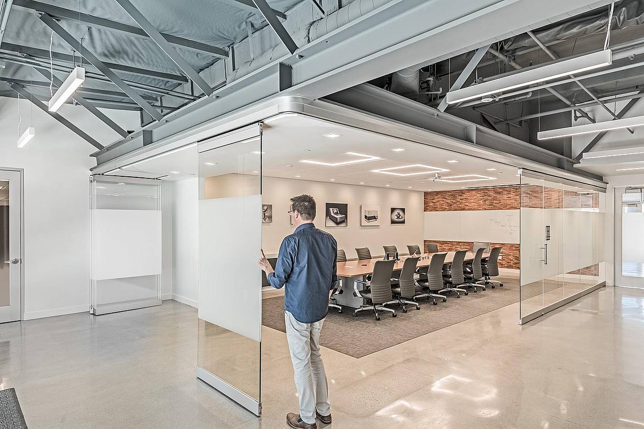
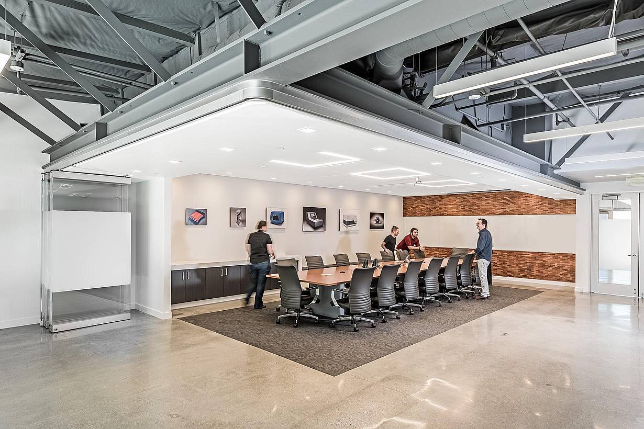
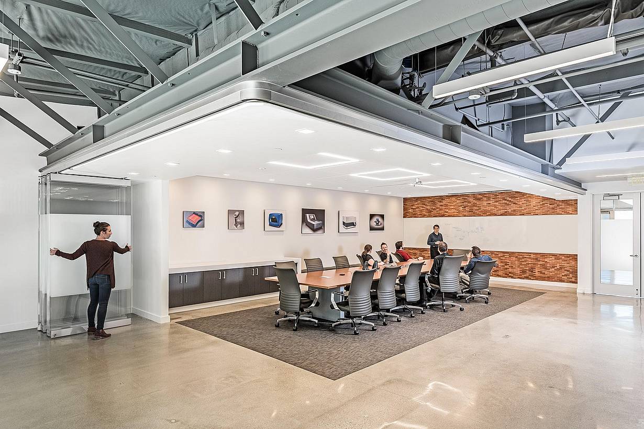
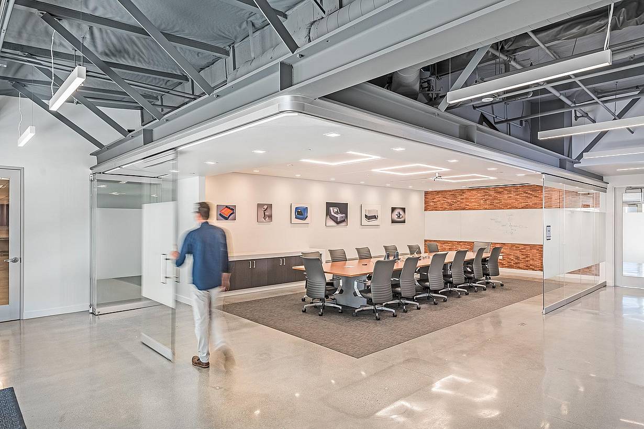
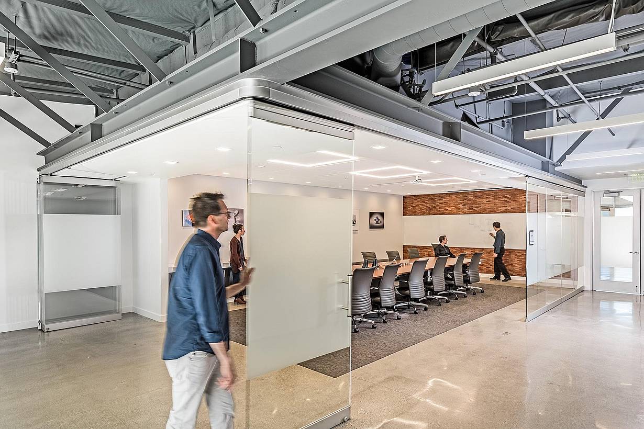
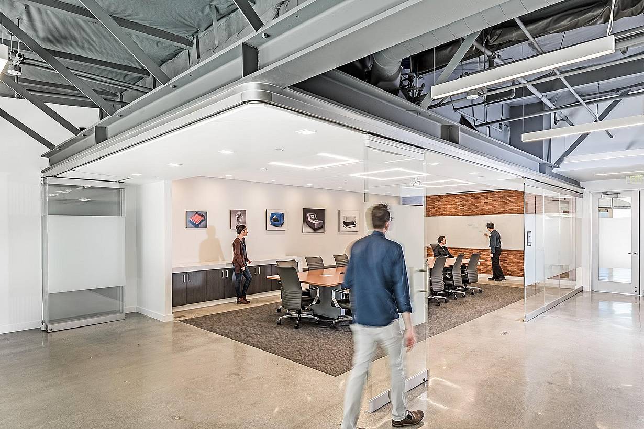
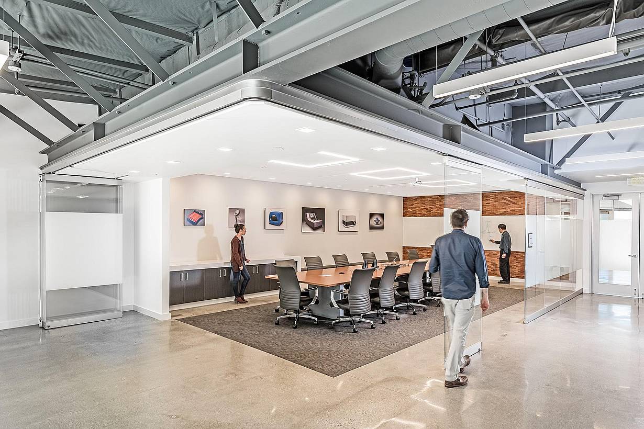
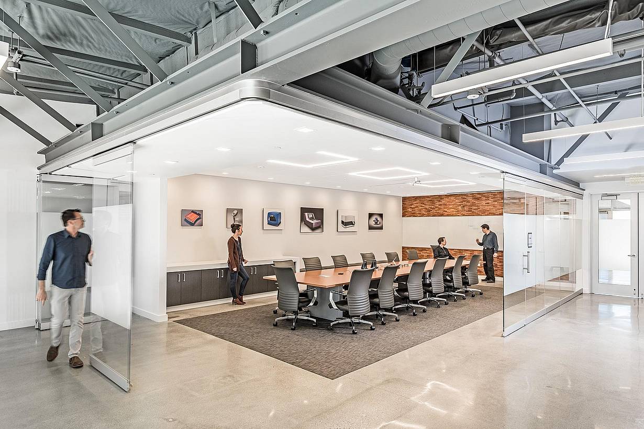
NanaWall HSW75 frameless glass wall with privacy glass opening Paramit Corporation boardroom to its lobby, Morgan Hill, CA
2 / 21
HSW75 commercial sliding glass walls - closed exterior
3 / 21
4 / 21
5 / 21
Modern office space with a glass-enclosed conference room with sliding doors and open corner layout.
6 / 21
7 / 21
8 / 21
9 / 21
10 / 21
11 / 21
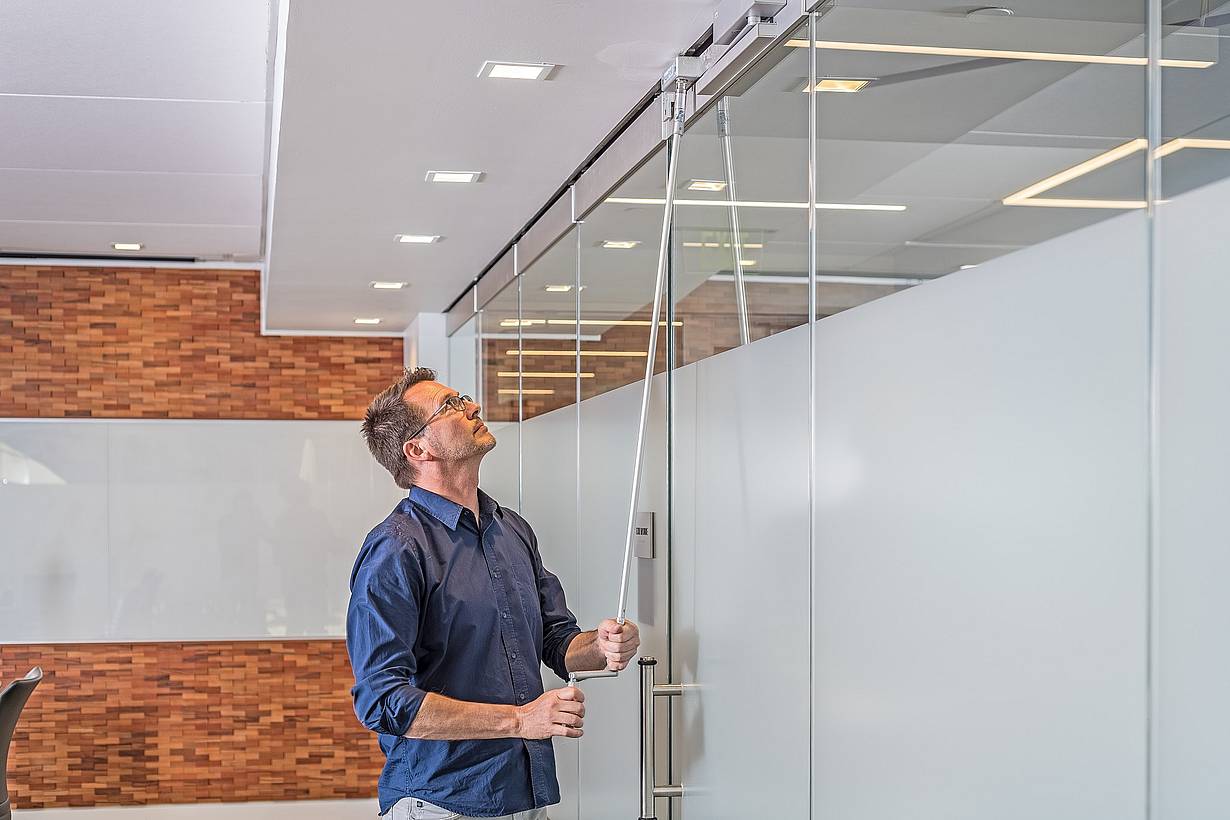
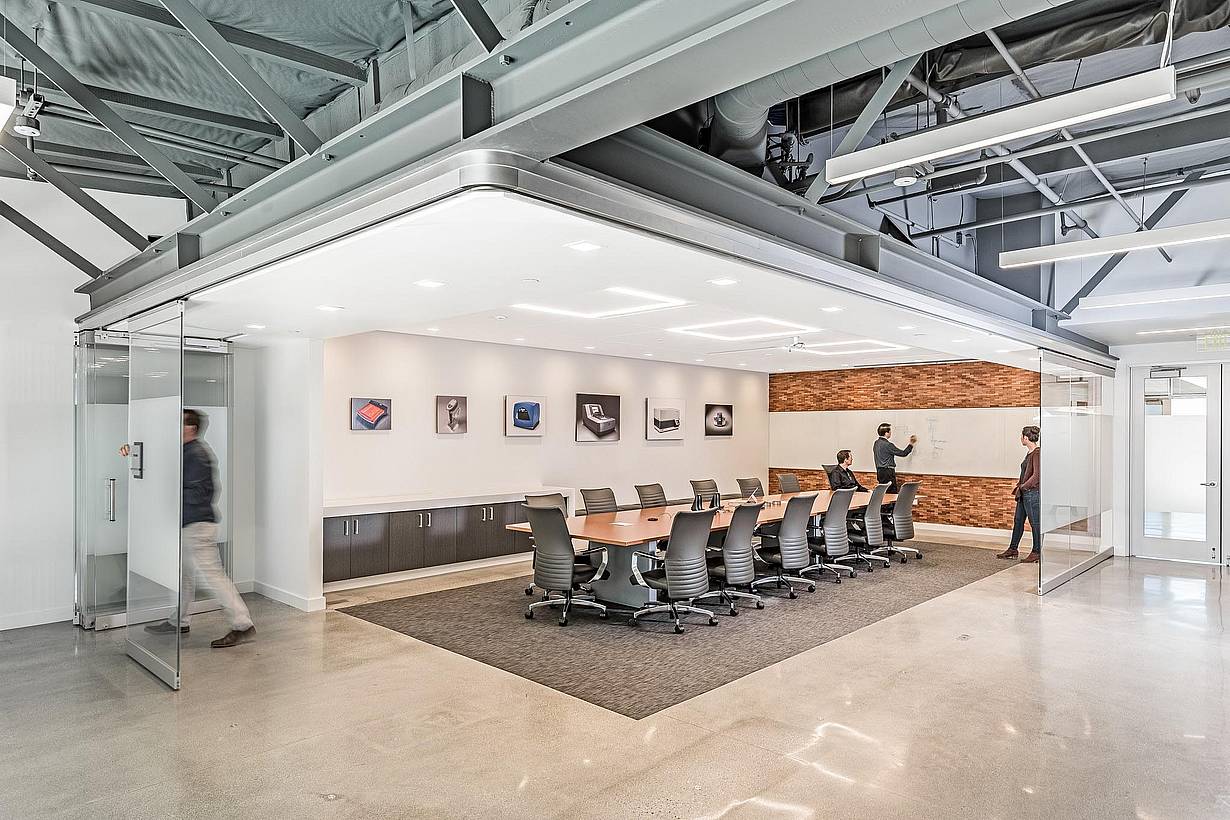
Person smoothly opens sliding glass doors that stack to the side, merging a glass-walled conference room with adjacent space to create a larger, flexible meeting area.
12 / 21
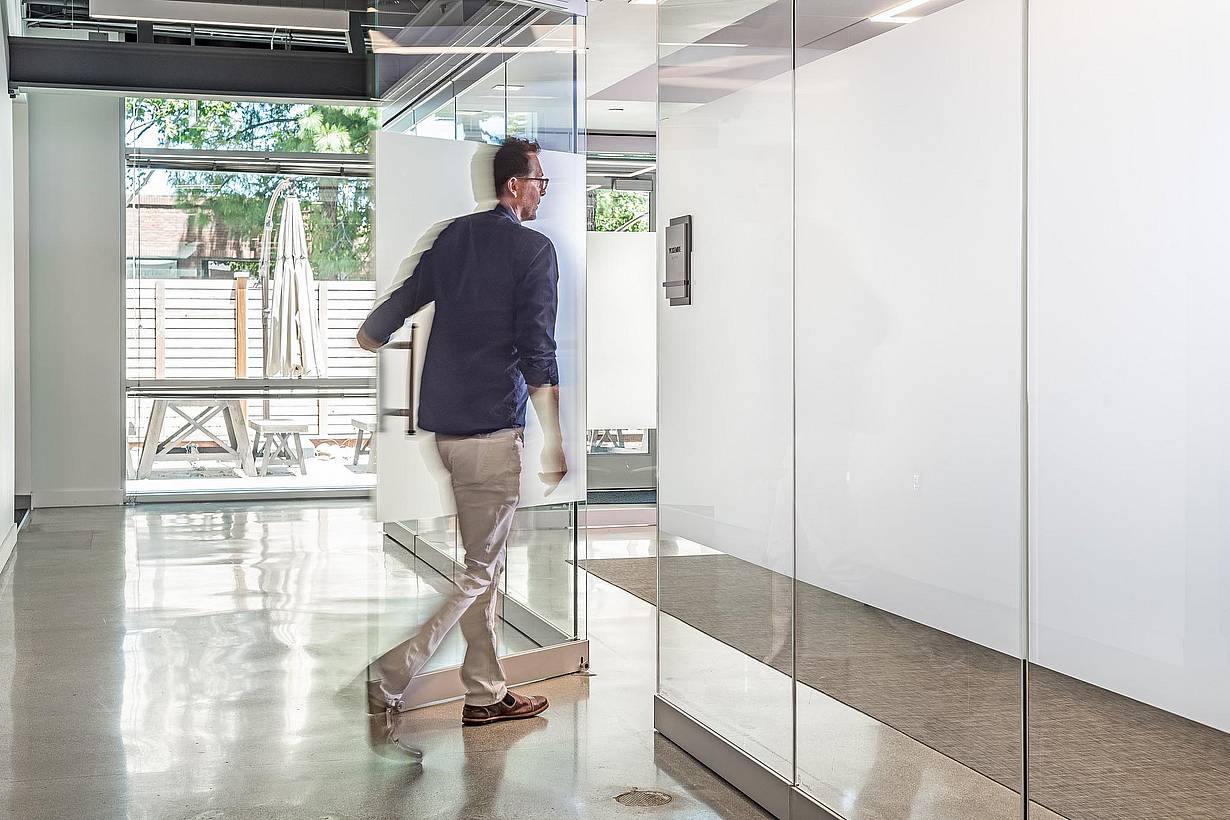
Man opens a glass swing door in a modern office with large sliding glass walls, showcasing sleek and professional workspace design.
13 / 21
14 / 21
15 / 21
16 / 21
Glass-enclosed conference room with sliding doors and open corner layout
17 / 21
18 / 21
19 / 21
20 / 21
21 / 21
Modern conference room with glass walls, featuring a person sliding a smooth-operation glass door panel.
Previous
Next

Paramit Corporation

Morgan Hill, CA

1 / 23
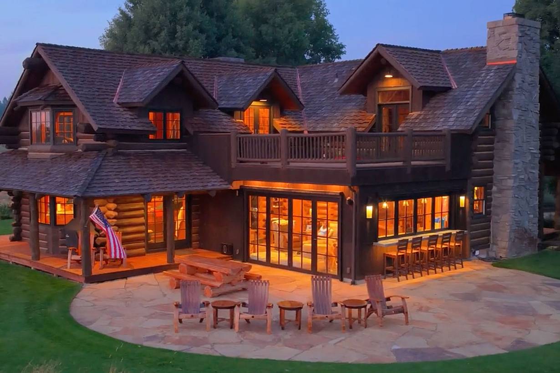
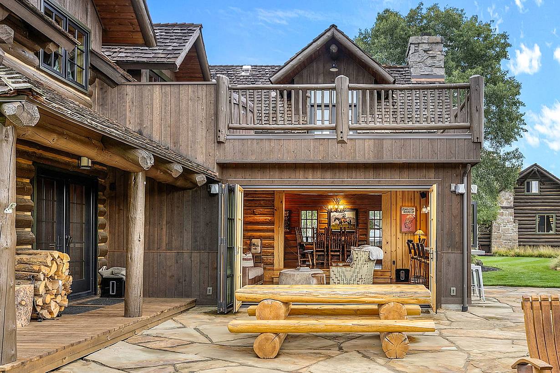
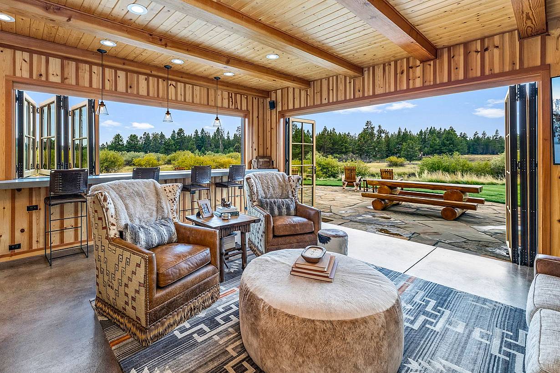
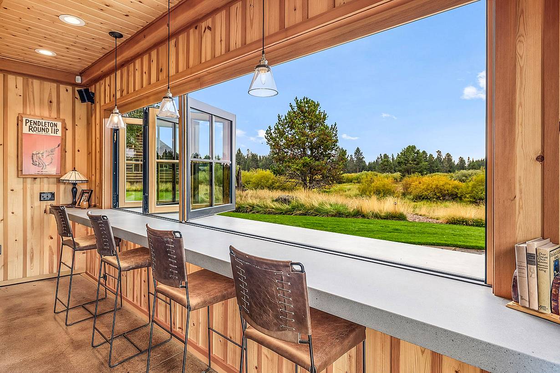
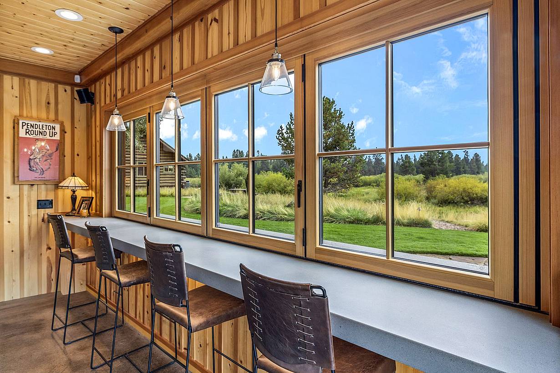
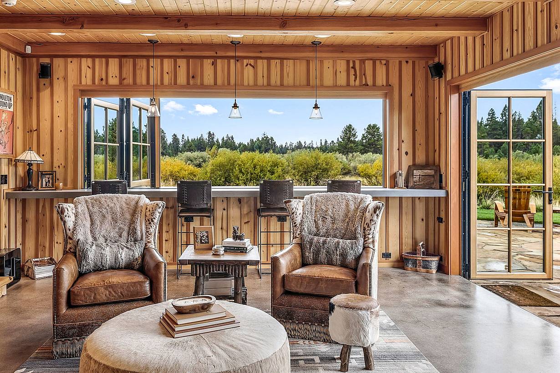
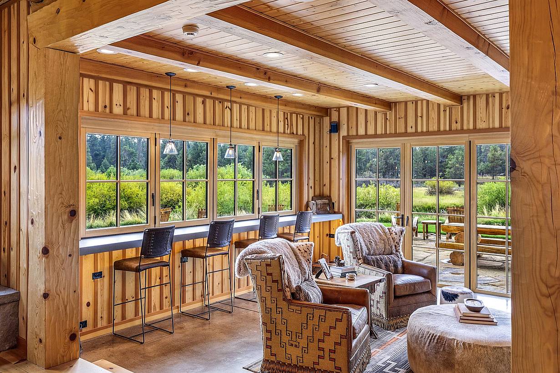
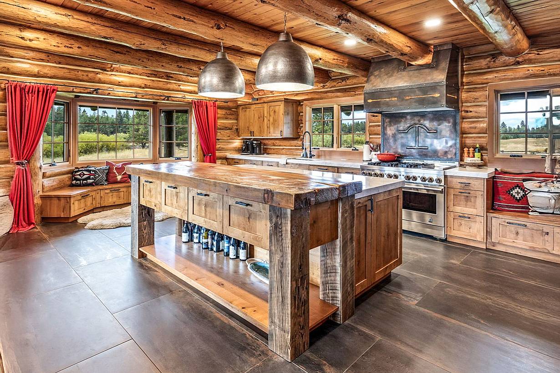
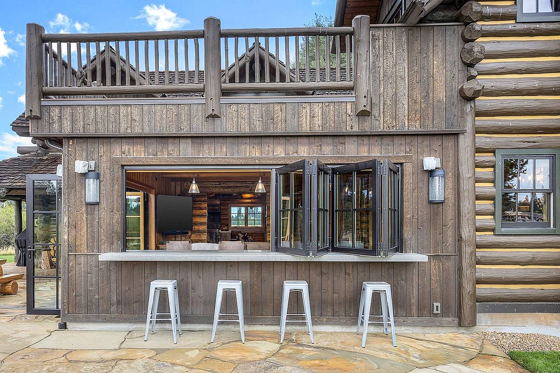
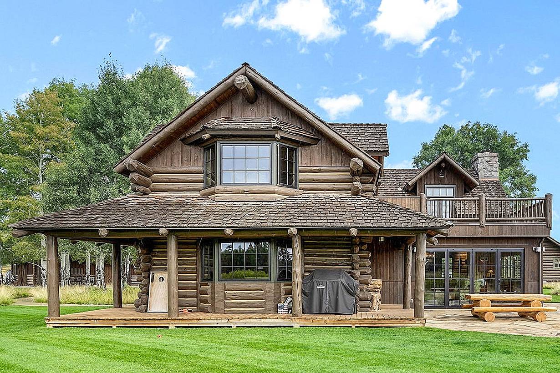
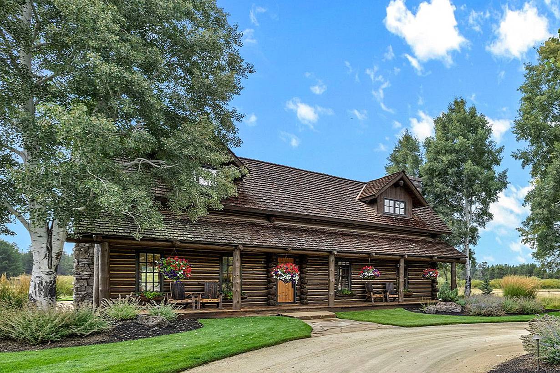
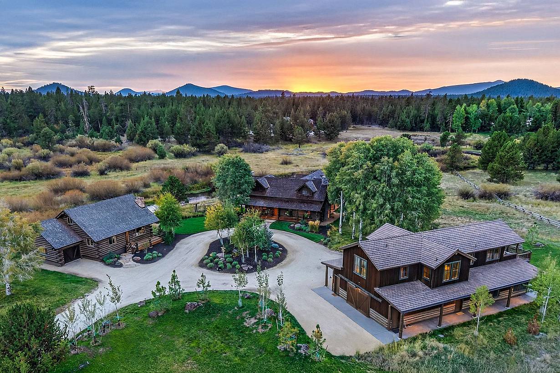
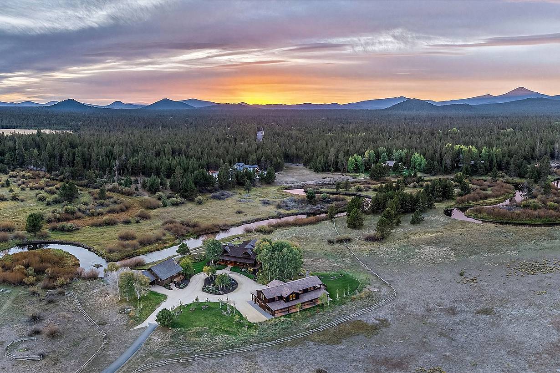
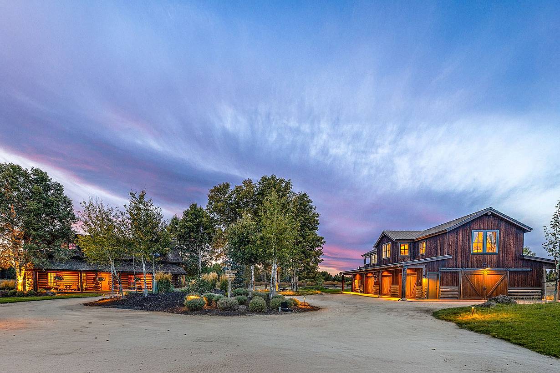
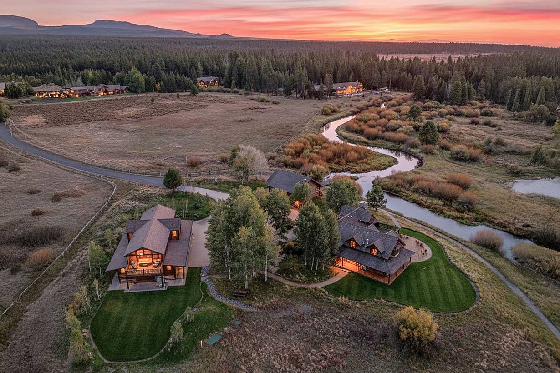
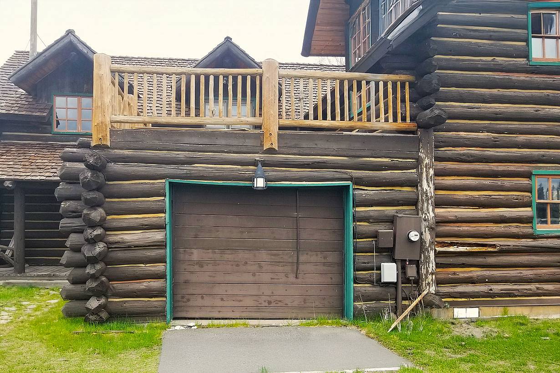
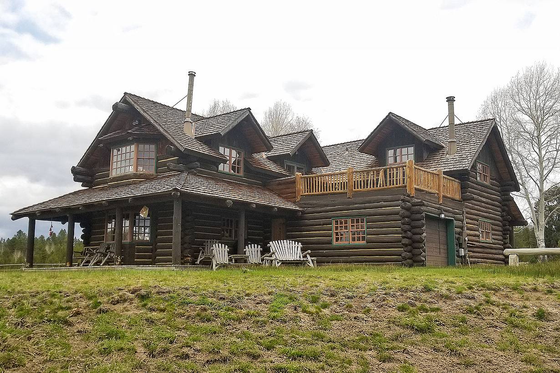
Architect Jeffrey Klein on adding NanaWall folding glass walls and windows to the historic Vandevert Ranch log homestead
2 / 23
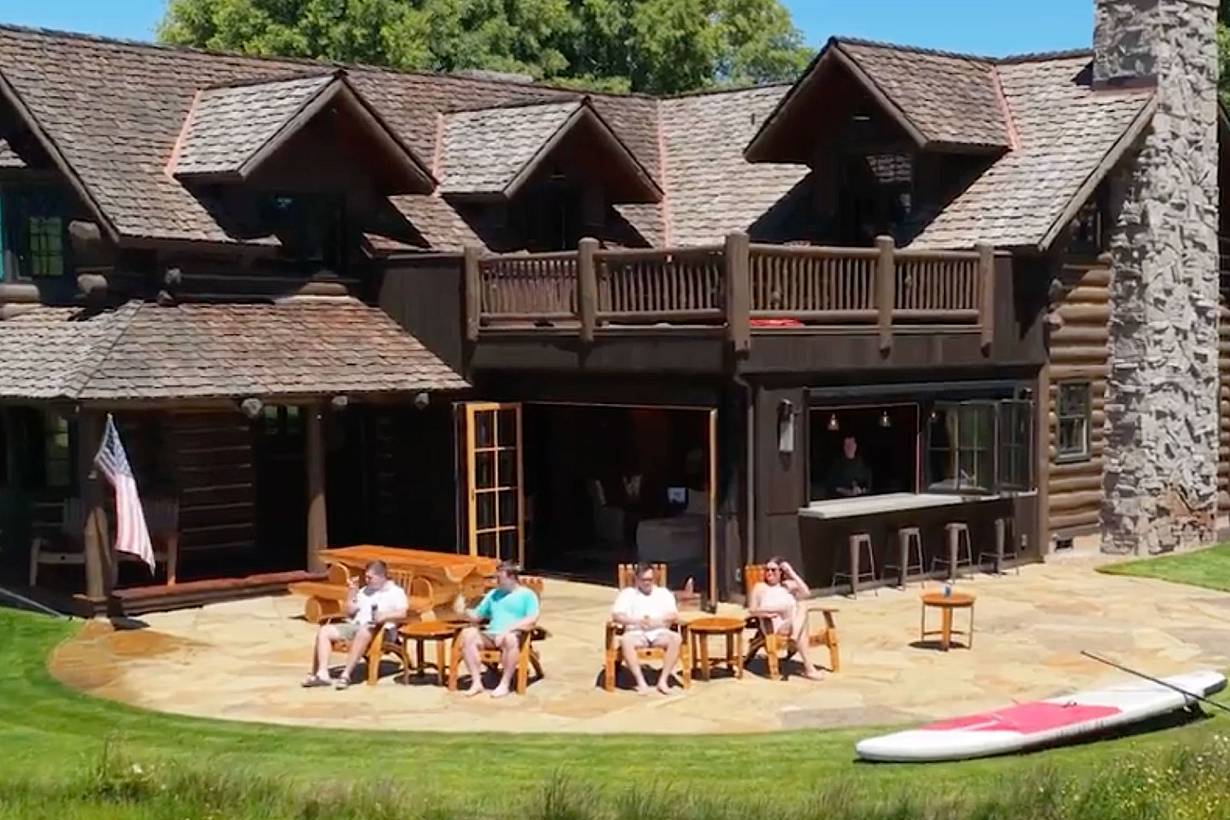
Homeowner on NanaWall folding glass walls opening his Vandevert Ranch log home to the Oregon outdoors
3 / 23
4 / 23
5 / 23
6 / 23
7 / 23
8 / 23
9 / 23
10 / 23
11 / 23
12 / 23
13 / 23
14 / 23
15 / 23
16 / 23
17 / 23
18 / 23
19 / 23
20 / 23
21 / 23
22 / 23
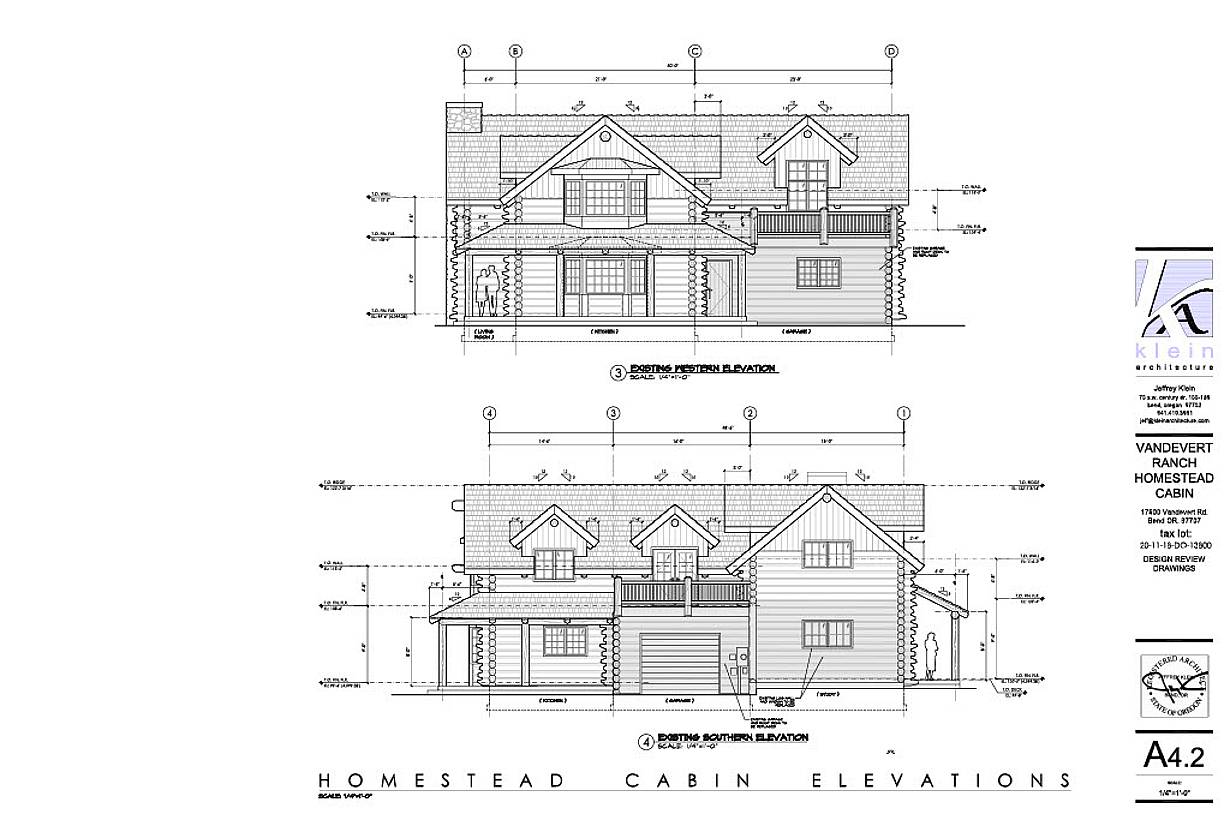
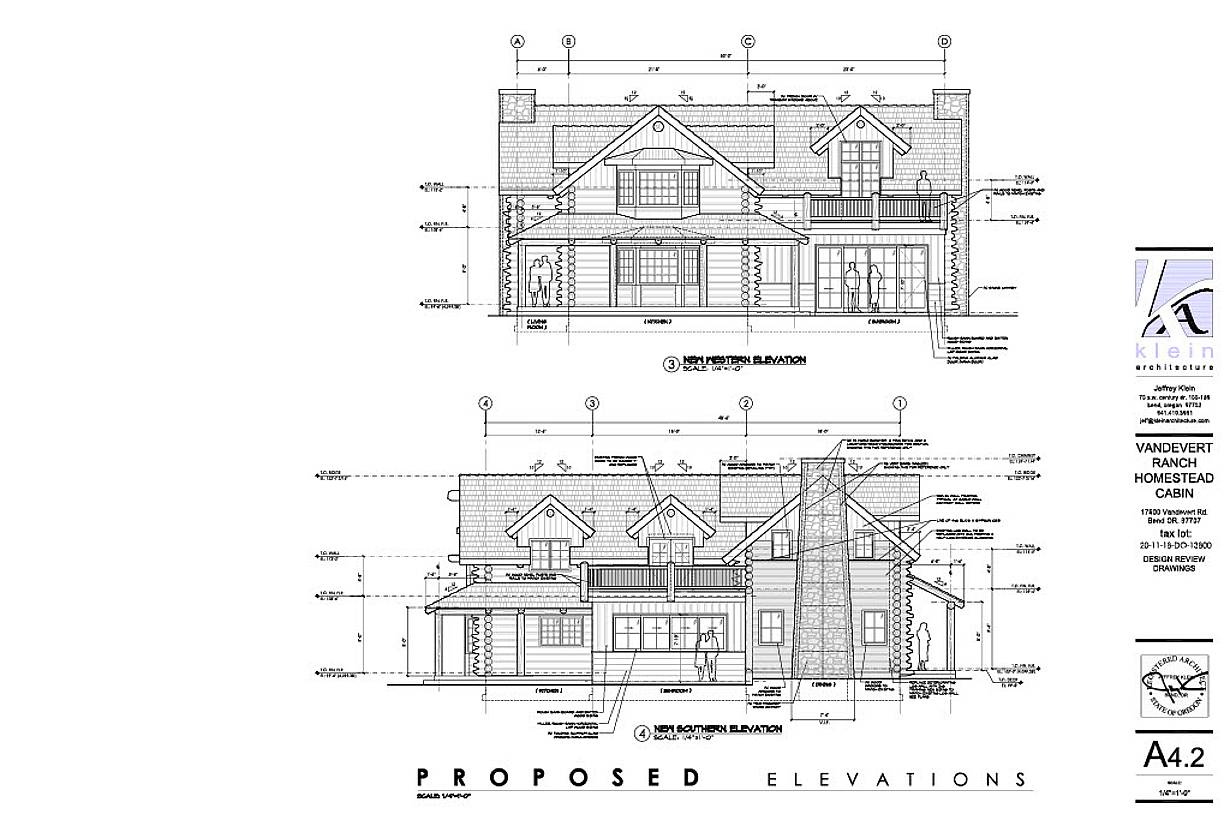
Vandevert Ranch Homestead Elevations
23 / 23
Vandevert Ranch Homestead Elevations
Previous
Next

Vandevert Ranch Homestead

Bend, OR

Case Study
1 / 2
WD65 Restaurant wood folding glass designed for harsh weather
2 / 2
Previous
Next

ParkStone Wood Kitchen

Farmington, Utah

1 / 12
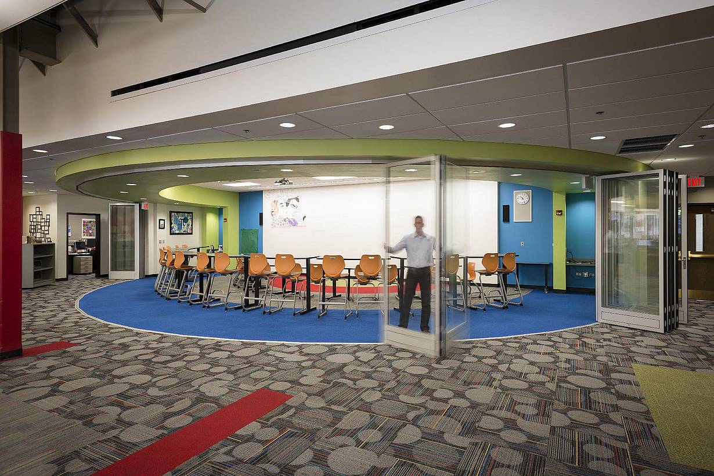
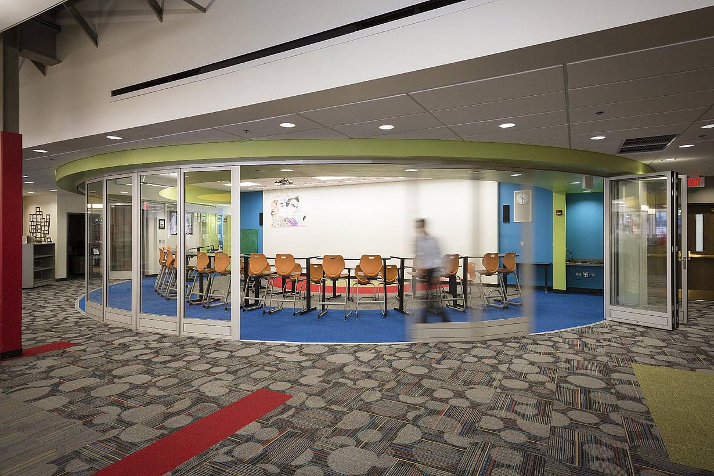
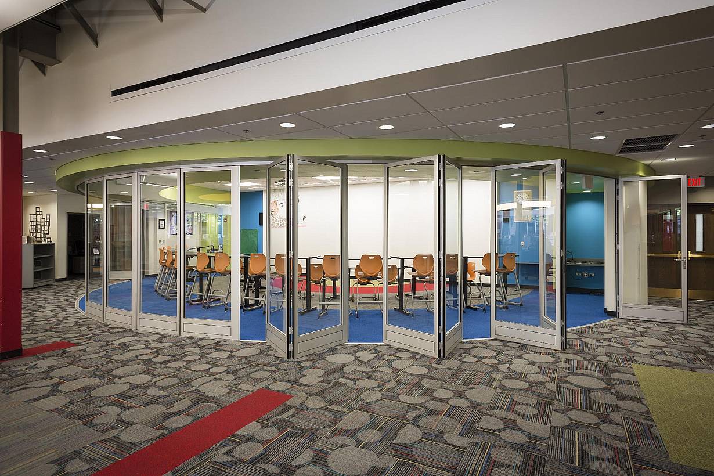
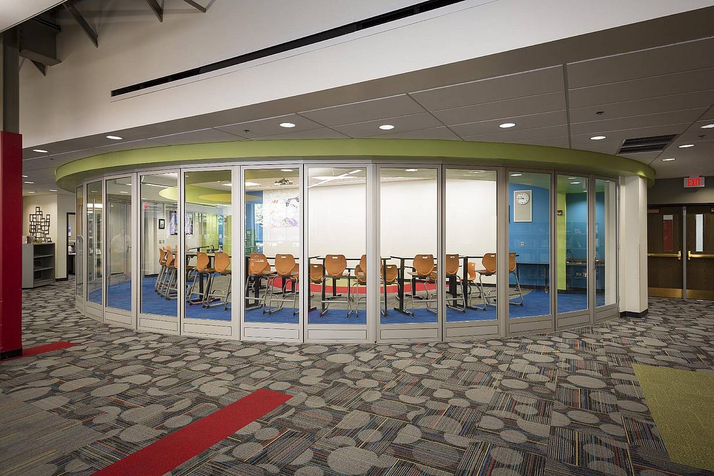
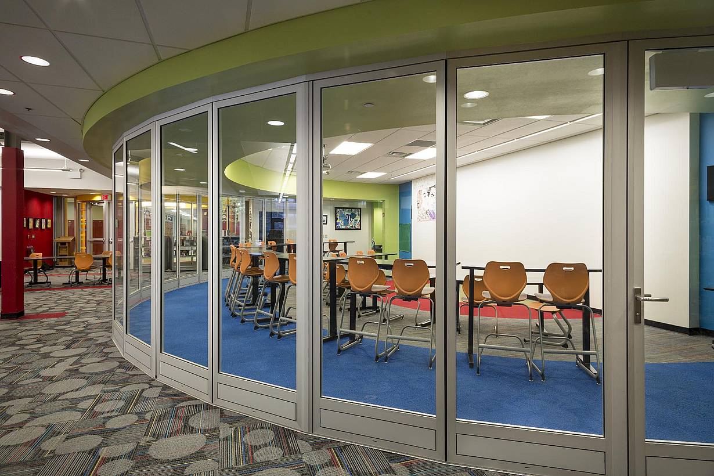
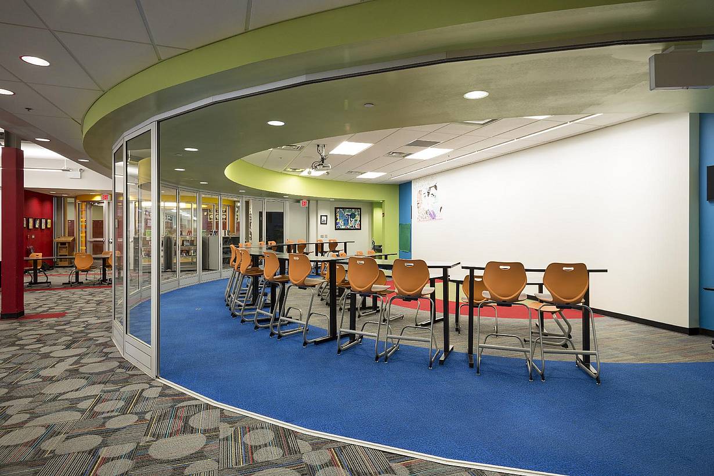
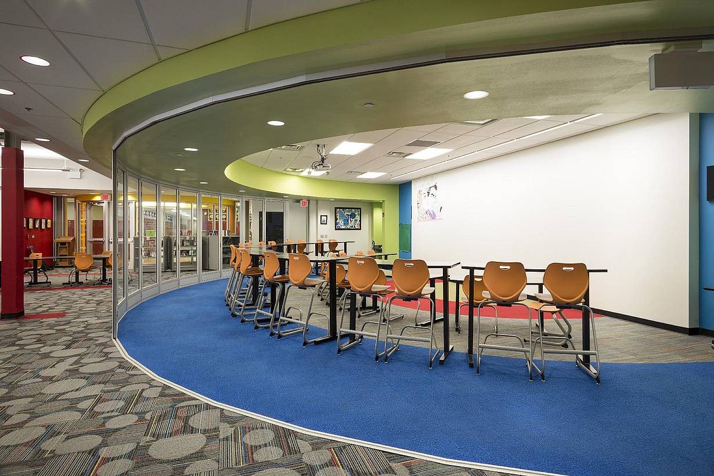
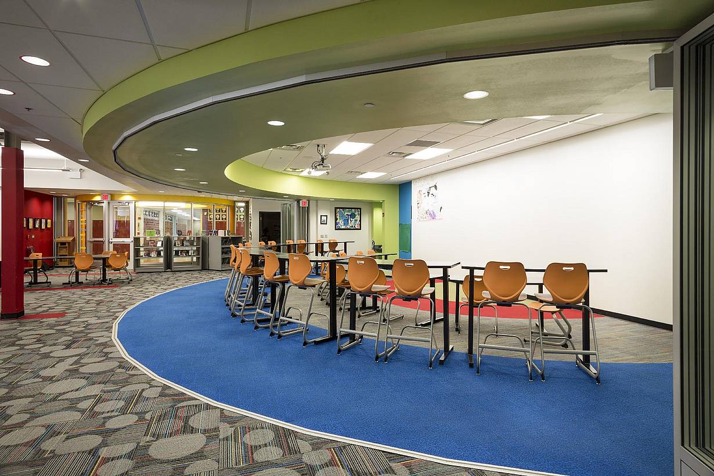
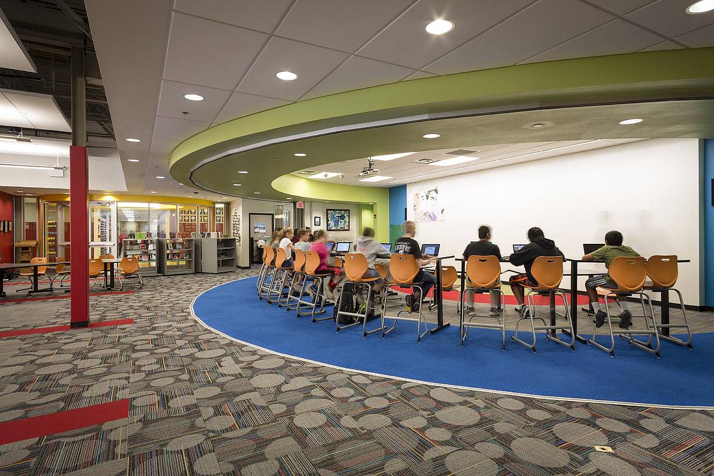
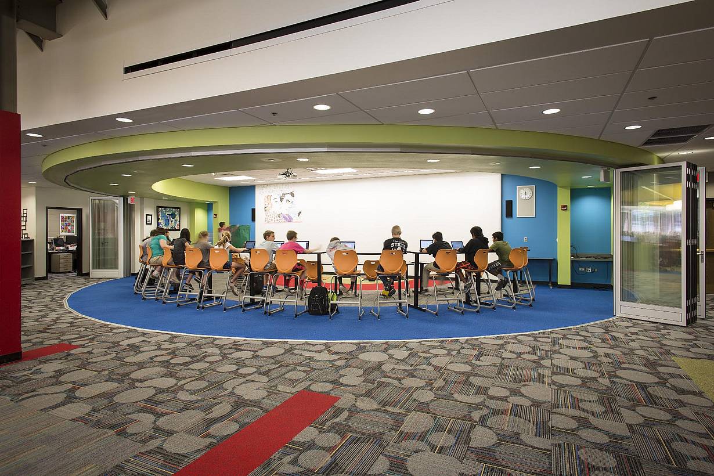
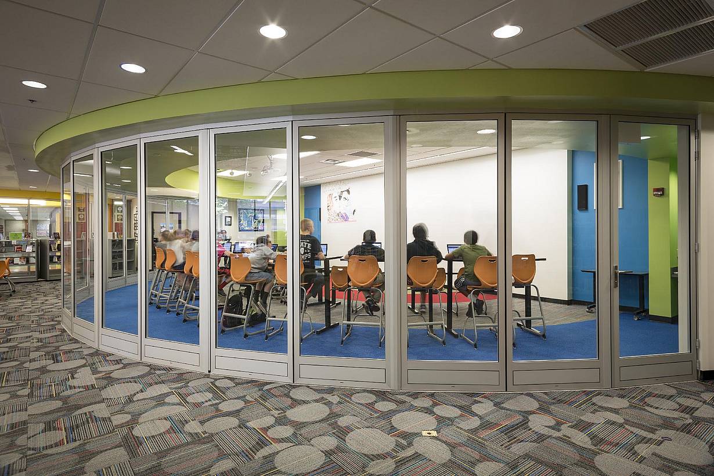
NanaWall SL45 folding glass walls creating flexible classrooms in the Hadley Junior High library, Glen Ellyn, IL
2 / 12
3 / 12
4 / 12
5 / 12
6 / 12
7 / 12
8 / 12
9 / 12
10 / 12
11 / 12
12 / 12
Previous
Next

Hadley Junior High

Glen Ellyn, IL

Case Study
1 / 13
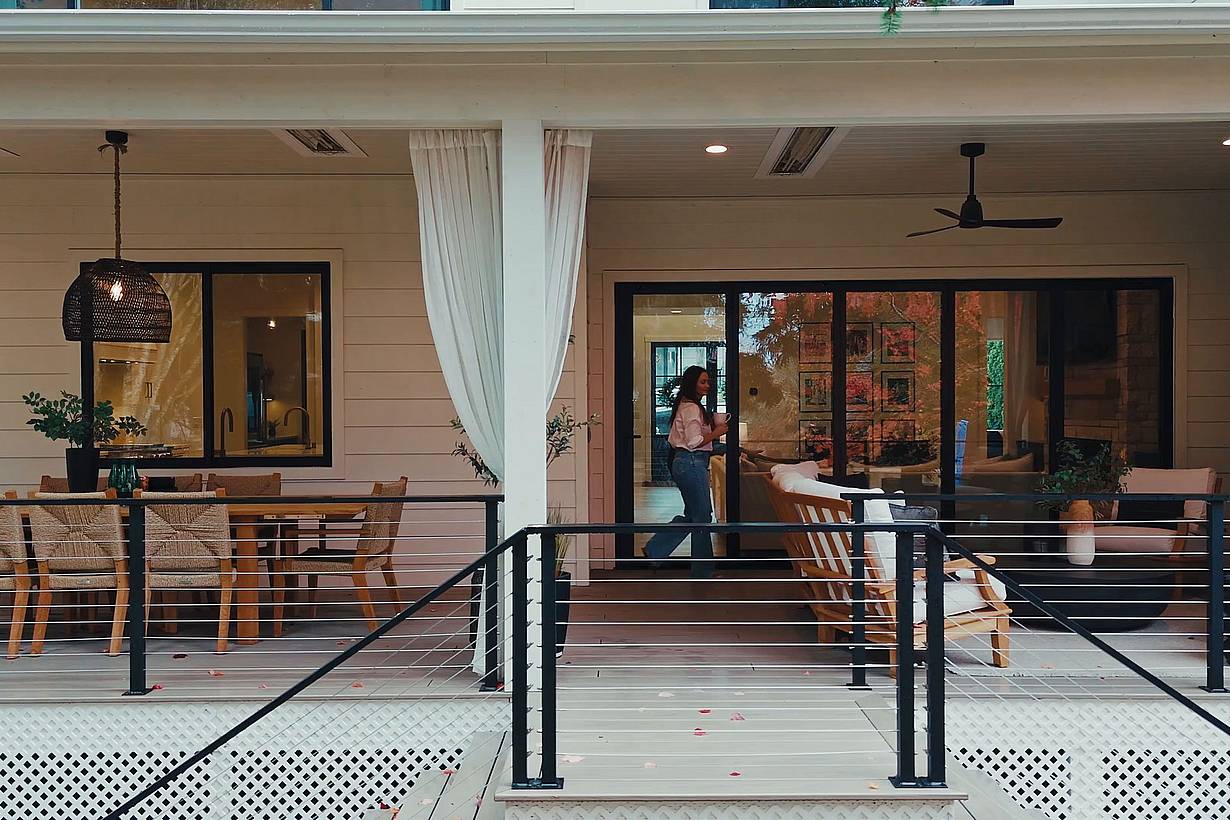
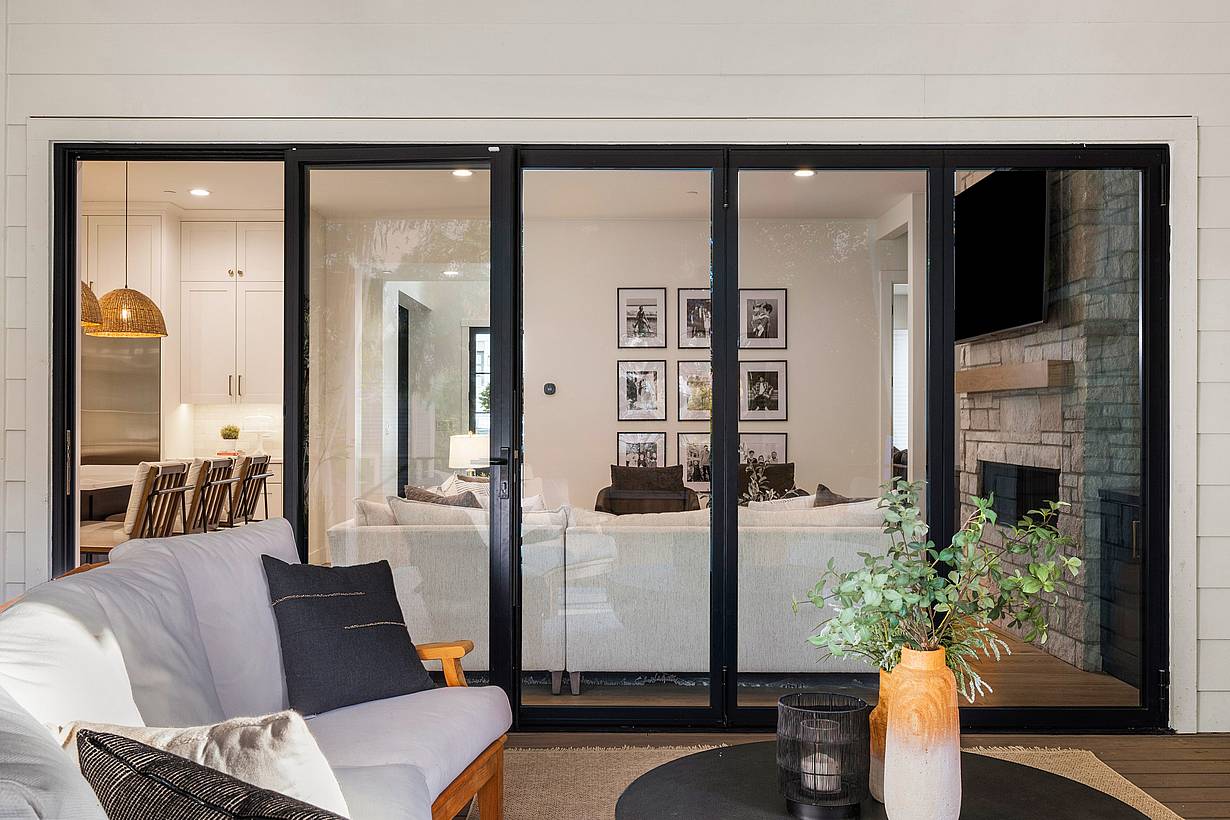
Molly Mesnick on her NanaWall Generation 4 folding glass wall connecting her Kirkland, WA living room to the patio
2 / 13
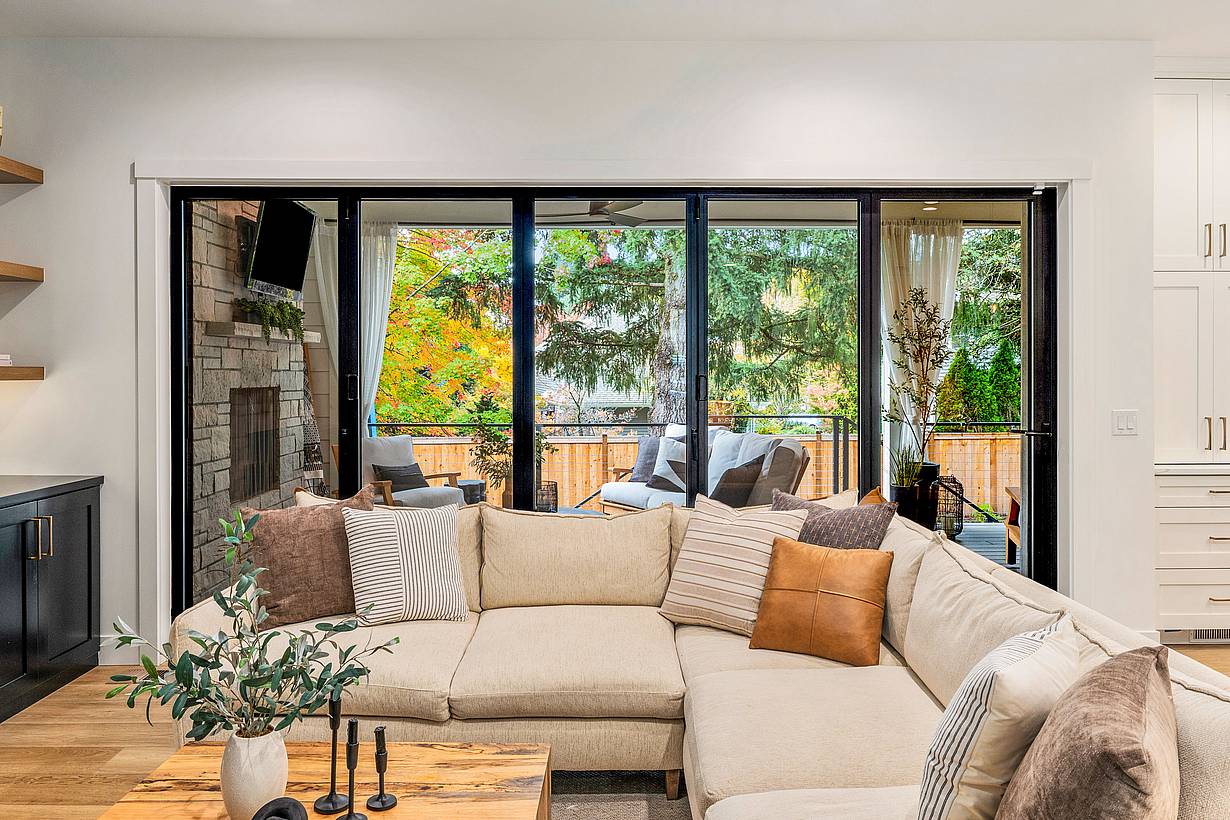
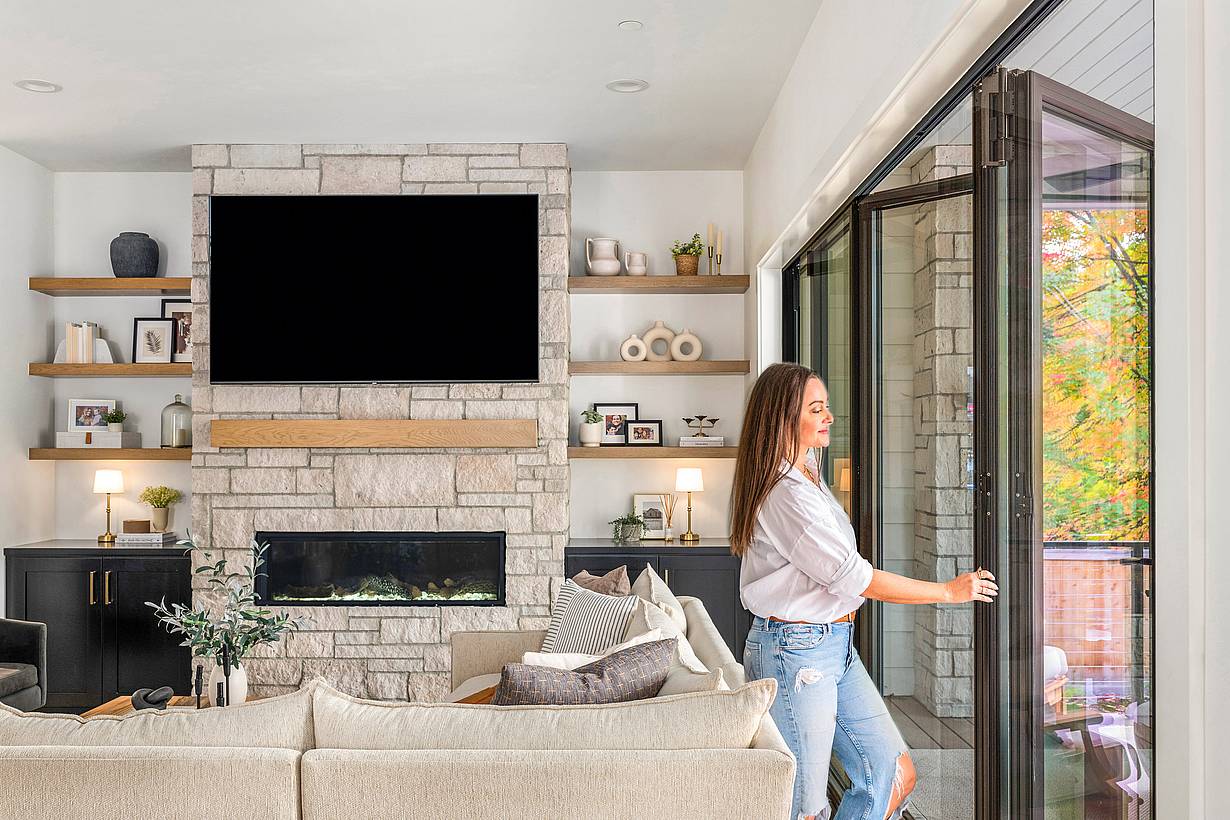
Peering through bifold glass doors, find a modern living room with white couches, framed pictures on the wall.
3 / 13
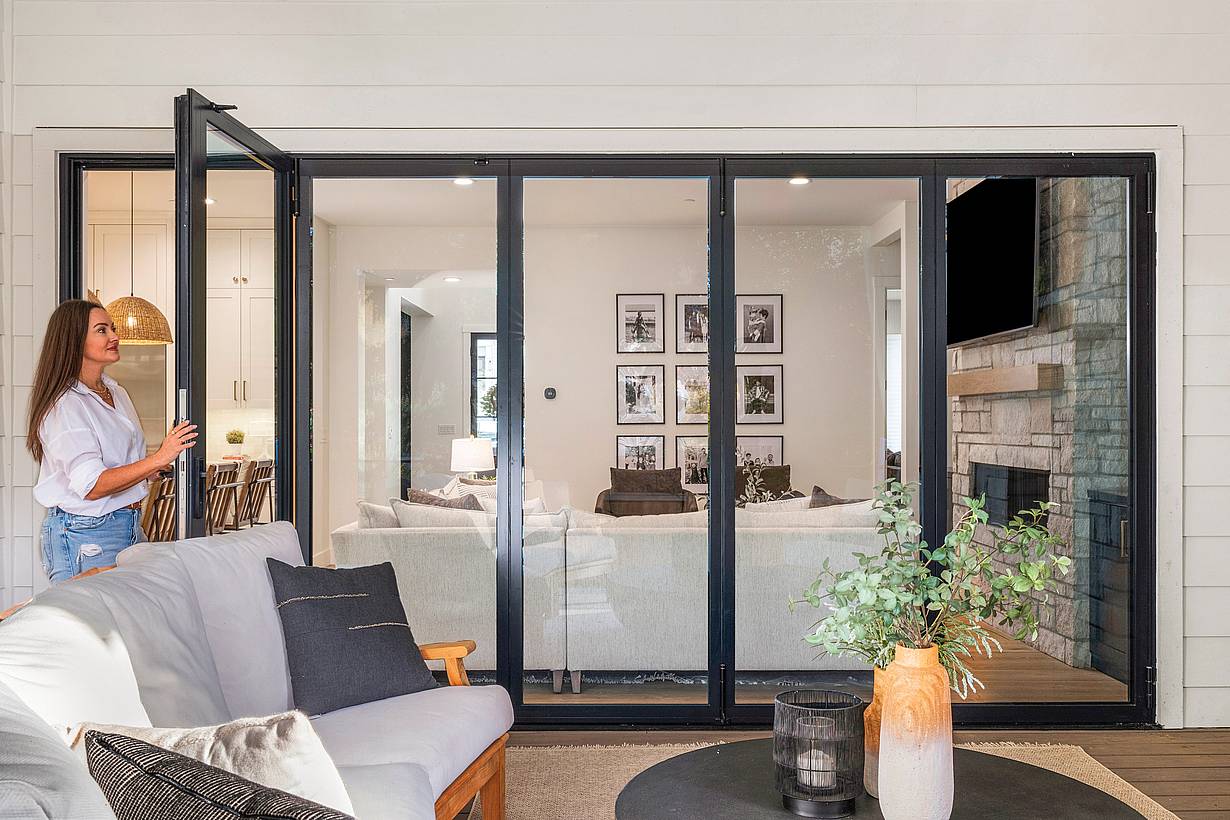
Molly Mesnick opens bifold glass doors leading to a living room with a gray sofa, fireplace, and framed artworks.
4 / 13
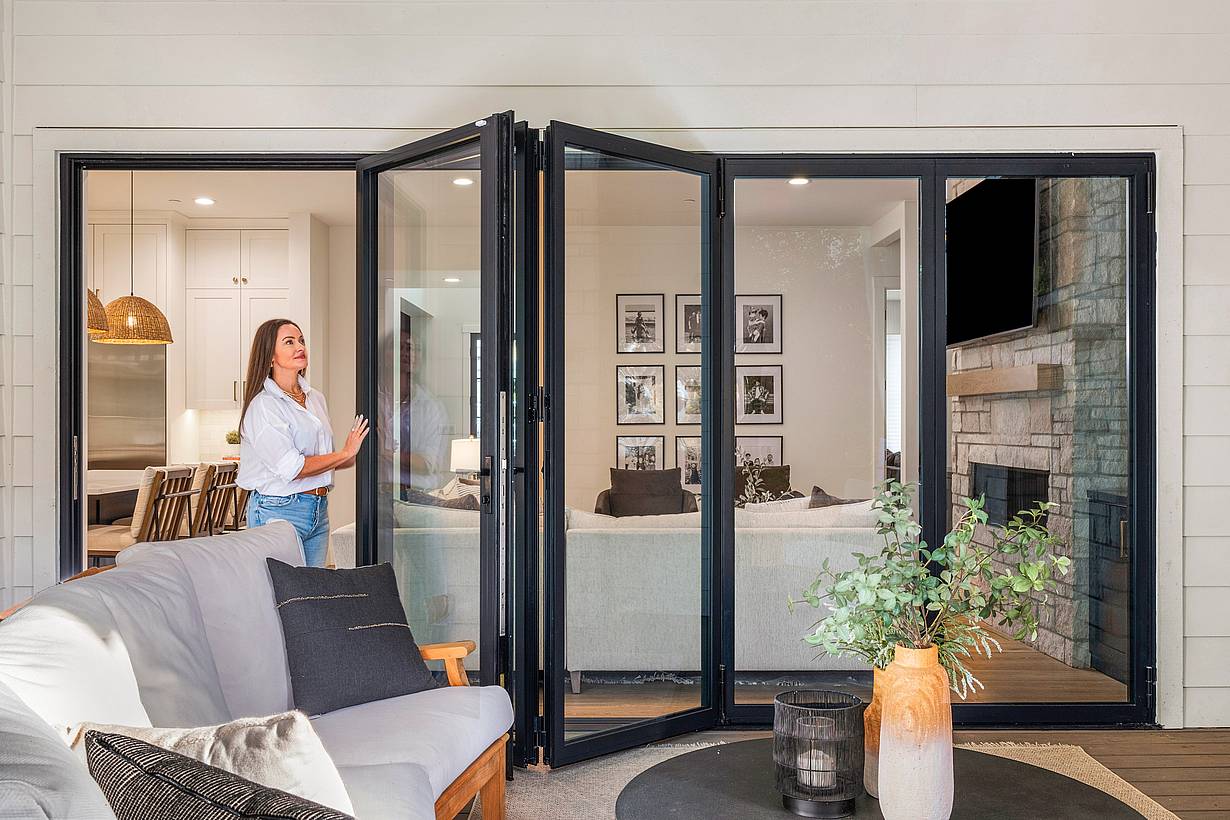
Molly Mesnick opening expansive bifold glass doors to a living room featuring a gray sofa, black coffee table, and decorative plants.
5 / 13
Molly Mesnick stands by bifold glass doors that separate the living room from the outdoor patio.
6 / 13
Bifold glass doors seamlessly connect the space to an inviting outdoor area.
7 / 13
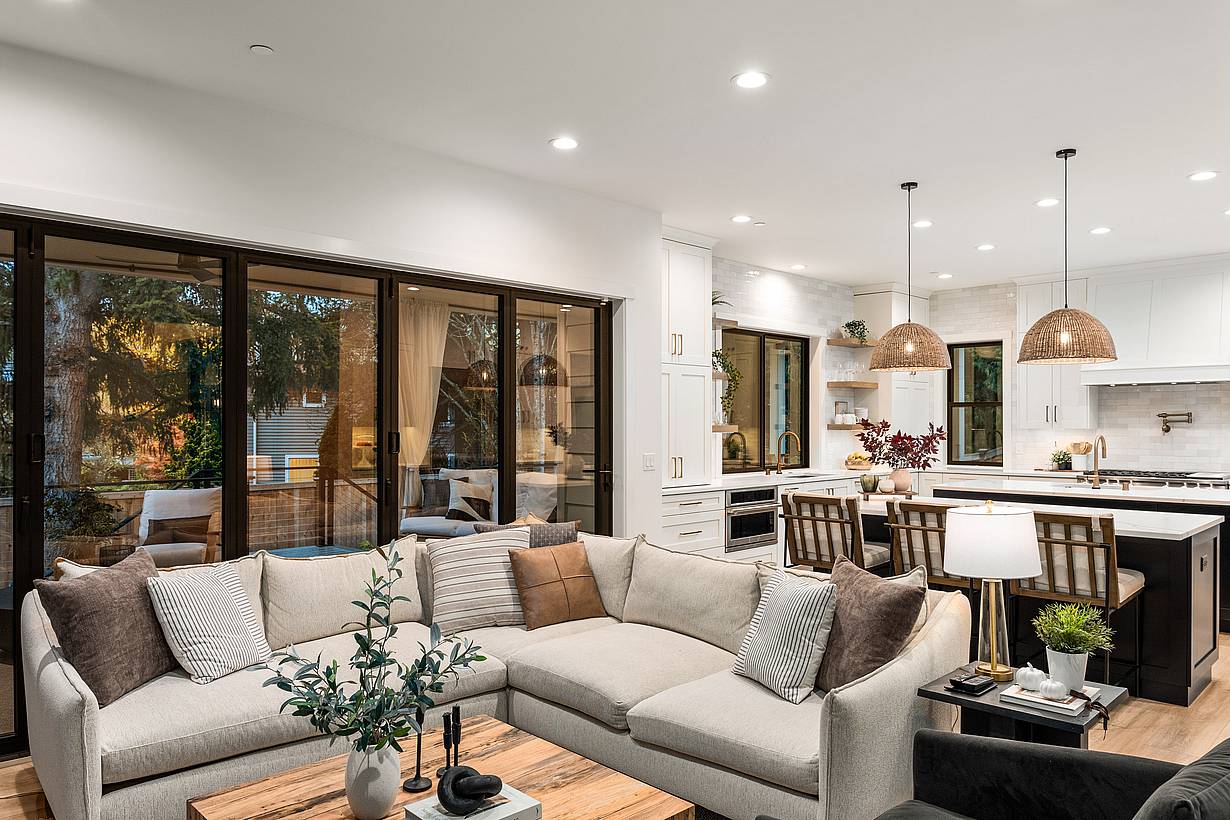
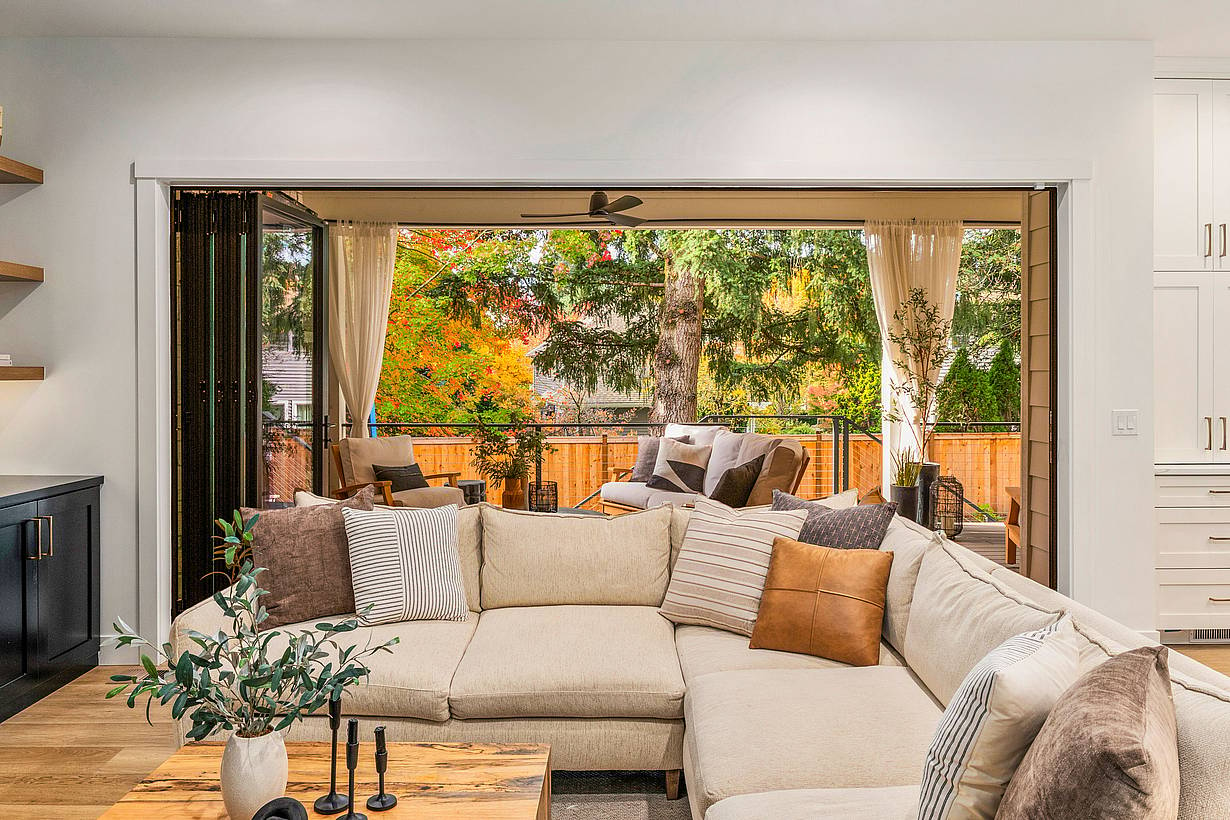
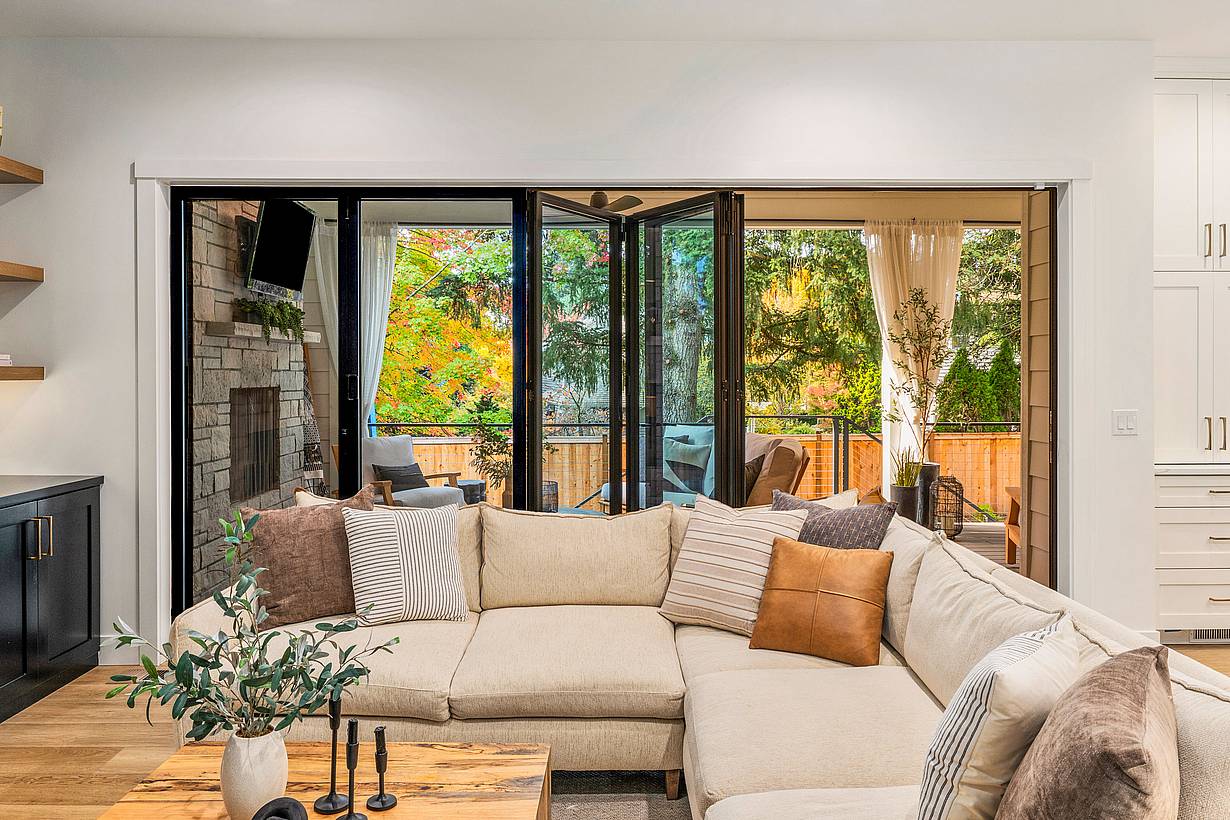
The living room, featuring a beige sectional sofa and a wooden coffee table, is enhanced by bifold glass doors that open to a patio with outdoor seating.
8 / 13
A cozy living room features large bifold glass doors open to an outdoor patio with greenery and seating, inviting natural light to flood the space.
9 / 13
A cozy living room features a large beige sectional sofa and bifold glass doors open to a balcony with outdoor seating, offering a view of autumn trees outside.
10 / 13
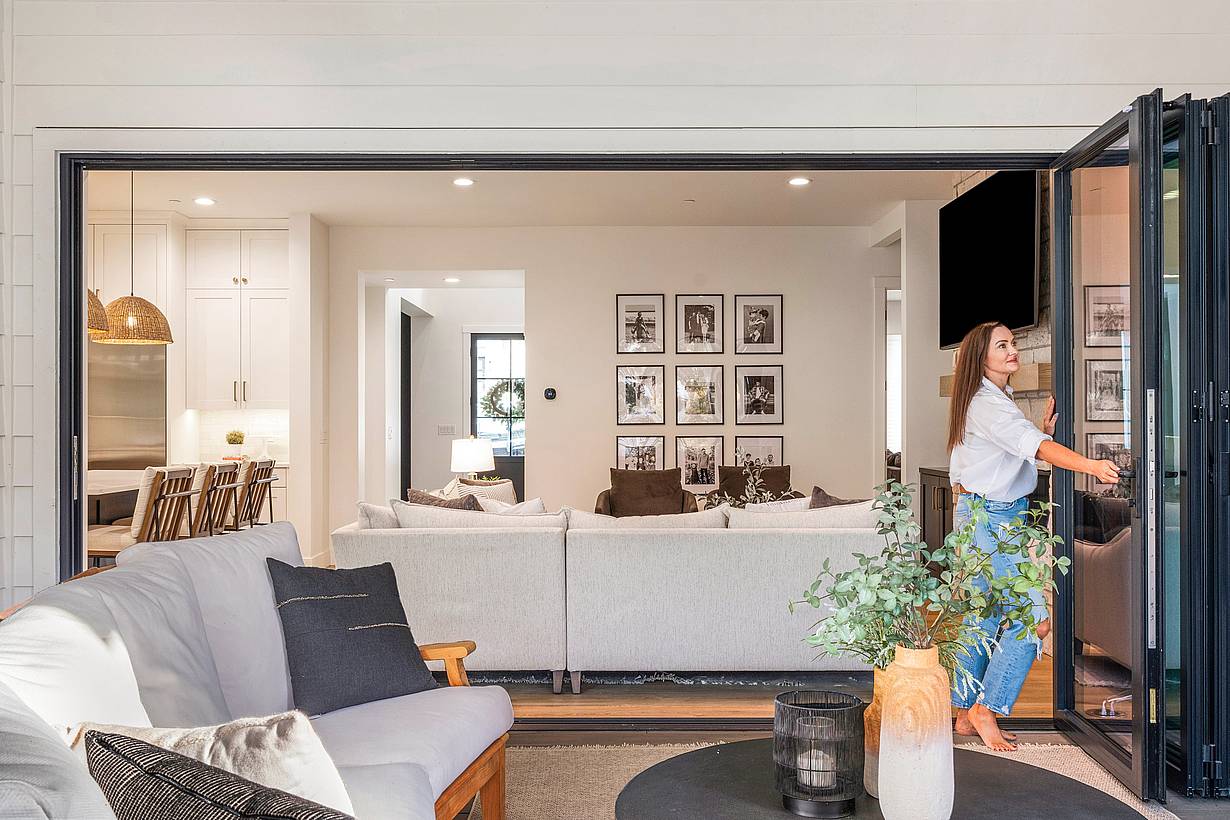
Molly Mesnick swings open the sleek bifold glass doors in a modern living room, revealing a stone fireplace, wall-mounted TV, and beige sofa.
11 / 13
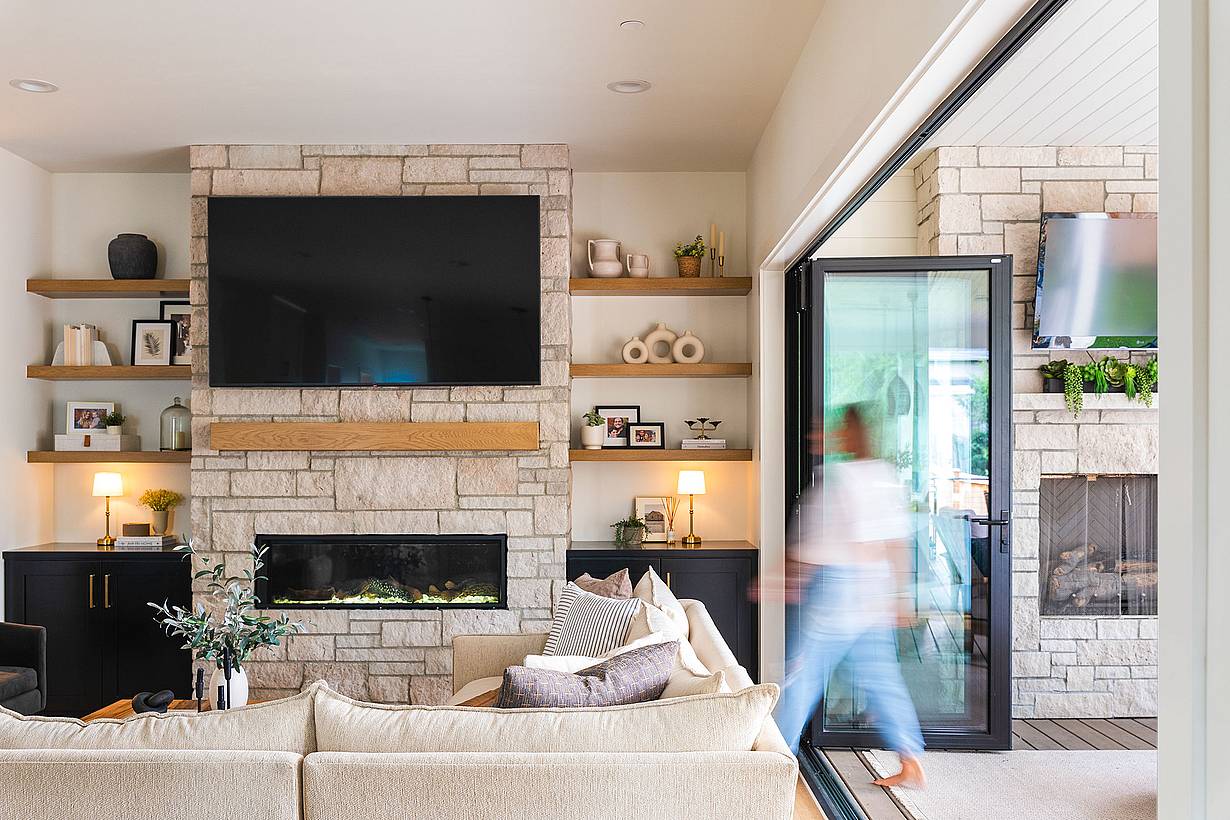
Molly Mesnick walks through large bifold glass doors leading to outdoor patio.
12 / 13
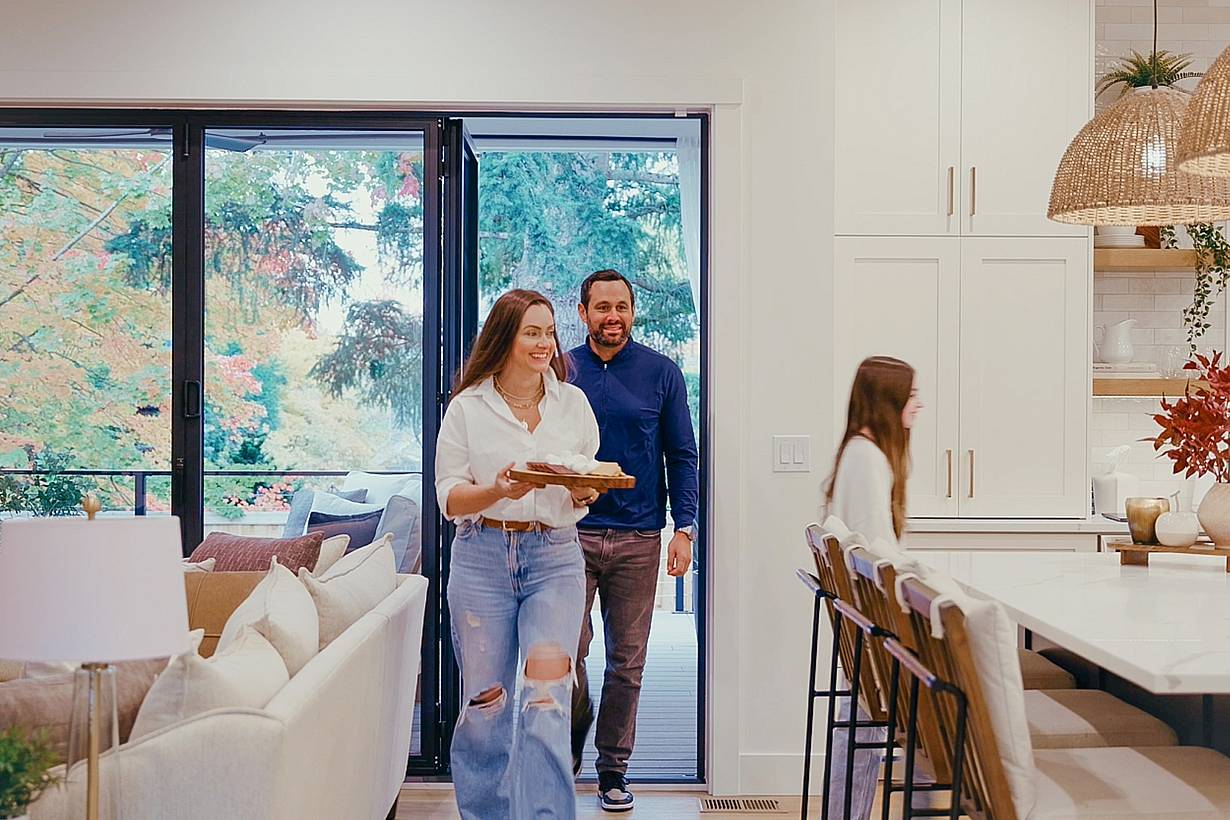
Molly Mesnick carrying a dish and a man enter a kitchen through the bifold glass doors, trees sway gently outside.
13 / 13
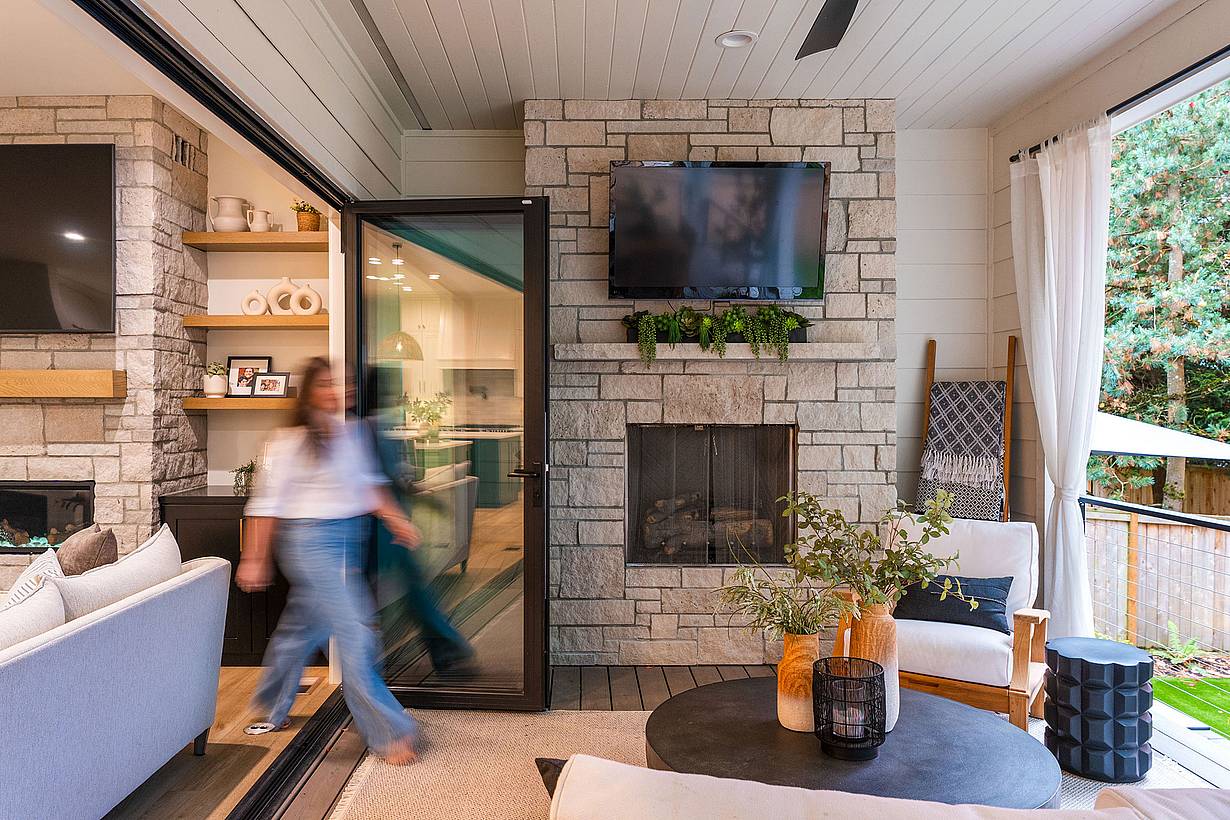
Molly Mesnick is walking past sleek bifold glass doors leading to an outdoor area with another fireplace.
Previous
Next

Mesnick Residence

Kirkland, WA

Case Study
1 / 11
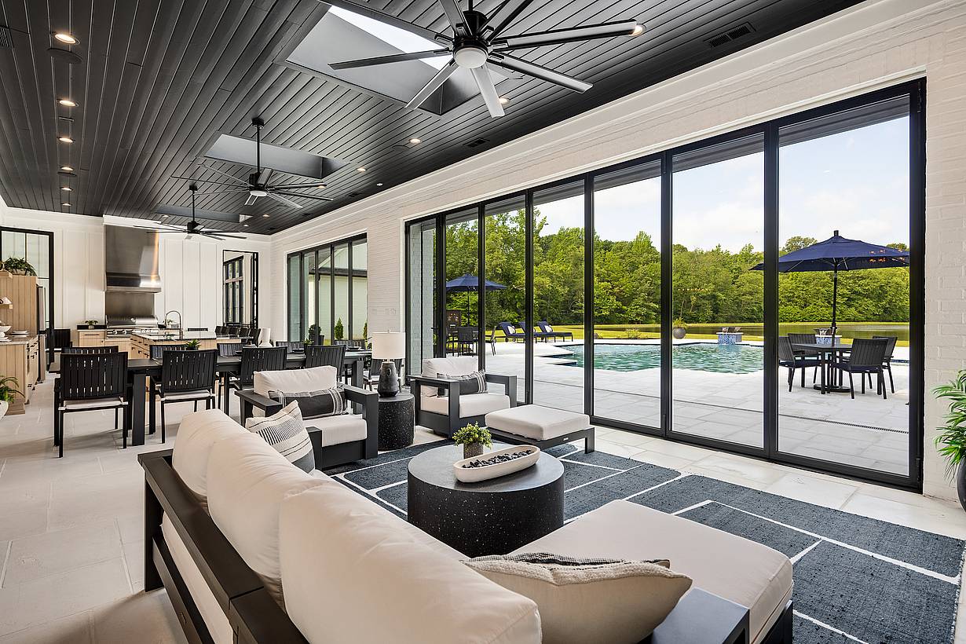
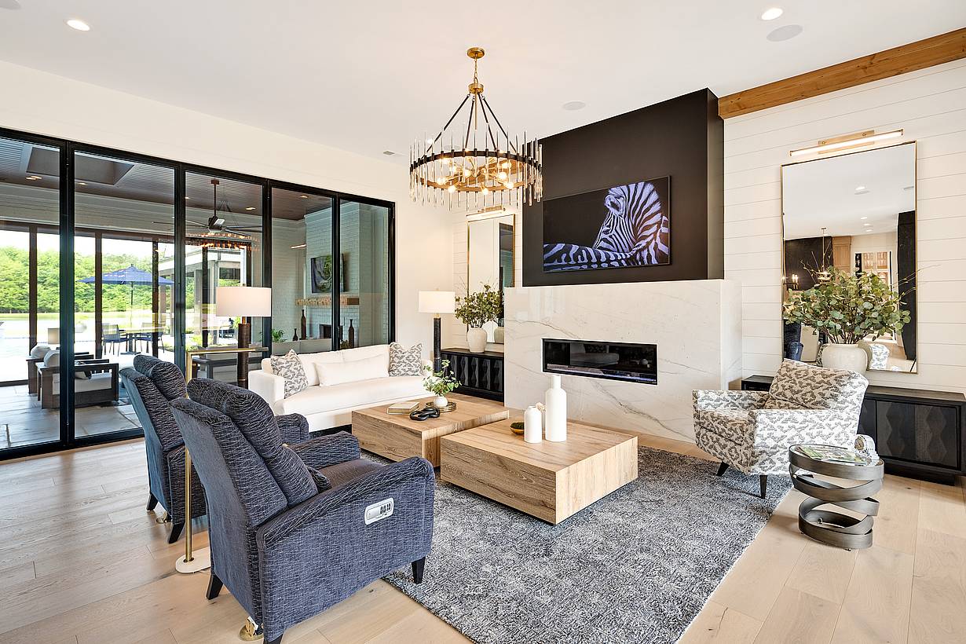
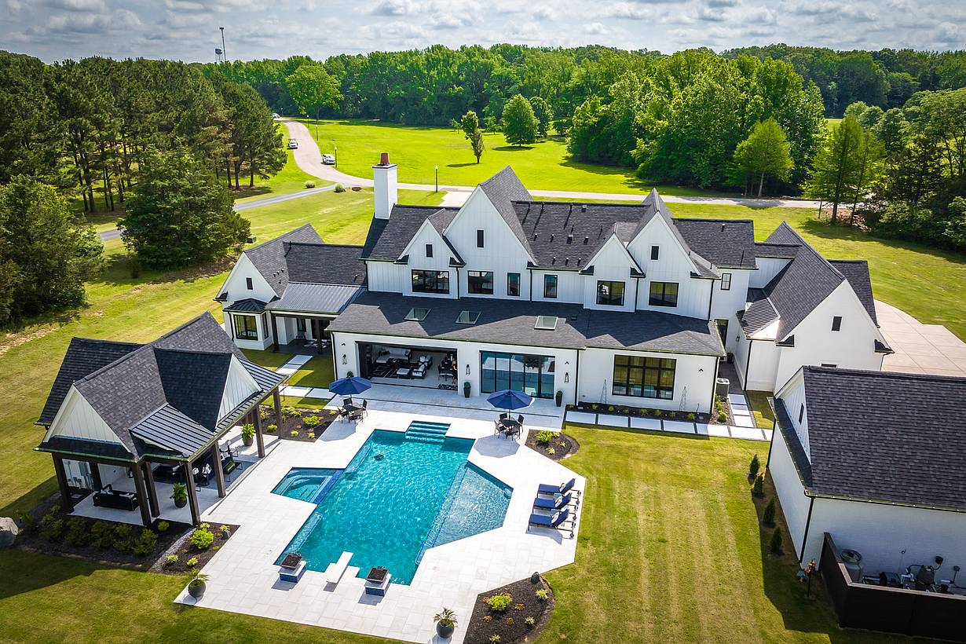
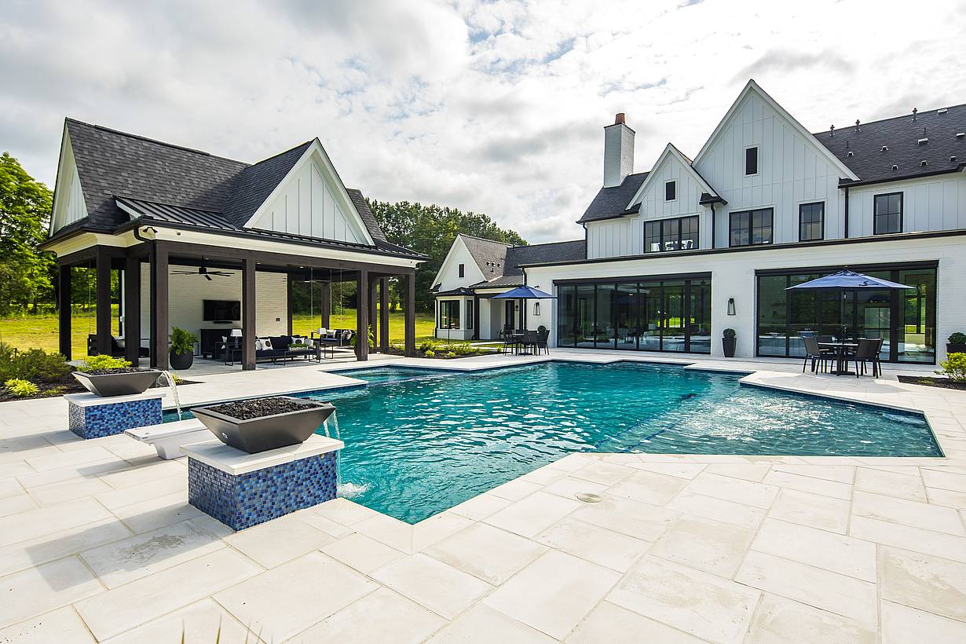
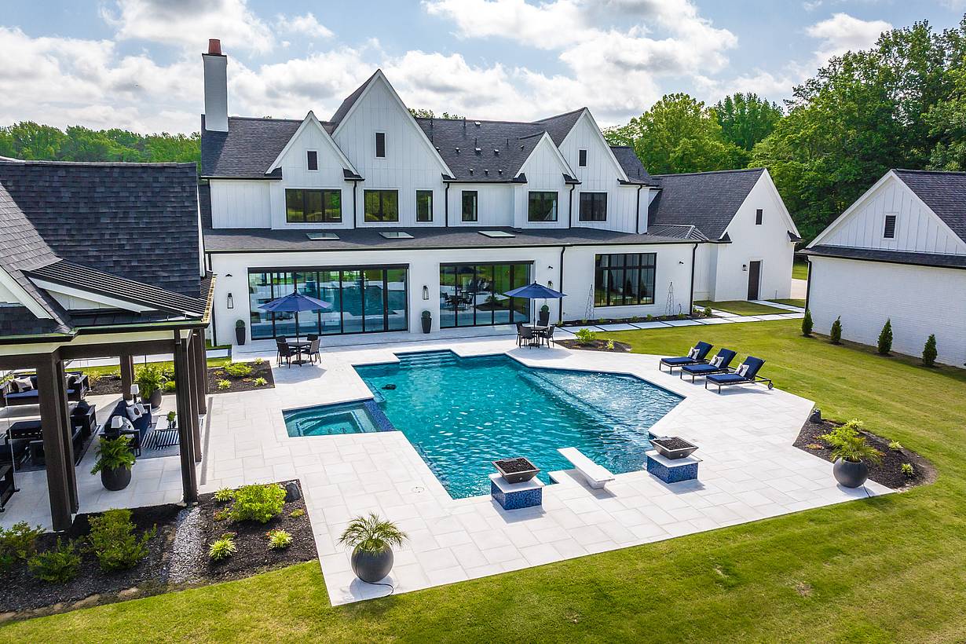
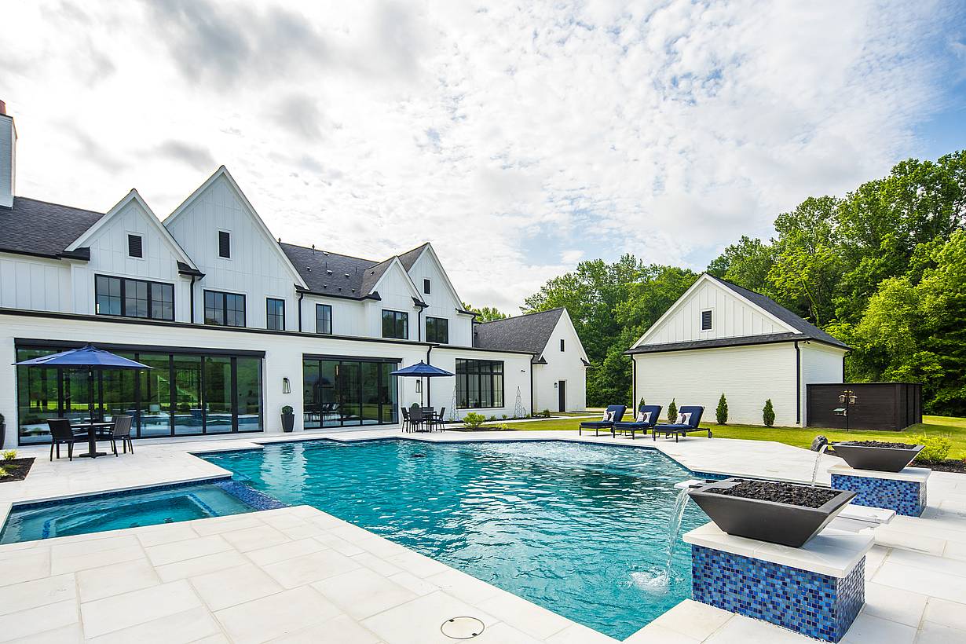
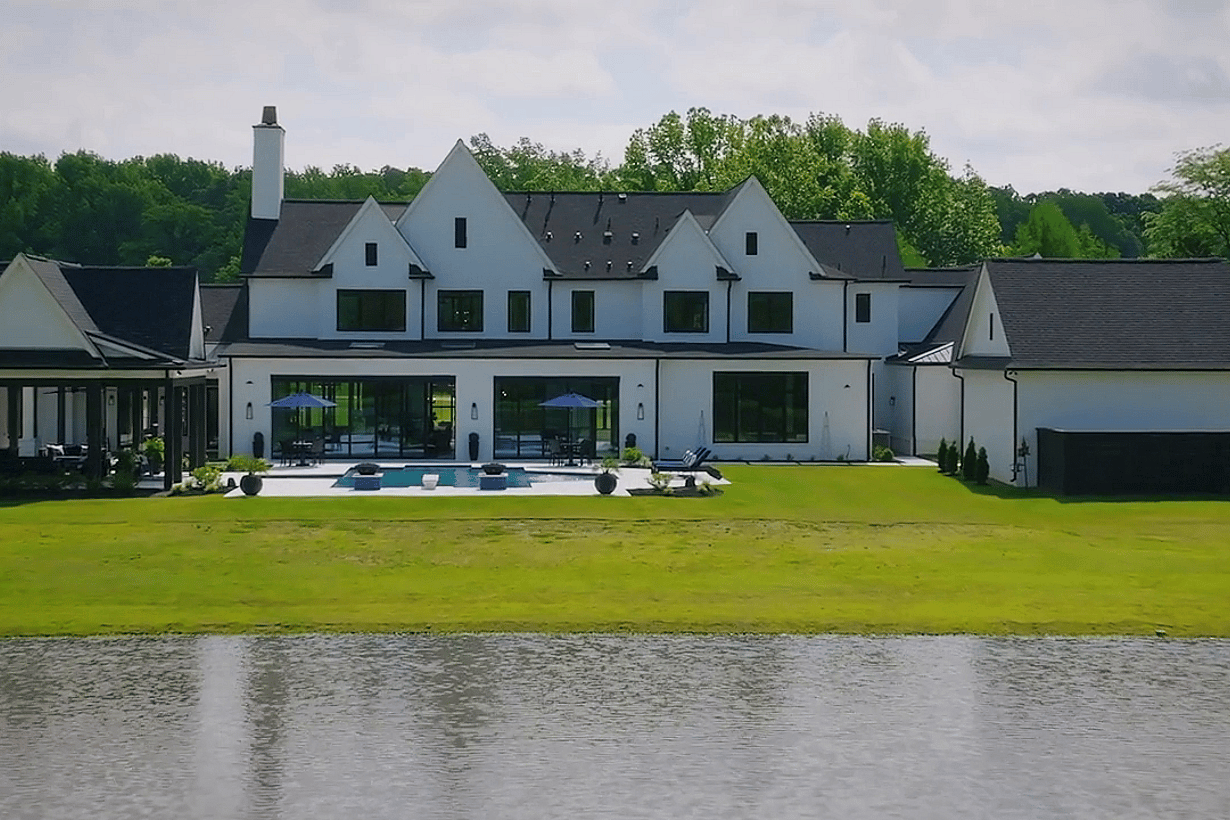
NanaWall thermally broken NW Aluminum 640 glass wall at Arlington Retreat in Arlington, TN, shown closed overlooking a pool and patio
2 / 11
3 / 11
4 / 11
5 / 11
6 / 11
7 / 11
8 / 11
9 / 11
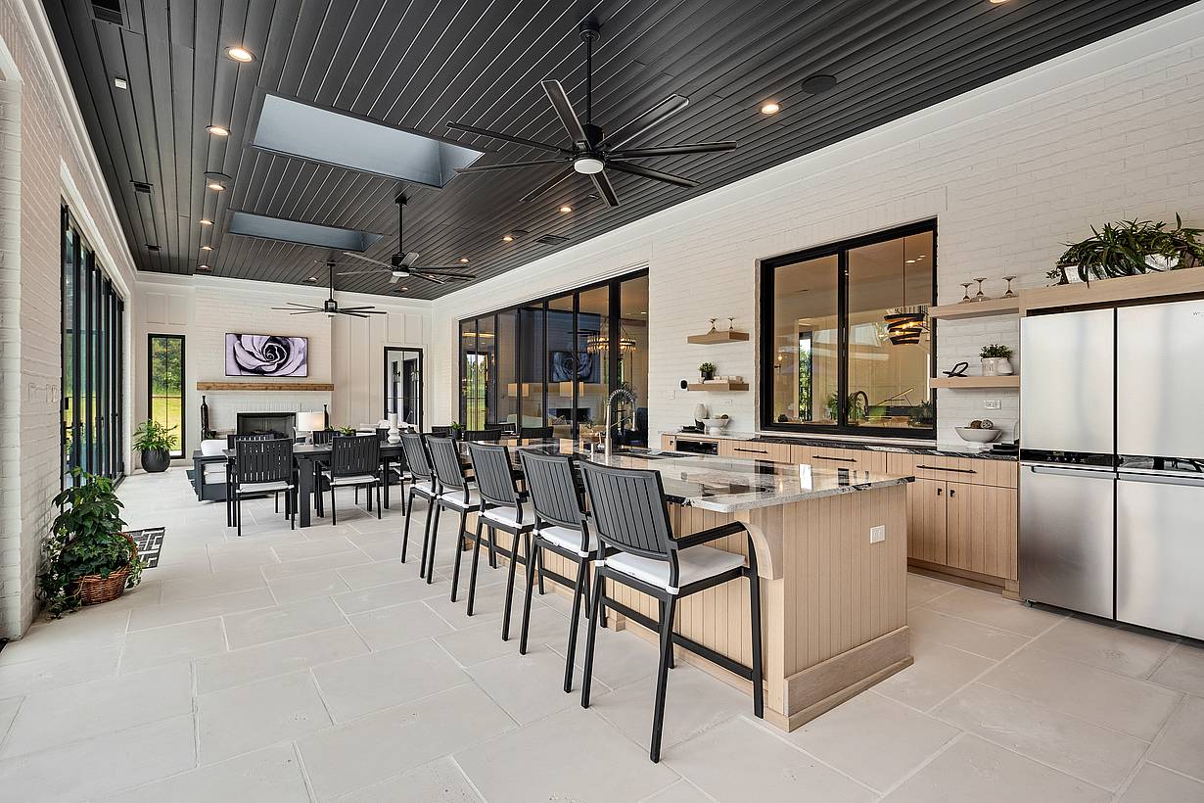
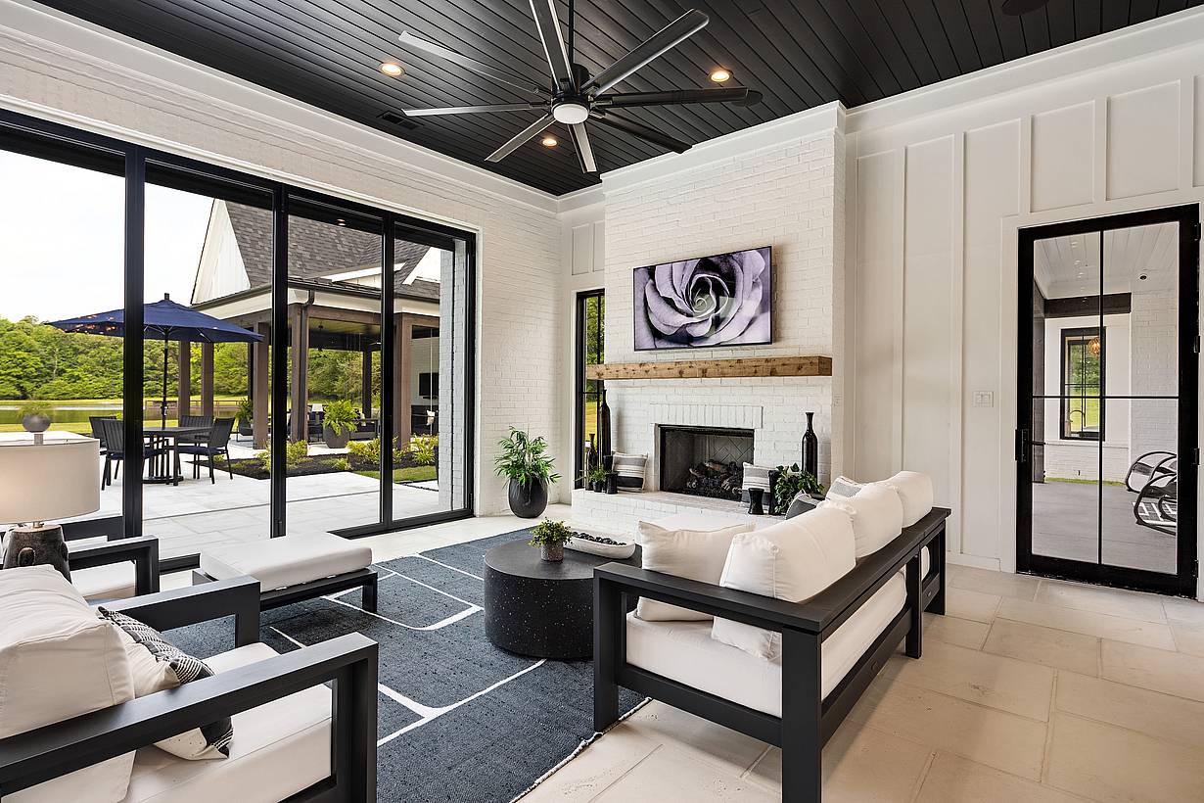
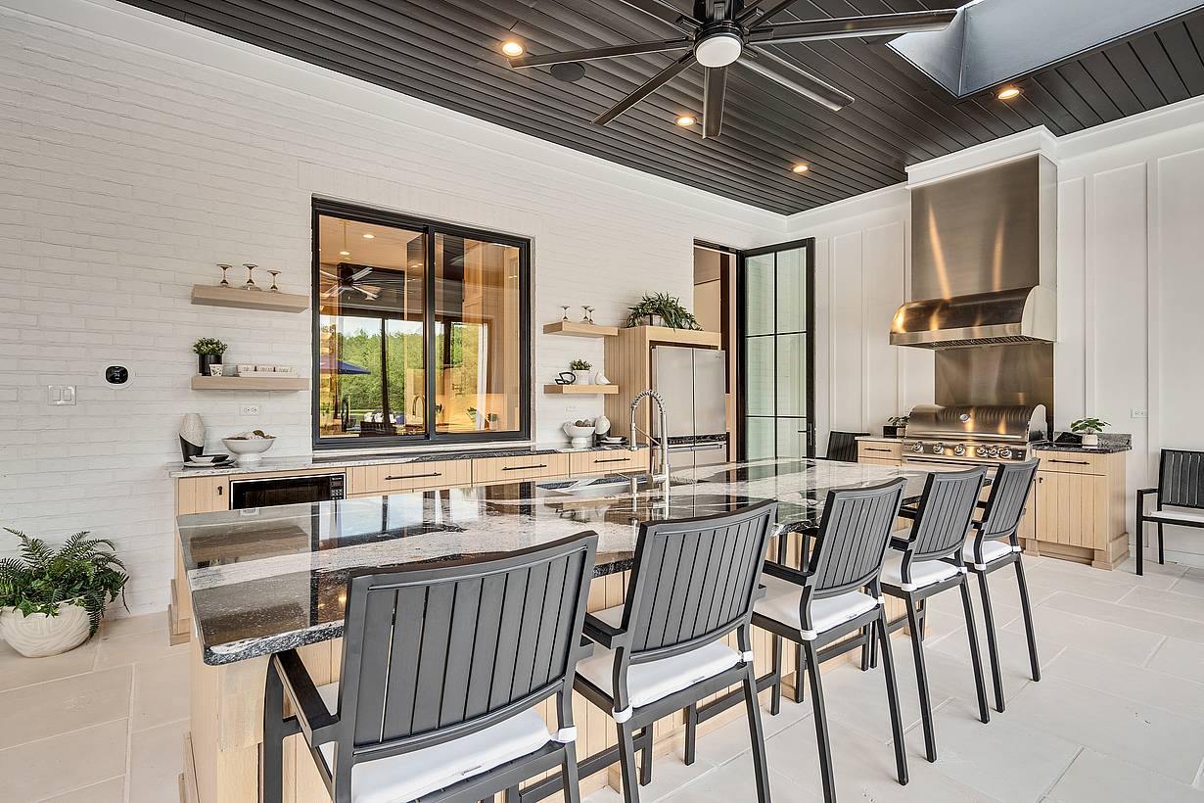
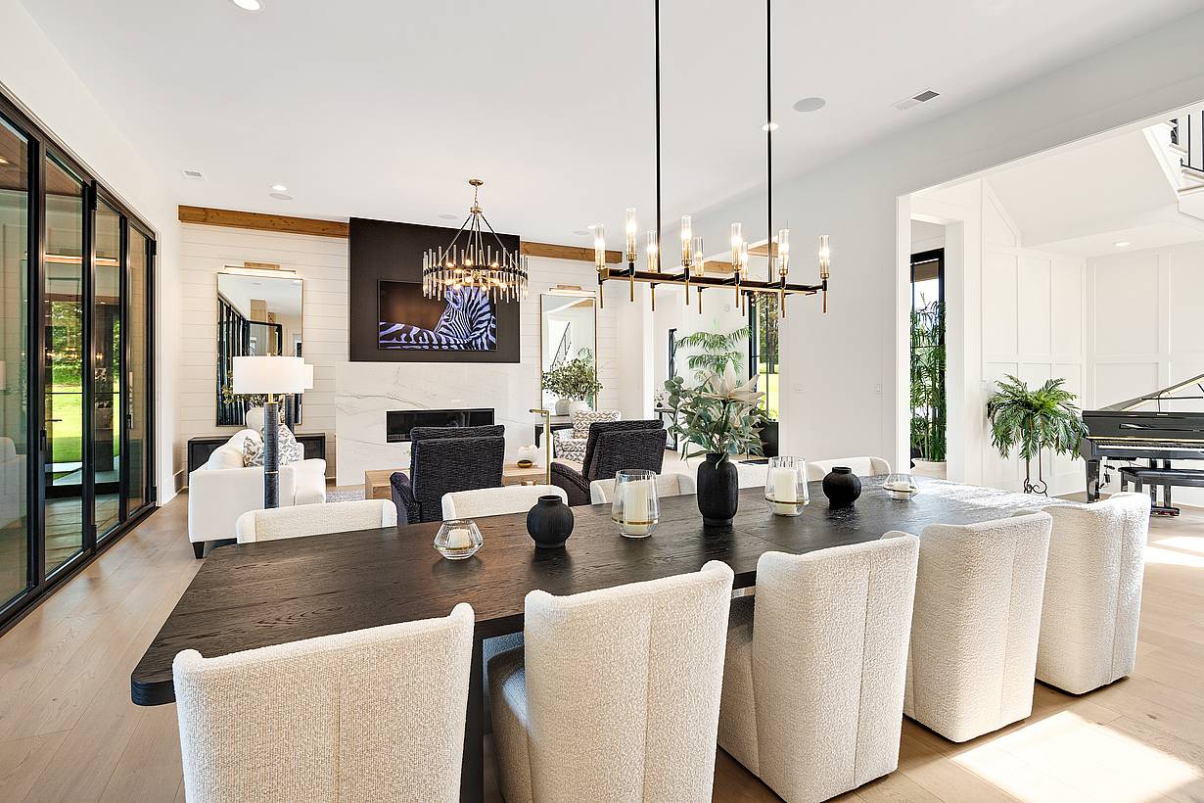
NanaWall NW Aluminum 640 thermally broken folding glass wall system installed in a residential retreat in Arlington, Tennessee
10 / 11
11 / 11
Tour of Arlington Retreat, Arlington, TN, where NanaWall Generation 4 folding glass walls open a multi-season pool lounge
Previous
Next

Arlington Retreat

Arlington, TN

Case Study
1 / 3
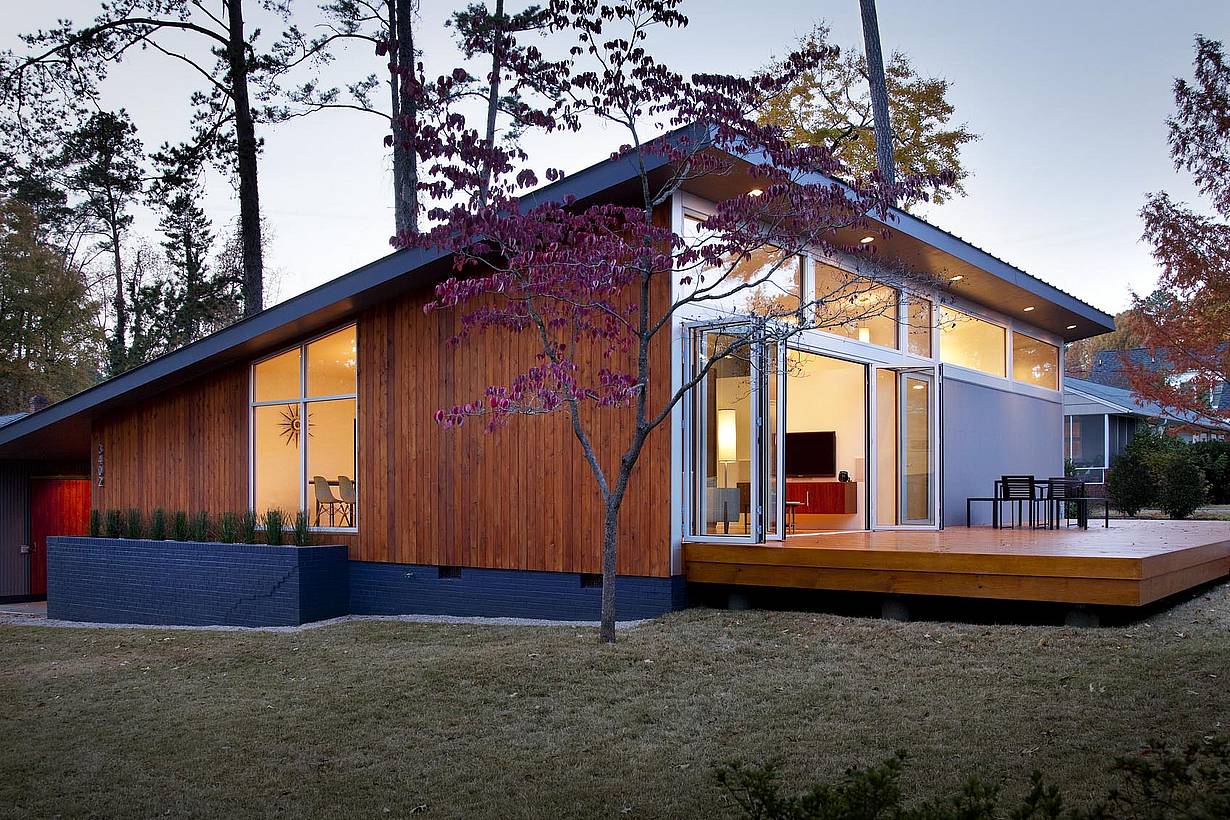
SL70 house with trees and aluminum folding desk doors
2 / 3
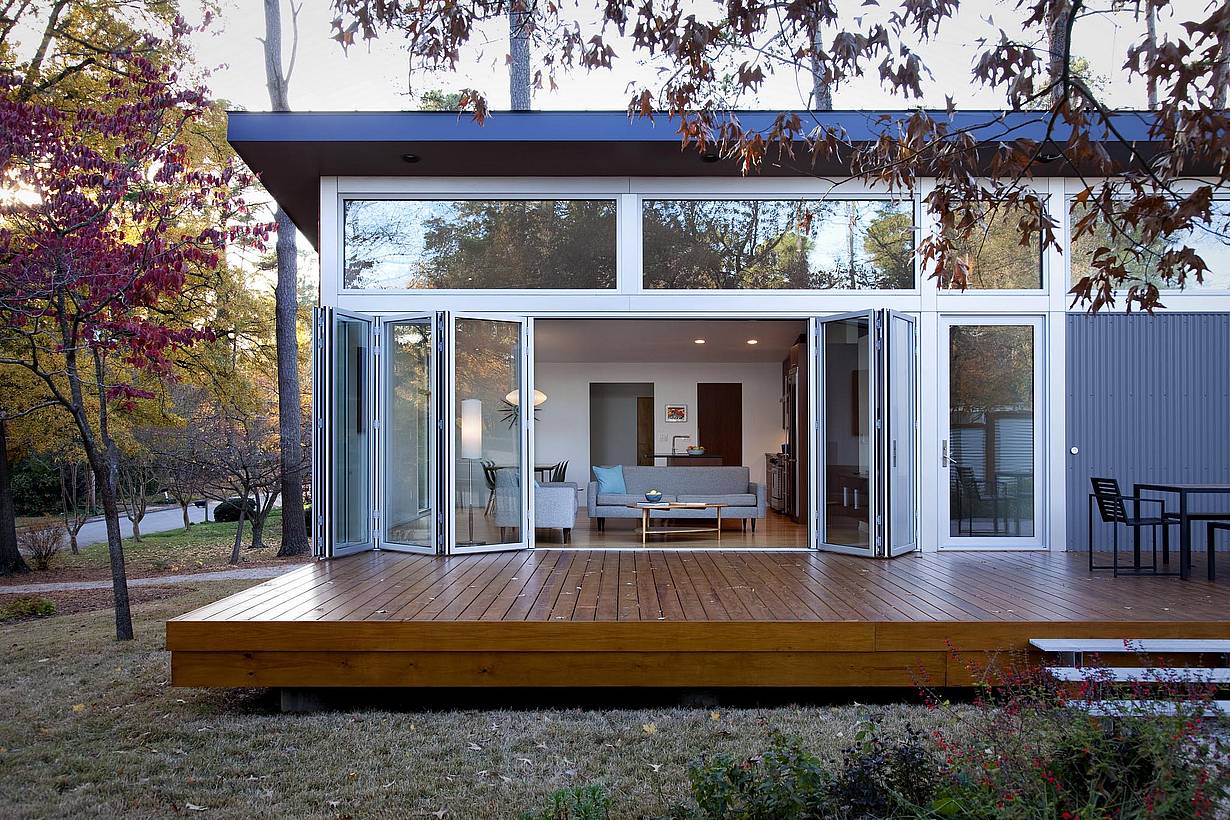
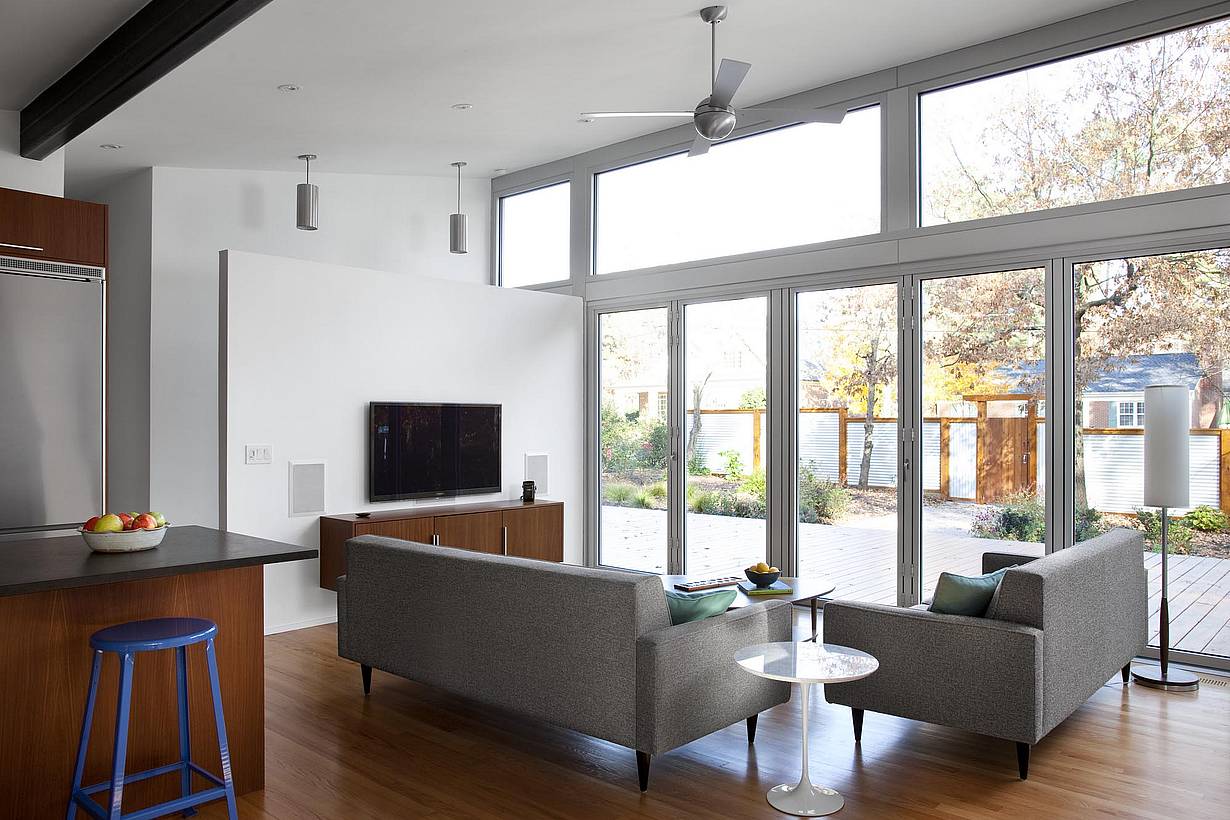
Contemporary house design featuring folding glass doors, outdoor deck, and open living space.
3 / 3
Previous
Next

The Big Shrink

Raleigh, NC

Case Study
1 / 22
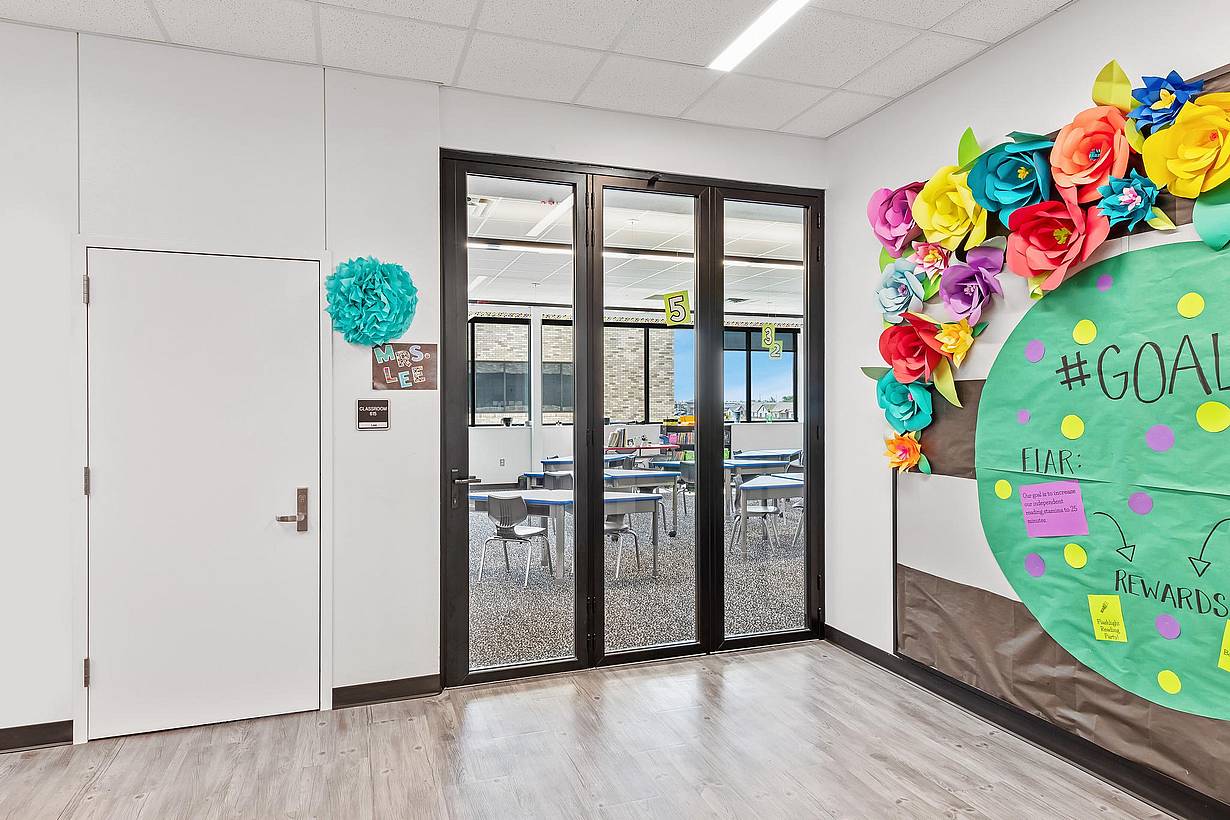
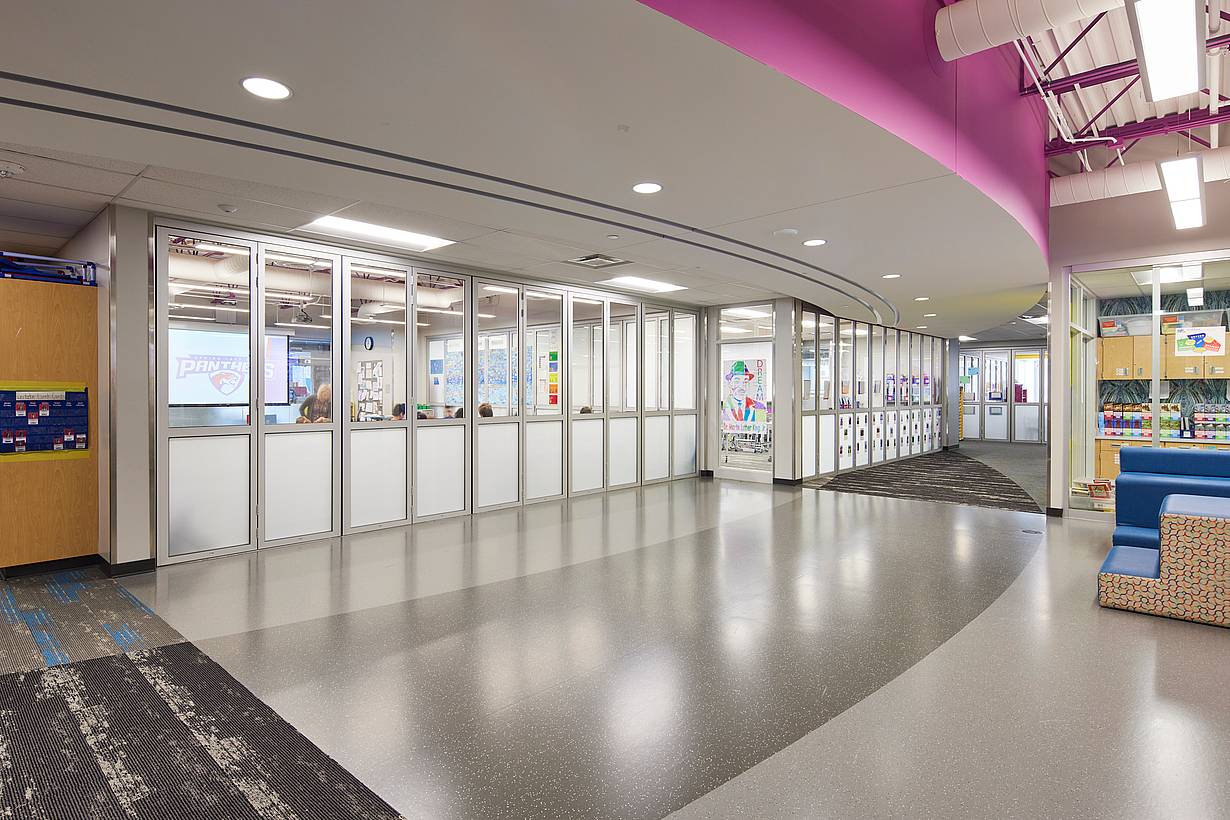
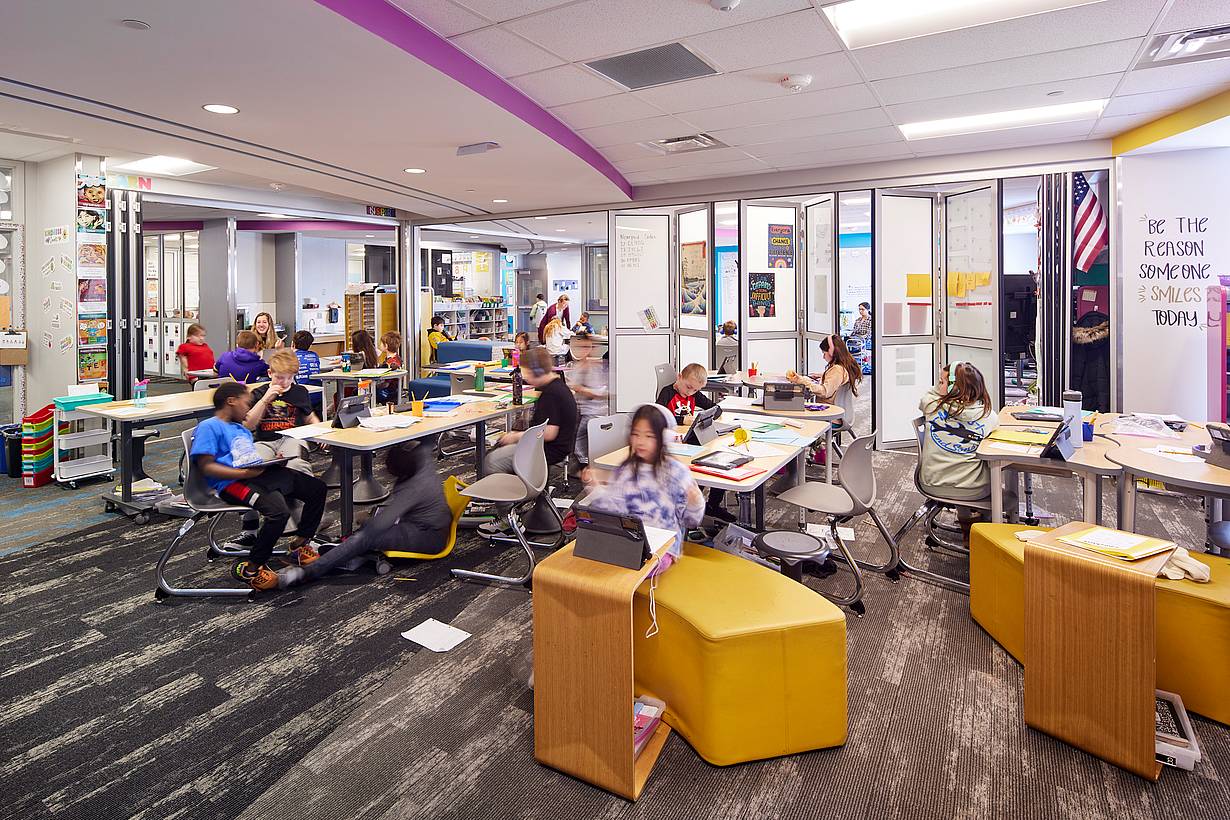
Modern school hallway with moveable glass walls on the left, creating classrooms that blend seamlessly into the open, brightly lit area.
2 / 22
Centerview Elementary Classroom Glass Walls
3 / 22
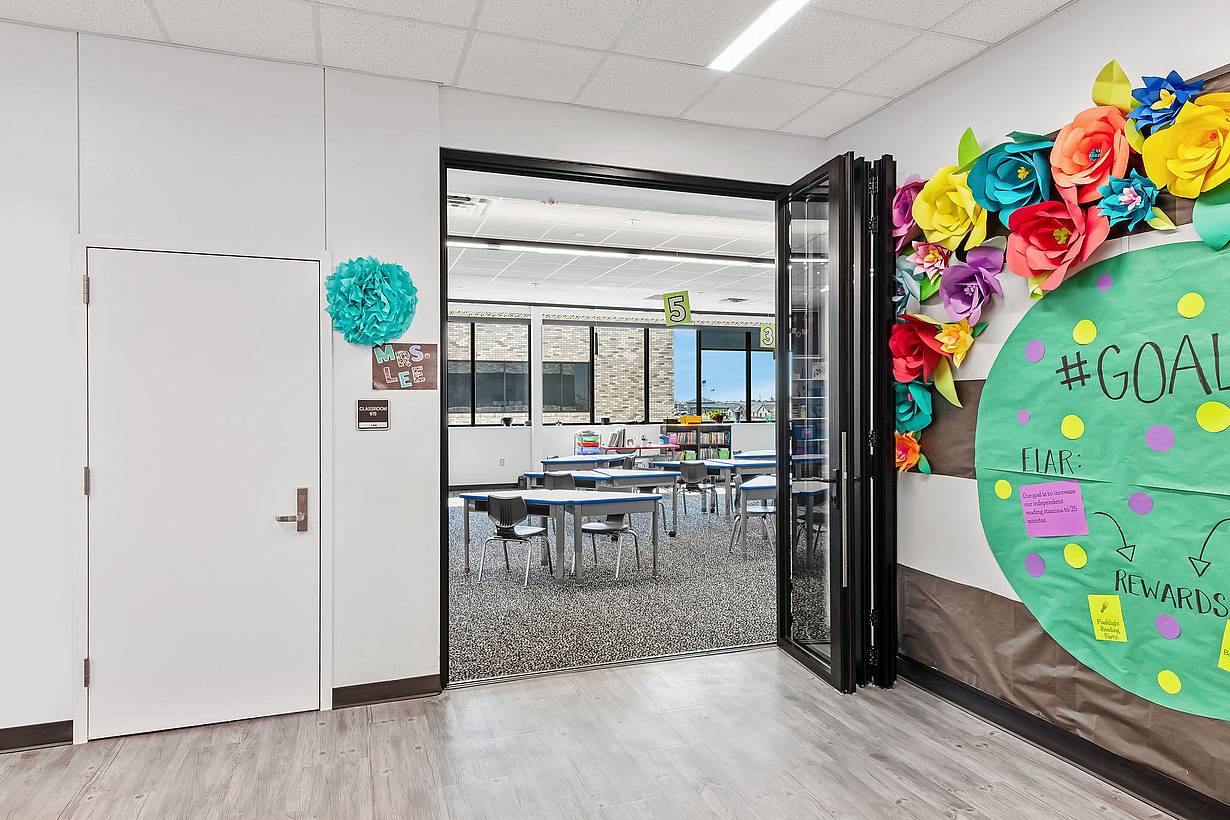
Centerview Elementary Classroom Opening Glass Walls
4 / 22
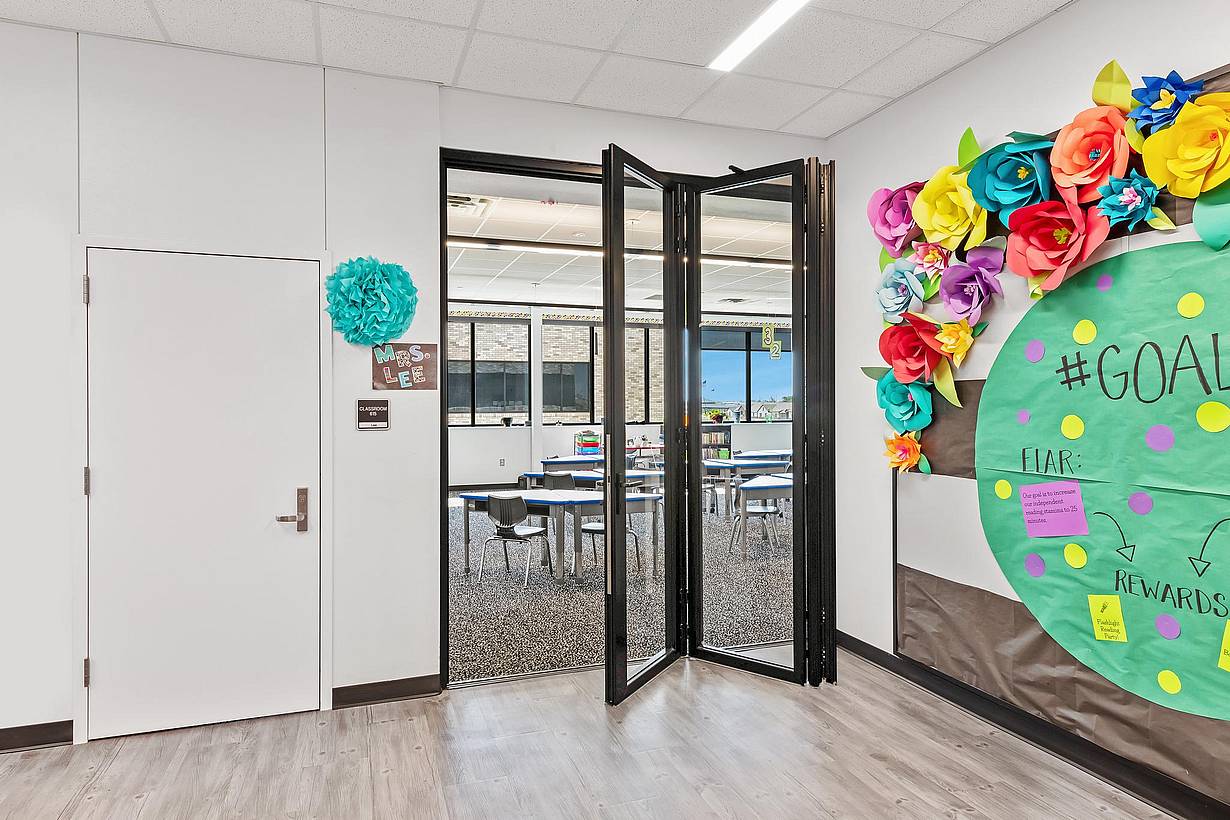
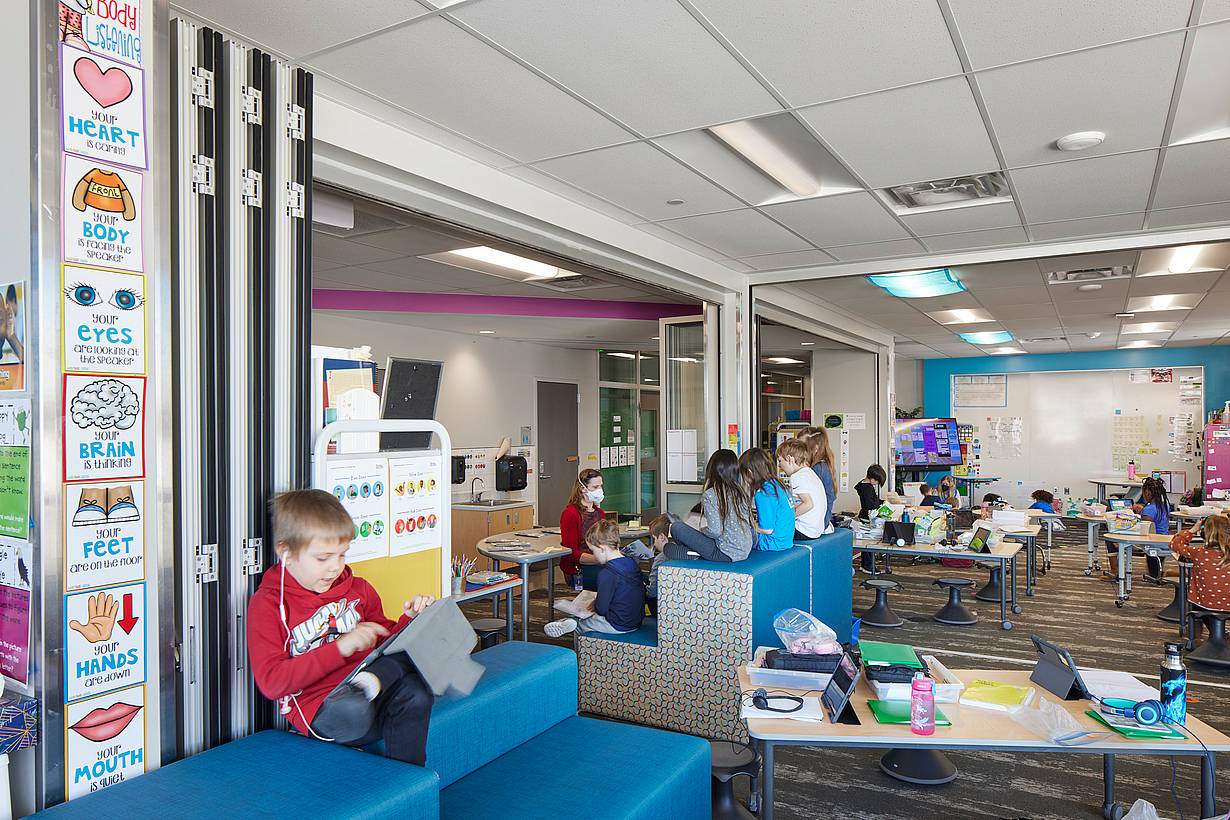
Centerview Elementary Classroom Folding
5 / 22
Centerview Elementary Classroom Folding Glass Doors
6 / 22
Centerview Elementary  Classroom Glass Walls
7 / 22
Centerview Elementary  Classroom Folding Glass Walls
8 / 22
Centerview Elementary Classroom Opening Glass walls
9 / 22
Centerview Elementary  Classroom Folding
10 / 22
Centerview Elementary Classroom Folding Glass Doors
11 / 22
Centerview Elementary Flex Space Classroom
12 / 22
Centerview Elementary Classroom Opening Glass Walls
13 / 22
Centerview Elementary Classroom Glass walls
14 / 22
Centerview Elementary Classroom Glass Walls Partitions
15 / 22
Centerview Elementary Classroom Glass Walls
16 / 22
Centerview Elementary Classroom Folding Glass Systems
17 / 22
Centerview Elementary School - Folding
18 / 22
Centerview Elementary Classroom Glass Walls
19 / 22
Centerview Elementary Classroom Glass Walls
20 / 22
Centerview Elementary Classroom Glass Walls
21 / 22
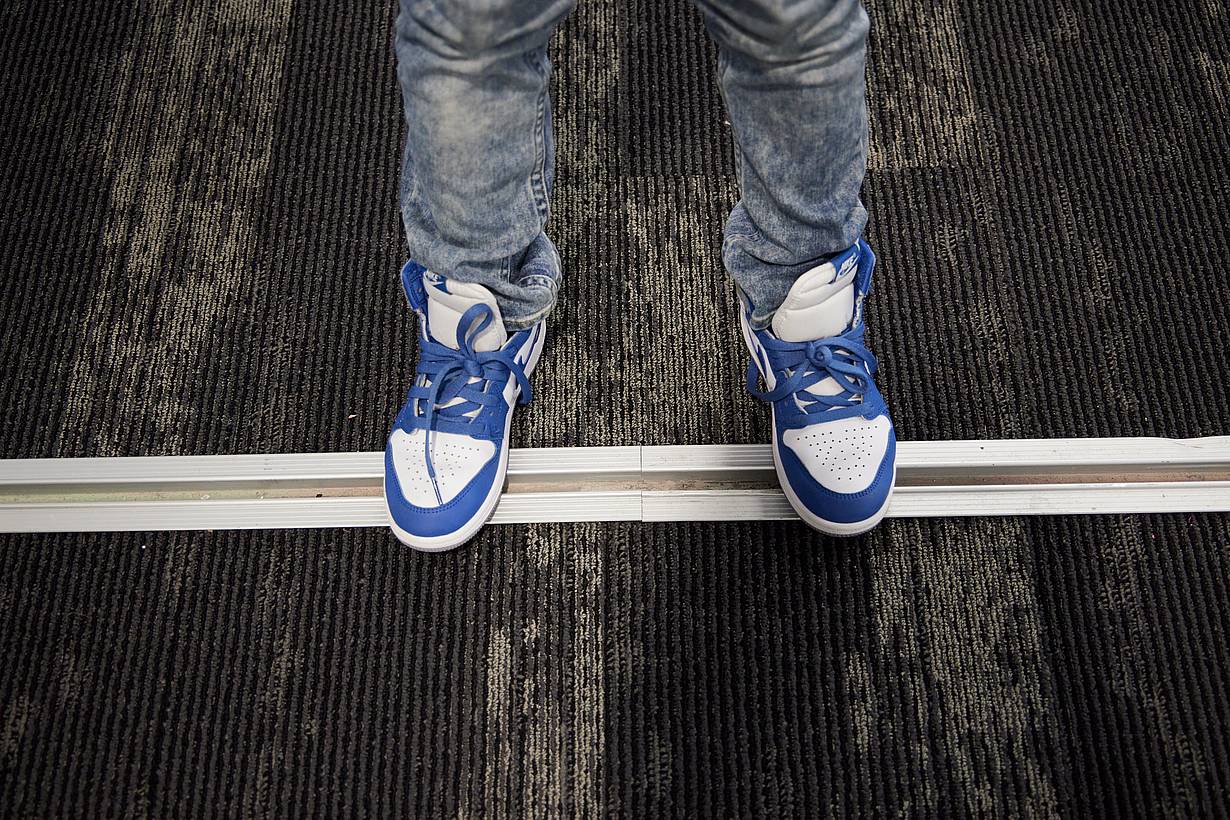
Centerview Elementary Glass Walls Floor Track
22 / 22
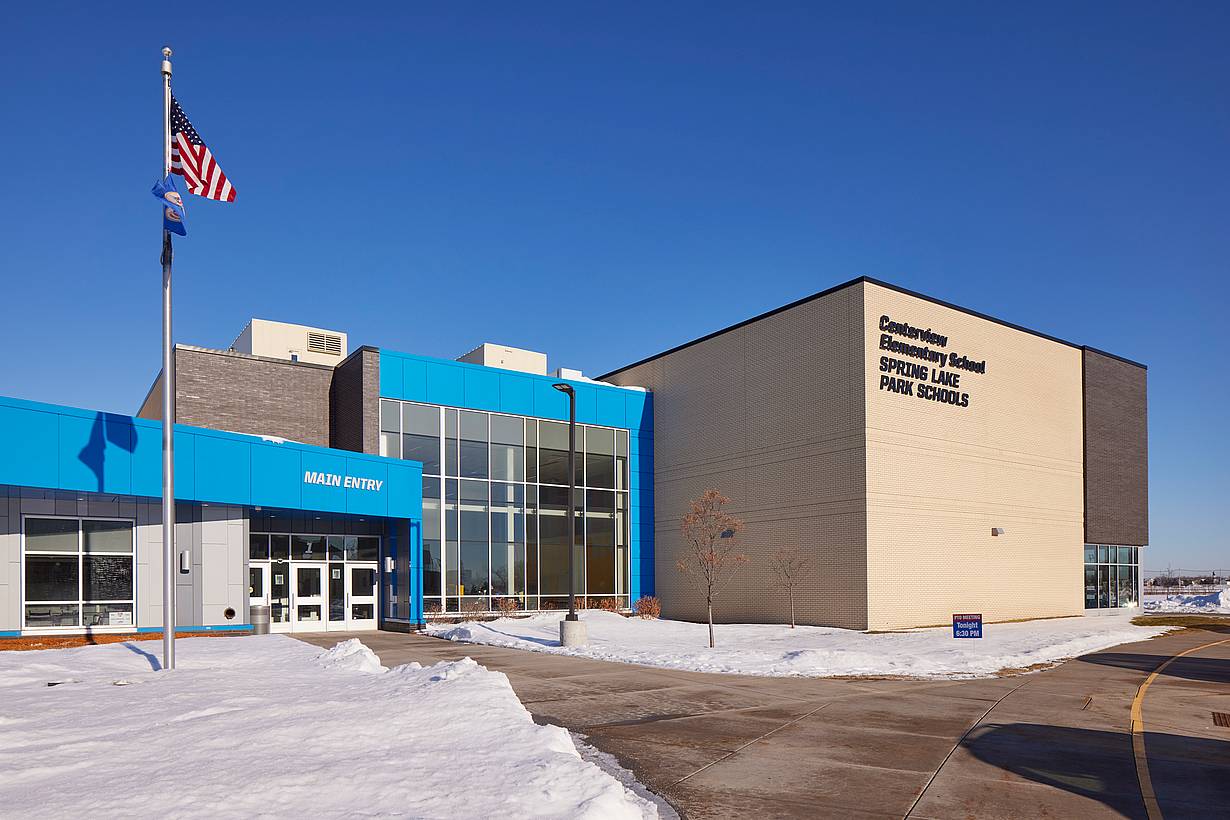
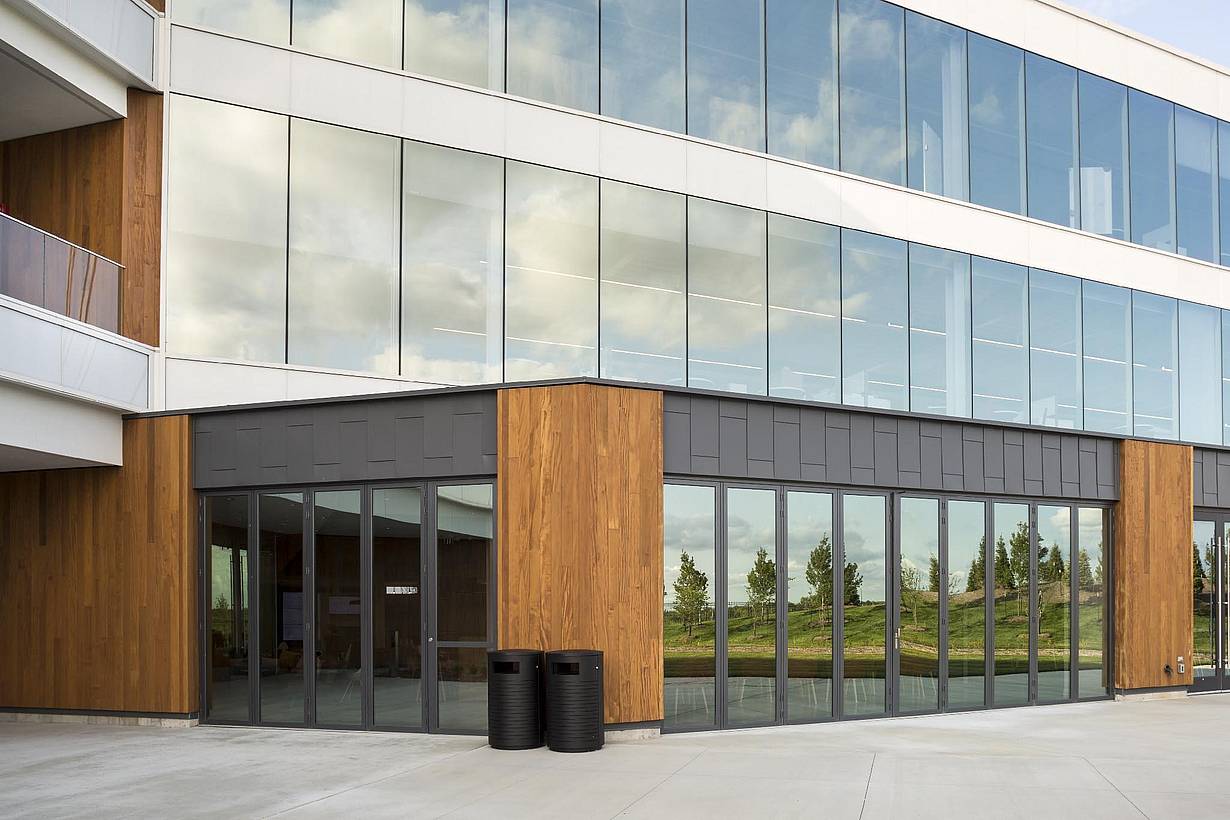
Centerview Elementary School Exterior - Folding Glass Walls
Previous
Next

Centerview Elementary School

Blaine, MN

Pagination
  • 1
  • 2
  • 3
  • 4
  • 5
  • 6
  • 7
  • 8
  • 9
  • Next >

Speak with a NanaWall Consultant to Discuss Your Goals

Free Design Consultation

Connect With Us
1 / 8
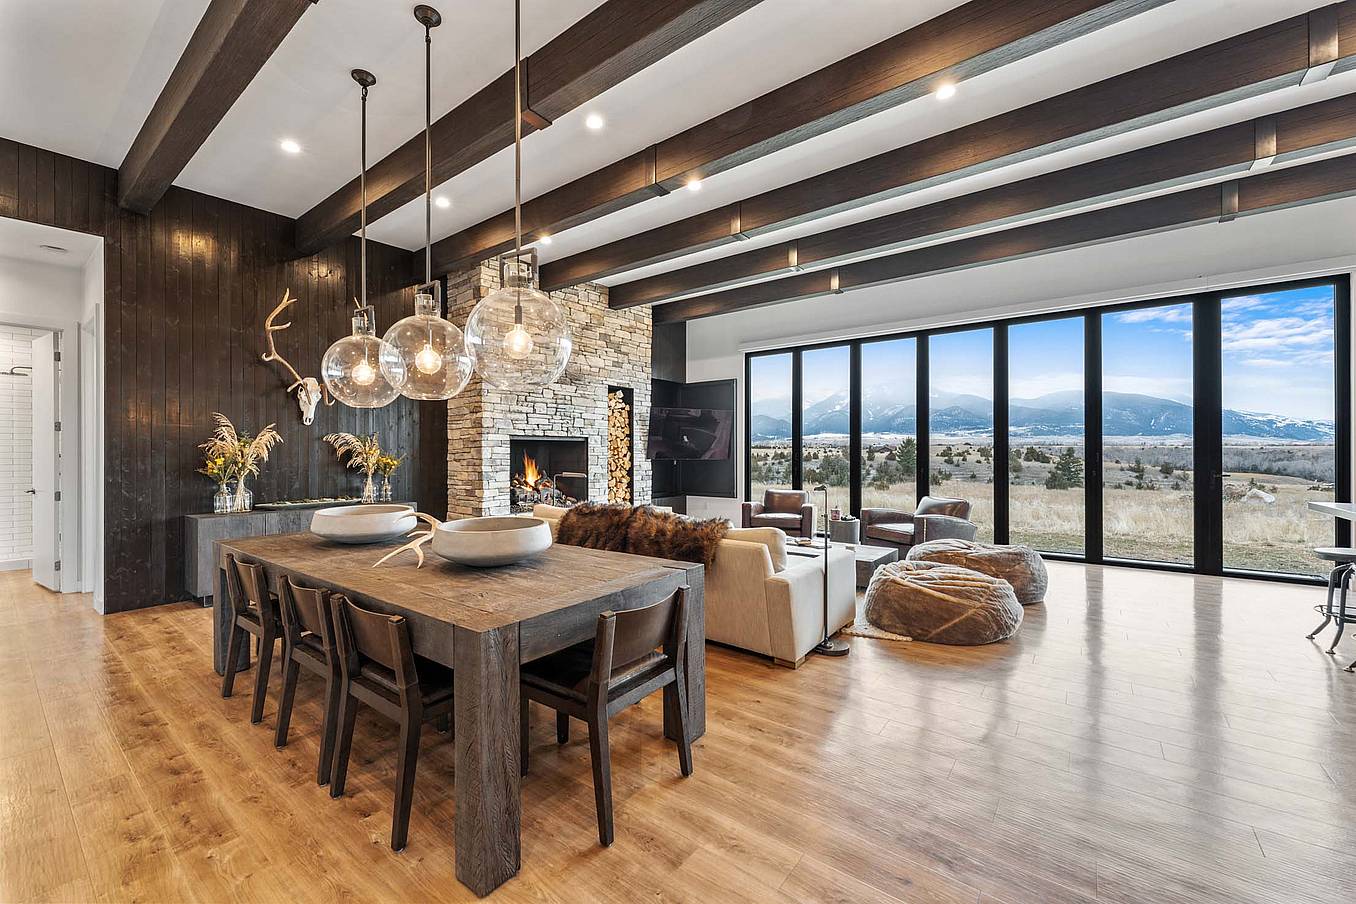
Bifold glass doors frame a modern living and dining area with wood floors, stone fireplace, and floor‑to‑ceiling windows overlooking scenic mountains
2 / 8
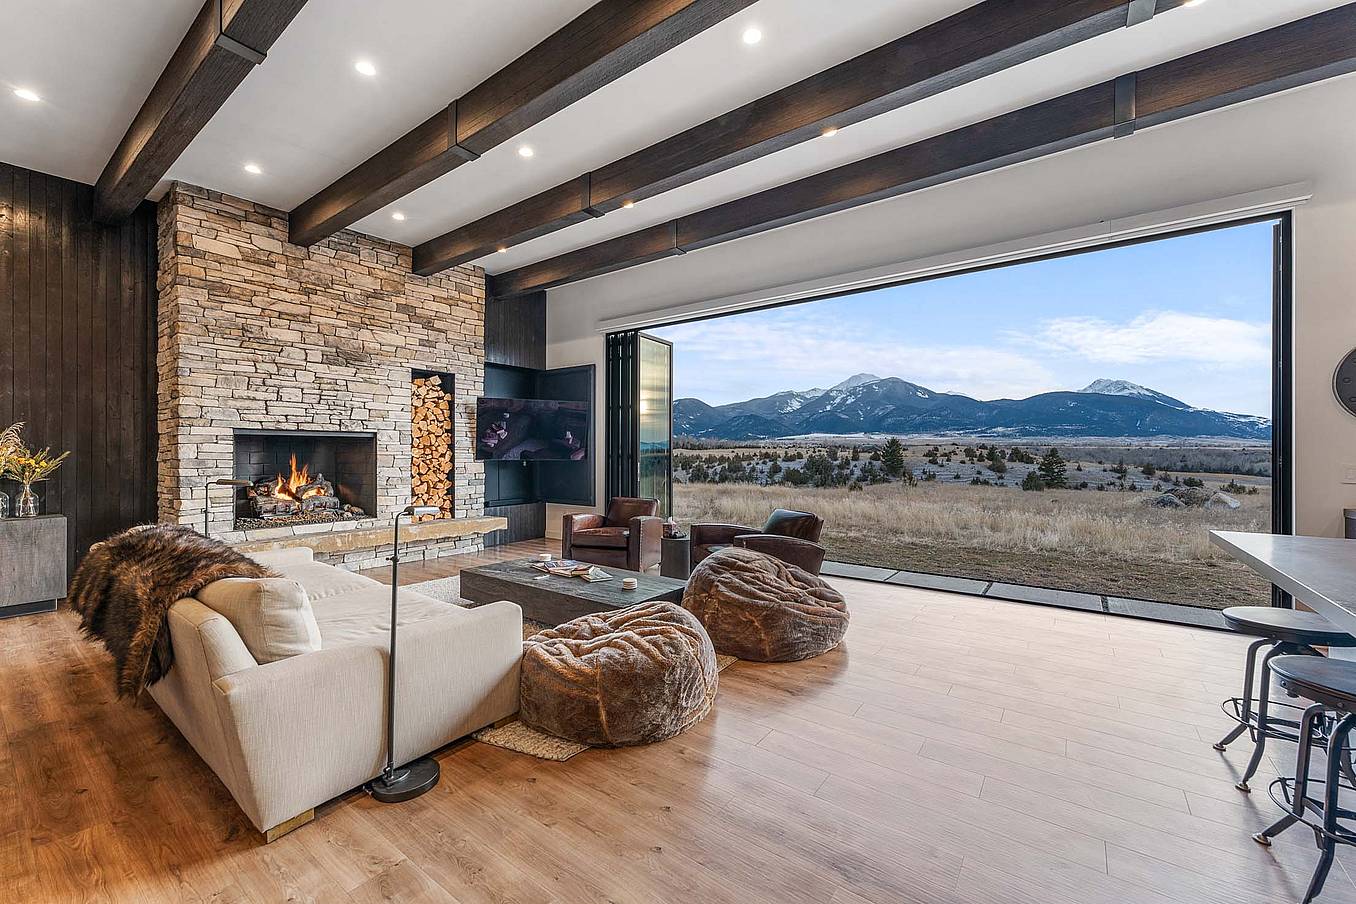
Bifold glass doors connect a modern living room with stone fireplace and wood floors to scenic mountain views, creating seamless indoor-outdoor living
3 / 8
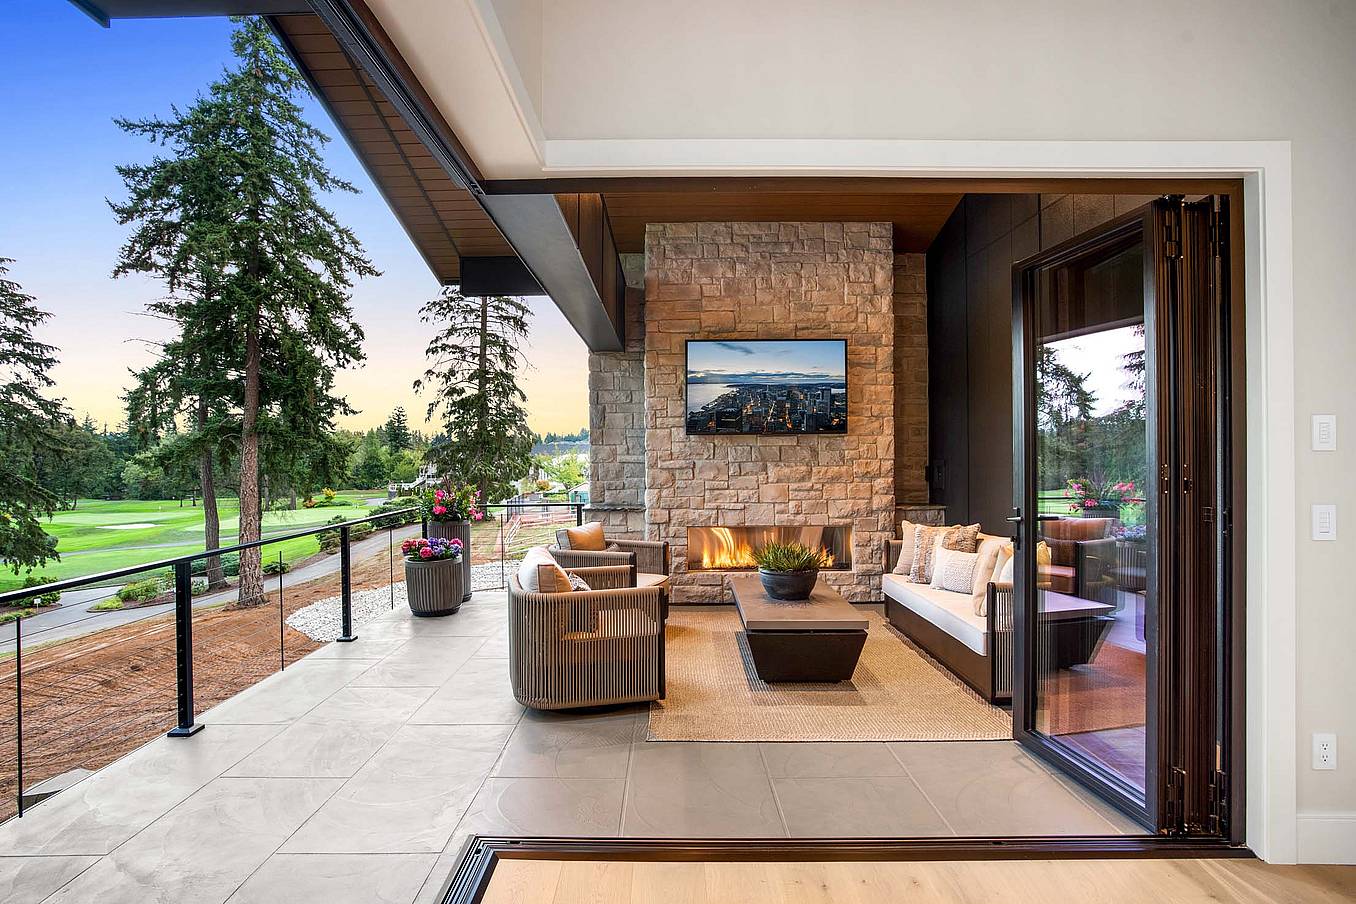
Interior view of dining room with fully open corner bifold glass doors, creating a seamless transition to the outdoor patio and golf course
4 / 8
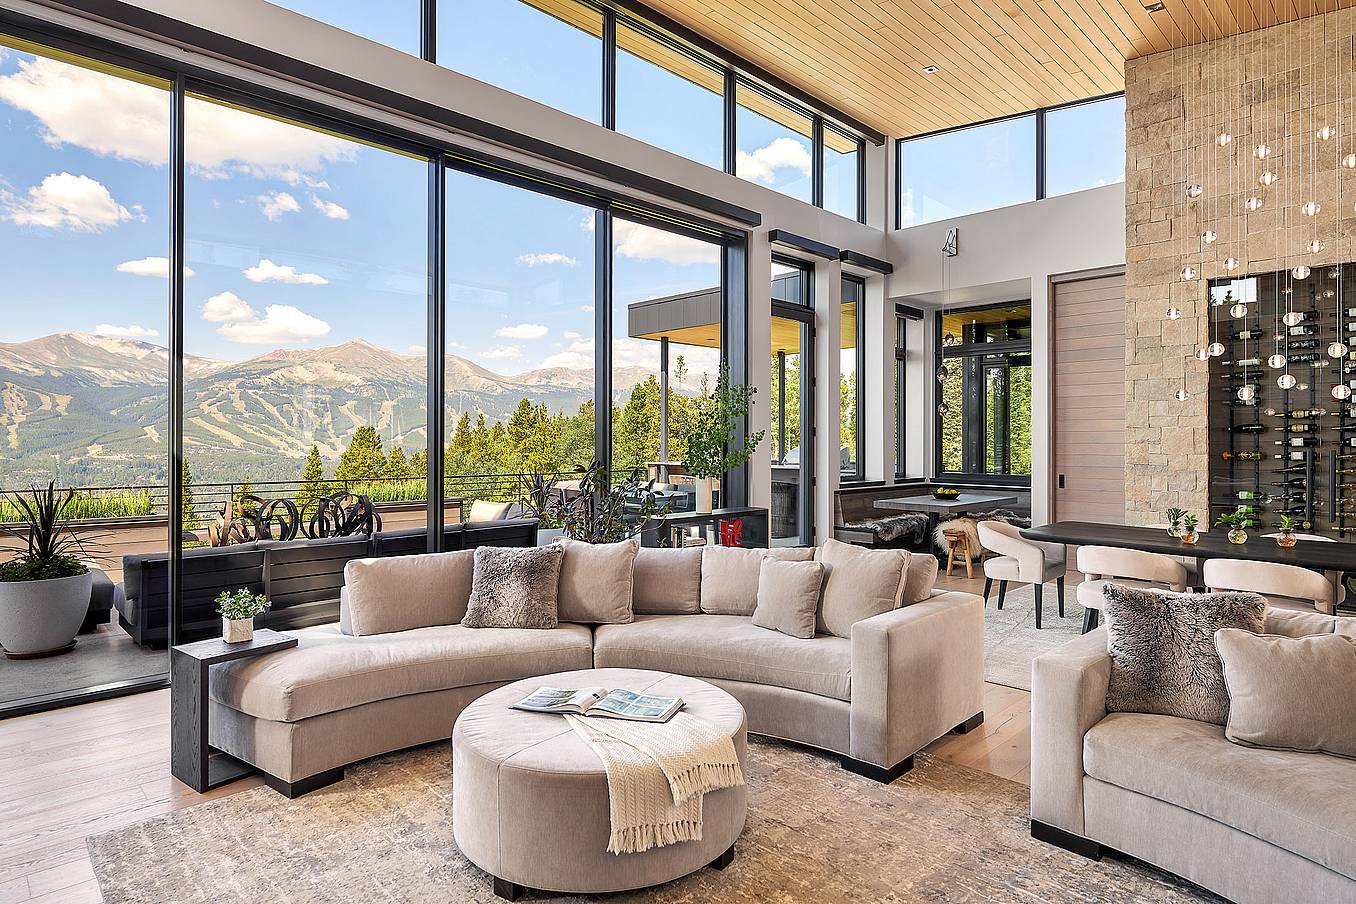
Modern living area with large sliding glass doors opening to patio, creating bright indoor-outdoor living and showcasing clean contemporary architectural style
5 / 8
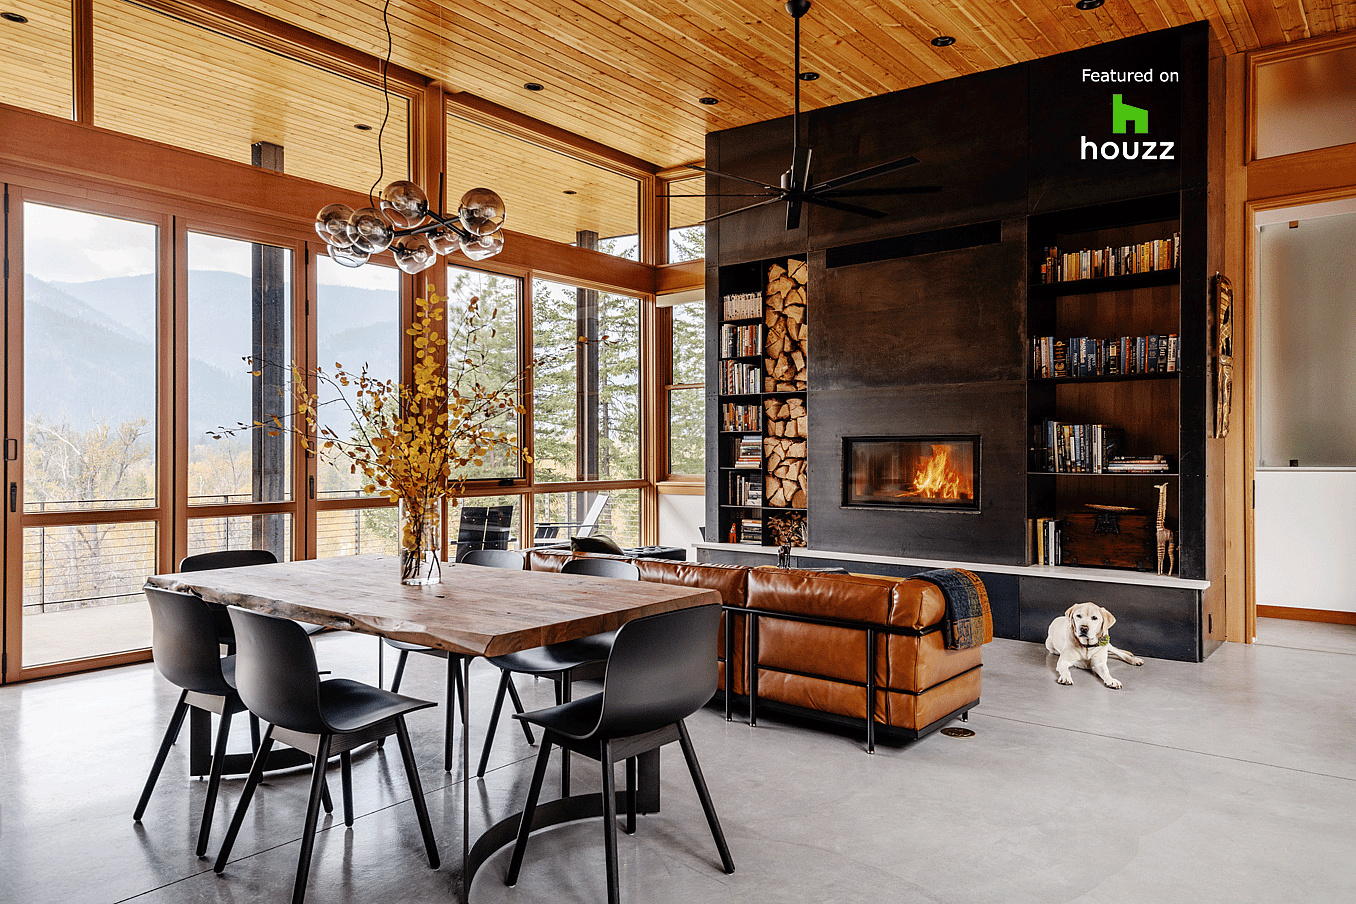
Interior living space with folding glass doors opened to the deck, part of a Houzz-featured project highlighting warm wood finishes and indoor-outdoor living
6 / 8
Segmented curved sliding glass walls at JW Marriot Nashville
7 / 8
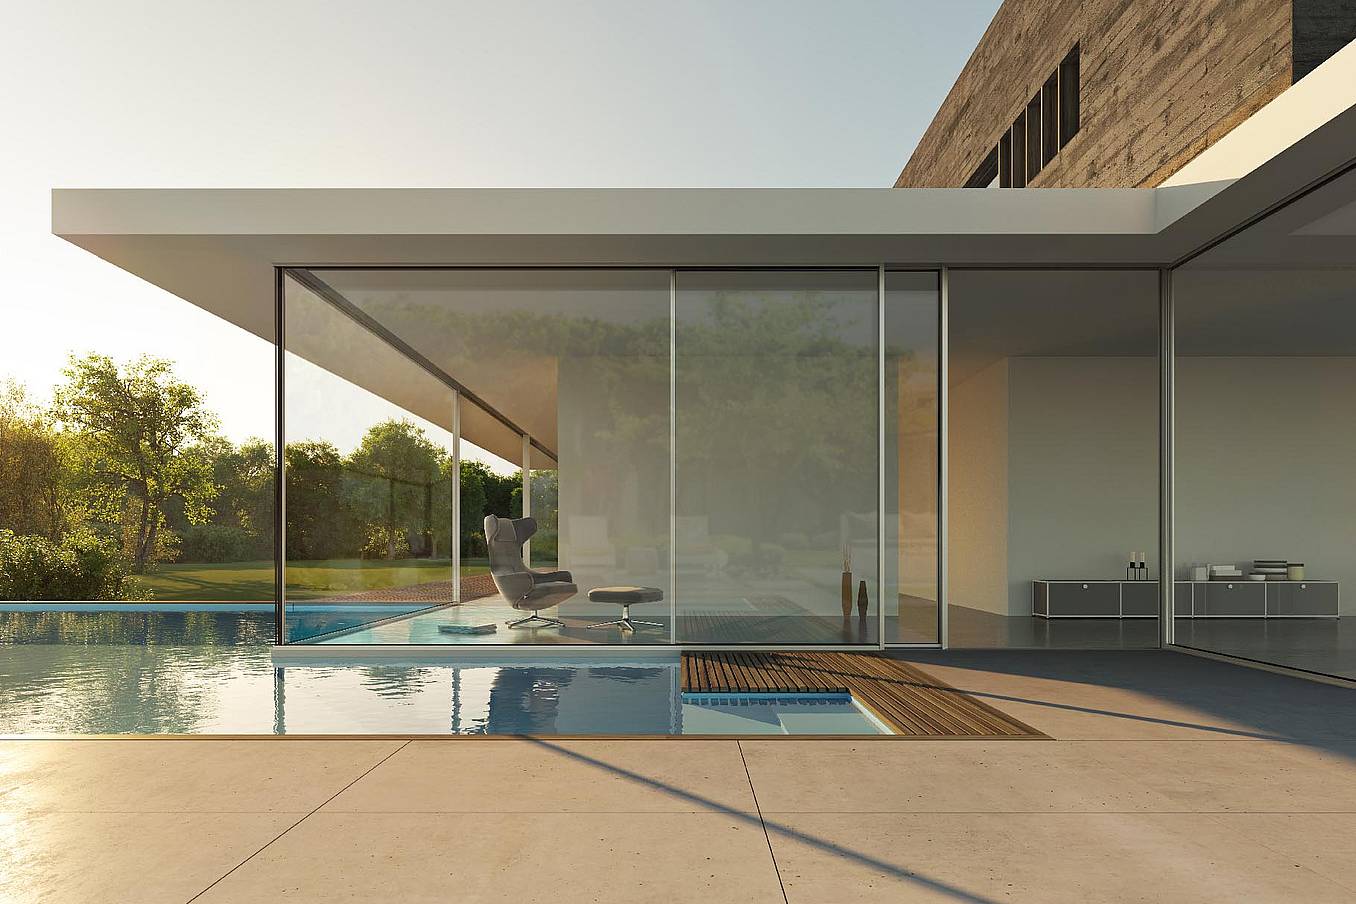
cero minimal moveable glass walls - opening exterior
8 / 8
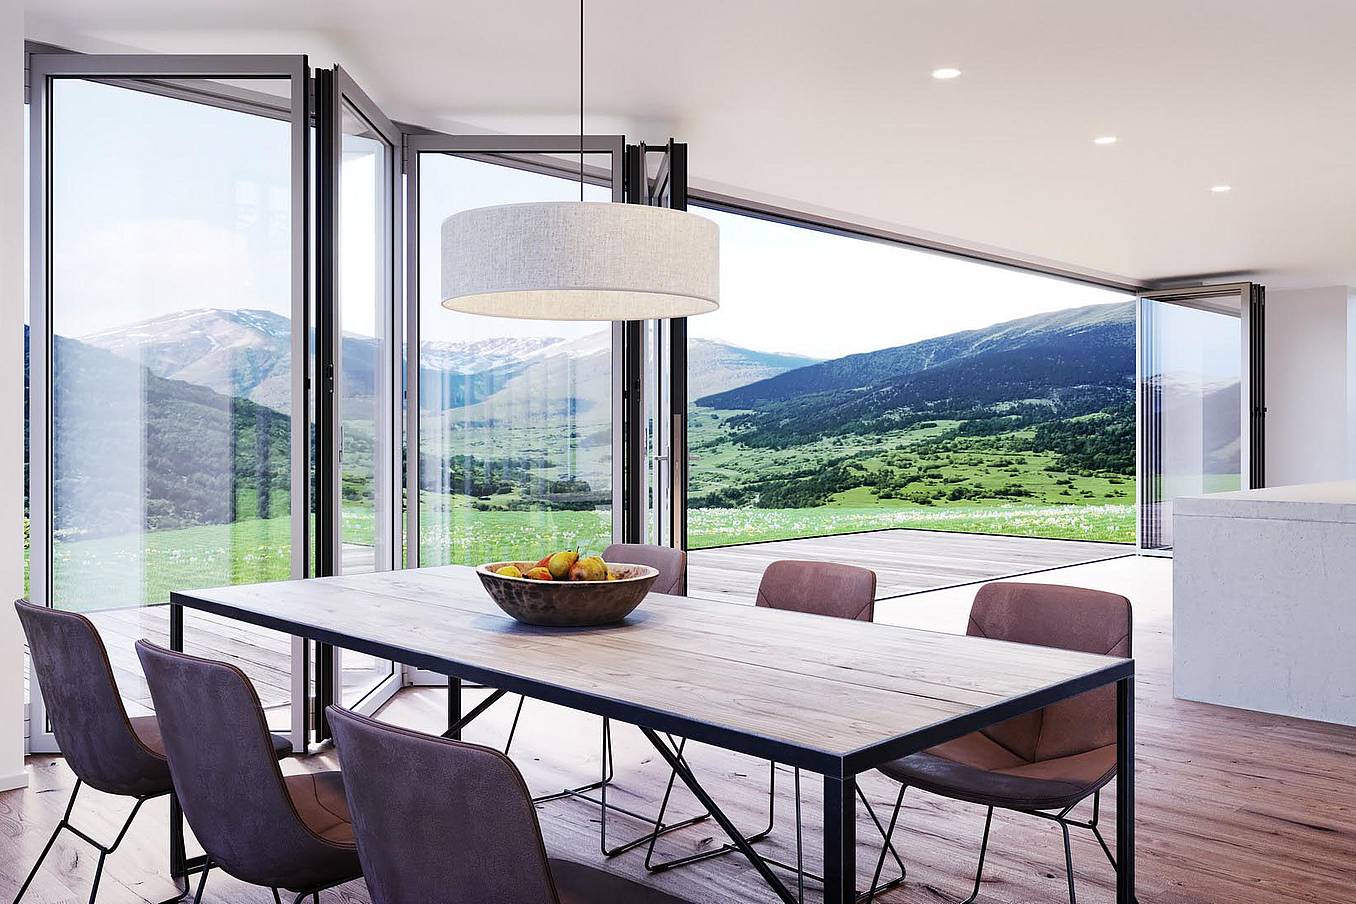
Folding glass patio doors in modern residential enhance seamless indoor‑outdoor flow.
Previous
Next

Folding Glass Doors

  • NW Aluminum 640
  • NW Acoustical 645
  • NW Reinforced 647
  • NW Wood 540
  • NW Acoustical 545
  • NW Clad 740
  • SL45
  • SL70
  • SL73 Hurricane
  • WD65
  • CSW75
  • FSW75

Explore Generation 4

Explore Windows

Retractable Screens

Sliding Glass Doors

  • cero
  • NW MultiSlide 630

Stacking Glass Doors

  • HSW60
  • HSW66
  • HSW75
  • ClimaCLEAR™
  • PrivaSEE™

Frameless Glass Doors

Explore Generation 4

Explore Windows

Retractable Screens

  • Design Pros
  • Homeowners
  • Performance
  • Design
  • Commercial
  • Residential
  • Brochures
  • FAQ
  • How to Buy
  • Rep Finder
  • Product Finder/Resources
  • Project Gallery
  • Our Story
  • Material Transparency
  • Support
  • Contact
  • Blog
  • Industry Perspectives
NanaWall - Boundaries Unbound

Call us at (800) 873-5673

100 Meadowcreek Drive #250
Corte Madera, CA 94925

Subscribe to our Newsletter
Sitemap Legal Privacy Do Not Sell My Personal Information ©2026 Nana Wall Systems, Inc. All Rights Reserved